
Working from home has become routine for many people, and a kitchen table or sofa quickly stops being a comfortable workplace. Good home office design helps you focus, protects your back and eyes and separates work from rest. We have put together a checklist to help you plan a home office — from choosing the spot to lighting, acoustics and storage.
Home office design checklist
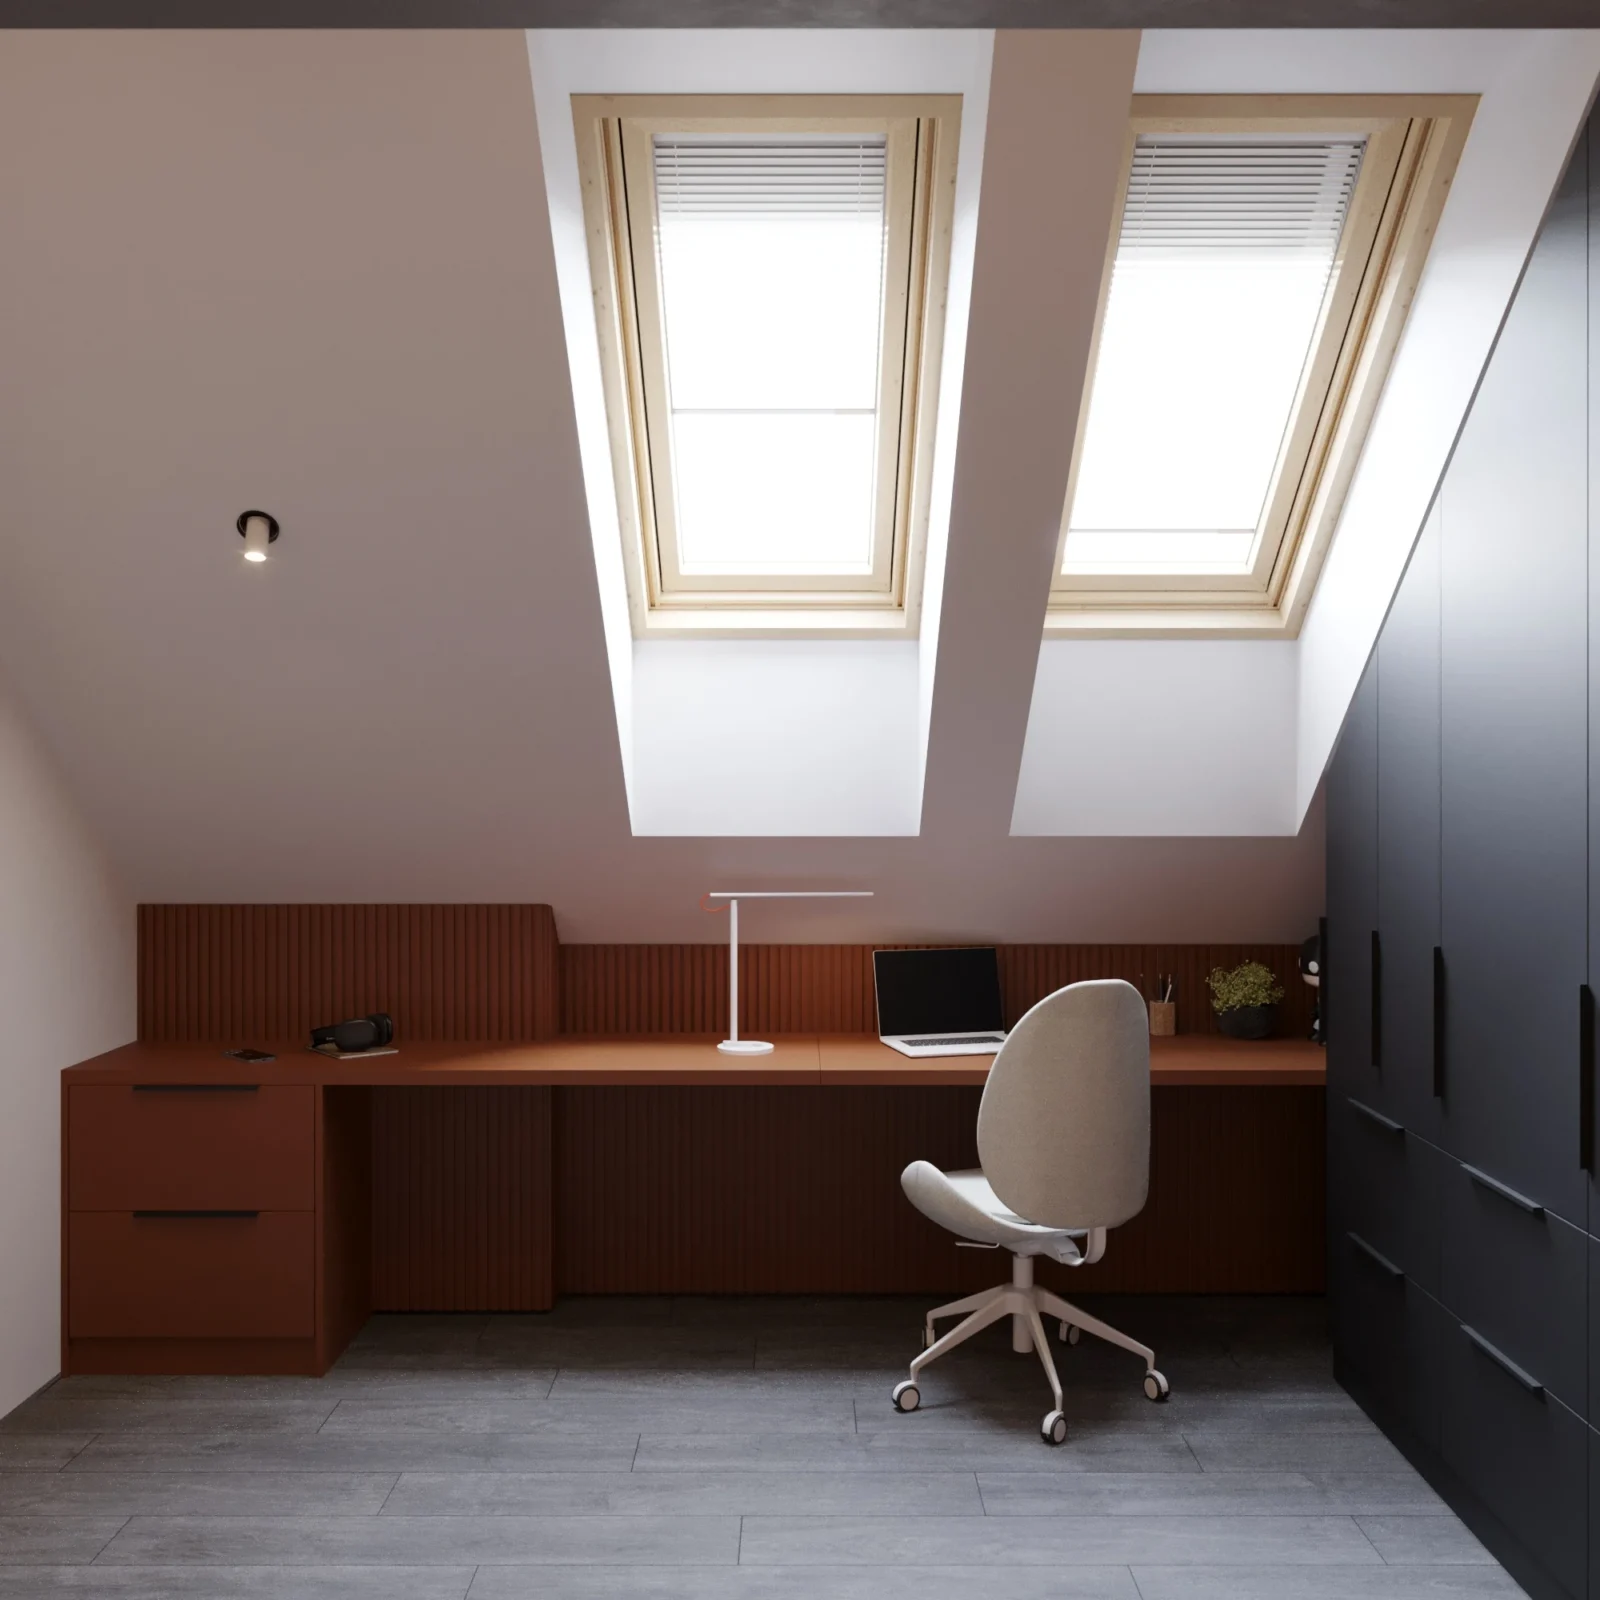
1. A dedicated place to work
Home office design starts with a dedicated spot, even if it is just a niche.
Ideally, the home office is a separate room with a door. If that is not possible, a niche, part of a bedroom or living room, a glazed balcony or the space under the stairs can work. The key is to separate the work zone visually with shelving, a partition, a wall colour or a rug.
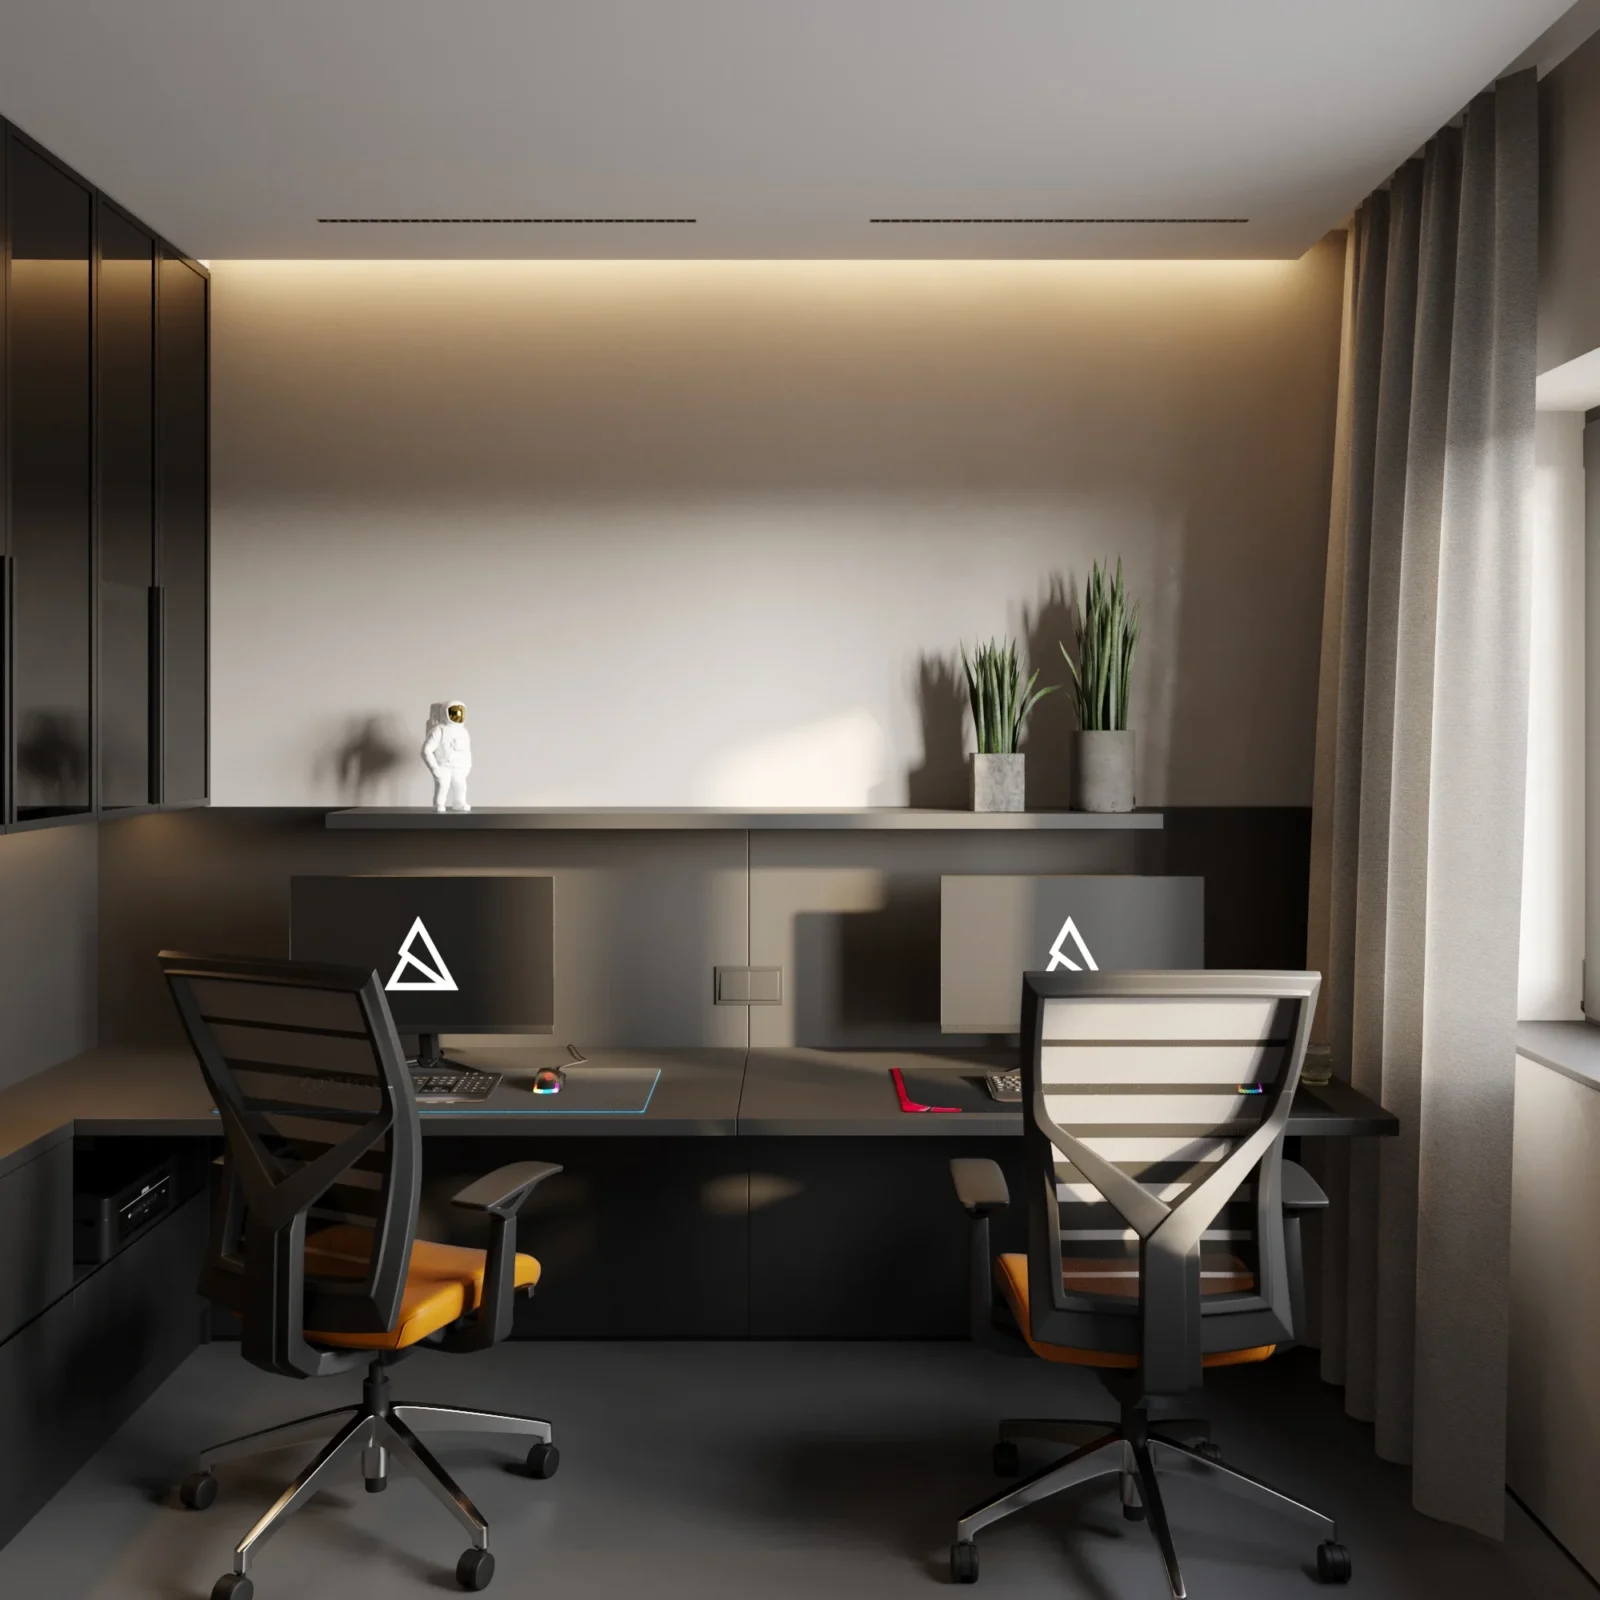
2. Natural light
Good home office design places the desk so daylight falls from the side.
The desk is best placed perpendicular to the window so light falls from the side and does not cause glare on the screen. Sitting with your back to the window is unflattering on video calls, while facing it tires the eyes. Roller blinds or Venetian blinds help control the light.
3. Ergonomic furniture
A desk deep enough for the monitor to sit at arm’s length and a chair with adjustable height, backrest and armrests are the foundation of good health. A height-adjustable desk lets you work standing for part of the day. The top of the monitor should be roughly at eye level.
For healthy remote work, see the EU-OSHA telework tips.
4. Artificial lighting
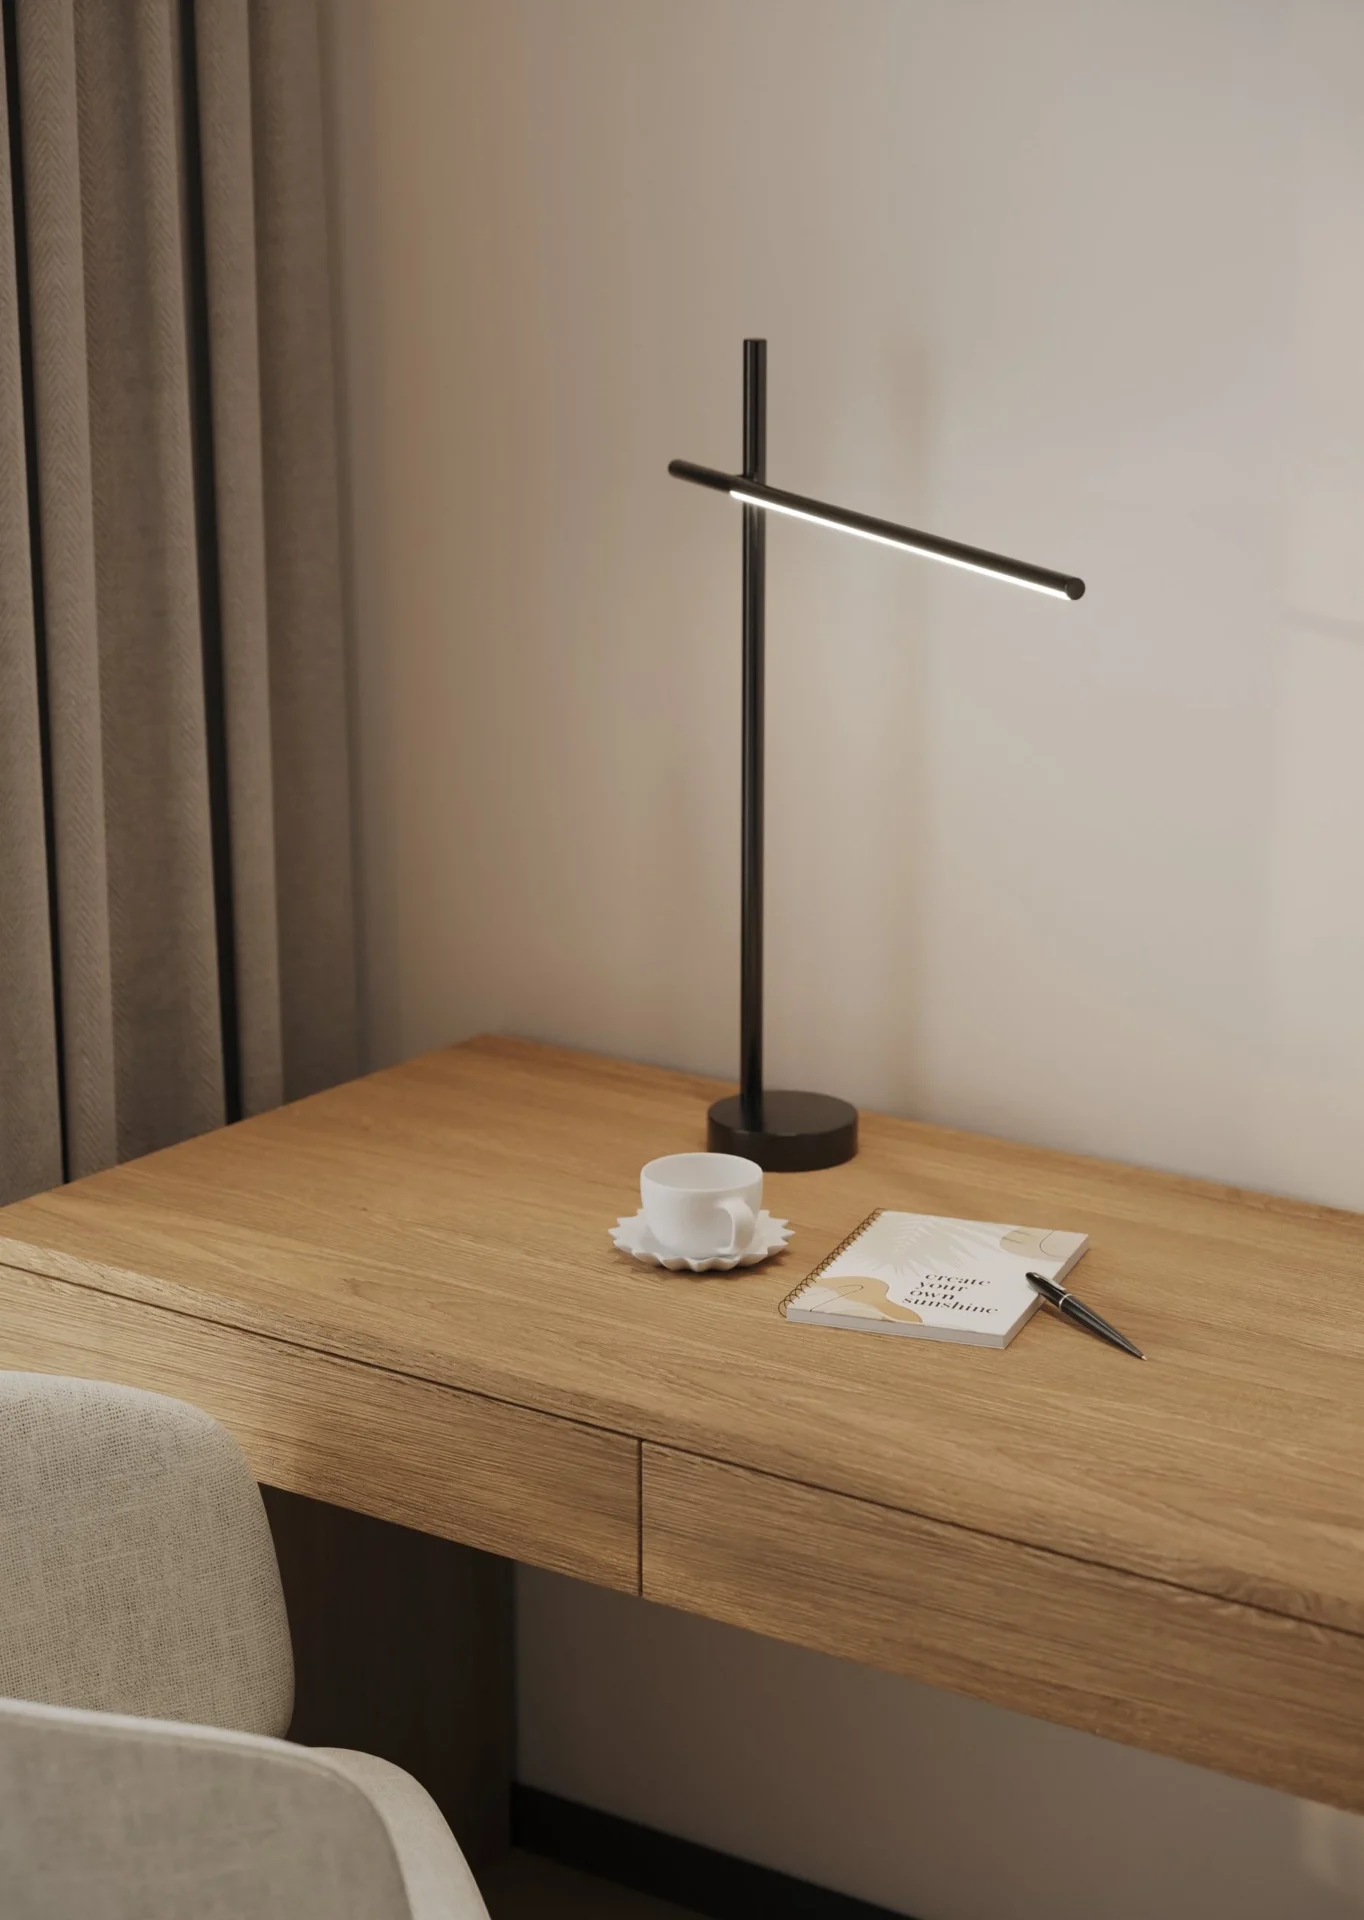
Besides general lighting, you need a desk lamp or a linear light above the desk. For video calls, even light from the front that does not cast harsh shadows is important. Neutral colour temperature helps concentration during the day; warm light helps you relax in the evening.
5. Storage
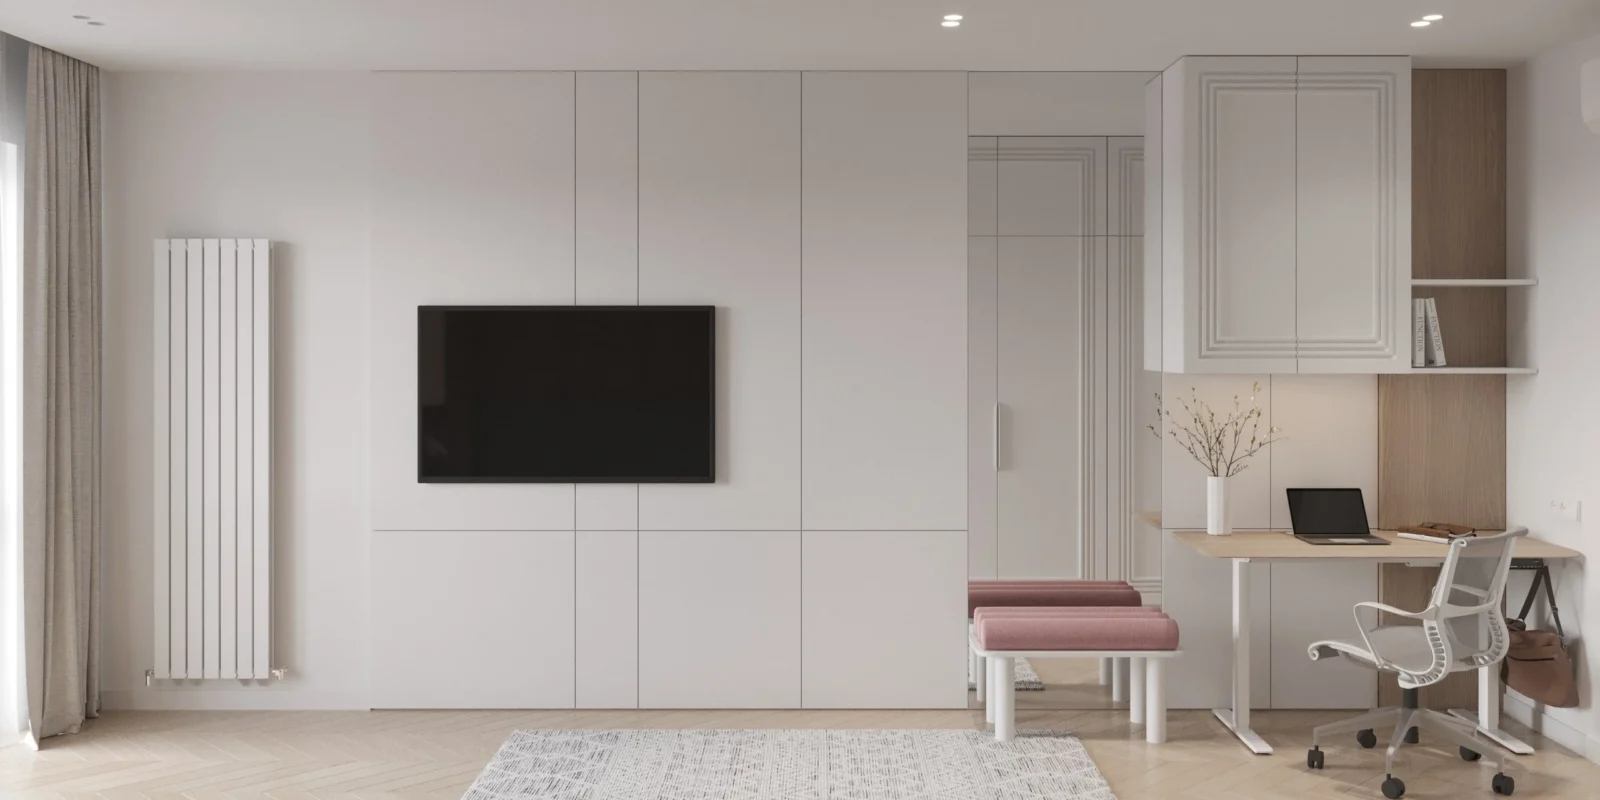
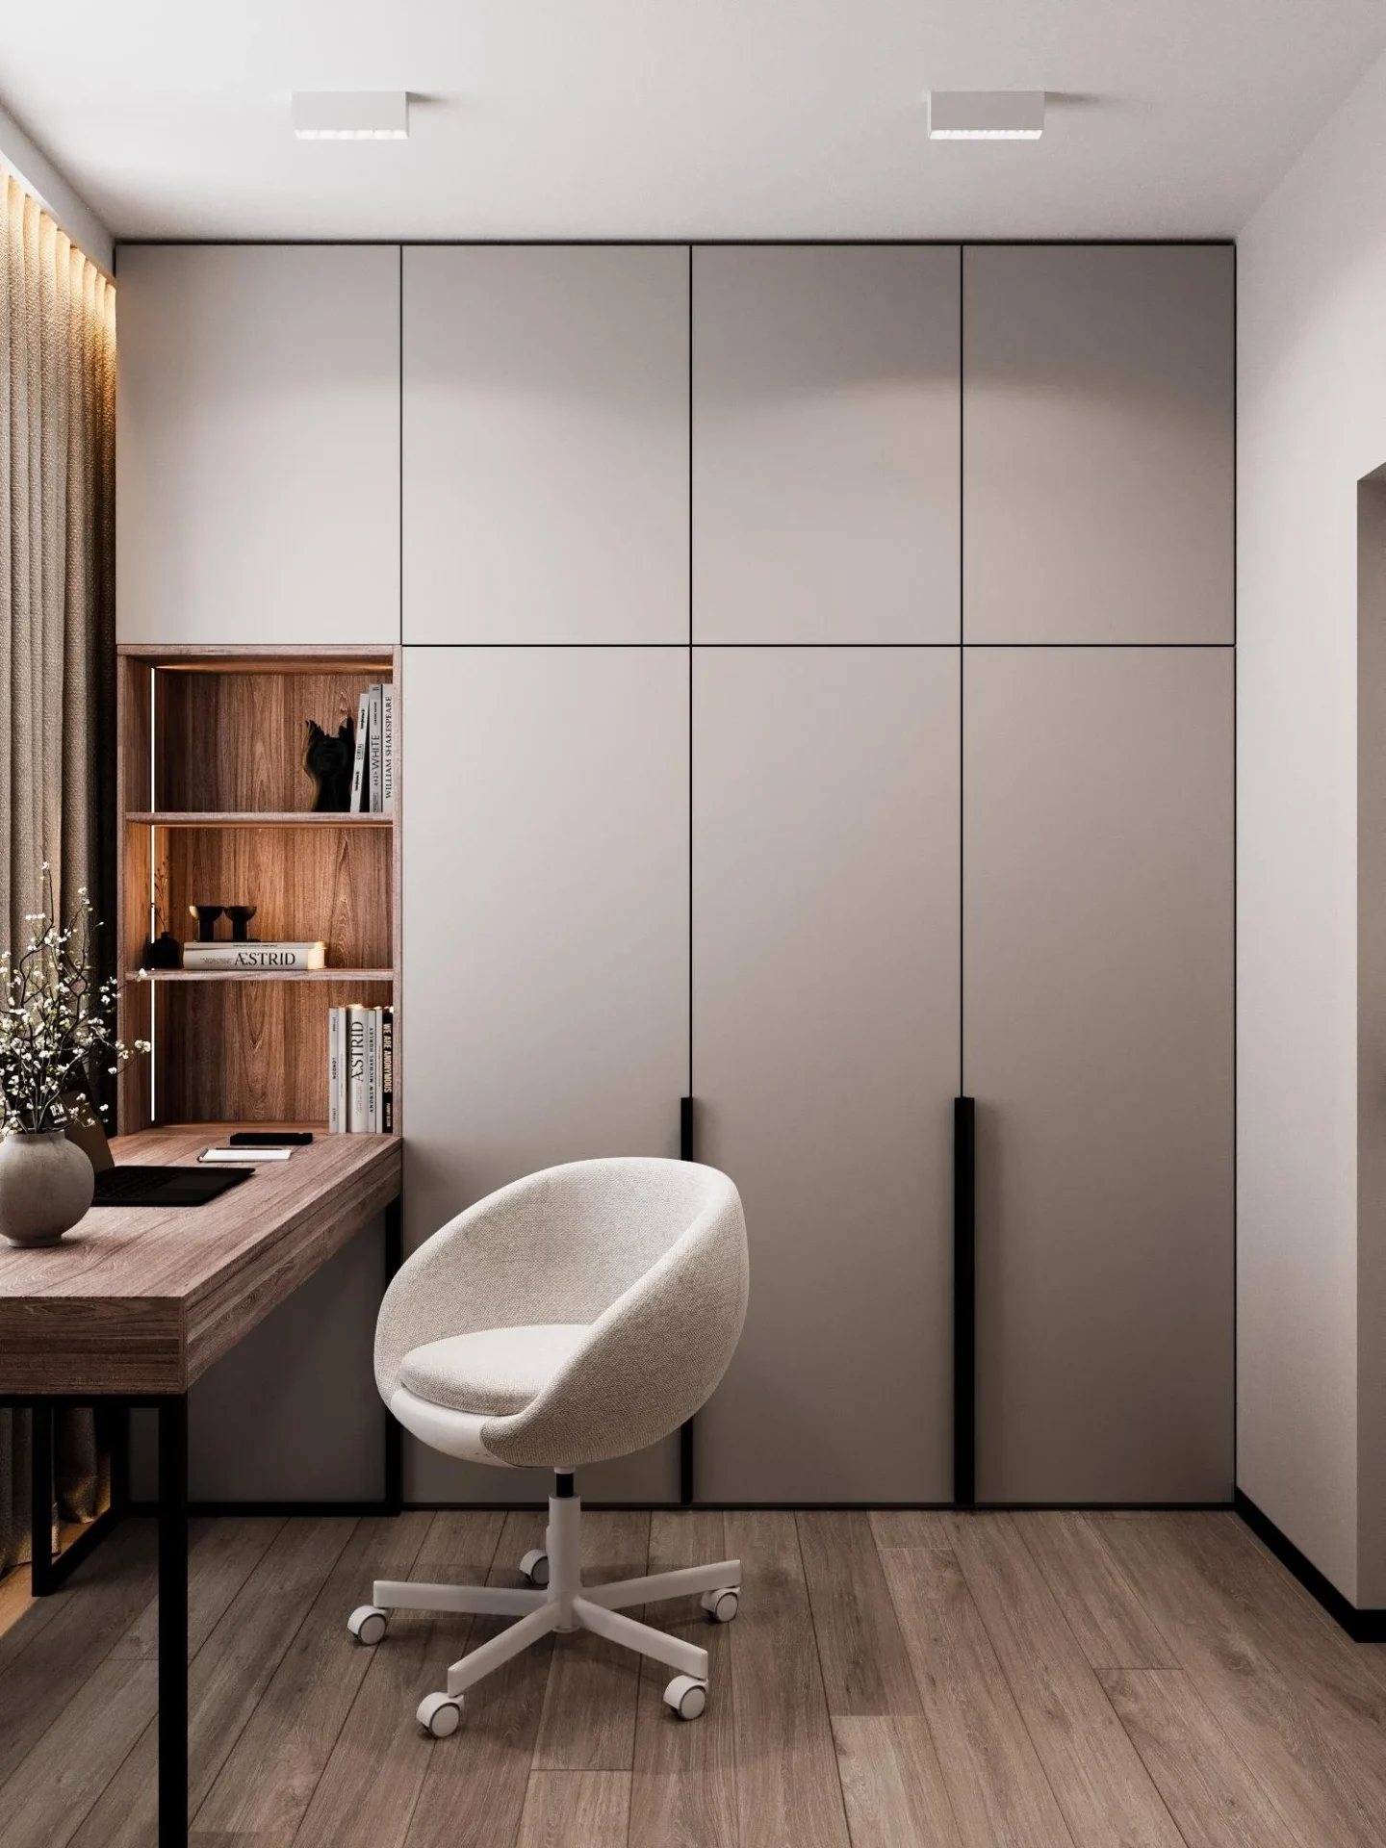
Documents, equipment, stationery and cables need a home: closed cabinets, mobile pedestals, shelves above the desk and cable organisers. The fewer things on the desk, the easier it is to focus.
6. Sockets and equipment
Sockets, USB chargers and a network cable should be brought right to the desk. This is best planned during renovation so you do not run extension leads across the room. Cable trays under the desktop hide the wiring.
7. Acoustics
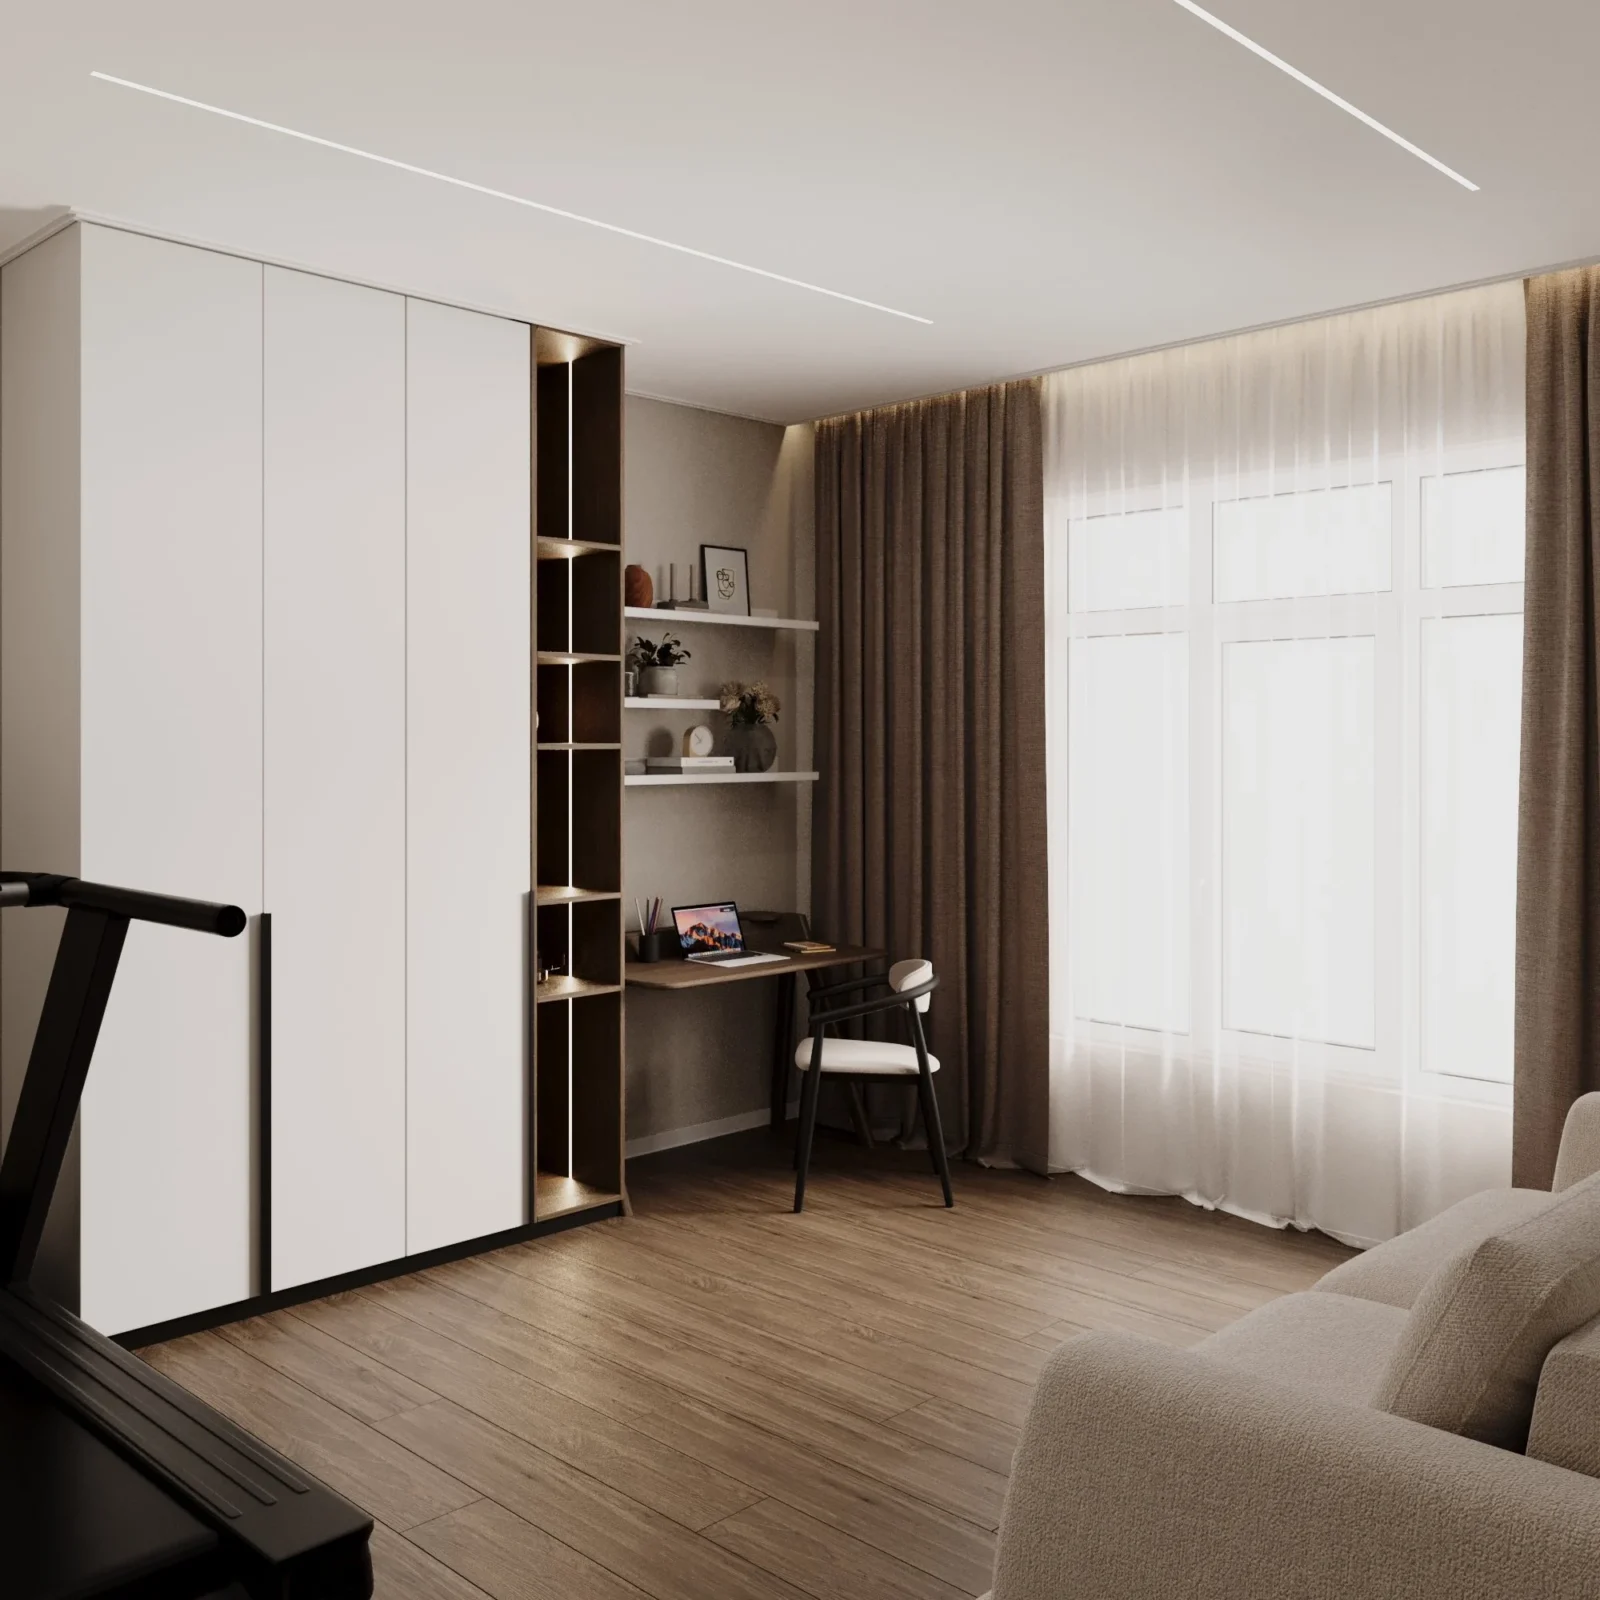
A rug, curtains, upholstered furniture, bookshelves and acoustic panels reduce echo, which matters for online meetings. In a noisy home, sealed doors and wall sound insulation help.
8. A video call background
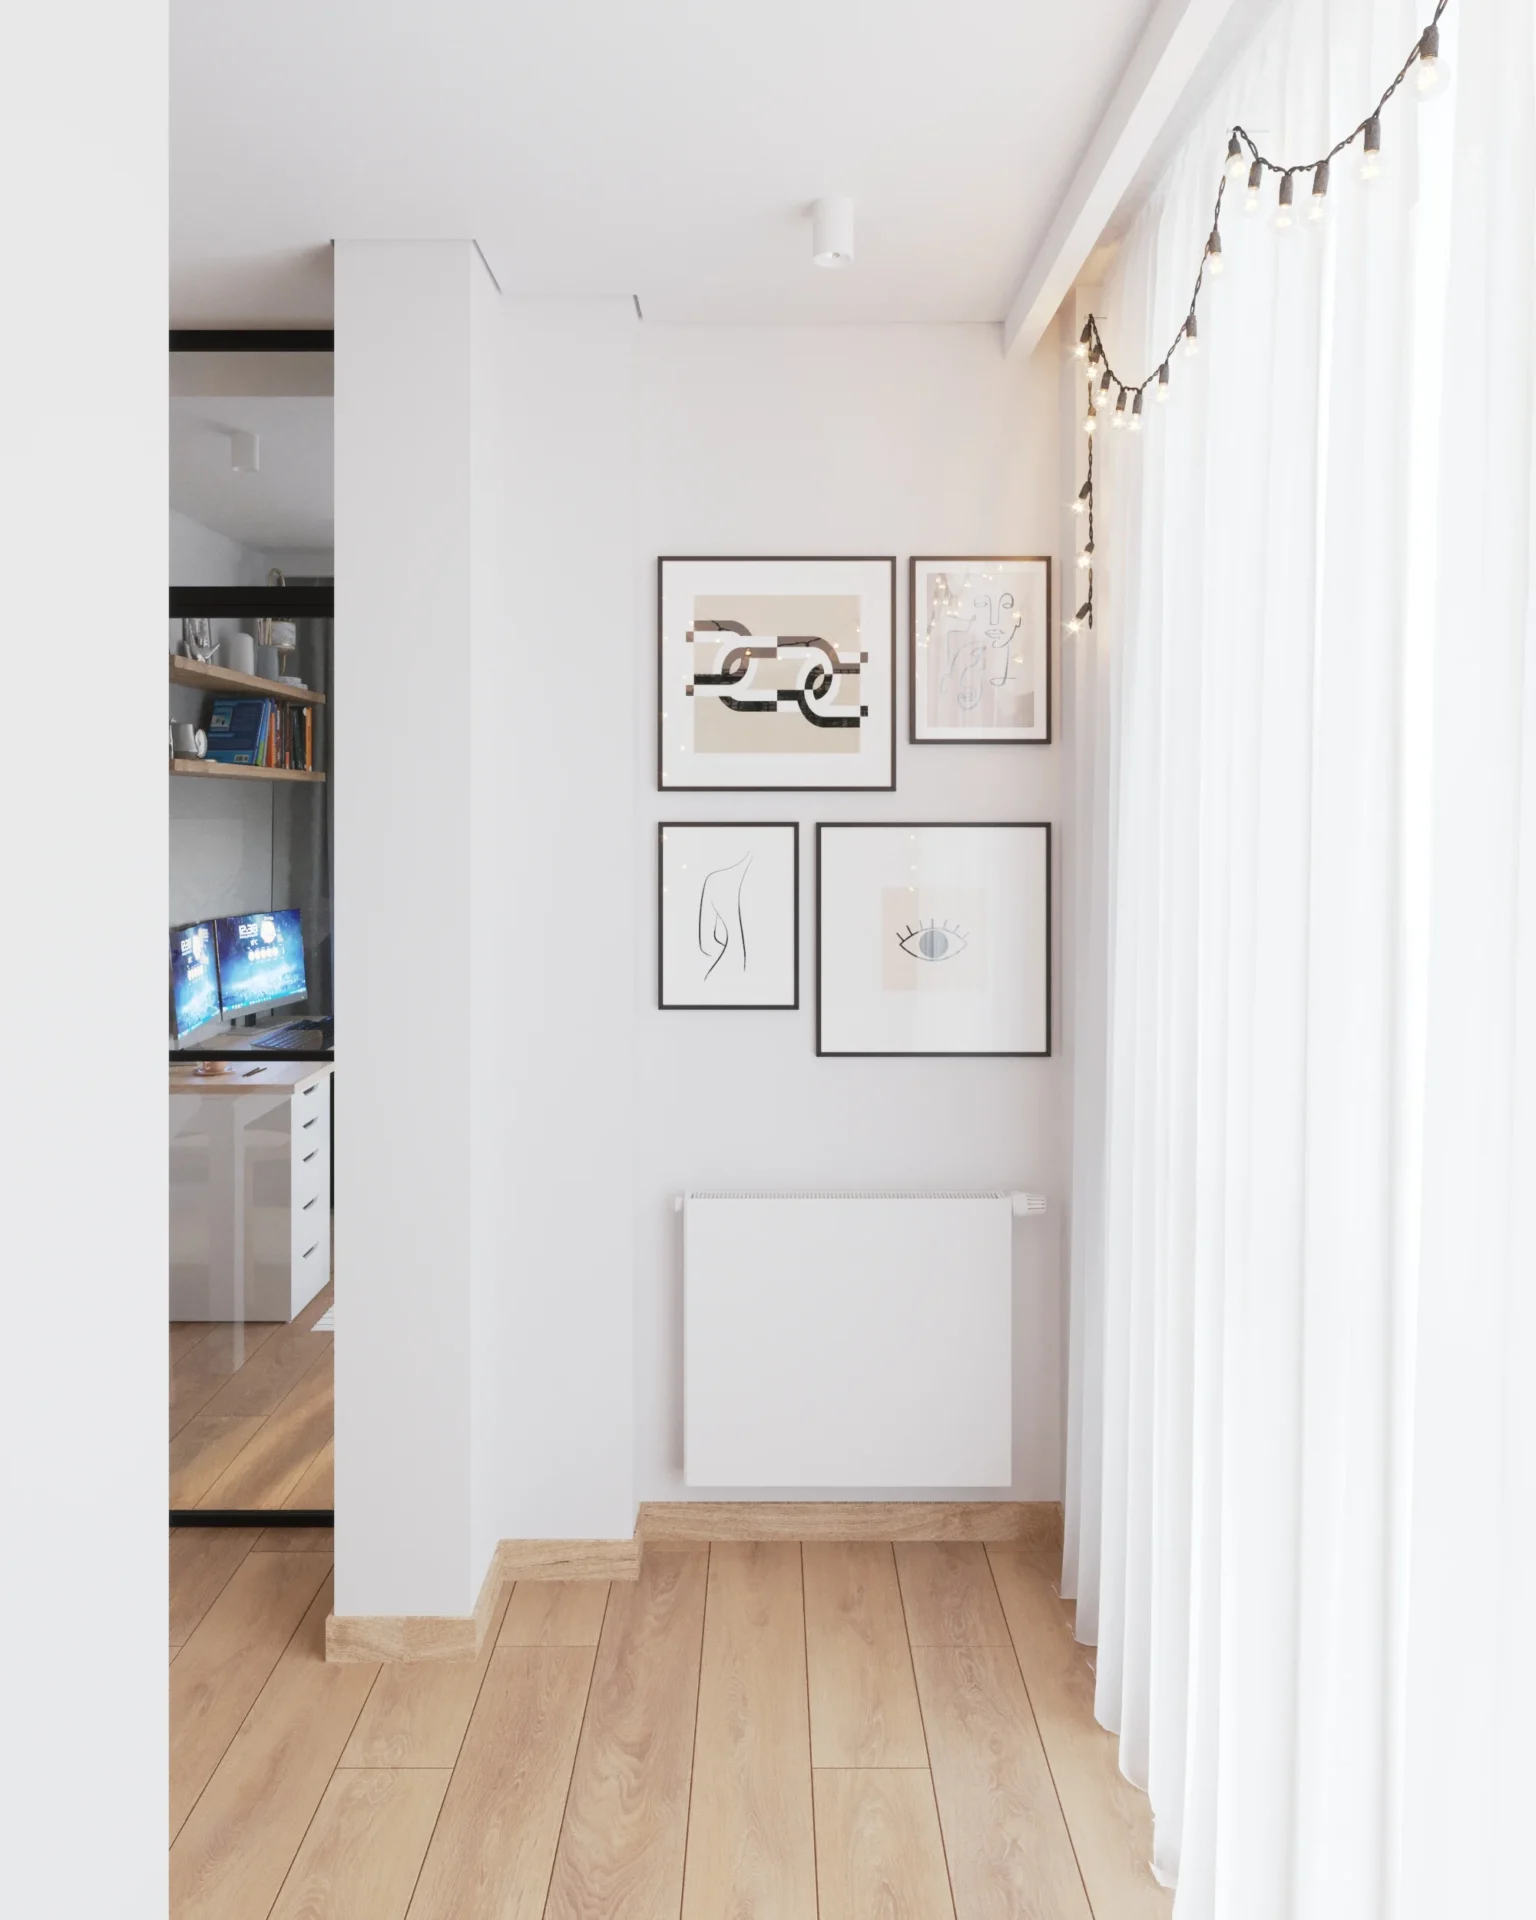
Think about what colleagues see behind you. Bookshelves, a painting, plants or a calm textured wall look professional and are not distracting.
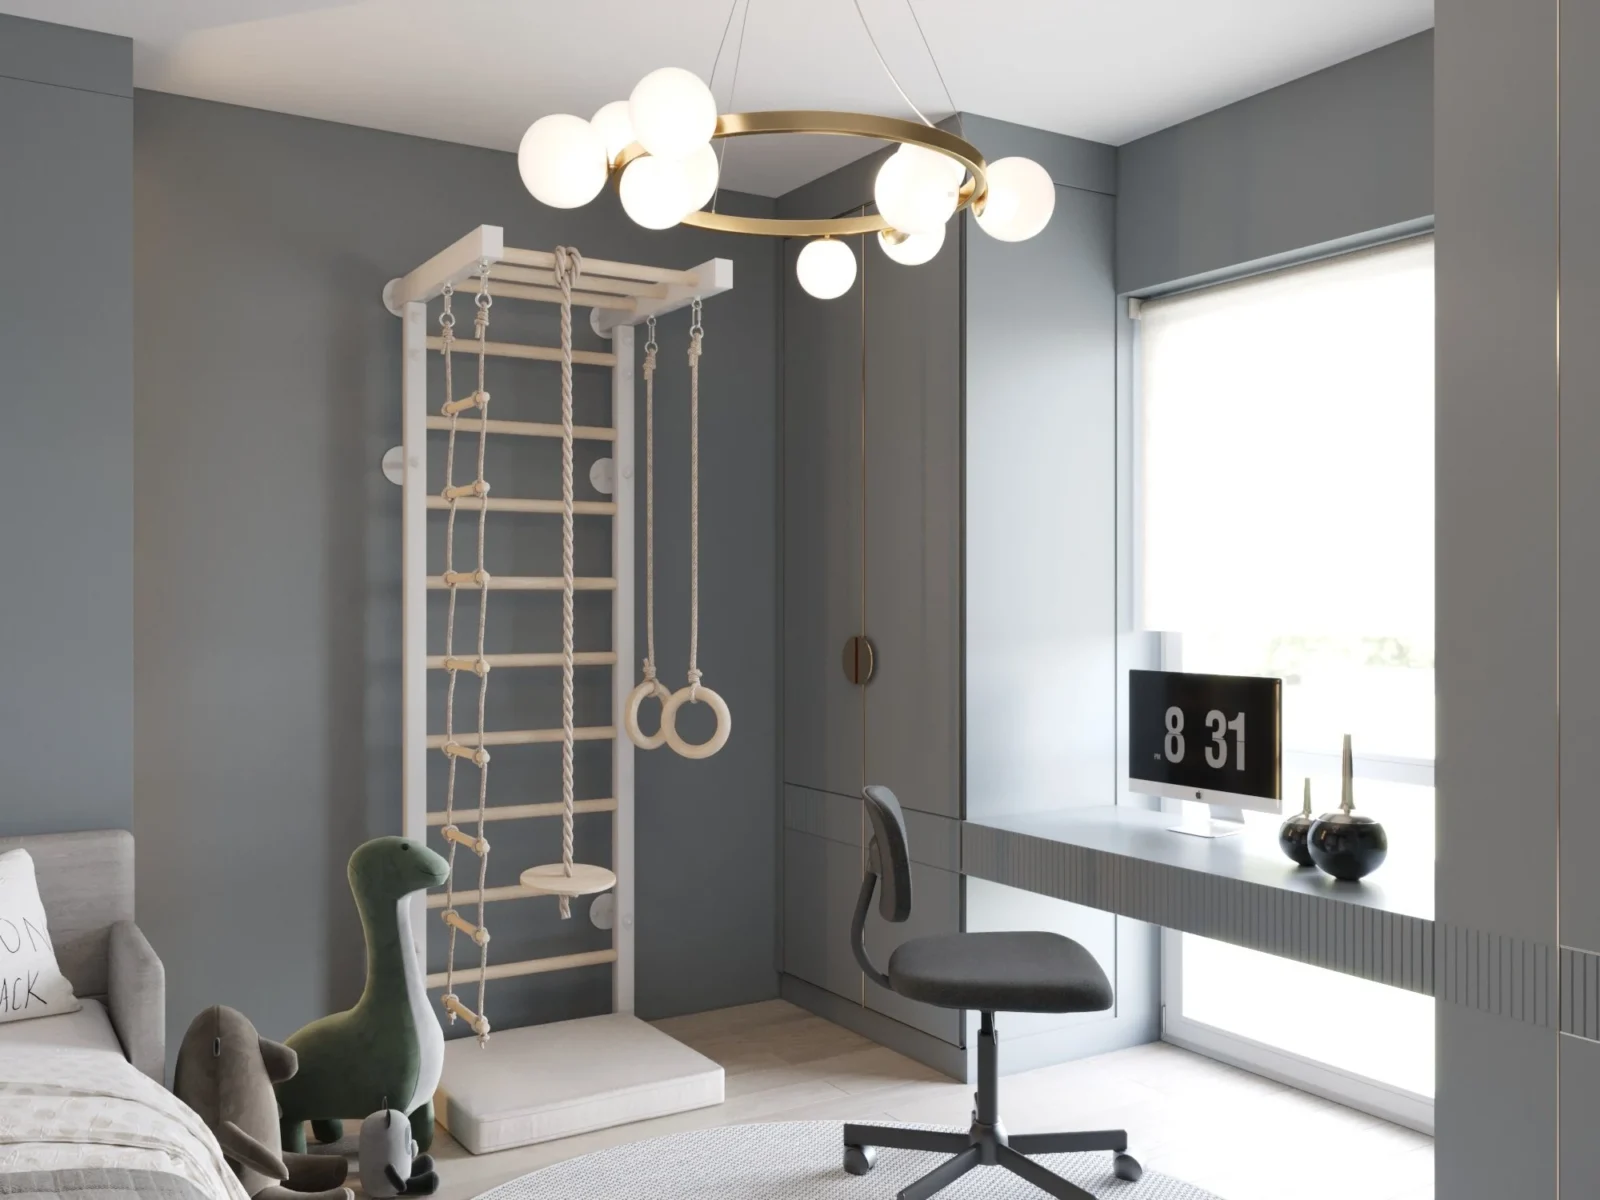
9. Plants and personal items
Plants lift the mood, and a few personal objects make the space pleasant. Just avoid cluttering the desk with decor.
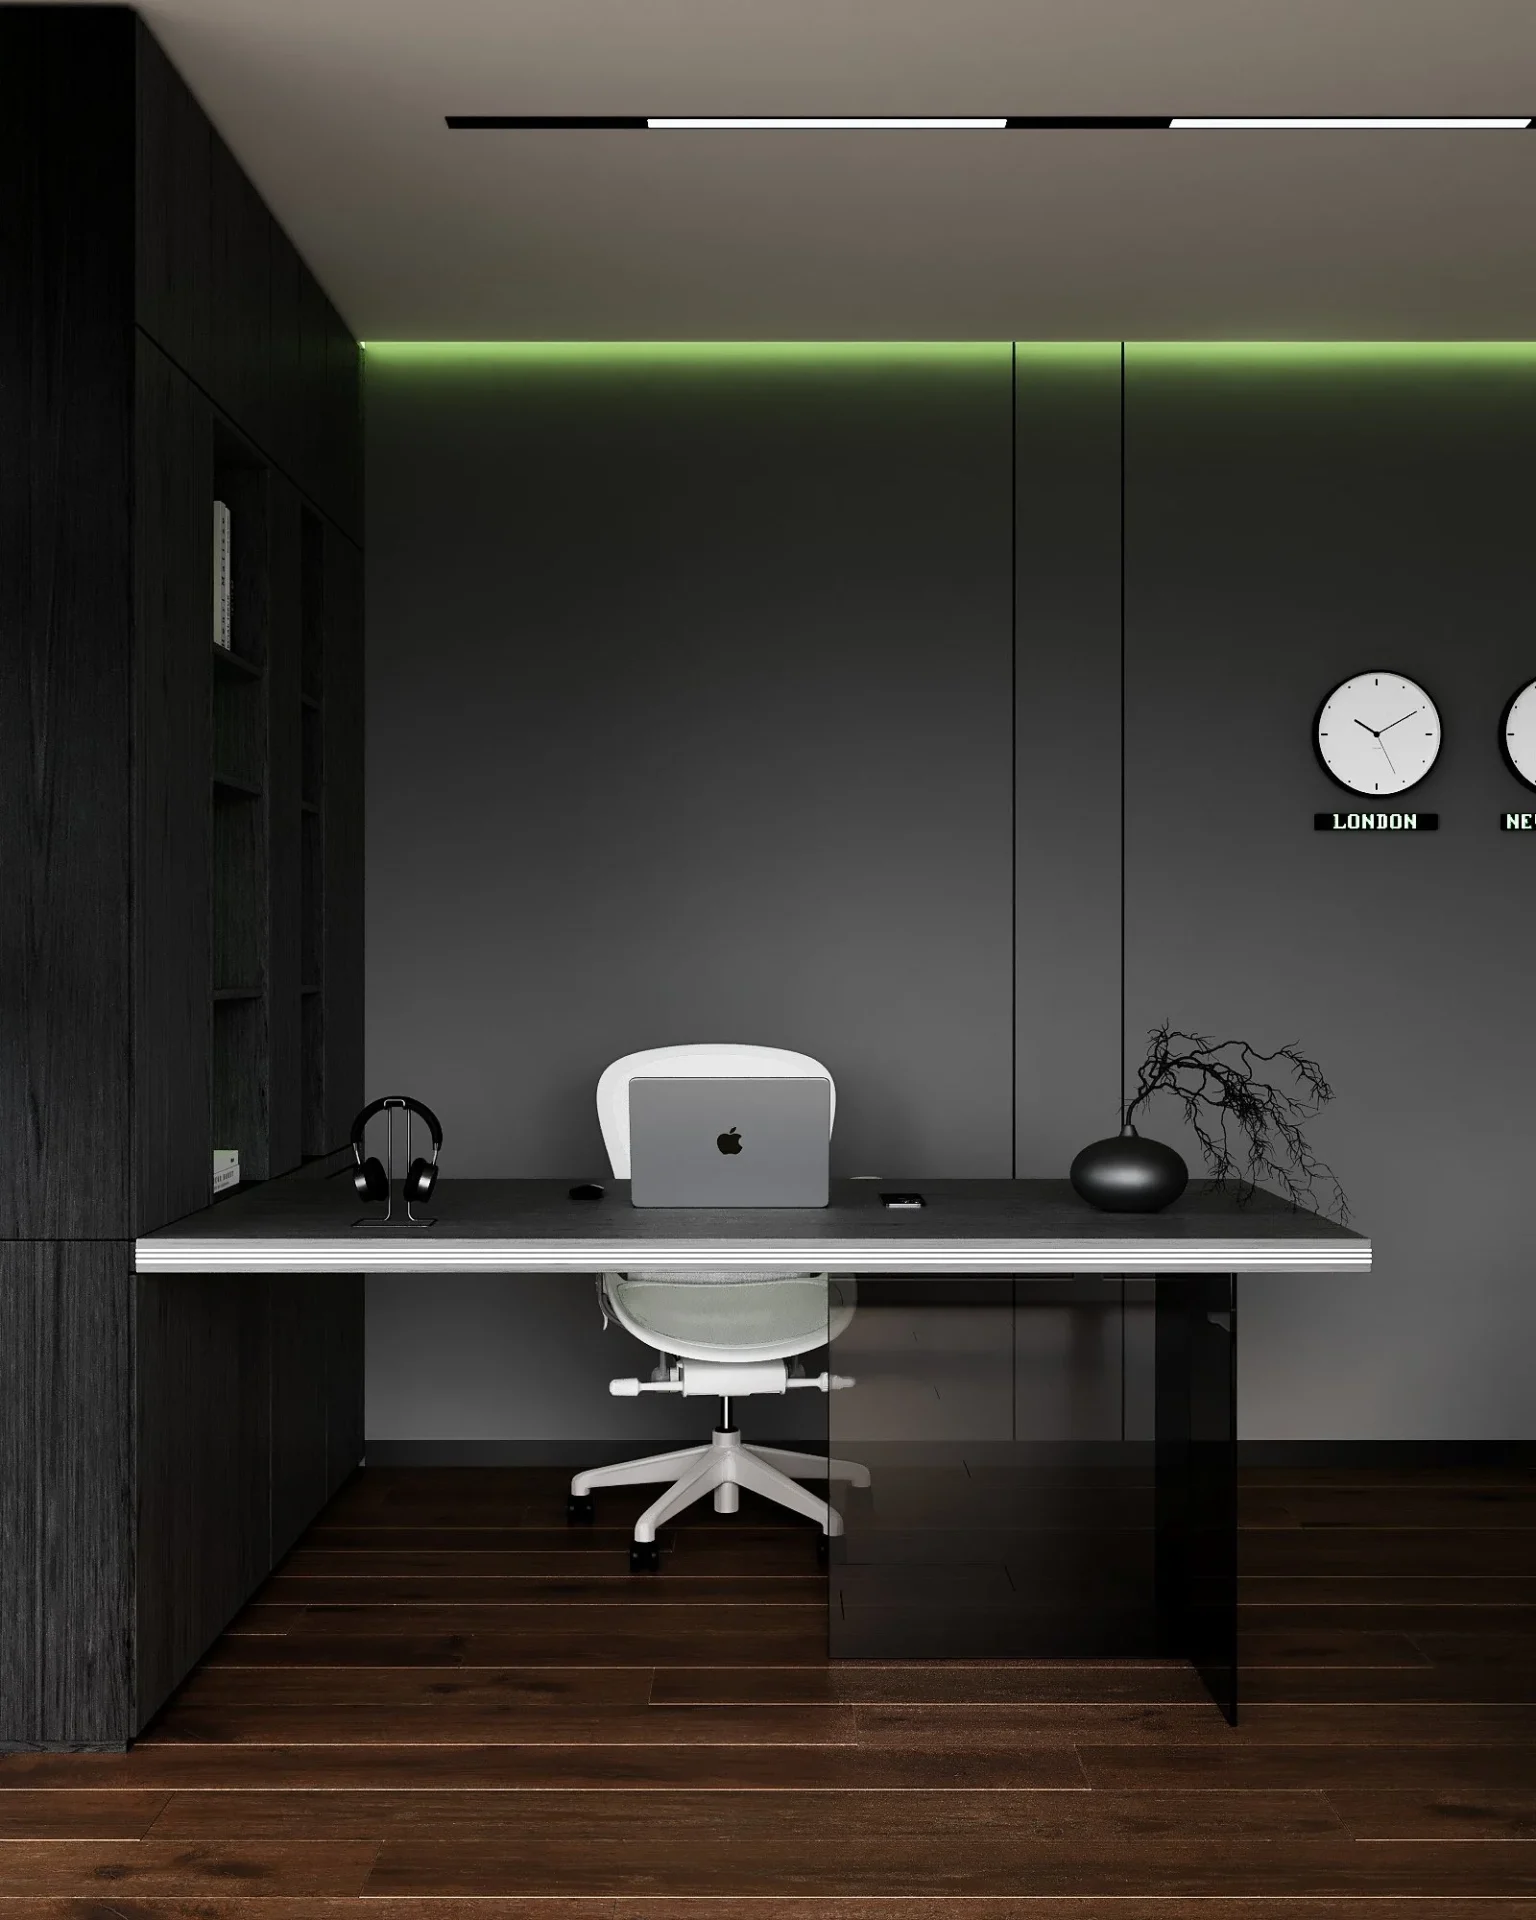
10. A boundary between work and rest
After work it helps to close the office: with a door, a sliding partition or a fold-away bureau. This makes it easier to switch off mentally.
Colour and materials in a home office
Calm colours and natural materials keep home office design from feeling corporate.
Calm neutral colours — beige, warm grey, muted green or blue — support concentration. Bright shades work better as accents. Natural wood on the desktop or shelves adds warmth, and matt surfaces avoid glare. For the floor under the office chair, choose a finish that can handle castors or add a protective mat.
A home office in a small apartment
In a small apartment, home office design is mostly about built-in solutions.
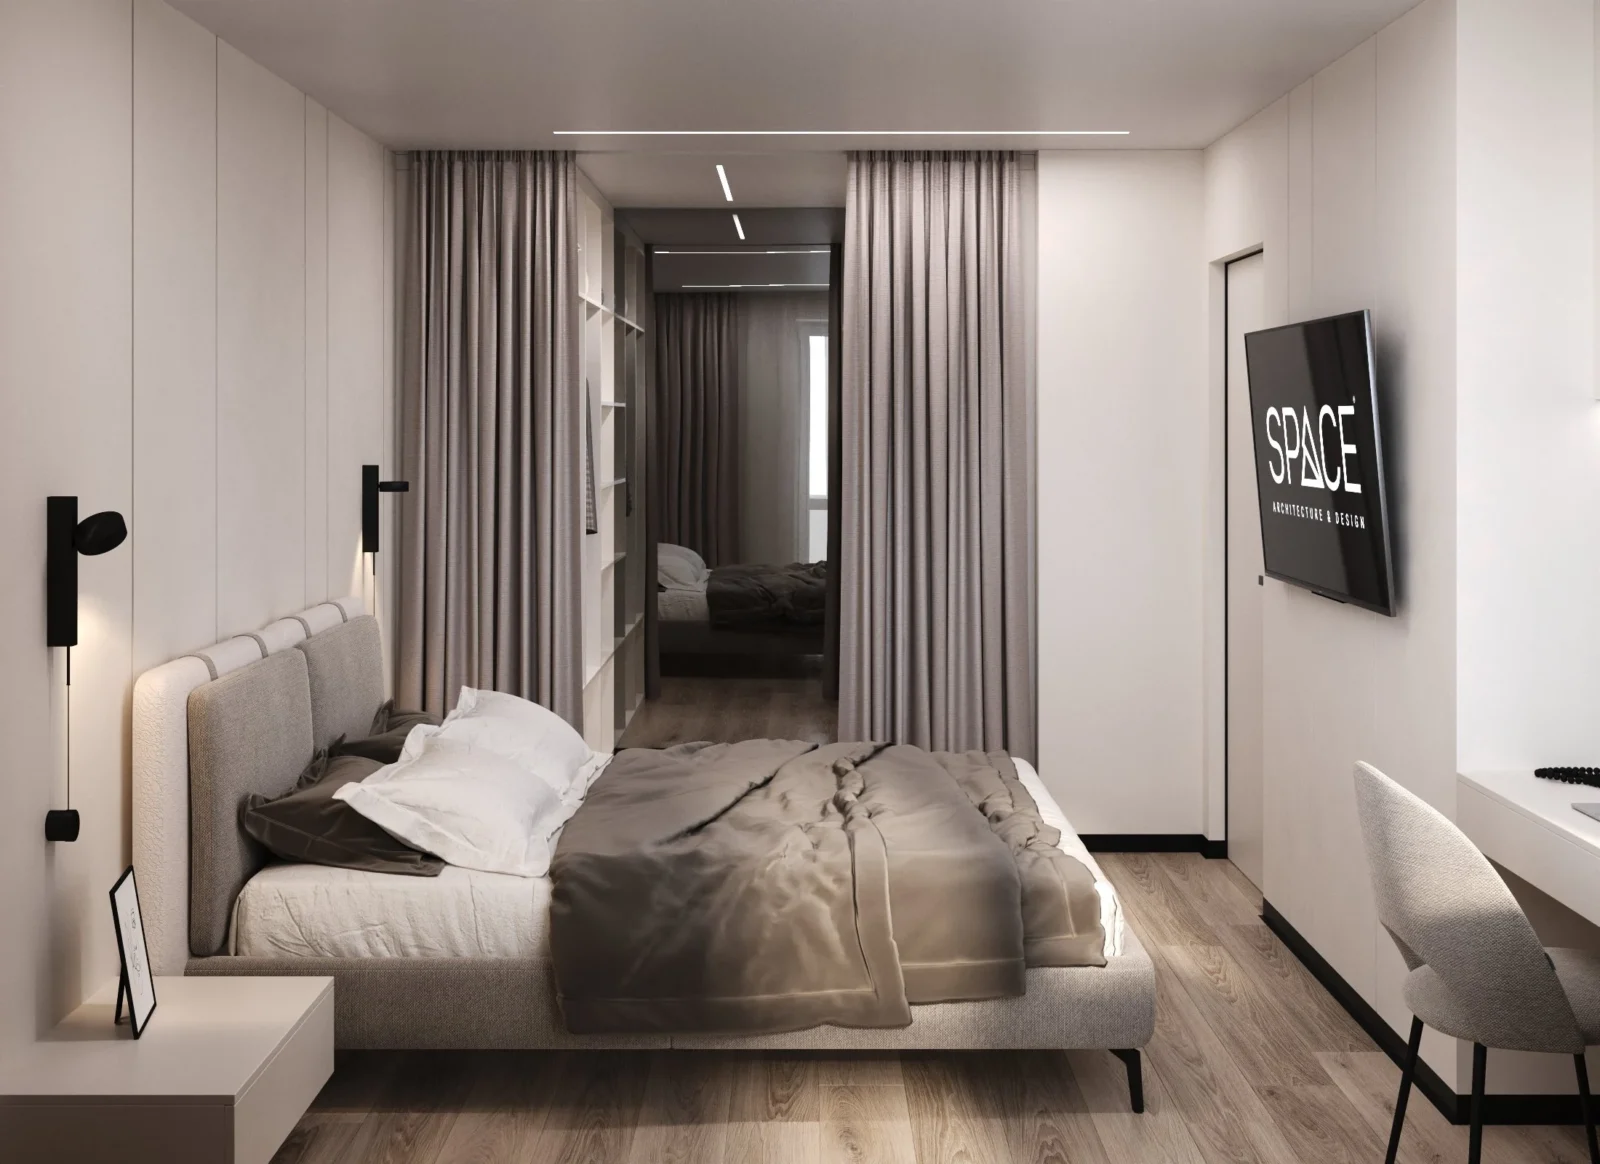
Without a spare room, custom solutions help: a desk built into a wardrobe niche, a windowsill turned into a worktop, a fold-down desk or a bureau with doors. A work zone can be placed in the bedroom, but then it should be possible to hide it in the evening. A small office on a balcony needs insulation, sockets and good lighting.
A home office for two
When two people work from home, home office design needs two workstations and some acoustic separation.
If two people work from home, place the workstations so they do not disturb each other during calls: desks back to back, separated by shelving, or a second workstation in another room. A long shared desk along the window looks great, but simultaneous online meetings require good acoustics and headphones.
Common mistakes
These are the mistakes that most often spoil home office design.
- Putting the desk wherever there is space, without considering light.
- Saving on the chair — it has the biggest impact on how you feel.
- Not planning sockets and cables during renovation.
- Forgetting acoustics and the video call background.
How SPACE DESIGN designs home offices
We plan the workplace as part of the whole interior: layout, lighting, electrics, custom furniture and storage. We work in Ukraine and Europe on a design and build basis. Learn more about individual space design and custom furniture.
Home office FAQ
What desk depth works best?
Aim for at least 60–70 cm so the monitor sits at a comfortable distance. If you work long hours, a height-adjustable desk is worth it — good home office design looks after posture as well as looks.
How can a home office share a bedroom?
Separate the zones at least visually — with shelving, a partition or a niche with doors you can close after work. That way home office design doesn’t get in the way of rest.
Does a home office need acoustic treatment?
If you are on calls a lot, yes: soft materials, a rug, curtains and a solid door noticeably cut echo. Good home office design plans acoustics before the renovation.
How much space does a home office need?
For one workstation a small niche is often enough, provided the desk and chair are well chosen and storage is planned.
Where is the best place for a home office?
In a quiet part of the home with daylight, away from the kitchen and the TV.
Can I set up a home office without renovating?
Yes, but sockets, lighting and acoustics are easier to address during a renovation.
Planning a home office? Contact us and let’s create a workspace that is comfortable every day.
Creating a place where people return.
Examples from SPACE DESIGN projects: the 30 m² executive office and the Sheremeta Architect Group office.


