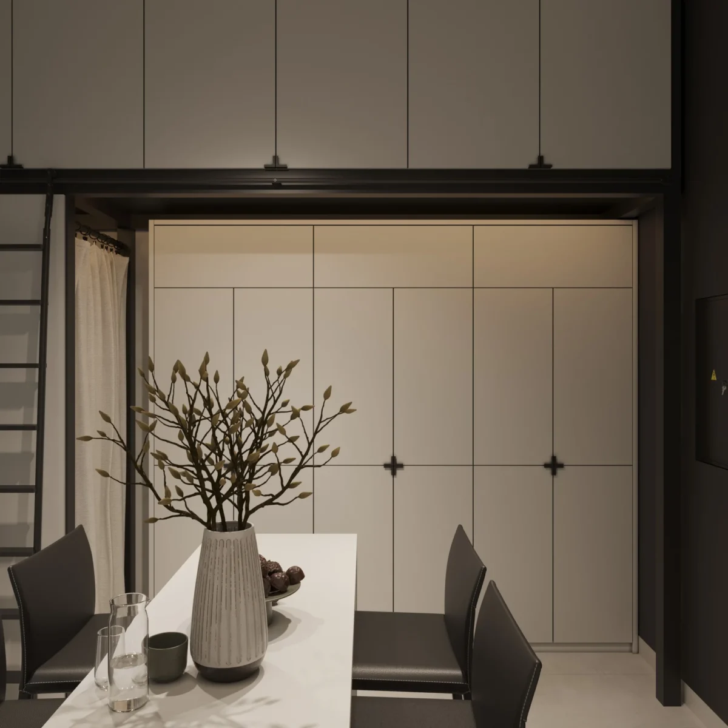
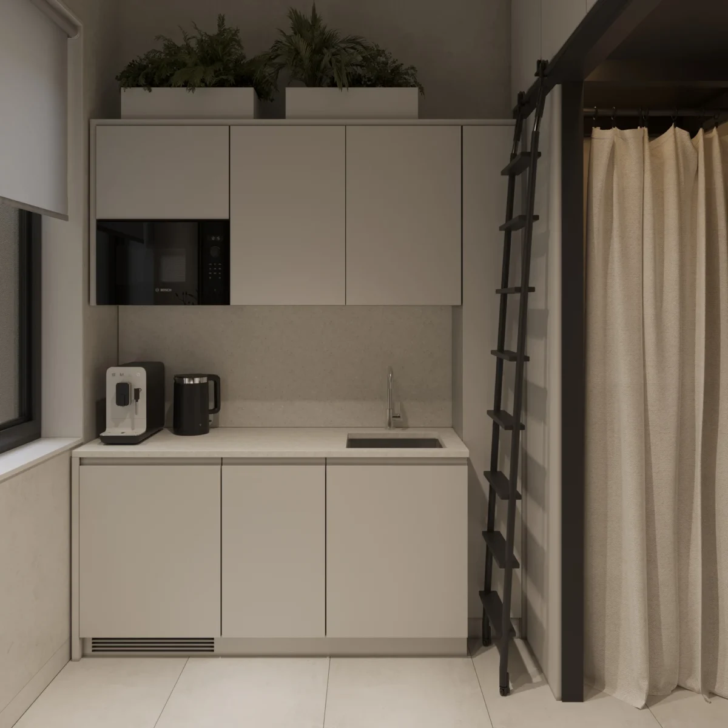
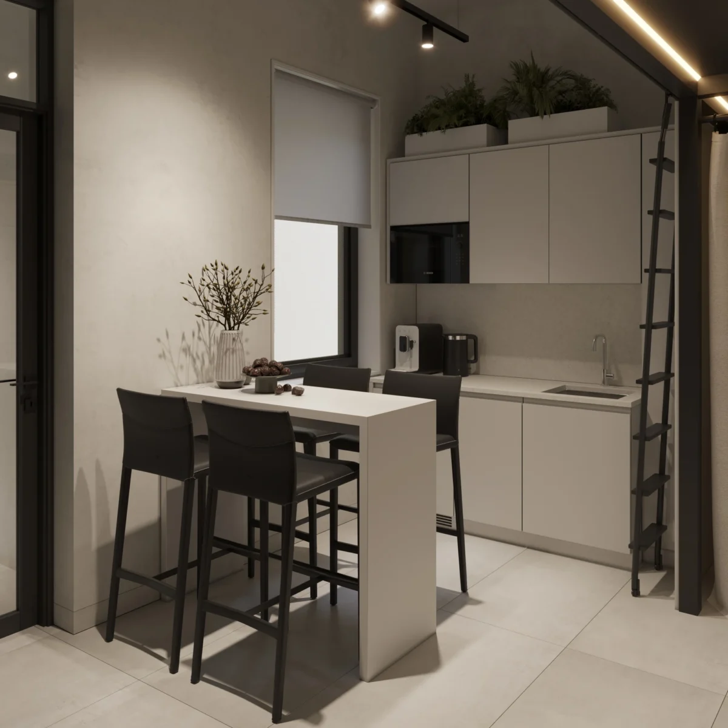
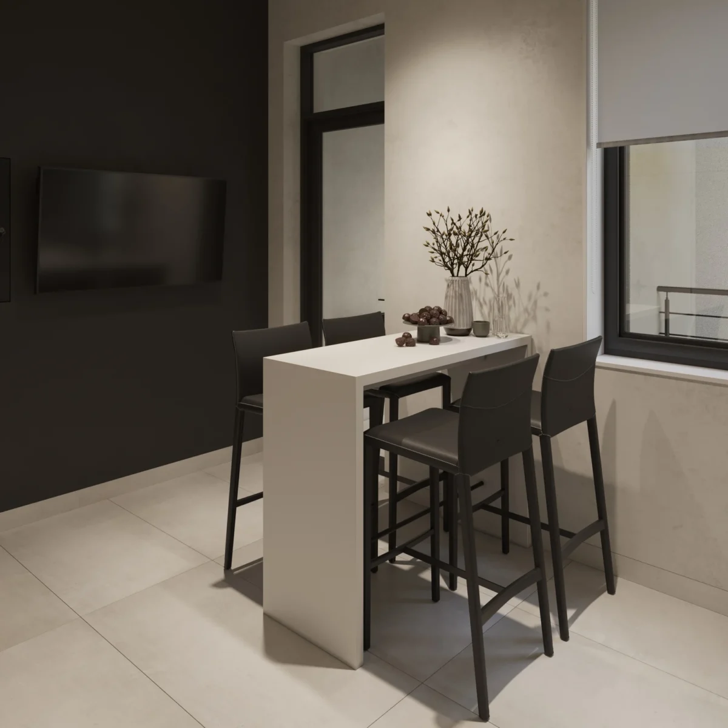
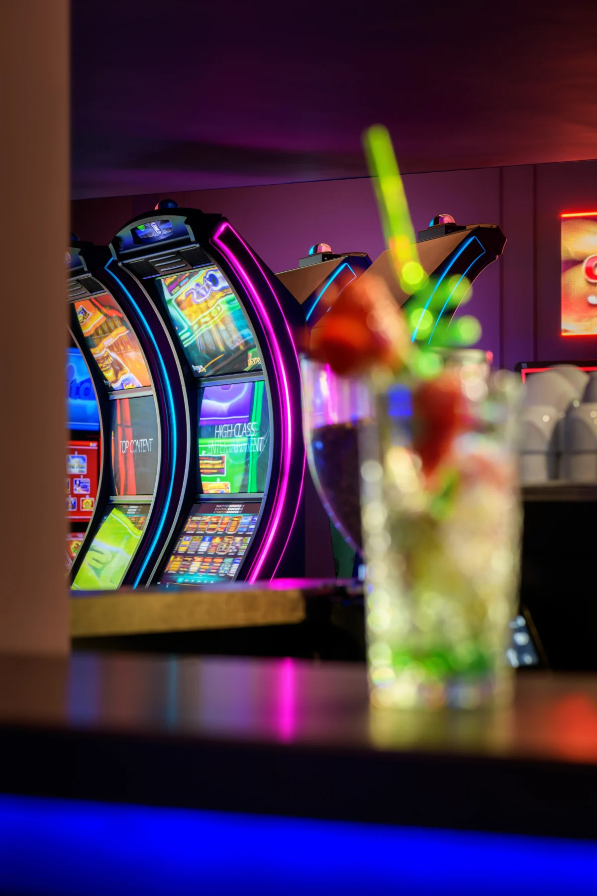
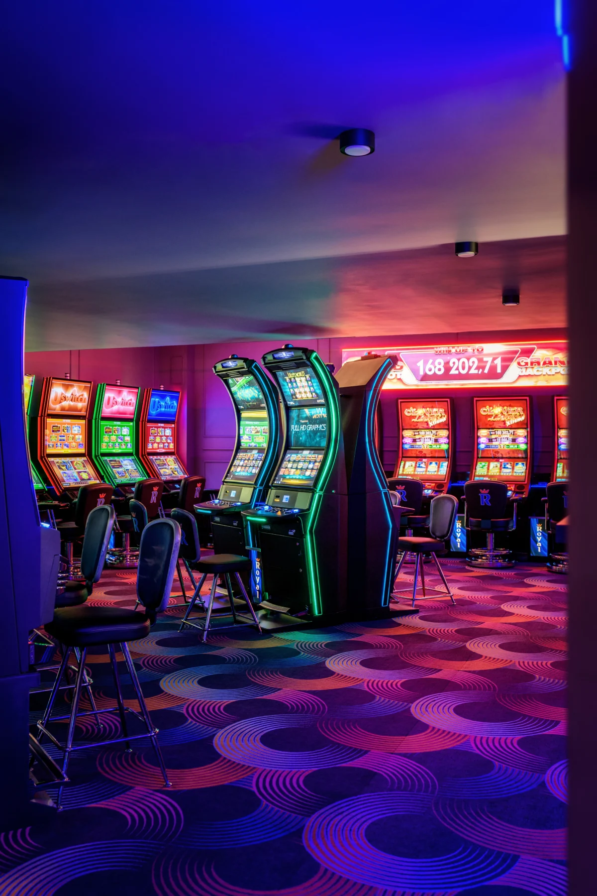
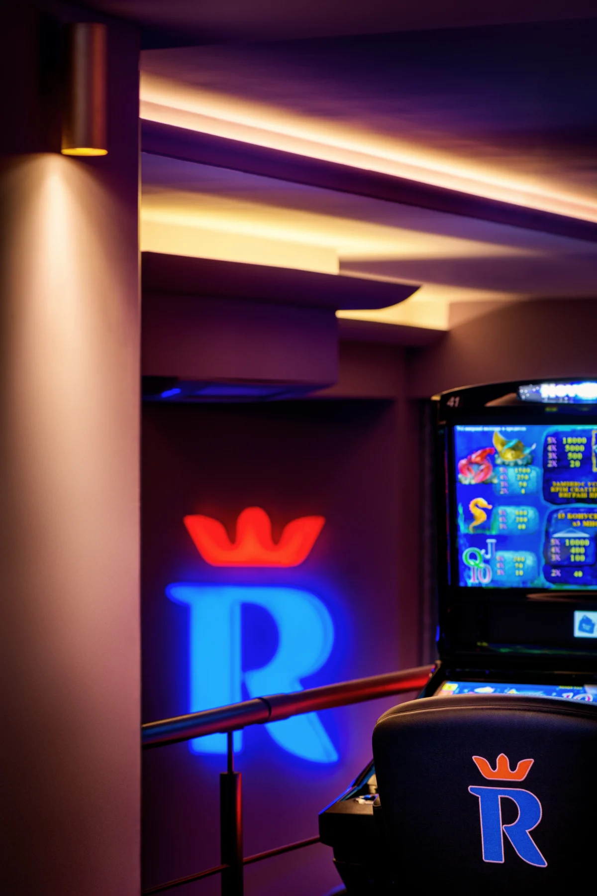
At Space Design we create interiors that don’t just look good — they strengthen the brand, influence customer behaviour and make the team more efficient. We design commercial spaces for many sectors: dental clinics, beauty salons, offices, showrooms, restaurants and hotels. At the heart of every solution are your product, your audience and your business goals. We know every square metre has to work. That is why we pay attention to every detail: how a customer moves through the space, where they stop, what they see and how they feel. The space should speak the language of the brand, inspire trust and make people want to stay and come back. Our interiors combine comfort, style and technology. We create design that helps you sell, serve customers, build your reputation and grow your business.
We work design & build: space planning, interior design, working drawings, furniture made to our own drawings, procurement and author’s supervision — all in one pair of hands. See our commercial projects.
What Space Design’s commercial design service includes:
1. Analysis of the business and target audience
Understanding your processes, customer flow and the specifics of your activity is the basis of effective design. We study the business tasks and create solutions that support and develop your business.
2. Design concept
We shape a visual idea that matches your brand: style, atmosphere, colours and zoning. If needed, we work with your brand identity.
3. Layout and functionality
Staff and customer zones, ergonomics, sanitary requirements and service logistics are all built into the layout to make the space convenient and efficient.
4. Visualisation
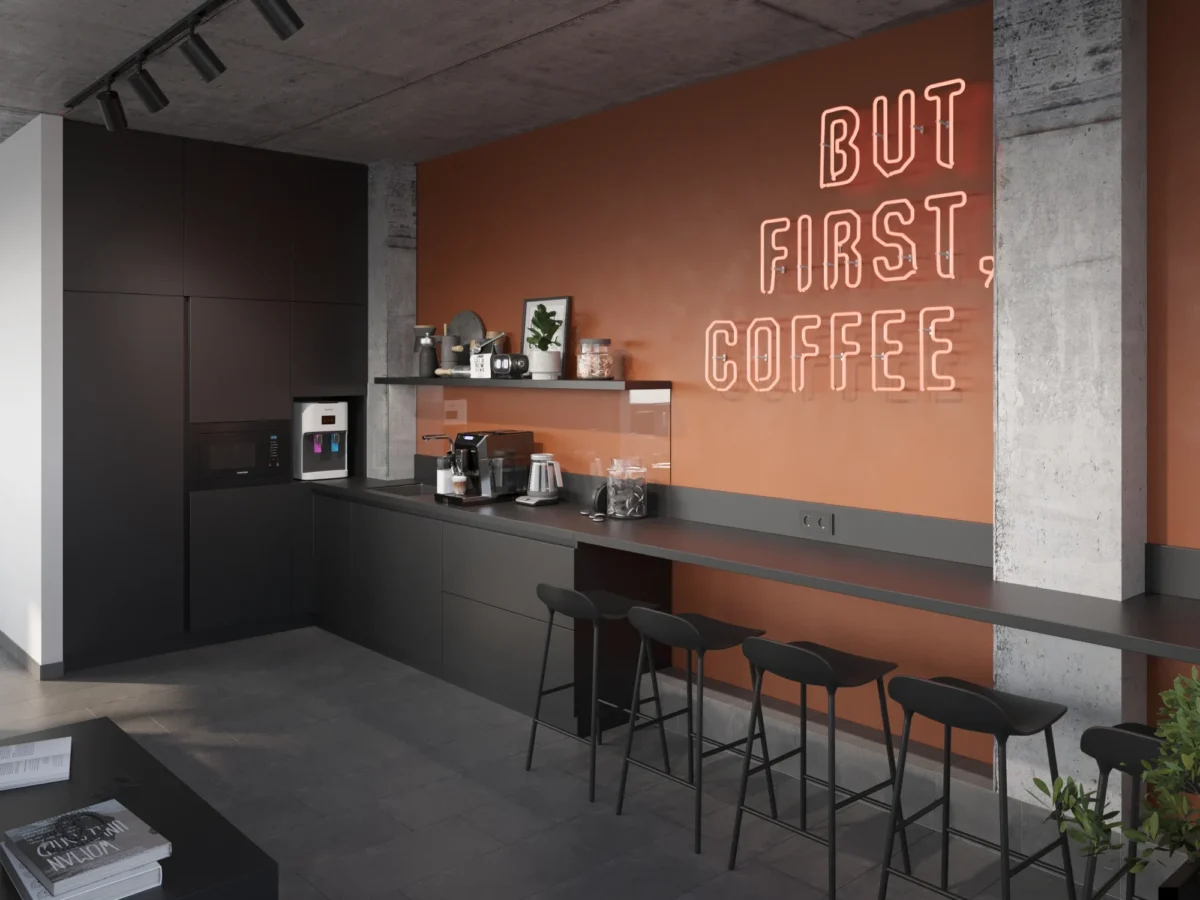
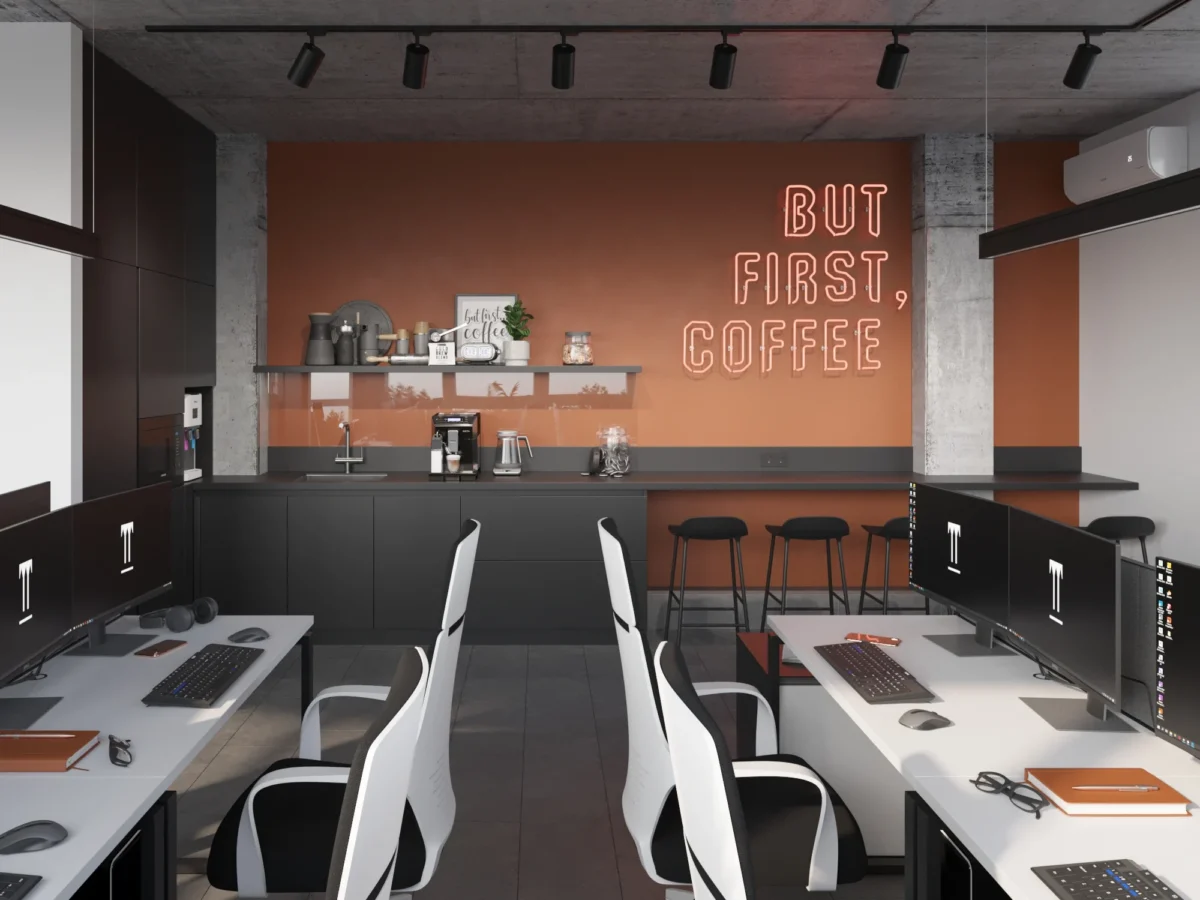
3D visualisations convey the atmosphere of the future space — convenient for approvals, marketing, investors or franchise owners.
5. Working documentation
A complete set of drawings: layouts, technical details, electrics, plumbing, ventilation, lighting, floors, ceilings and materials — everything needed for construction, ready to hand over to contractors.
6. Selection of materials and solutions
We suggest hard-wearing, vandal-resistant, hygienic or premium materials depending on the type of venue and budget, and prepare the specification and recommendations.
Which commercial premises this service suits
Designing offices and commercial premises of any format is our daily work. For offices we balance open collaboration areas with private meeting rooms so the space supports both teamwork and focused work. For beauty salons and showrooms we create an atmosphere that immediately conveys the level of the brand and builds trust before the first contact with staff. For restaurants and HoReCa venues, zoning is built around both the guest flow and staff convenience — from the entrance and waiting area to the kitchen and back-of-house rooms. For hotels we consider both the guest’s first impression and the practicality of operating rooms and public areas for many years. Whatever the type of venue, the focus is always the balance between the visitor’s experience and the convenience of the staff’s daily work — this is what determines whether a space really works for the business rather than just looking good in photos.
Do you take on commercial projects in Poland?
Yes. Our Warsaw office is at ul. Cybernetyki 10 and the team works with contractors in Polish. The minimum project fee in Poland is from PLN 10,000 net.
Can we start with a consultation?
Yes. During a consultation we discuss the premises, your business goals and the scope of work, and then prepare a proposal.
Commercial projects by SPACE DESIGN
Offices and business centres
Retail, shopping centres and entertainment
HoReCa
- Wineculture — a 72 m² wine bar.
- Restaurants, bars, cafés, bakeries and hotels — in the HoReCa category.
All projects are in the commercial category.
Design & build: from project to opening
For a business, a good design is not enough — it also has to open on time. So we don’t just hand over drawings: we coordinate contractors, make furniture to our own drawings (furniture design and manufacturing) and provide author’s supervision so the premises match the design.
Frequently asked questions
Can I order commercial design for a small space, such as one office or a boutique?
Yes, we work on projects of any scale — from a single room to a multi-storey commercial building.
Do you follow franchise brand-book requirements?
Yes, if the venue operates under franchise standards, we adapt the concept to the brand book, keeping the chain recognisable while respecting the specifics of the premises.
How long does commercial design take?
It depends on the area and complexity — a concept for a small space is ready in a few weeks, while a full set of working documentation for a large building can take several months.
Do you supervise the implementation on site?
Yes, if needed we offer design supervision — regular site visits to check that construction follows the approved project.
Can I order only certain stages, such as visualisation?
Yes, each stage — from business analysis to working documentation — can be ordered separately, depending on what you already have. Commercial design by Space Design is an investment in a space that works for your business every day. Leave a request on the website and we’ll discuss your project. Examples of our commercial projects are in our portfolio on Behance.
Project cost
The minimum design project fee is from $2,000 in Ukraine and from PLN 10,000 net in Poland. We prepare an exact quote after reviewing the premises, the brief and the scope of work.