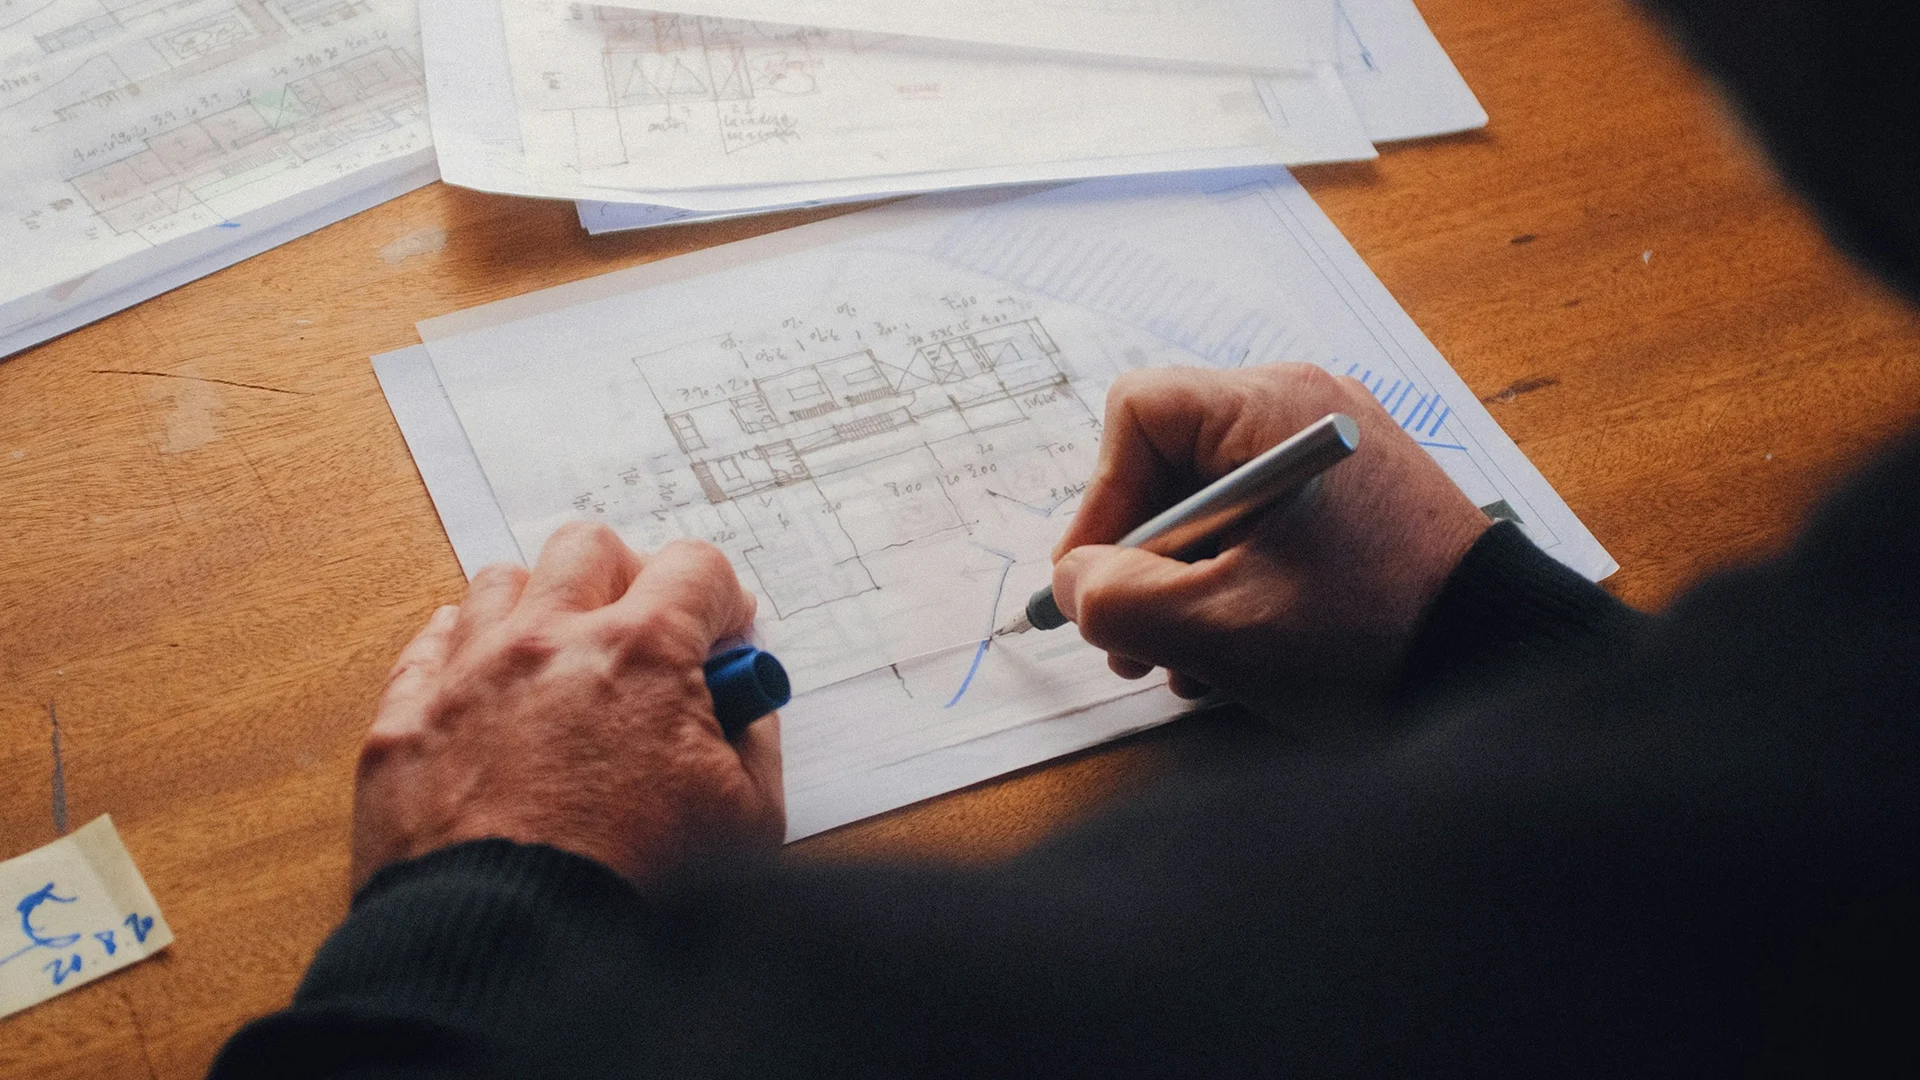
We work with private clients and commercial projects alike: apartments and houses, offices, medical centres and HoReCa venues. Every project starts with understanding the client’s real needs and ends with a space that meets their expectations precisely.
Whatever the scale — from a small apartment to a shopping centre — we find a solution that fits the client’s budget, timeline and long-term plans. Detailed descriptions of each service, examples and typical timelines are below.
Each design and architecture service in detail
Residential interior design
We develop design projects for apartments, houses and cottages around the owner’s lifestyle, habits and taste — from the layout to the selection of finishing materials. We consider lighting, zoning and ergonomics in every room so the space is not only beautiful but also comfortable for everyday life.
Commercial design
We design offices, shops and HoReCa venues so that the space works for the brand and is convenient for both visitors and staff. We plan customer flows, the zoning of sales and work areas, and materials that withstand intensive daily use.
Architectural design
We develop architectural solutions for private houses and commercial buildings — from pre-design site analysis to working documentation. We take into account planning restrictions, climate and terrain so the solution fits the real conditions of the site.
Design of dental clinics and medical centres
We create functional medical spaces that respect sanitary regulations, patient and staff logistics and equipment requirements. We plan the zoning of treatment rooms, sterilisation rooms and waiting areas for patient comfort.
Consultations
We help you make decisions at any stage — from choosing a concept to selecting materials and contractors — even if you are not ordering a full project.
Design supervision
We accompany the project on site: we check that construction work matches the drawings and quickly resolve issues that arise during construction. This reduces the risk of deviations from the approved design and helps maintain quality at every stage.
Furniture design and manufacturing
We make furniture to individual drawings when ready-made solutions don’t fit a particular space in size, style or function. We select materials and hardware and coordinate dimensions with the rest of the interior.
How we work
Every project goes through a series of stages: getting to know the client, signing the contract, preparing the brief, developing the design, specification and procurement, technical drawings and support during implementation. This keeps the process under control at every step, and each stage ends with a concrete result — from an approved concept to a complete documentation package — so the client always knows where their project stands.
Over the years we have completed projects in several countries — from residential interiors to commercial buildings such as shopping centres and currency exchange chains. You can see more examples in our Behance portfolio.
Choose the service that fits your task, or contact us for a consultation — we will suggest the best format of cooperation for your project, timeline and budget.
Frequently asked questions
Can I order a single service rather than a full project?
Yes, each service is available separately — for example, only a consultation or only design supervision if the project was developed by another team.
How do I choose the right service?
If you haven’t decided yet, start with a consultation — we will analyse your request and recommend the best format of cooperation.