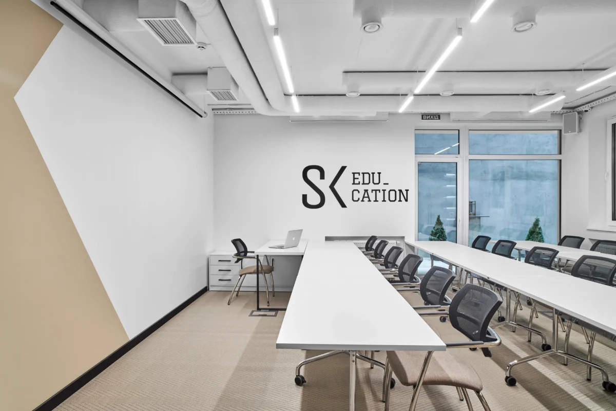
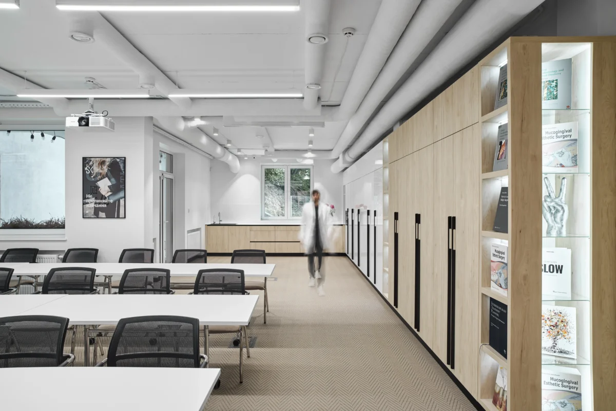
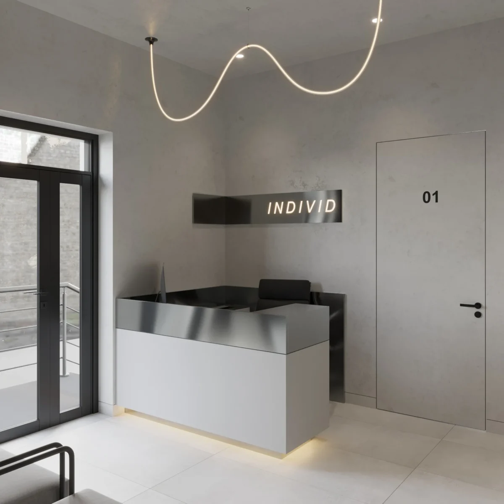
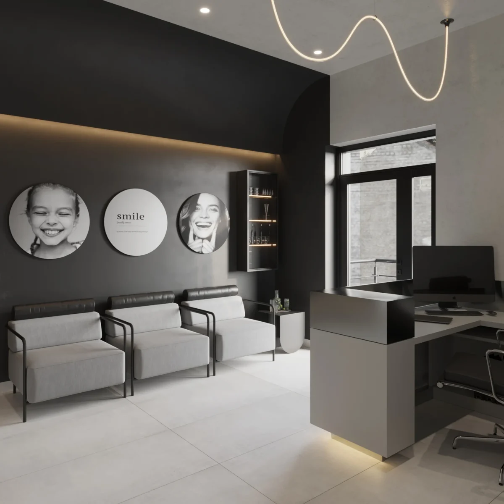
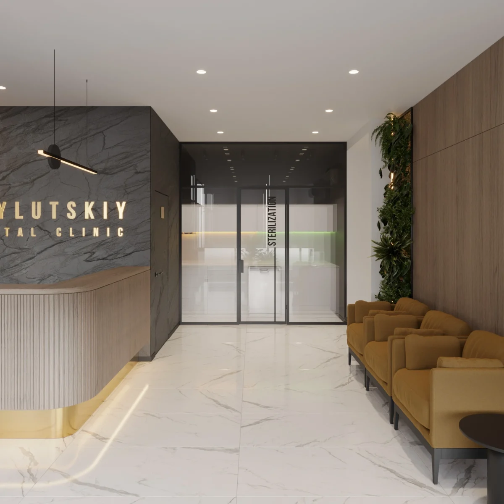
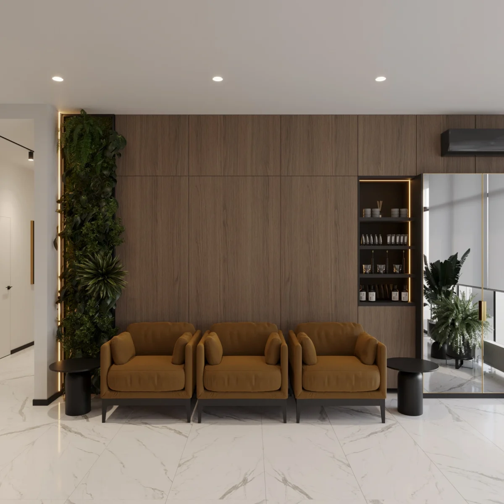
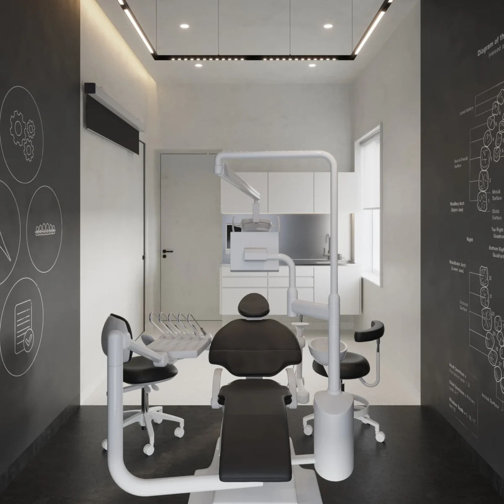
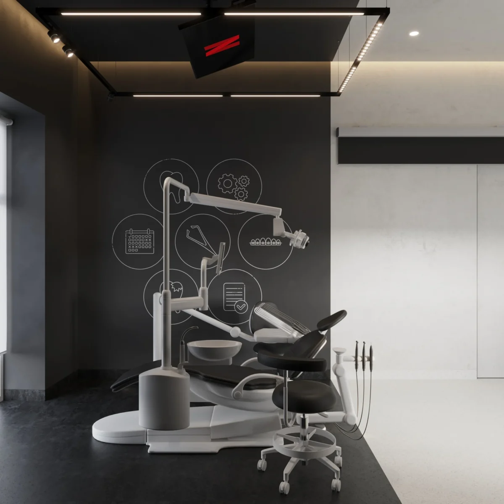
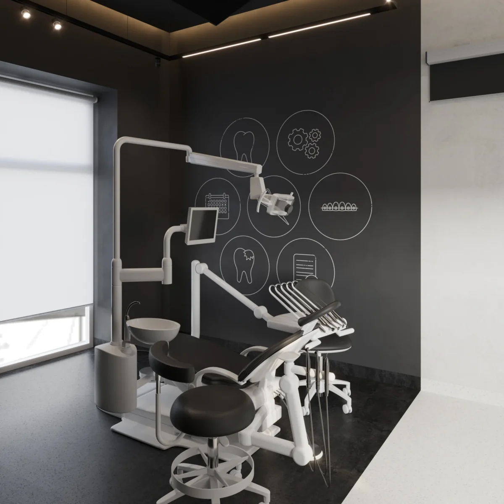
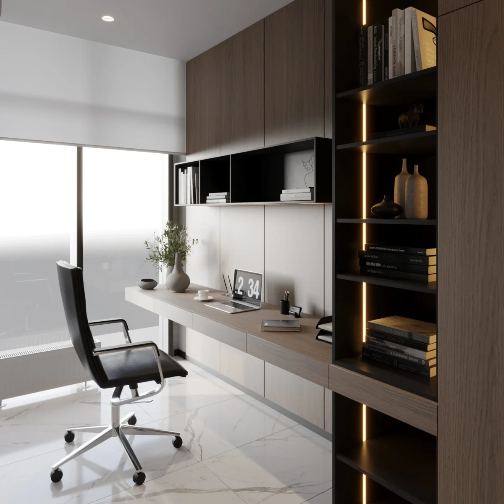
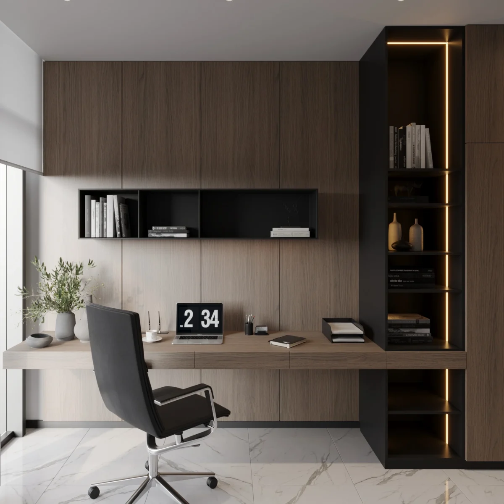
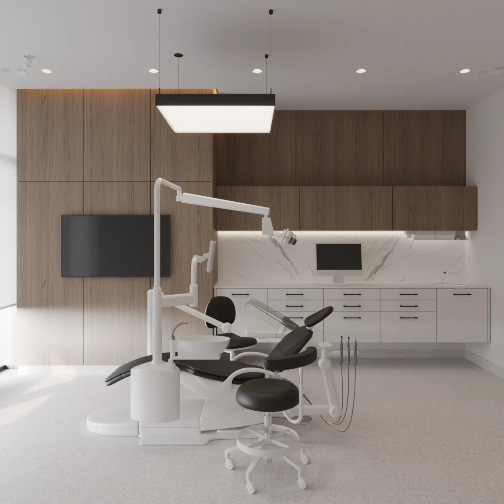
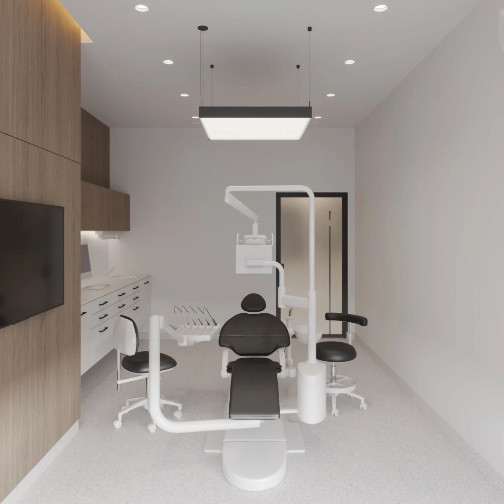
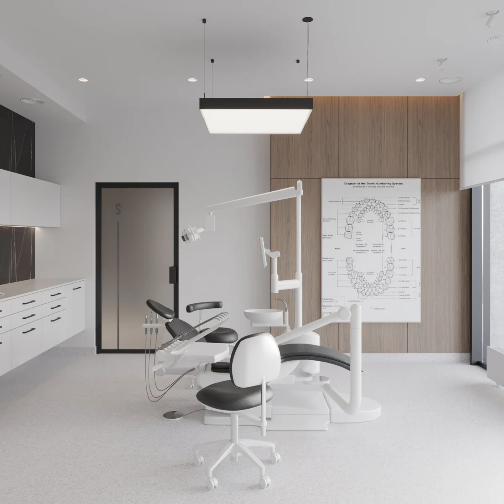
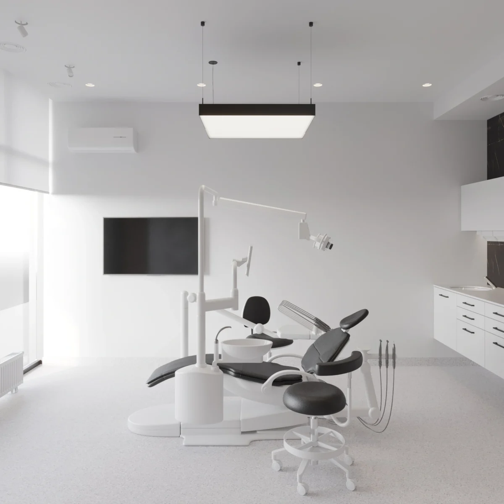
We work design & build: a layout built around medical logistics, interior design, working drawings, custom furniture and author’s supervision — all in one pair of hands.
What we design
- Dental clinics — from 1–2 treatment rooms to multi-specialty clinics with surgery and anaesthesia.
- Medical centres — consultation and procedure rooms, receptions and waiting areas.
- Diagnostics — X-ray and CBCT rooms, laboratory spaces.
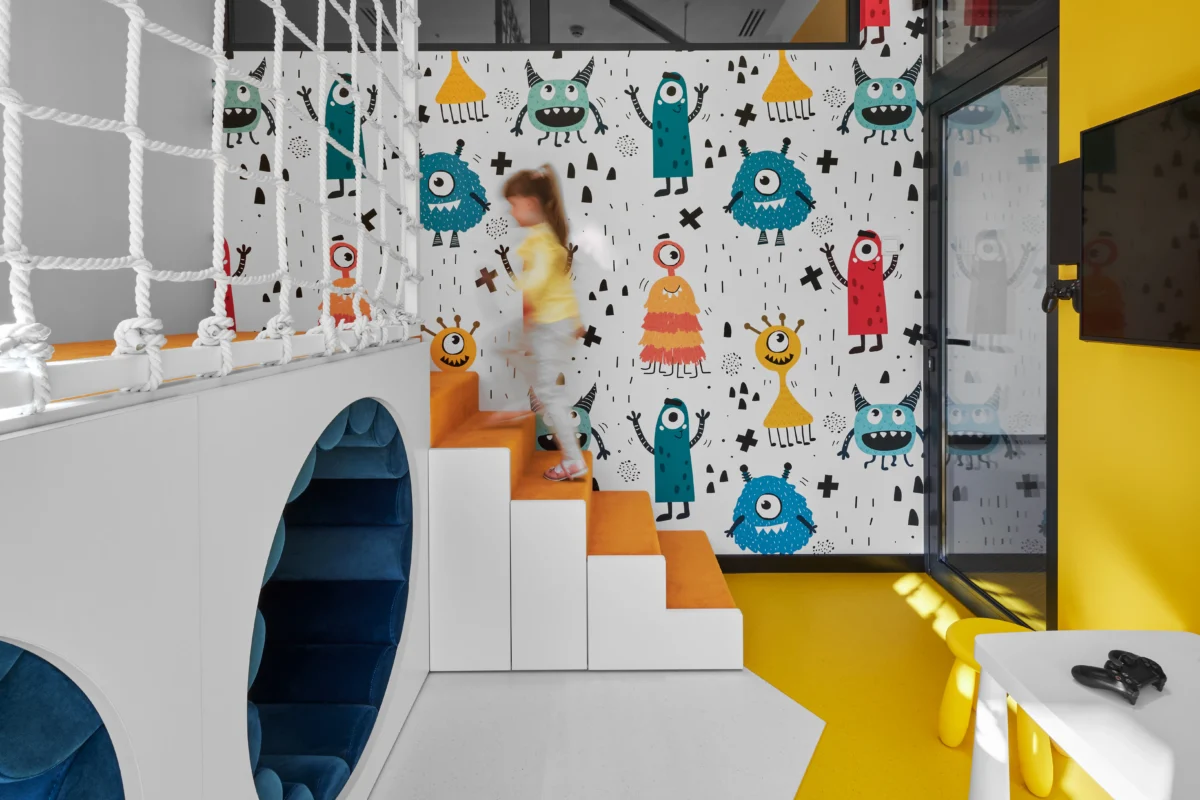
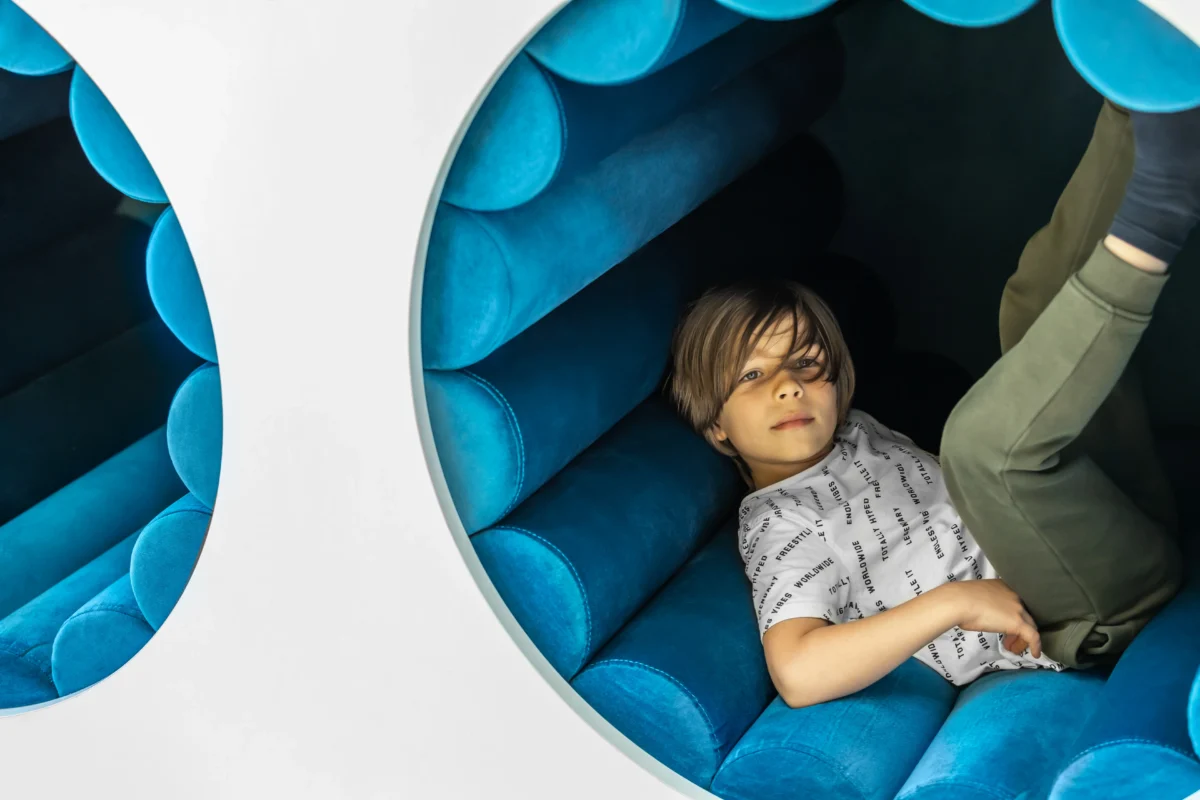
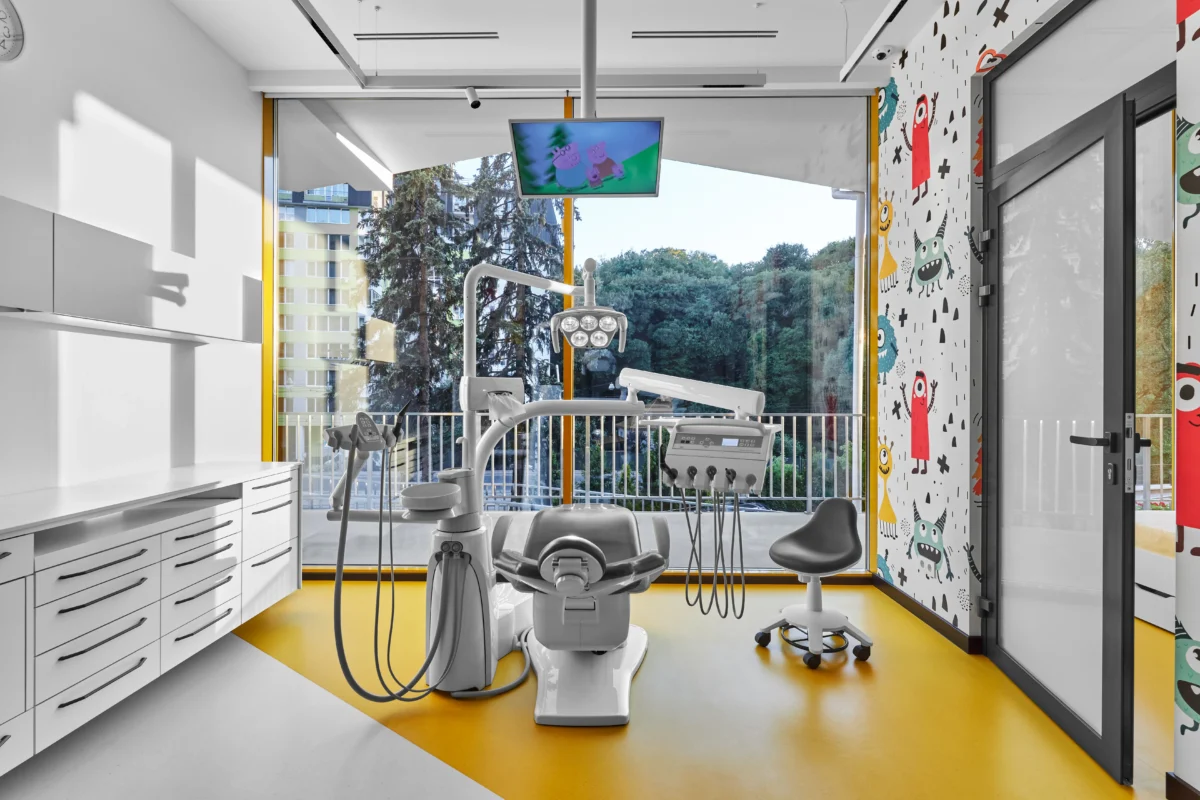
- Paediatric dentistry — treatment rooms and play areas where children get to know the clinic through play.
Clinic technology — where the project starts
Even the most beautiful clinic interior will not work without well-planned technology. That is why we start with logistics and building services rather than colours, taking sanitary requirements and local healthcare regulations into account:
- Separate flows. Patients move from the entrance through reception to the treatment rooms; staff use a separate route to the back-of-house.
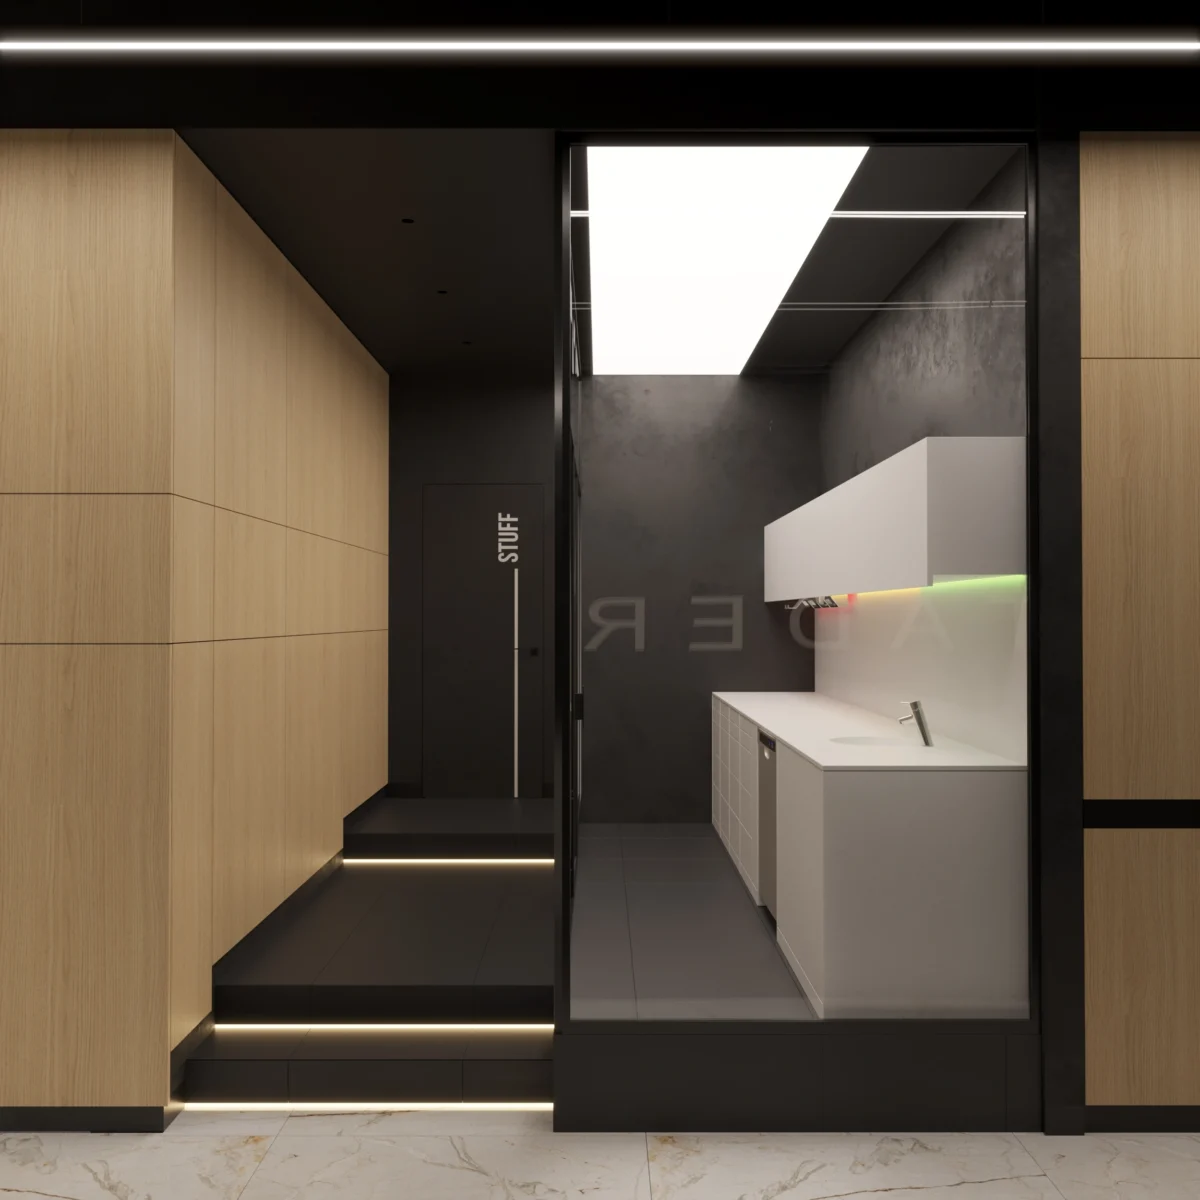
- Sterilization room. Placed next to the rooms it serves so that clean and used instruments never cross — often behind glass, so patients can see instruments being processed.
- X-ray and CBCT. Rooms planned around radiation protection requirements and the equipment the clinic has chosen.
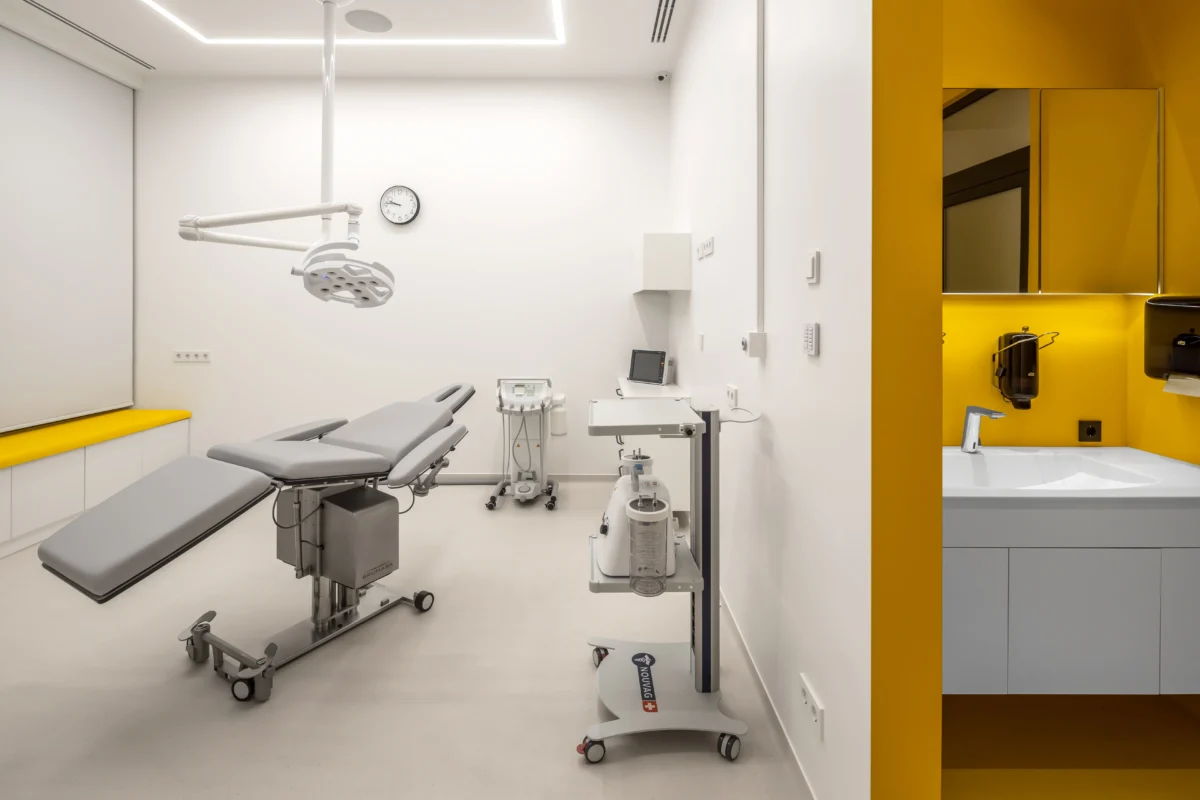
- Services for equipment. Water, drainage, power, compressed air and suction for dental units, ventilation — designed for the specific models of units, autoclaves and panoramic X-ray.
- Embedded supports during construction. Fixings for glass partitions, screens and lighting go in before finishing, so walls never need to be opened again.
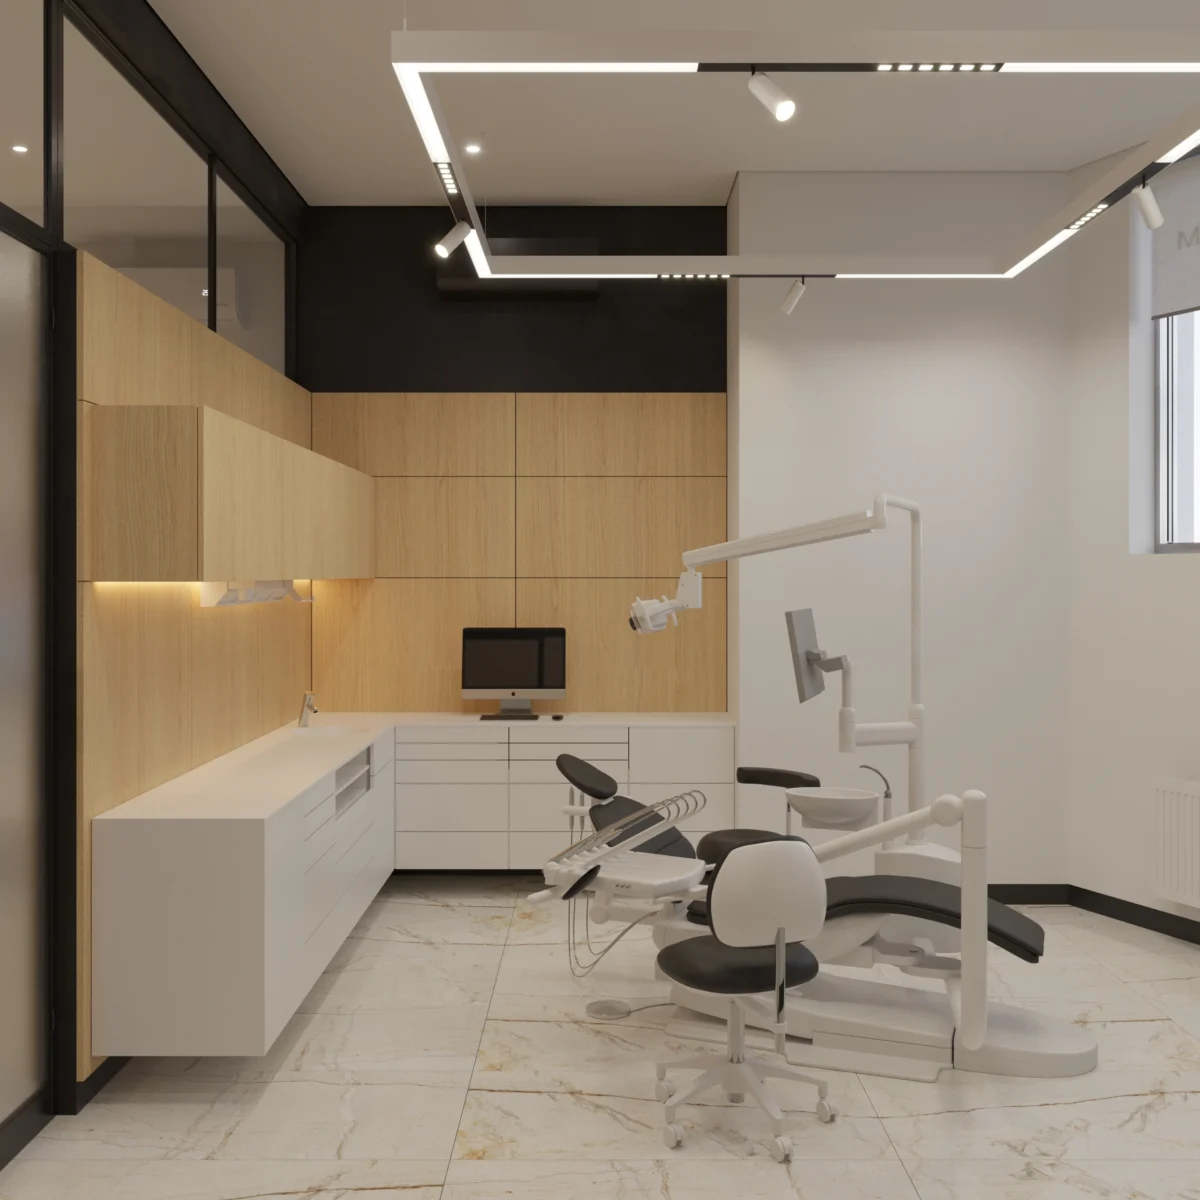
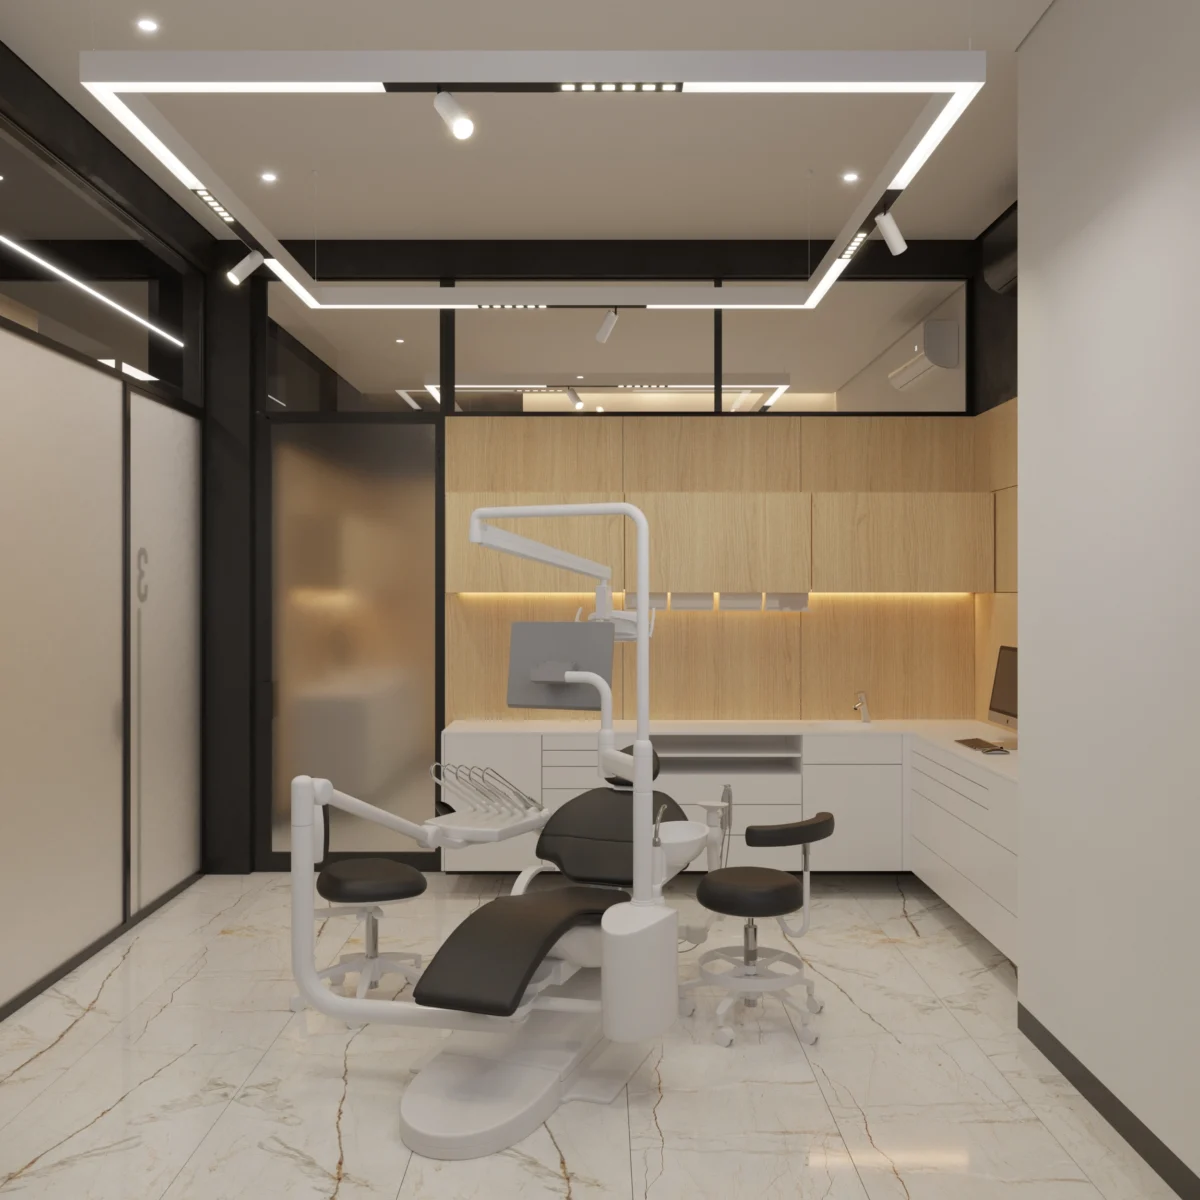
- Lighting. Even task lighting above the chair and warm, calm light in the waiting area.
- Accessibility. Restrooms and routes that work for people with disabilities and parents with prams.
Stages of dental clinic design
- Introduction and premises audit — we check whether the premises can host a medical function.
- Brief — number of rooms, specialties, equipment, staff.
- Space planning — zoning and patient and staff logistics.
- Concept and 3D visualisations — atmosphere, materials, light, the clinic’s brand in the interior.
- Working drawings — documentation for contractors and engineers.
- Specification and procurement — materials, custom furniture, lighting.
- Implementation and author’s supervision — on-site control so the clinic matches the design.
Projects: dental clinics by SPACE DESIGN
- MAXXDENTAL, Kryvyi Rih — 205 m²: 4 treatment rooms, X-ray, two sterilization rooms, a kids’ zone; the clinic is open.
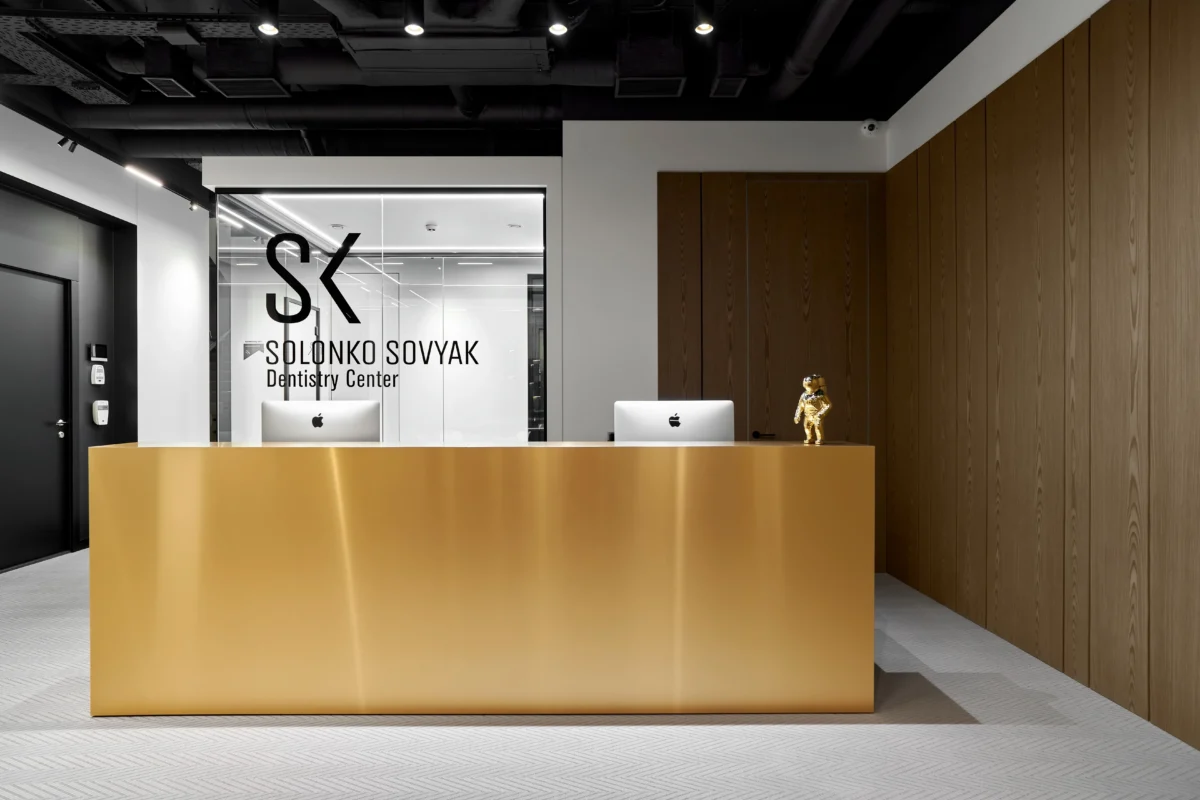
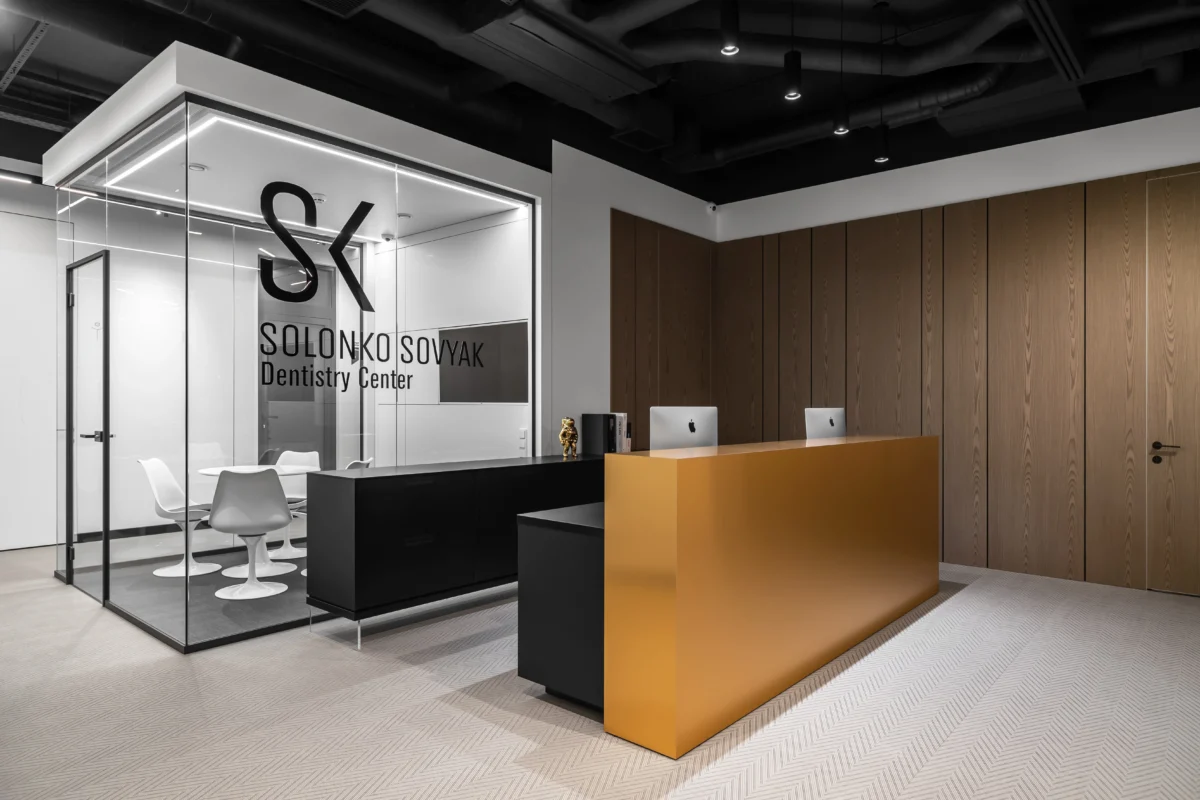
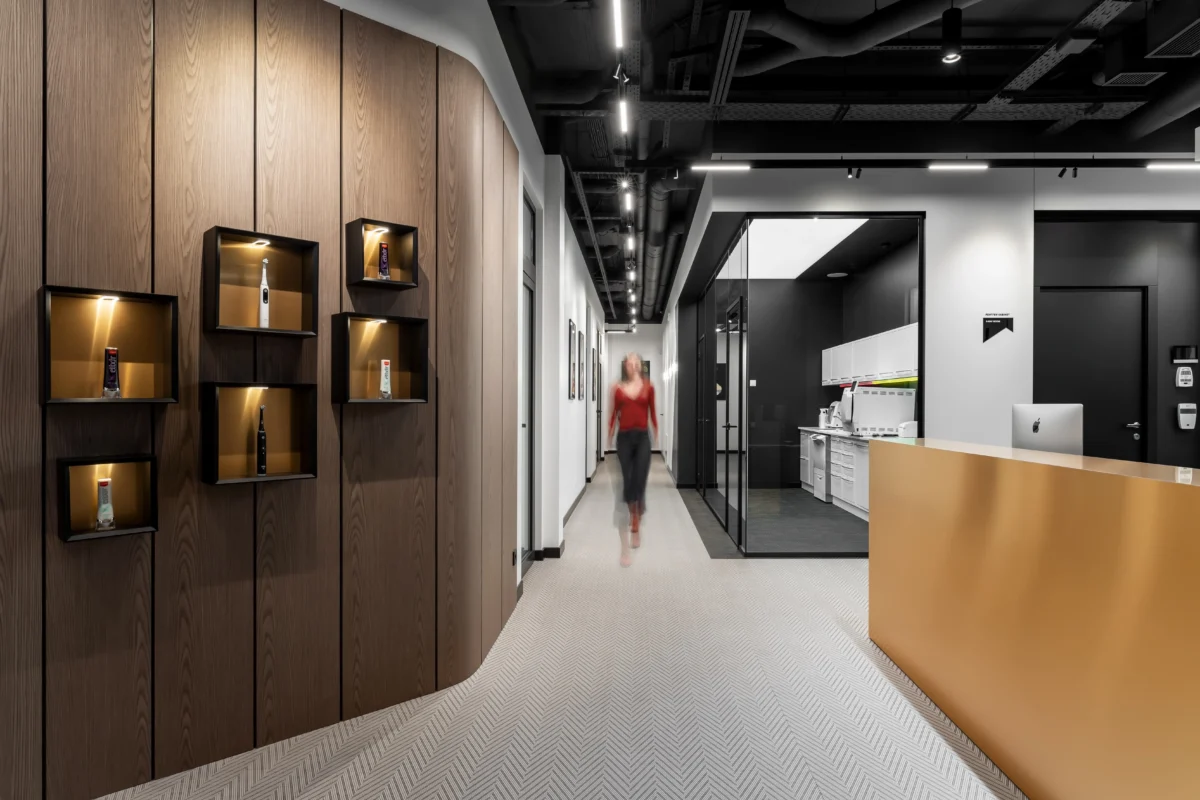
- Solonko Sovyak, Lviv: dental centre with a surgical suite.
- INTENSE, Uzhhorod: reception with a decorative “Rock” wall, treatment rooms, staff room.
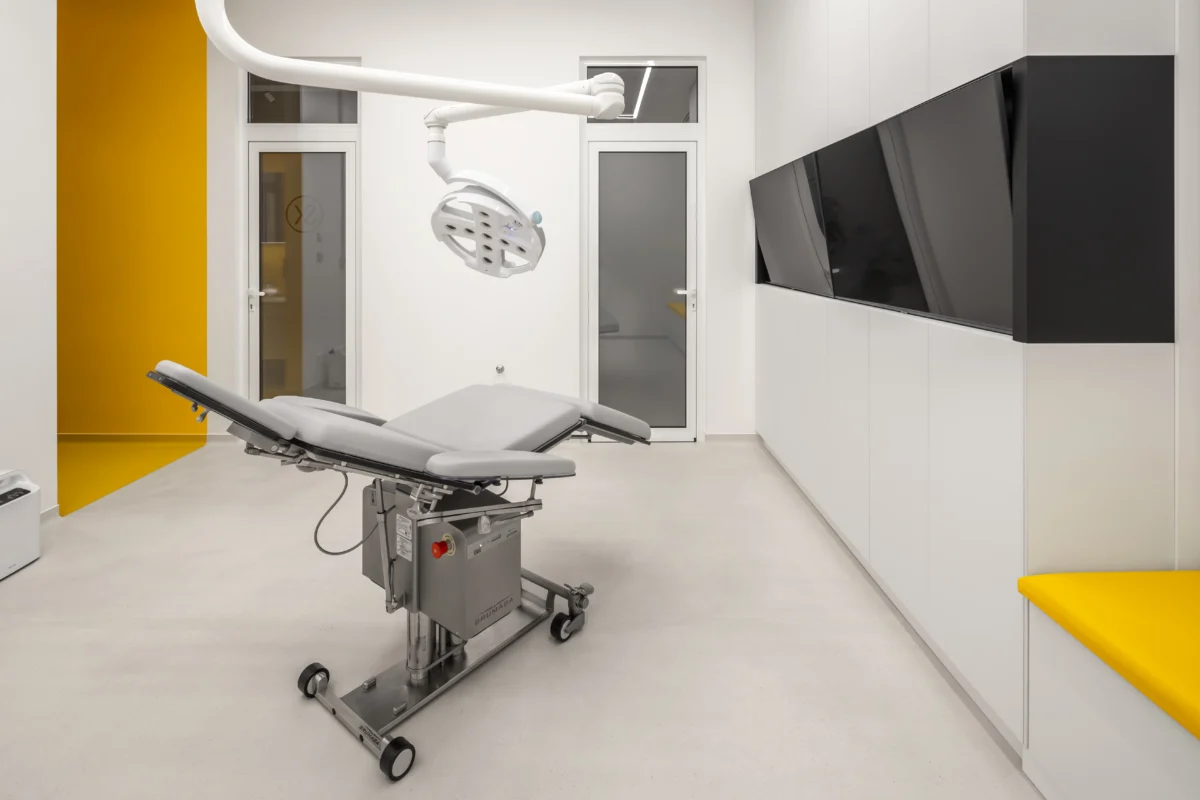
- Clinic in Chernivtsi: operating room, sterilization room, recovery room.
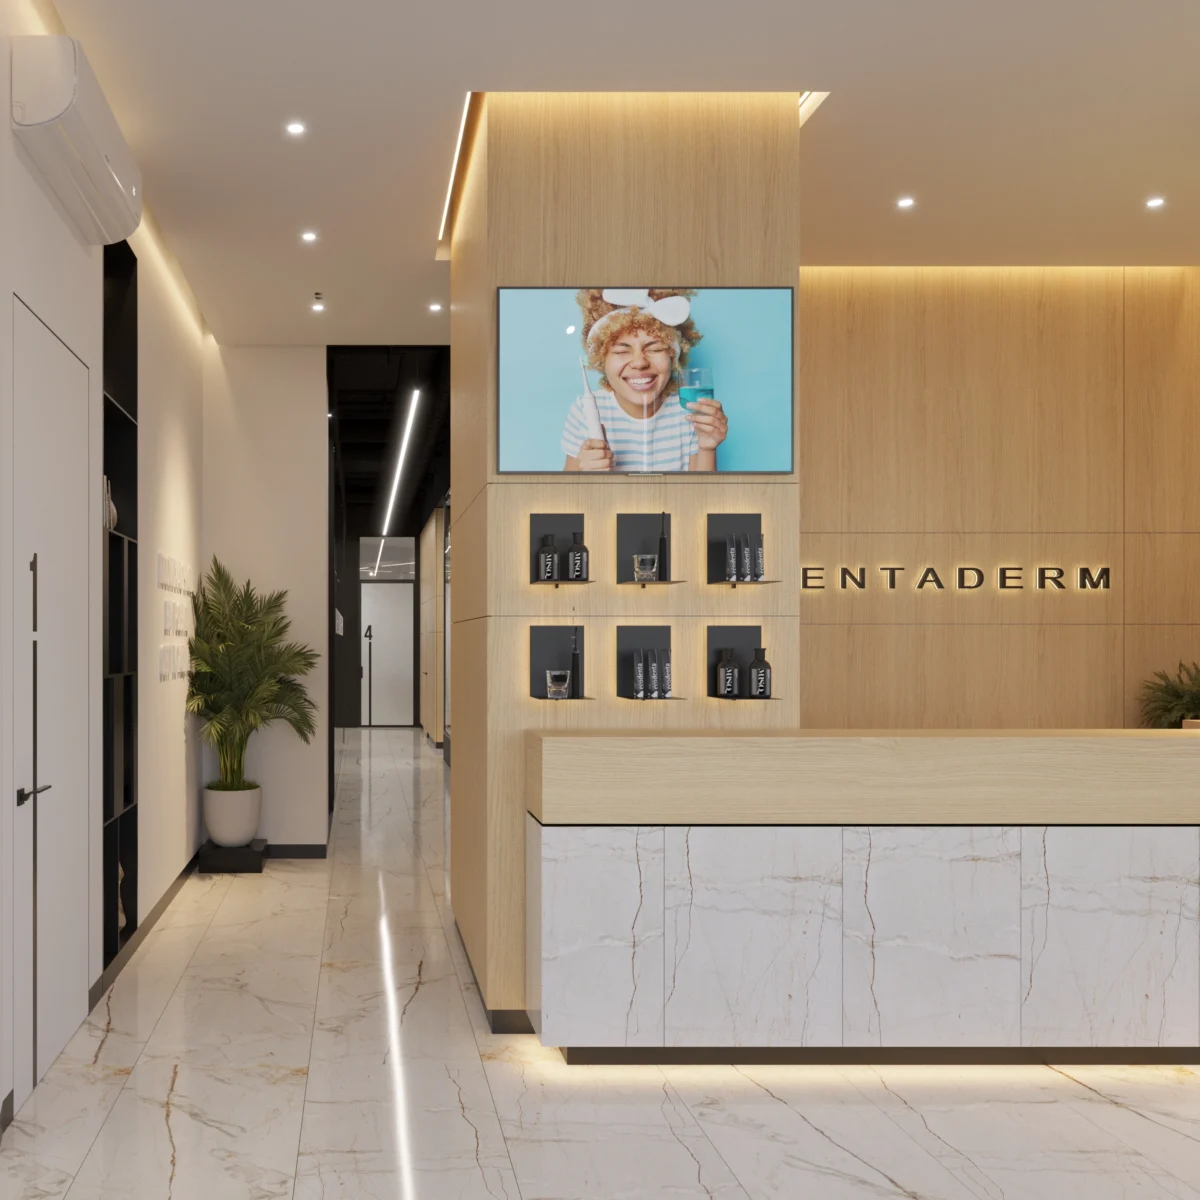
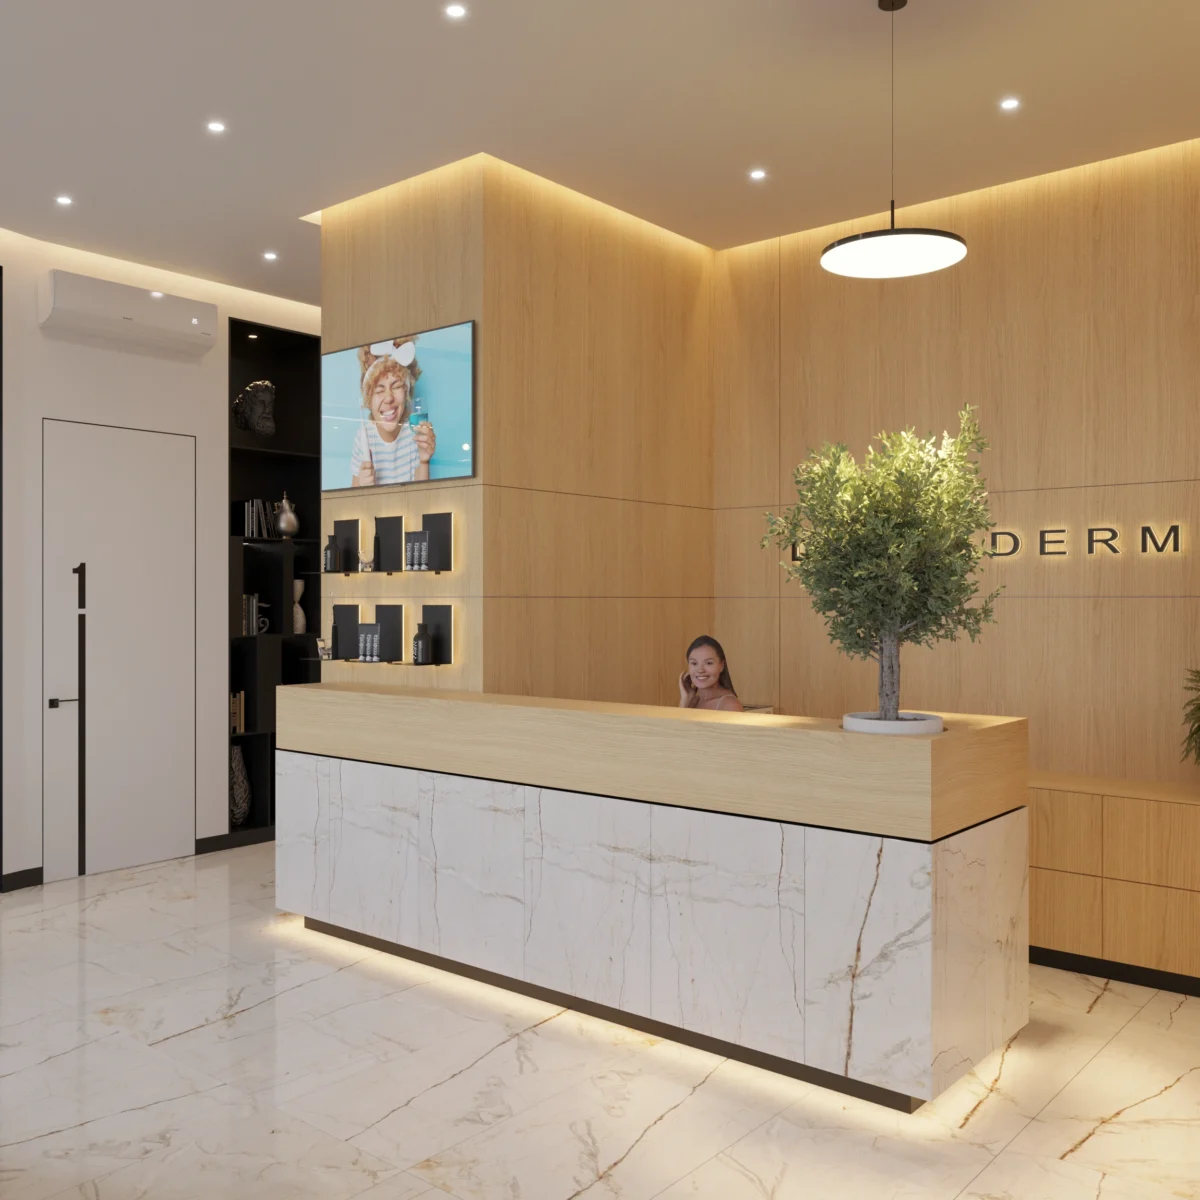
- Dentaderm, Irpin: bright reception and waiting area.
- Top Dent, Vinnytsia: dental centre.
- Reception with a CT room — 25 m²: a compact diagnostic solution.
All projects are in the dental clinics and medical centres category.
Clinic premises audit
Before you sign a lease, it is worth checking whether a clinic can actually work in the premises: floor area and ceiling height, options for ventilation, drainage and services to each room, requirements for X-ray and sterilization, the entrance and accessibility for patients. A SPACE DESIGN architect inspects the premises and gives conclusions and layout recommendations.
The audit costs UAH 2,000 in Ukraine; in Poland the price is set individually. Order a premises audit.
Project cost
The minimum design project fee is from $2,000 in Ukraine and from PLN 10,000 net in Poland. We prepare an exact quote after the premises audit and the brief; it depends on the floor area, the number of rooms and the scope of documentation.
Frequently asked questions
Where does a dental clinic project start?
With the premises and the list of services you plan to offer. We audit the premises, agree the brief together — number of rooms, specialties, equipment — and only then move on to the layout.
Do you design around equipment we have already chosen?
Yes. Room sizes and the supply of water, drainage, power, air and suction are designed for the specific units, autoclaves and X-ray equipment.
Do you prepare working drawings for contractors?
Yes, a full set: plans, wall elevations, lighting, electrical, plumbing, and specifications of materials and furniture.
Can you deliver the clinic turnkey?
Yes. We work design & build: we coordinate construction, make furniture to our own drawings and provide author’s supervision.
Do you work in Poland?
Yes. Our Warsaw office is at ul. Cybernetyki 10; the team works with contractors in Polish and with trusted partner crews. We also run projects in Ukrainian and English.
Can we order the design of just the reception?
For clinics we also take on individual zones — like the reception with a CT room. The minimum project fee is from $2,000 / PLN 10,000 net.
Planning a dental clinic?
Tell us about your clinic — we will start with a premises audit and a consultation.
Useful articles: How to design a dental clinic: a guide from architects · Dental office design: 7 ideas and trends. · How much does a dental clinic design project cost · Clinic premises checklist
Creating a place where people return.