
Minimalist interior design is not about empty walls and no furniture. It is about a well-thought-out space where every object has its place and purpose. A minimalist interior frees you from clutter, helps you focus on what matters and makes everyday life simpler. Here are the key features of the style, how to make minimalism warm and how to prepare an apartment for it at the design stage.
The core idea of minimalism
Minimalist interior design is not emptiness but a considered place for everything.
“Less but better” means making conscious choices: quality materials instead of lots of decor, well-planned storage instead of open shelves full of small items, light and air instead of an overloaded space. Minimalism is about calm and order that the interior itself supports, rather than constant tidying.
The “less is more” principle is associated with the architect Ludwig Mies van der Rohe.
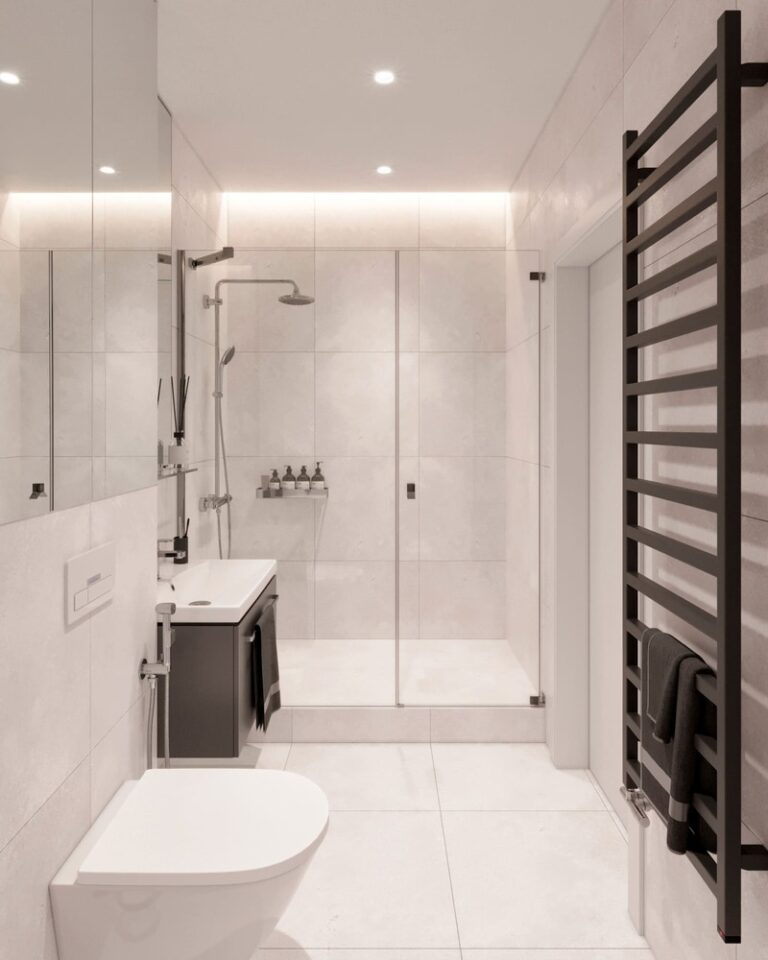
7 characteristics of minimalist interior design
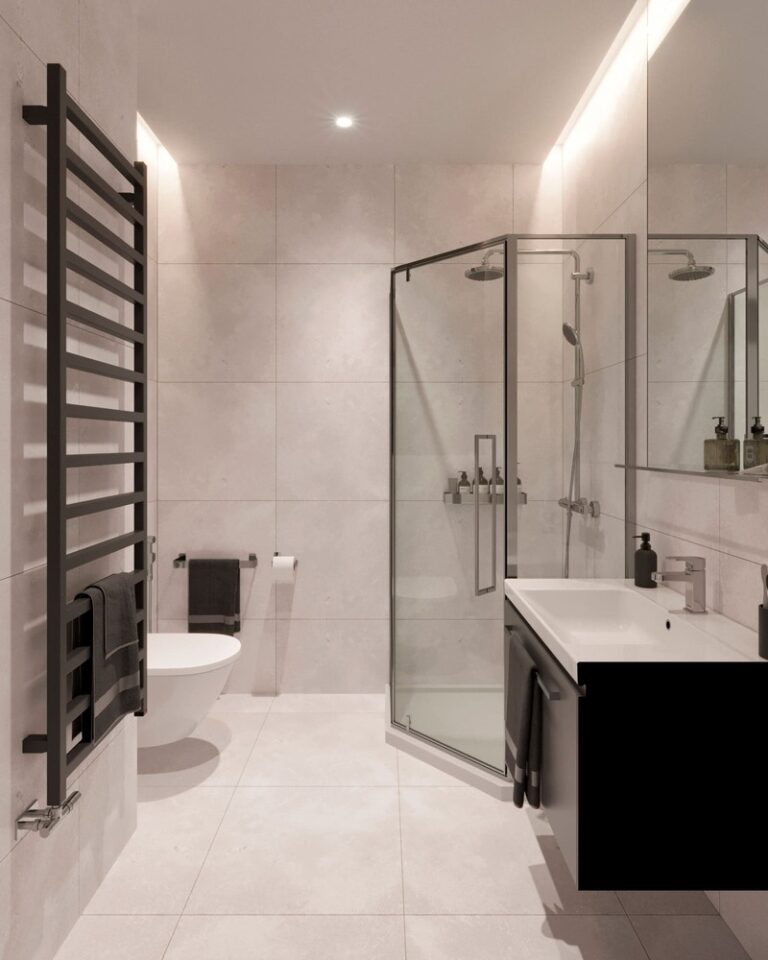
1. Clean lines and simple forms
Furniture with understated silhouettes, flat wall and cabinet surfaces without unnecessary details and a minimum of decorative elements. Form follows function.
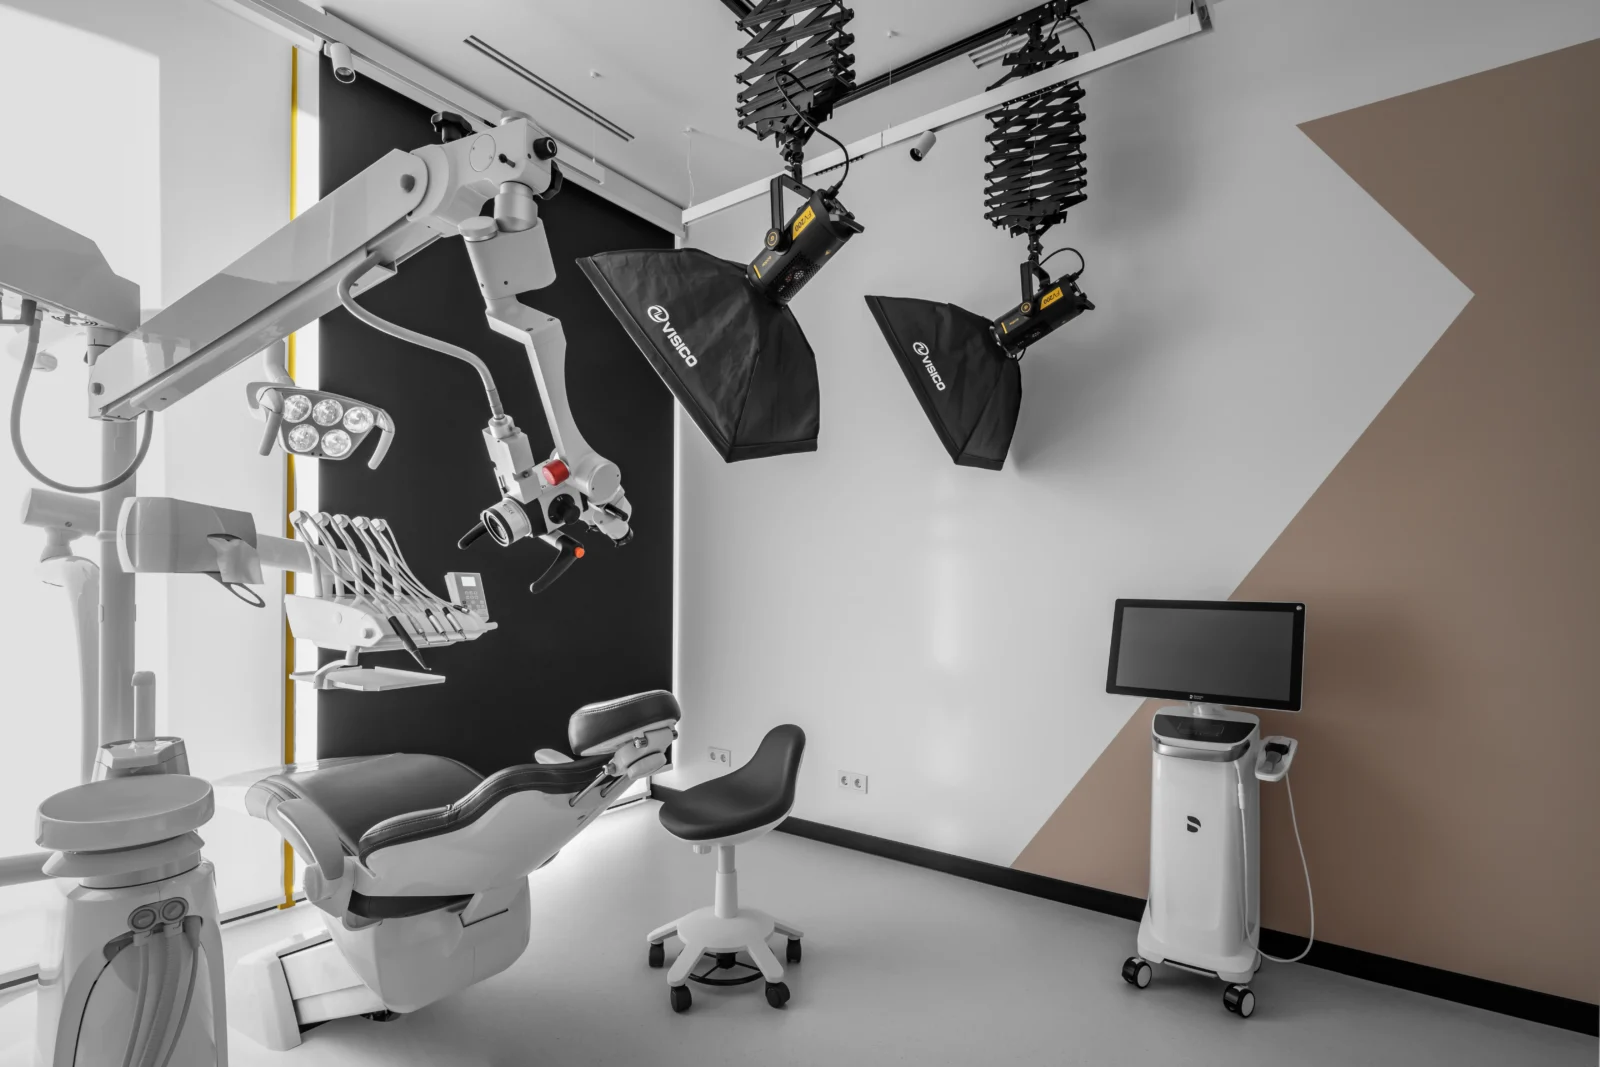
2. A restrained colour palette
White, warm grey, beige, charcoal and natural wood tones create a calm backdrop. If there is an accent colour, it is used sparingly.
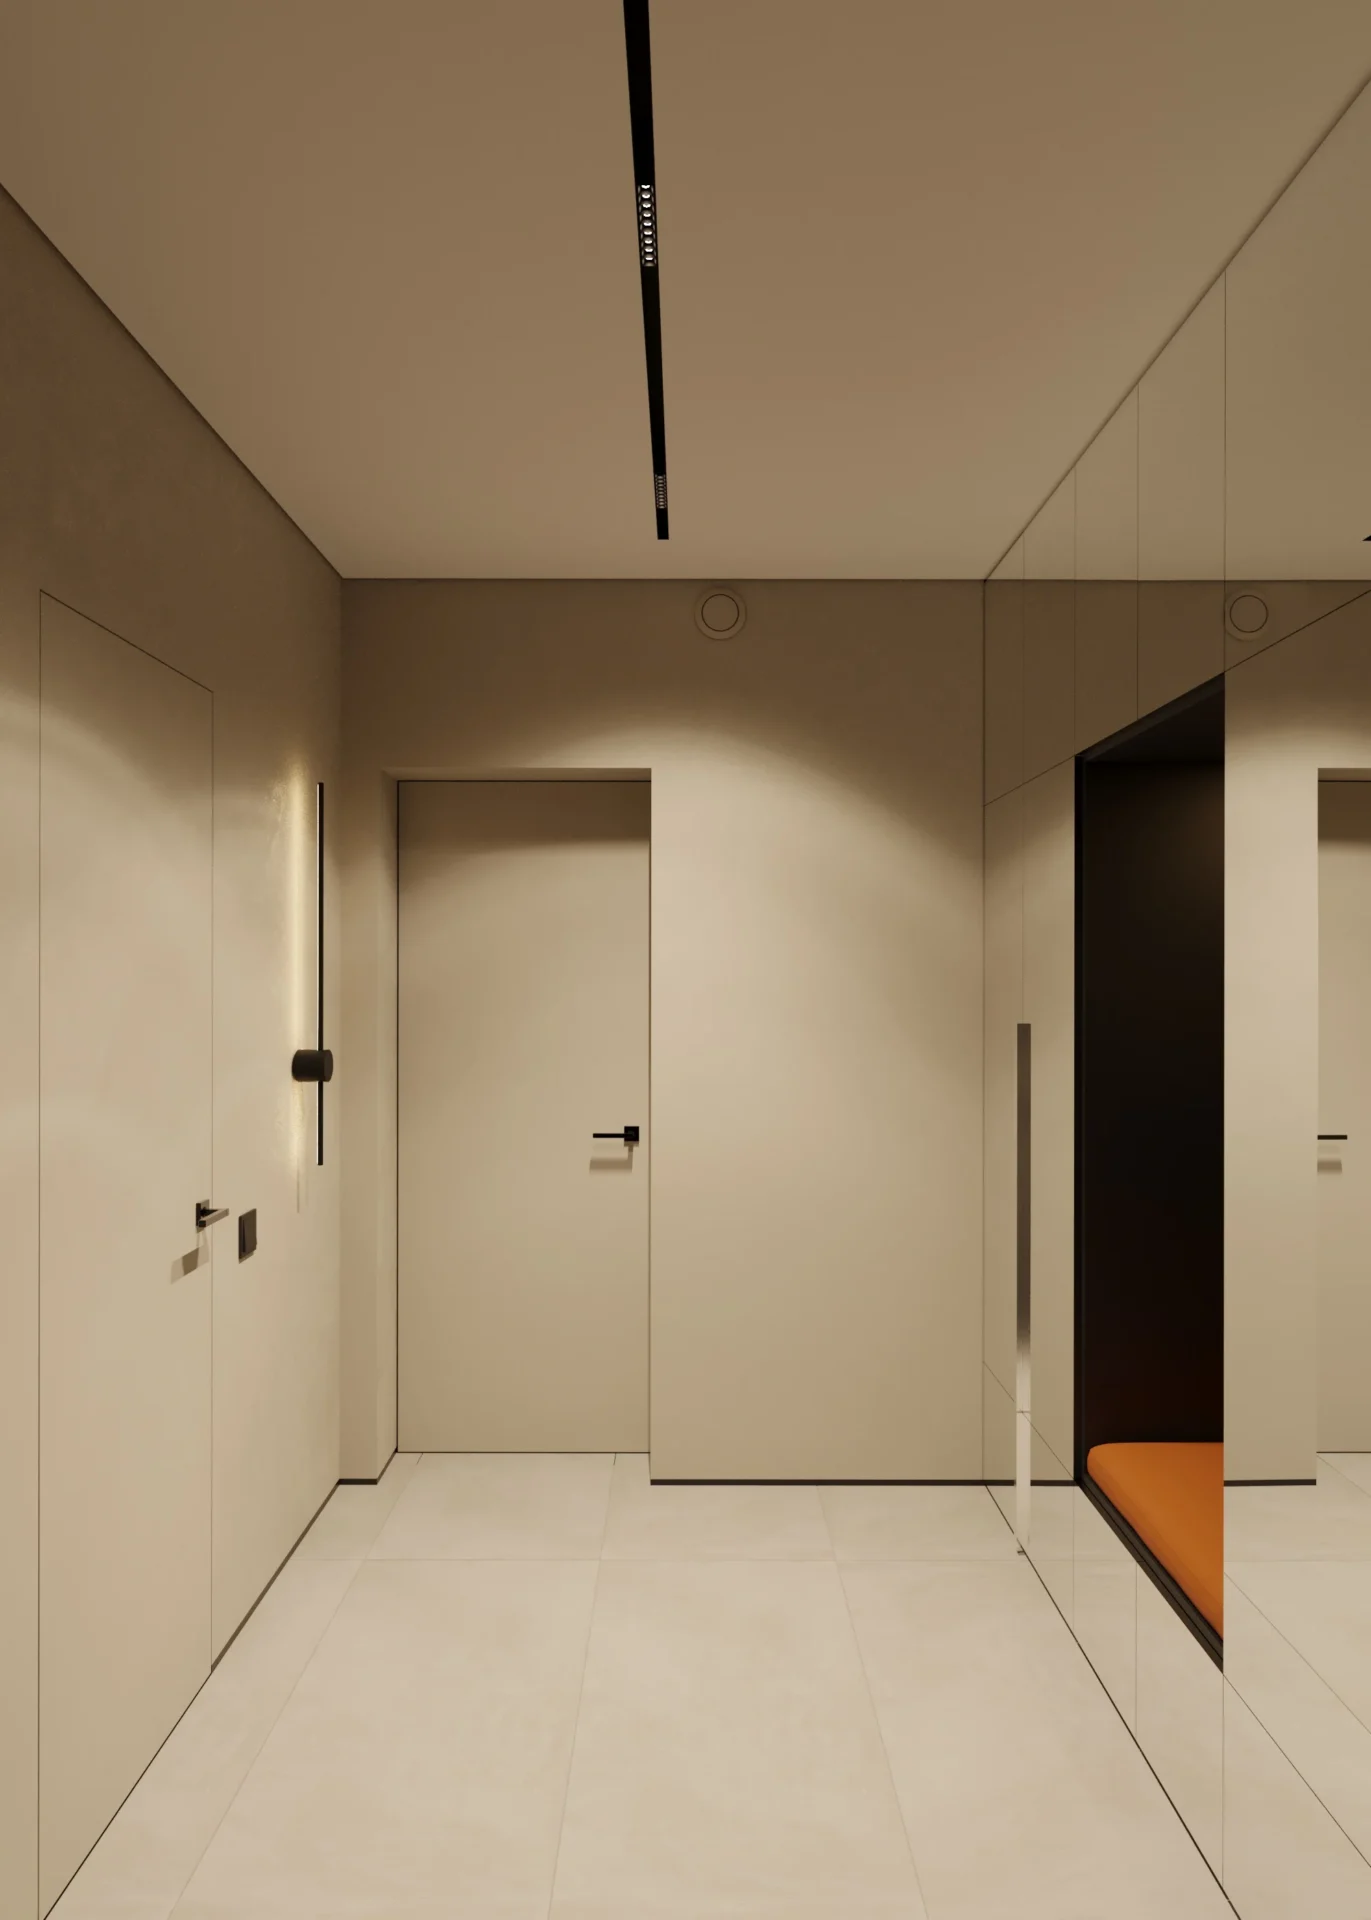
3. Hidden storage
The main secret of minimalism is floor-to-ceiling built-in wardrobes, handleless fronts and concealed niches. The better the storage is planned, the fewer things are on display.
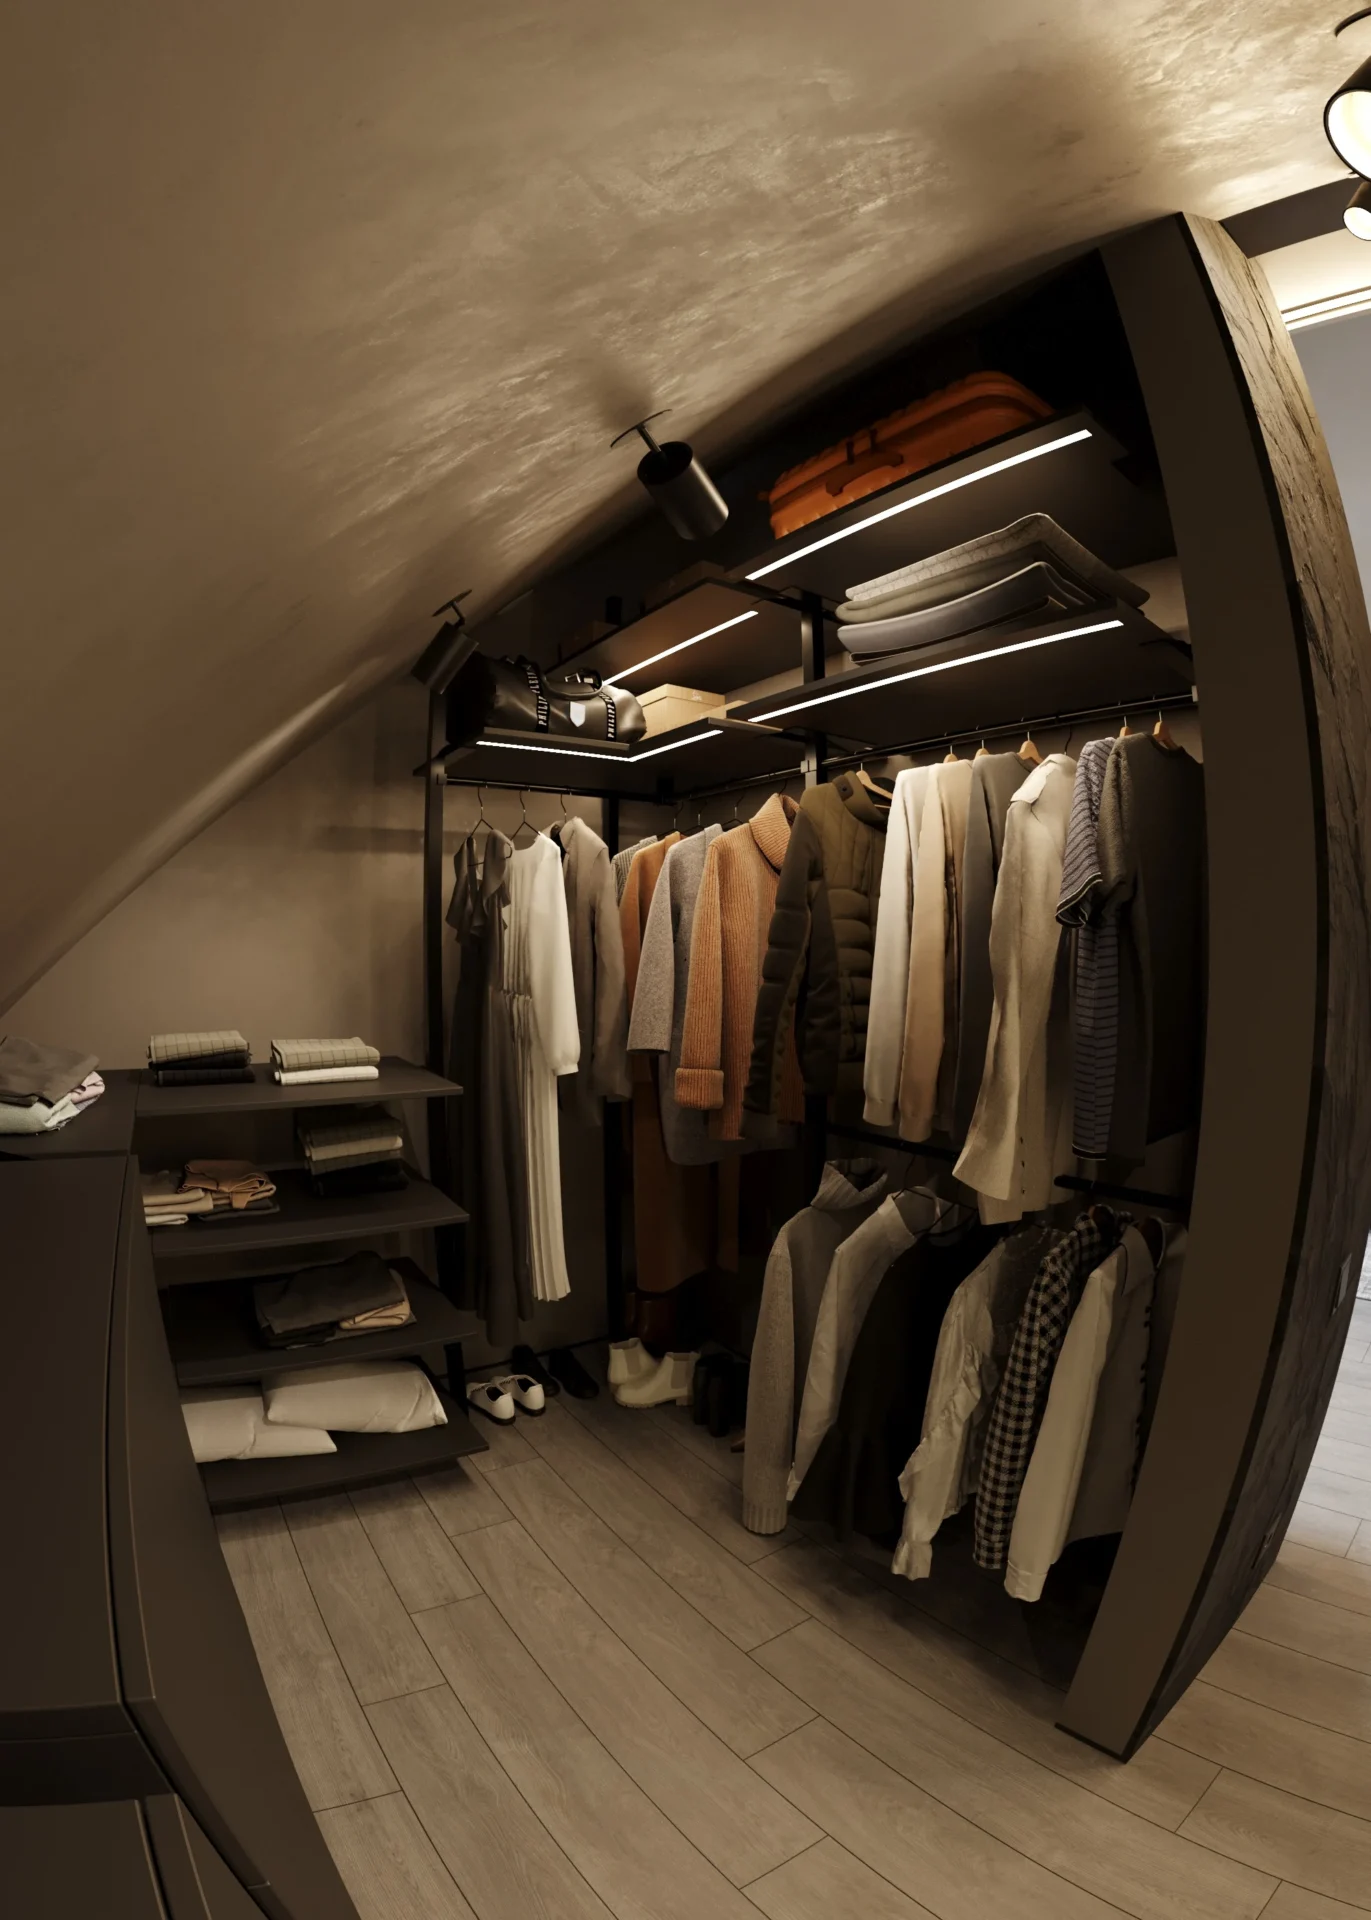
4. Quality materials
When there are few objects, each one stands out. Natural wood, stone, microcement, linen and wool make a simple interior rich and pleasant to the touch.
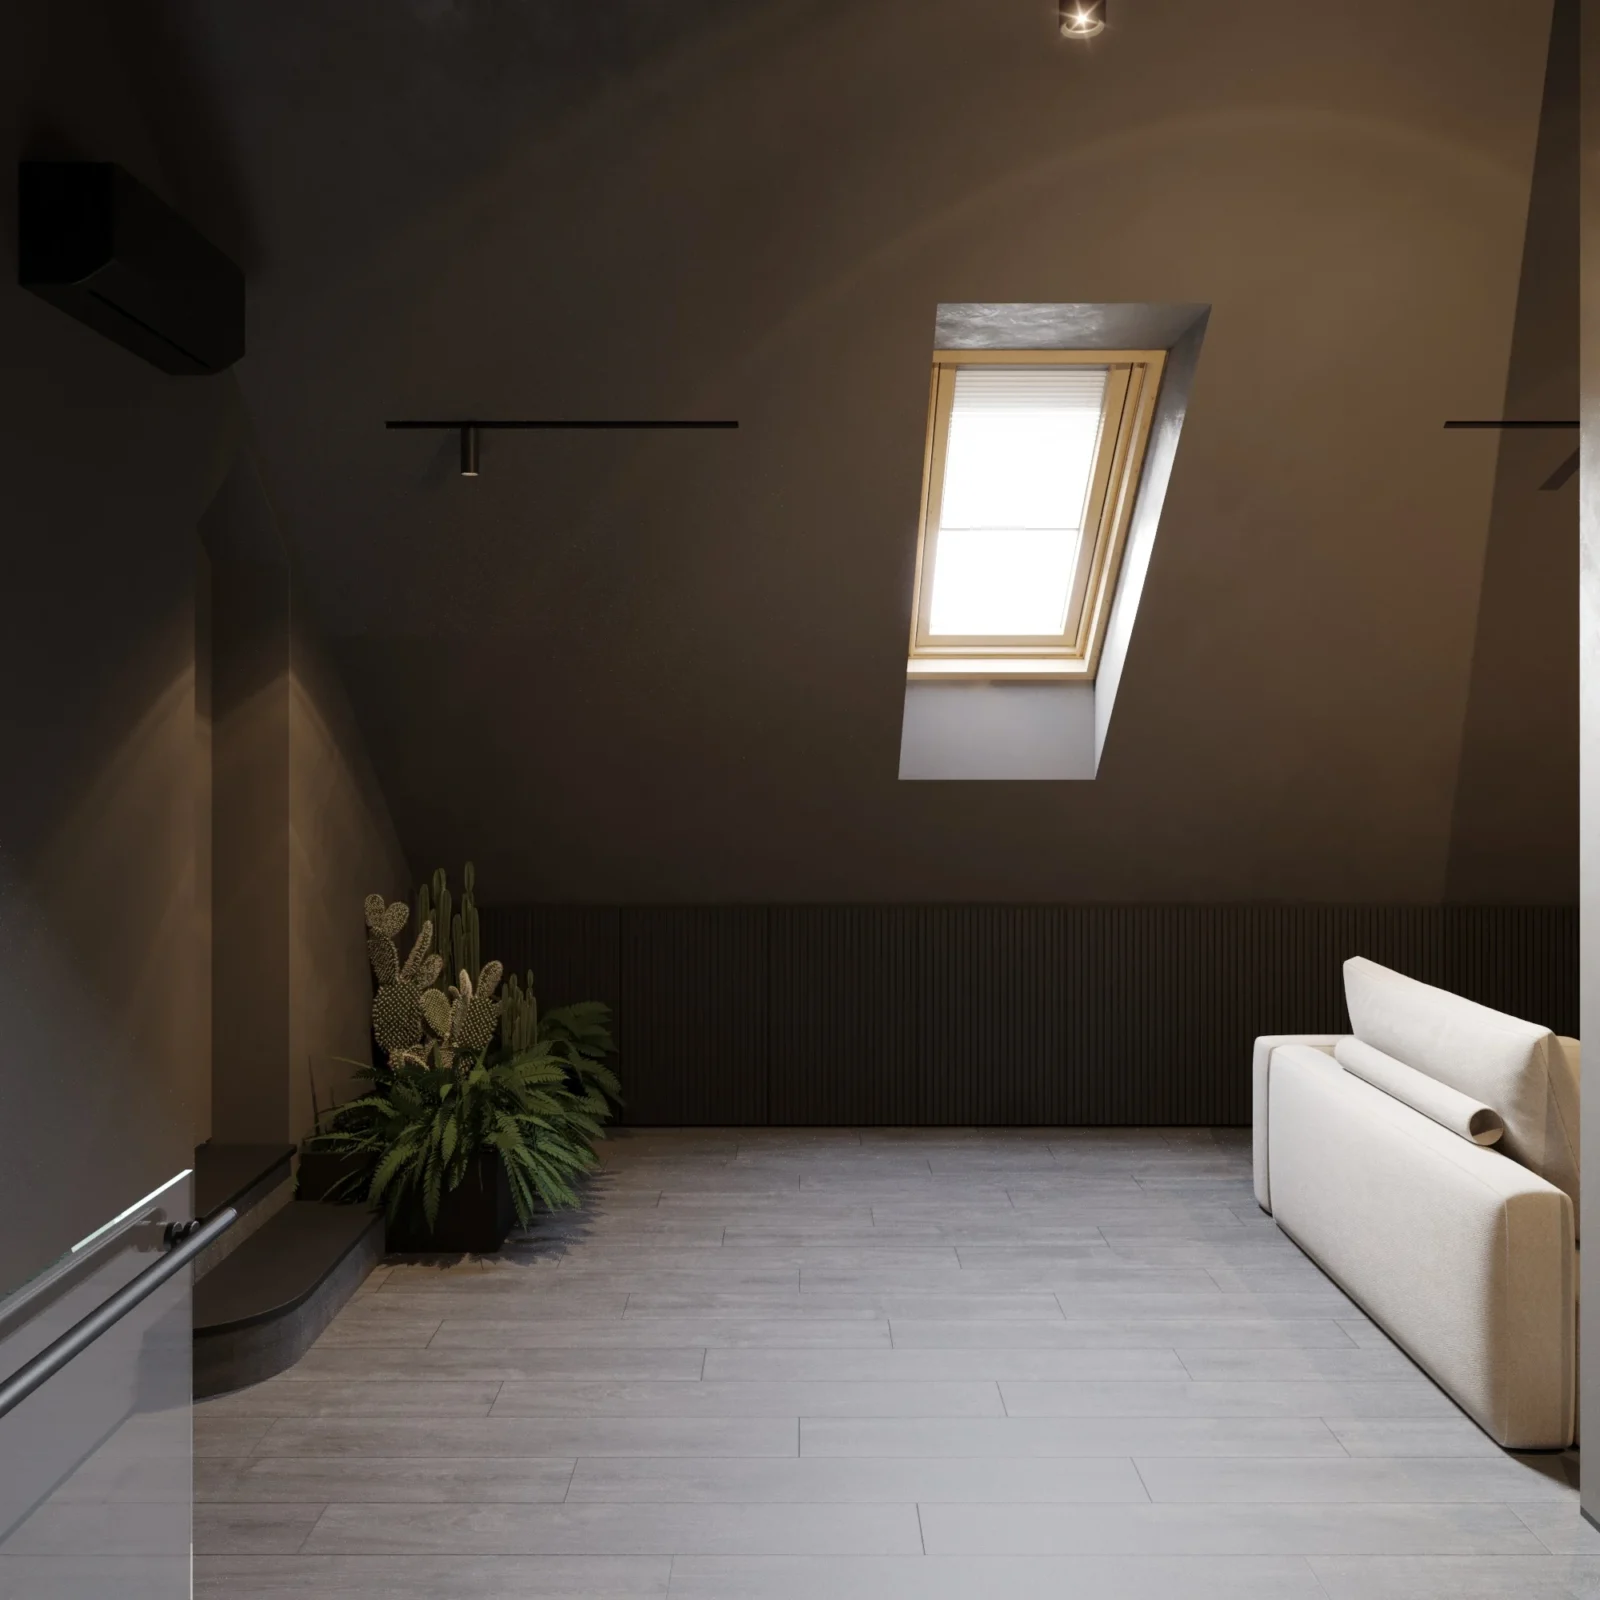
5. Light and space
Large windows without heavy curtains, an open layout, concealed light lines and a minimum of visible fittings — the space needs to breathe.
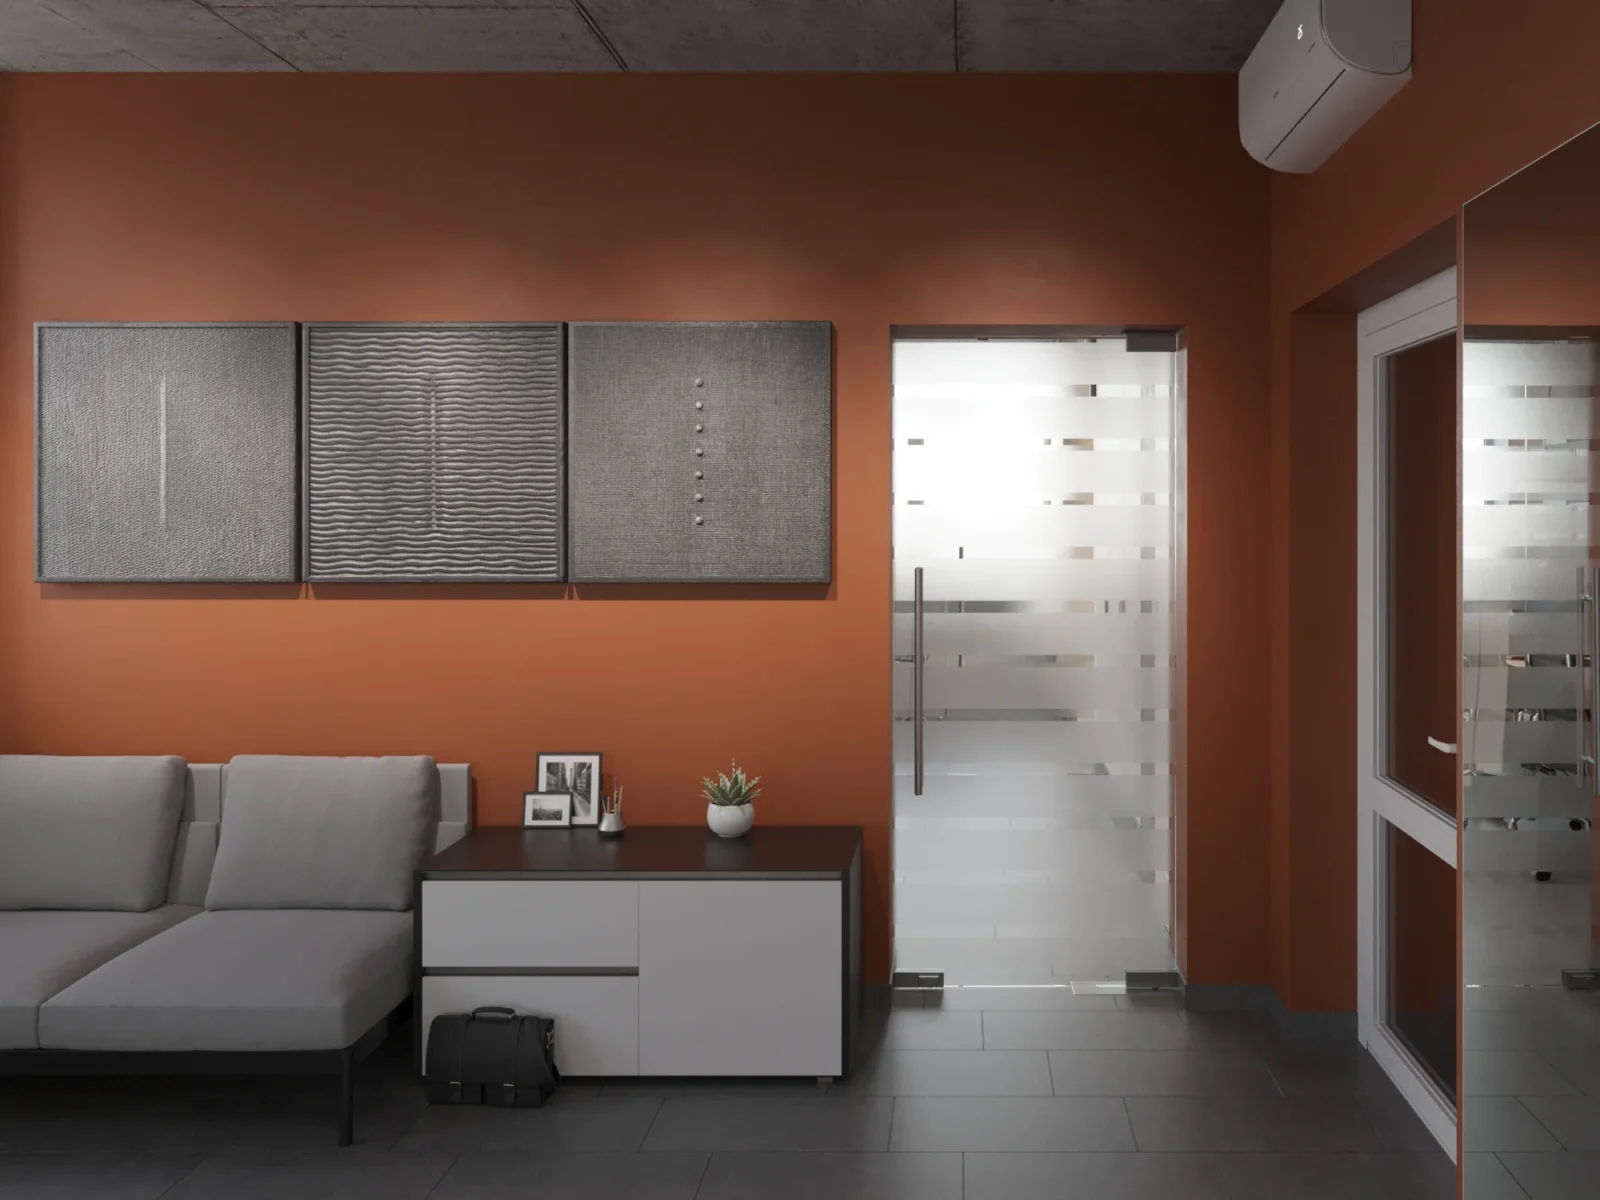
6. Functional furniture
Every piece has a purpose: an extendable table, a bed with storage, a modular sofa. Custom furniture fits precisely into the space.
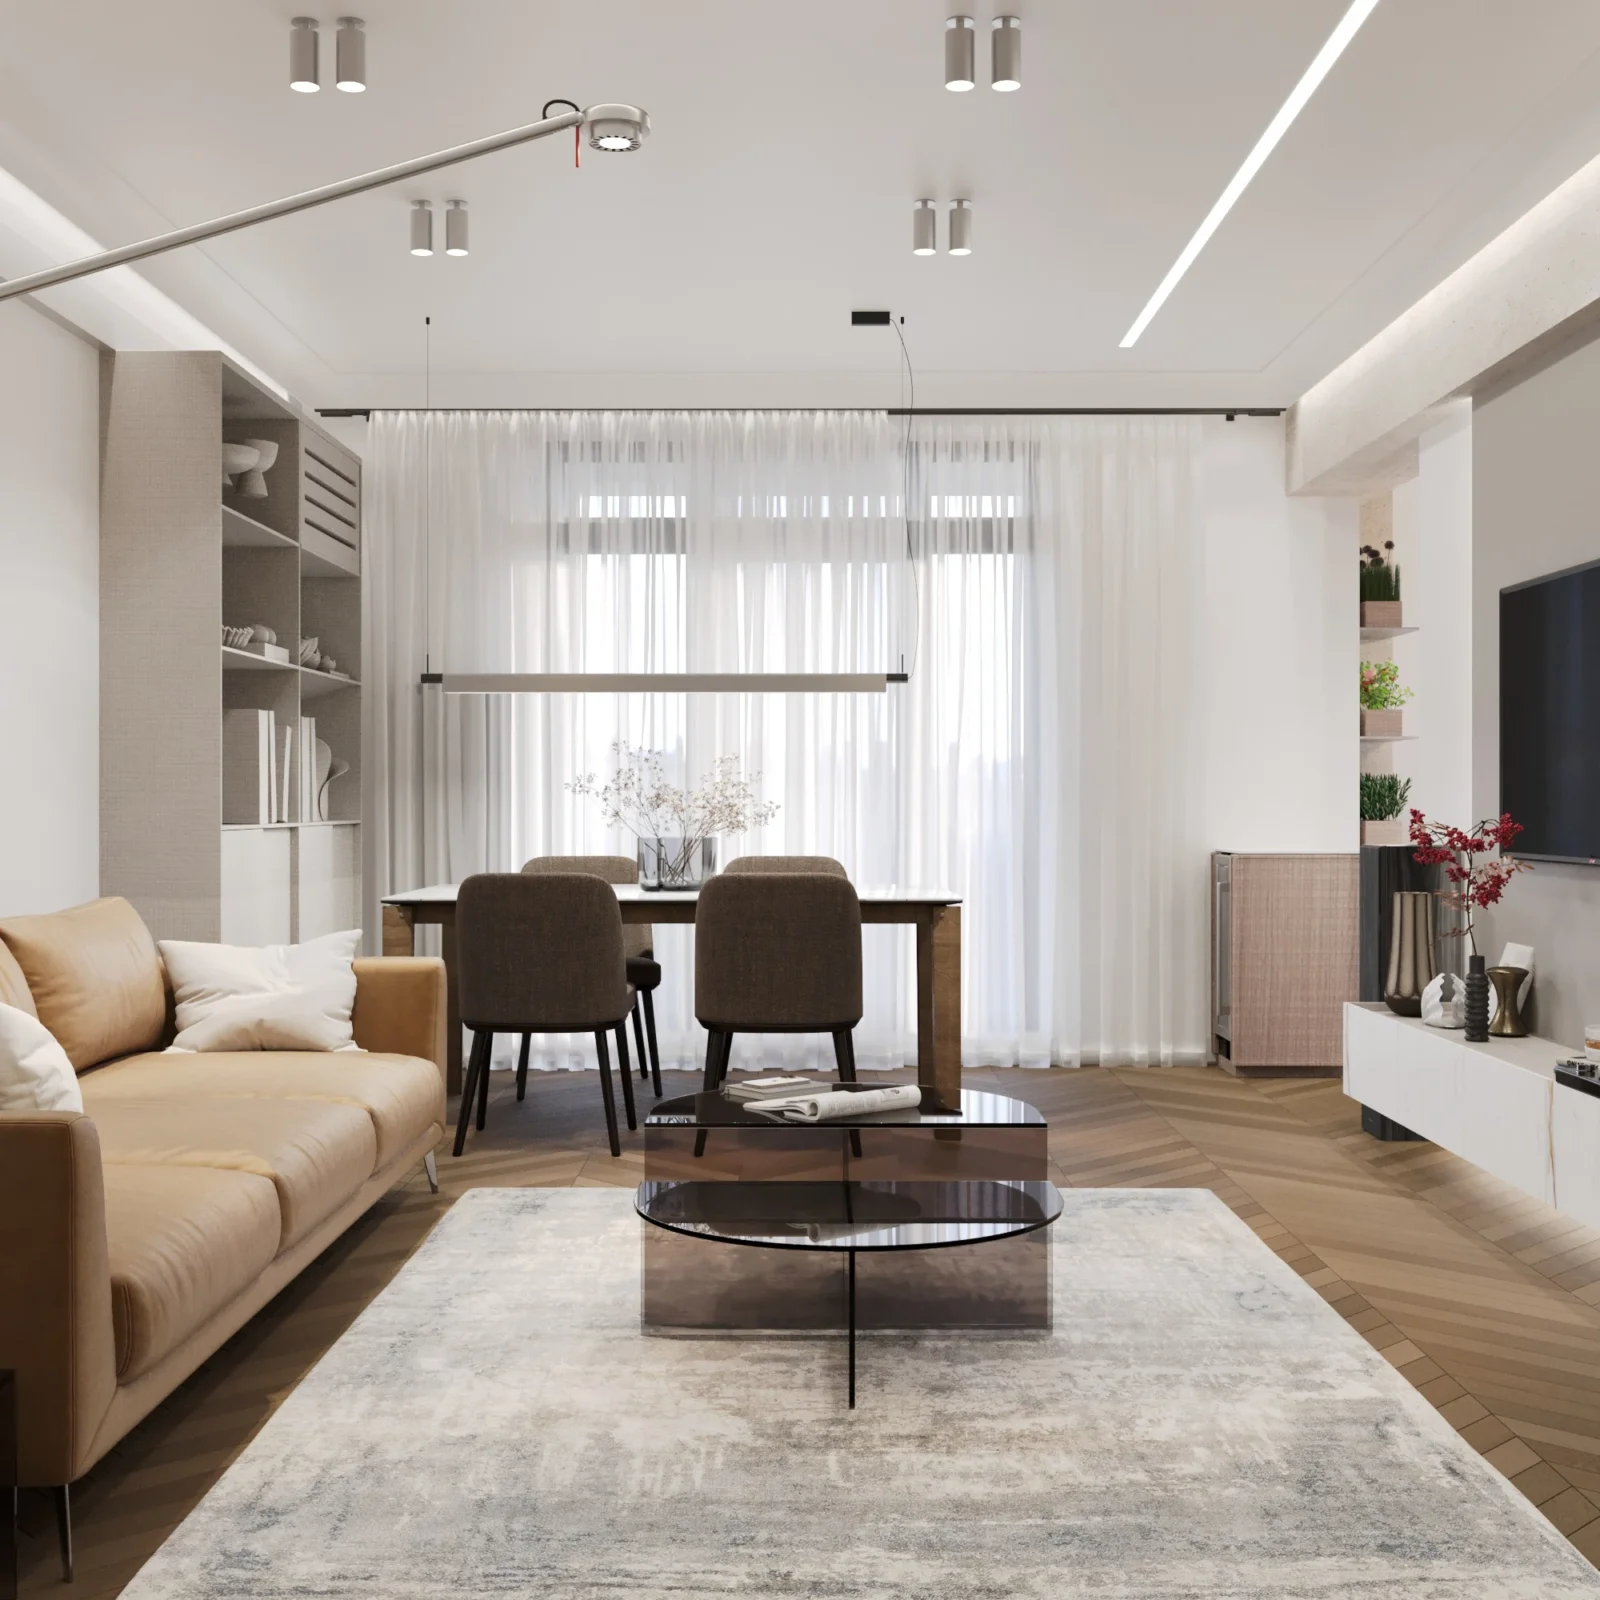
7. A few strong accents
A single painting, a sculpture, a designer lamp or a large plant — in a minimalist interior an accent works harder because it does not compete with other objects.
How to make minimalism warm
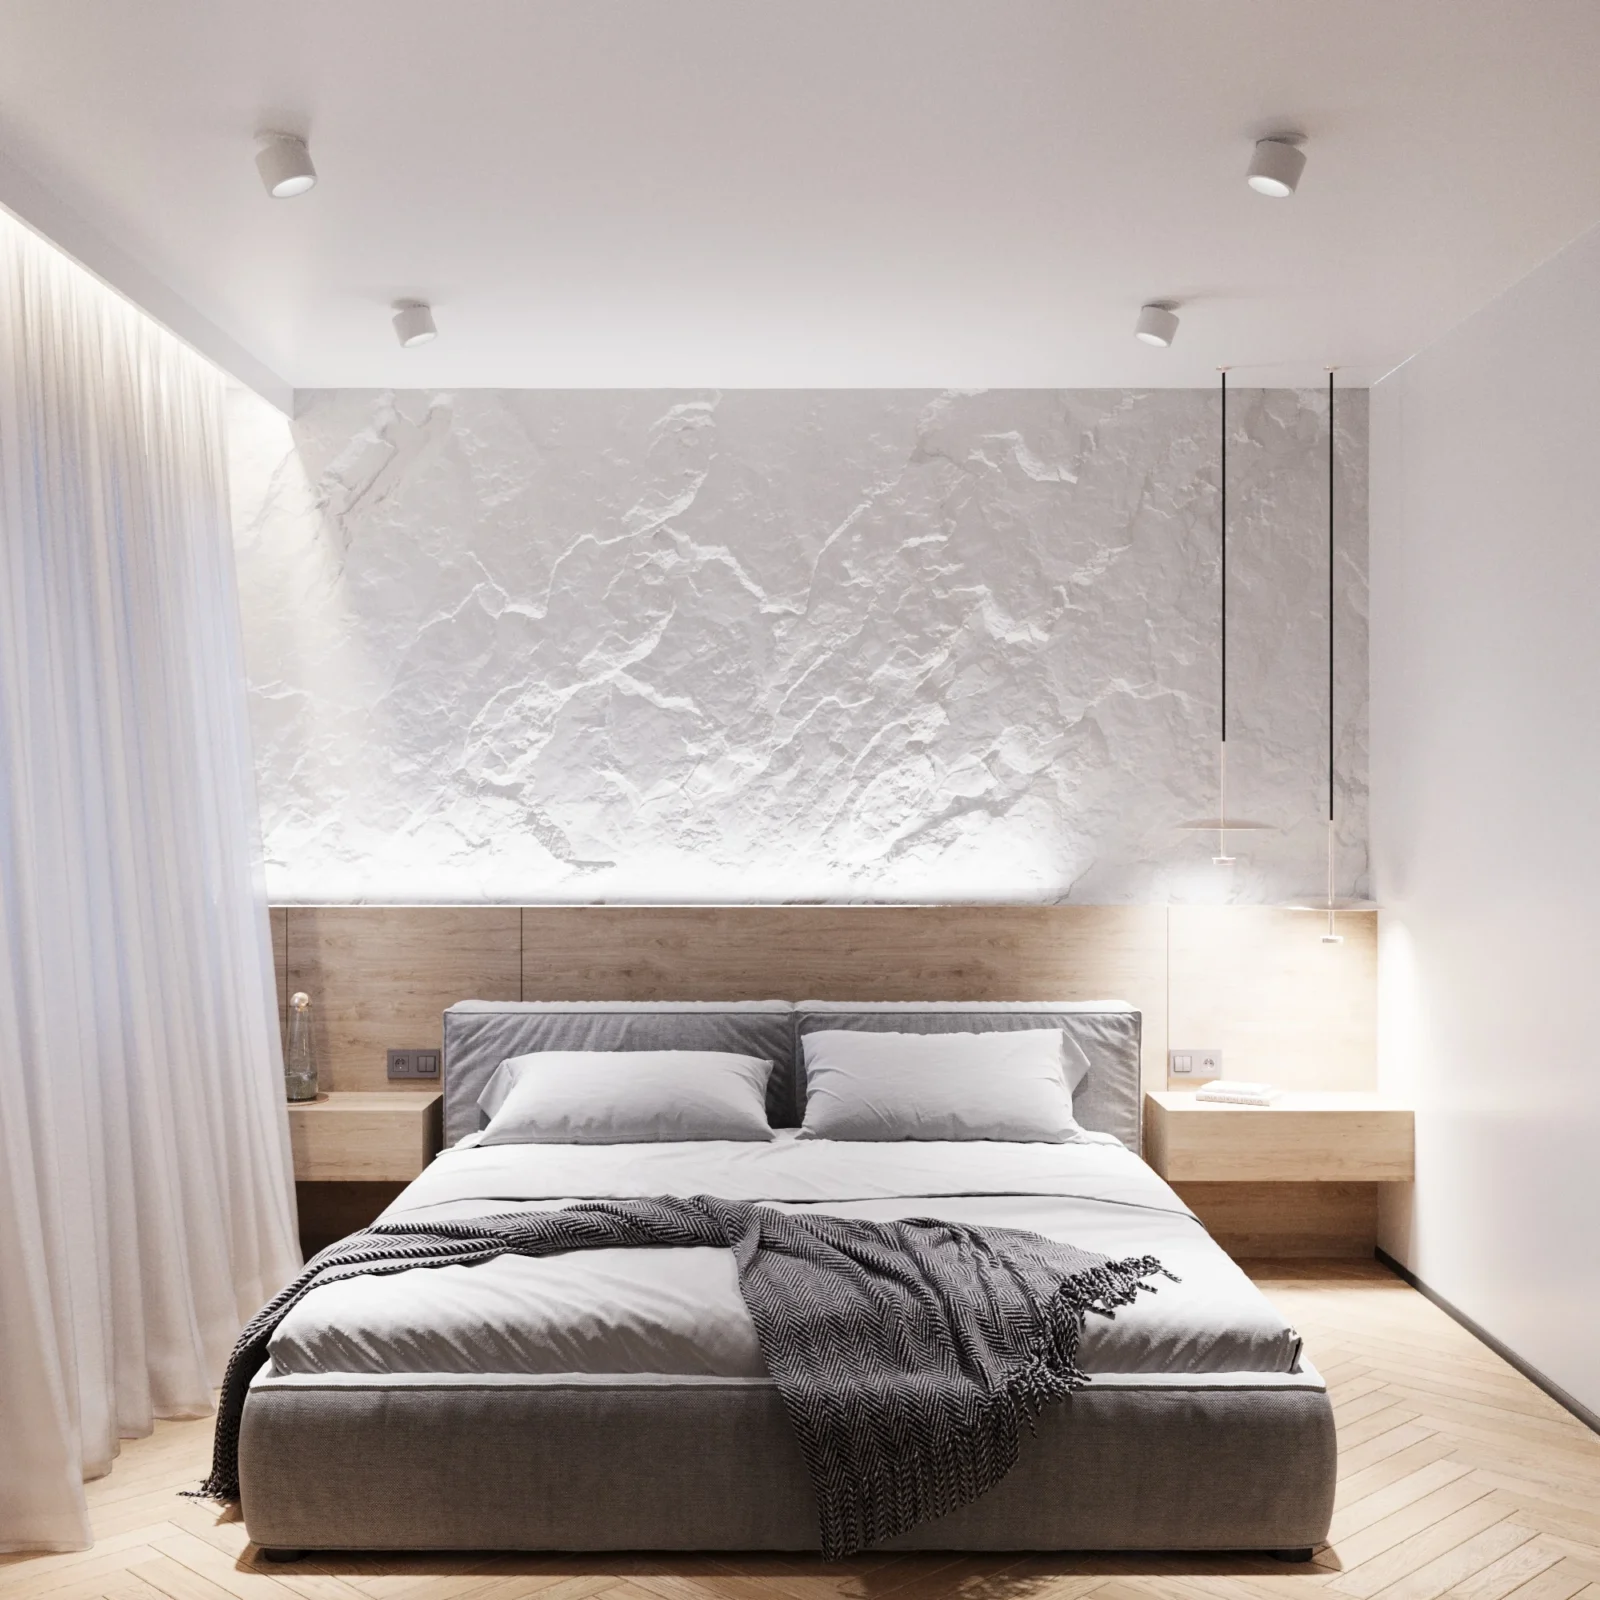
Warm minimalist interior design relies on wood, textiles and soft light.
The main risk of minimalism is a cold, gallery-like space. To avoid it we use warm whites and beiges, natural wood on floors and furniture, soft textiles, rugs and warm light with several scenarios. Texture matters too: limewash plaster, bouclé and natural stone add depth when colour is limited.
Minimalism room by room
- Living room. A low sofa, a simply shaped coffee table, a built-in media wall and hidden storage.
- Kitchen. Handleless fronts, integrated appliances, a clear worktop and an island as the centre of the space.
- Bedroom. A bed, bedside tables and a built-in wardrobe — nothing extra, for calm sleep.
- Bathroom. Large-format tiles with minimal joints, wall-hung furniture and concealed niches for toiletries.
- Hallway. A built-in wardrobe in the wall colour, a bench and a mirror — order starts at the entrance.
Japandi and warm minimalism
Japandi is one direction where minimalist interior design meets Japanese aesthetics.
Contemporary minimalism is increasingly combined with other styles. Japandi blends Japanese aesthetics with Scandinavian comfort: pale wood, natural materials, low furniture and calm earthy colours. Warm minimalism adds more textiles, rounded shapes and beige tones. Both keep the core idea of simplicity while making the space softer and cosier.
Preparing an apartment for minimalism at the design stage
Minimalism starts with planning. Storage for every belonging, the position of sockets and switches, concealed curtain tracks and light lines, and integrated appliances all need to be planned in advance. Otherwise things will end up on display anyway. That is why minimalist interiors require detailed drawings and precise execution.
Lighting in a minimalist interior
Minimalist interior design relies on hidden light: profiles, niches and recessed fixtures.
In minimalism, light often replaces decor. Instead of many chandeliers and wall lights, we use concealed light lines in ceilings and niches, under-cabinet lighting, recessed spotlights and one or two designer fittings as accents. It is important to plan several scenarios: bright task light, soft evening light and night-time orientation lighting. Switches and sockets should be understated, matching the wall colour, and their positions planned at the drawing stage.
Minimalism in a small apartment
In a small apartment, minimalist interior design visually adds space.
In a small apartment minimalism makes particular sense: fewer things on display means a greater sense of space. Full-height built-in wardrobes, convertible furniture, one continuous floor without thresholds and light fronts in the wall colour all help. An open-plan kitchen and living room with an island that doubles as a worktop and dining table frees up floor area, and sliding doors save space compared with hinged ones.
Common mistakes
This is what to avoid when minimalist interior design is done without a project.
- Confusing minimalism with emptiness and giving up comfortable furniture.
- Underestimating storage needs.
- Choosing cheap materials — in a simple interior every flaw is visible.
- Making everything cold and white without textiles and warmth.
How SPACE DESIGN works with minimalism
We design minimalist interiors in Ukraine and Europe on a design and build basis, from space planning and drawings to furniture manufacturing and implementation. Learn more about individual space design, custom furniture and design supervision.
Minimalist interior FAQ
Does minimalism work for a family with children?
Yes, as long as there is enough storage and practical materials are chosen.
Is a minimalist interior expensive?
There are fewer objects, but material quality and precise execution matter, so the budget should focus on them.
Where should I start?
By reviewing your belongings and lifestyle: this helps plan storage and zones.
Want a calm minimalist interior that is easy to live in? Contact us.
Creating a place where people return.
Examples from SPACE DESIGN projects: the 108ML apartment and the apartment in Bratislava.


