
A modern office is much more than a room with desks and chairs. Good office interior design shapes how a team works, communicates and recharges, how easily a company can hire people and what impression it makes on clients. In this article we share seven ideas and trends we discuss most often with our clients and explain how to plan an office that stays comfortable for years.
Planning a new office or a move? See how we handle office interior design from layout to handover: planning, working drawings, furniture and author’s supervision.
Why office design matters for business
An office is a working tool. When it is noisy, short of meeting rooms and the desks are arranged without logic, people lose time and energy on small frustrations. On the other hand, a well-thought-out layout, good lighting and acoustics help people focus, and comfortable meeting areas make collaboration feel natural. For many companies the office has also become an argument in recruitment: candidates see the space and draw conclusions about the team culture.
7 office design ideas and trends
1. Zoning instead of one big open space
Modern office interior design starts by dividing the floor into zones for focus, meetings and rest.
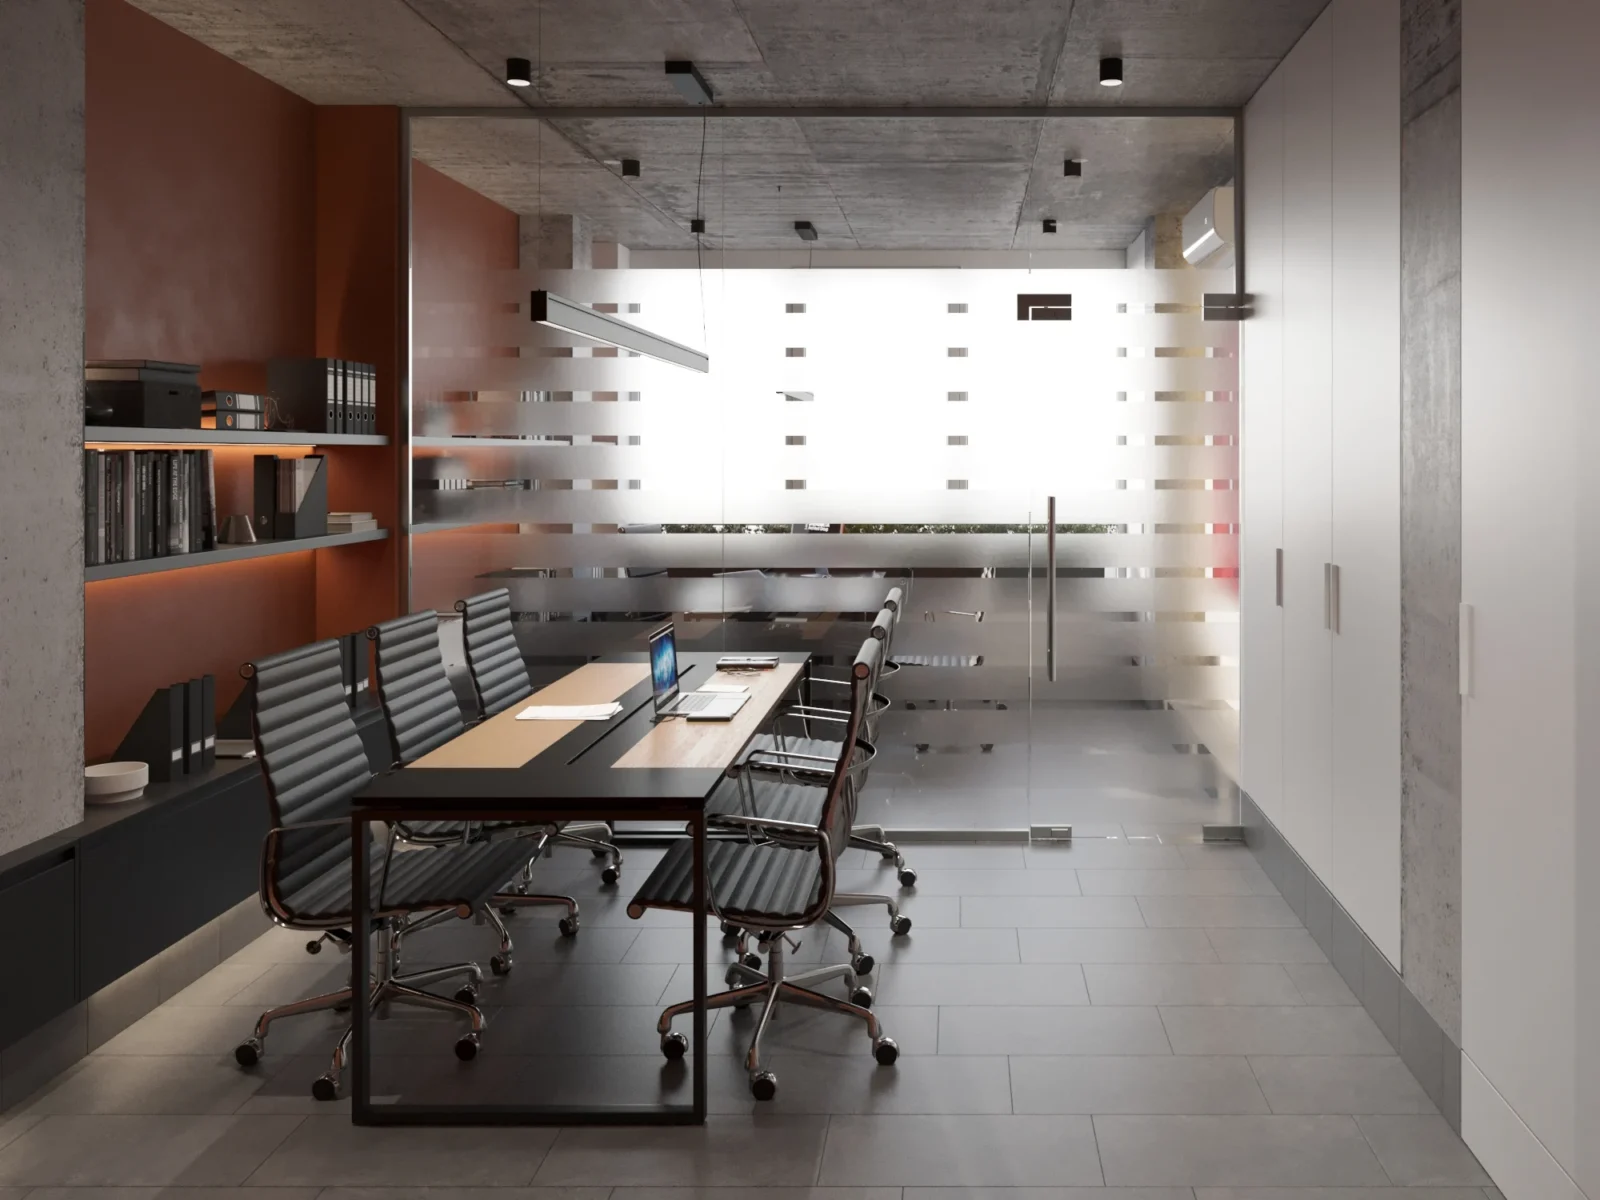
Open-plan areas work well for teamwork, but a single open space without any partitions often makes concentration difficult. That is why modern office interior design combines open workstations with quiet rooms, phone booths and small meeting rooms. Everyone can choose a place that suits the task: discuss a project with colleagues, take a call or work in silence.
2. Ergonomic workstations
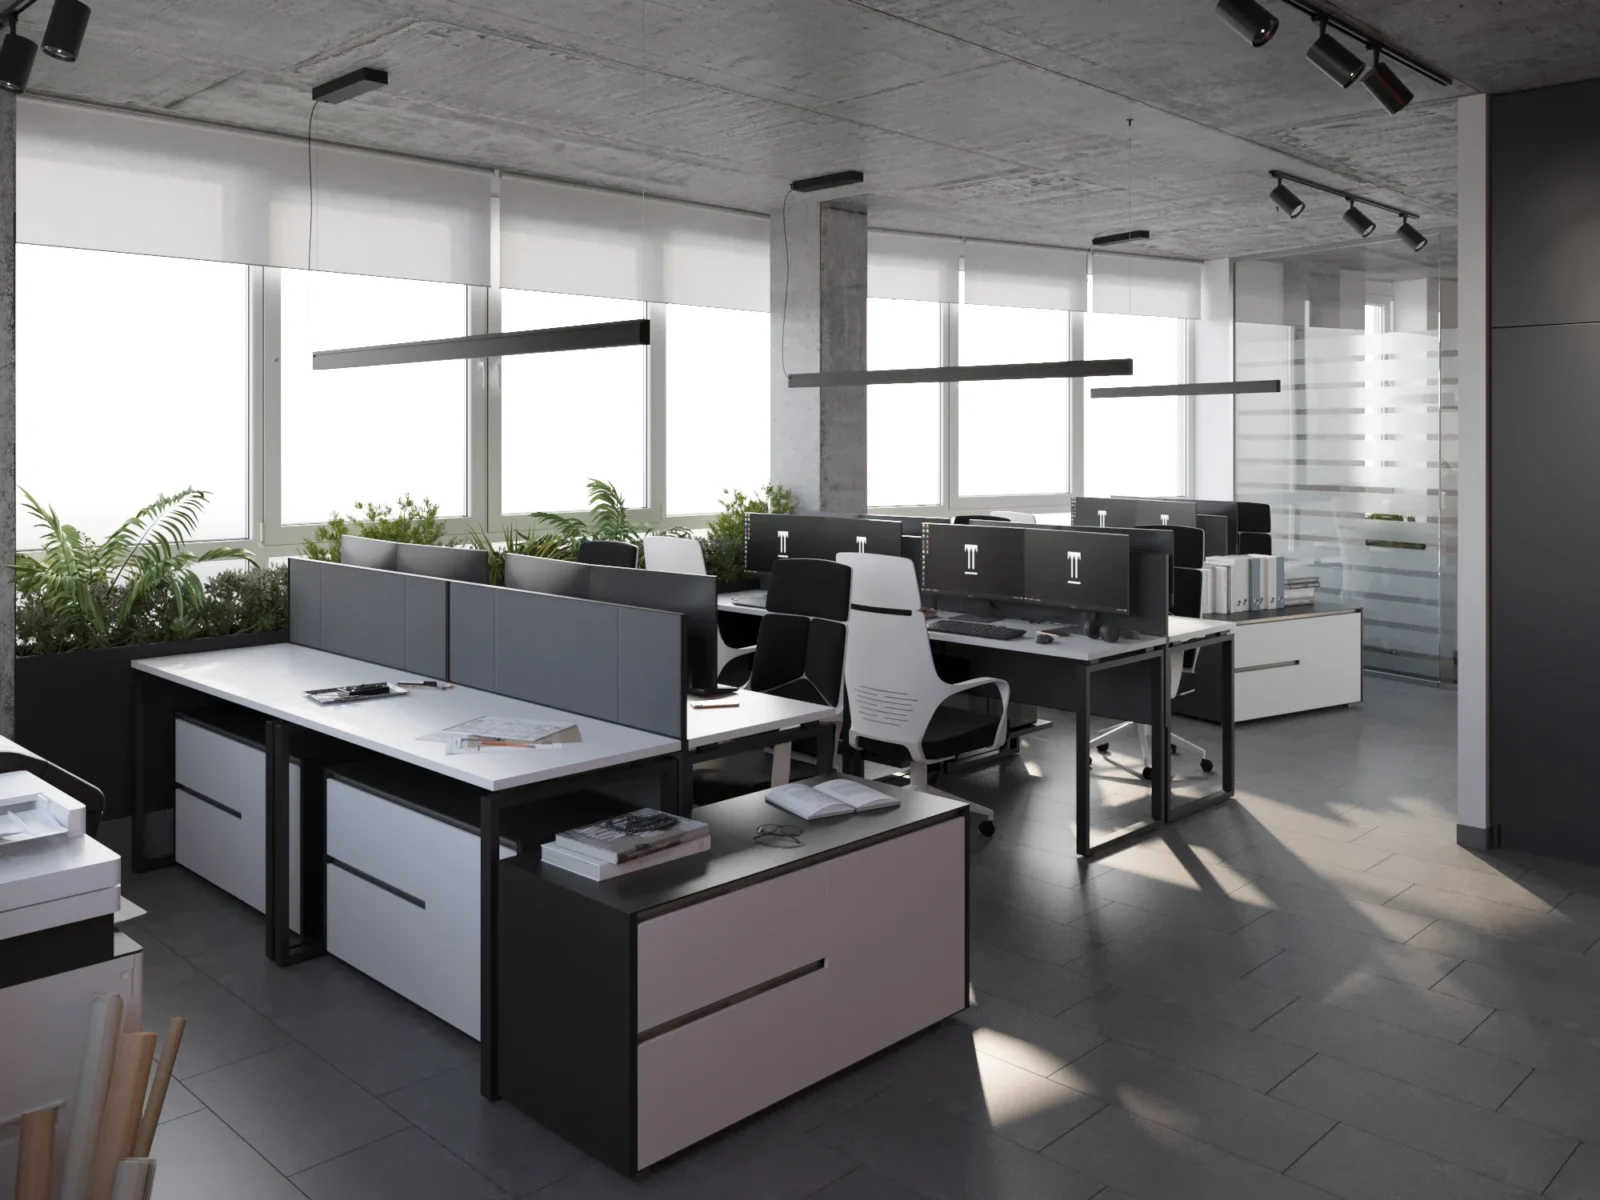
A comfortable desk and chair are the foundation — without them other solutions make little sense. Height-adjustable desks, ergonomic chairs, the right distance to the monitor and well-planned sockets and cable management reduce fatigue during the day. Ergonomics also applies to circulation: getting to the printer, the kitchen or a meeting room should not mean crossing the entire floor.
For workstation ergonomics, the guidance from the European Agency for Safety and Health at Work (EU-OSHA) is a solid reference.
3. Biophilic design and natural materials
Plants, wood, stone, textiles and daylight make an office feel more alive and calm. A biophilic approach is more than a few potted plants: it is a consistent solution with green walls, planters built into furniture, natural textures in the finishes and window views that are not blocked by cabinets.

4. Acoustic comfort
Good office interior design treats acoustics as carefully as furniture.
Noise is one of the most common complaints in open offices. Acoustic ceiling panels, upholstered furniture, textiles, sound-absorbing partitions and separate phone booths noticeably reduce noise levels. Acoustics should be planned from the very beginning, because fixing them after the fit-out is harder and more expensive.
5. Spaces for rest and informal conversation
A kitchen, a lounge or a small library are places where ideas are born and team relationships grow stronger. Such areas help people switch between tasks and rest without leaving the office. It is important to place them so that conversations and the smell of coffee do not disturb those working nearby.
6. Modular furniture and flexible layouts
Companies grow, teams change and new ways of working appear. Modular furniture, movable partitions and convertible meeting rooms let you reconfigure the space without a new renovation. For example, two small meeting rooms can be combined into a presentation hall, and a work area can be quickly rearranged for a new department.
7. Brand identity in the interior
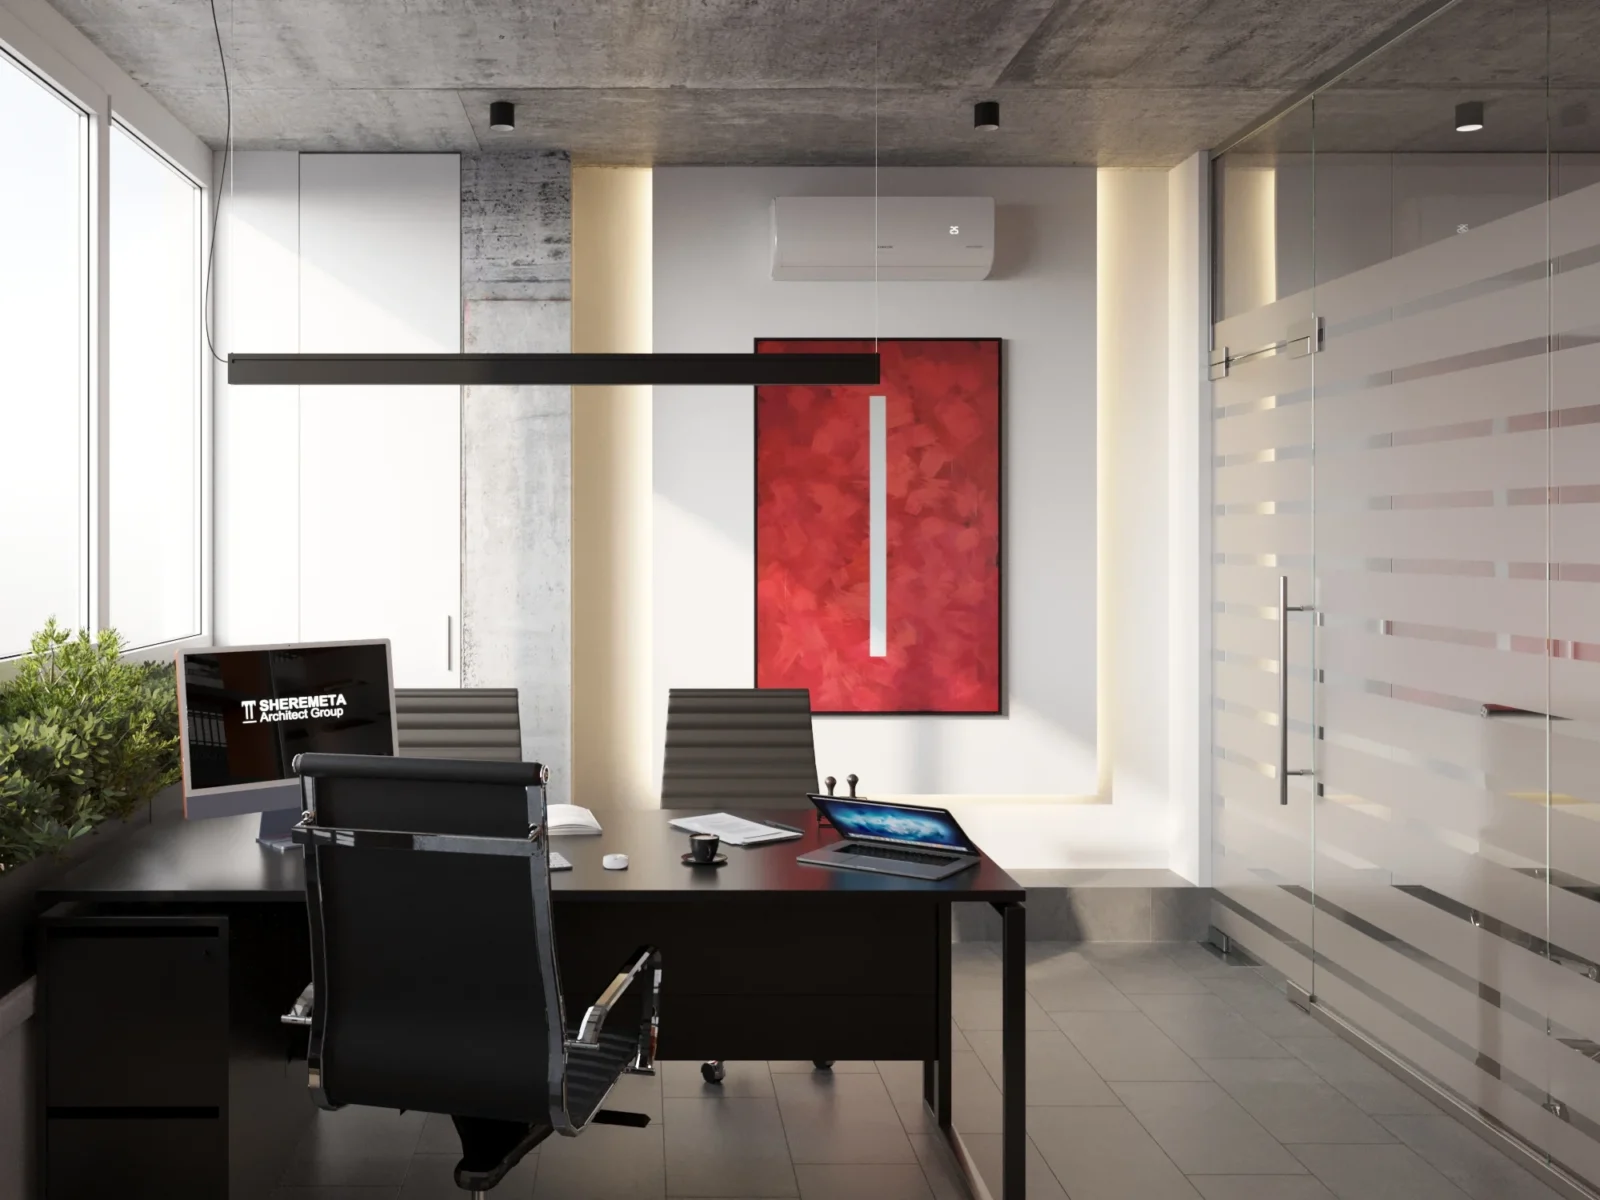
An office should reflect the character of the company. Brand colours, materials, wall graphics, the logo at reception, even the names of meeting rooms create a recognisable space. The key is not to overload the interior with branding: a few precise accents work better than a logo on every wall.
Lighting in the office
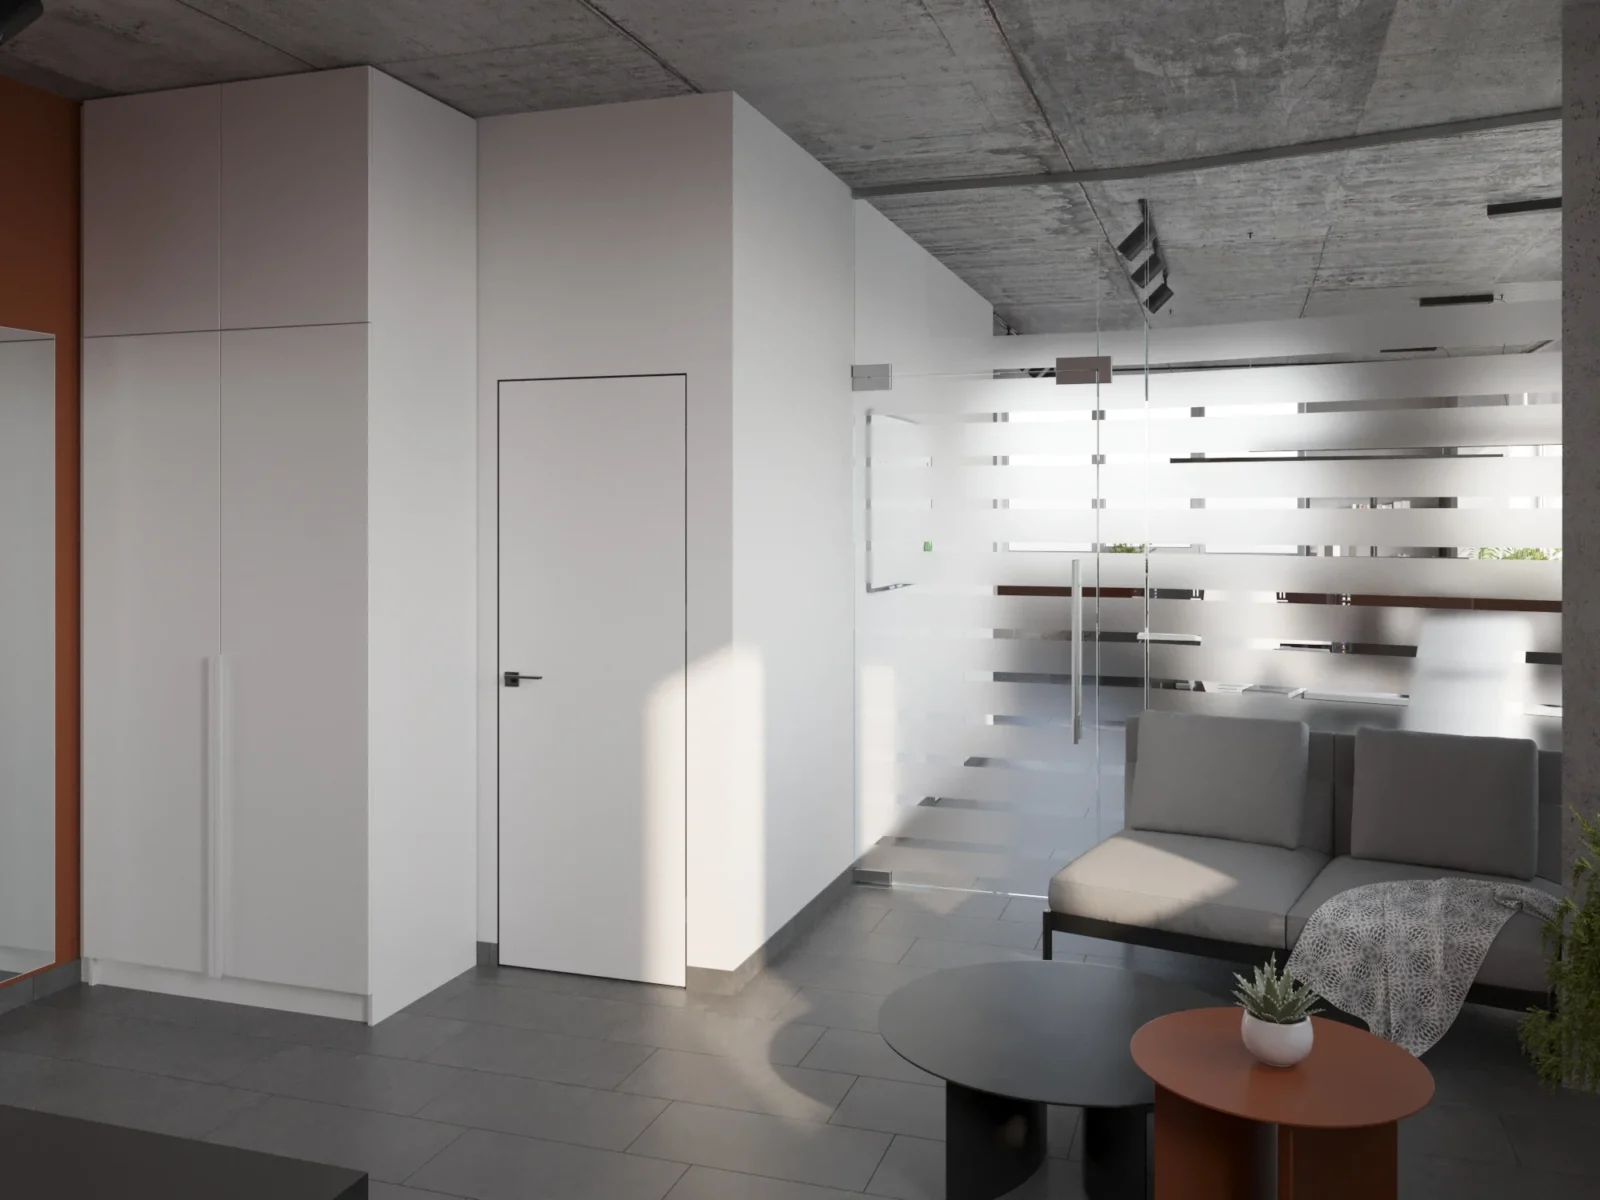
Lighting is something office interior design has to solve before choosing fixtures.
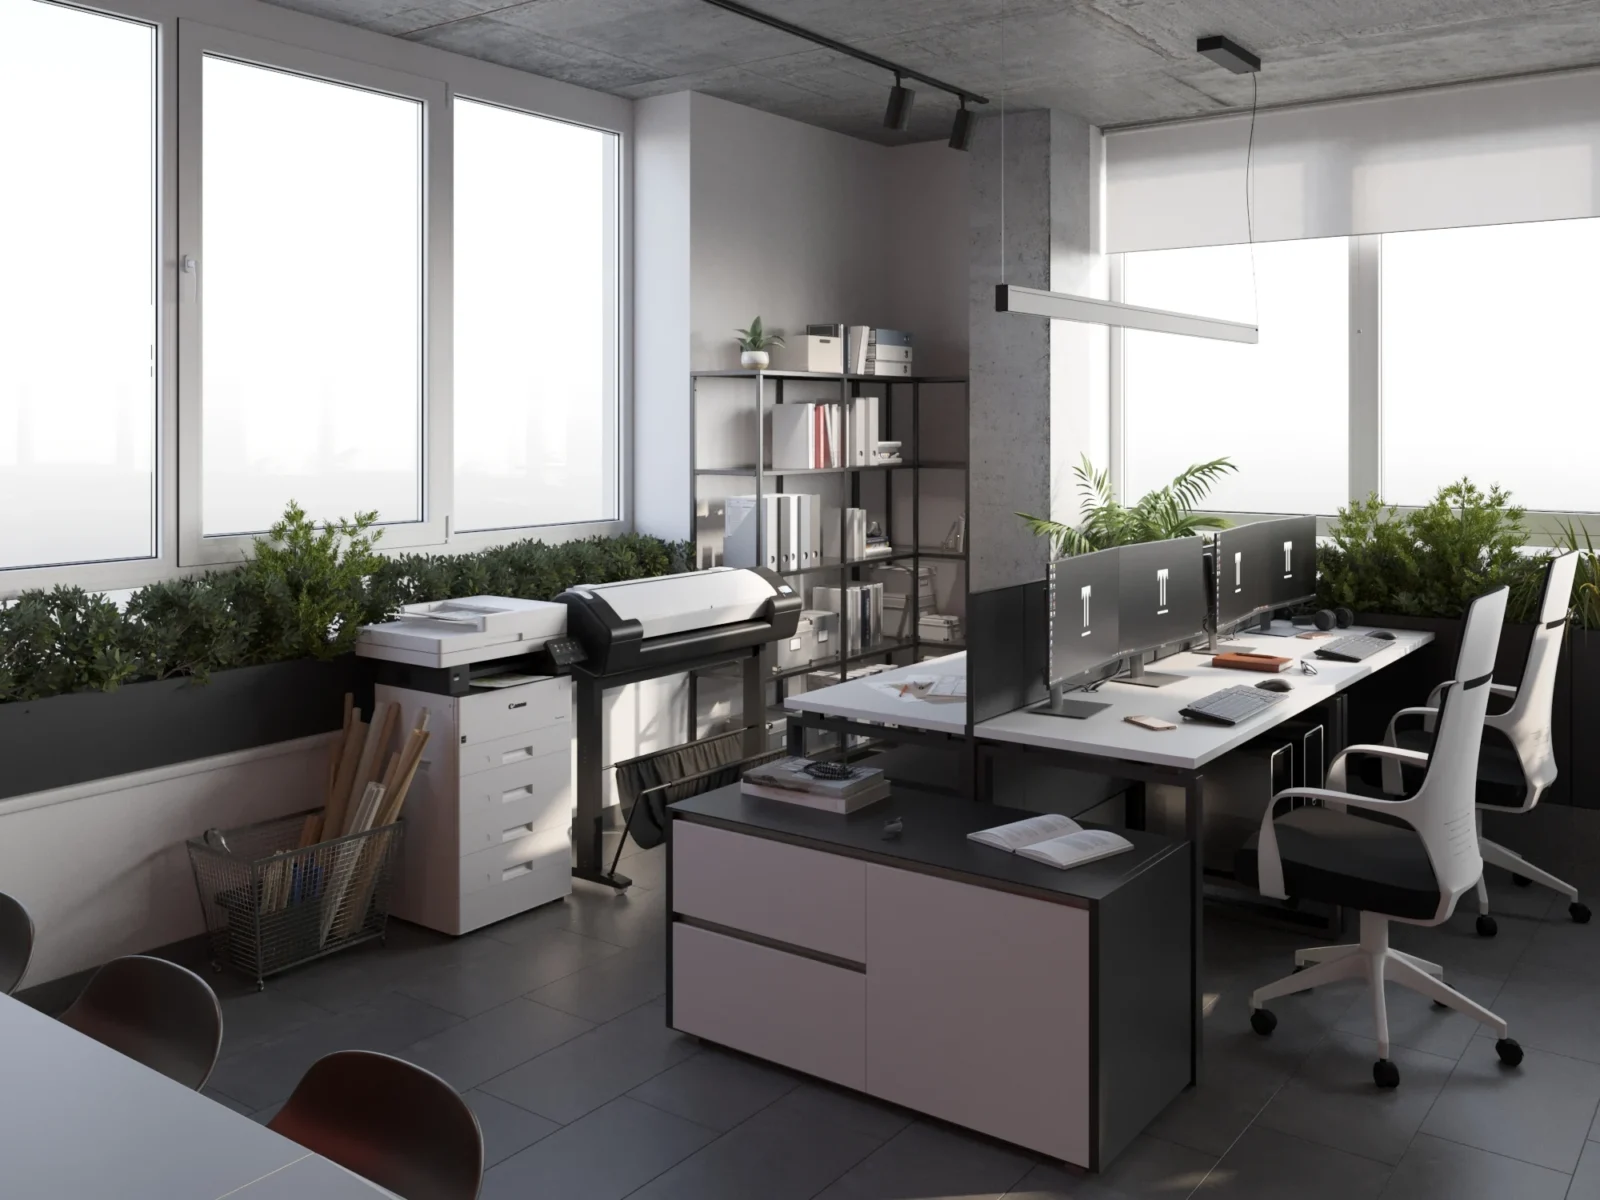
Lighting affects well-being as much as furniture does. We make the most of daylight by placing workstations closer to the windows and moving windowless rooms — archives, server rooms, restrooms — deeper into the floor plan. Artificial lighting is planned in several scenarios: even general light for work, accent lighting for reception and lounge areas, and dedicated lighting in meeting rooms for video calls.
Hybrid work and meeting rooms
Many companies now work in a hybrid model, so meeting rooms need to be ready for online meetings, with good acoustics, a camera, a screen and lighting that does not cast shadows on faces. Some workstations can be unassigned to use the floor area more efficiently, with lockers provided for personal belongings.
How to plan an office design: the stages
- Introduction and analysis: how the team works, how many people are in each department, what the growth plans are.
- Design brief: list of zones, number of workstations and meeting rooms, technical and storage requirements.
- Space planning: placement of zones, circulation routes and building services.
- Concept and visualizations: style, materials, colours, furniture and lighting.
- Technical drawings: the documentation contractors build from.
- Specification and procurement: selecting furniture, lighting and materials within the budget.
- Implementation and design supervision: making sure the result matches the design.
Common mistakes when fitting out an office
These mistakes happen when office interior design is done without analysing how the team actually works.
- Planning only workstations and forgetting meeting rooms, phone booths and break areas.
- Ignoring acoustics and fighting noise after the renovation.
- Leaving no room for the team to grow.
- Choosing furniture by appearance alone, without checking ergonomics.
- Not planning enough storage, so things end up on desks and windowsills.
How SPACE DESIGN works on offices
We design offices, business centres and other commercial spaces in Ukraine and Europe, working on a design and build basis: design, construction, contractor coordination and project management in one team. This allows us to control budget, timeline and quality at every stage. See an example of our work — a business centre project — and learn more about our commercial interior design service. If your office needs custom furniture, we also offer furniture design and manufacturing.
Office interior design FAQ
How long does an office design project take?
It depends on the floor area, the complexity of the layout and the number of approvals. We give an estimated timeline after the first meeting and the design brief.
Can an office be renovated without stopping the business?
Yes. Work can be split into stages and zones so the team keeps working in another part of the premises. We agree on this schedule at the start.
Do you design offices in Poland and other EU countries?
Yes. We have an office in Warsaw and deliver commercial projects in Poland and other European countries.
Where should I start?
Start with a short consultation: we will discuss your team’s needs, the floor area and budget, and suggest the next steps.
Planning a new office or refreshing your current one? Contact us and let’s create a workplace your team will want to come back to.
Creating a place where people return.


