
Loft style interior design appeals through honest materials, space and light. The style was born in New York in the mid-20th century, when artists began turning empty factories and warehouses into homes and studios. Today a loft does not have to be a former factory: its features can be adapted to an apartment in a new building, a house, an office or a café. Here is what defines a loft interior, how to make it cosy and which mistakes to avoid.
Key features of loft style
Loft style interior design grew out of converted factory floors and warehouses.
1. Industrial character
The essence of a loft is turning an industrial space into a living one while keeping its history. Even in a new building this character can be expressed through concrete, metal, brick and exposed building services.
The term comes from converted upper floors of warehouses; read more in the Wikipedia article on lofts.
2. Exposed structure
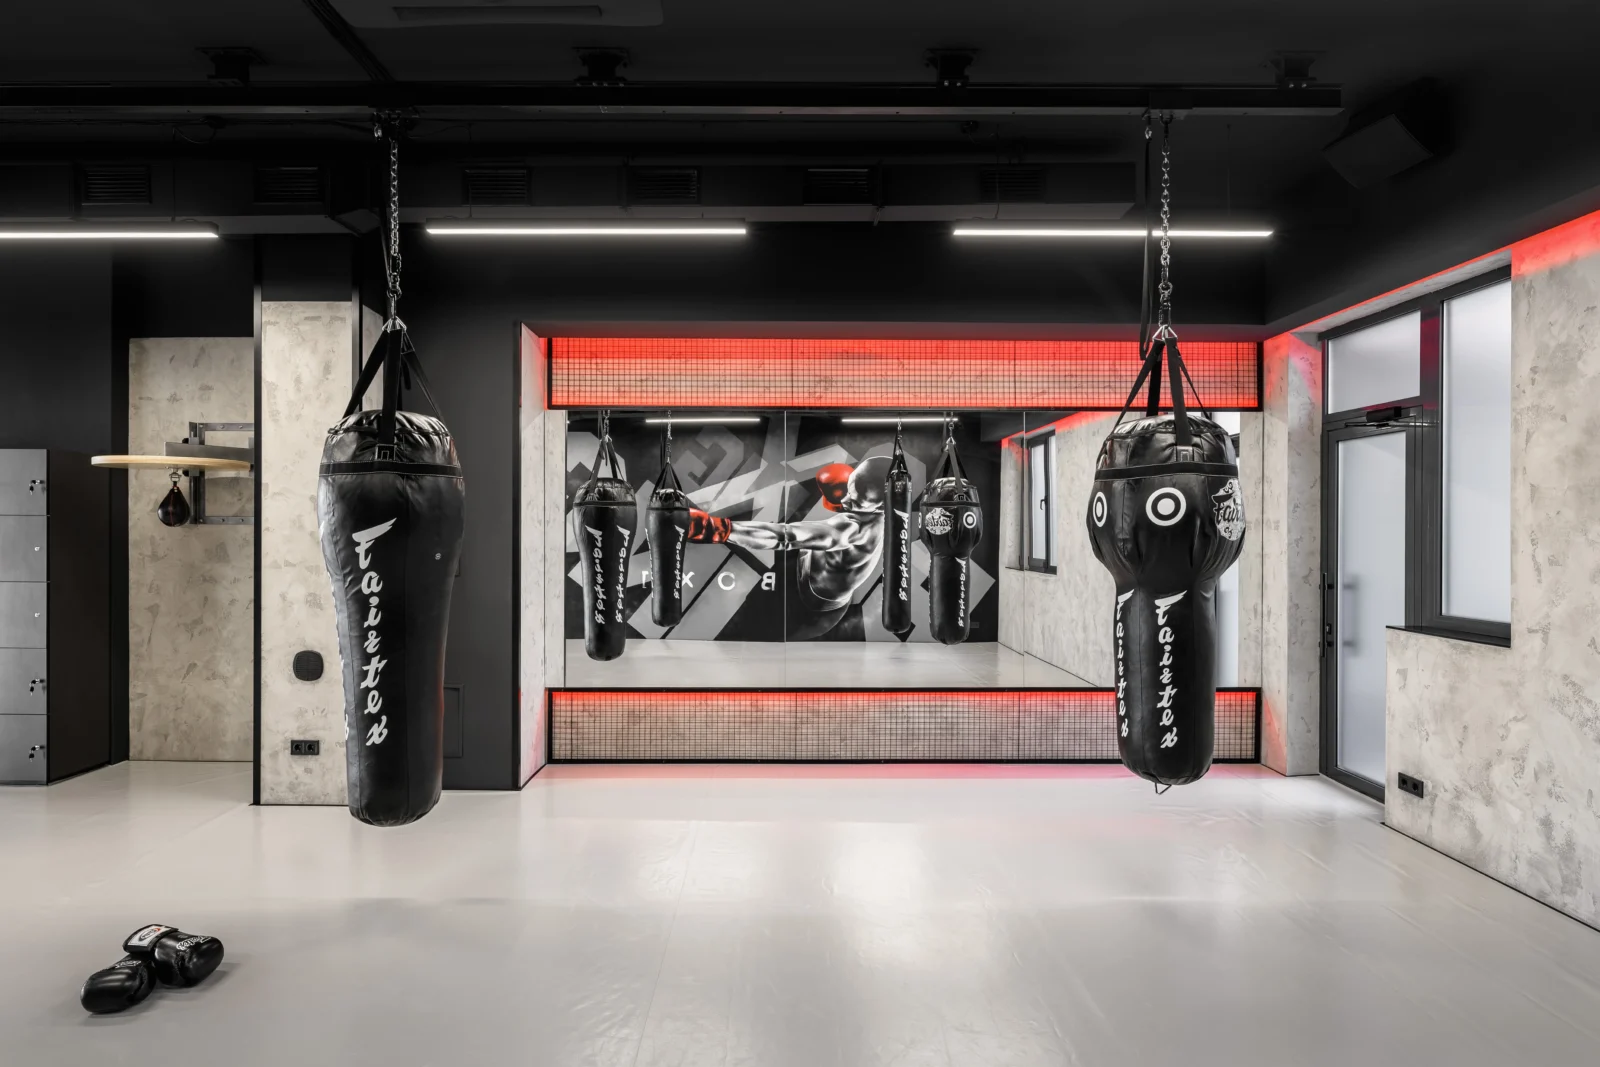
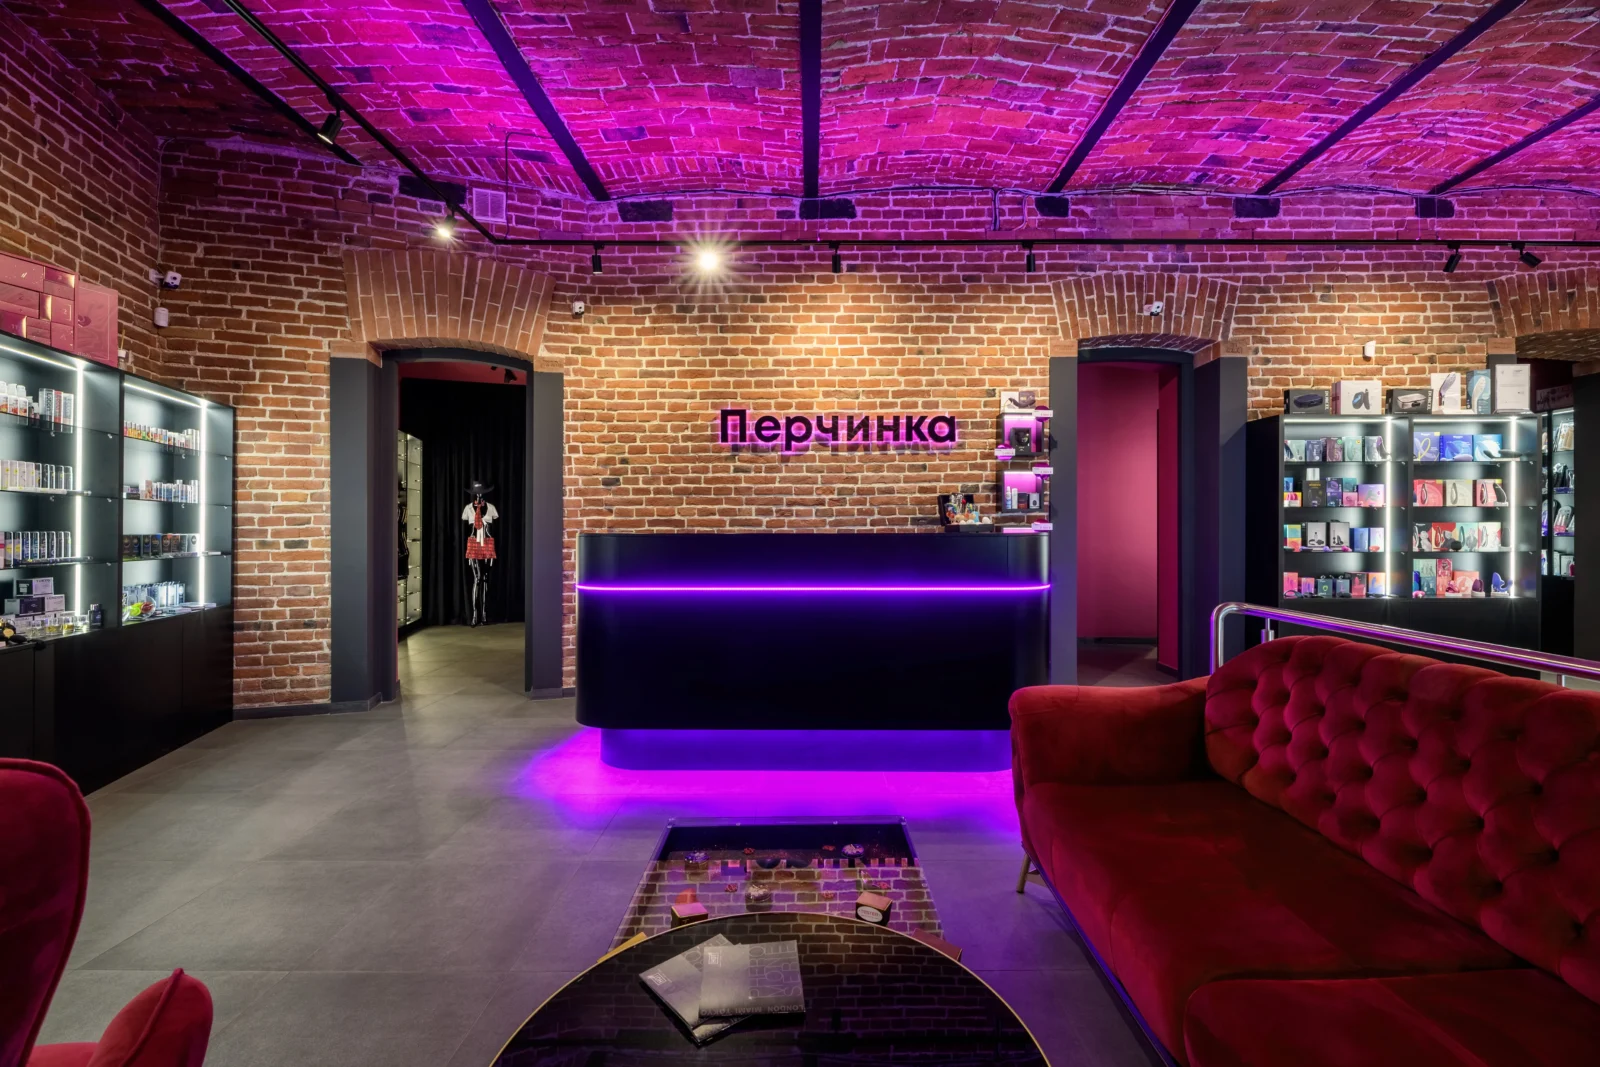
Unfinished walls, columns, beams and ceilings with visible slabs are the signature of a loft. When there is no original structure, concrete-effect plaster, brick slips or metal elements can help — as long as they look appropriate rather than like stage props.
3. A mix of textures
Wood, metal, brick, concrete, leather and glass create a rich, textured look. We usually balance cool industrial materials with warm wood and textiles so the interior never feels harsh.
4. Large windows and plenty of light
Tall windows with slim frames are a key feature of the style. They fill the space with light and emphasise its scale. With standard windows, light ceilings, glass partitions in metal frames and well-planned artificial lighting help.
5. Minimal decor
A loft does not like clutter. Every object is chosen deliberately: a vintage lamp, a large painting, a bookshelf. The space should breathe, and decor should highlight the architecture rather than overload it.
6. Exposed services
Pipes, ducts, cable trays and track lights become part of the design. They should be painted in one colour and routed carefully at the design stage so they look tidy.
7. Open-plan layout
Few partitions and a combined kitchen, dining and living area create a sense of space. Private zones — bedroom, bathroom, study — are separated with glass partitions, shelving or curtains.
Floors, walls and ceilings in a loft
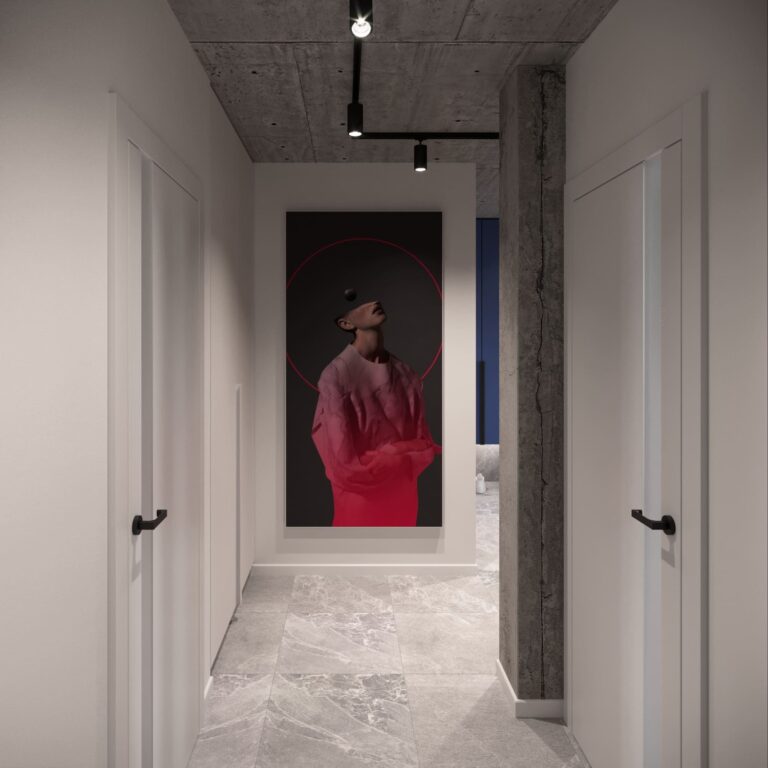
Surfaces carry loft style interior design more than furniture does.
Microcement, polished concrete, concrete-effect porcelain tiles or solid wood boards work well for loft floors; in living areas wood makes the space warmer. Walls often combine several textures: one brick or concrete wall becomes the accent, while the rest are calm painted surfaces. The ceiling can be left with exposed slabs and beams or painted a dark colour together with the services so they visually disappear.
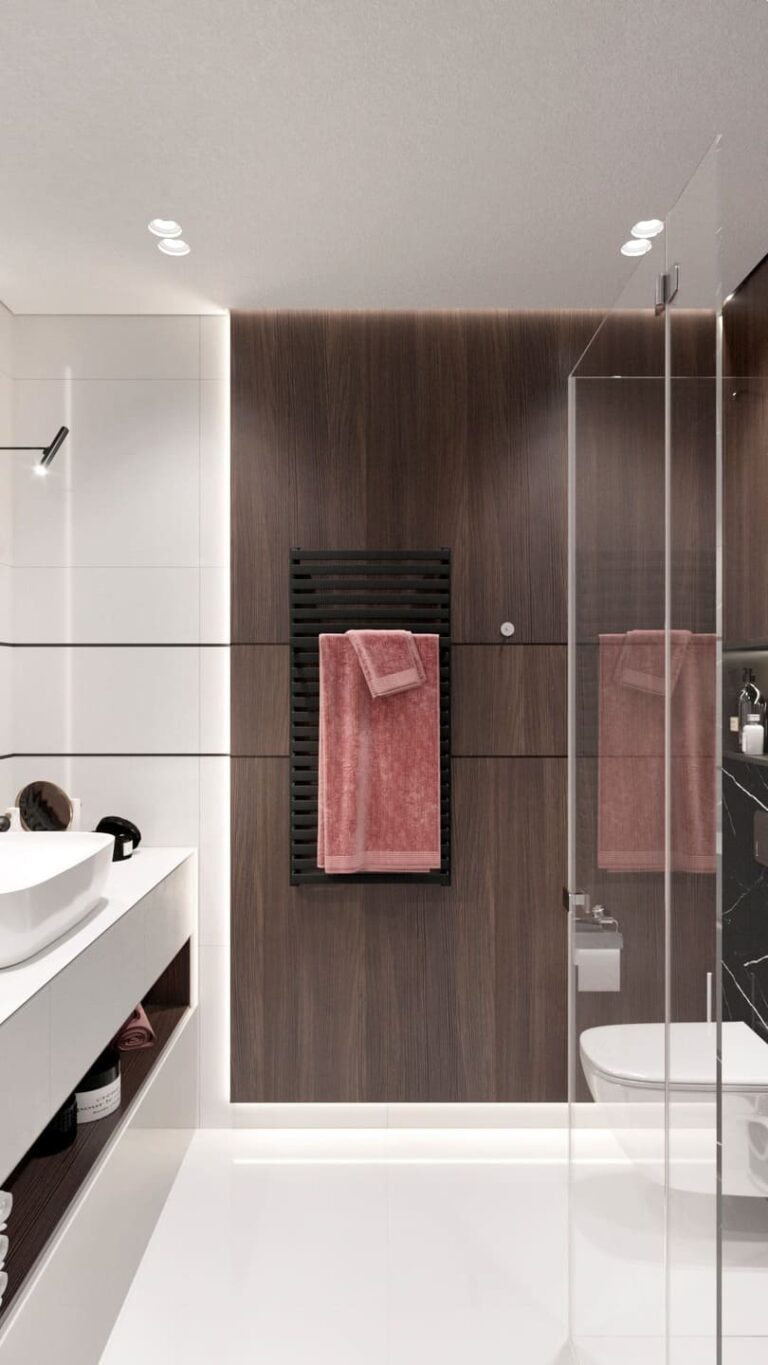
Loft style mixed with other styles
A purely industrial loft is now less common than its combination with other styles. A Scandinavian loft adds light wood and white walls, a “soft” loft brings textiles and rounded shapes, and a loft combined with minimalism looks clean and calm. This approach keeps the character of the style while making the interior comfortable for everyday life.
Loft colour palette
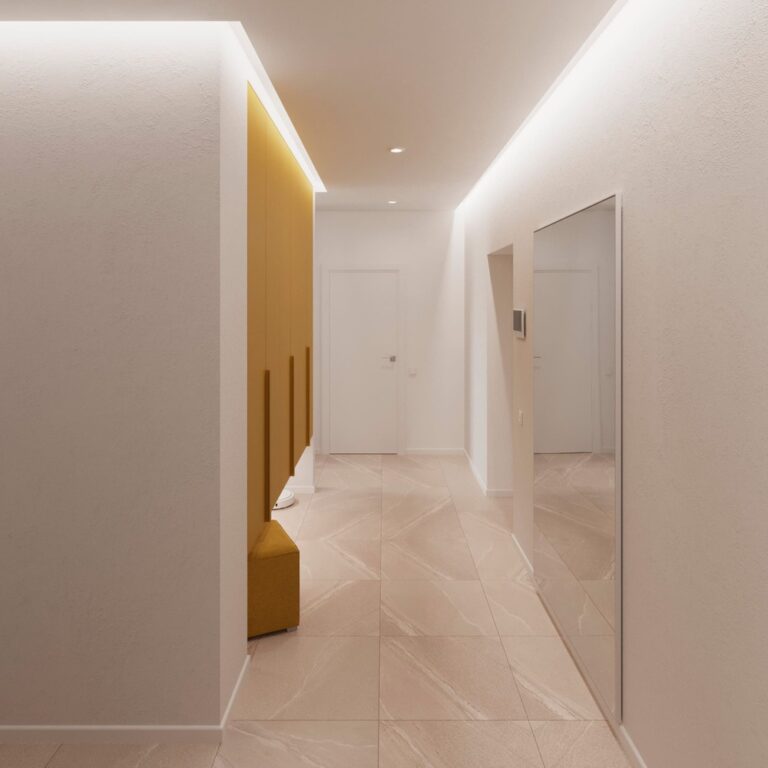
Loft style interior design usually builds on greys, graphite, terracotta and warm wood.
The base palette is grey concrete, terracotta brick, graphite, black metal and natural wood. White or light grey surfaces keep the space from feeling dark. Deep green, blue, cognac and mustard tones work well as accents in textiles, leather or painted fronts.
Lighting in a loft interior
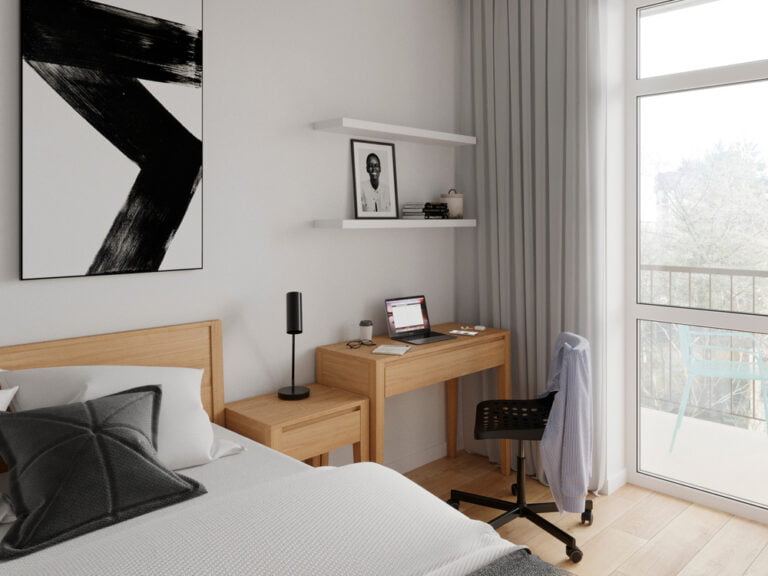
Loft style interior design favours exposed track systems and cable pendants.
Lighting is part of a loft’s character. Industrial pendants above the kitchen island, ceiling track systems, desk lamps with metal shades and warm filament bulbs create the atmosphere. It is important to plan several scenarios: bright light for work and cooking and soft light for the evening.
Furniture for a loft interior
Furniture that suits loft style interior design combines metal, solid wood and leather.
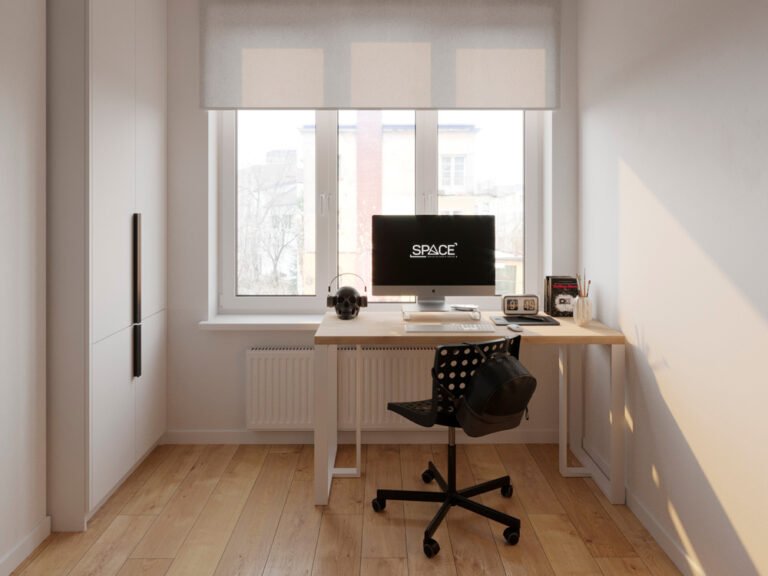
Loft furniture is simple in form and solid in material: solid wood tables on metal legs, leather sofas, open metal shelving and bar stools. Vintage and restored pieces fit in well. Custom furniture makes it possible to fit storage precisely into irregular niches and under high ceilings.
How to make a loft cosy
To keep loft style interior design from feeling cold, add textiles, wood and warm light.
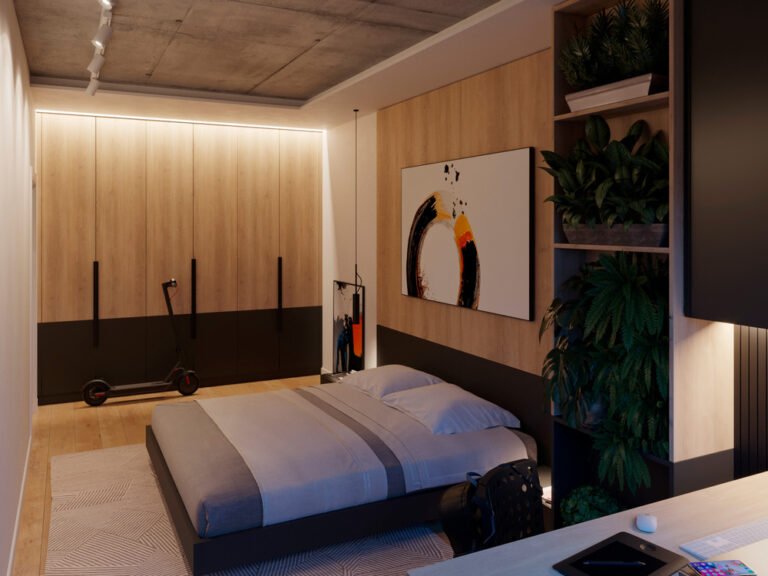
The main risk of a loft is a cold, warehouse-like space. To avoid it we add warm materials — wood, wool, linen — rugs that define the living area, plants and warm light. Acoustics also matter: large rooms with hard surfaces tend to echo, so textiles, upholstered furniture and acoustic panels help.
Loft style in apartments, offices and hospitality
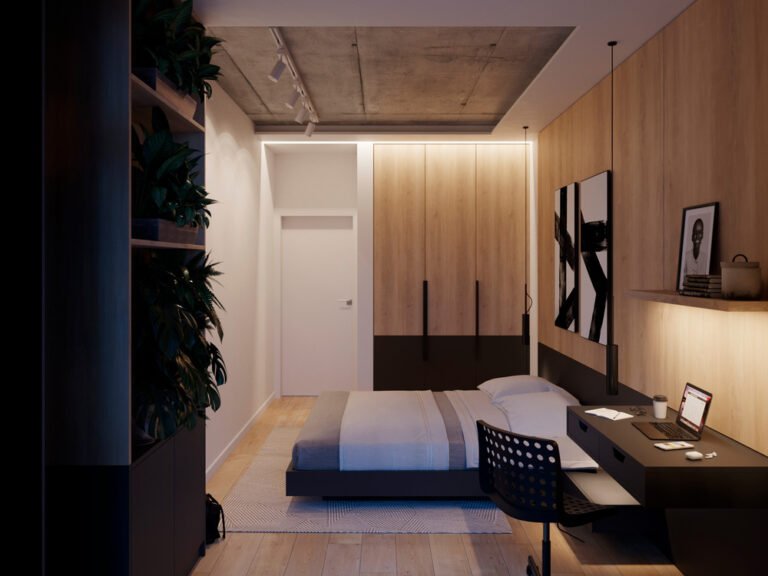
- Apartments. Even a standard apartment can have a loft feel: an open-plan kitchen and living room, a brick wall, metal partitions and track lighting.
- Offices. Loft style suits creative teams: open work areas, concrete and wood, informal meeting spaces.
- Restaurants and cafés. Industrial style creates a relaxed atmosphere, and exposed structure can reduce ceiling finishing costs.
Common mistakes
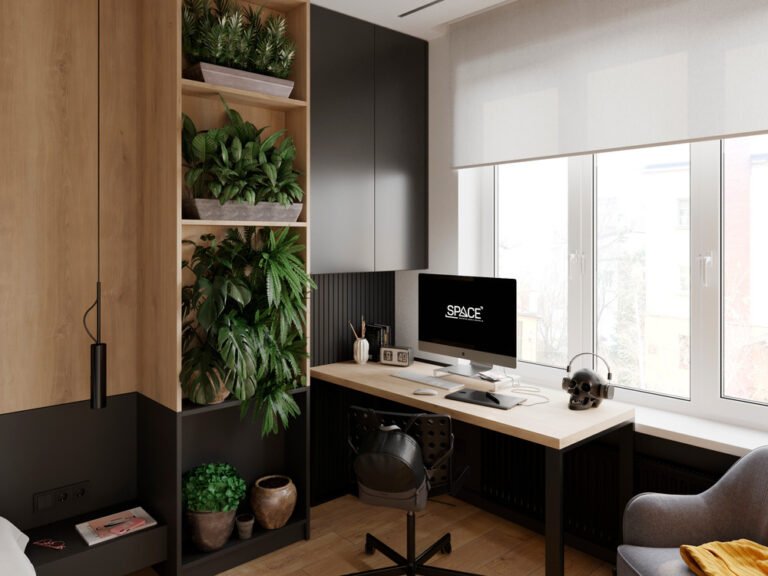
These are the mistakes that most often spoil loft style interior design in a regular apartment.
- Overloading the interior with “industrial” decor such as gears, signs and barrels.
- Leaving the space without warm materials and textiles.
- Not planning the lighting — a loft quickly becomes gloomy in the evening.
- Forgetting sound insulation for the bedroom in an open-plan layout.
How SPACE DESIGN works with loft style
We design residential and commercial interiors in Ukraine and Europe on a design and build basis — from concept and drawings to implementation and procurement. Learn more about our individual space design and custom furniture design and manufacturing.
Loft style FAQ
Can loft style interior design work in a new-build apartment?
Yes. Without original brick or beams, loft style interior design relies on finishes that read as industrial — microcement, concrete-effect plaster, black metal and exposed track lighting.
Is loft style interior design too cold for family living?
It doesn’t have to be. Wood, textiles, rugs and warm 2700–3000 K light balance the industrial base and keep loft style interior design comfortable for everyday life.
Does loft style work in a small apartment?
Yes, if you rely on light walls and ceilings, an open layout and a few precise industrial accents rather than dark materials everywhere.
Is a brick wall a must?
No. A loft can be expressed through concrete, metal, wood and light. Brick is just one of the possible tools.
Where should I start?
With a consultation: we will discuss your space, wishes and budget and suggest how to adapt the style to you.
Dreaming of a loft interior? Contact us and let’s create a space with character that you will want to return to.
Creating a place where people return.
Examples from SPACE DESIGN projects: the Zelena 269a apartment and the loft apartment in Uzhhorod.


