Beauty Salon Design by Space Design: When Aesthetics Work for Business
The new design of the beauty salon in Truskavets, created by Space Design Studio, is an example of a harmonious blend of luxury, ergonomics, and visual balance. Our challenge was to create a space that not only attracts customers with its appearance but also fully meets the daily needs of the staff. The result is a beauty salon interior in Truskavets that easily rivals the best European examples.
Concept: Subtle glamour and attention to detail
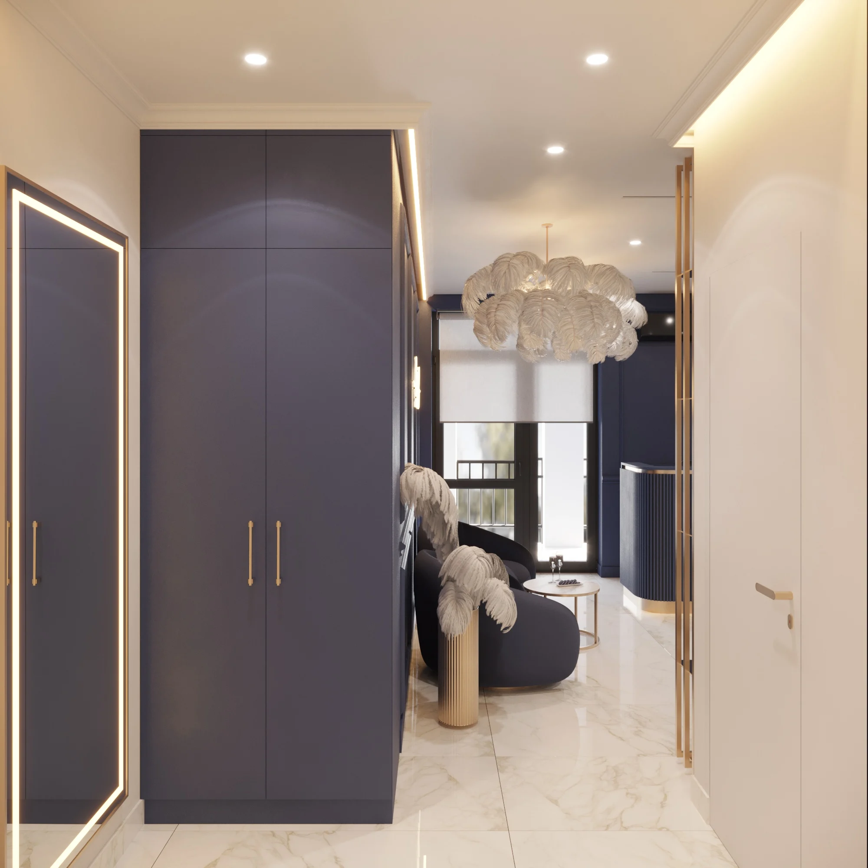
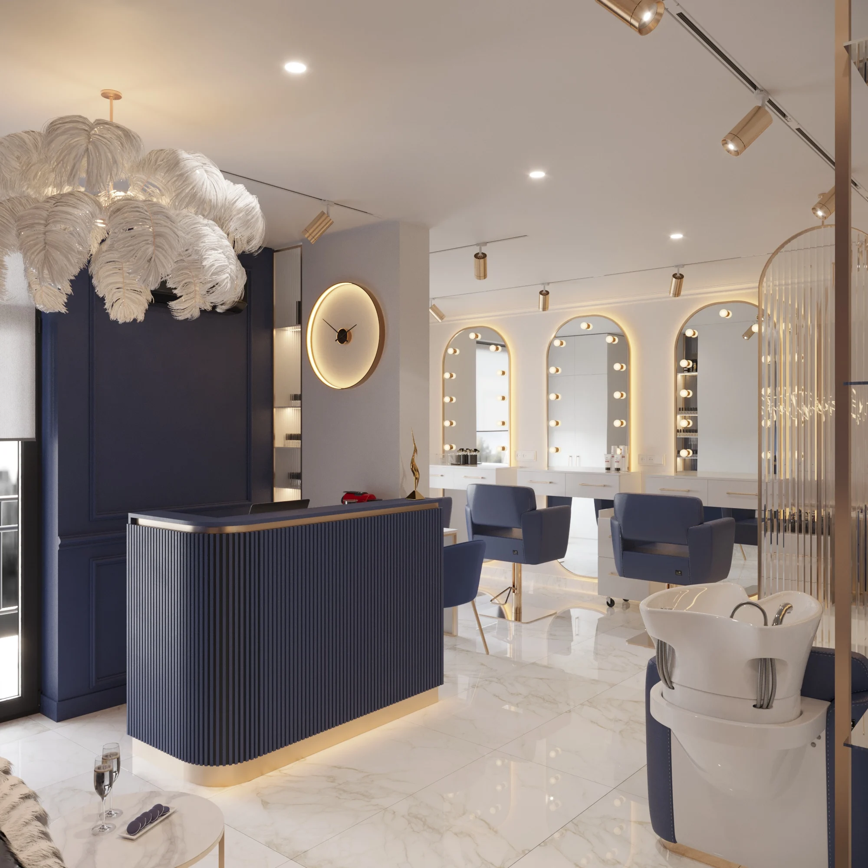
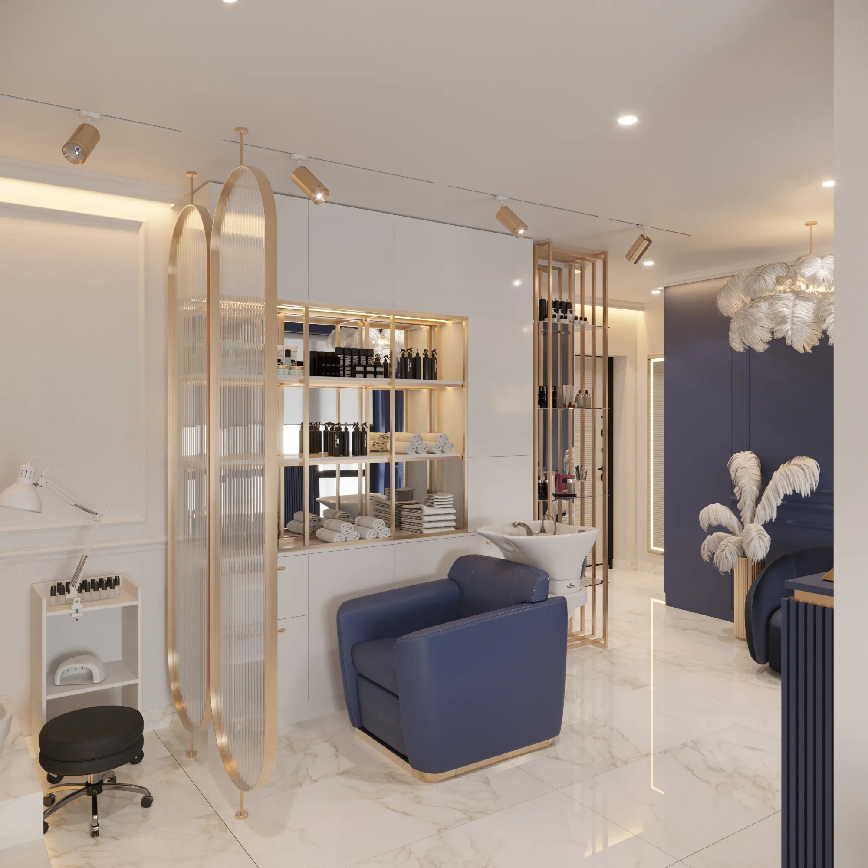
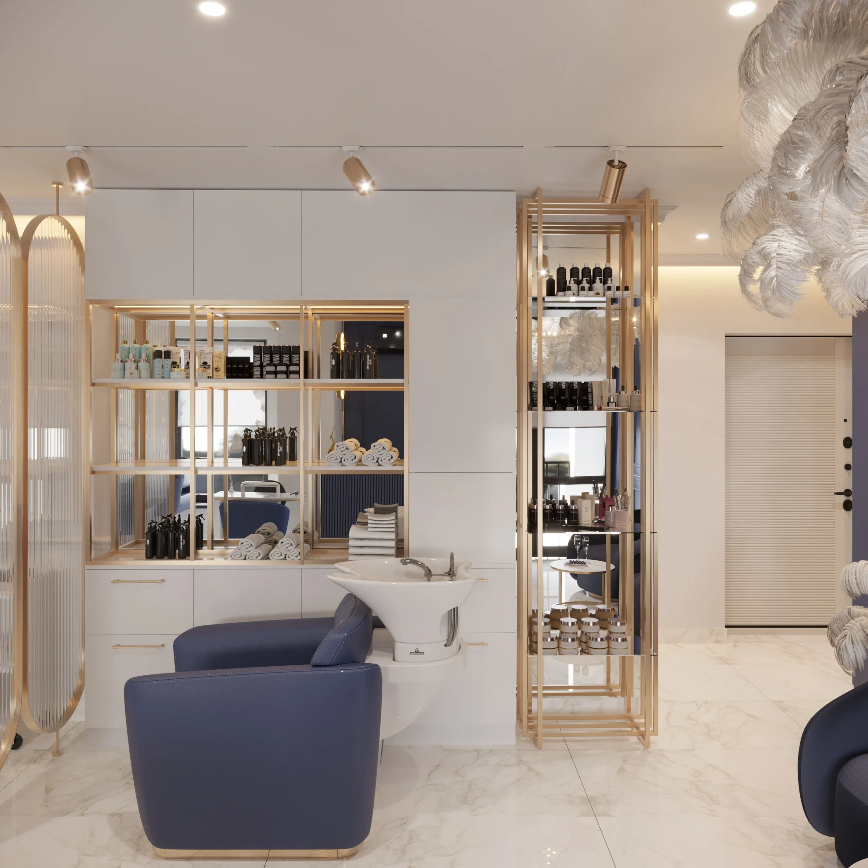
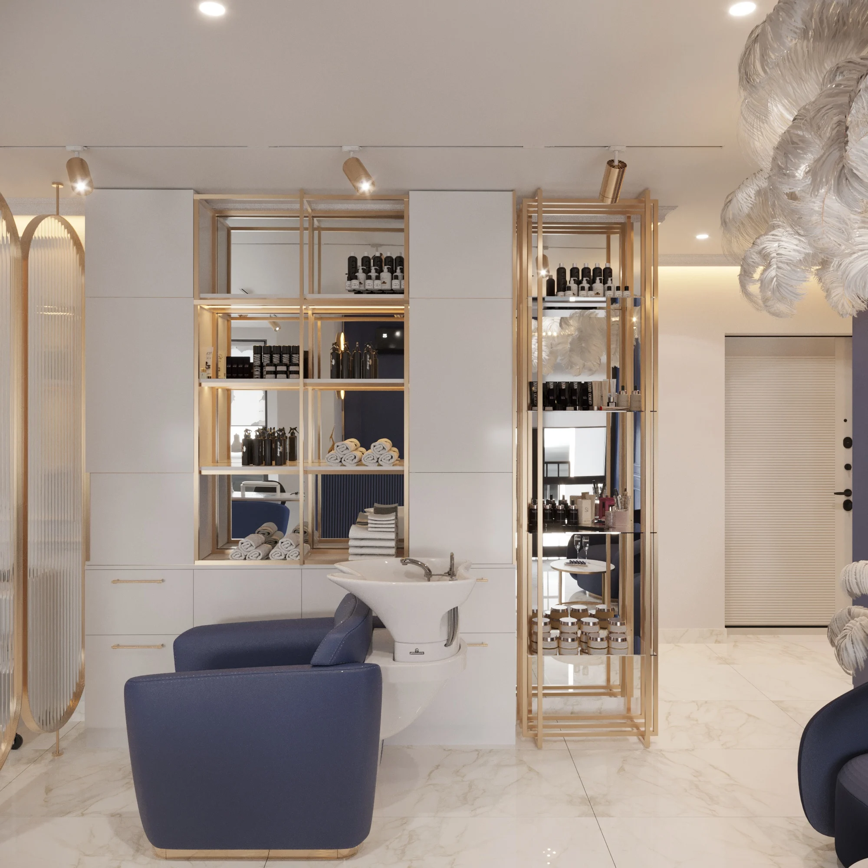
Stylistically, the interior combines elements of modern minimalism with a glamorous aesthetic. The color palette is built on contrast: deep dark blue and anthracite shades set against a light background. Warm accents—gold trim details, textiles, and metal elements—add a touch of sophistication.
We worked with the following materials:
Marble surfaces —for the reception desk and the floor
Frosted glass —as a decorative and functional element
Natural wood – in a warm oak color
Soft velour – in furniture design
These textures interact dynamically with the lighting, creating depth and character in each area.
The reception area is where first impressions are made. Beauty salon design by Space Design.
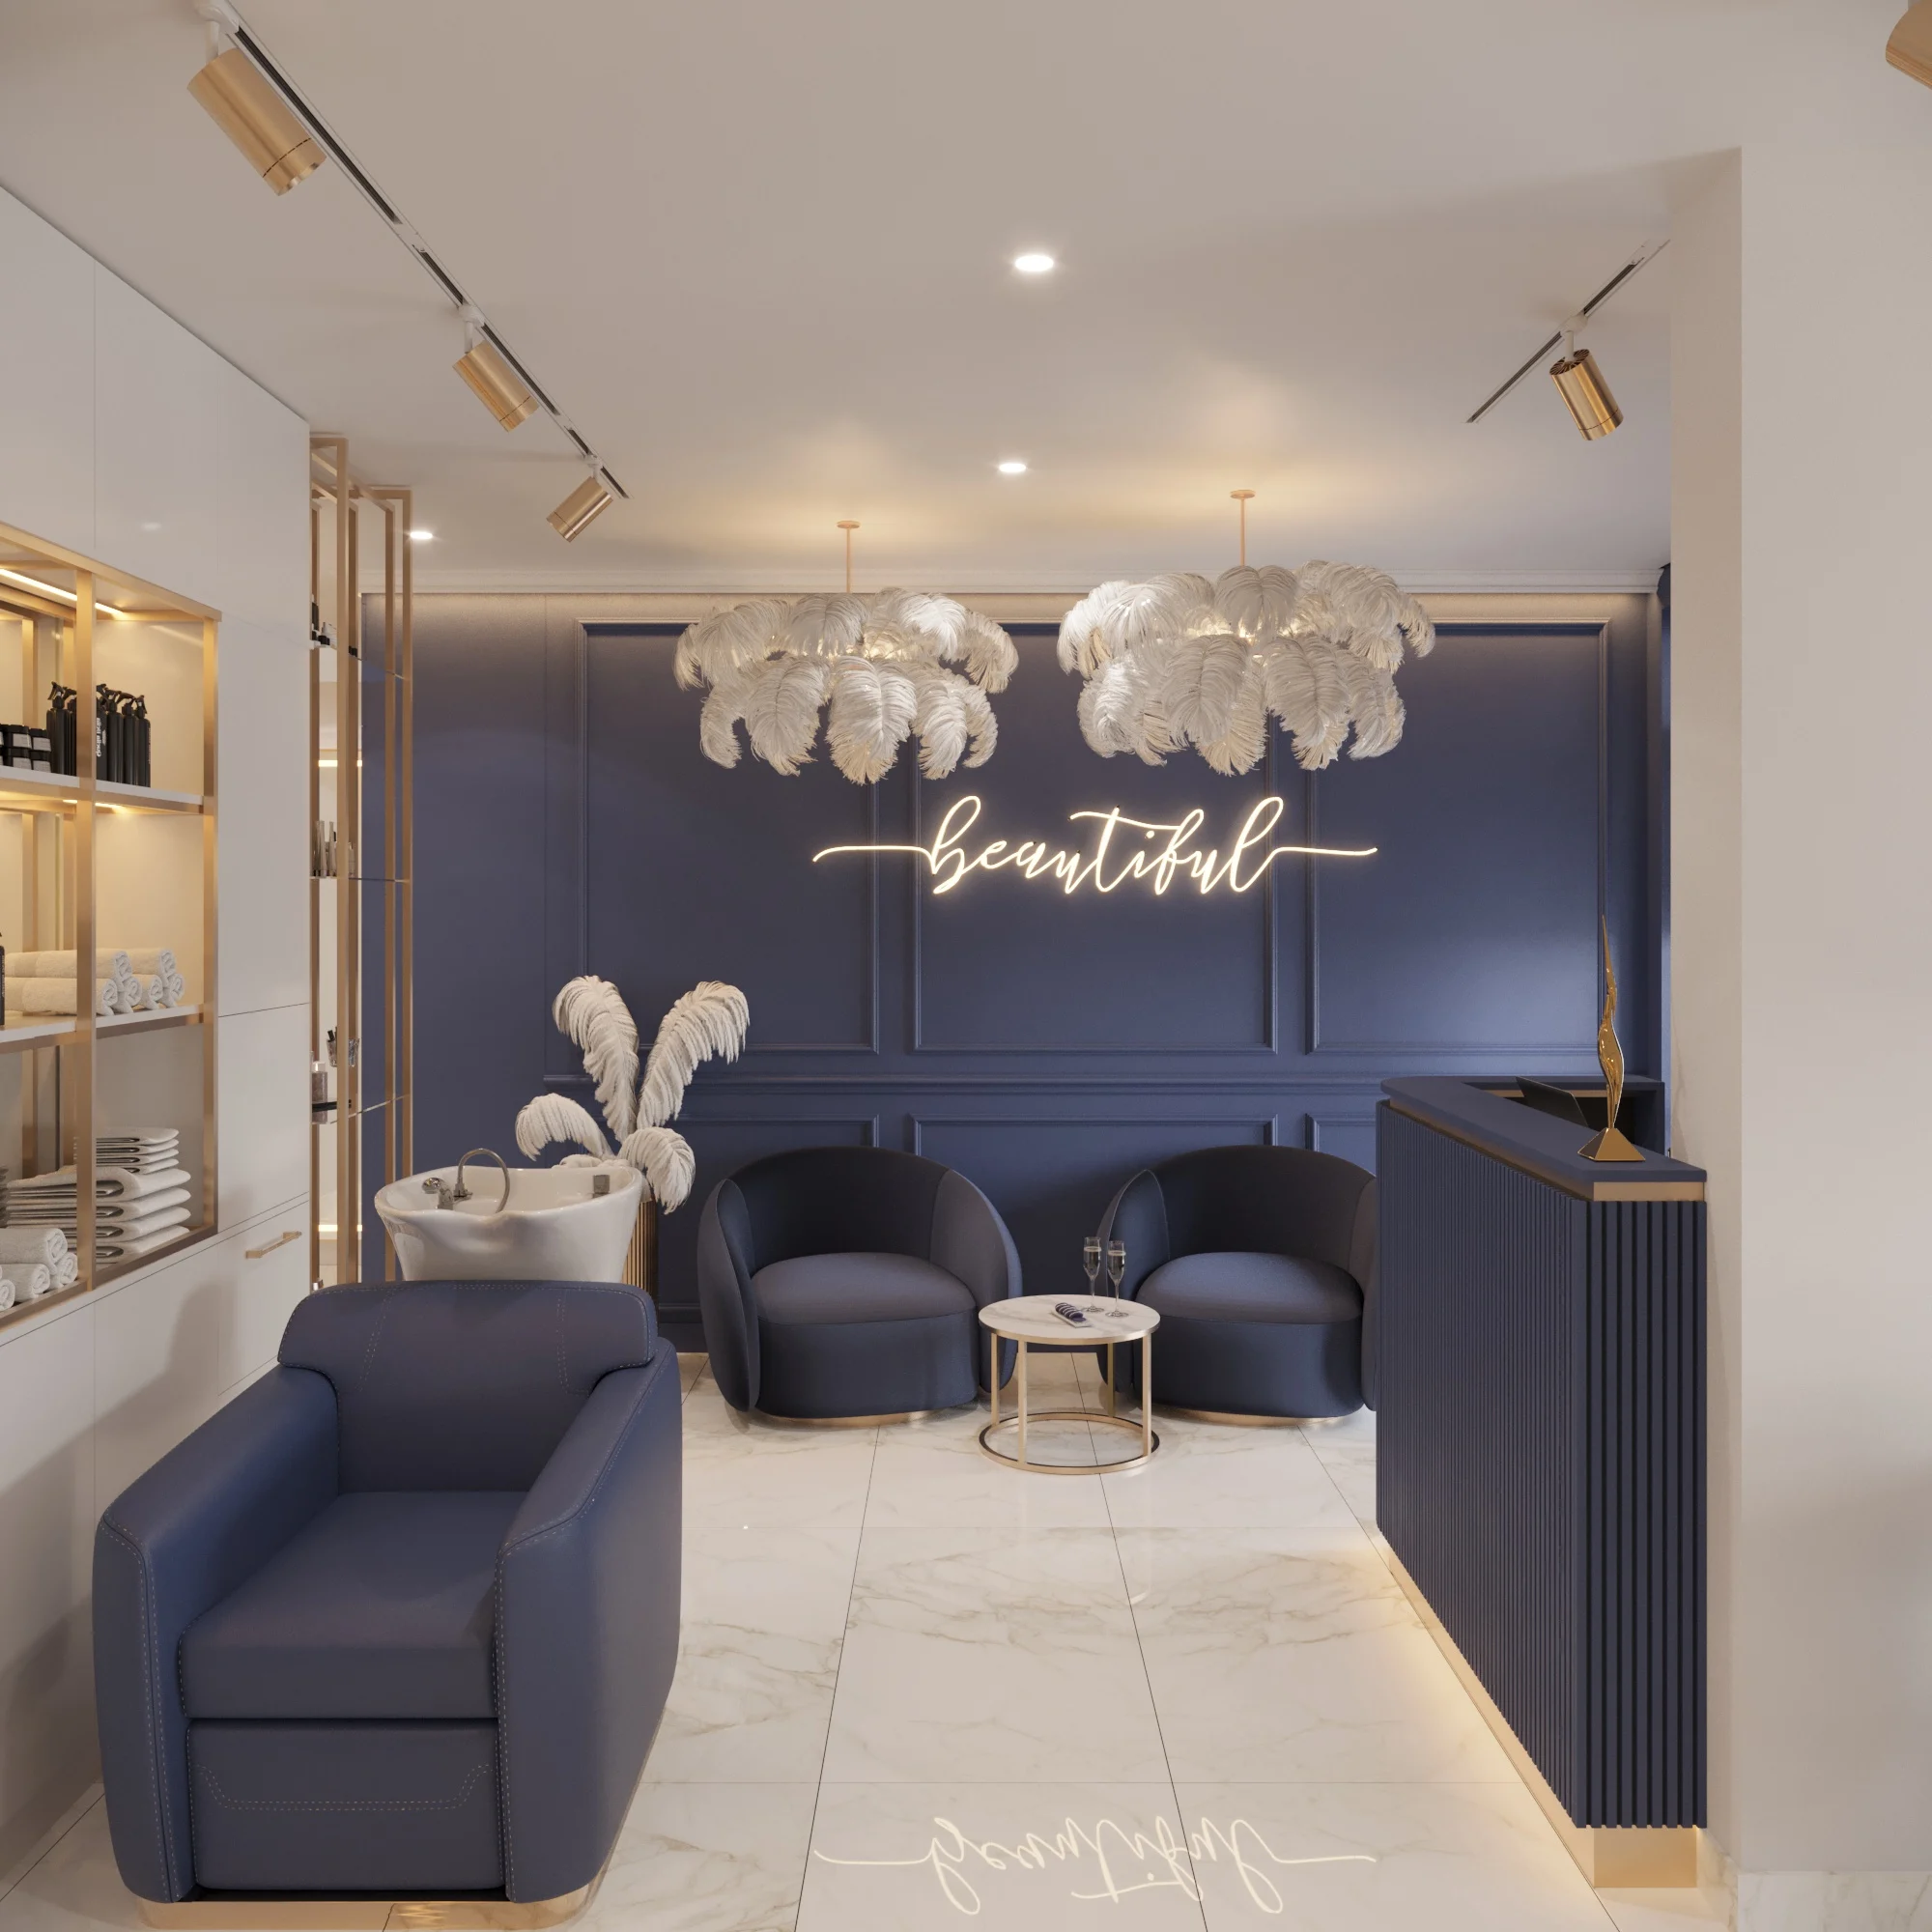
The design of a beauty salon in Truskavets begins with a visual statement—the reception area, which immediately catches the eye upon entering. Featuring a marble finish and LED lighting, it conveys a sense of premium service.
The waiting area features round, plush armchairs, a brass coffee table, and decorative wall sconces.
The details—a panel with a botanical motif, illuminated decorative niches, and a carefully selected fragrance—create a multi-layered atmosphere of relaxation and anticipation of pleasure.
Hair Salon Area: Mirrors, Lighting, and Symmetry
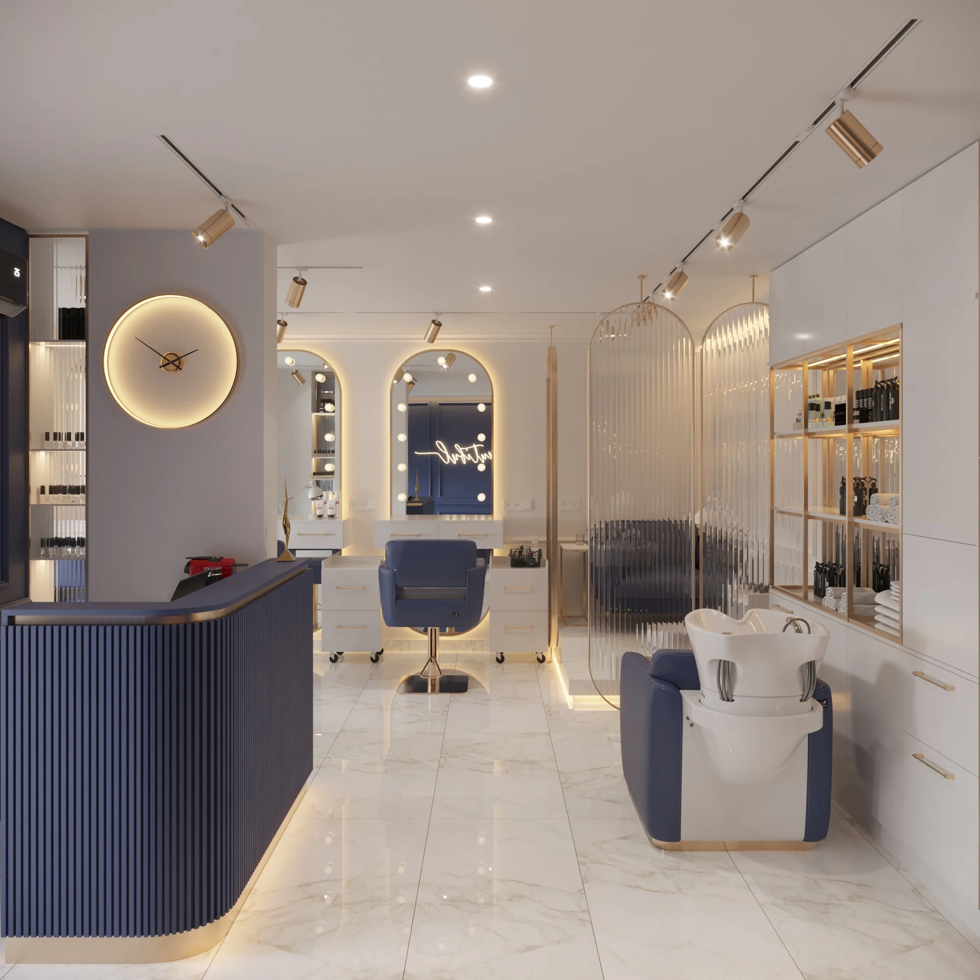
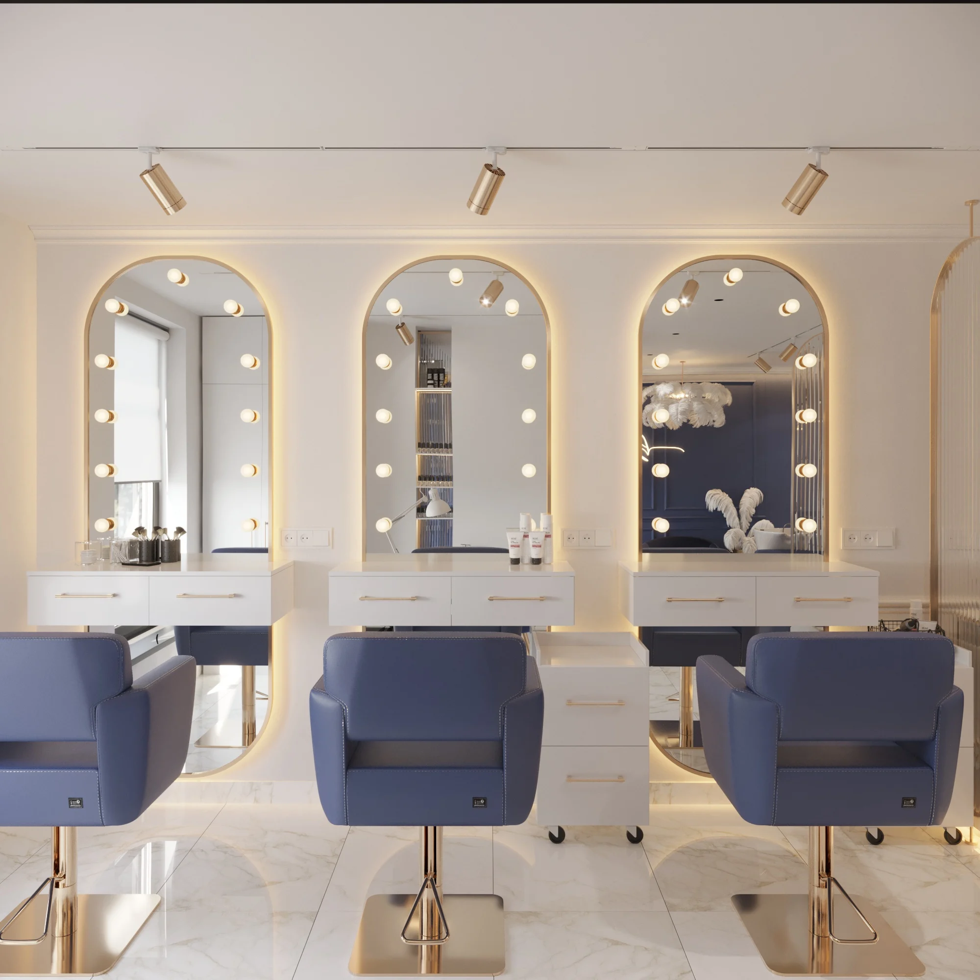
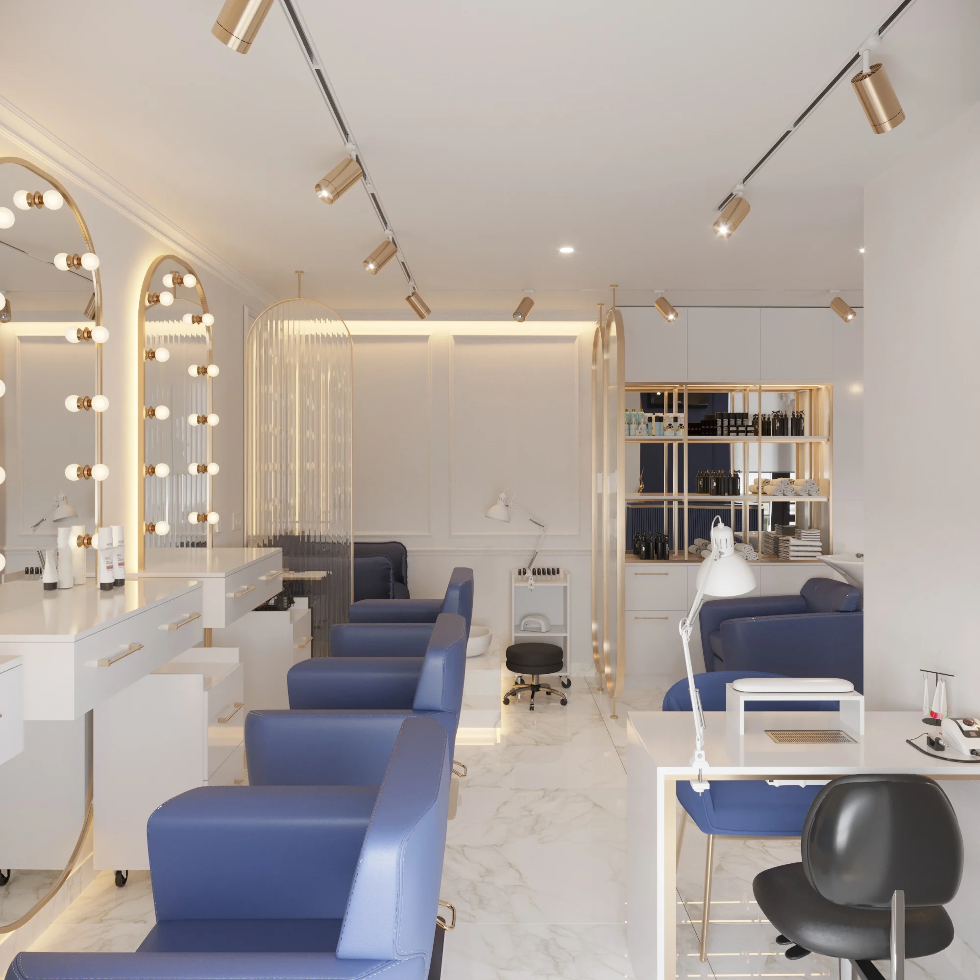
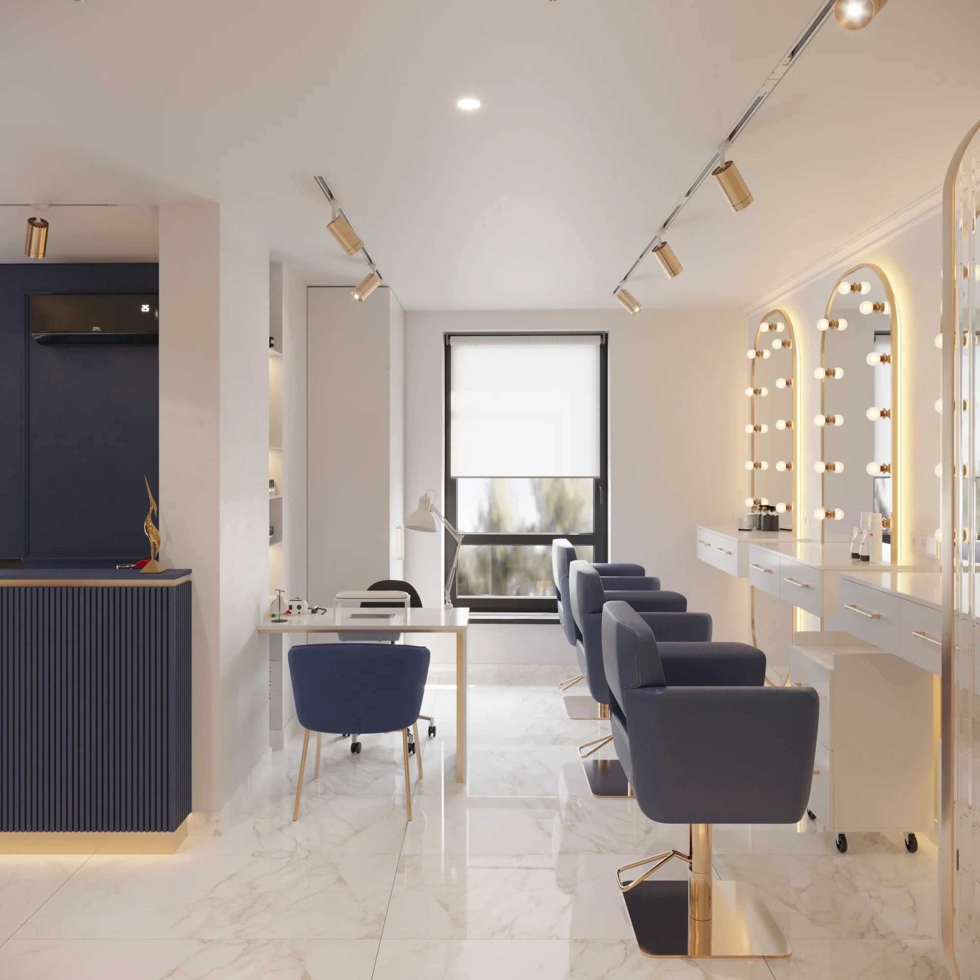
The haircutting and styling area is designed with the stylist’s ergonomic needs in mind. Each workstation includes:
mirror with circular lighting
a table with shelves and drawers for tools
swivel chair with a lifting mechanism
custom lighting scenario
Mirrored surfaces not only ensure high-quality results but also visually expand the space, adding depth to small areas.
Makeup Area: Beauty Salon Design by Space Design.
Light is a makeup artist’s most important tool. We’ve provided soft yet sufficiently bright lighting that doesn’t distort skin tones or makeup shades.
The work surface has space for brushes, palettes, and mirrors. The backdrop—in light pastel tones with gold accents—looks great in photos and helps with content creation.
Manicure Area: Air, Hygiene, Comfort
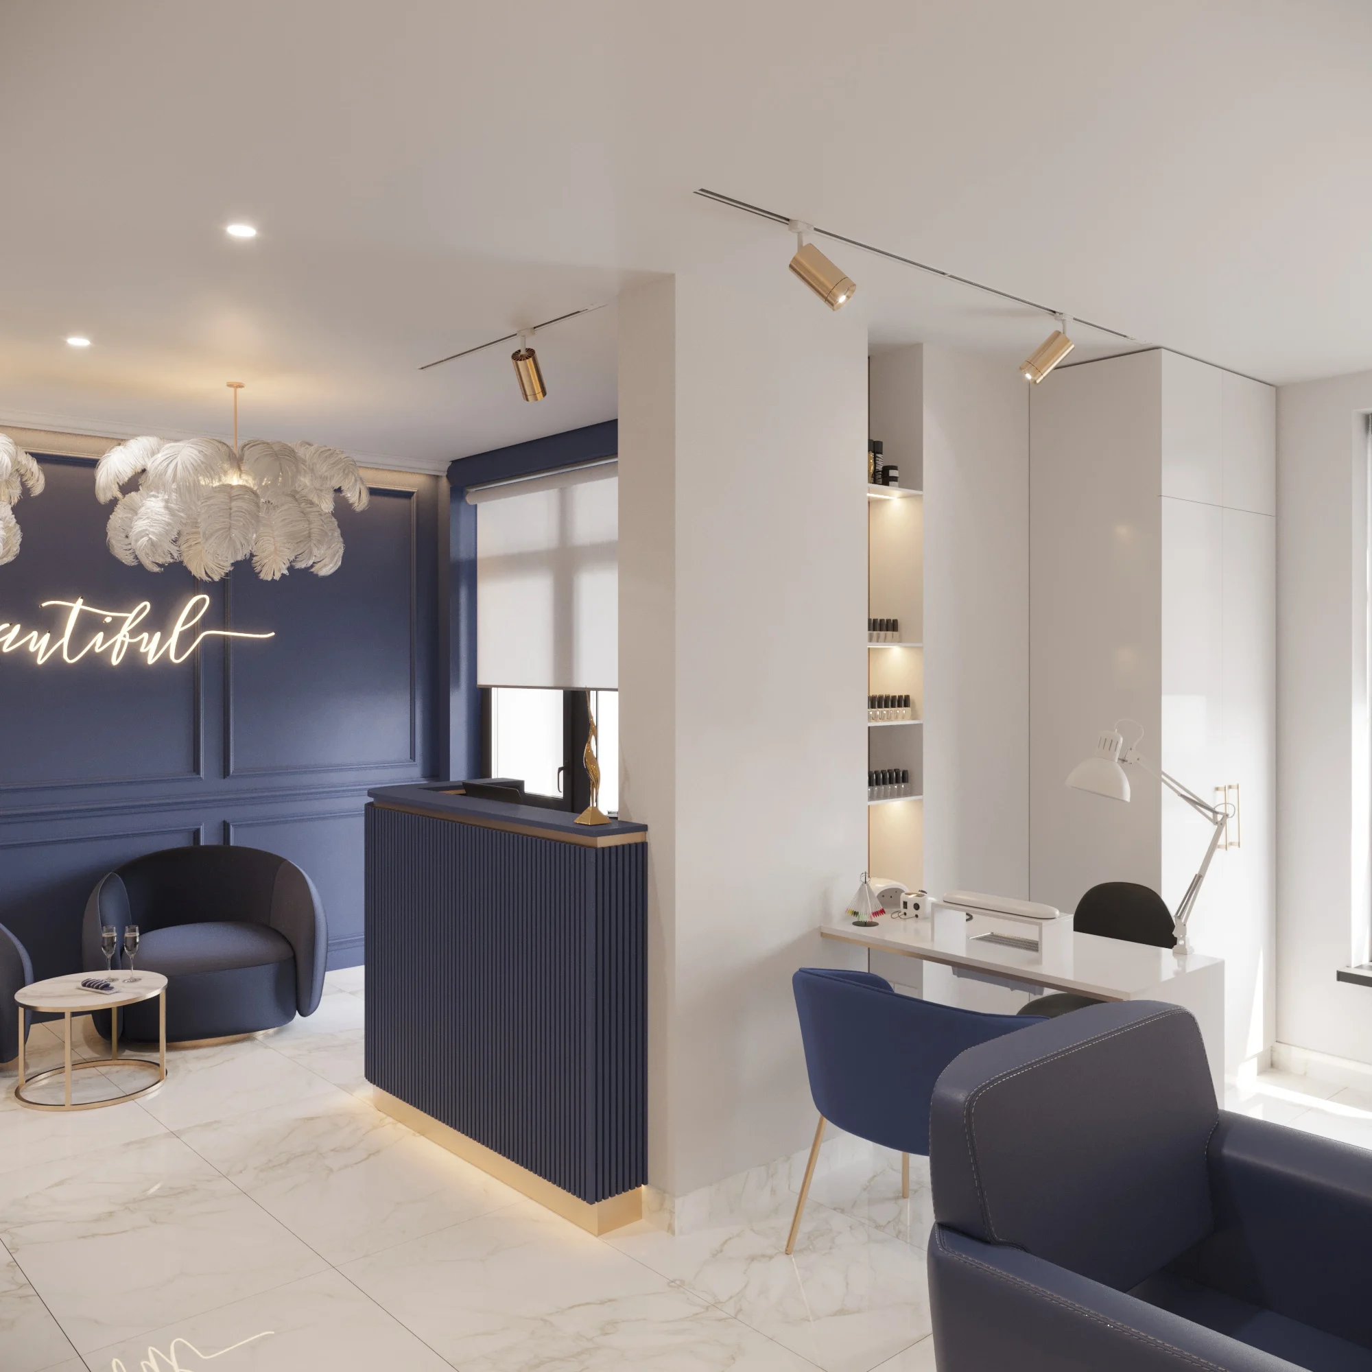
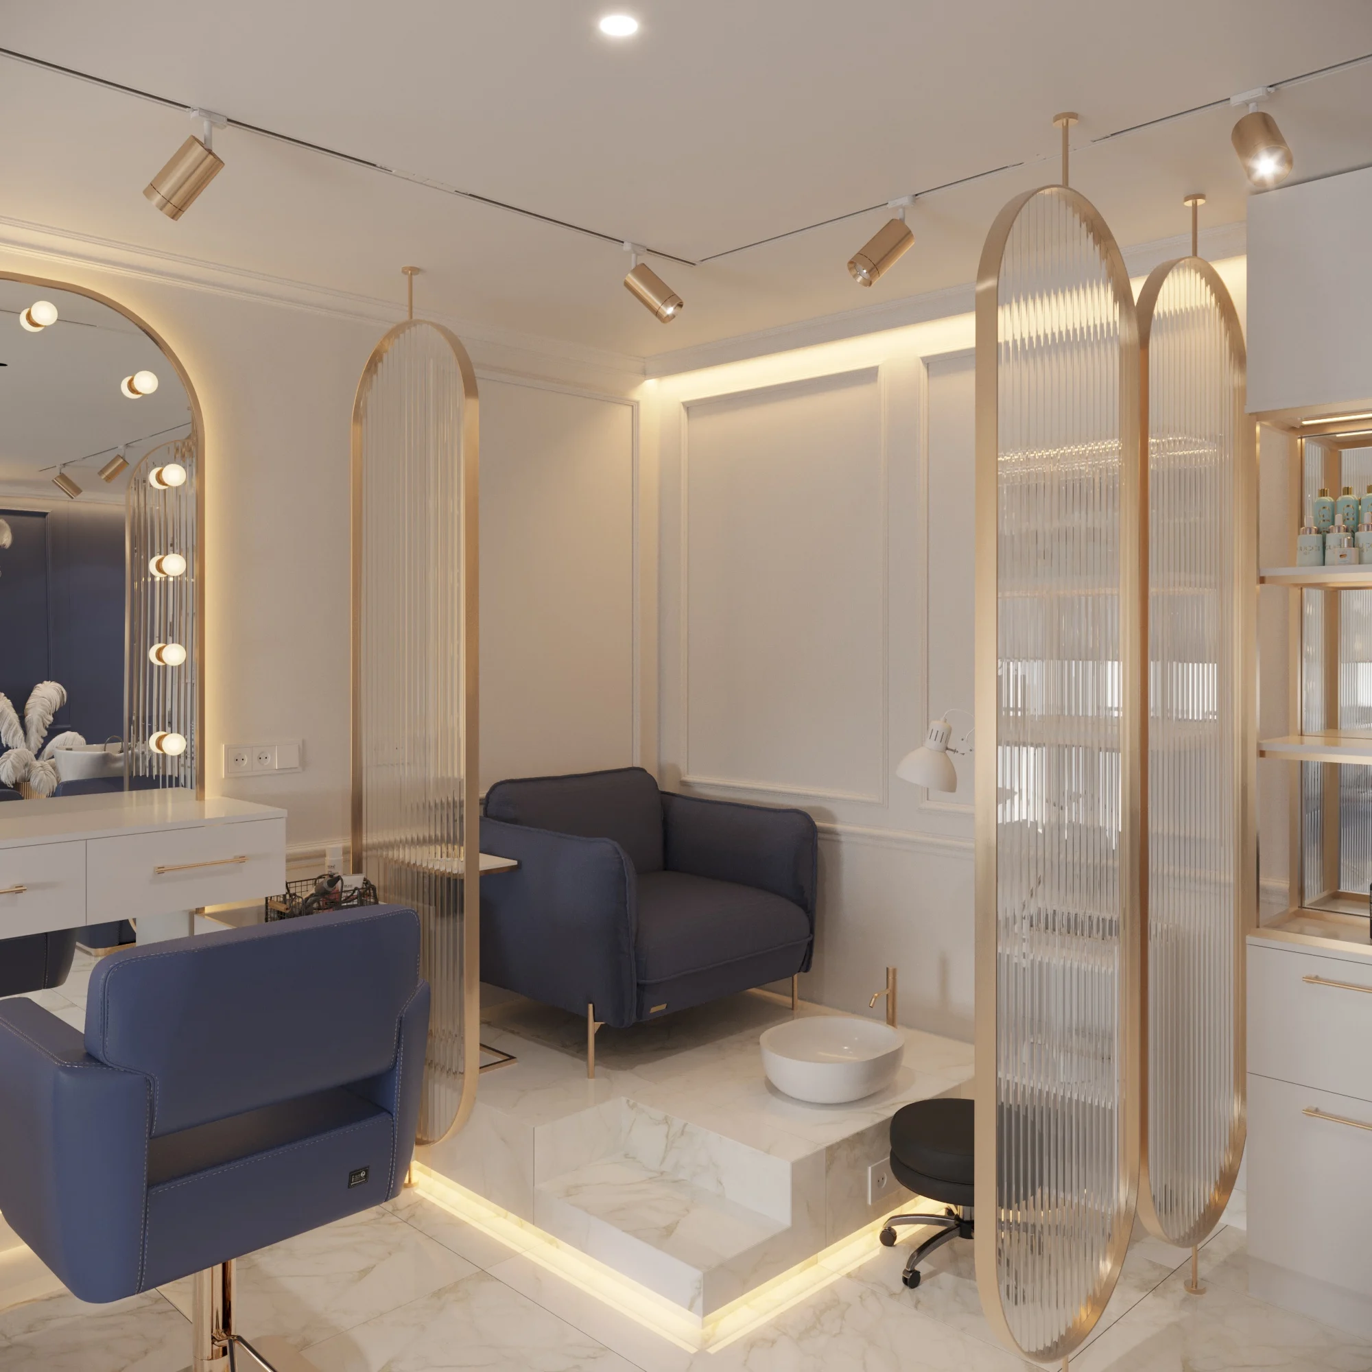
Everything here is designed with the comfort of both the technician and the client in mind . Each workstation is equipped with a ventilation hood, a convenient lamp, a compartment for tools, and a dedicated power outlet for equipment.
The armchairs are plush, with rounded backs. The floor features decorative tiles that clearly delineate this area. The soft zoning is achieved not only visually but also acoustically, thanks to the textiles and the use of different lighting scenarios.
Signature details: the character of the interior. Interior design by Space Design.
A key design element in the project was the decorative feather-shaped light fixtures, which hang over individual areas and serve not only a functional lighting purpose but also a decorative one.
The ceiling with built-in linear lights creates a sense of rhythm, while the decorative wall finish with wooden slats adds a touch of “homey charm” to the space.
Each element is carefully designed to act as an emotional trigger —setting the mood and leaving a lasting impression.
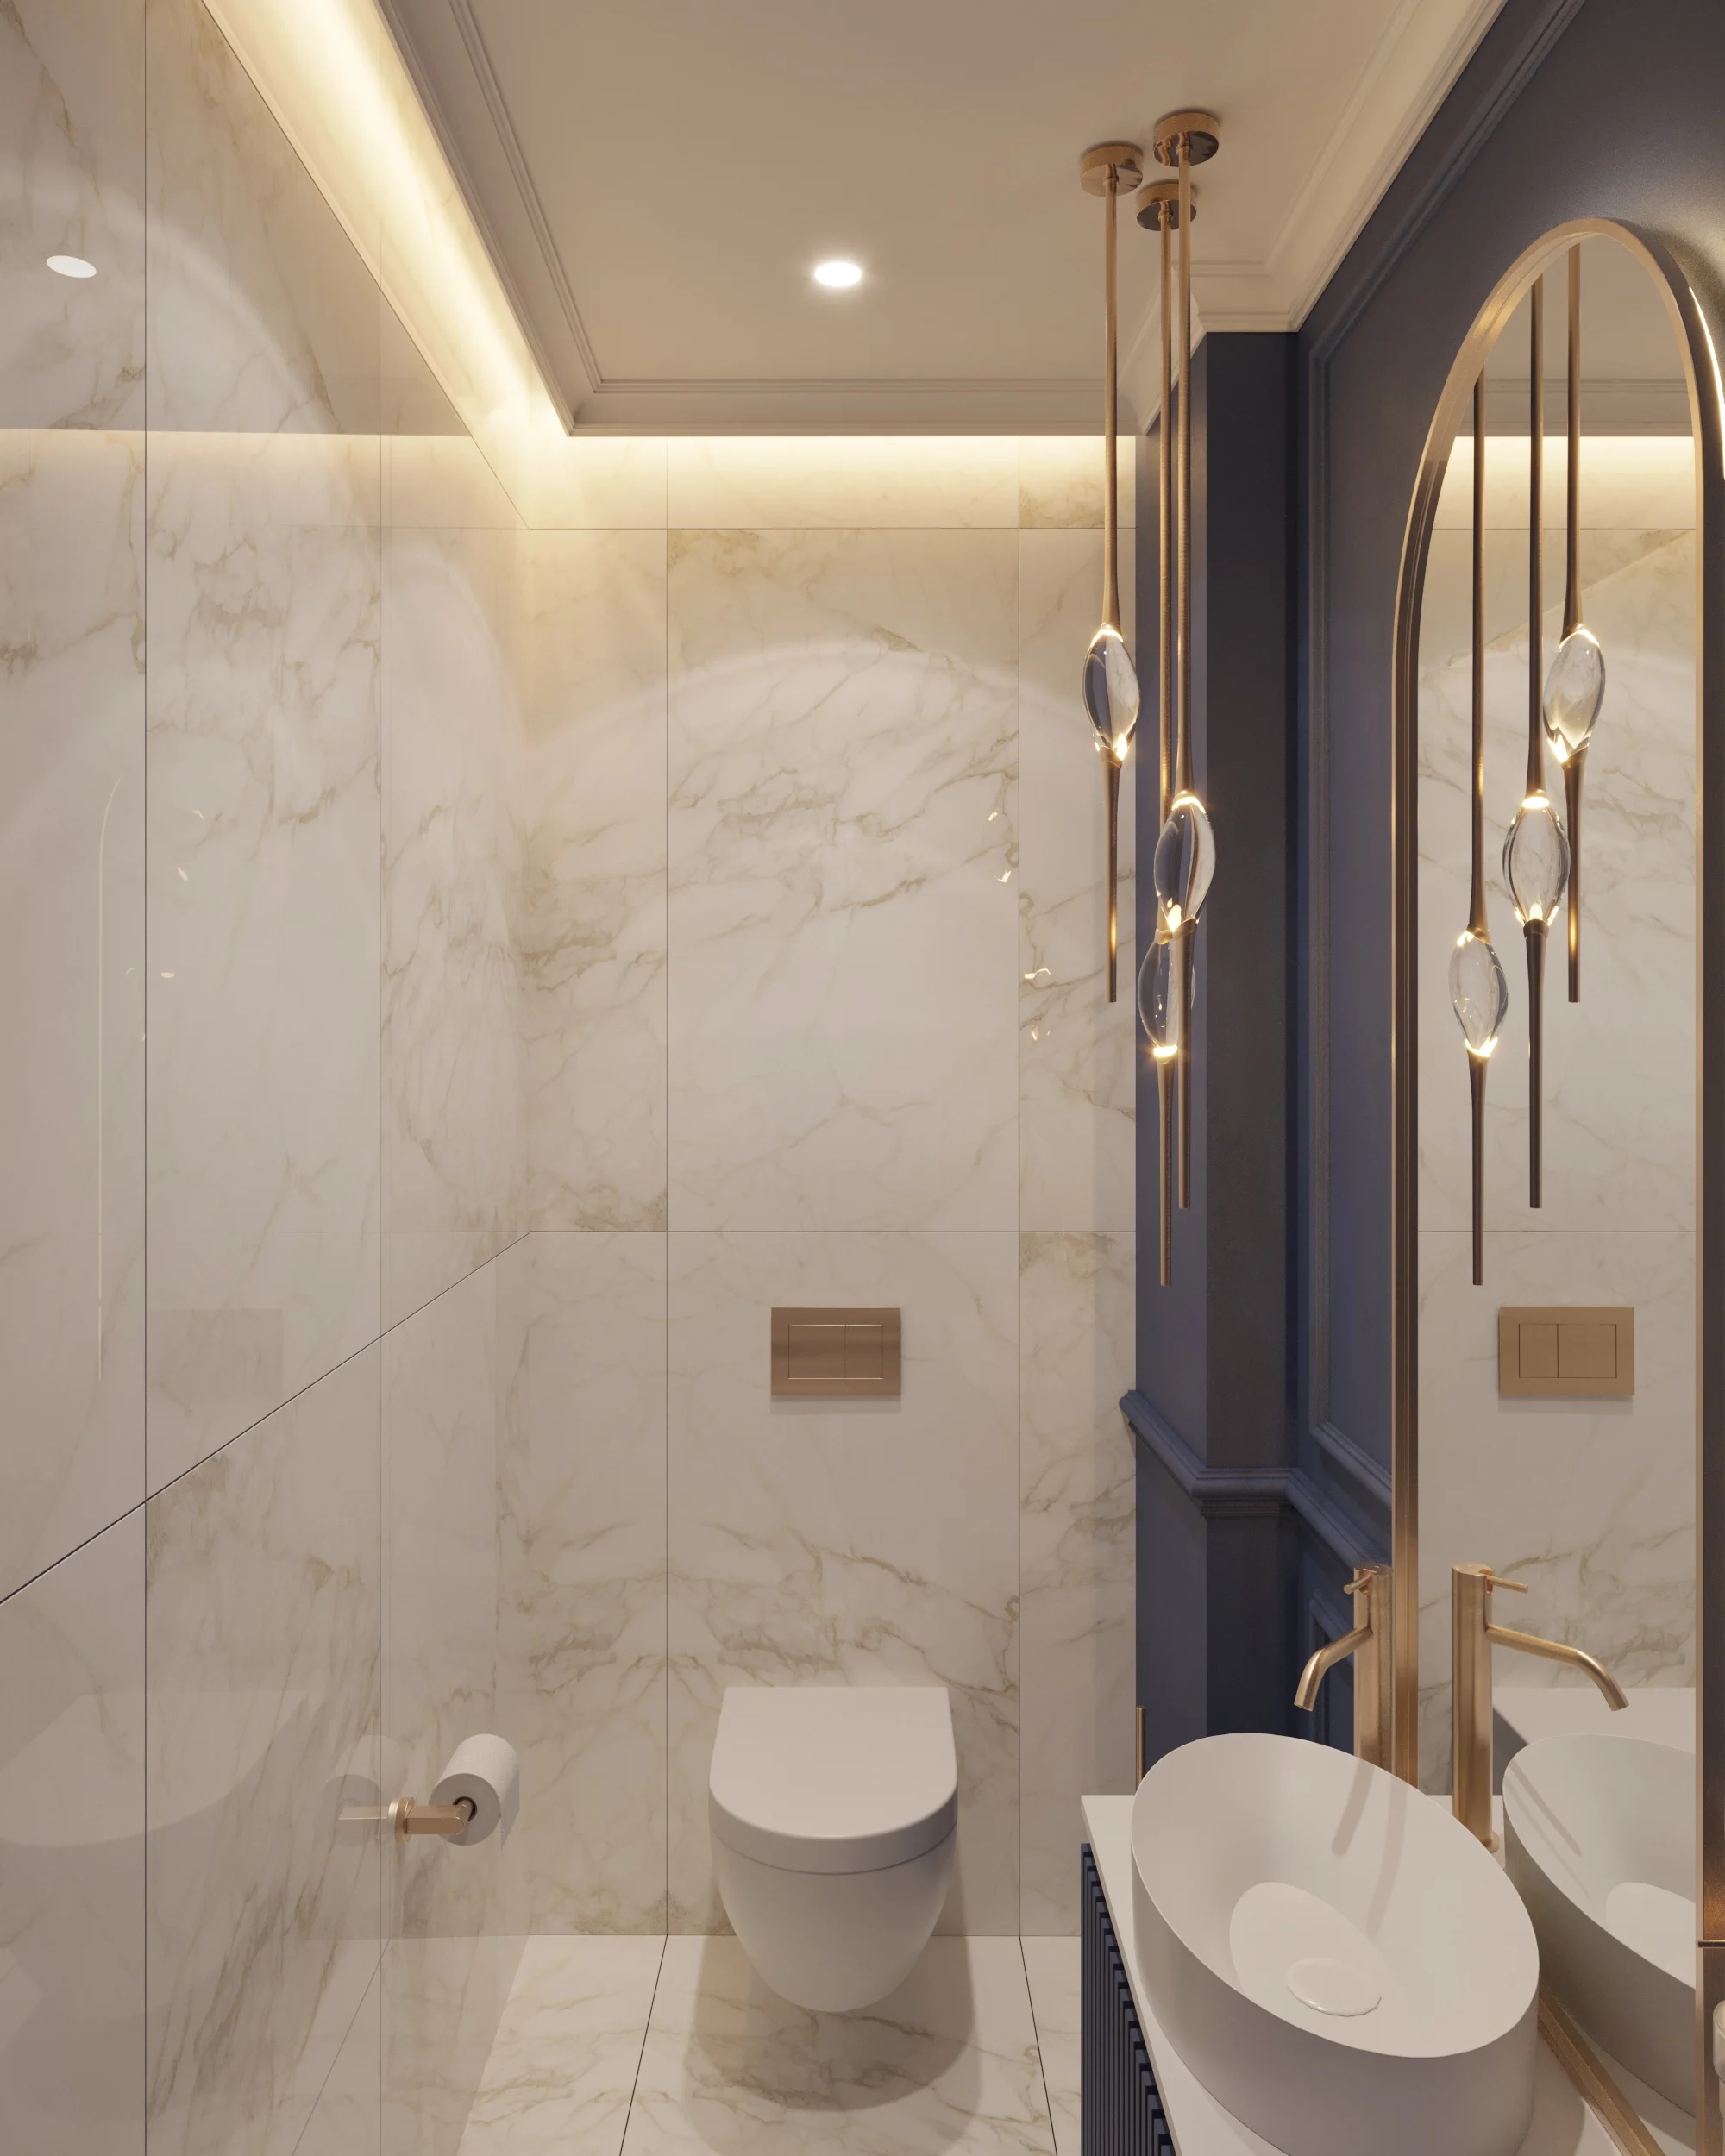
Bathroom: Cleanliness in an Elegant Setting
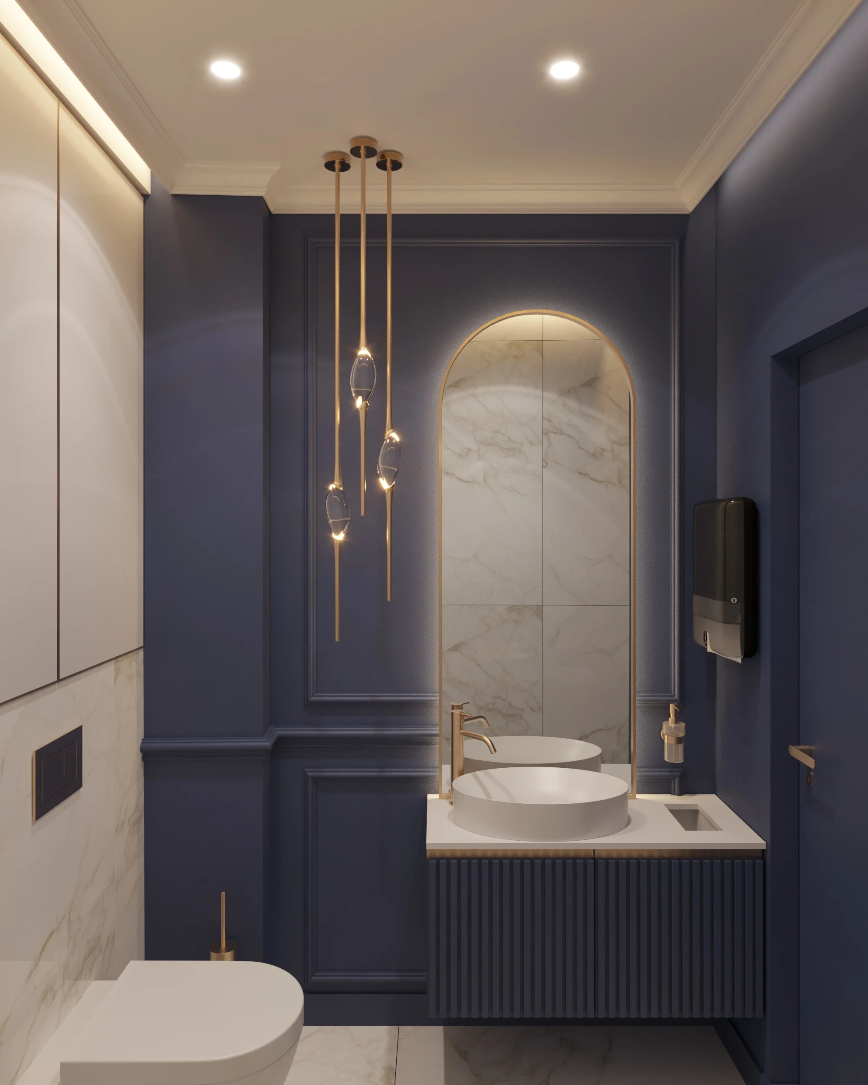
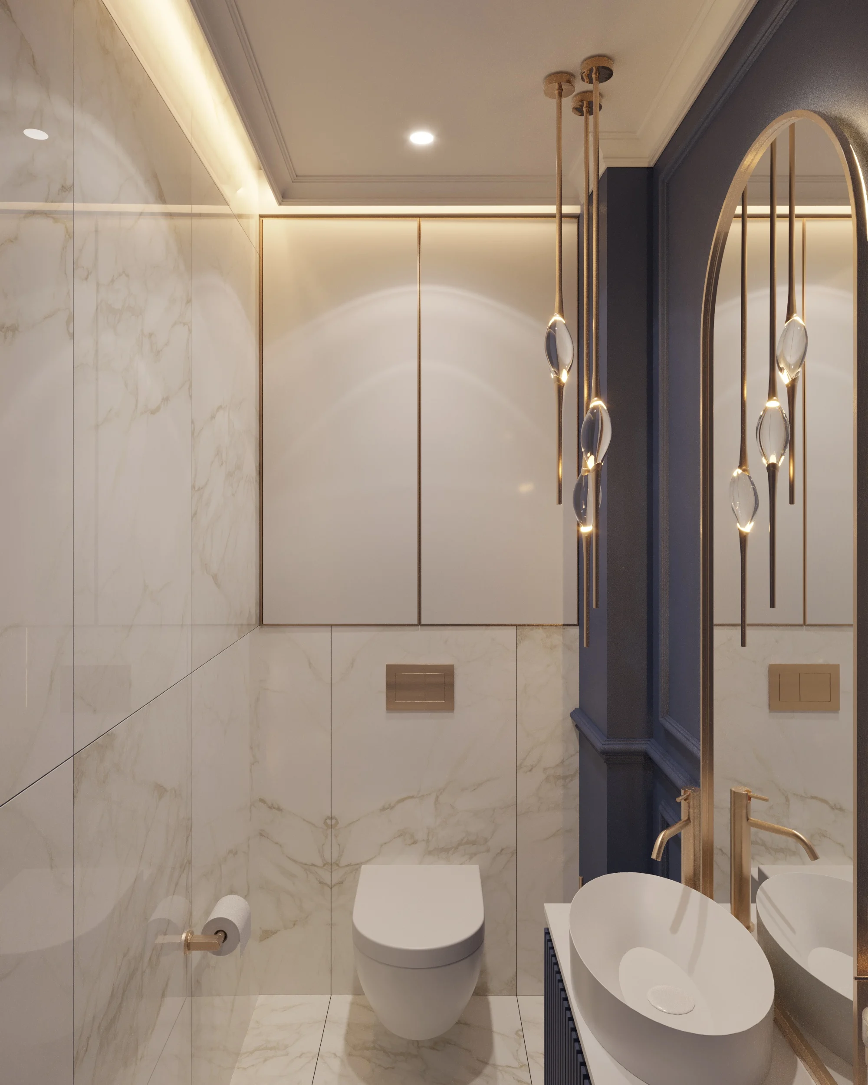
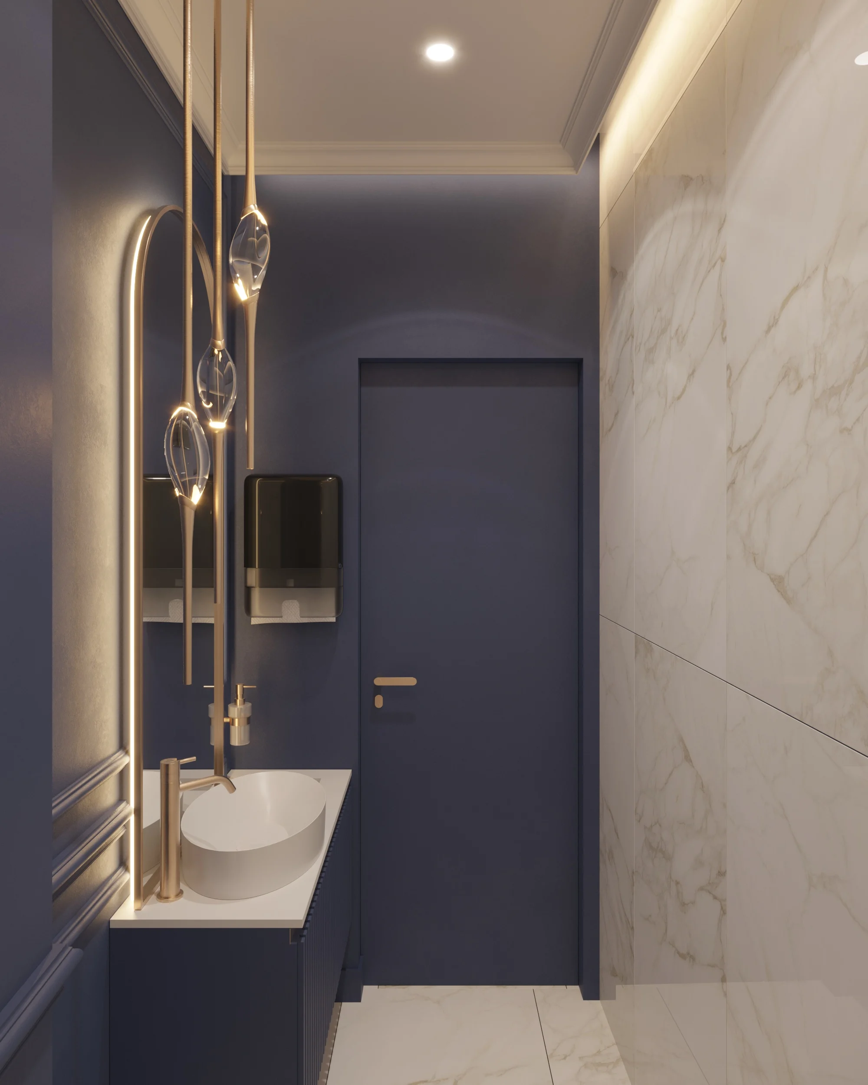
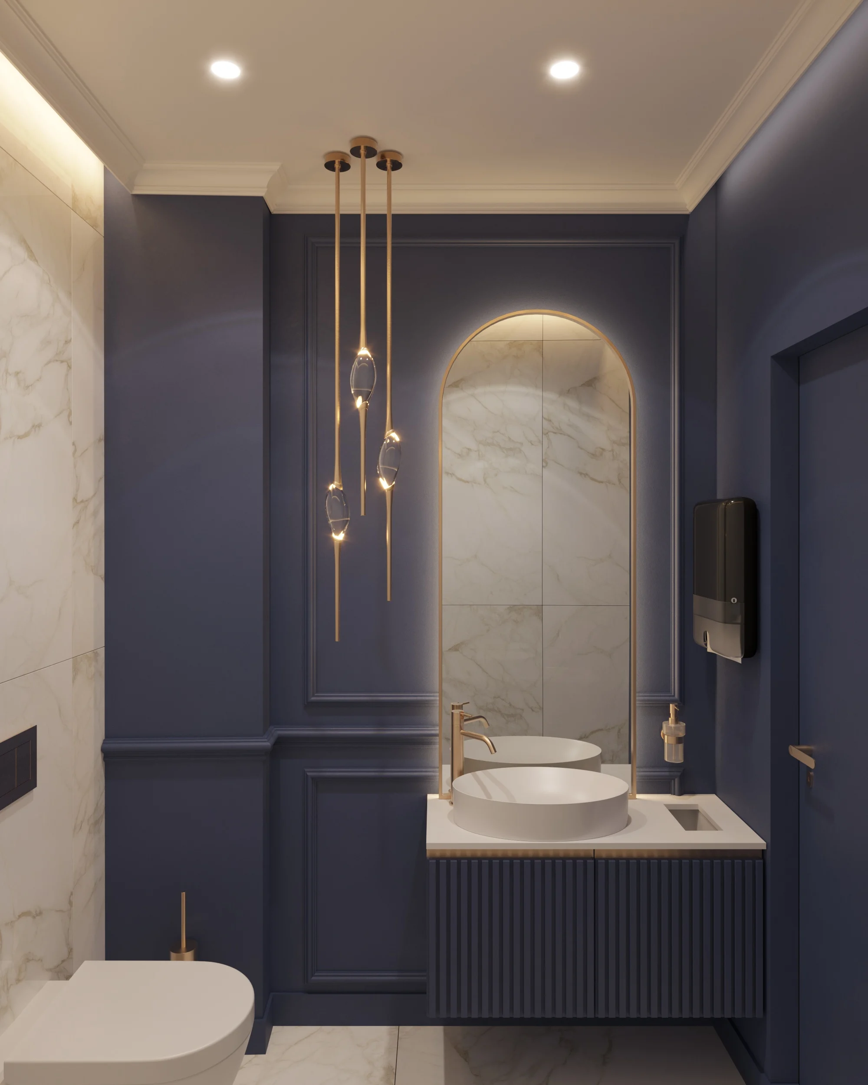
The bathroom has been designed with the same level of attention to detail as the living areas. The following elements were used here:
marble-look tile
backlit mirror
a sink with brass hardware
touch-activated faucets
built-in storage cabinets
It looks like part of the concept rather than a utilitarian space—that’s exactly how we approach the design of functional spaces.
An atmosphere that builds the brand. Beauty salon design by Space Design.
The design of a beauty salon in Truskavets doesn’t just shape the space—it supports marketing, service, and customer loyalty.
A well-thought-out layout, photogenic areas, and a style you’ll want to capture on camera—all of this helps the business not just survive, but thrive.
You can view designer furniture and decor by following the link.
How we work on a project
- Introduction: we discuss the task, budget and timeline and visit the premises or plot.
- Contract and brief: we define the function of each zone and your style preferences.
- Design development: layout, concept and 3D visualizations of every space.
- Technical drawings: a complete documentation package for the builders.
- Specification and procurement: selection of materials, furniture, lighting and appliances.
- Implementation: author’s supervision so the result matches the visualizations.
This sequence makes the renovation predictable: decisions are made at the design stage rather than on the building site, so there are far fewer reworks and unplanned costs.
Frequently asked questions
What does a commercial interior design project include?
A brief, a concept, a layout, 3D visualizations, technical drawings and specifications for materials and furniture. If needed, we provide author’s supervision during the works so the result matches the visualizations.
Can I order just a concept?
Yes. A concept with visualizations helps you evaluate the idea, compare options and make decisions before investing in the fit-out. It can later be developed into a full working design.
Do you make furniture for commercial spaces?
Yes. We work on a design and build basis: we design counters, shelving, bar and retail furniture to custom drawings and coordinate their manufacture, so the furniture fits the space precisely.
Do you work in other cities and countries?
Yes. We have offices in Lviv and Warsaw and run projects in several countries: meetings and approvals happen online, and we prepare documentation that local contractors can work with.
Portfolio of similar projects
🔗 Shark Dental Dental Clinic in Bucha
More projects by SPACE DESIGN
- Architecture Studio Office Design — Sheremeta Architect Group
- Casino Interior Design — Royal Casino Cisar
- Hotel Interior Design — Presidential Suite at ARISTO Jacuzzi Hotel
- Boutique Hotel Design — ARISTO Jacuzzi Hotel
This project is part of our commercial design service.
Collapse