Casino Interior Design for Royal Cisar: Luxury That Sets the Mood
Designing an interior for the gambling industry requires a special approach. There is no room for random details here, as the space must immerse guests in a world of excitement, prestige, and comfort. The commercial design studio SPACE DESIGN presents a new large-scale project in the entertainment industry. If you’re interested in professional casino interior design, the Royal Cisar project is the perfect example of how we combine premium aesthetics, complex engineering, and the psychology of space.
Comprehensive Casino Interior Design: Zoning and Logistics.
In a gaming facility, the flow of guests and staff must be flawless. During the architectural design phase, our specialists developed a layout that meets the highest industry standards (in particular, taking into account the security and video surveillance requirements set by the Gambling and Lottery Regulatory Commission).
The Royal Cisar space is clearly divided into functional zones:
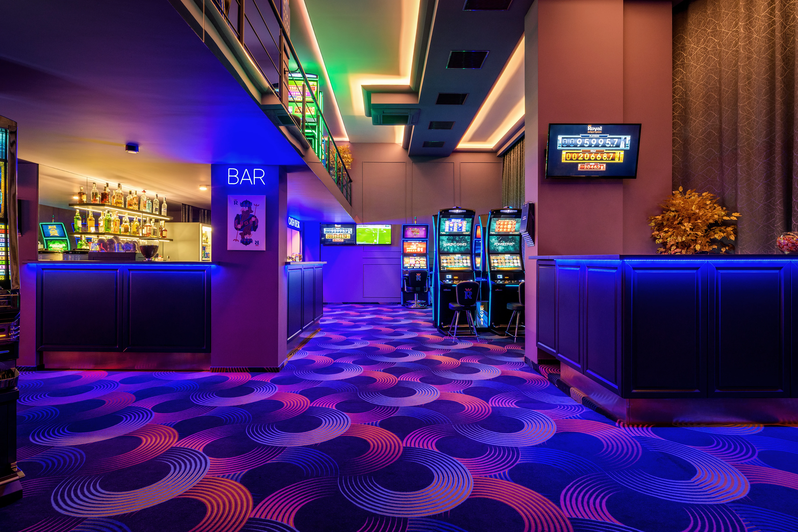
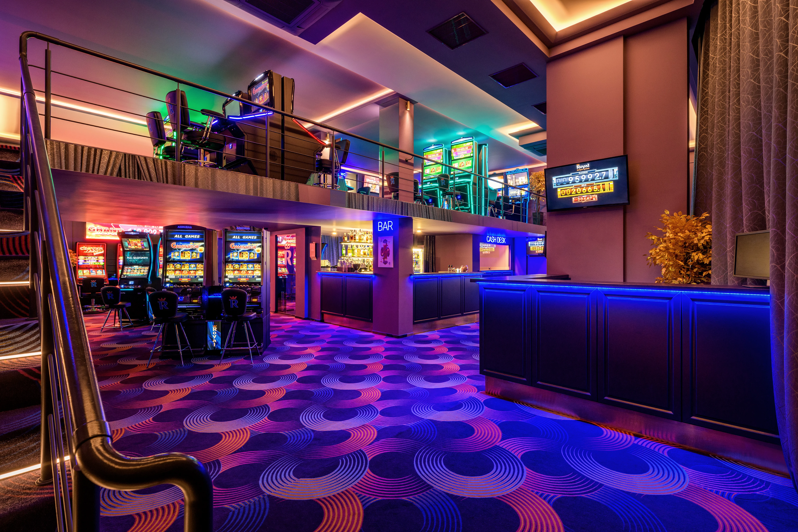
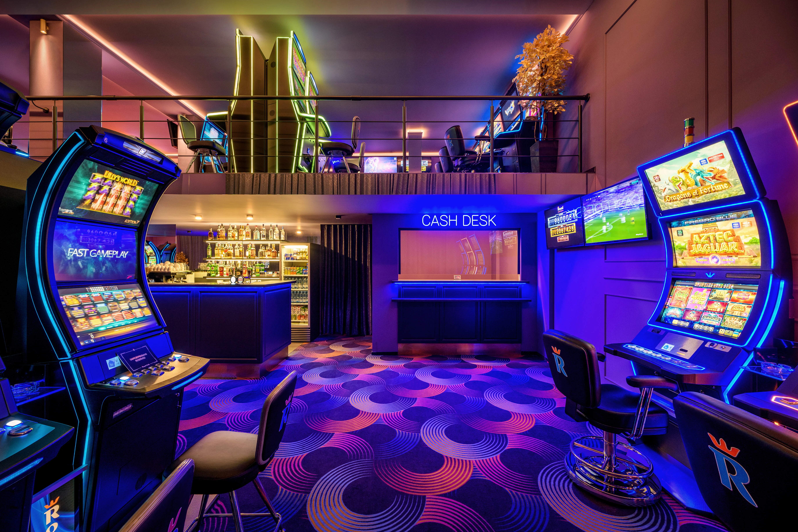
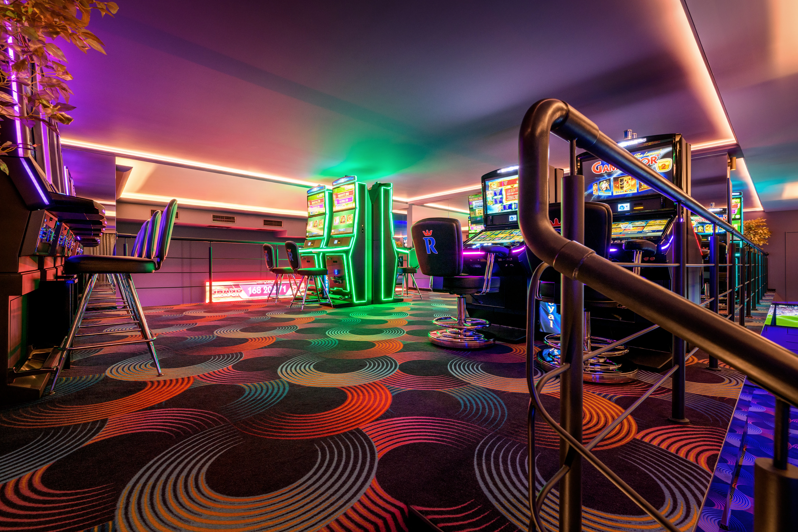
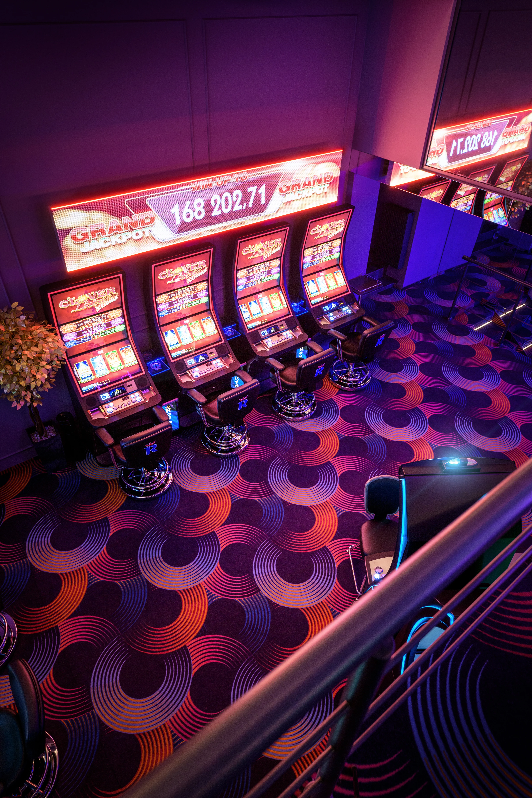
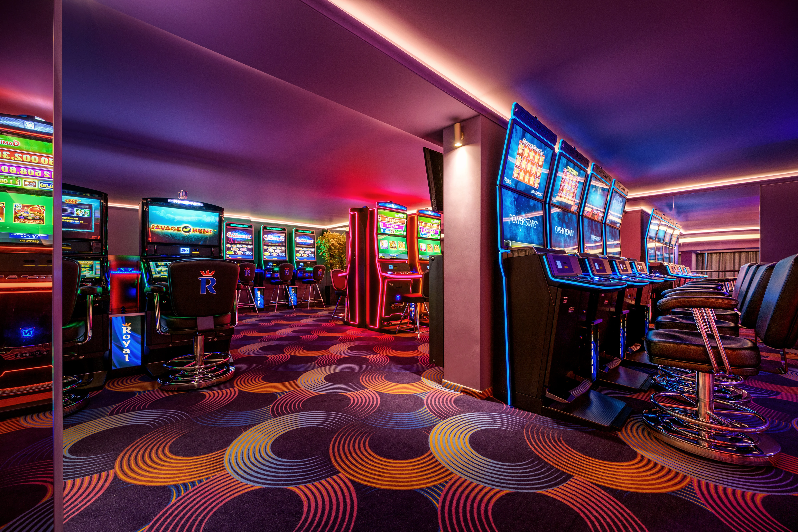
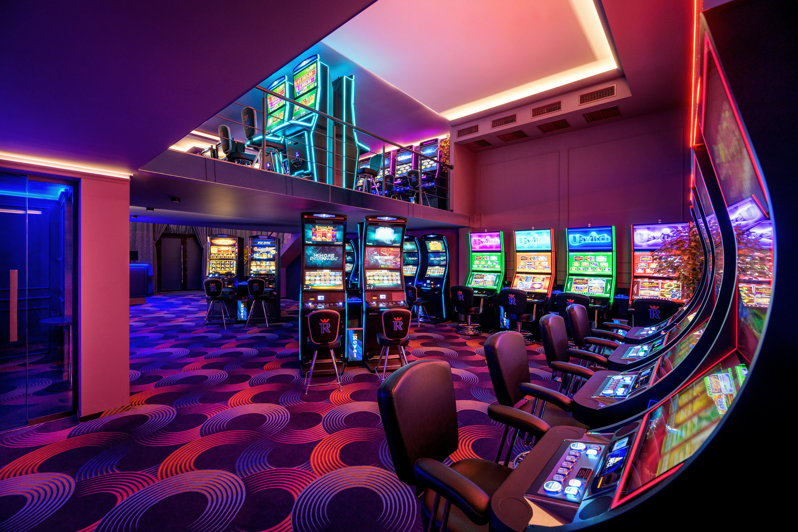
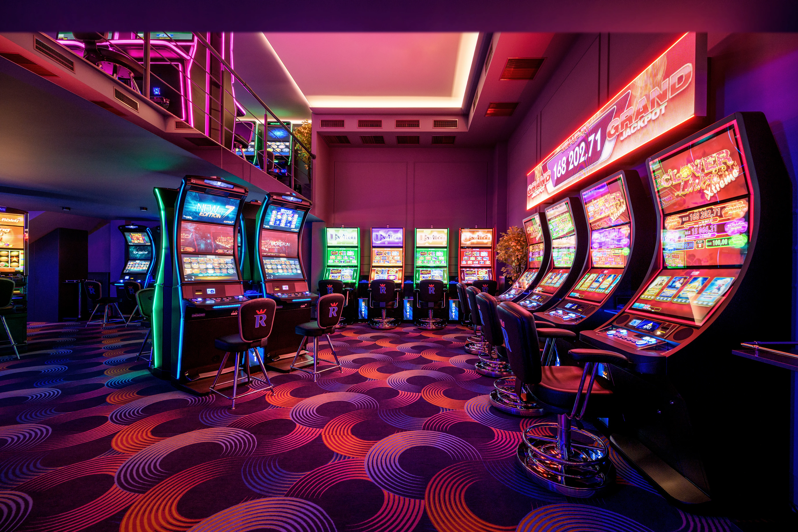
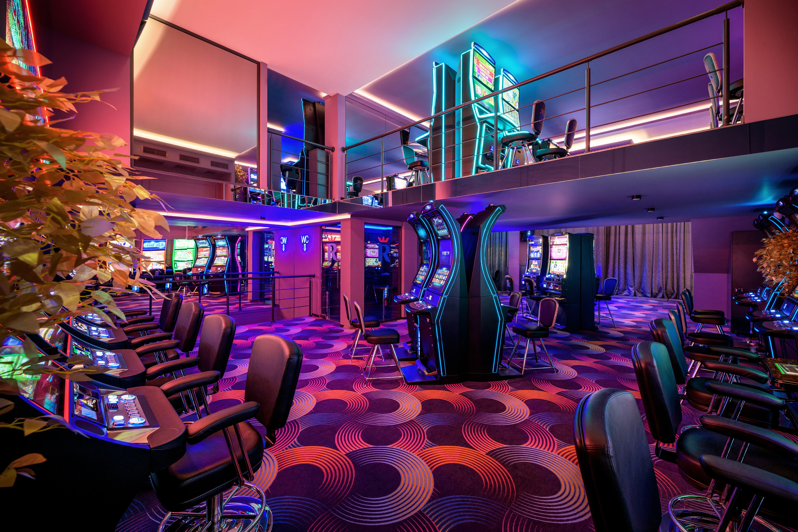
Slot Machine Area: The slot machines are arranged in a way that ensures guests’ privacy while keeping the space open and dynamic.
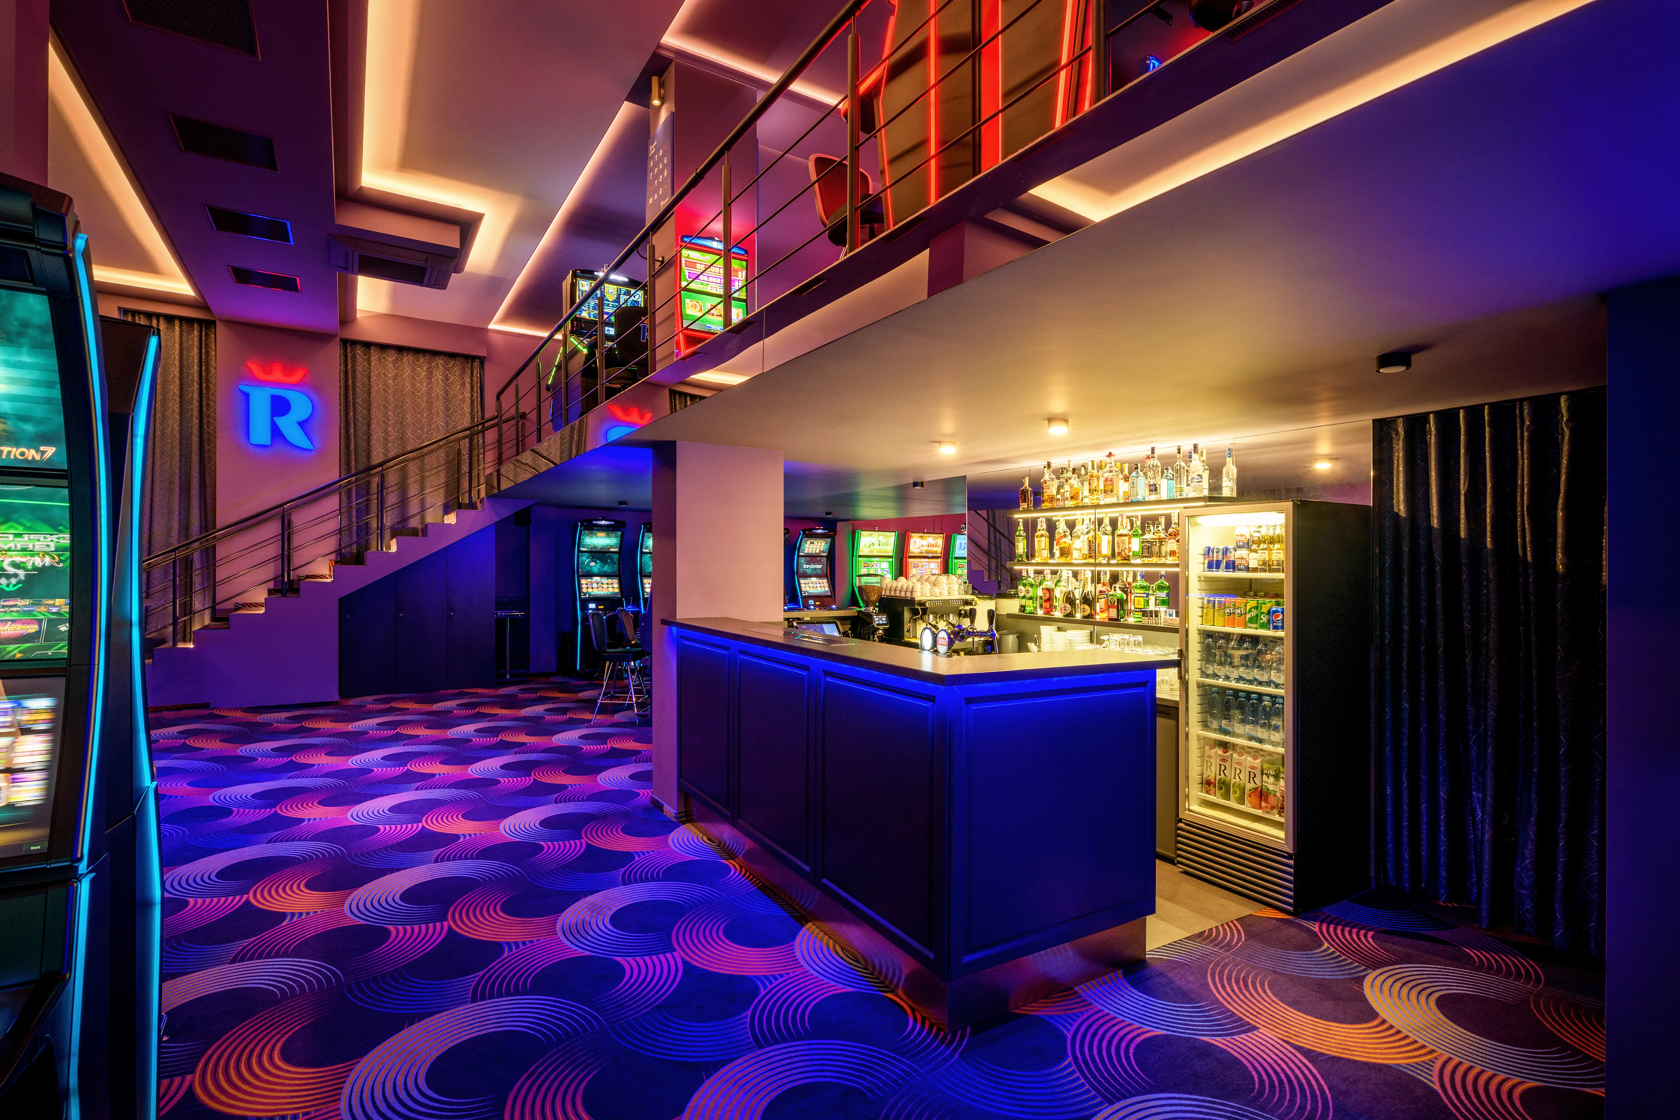
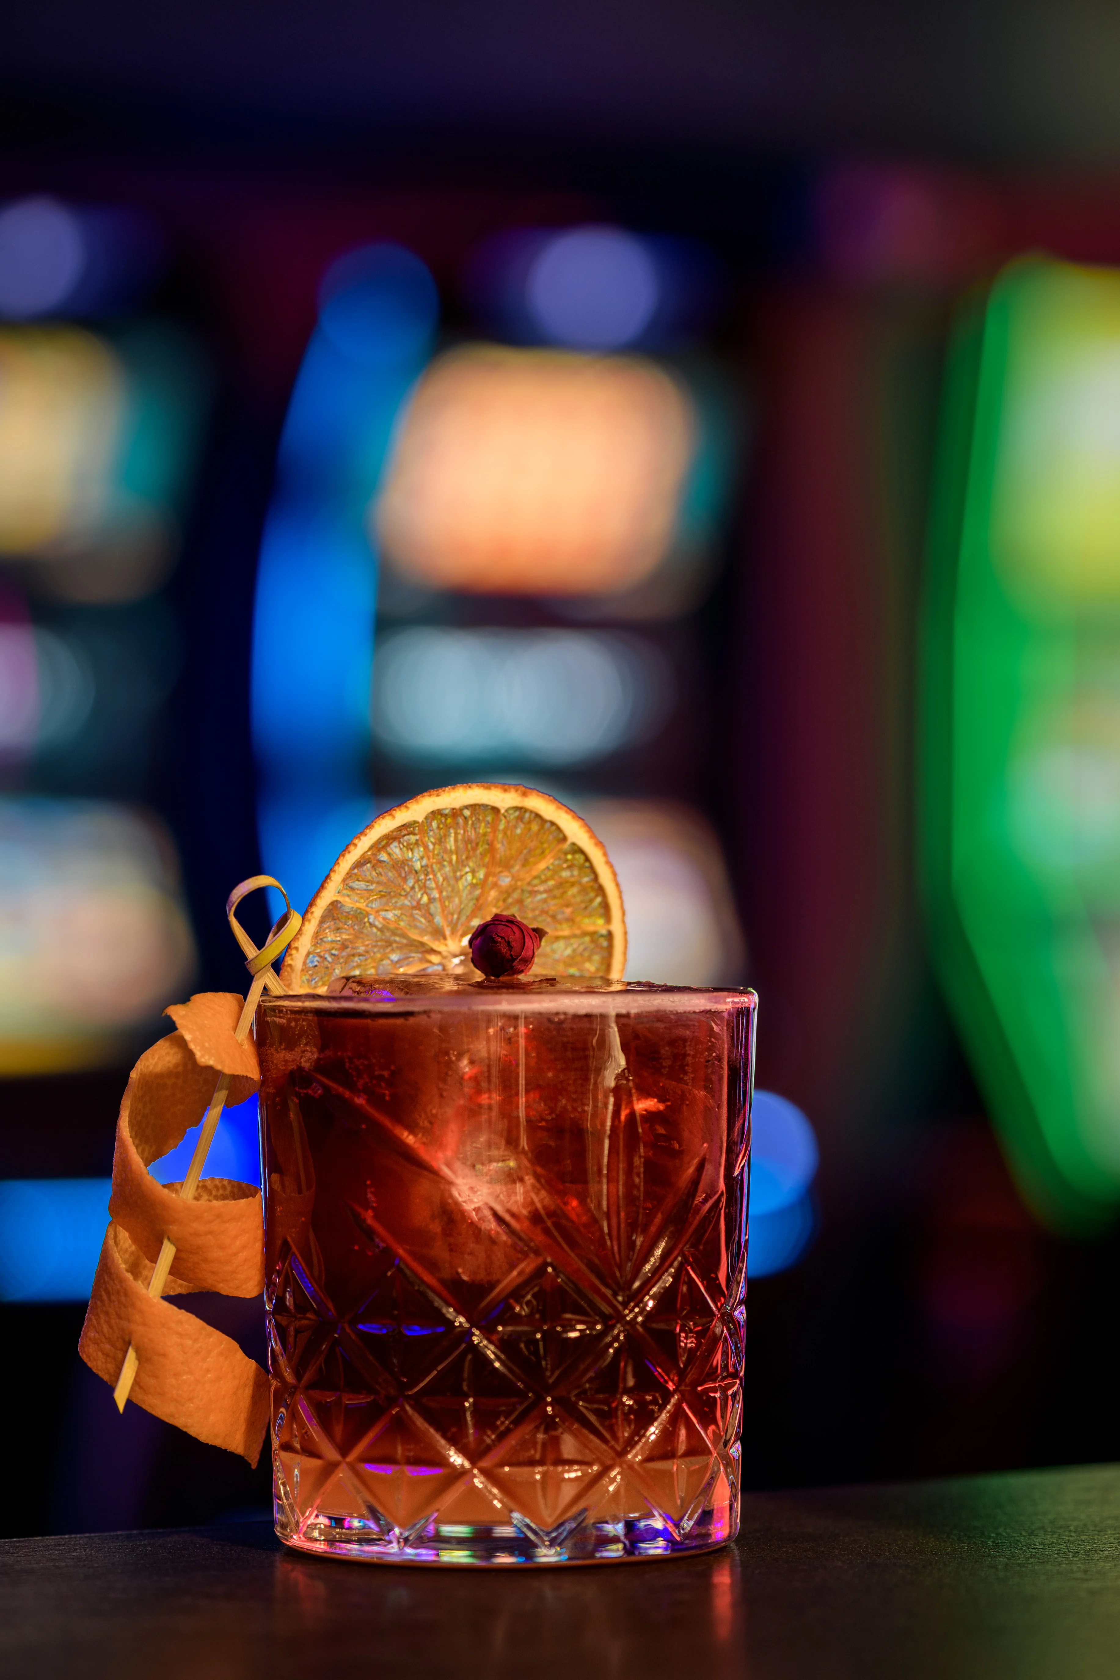
Lounge Area and Bar: A place to relax between games. We’ve incorporated a counter-style bar with premium finishes, which serves as the room’s central focal point.
VIP Areas: Private spaces for the most discerning clients, where absolute privacy and maximum comfort reign.
The Psychology of Color and Premium Materials.
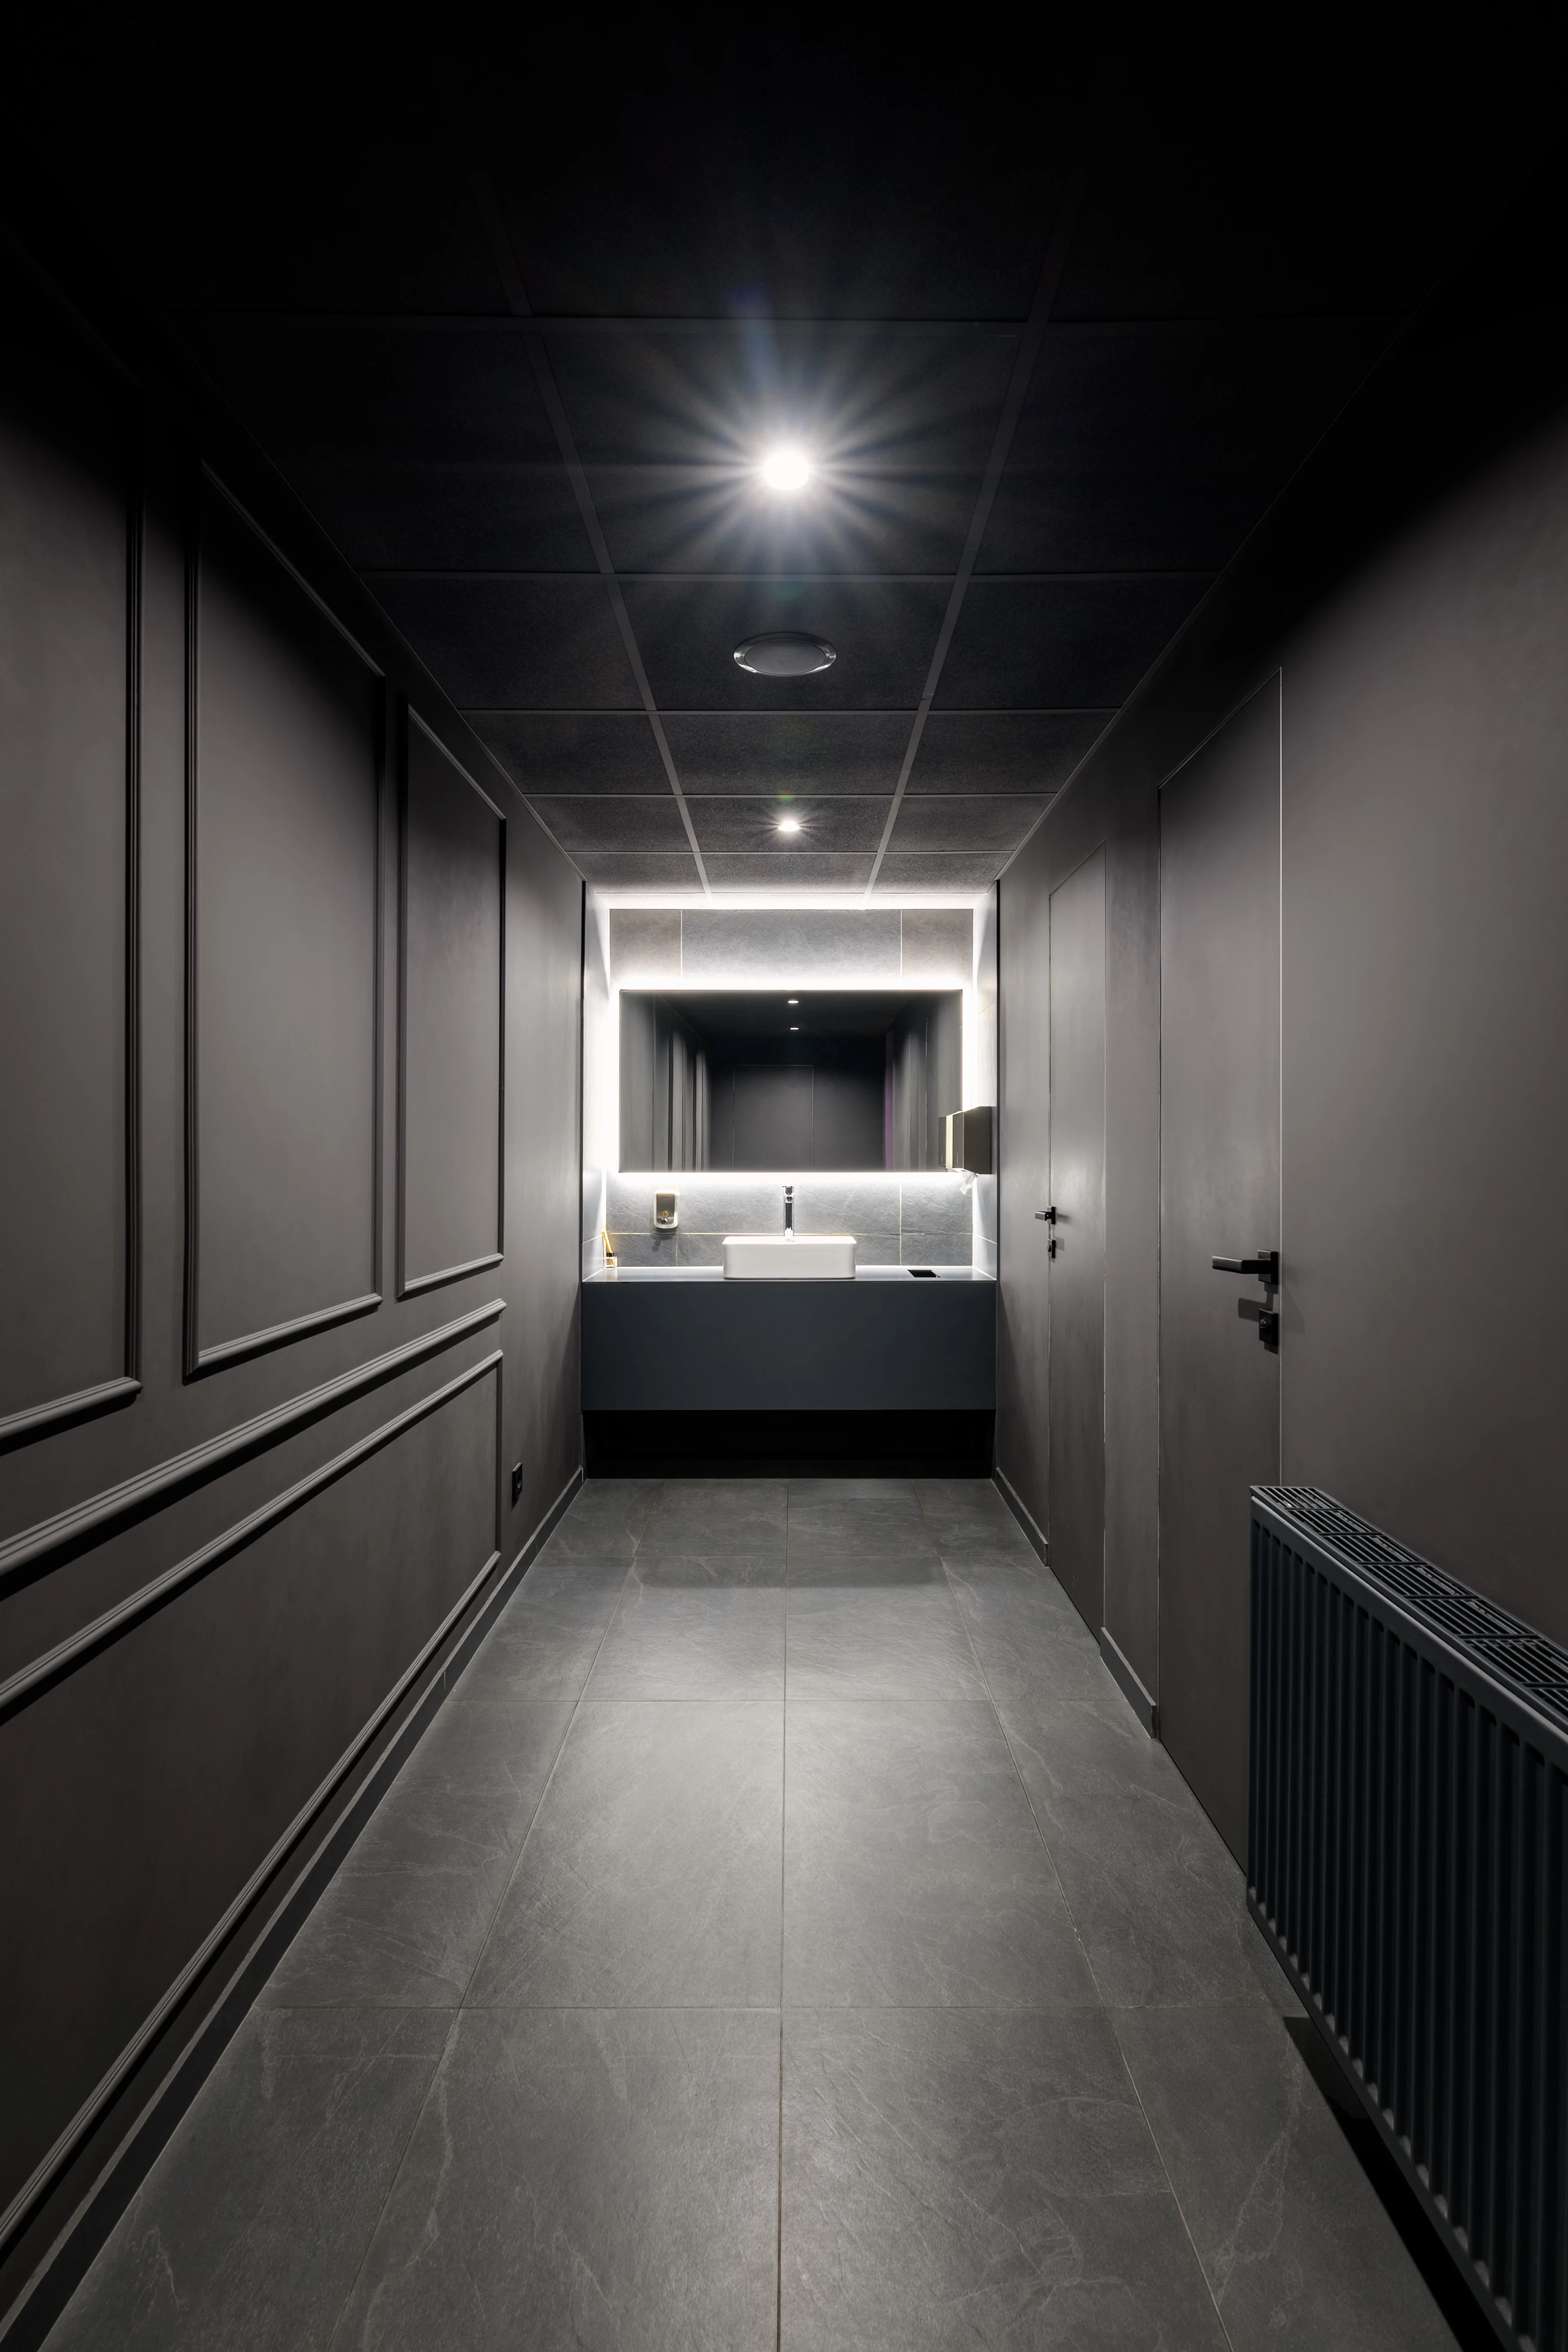
When designing the casino’s interior, we used a deep, rich color palette. Dark walls, emerald accents, and gold and brass elements create a sense of luxury and exclusivity. In venues like this, time should stand still, so we opted out of natural lighting in favor of sophisticated artificial lighting schemes.
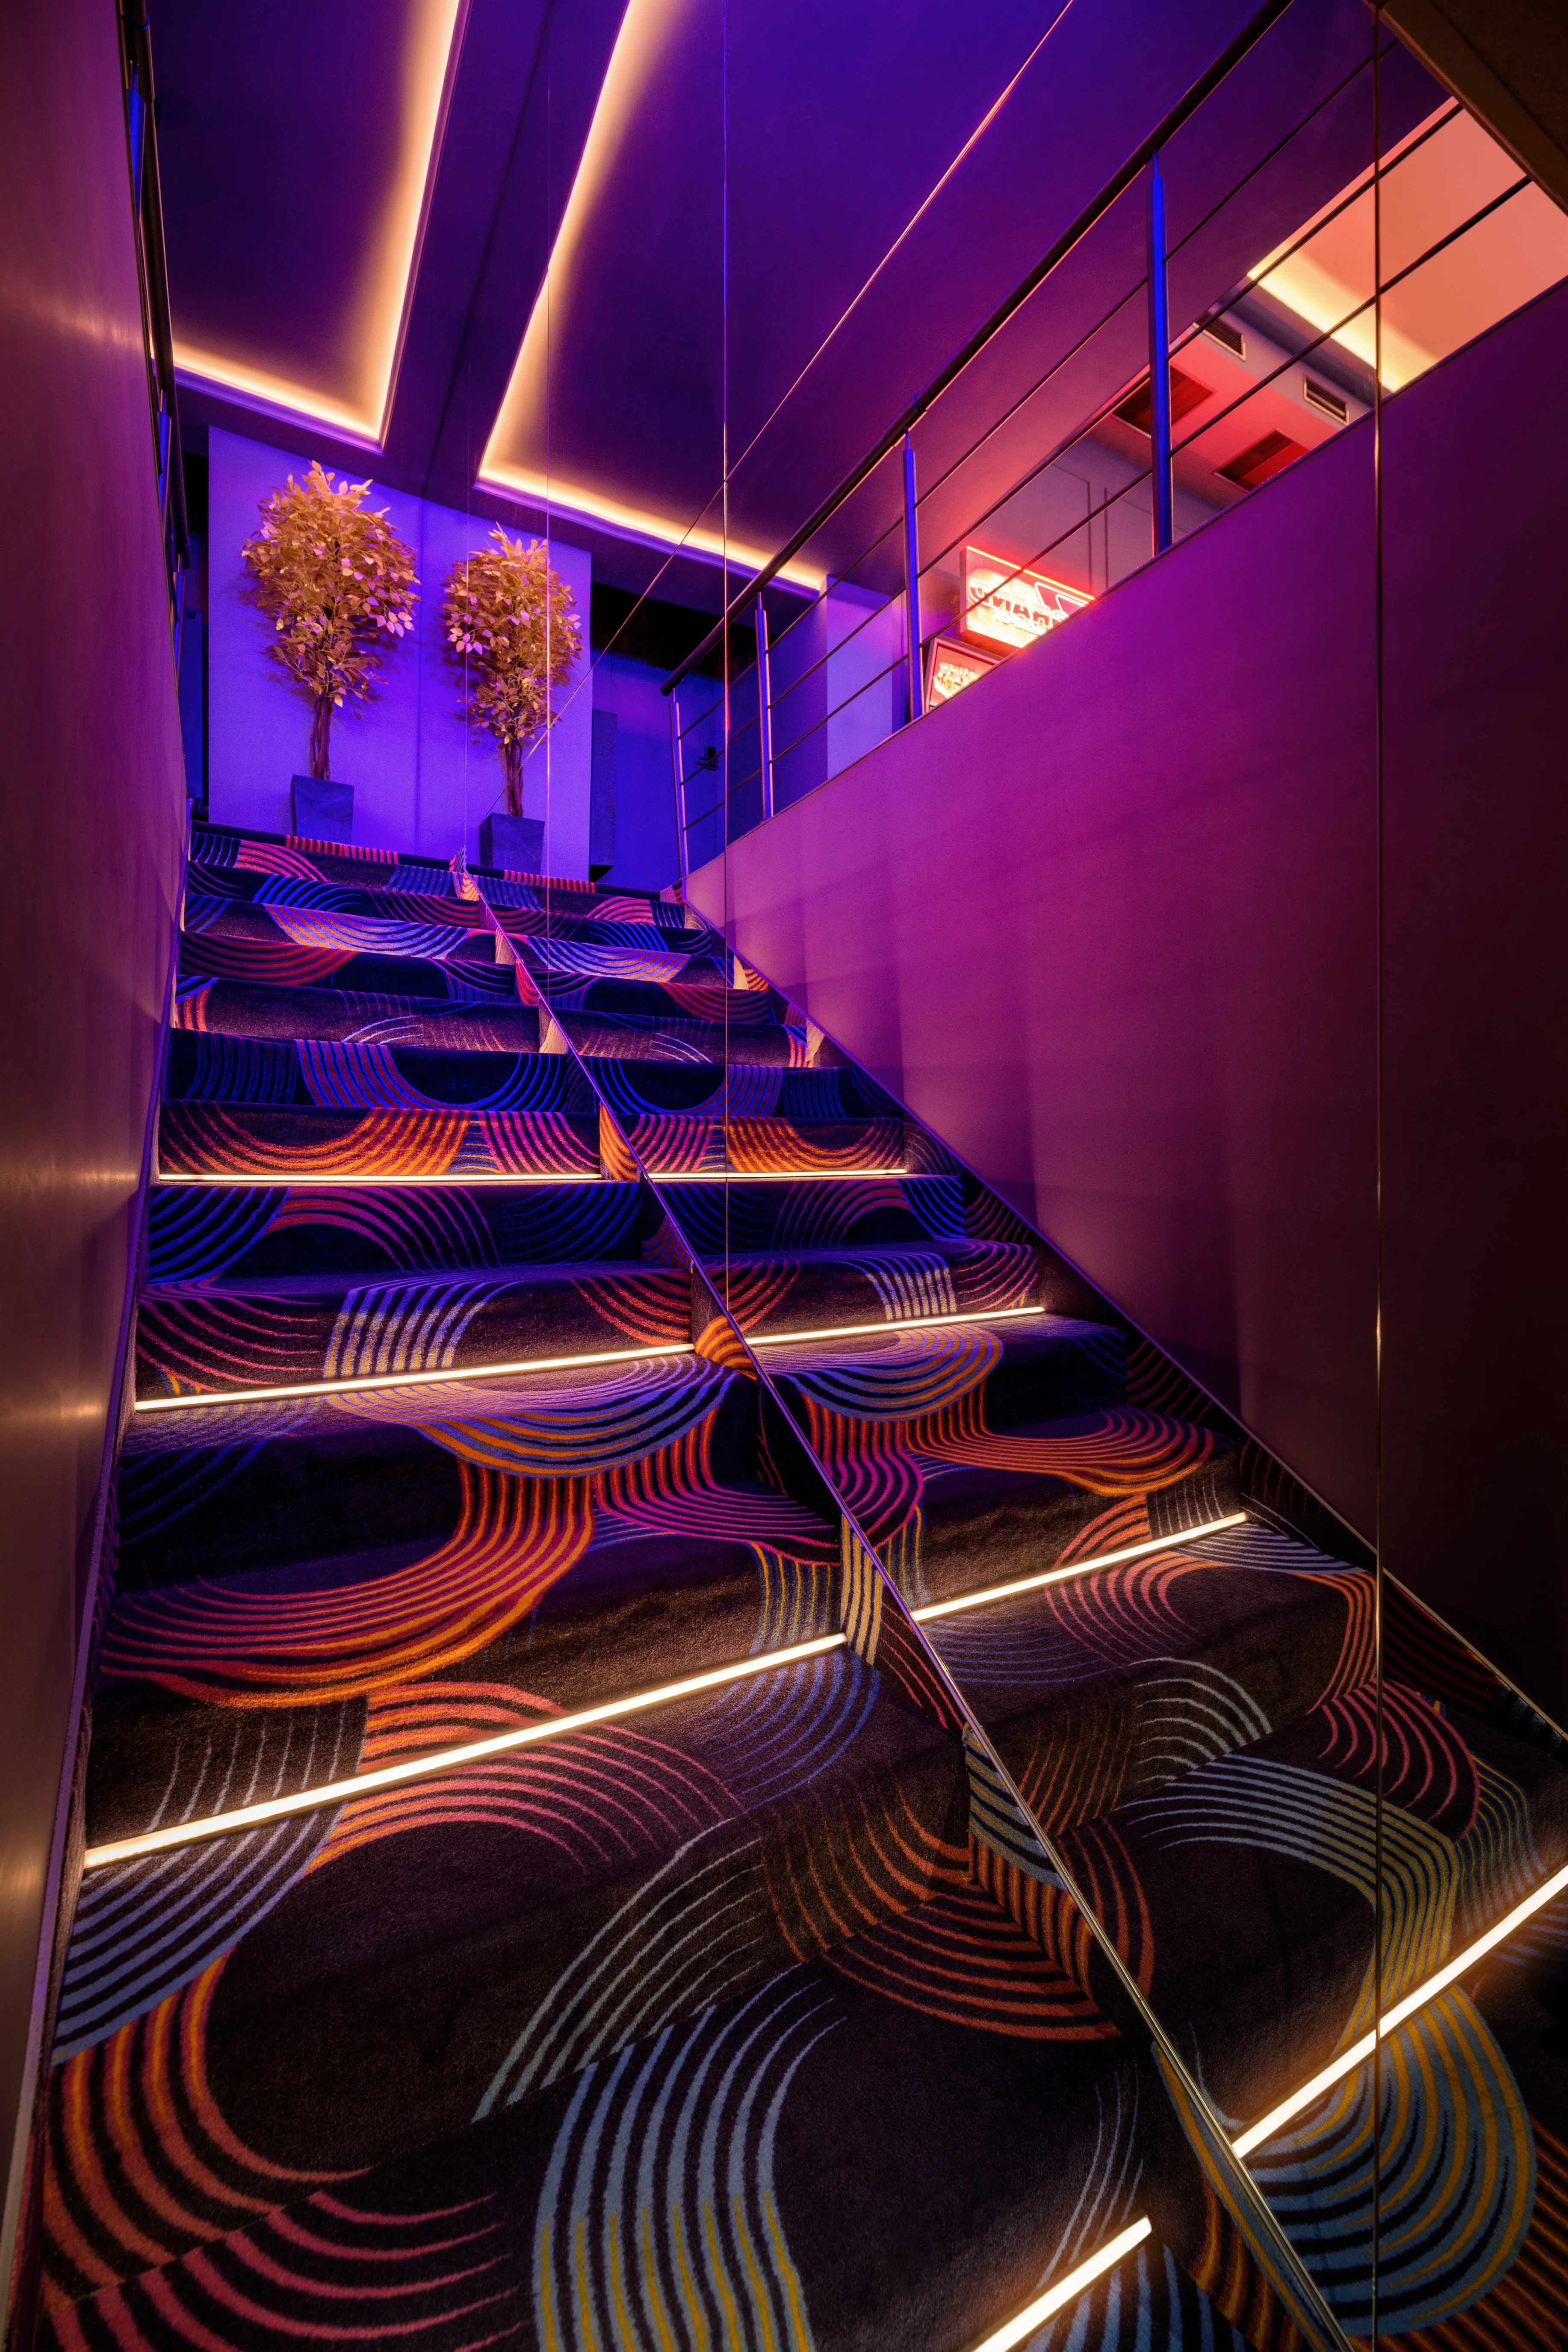
To bring this project to life, we used premium-quality materials with maximum wear resistance, including carpeting with high sound absorption properties, decorative wall panels, and exclusive furniture. A significant portion of the interior elements, including the bar counter and decorative partitions, were created as part of our furniture design and manufacturing service.
Guest comfort throughout the evening
Casino guests spend several hours in the hall, so we planned not only for impact but for comfort: comfortable seats at the machines and tables, generous aisles between zones and soft lighting without harsh glare on screens. The bar and lounge let guests take a break without leaving the venue. Staff have service routes that never cross the flow of guests.
Lighting Scenario: The Magic of the Game.
Lighting is a tool that evokes emotions. At Royal Cisar, we implemented a multi-level lighting scenario:
Subdued ambient lighting: Creates an intimate, mysterious atmosphere.
Accent lighting: Highlights the gaming areas, slot machines, and the bar, drawing guests’ attention to the main attractions.
Decorative LED lighting: Dynamic light lines on the ceiling and walls set the rhythm and enhance the venue’s energy.
Why do investors choose SPACE DESIGN for HoReCa projects?
Working with gaming establishments requires in-depth expertise in ventilation, air conditioning, acoustics, and fire safety. We create not just a pretty picture, but a functional business tool. Thanks to strict design supervision, the final result exactly matches the approved 3D renderings.
Are you planning to open a gaming hall, VIP club, or restaurant? Entrust the interior design of your casino to a team of professionals. Contact SPACE DESIGN to discuss your concept, get a cost estimate, and create a venue that will become a legend in your city!
How we work on a project
- Introduction: we discuss the task, budget and timeline and visit the premises or plot.
- Contract and brief: we define the function of each zone and your style preferences.
- Design development: layout, concept and 3D visualizations of every space.
- Technical drawings: a complete documentation package for the builders.
- Specification and procurement: selection of materials, furniture, lighting and appliances.
- Implementation: author’s supervision so the result matches the visualizations.
This sequence makes the renovation predictable: decisions are made at the design stage rather than on the building site, so there are far fewer reworks and unplanned costs.
Frequently asked questions
What does a commercial interior design project include?
A brief, a concept, a layout, 3D visualizations, technical drawings and specifications for materials and furniture. If needed, we provide author’s supervision during the works so the result matches the visualizations.
Can I order just a concept?
Yes. A concept with visualizations helps you evaluate the idea, compare options and make decisions before investing in the fit-out. It can later be developed into a full working design.
Do you make furniture for commercial spaces?
Yes. We work on a design and build basis: we design counters, shelving, bar and retail furniture to custom drawings and coordinate their manufacture, so the furniture fits the space precisely.
Do you work in other cities and countries?
Yes. We have offices in Lviv and Warsaw and run projects in several countries: meetings and approvals happen online, and we prepare documentation that local contractors can work with.
More projects by SPACE DESIGN
- Hotel Interior Design — Presidential Suite at ARISTO Jacuzzi Hotel
- Boutique Hotel Design — ARISTO Jacuzzi Hotel
- Interior Design of the Lviv Casino — Royal Jam
- Bruce Wayne Cave