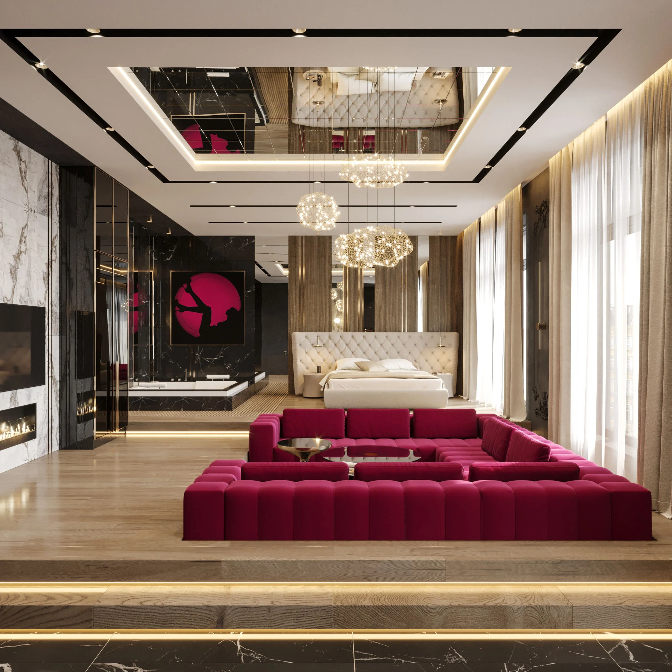
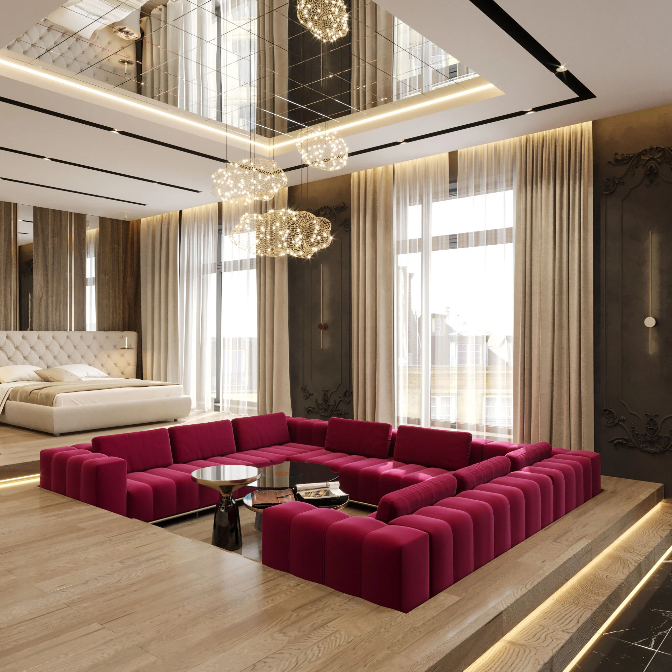
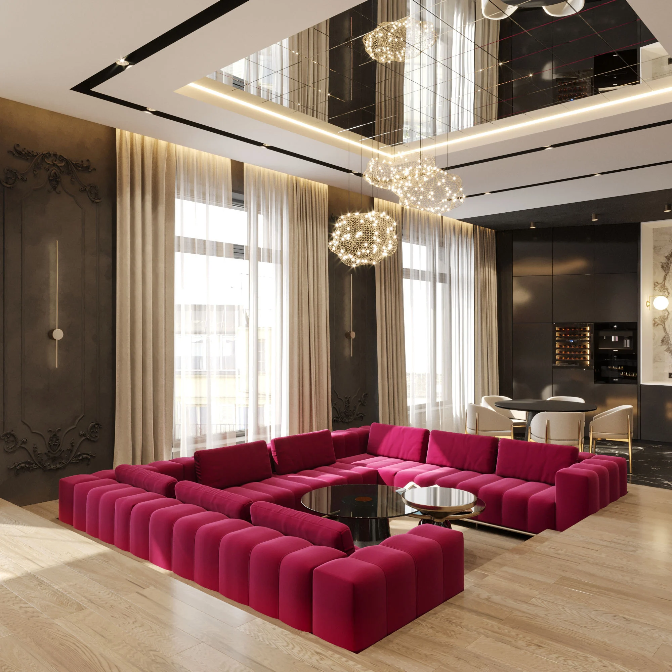
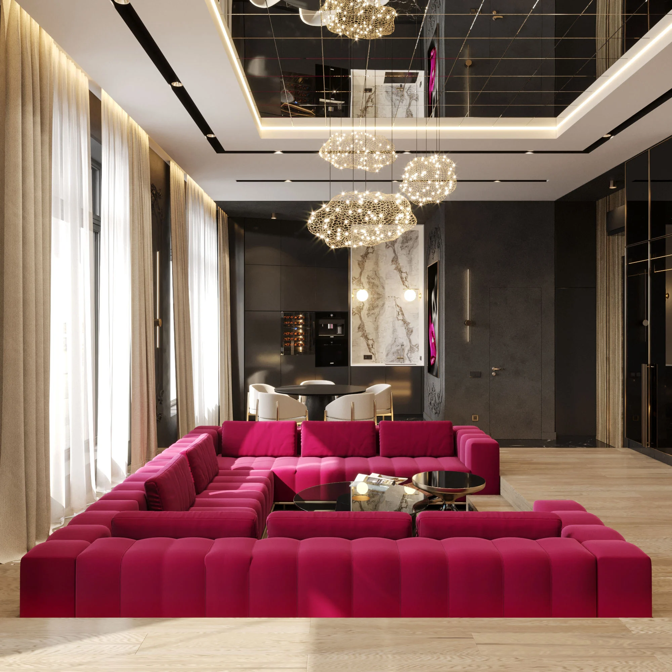
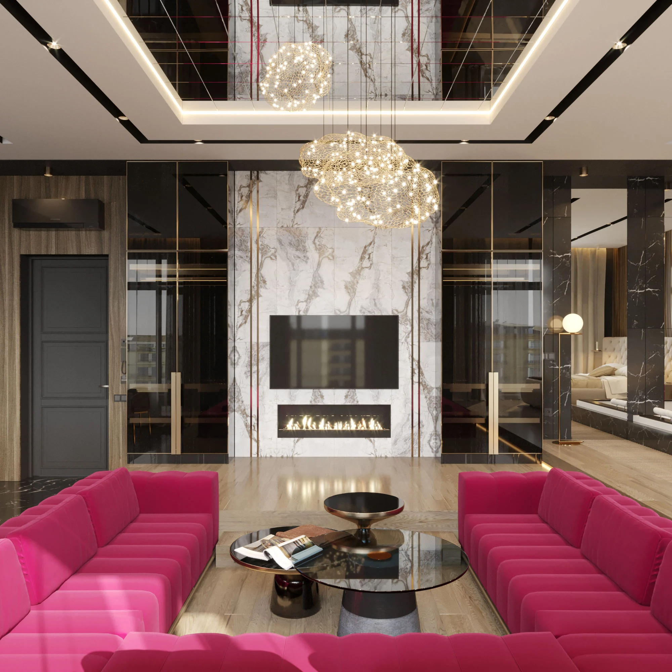
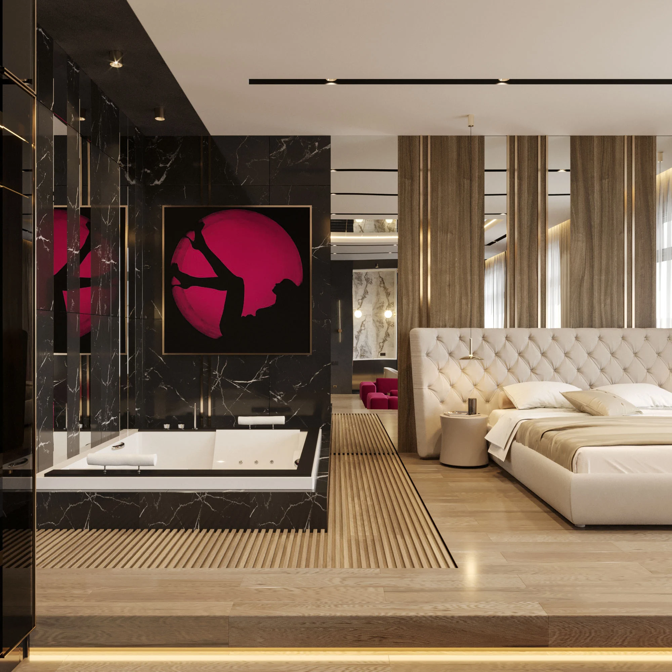
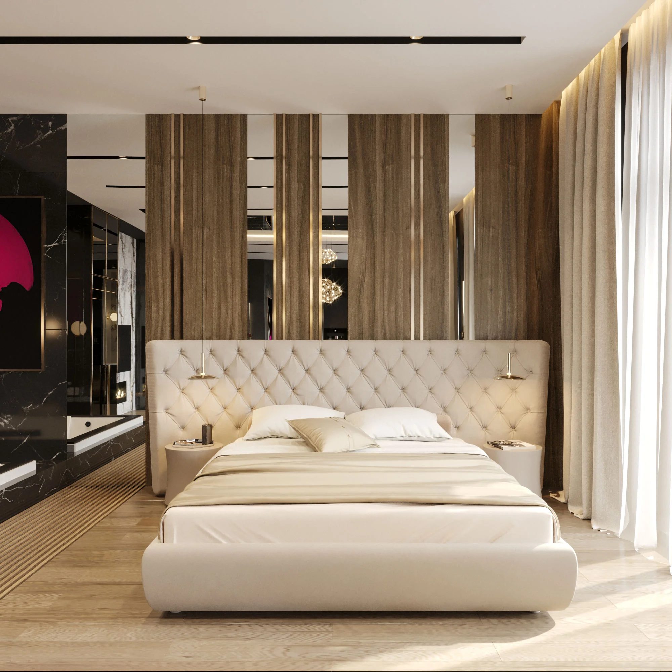
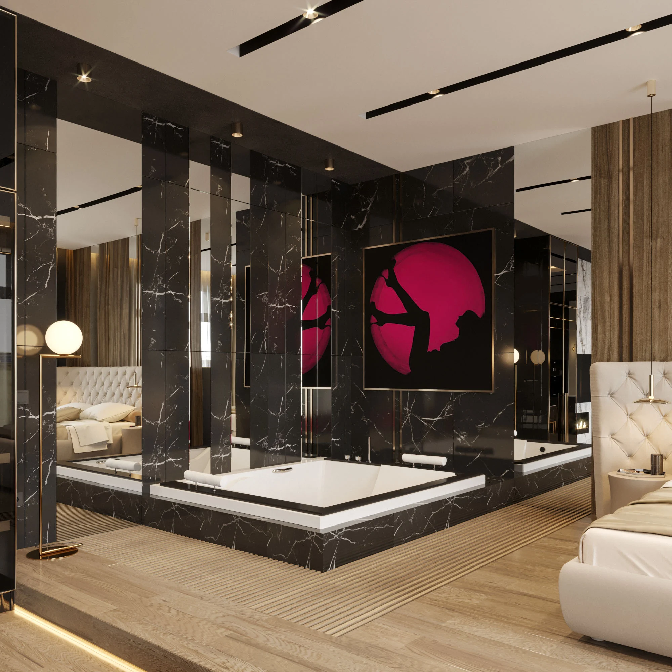
Hotel interior design: the presidential suite for ARISTO Jacuzzi Hotel. Premium suites in hospitality combine luxury, ergonomics and flawless service, and that is how we approached this room. Our task was to create a space that is memorable from the first minute and justifies the hotel’s top room category.
Concept and zoning of the presidential suite
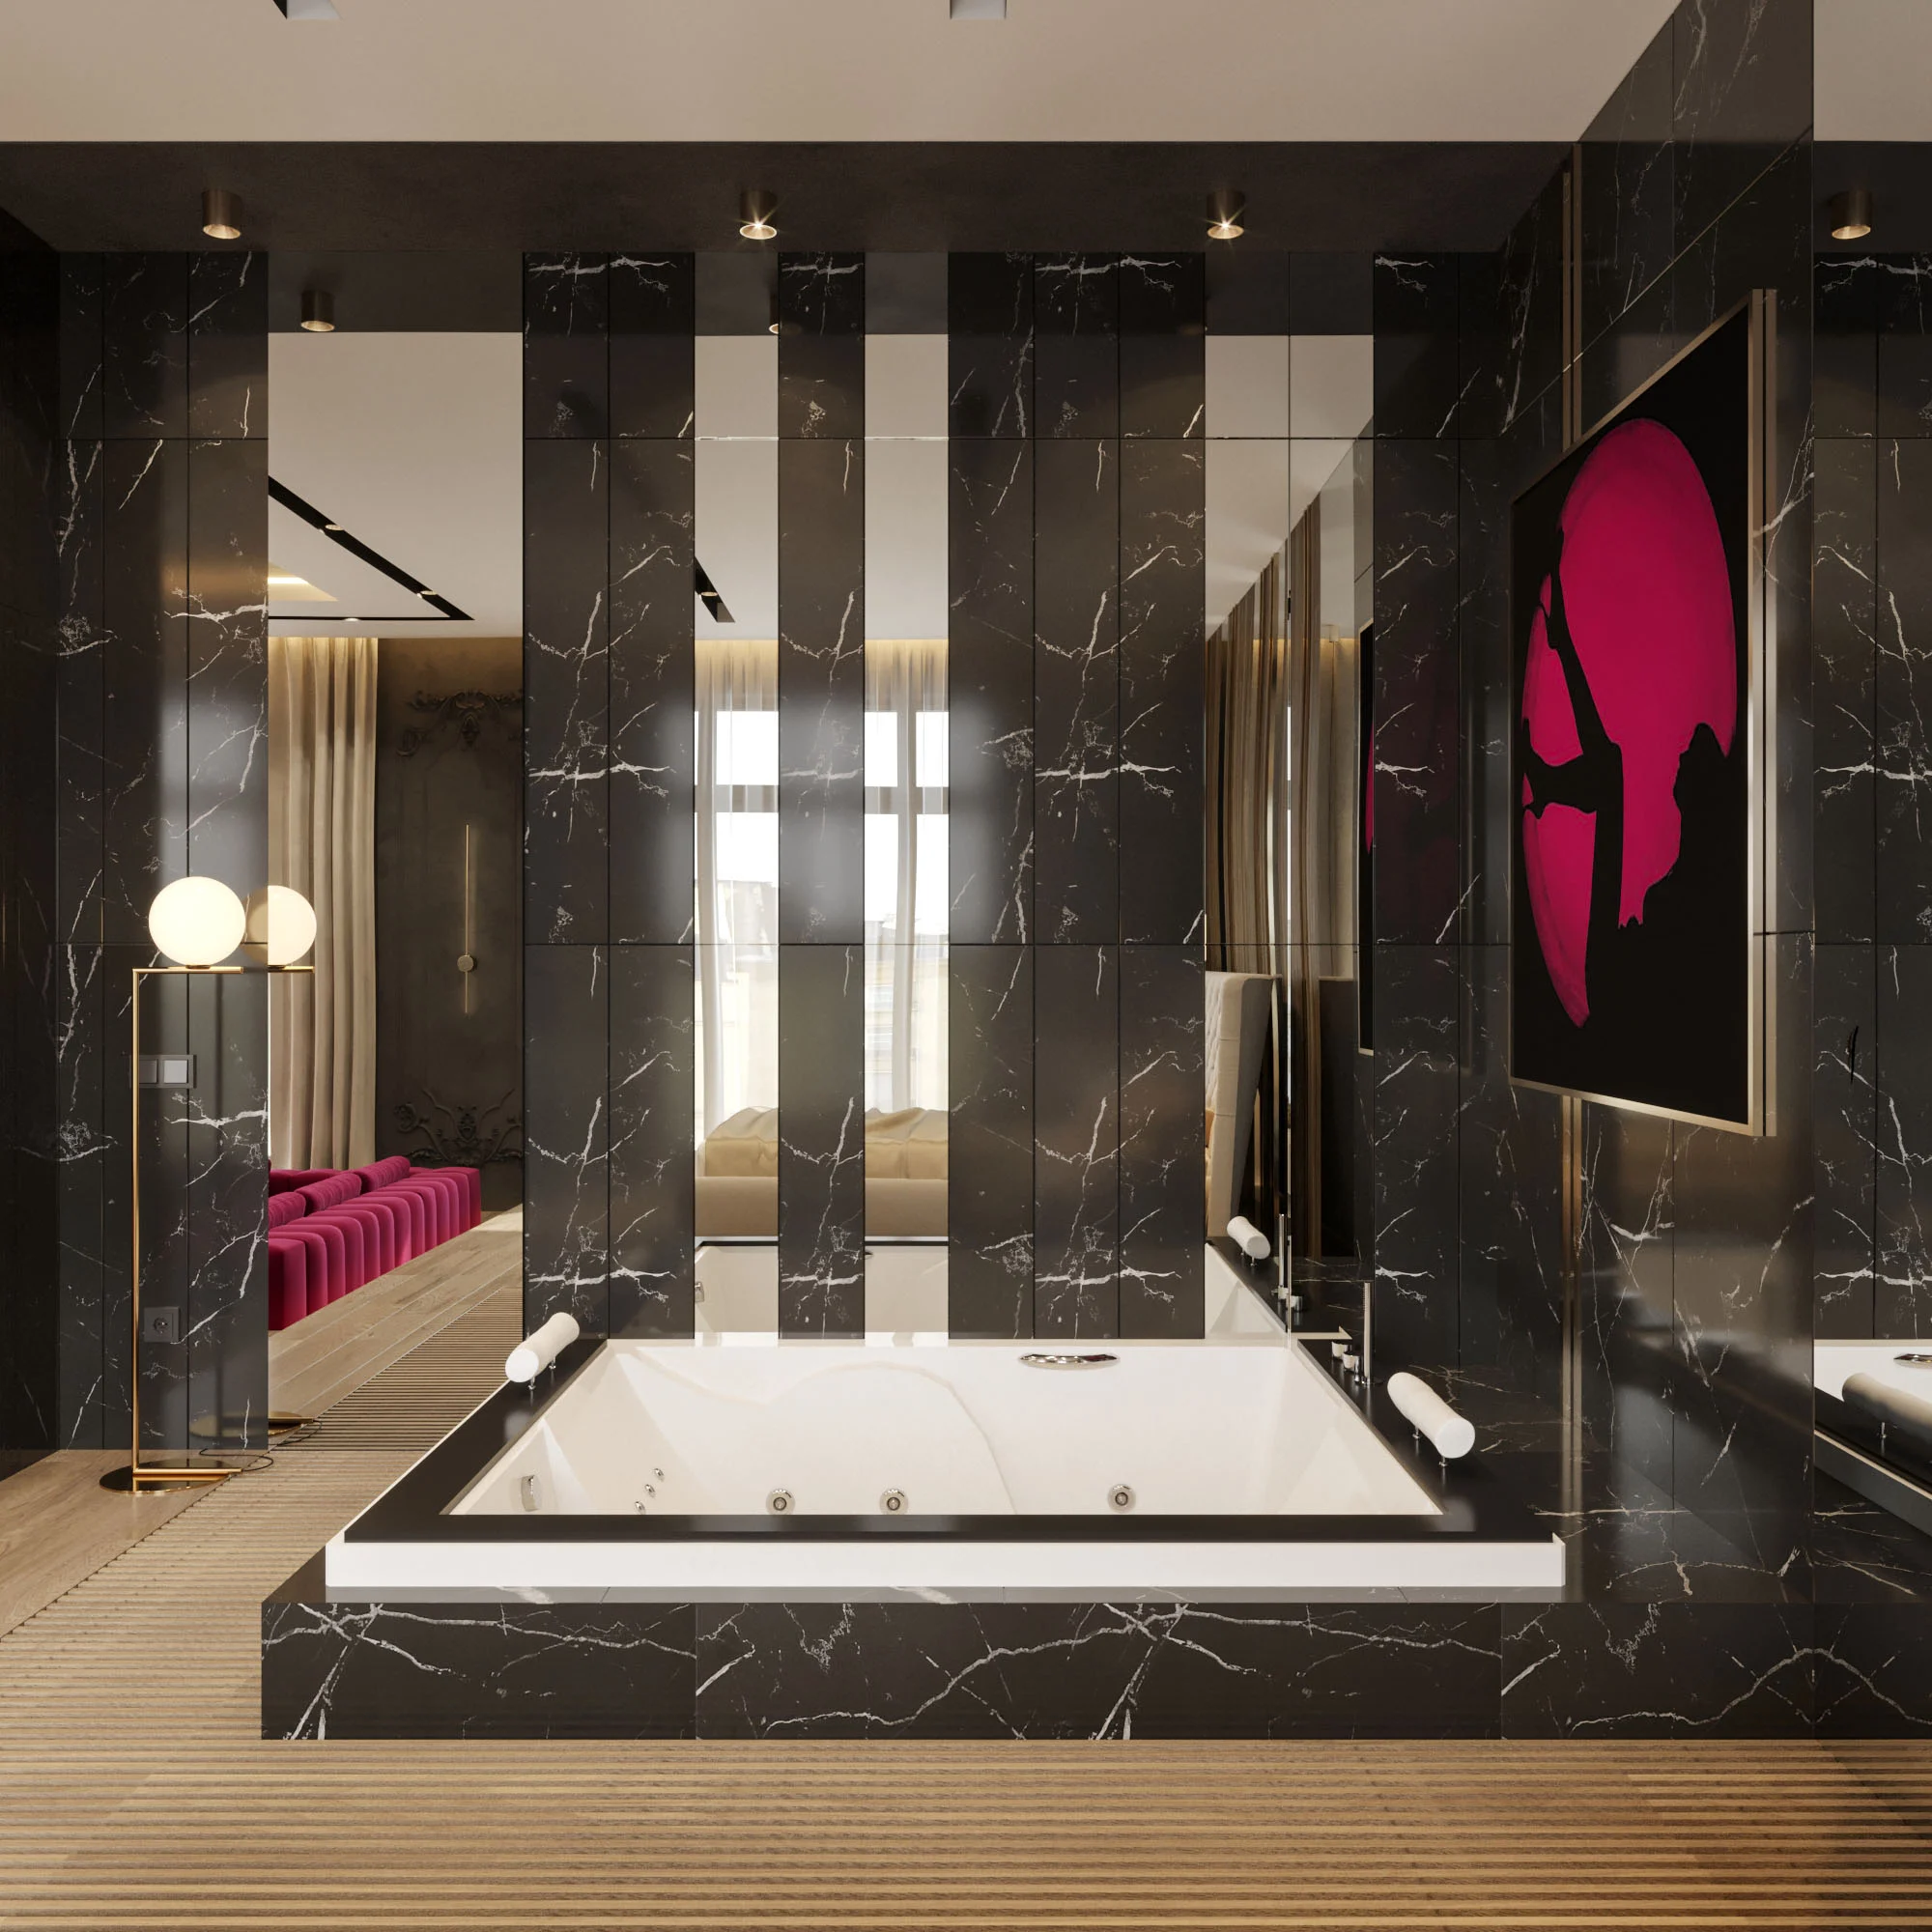
A Presidential Suite calls for generous scale and well-planned logistics. We developed a layout that ensures comfort and privacy, dividing the space into several key zones: a spacious living room for receiving guests, a bedroom with large windows and the suite’s main feature — a private spa area with a jacuzzi. This zoning lets guests relax without leaving the suite and meets the expectations of the highest room category.
Living room: deep colour and a mirrored ceiling
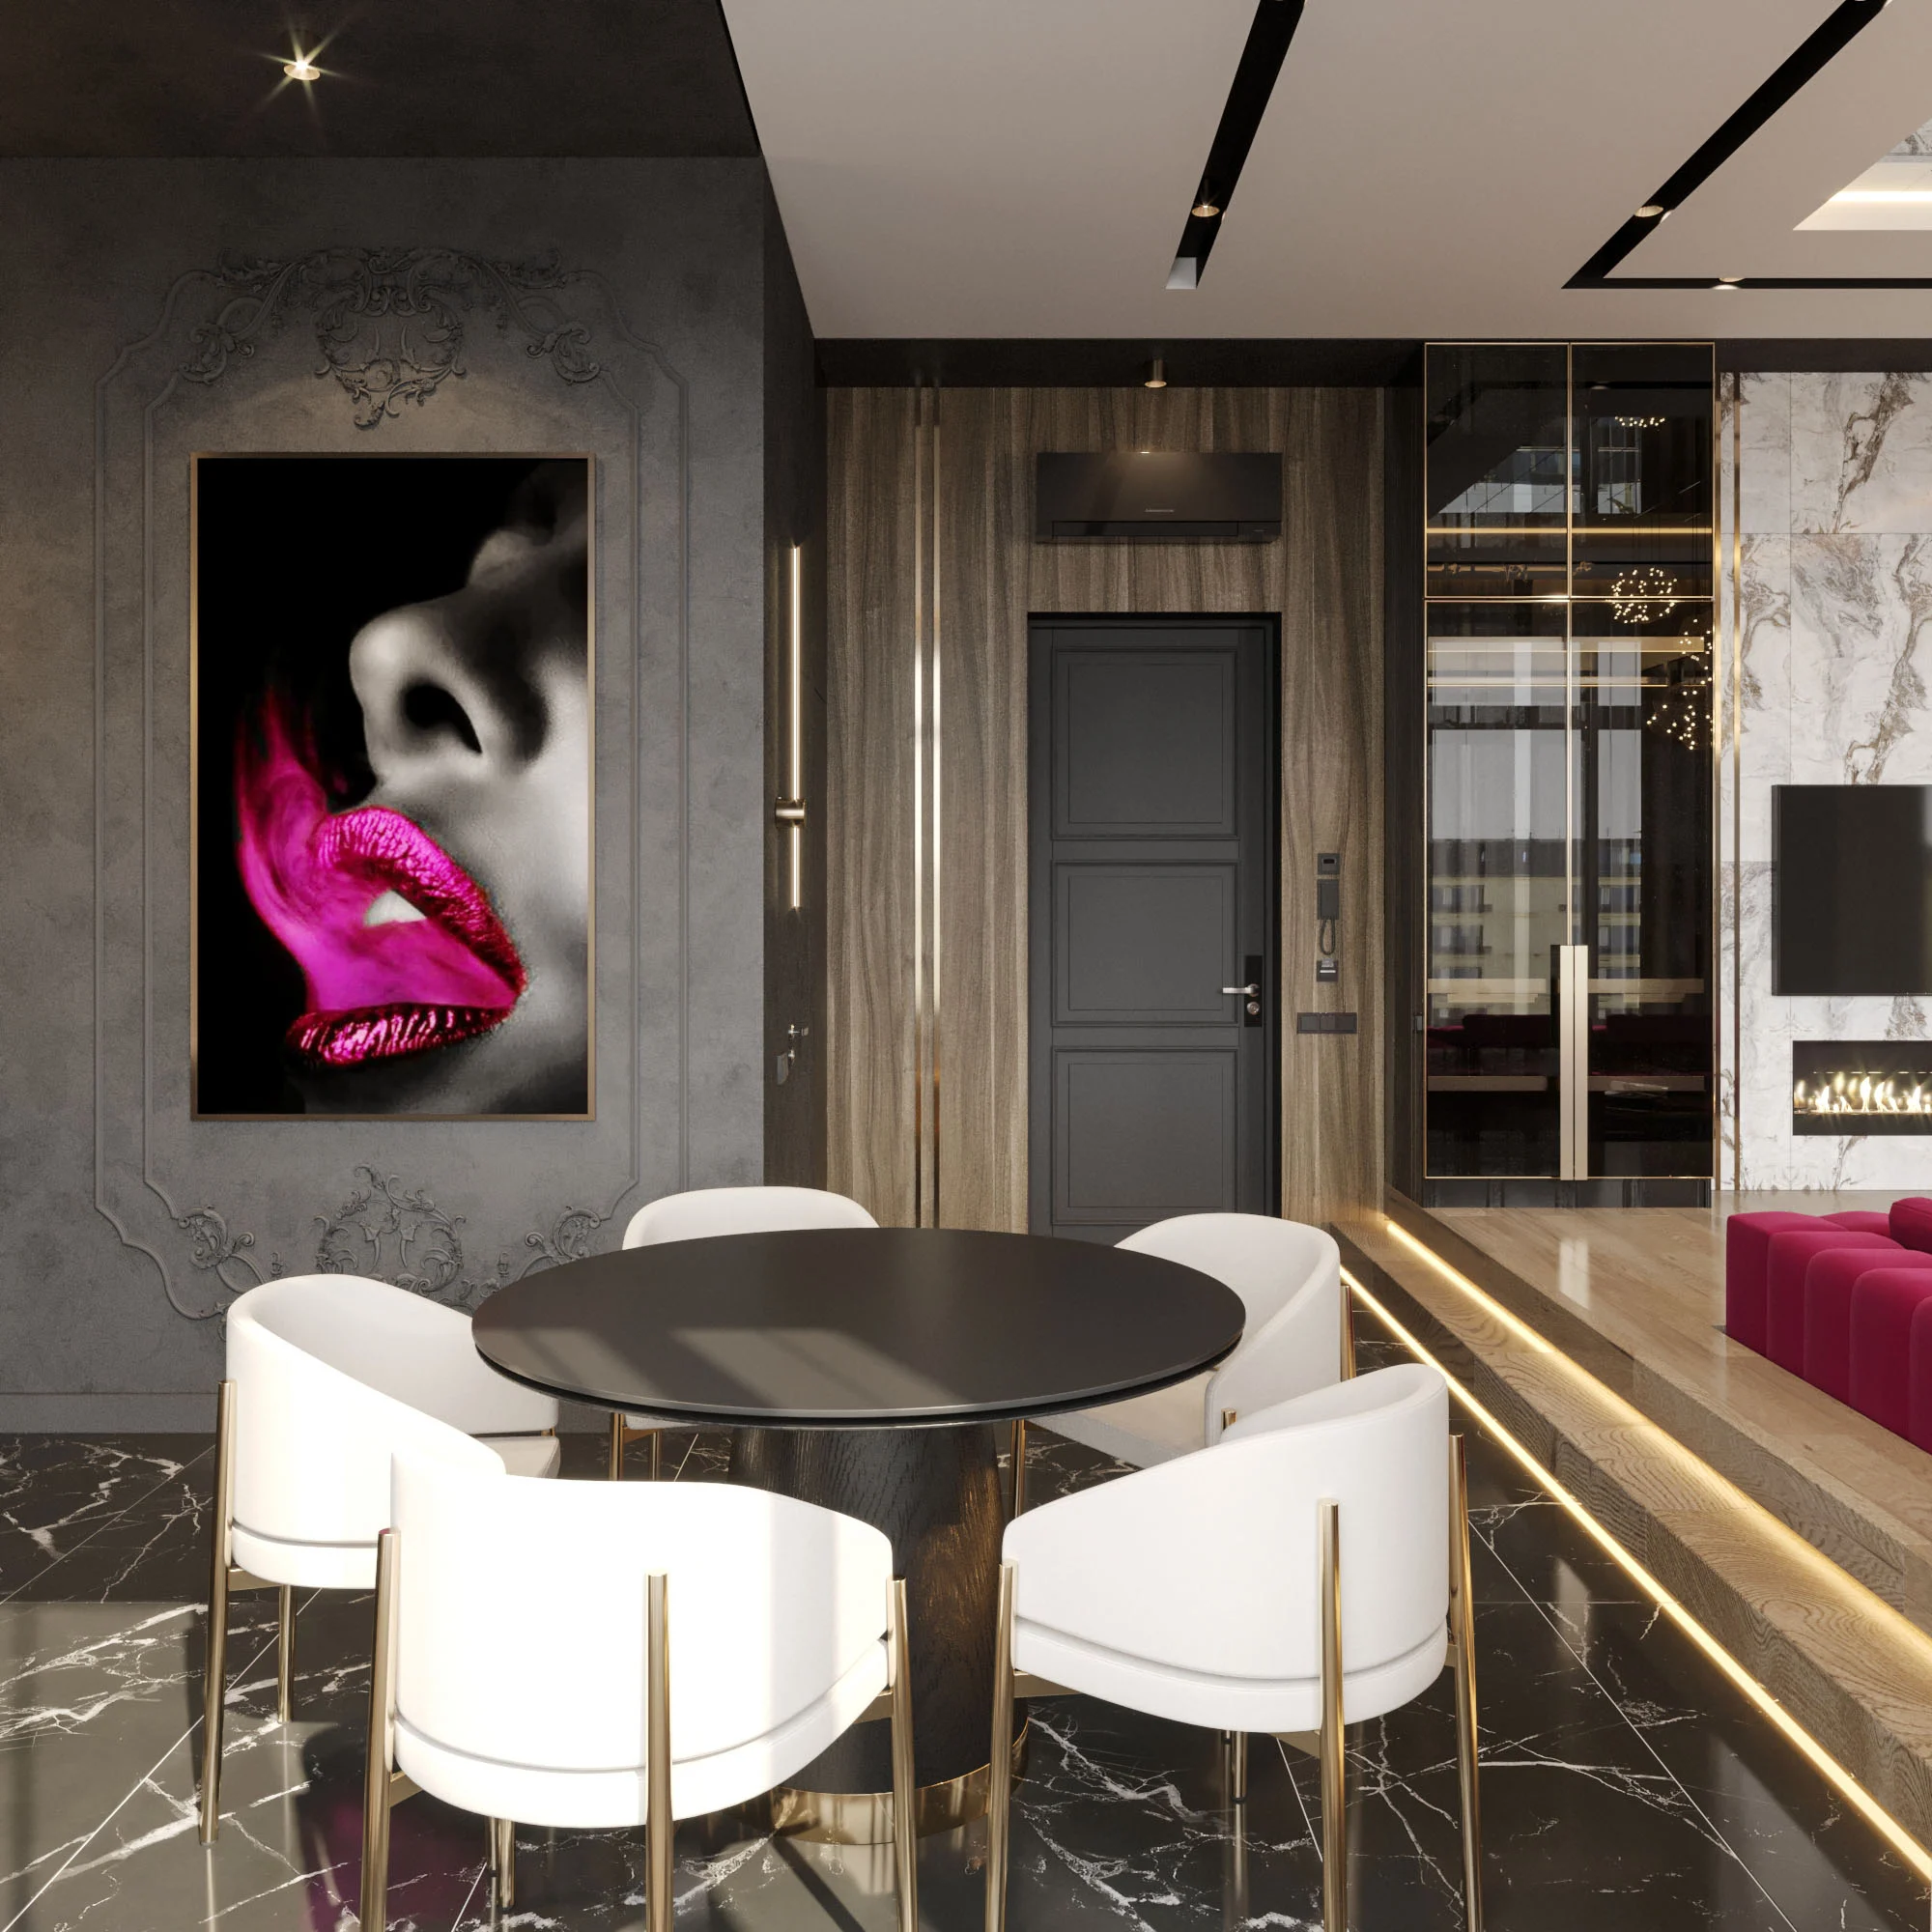
At the heart of the living room is a large modular sofa in a rich burgundy, where guests gather. Above it, a mirrored ceiling with integrated lighting and glass bubble chandeliers multiplies the light and makes the room feel taller. Dark marble, light wood and slim golden profiles create a contrast that feels festive but not heavy.
Bedroom: soft textures and light
In the bedroom, textiles and light take the lead: a king-size bed with a soft quilted headboard, long light floor-to-ceiling curtains and warm wood wall panels. Concealed evening lighting around the perimeter helps guests unwind after a day in the city.
Materials and finishes
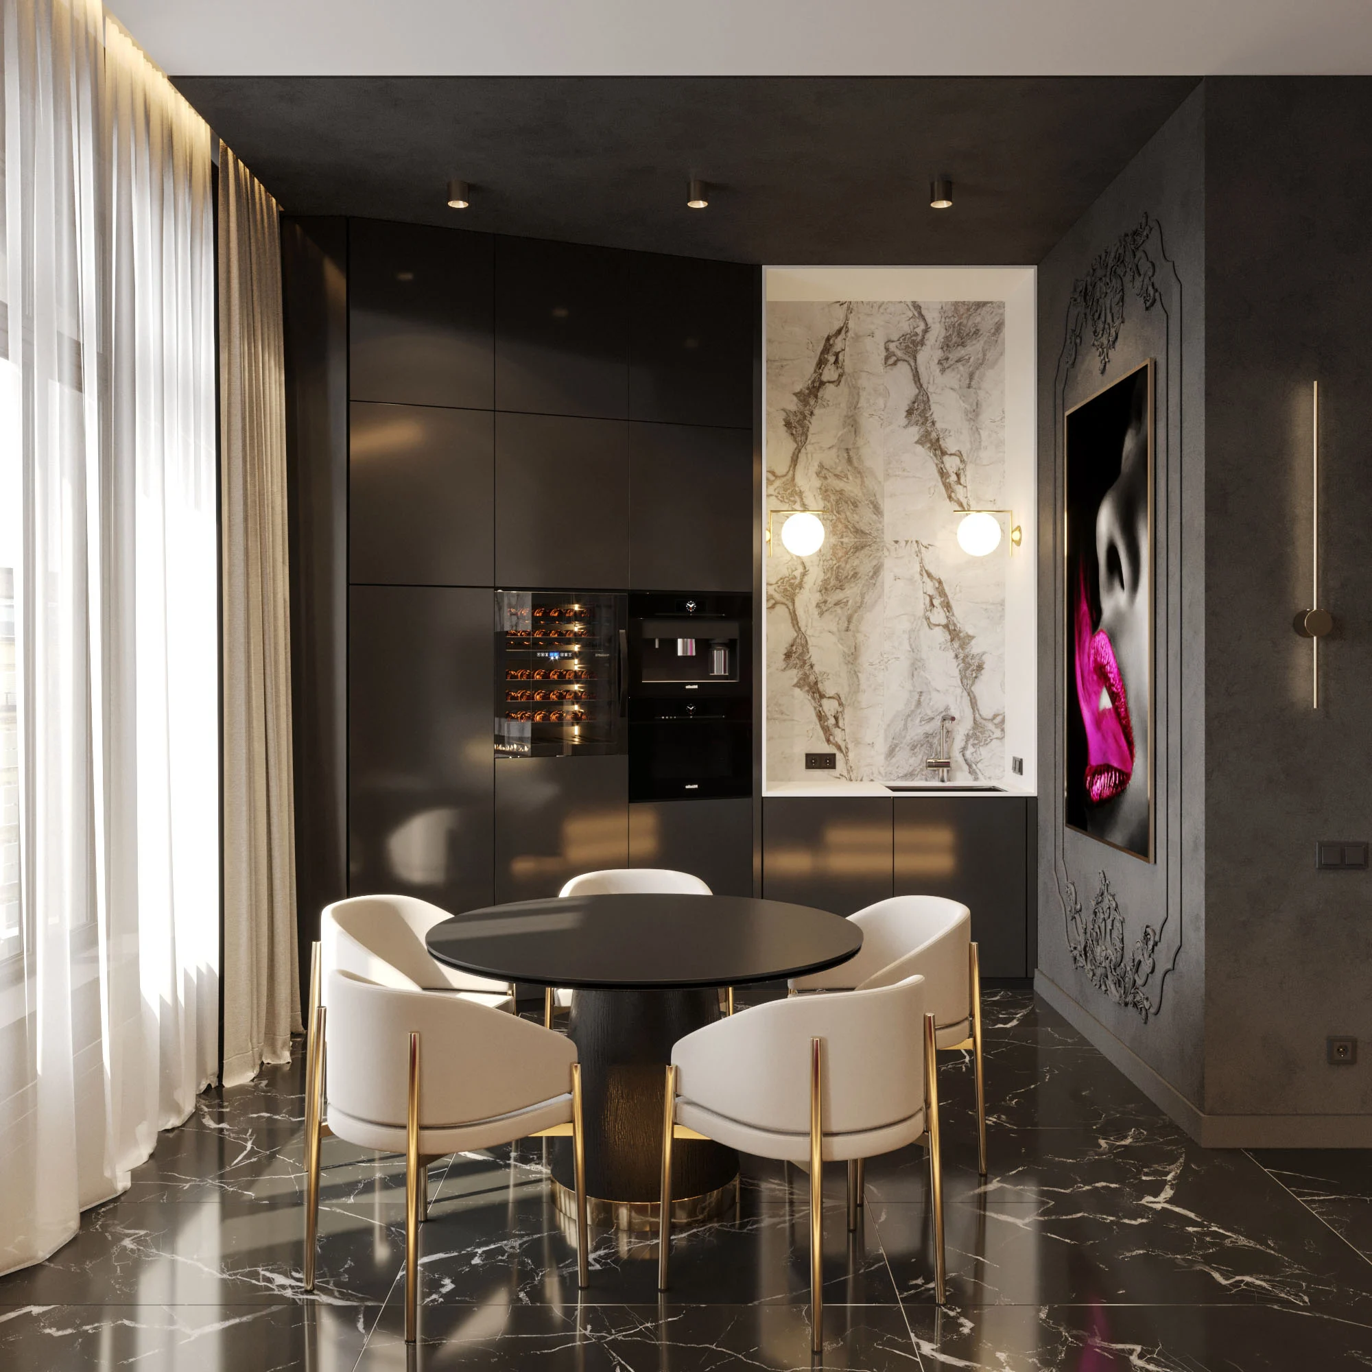
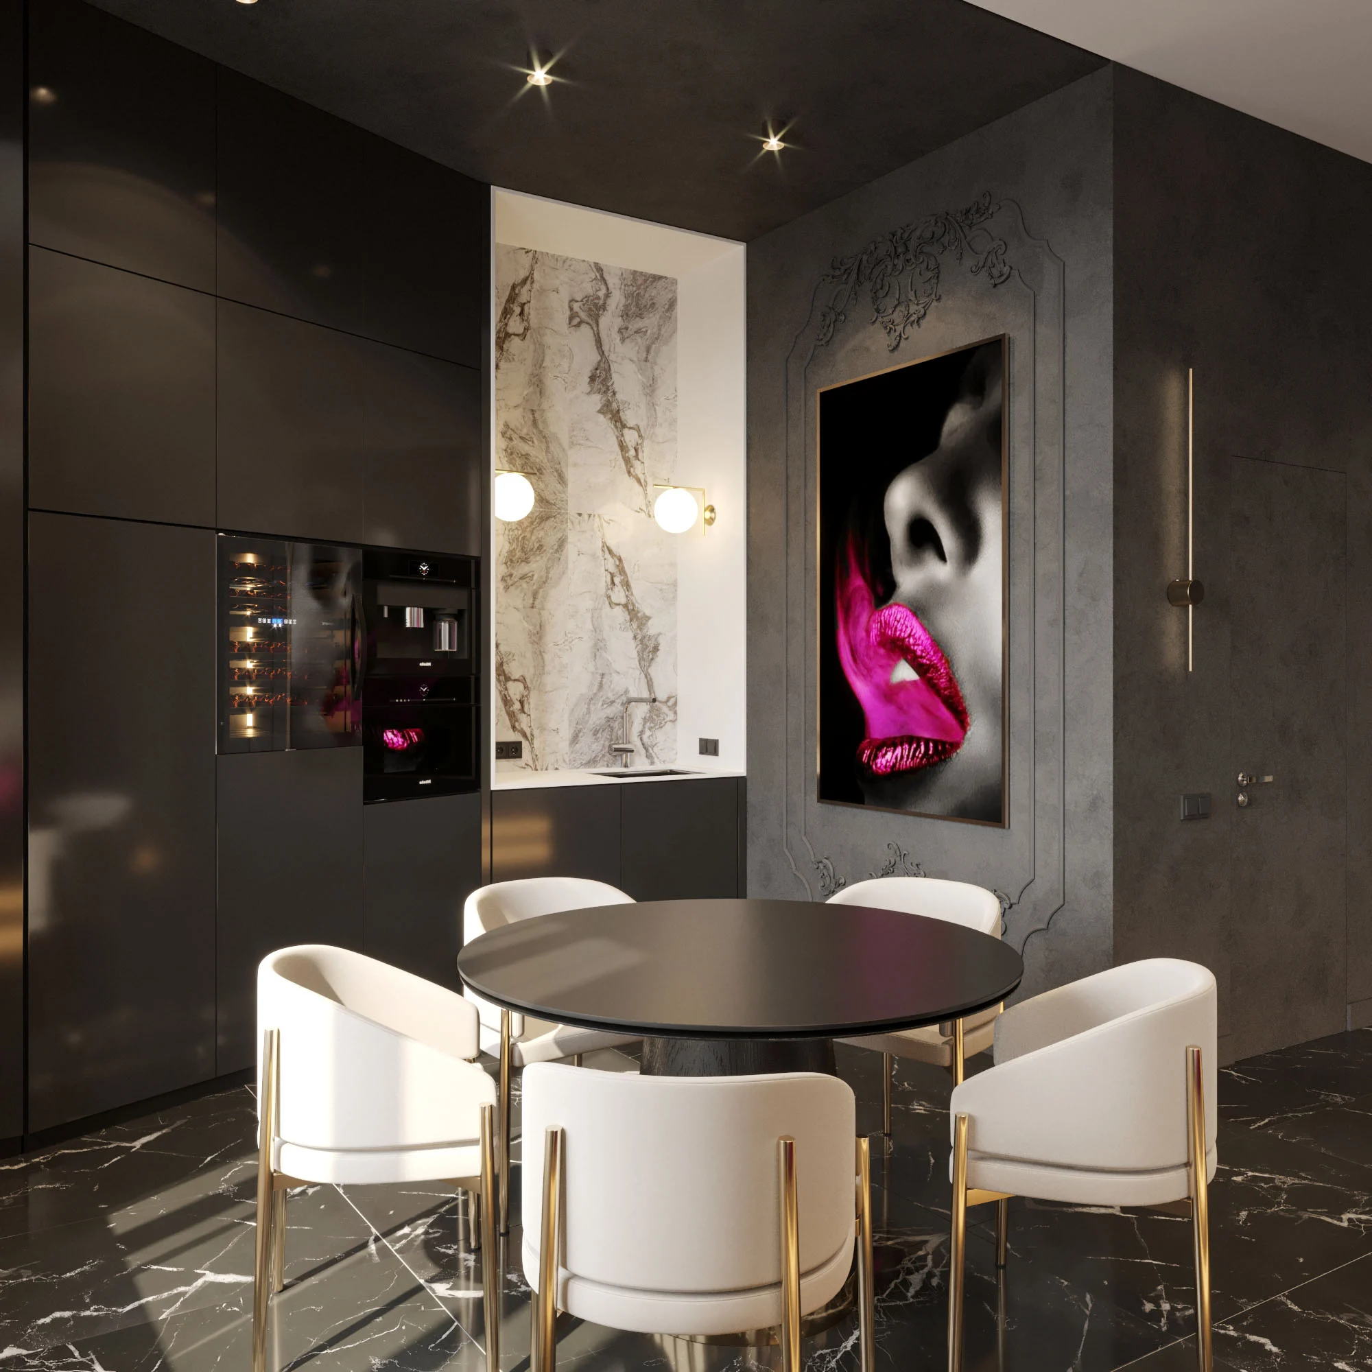
We paid special attention to materials: they had to look flawless and meet the durability standards of a hotel room that welcomes new guests every day. The design uses natural stone, fine wood veneer, brass accents and premium textiles. Many items — wall panels, wardrobe systems and the bed — were developed through our furniture design and manufacturing service, so they fit the geometry of the rooms precisely.
Lighting scenarios and the spa area
Lighting is decisive in setting the mood. We developed a layered scheme, from bright task lighting to intimate evening lighting around the room and the jacuzzi area. The concept also integrates smart home systems, so guests can control light and climate with a single touch.
Why room design matters for business
Well-planned hotel interior design is a tool for the owner: it raises the property’s status, helps justify the room rate and makes photos on booking platforms recognisable. Guests who remember a room are more likely to return and recommend the hotel.
How we work on a project
- Introduction: we discuss the task, budget and timeline and visit the premises or plot.
- Contract and brief: we define the function of each zone and your style preferences.
- Design development: layout, concept and 3D visualizations of every space.
- Technical drawings: a complete documentation package for the builders.
- Specification and procurement: selection of materials, furniture, lighting and appliances.
- Implementation: author’s supervision so the result matches the visualizations.
This sequence makes the renovation predictable: decisions are made at the design stage rather than on the building site, so there are far fewer reworks and unplanned costs.
Frequently asked questions
What does a commercial interior design project include?
A brief, a concept, a layout, 3D visualizations, technical drawings and specifications for materials and furniture. If needed, we provide author’s supervision during the works so the result matches the visualizations.
Can I order just a concept?
Yes. A concept with visualizations helps you evaluate the idea, compare options and make decisions before investing in the fit-out. It can later be developed into a full working design.
Do you make furniture for commercial spaces?
Yes. We work on a design and build basis: we design counters, shelving, bar and retail furniture to custom drawings and coordinate their manufacture, so the furniture fits the space precisely.
Do you work in other cities and countries?
Yes. We have offices in Lviv and Warsaw and run projects in several countries: meetings and approvals happen online, and we prepare documentation that local contractors can work with.
Hotel and hospitality design by SPACE DESIGN
We design hotels, restaurants, bars and cafés, from concept and visualizations to technical drawings, custom furniture and author’s supervision. See more in our portfolio and learn about our commercial design service.
Planning a hotel renovation or a new boutique hotel? Contact us.
Creating a place where people return.
More projects by SPACE DESIGN
- Boutique Hotel Design — ARISTO Jacuzzi Hotel
- Interior Design of the Lviv Casino — Royal Jam
- Bruce Wayne Cave
- Boxing Hall Design Project – Go Hard