Boxing gym interior design starts with the market: in today’s world, the fitness industry is growing rapidly. The expansion of premium fitness clubs is not only a necessity of our time but also the key to maintaining a competitive edge. The SPACE team is proud to have completed the design project for a boxing gym.
We created a new space within an existing fitness center that harmoniously combines stylish design, functionality, and safety for clients.
Solutions from SPACE: When Design and Functionality Come First
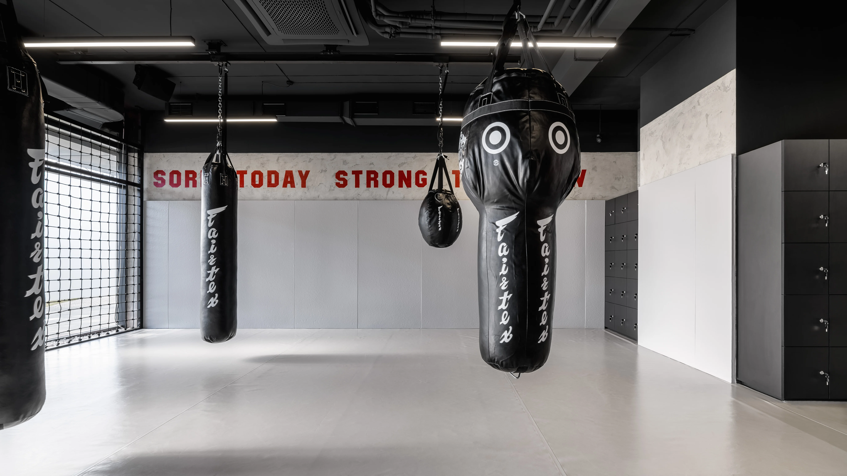
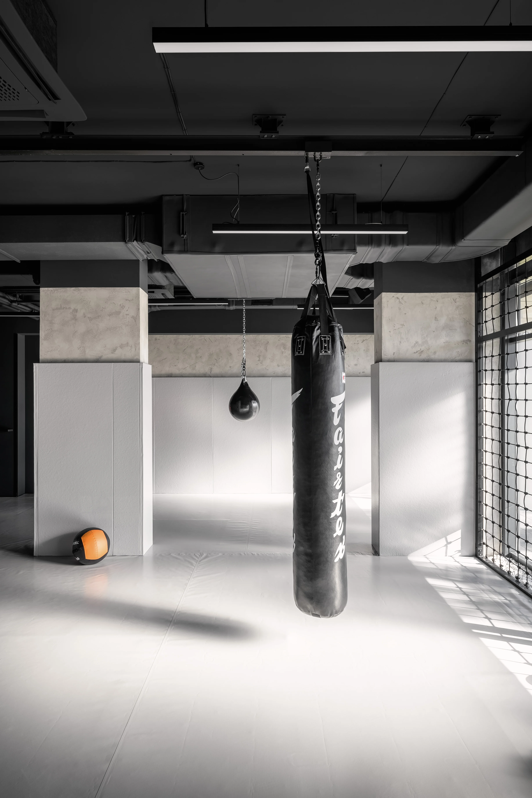
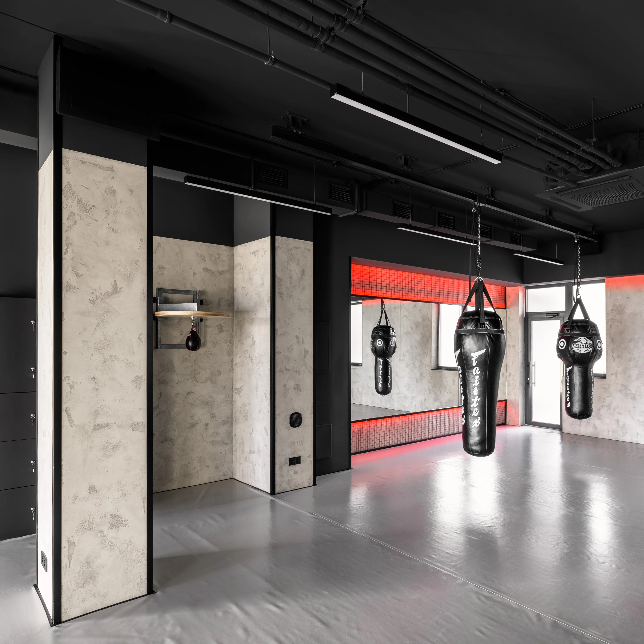
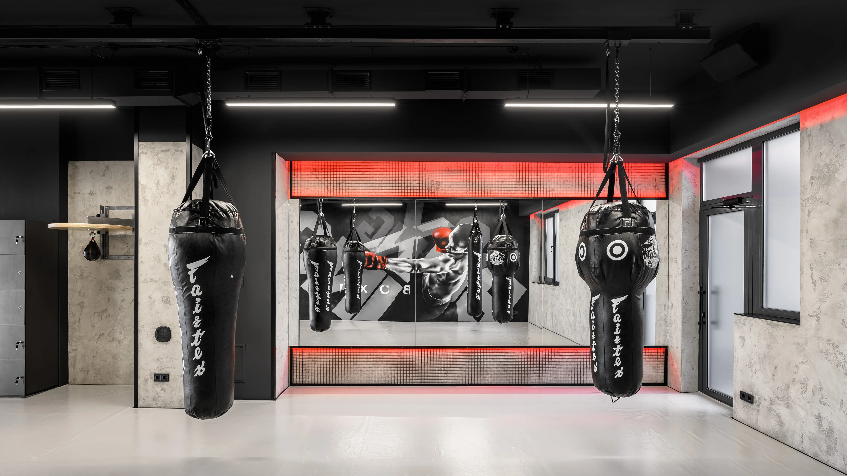
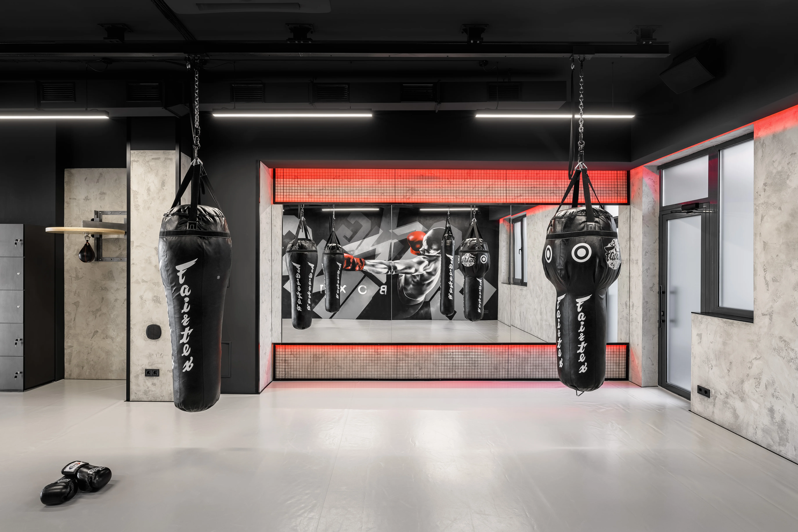
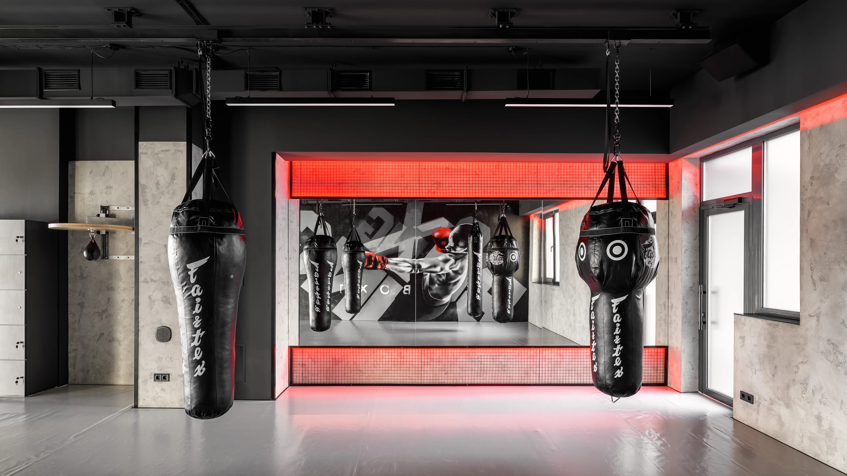
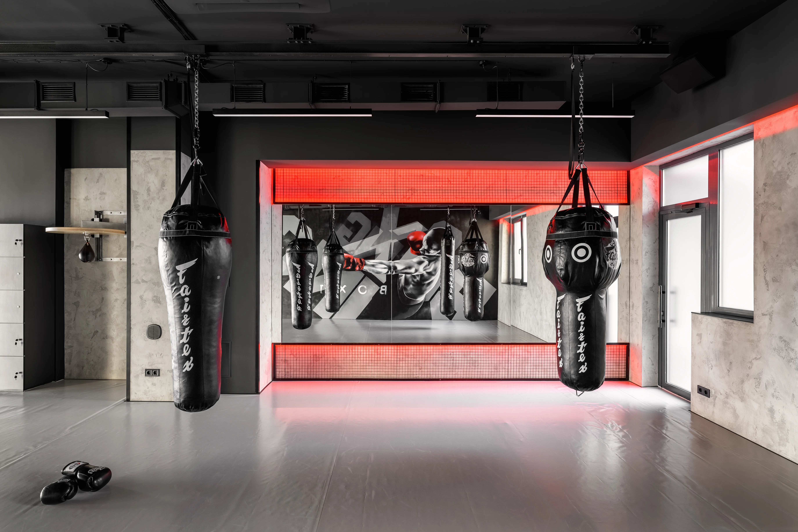
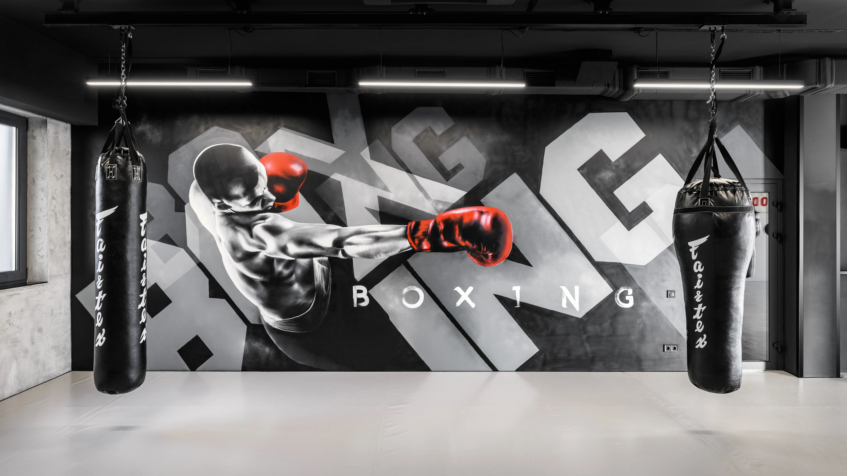
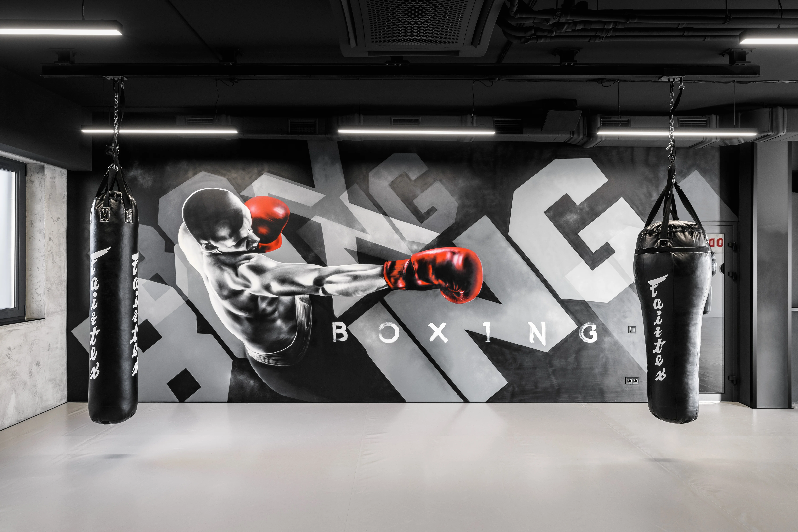
Since the expansion involved integrating a new hall into the club’s existing infrastructure, we paid special attention to maintaining the overall style and adhering to the brand book. The primary colors are black, gray, and red accents. Our specialists selected functional materials, such as special floor and wall mats, to ensure maximum comfort and safety during workouts.
Project Design Features:
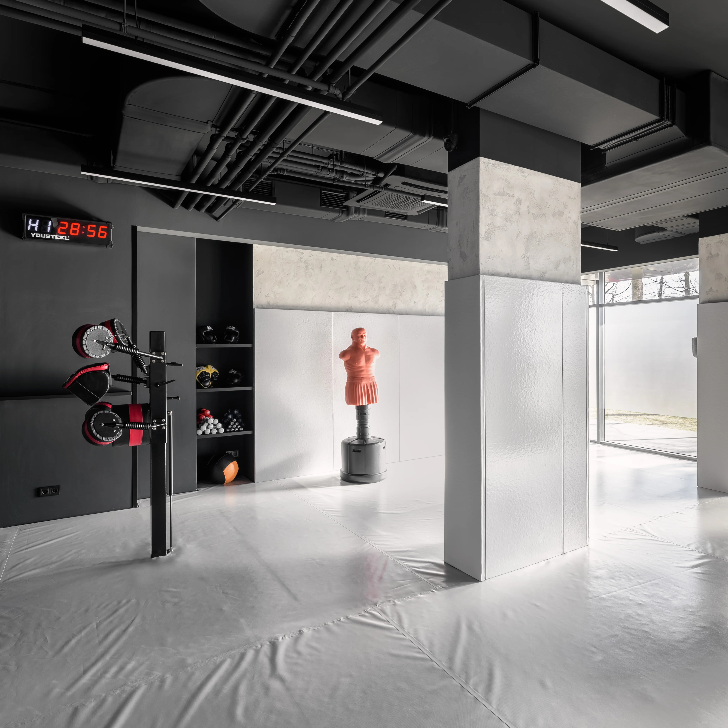
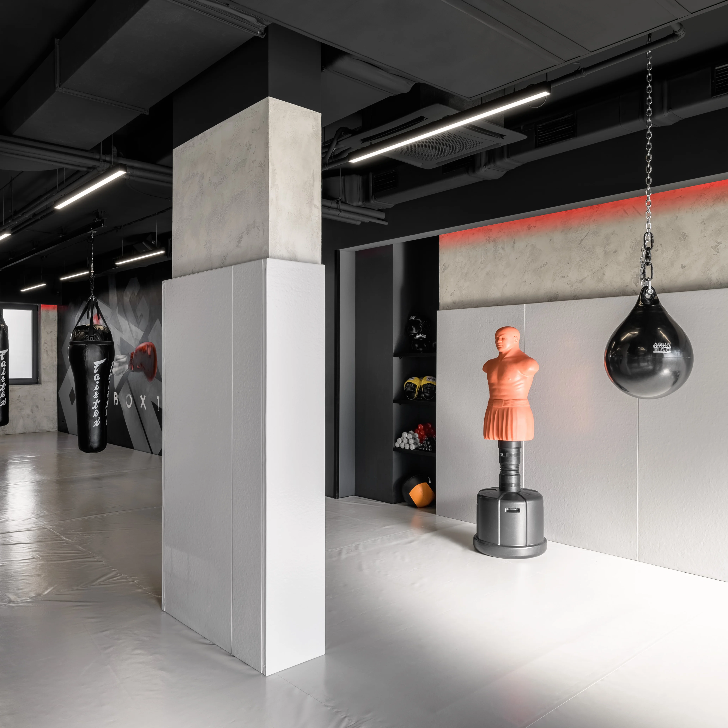
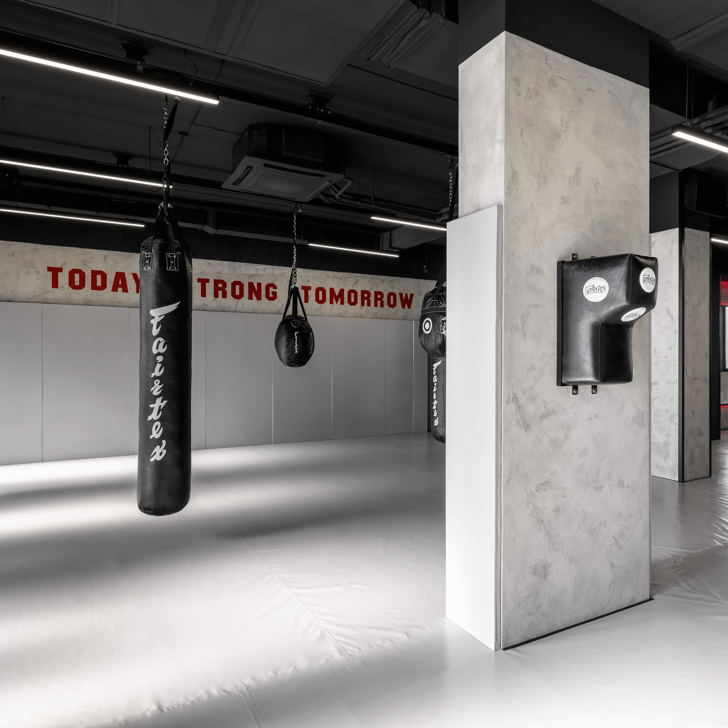
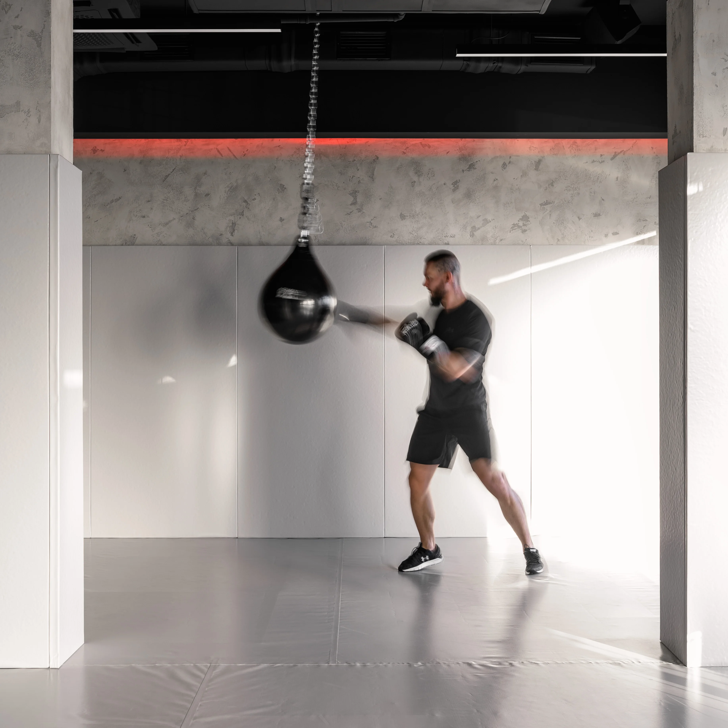
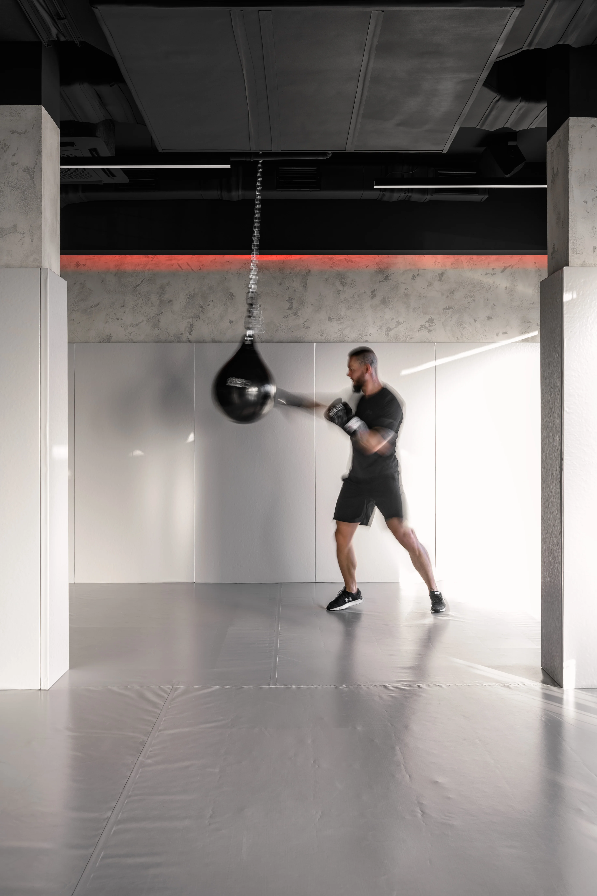
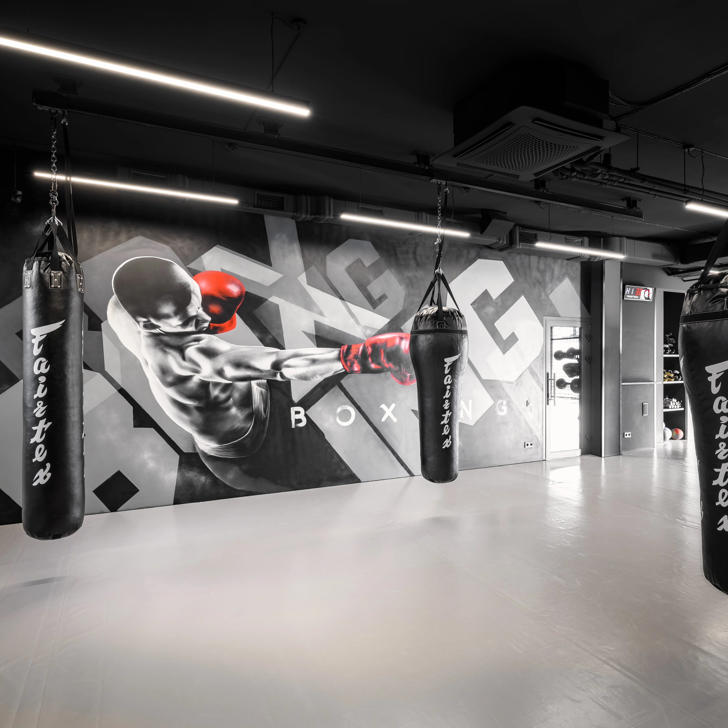
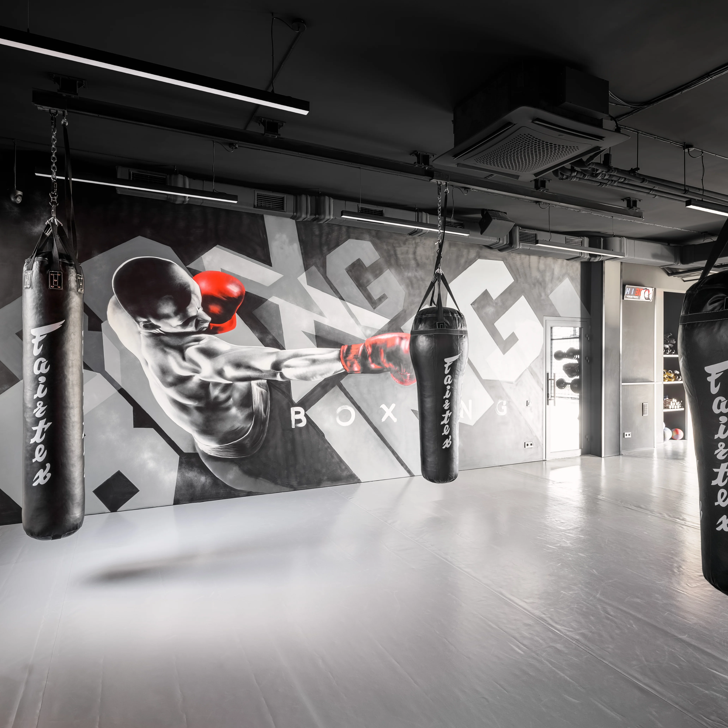
Mat flooring: We prioritized our clients’ safety by selecting special mats that cover the entire floor and walls in the sparring area. This minimizes the risk of injury during training.
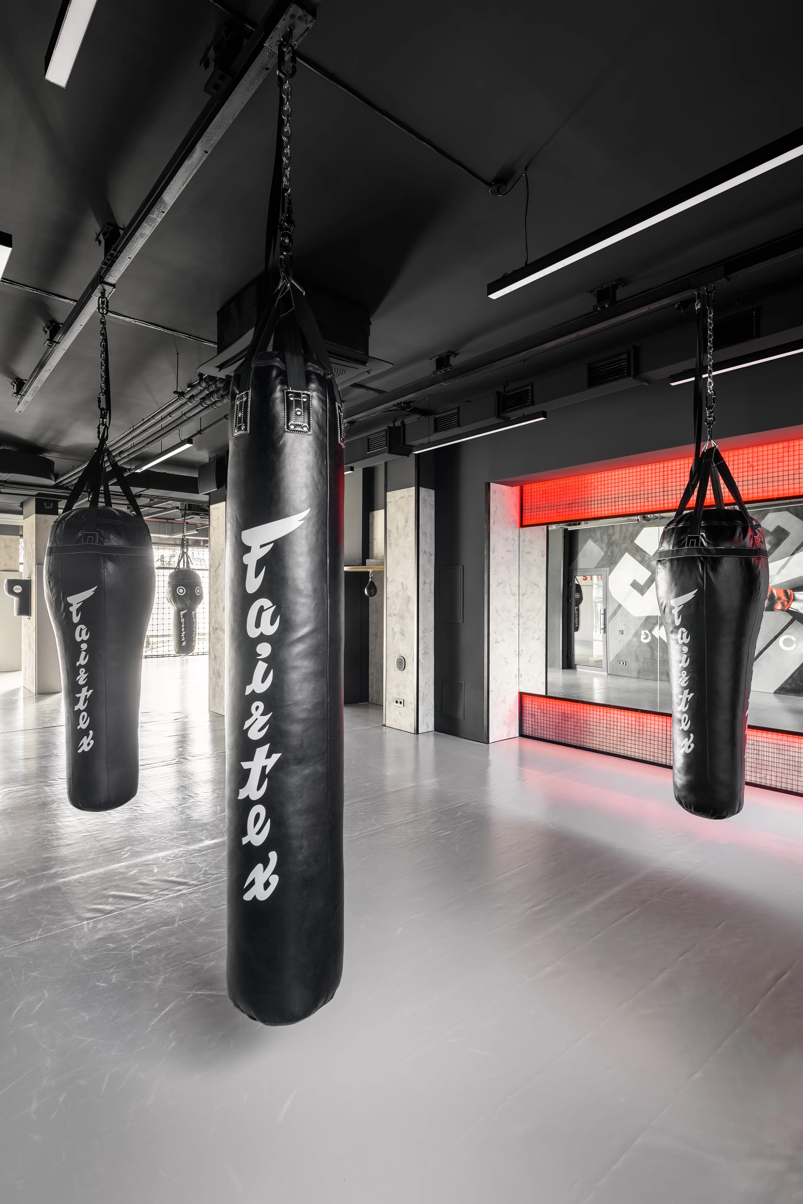
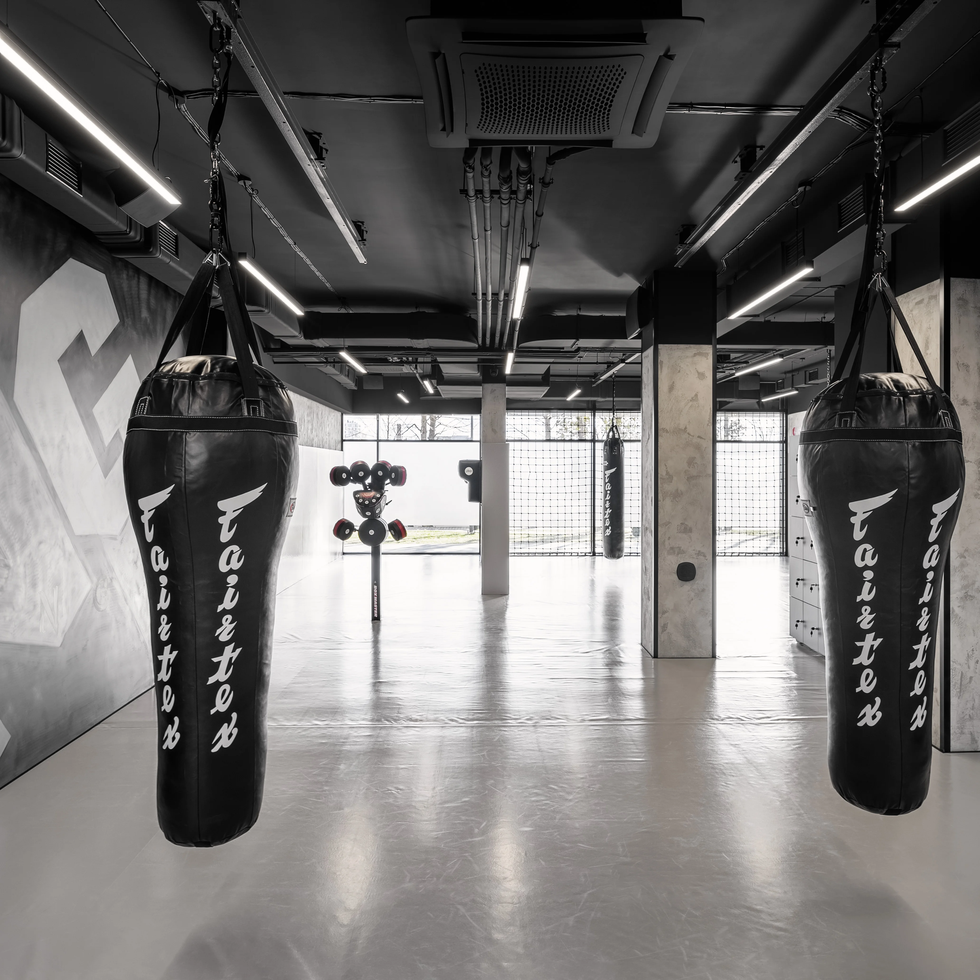
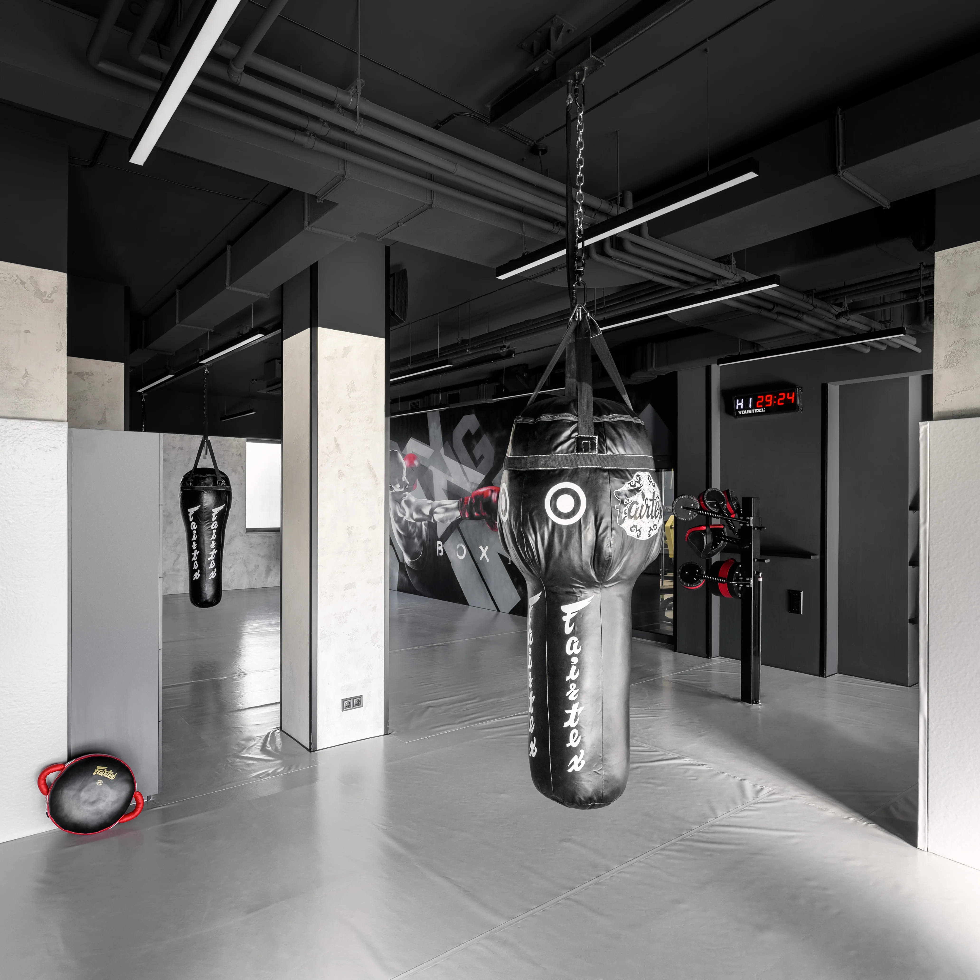
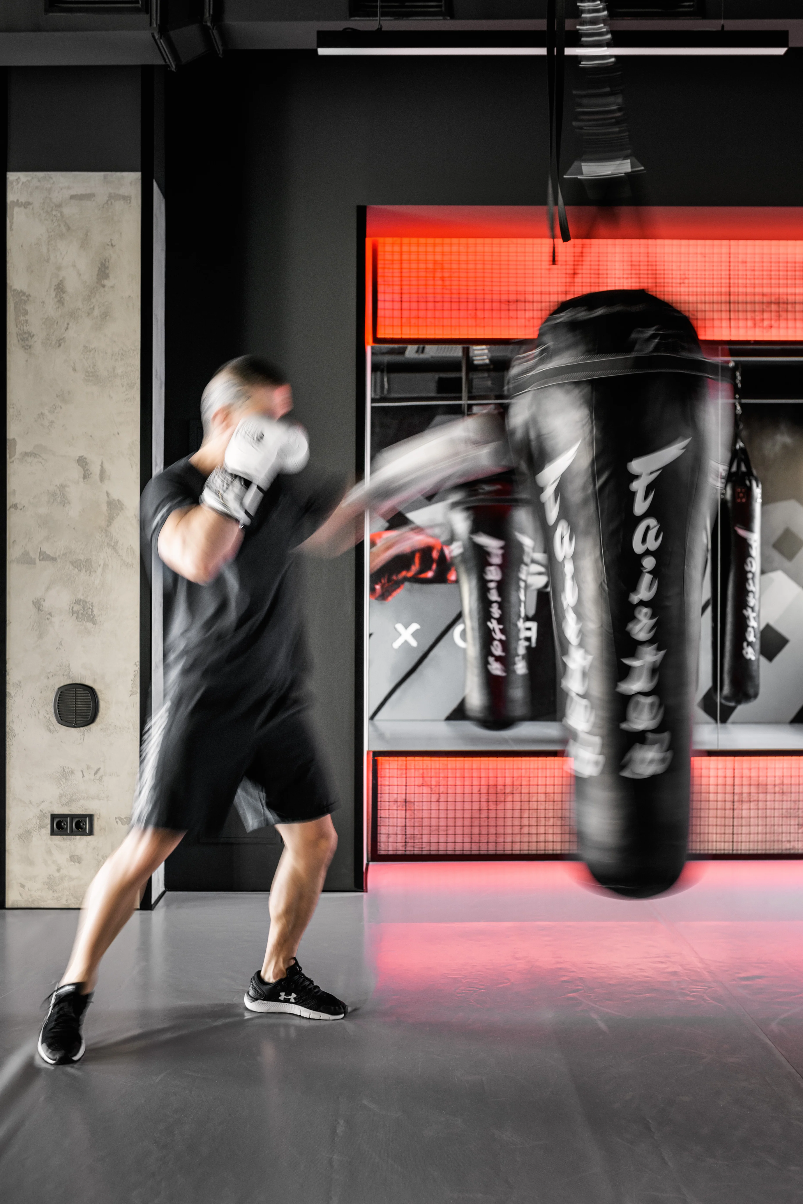
A wide variety of training equipment: The gym has everything you need to practice your technique and refine your strikes. We’ve installed a variety of punching bags—suspended, wall-mounted, and in various shapes, weights, and types. Thanks to a rail system on the ceiling, the bags can be easily moved, allowing us to reconfigure the gym layout depending on training needs.
“Shadow Box” Area: A large mirror in this area helps refine technique, while the themed graffiti on the wall complements the atmosphere of the gym, creating a motivating environment.
Interval Training Timer: We’ve set up a convenient timer to track the duration of workouts and sparring sessions, allowing customers to plan their time more effectively.
Lighting and Decor: Linear LED lights provide even lighting throughout the entire hall, while decorative red lighting reinforces the club’s brand identity and adds a dynamic touch to the interior.
The design of the boxing gym includes two storage areas for clients’ personal belongings. They are located so as not to interfere with training but to remain within easy reach.
In creating a new boxing gym, we’ve combined stylish design with maximum functionality. This ensures comfort and safety for all of the club’s members. If you’re looking for a professional approach to designing a fitness space, the team at SPACE is ready to bring your boldest ideas to life.
Follow our updates on social media to stay up to date on new projects and trends in fitness design!
Frequently asked questions
What does a commercial interior design project include?
A brief, a concept, a layout, 3D visualizations, technical drawings and specifications for materials and furniture. If needed, we provide author’s supervision during the works so the result matches the visualizations.
Can I order just a concept?
Yes. A concept with visualizations helps you evaluate the idea, compare options and make decisions before investing in the fit-out. It can later be developed into a full working design.
Do you make furniture for commercial spaces?
Yes. We work on a design and build basis: we design counters, shelving, bar and retail furniture to custom drawings and coordinate their manufacture, so the furniture fits the space precisely.
Do you work in other cities and countries?
Yes. We have offices in Lviv and Warsaw and run projects in several countries: meetings and approvals happen online, and we prepare documentation that local contractors can work with.
How we work on a project
- Introduction: we discuss the task, budget and timeline and visit the premises or plot.
- Contract and brief: we define the function of each zone and your style preferences.
- Design development: layout, concept and 3D visualizations of every space.
- Technical drawings: a complete documentation package for the builders.
- Specification and procurement: selection of materials, furniture, lighting and appliances.
- Implementation: author’s supervision so the result matches the visualizations.
This sequence makes the renovation predictable: decisions are made at the design stage rather than on the building site, so there are far fewer reworks and unplanned costs.
More projects by SPACE DESIGN
- Bar-Restaurant Design Project: Mozart and Salera.
- Wine Cellar Design Project – Wineculture.
- Bakery Design Project – Happy Bakery.
- Bar Design Project – Bar4. Bar and Restaurant Interior Design.
This project is part of our commercial design service.
Collapse