Restaurant interior design for a young audience
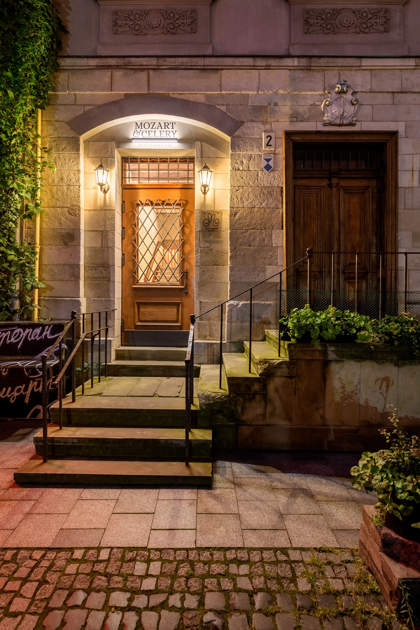
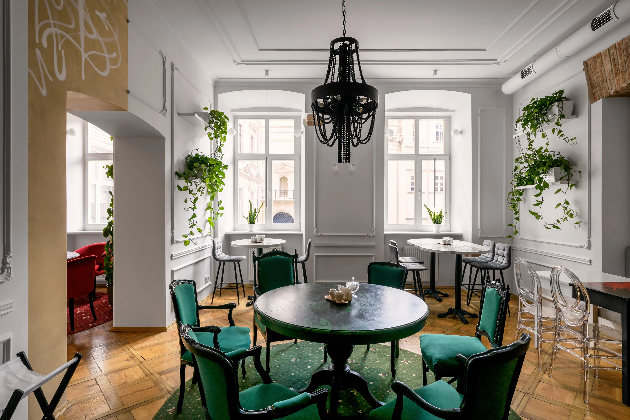
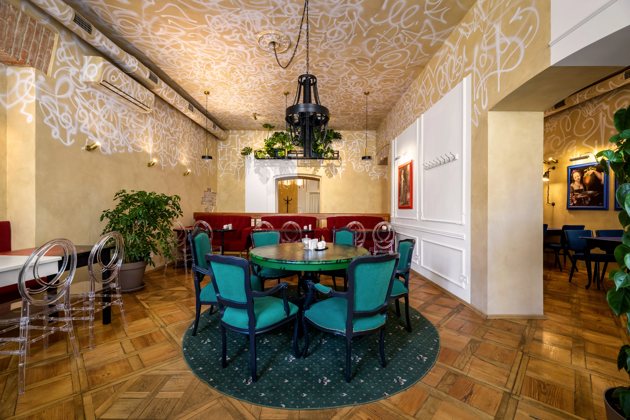
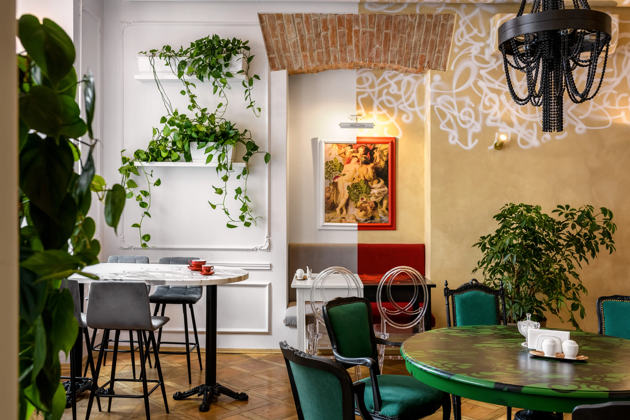
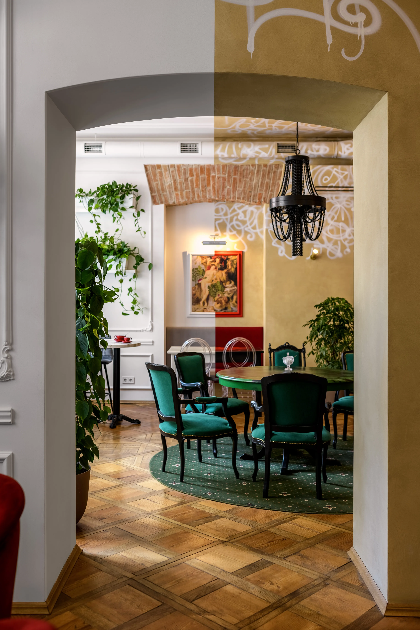
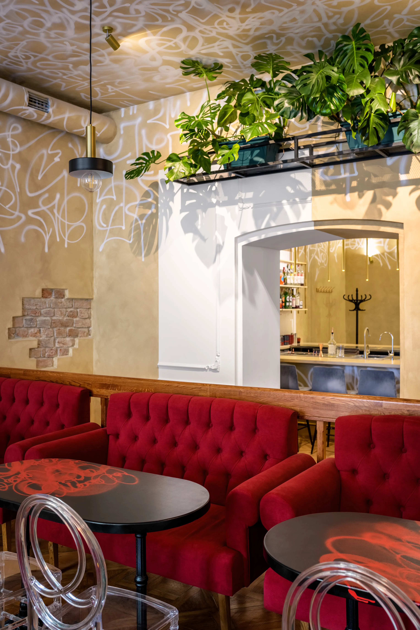
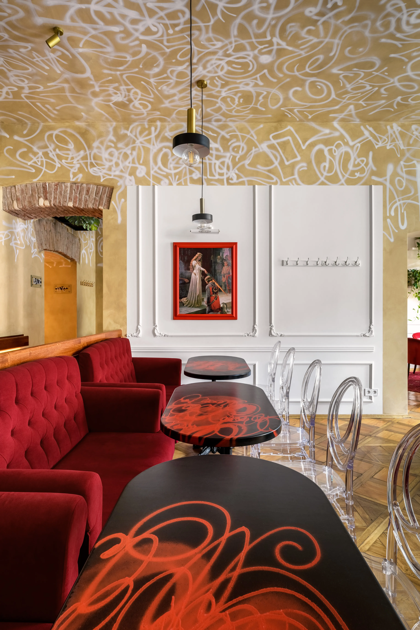
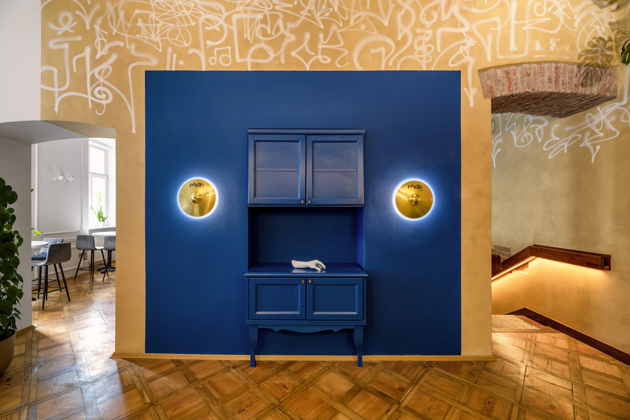
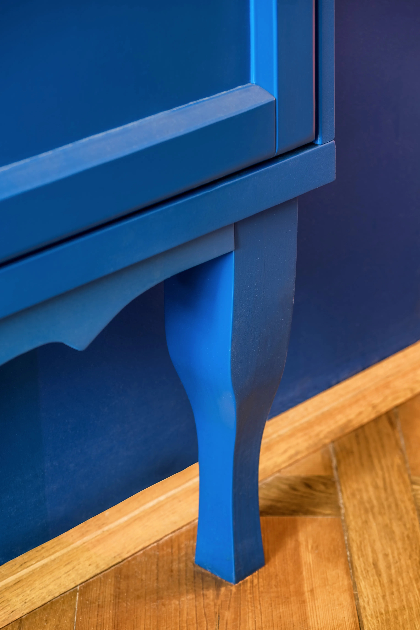
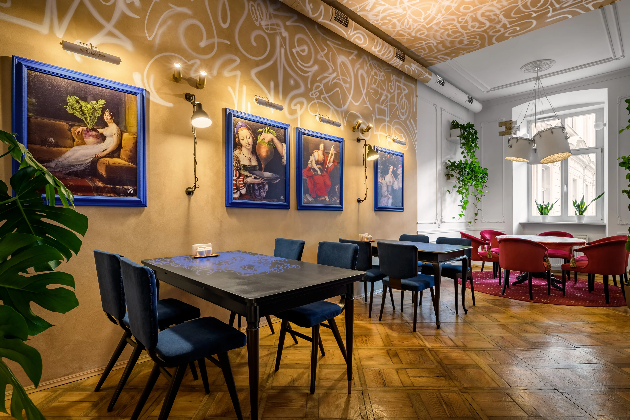
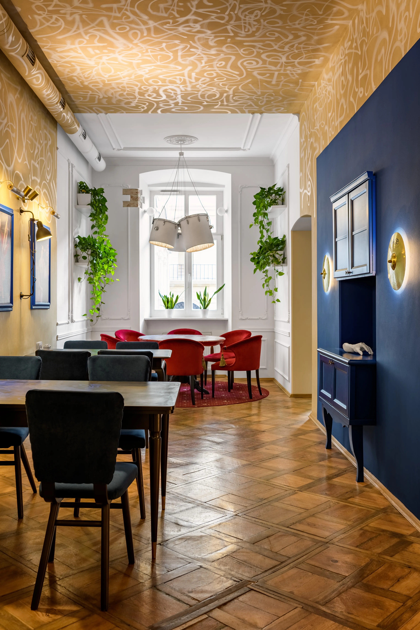
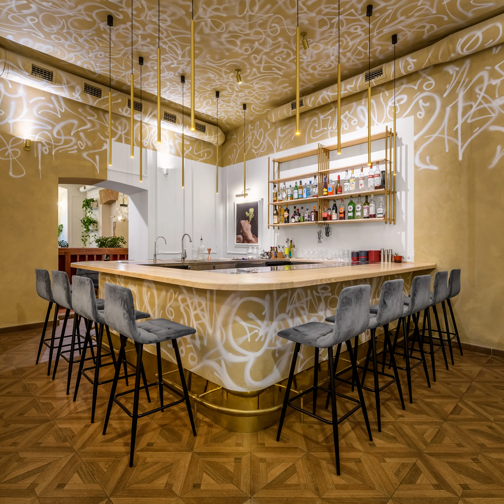
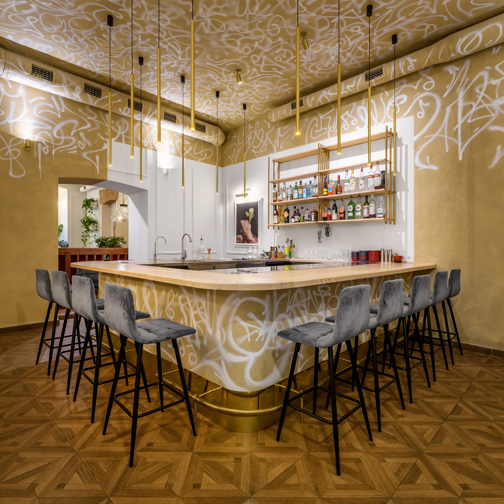
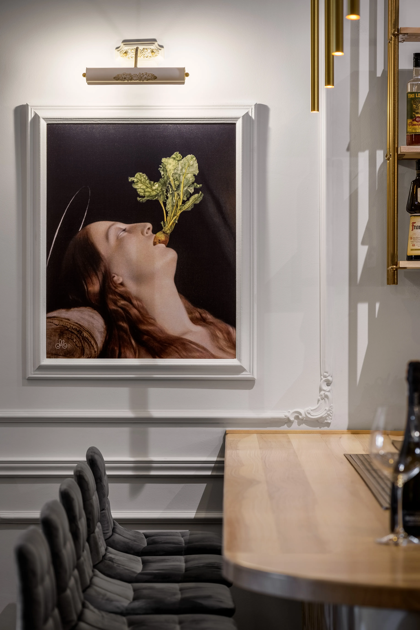
The venue targets young guests, so we deliberately mixed the “museum” with the street: antique furniture stands next to plastic chairs, and classic brass chandeliers sit alongside graffiti. This contrast makes every corner photogenic, and guests happily share photos on social media — free advertising for the restaurant. At the same time, seating for groups of 2–6, the bar and clear circulation between floors make the space practical for staff every day.
How we work on a project
- Introduction: we discuss the task, budget and timeline and visit the premises or plot.
- Contract and brief: we define the function of each zone and your style preferences.
- Design development: layout, concept and 3D visualizations of every space.
- Technical drawings: a complete documentation package for the builders.
- Specification and procurement: selection of materials, furniture, lighting and appliances.
- Implementation: author’s supervision so the result matches the visualizations.
This sequence makes the renovation predictable: decisions are made at the design stage rather than on the building site, so there are far fewer reworks and unplanned costs.
Frequently asked questions
What does a commercial interior design project include?
A brief, a concept, a layout, 3D visualizations, technical drawings and specifications for materials and furniture. If needed, we provide author’s supervision during the works so the result matches the visualizations.
Can I order just a concept?
Yes. A concept with visualizations helps you evaluate the idea, compare options and make decisions before investing in the fit-out. It can later be developed into a full working design.
Do you make furniture for commercial spaces?
Yes. We work on a design and build basis: we design counters, shelving, bar and retail furniture to custom drawings and coordinate their manufacture, so the furniture fits the space precisely.
Do you work in other cities and countries?
Yes. We have offices in Lviv and Warsaw and run projects in several countries: meetings and approvals happen online, and we prepare documentation that local contractors can work with.
Design project for the Mozart bar-restaurant .
TASKS
Our goal is to create a design concept for the Mozart bar-restaurant that combines vintage elements with a contemporary style, tailoring the space to a young audience. It was important to create an atmosphere that reflects the contrasts between classic and contemporary interior design.
SPACE DESIGN TEAM’S DECISION
The design of this unique establishment was the result of the coordinated efforts of a large team, which included concept developers, graphic designers, kitchen and furniture contractors, as well as our coordination team. Together, we created a space where classic style meets a rebellious spirit.
Space and functionality in the design of the Mozart bar-restaurant.
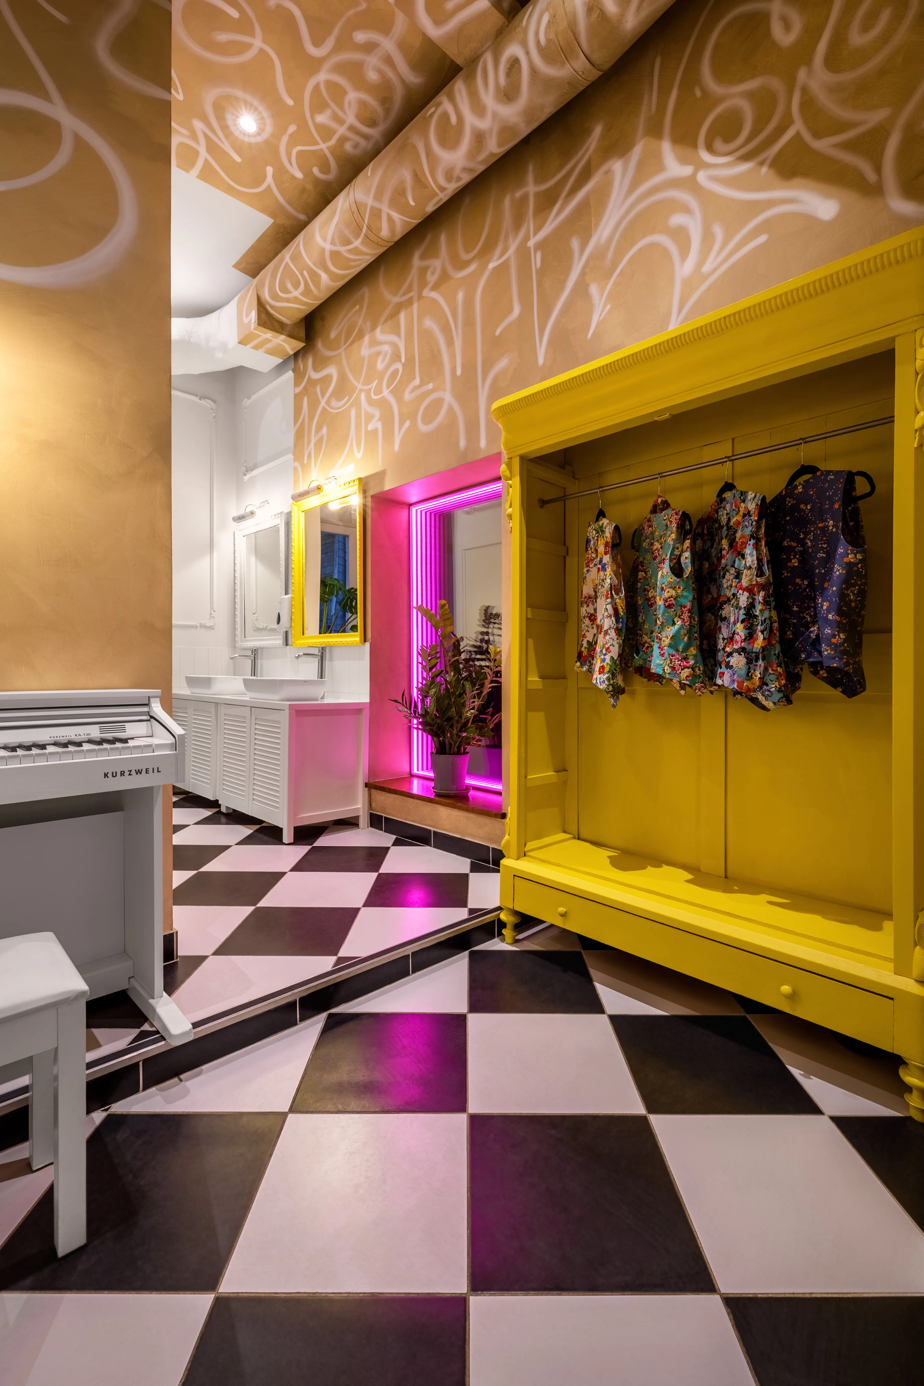
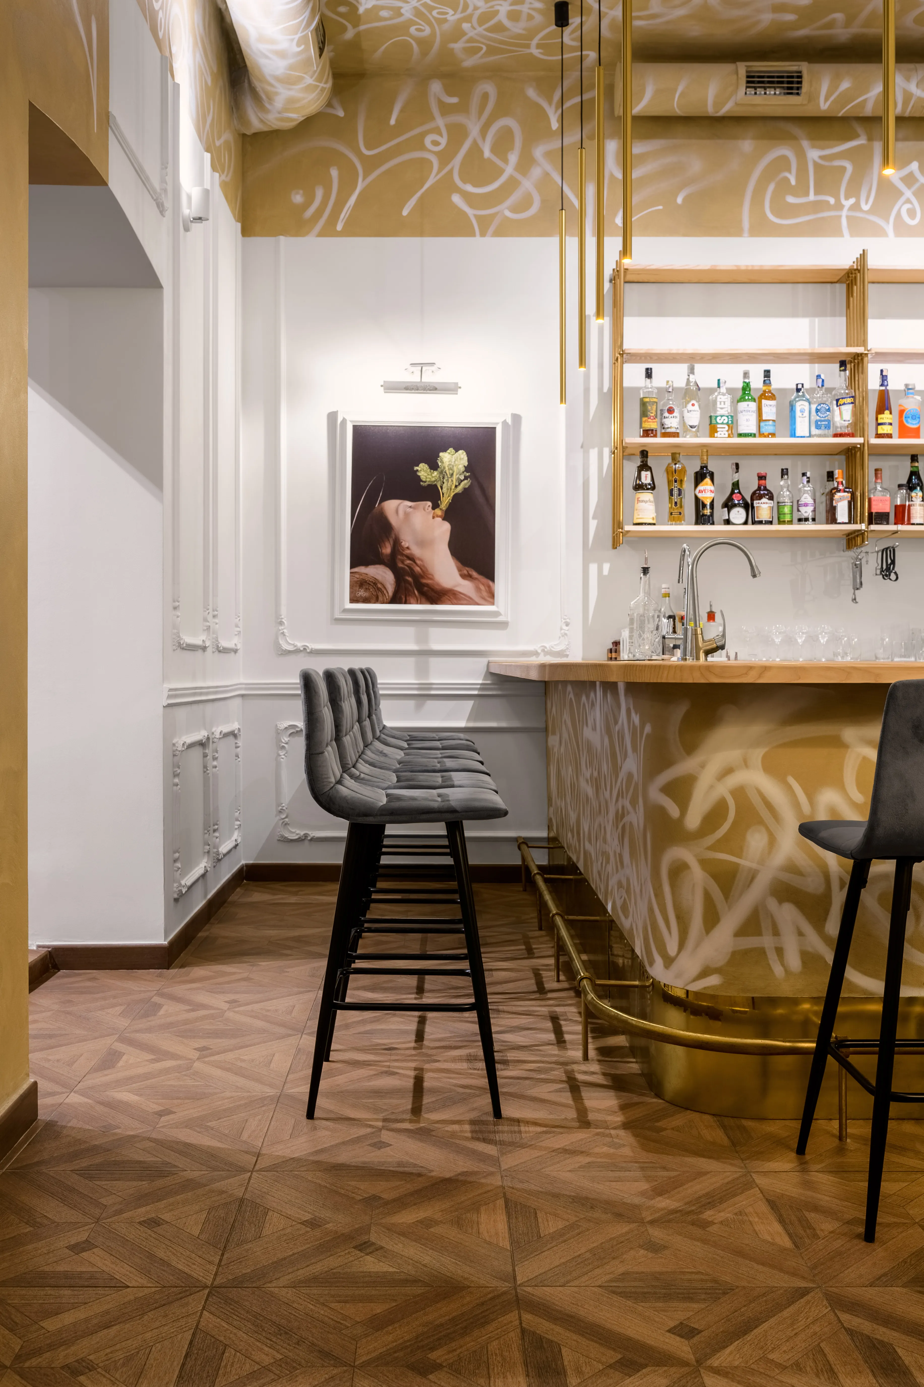
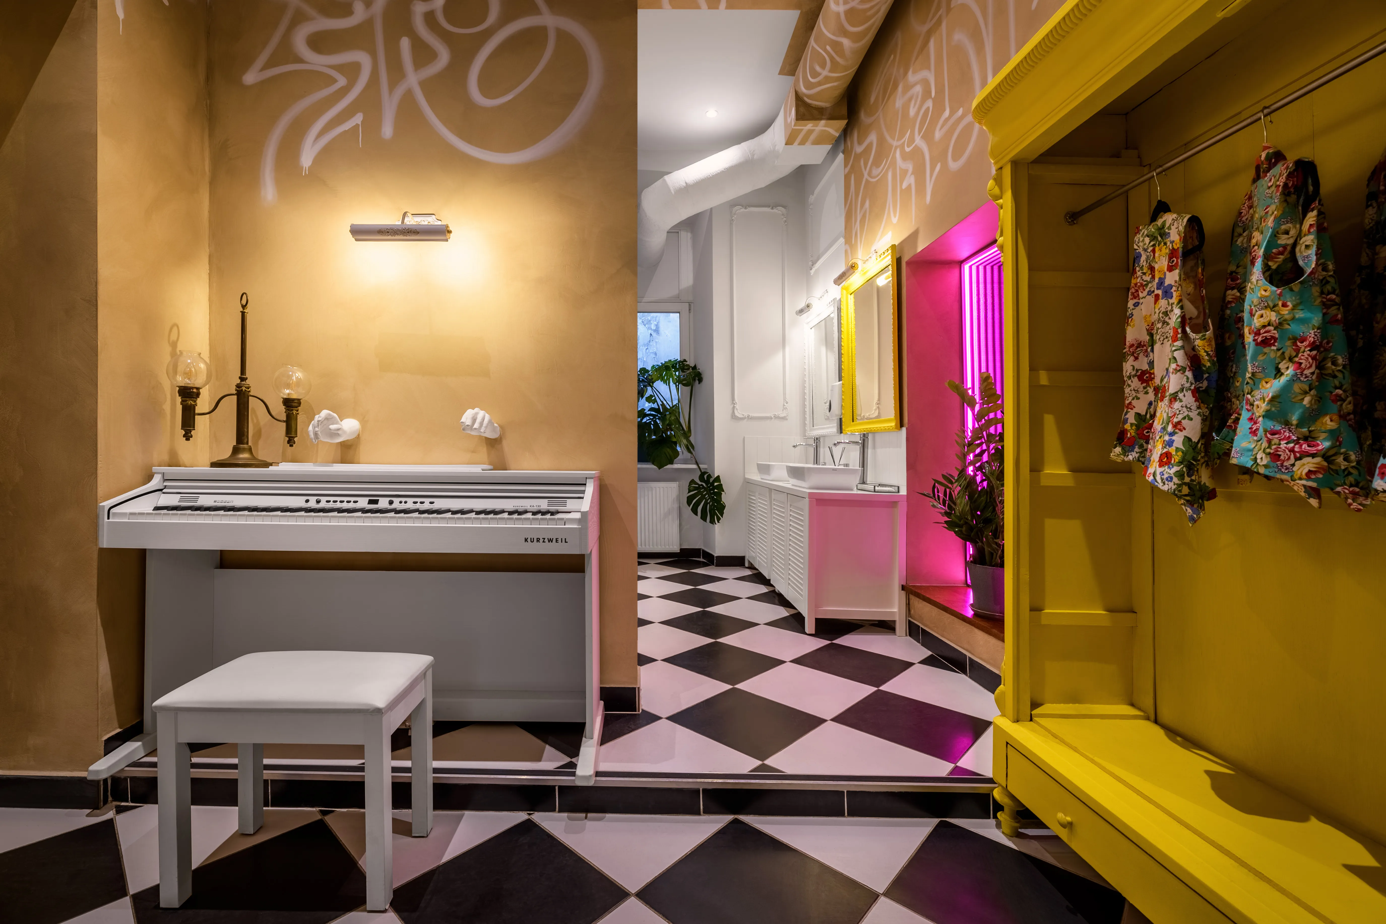
The restaurant is spread over two levels. The first floor features a photo area, a pastry section, and a kitchen area where the main dishes are prepared. The second floor is reserved for guests, with comfortable seating areas for groups of 2 to 6 people, a bar area, a coat check, and restrooms.
Furniture and Decor
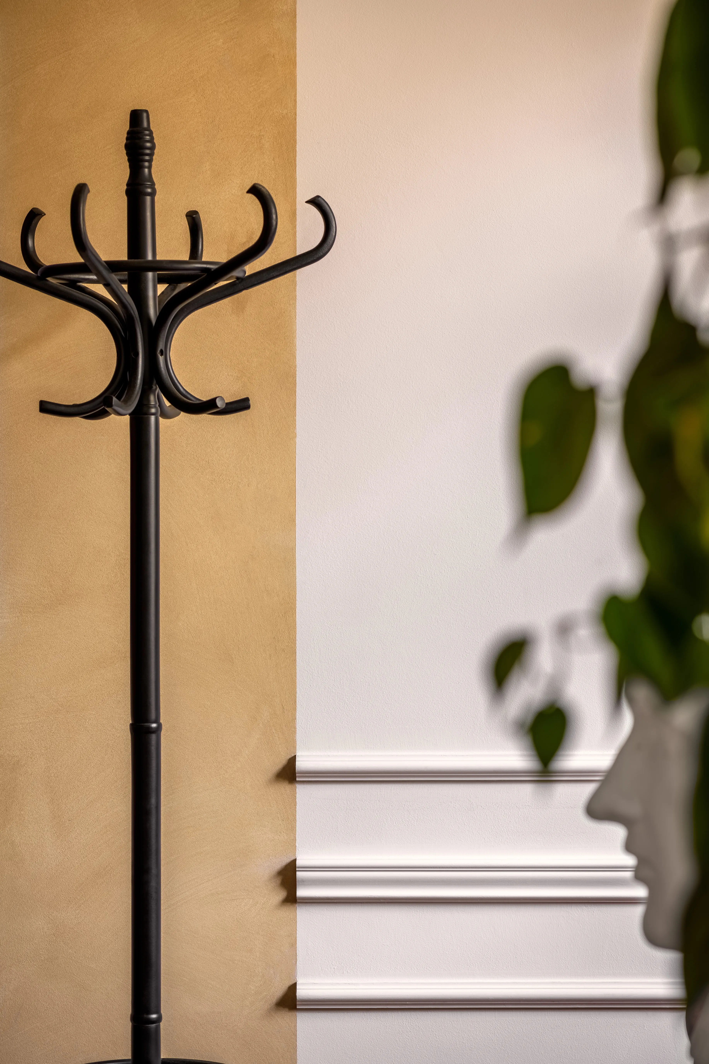
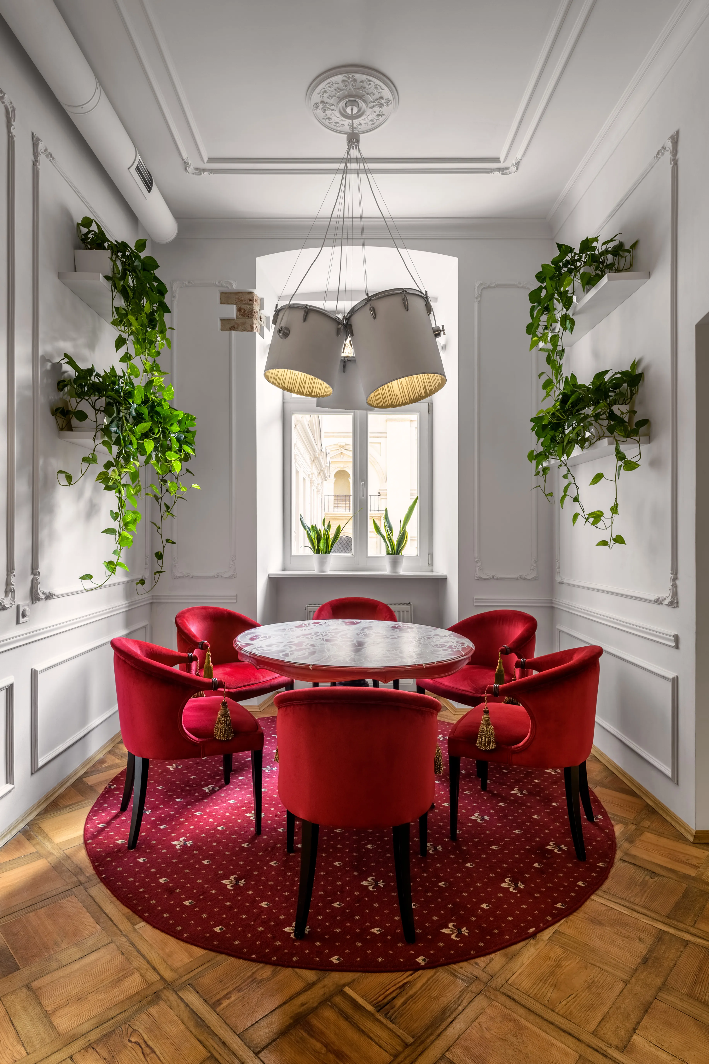
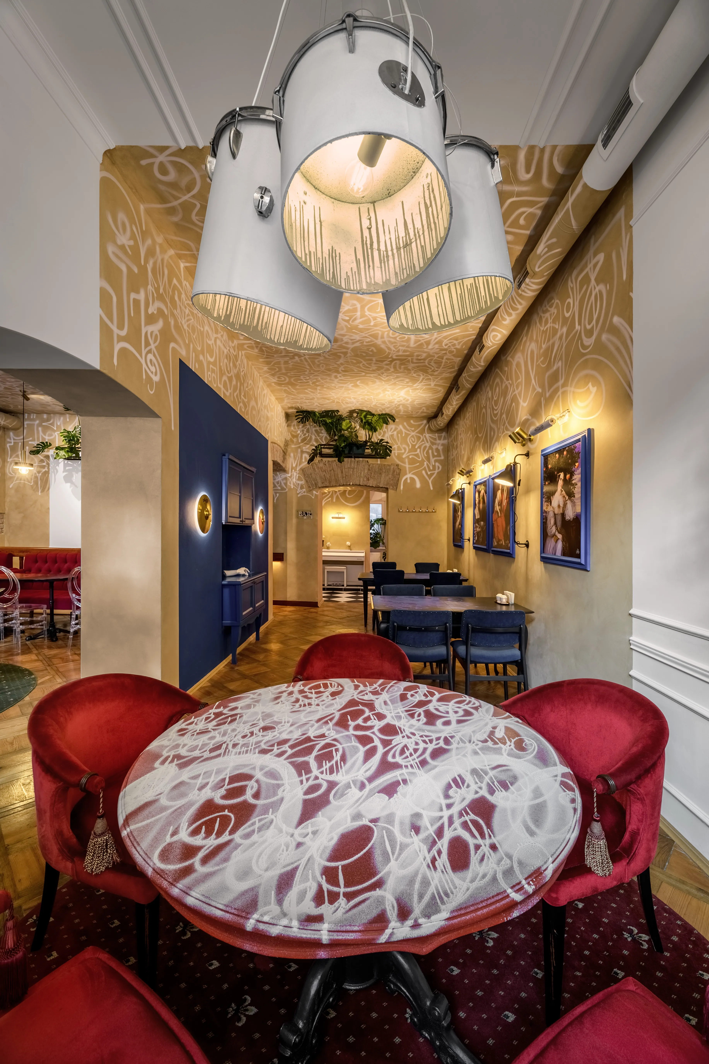
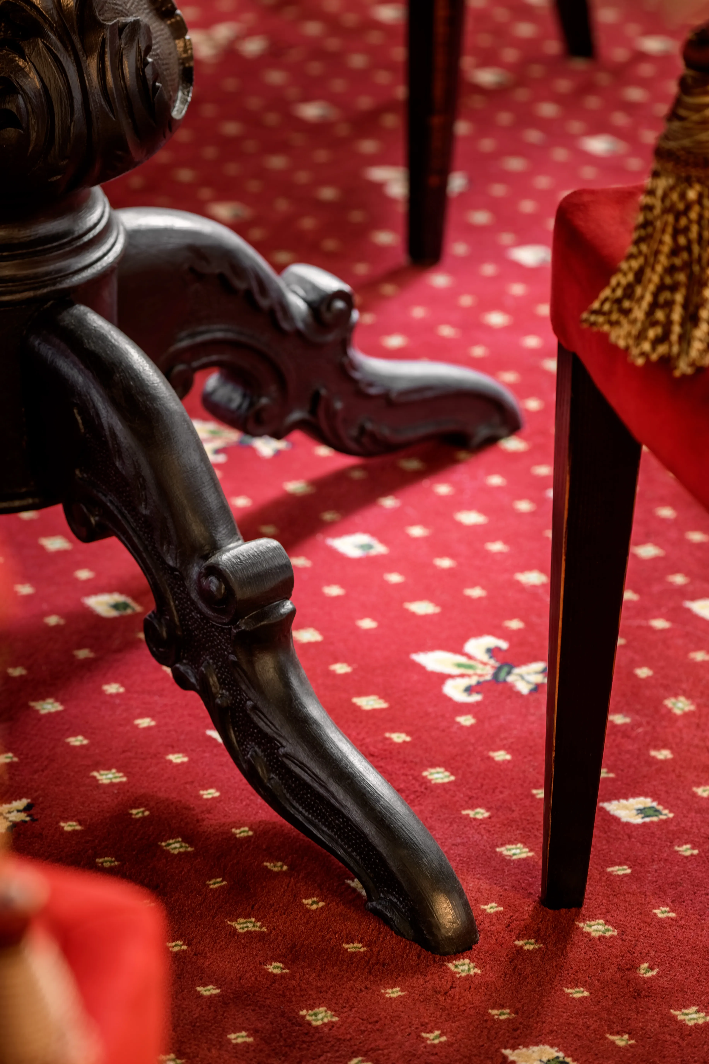
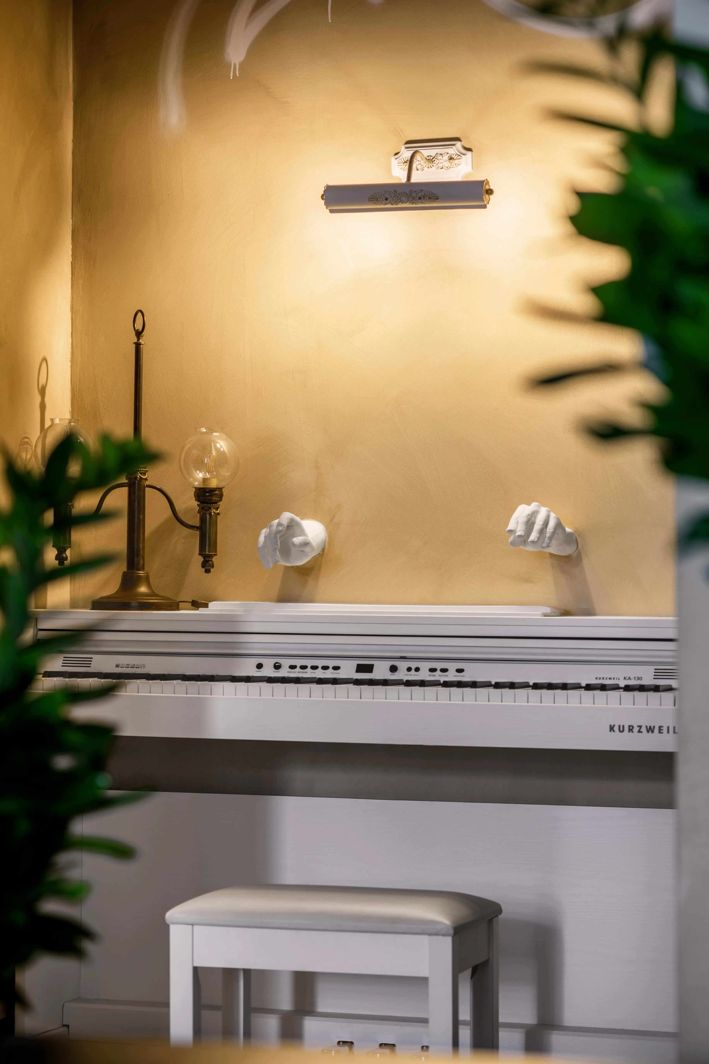
The furniture in the establishment is a blend of antique pieces and modern elements. The antique furniture was specially selected and adapted to fit the concept, while modern plastic chairs and colorful tables—red and green—complement the interior. A red chandelier made of musical drums and an exclusive green chandelier above the tables draw attention to key areas.
Walls and Graffiti
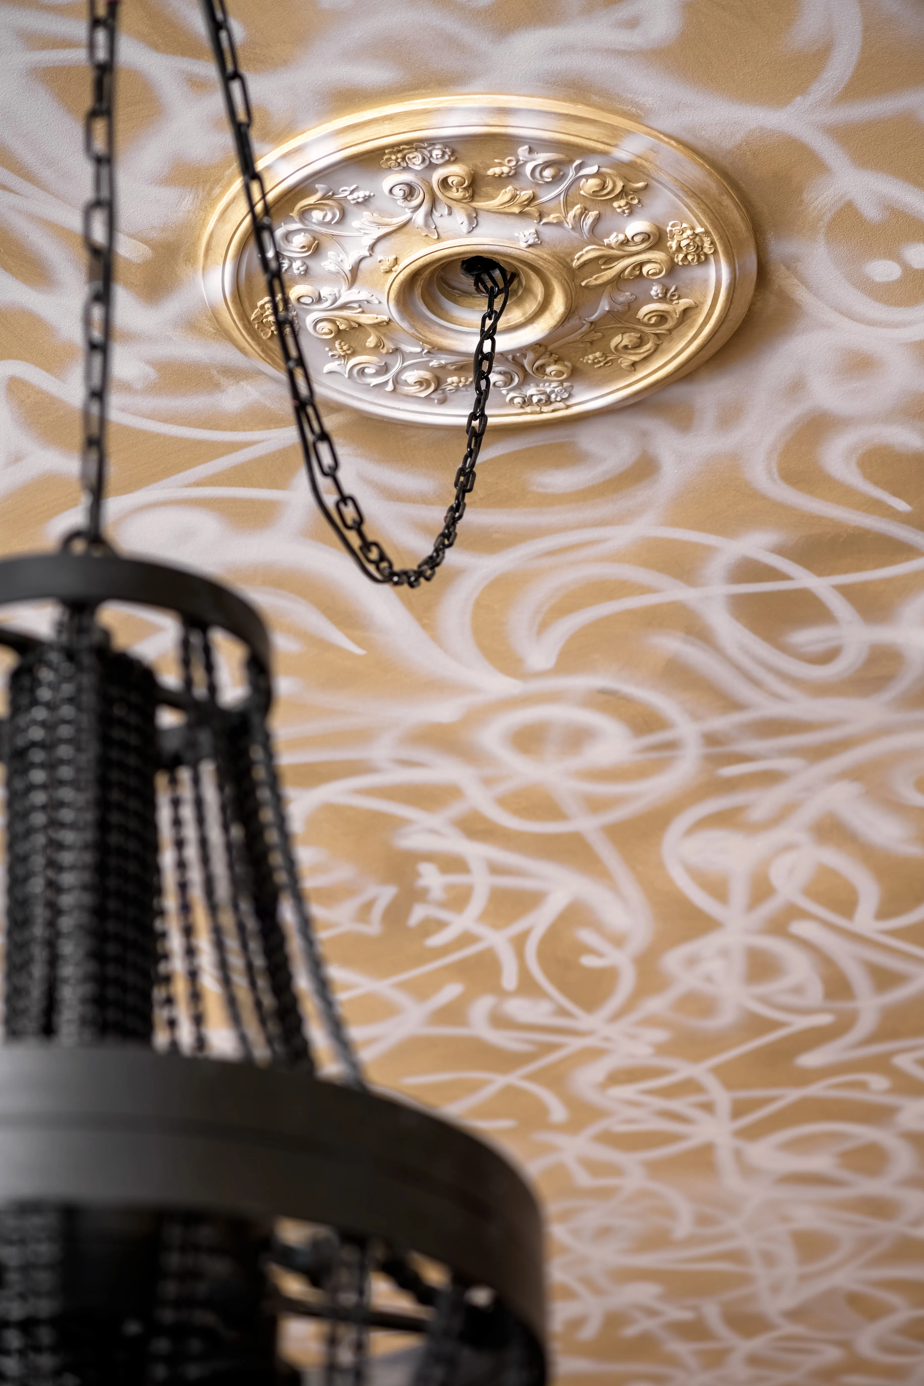
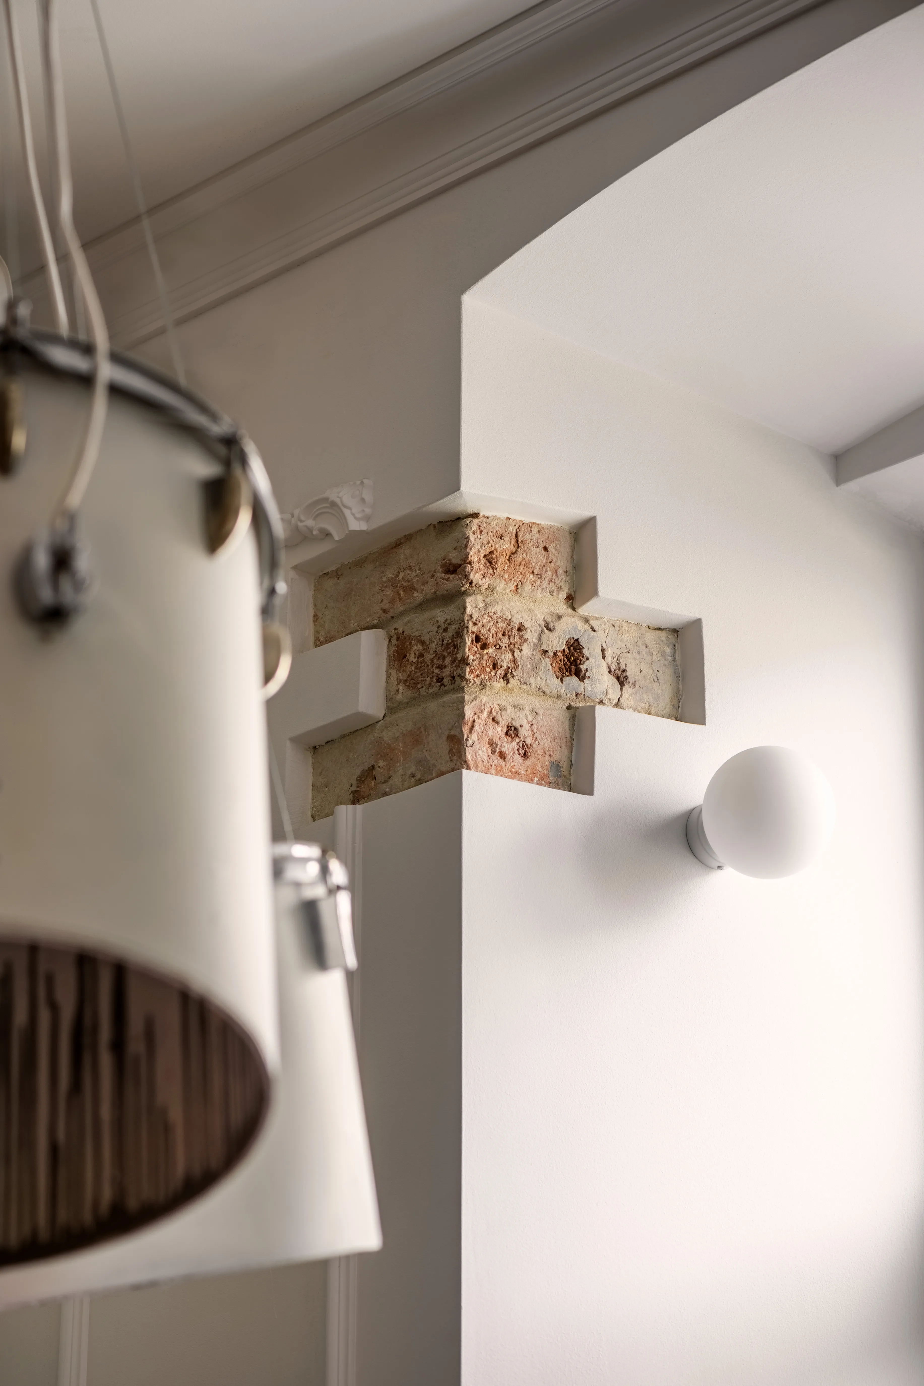
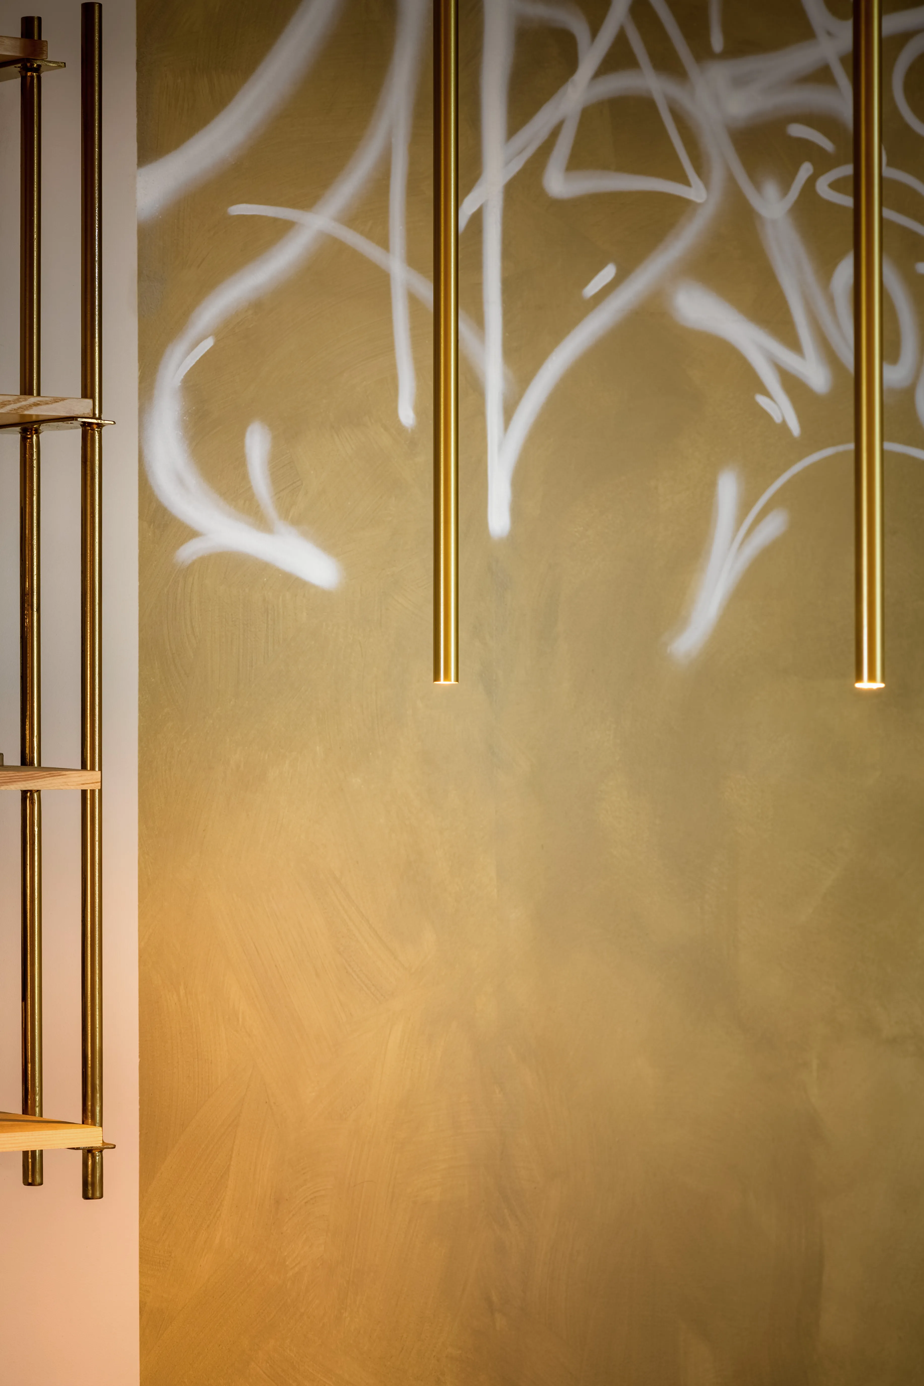
Since the space had already been renovated, we intentionally gave the walls an aged look using plaster and graffiti in our design project for the Mozart bar-restaurant. In particular, among the drawings you’ll find treble clefs, which highlight the establishment’s musical theme.
Lighting Design
The lighting design incorporates various types of light: focused lighting on the tables and indirect, reflected light that fills the space. The cylindrical brass chandeliers were custom-made for this project.
Music-related topics
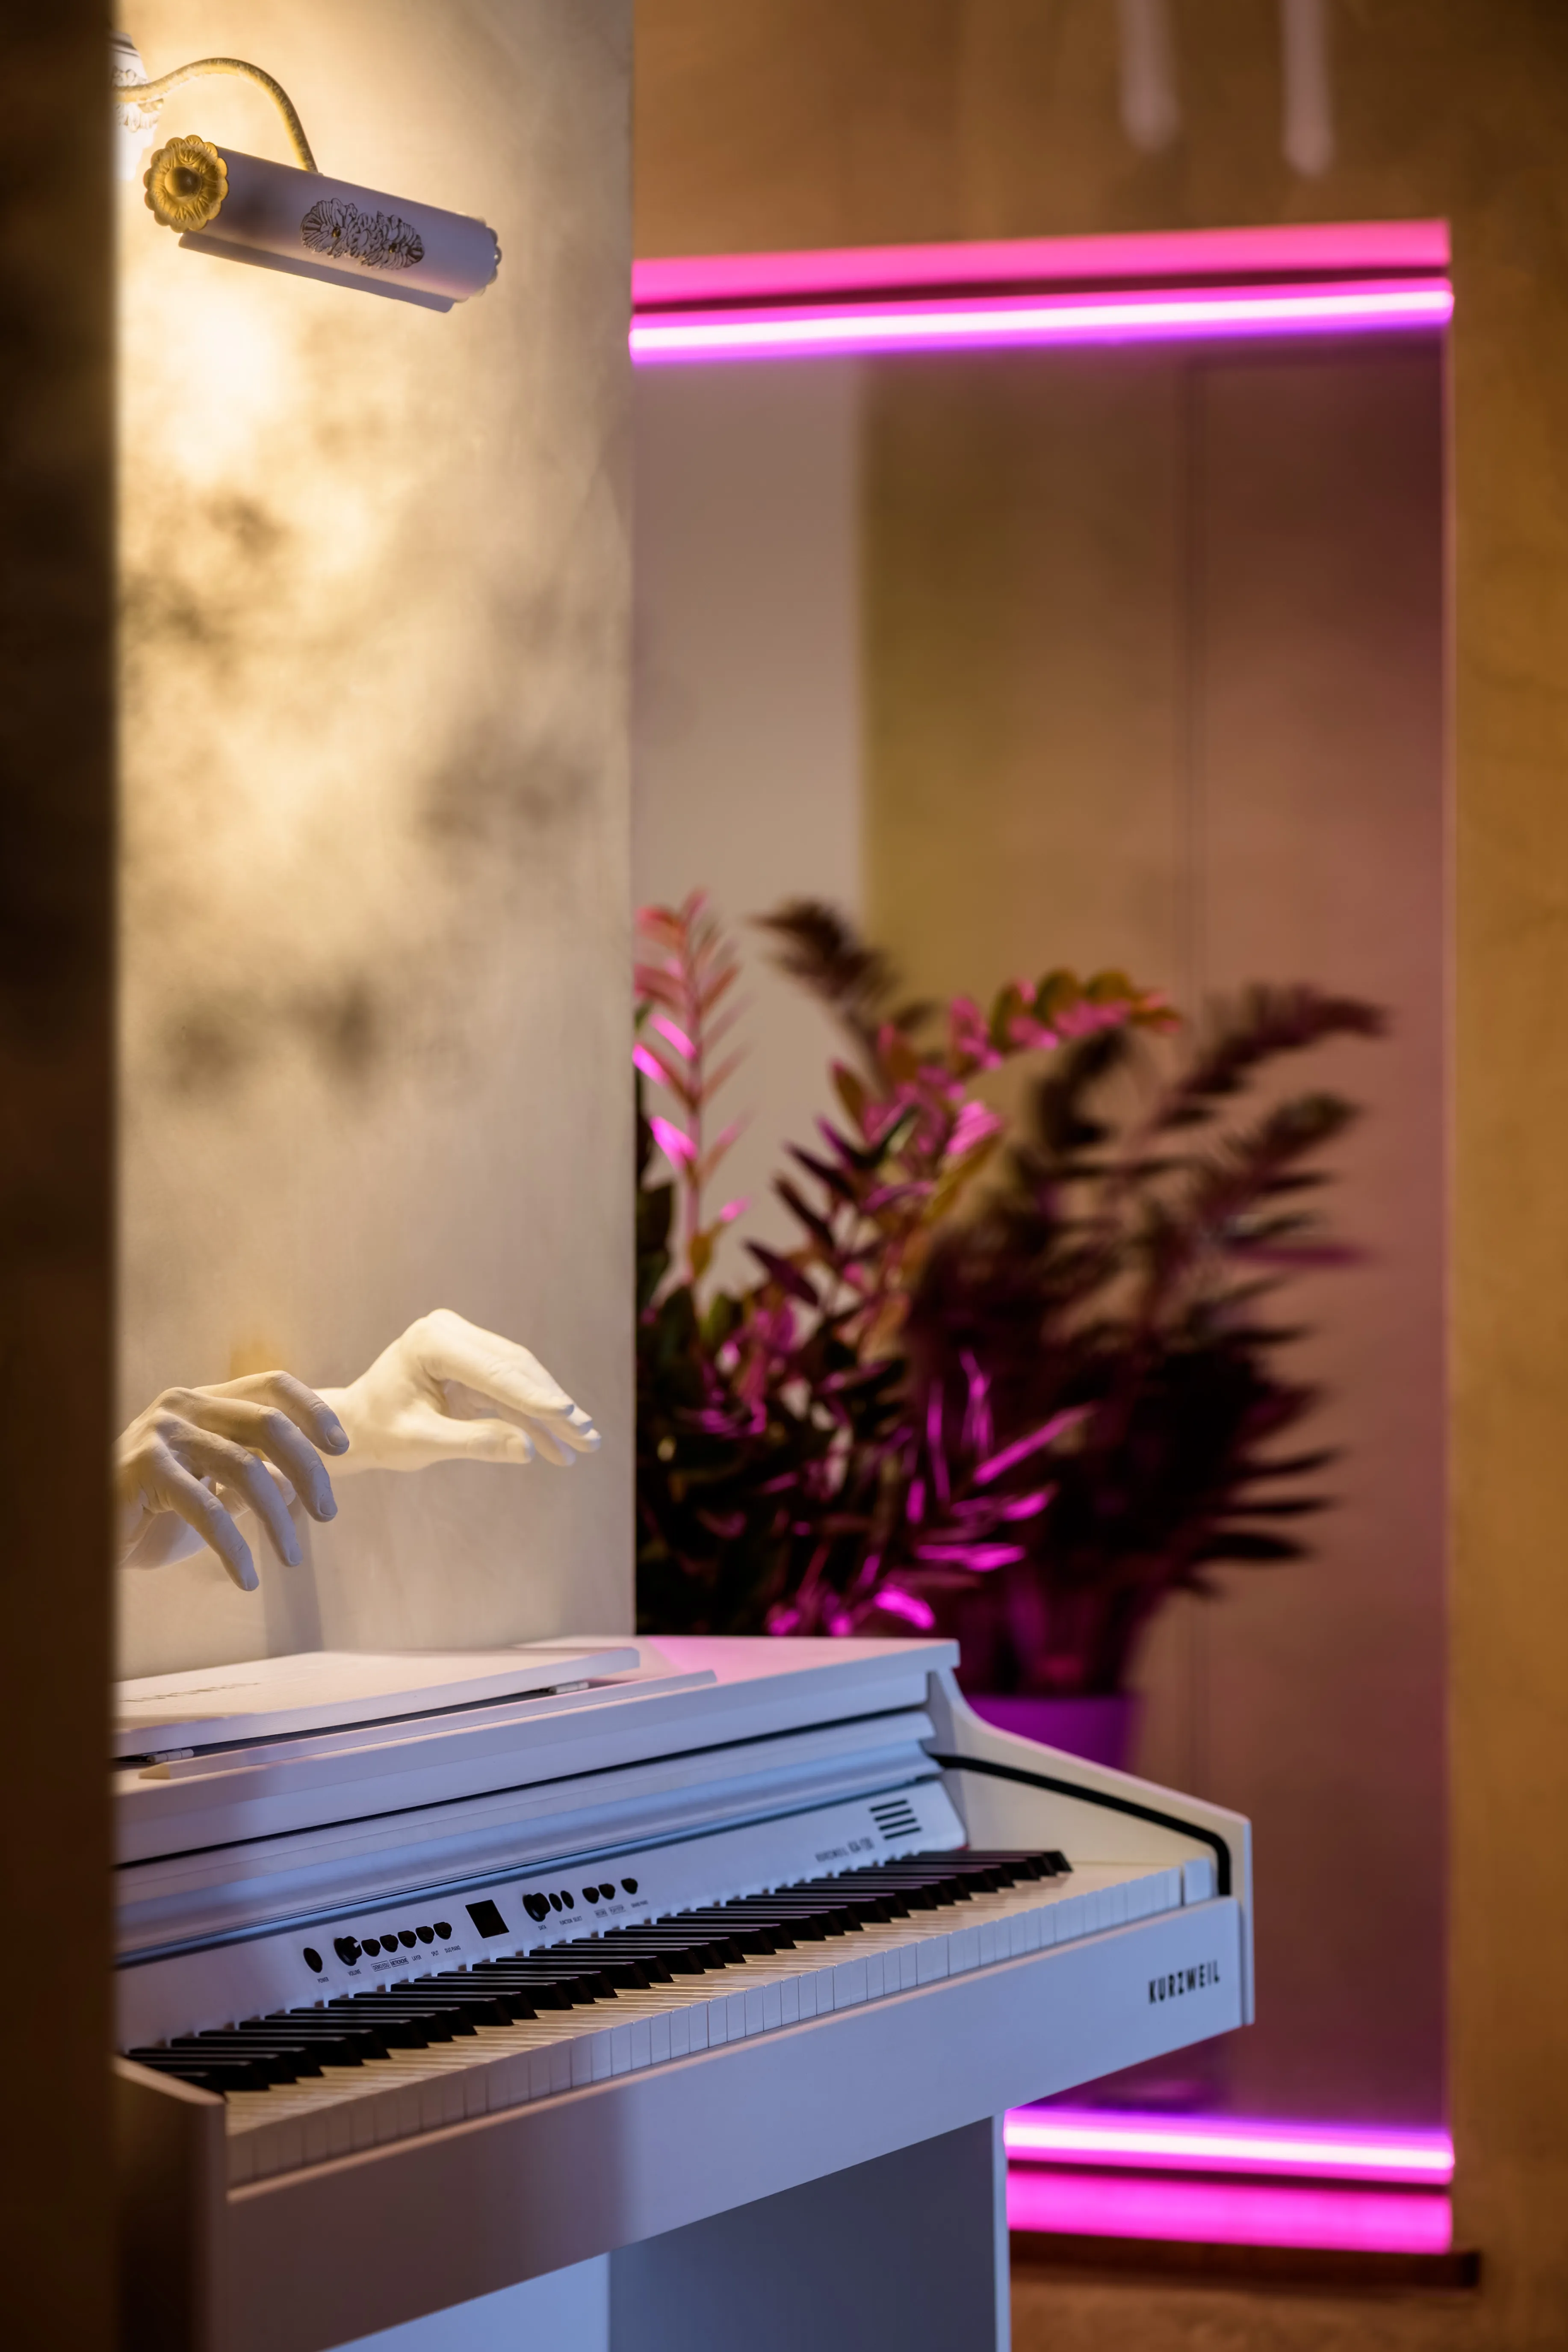
References to Mozart are evident not only in the decor but also in the functional elements: a lamp made from drum cymbals, a piano connected to the general audio system, and a decorative element in the form of hands reaching toward the piano keys.
The Bathroom as a Photo Spot
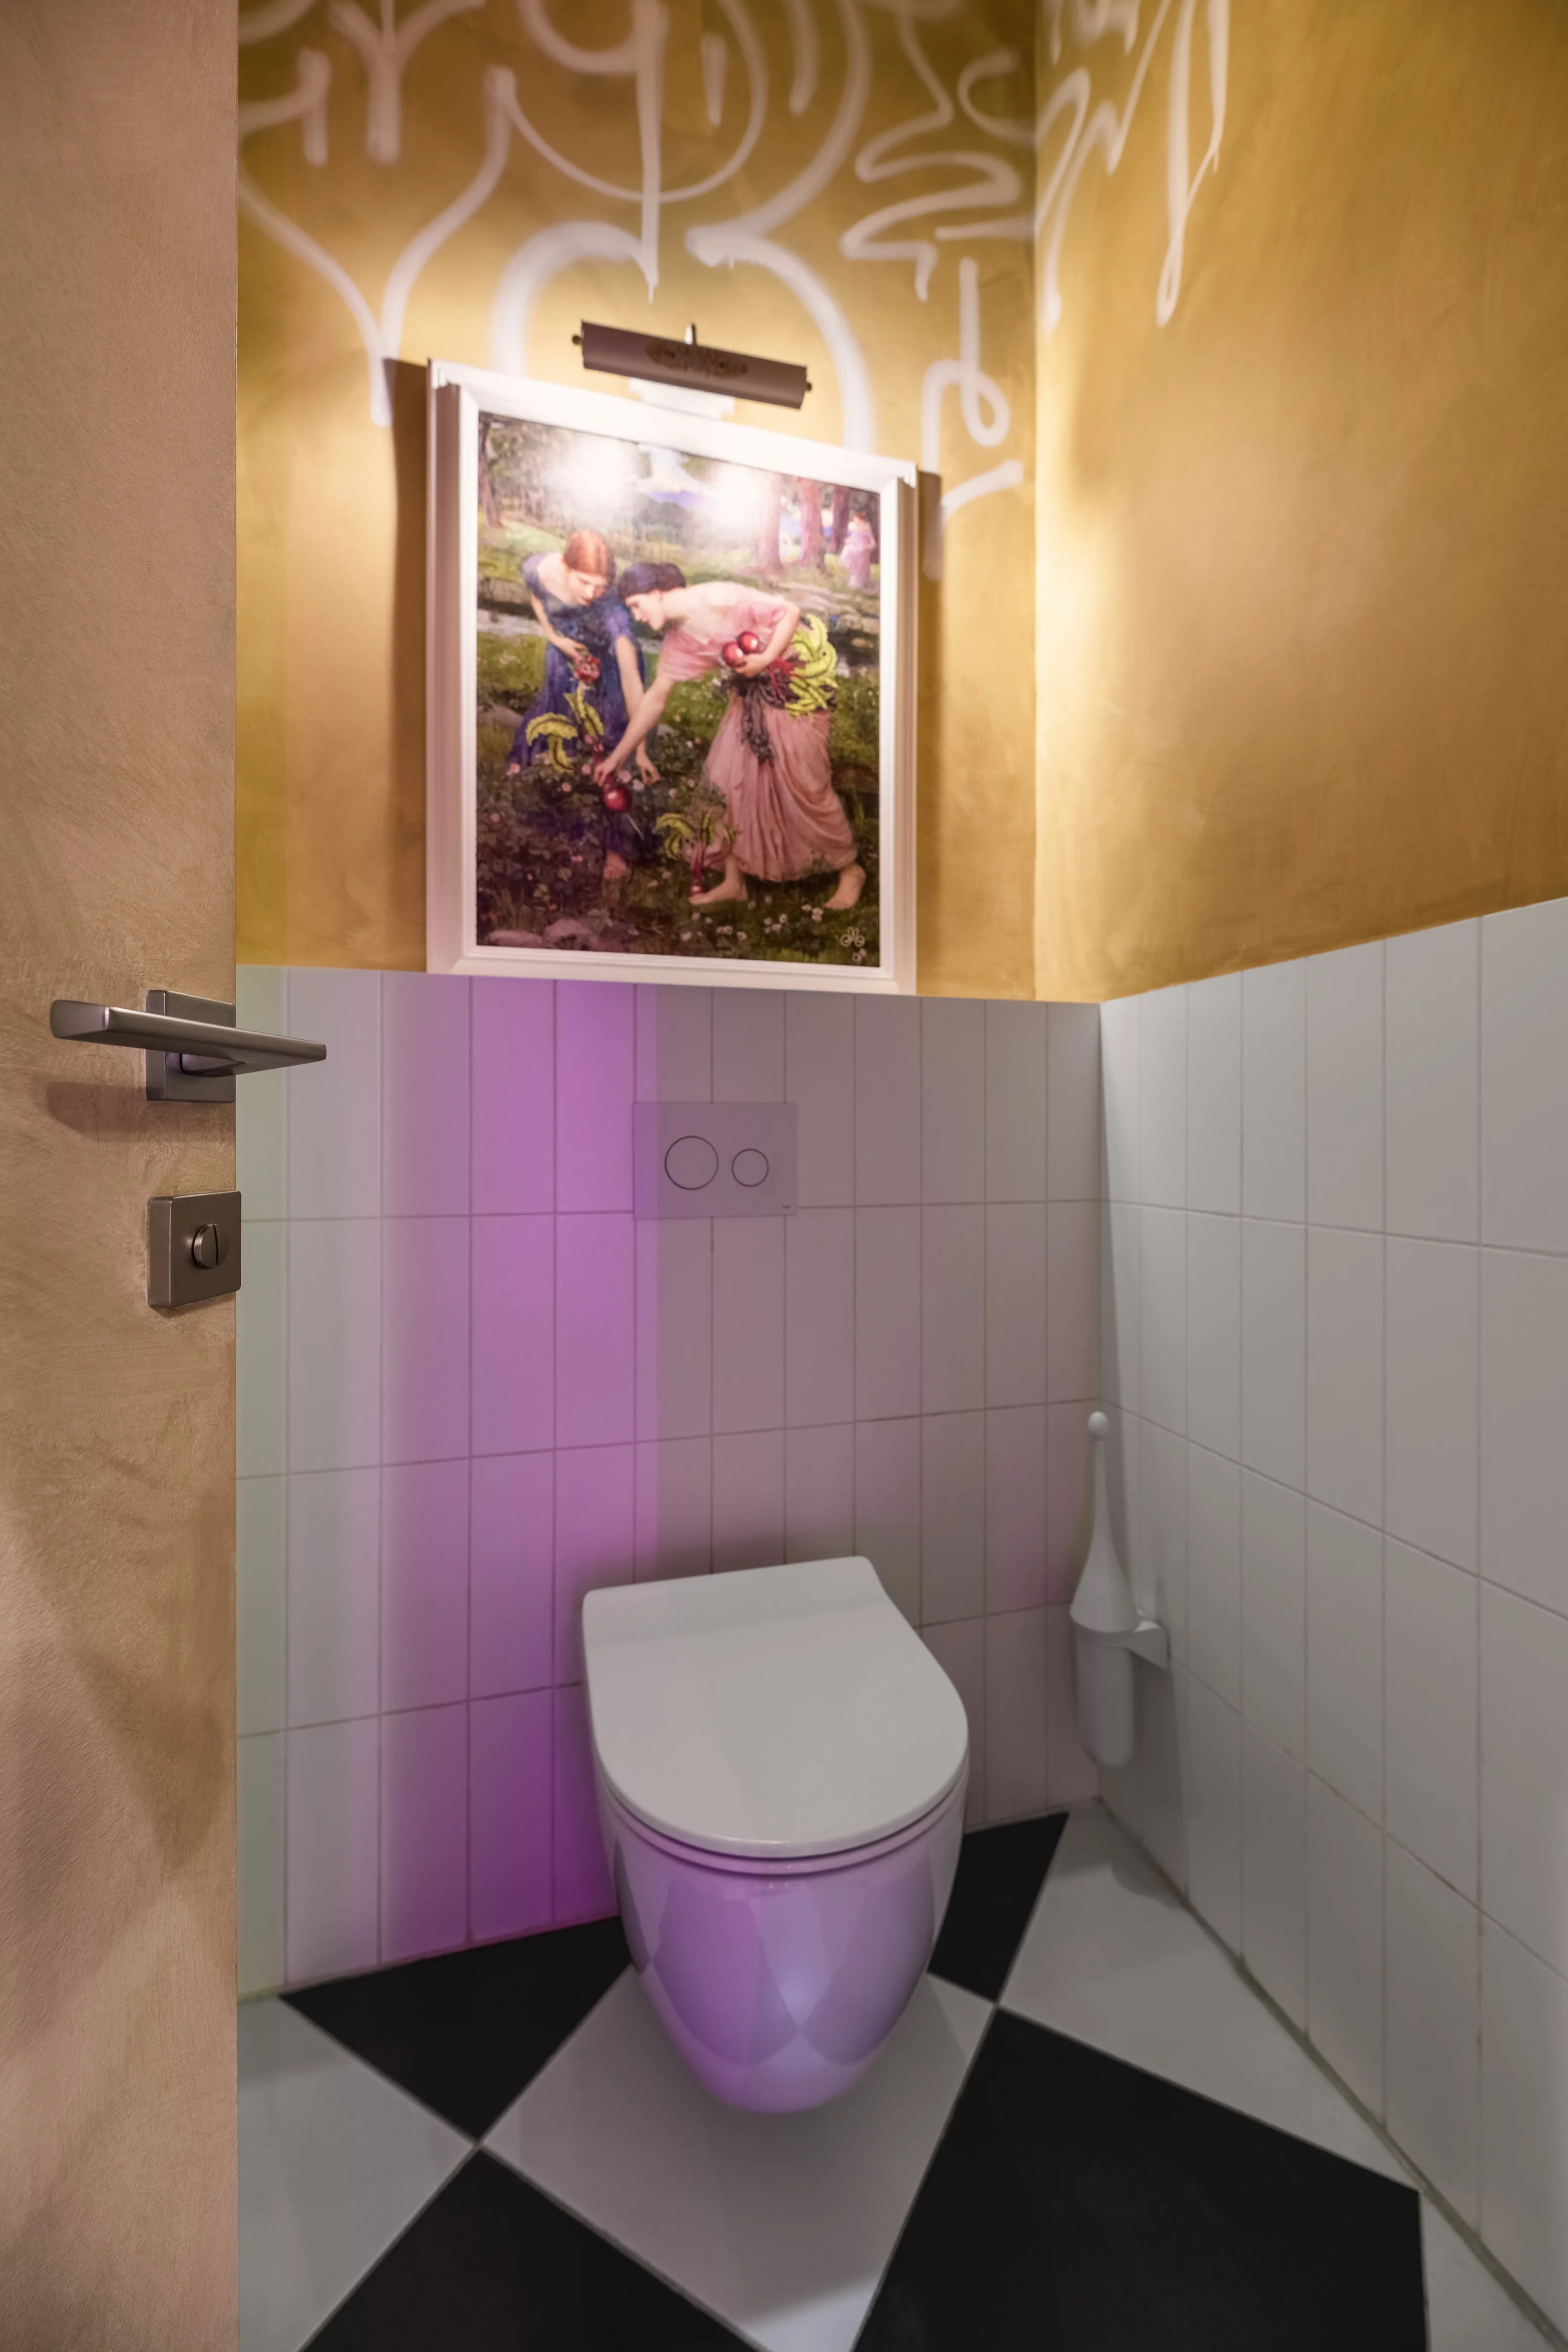
The bathroom also serves as a photo spot, featuring a large mirror and eye-catching elements for perfect selfies.
We’ve created a stylish space. Our design concept for the Mozart bar-restaurant is filled with colorful accents and handcrafted details, blending classic and modern elements to appeal to a young audience. We invite you to visit our bar-restaurant, where the old meets the new in an elegant and rebellious blend.
You can also check out our other commercial projects by following this link.
More projects by SPACE DESIGN
- Wine Cellar Design Project – Wineculture.
- Bakery Design Project – Happy Bakery.
- Bar Design Project – Bar4. Bar and Restaurant Interior Design.
- Business Center Design in Lviv — The Office Business Center
This project is part of our commercial design service.
Collapse