Bakery interior design: baking in full view of guests
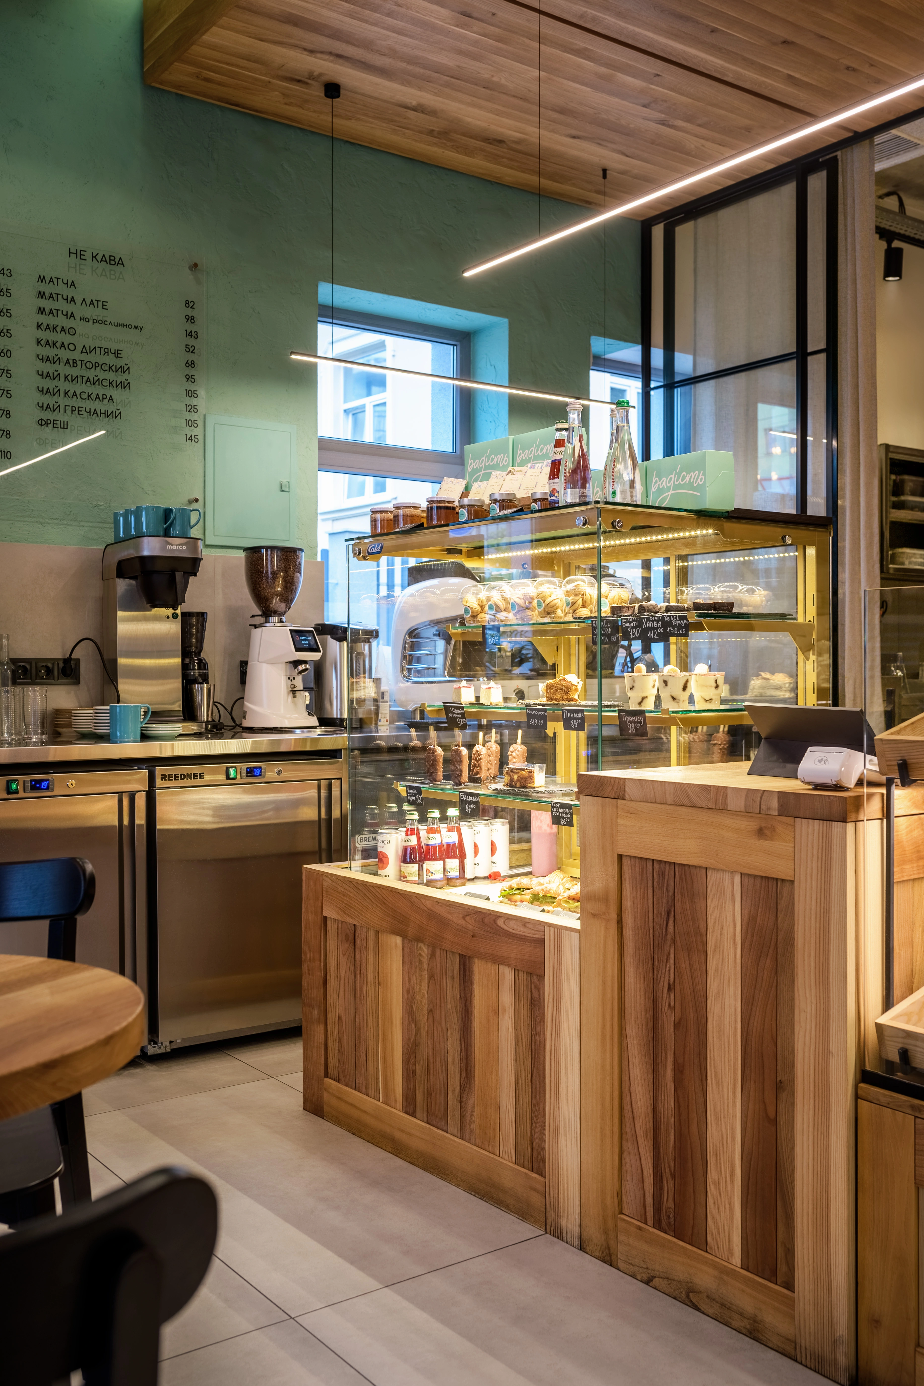
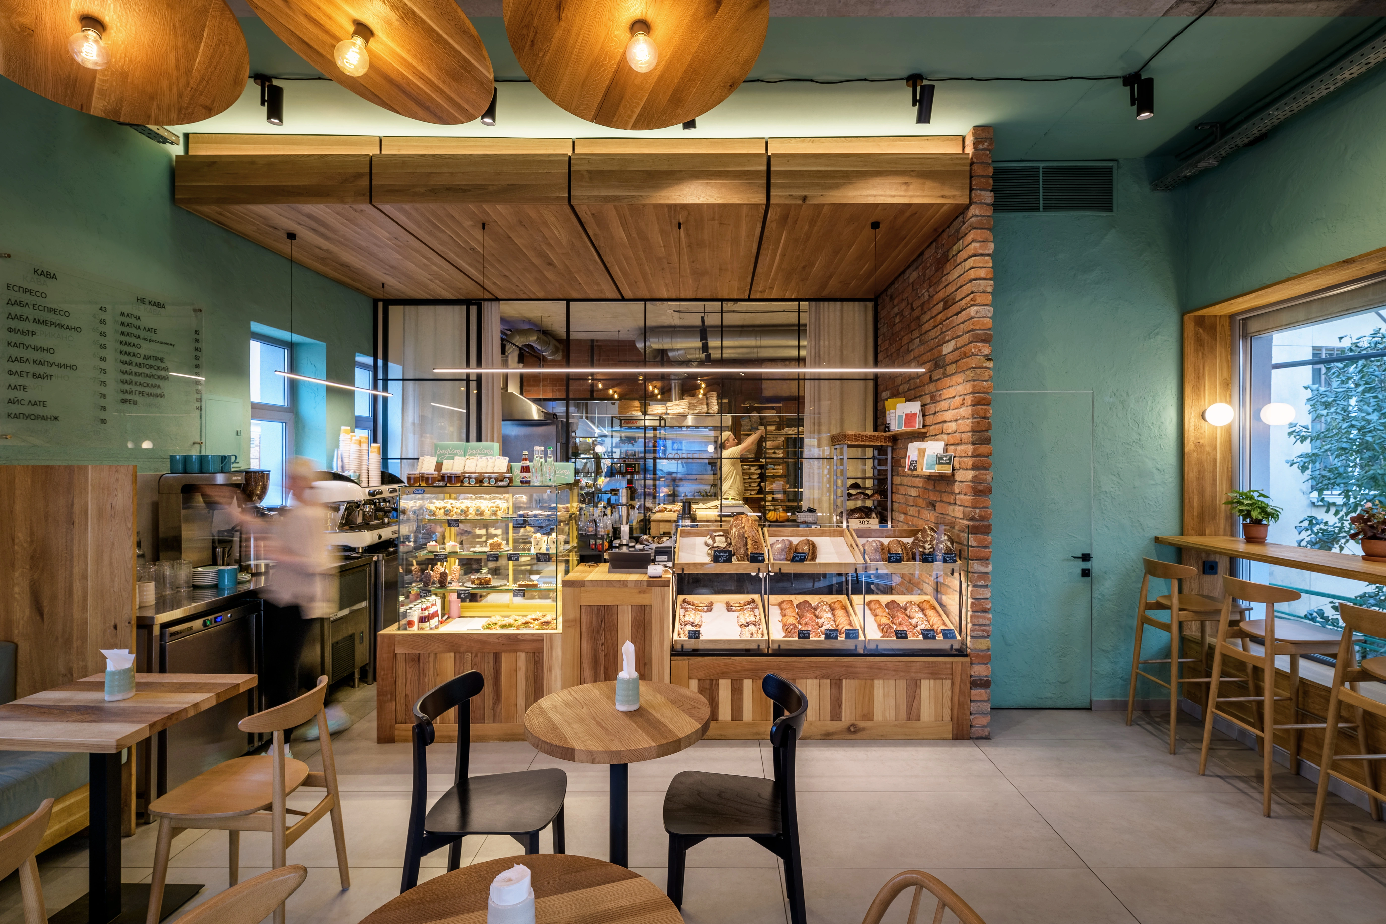
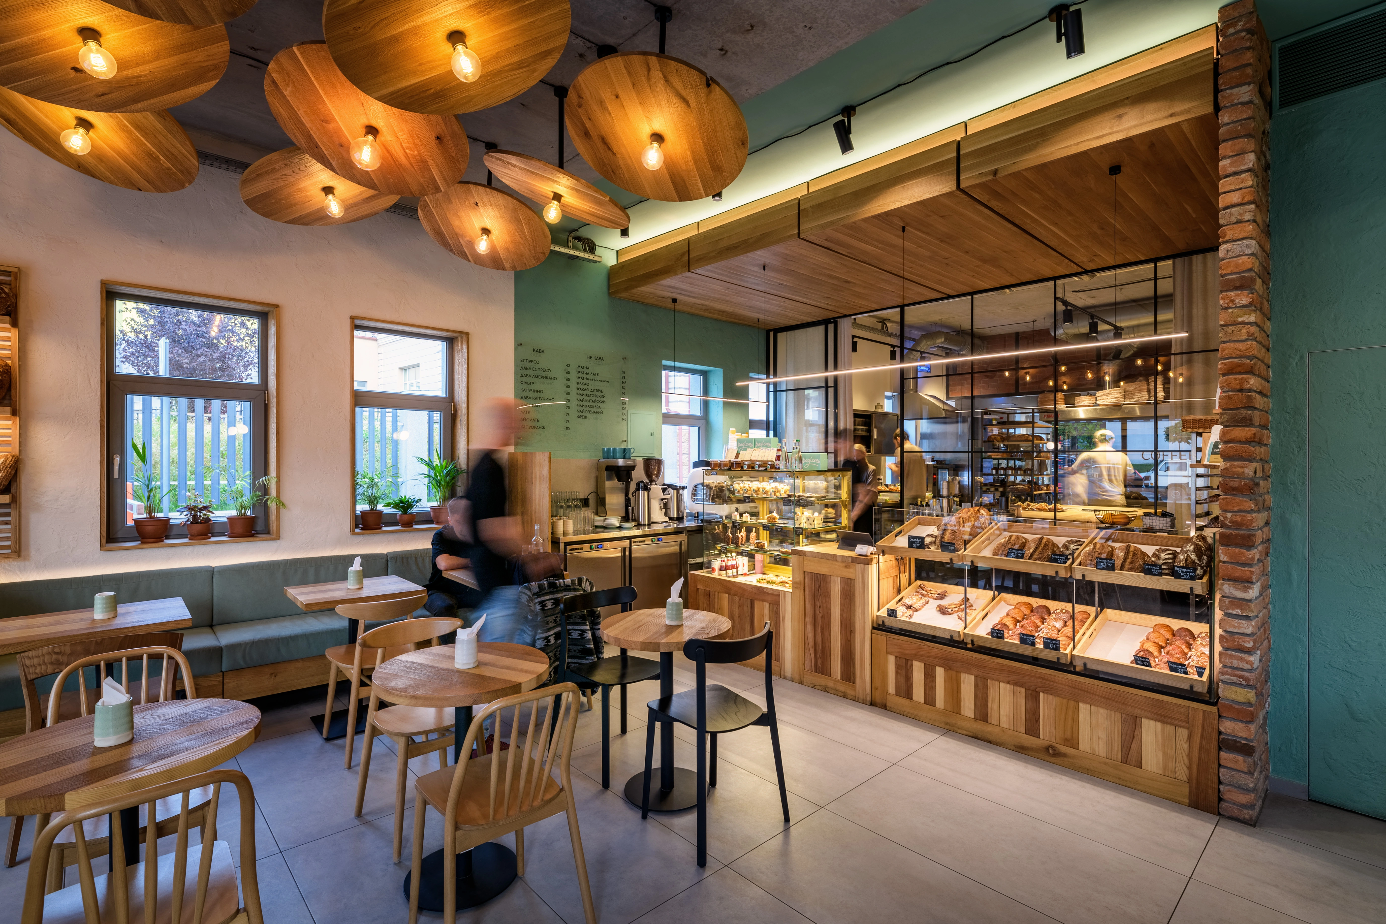
In a 100 m² bakery that combines production, retail and a café, guest and staff flows must be separated. We placed the kitchen and bakery so that staff and products move apart from guests, while a glass partition lets people watch the pastries being made. This builds trust and makes the process part of the atmosphere. The sales counter by the entrance serves people in a hurry, and the café further in invites guests to stay.
How we work on a project
- Introduction: we discuss the task, budget and timeline and visit the premises or plot.
- Contract and brief: we define the function of each zone and your style preferences.
- Design development: layout, concept and 3D visualizations of every space.
- Technical drawings: a complete documentation package for the builders.
- Specification and procurement: selection of materials, furniture, lighting and appliances.
- Implementation: author’s supervision so the result matches the visualizations.
This sequence makes the renovation predictable: decisions are made at the design stage rather than on the building site, so there are far fewer reworks and unplanned costs.
Frequently asked questions
What does a commercial interior design project include?
A brief, a concept, a layout, 3D visualizations, technical drawings and specifications for materials and furniture. If needed, we provide author’s supervision during the works so the result matches the visualizations.
Can I order just a concept?
Yes. A concept with visualizations helps you evaluate the idea, compare options and make decisions before investing in the fit-out. It can later be developed into a full working design.
Do you make furniture for commercial spaces?
Yes. We work on a design and build basis: we design counters, shelving, bar and retail furniture to custom drawings and coordinate their manufacture, so the furniture fits the space precisely.
Do you work in other cities and countries?
Yes. We have offices in Lviv and Warsaw and run projects in several countries: meetings and approvals happen online, and we prepare documentation that local contractors can work with.
Bakery Design Project – Happy Bakery
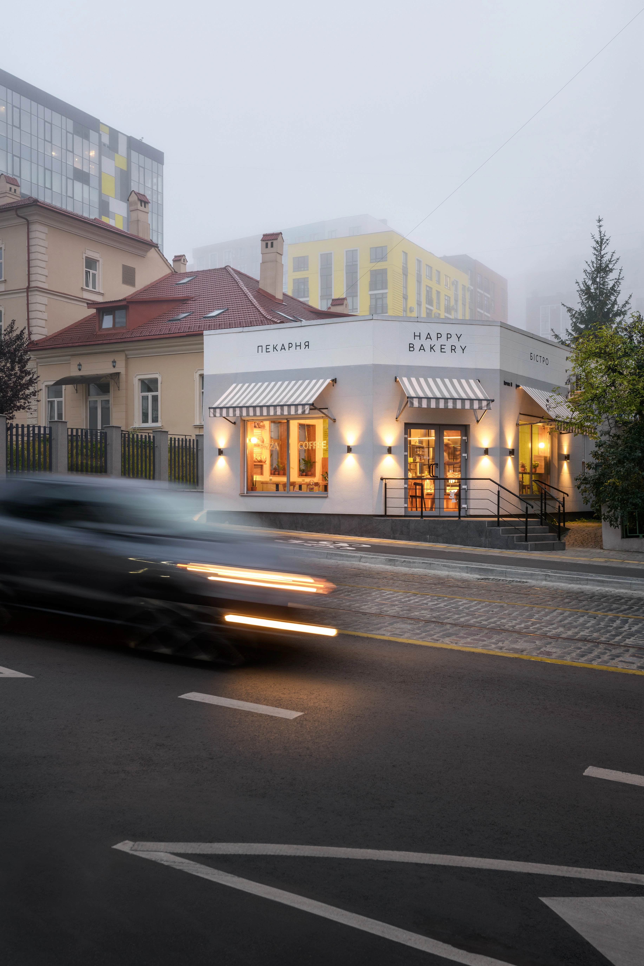
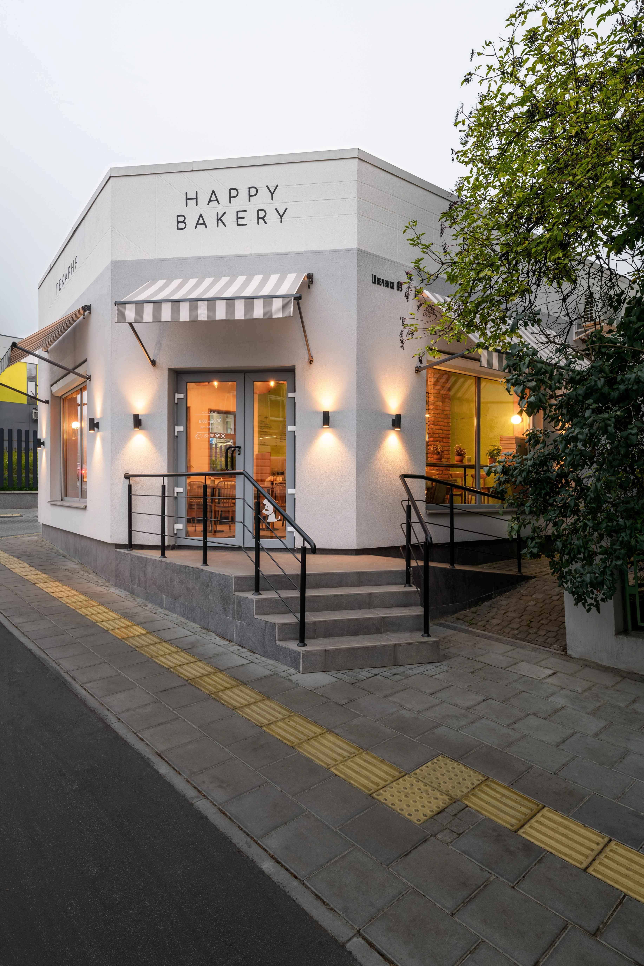
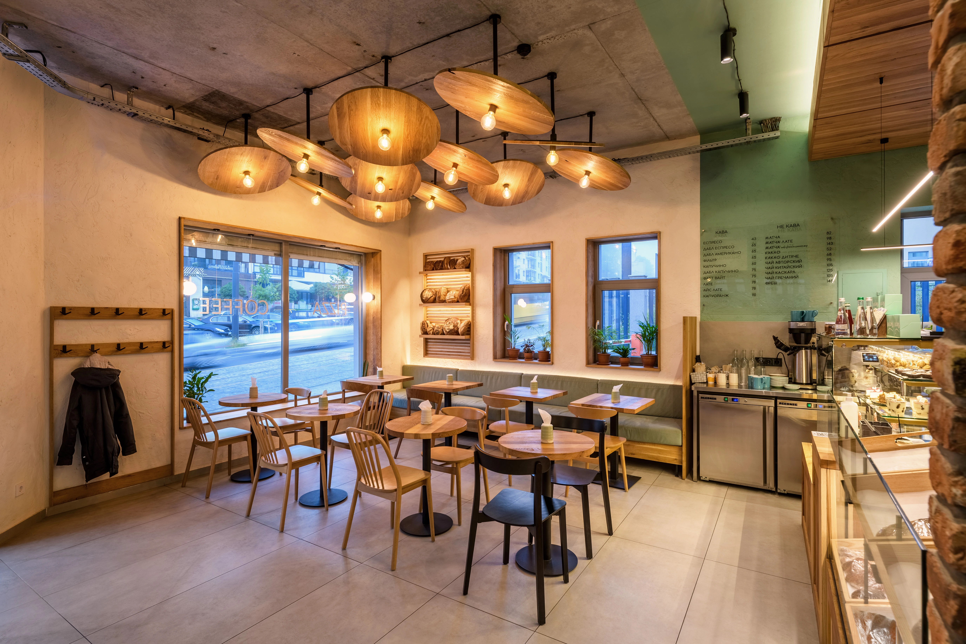
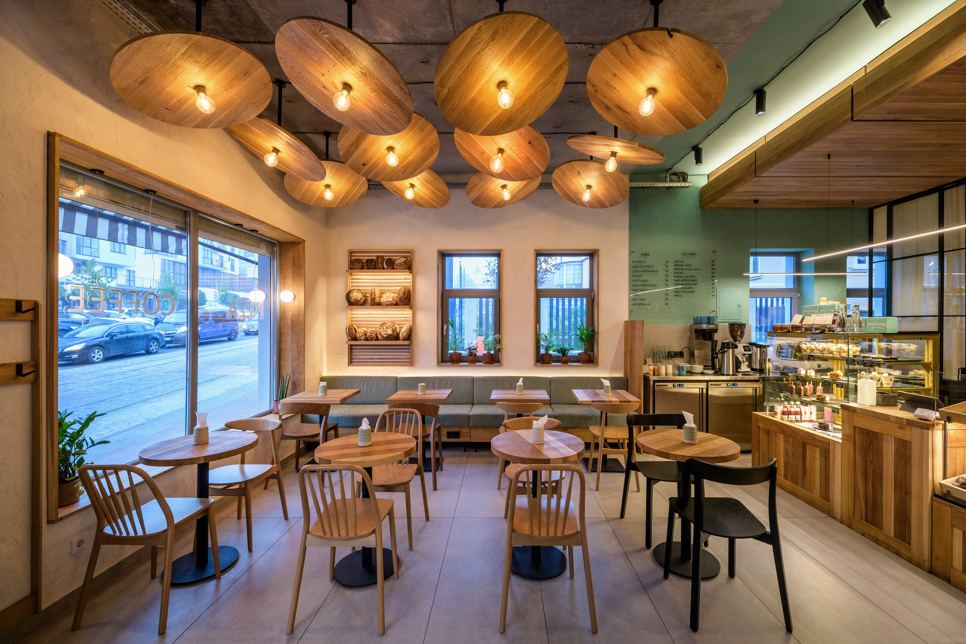
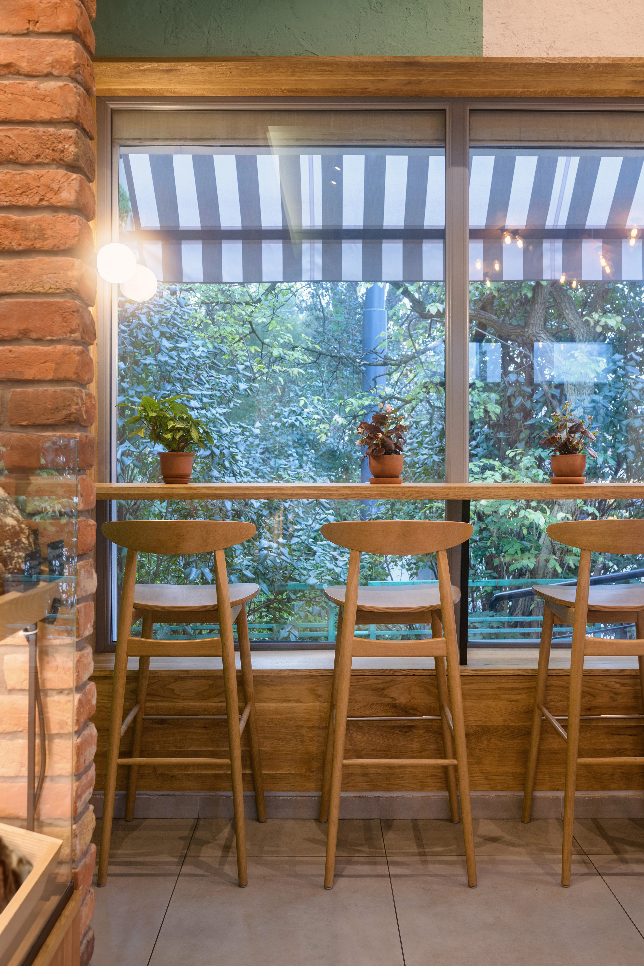
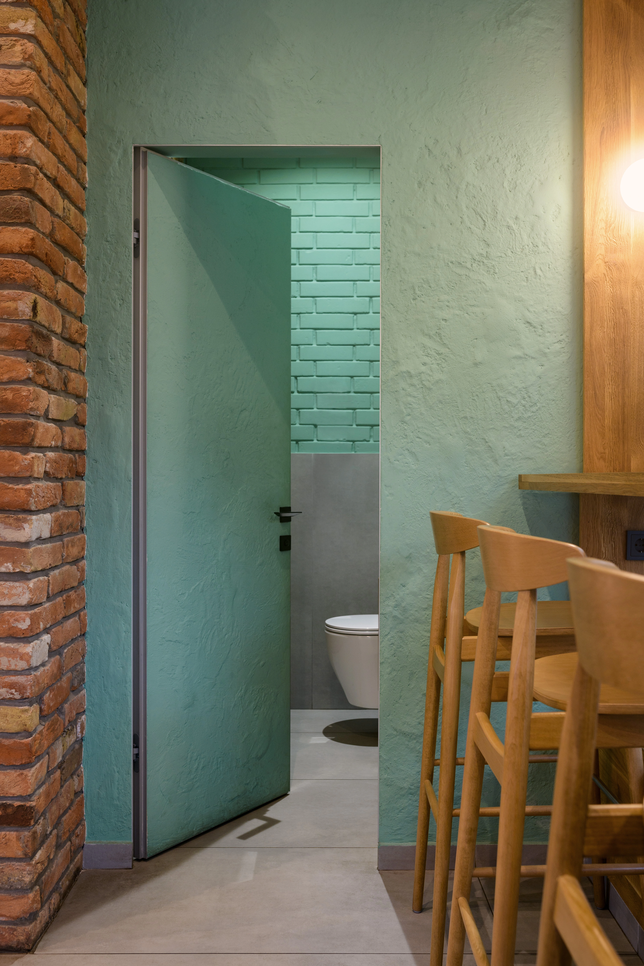
Happy Bakery is the first location in a chain of bakeries in Lviv. It not only offers fresh baked goods but also creates a unique atmosphere of comfort and tranquility for its visitors. Our establishment covers an area of 100 m², where we have successfully combined several functional zones. Each has its own special charm and purpose. This space houses a modern production area, which includes a professional kitchen and bakery, a cozy retail area where you can purchase fresh products, and a comfortable café. Here, guests can enjoy dishes made with the freshest ingredients.
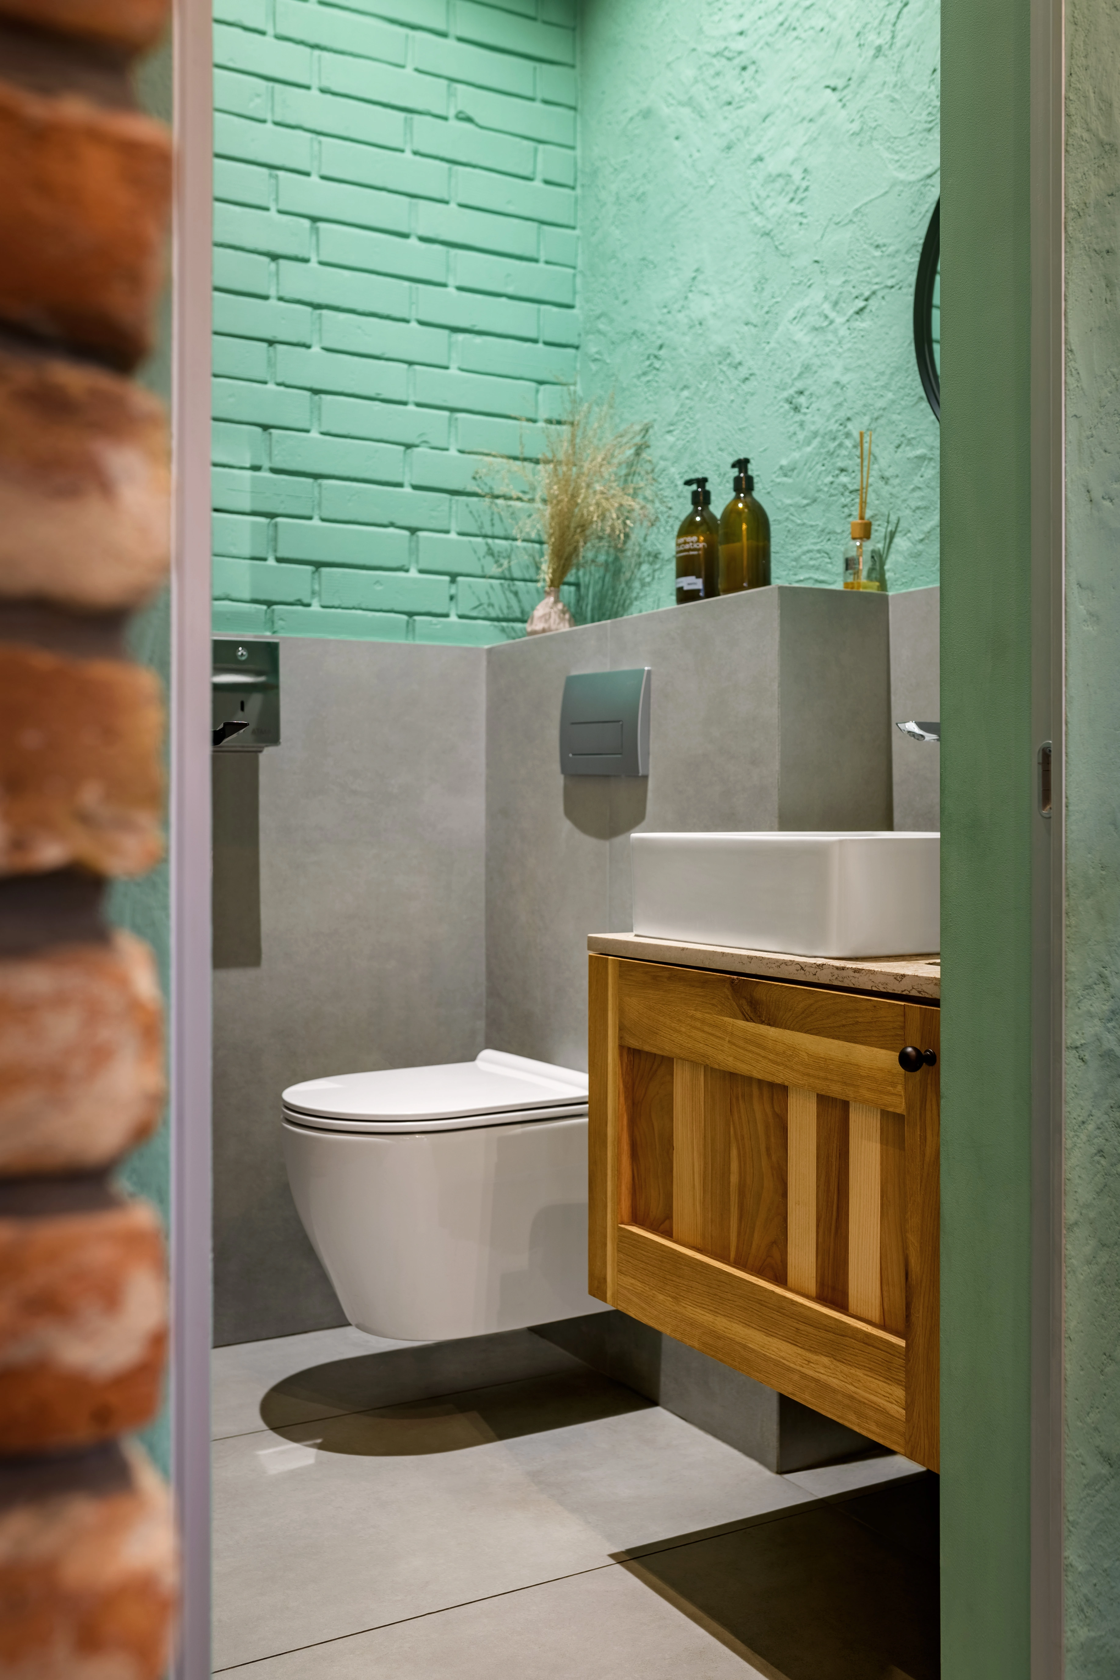
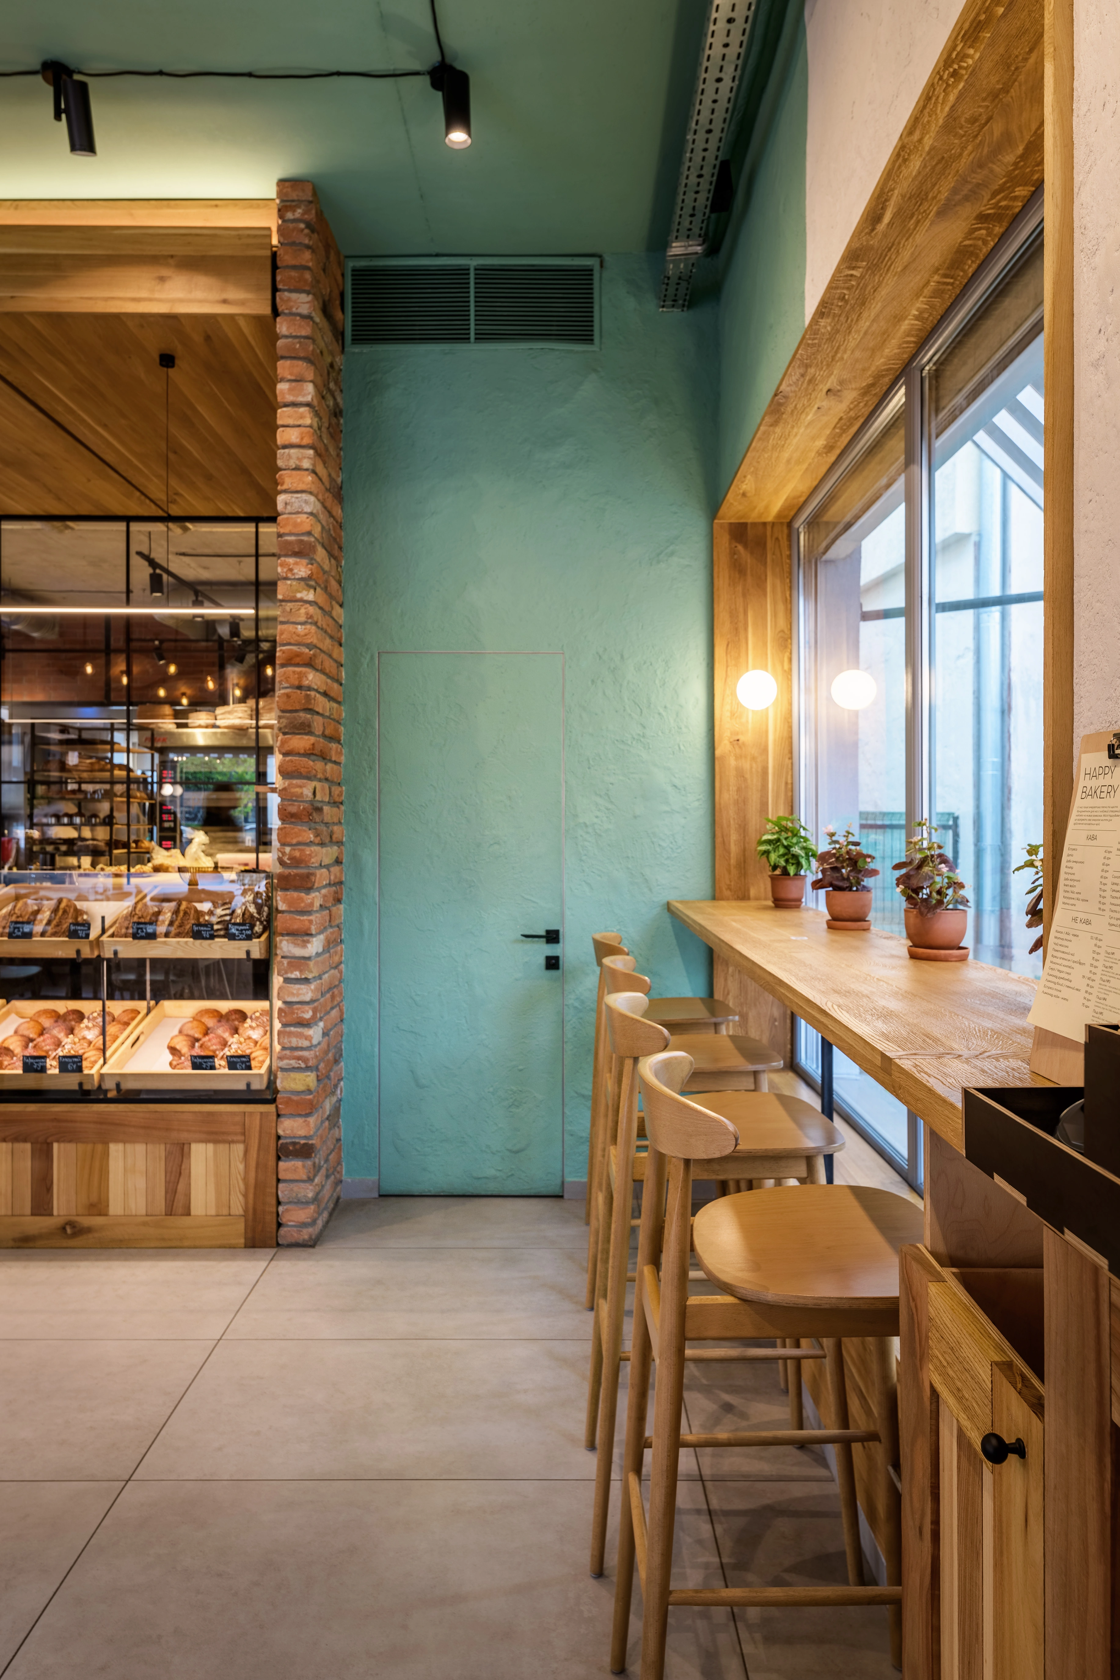
The interior design was created with an emphasis on blending modernity and natural elements. We used natural materials such as brick, plaster, natural wood, concrete, and metal to give the interior a special charm and make the space warm and inviting. This approach not only adds style to the space but also creates a comfortable atmosphere that promotes relaxation and a pleasant experience.
One of the key features of the Happy Bakery design project is a glass partition that separates the customer area from the production area. This innovative solution allows our guests to watch the baking process unfold. The open kitchen becomes a real spectacle for visitors, adding a special flair to the establishment’s atmosphere and allowing everyone to feel like part of this magical process. This not only creates an engaging experience but also builds trust in the quality and freshness of our products.
Happy Bakery — a bakery interior design by SPACE DESIGN.
This is a quiet and cozy place where everyone can find something to their liking. Here, you can not only enjoy a delicious meal but also pick up some high-quality baked goods to take home—the perfect addition to your morning or holiday table. We created this spot with those in mind who are looking for a place to take a brief break from the hustle and bustle of the city, right in one of Lviv’s liveliest neighborhoods. The cozy interior and the aroma of fresh bread and coffee create a unique atmosphere that attracts both locals and visitors to Lviv.
Our Studio SPACE DESIGN specializes in commercial design projects, creating unique interiors for restaurants, bakeries, and bars. We strive to bring our clients’ boldest ideas to life, taking into account every detail and the unique characteristics of each establishment. If you’re looking for inspiration for your own business, check out our bakery design project—Happy Bakery—and explore our other projects, such as the design of our signature bar, by following the link. We’re always happy to help you create an establishment that will become a favorite spot for your guests.
More projects by SPACE DESIGN
- Bar Design Project – Bar4. Bar and Restaurant Interior Design.
- Business Center Design in Lviv — The Office Business Center
- Design of a Shopping Center in Lviv — Magnus
- Office Design in Lviv — FC Karpaty
This project is part of our commercial design service.
Collapse