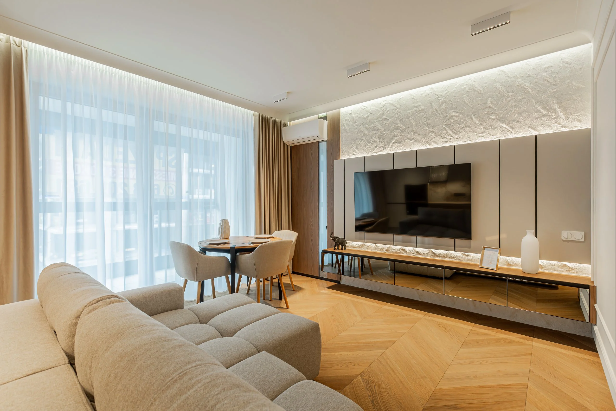
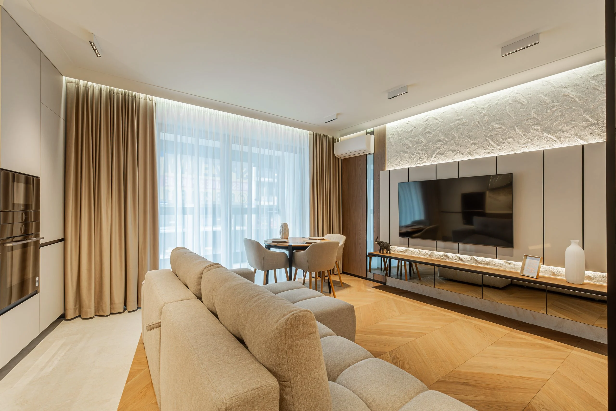
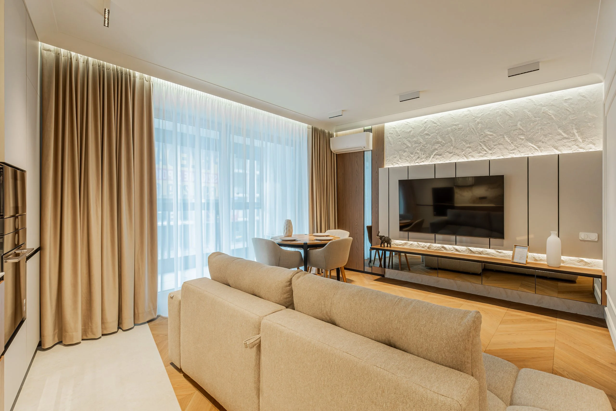
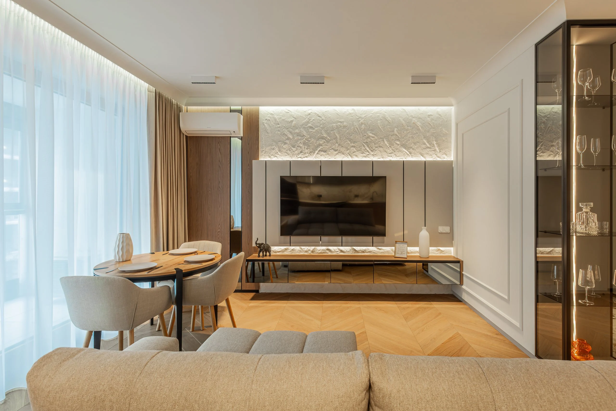
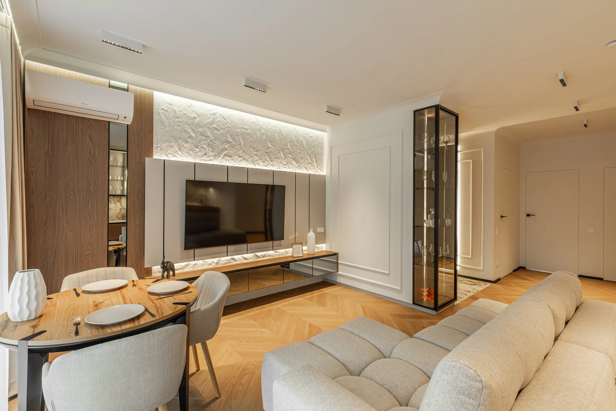
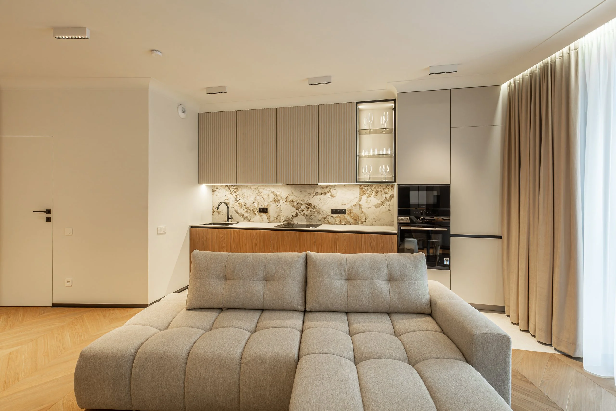
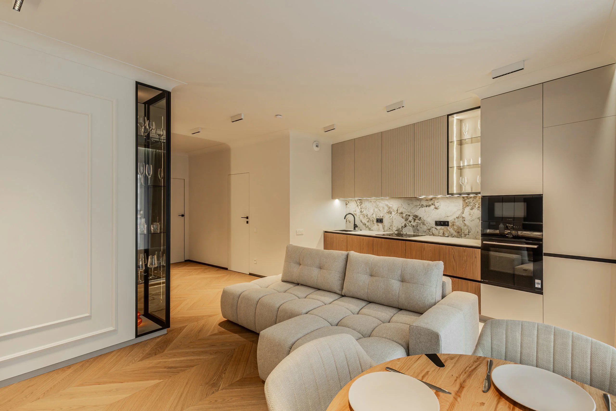
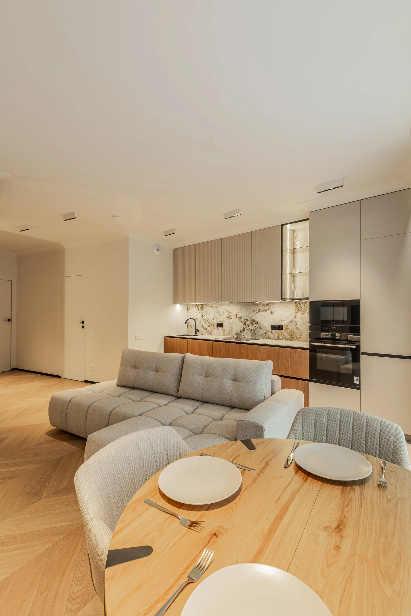
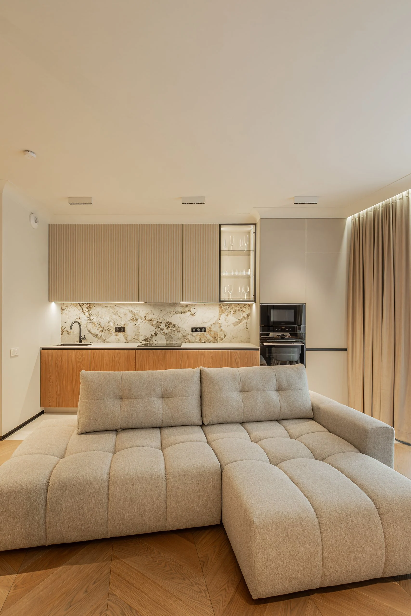
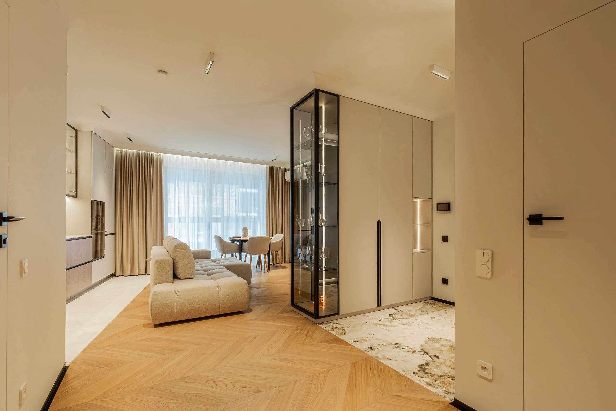
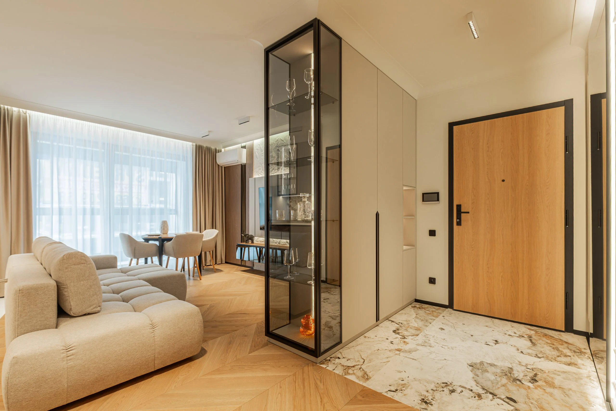
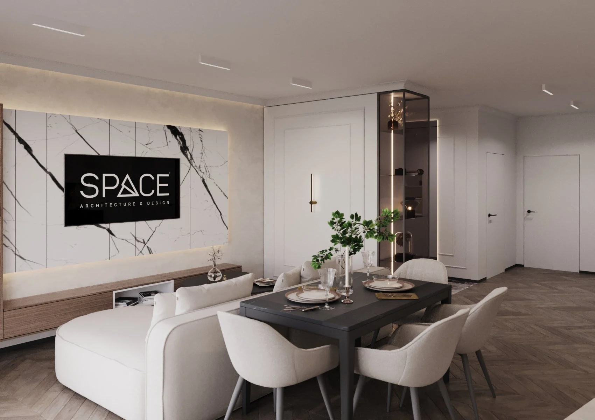
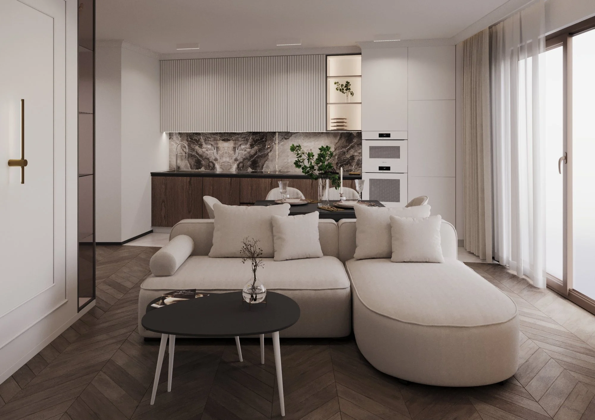
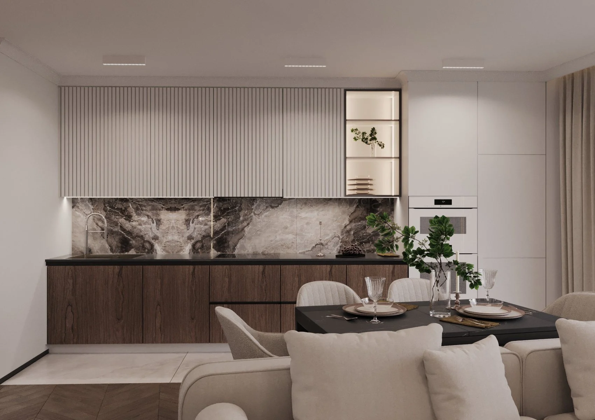
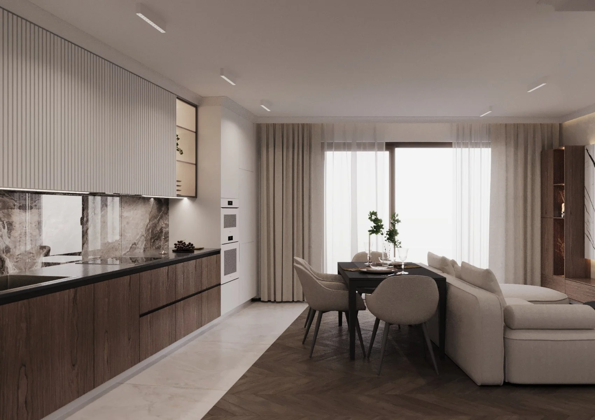
A 60 m² apartment in Warsaw’s Wola district that we can now show not as renders but as a finished home. This completed apartment interior in Warsaw is built on a warm palette: light oak, beige textiles, white walls with mouldings, backlit textured plaster and porcelain tiles with natural stone veining. A calm, bright space you want to come back to after a day in the city.
The brief
Within 60 m² the apartment needed a kitchen-living room with a dining area, a bedroom with a wardrobe and dressing table, a kids room, a bathroom and a separate laundry, plus well-planned storage in the hall and corridor. The interior had to feel bright and coherent, with air conditioning, ventilation and lighting kept out of sight.
Layout
| Room | Area, m² |
|---|---|
| Kitchen-living room | 22.24 |
| Bedroom | 13.09 |
| Kids room | 9.07 |
| Corridor | 6.93 |
| Bathroom | 3.63 |
| Entrance area | 3.00 |
| Laundry (WC 1) | 1.77 |
| Total | 59.73 |
The glazed loggia is not included in the total area.
Completed apartment interior in Warsaw: the SPACE DESIGN solution
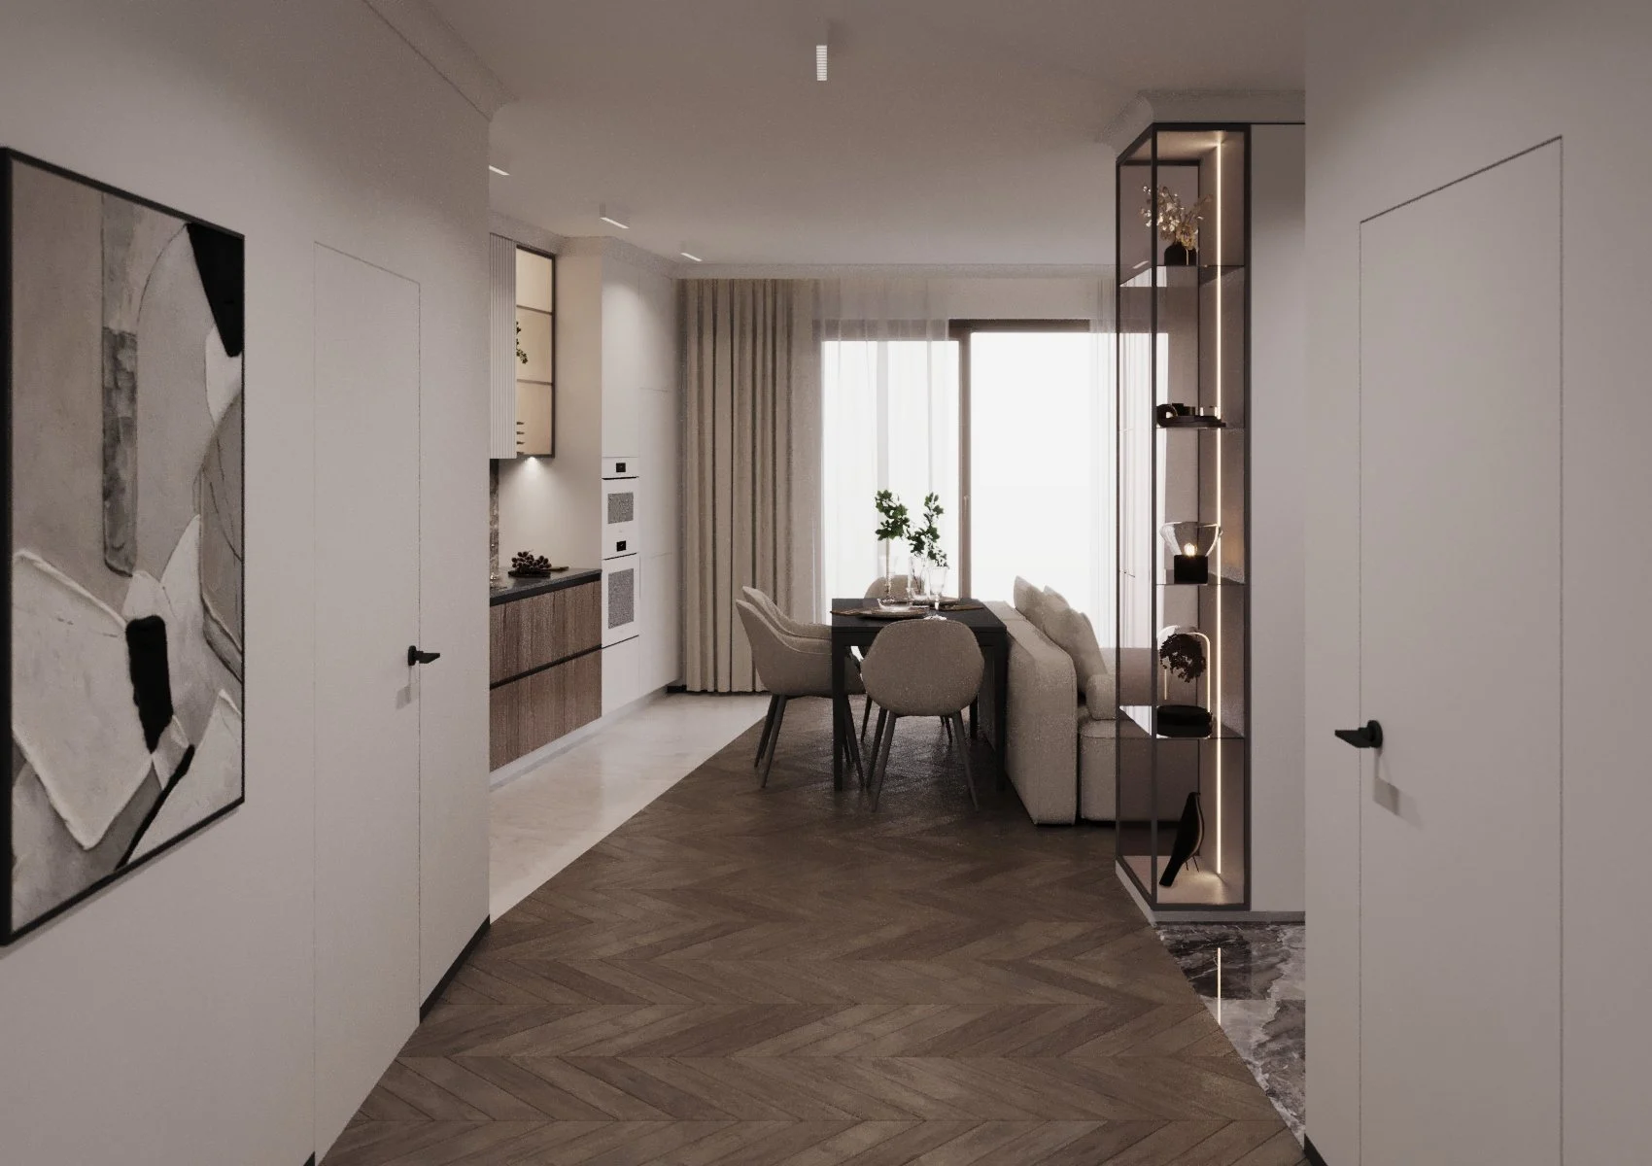
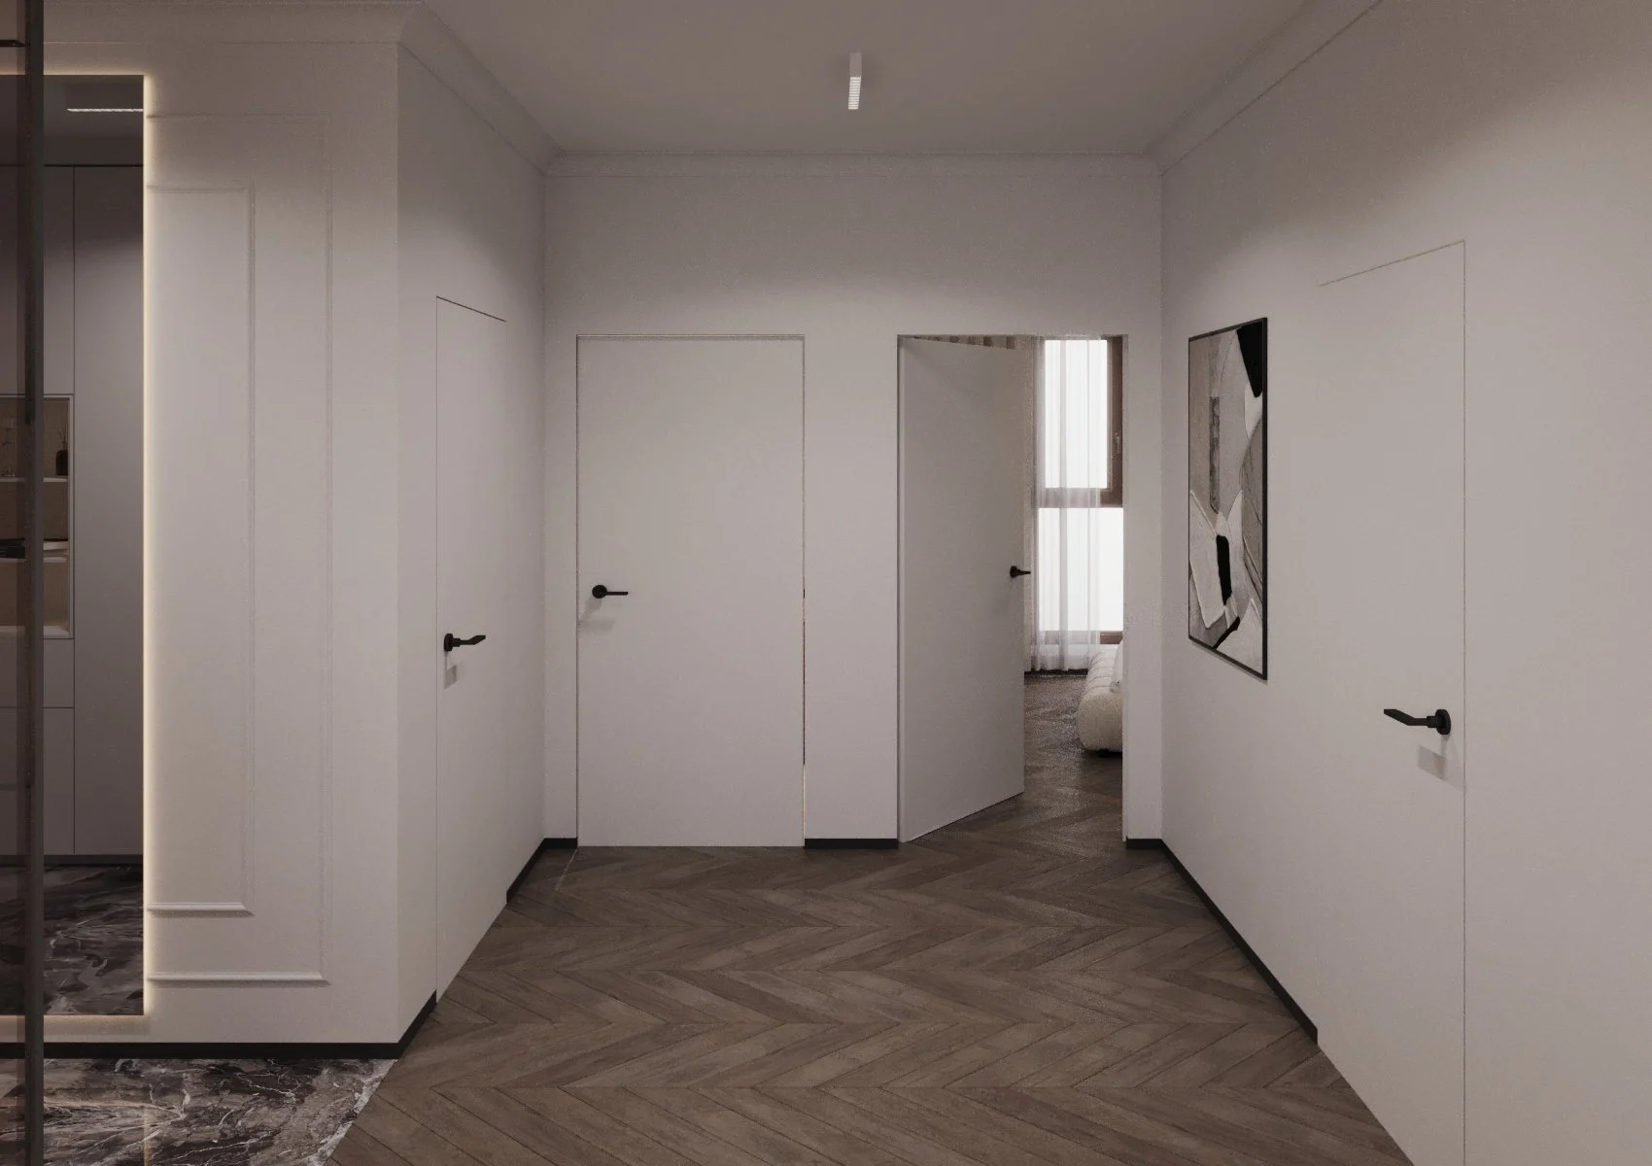
We developed the space plan, 3D visualizations and a full set of working drawings: floor, ceiling, lighting, socket, plumbing and air-conditioning plans, plus wall elevations for every room. Herringbone parquet (48 m²) runs through the living rooms and corridor; the entrance and kitchen strip have large-format 1200×1200 porcelain tiles and the bathroom 1200×600 tiles. Ceilings feature discreet Orac Decor cornices and curtain recesses with LED lighting; walls are finished with mouldings. Flush-mounted doors with black handles, recessed and surface spotlights by Nowodvorski.
Realization
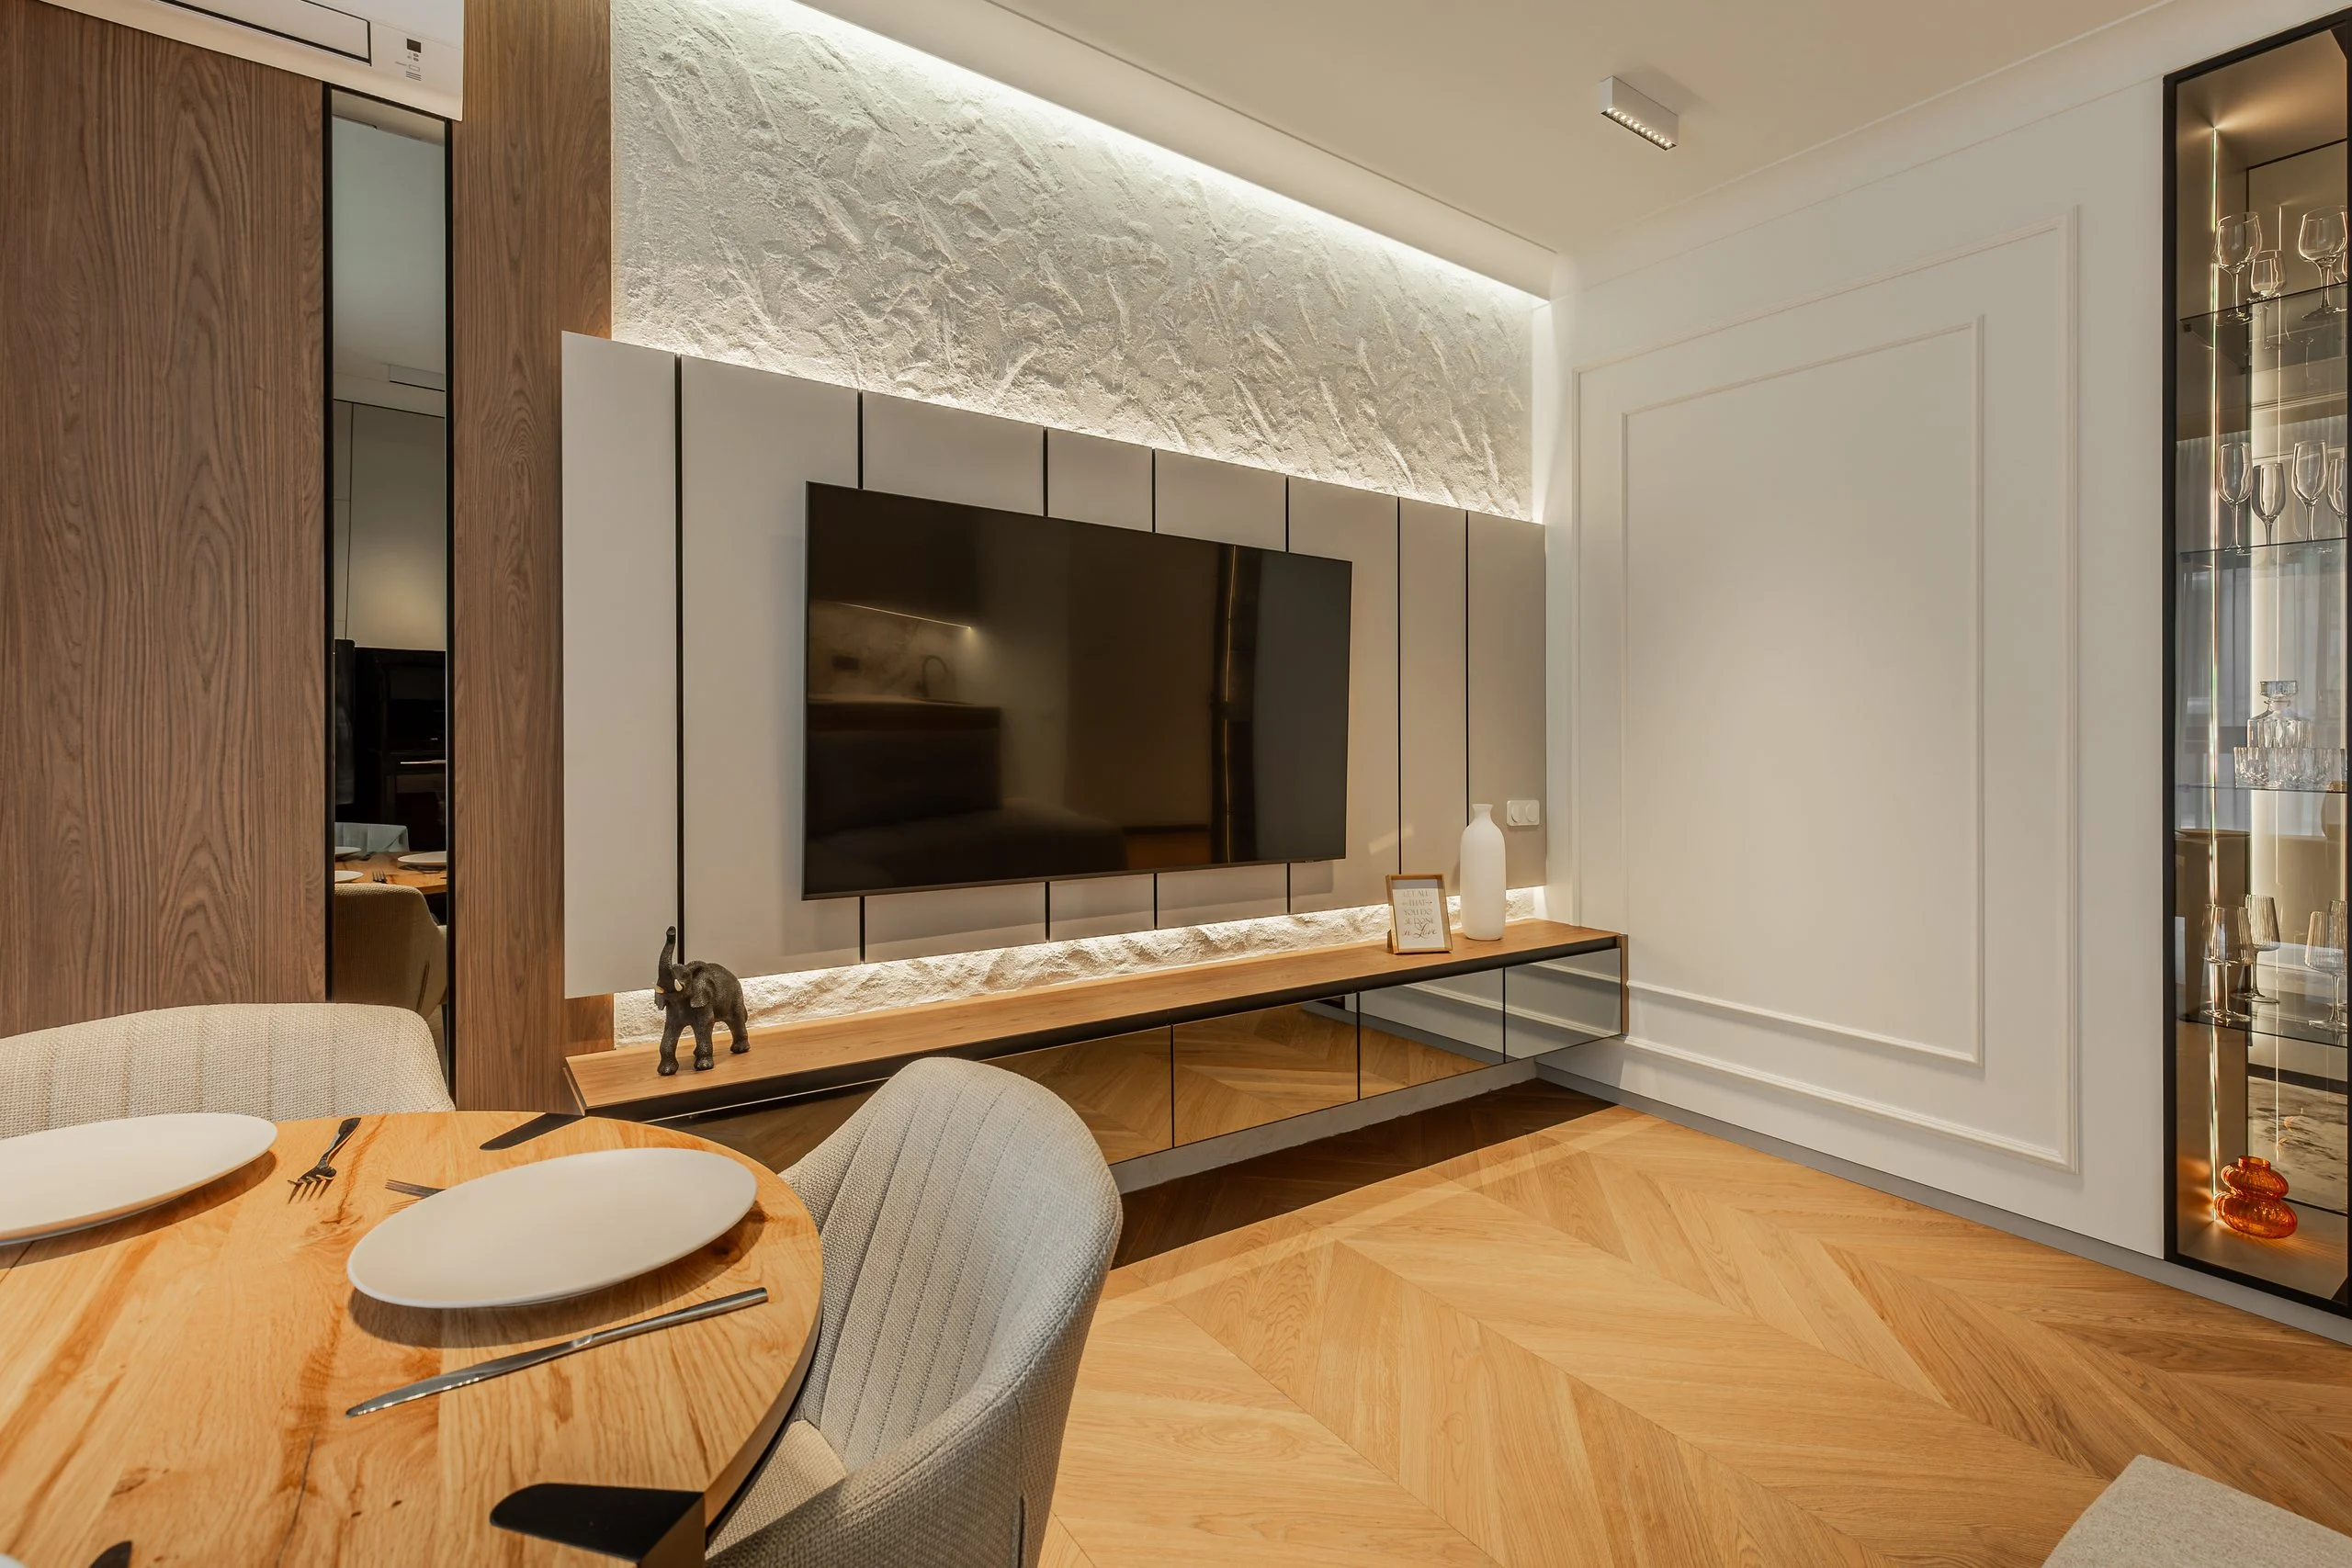
The photos of the finished apartment show how the design came to life: warmer wood tones, a lighter floor and textured plaster on the TV wall, chosen after several options were tested in the renders.
Living and dining area
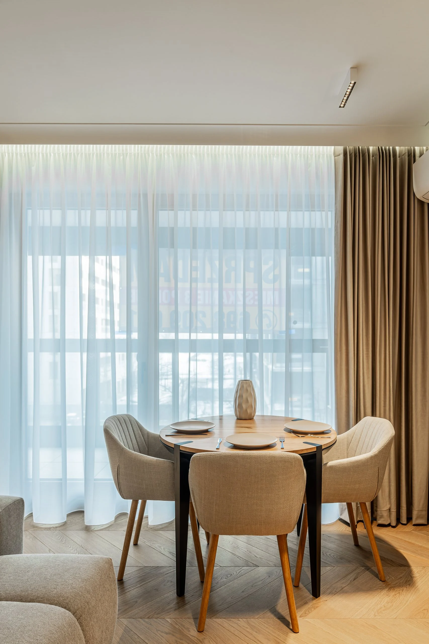
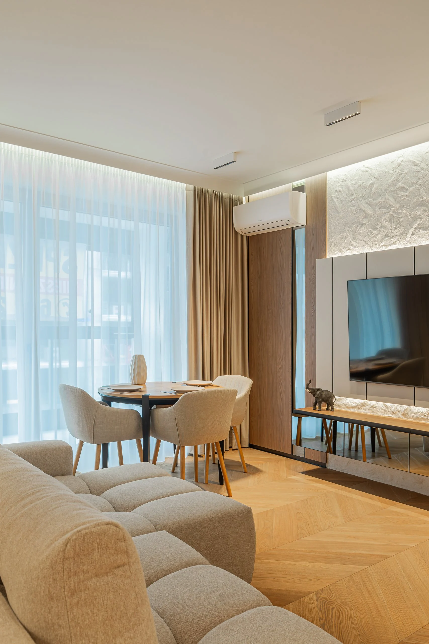
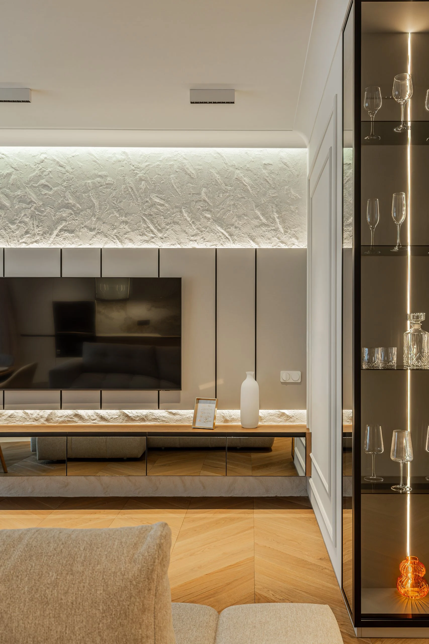
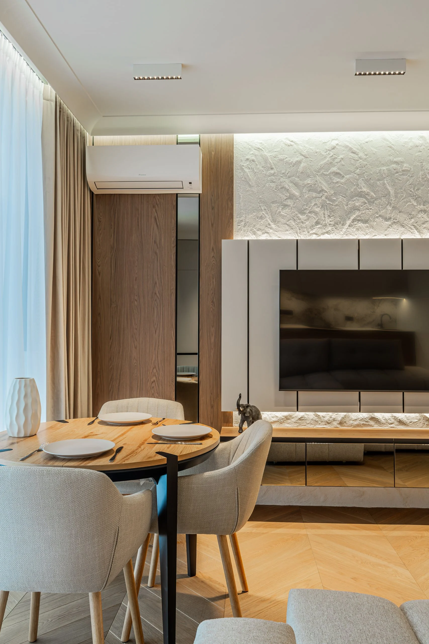
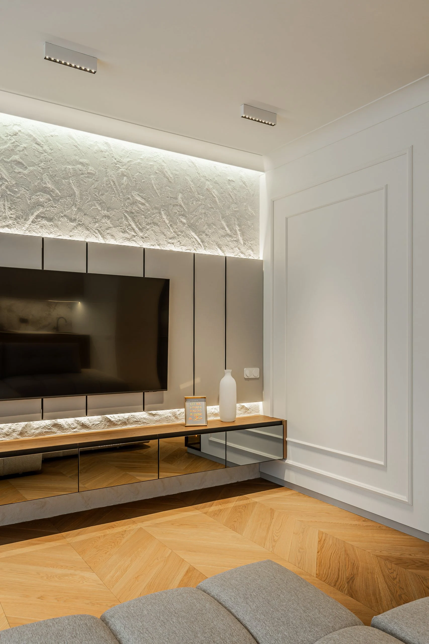
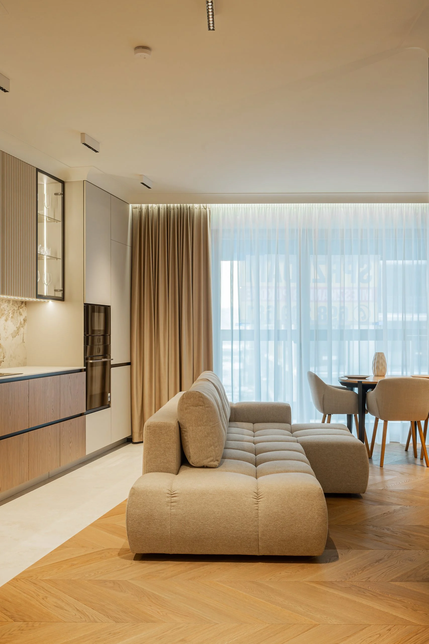
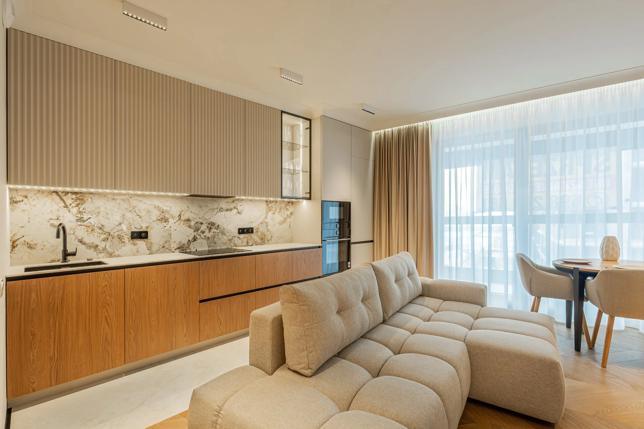
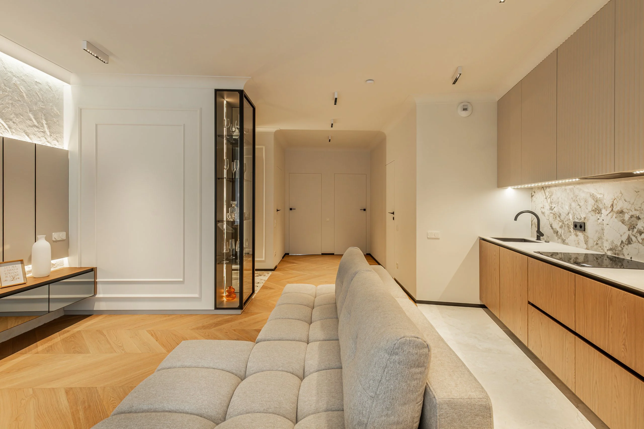
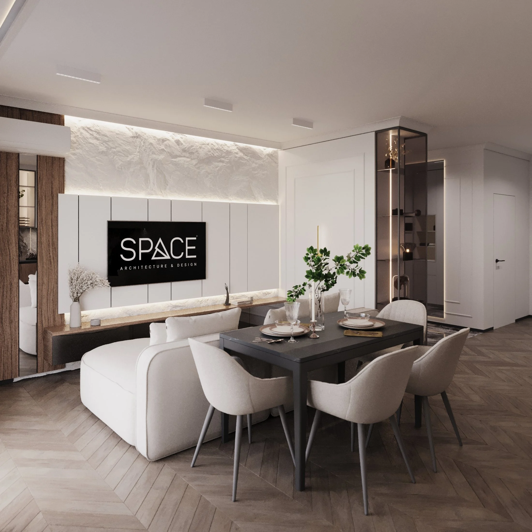
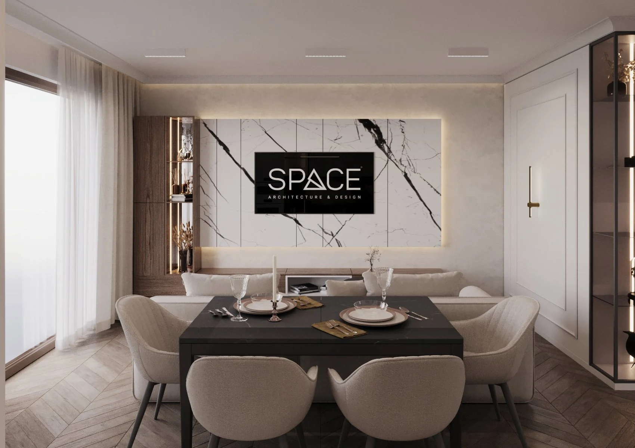
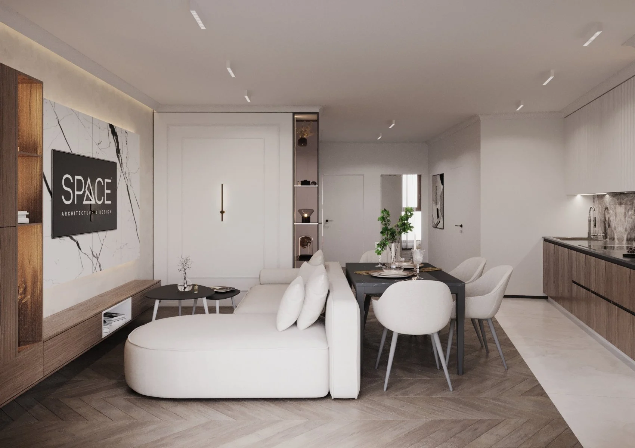
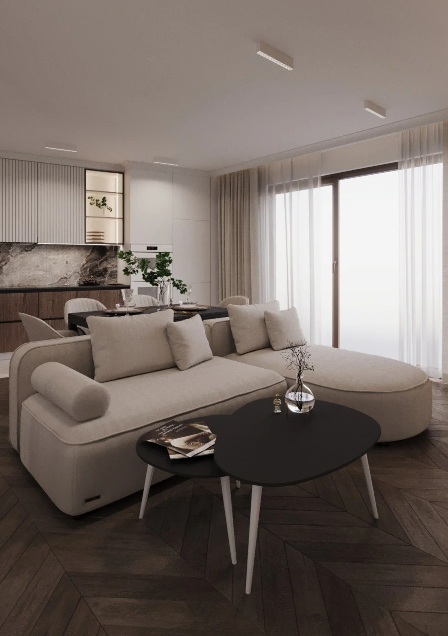
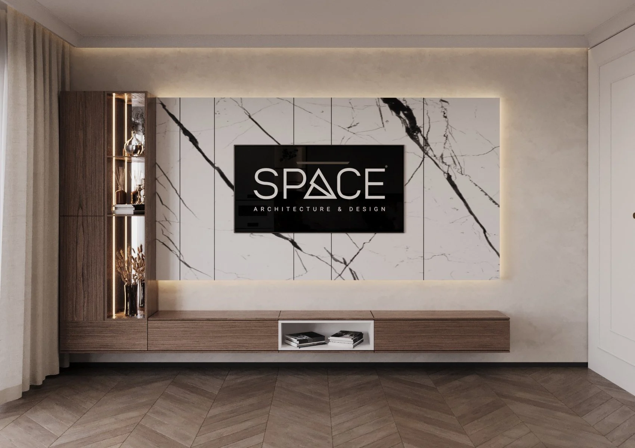
The heart of the apartment is the kitchen-living room with full-height windows. A large soft sofa separates the kitchen from the lounge, and a round table with a wooden top and upholstered chairs stands by the window. The TV wall is made of panels with black profiles topped by a strip of white textured plaster with concealed lighting. A floating TV console with mirrored fronts seems to hover above the parquet, while moulded walls add a soft classic touch.
Kitchen
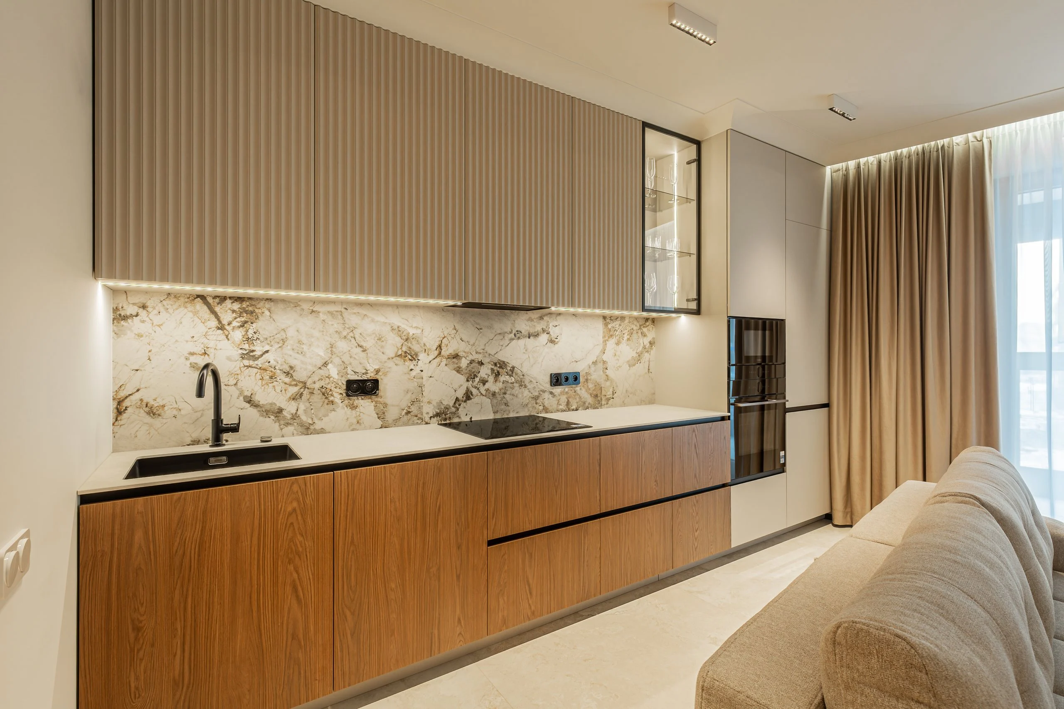
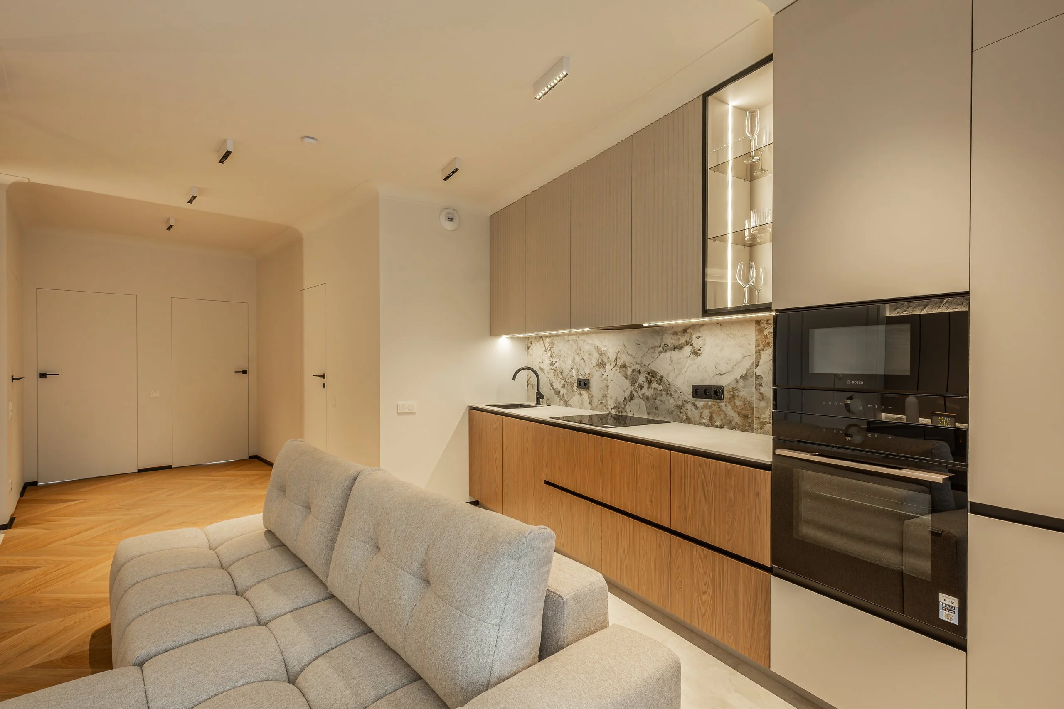
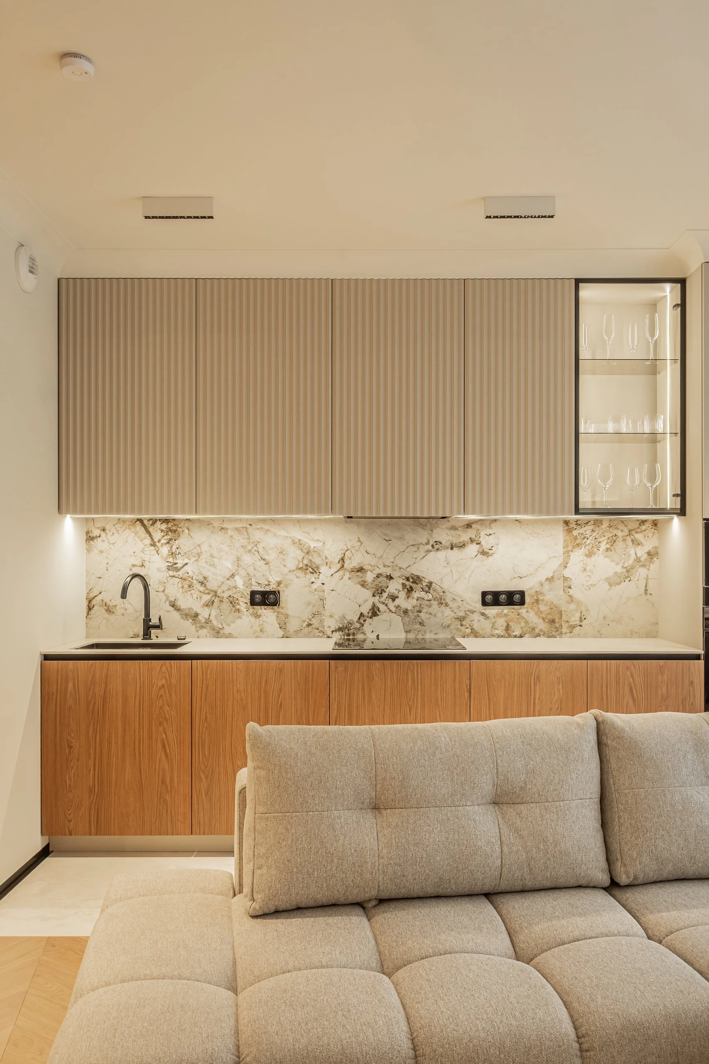
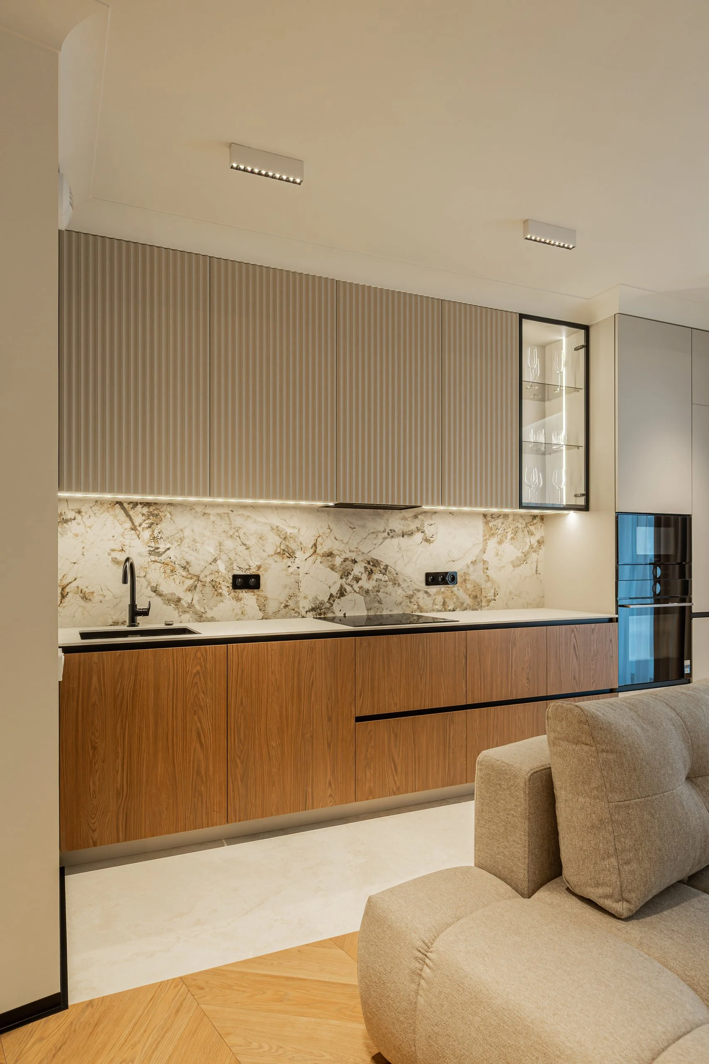
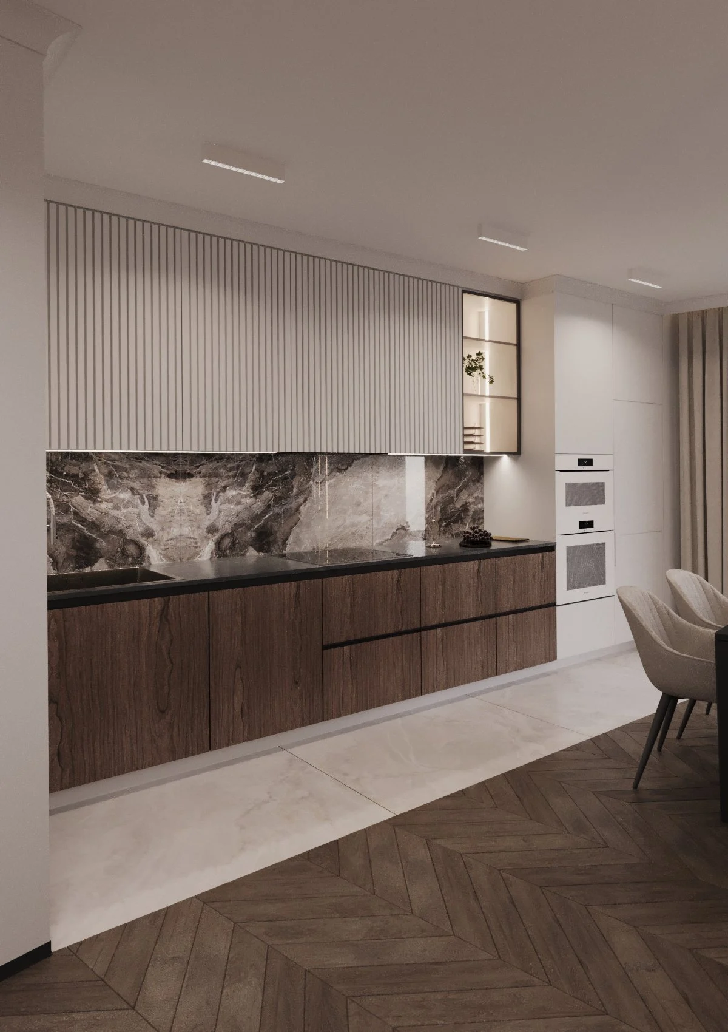
A straight kitchen along the wall: oak-look base units with black profile handles and fluted beige wall cabinets, one with a lit glass door. The backsplash is marble-look porcelain with warm veining, paired with a black sink and tap. A tall unit with a black built-in oven and microwave keeps the appliances within the furniture volume.
Entrance hall
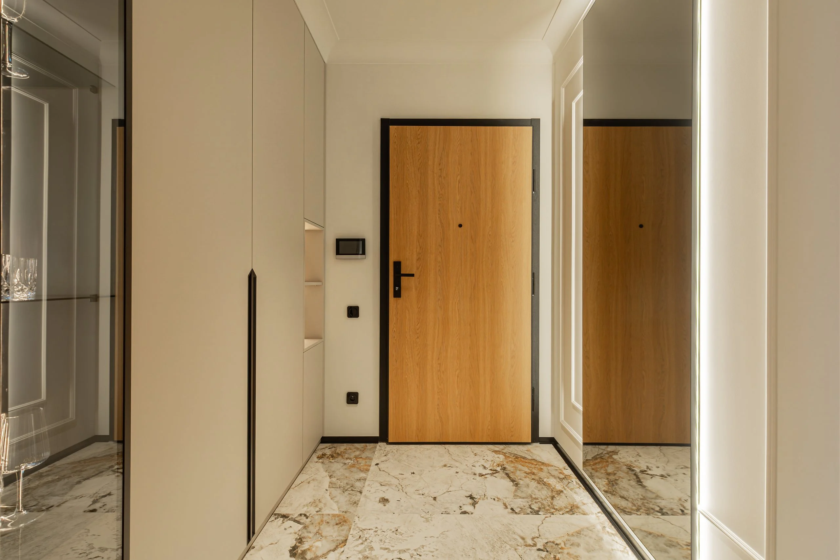
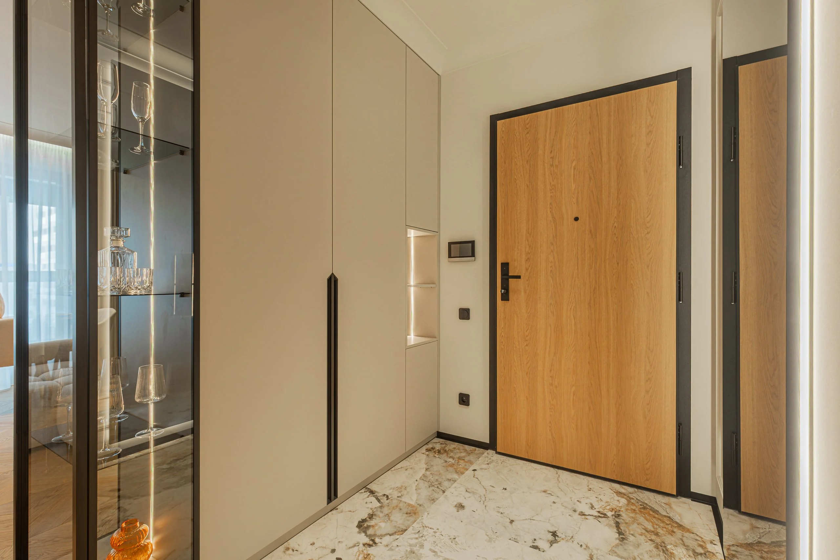
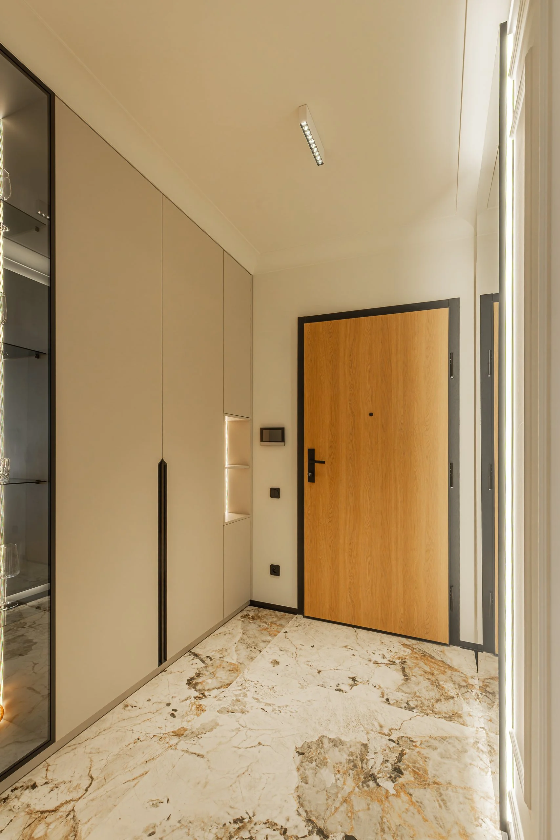
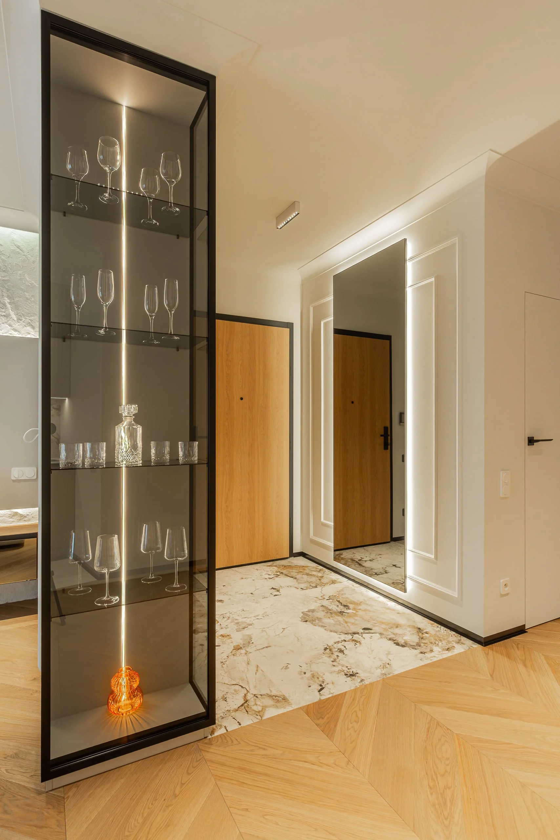
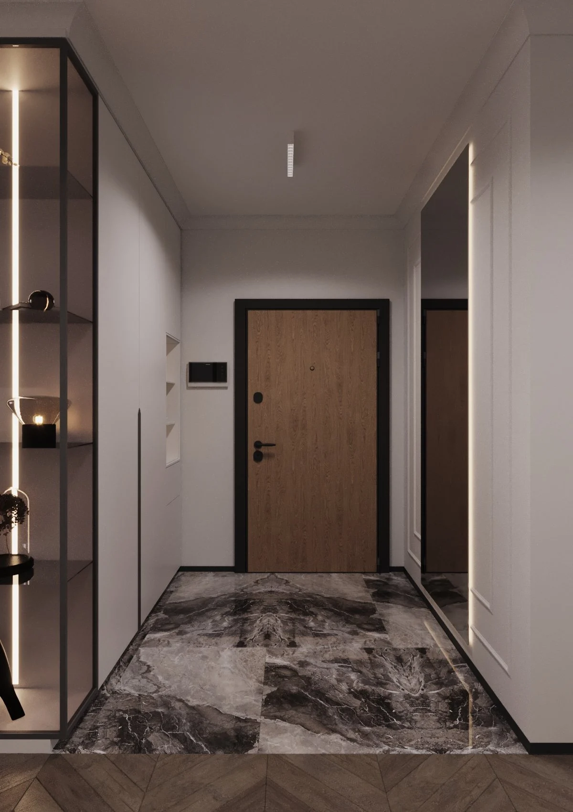
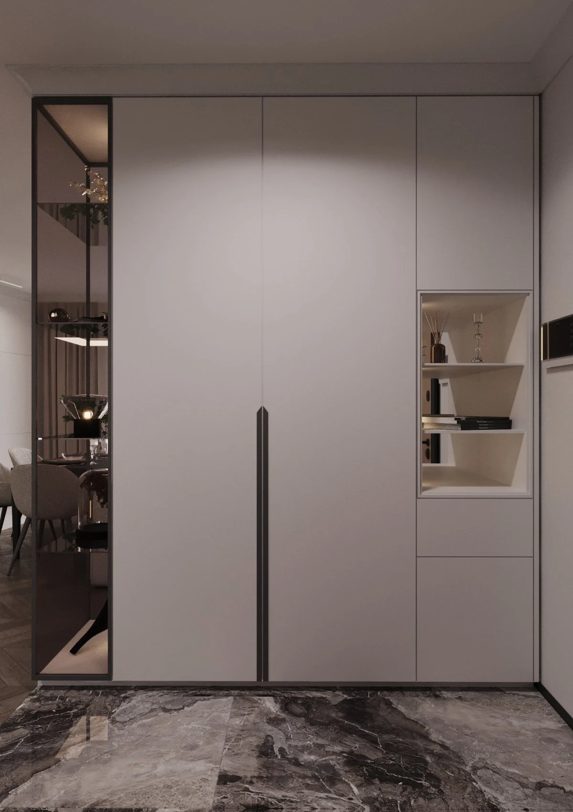
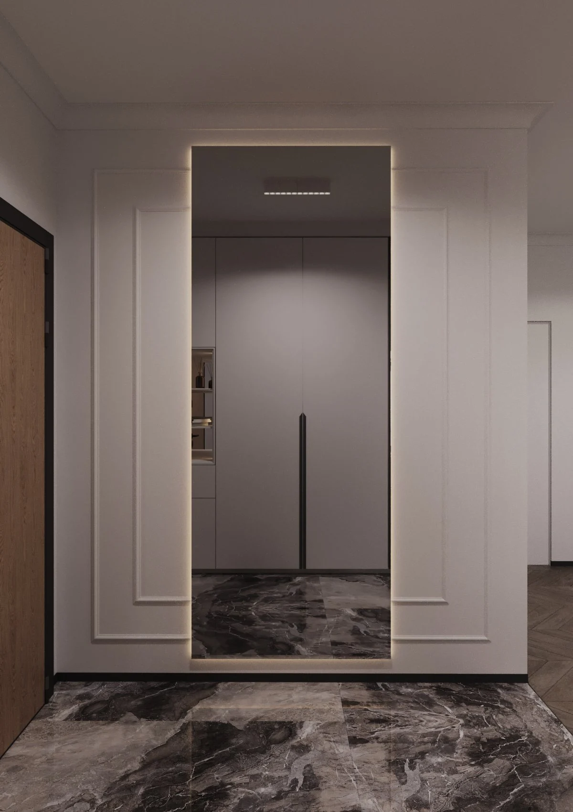
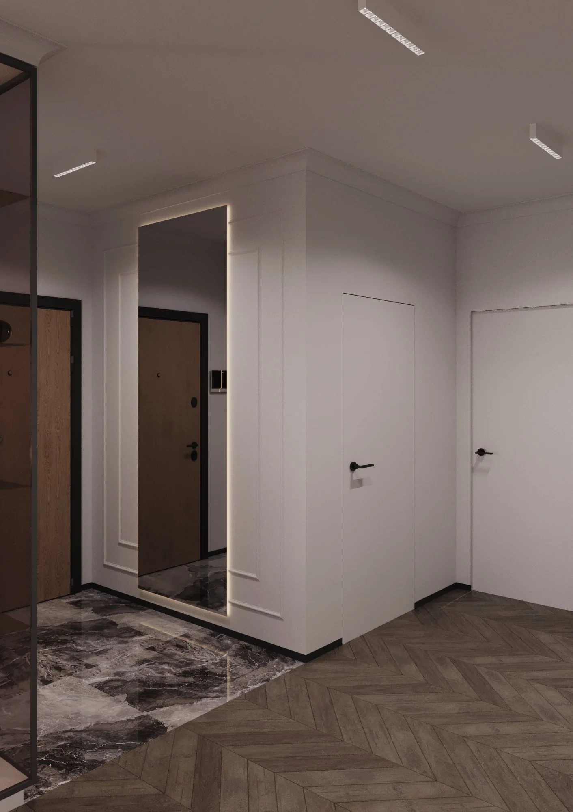
By the entrance there is a floor-to-ceiling wardrobe with black profile handles, a lit niche and a black-framed glass display cabinet that also separates the entry from the living room. Stone-look porcelain on the floor zones the entrance, and a mirror with contour lighting makes the space feel larger.
Bedroom
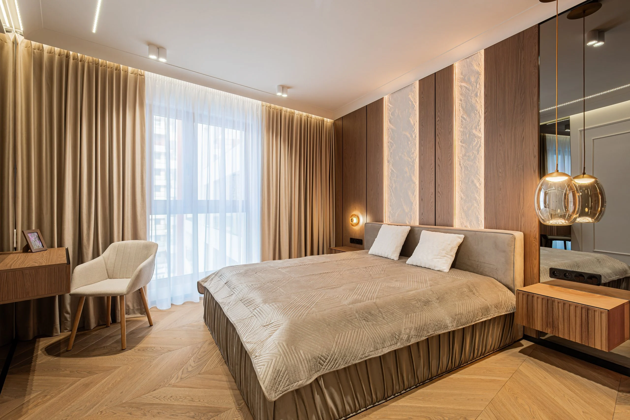
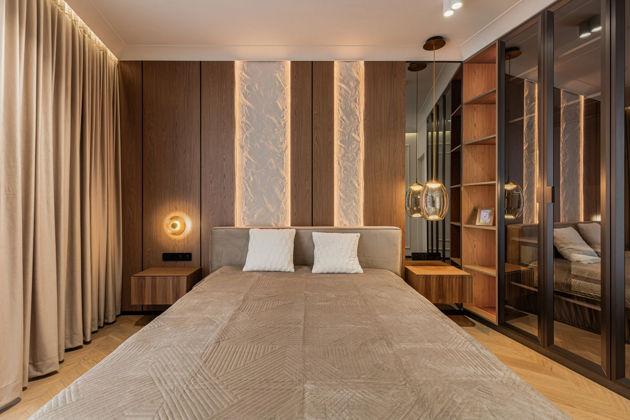
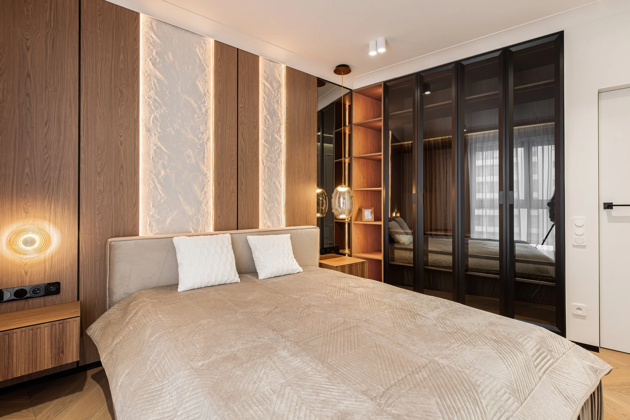
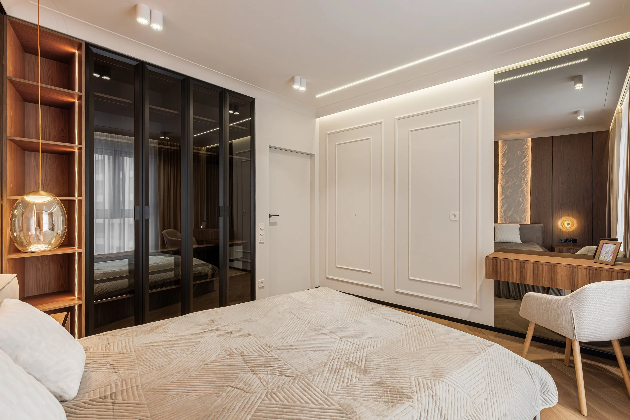
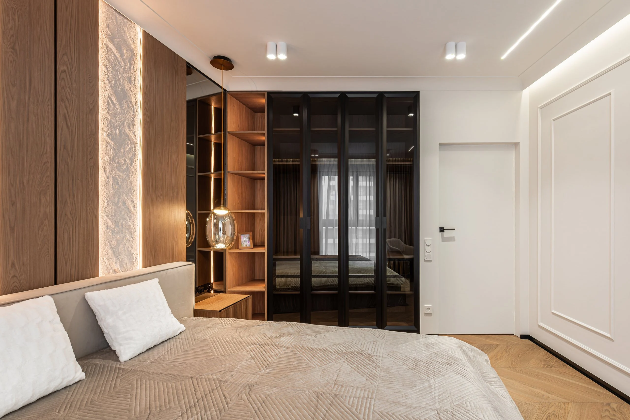
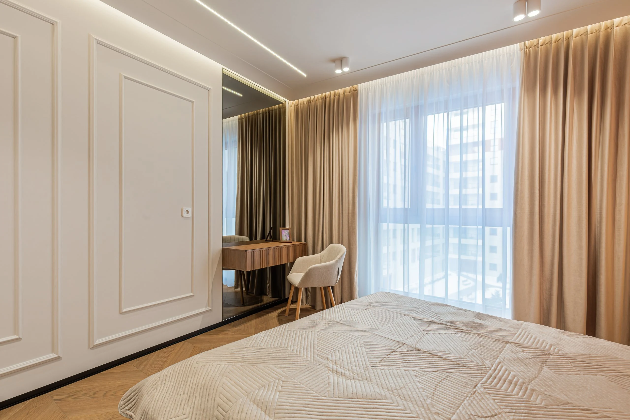
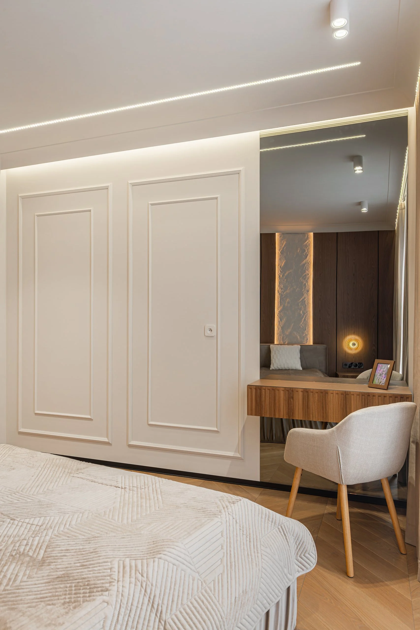
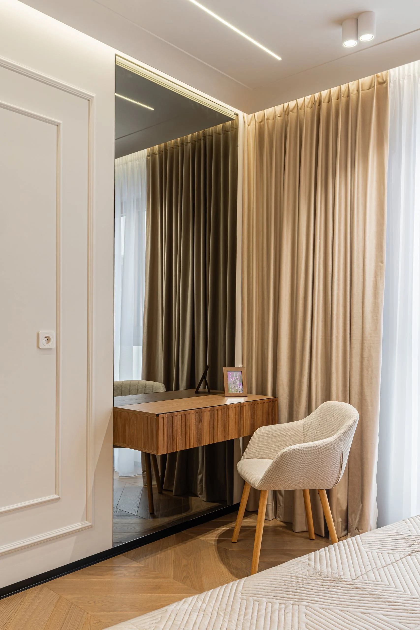
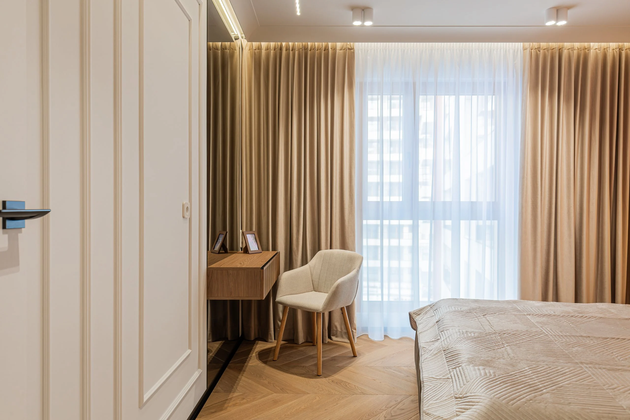
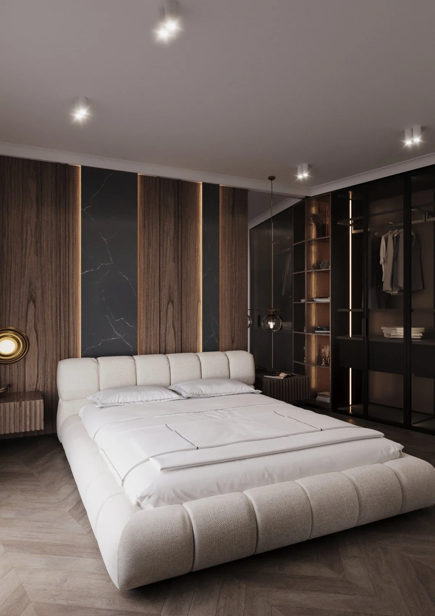
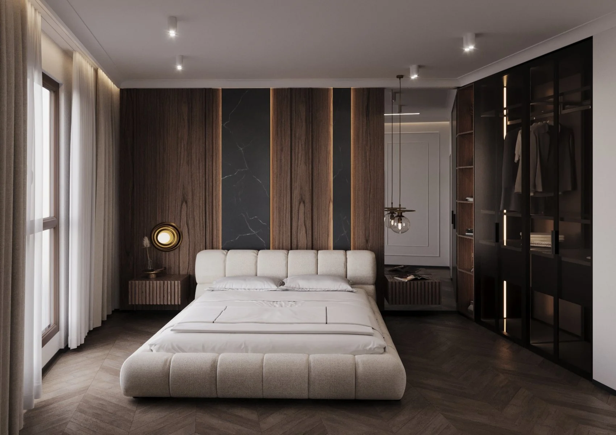
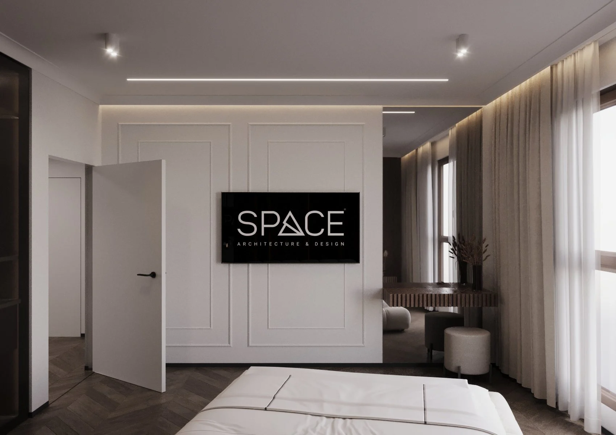
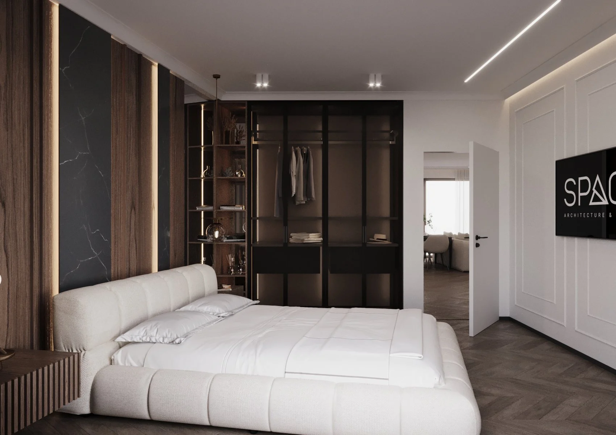
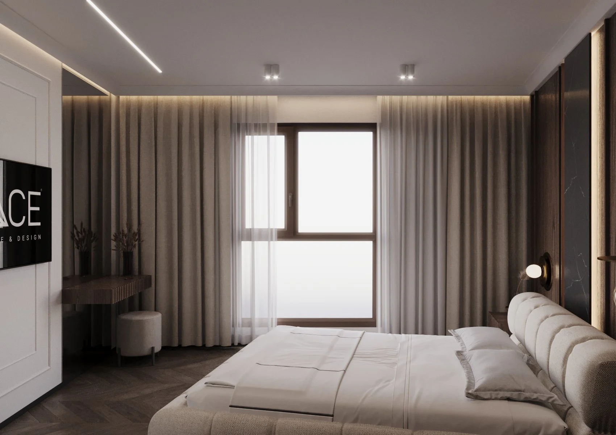
The wall behind the bed combines wood panels with vertical inserts of backlit textured plaster, wall lights and glass pendants. A black-framed wardrobe with tinted glass and lit open shelves works as a walk-in closet. Opposite, a wardrobe with moulded fronts and a mirror panel; by the window, a dressing table with a wooden top. Floor-to-ceiling curtains in a ceiling recess make the room cosy.
Bathroom and laundry
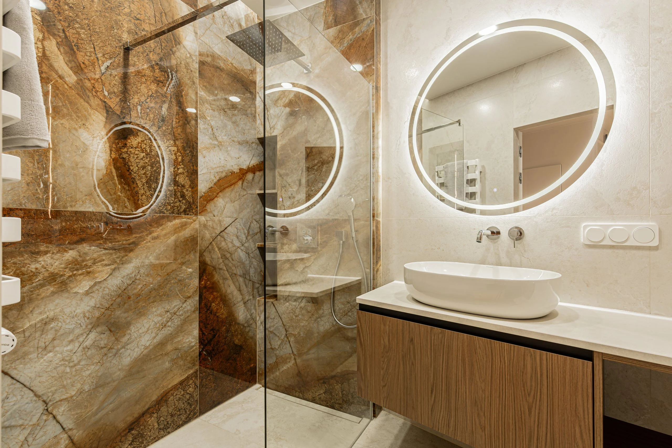
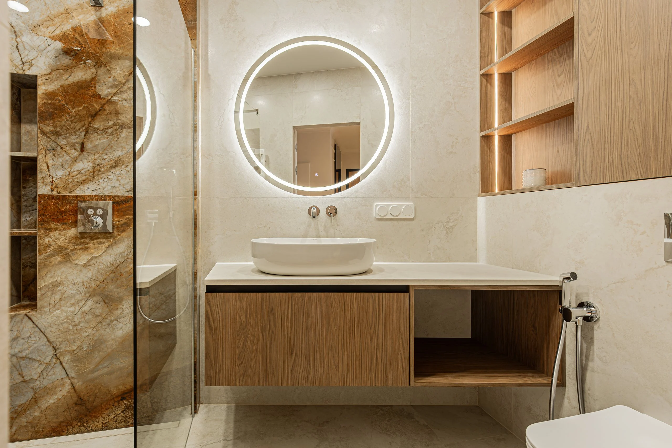
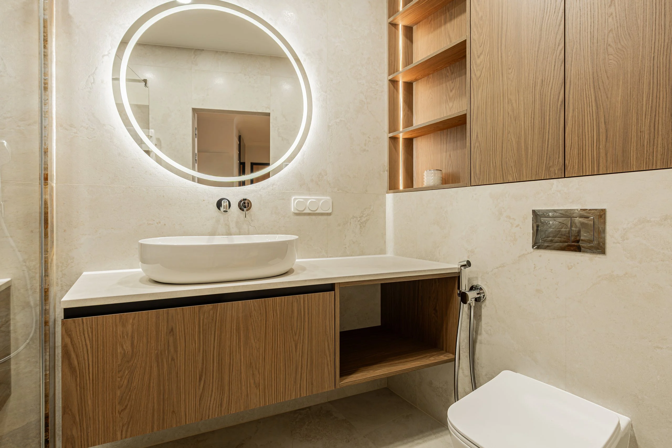
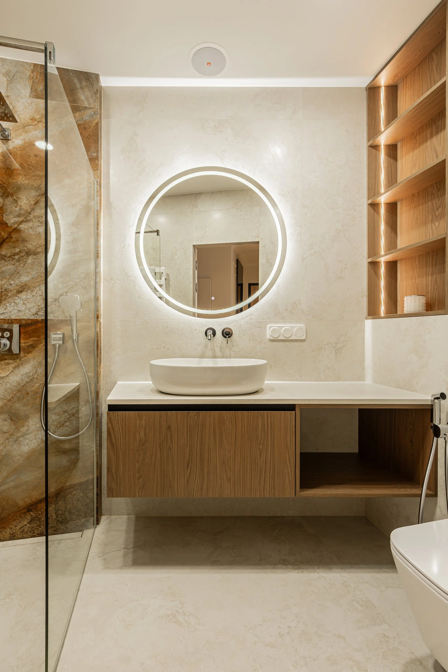
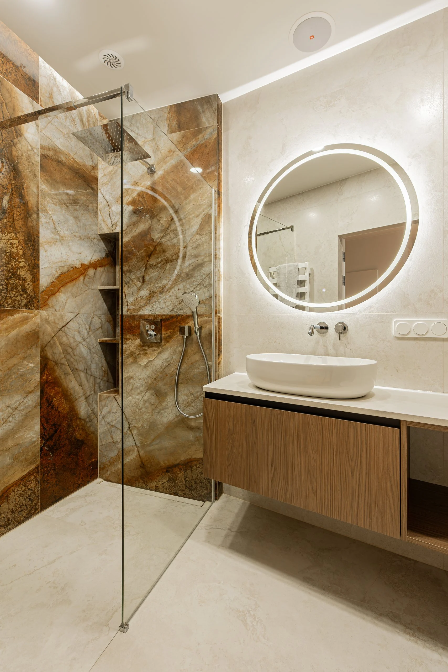
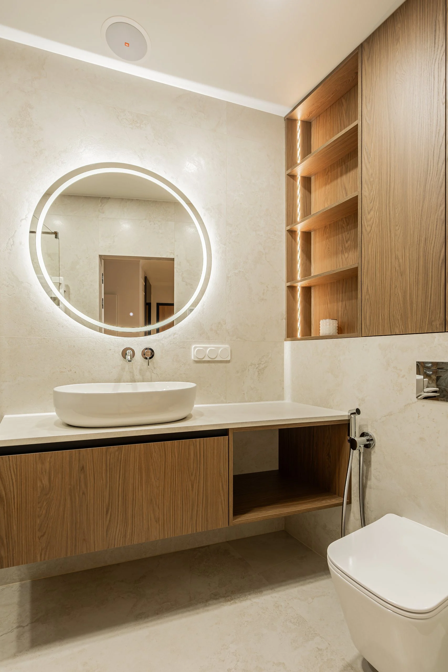
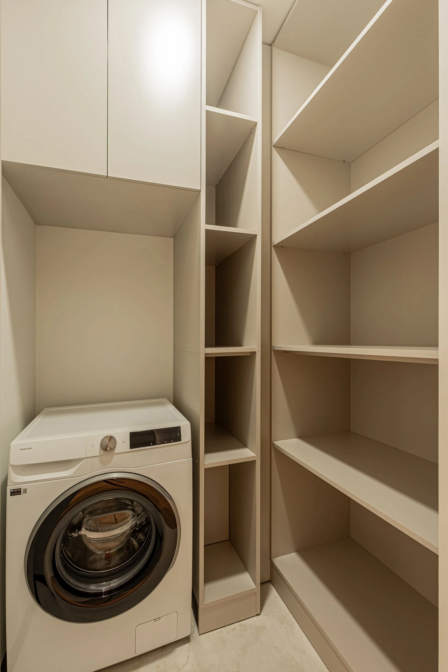
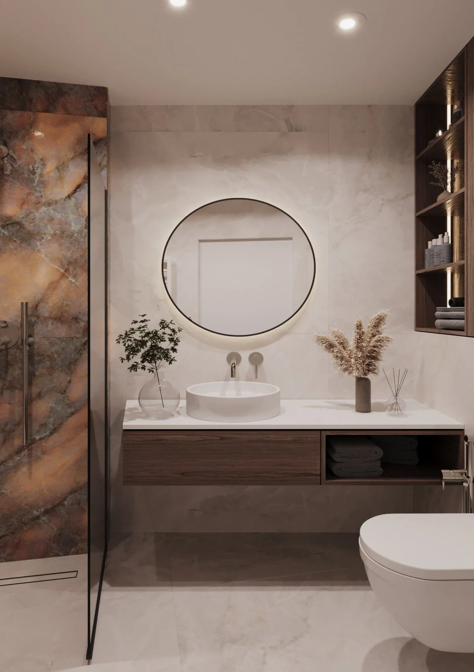
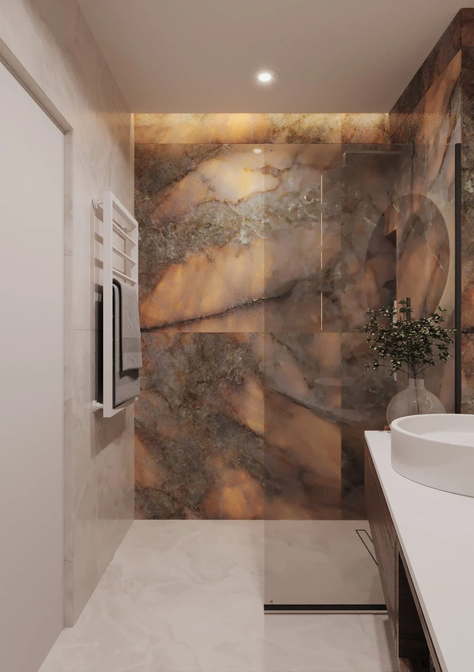
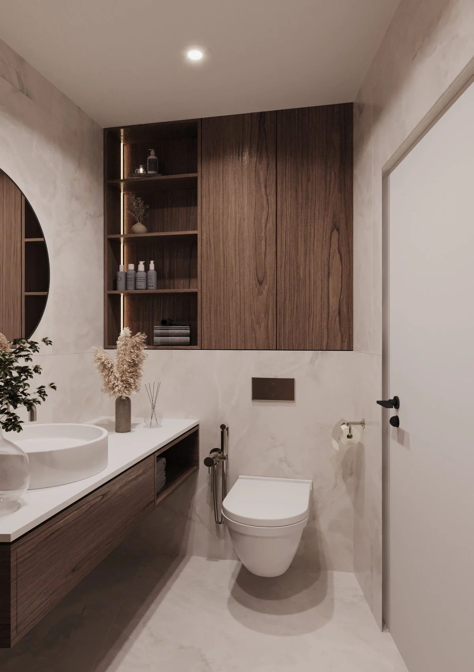
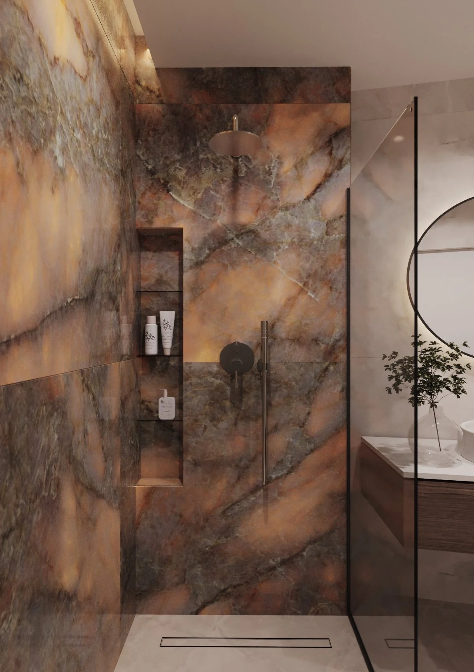
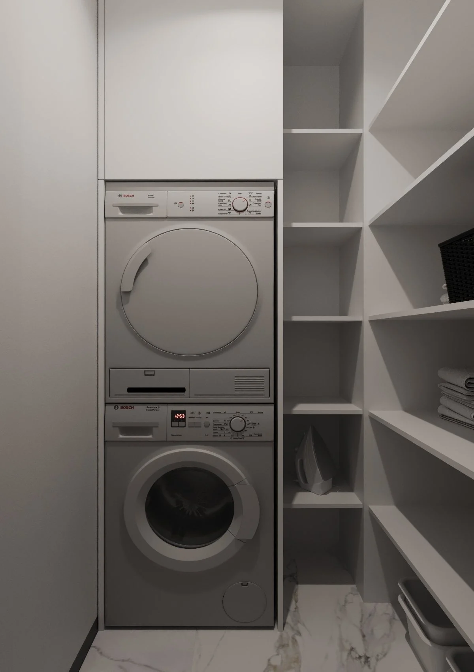
In the 3.6 m² bathroom, the shower feature wall is clad in marble-look porcelain with warm orange-brown veining, while the other walls and the floor are light porcelain. A glass walk-in shower with a rain shower and niche, a wall-hung oak vanity with a countertop basin, a wall-mounted mixer, a round backlit mirror and lit shelves above the WC frame. A separate 1.8 m² laundry houses the washing machine and open shelves for household items.
Loggia
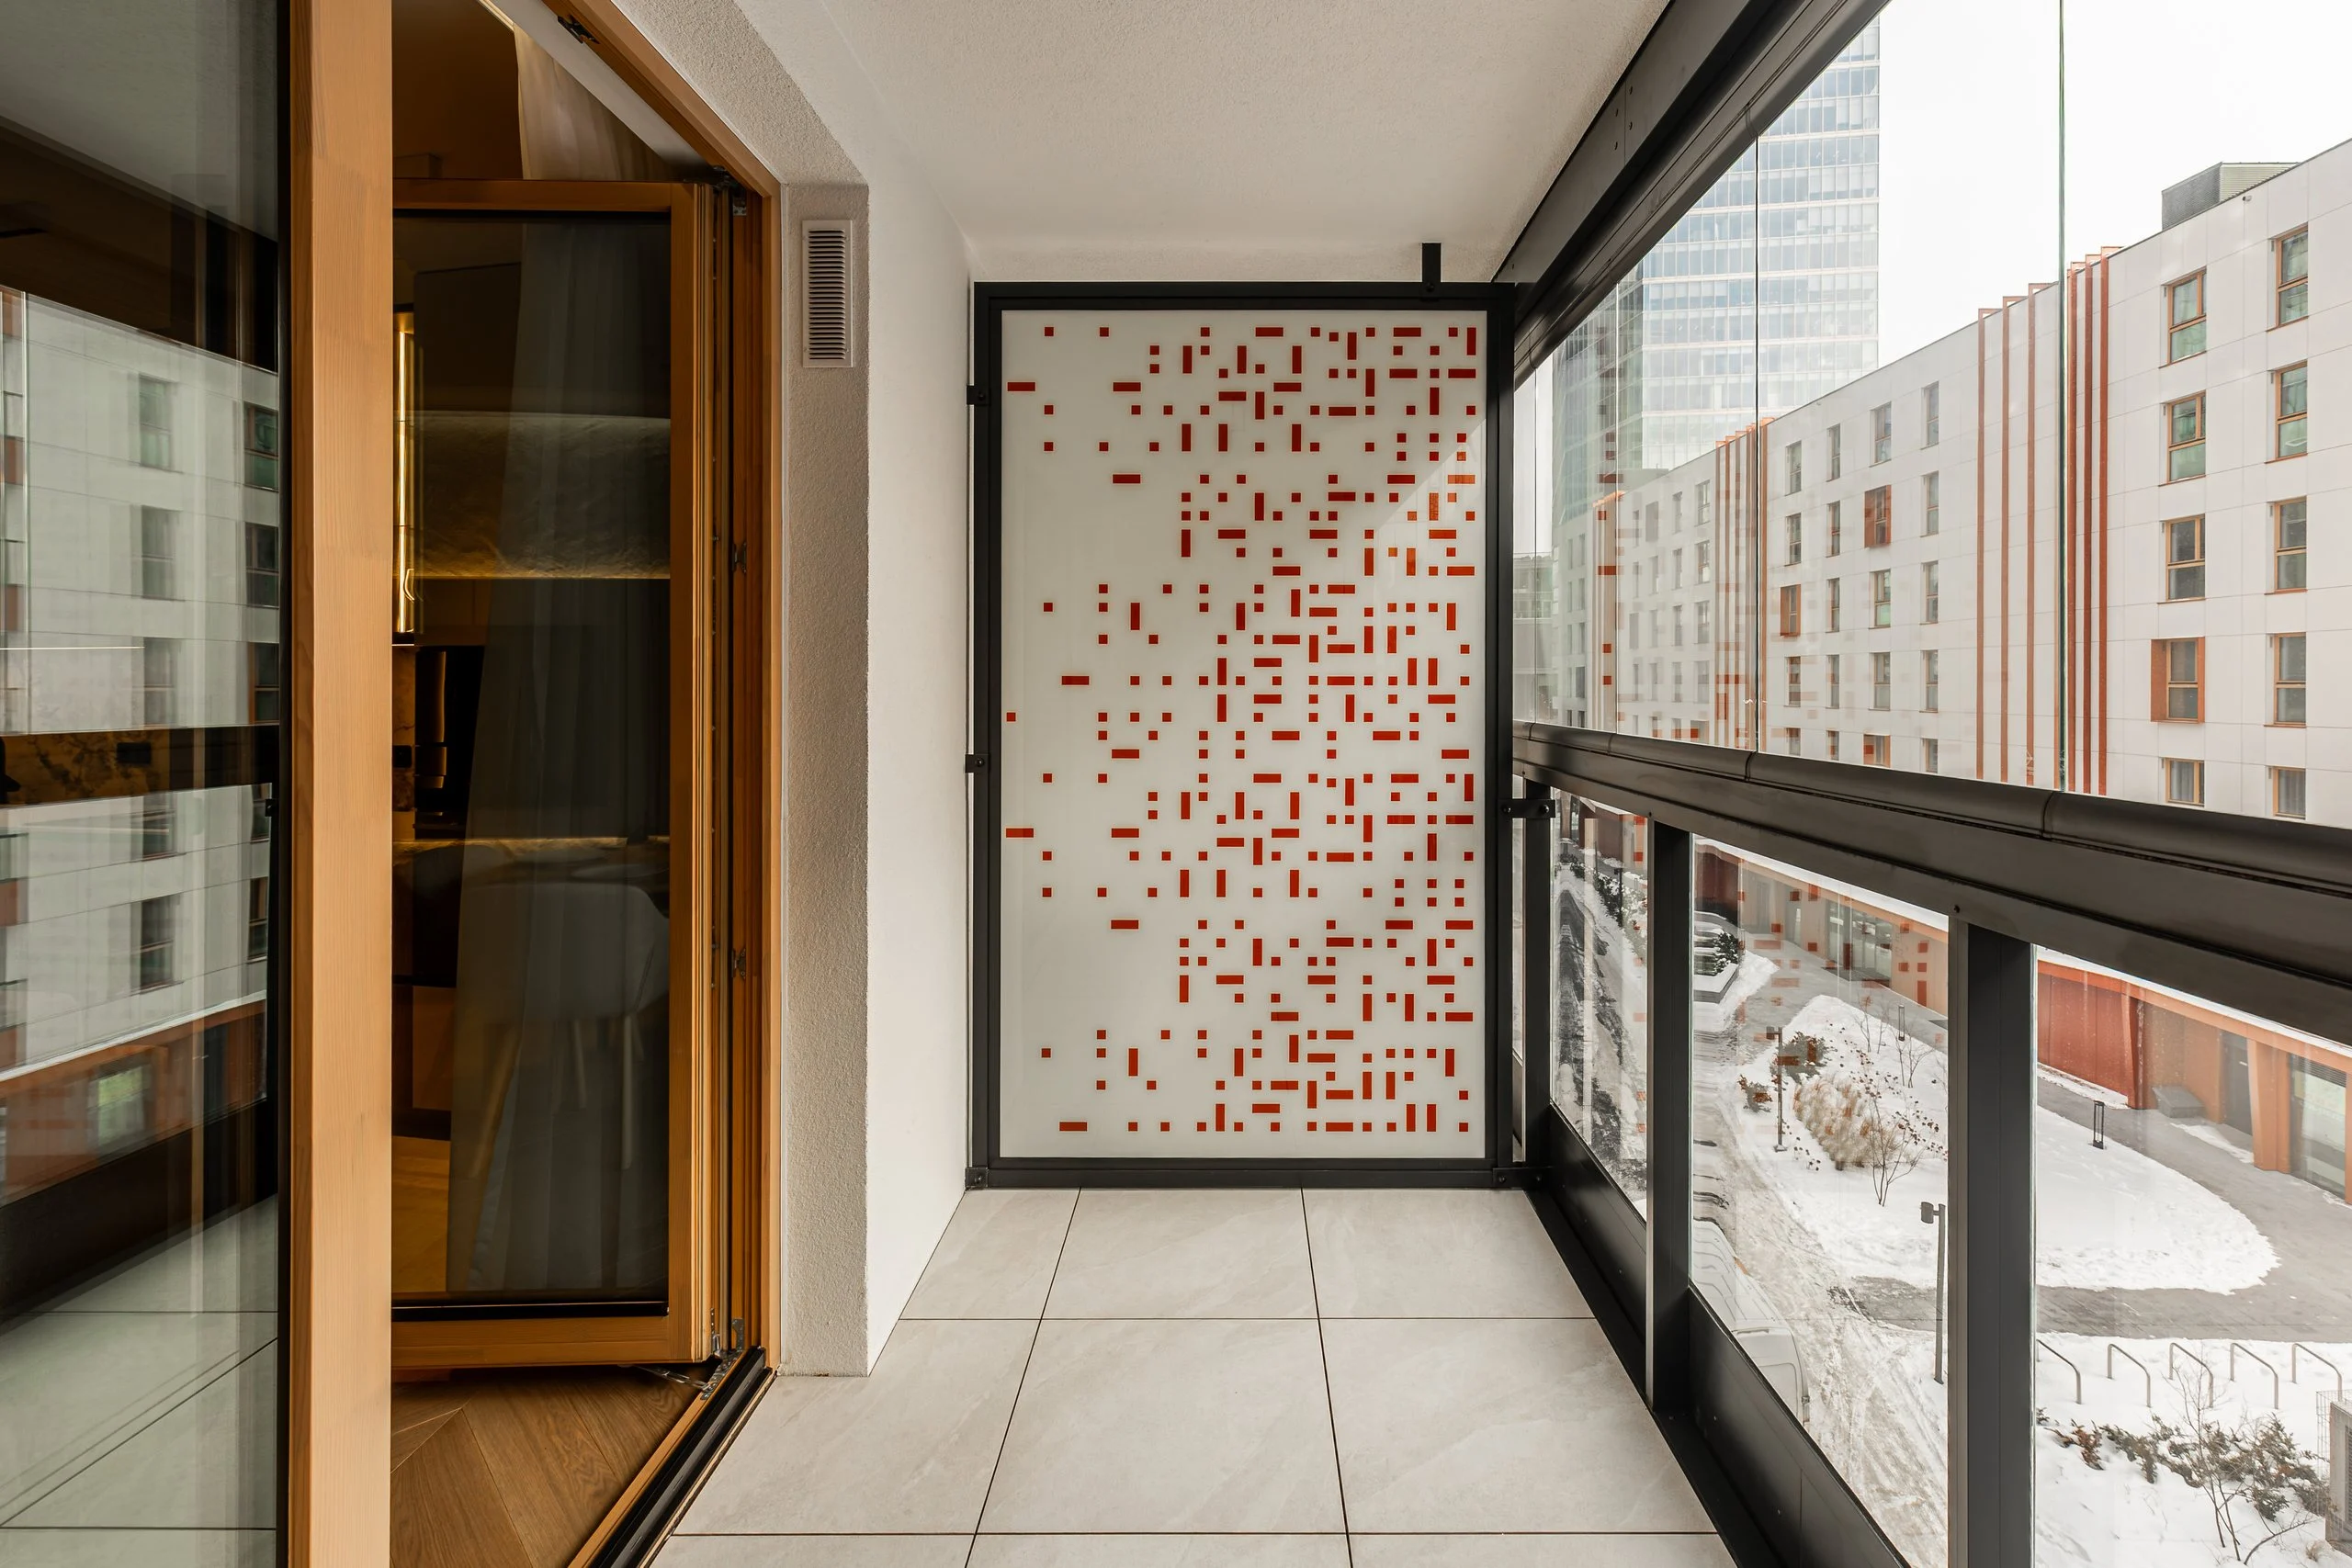
The glazed loggia overlooking the courtyard stays bright and simple — an extension of the living room.
Visualization
At the design stage we prepared 3D visualizations of all main rooms: kitchen-living room, hall, bedroom, bathroom and laundry. For the living room TV wall we tested several options — with wood, marble-look panels and textured plaster; the light textured-plaster version was built. The renders helped agree the layout, colours and materials before the renovation started, and some decisions changed along the way — compare the renders with the photos to see how.
Materials and partners
- Flooring — herringbone parquet (48 m²), Tubądzin porcelain tiles 1200×1200 and 1200×600.
- Walls — Tubądzin marble-look porcelain (including warm orange-veined tiles in the shower), decorative textured plaster, AGT MDF panels, paint, mouldings.
- Ceilings — Orac Decor cornices, curtain recesses with LED lighting.
- Lighting — Nowodvorski spotlights, surface spotlights, wall lights, pendants and about 55 m of LED strips in recesses and furniture.
- Furniture — kitchen, wardrobes, display cabinet and TV console to SPACE DESIGN working drawings.
Planning an apartment renovation in Warsaw?
SPACE DESIGN has an office in Warsaw and works on a design-and-build basis: from a consultation and space planning to working drawings, custom furniture, procurement and author’s supervision. See also our apartment interior design in Warsaw Wilanów and the Warsaw apartment with a 130 m² terrace. Tell us about your apartment and we will propose a solution you will want to return to.
Creating a place where people return.
More projects by SPACE DESIGN
- House Interior Design in Bratislava, 203 m²
- Apartment Interior Design in Warsaw, 60 m² — Mokotów
- House Interior Design in Michałowice near Warsaw
- Apartment Interior Design in Warsaw, 48 m² — Graphite, Oak and Stone