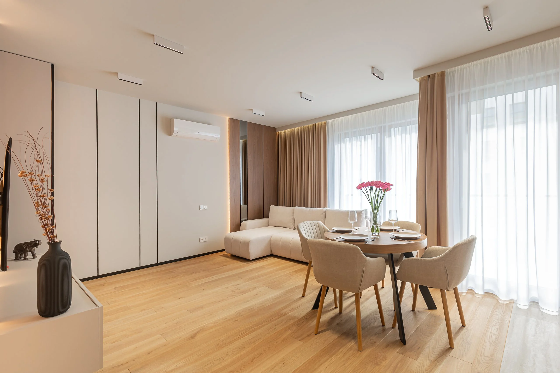
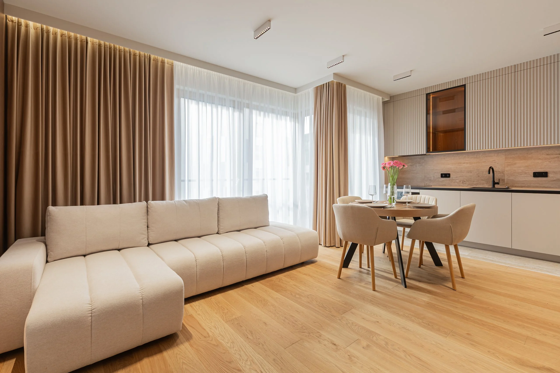
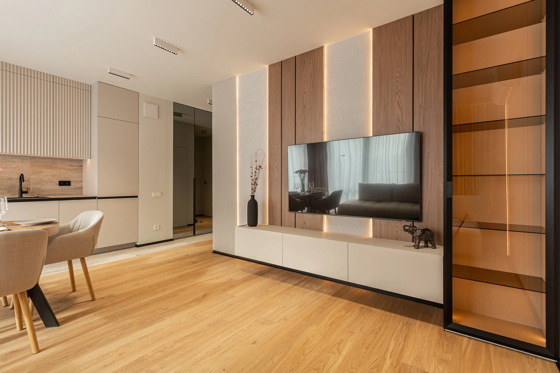
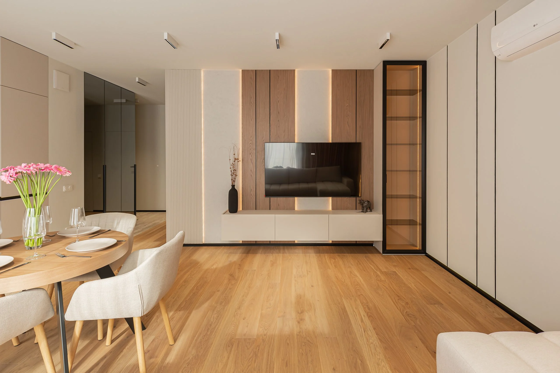
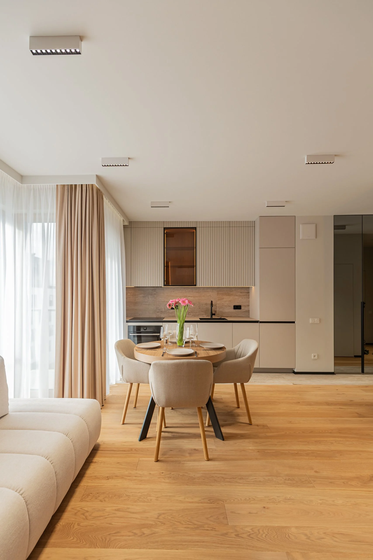
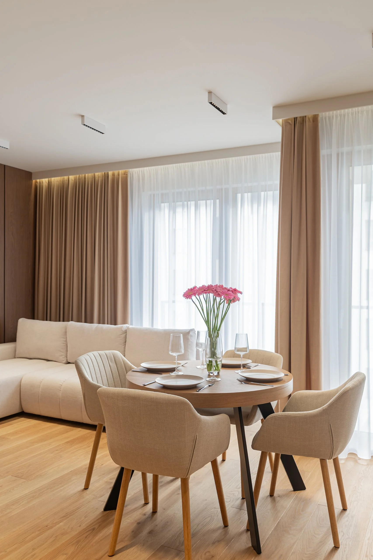
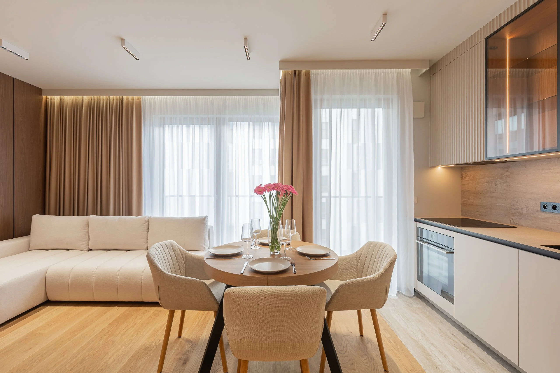
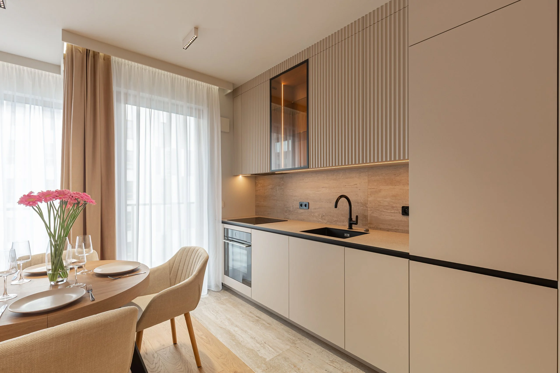
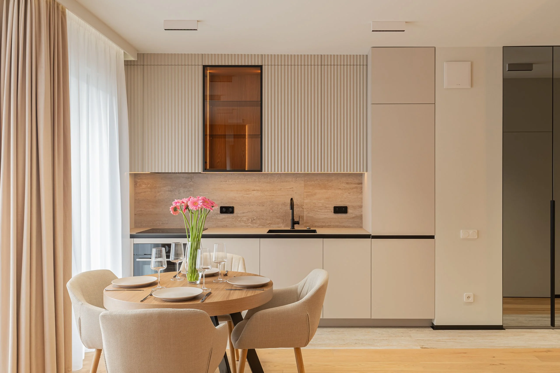
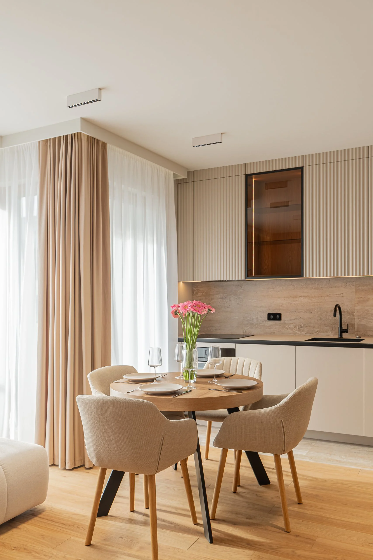
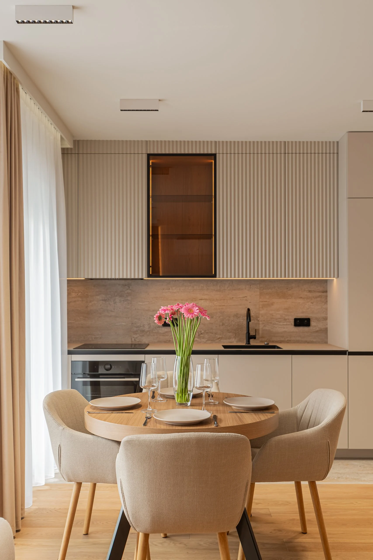
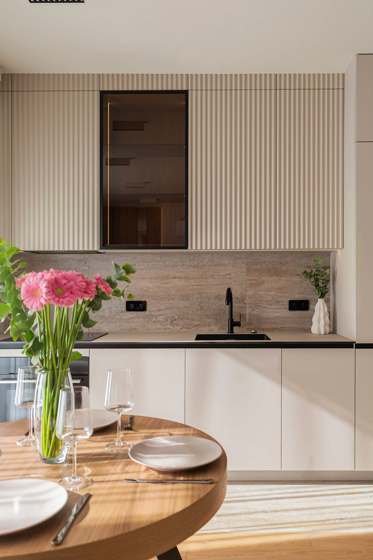
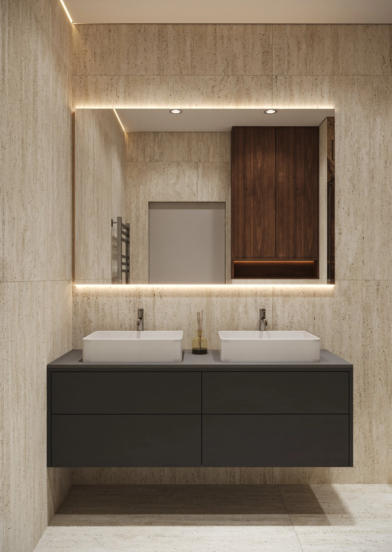
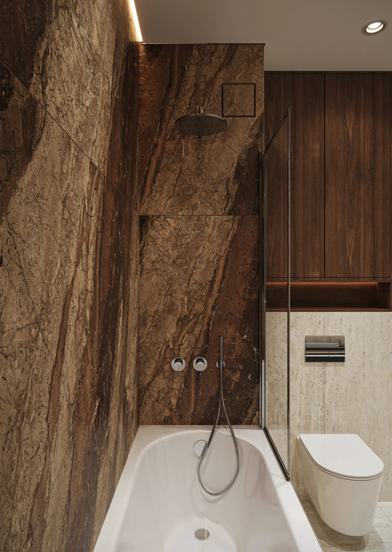
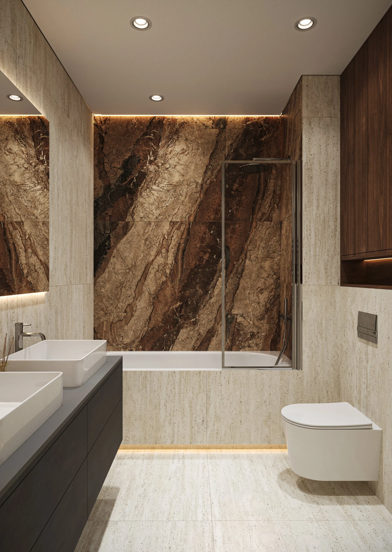
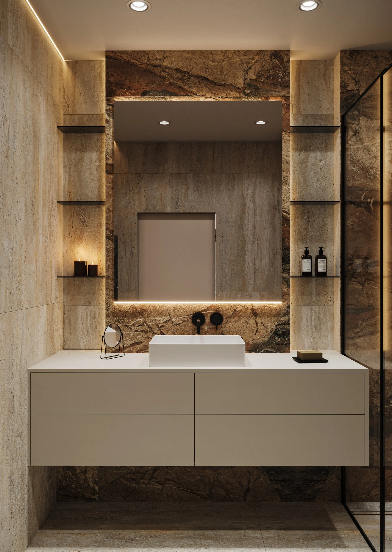
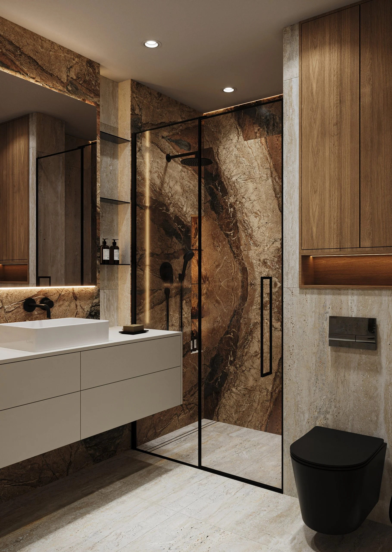
A 60 m² apartment in Warsaw’s Mokotów district with a kitchen-living room, a bedroom, a kids room, a bathroom and a separate shower room. Our apartment interior design in Warsaw is built on a warm, natural palette: oak parquet, oak wall panels, decorative plaster, beige fronts and large-format travertine-look porcelain. The project has been completed, so you can see how the ideas from the visualizations look in real life.
Read moreThe brief
Fit two full bedrooms, an open kitchen-living room with dining for four and two bathrooms into 60 m² — and still find room for a washing machine and generous storage. The interior had to feel calm and warm, free of unnecessary decor, with lighting planned for the evening.
Layout
| Room | Area, m² |
|---|---|
| Kitchen-living room | 24.2 |
| Bedroom | 12.0 |
| Kids room | 9.3 |
| Entrance hall | 7.9 |
| Bathroom | 5.5 |
| Shower room / WC | 1.5 |
| Total | 60.4 |
SPACE DESIGN solution
The living areas have oak parquet flooring; the hall and bathrooms have 120×120 cm travertine-look porcelain with a slim aluminium skirting. Walls are finished in matt paint and decorative plaster in a warm limestone shade. Flush-mounted doors blend into the walls. Lighting works in scenes: spotlights and linear lights, LED strips in the curtain recesses, in the furniture and behind the wall panels.
Realization
The apartment was completed in 2025 and professionally photographed that autumn. The photos show the kitchen-living room, kitchen, entrance hall, bedroom, bathroom and shower room.
Read moreKitchen-living room
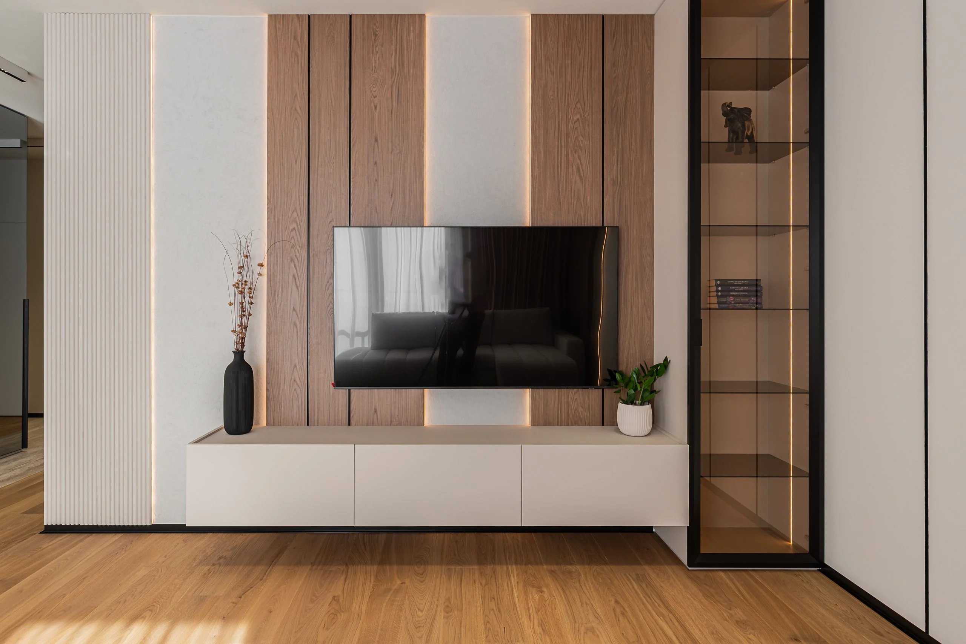
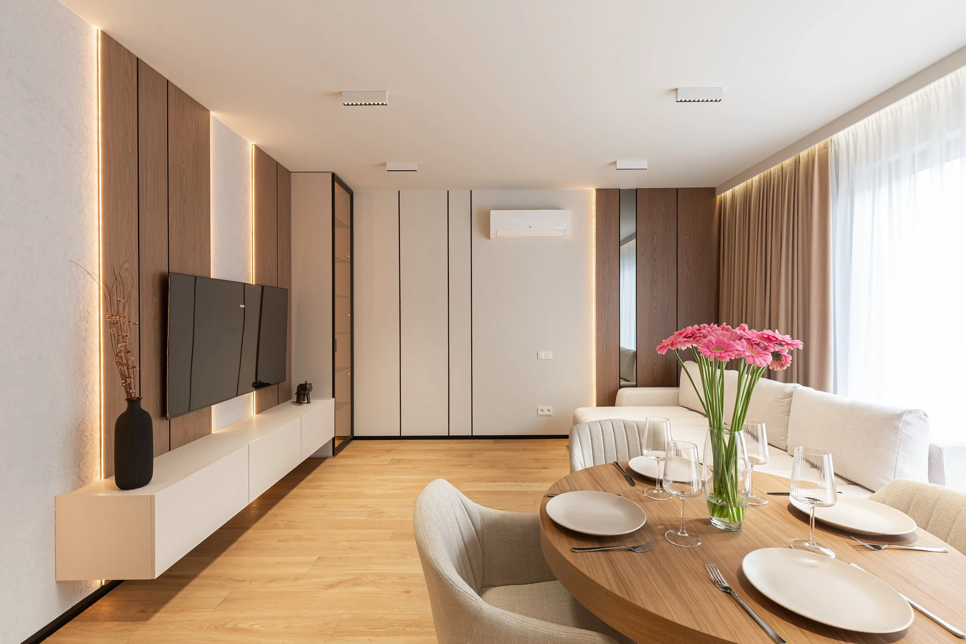
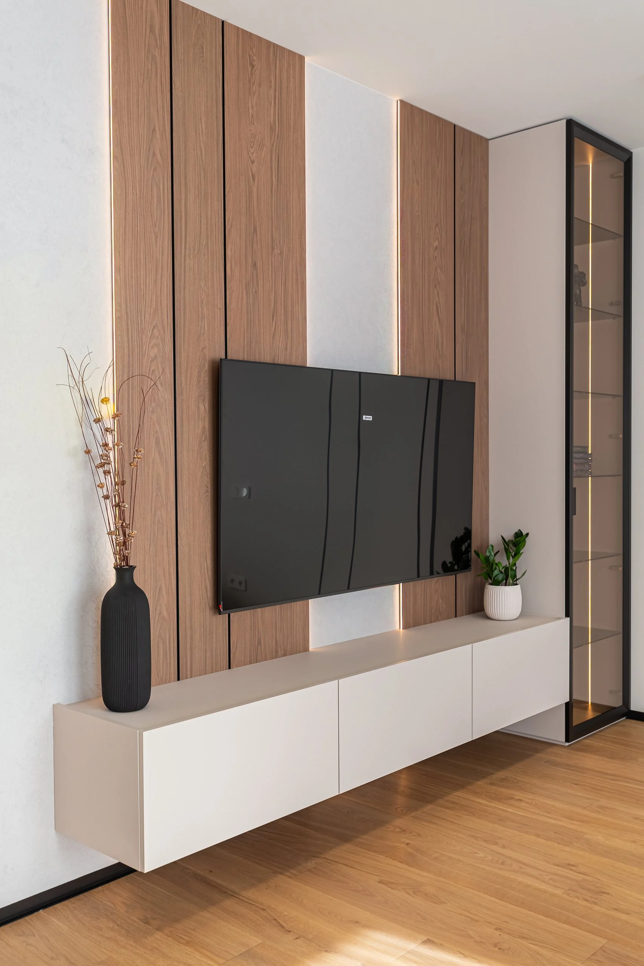
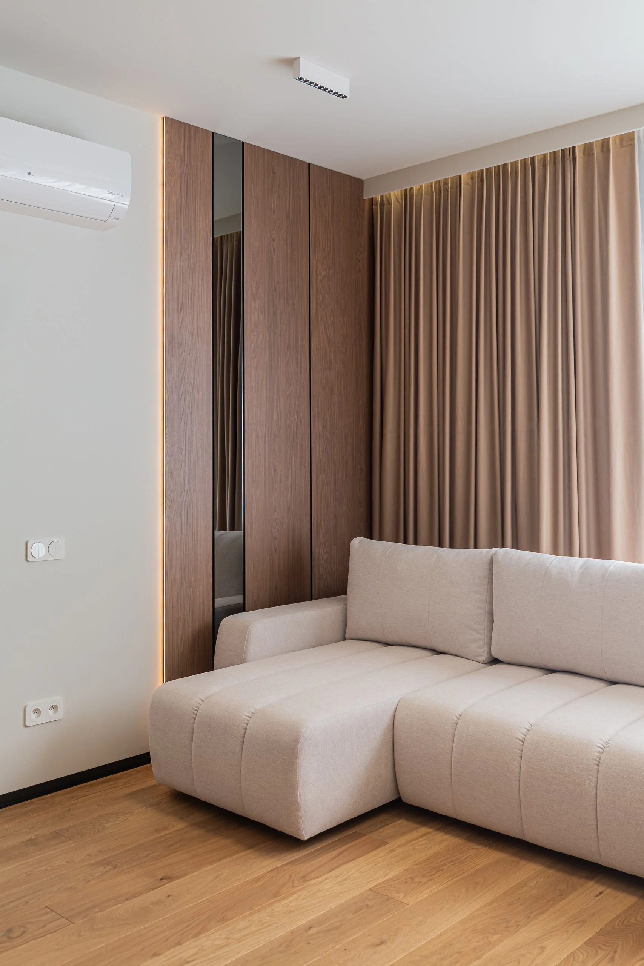
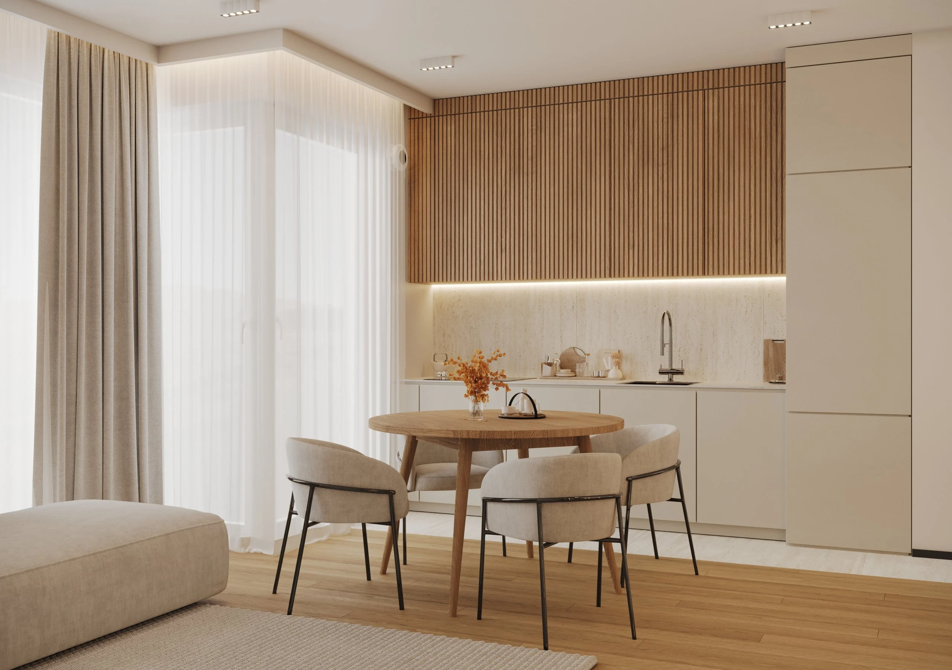
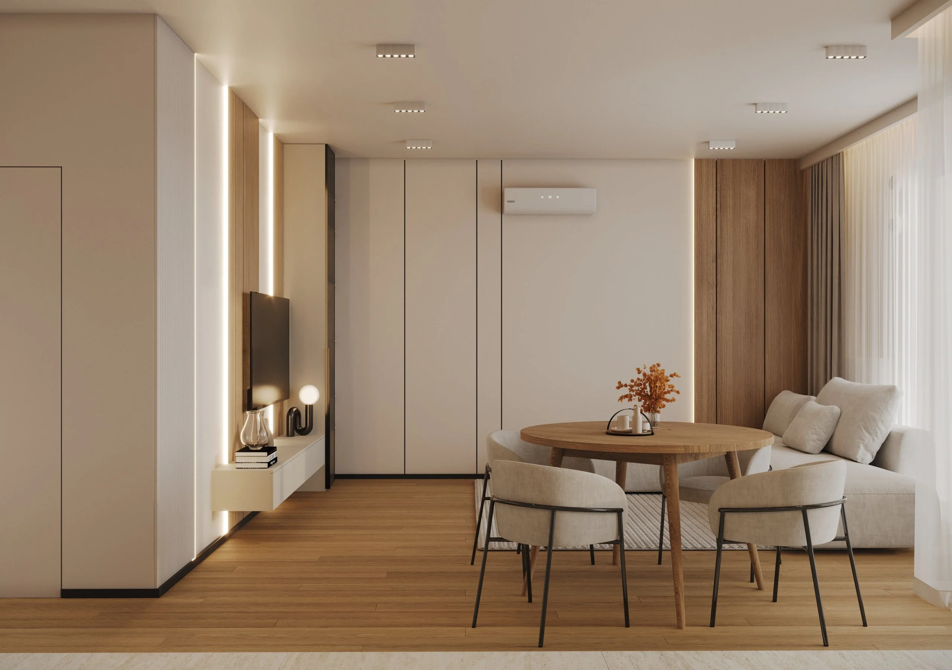
The focal point is a TV wall of vertical oak panels and decorative plaster inserts separated by lines of LED light, with a white floating console below and a tall black-framed glass display cabinet with lighting beside it. White floor-to-ceiling wardrobes fill the opposite wall. By the windows sit a beige modular corner sofa and a dining area with a round wooden table and upholstered chairs.
Kitchen
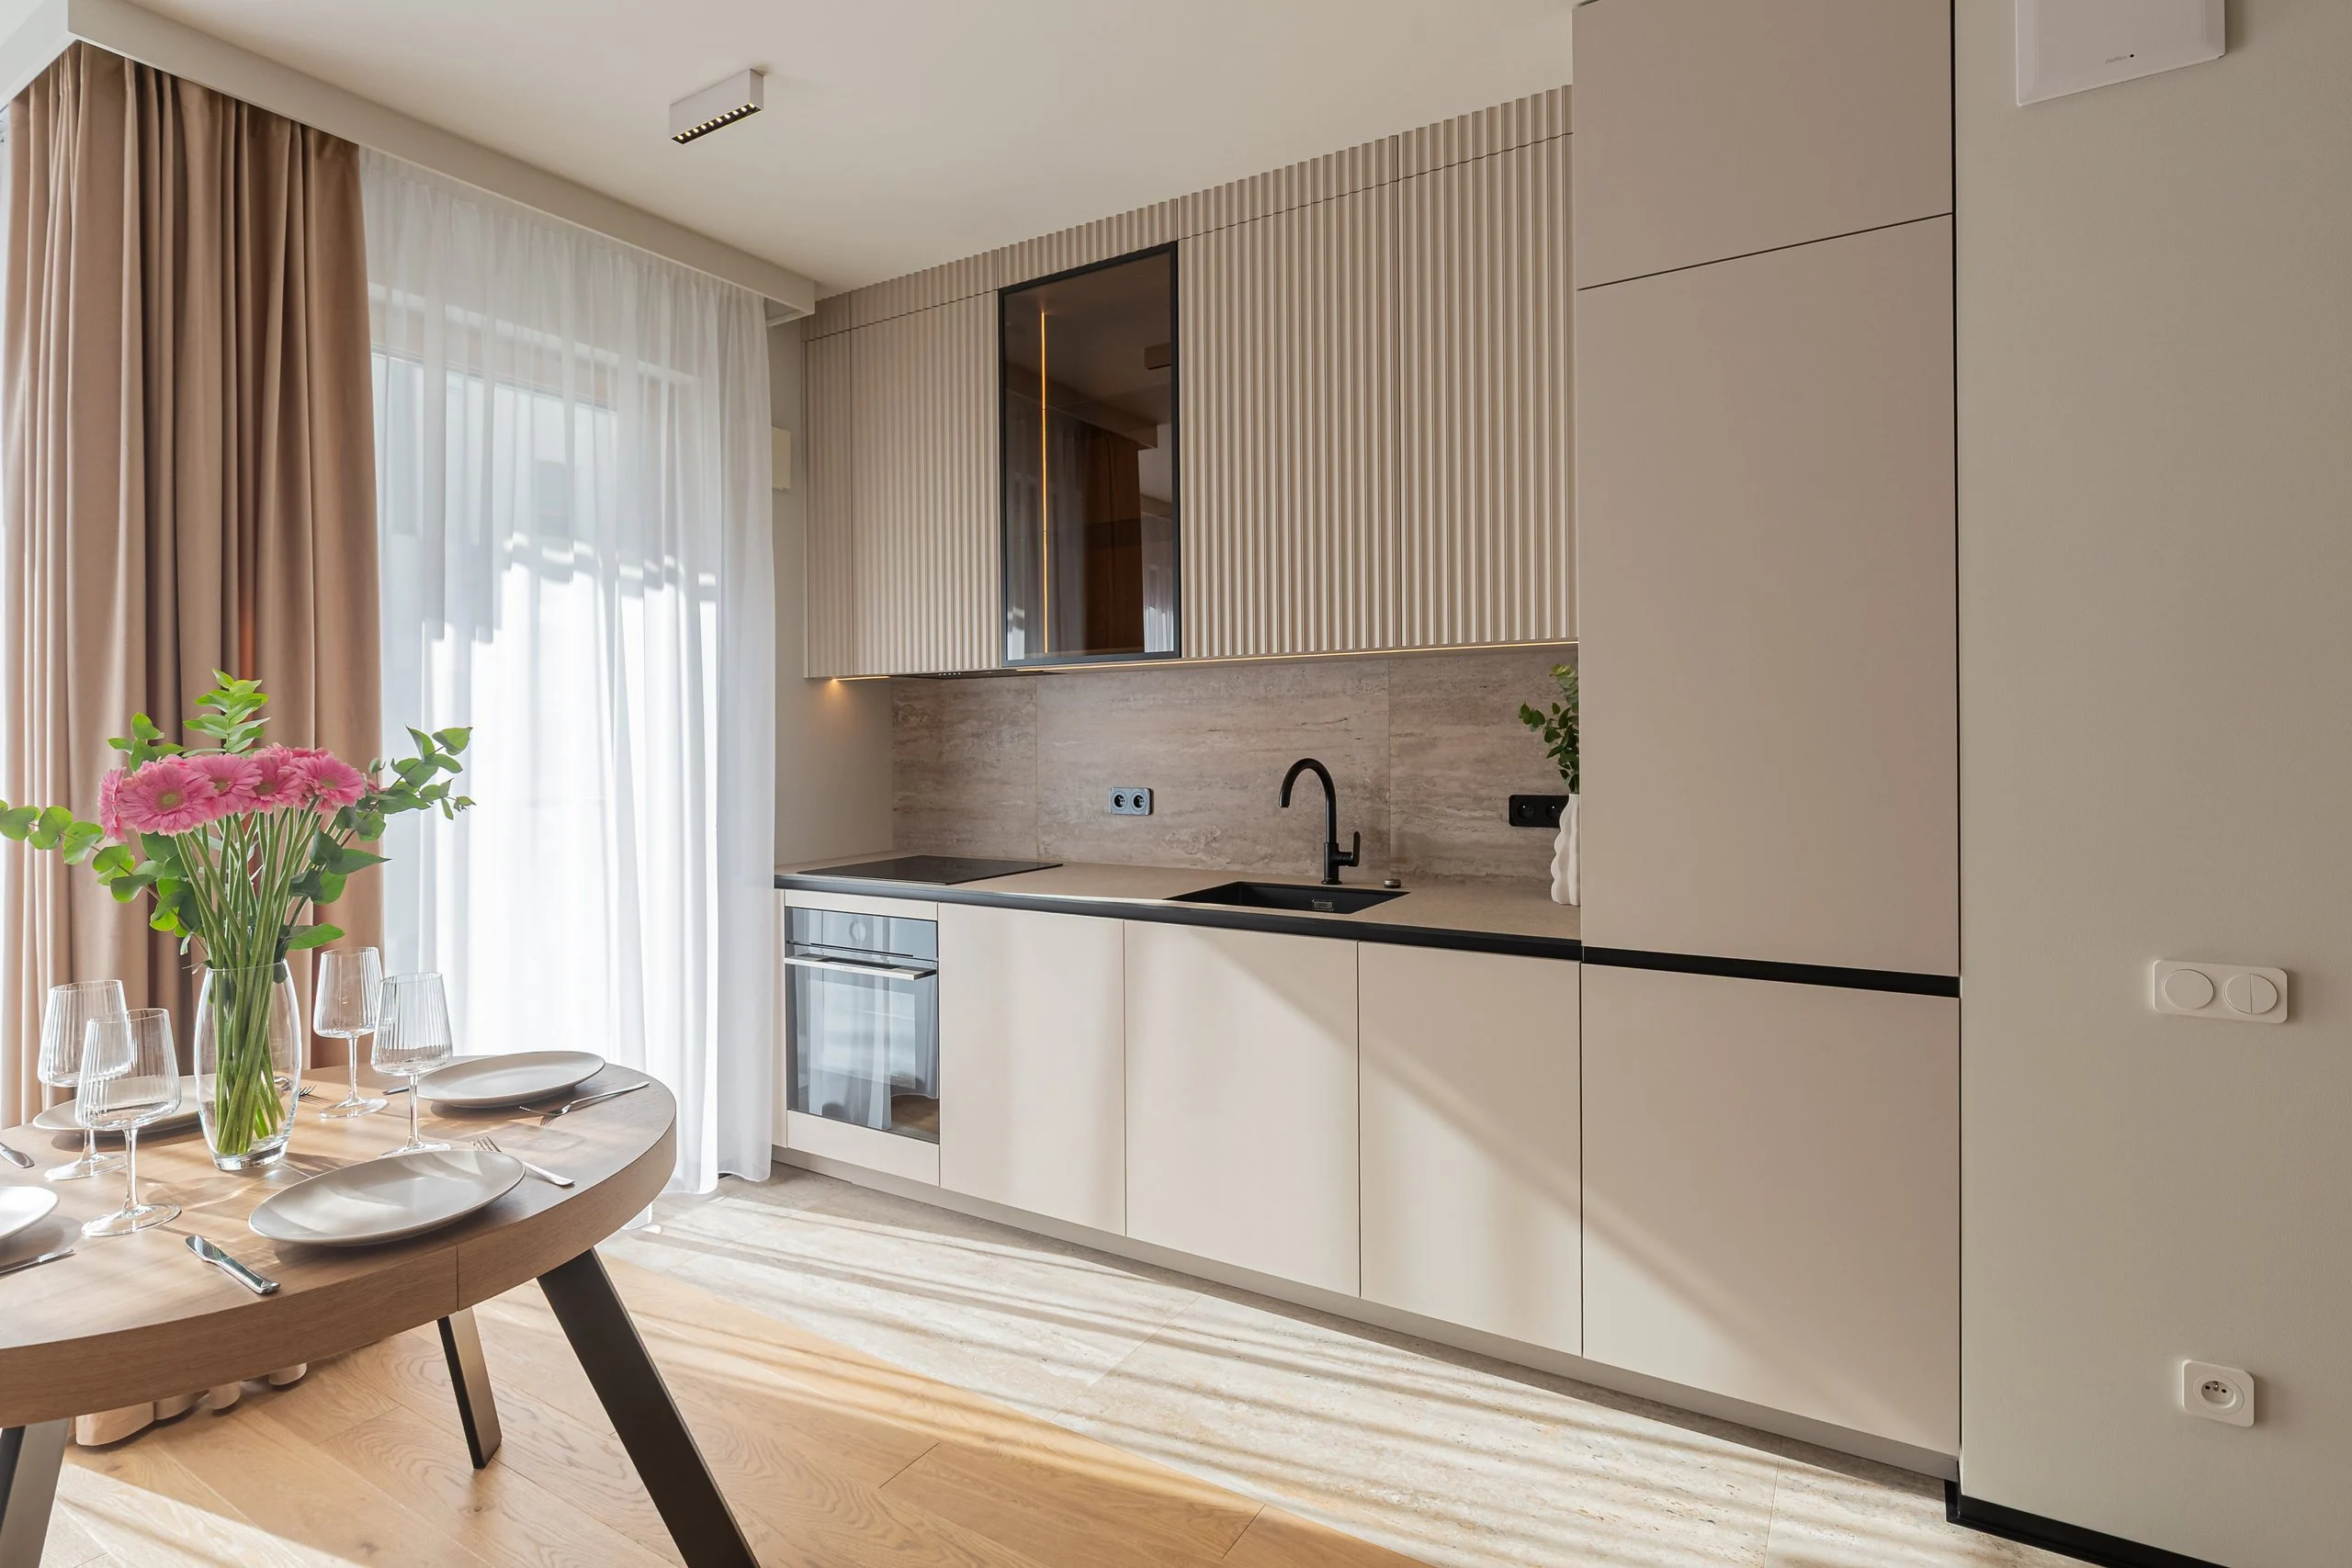
A straight kitchen with beige fronts — flat below, fluted above — and an accent cabinet in bronze glass. A stone-look backsplash, dark worktop, black sink and tap, a built-in oven in the base run and tall columns for appliances and storage.
Read moreEntrance hall
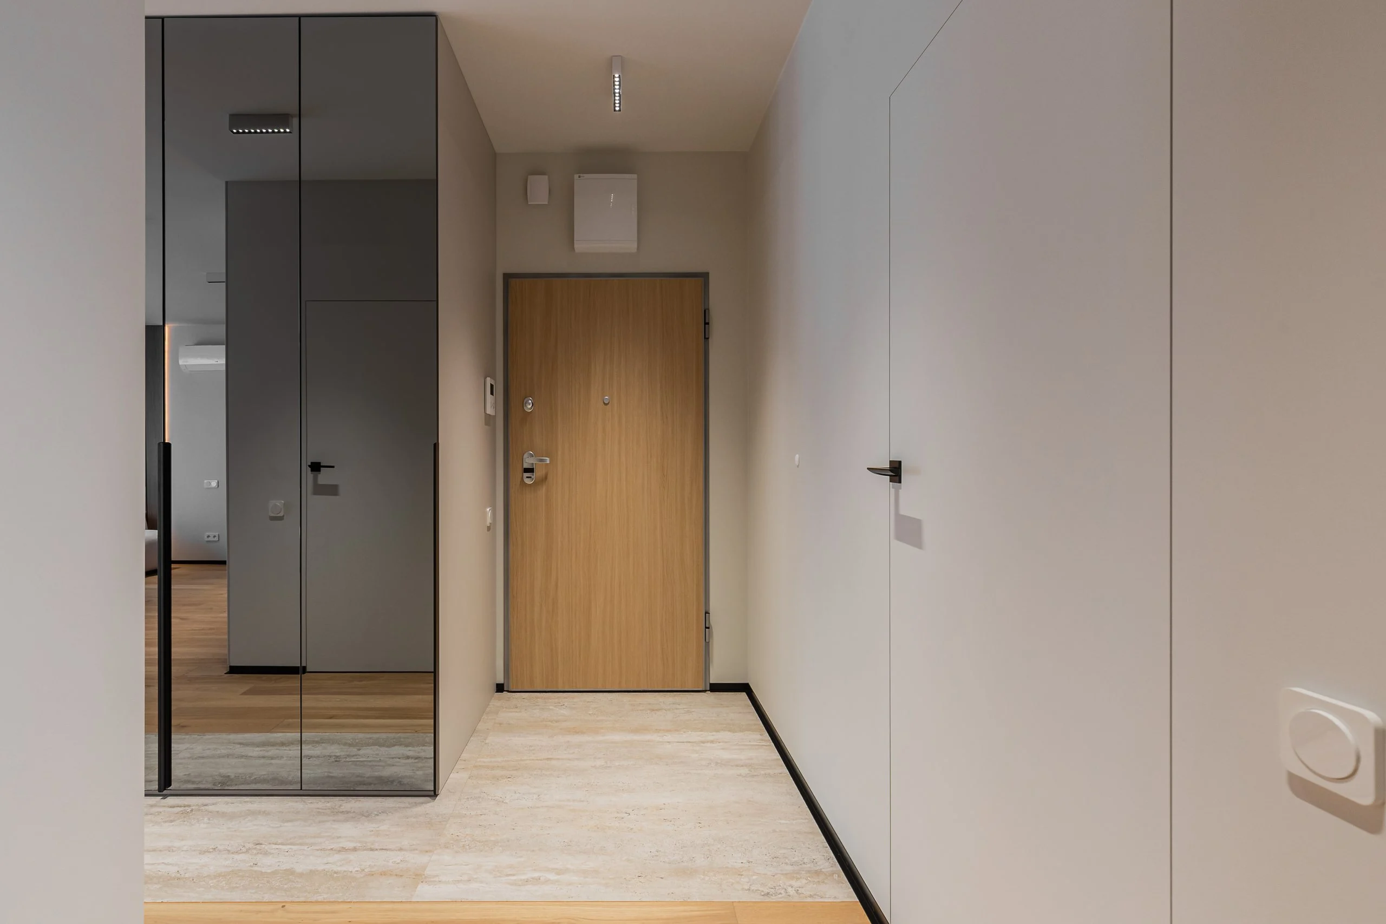
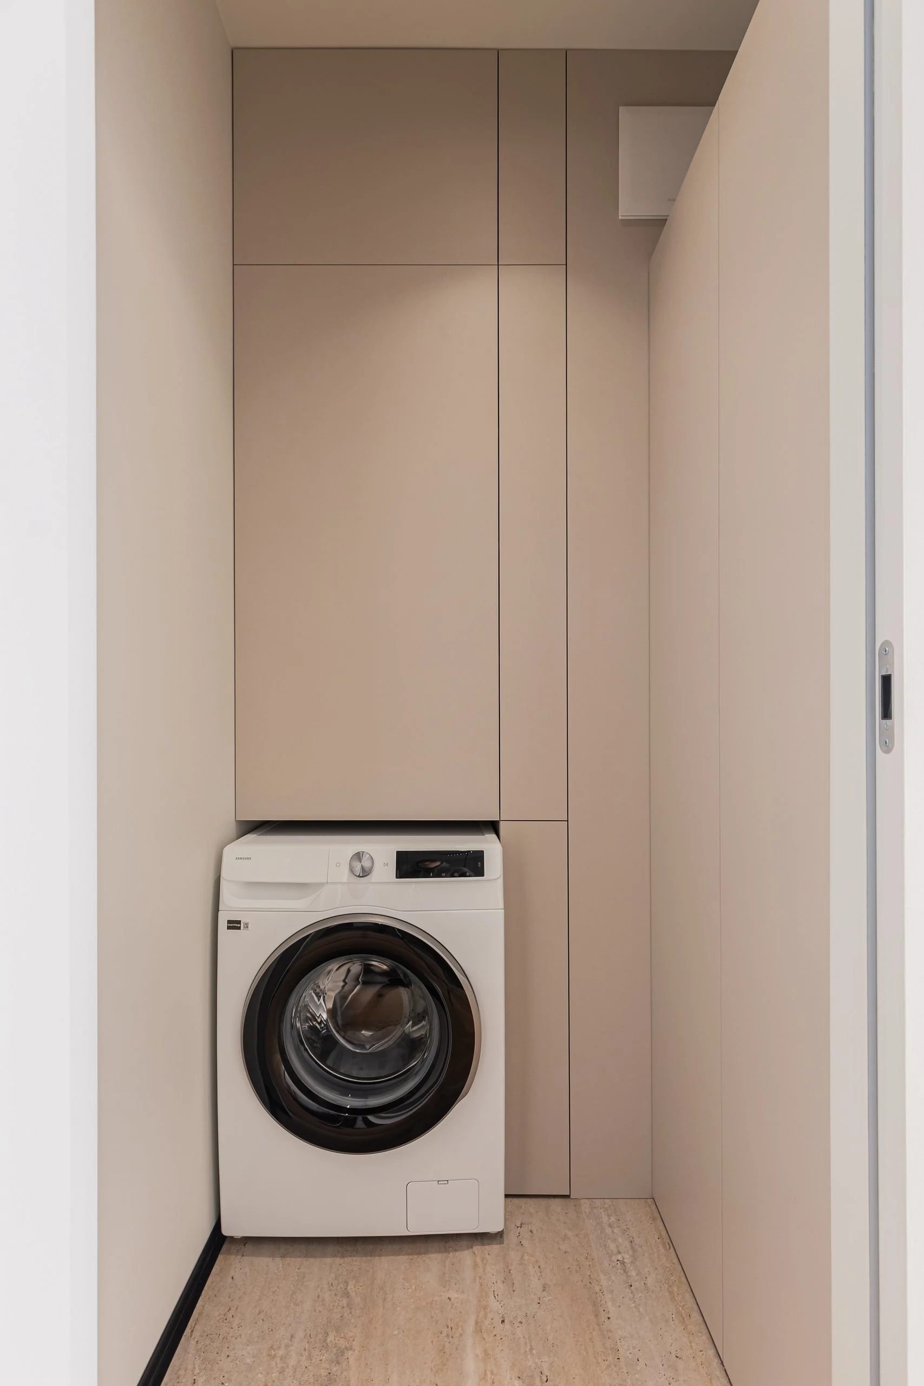
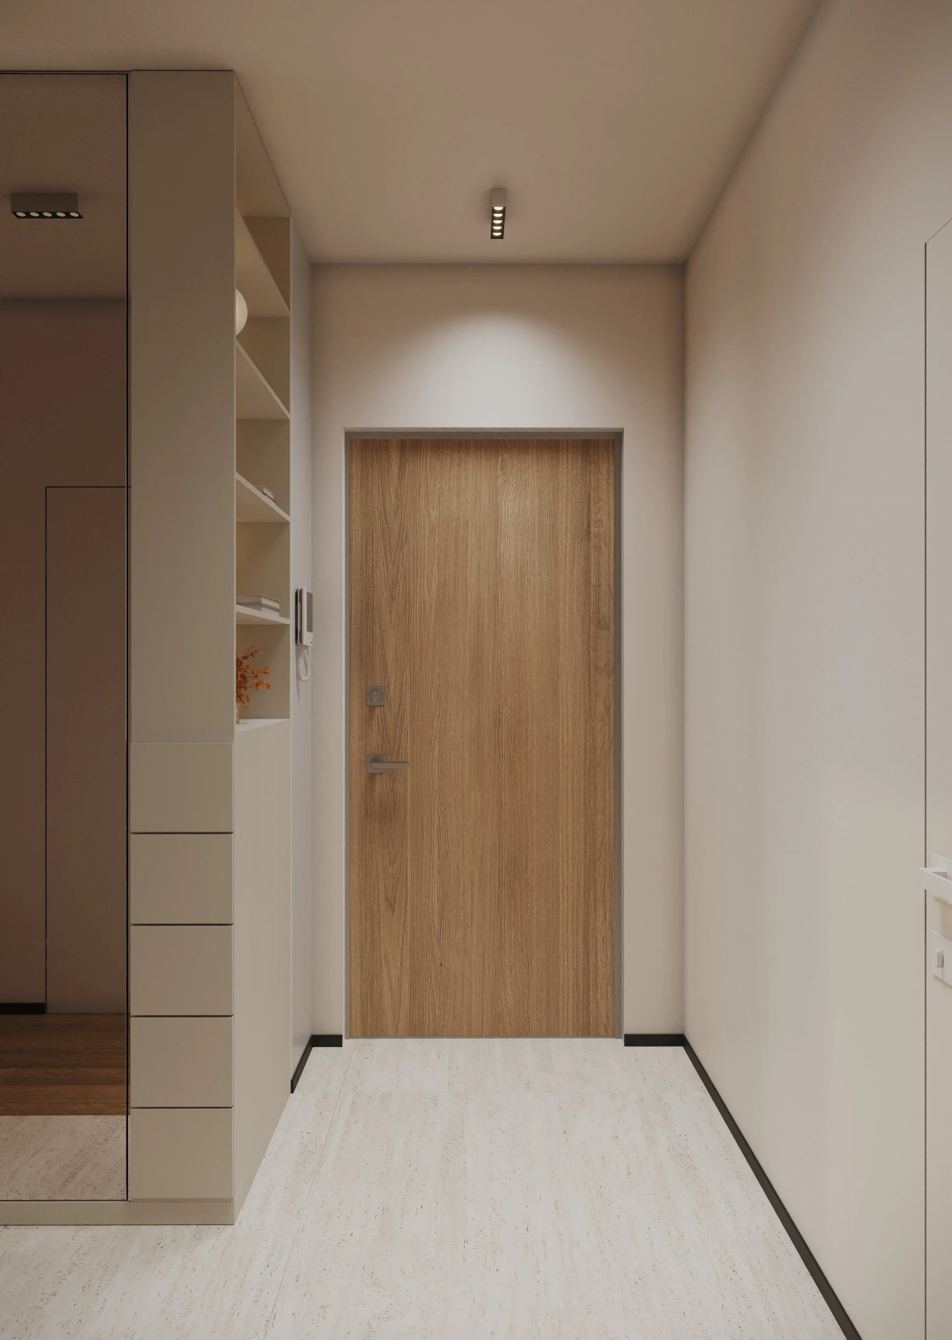
A wood-look front door, a mirrored wardrobe that visually doubles the space and flush doors. A niche for the washing machine is built into the hallway storage behind wall-coloured doors.
Bedroom
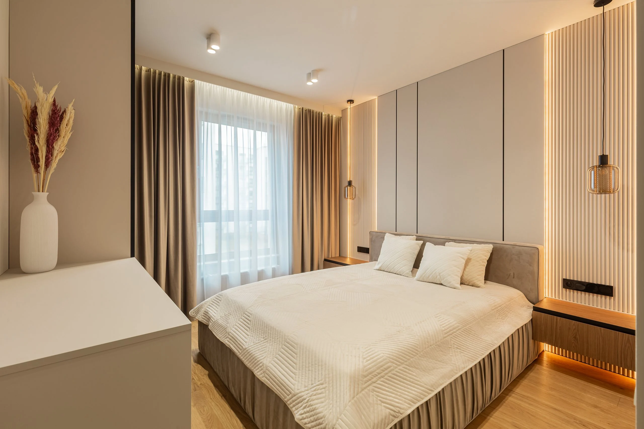
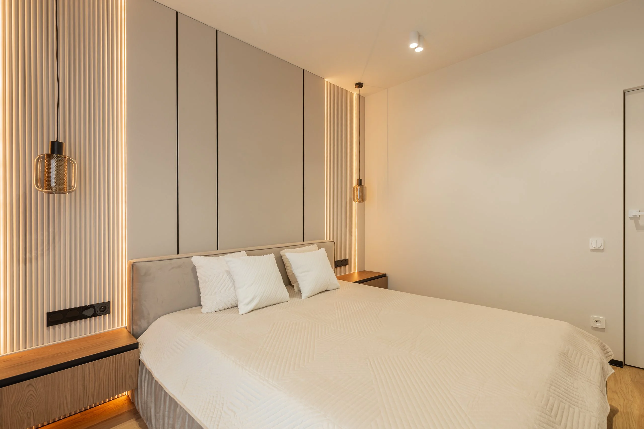
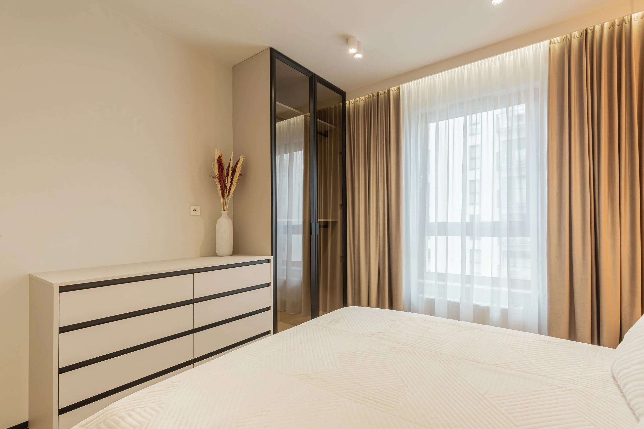
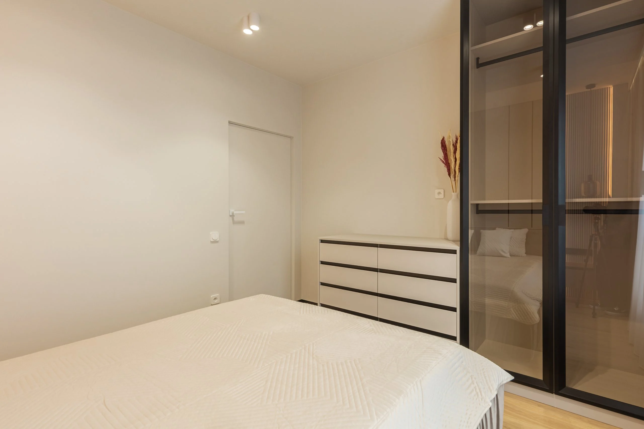
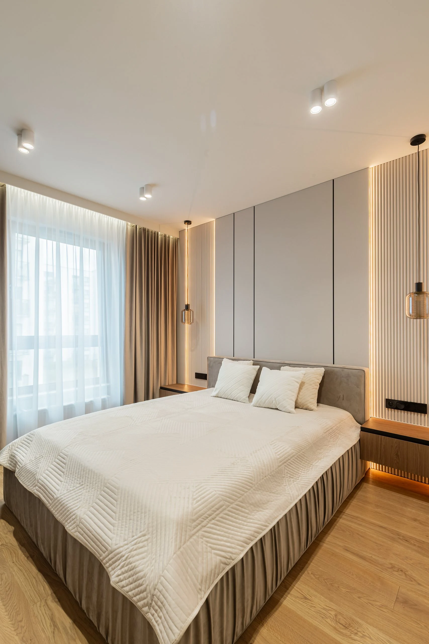
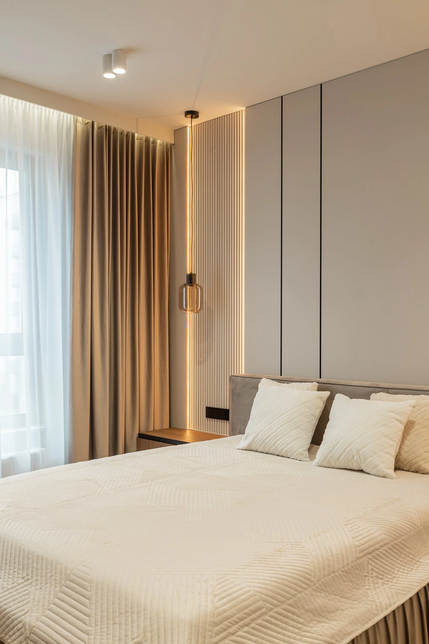
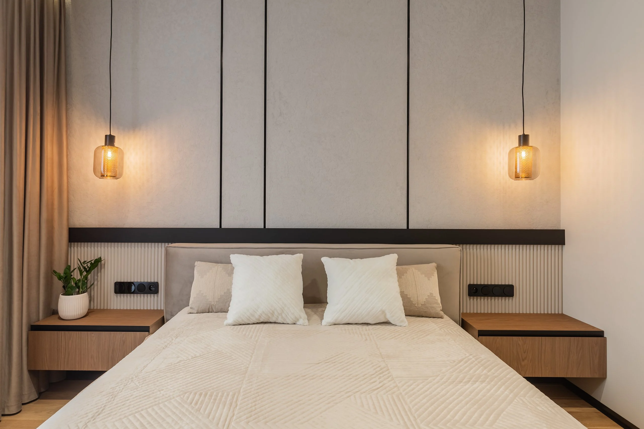
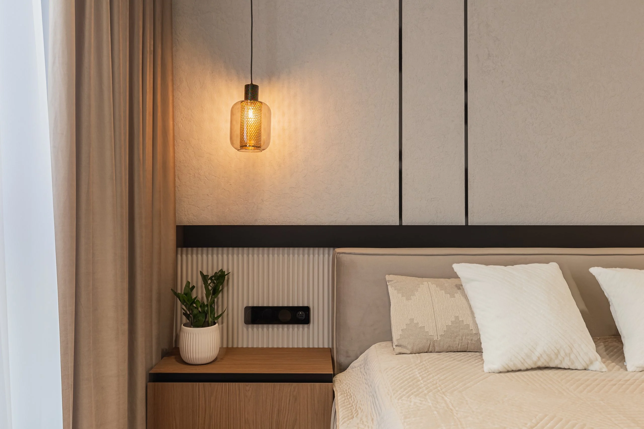
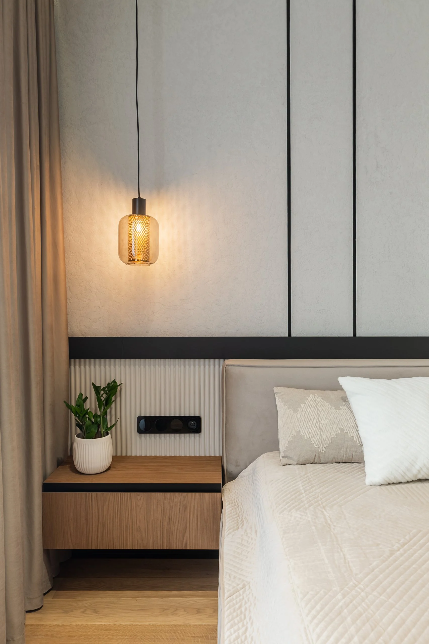
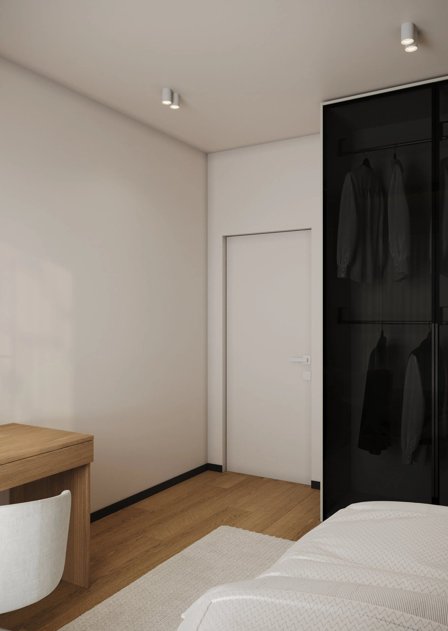
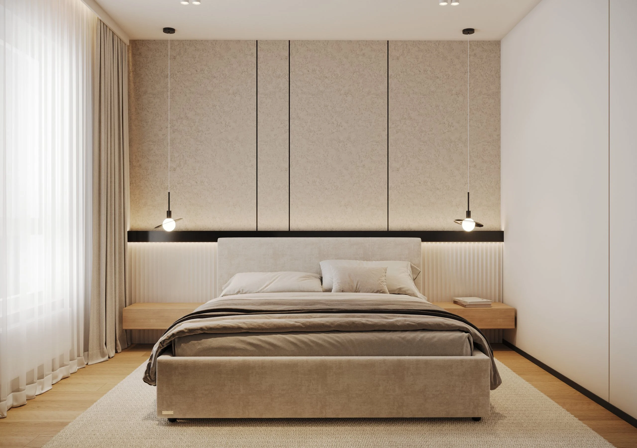
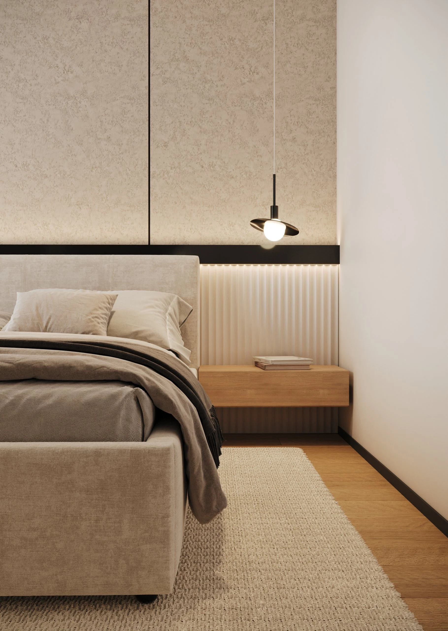
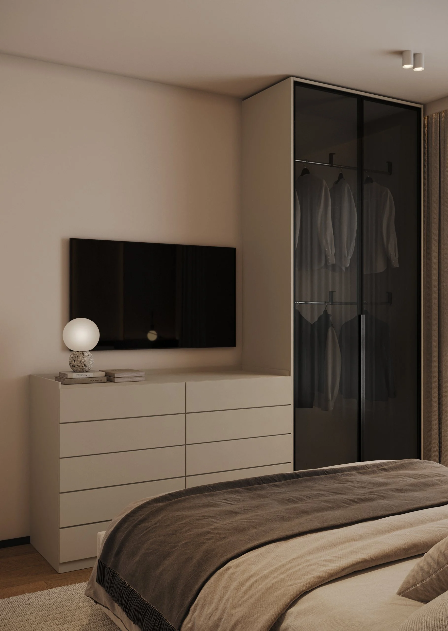
The headboard wall combines decorative plaster panels, a black horizontal band and a fluted panel with concealed lighting. Floating wooden bedside tables with sockets, amber-glass pendants, a chest of drawers and a black-framed glass wardrobe complete the room. Curtains are hidden in a lit ceiling recess.
Read moreBathroom
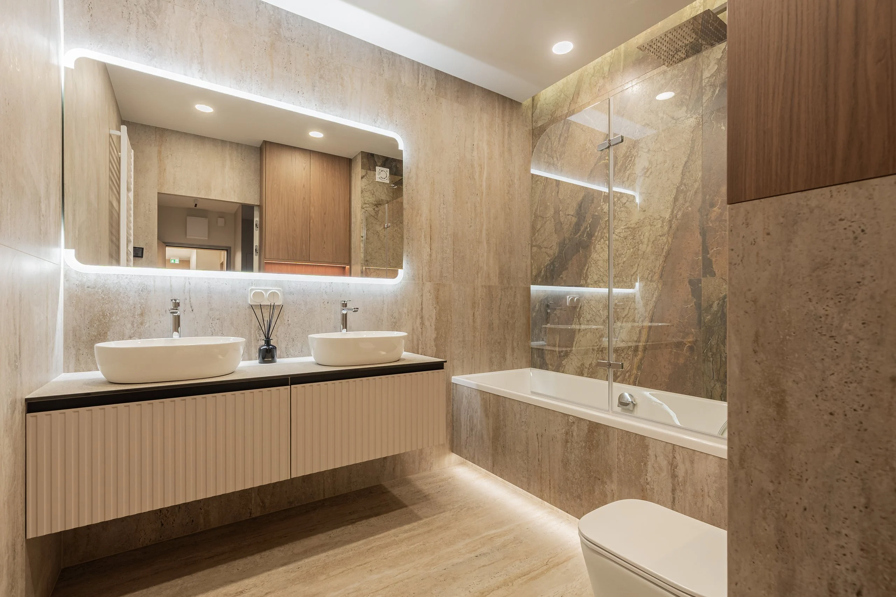
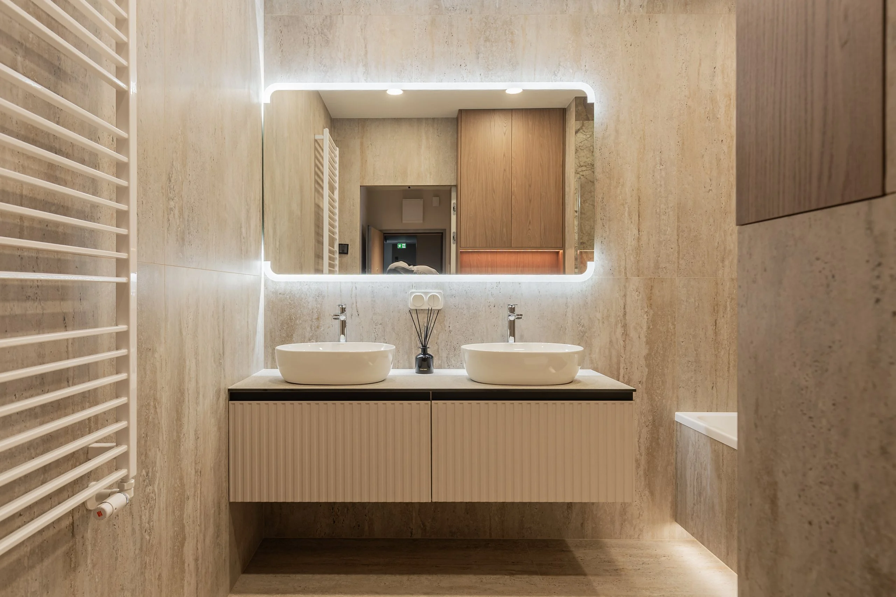
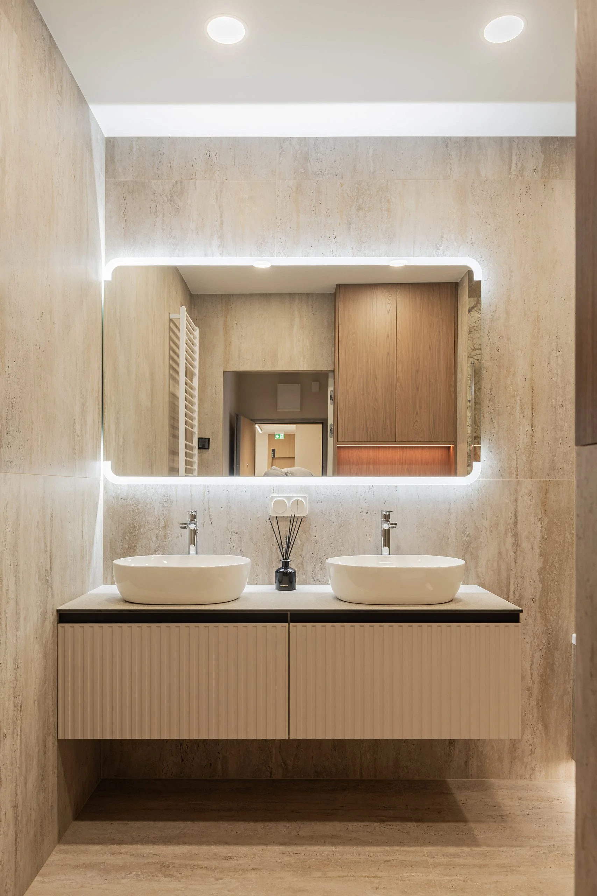
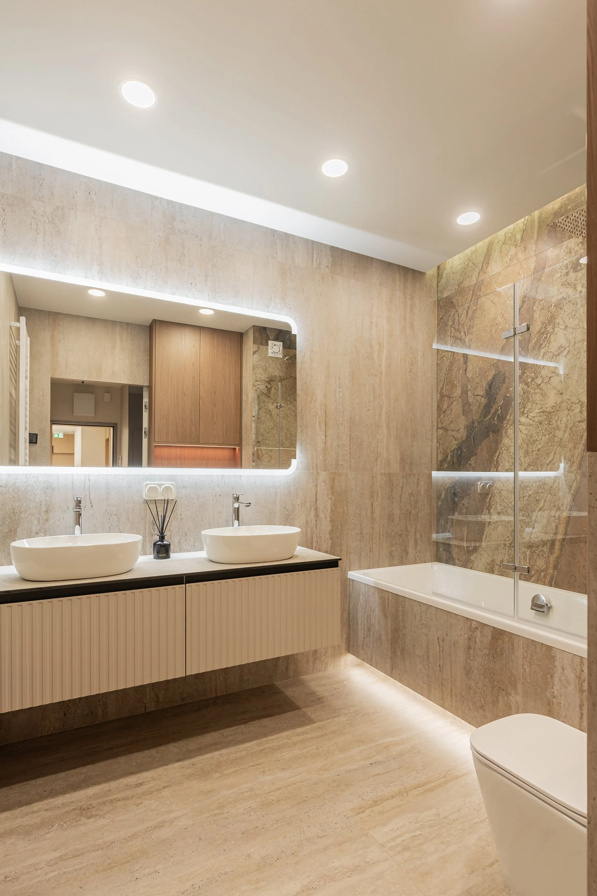
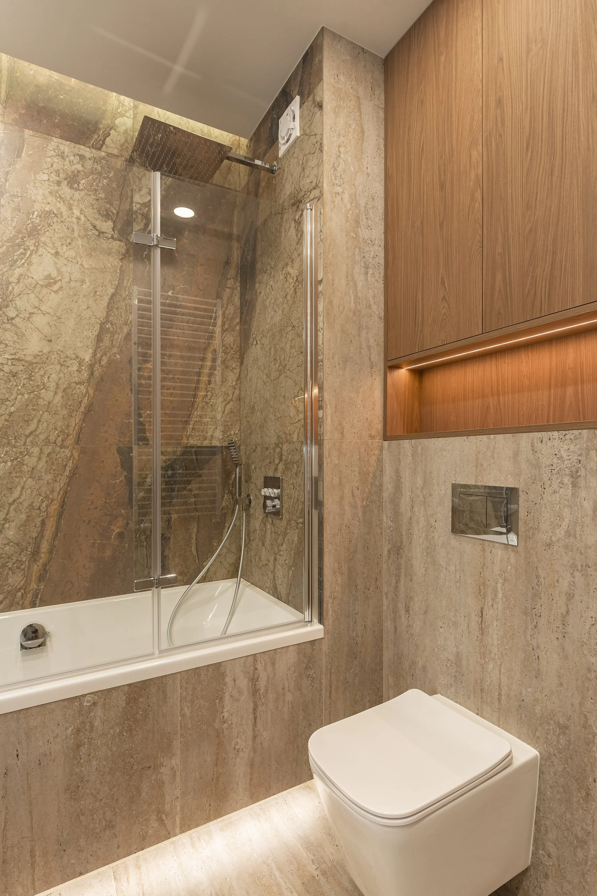
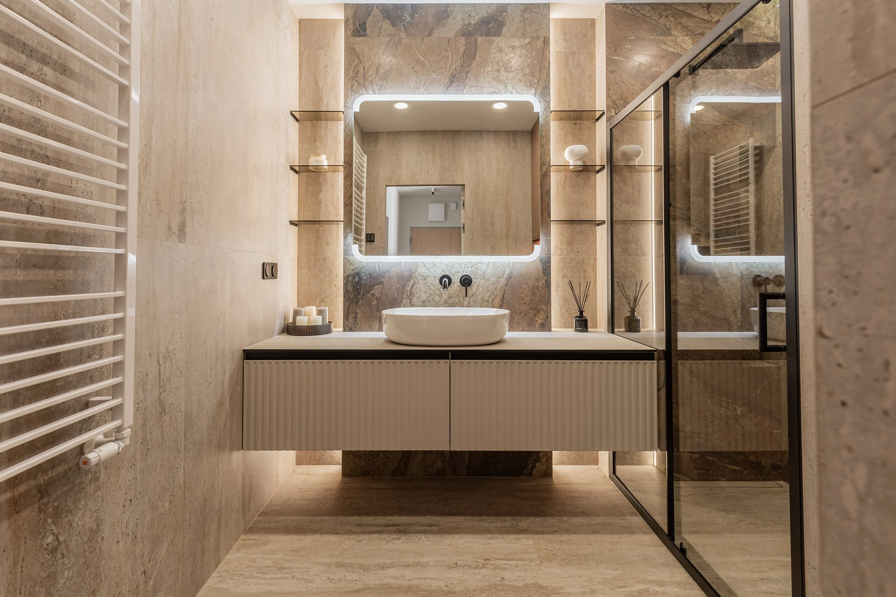
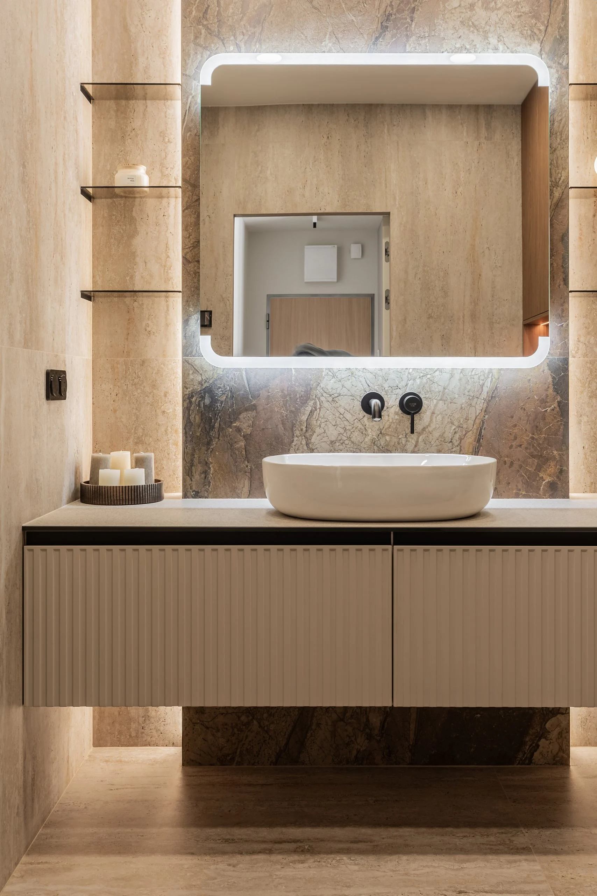
Walls and floor in travertine-look porcelain. A fluted vanity with two countertop basins, an LED-backlit mirror and a towel radiator; a bath with a glass screen, a wall-hung toilet and a wooden cabinet with a lit niche above the WC frame.
Shower room
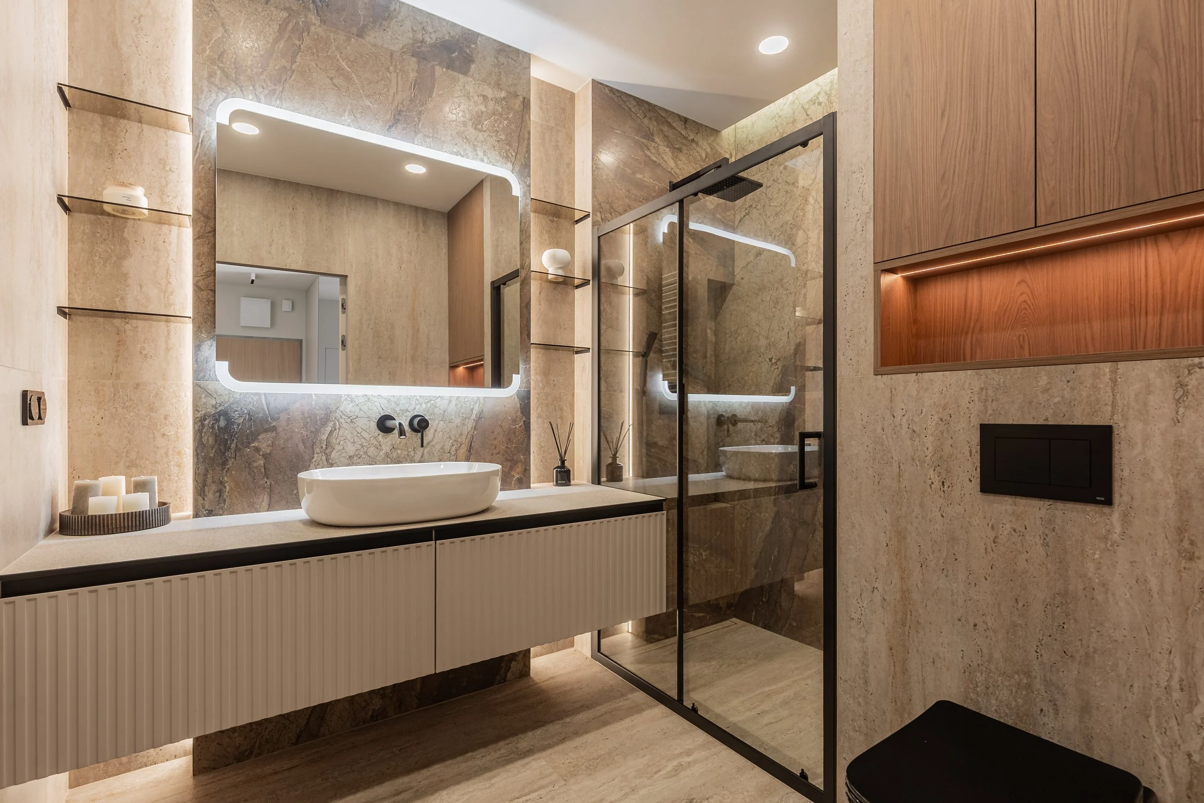
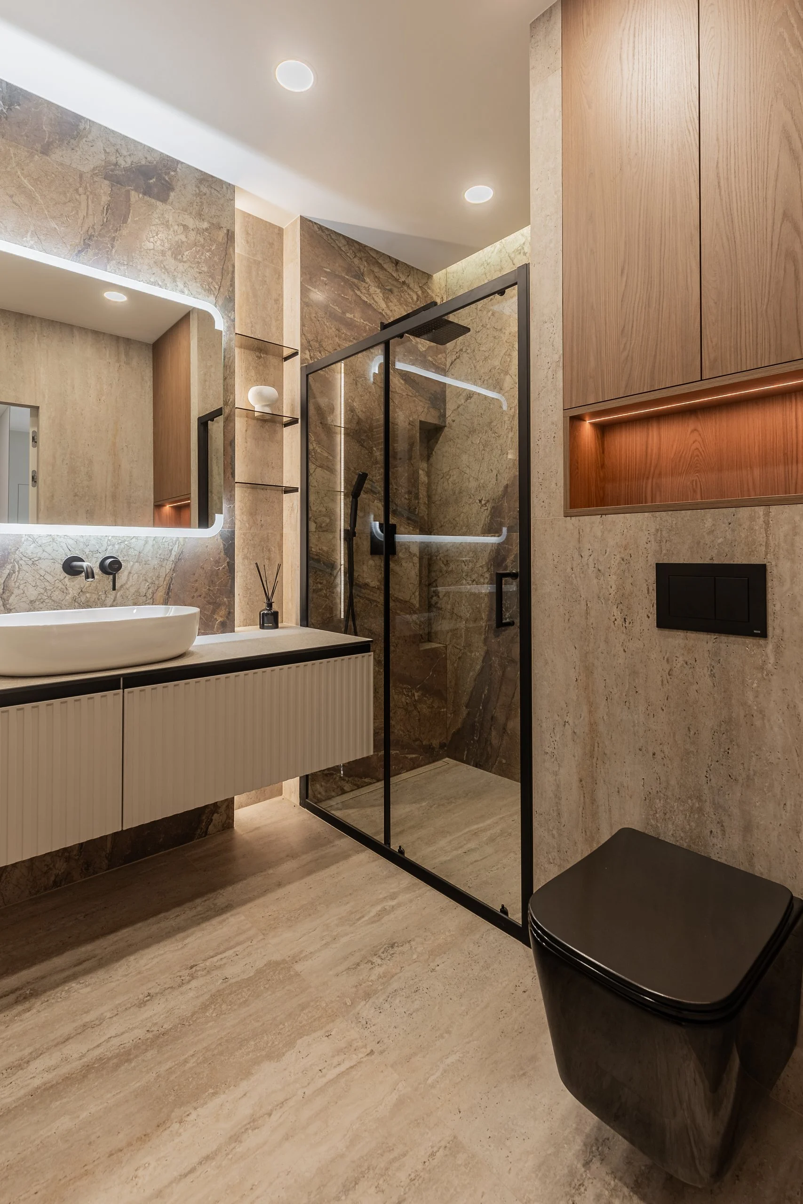
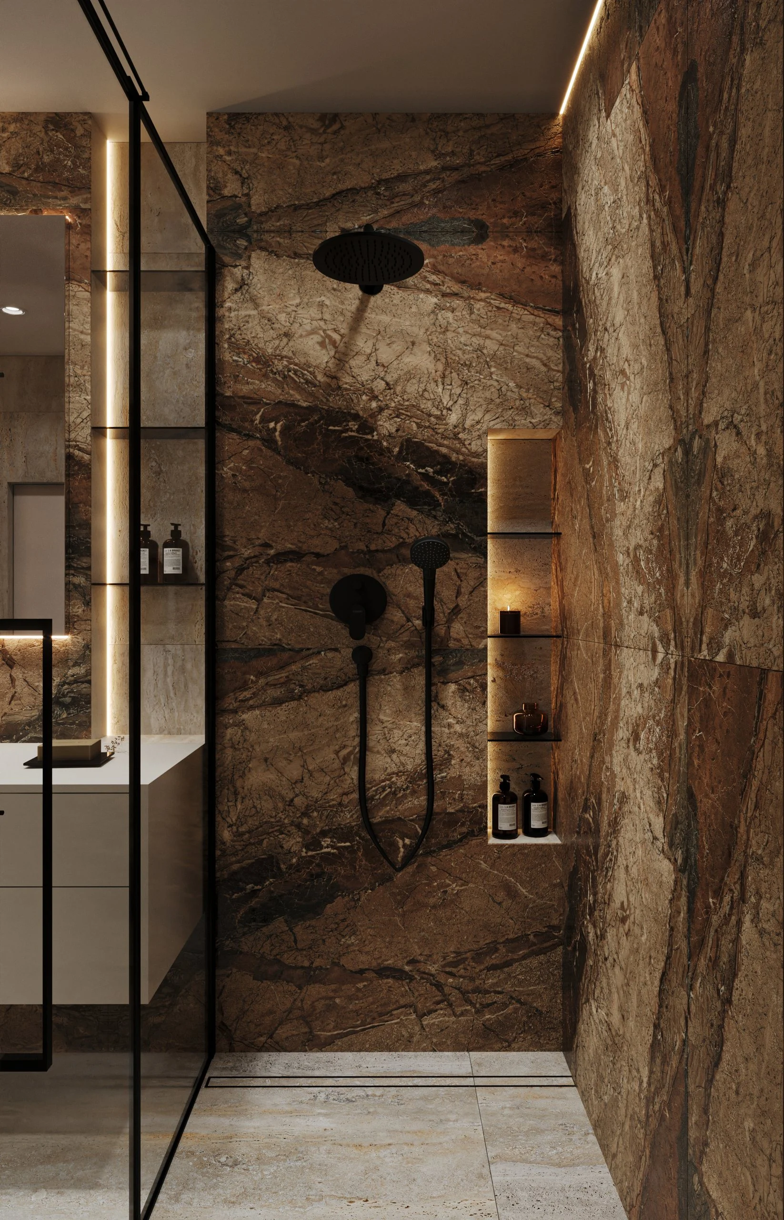
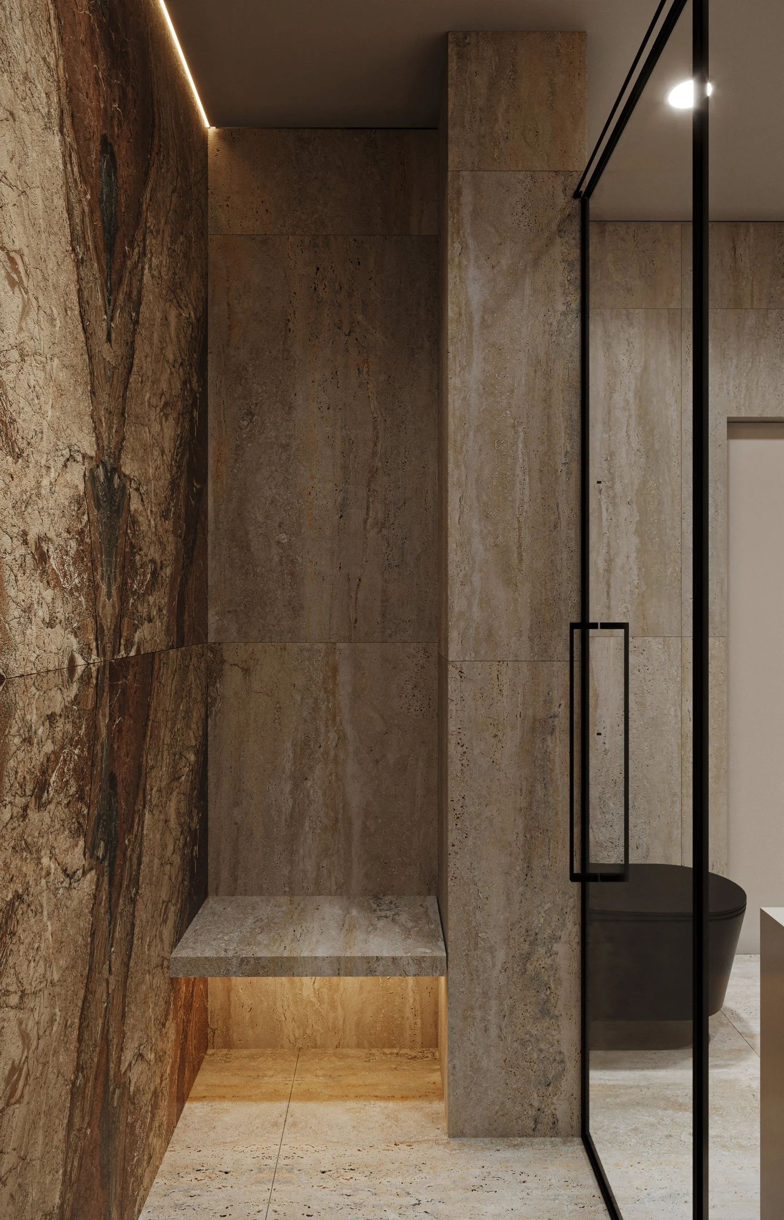
A black-framed glass shower with marble-look walls, a black wall-hung toilet, a countertop basin with a black wall-mounted tap, glass shelves and a backlit mirror.
Read moreVisualization
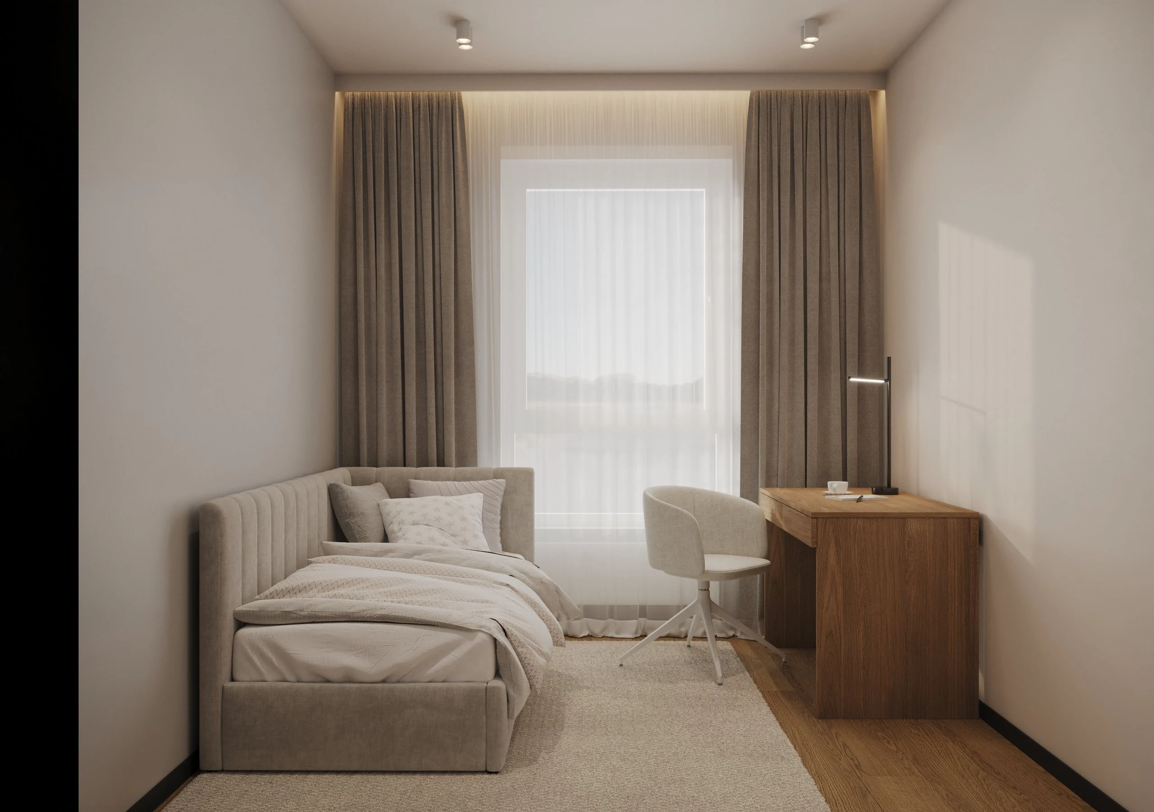
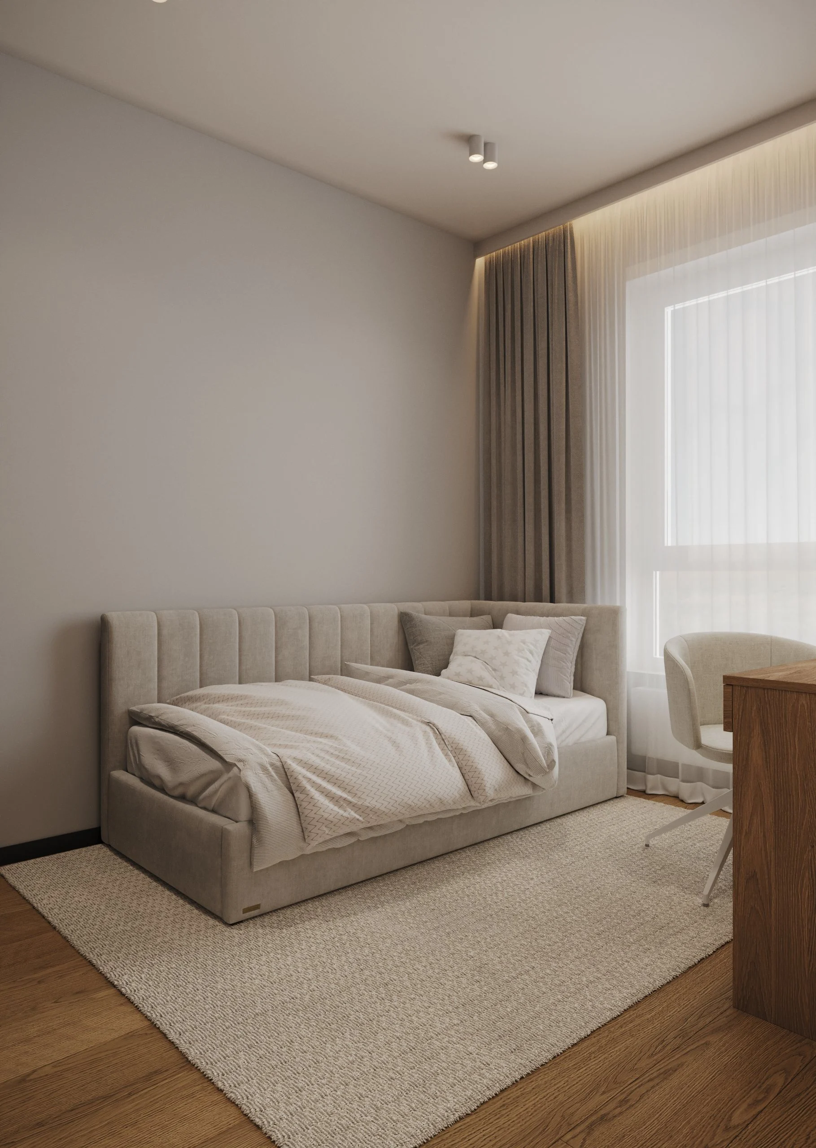
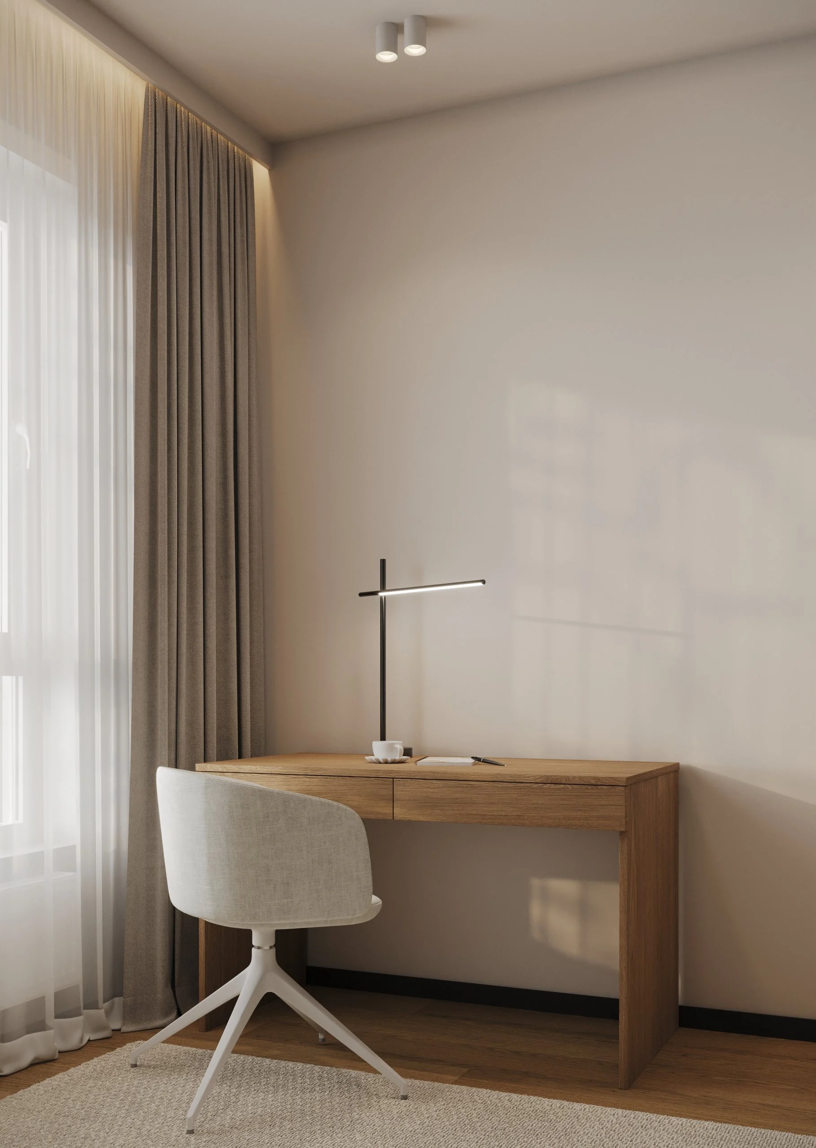
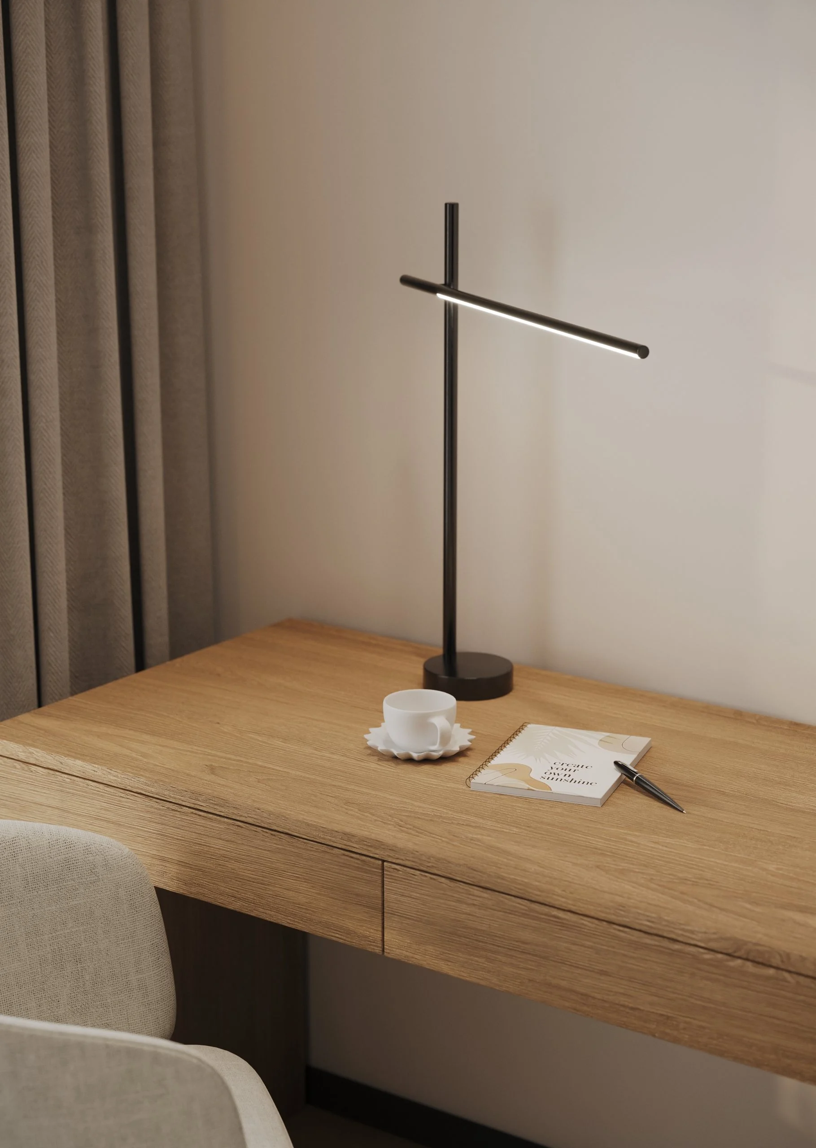
At the design stage we prepared 3D visualizations of the kitchen-living room, hall, bedroom, kids room and both bathrooms. Some decisions were adjusted during the build — notably the kitchen fronts and the dining furniture. The kids room visualizations show an upholstered daybed, a study corner with a wooden desk by the window and a glass-door wardrobe.
Materials and partners
- Tiles — large-format Tubądzin travertine-look porcelain, 120×120 cm, on the hall floor, in both bathrooms and on the bathroom and shower walls.
- Room flooring — Serifoglu oak engineered parquet.
- Walls — decorative plaster and matt paint; wall panels in Egger H3303 Natural Hamilton Oak; Orac Decor W109 3D panel; kitchen backsplash in Kronospan compact laminate.
- Sanitaryware — Geberit Duofix frames, Sigma50 plates and CleanLine shower channel; hansgrohe Croma 280 shower system, Rebris S and Tecturis S basin mixers; GROHE Essence SmartBox bath set; Villeroy & Boch Targa bath; Ravak Uni Chrome RimOff toilets; Veldman washbasins.
- Kitchen — Franke sink and tap.
- Electrical — Berker Q.1 switches and sockets; Rishang LED strips.
- Furniture — Frankof sofa and beds, Fameg dining table; built-in furniture to SPACE DESIGN working drawings.
Planning an apartment renovation in Warsaw?
SPACE DESIGN has an office in Warsaw and works on a design-and-build basis: from a consultation and layout to working drawings, custom furniture, procurement and author’s supervision. See more of our Warsaw projects: an apartment in Wilanów and an apartment with a 130 m² terrace, or browse all private interiors. Tell us about your apartment — we’ll suggest a solution you’ll want to come back to.
Creating a place where people return.
More projects by SPACE DESIGN
- House Interior Design in Michałowice near Warsaw
- Apartment Interior Design in Warsaw, 48 m² — Graphite, Oak and Stone
- Apartment Interior Design in Warsaw, 69 m² — Graphite and Wood
- Apartment Interior Design in Lviv — Velyka Brytaniia Residence