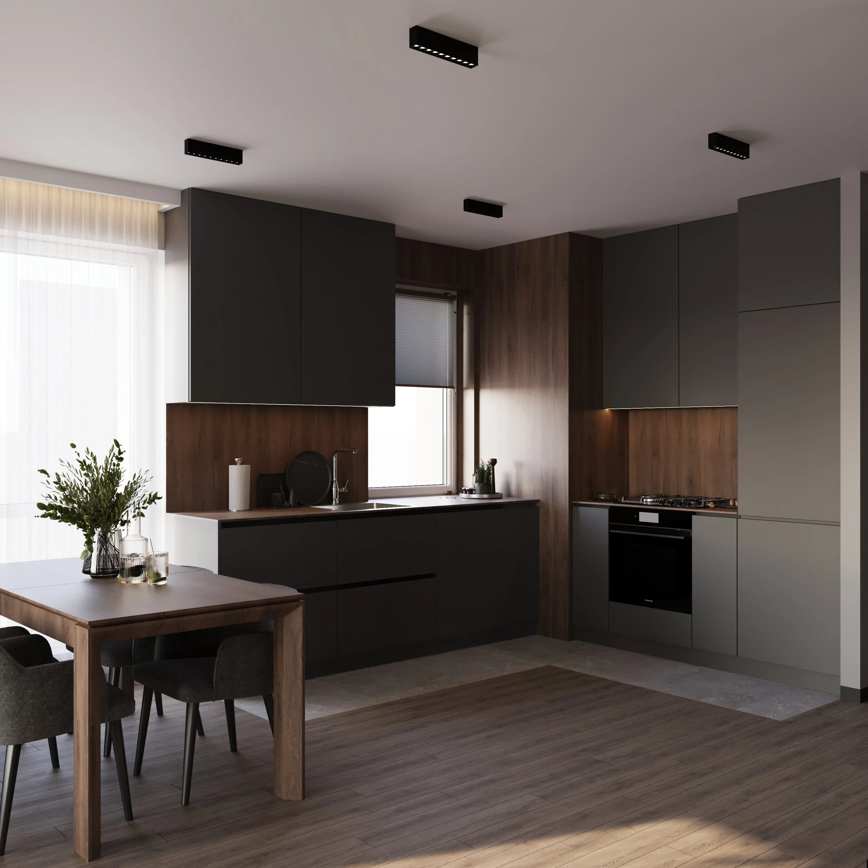
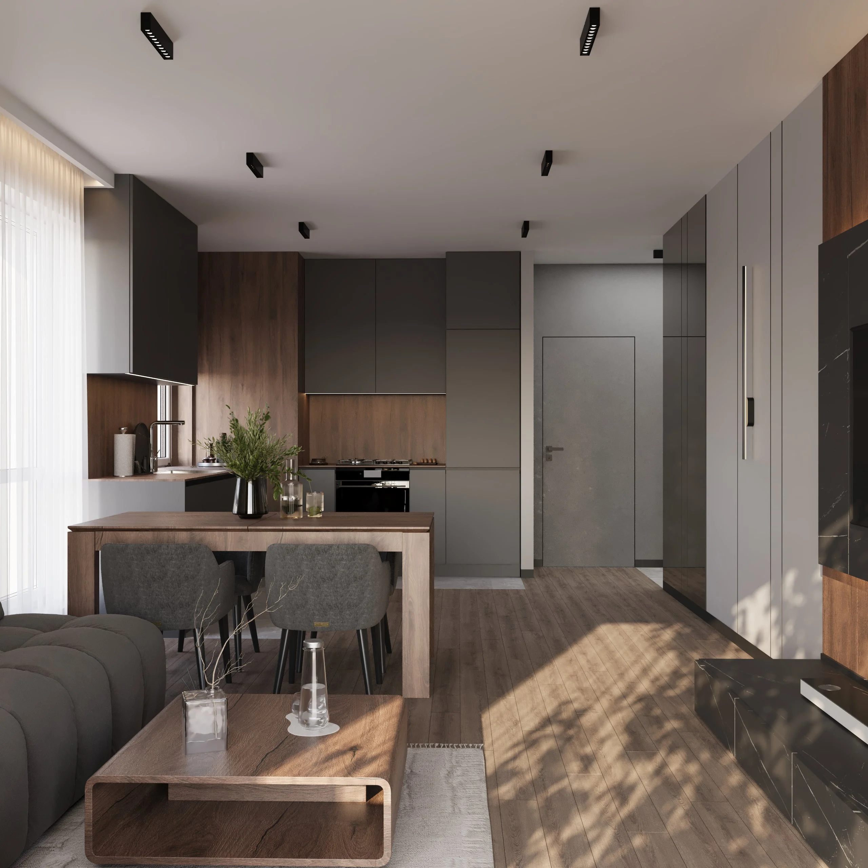
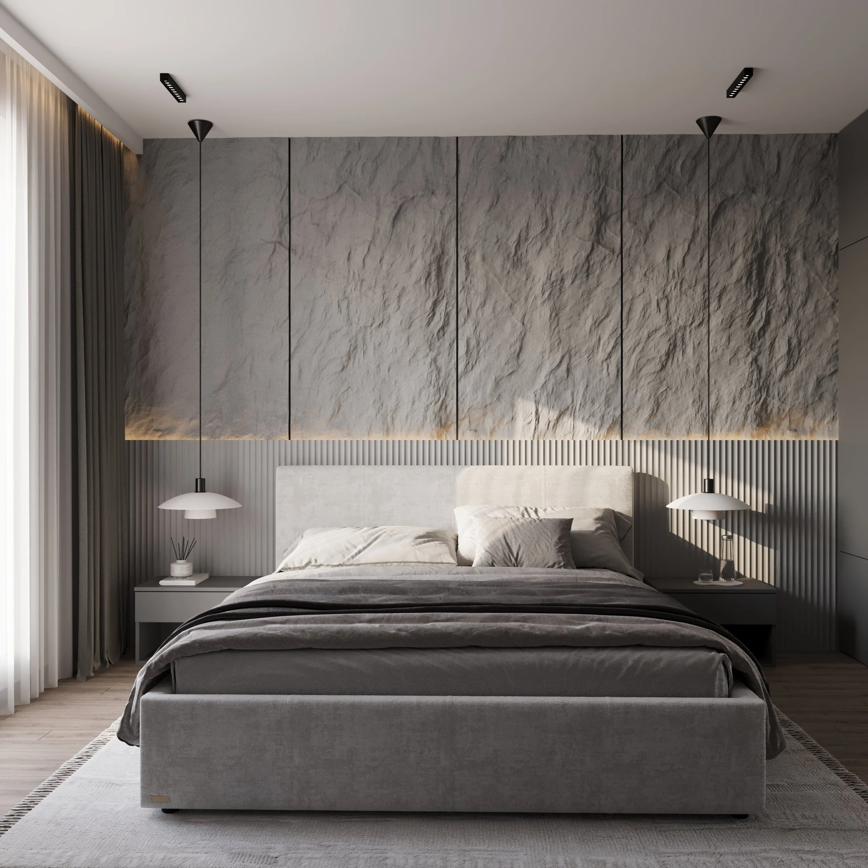
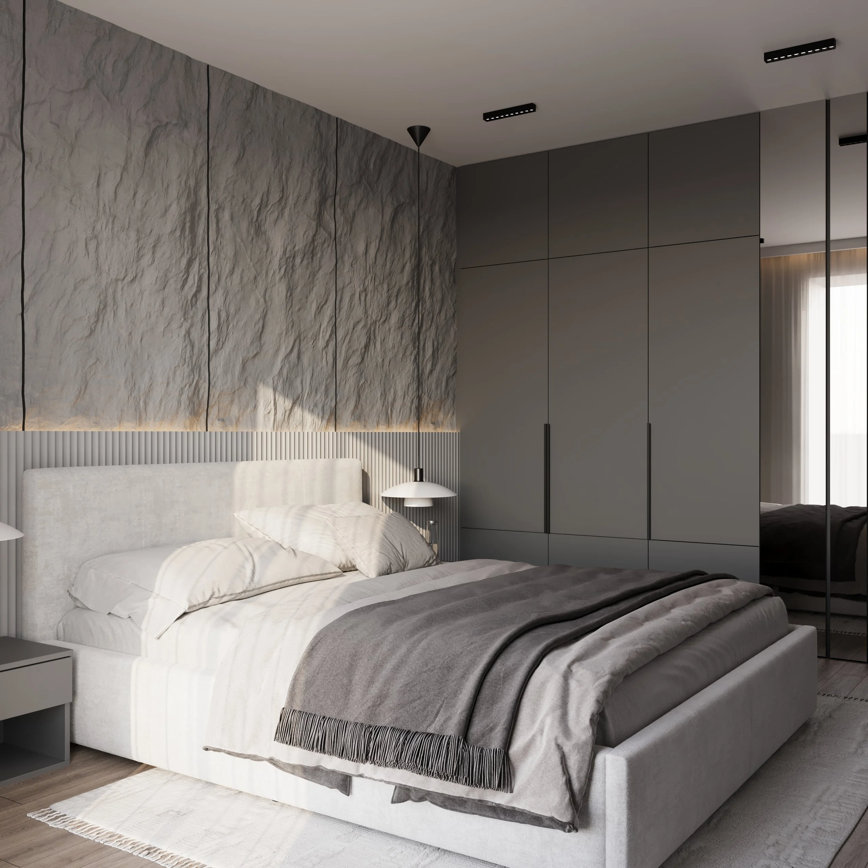
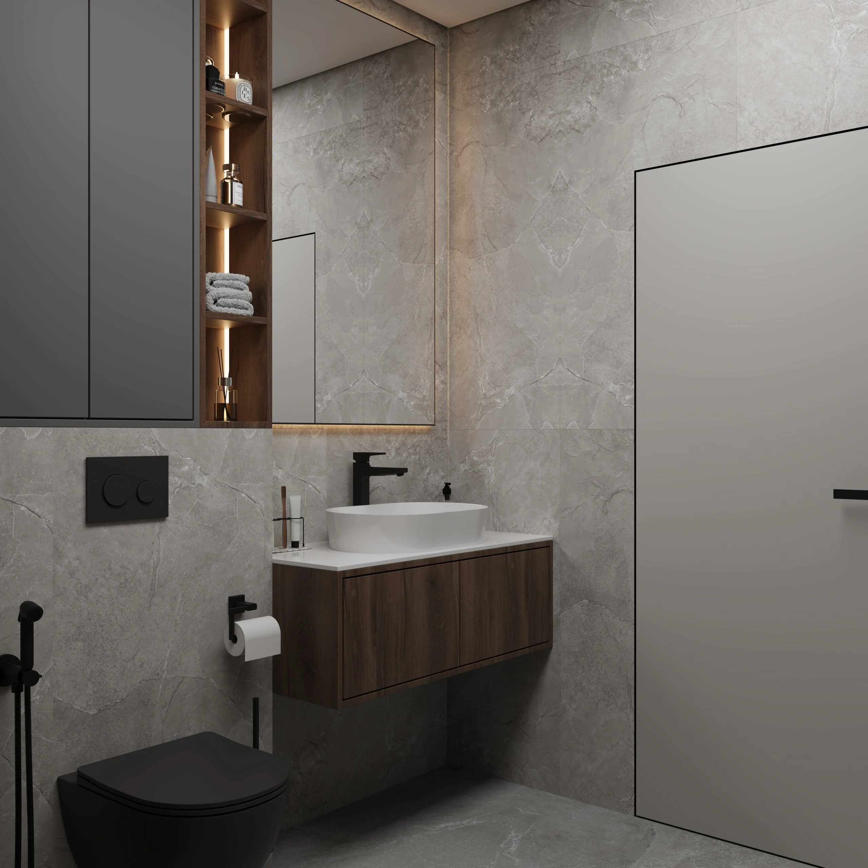
A completed 48 m² apartment in Warsaw’s Wola district with a kitchen-living room, a separate bedroom, a shower room and an entrance hall. Our apartment interior design in Warsaw is built on a deep, calm palette: graphite and matt black fronts, warm wood, black marble-look panels and the texture of natural stone. A small footprint with a strong character — an interior you want to come back to in the evening.
Read moreThe brief
Within 48 m² the apartment needed a full kitchen with a dining area, a living room with a large TV, a bedroom for a 160×200 bed with a floor-to-ceiling wardrobe, a shower room with space for a washing machine and proper storage in the hall. The space had to feel coherent and not heavy despite the dark palette.
Layout
| Room | Area, m² |
|---|---|
| Kitchen-living room | 28.4 |
| Bedroom | 11.4 |
| Bathroom | 4.6 |
| Entrance hall | 4.1 |
| Total | 48.5 |
Areas according to the measured survey plan.
Read moreSPACE DESIGN solution
We partly moved the partitions to fit built-in wardrobes and a niche, and designed a level floor throughout: engineered wood in the living areas and large-format 120×120 porcelain in the hall, kitchen and bathroom. Walls are finished in decorative limestone-effect plaster and paint, divided by slim shadow-gap profiles. Plasterboard ceilings hide curtain recesses and LED strips, while linear surface-mounted lights set a graphic rhythm. Doors are flush-mounted and painted to match the walls.
Read moreLiving room
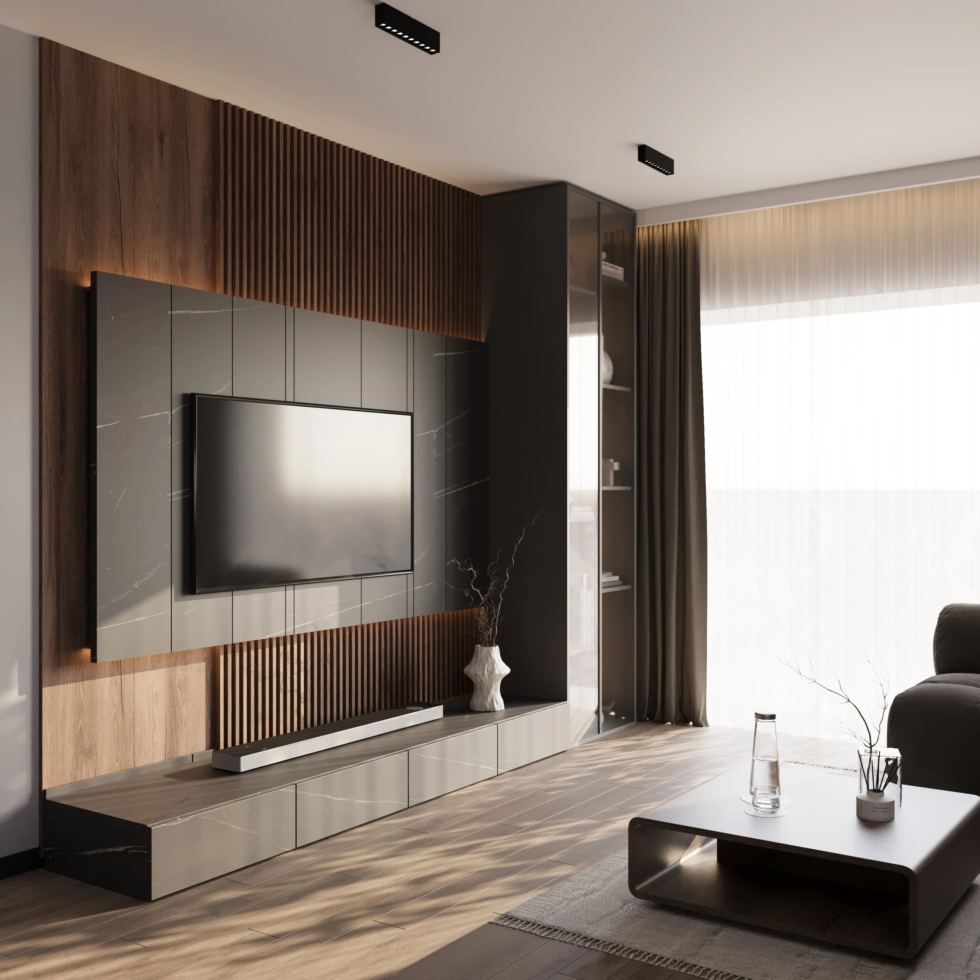
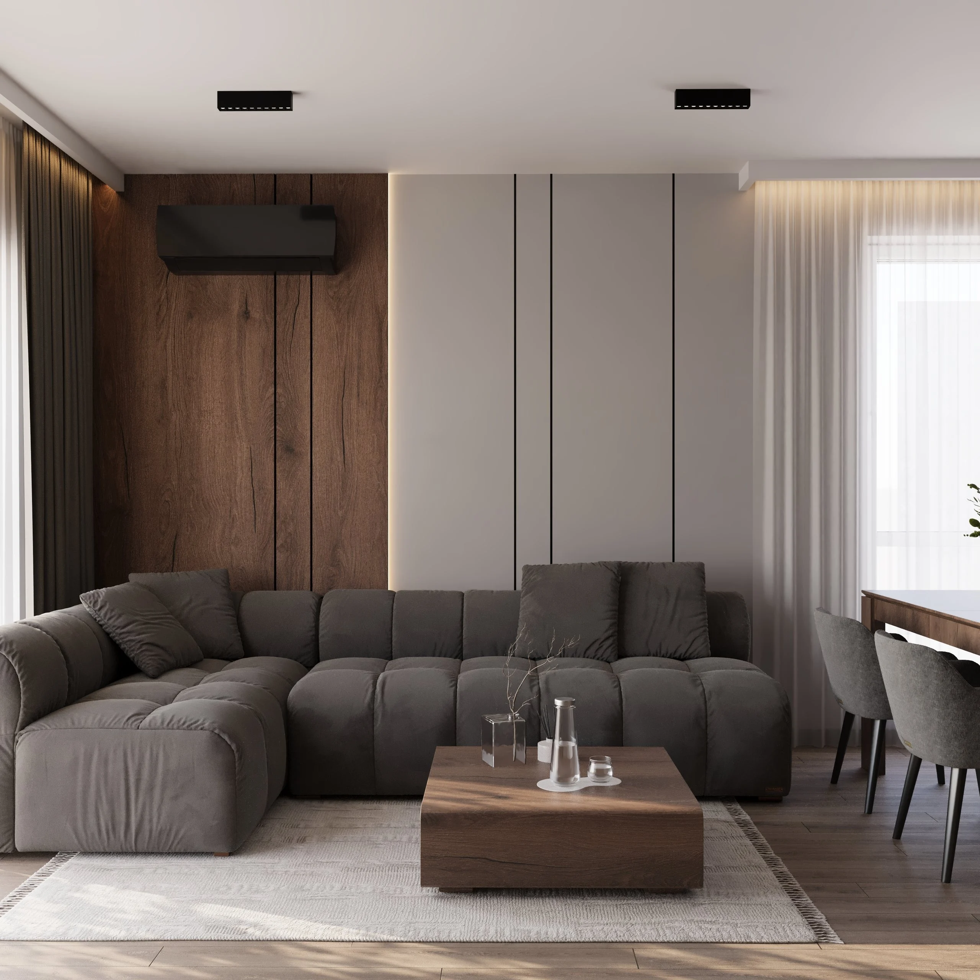
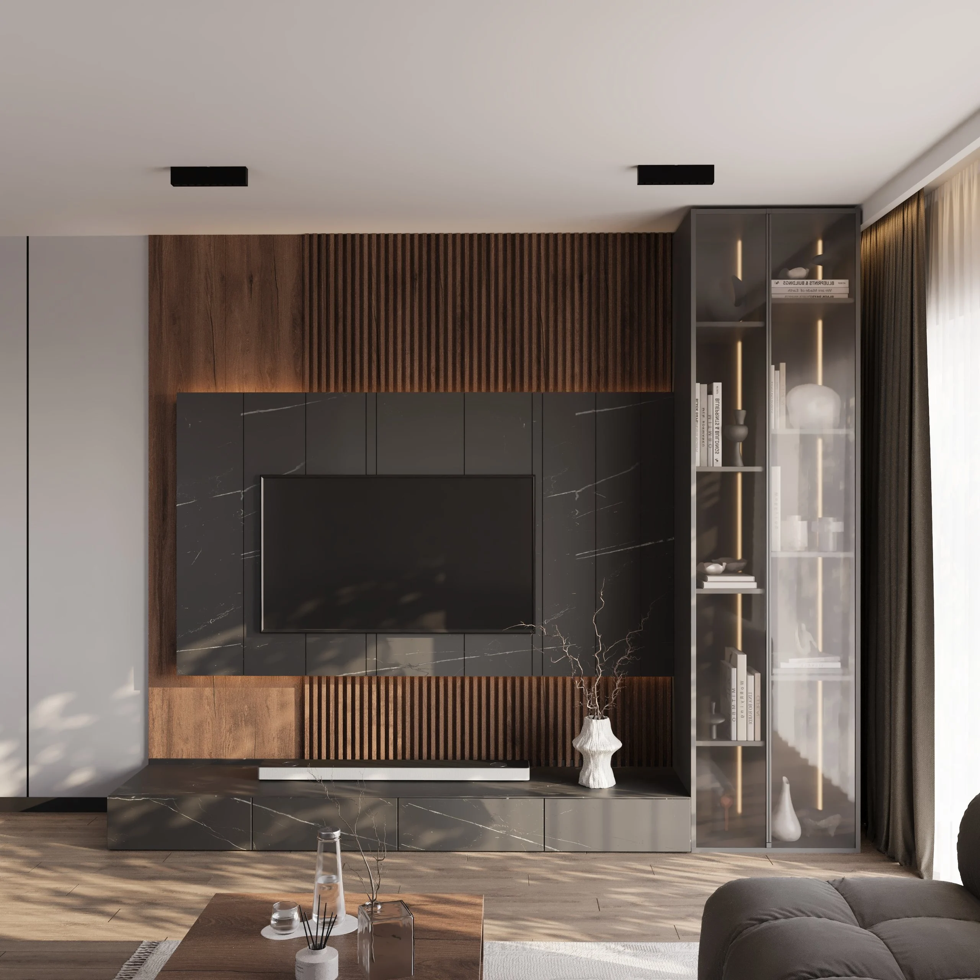
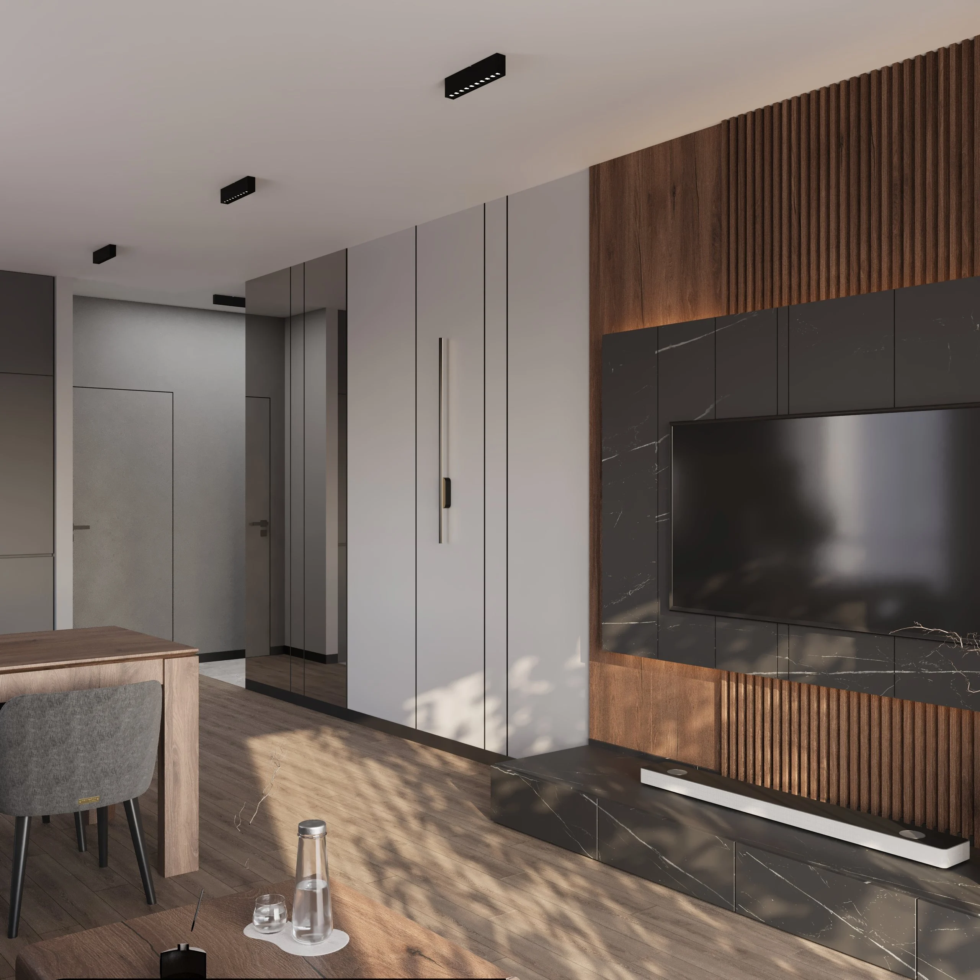
The key feature is the TV wall: black marble-look panels, vertical wooden slats lit from above and below, and a floating console. Next to it stands an illuminated glass display cabinet for books and decor. Opposite is a grey corner sofa against an oak-look wall panel and light wall panels.
Kitchen and dining area
The L-shaped kitchen with matt black fronts and a graphite appliance column runs along the window wall. The worktop and splashback are wood-look, and the cooker hood is concealed in a cabinet. A wooden dining table with upholstered grey chairs sits between the kitchen and the living room, so cooking and relaxing share one space.
Read moreEntrance hall
The compact hall works as a walk-through wardrobe: floor-to-ceiling cabinets with graphite mirror fronts in black frames, a lit niche with a wooden shelf and drawers. The mirrors visually widen the space, and the flush doors merge with the wall.
Bedroom
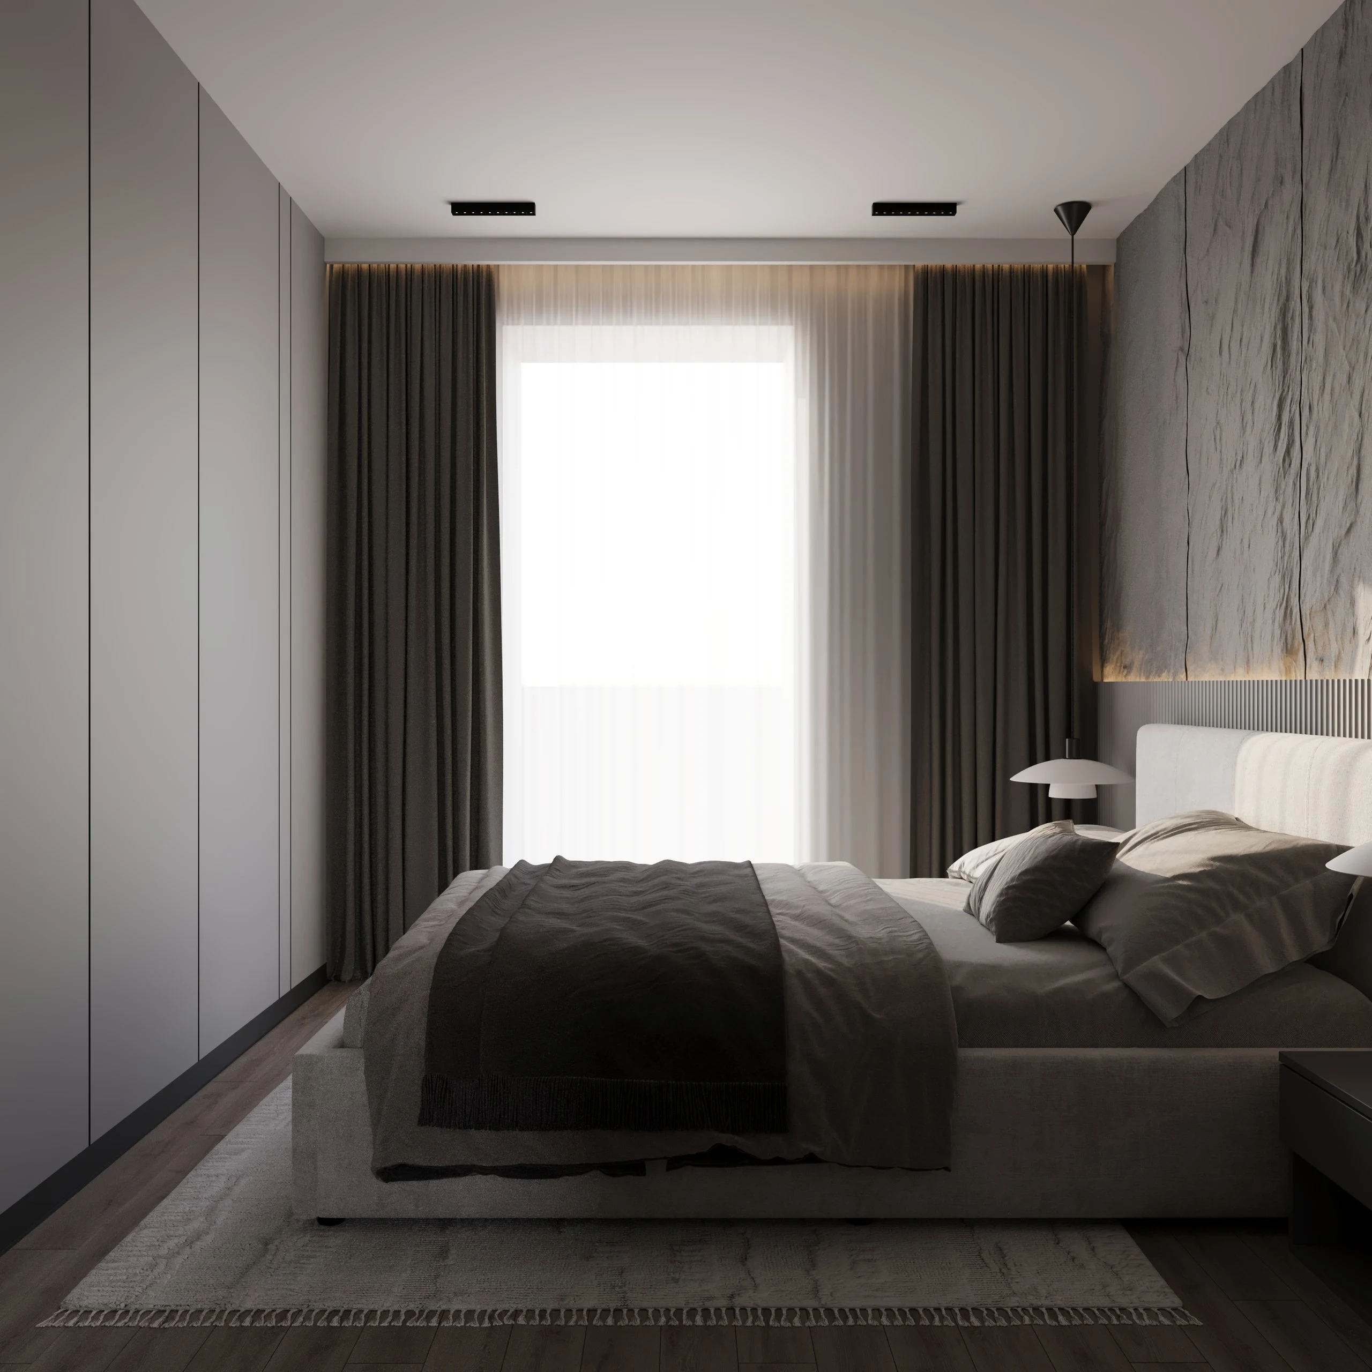
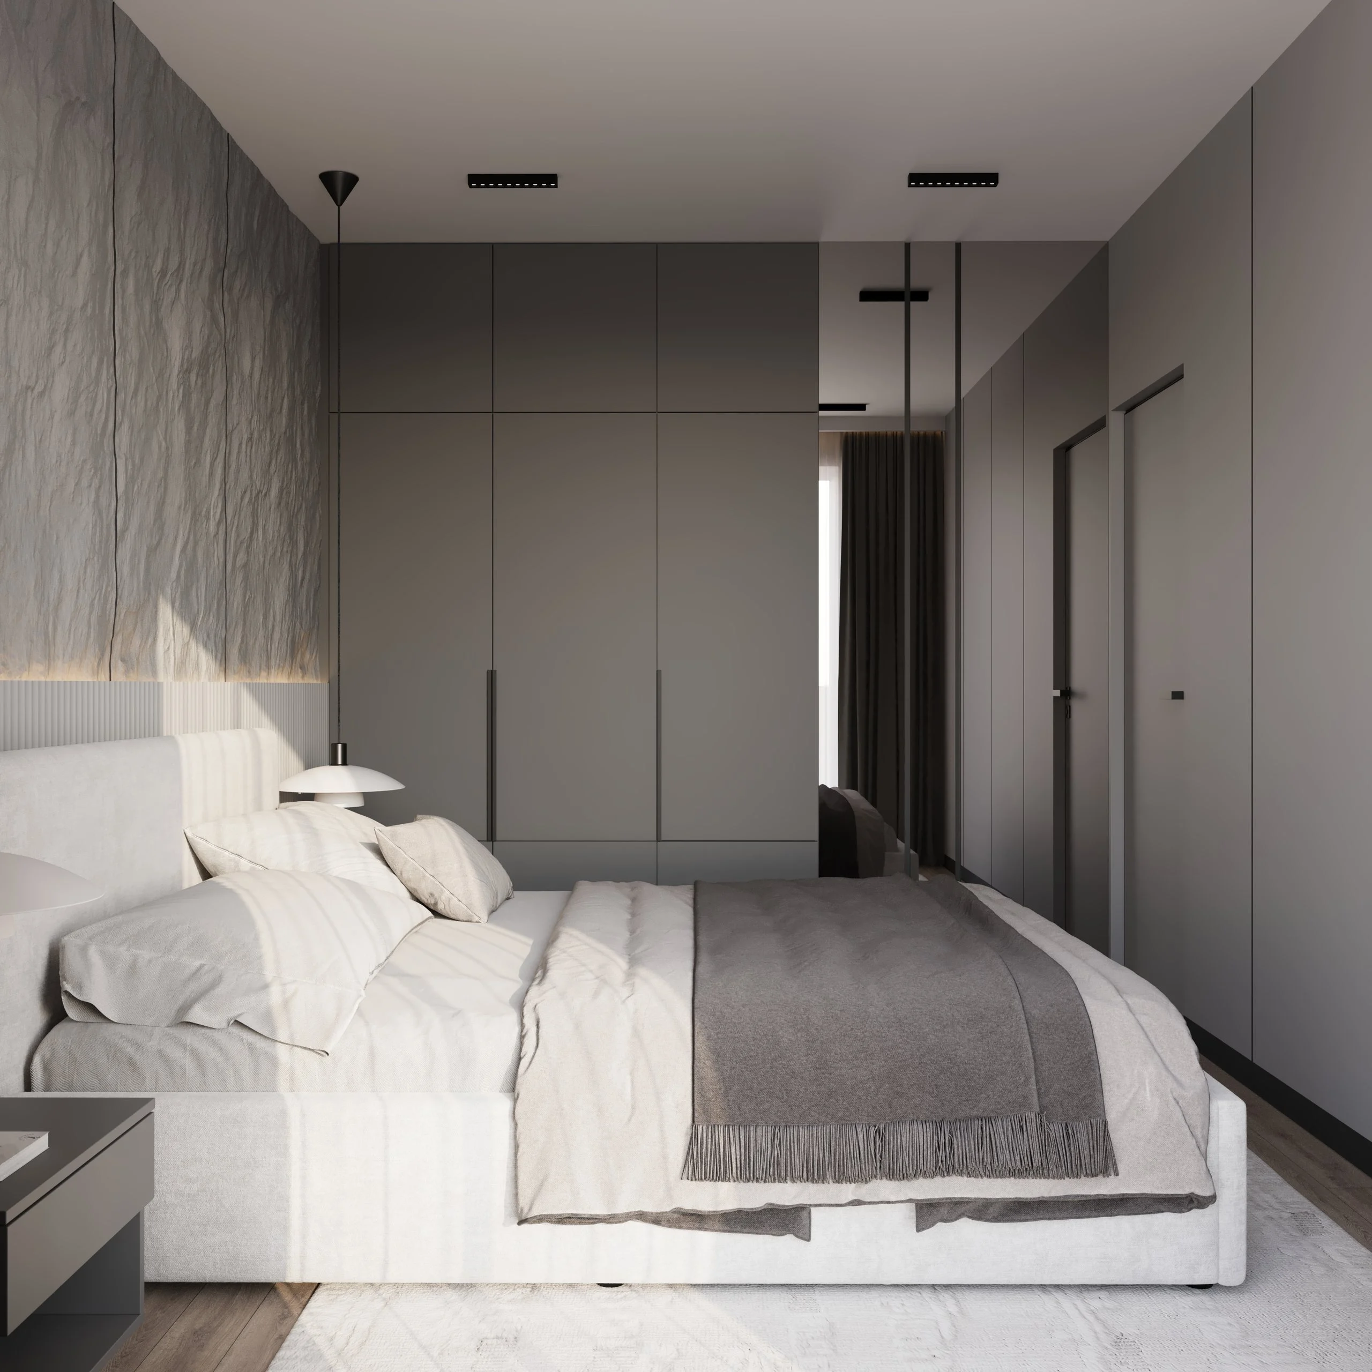
The headboard wall is the most tactile surface in the apartment: a rock-texture decor above backlit fluted 3D panels, with pendant lights over the bedside tables. A graphite floor-to-ceiling wardrobe holds all the clothes, and heavy curtains in a ceiling recess keep the room quiet.
Read moreBathroom
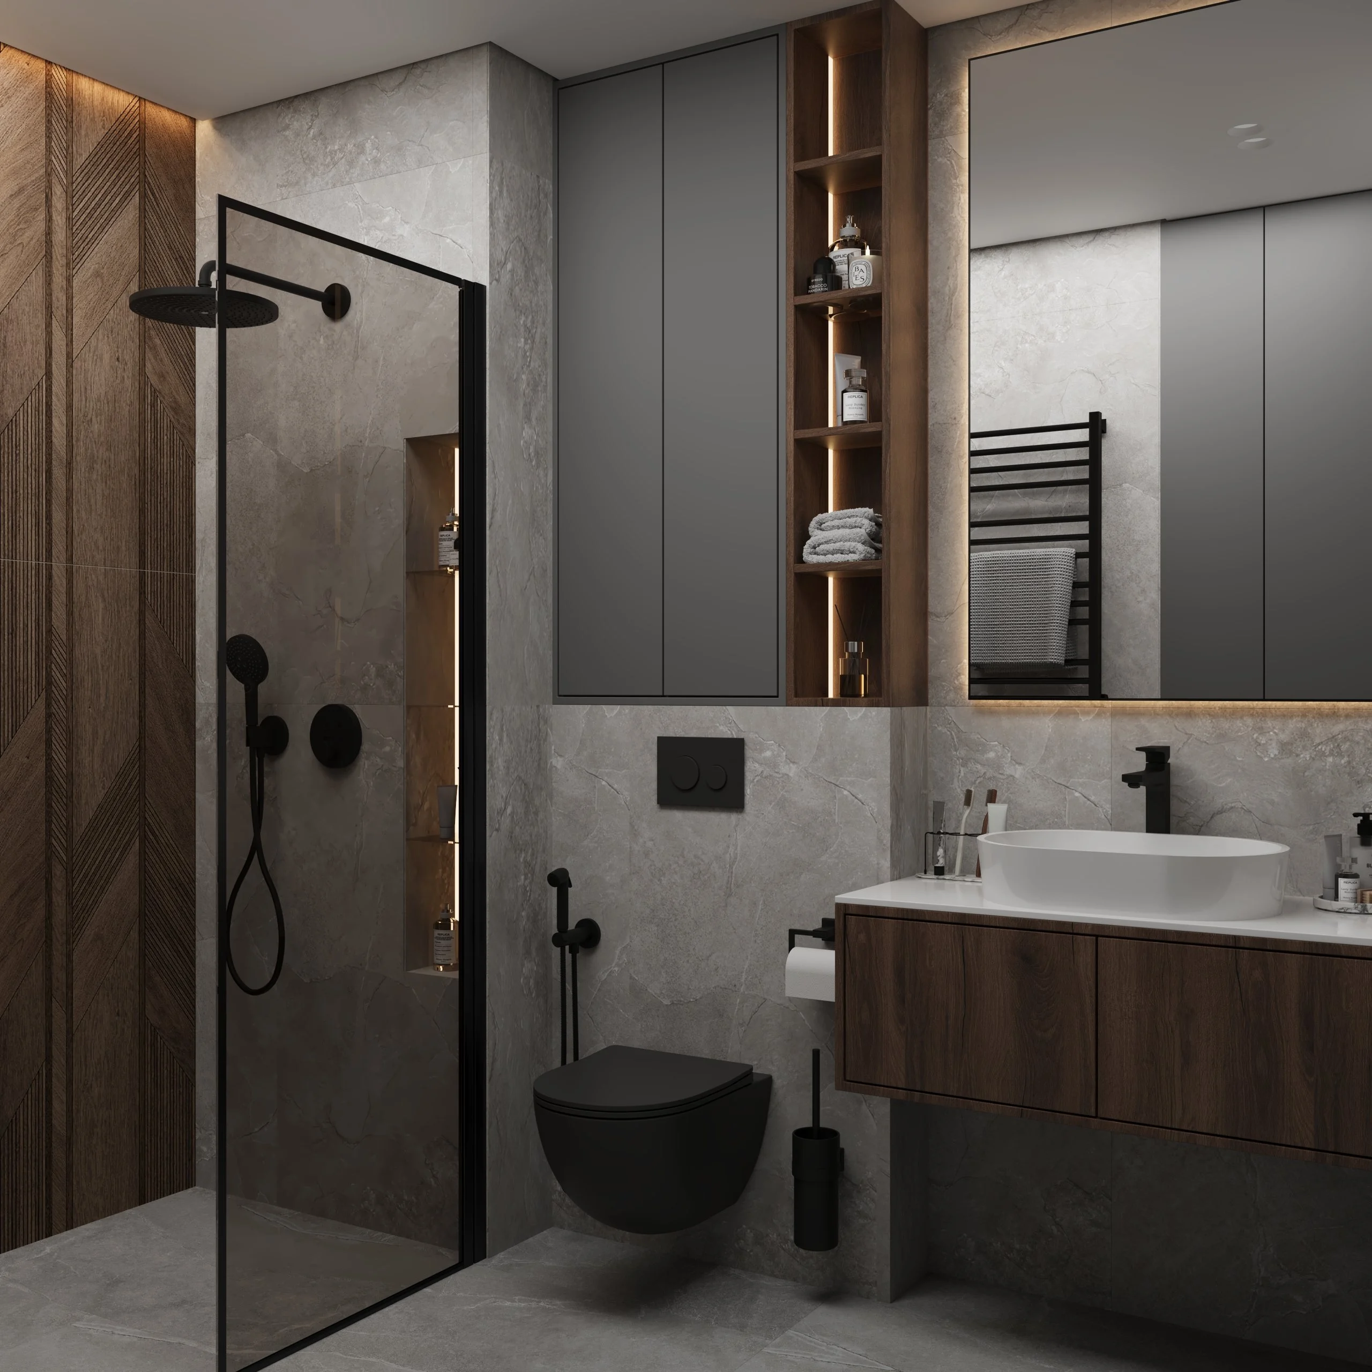
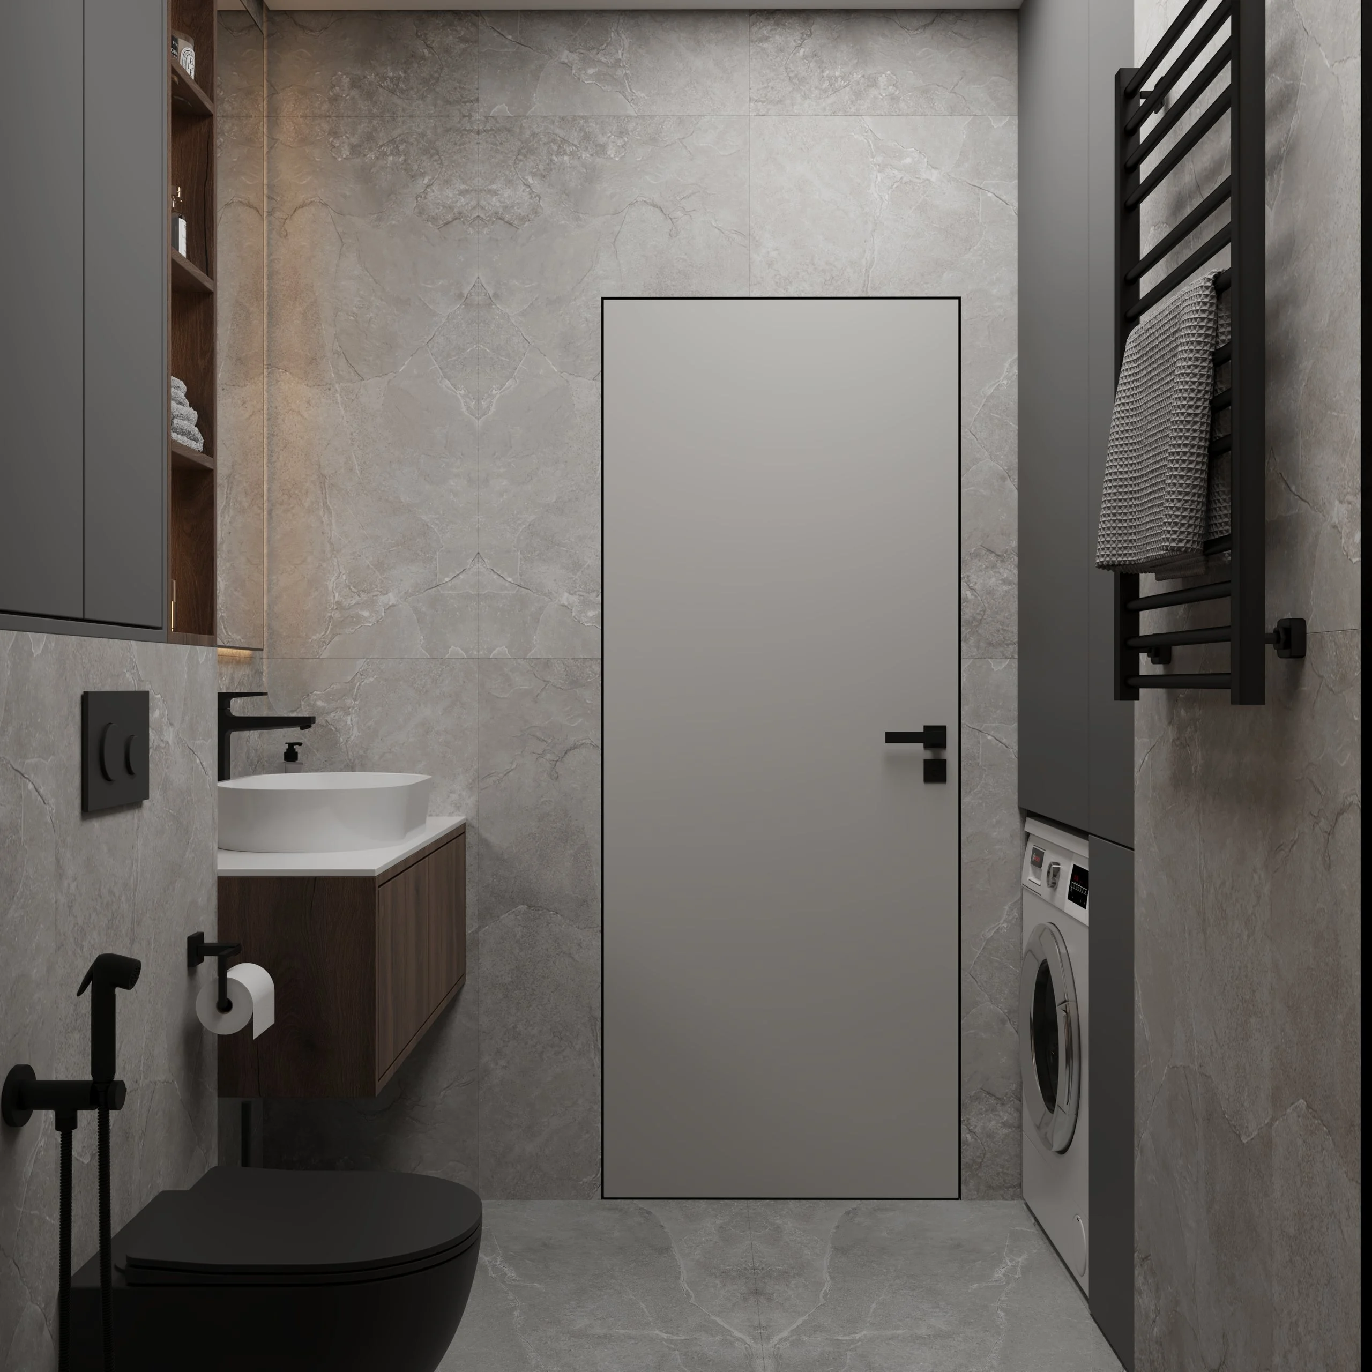
Walls and floor are clad in grey stone-look porcelain, with a relief wood-look porcelain accent wall in the shower. A concealed shower system with a rain shower, a black-framed glass screen and a linear drain; a matt black wall-hung WC, a bidet spray, a countertop basin on a wood-look vanity, a backlit mirror and open LED-lit shelves. The washing machine is hidden in a tall cabinet, and there is underfloor heating under the tiles.
Materials and partners
- Flooring — engineered wood (34.6 m²) and 120×120 porcelain (13.6 m²), 40 mm aluminium skirting.
- Bathroom — 120×120 stone-look porcelain and Porcelanosa Gent Arrow 3D Roble Matt wood-look tiles.
- Sanitary ware hansgrohe — Raindance S 240 PowderRain shower with ShowerSelect S thermostat, Rebris S mixer and Bidette hand shower in matt black; Geberit — Duofix Basic frame, Sigma40 flush plate, CleanLine drain; Miraggio Kira basin, REA Carlo Mini Rimless wall-hung WC.
- Kitchen — Franke Box sink and Lina mixer; worktop and splashback in FunderMax HPL compact panel.
- Boards and decor — Swiss Krono chipboard, AGT wall panels (Peruvian oak), Orac Decor 3D panels, graphite mirror.
- Lighting — AQFORM RAFTER points surface lights, Searchlight spotlights, a wall light and 3000K LED strips in ceiling recesses, furniture and walls.
- Switches and sockets — Berker Q.1 in anthracite.
- Furniture — kitchen, wardrobes, TV wall and consoles to SPACE DESIGN’s custom drawings.
Planning an apartment renovation in Warsaw?
SPACE DESIGN has an office in Warsaw and works on a design-and-build basis: from a consultation and layout planning to working drawings, custom furniture, procurement and author’s supervision. See also our apartment interior design in Warsaw Wilanów and the Warsaw apartment with a 130 m² terrace, or browse all our private design projects. Tell us about your apartment and we will propose a solution you will want to return to.
Creating a place where people return.
More projects by SPACE DESIGN
- Apartment Interior Design in Warsaw, 69 m² — Graphite and Wood
- Apartment Interior Design in Lviv — Velyka Brytaniia Residence
- Apartment Interior Design in Warsaw, 46 m² — Wilanów
- Apartment Interior Design in Wola, Warsaw