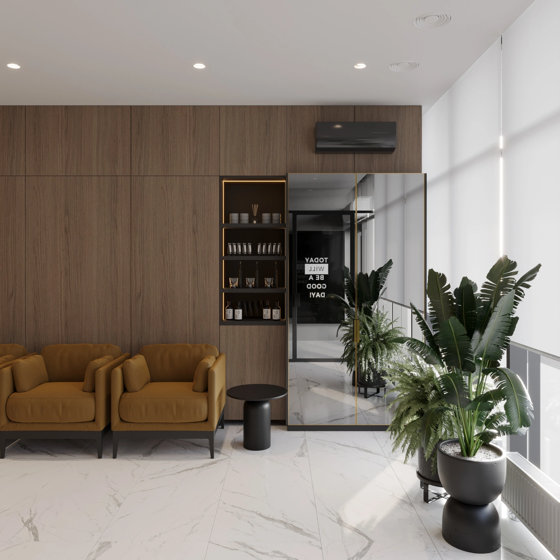
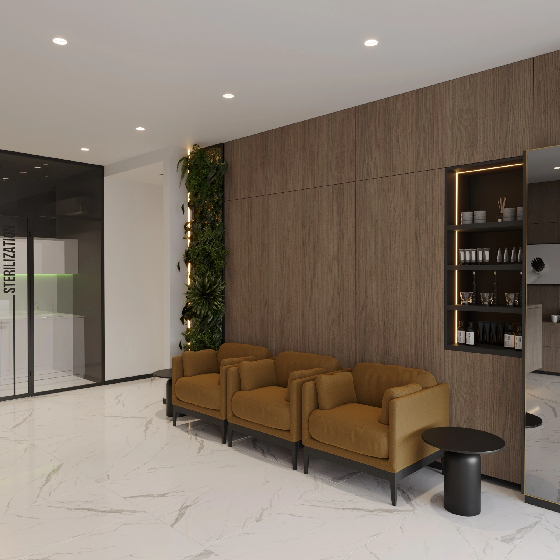
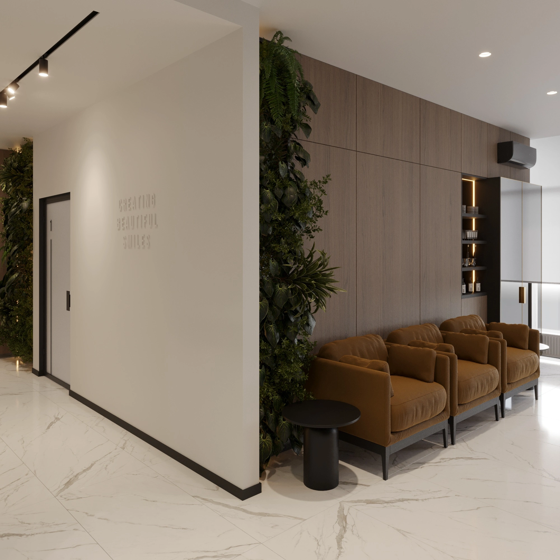
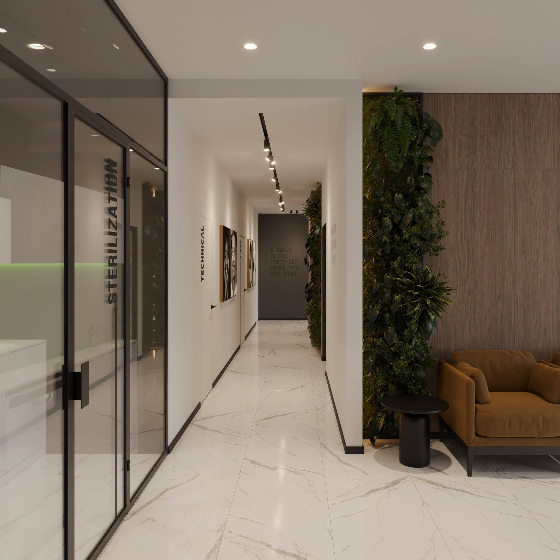
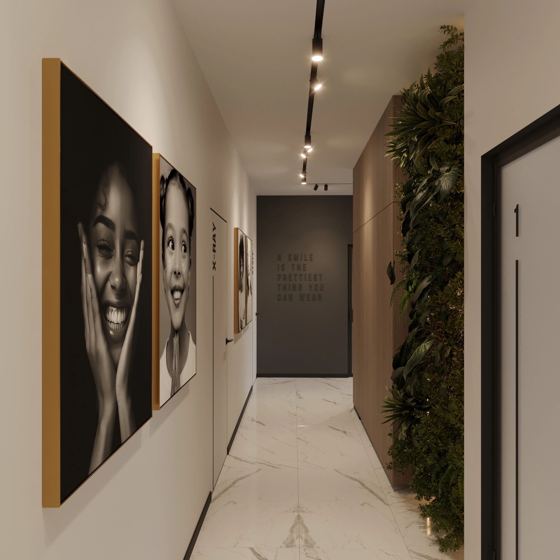
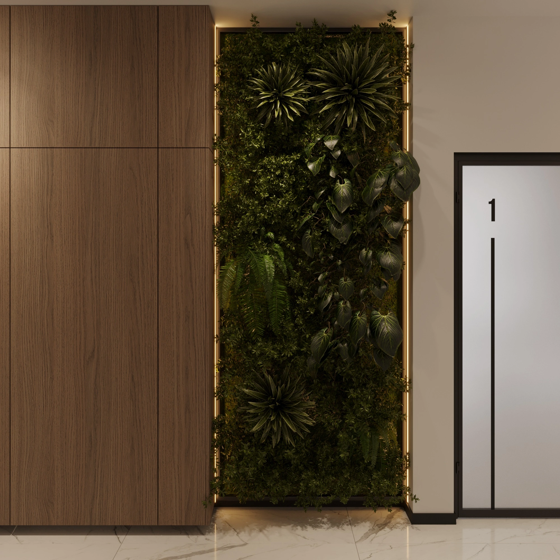
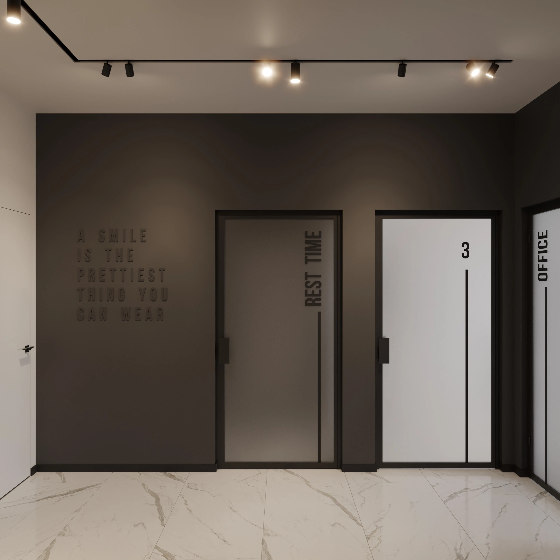
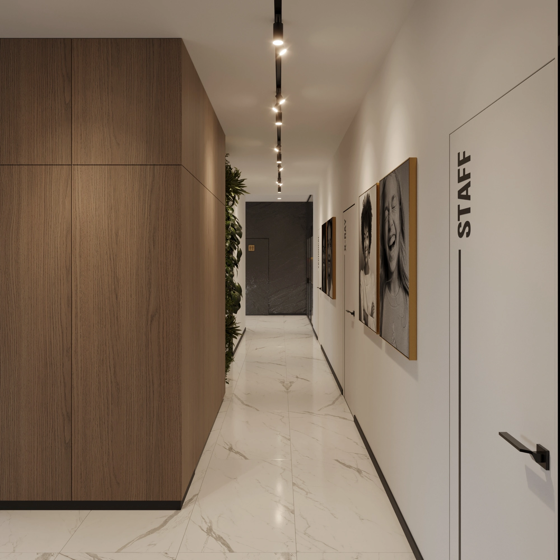
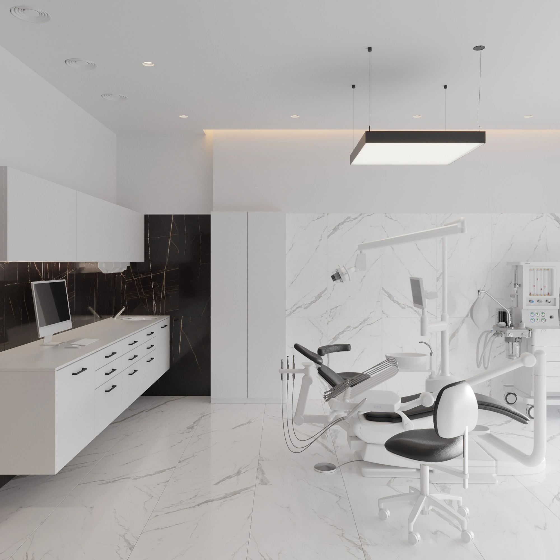
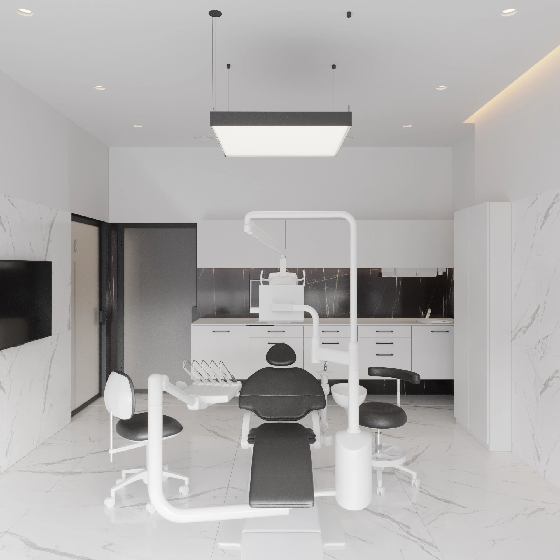
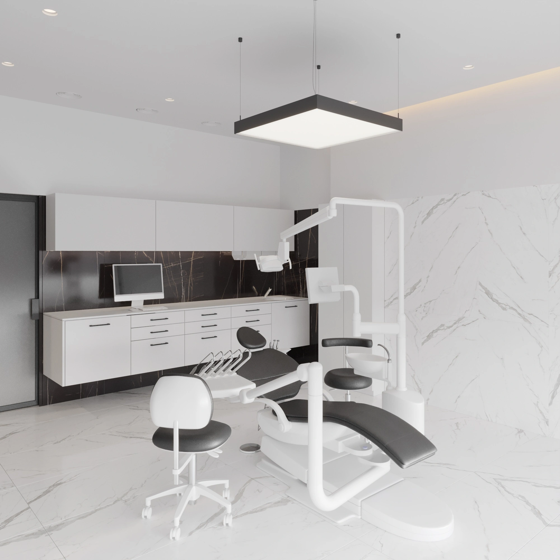
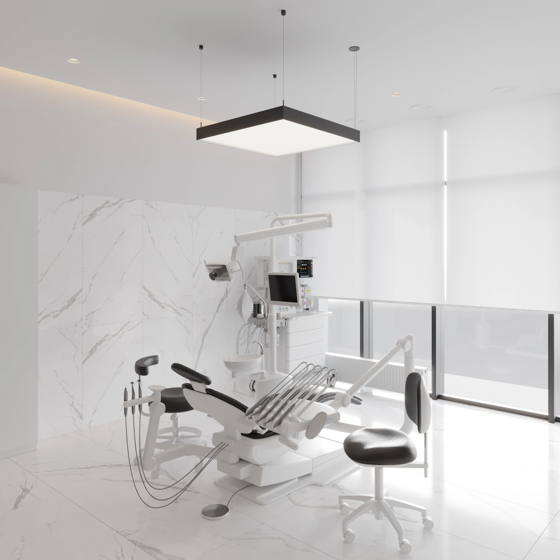
Dental clinic in Odesa — a SPACE DESIGN case study: a clinic of about 160 m², designed in 2024. Below we show how the zones for patients and staff were planned and which materials and lighting were chosen. Planning a dental clinic in Odesa or another city? We also work remotely.
Dental Clinic Design in Odessa: Medical Ergonomics and Innovation.
Designing interiors for medical facilities is a multifaceted process in which impeccable visual style must be uncompromisingly combined with strict sanitary standards, technological efficiency, and comfort. The commercial design studio SPACE DESIGN presents a new comprehensive project. If you’re interested in professional dental clinic design, Odessa is the city where we’ve successfully implemented cutting-edge innovations to create the ideal space for doctors and patients.
Comprehensive Dental Clinic Design in Odessa: Smart Space Zoning
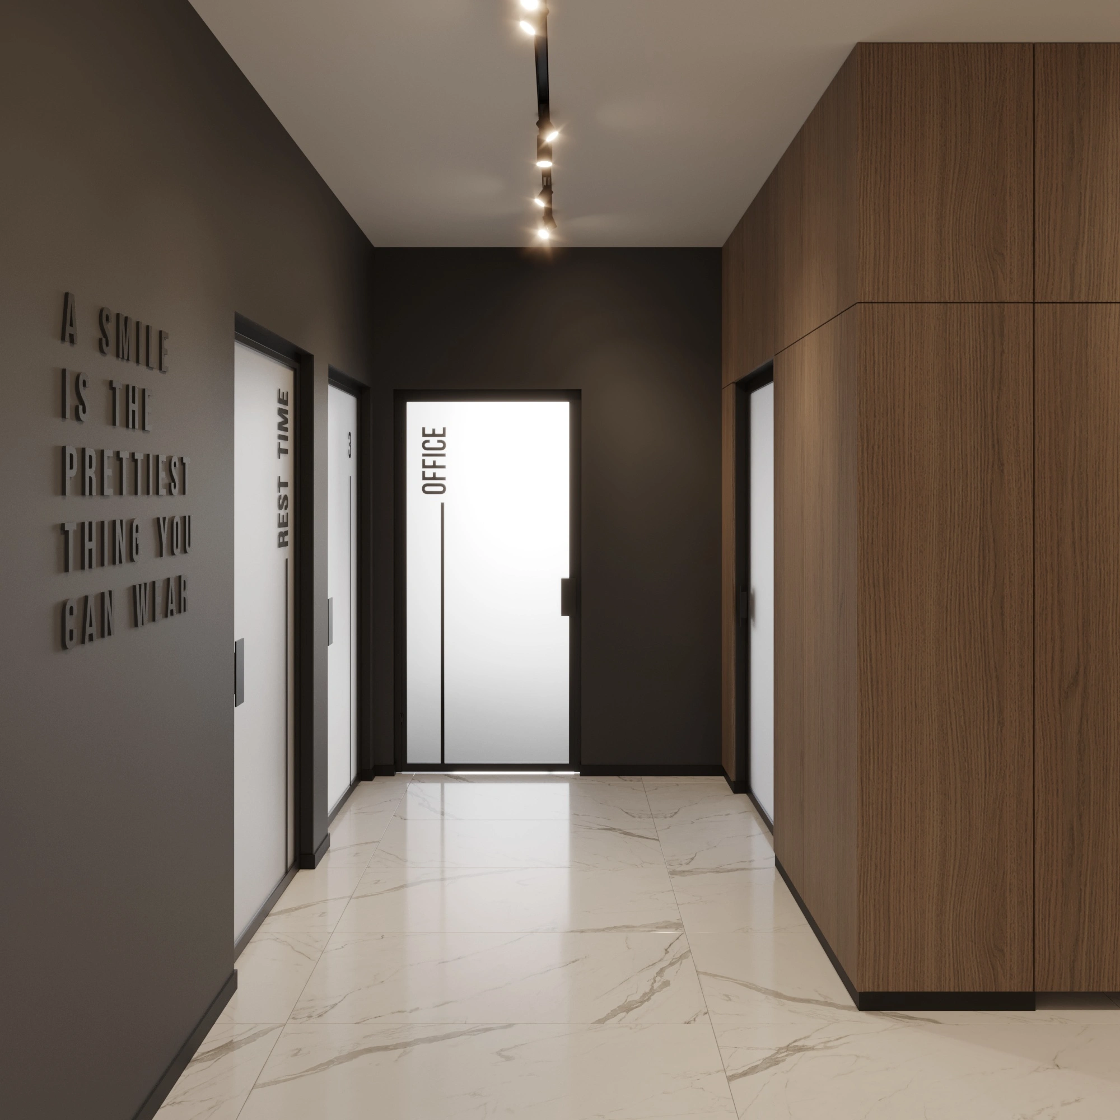
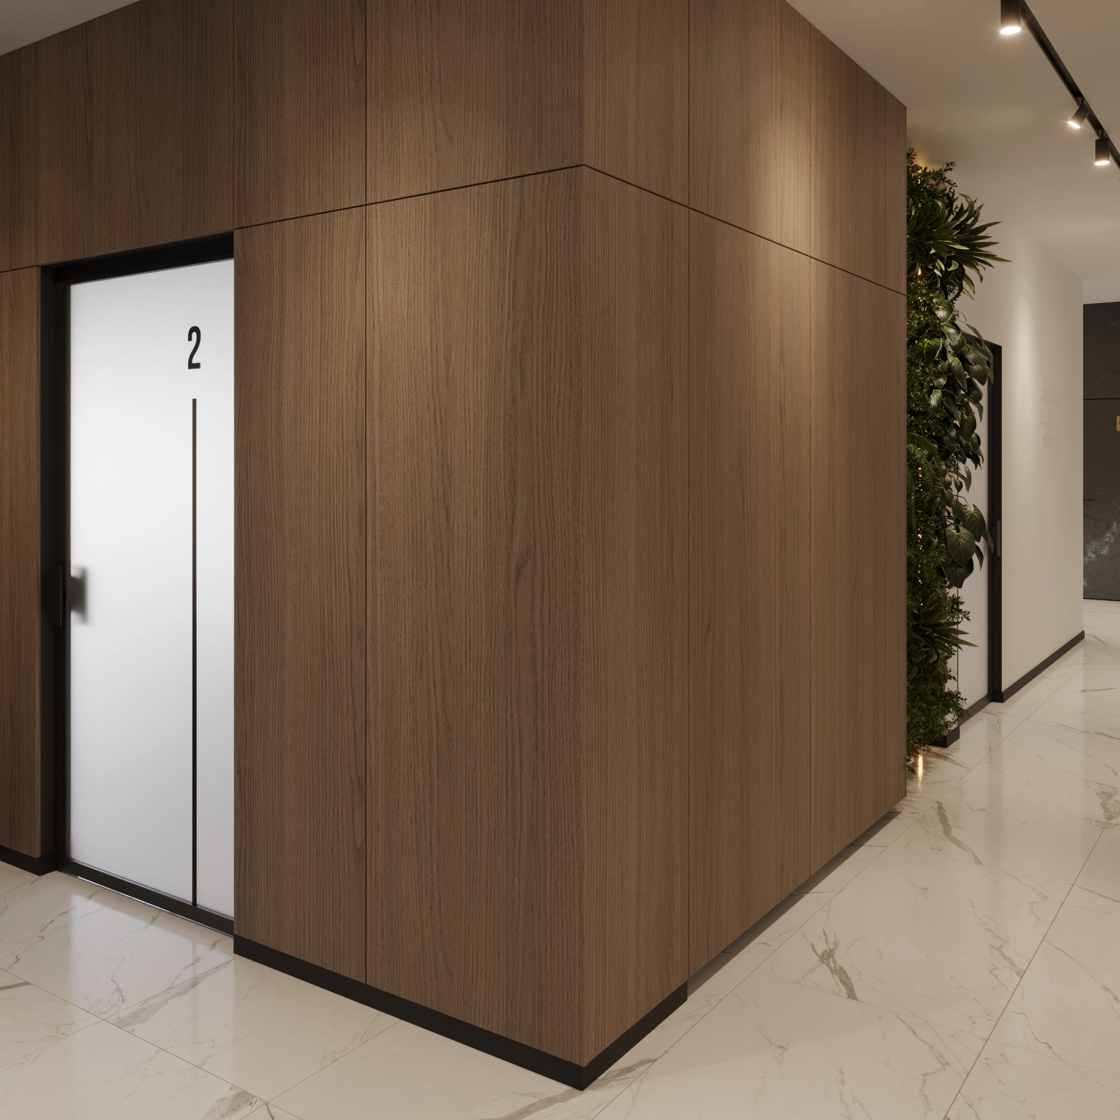
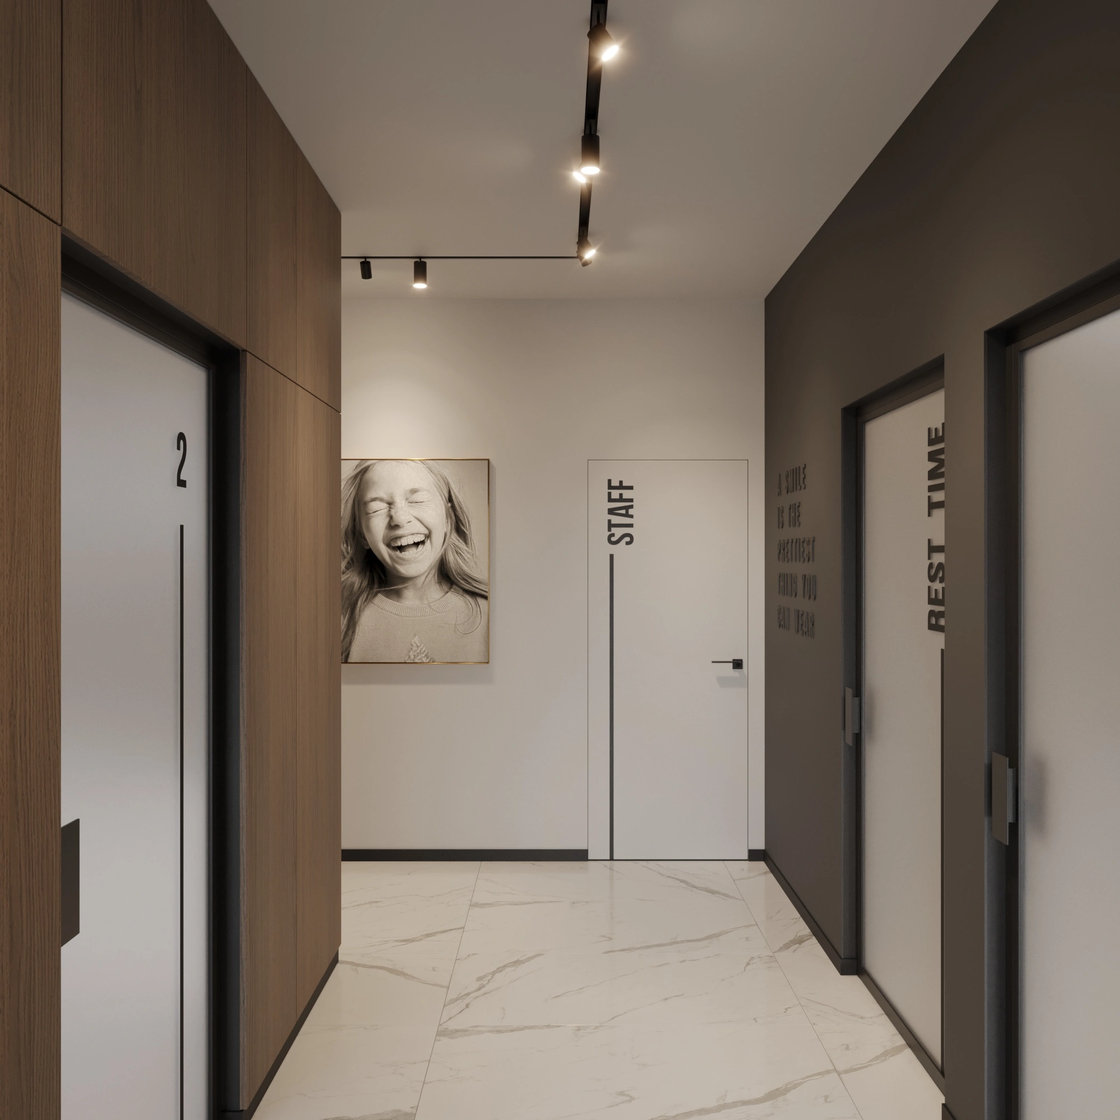
An effective clinic starts with proper planning. Our team of architects has designed the facility’s layout to separate patient and staff traffic flows, thereby preventing cross-contamination. This project includes the following key areas:
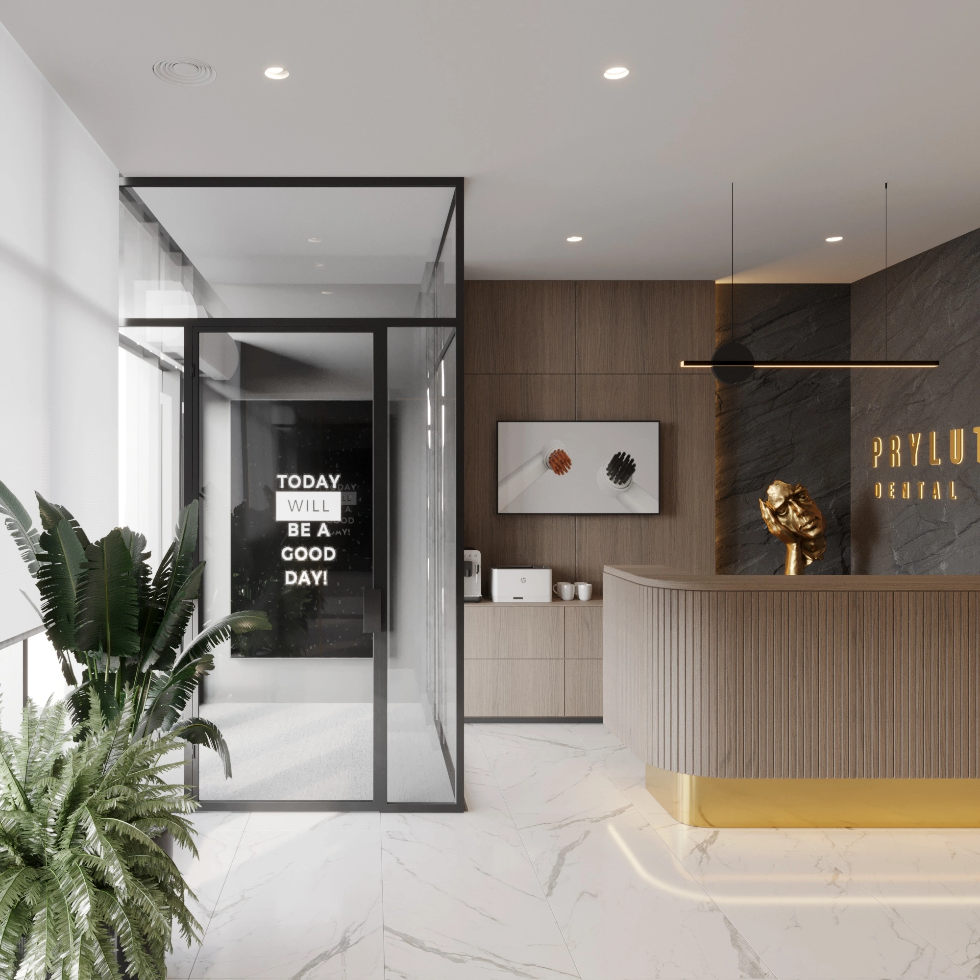
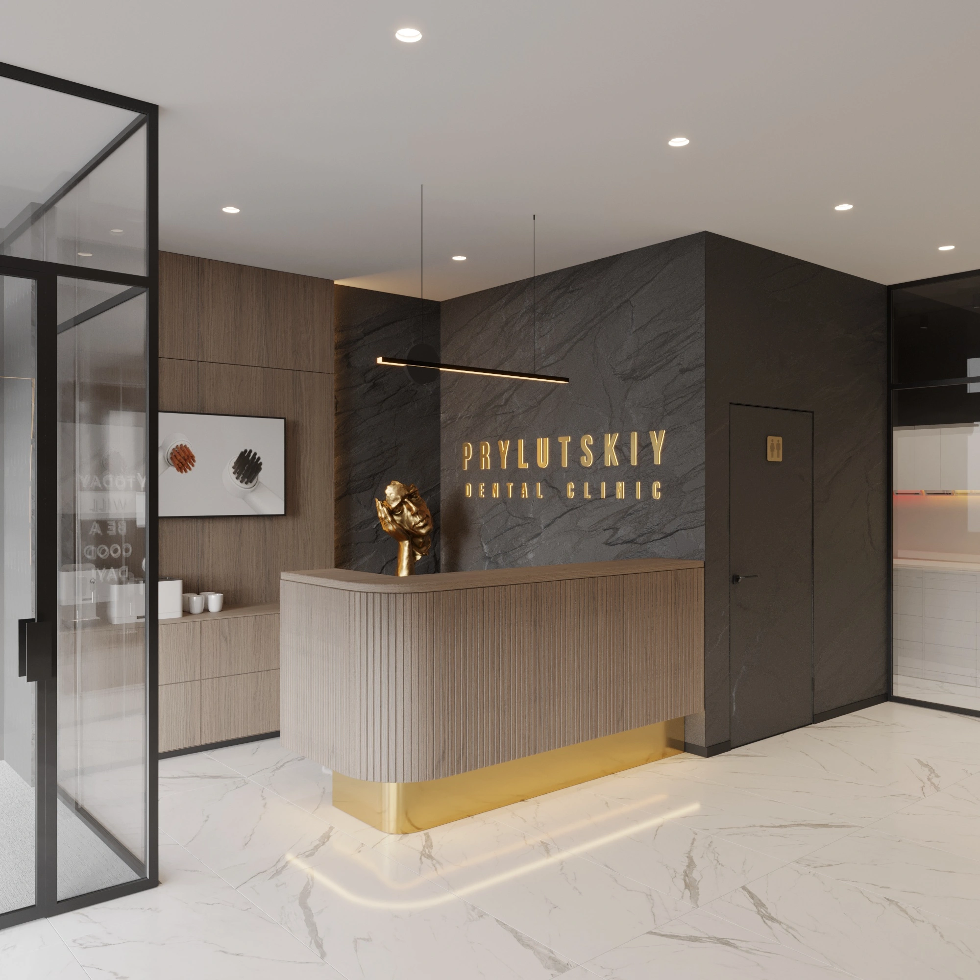
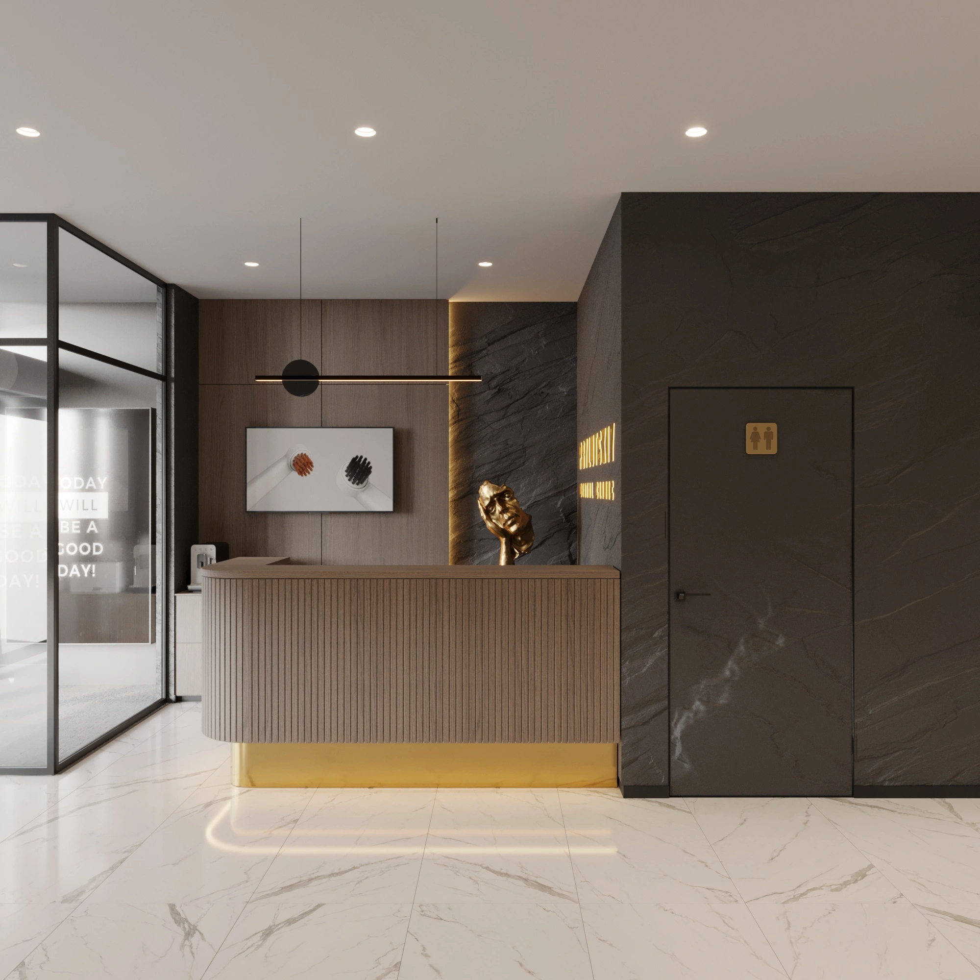
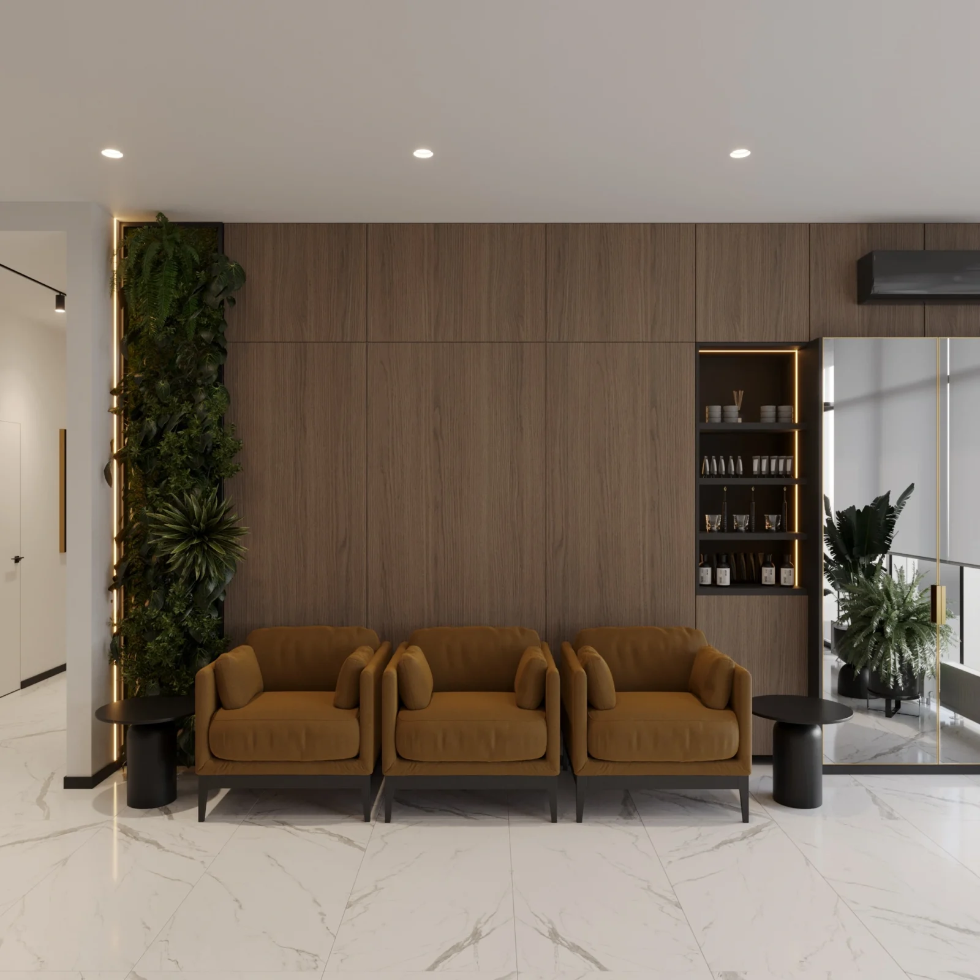
Reception and Waiting Area: A bright, welcoming lobby with premium design elements. We used the concept of Evidence-Based Design to reduce patient anxiety. Soft accent lighting creates the atmosphere of a luxury hotel rather than a hospital.
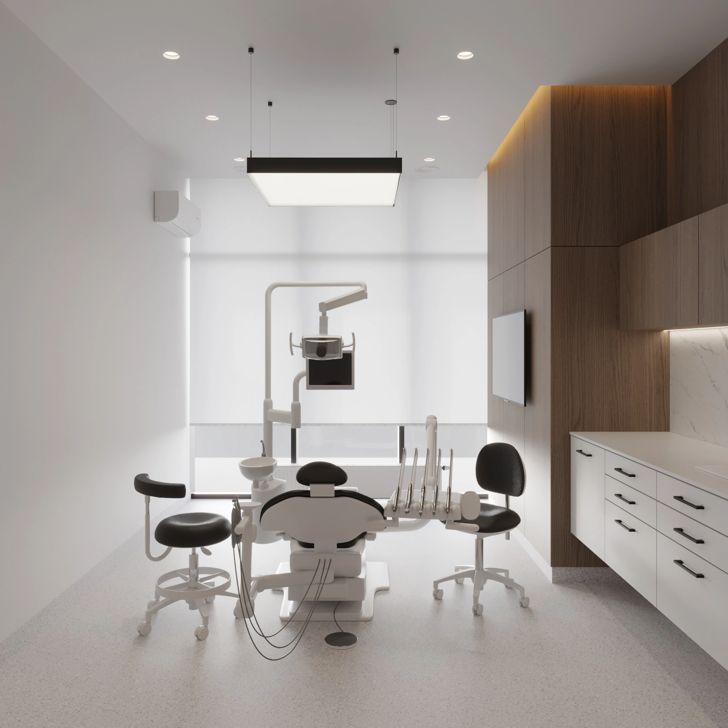
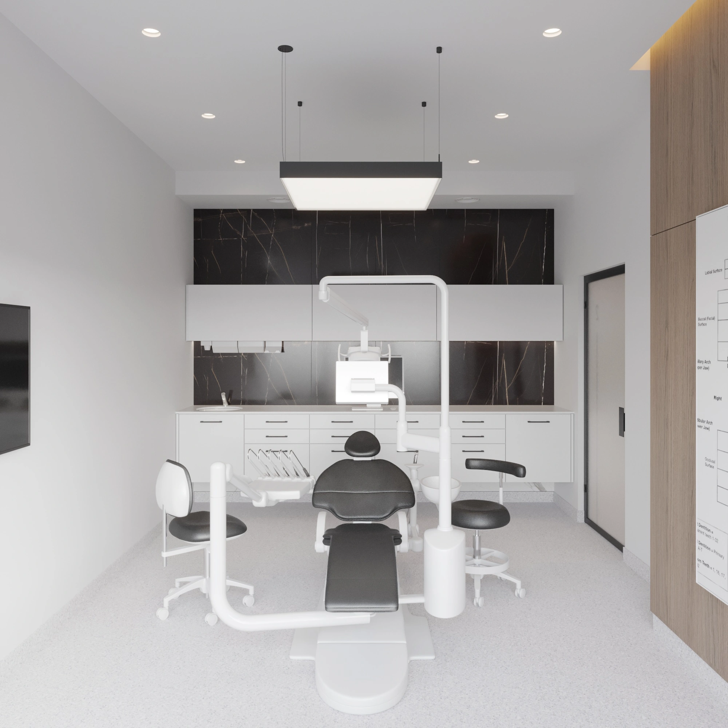
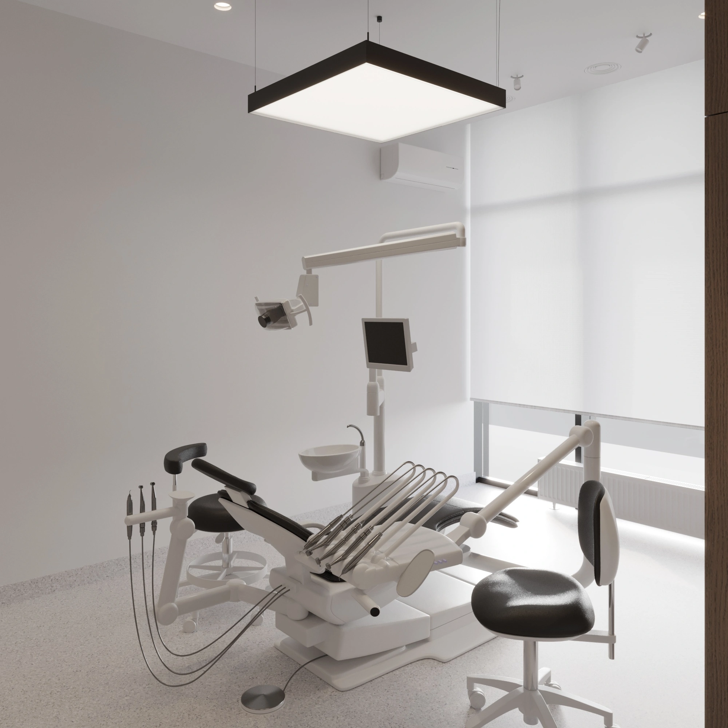
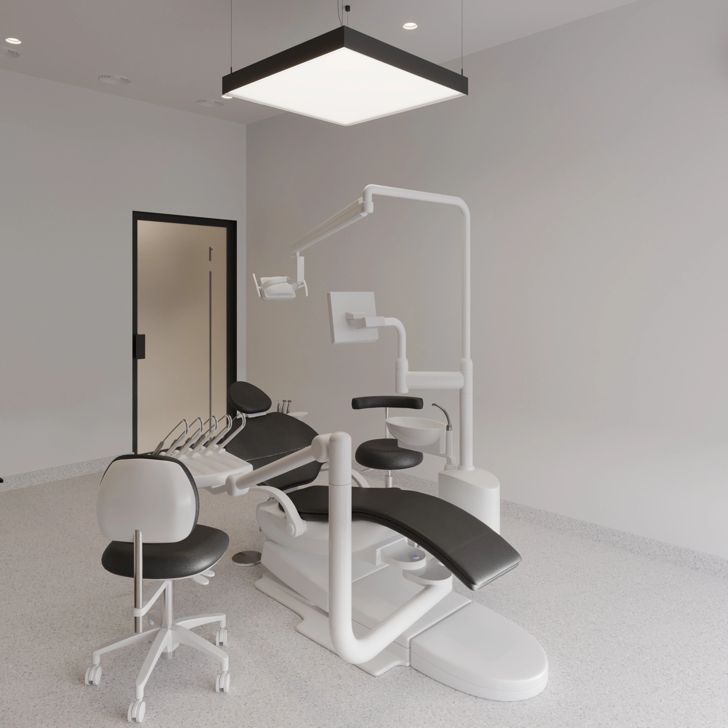
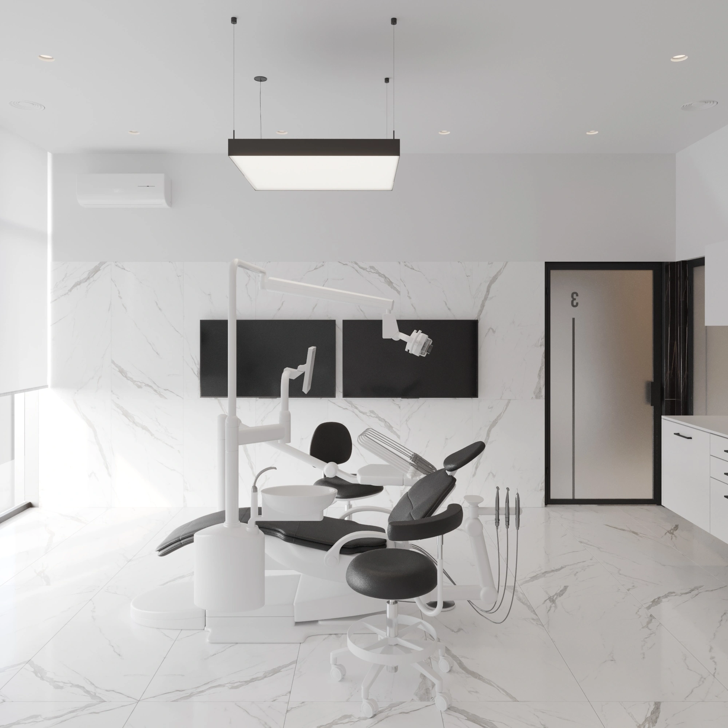
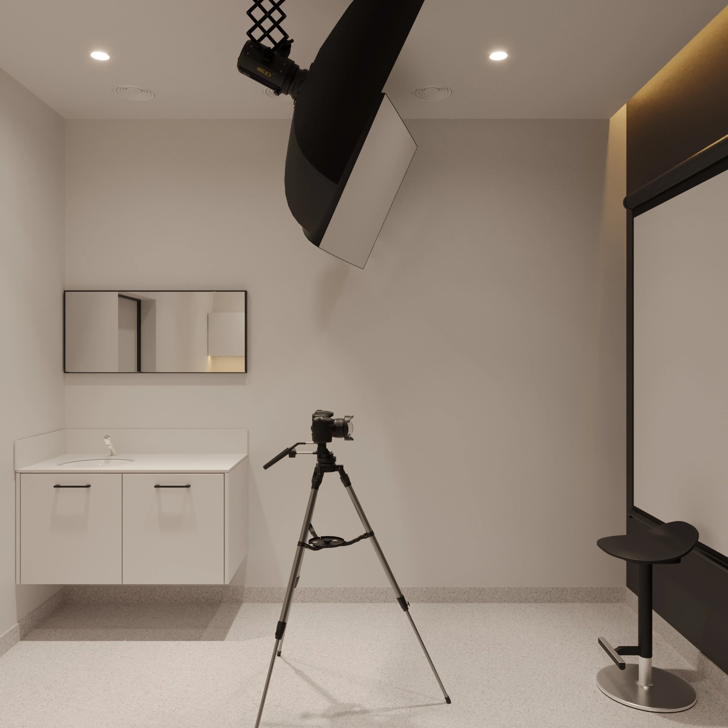
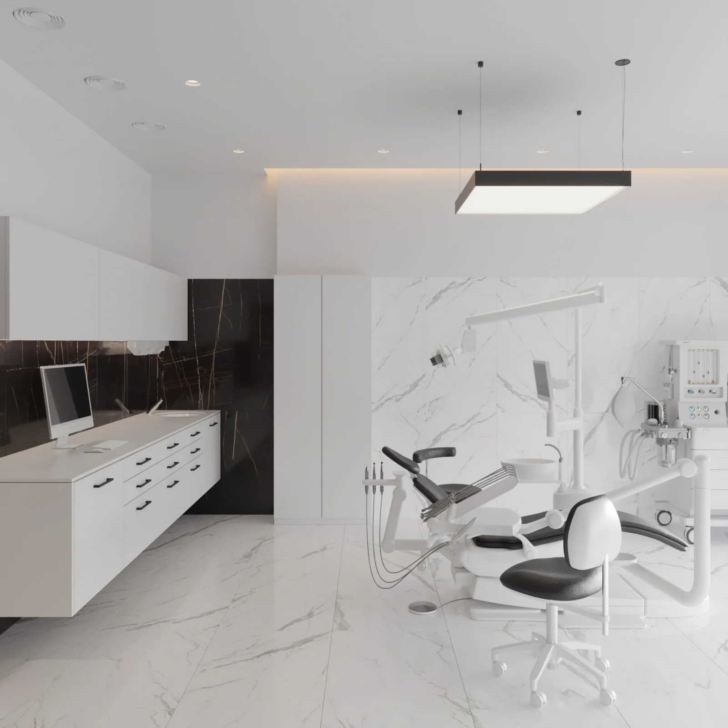
Dental Offices: Highly ergonomic workstations designed with the specifics of “four-handed” work in mind. We have provided for the concealed integration of complex utility lines (water, compressed air, and vacuum lines).
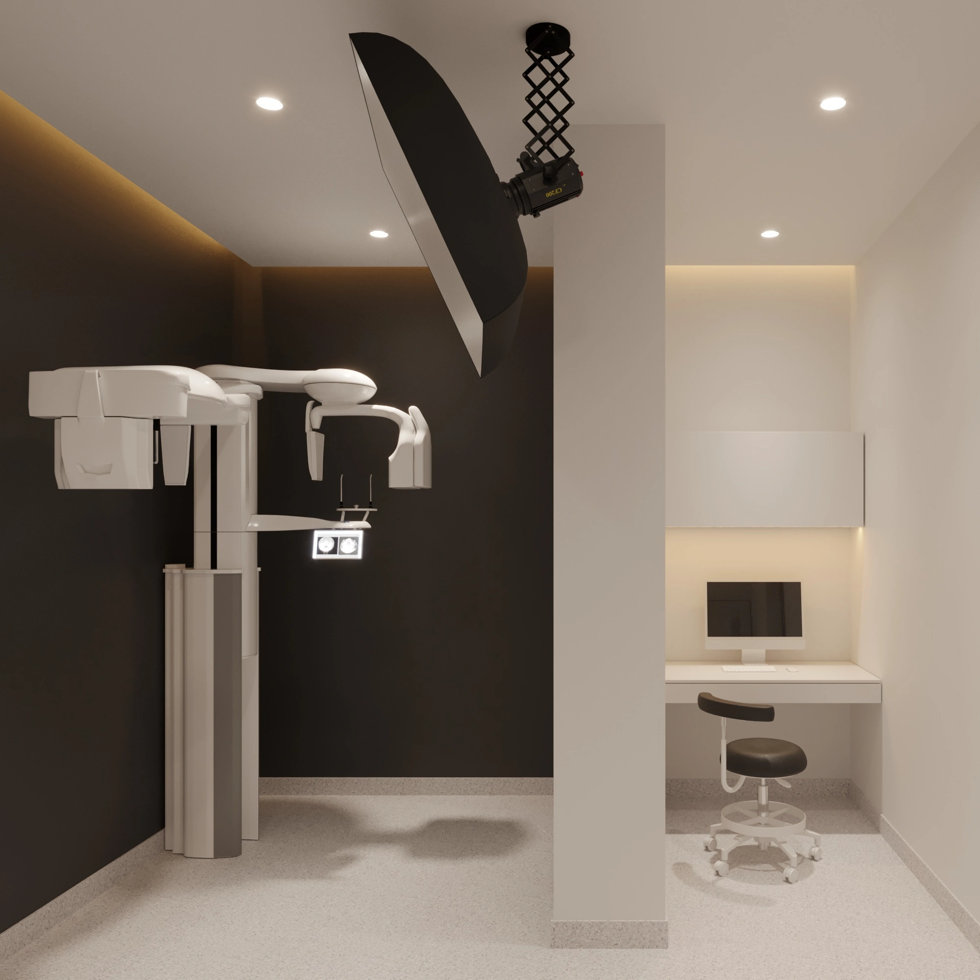
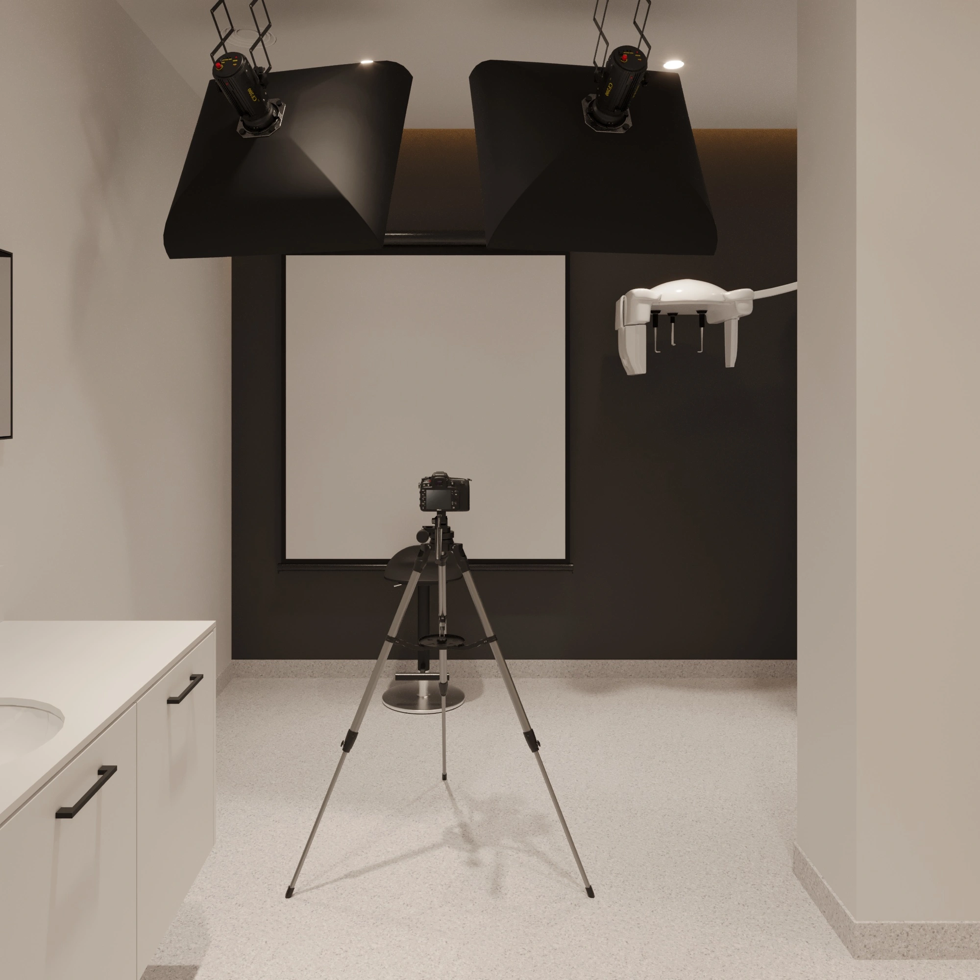
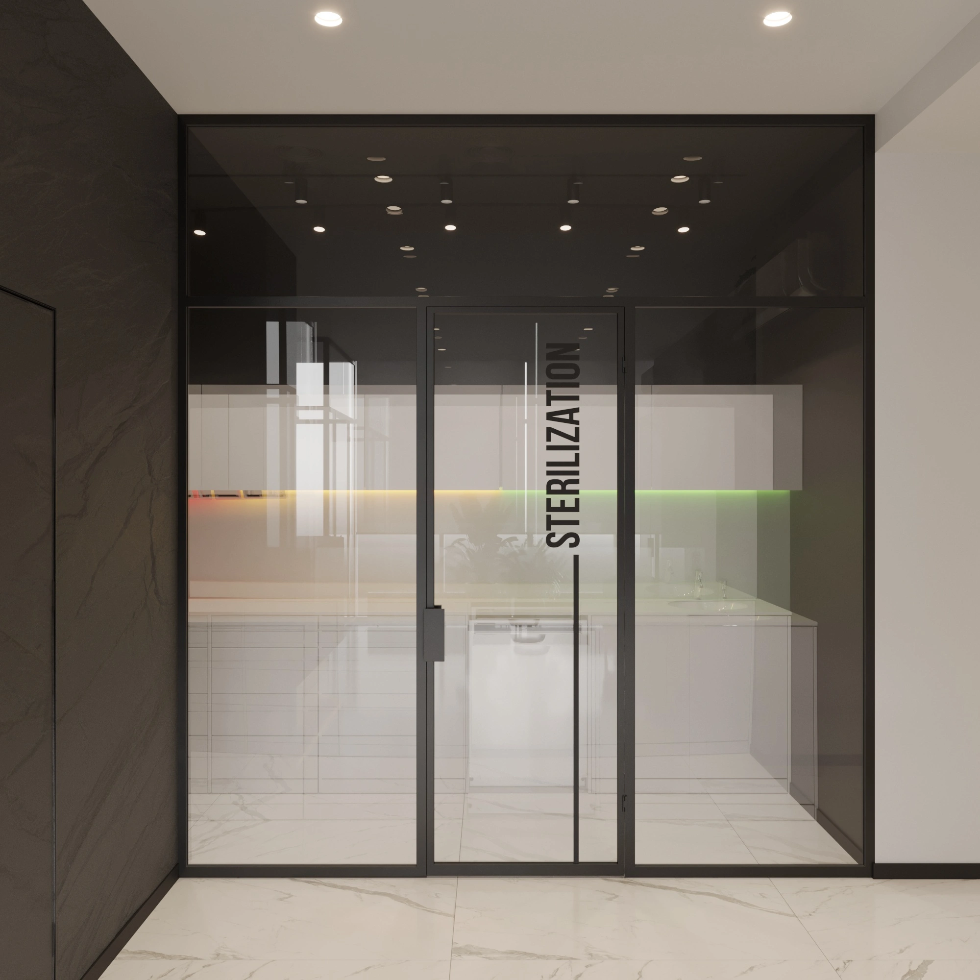
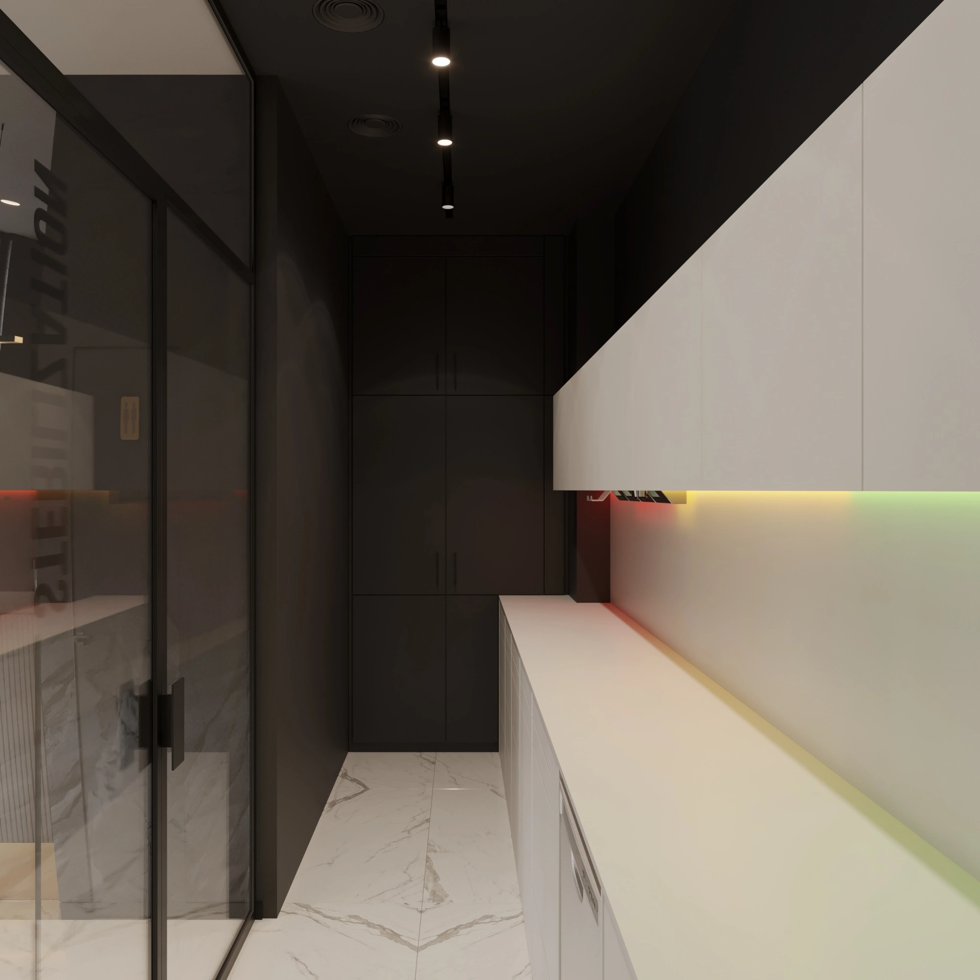
Sterilization and X-ray Rooms: The Heart of Infection Control. The facilities were designed in strict compliance with the State Building Codes (DBN) and the orders of the Ministry of Health of Ukraine.

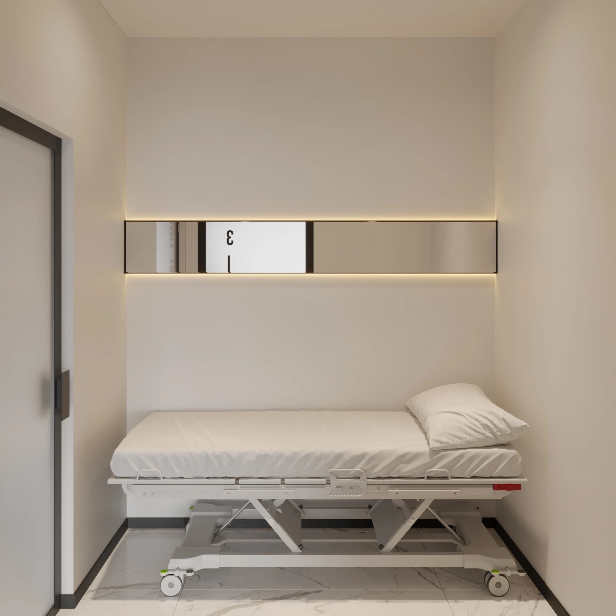
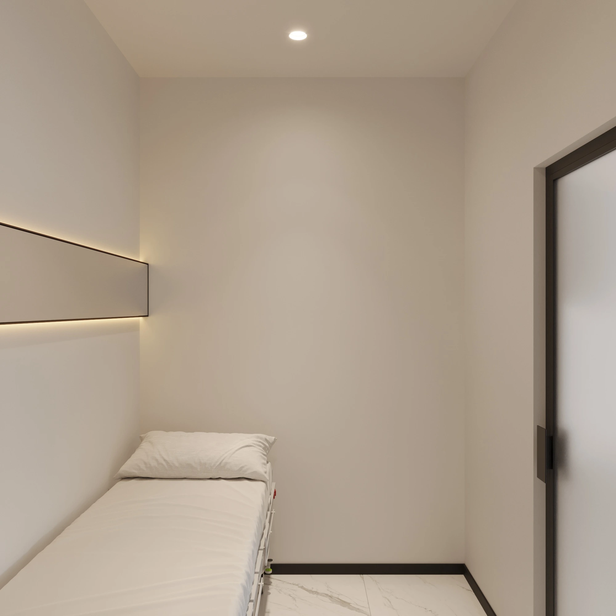
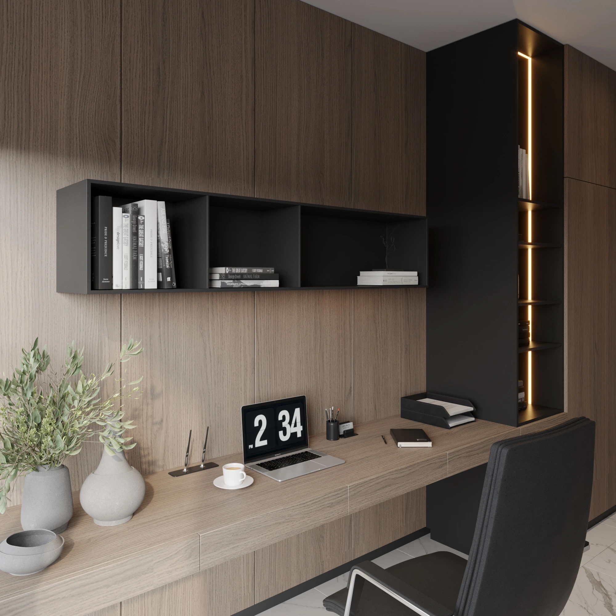
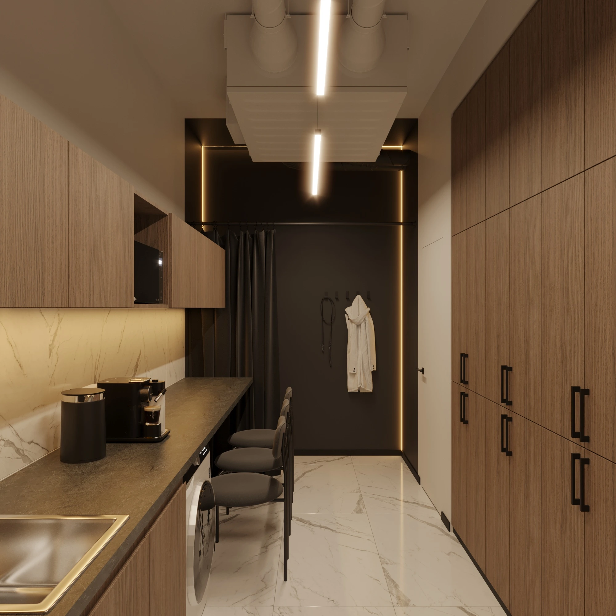
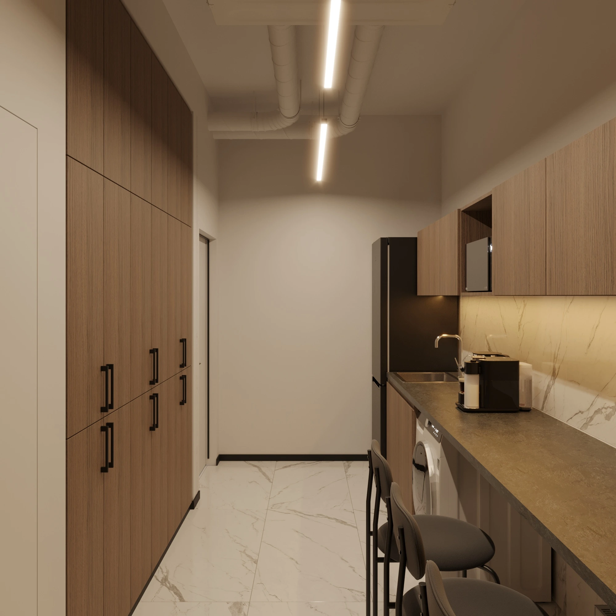
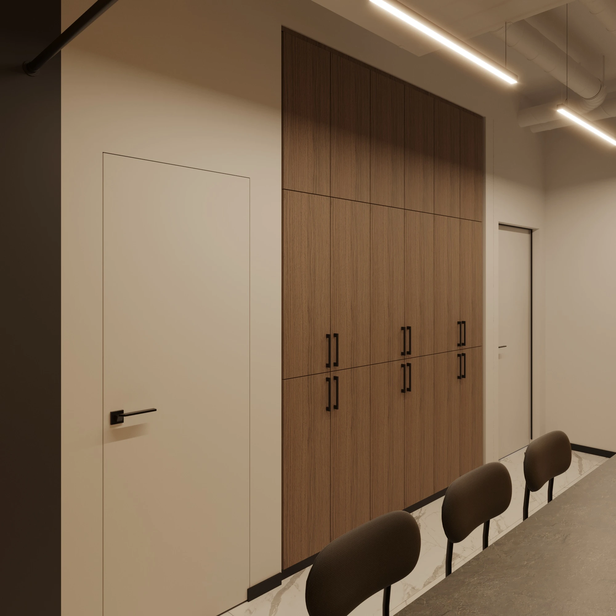
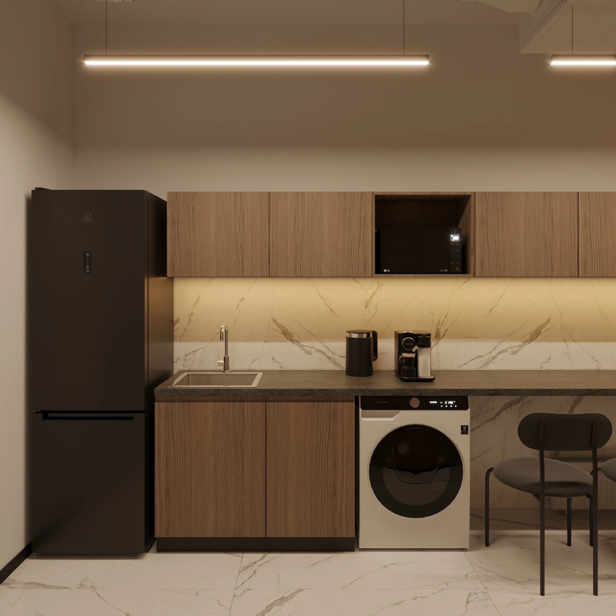
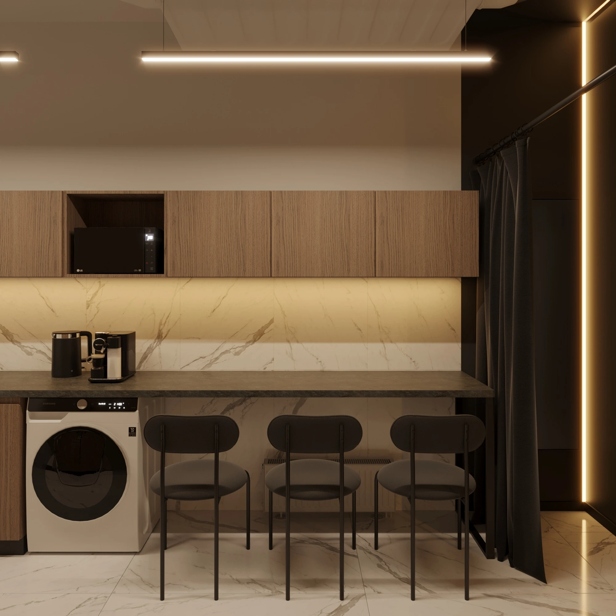
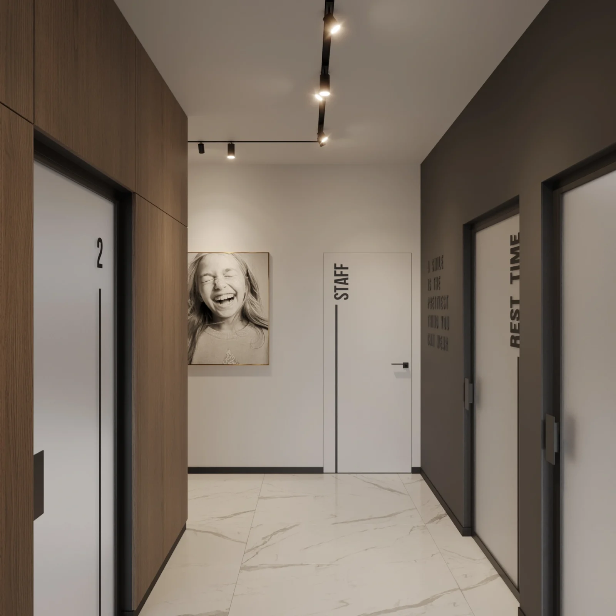
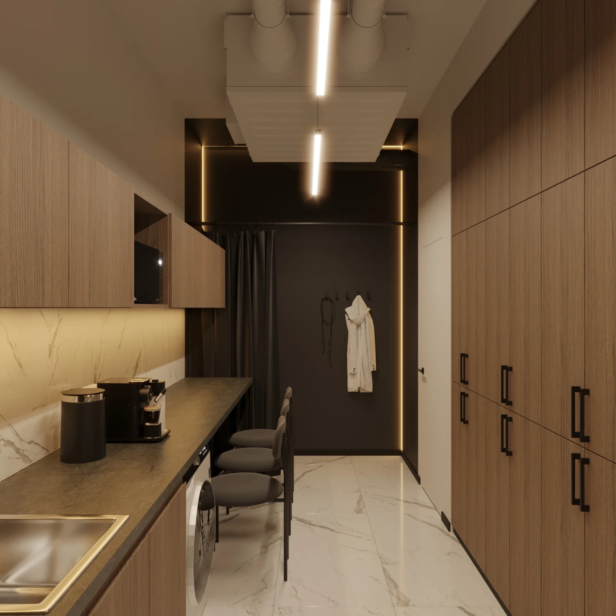
Staff Rooms: Private, cozy spaces where the medical team can relax and recharge between appointments.
Specifics of Lighting and the Microclimate in a Healthcare Facility
Lighting plays a critical role in the clinic. We have developed a multi-level lighting scenario that complies with the European standard for workplace lighting, DIN EN 12464-1. The treatment rooms are equipped with shadow-free lighting featuring a high color rendering index (CRI > 90), which allows doctors to perfectly match the shades of composite materials.
By implementing this dental clinic design, Odessa gained a medical facility equipped with powerful ventilation and air conditioning systems featuring HEPA filters to ensure constant air circulation and maintain absolute sterility.
Innovative Materials: How Premium Dental Design Is Created in Odessa
Modern interiors require the use of materials that are resistant to harsh chemical disinfectants, ultraviolet radiation, and mechanical damage. Our project incorporates the following:
Wear-resistant HPL panels for wall cladding.
Certified antibacterial paints and special medical coatings.
Premium-grade large-format porcelain tile that minimizes the number of grout lines.
To ensure optimal ergonomics and durability, we have incorporated a service for the design and manufacture of medical furniture into the project. Built-in cabinets and side tables with seamless countertops ensure hygiene.
Design of European-Standard Medical Centers (Ukraine, Poland, EU)
With offices in Lviv and Warsaw, the SPACE DESIGN team seamlessly integrates cutting-edge European expertise into every project. We create interiors that meet the strict standards and directives of the European Union. Our experience makes us a reliable partner for investors planning to launch businesses both in Ukraine and in the European market (dental office design in Poland, dental clinic interior design in EU countries).
Why should you choose SPACE DESIGN for your dental office design in Odessa?
Expertise: We are familiar with all the intricacies of working with specialized dental equipment.
Full cycle: From detailed architectural design to turnkey project delivery.
Exact 3D Accuracy: Thanks to strict supervision by the designer, the finished clinic looks exactly as it does in the renderings.
Are you planning to scale your business or open your first clinic? If you need a premium dental clinic design in Odessa, Kyiv, Lviv, Warsaw, or another European city—these are the locations where we’re ready to bring your ideas to life. Contact us to get a quote for a custom project!
How we work on a project
- Introduction: we discuss the task, budget and timeline and visit the premises or plot.
- Contract and brief: we define the function of each zone and your style preferences.
- Design development: layout, concept and 3D visualizations of every space.
- Technical drawings: a complete documentation package for the builders.
- Specification and procurement: selection of materials, furniture, lighting and appliances.
- Implementation: author’s supervision so the result matches the visualizations.
This sequence makes the renovation predictable: decisions are made at the design stage rather than on the building site, so there are far fewer reworks and unplanned costs.
Frequently asked questions
What does a dental clinic design project include?
A brief listing the treatment rooms and equipment, a layout separating patient and staff flows, a concept and 3D visualisations, technical drawings (electrics, water and low-voltage lines for equipment) and specifications for materials and furniture. If needed, we provide design supervision during the works.
Can I order just a concept?
Yes. A concept with visualizations helps you evaluate the idea, compare options and make decisions before investing in the fit-out. It can later be developed into a full working design.
Do you make furniture for clinics?
Yes. We work on a design and build basis: we design the reception desk, cabinets for treatment rooms and the sterilisation room, and waiting-area furniture to custom drawings, and coordinate their manufacture so everything fits the space precisely.
Found premises for your clinic? We will check them before you sign the lease — clinic premises audit.
Read also: How much does a dental clinic design project cost · Checklist: how to check premises for a clinic.
Do you work in other cities and countries?
Yes. We have offices in Lviv and Warsaw and run projects in several countries: meetings and approvals happen online, and we prepare documentation that local contractors can work with.
More projects by SPACE DESIGN
- Dental Clinic Design in Uzhhorod — A Modern Space by SPACE DESIGN
- Design of a Dental Clinic in Bucha — Kalimera
- Dental Center Design in Vinnytsia — Top Dent
- Dental Clinic Design in Lviv — DS Clinic by SPACE DESIGN
Dental clinic in Odesa: what mattered most
As in every SPACE DESIGN project, work on the dental clinic in Odesa started with functional planning: we separate patient and staff flows, plan sterilisation and technical rooms, and only then move on to materials and lighting.
A clinic needs surfaces that are easy to clean and disinfect, quiet engineering and ergonomic treatment rooms. That is why the dental clinic in Odesa by SPACE DESIGN covers not only visualisations but also technical drawings and specifications, and during construction we can provide design supervision.
Planning to open or refresh a clinic? See our dental clinic design service or write to info@space-design.pro.
The dental clinic in Odesa is just one of our medical projects — see more photos and work in the SPACE DESIGN portfolio on Behance.
How long does dental clinic design take?
It depends on the floor area and the number of treatment rooms. We fix the timeline in the contract once the brief is agreed.
Do you take sanitary requirements into account?
Yes. We plan the layout, finishes and engineering of treatment rooms, the sterilisation room and the X-ray room in line with the applicable regulations and equipment requirements, and agree technical solutions with engineers and suppliers.
Can we work remotely?
Yes. We run projects in Ukraine, Poland and other countries: meetings take place online, and site visits are possible at key stages.
Collapse