
Found premises for your dental clinic and ready to sign the lease? Pause for a day. What looks good at a viewing may not work for a medical function: there may be nowhere to run the ventilation, no way to bring drainage to the treatment rooms, or not enough power for the equipment. Fixing this after signing is expensive and sometimes impossible. We have put together the checklist SPACE DESIGN architects use to check dental clinic premises.
Why check before you lease
A lease ties you to the premises for years. If it then turns out the clinic won’t work there as planned, the options are few: costly rework of building services, fewer treatment rooms, or a search for new premises. Checking before you sign is the cheapest moment to make the decision. That is why dental clinic premises are worth checking before you negotiate the rent.
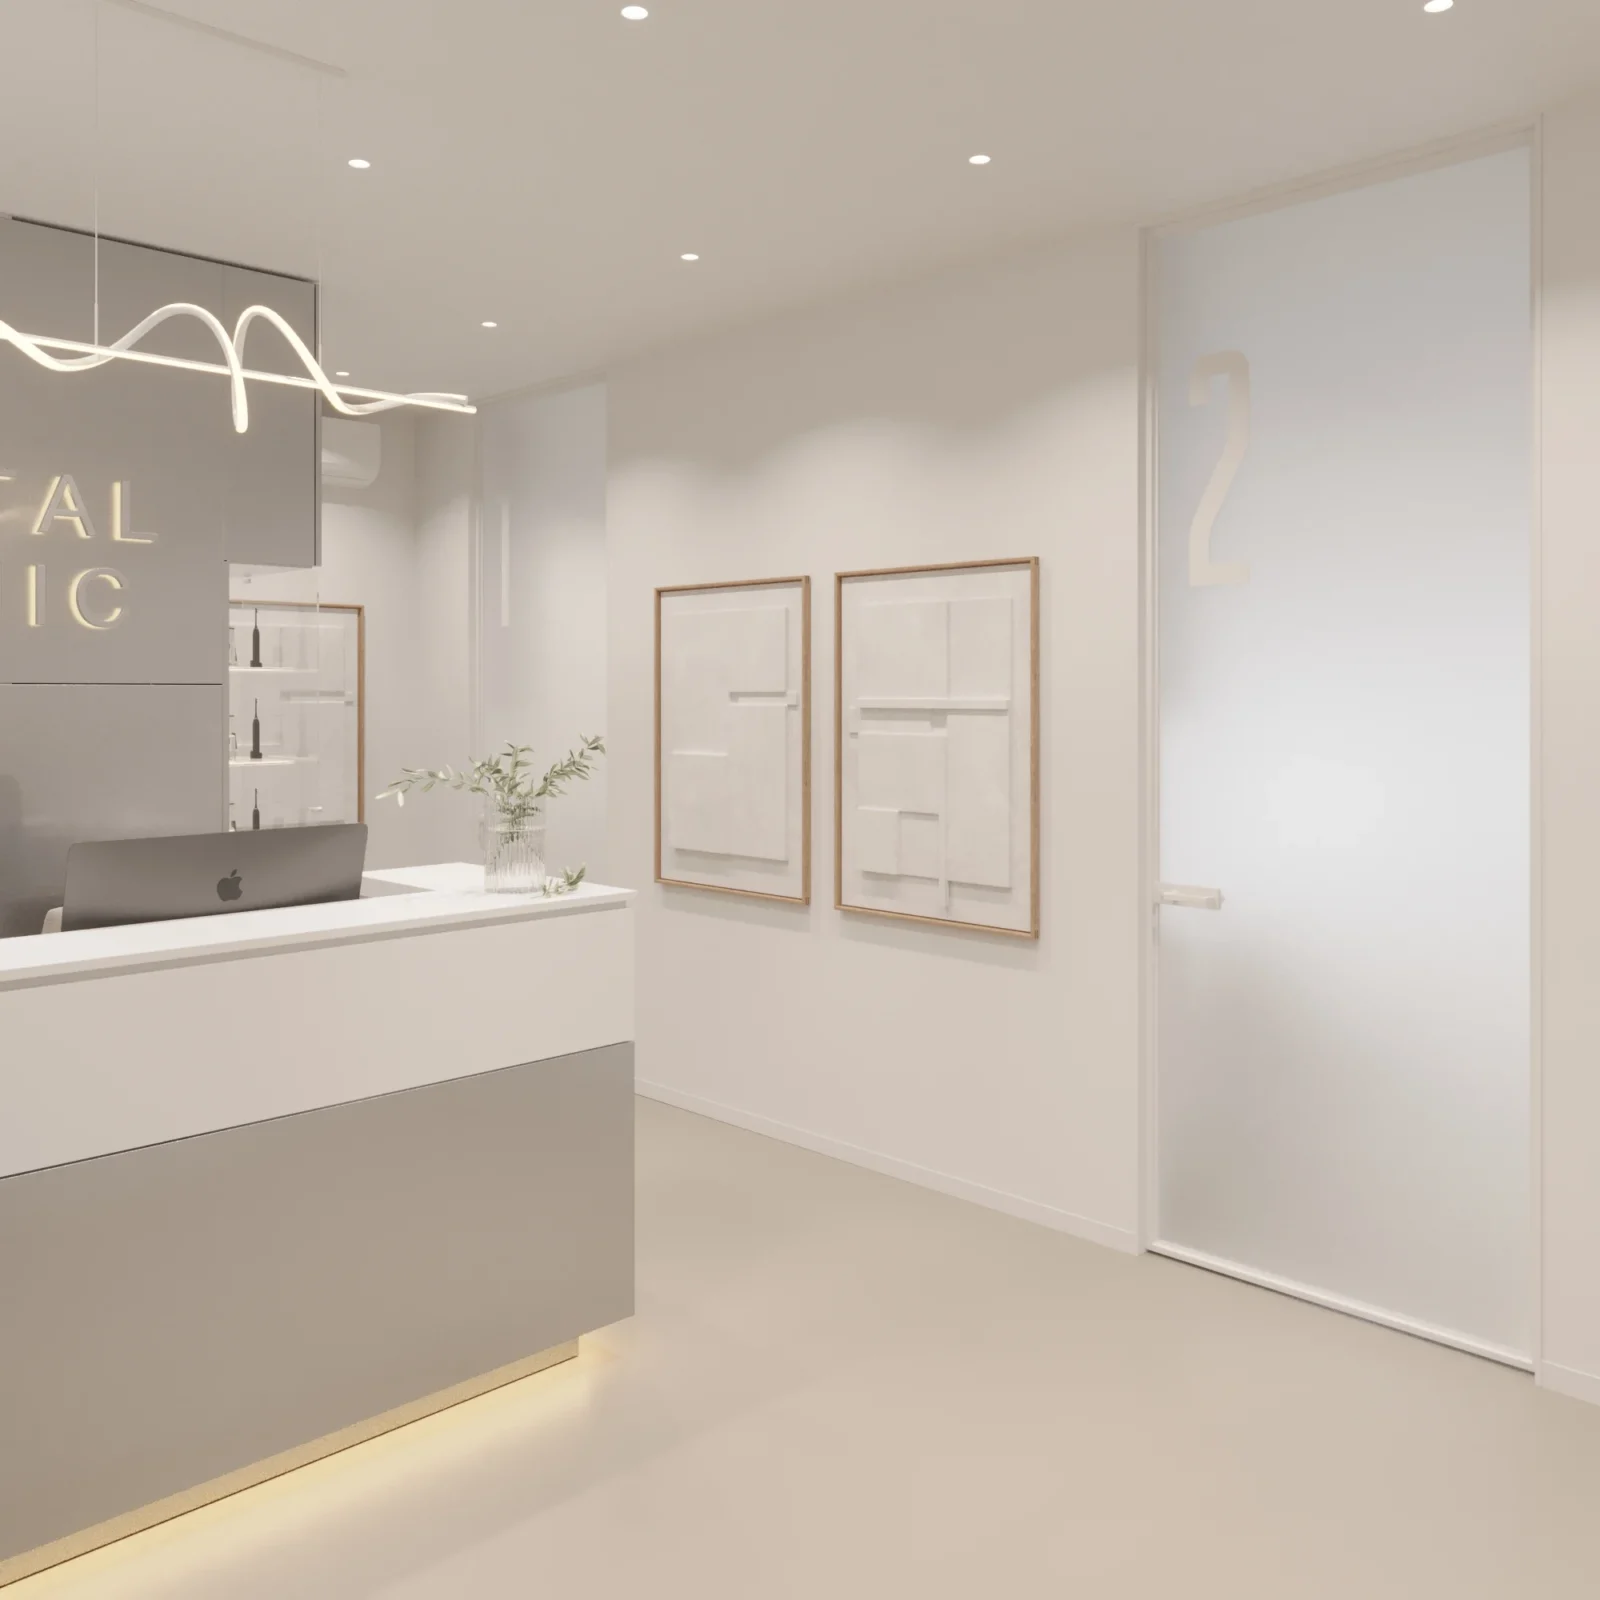
Checklist: what to check in premises for a clinic
Go through this list at the viewing — every point decides whether the dental clinic premises will work the way you plan.
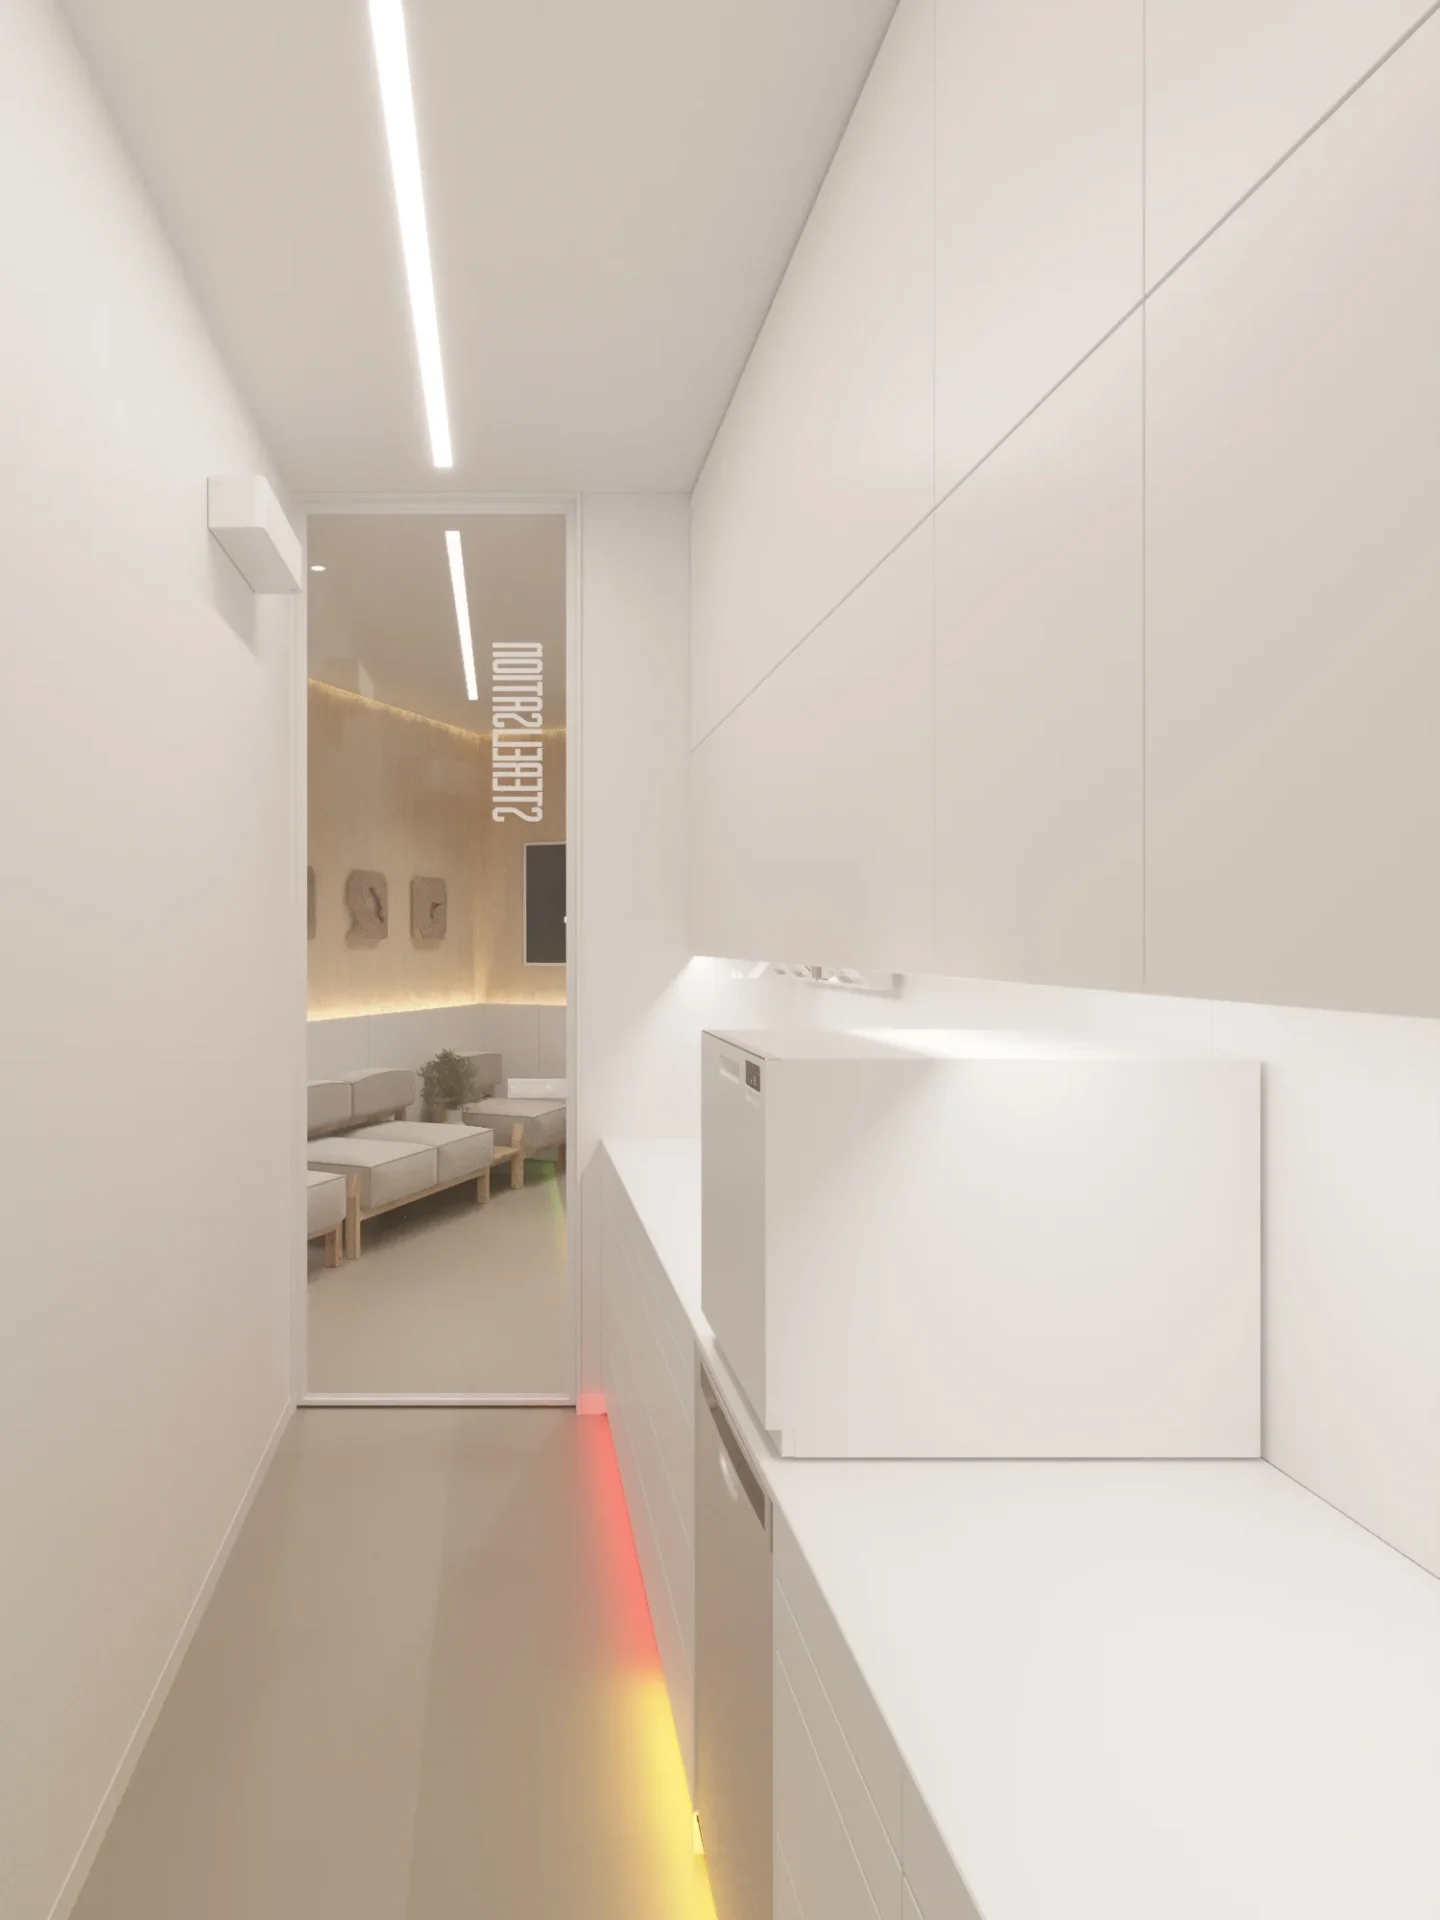
1. Floor area and geometry
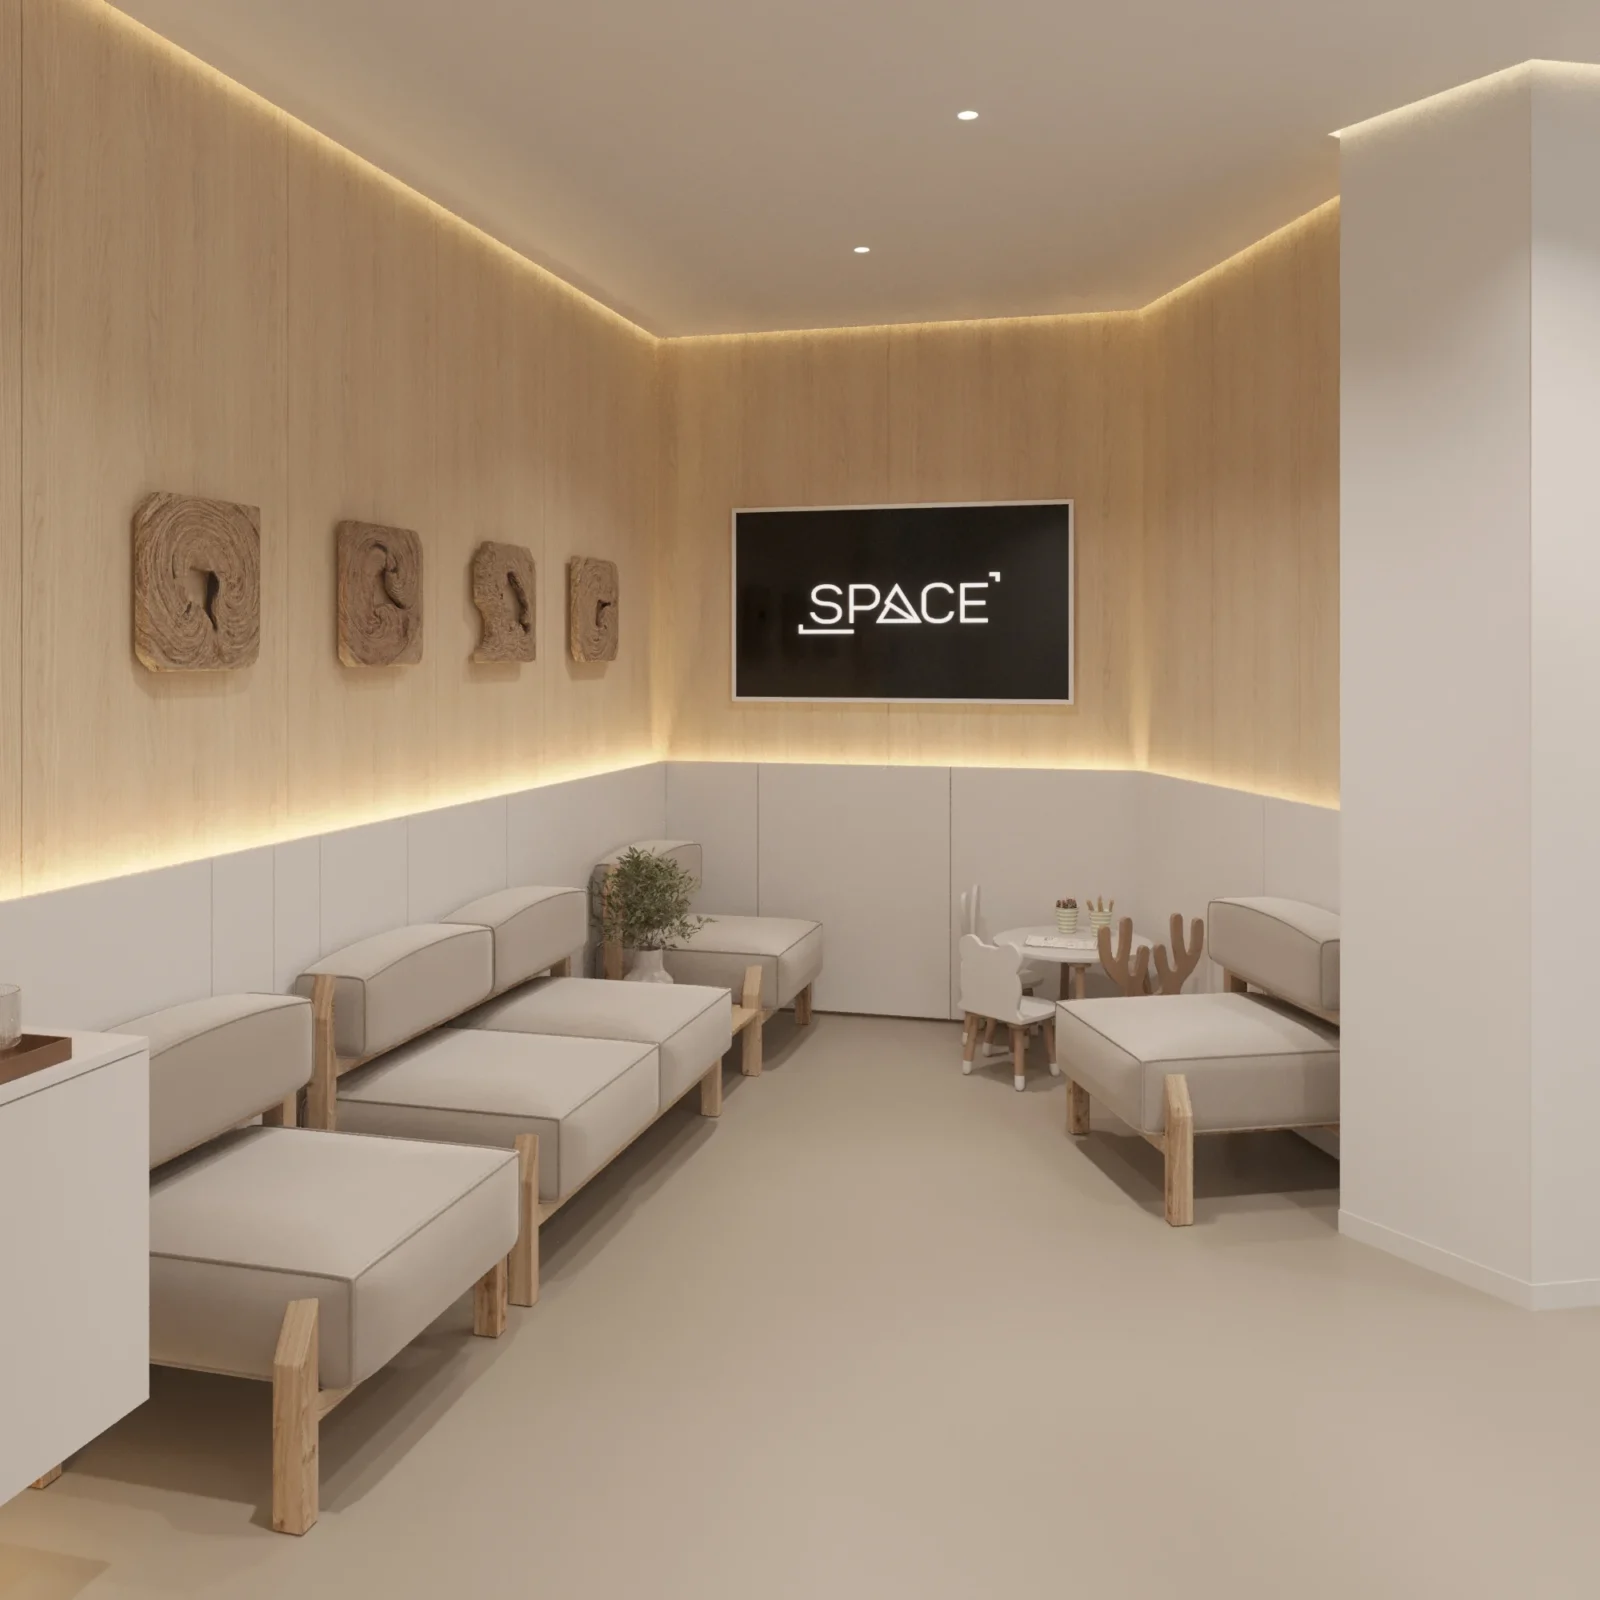
- Whether the required number of treatment rooms fits together with reception, waiting area, sterilization room, restrooms and staff rooms.
- Ceiling height — allowing for a suspended ceiling, ventilation ducts and possibly a raised floor for services.
- Columns, load-bearing walls and windows: treatment rooms with daylight are a plus for patients and dentists.
2. Documents and permission to alter
- The designated use of the premises and whether medical activity is allowed there.
- The landlord’s consent to alterations, new services and works on the facade or roof.
- Building restrictions: permitted working hours, property management requirements.
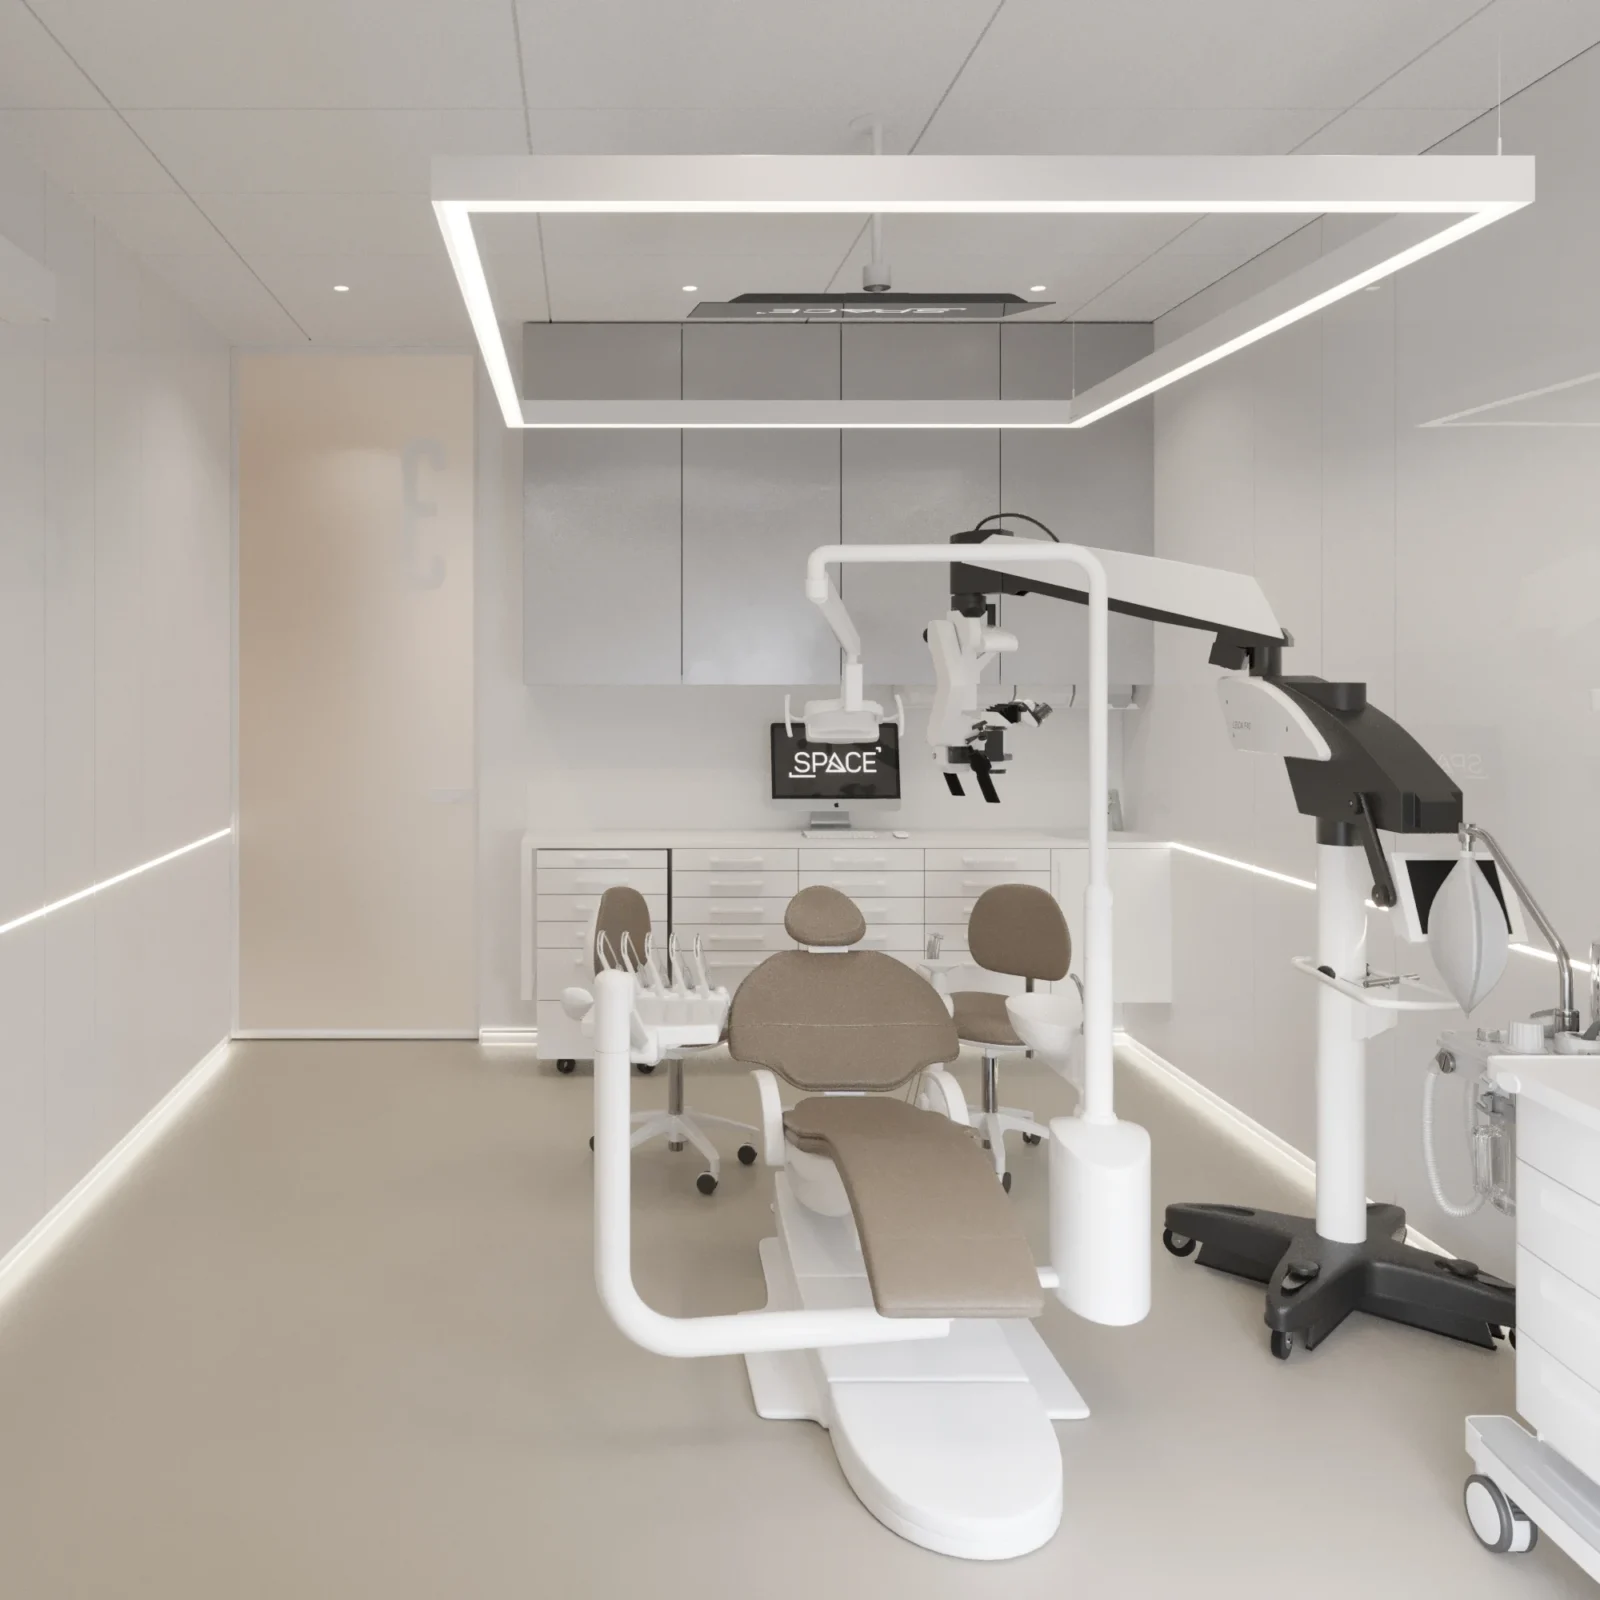
3. Ventilation
- Whether ventilation can be taken out to the roof or facade.
- Space for the air handling unit and duct routes.
- Separate requirements for X-ray, the sterilization room and restrooms.
4. Water and drainage
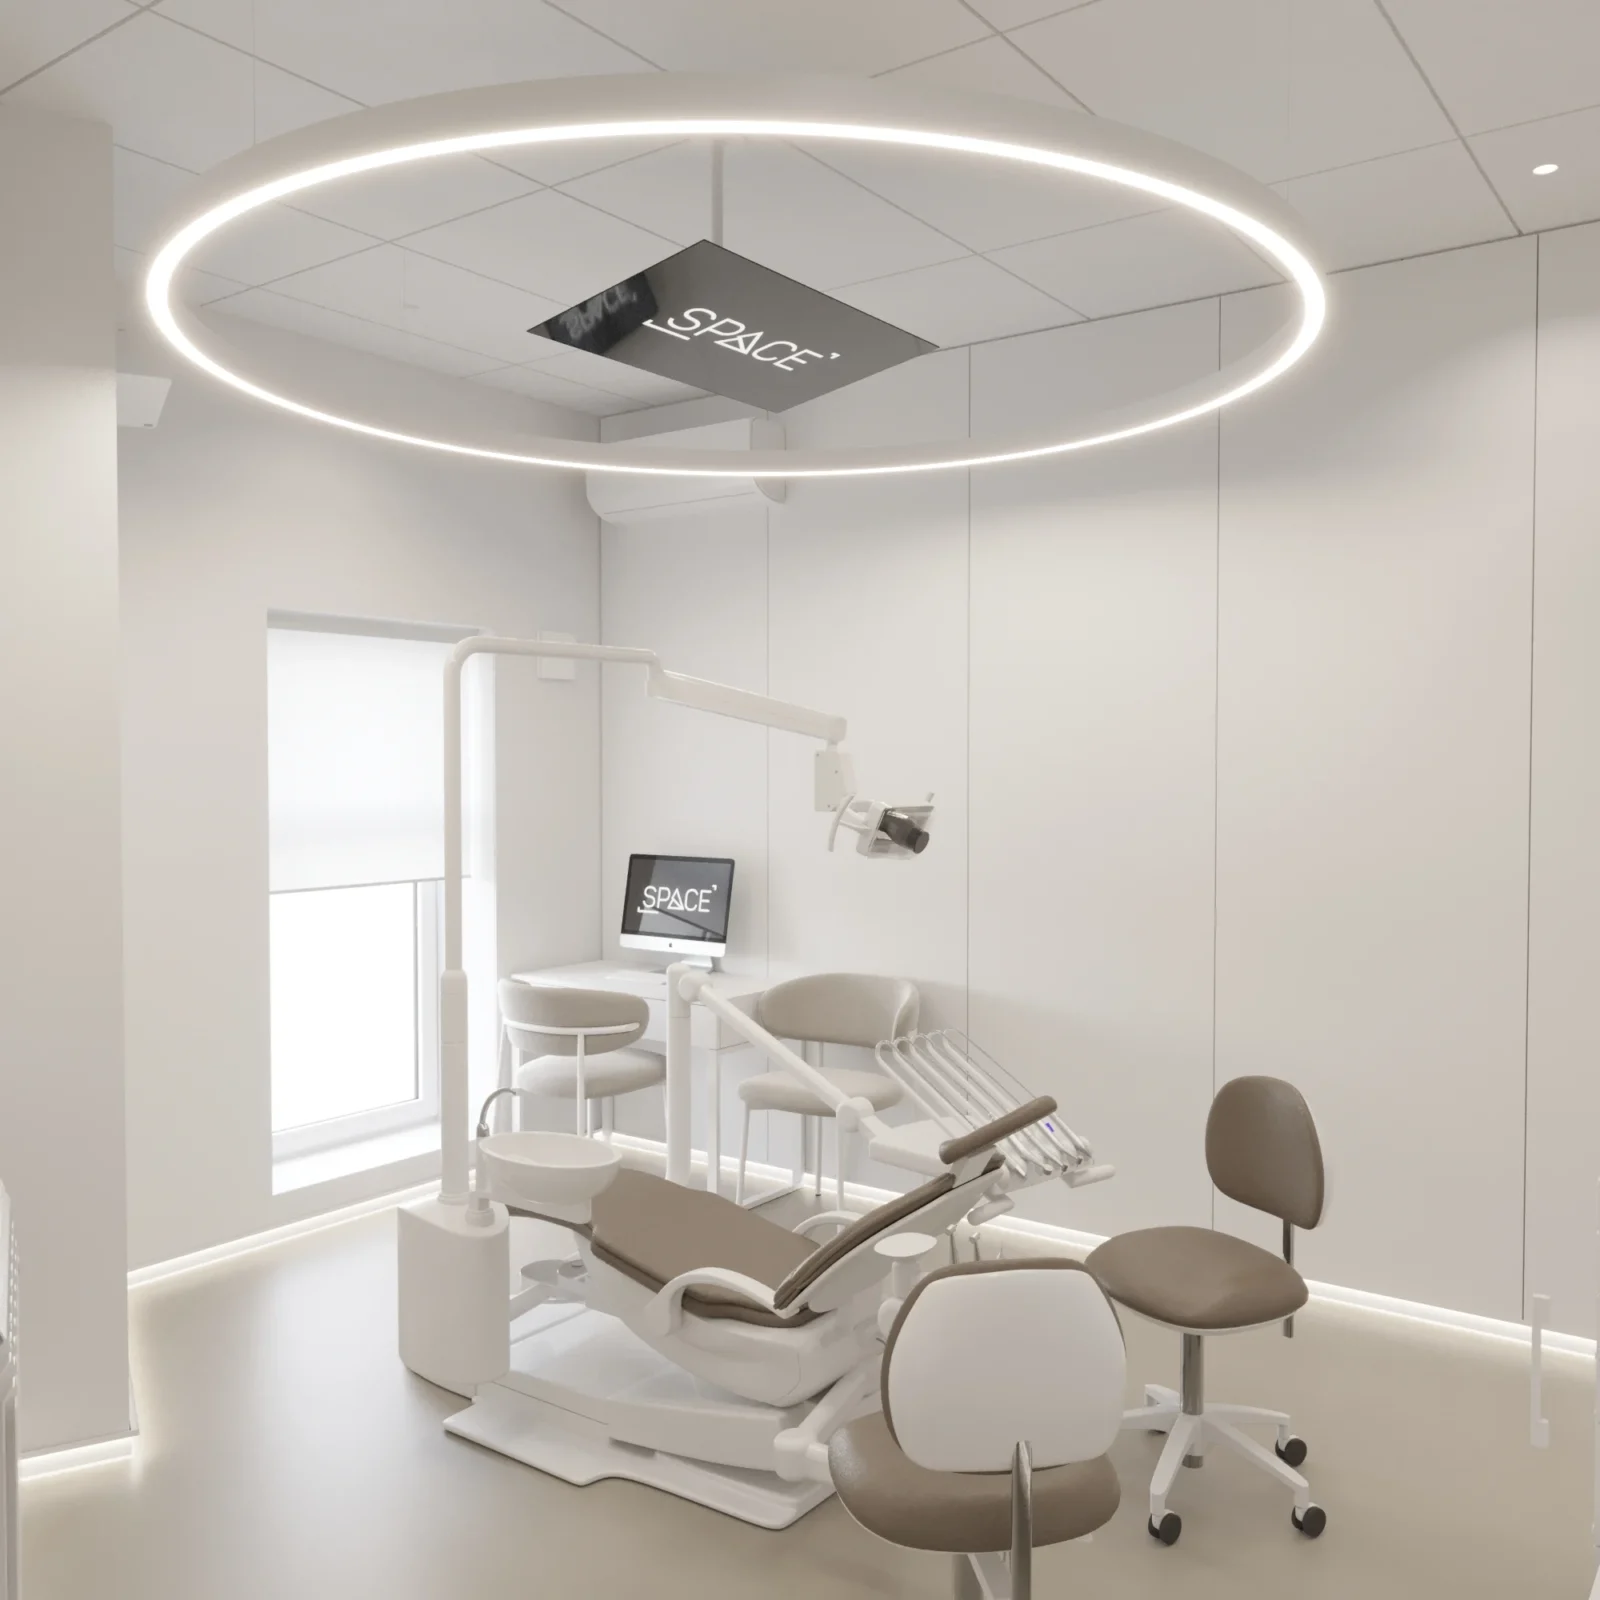
- Riser locations: can water and drainage reach every chair and the sterilization room?
- Drainage falls — they determine whether the floor will need to be raised.
- Room for restrooms, including an accessible one.
5. Electrical
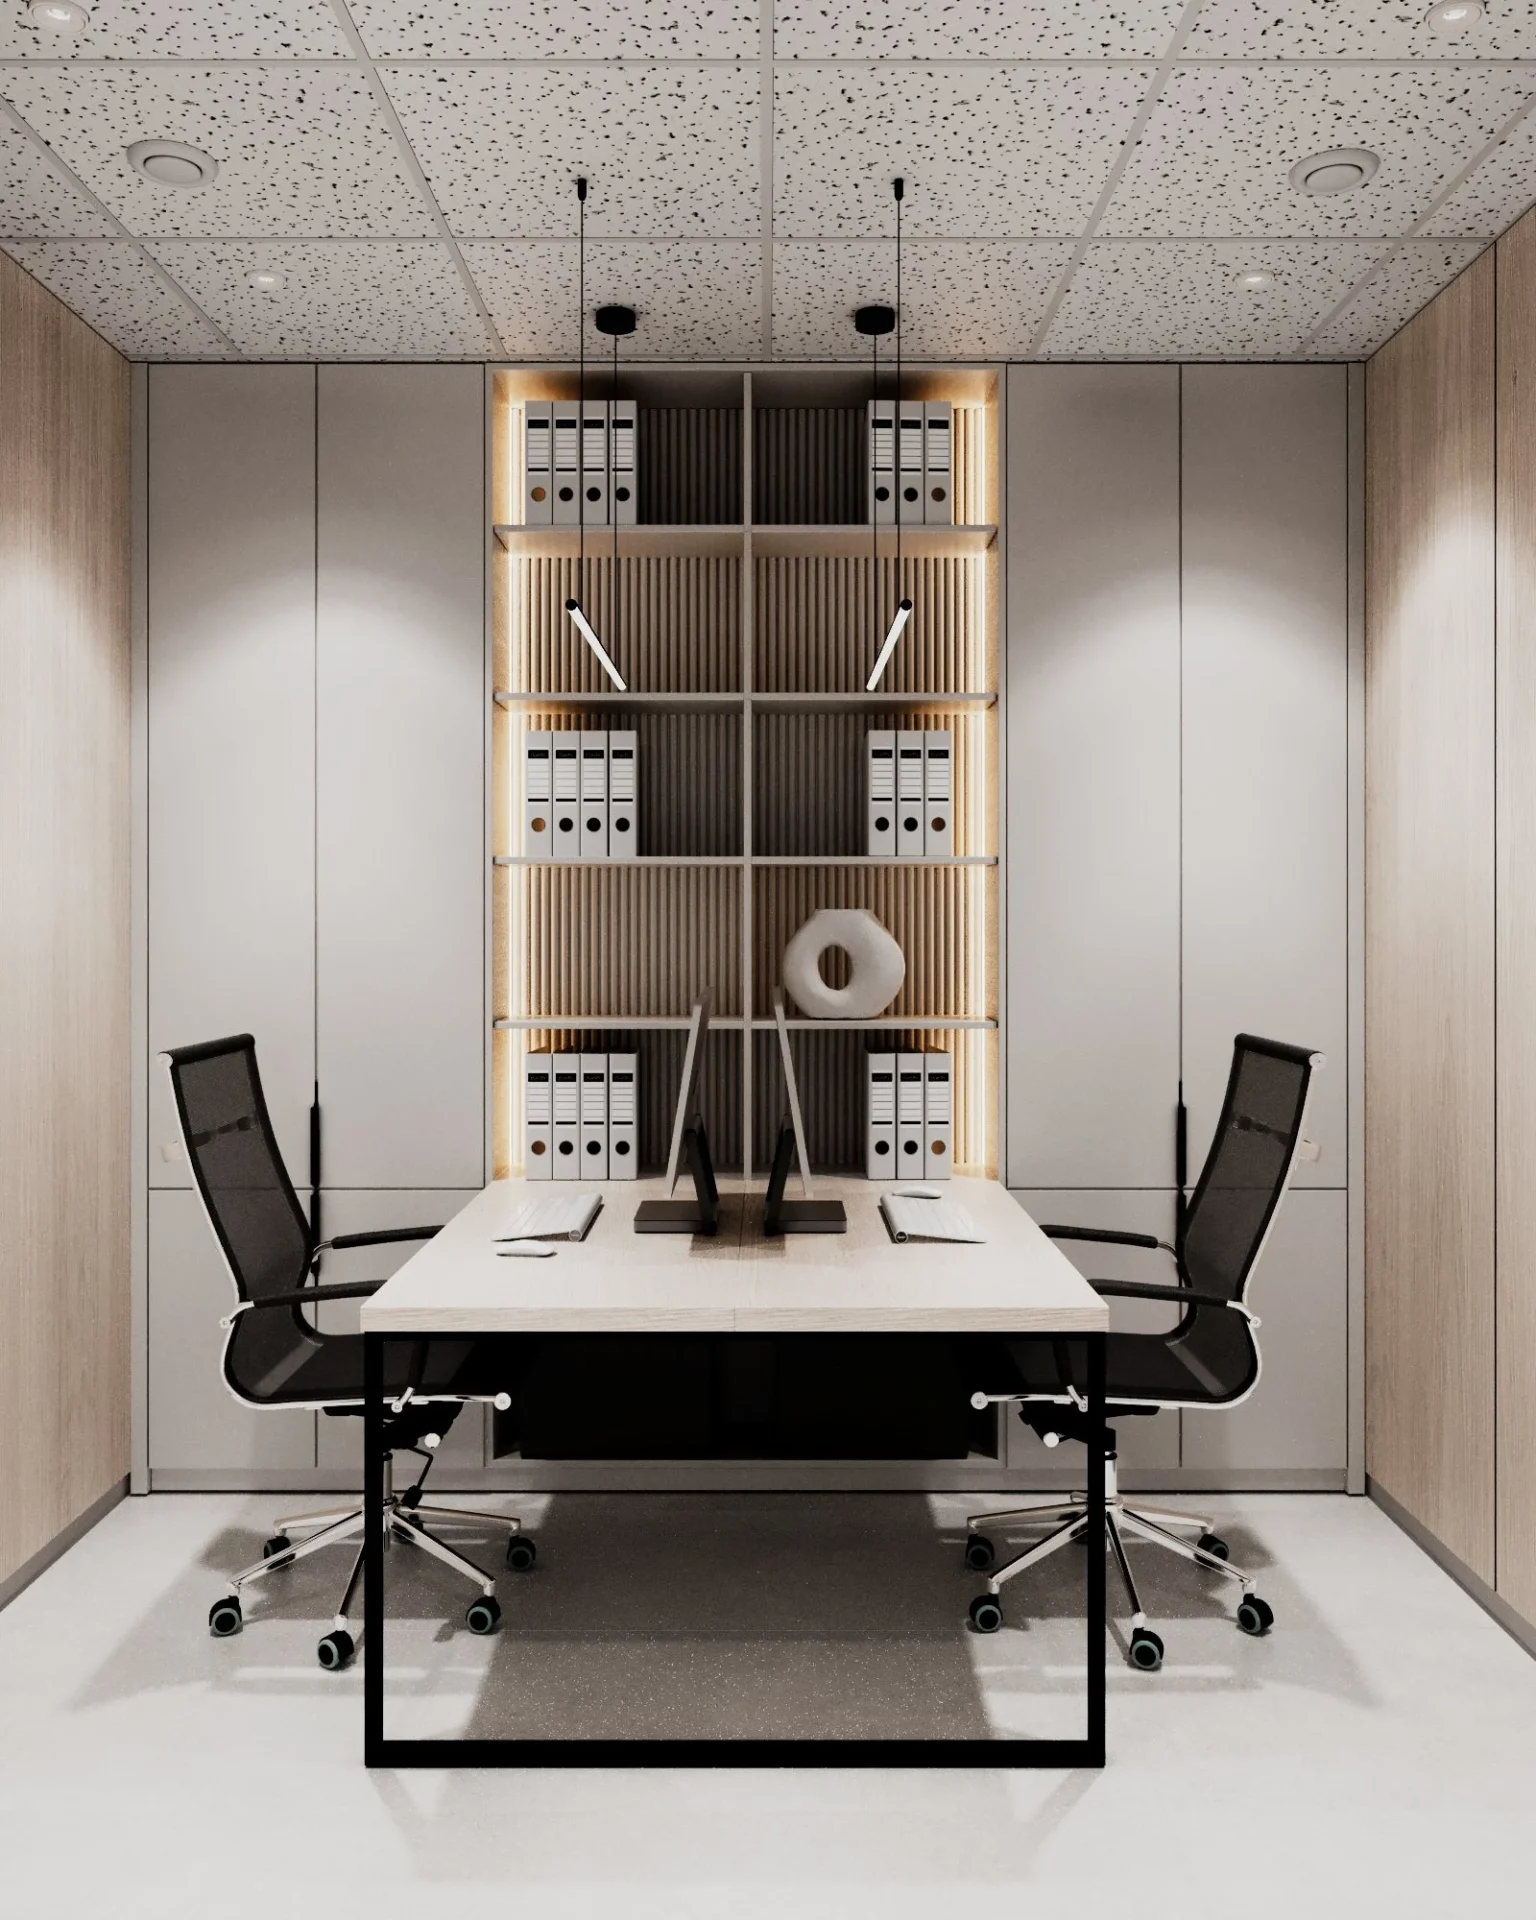
- Available power supply and whether it can be increased.
- Space for the distribution board and backup power for critical equipment.
6. Compressor and suction
- A plant room for the compressor and suction system — allowing for noise and vibration.
- Service routes from the plant room to each treatment room.
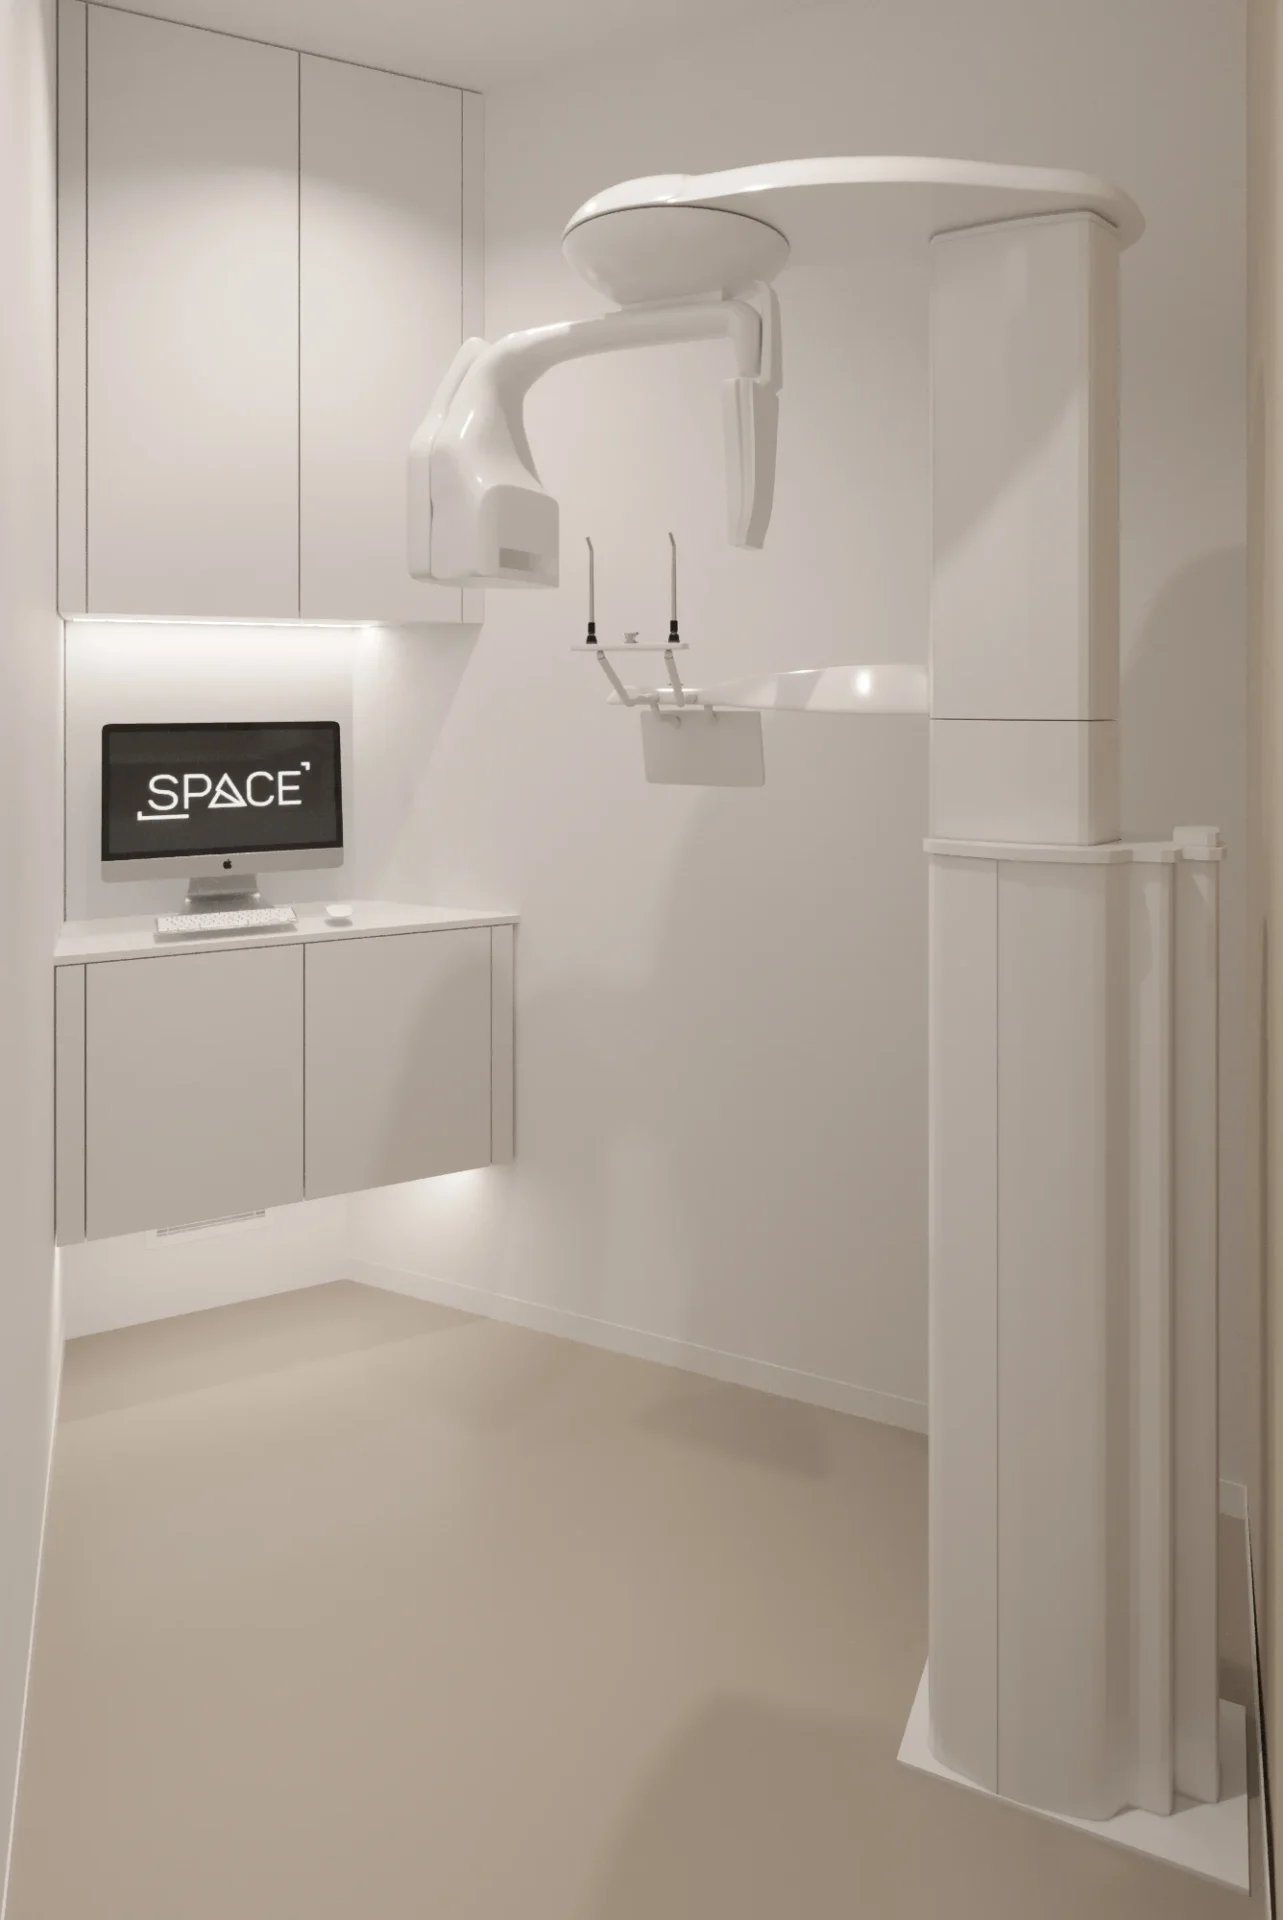
7. X-ray and CBCT
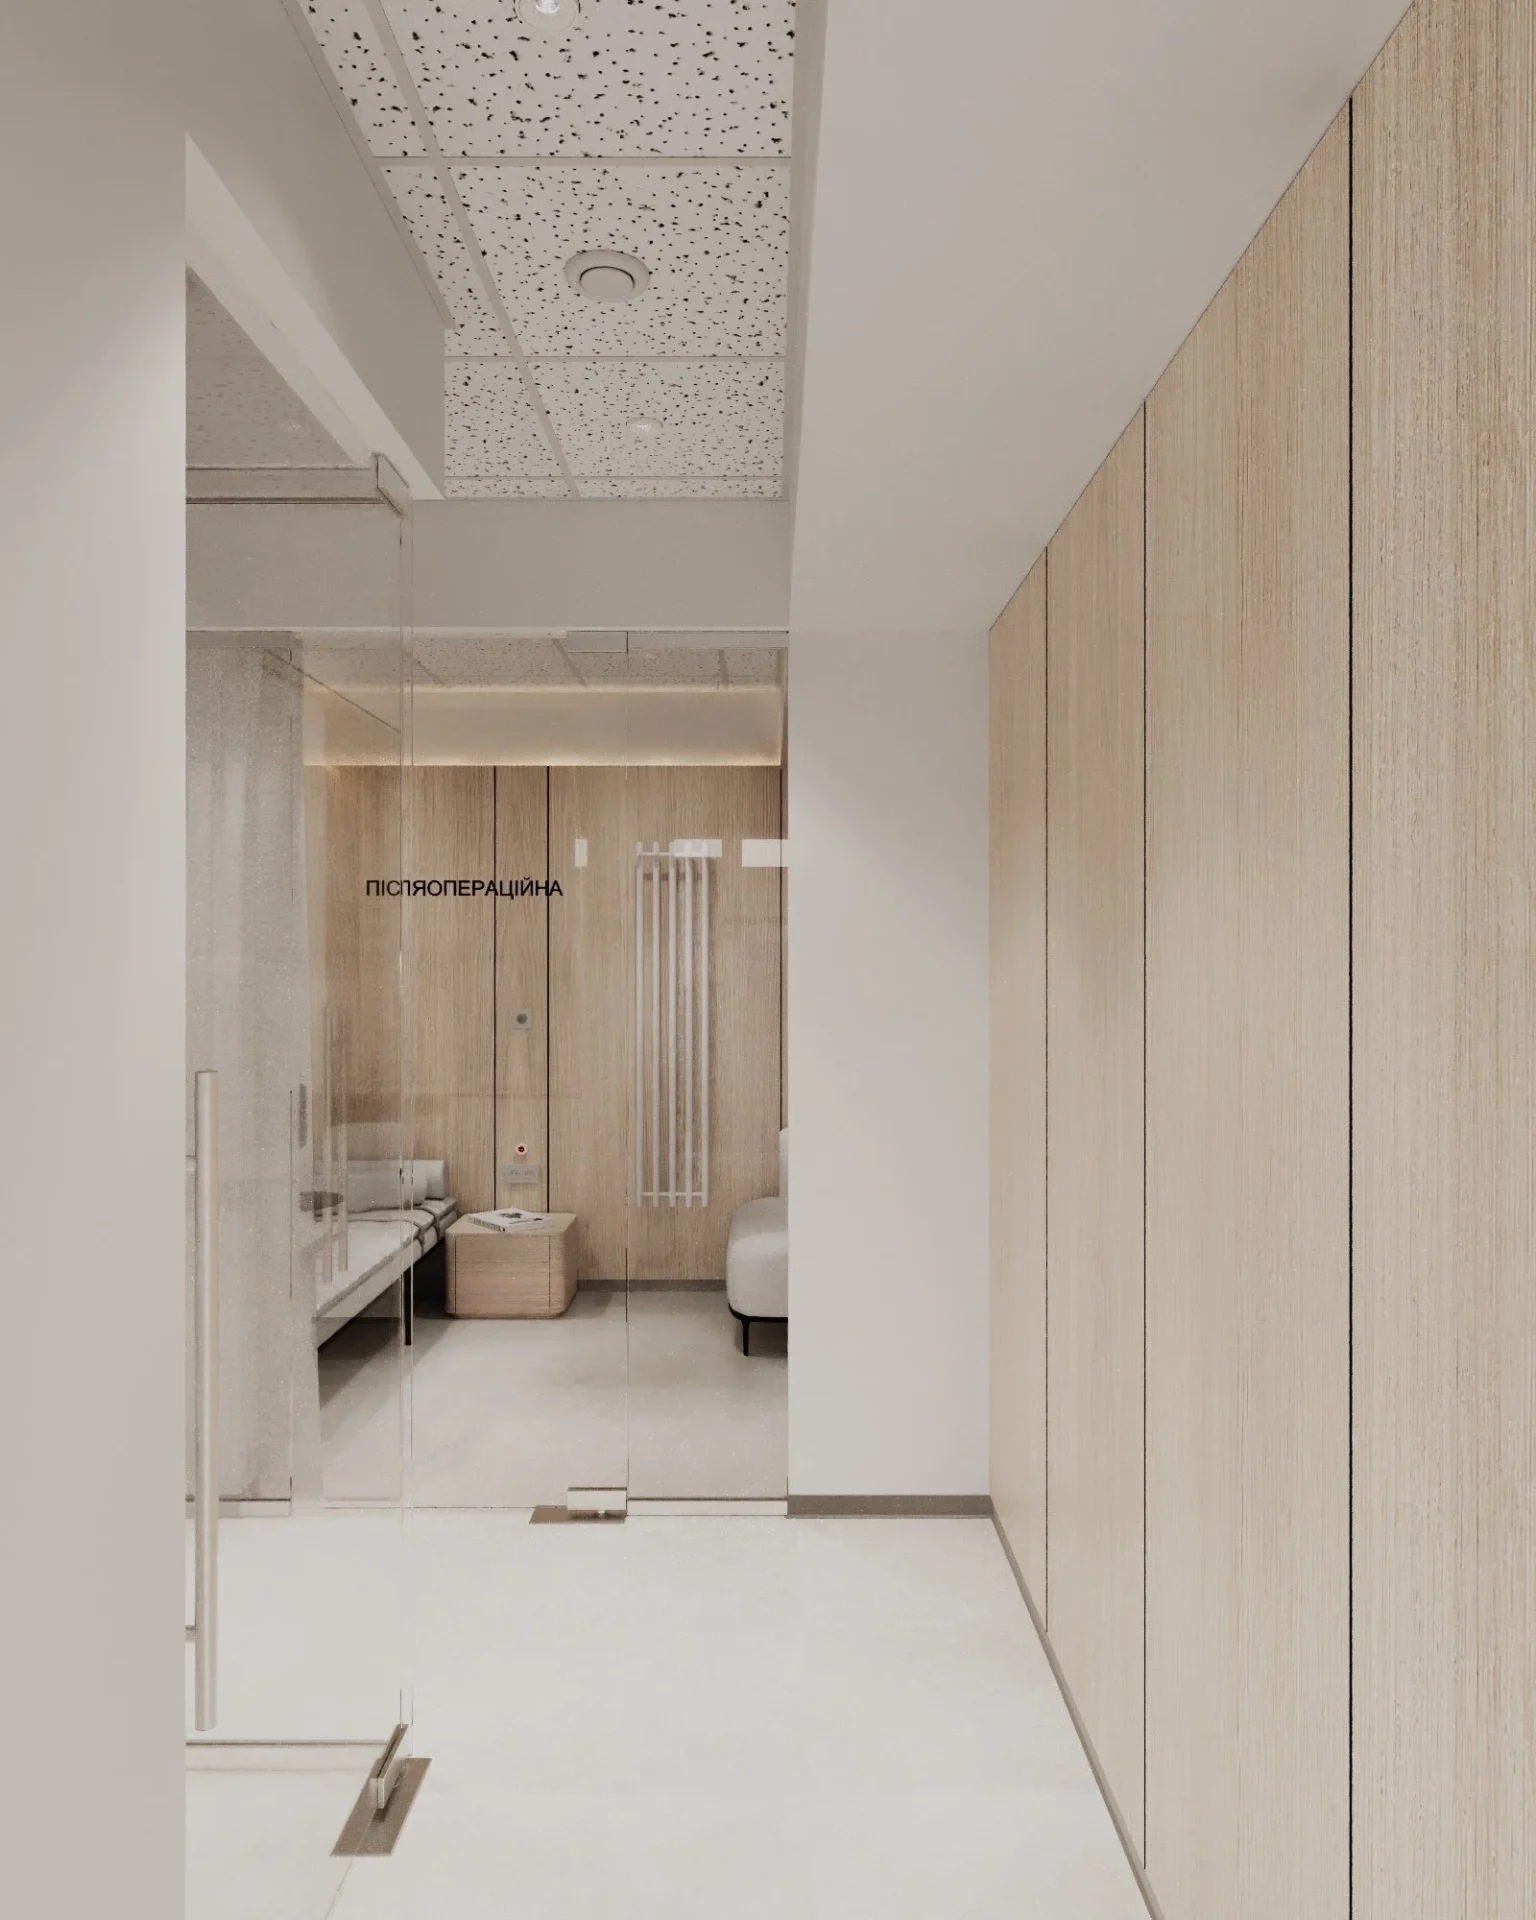
- Where an X-ray room can go, taking radiation protection requirements into account.
- Wall and slab construction and neighbouring rooms — they affect the shielding solution.
8. Logistics and sterilization
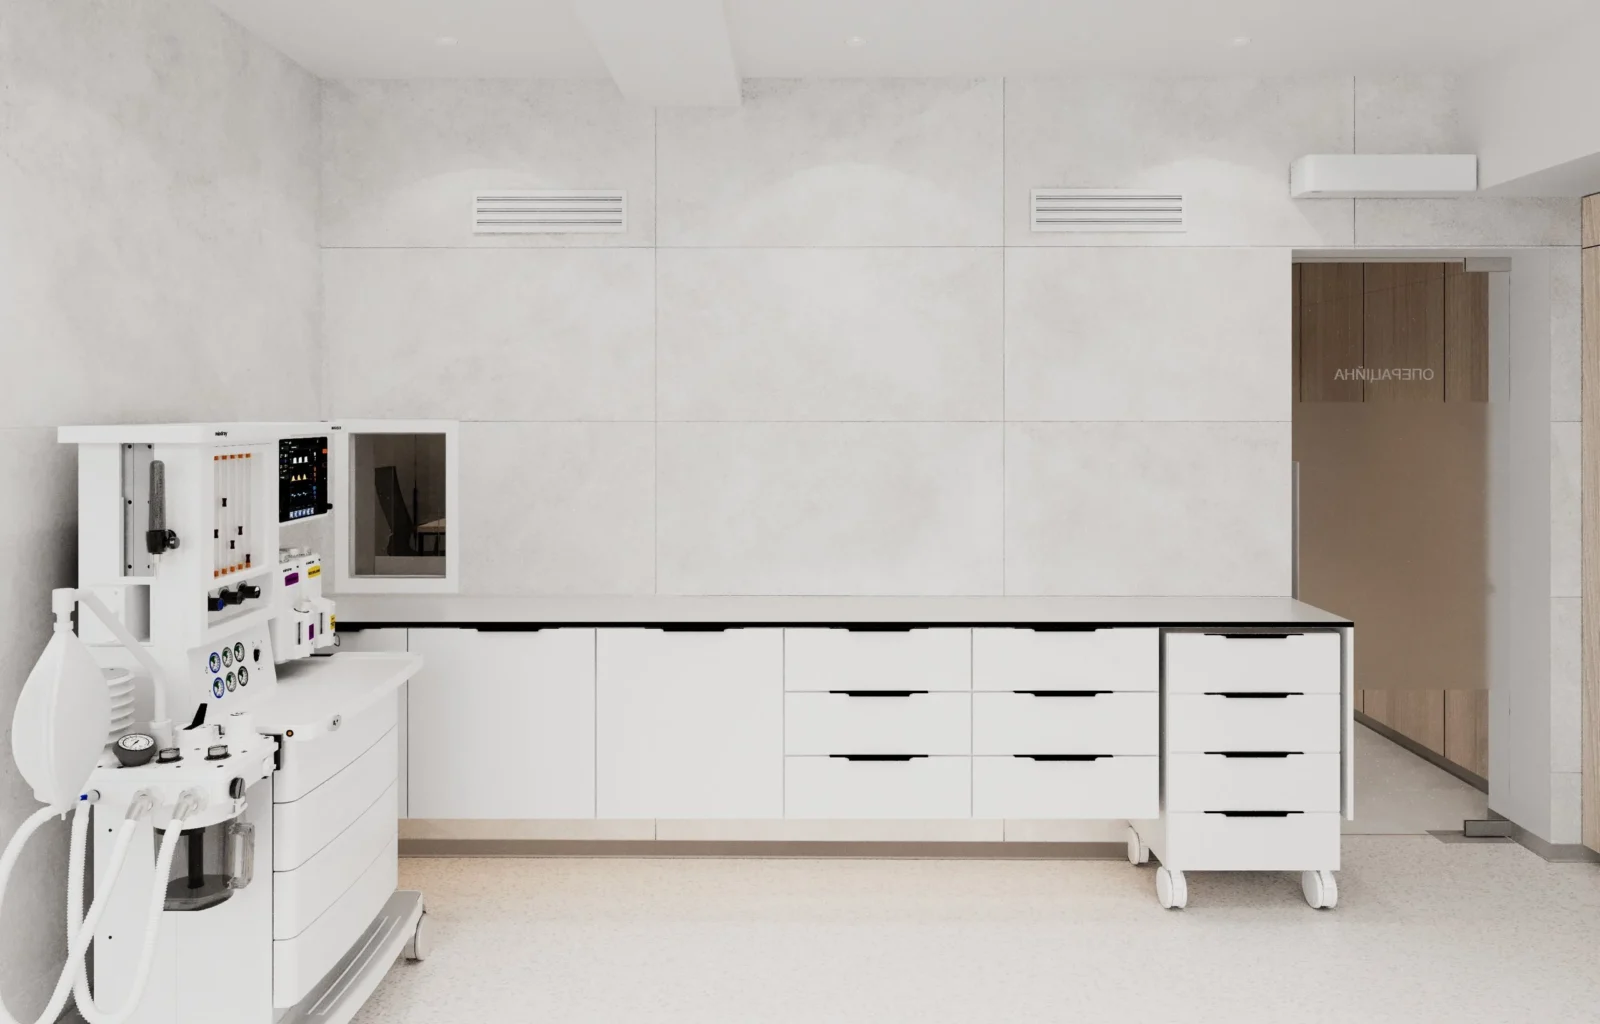
- Whether patient and staff flows can be separated.
- Whether the sterilization room can sit next to the rooms it serves.
9. Entrance, accessibility and visibility
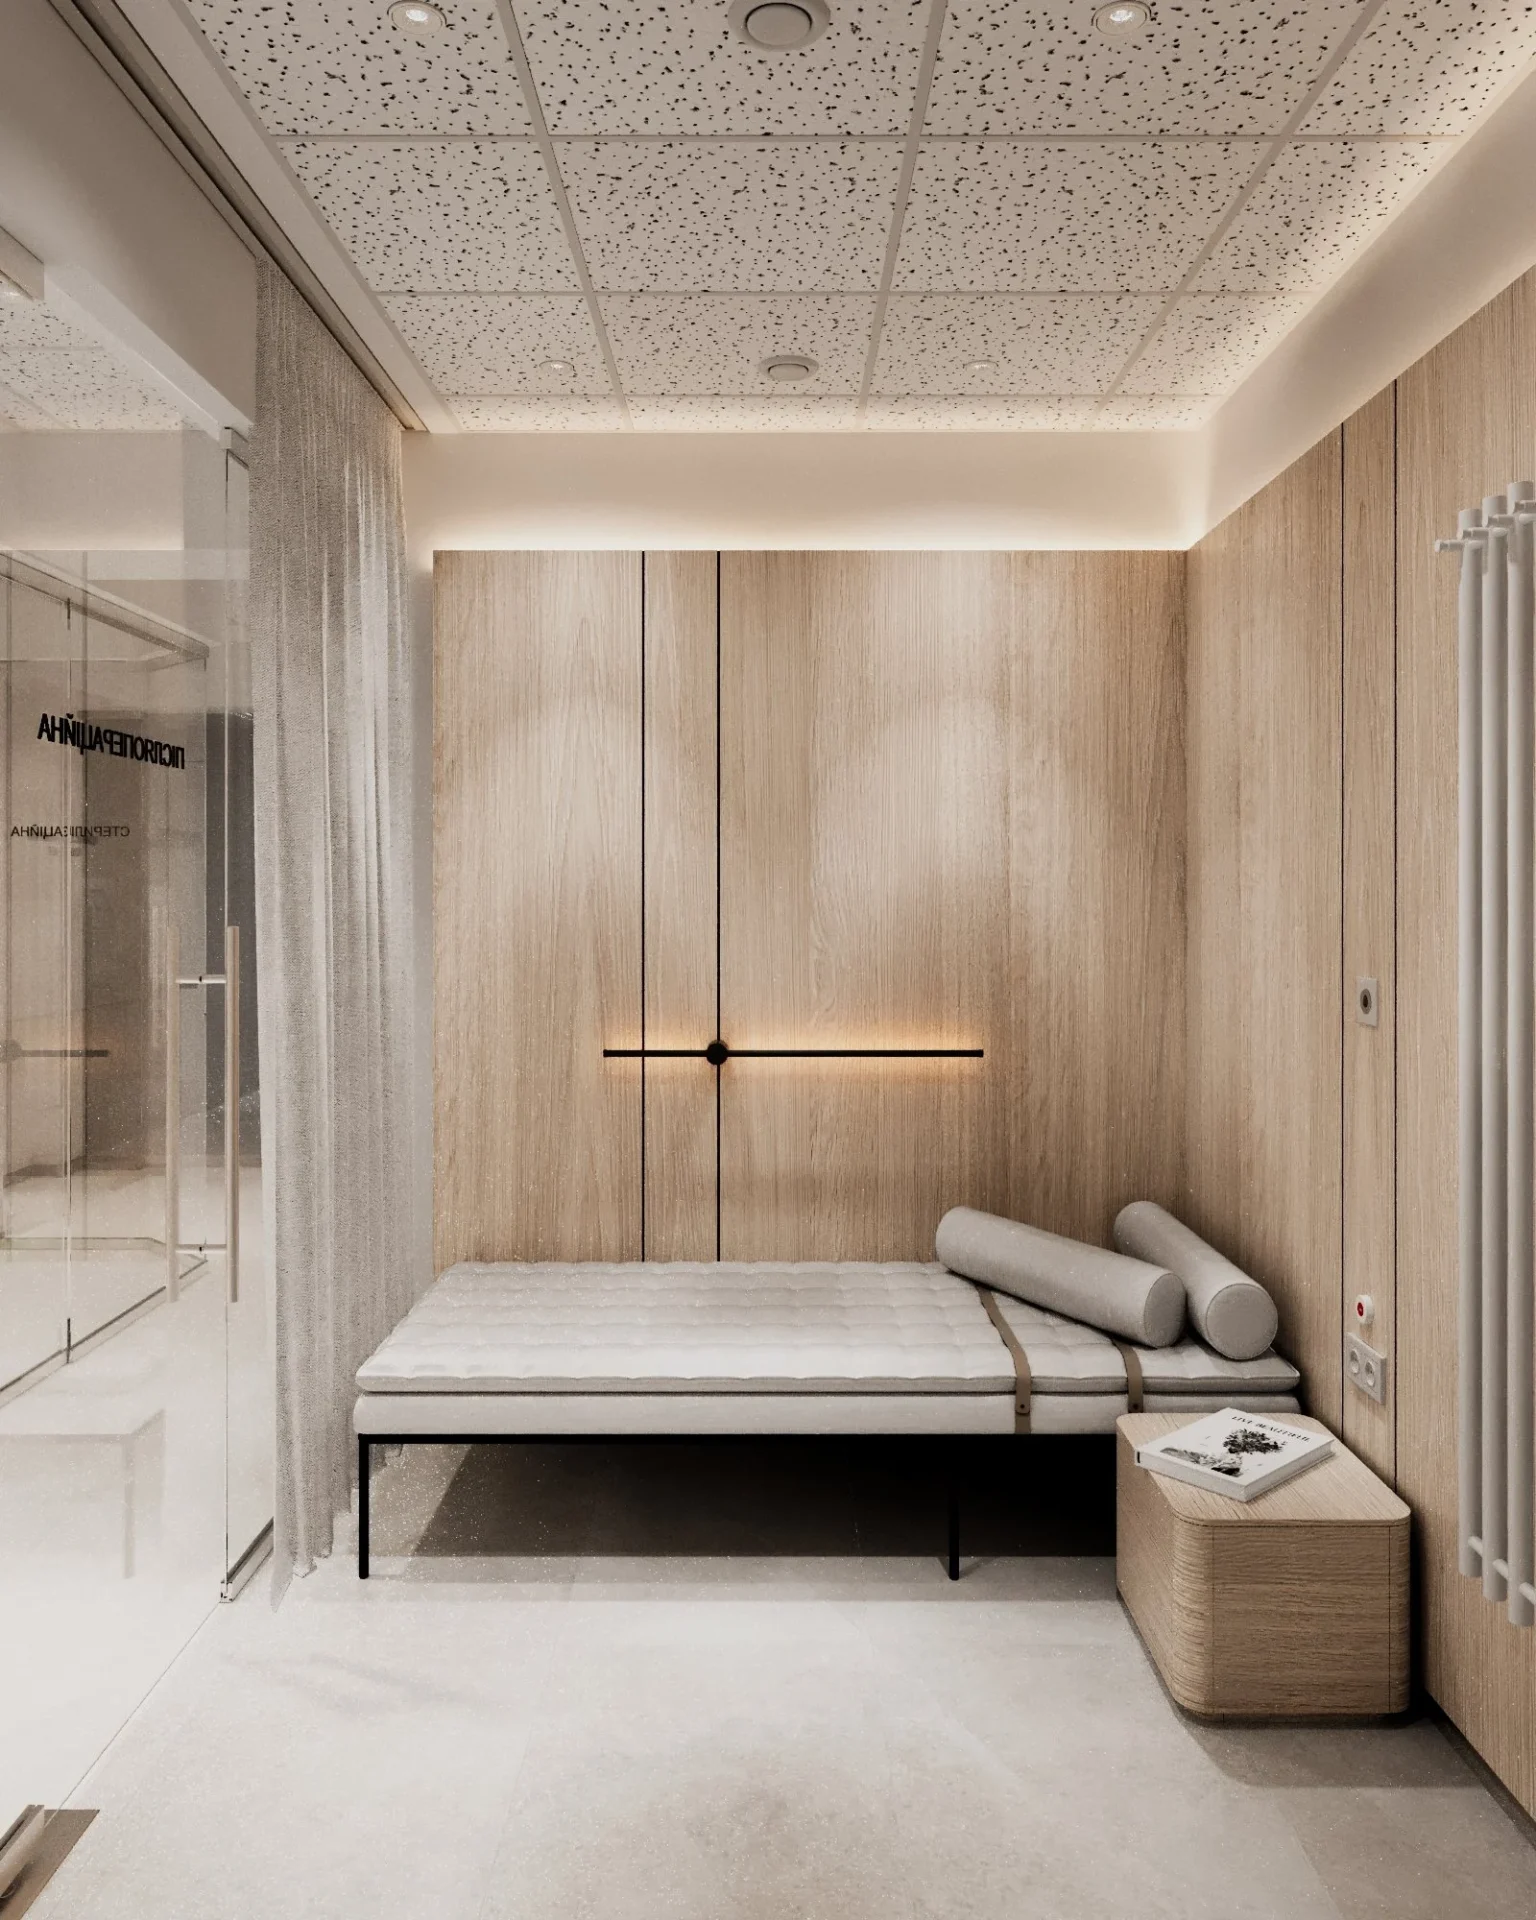
- A step-free entrance or room for a ramp; convenience for parents with prams.
- Parking for patients.
- Space for signage and visibility from the street.
10. Neighbours and noise
- Who operates next door, above and below — this affects sound insulation and where noisy equipment goes.
How we run a premises audit
A SPACE DESIGN architect visits the site and checks the dental clinic premises against this checklist and your plans — number of rooms, specialties, equipment. You receive conclusions and layout recommendations: whether the premises are suitable, what will need to change and which constraints to raise in negotiations with the landlord.
When we check dental clinic premises, we also look at decontamination requirements such as the NHS HTM 01-05 guidance for dental practices, adapted to local regulations.
The audit costs UAH 5,000 in Ukraine; in Poland the price is set individually. Order a premises audit.
After the audit you can move straight on to the project. What it costs and what the price is made of — in our article “How much does a dental clinic design project cost”.
Frequently asked questions
Can you check several premises?
Yes. If you are choosing between options, an audit helps compare all the dental clinic premises against the same criteria.
Do we need an audit if the premises were already a clinic?
Yes. The previous clinic may have had a different number of rooms, different equipment or a different set-up. It is worth checking that the dental clinic premises fit your plans.
Do you design clinics in Poland?
Yes. SPACE DESIGN has offices in Lviv and Warsaw (ul. Cybernetyki 10). More about our work with clinics on the dental clinic design page.
Creating a place where people return.


