
Owners planning a new clinic most often ask us one thing: how much does a dental clinic design project cost? The honest answer is that it depends on the premises and on the kind of clinic you are building. But “it depends” can be broken down into clear components. In this article we explain what the price is made of, what a project includes and where clinics most often lose money without one. SPACE DESIGN has been designing dental clinics and medical centres for over 5 years, so we draw on our own practice.
What drives the cost of a clinic design project
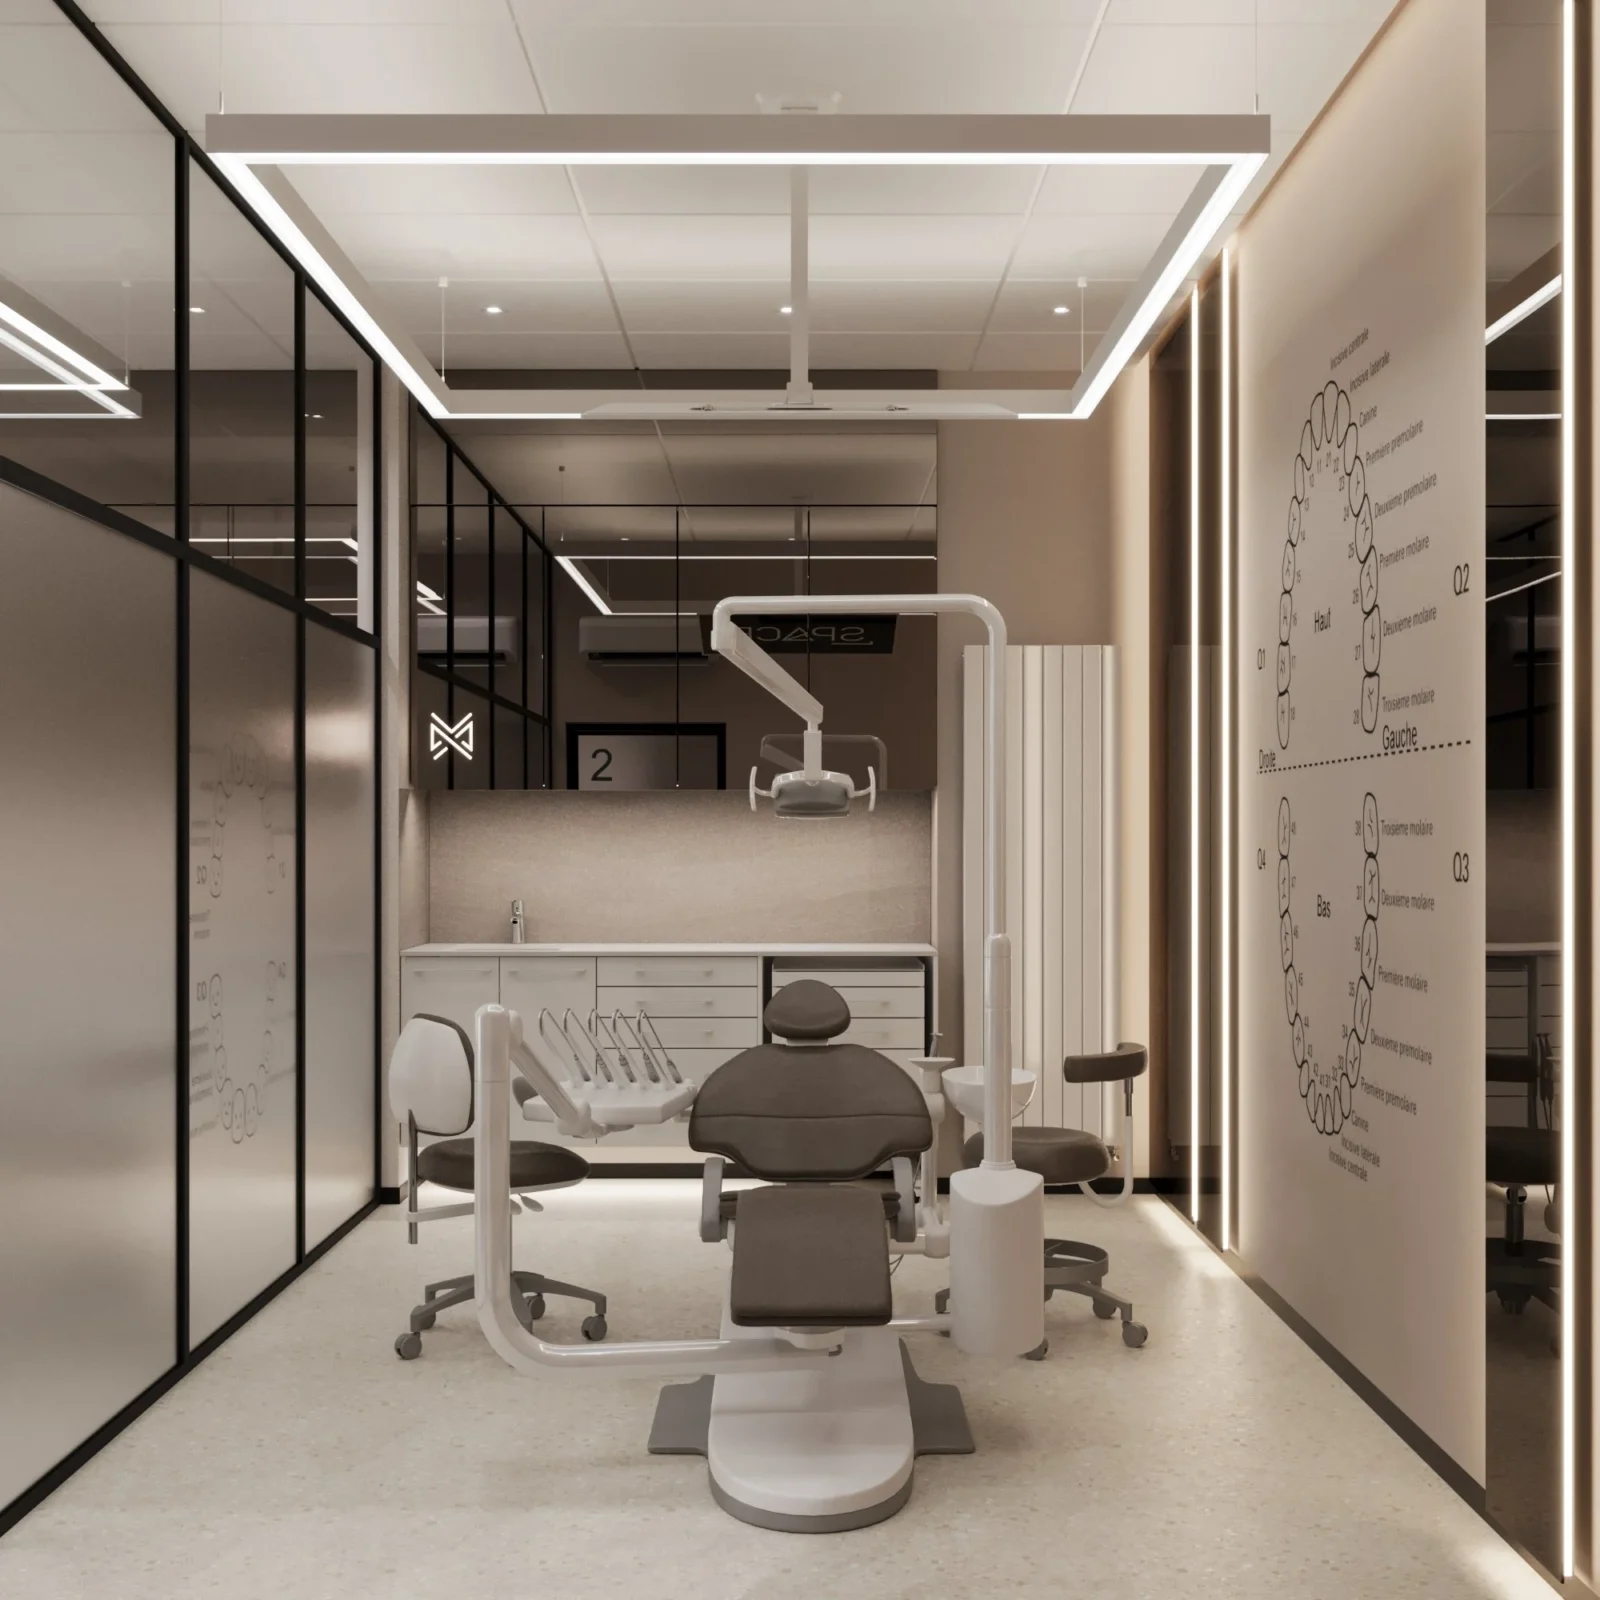
A clinic project is more expensive and more complex than an office or apartment of the same size. The reason is technology: every treatment room has its own requirements for water, drainage, power, compressed air, suction and ventilation. These factors affect the price most:
- Floor area. The base parameter for space planning, visualisations and drawings.
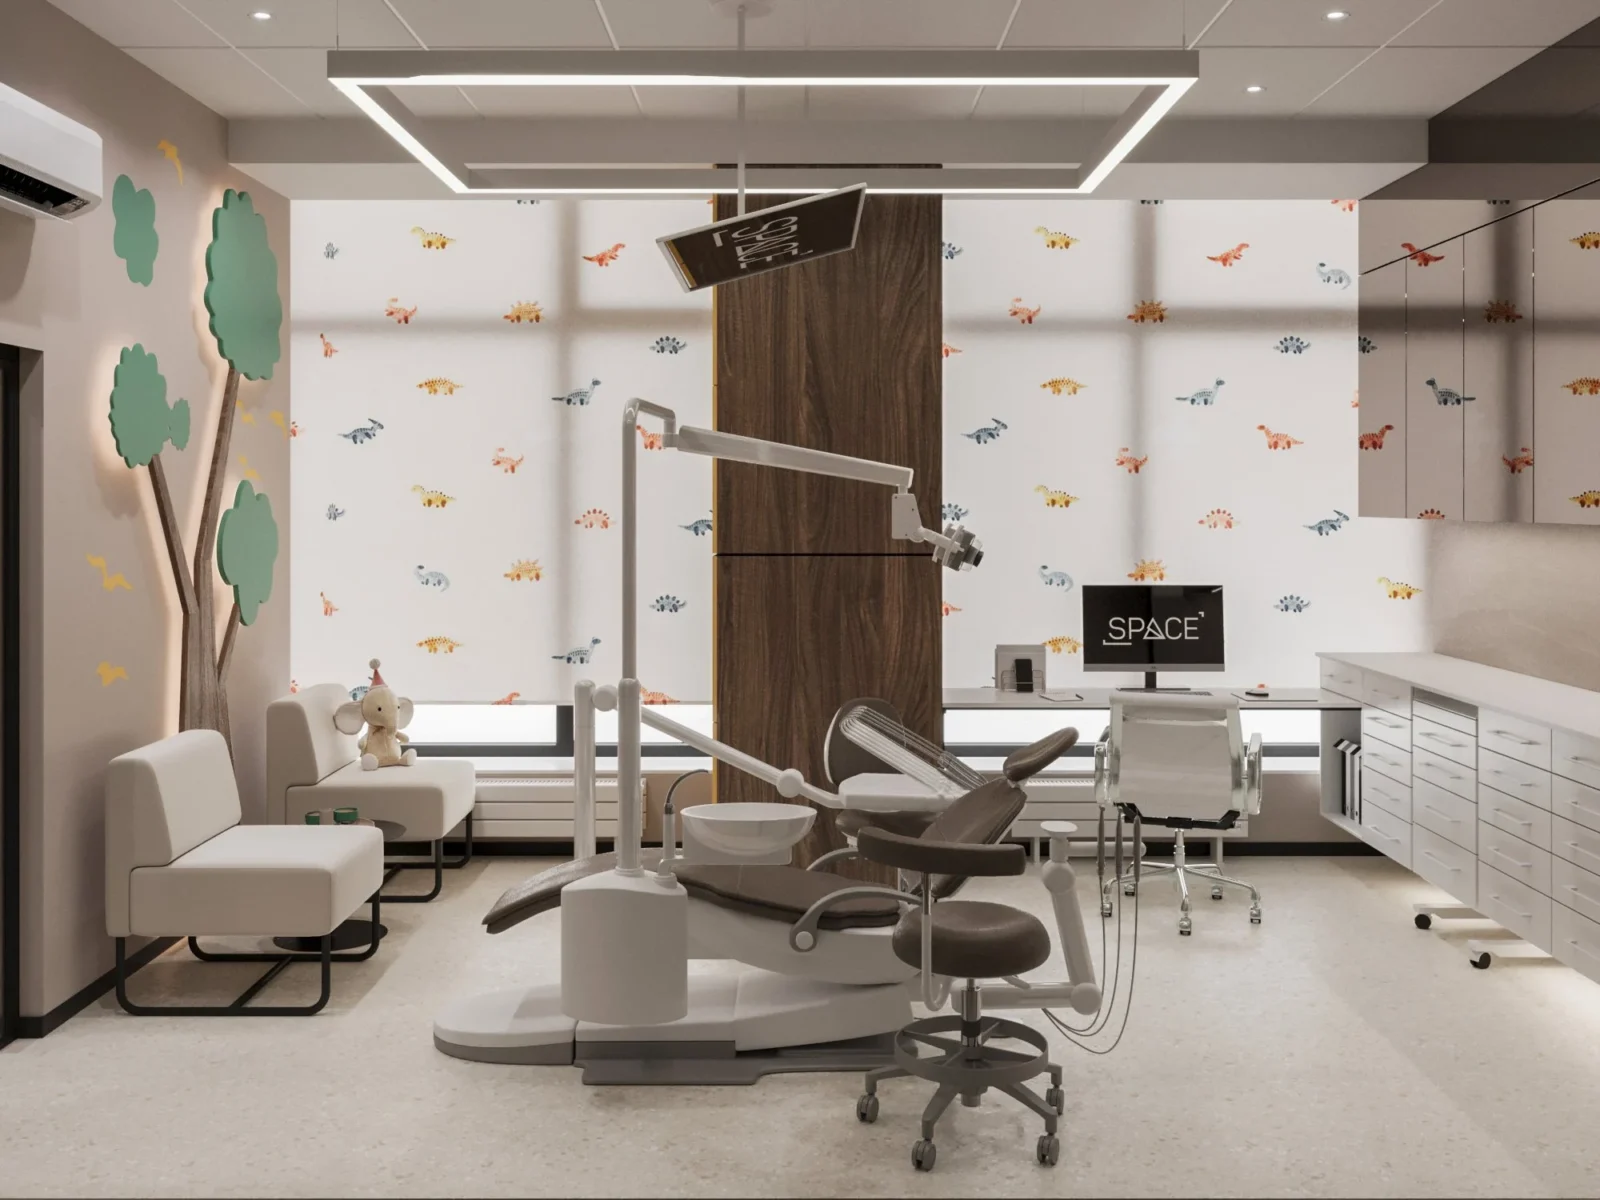
- Number and type of rooms. General dentistry, surgery with an operating room, orthodontics, a paediatric room — each has different equipment and services.
- Diagnostics. X-ray and CBCT need separate rooms with radiation protection, which means extra solutions in the layout and drawings.
- Sterilization room. Its position defines the logistics of the whole clinic: clean and used instruments must never cross.
- Scope of documentation. A concept with visualisations only — or a full set of working drawings for contractors.
- Custom furniture. Reception, cabinets in treatment rooms, the sterilization room — bespoke furniture needs its own drawings.
- Support during construction. Author’s supervision on site is charged separately and lets you get the clinic as designed.
What a dental clinic design project includes
To compare offers from different studios, it helps to know exactly what you get. A full dental clinic design project at SPACE DESIGN consists of these stages:
For sterilization and decontamination planning we follow guidance such as the NHS HTM 01-05 for dental practices, adapted to local regulations — good dental clinic design starts with these requirements.
- Premises audit — we check whether a clinic can work in the premises.
- Brief — number of rooms, specialties, equipment, staff.
- Space planning — zoning, patient and staff flows, placement of the sterilization room and X-ray.
- Concept and 3D visualisations — atmosphere, materials, light, the clinic’s brand in the interior.
- Working drawings — plans, wall elevations, lighting, electrical, plumbing, connections for dental units.
- Specification and procurement — materials, furniture, lighting.
- Author’s supervision — checking that the works match the design.
SPACE DESIGN prices
We publish our base prices so you can plan a budget before the first meeting:
- Design project — minimum fee from $2,000 in Ukraine and from PLN 10,000 net in Poland.
- Author’s supervision — $200 per month in Lviv, PLN 1,500 net per month in Warsaw.
- Clinic premises audit — UAH 5,000 in Ukraine; in Poland the price is set individually.
- Consultation — UAH 4,000.
We calculate the exact fee for a clinic project after the premises audit and the brief — once we know how many rooms, what equipment and what scope of documentation are needed.
Where clinics lose money without a project
Saving on design almost always comes back as costs on site. The situations we see most often:
- Leasing the “wrong” premises. After signing, it turns out there is nowhere to run the ventilation or no way to bring drainage to the treatment rooms.
- Reworking building services. Equipment is chosen after the fit-out, and connections for the units have to be moved by opening floors and walls.
- Poor logistics. The sterilization room is far from the treatment rooms, patients cross paths with staff — and the clinic works slower every day.
- Every contractor decides alone. Without working drawings, the electrician, plumber and joiner each make their own decisions, and the owner has to reconcile them.
How to optimise the budget sensibly
Dental clinic design does not have to be expensive — what matters is spending the budget where it prevents rework on site.
- Check the premises before you lease. An audit costs far less than rework in premises that can’t host a medical function. What to check is in our clinic premises checklist.
- Choose equipment before the drawings. Room sizes and connections are then designed for the specific units, autoclaves and X-ray.
- Plan a phased opening. You can design the whole clinic and equip some rooms later — the services will already be in place.
- Start with key zones. For clinics we also take on individual zones — like a reception with a CT room.
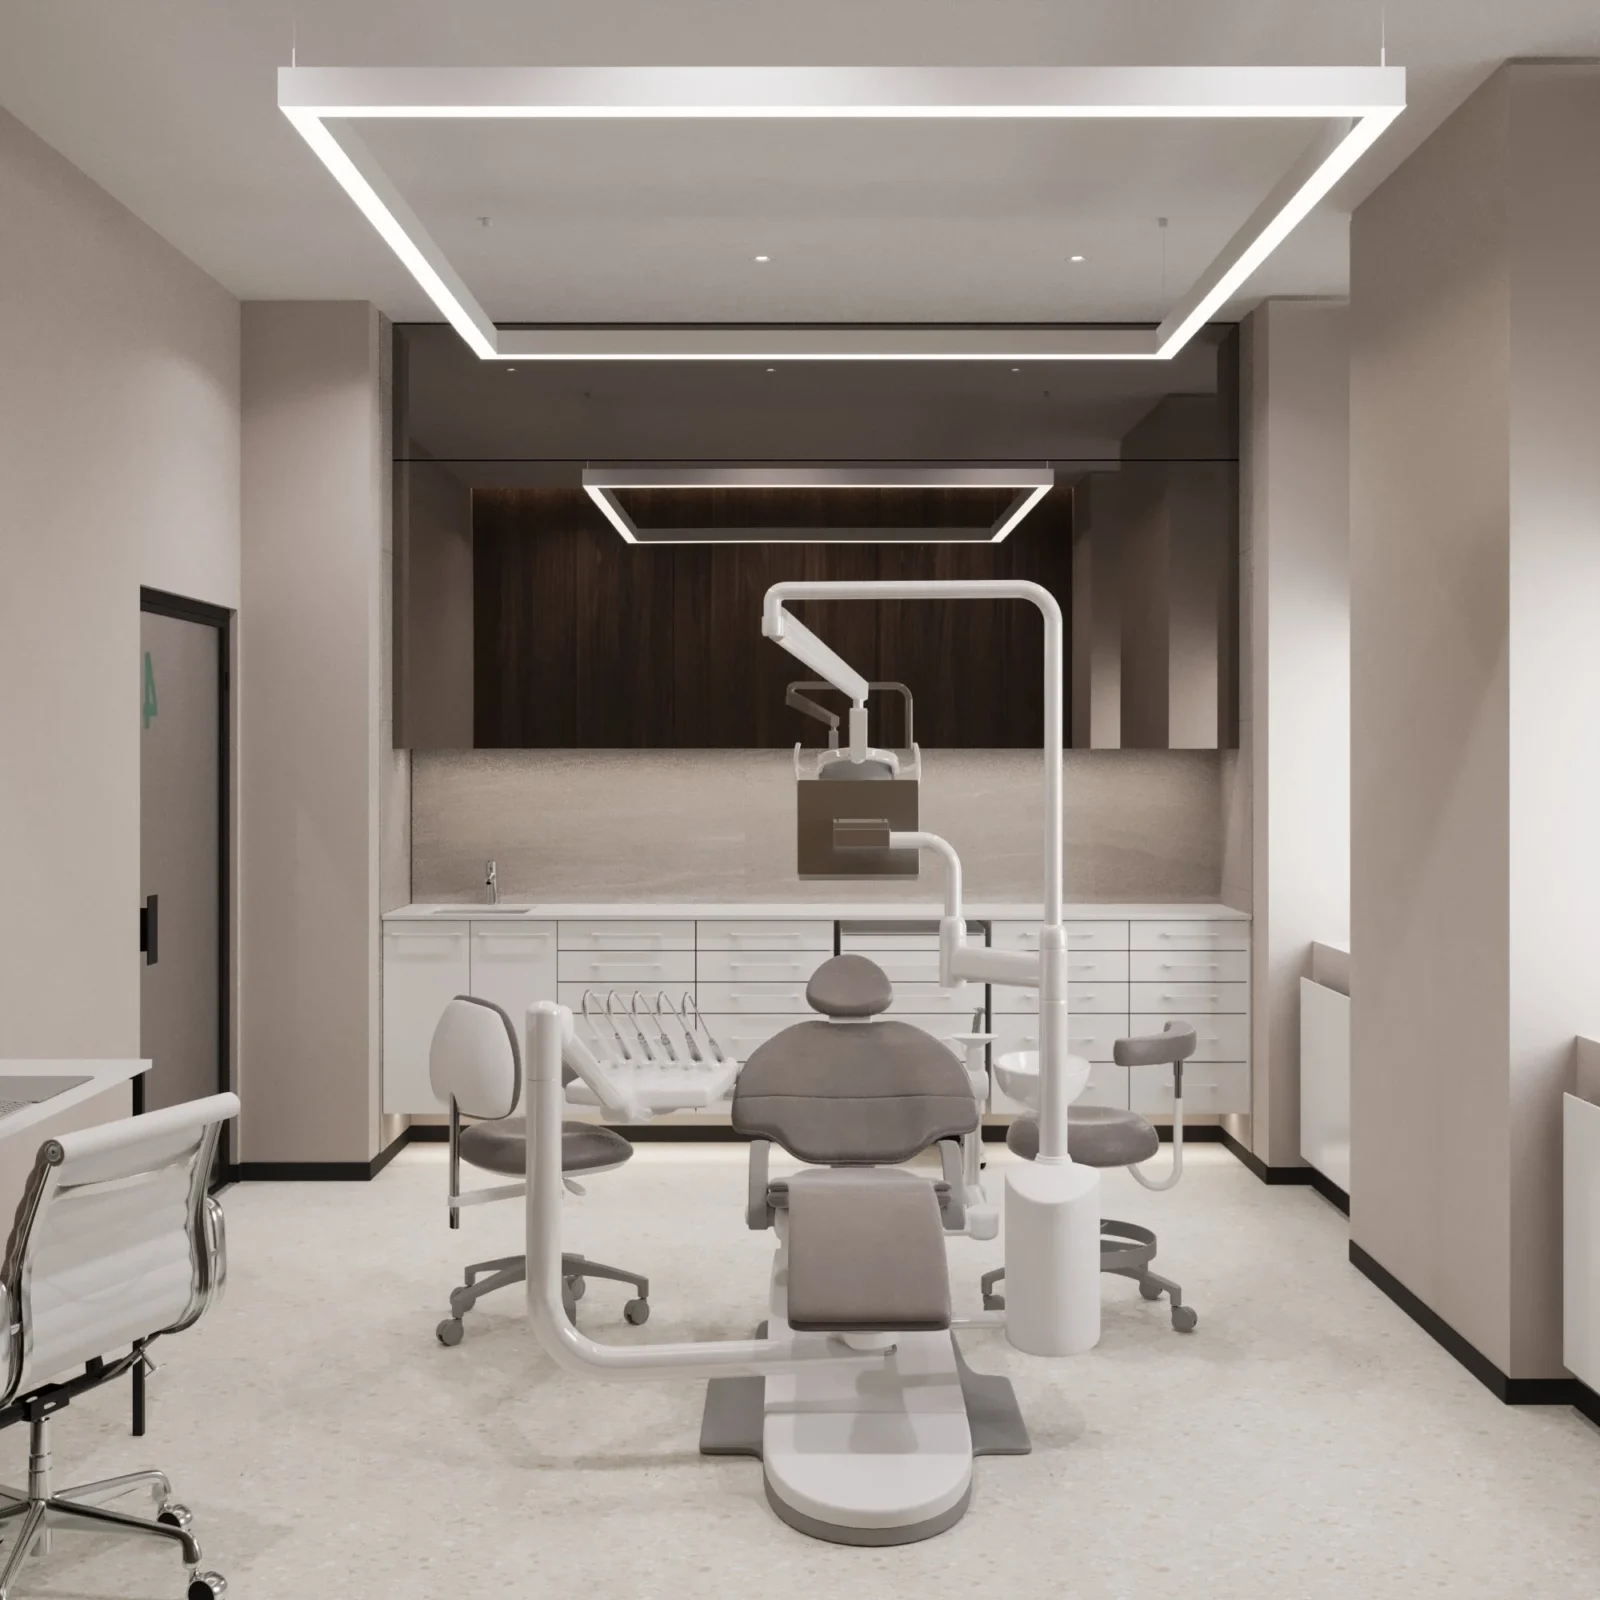
Example: MAXXDENTAL, Kryvyi Rih
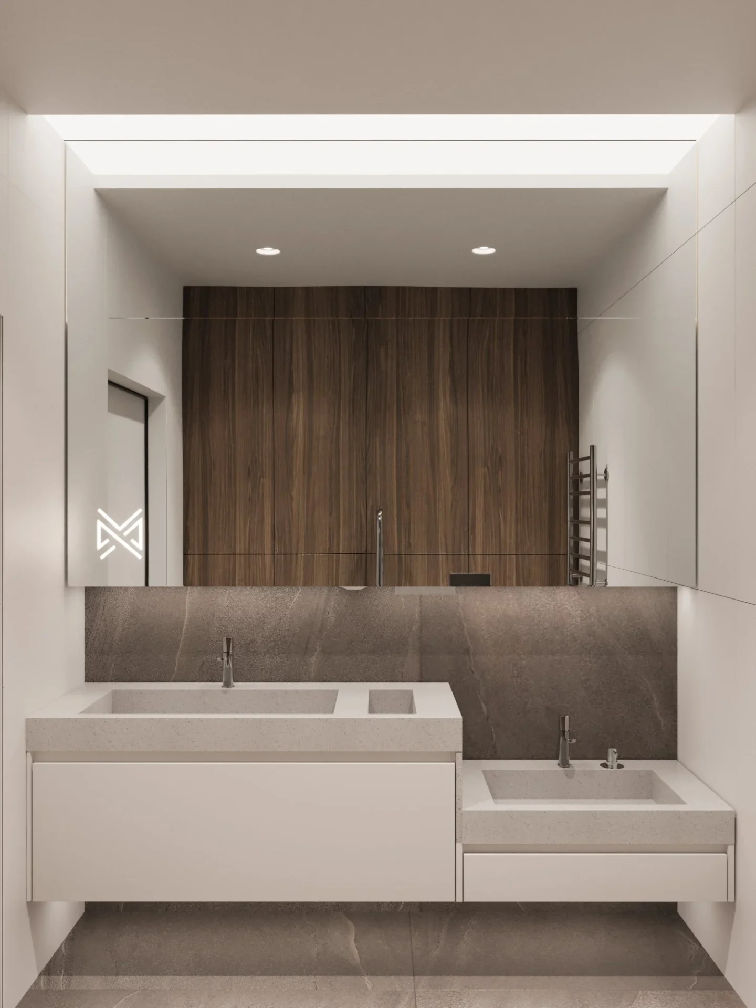
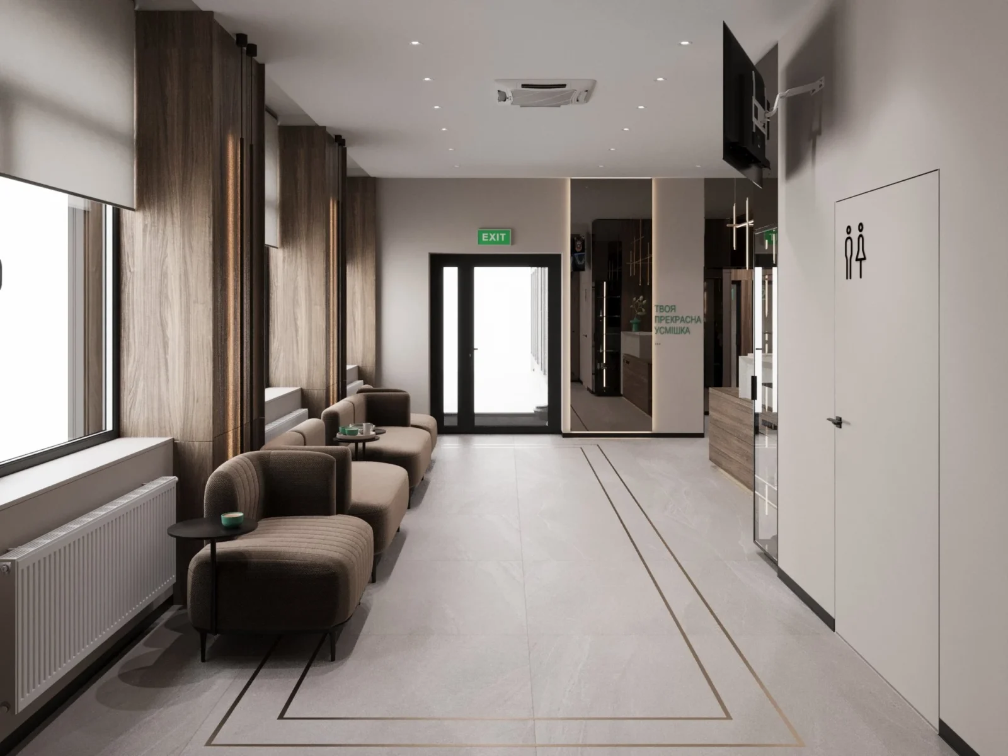
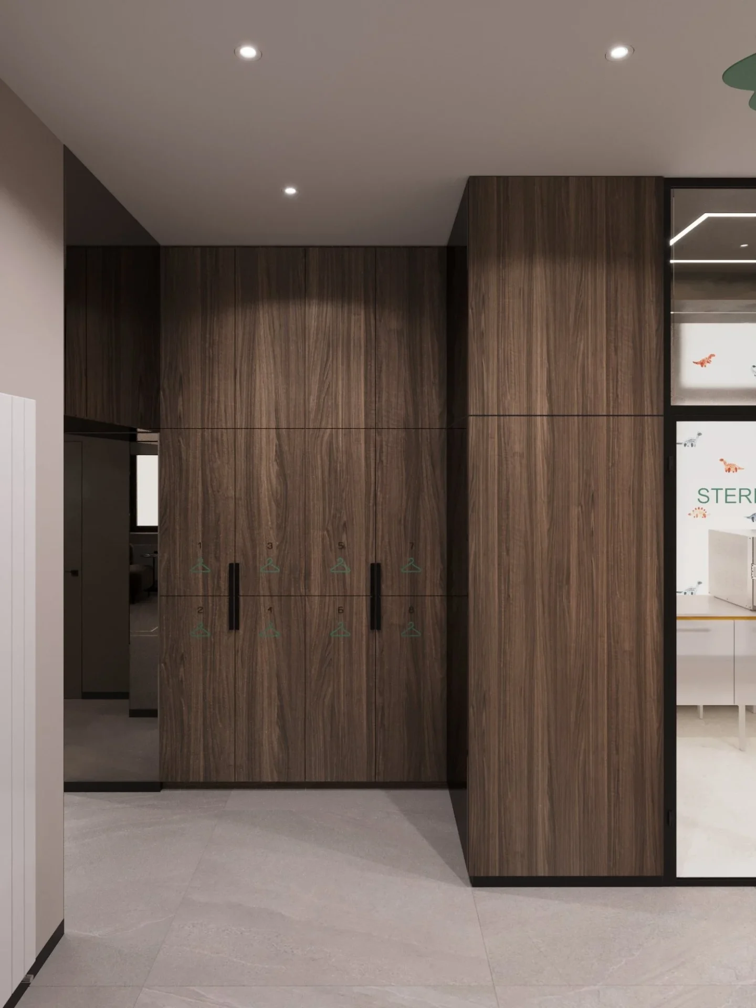
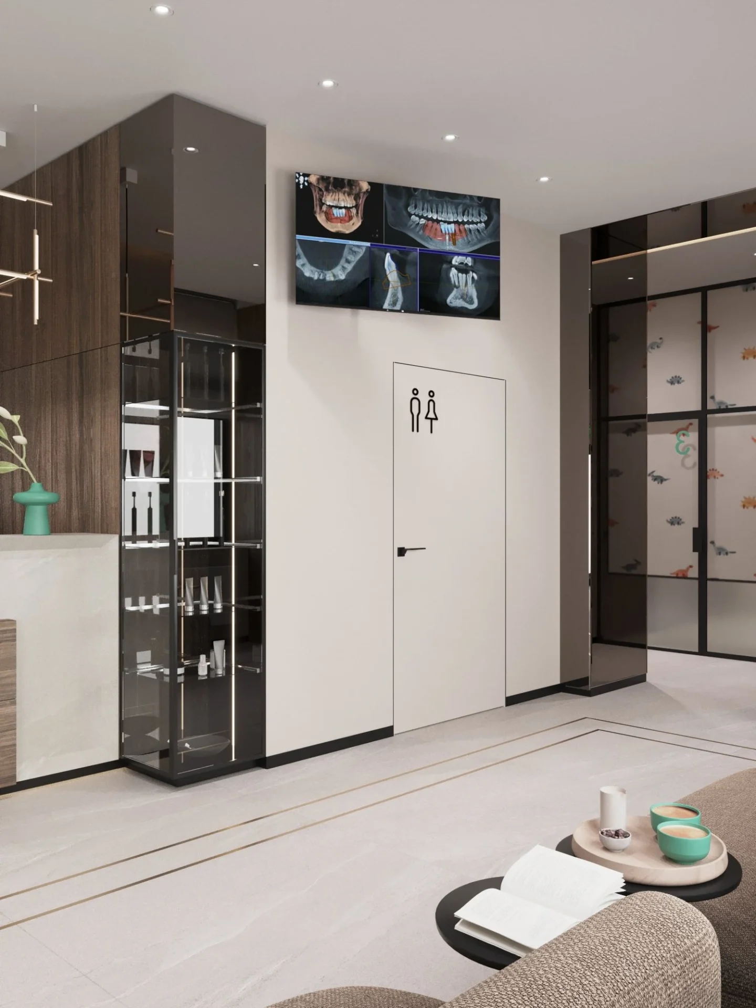
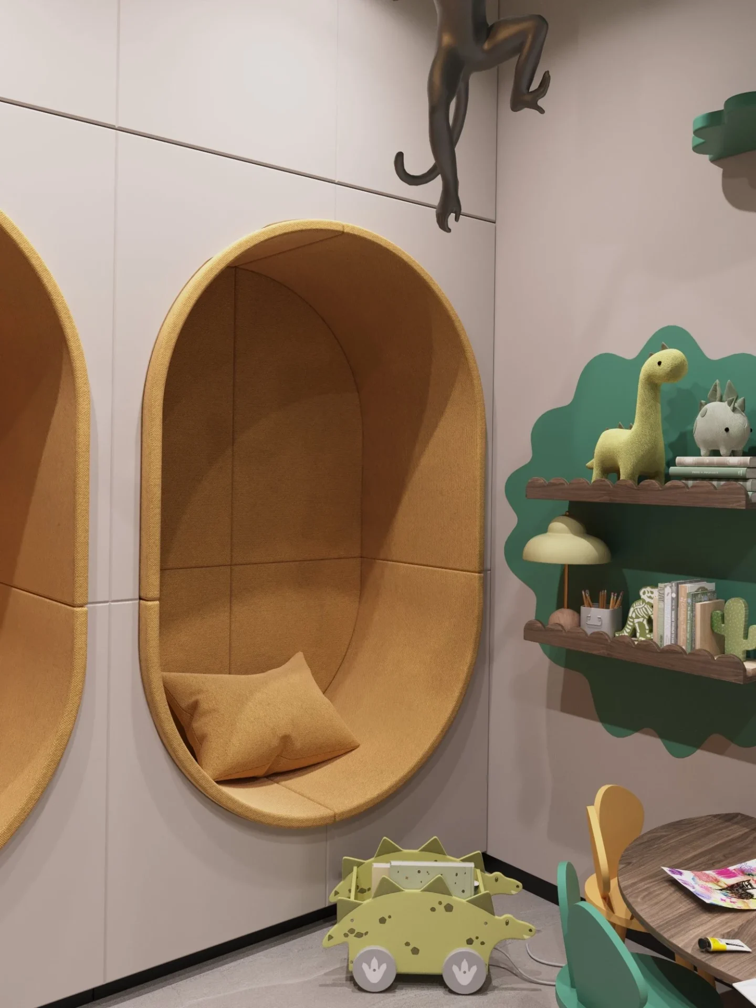
A 205 m² clinic with 4 treatment rooms, X-ray, two sterilization rooms and a kids’ zone. The dental clinic design started with planning patient and staff flows and only then moved on to materials and light. The clinic is open. More in the MAXXDENTAL case study.
Frequently asked questions
Can we order just the concept without working drawings?
You can, but for a clinic we recommend the full package: the drawings for services and equipment connections are what protect you from rework on site.
How long does the project take?
The time we need for dental clinic design depends on the floor area and the number of rooms. We agree the schedule once the brief is ready.
Can you handle dental clinic design for a clinic in another city?
Yes. We do dental clinic design for clients in different cities and countries: measurements and photos of the premises can be sent remotely, and the format of author’s supervision is agreed separately.
Do you work in Poland?
Yes. SPACE DESIGN has offices in Warsaw (ul. Cybernetyki 10) and Lviv.
Planning a clinic?
Tell us about the premises and the services you plan to offer — we will start with a premises audit and a consultation. More about our work with clinics on the dental clinic design page.
Creating a place where people return.


