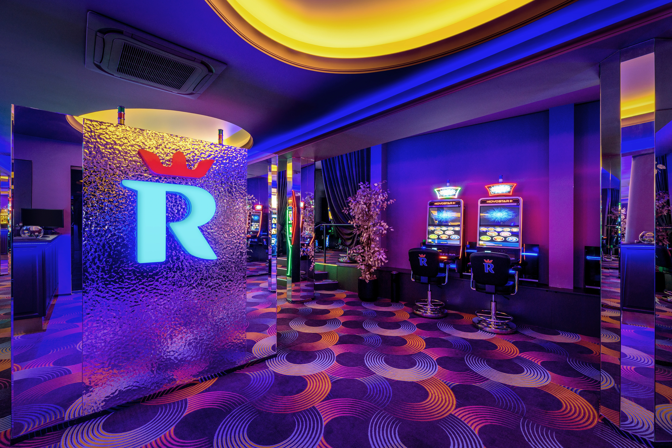
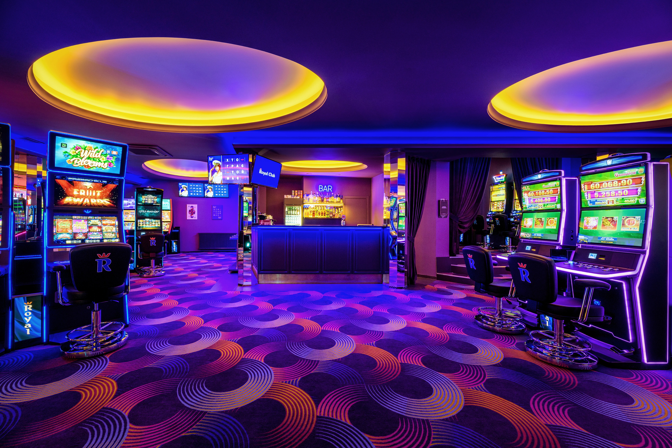
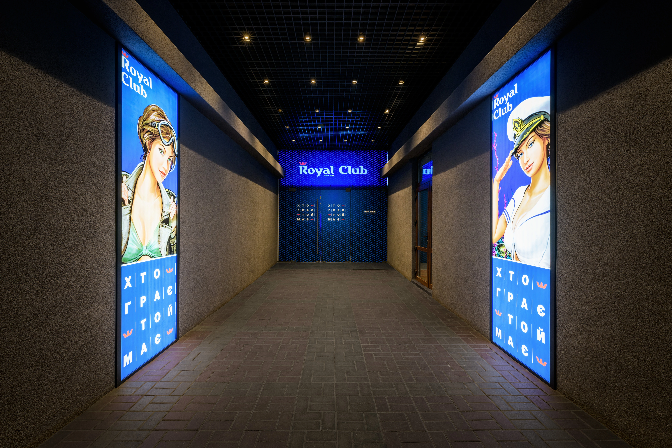
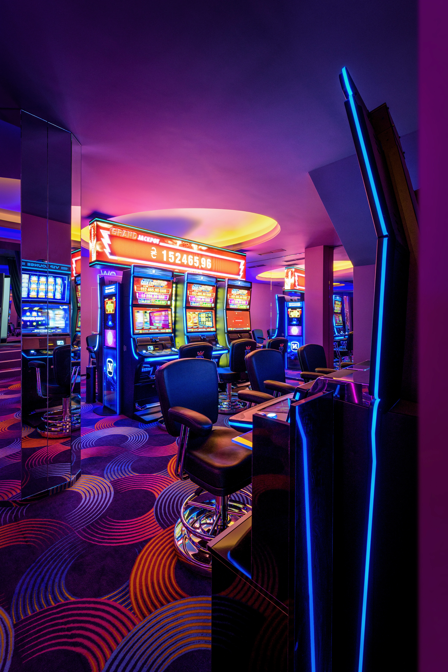
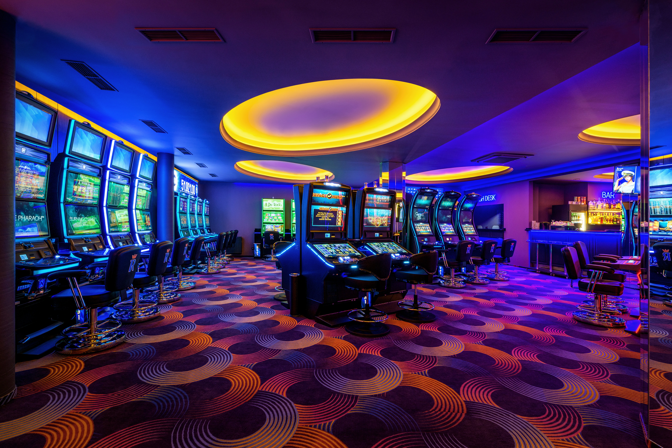
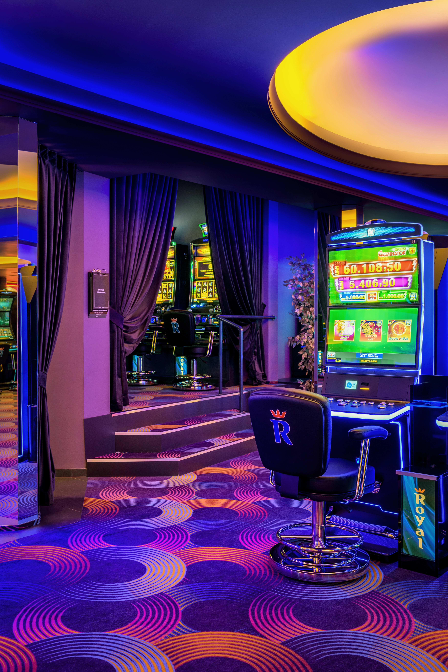
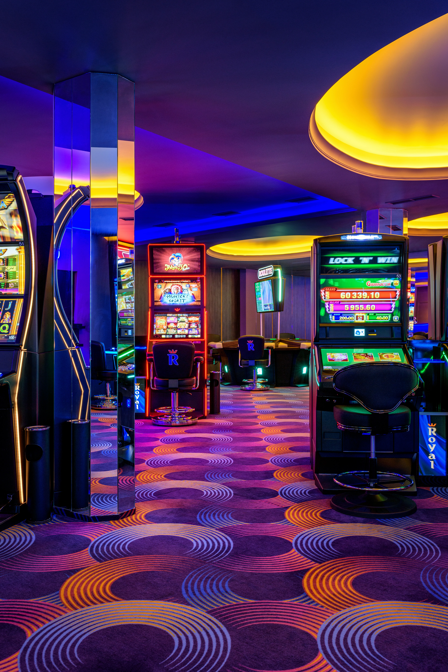
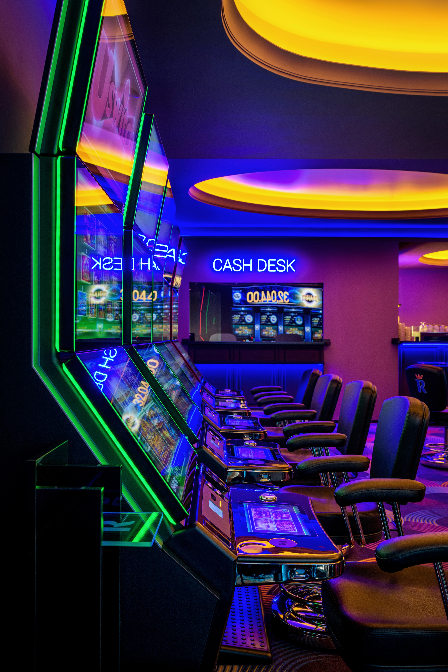
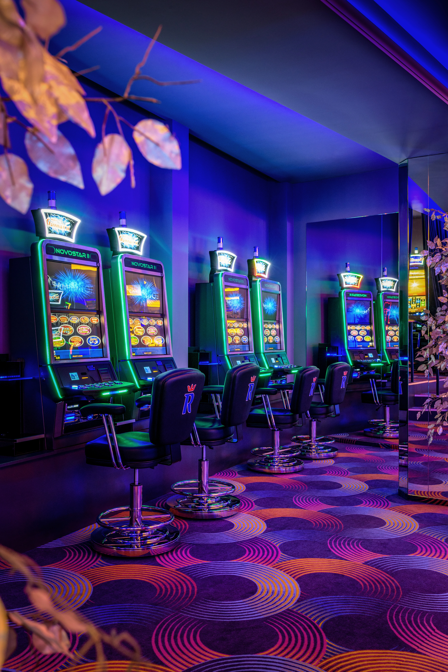
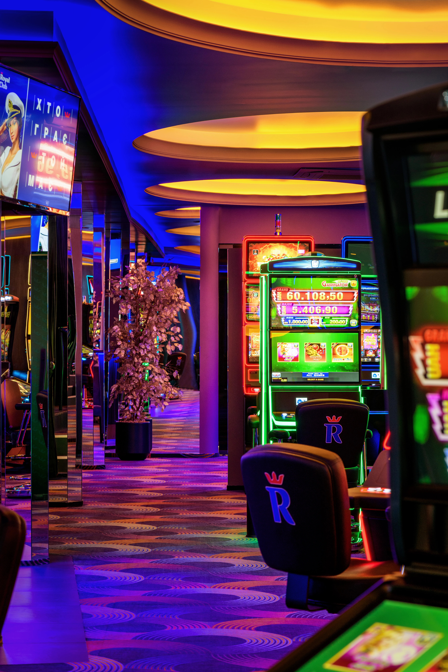
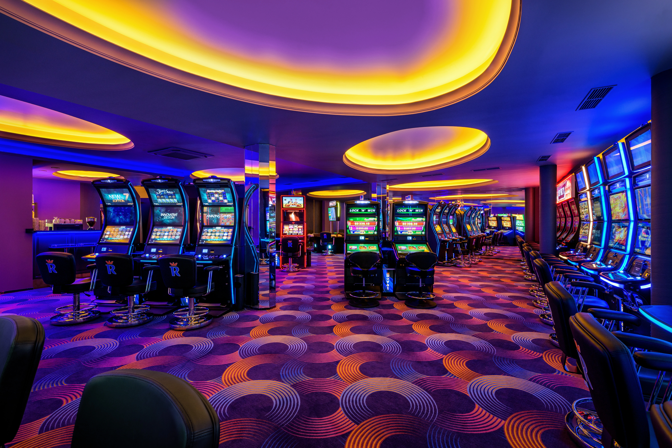
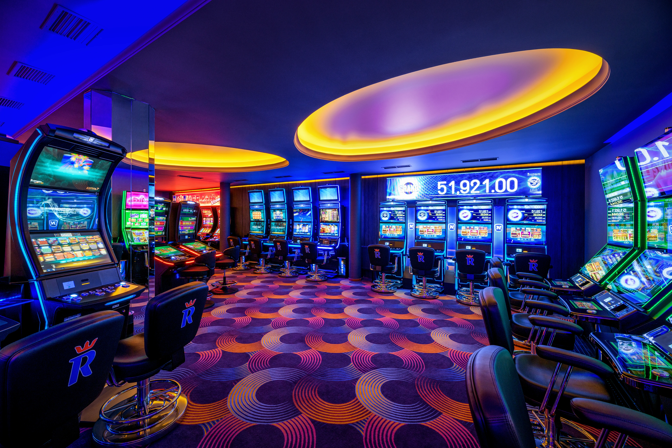
Casino interior design in Lviv is a specialized field of commercial architecture that requires a deep understanding of the psychology of space, ergonomics, and professional lighting design. In this article, the Space Design studio team presents one of our most striking completed projects—the Royal Club gaming venue, which operates successfully within the renowned Jam Hotel. We created a unique, mesmerizing atmosphere that fully immerses visitors in a premium world of entertainment, excitement, and an emotional escape from the daily grind.
Light, mirrors and a sense of time
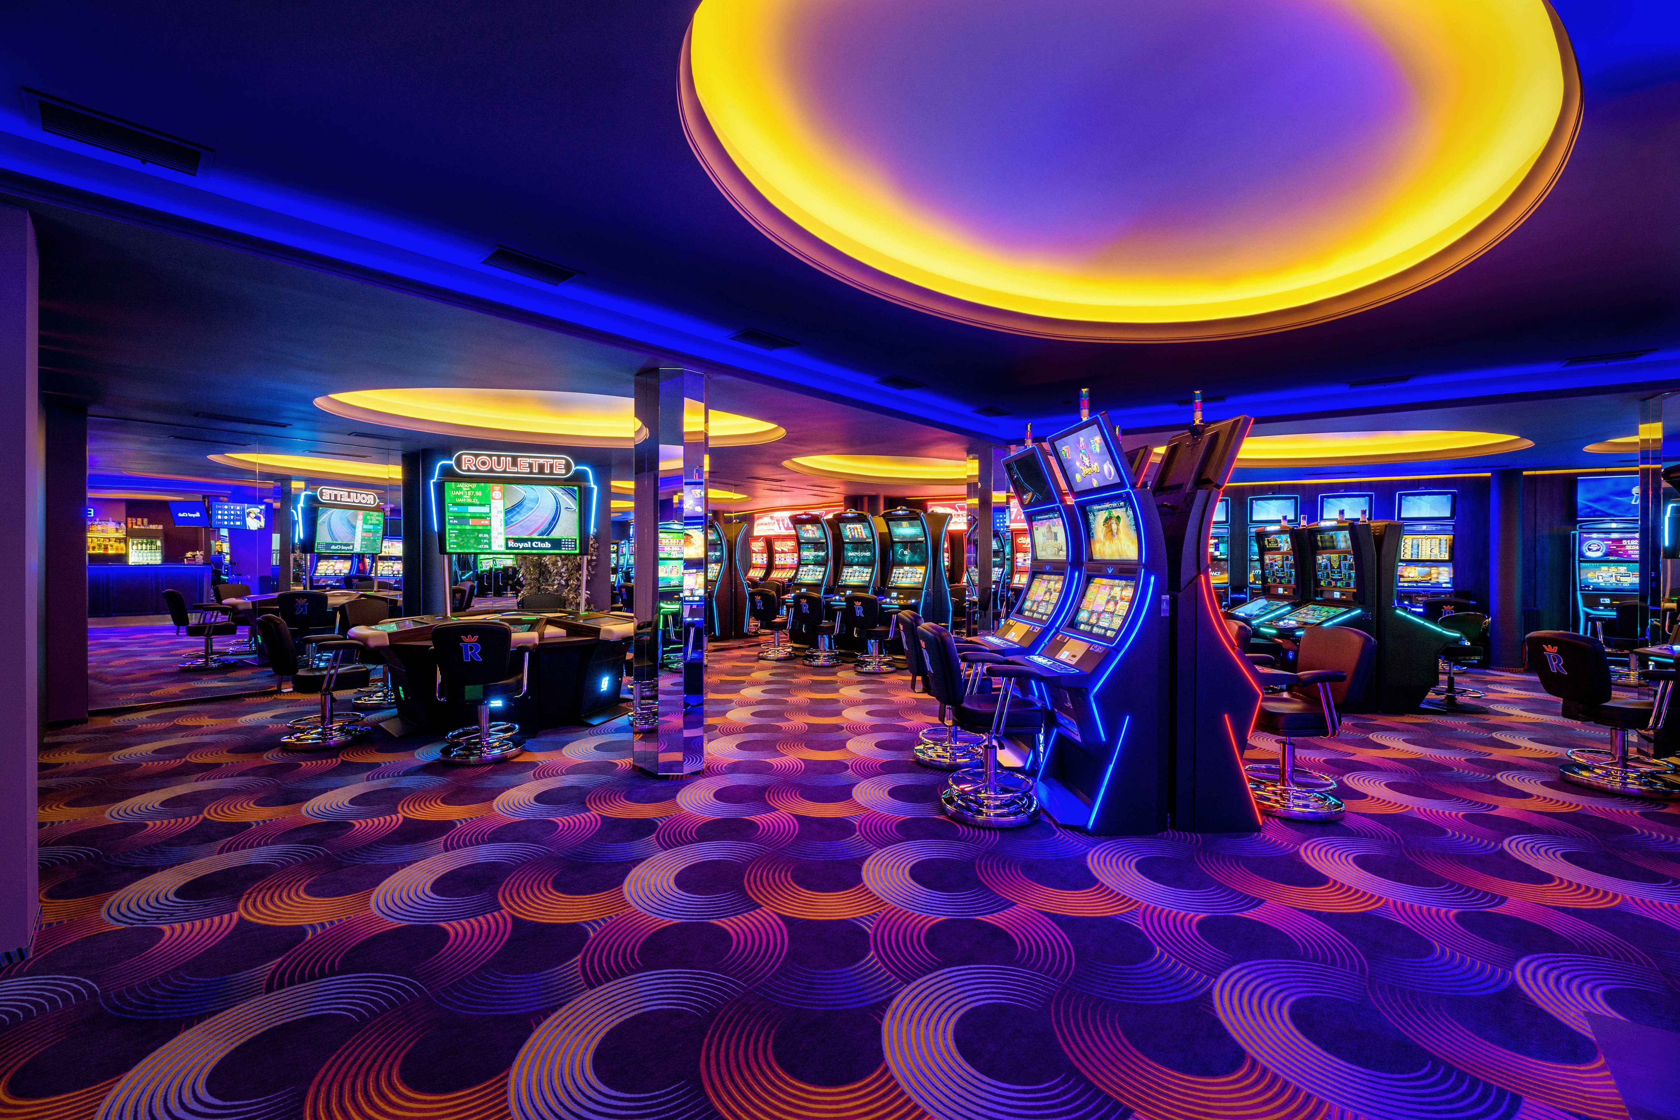
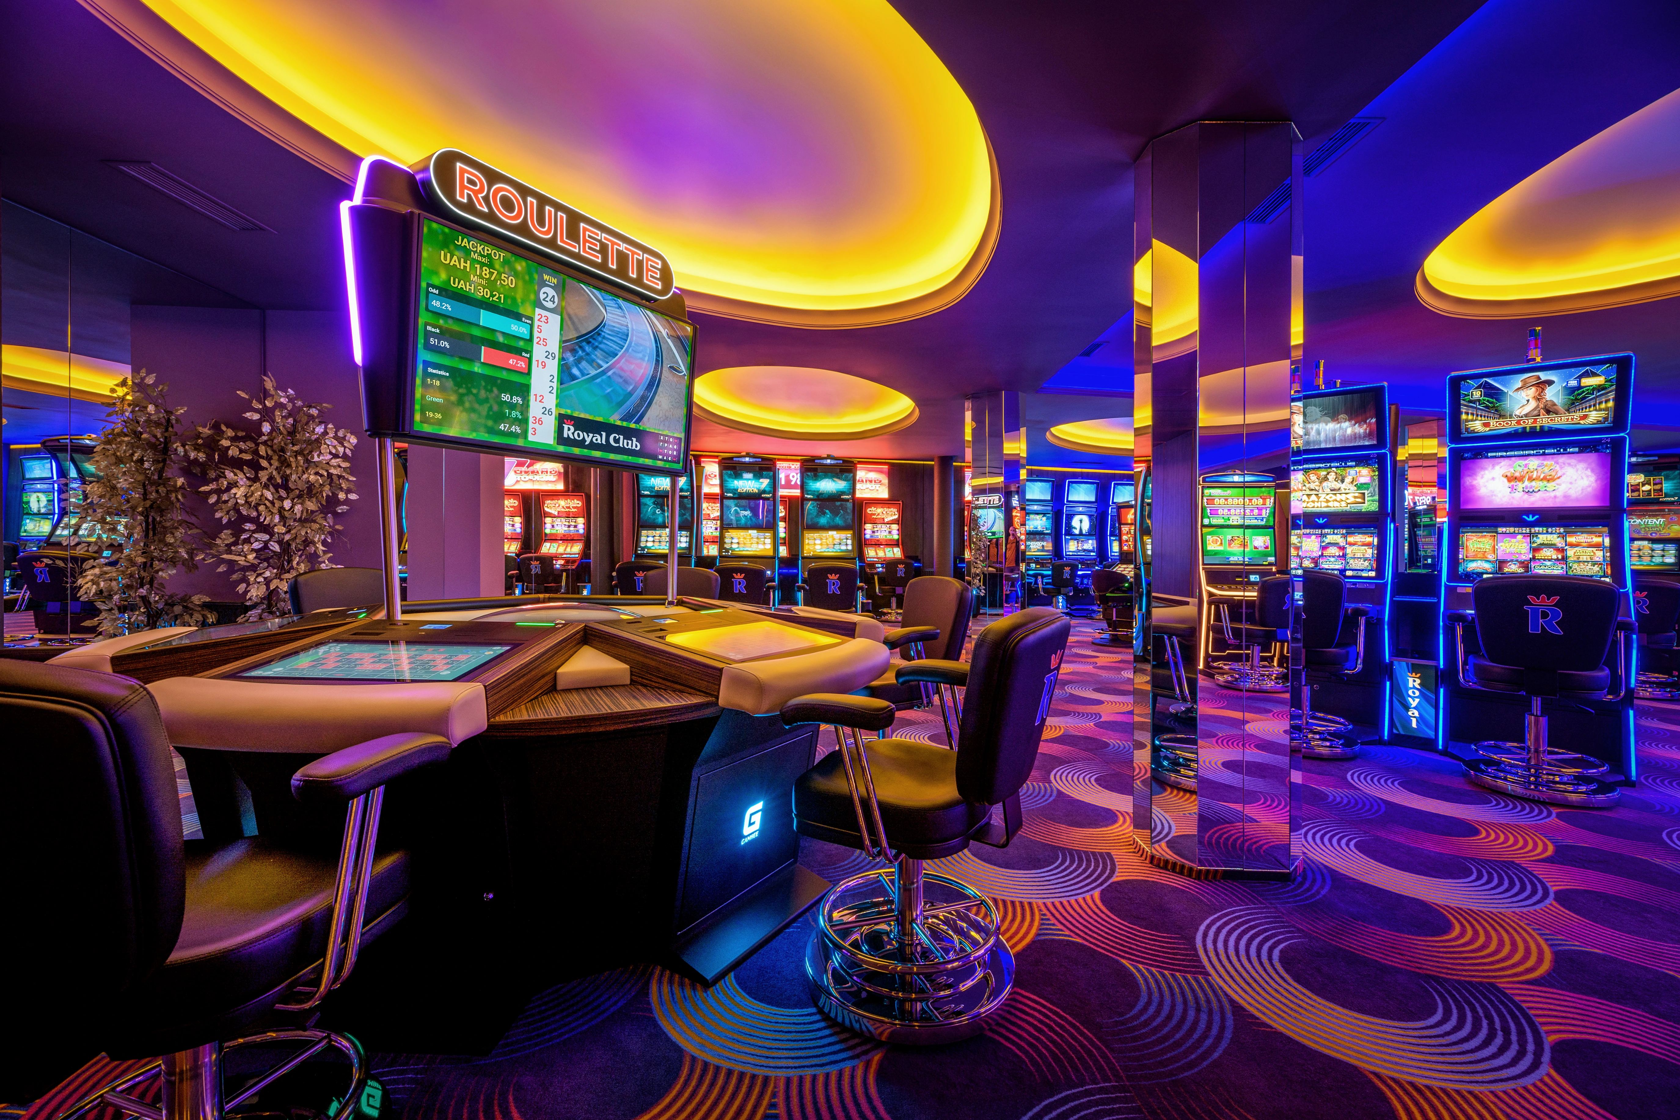
In a windowless hall, light sets the rhythm of the evening. We made it layered: soft general lighting, accent beams over the gaming tables and lighting for architectural elements. Mirrored columns reflect the purple and gold tones, so the hall looks larger and deeper while the structural columns almost disappear. Materials were chosen for round-the-clock operation: hard-wearing finishes, hardware and upholstery that keep their look for a long time.
Exclusive Casino Interior Design in Lviv: Lighting Concept
In developing this complex commercial project, our team of architects and designers placed a fundamental emphasis on innovative lighting and thoughtful zoning. Modern interior design for the Lviv casino traditionally requires a complete absence of windows and natural sunlight. Therefore, we developed a multi-level LED lighting scheme. The primary color palette is based on rich purple, neon ultramarine, and warm golden-yellow hues. This combination creates a strong association with exclusive private clubs.
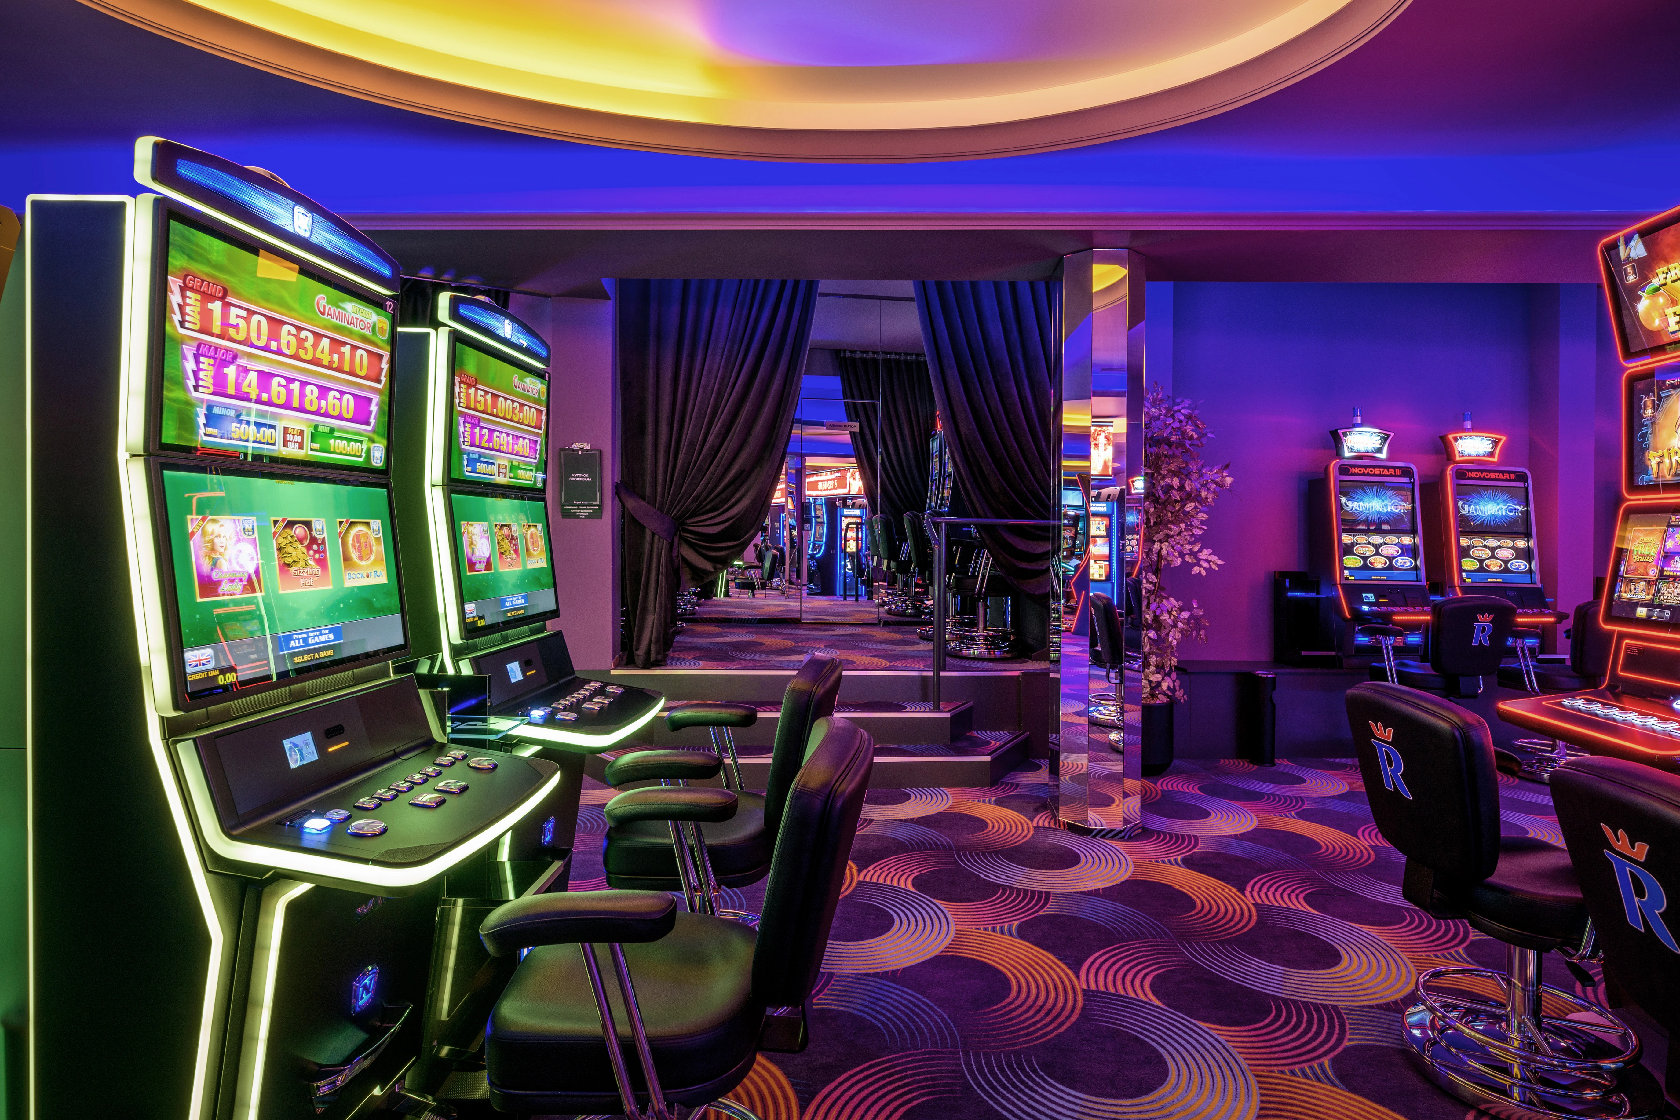
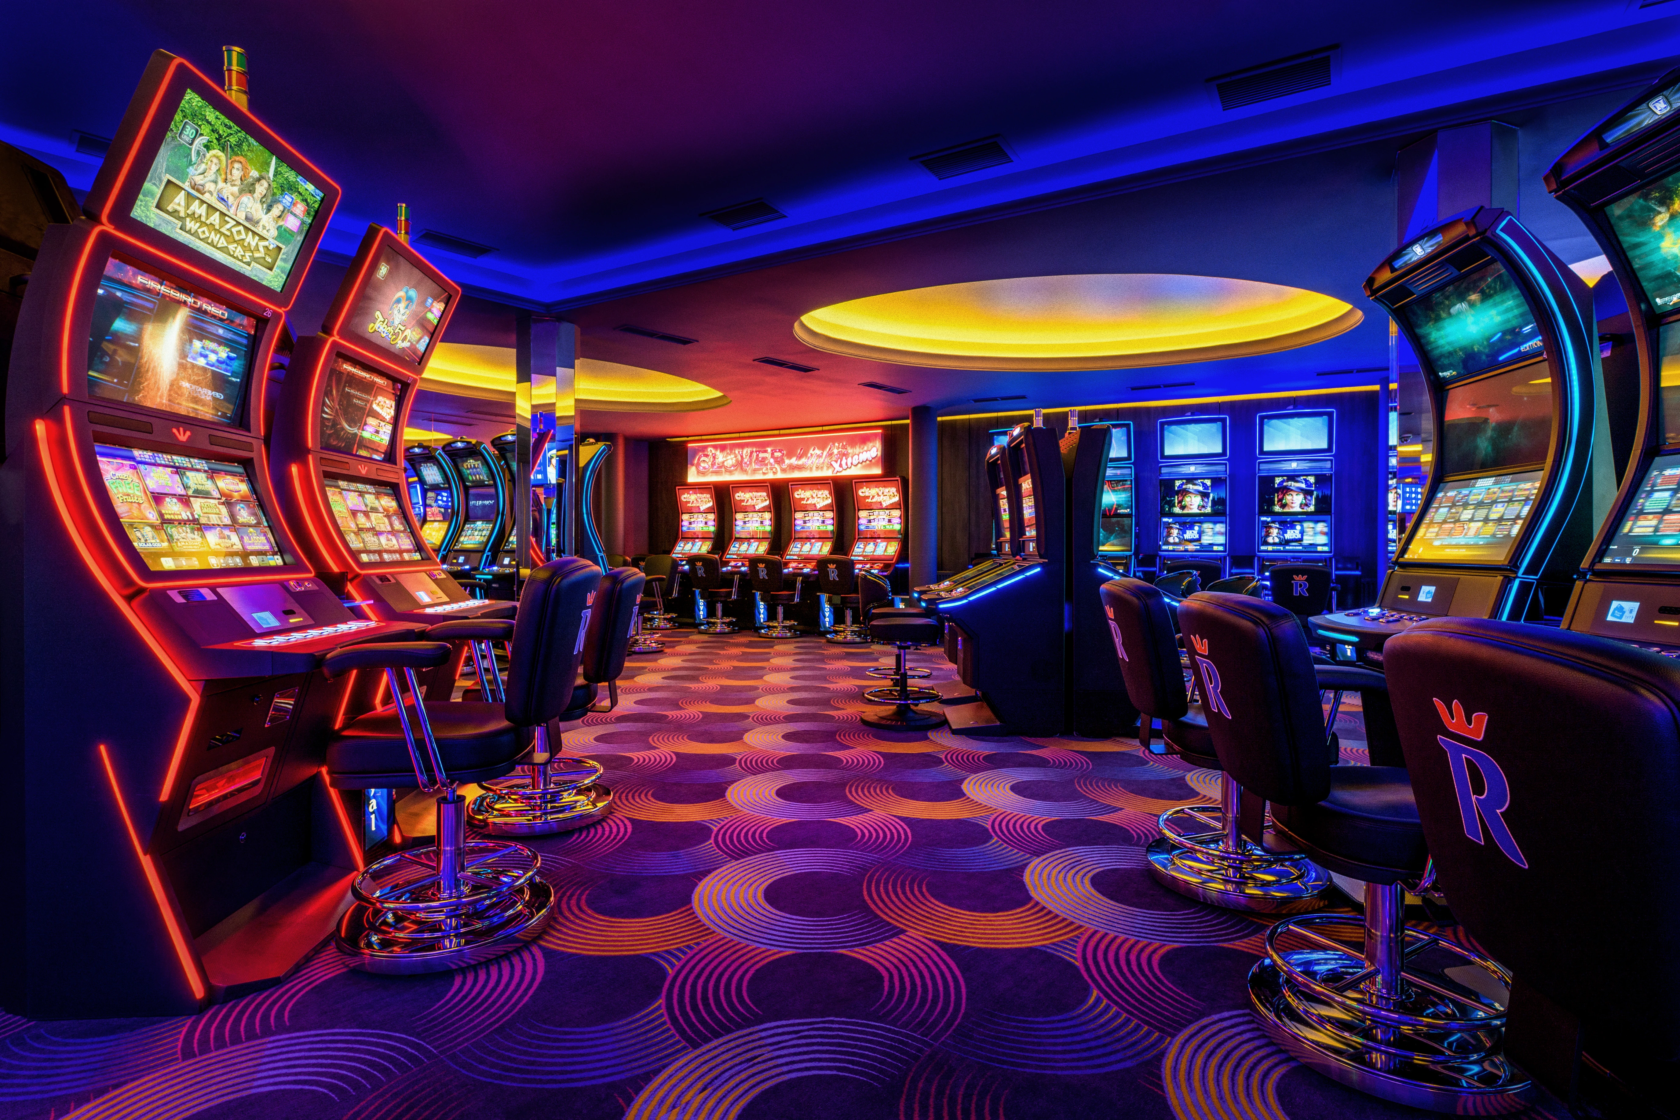
The tall mirrored columns, evenly spaced throughout the hall, have become an important architectural feature. Not only do they effectively conceal the building’s load-bearing structures, but they also visually expand the space by reflecting the bright screens of the slot machines and creating the effect of a never-ending celebration. The flooring also serves a dual purpose. We selected a specialized commercial carpet with a dynamic circular pattern. It offers excellent sound-absorbing properties and perfectly conceals any signs of heavy use. You can explore our other business solutions in our portfolio.
Layout of the Royal Club Gaming Area
Every square meter in this project at the Jam Hotel has been optimized for maximum guest comfort. The entrance area features a minimalist design, but with bright, accent lightbox posters that serve as wayfinding markers. The main space is logically divided into key zones:
The modern slot machine area is equipped with comfortable leather chairs with individually adjustable seat heights.
The central gaming area features a large electronic roulette table, which is strikingly highlighted by a massive, multi-tiered circular light fixture on the ceiling.
The cash desk and bar area are outlined with a distinct green and blue neon border for intuitive orientation in the dim light.
When designing entertainment venues, we always take into account strict international standards for safety, ventilation, and acoustics (you can learn more about architectural trends in the hospitality industry on the international portal Boutique Design). A well-thought-out interior design for a casino in Lviv by the experts at Space Design is a sound investment in commercial real estate that is guaranteed to elevate the venue’s status, capture customers’ attention, and ensure maximum business profitability.
How we work on a project
- Introduction: we discuss the task, budget and timeline and visit the premises or plot.
- Contract and brief: we define the function of each zone and your style preferences.
- Design development: layout, concept and 3D visualizations of every space.
- Technical drawings: a complete documentation package for the builders.
- Specification and procurement: selection of materials, furniture, lighting and appliances.
- Implementation: author’s supervision so the result matches the visualizations.
This sequence makes the renovation predictable: decisions are made at the design stage rather than on the building site, so there are far fewer reworks and unplanned costs.
Frequently asked questions
What does a commercial interior design project include?
A brief, a concept, a layout, 3D visualizations, technical drawings and specifications for materials and furniture. If needed, we provide author’s supervision during the works so the result matches the visualizations.
Can I order just a concept?
Yes. A concept with visualizations helps you evaluate the idea, compare options and make decisions before investing in the fit-out. It can later be developed into a full working design.
Do you make furniture for commercial spaces?
Yes. We work on a design and build basis: we design counters, shelving, bar and retail furniture to custom drawings and coordinate their manufacture, so the furniture fits the space precisely.
Do you work in other cities and countries?
Yes. We have offices in Lviv and Warsaw and run projects in several countries: meetings and approvals happen online, and we prepare documentation that local contractors can work with.
More projects by SPACE DESIGN
- Bruce Wayne Cave
- Boxing Hall Design Project – Go Hard
- Bar-Restaurant Design Project: Mozart and Salera.
- Wine Cellar Design Project – Wineculture.
This project is part of our commercial design service.
Collapse