Apartment Design in Lviv: A Modern Space—Alexey’s Apartment
Creating a private home is always about finding the perfect balance between trendy aesthetics, the client’s individual personality, and absolute comfort. SPACE DESIGN, a design studio specializing in custom spaces, presents a new completed project. If you’re interested in professional apartment design in Lviv, the Alexey’s Apartment project is a wonderful example of how we transform a standard floor plan into a stylish, ergonomic, and technologically advanced space for living and working.
A Well-Thought-Out Apartment Design in Lviv: Layout and Zoning.
Any successful apartment interior design in Lviv (synonym) begins with proper and flawless logistics. During the architectural design phase, our specialists developed a layout that clearly separates the guest and private areas, fully reflecting the owner’s dynamic lifestyle.
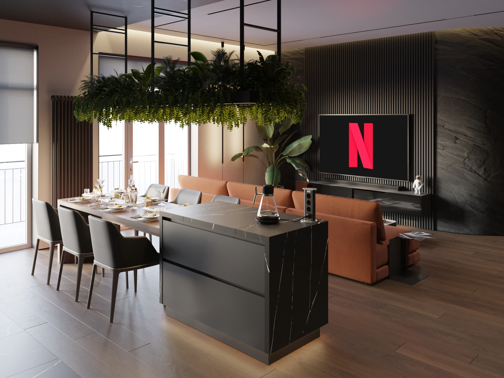
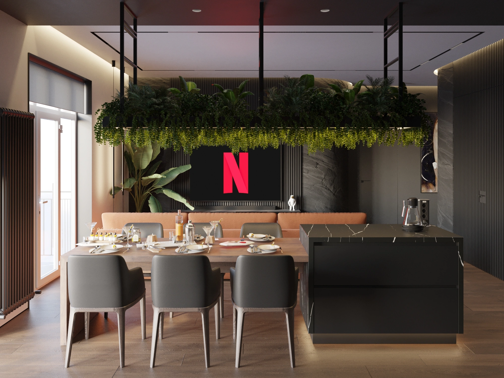
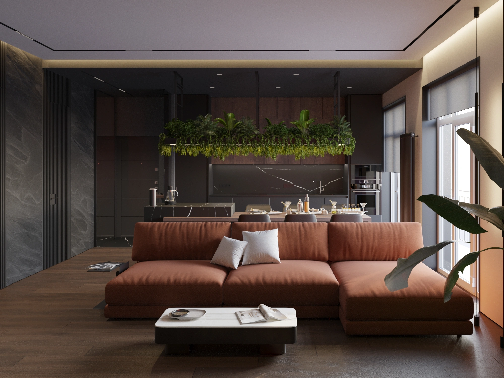
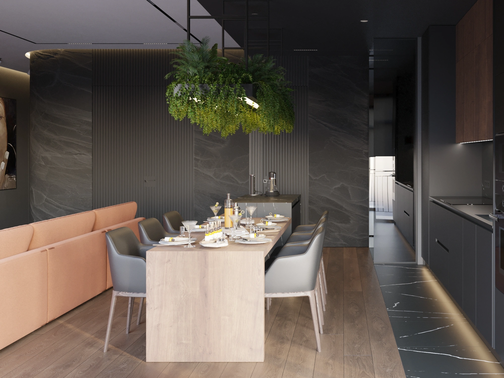
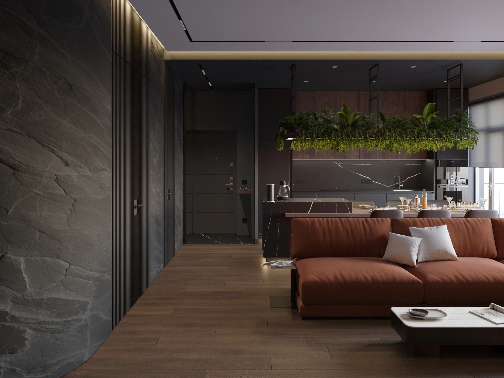
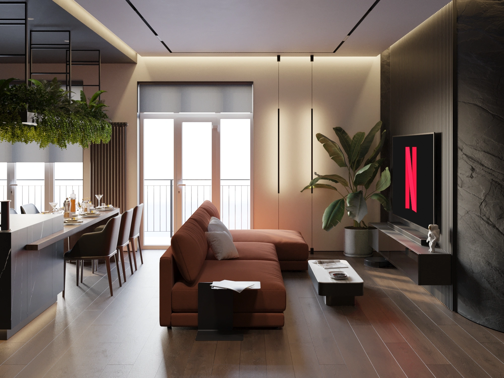
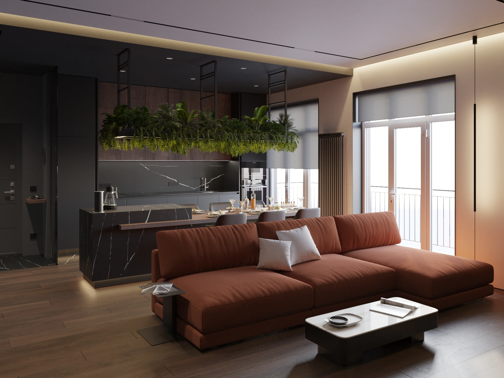
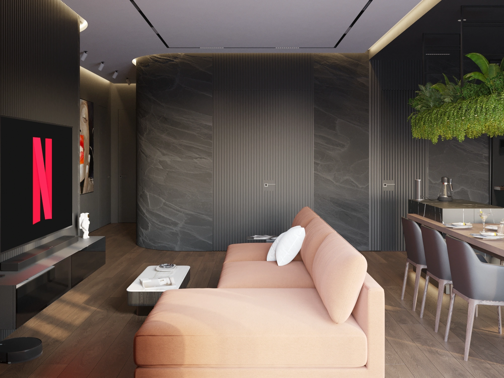
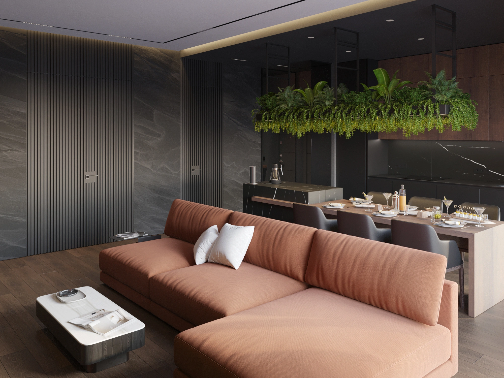
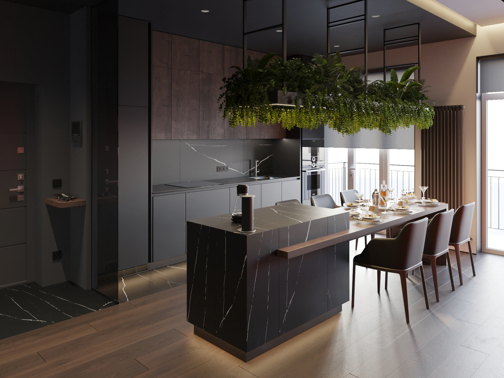
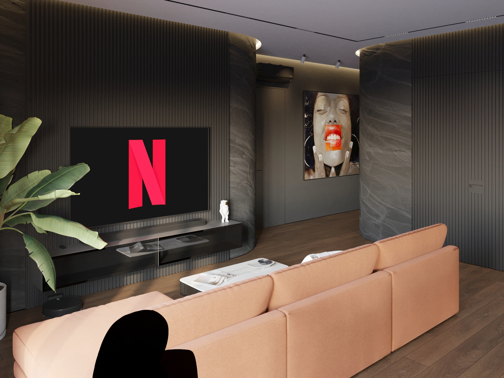
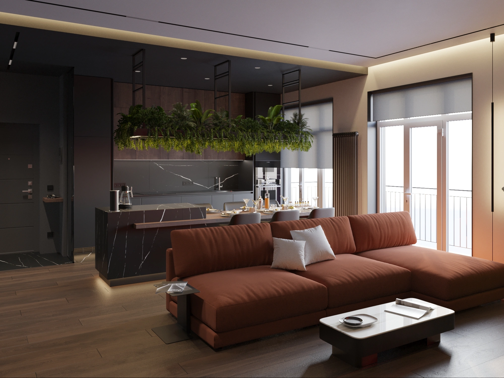
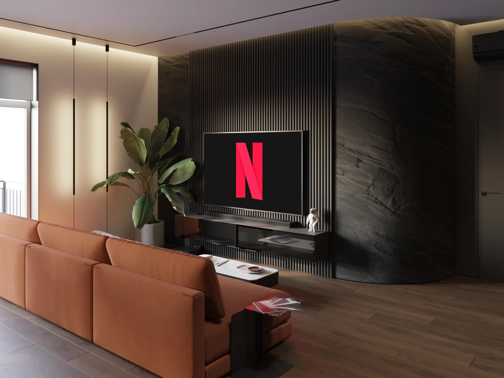
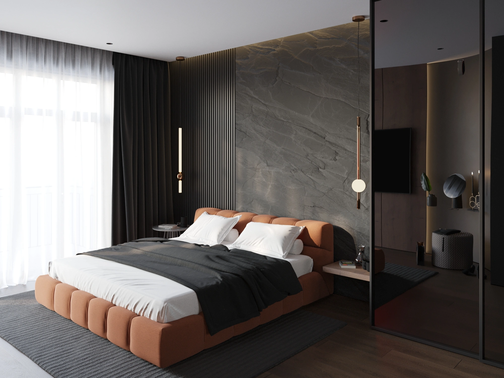
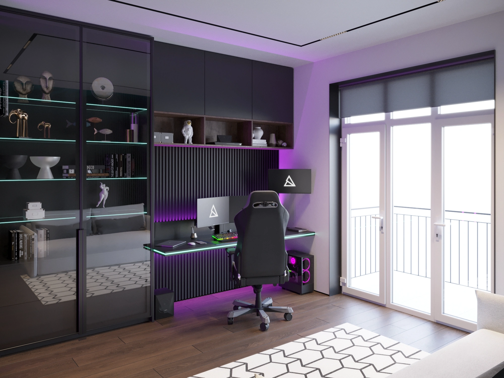
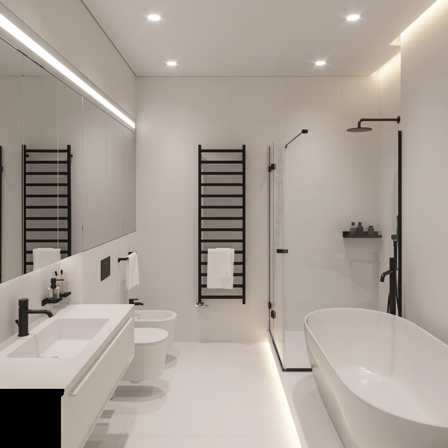
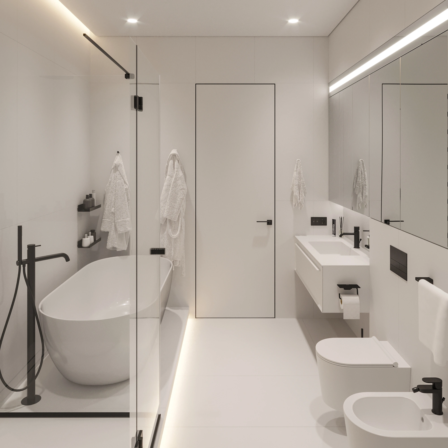
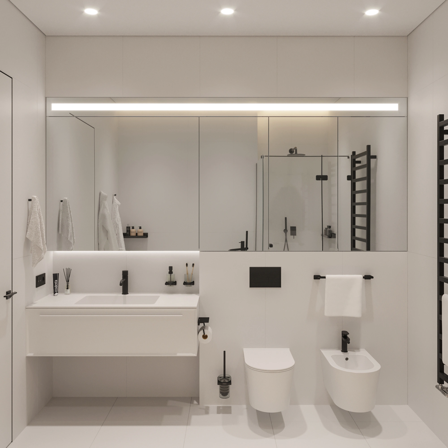
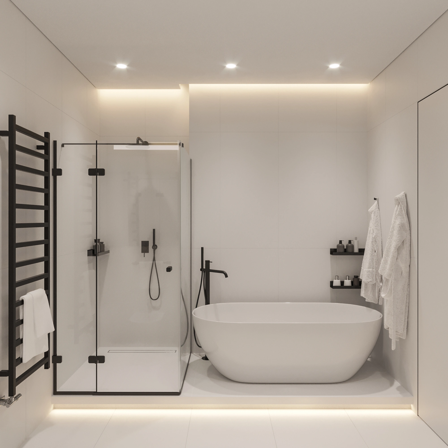
We’ve combined the kitchen and living room into a spacious open-concept area. This is the heart of the home, where you can comfortably entertain guests or relax after a long day at work. A separate, fully equipped home office has been set aside for comfortable remote work. The sleeping area features a private master bedroom, and for maximum convenience, there are two bathrooms—a luxurious master bathroom and a compact guest bathroom.
Materials and custom furniture solutions.
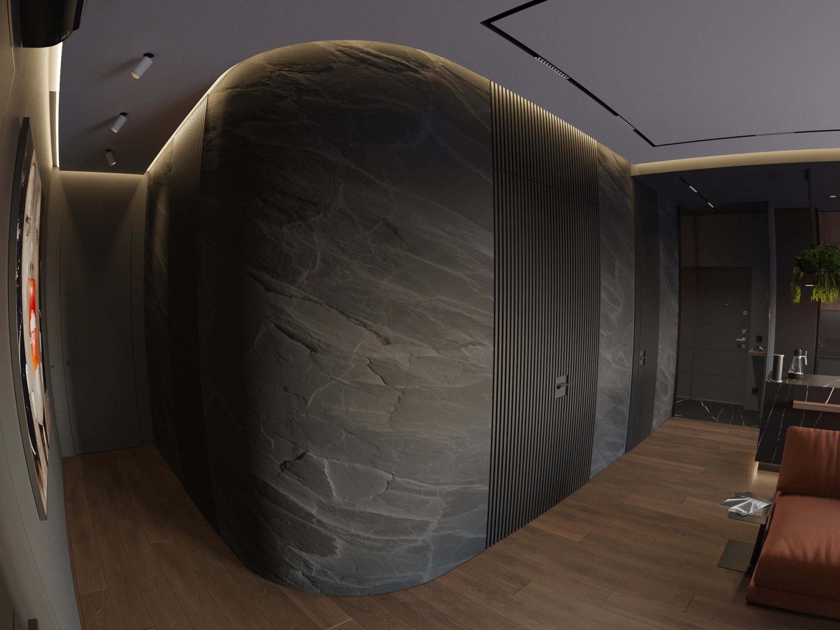
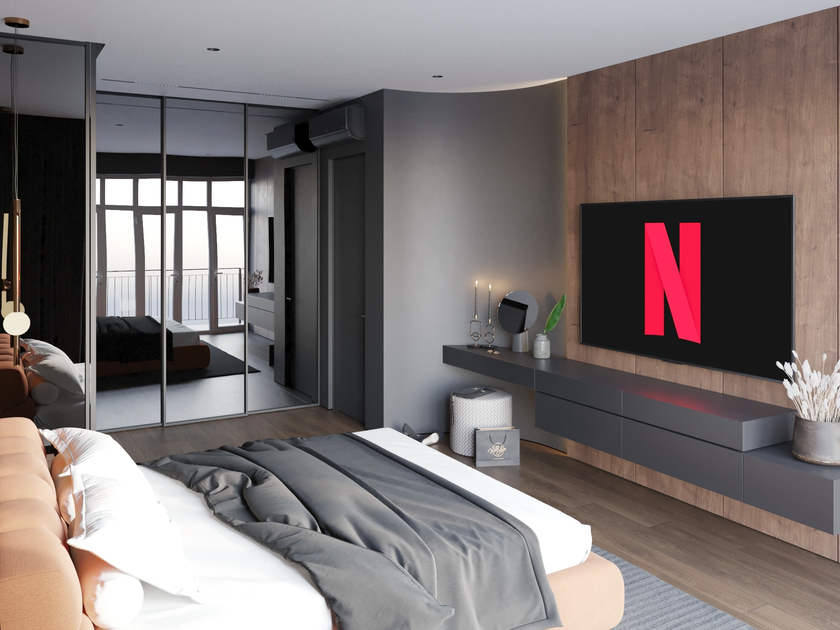
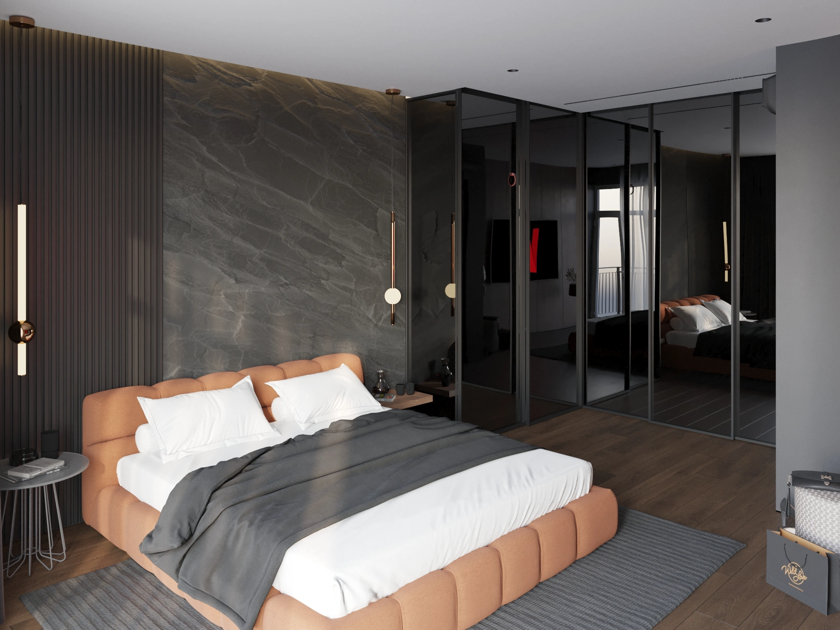
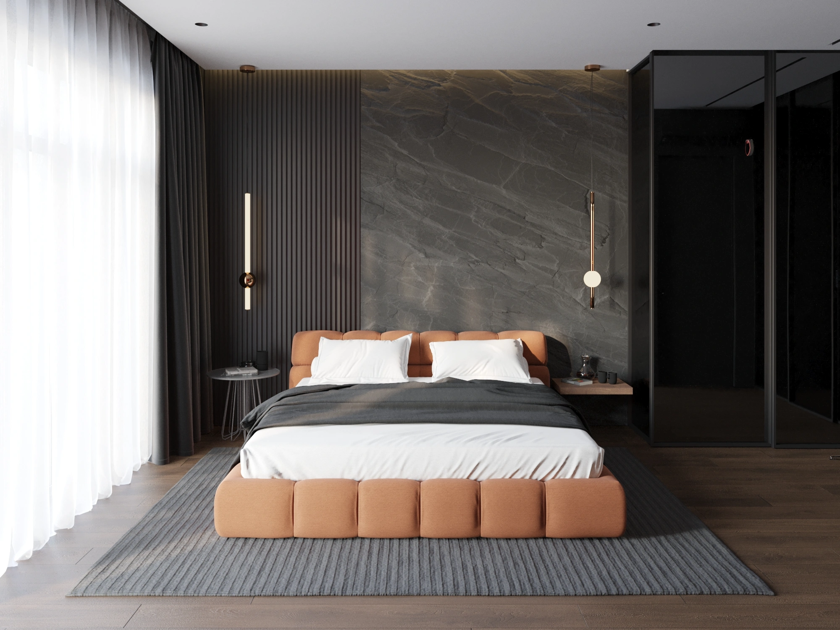
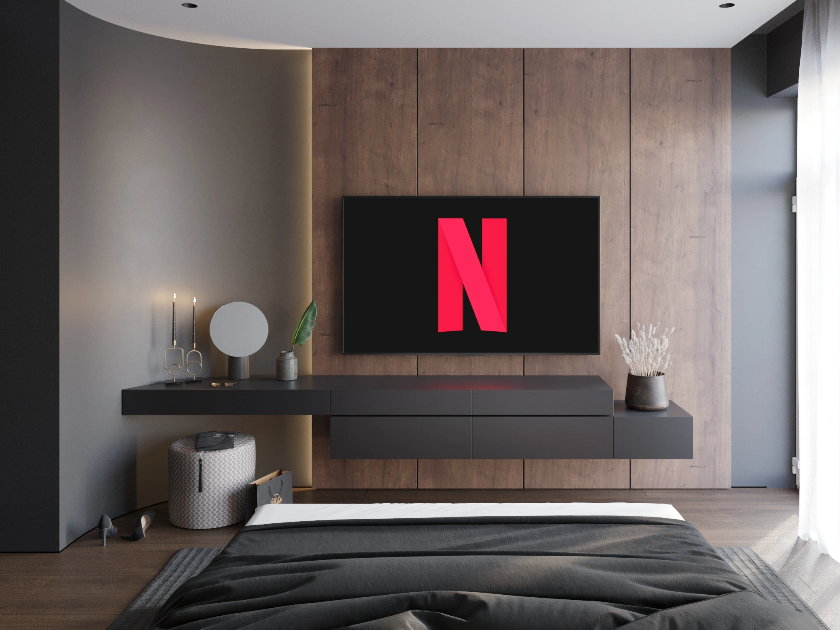
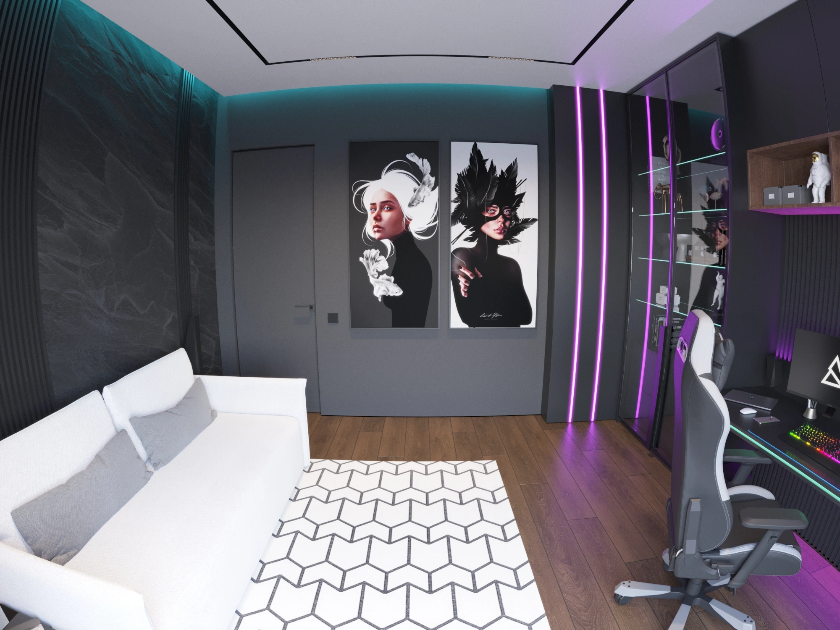
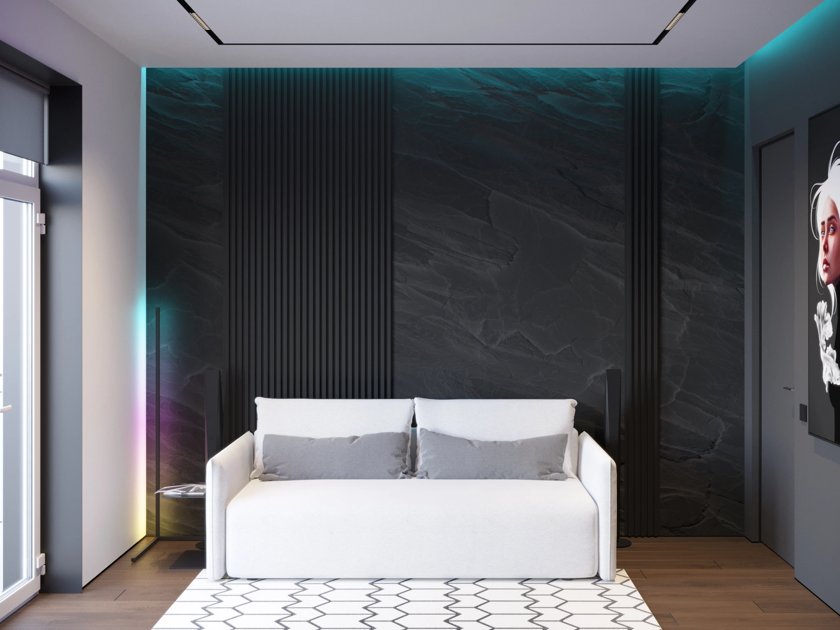
Modern apartment design in Lviv calls for the use of high-quality, eco-friendly, and durable materials. The Alexey’s Apartment project features predominantly calm, deep tones and the natural textures of wood and concrete, creating a refined, elegant, and very cozy atmosphere in the home.
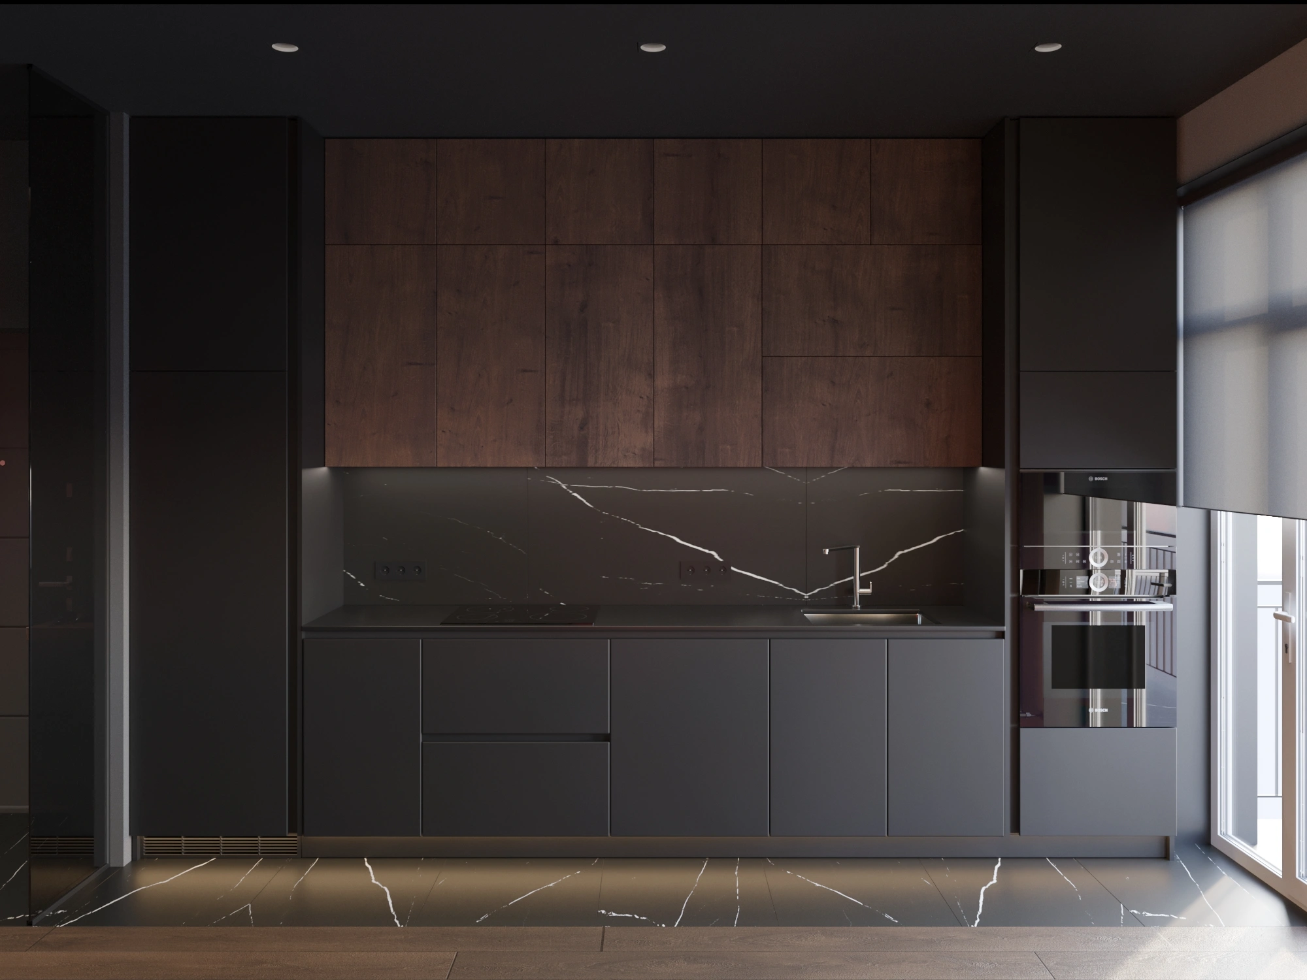
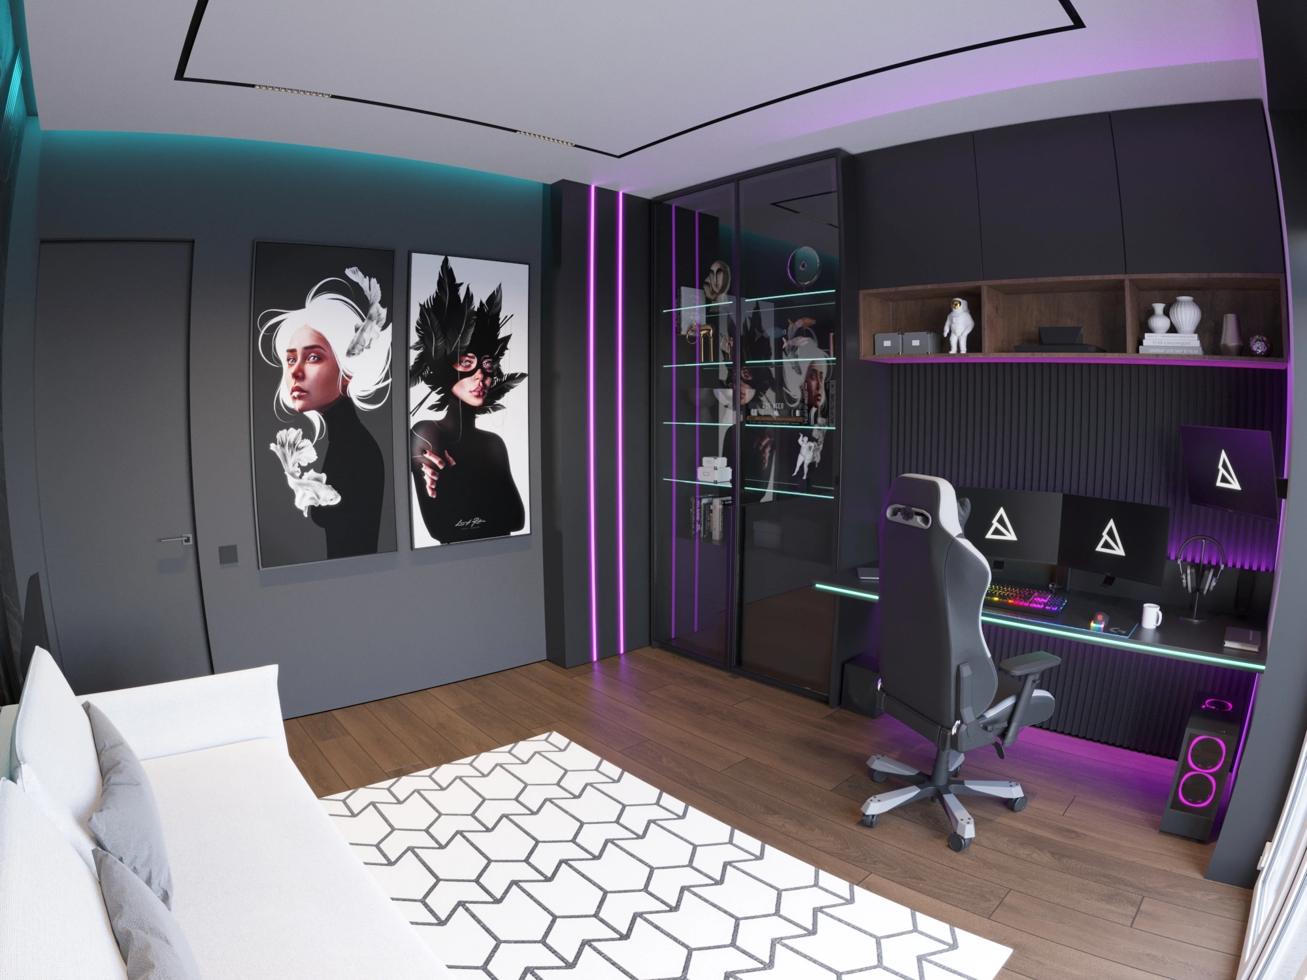
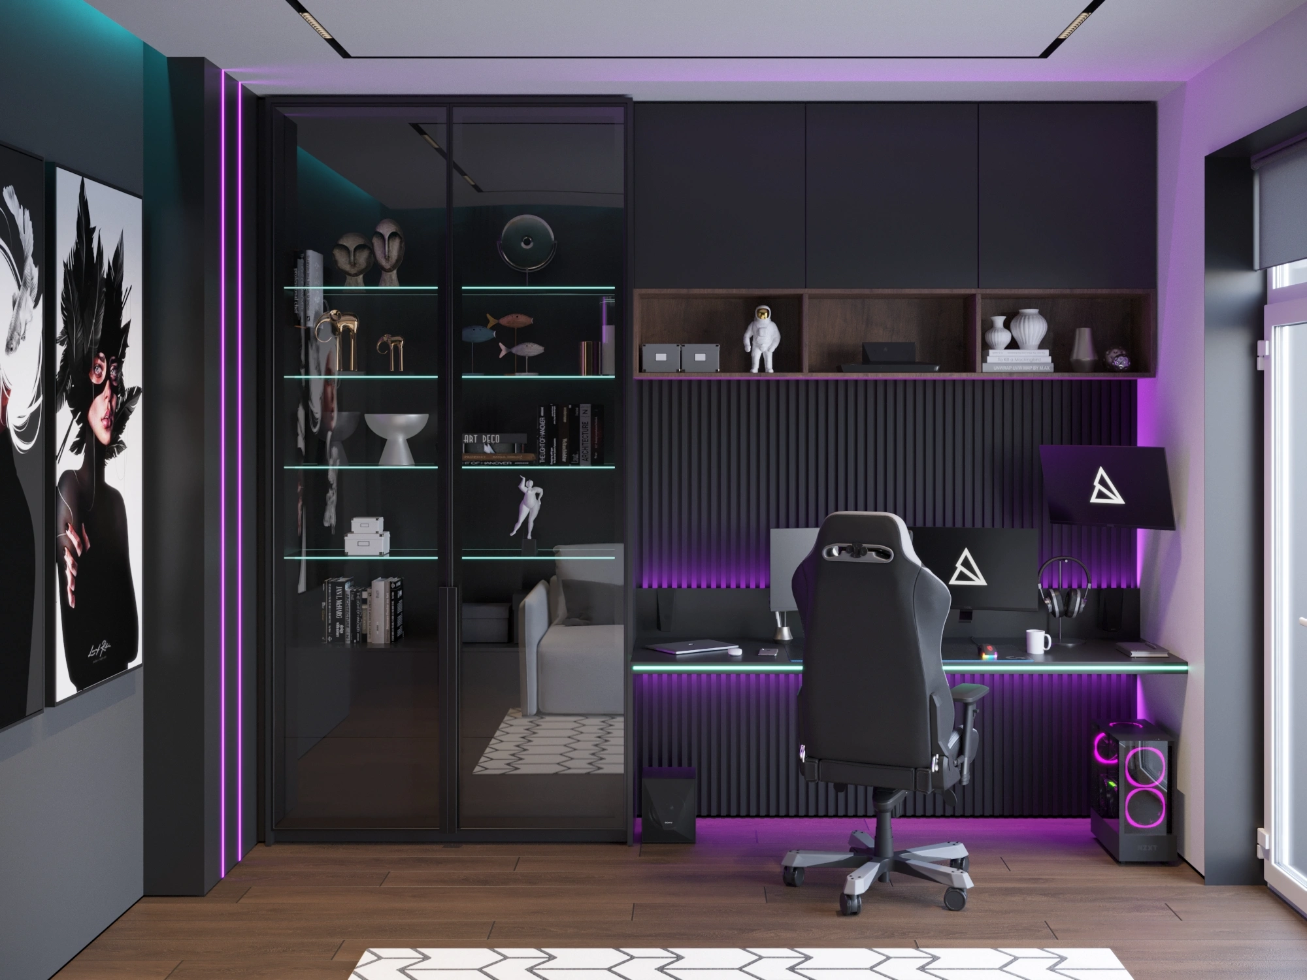
To ensure that all elements fit perfectly into the complex geometry of the rooms, we completely avoided mass-market products. Most of the cabinetry solutions—including the kitchen set, the desk in the study, and the wardrobes—were created as part of our furniture design and manufacturing service.
For the facades and wall panels, we used only premium materials from trusted European manufacturers, such as the Austrian brand Egger (external link). This ensures the furniture’s durability, resistance to damage, and high-end appearance for many years to come.
An apartment for living and working
The owner often works from home, so we planned the workspace as a proper zone rather than a desk in the corner: enough surface, a comfortable chair, good lighting and sockets exactly where they are needed. At the same time, the workspace doesn’t dominate the interior and is easy to “switch off” in the evening. The open kitchen-living room suits gatherings with friends, while the bedroom stays a quiet private space.
Lighting Scenario: Setting the Mood in Every Room.
Lighting plays a critical role in the design of a living space. Instead of a single central chandelier, we developed a complex, multi-level lighting scheme:
Main Lighting: Track lighting systems in the living room and study for bright, even lighting.
Local lighting: Spot lighting for kitchen countertops and bathroom mirrors.
Ambient lighting: Hidden warm-toned LED strips in the bedroom and living room that set the mood for relaxation in the evening.
Why should you hire SPACE DESIGN for your apartment interior design in Lviv?
When you entrust your home to us, you receive not just beautiful 3D renderings, but a construction concept that’s fully ready for implementation. Thanks to our many years of experience and our rigorous design supervision service, the final result will be 100% consistent with the approved design, saving you money, time, and stress during the renovation.
Are you planning a renovation in a new-build or a remodel of an existing home? Order professional apartment design services in Lviv from the SPACE DESIGN team of experts. Contact us today to discuss your ideas, get a cost estimate, and create the perfect home of your dreams!
How we work on a project
- Introduction: we discuss the task, budget and timeline and visit the premises or plot.
- Contract and brief: we define the function of each zone and your style preferences.
- Design development: layout, concept and 3D visualizations of every space.
- Technical drawings: a complete documentation package for the builders.
- Specification and procurement: selection of materials, furniture, lighting and appliances.
- Implementation: author’s supervision so the result matches the visualizations.
This sequence makes the renovation predictable: decisions are made at the design stage rather than on the building site, so there are far fewer reworks and unplanned costs.
Frequently asked questions
How much does an interior design project cost?
A full residential design project starts at $45 per m² in Ukraine and at 200 PLN net per m² in Poland. It includes layouts, 3D visualizations of every room, technical drawings and specifications.
Do I need author’s supervision?
We recommend it for any renovation: the designer visits the site regularly, checks the work against the drawings and resolves issues with contractors. Supervision costs $200 per month in Lviv and 1,500 PLN net per month in Warsaw, with a weekly site visit.
Can we work together from another city or country?
Yes. We have offices in Lviv and Warsaw and work with clients from other cities and countries online: meetings, approvals and documentation are all handled remotely.
What do you need to get started?
A floor plan or measurements, a few photos and your wishes on style and budget. At the first meeting, we put together a brief and propose the stages of work.
More projects by SPACE DESIGN
- Interior Design of a House in Bryukhovychi
- Design of a 70 m² Apartment in Lviv — Anna K
- Interior Design of an Apartment in Kyiv
- Children’s Room Design in Lviv — Ballerina