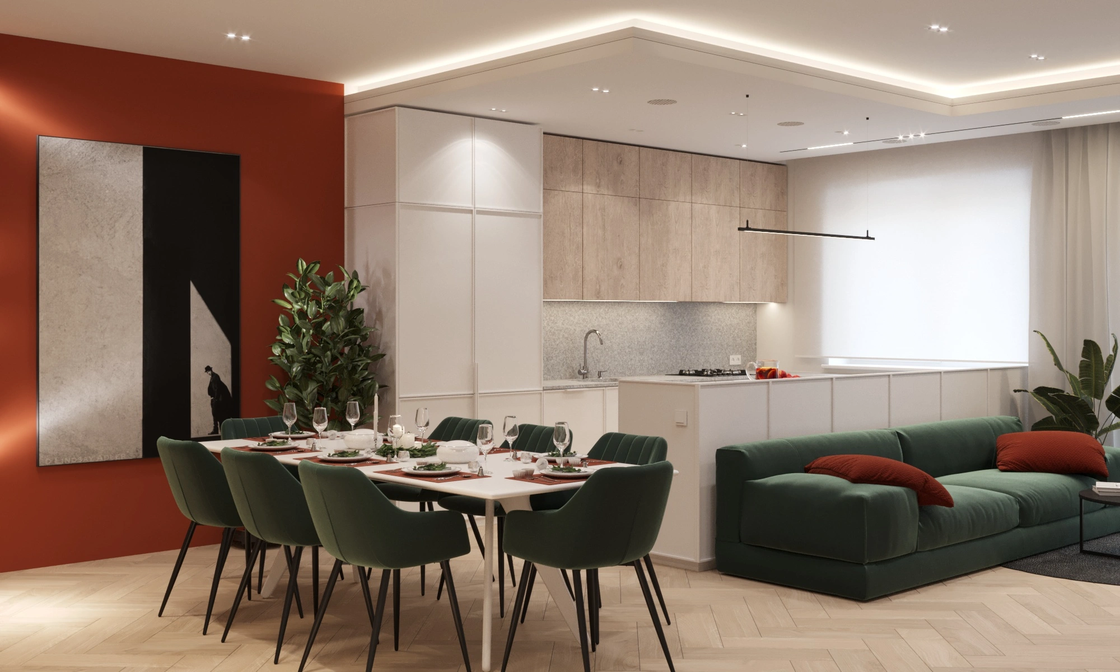
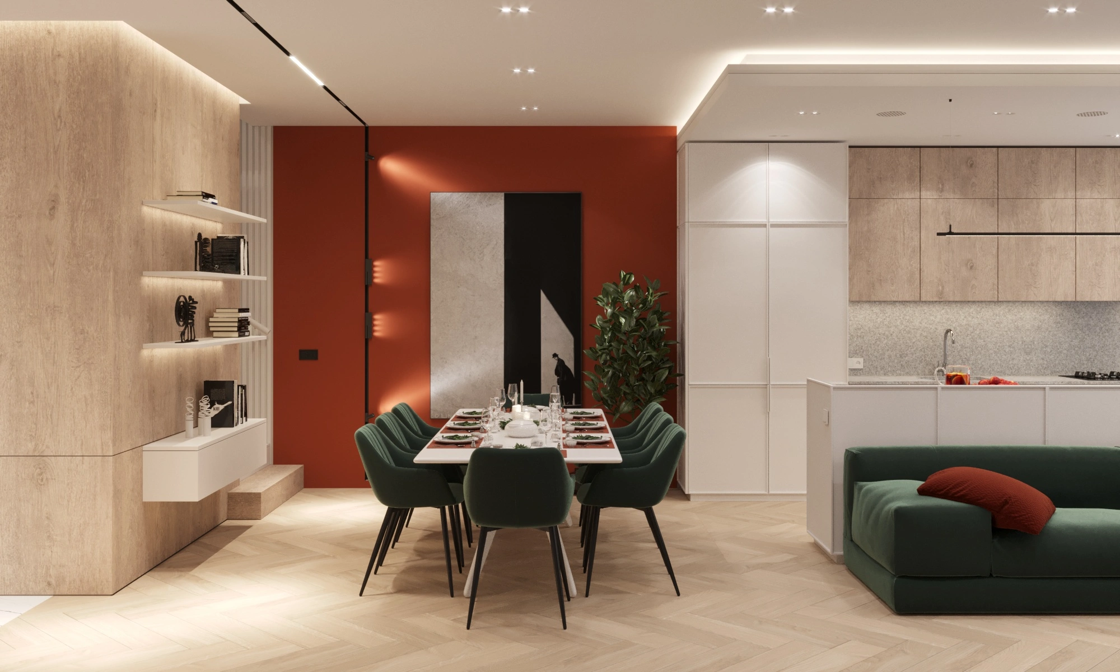
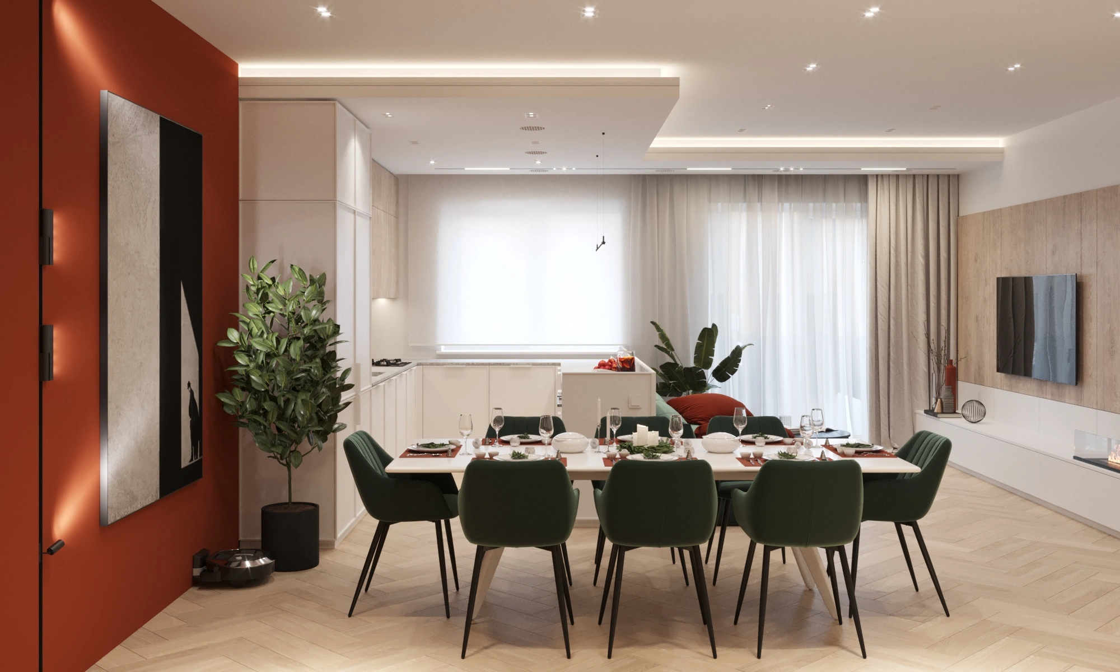
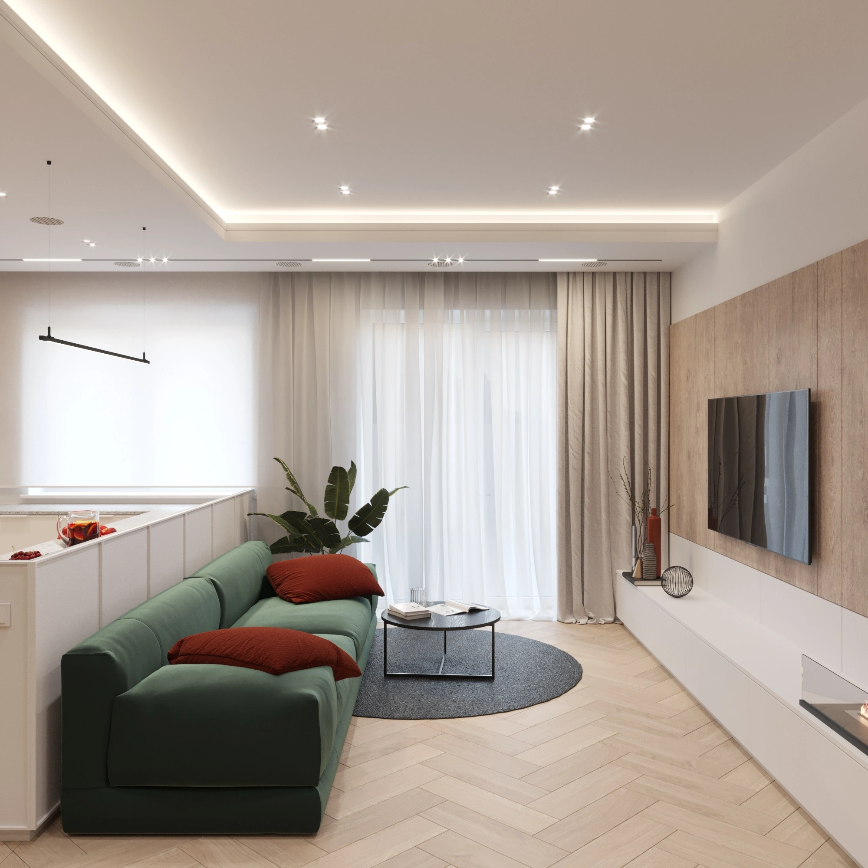
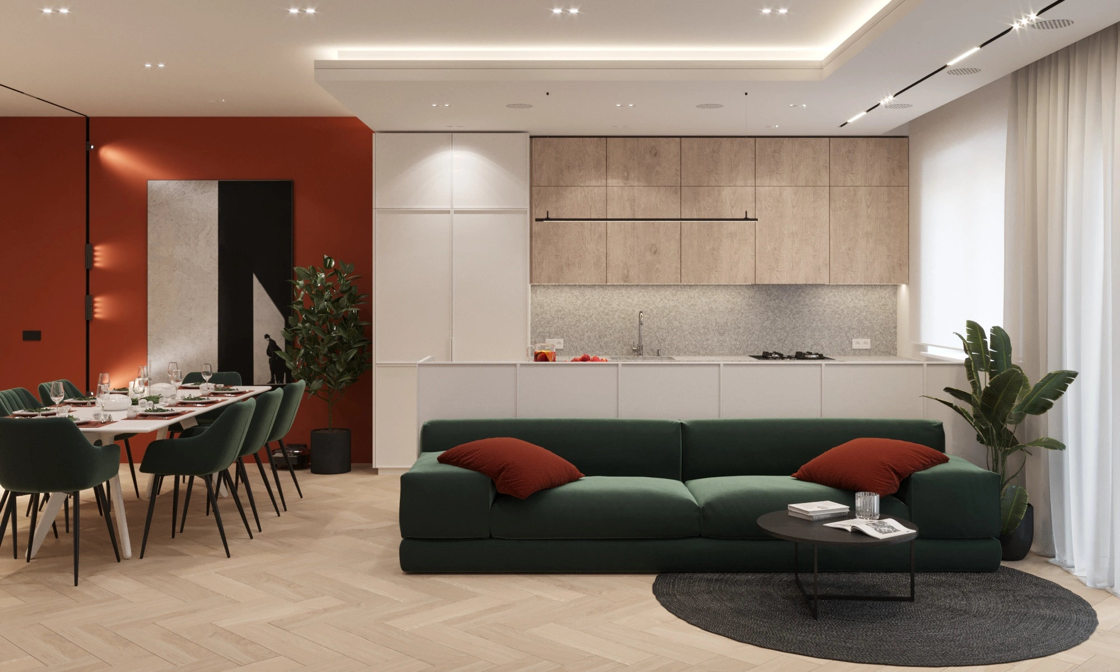
House interior design near Lviv: this two-storey cottage of 160 m² in Bryukhovychi is one of our favourite private projects. It opens straight onto a pine forest, and we wanted the interior to continue the nature outside rather than compete with it — warm wood panels, deep green, terracotta and plenty of light.
Ground floor: an open space for the whole family
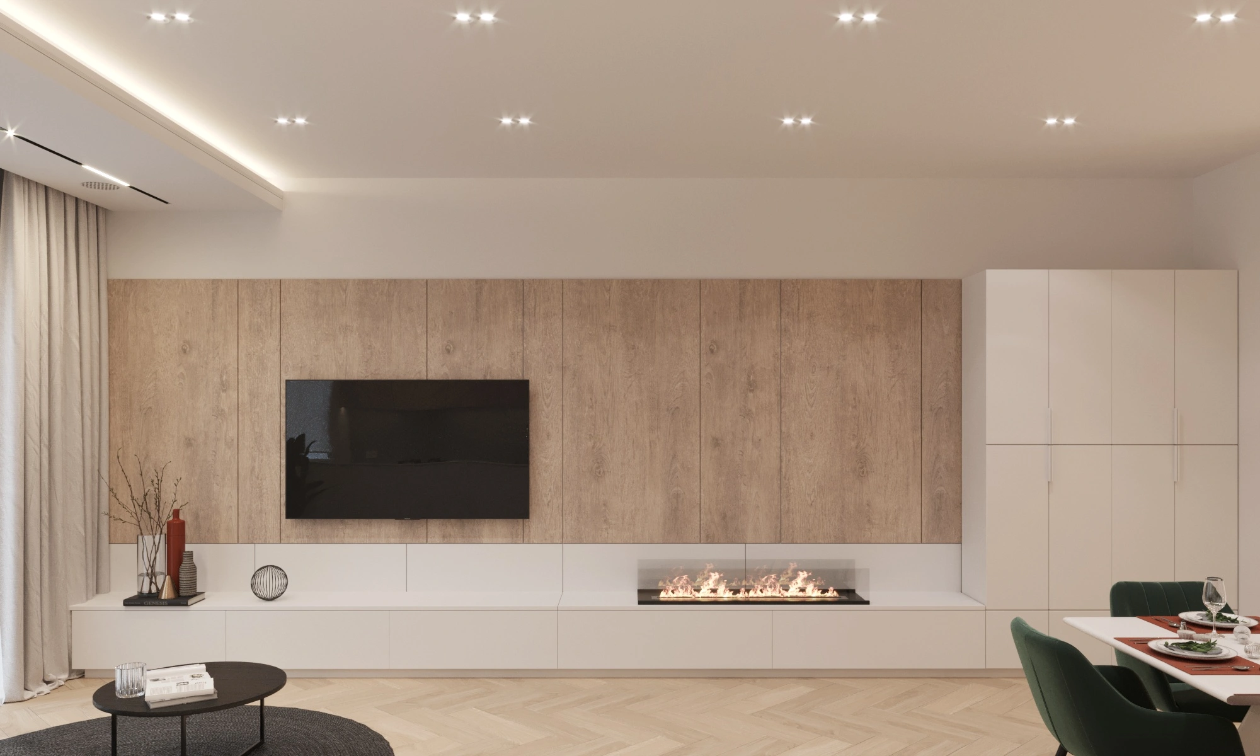
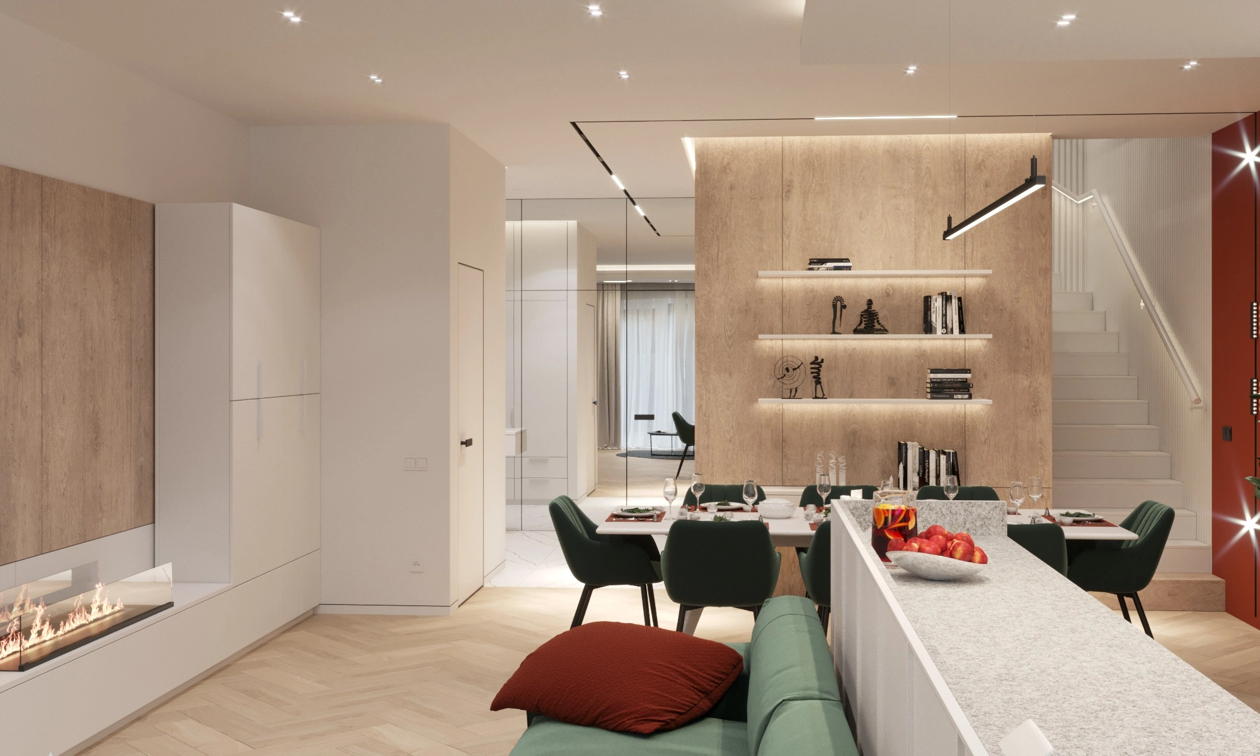
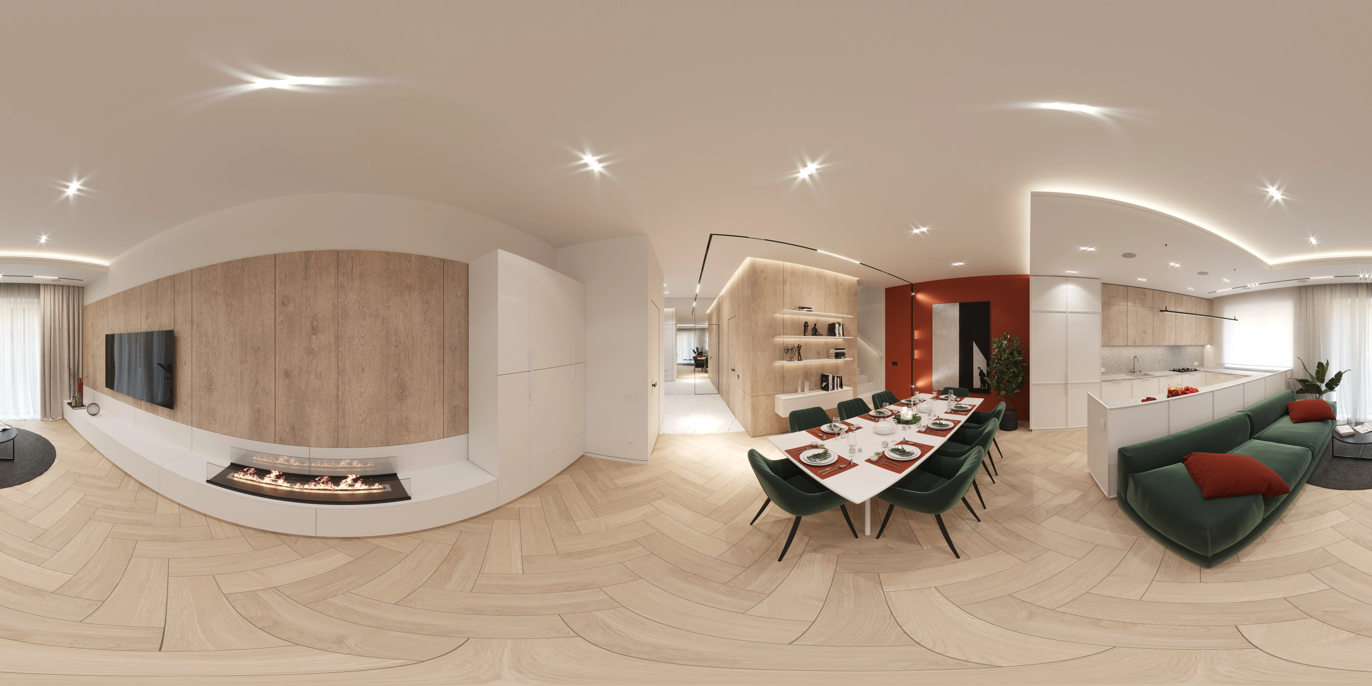
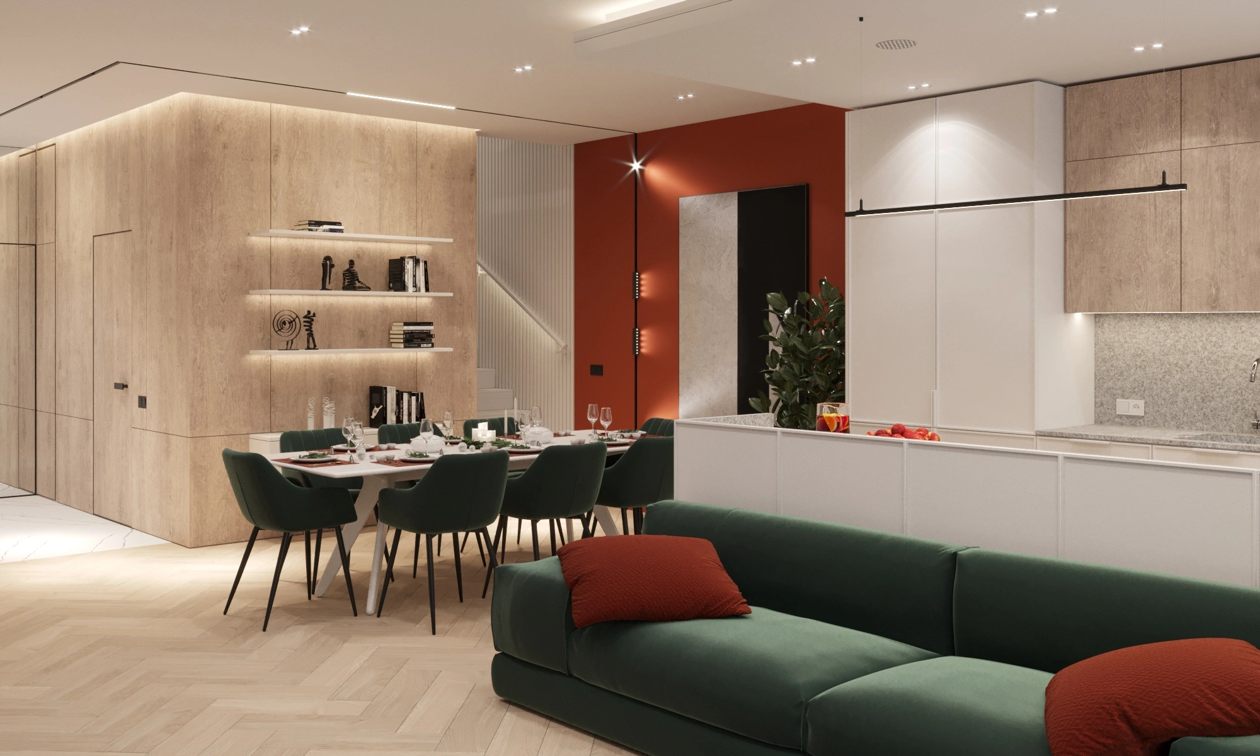
The ground floor is planned as an open space. A large living room flows into the kitchen and dining area, so the owners can cook, talk to guests and look out at the forest from anywhere in the room. The palette is built on the contrast of warm wood veneer panels, a rich terracotta niche wall and a large dark green modular sofa.
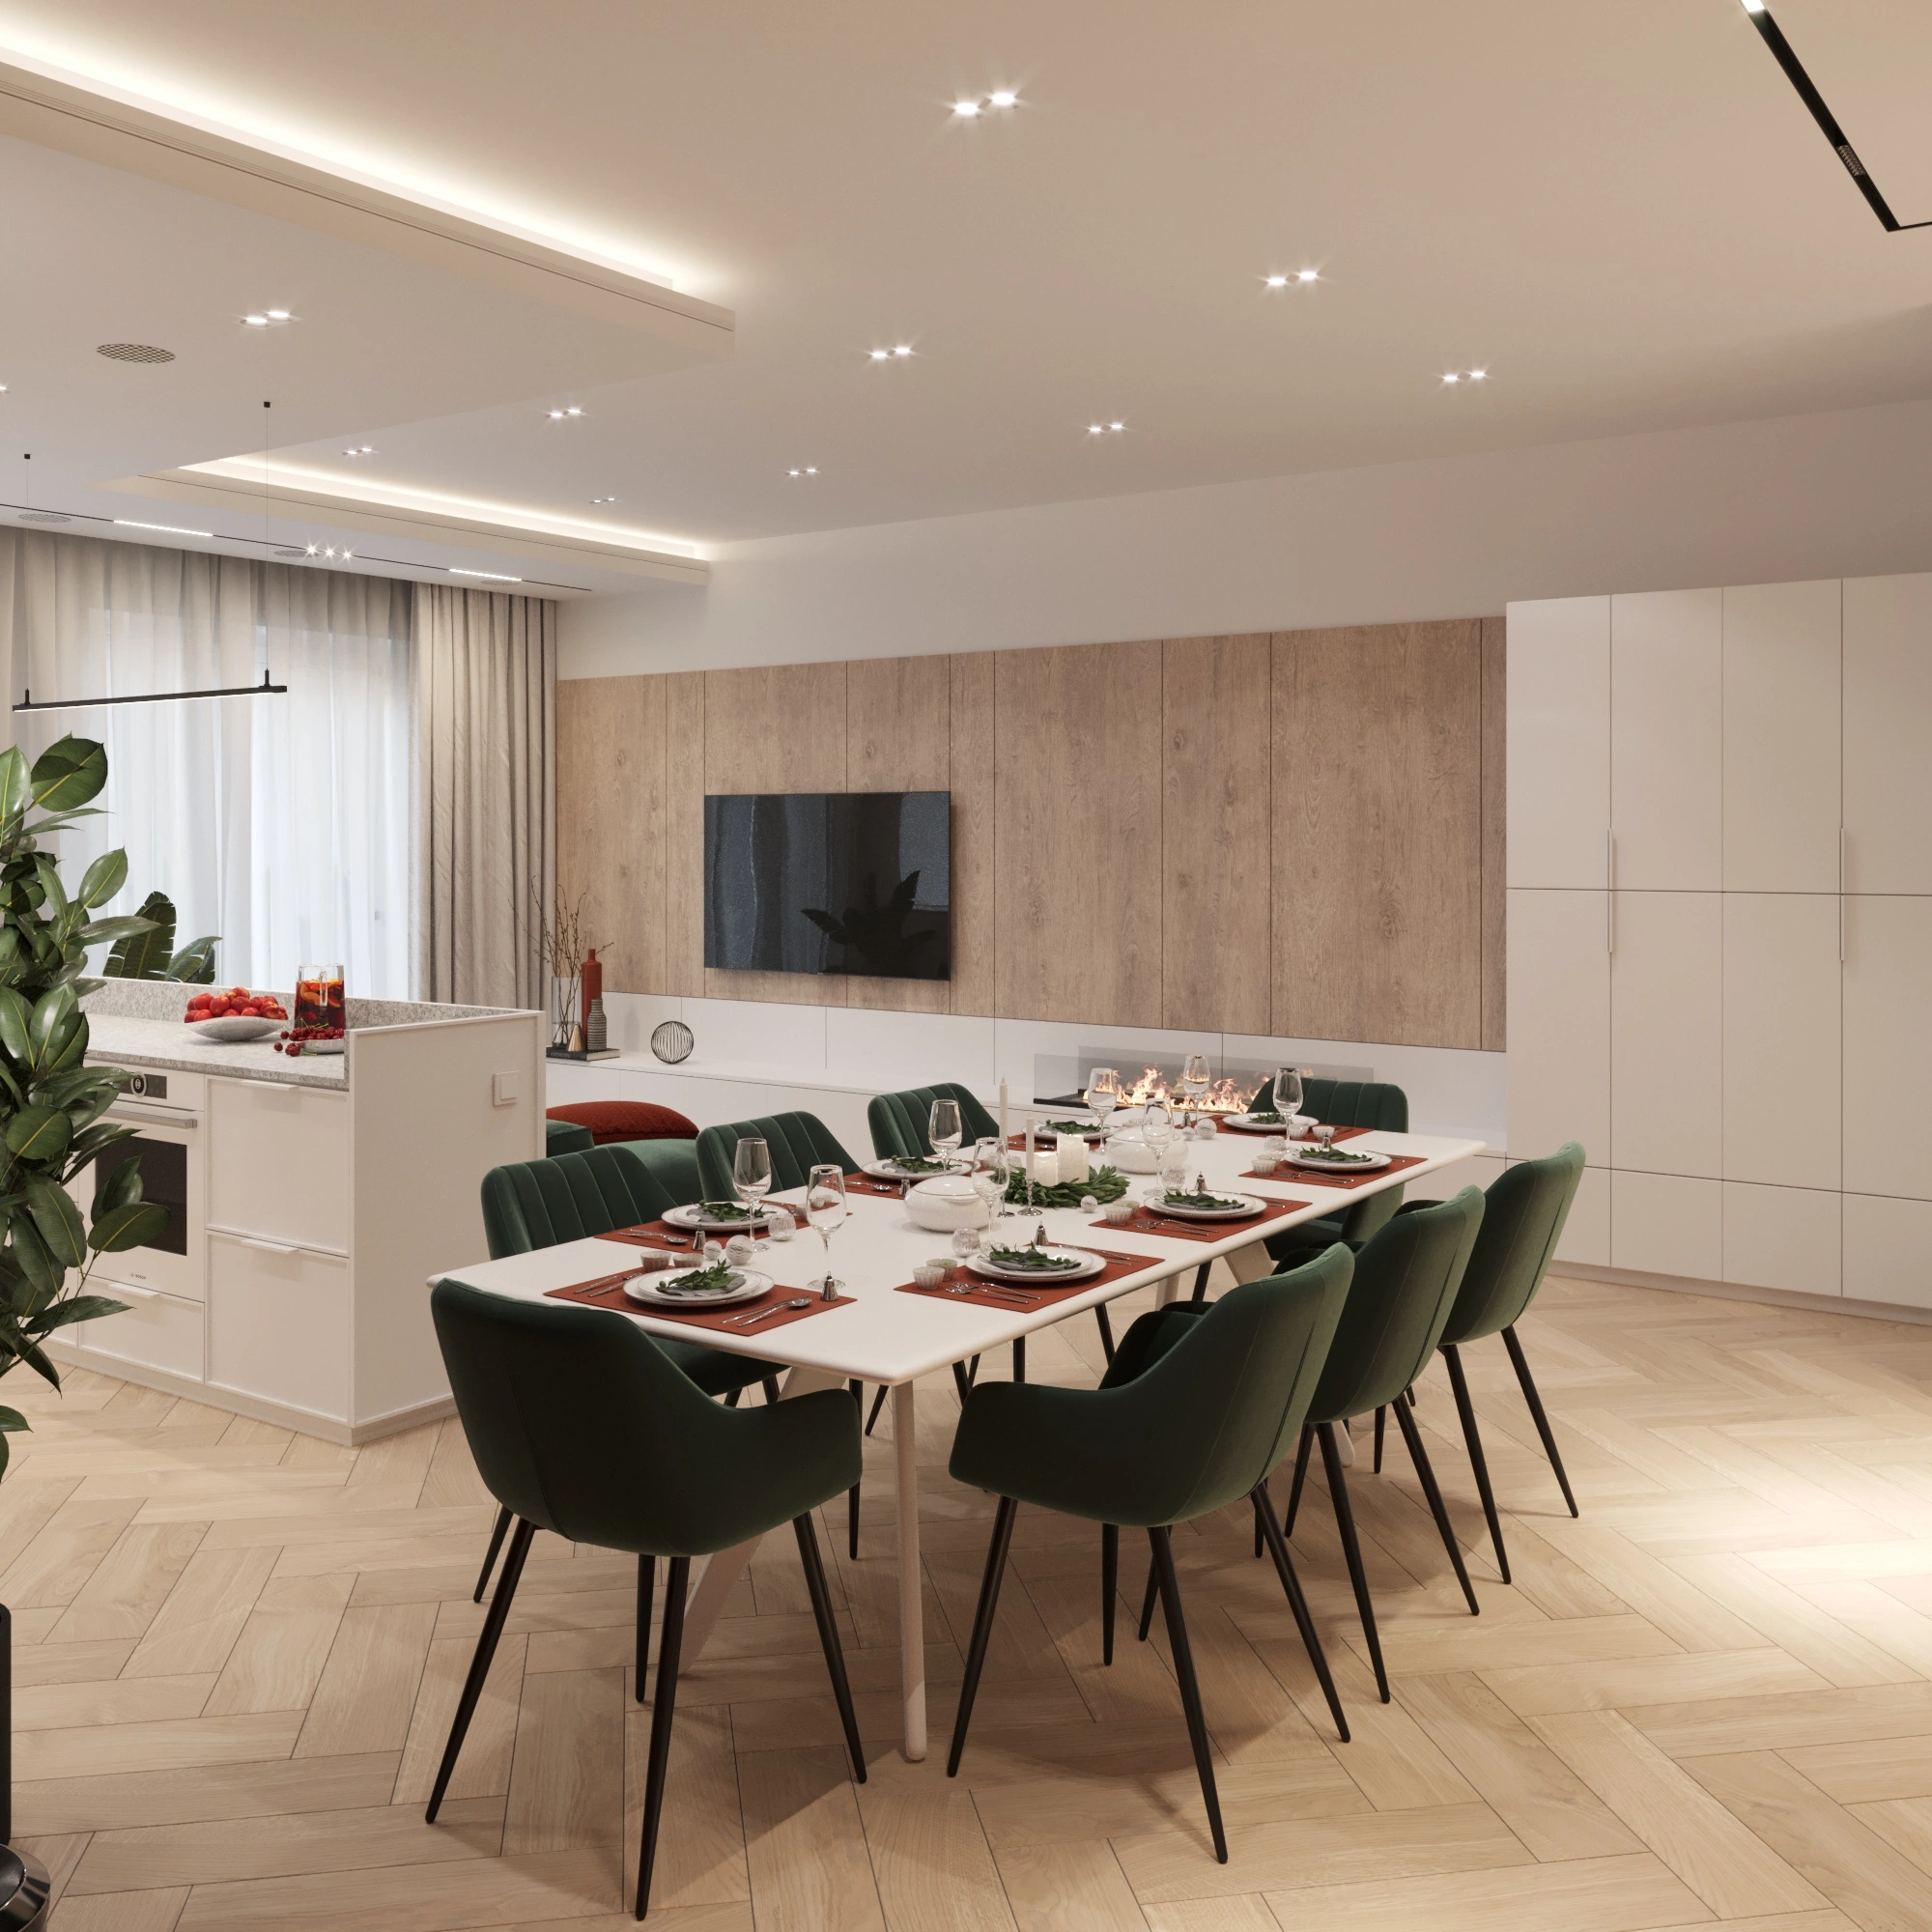
A dining table for eight with green chairs sits between the kitchen and the living room — the heart of family life. Pendant lights above it zone the space with light.
Kitchen and bio-fireplace
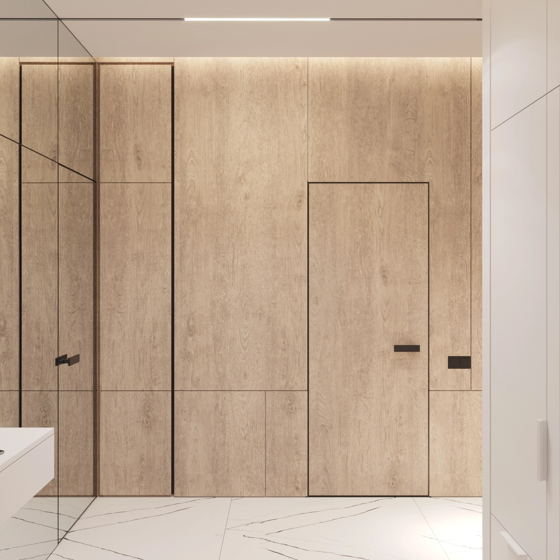
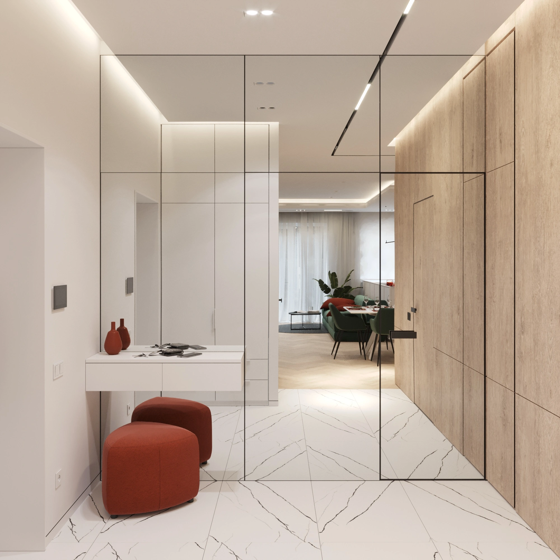
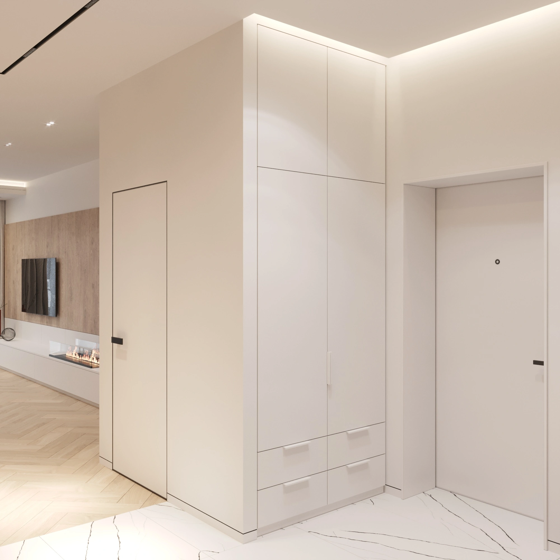
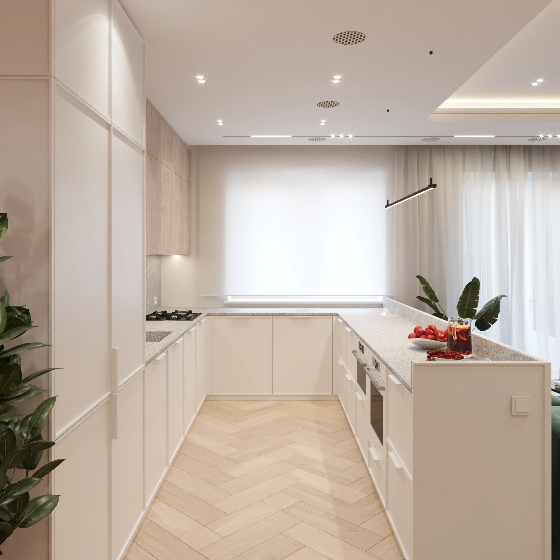
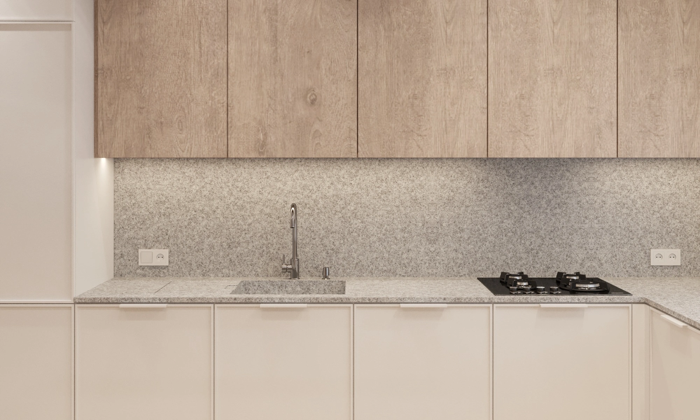
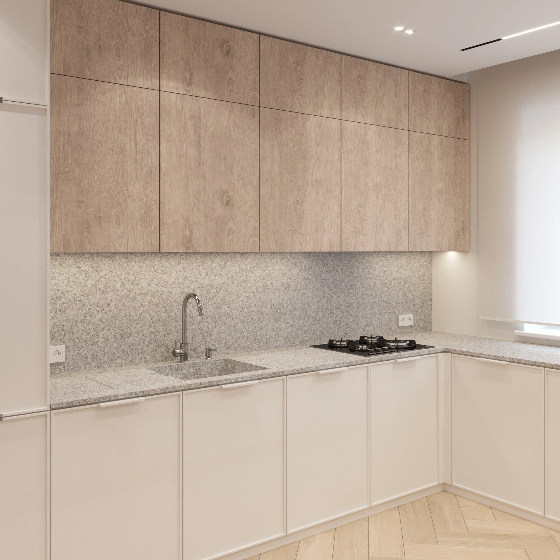
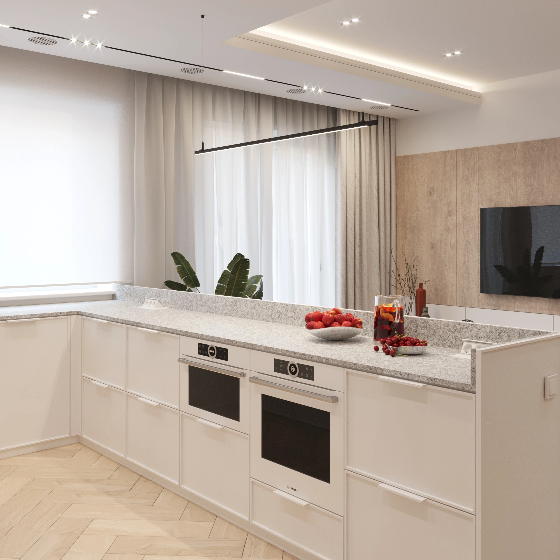
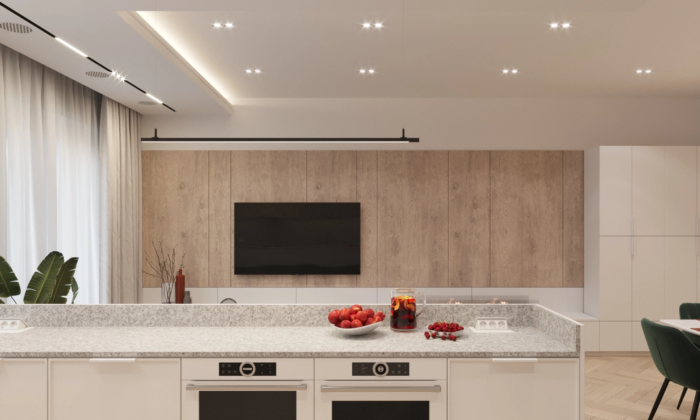
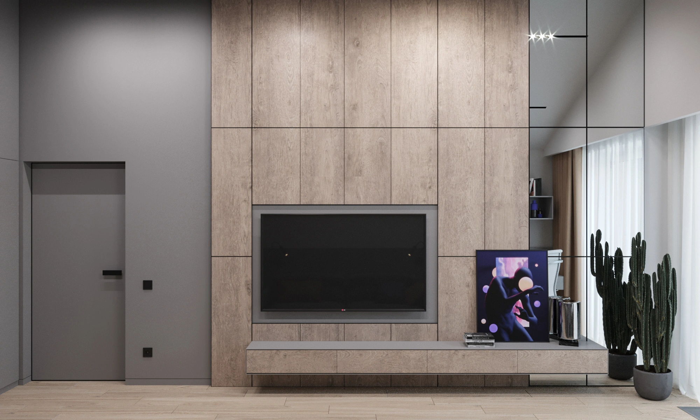
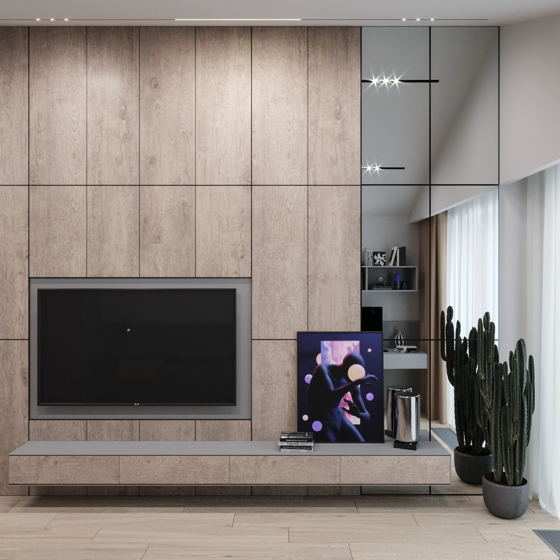
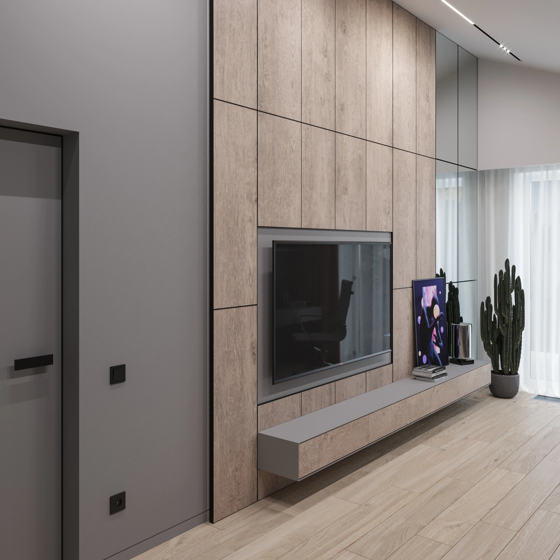
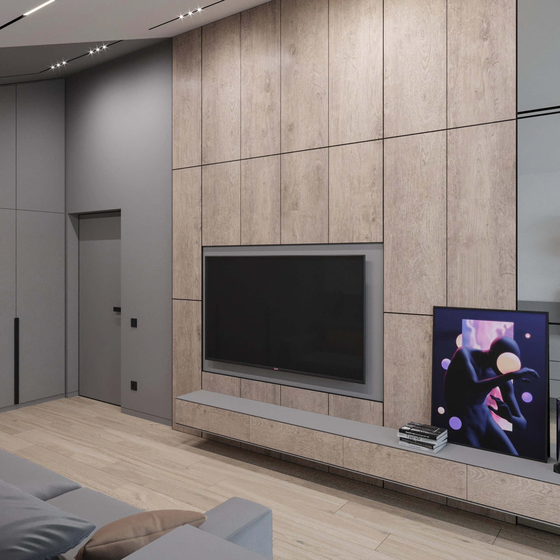
The kitchen is light: white base units, a wood veneer upper tier and a stone-look worktop. A large window above the worktop brings in plenty of daylight. A built-in bio-fireplace beneath the TV in the wood-panelled wall became the focal point for cosy family evenings, and flush, concealed doors make the space feel larger.
A staircase as sculpture
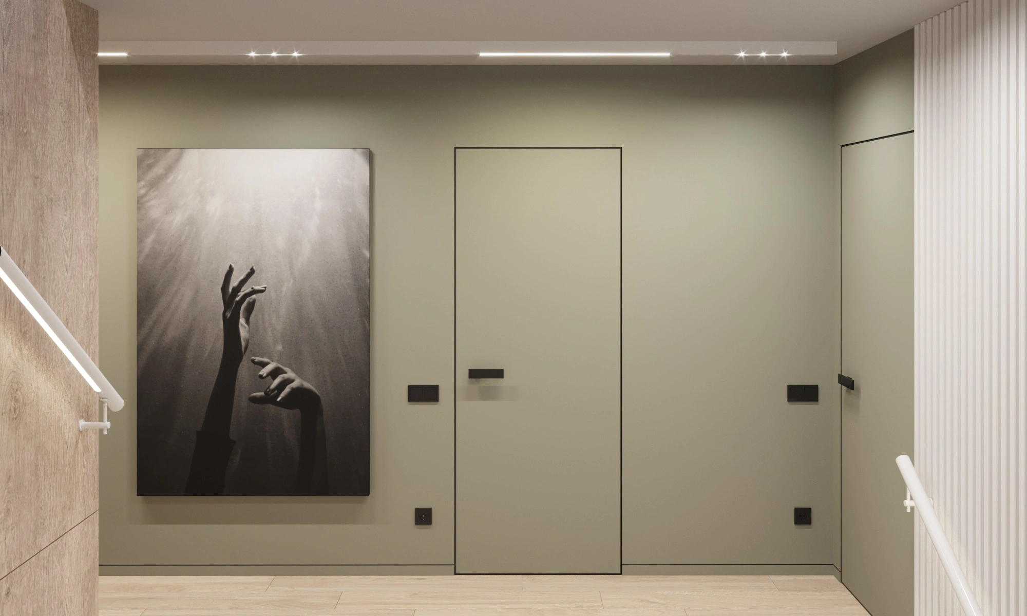
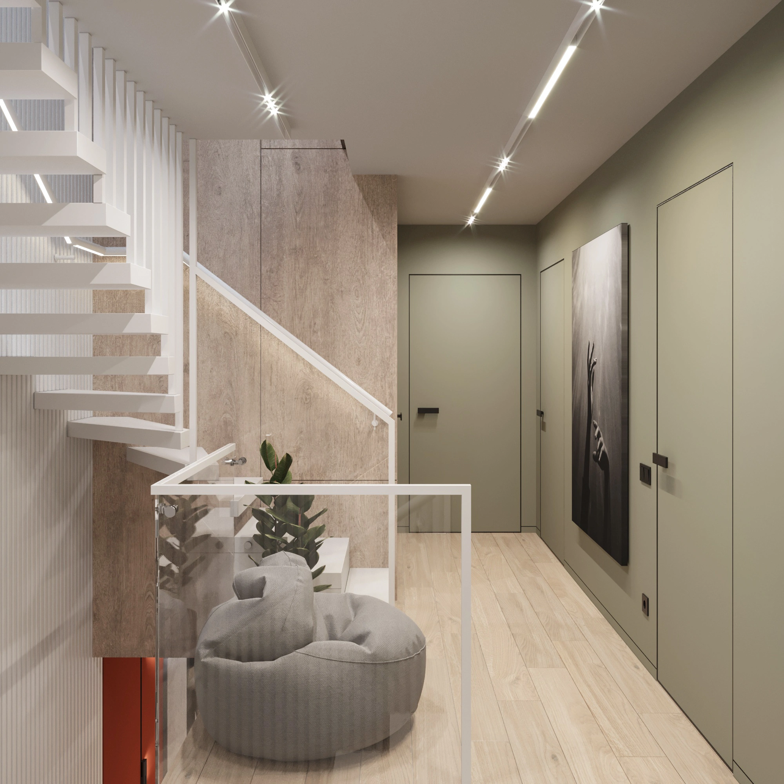
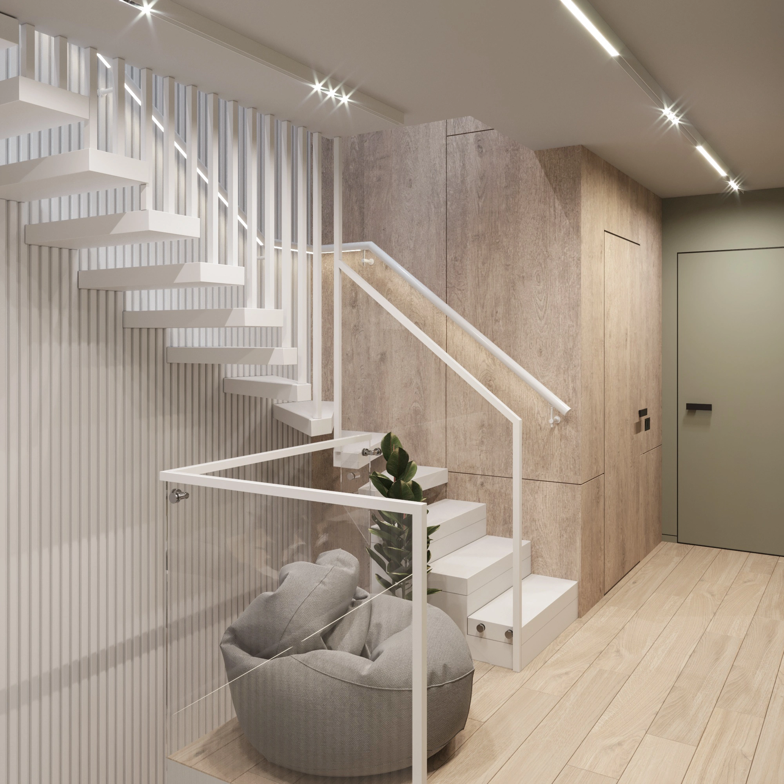
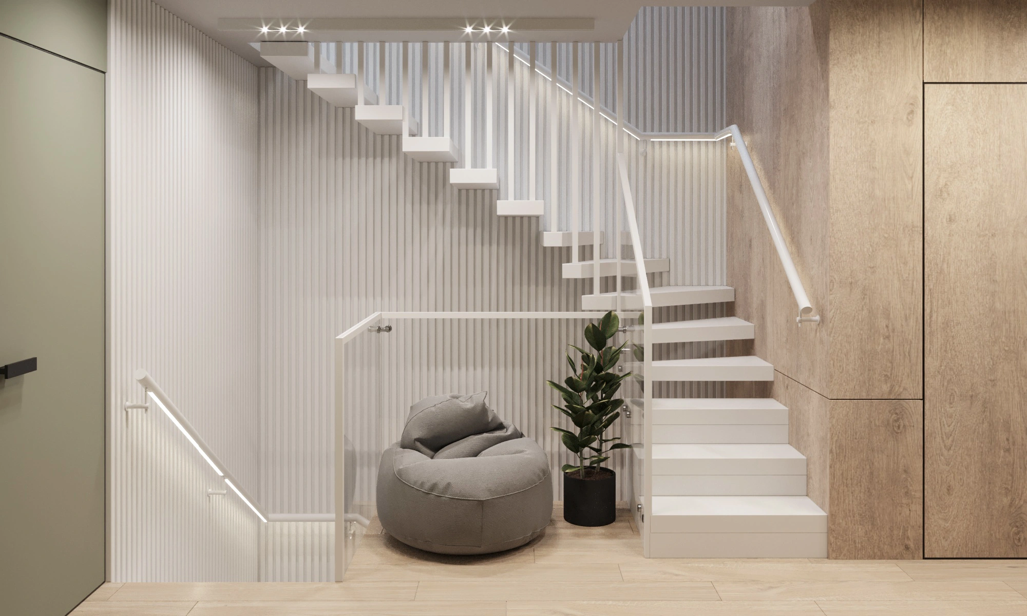
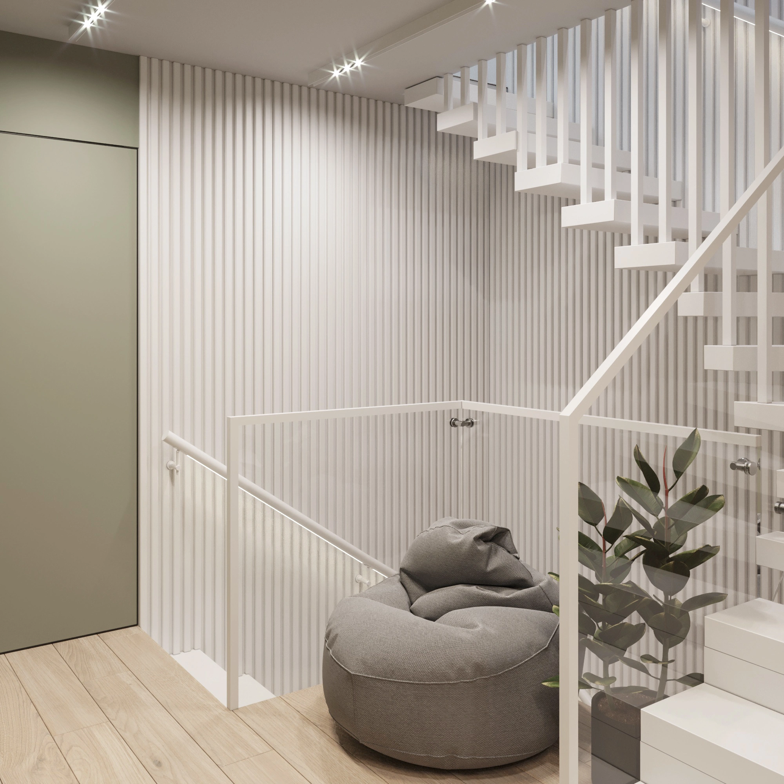
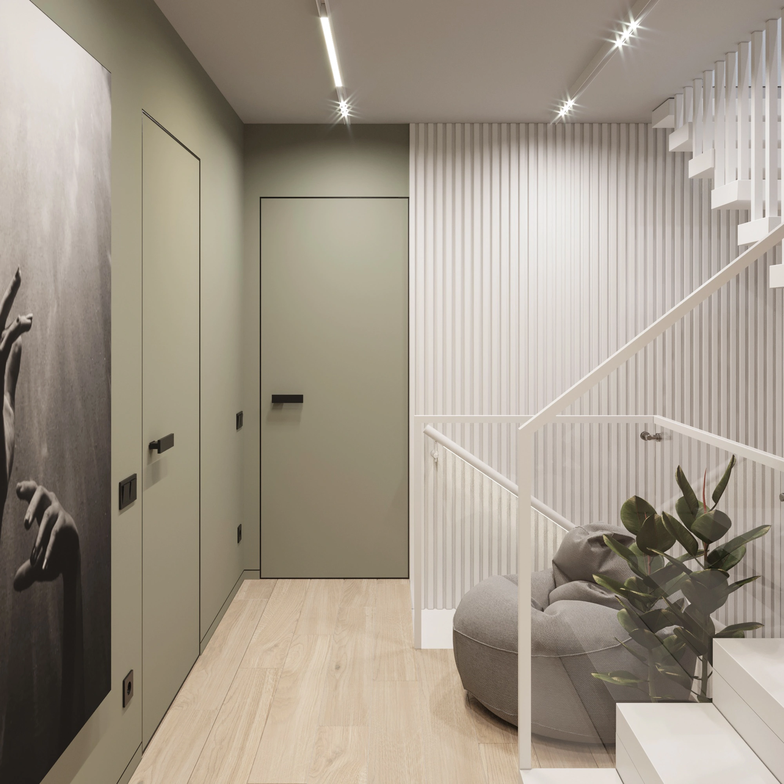
A white sculptural staircase with vertical slats instead of classic railings leads upstairs. The slats let light through while hiding the space beneath the stairs. Sage green walls and doors in the hall continue the nature theme and tie the two floors together.
Master bedroom: luxury and comfort
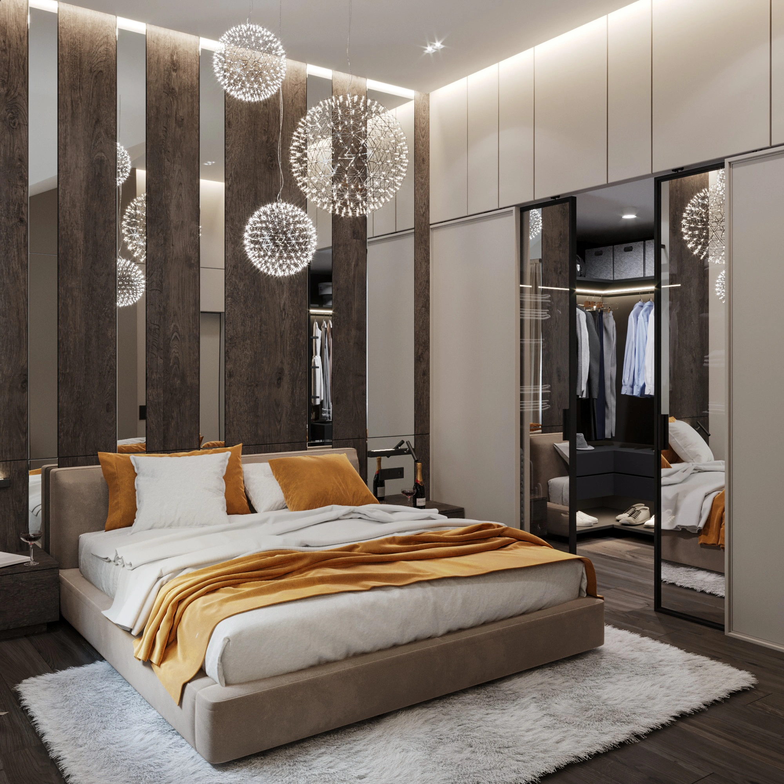
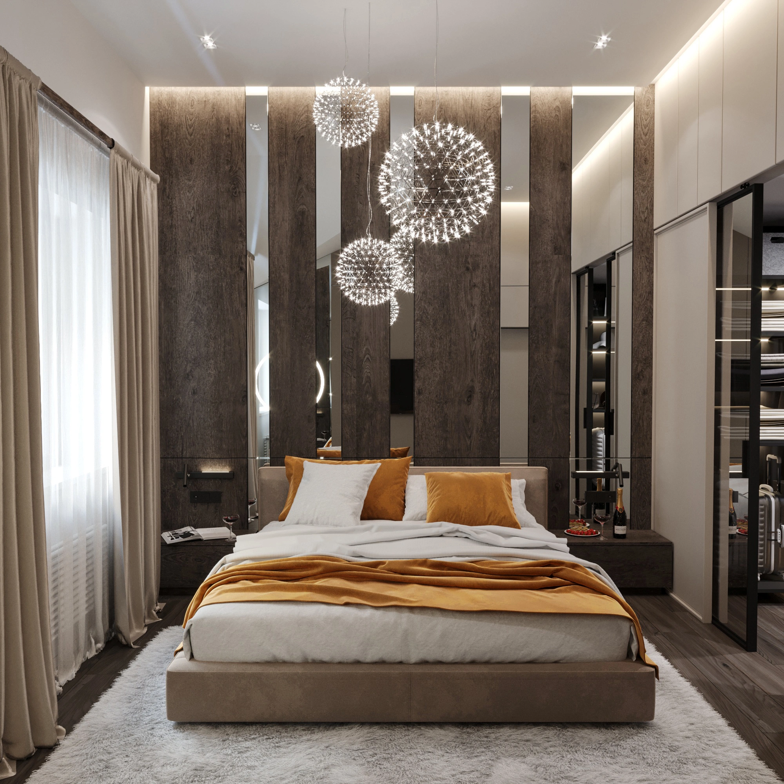
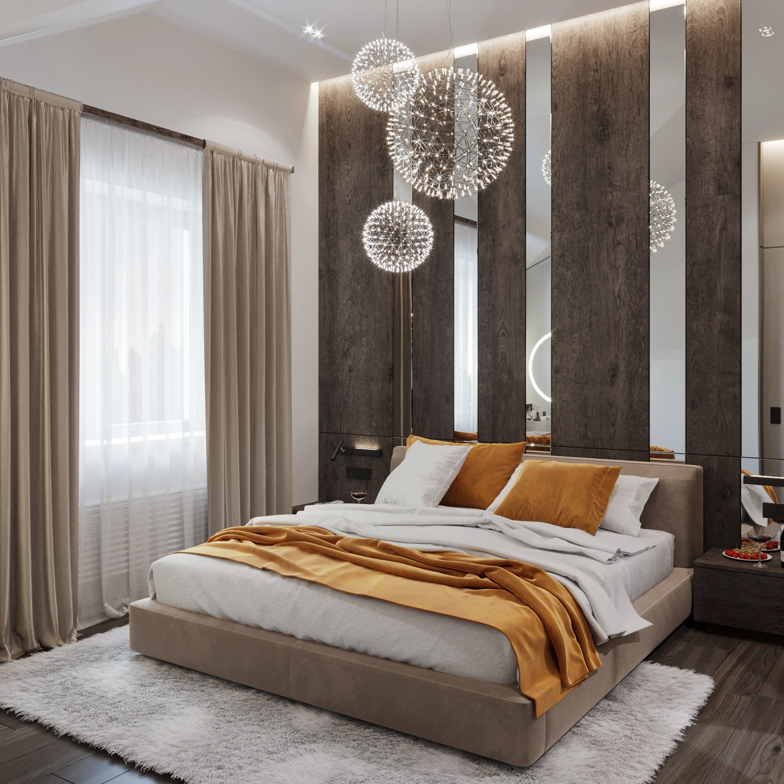
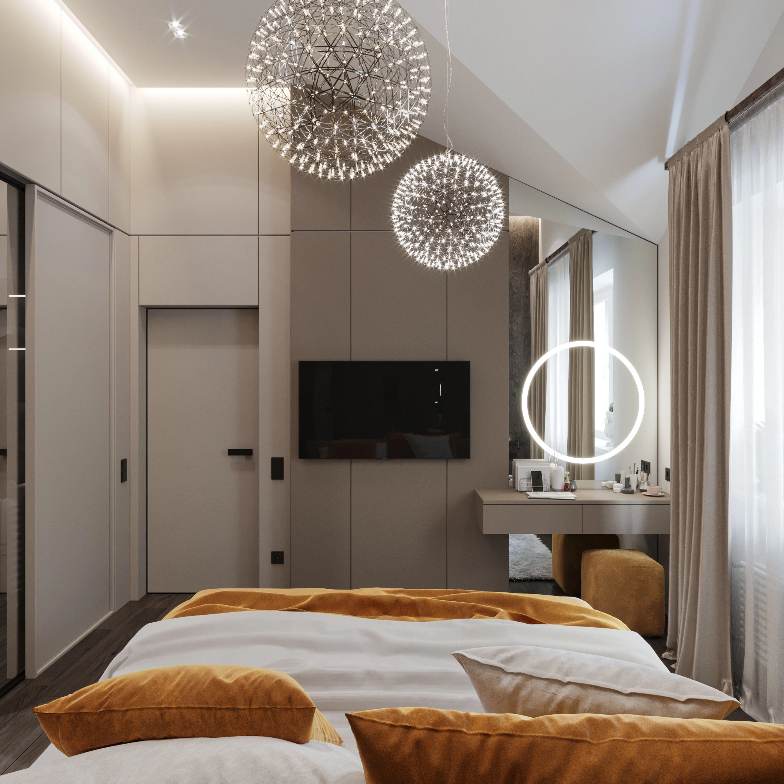
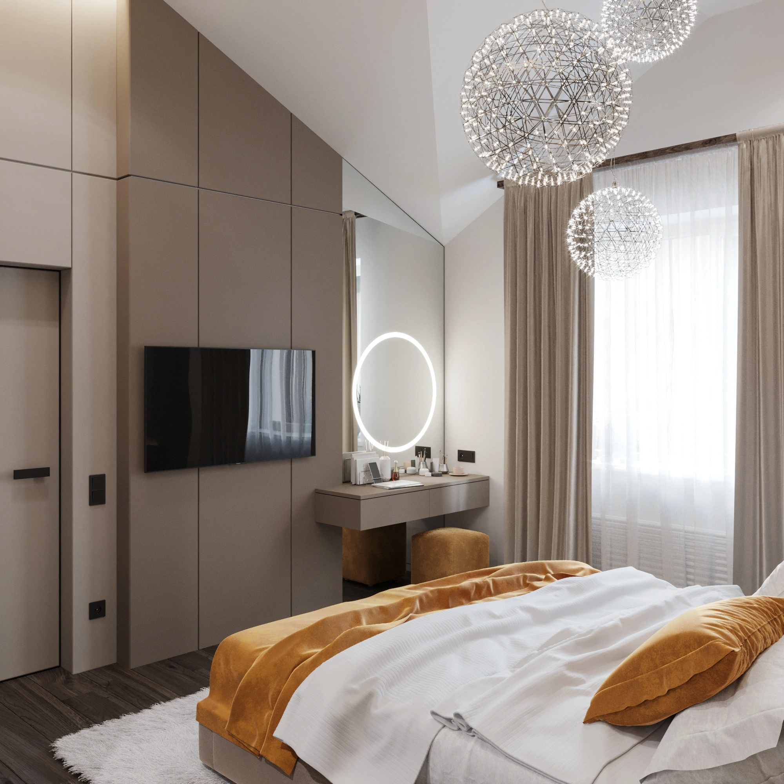
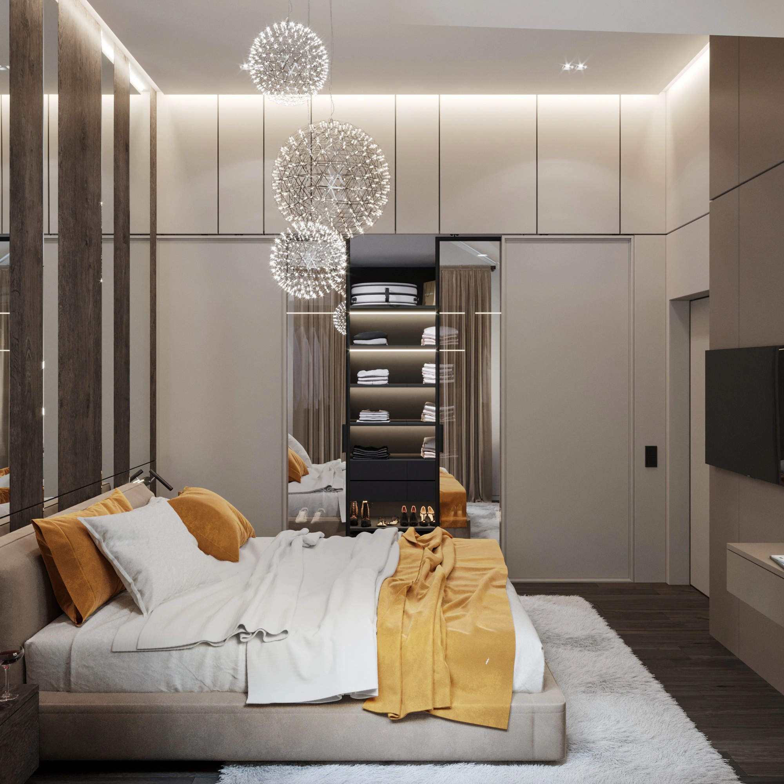
The private rooms are on the first floor. The master bedroom combines luxury with everyday comfort. We clad the wall behind the bed in wood and dark panels and added designer spherical pendants. Mustard textiles bring warmth, and a walk-in wardrobe next to the bedroom keeps things in order.
Children’s room and home office
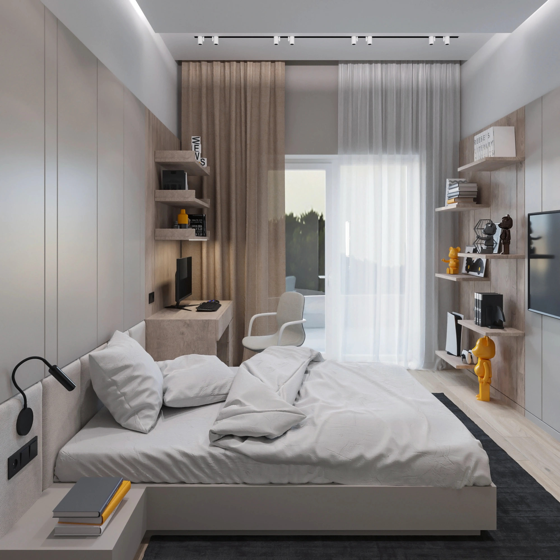
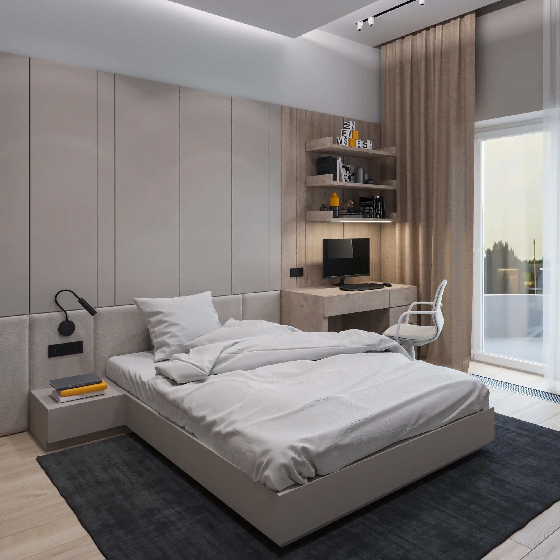
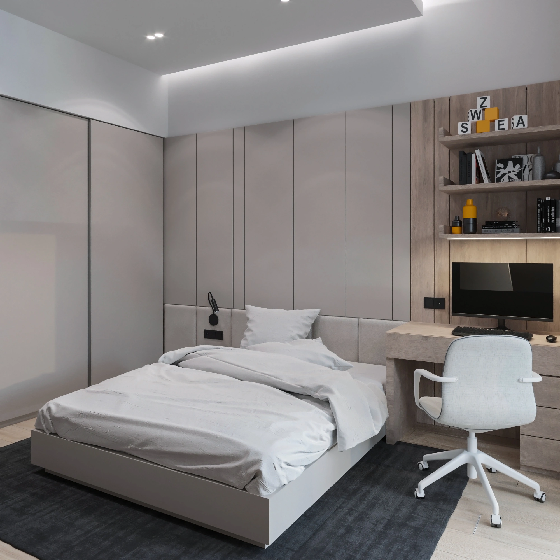
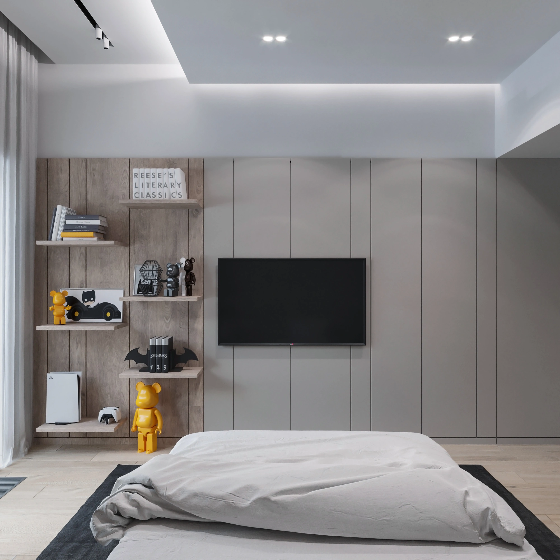
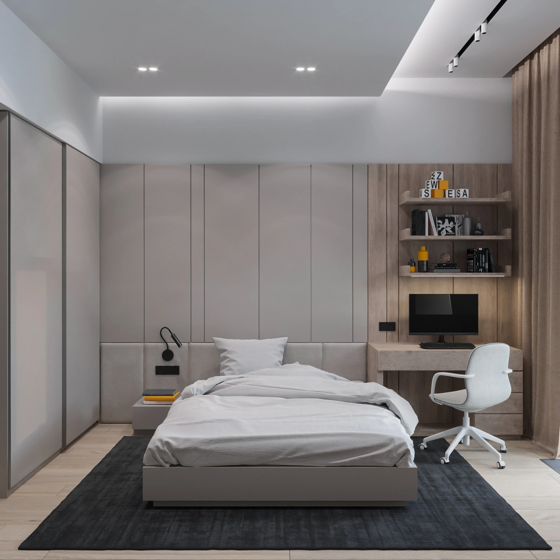
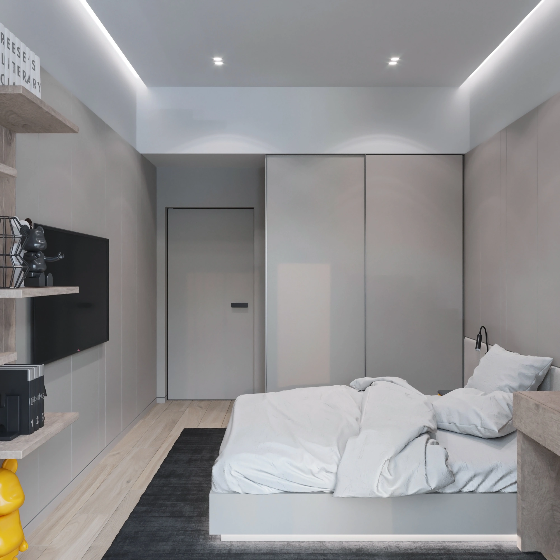
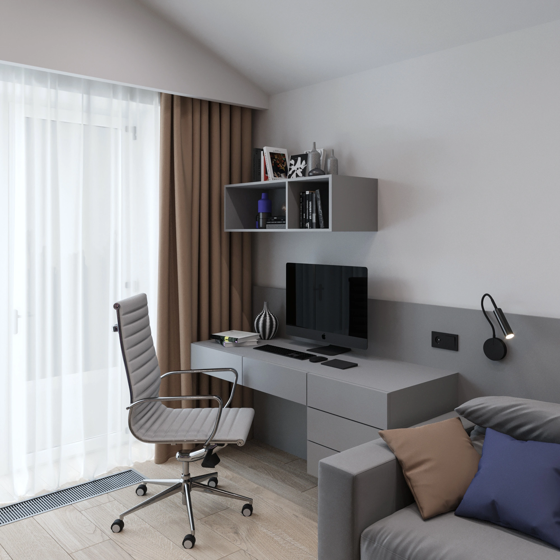
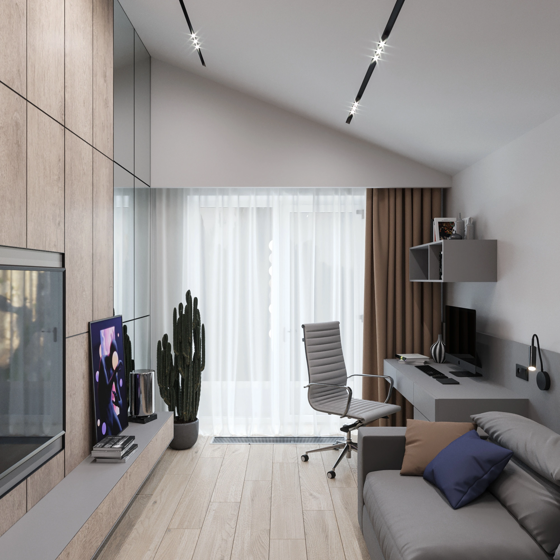
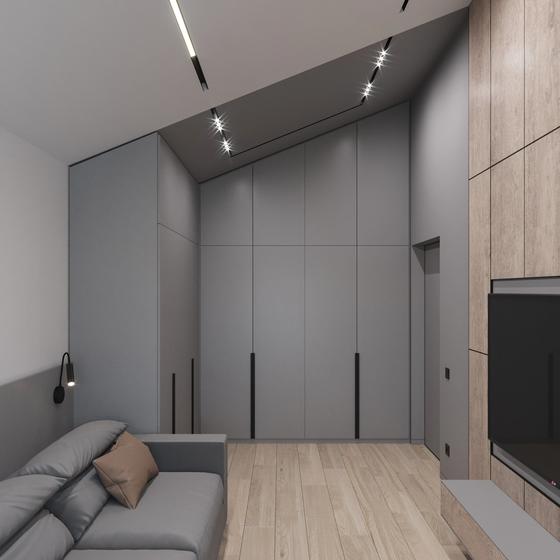
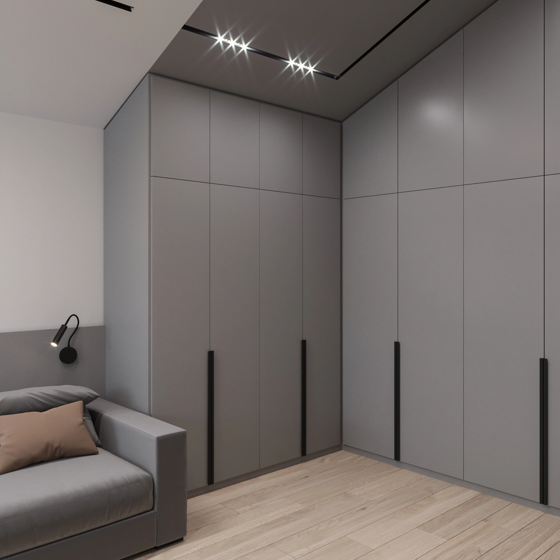
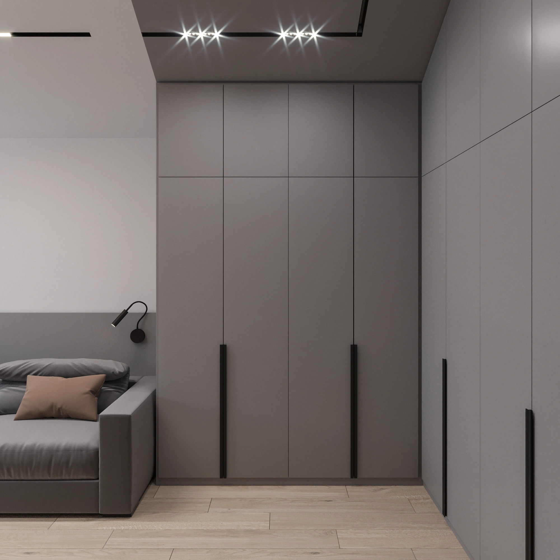
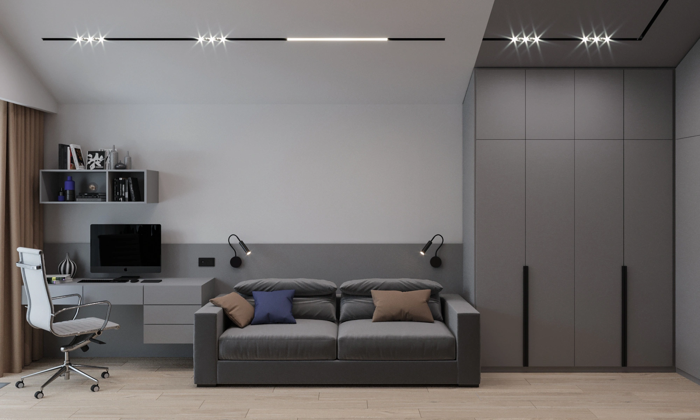
The children’s room and the study are in a calm light grey palette. Desks by the large windows, floor-to-ceiling built-in wardrobes, open bookshelves and simple forms let the rooms adapt as the family’s needs change.
Bathrooms with character
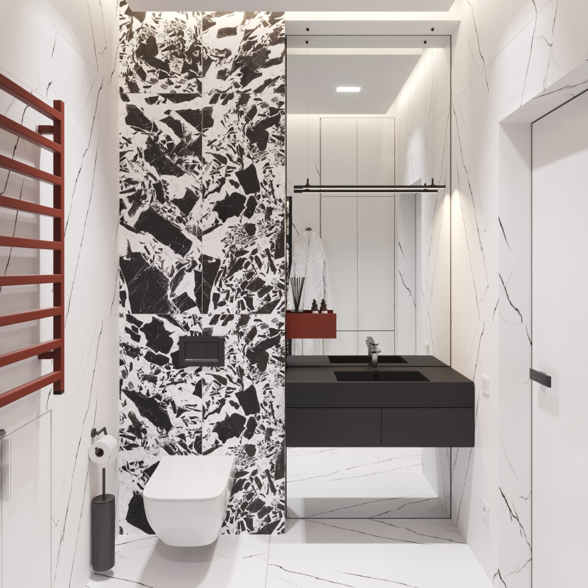
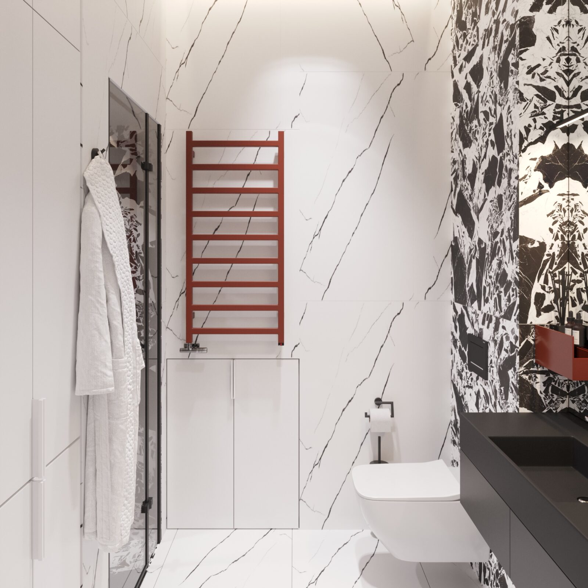
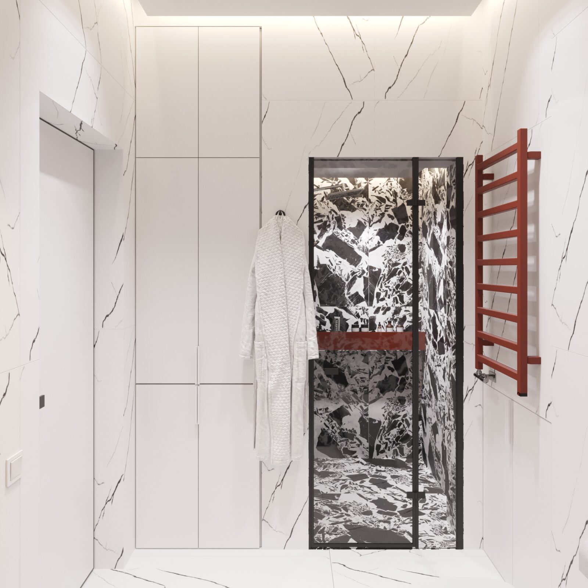
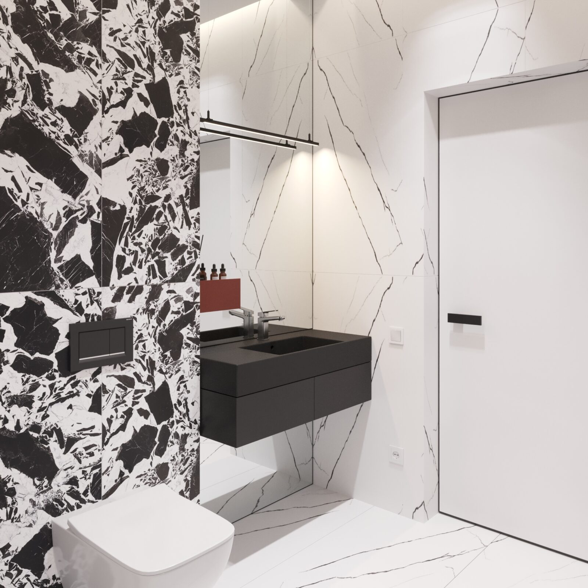
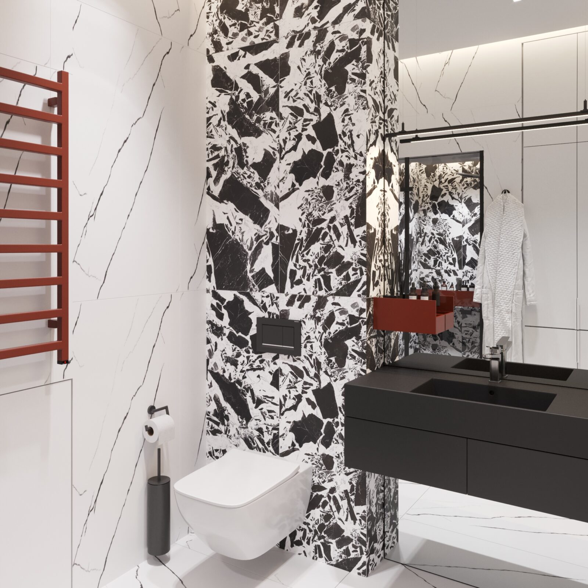
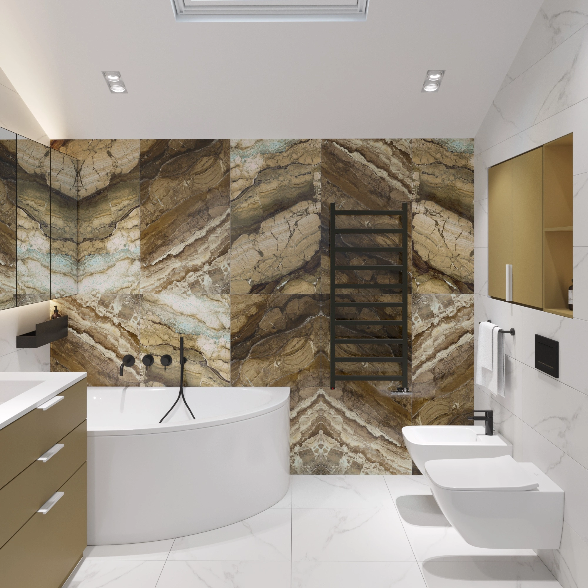
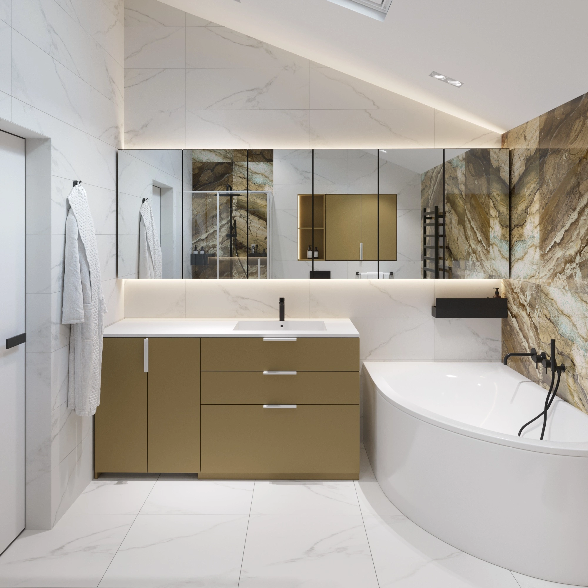
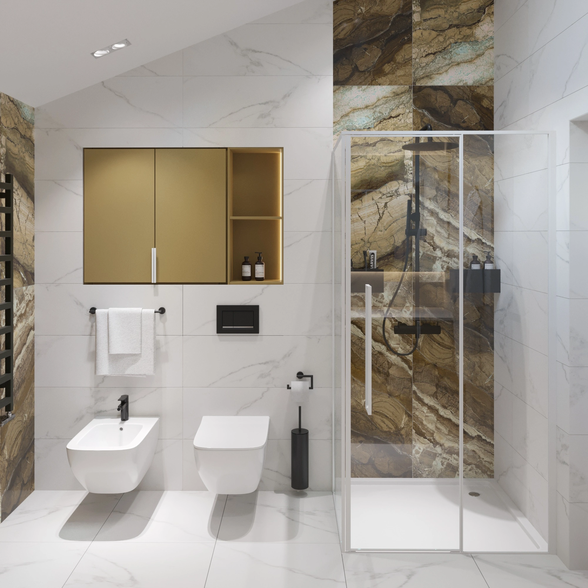
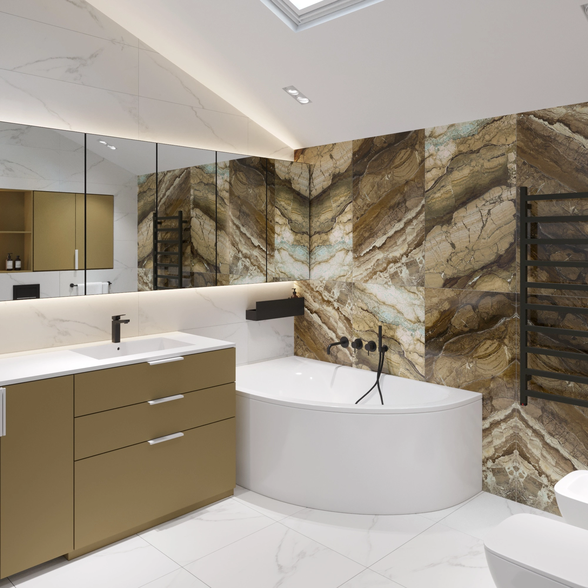
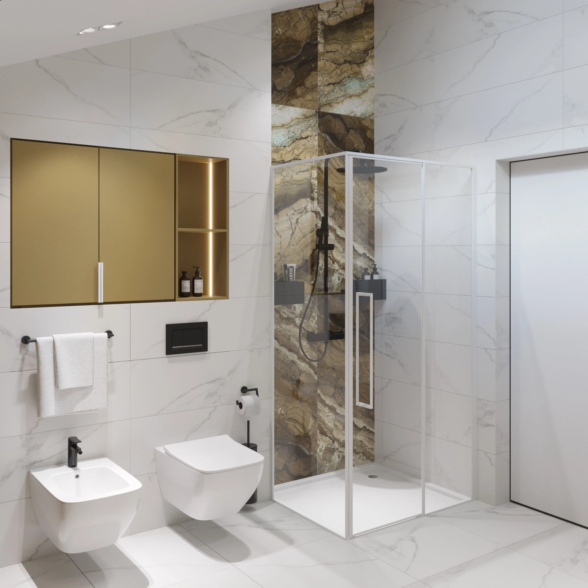
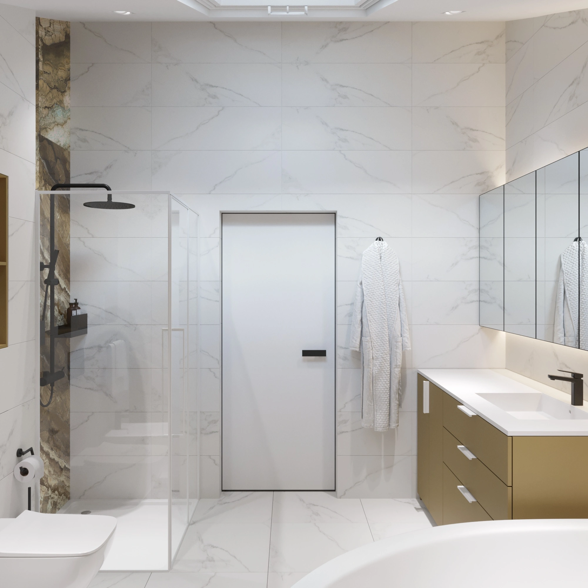
The bathrooms follow the overall concept. One features accent porcelain stoneware with a bold marble pattern; the other uses tiles by the Italian brand 41zero42 with a striking black-and-white design. A red towel radiator adds a bright accent against the graphics.
A house by the pine forest
Direct access to the pine forest is this house’s greatest asset, so we designed the interior around the windows and daylight. Green and terracotta tones, wood and natural textures echo the colours of the forest, and large windows make the pines part of the interior in every season.
Landscape and exterior
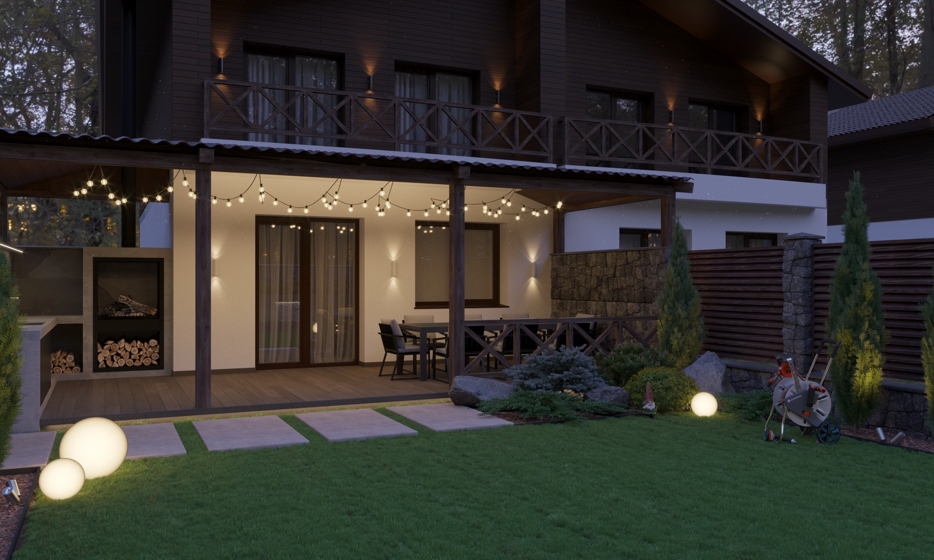
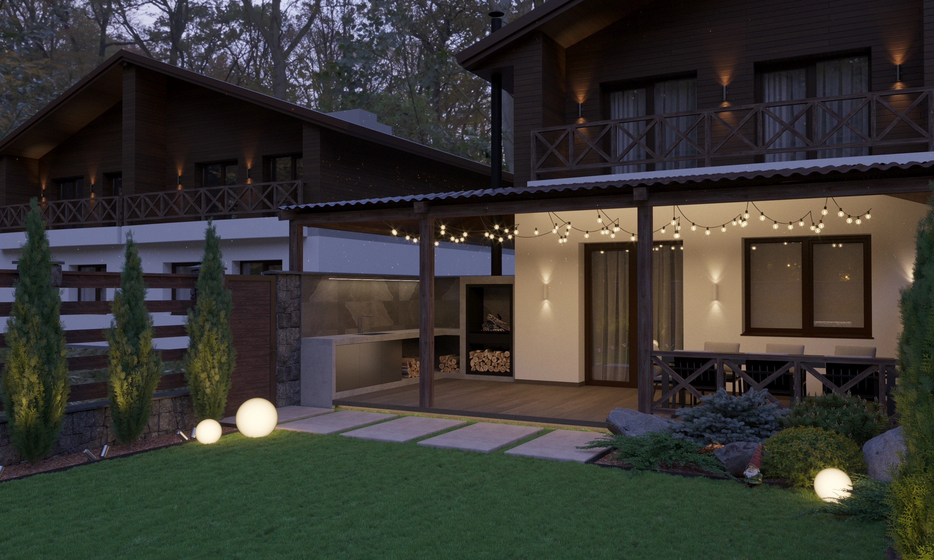
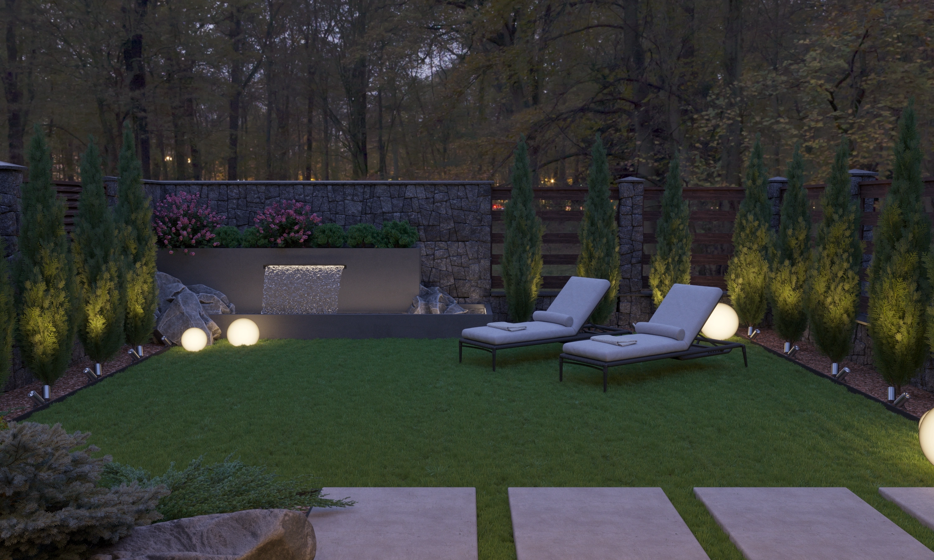
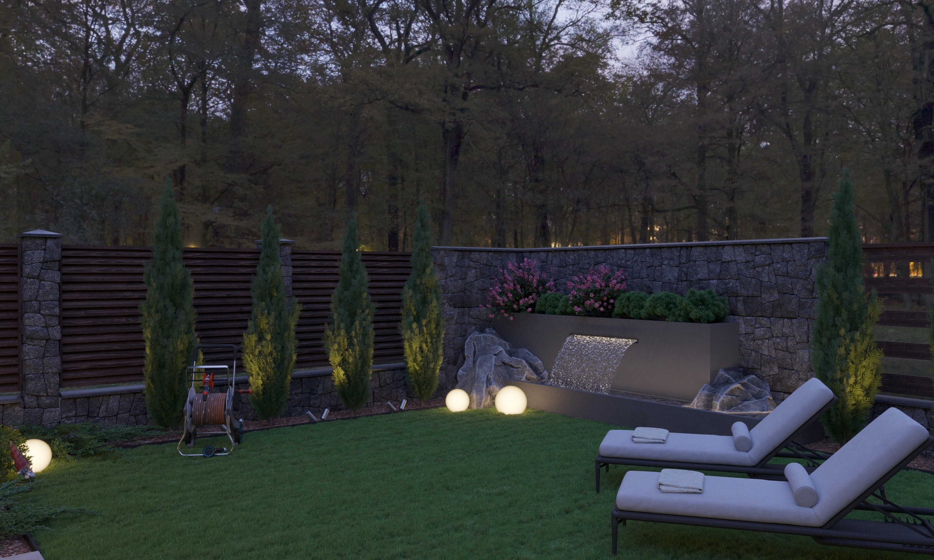
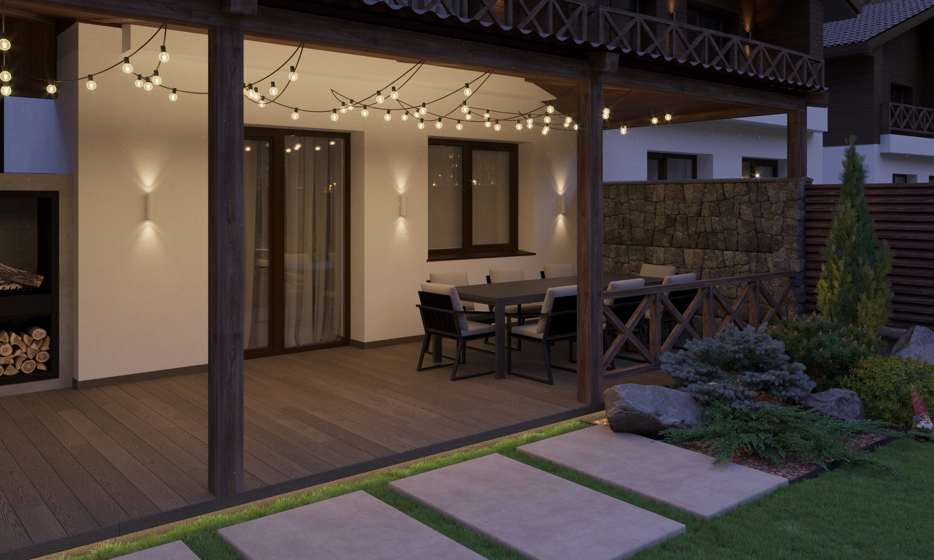
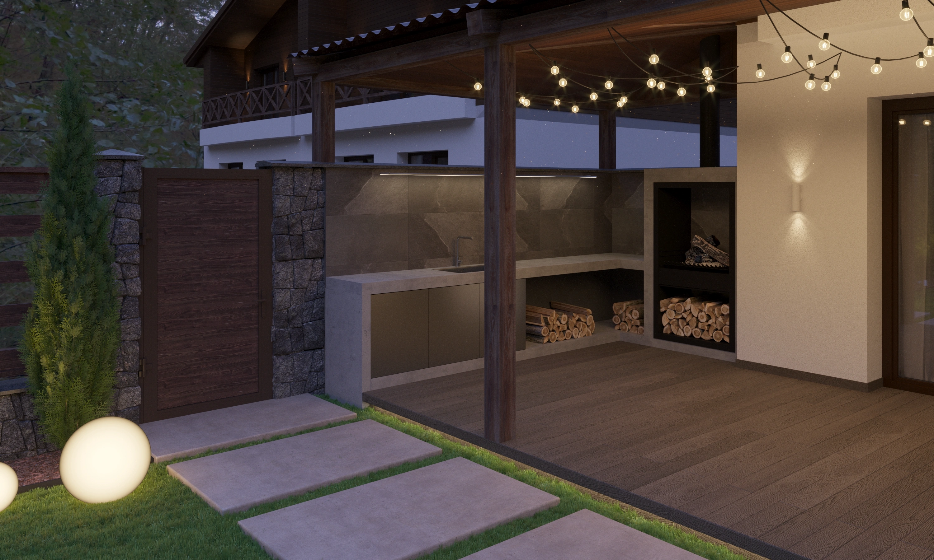
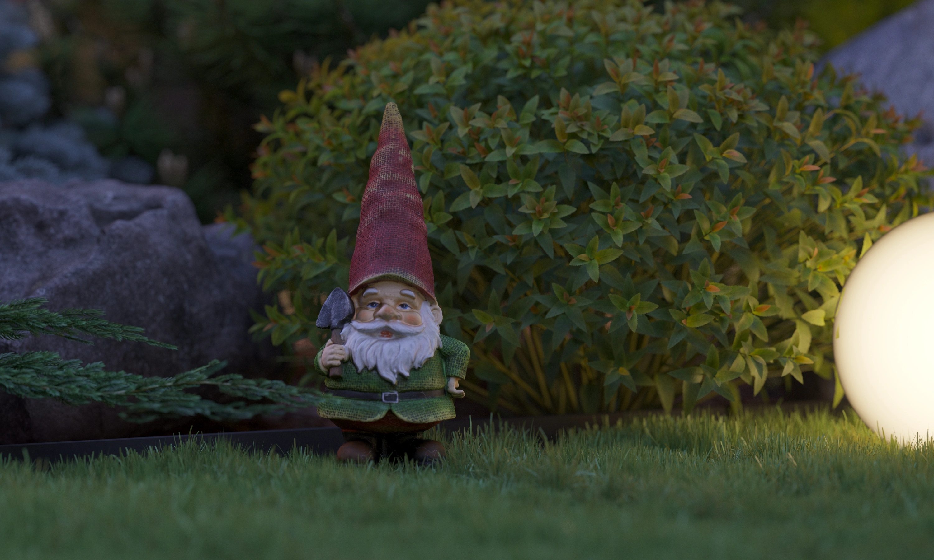
Country living needs a well-planned garden. For this house, we designed a spacious covered terrace with a large dining table, a summer kitchen with a barbecue area and a lawn with warm landscape lighting. The house, terrace and forest come together as one space for relaxing.
Frequently asked questions
How much does an interior design project cost?
A full residential design project starts at $45 per m² in Ukraine and at 200 PLN net per m² in Poland. It includes layouts, 3D visualizations of every room, technical drawings and specifications. Author’s supervision is charged separately.
Can we work together from another city or country?
Yes. We have offices in Lviv and Warsaw and work with clients from other cities and countries online: meetings, approvals and documentation are all handled remotely.
What do you need to get started?
A floor plan or measurements, a few photos and your wishes on style and budget. At the first meeting, we put together a brief and propose the stages of work.
House interior design by SPACE DESIGN
We run every country house interior design project in stages: brief, layout, visualizations, technical drawings, specification and procurement, and author’s supervision. See more in our portfolio and learn about individual space design.
Planning a house outside the city? Contact us.
Creating a place where people return.
More projects by SPACE DESIGN
- Design of a 70 m² Apartment in Lviv — Anna K
- Interior Design of an Apartment in Kyiv
- Children’s Room Design in Lviv — Ballerina
- Apartment Design Project in Lviv – Lviv 19th