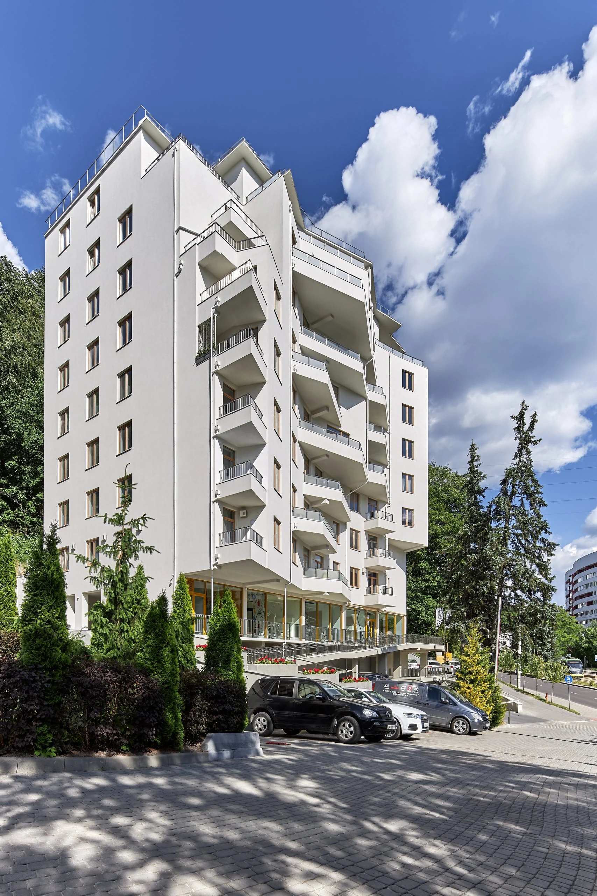
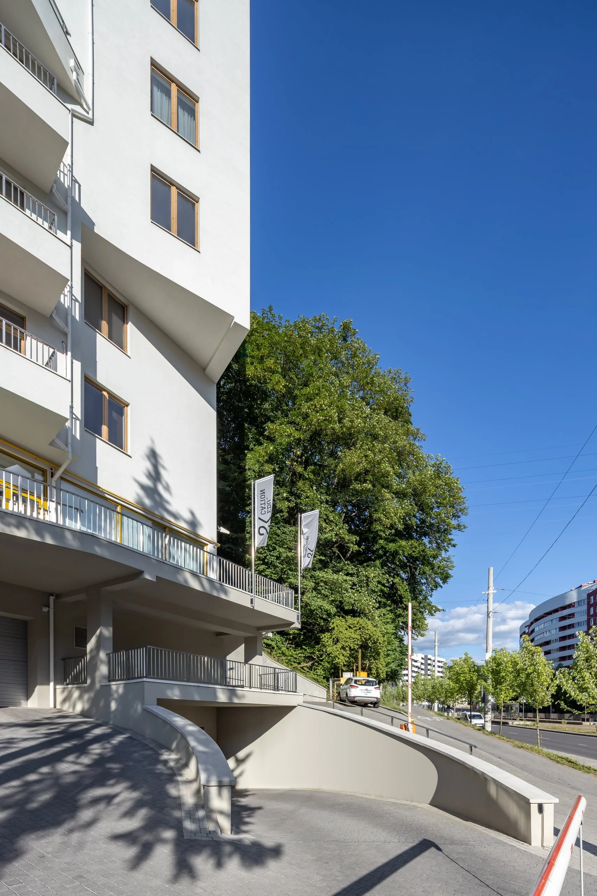
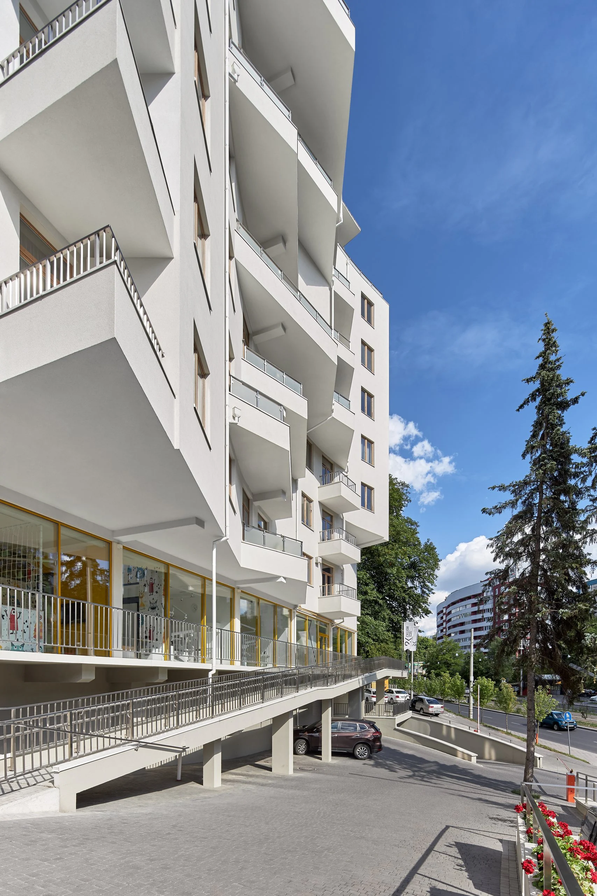
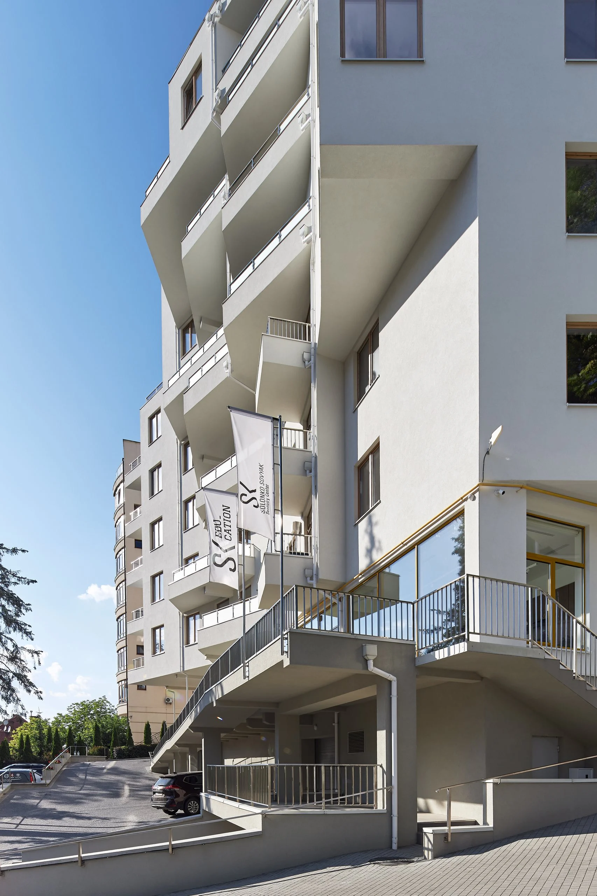
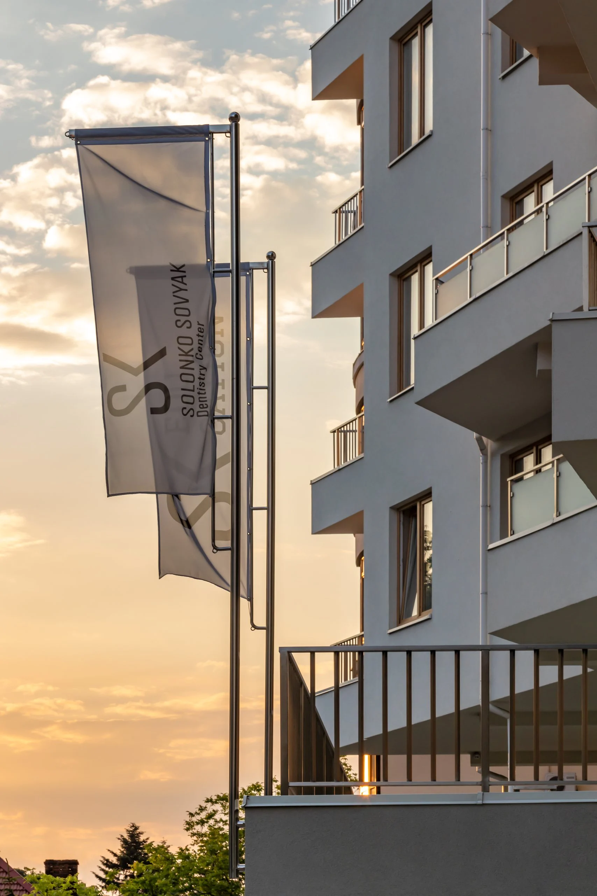
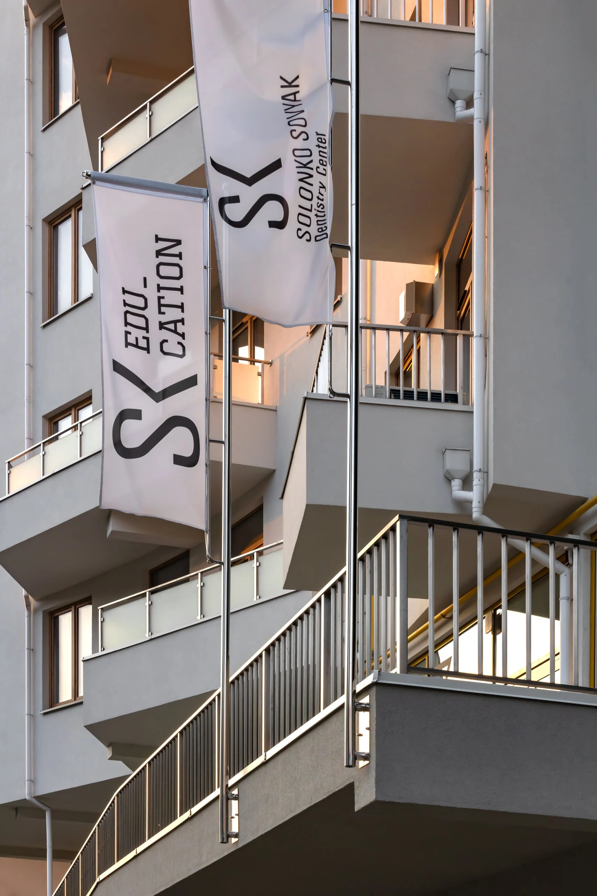
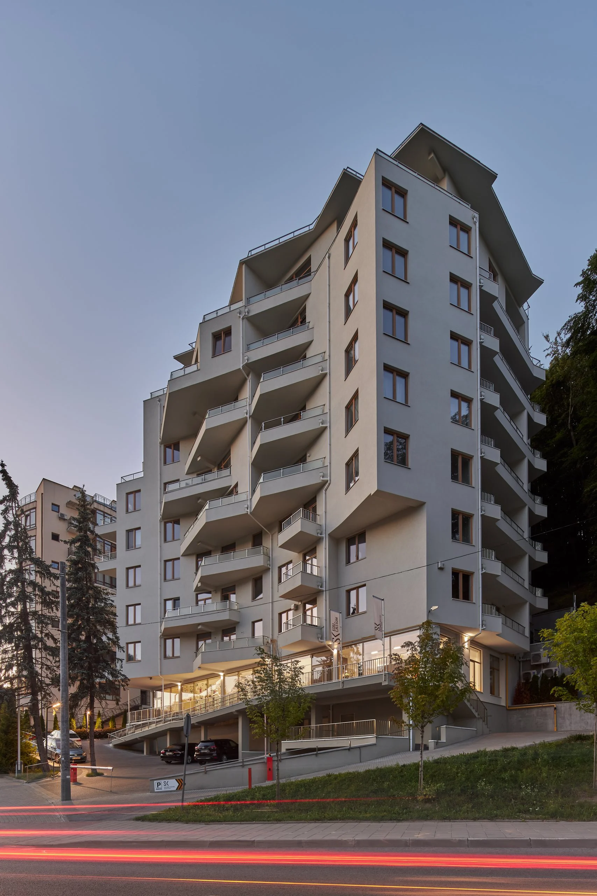
Dental clinic design project.
We need to create a design concept for a dental clinic and an innovative, multifunctional environment for providing high-quality medical services and dental education under the leadership of Myroslav Solonko and Myron Sovyak.
The SPACE Team’s Decision
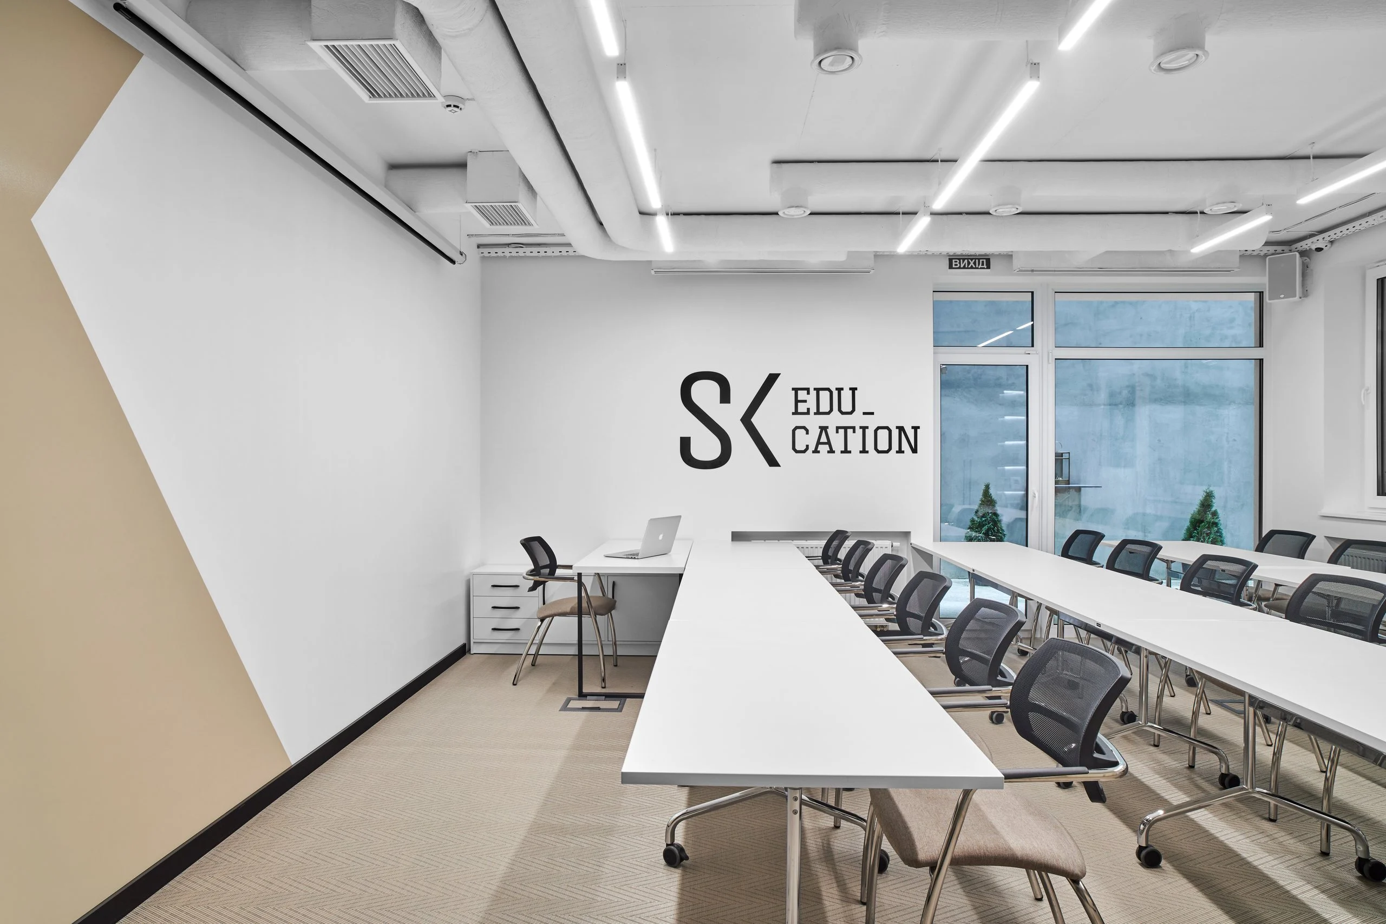
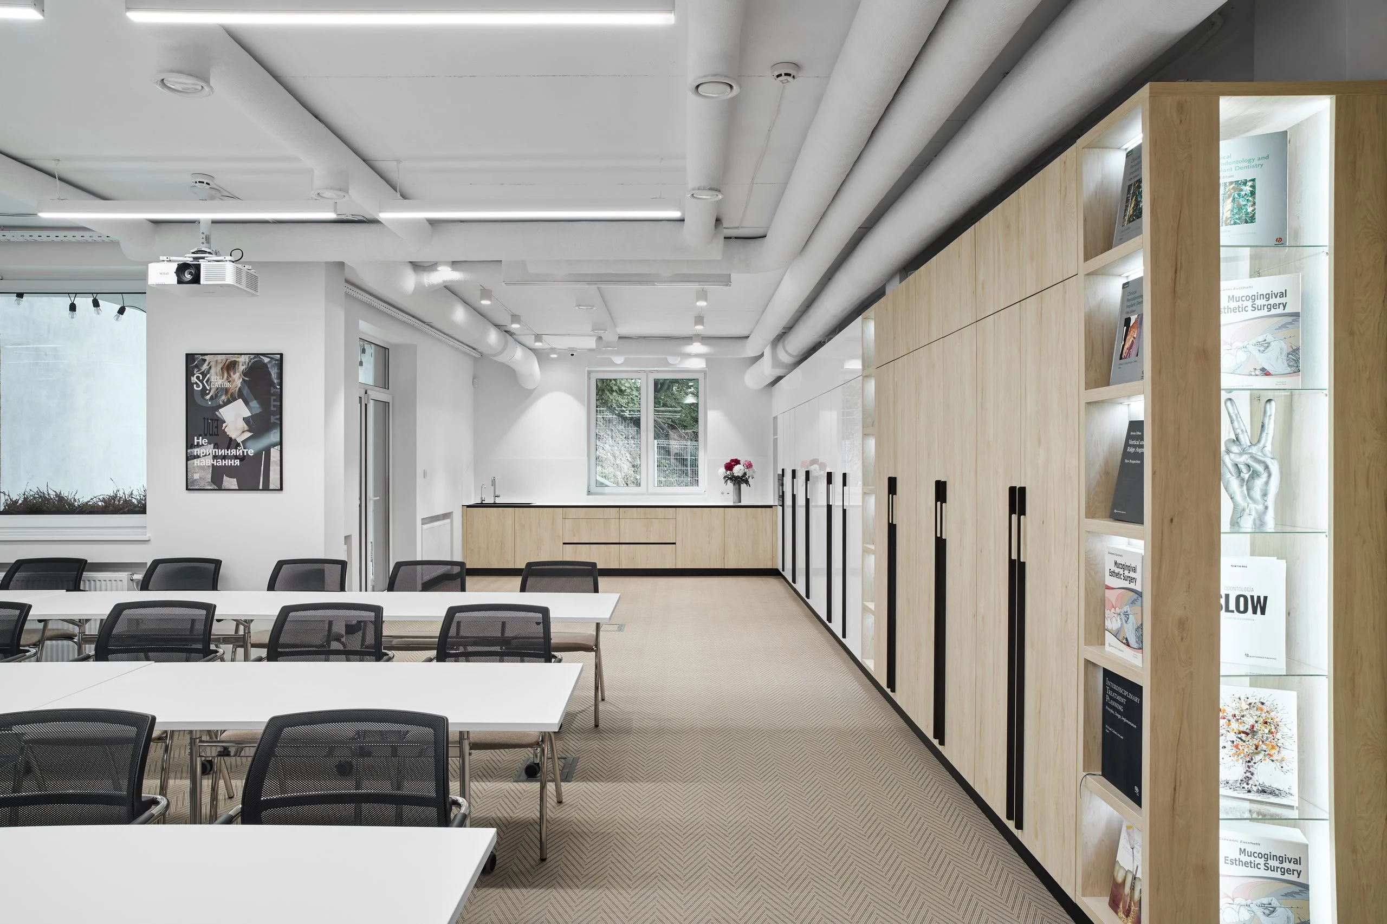
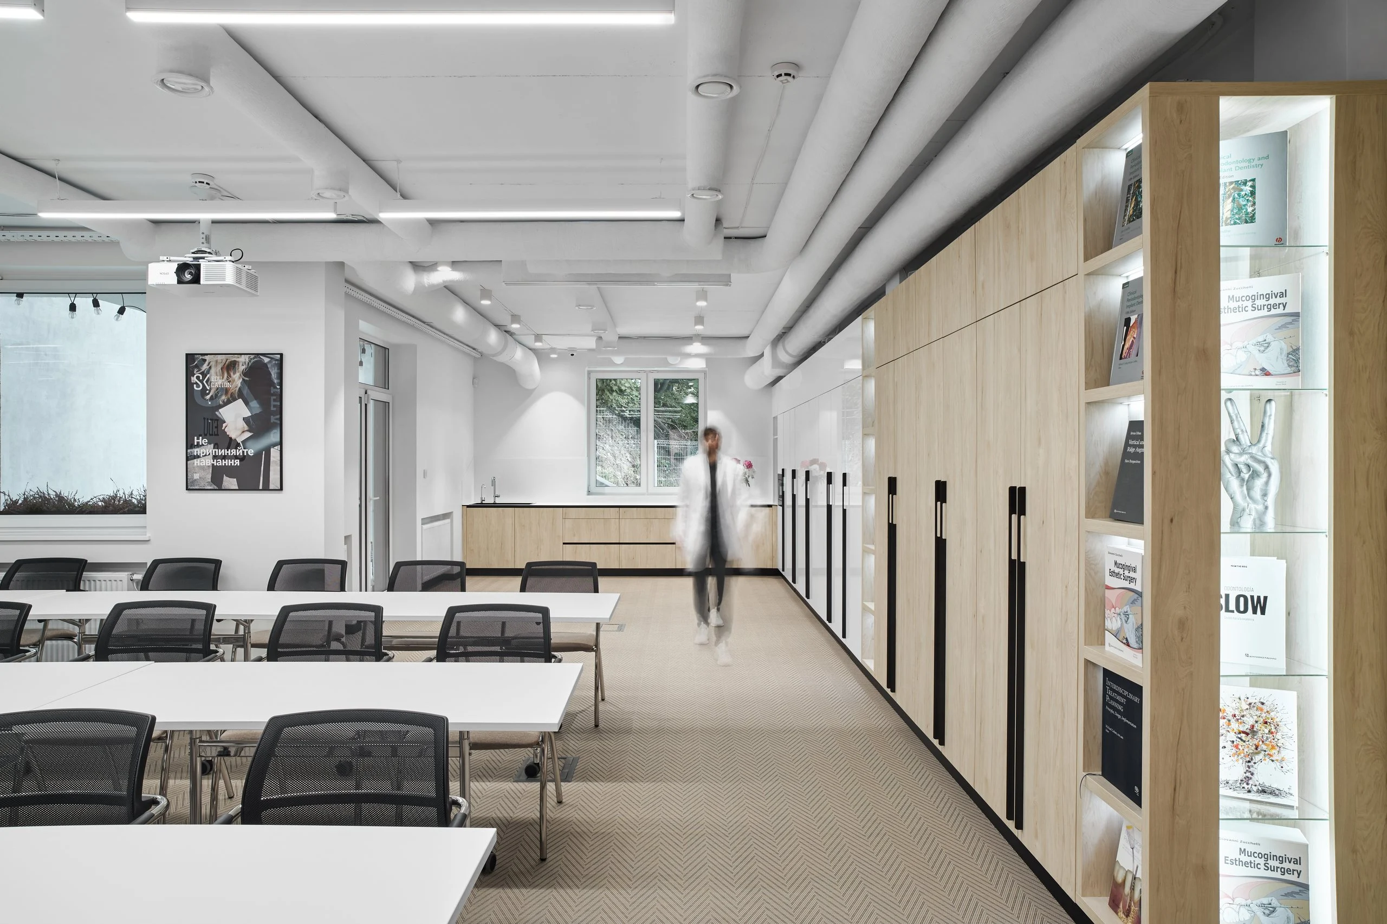
We created the design concept for this dental clinic. It combines several treatment rooms, a separate pediatric dentistry unit, a functional diagnostics room, an X-ray room, a surgical suite, and an educational center—one of the most active educational initiatives in dentistry in Ukraine. Courses, workshops, and conferences on various topics in dentistry are held here.
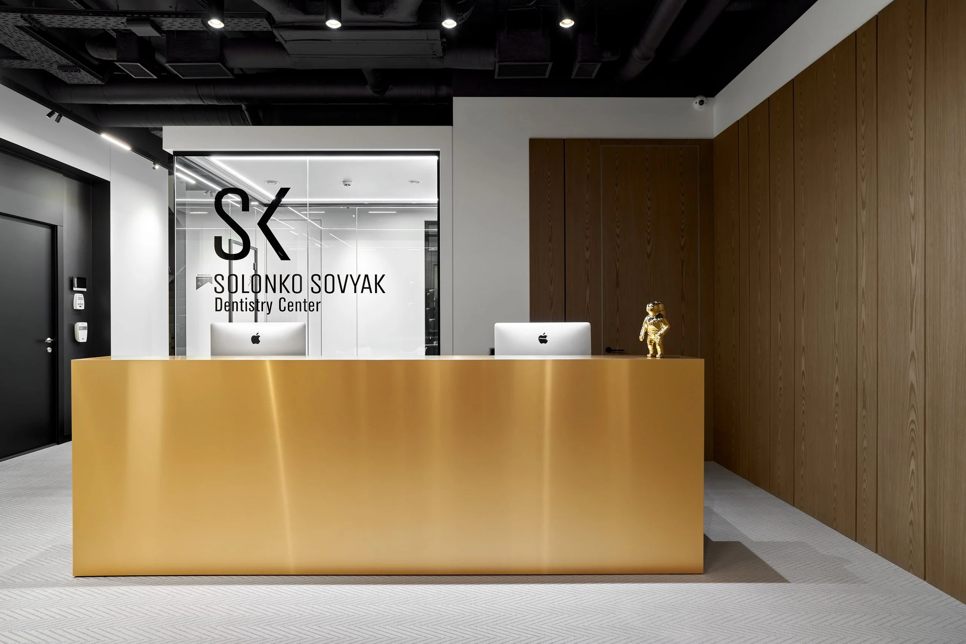
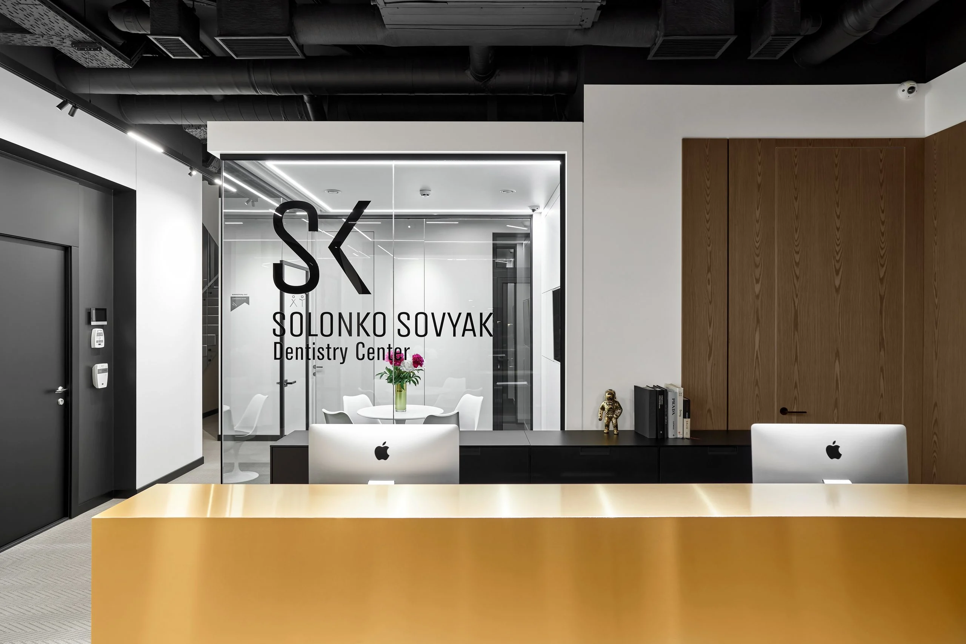
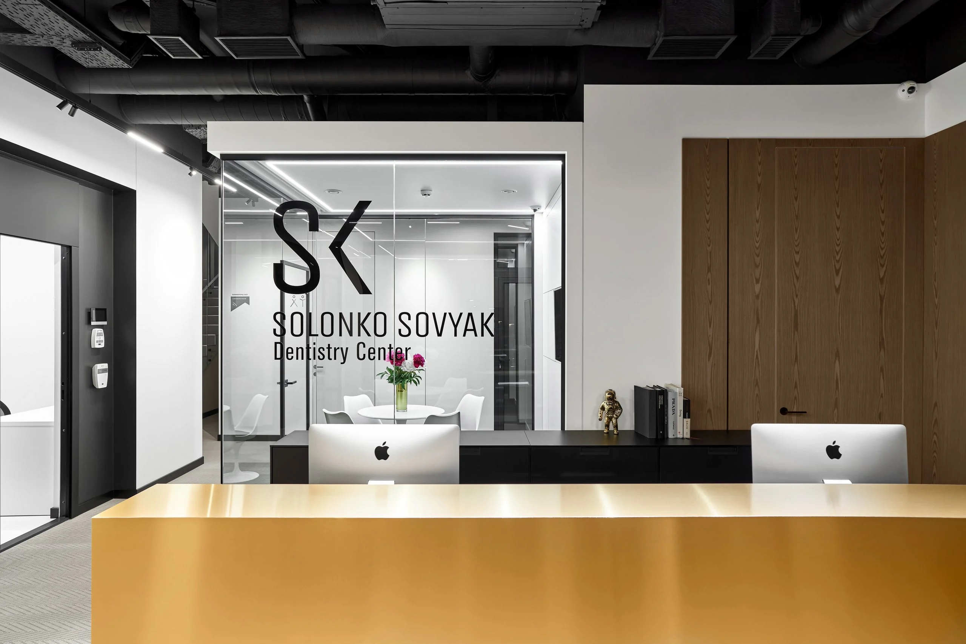
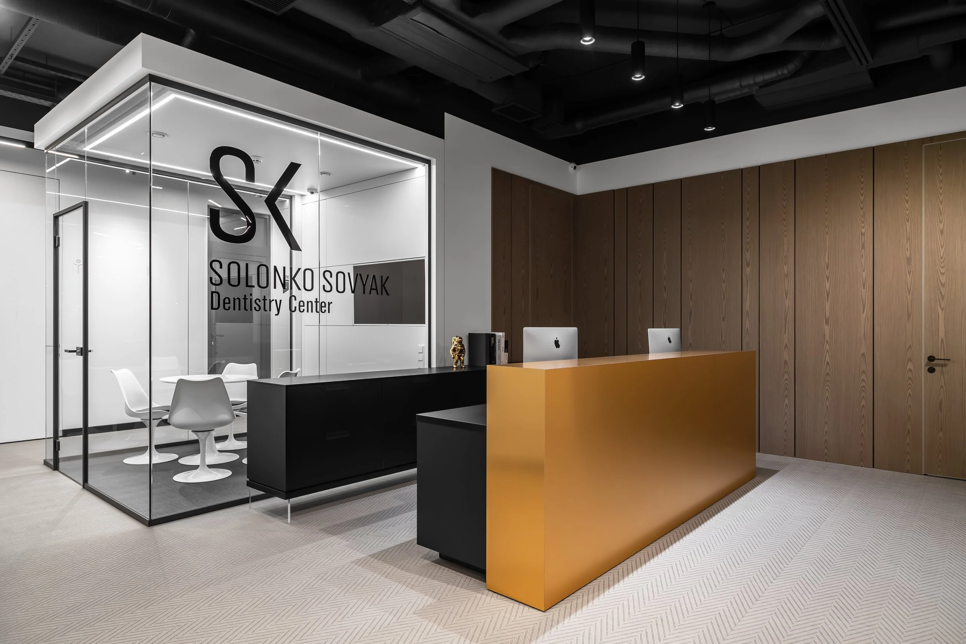
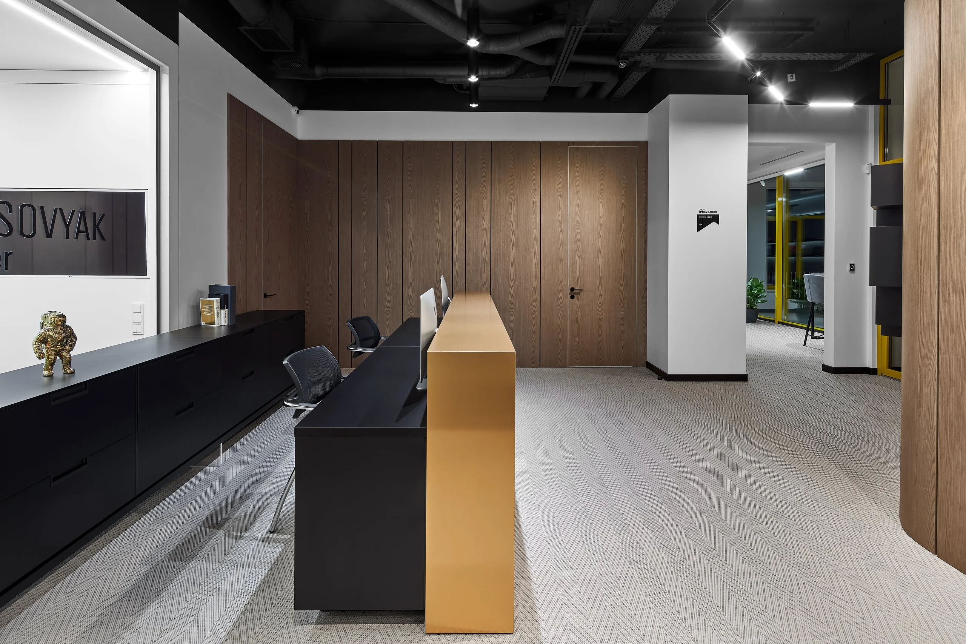
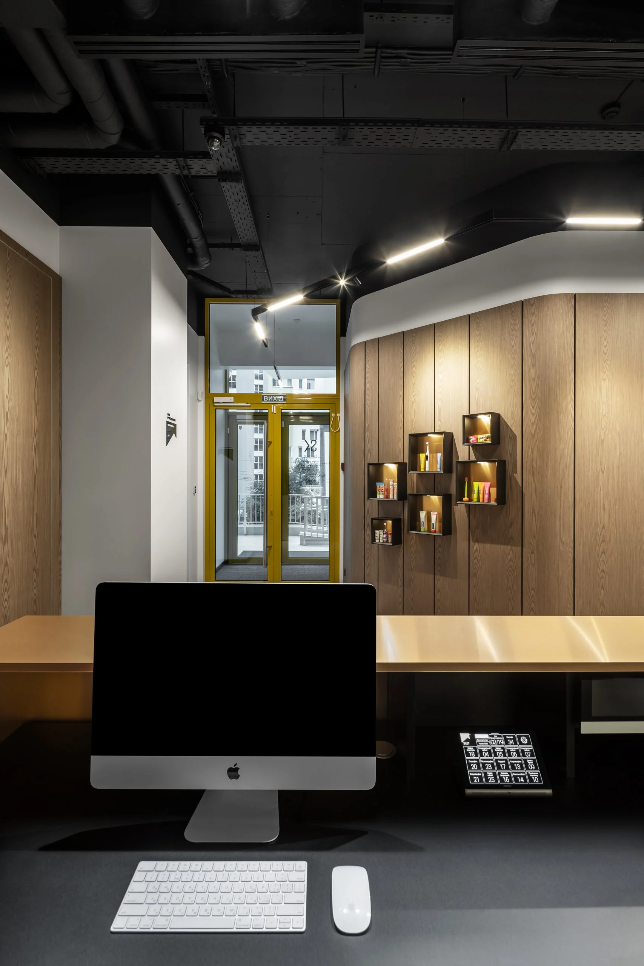
The first space you encounter at the start of your visit to the dental clinic is the reception area.
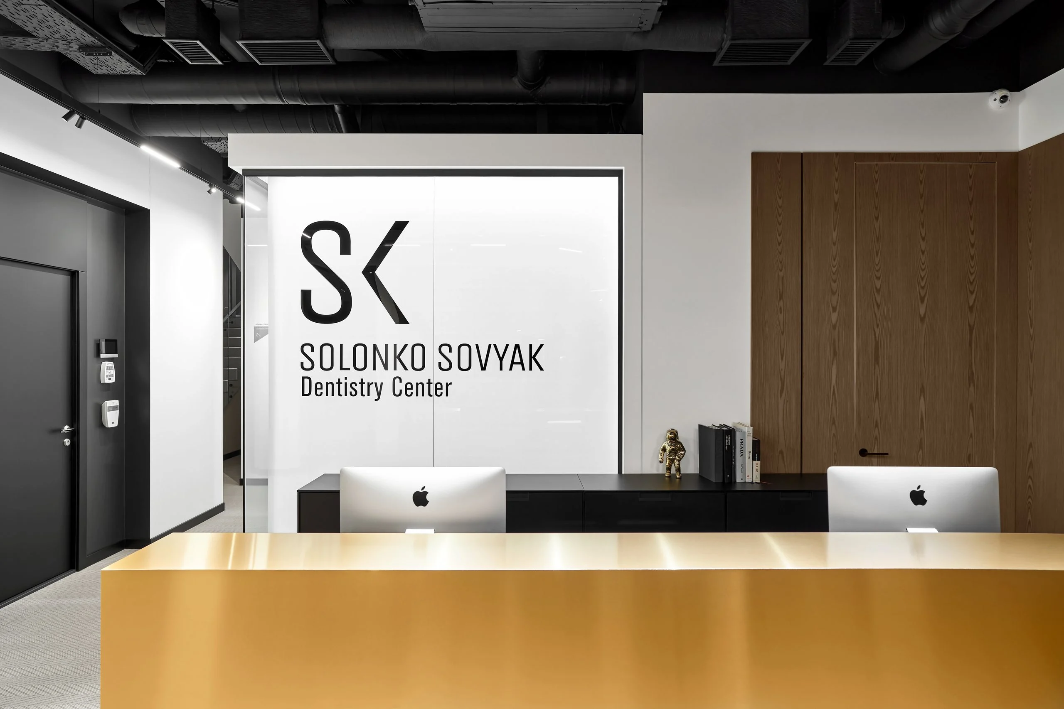
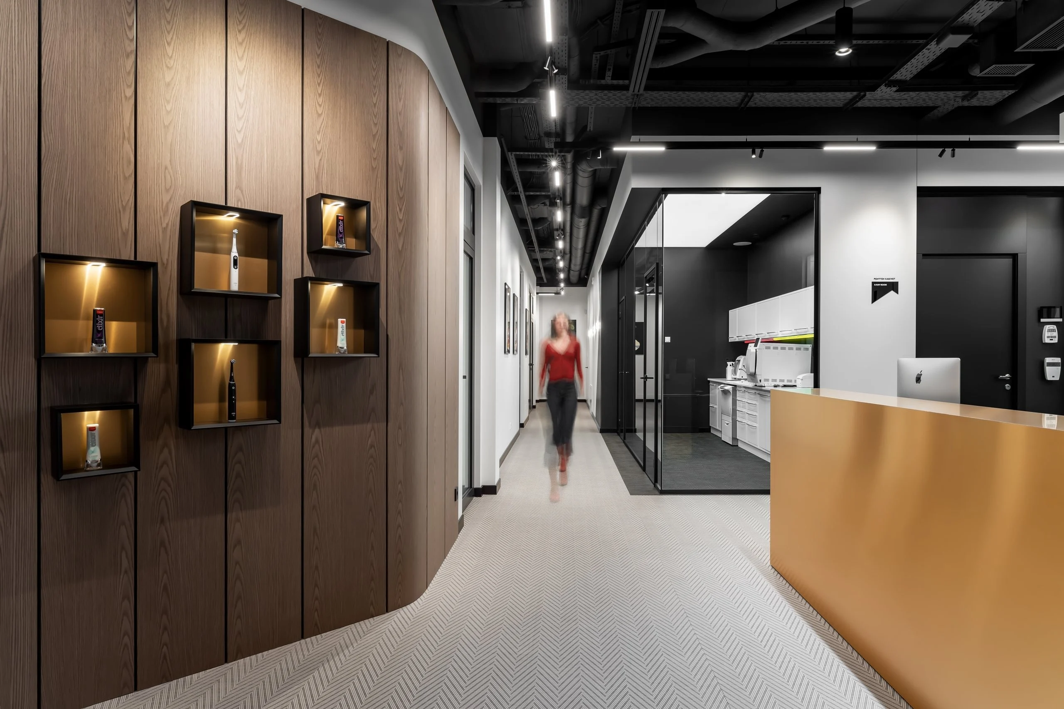
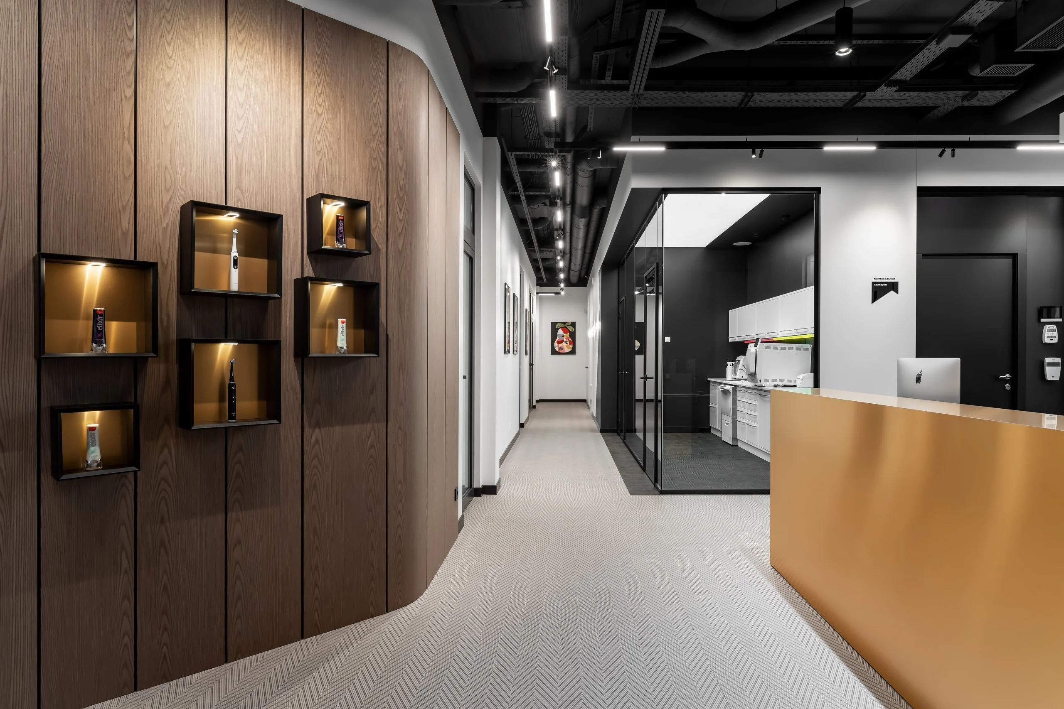
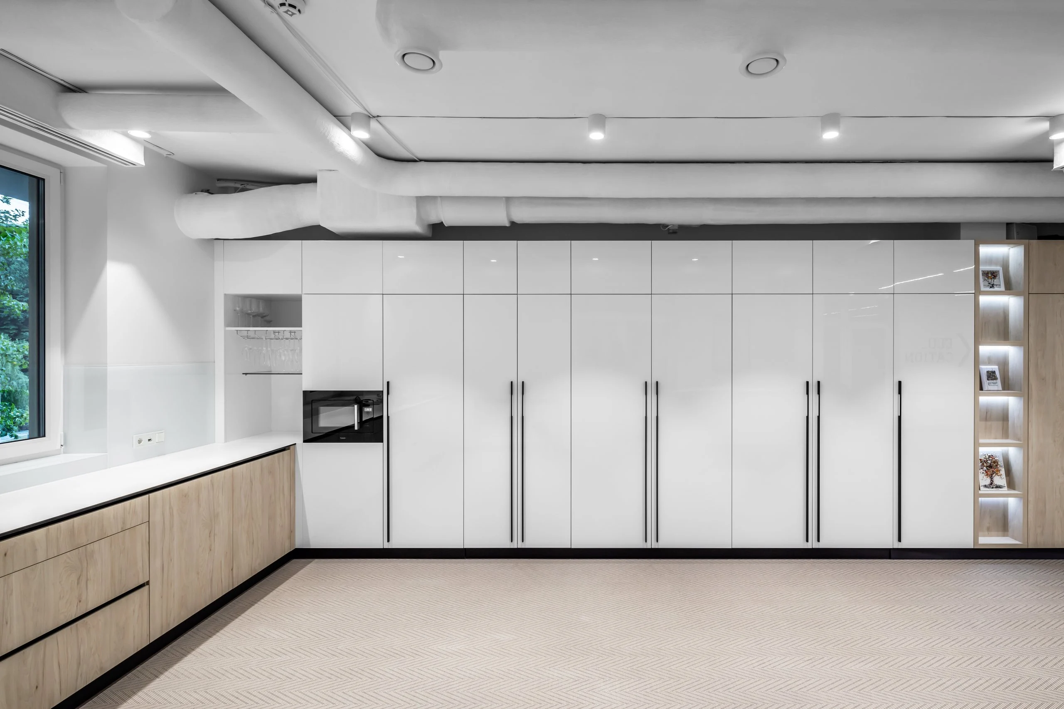
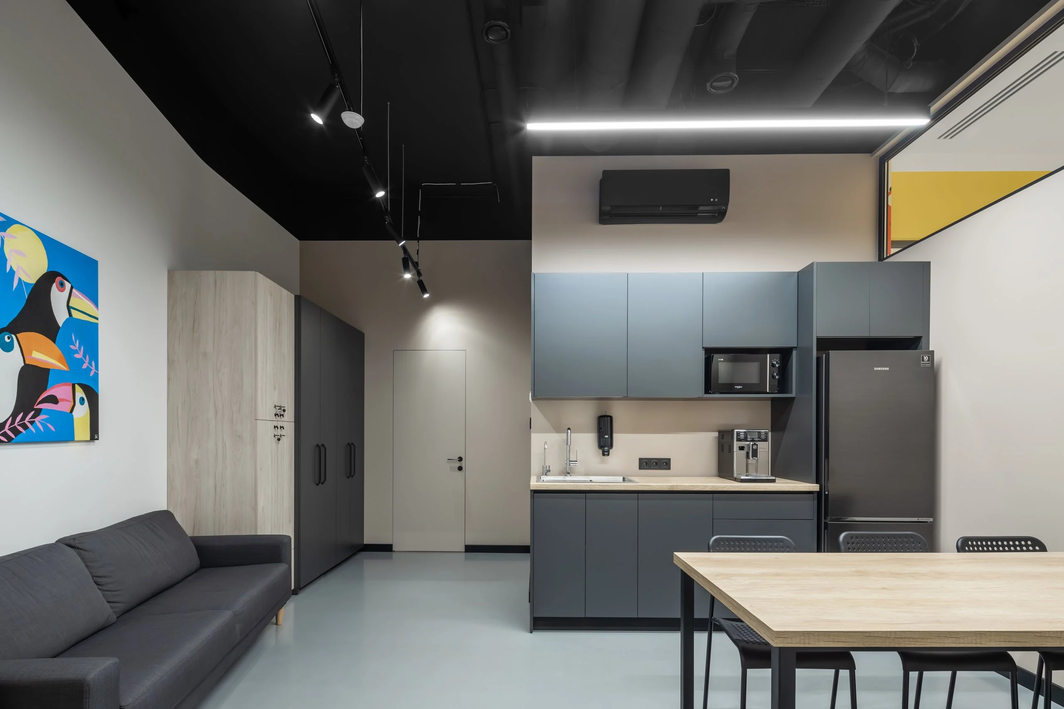
We separated it from the waiting area, which allowed us to create a calm, private atmosphere away from prying eyes. The receptionist now has access to a dressing room and a kitchenette for serving patients. The reception area itself has a monumental design and is finished with copper sheets, while walnut veneer elements surround us.
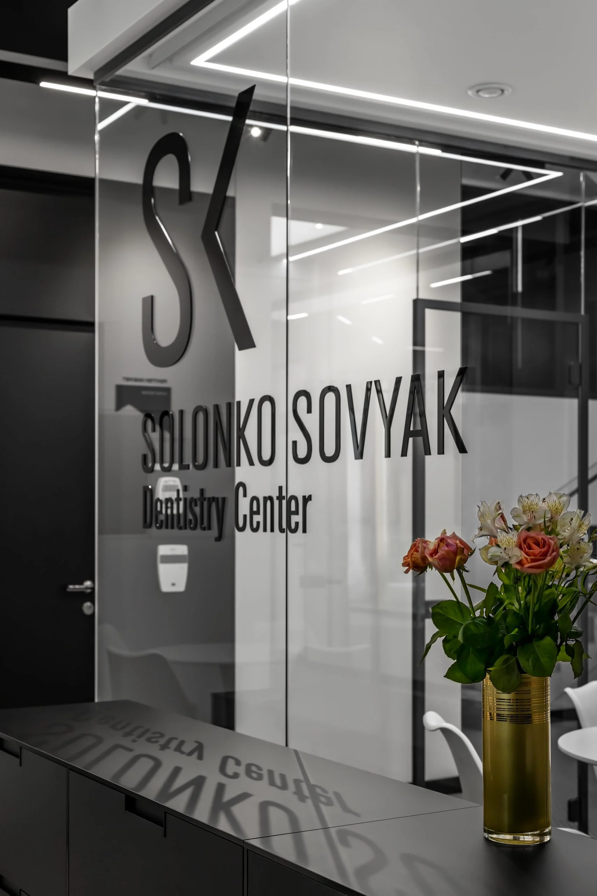
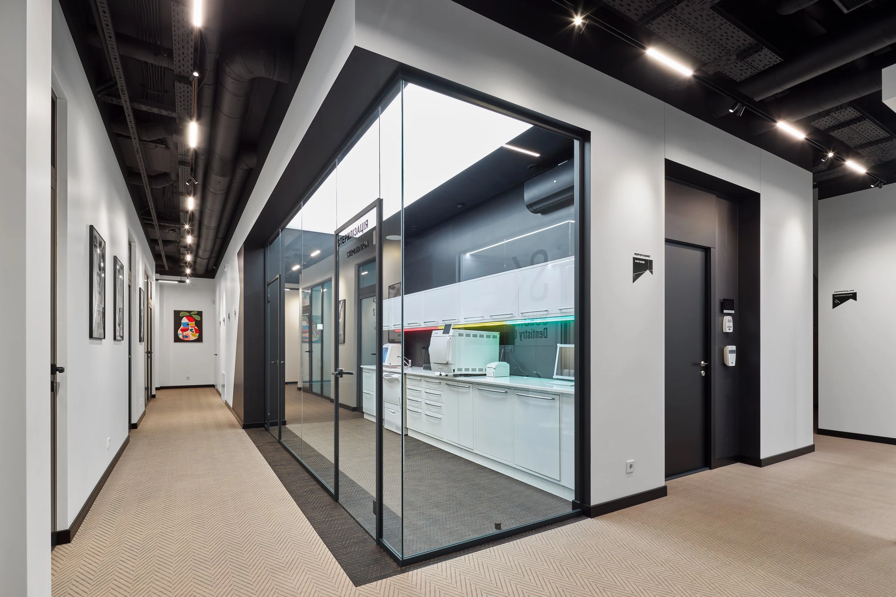
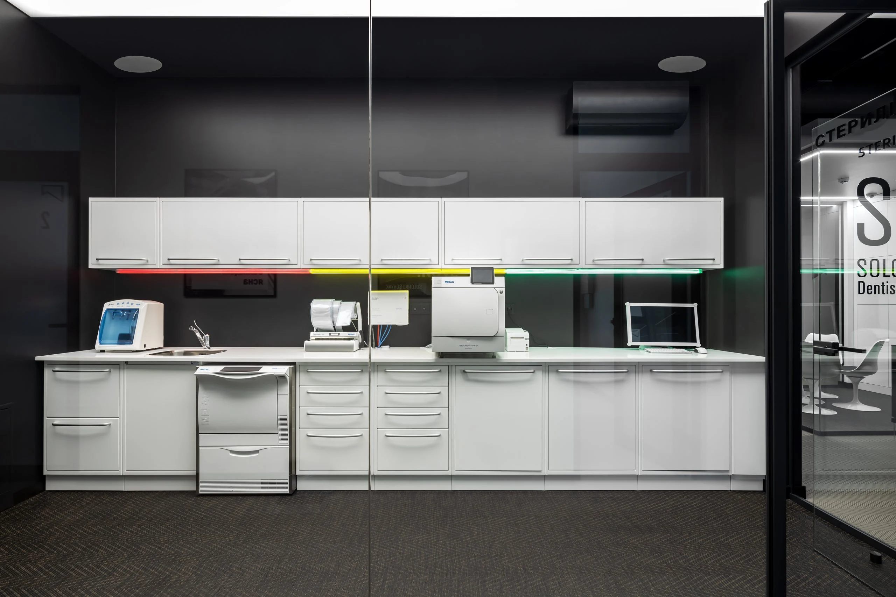
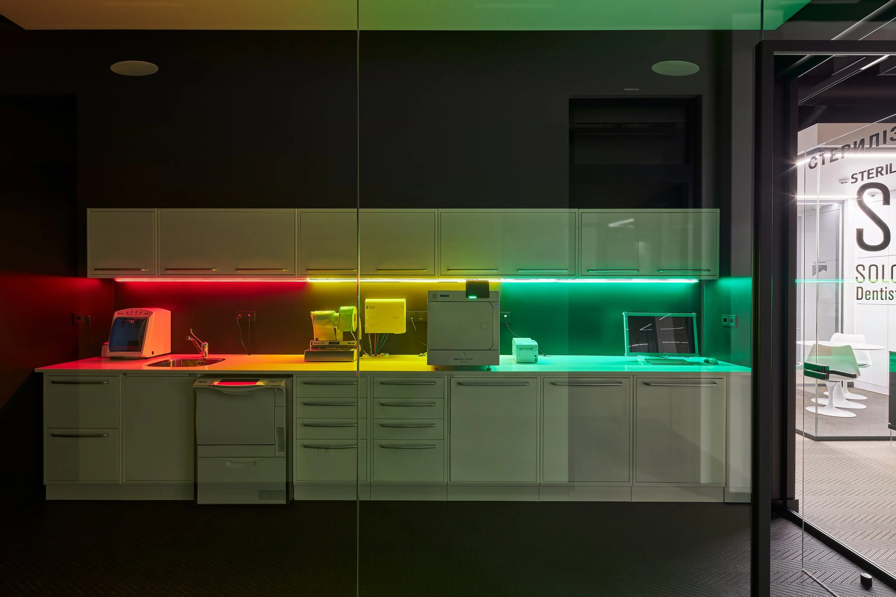
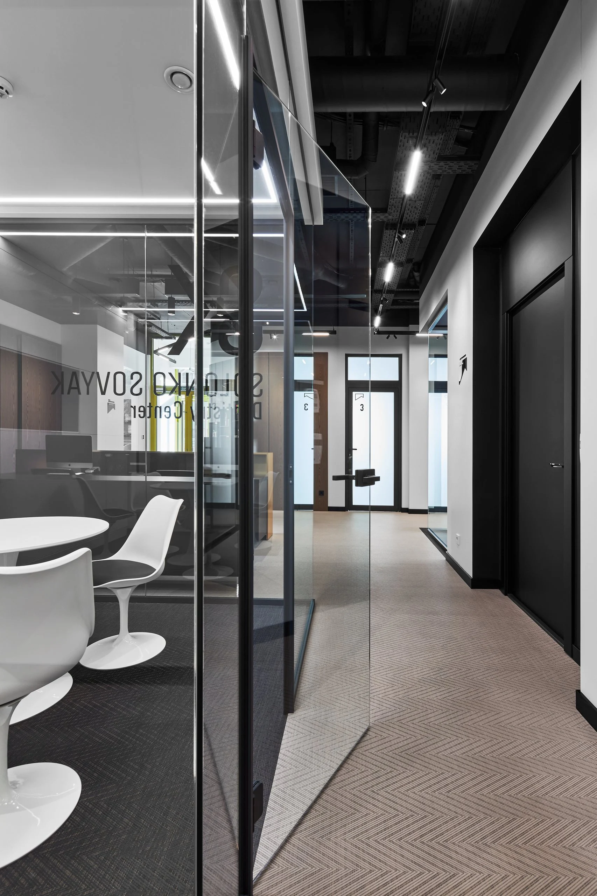
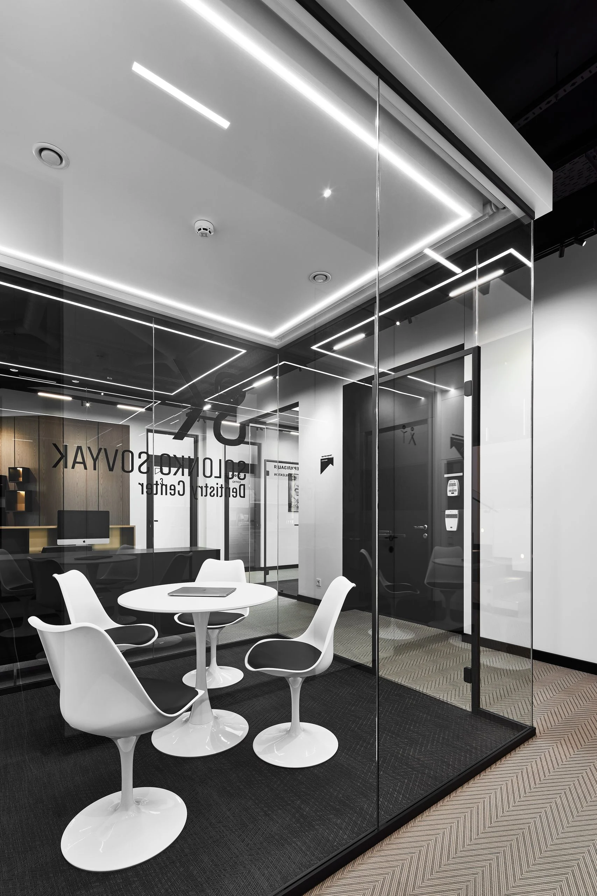
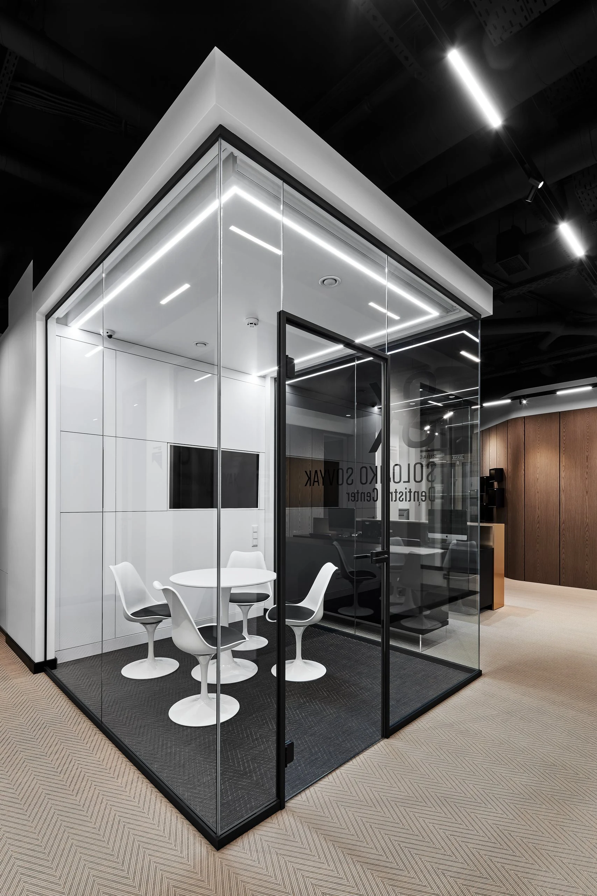
The glass cube located at the back is designed for presenting treatment plans and holding consultations; it is a space that can be made completely private if necessary. In the lobby, we are also greeted by the heart of the dental practice—the sterilization room. It is located behind glass, so everyone can see the equipment and observe the sterilization process for the instruments.
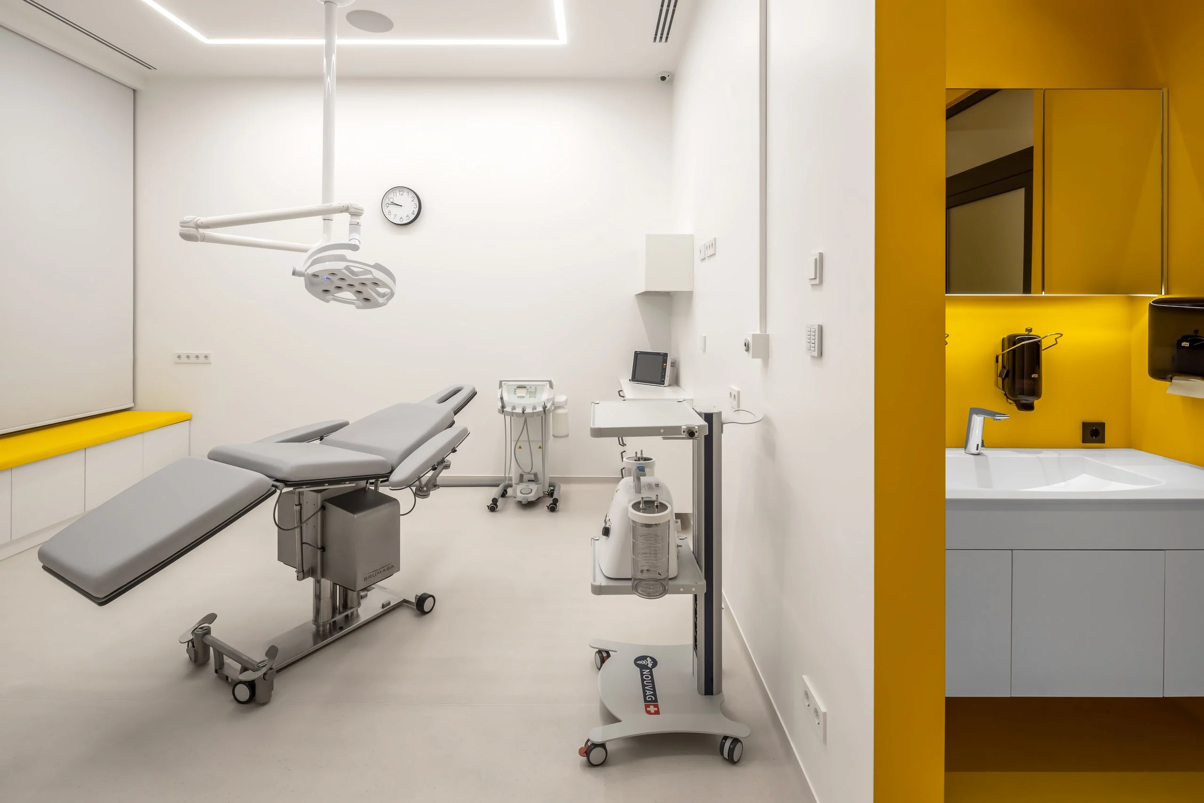
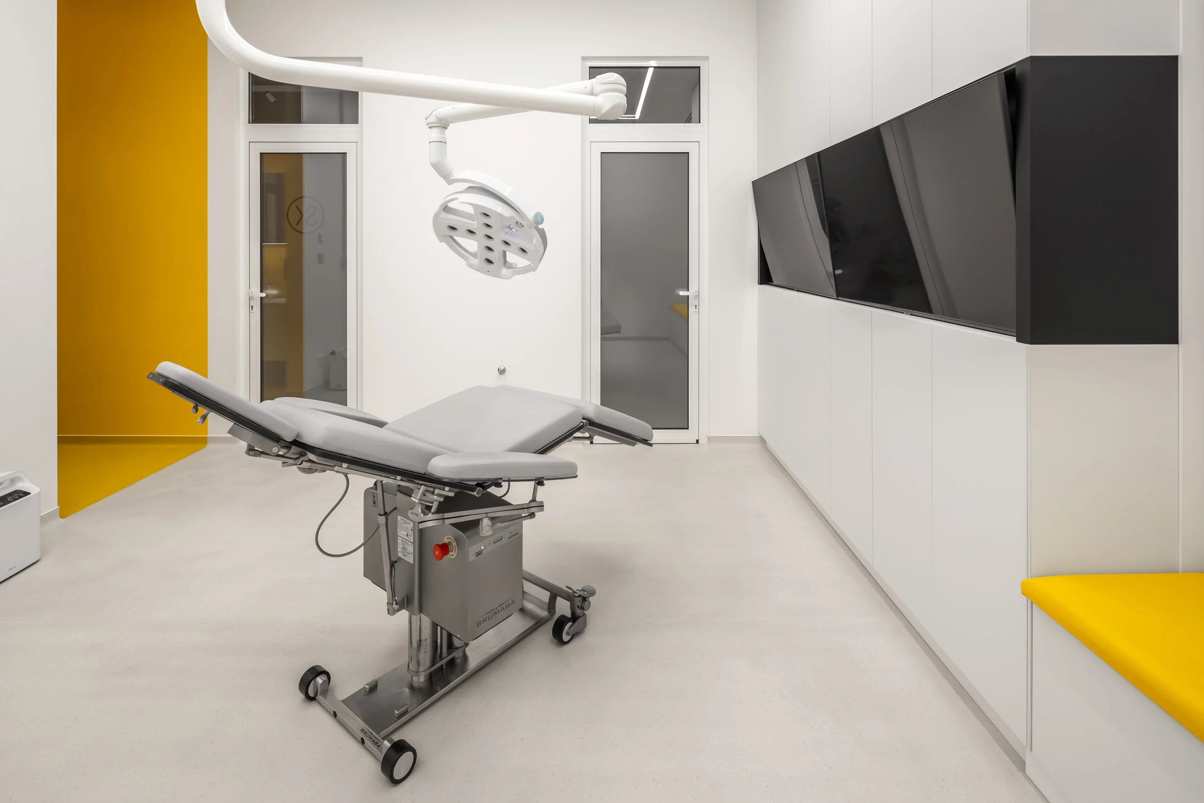
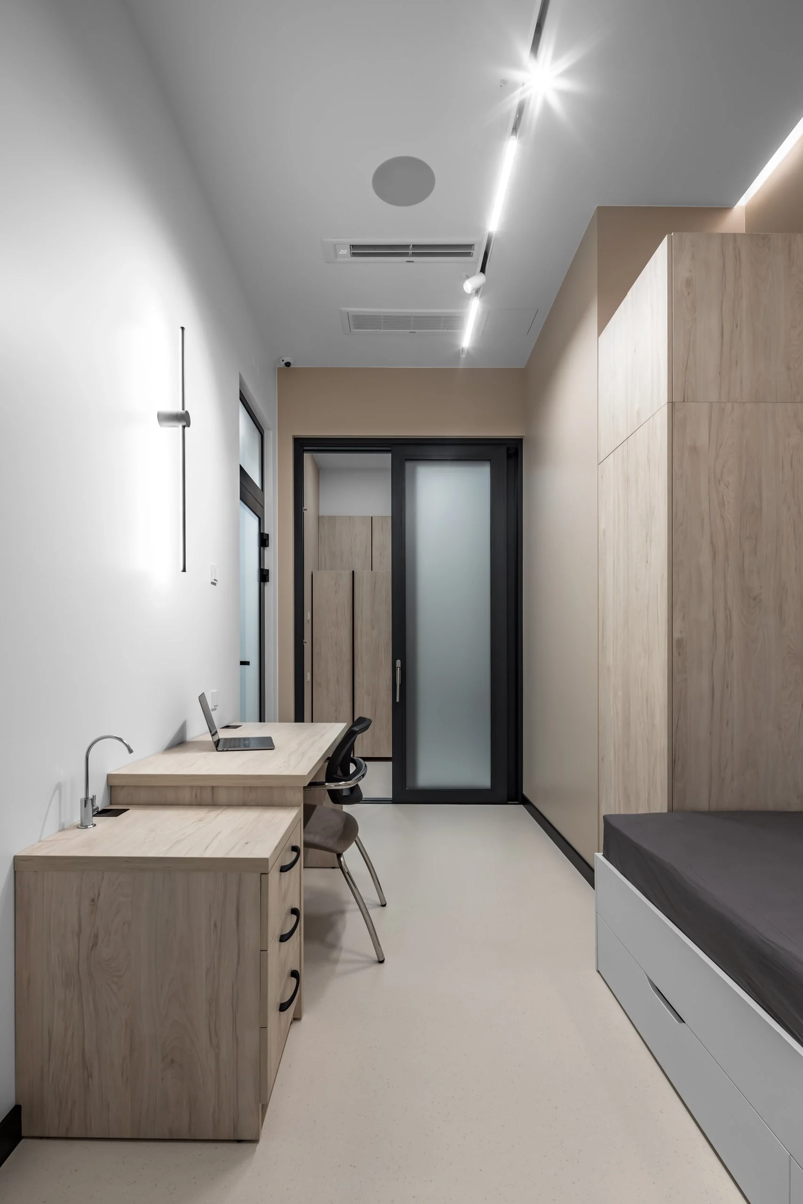
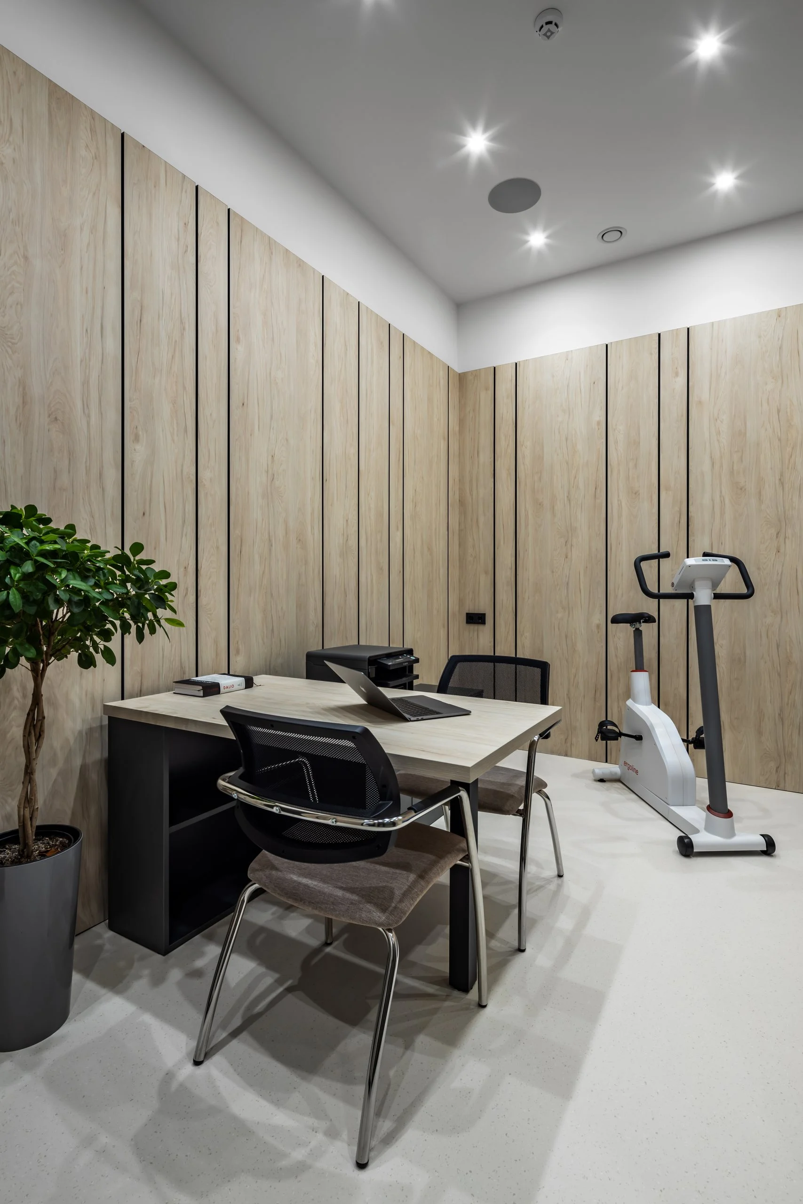
One of the key areas of focus at this dental center is implant dentistry, which is why, in the design of the dental clinic, we created a separate surgical unit with its own sterilization room, recovery room, restroom, and functional diagnostics room, which is necessary prior to surgery.
Read moreDental Clinic Design Project – Solonko Sovyak.
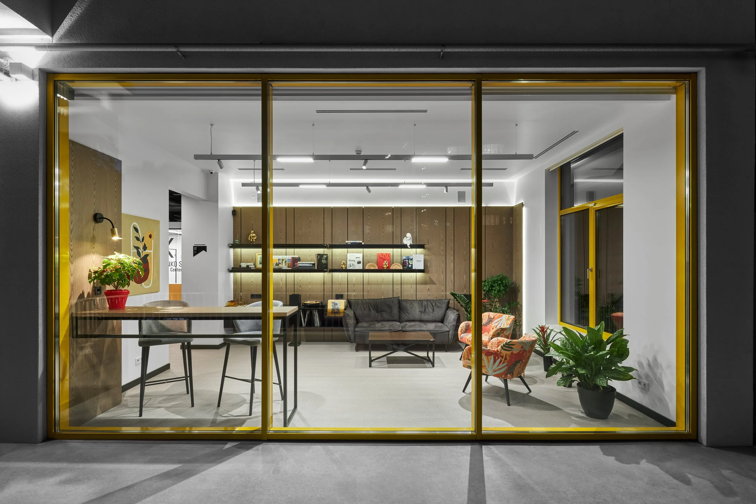
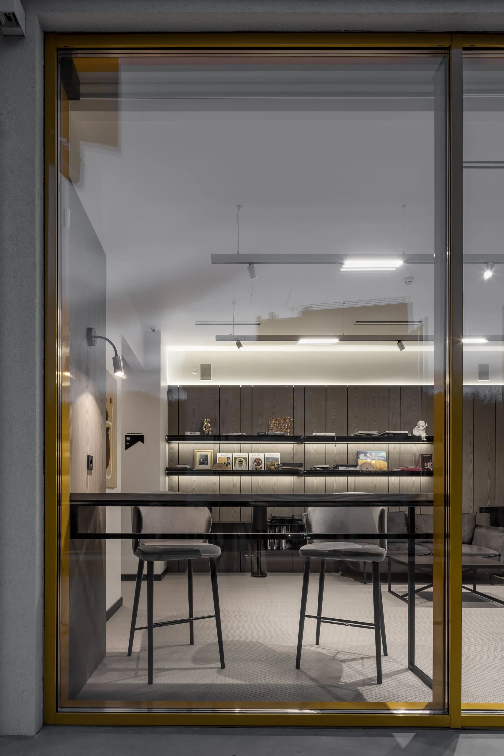
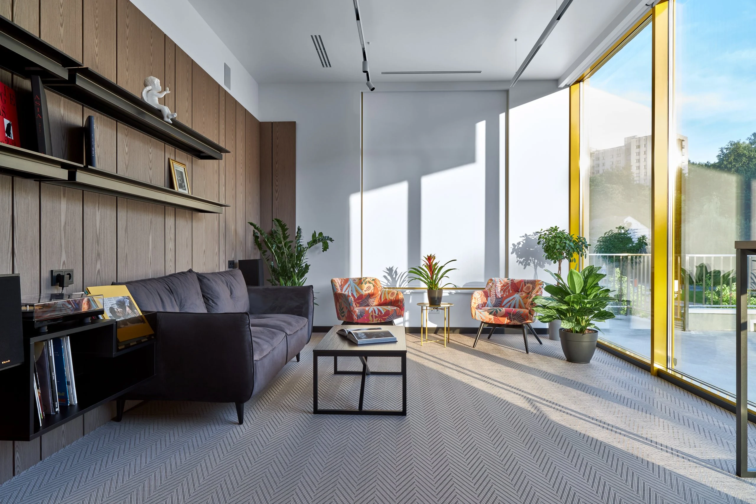
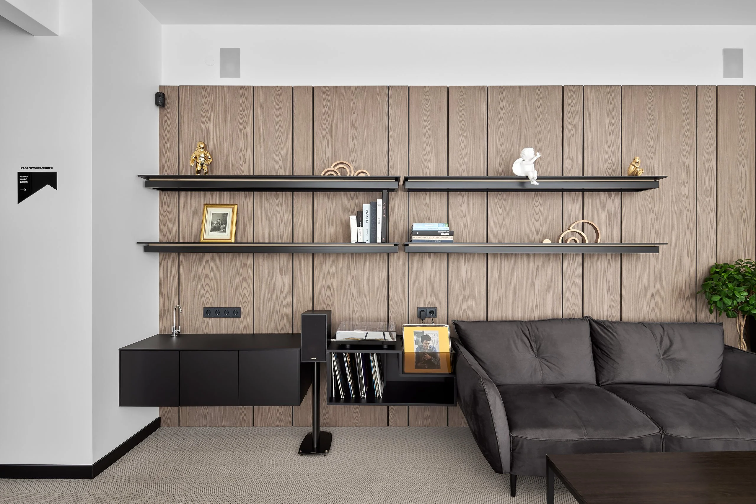
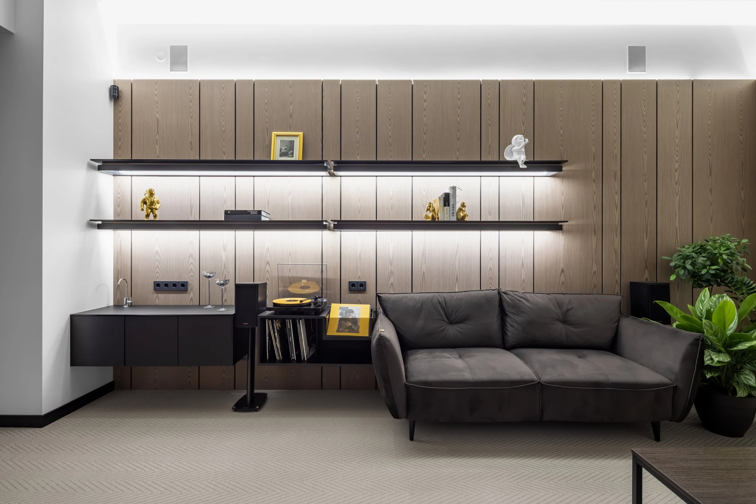
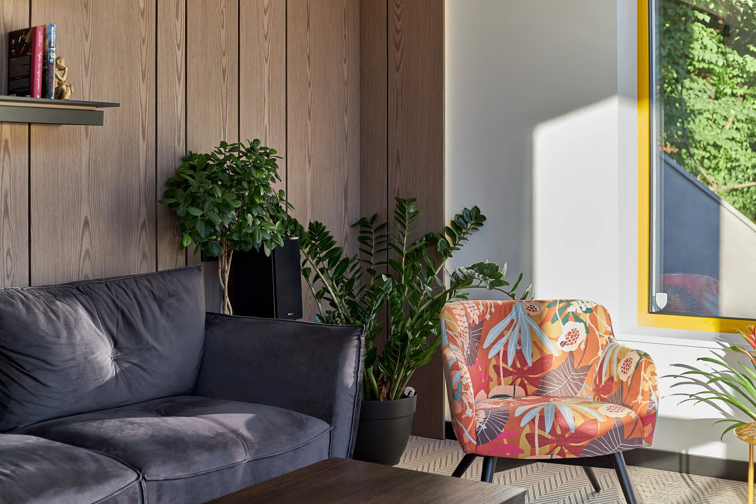
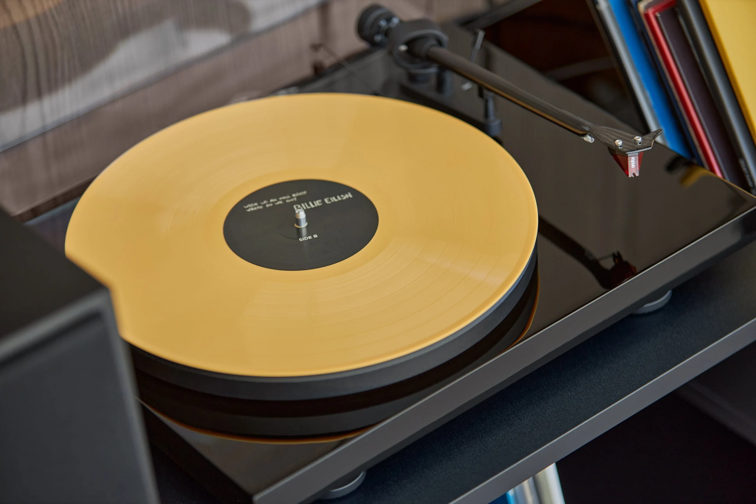
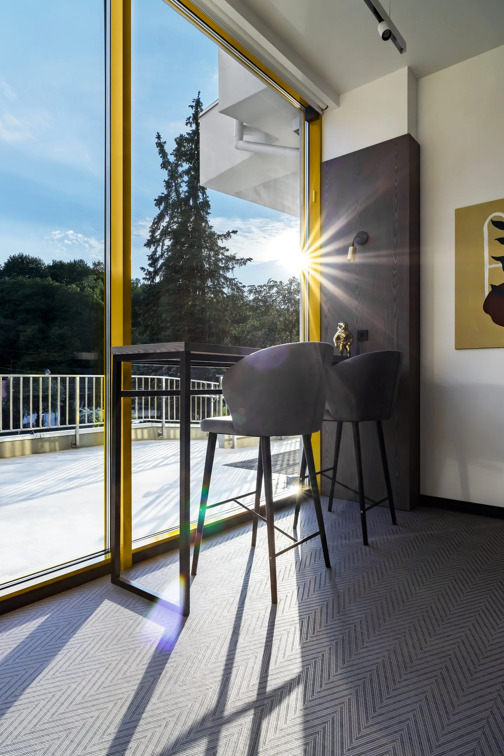
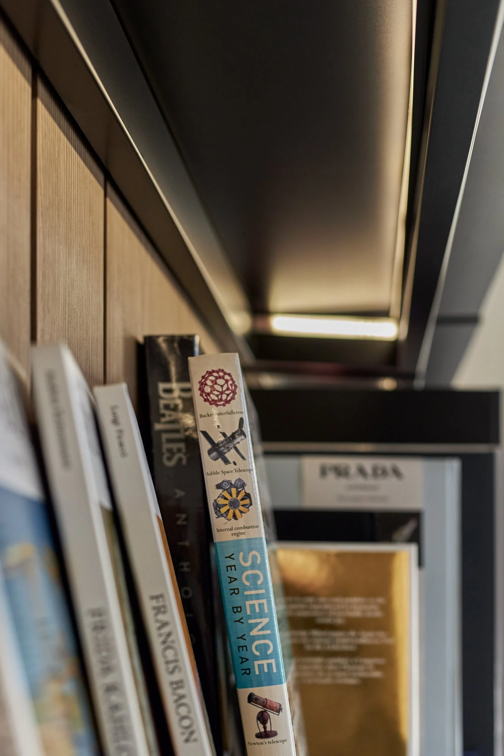
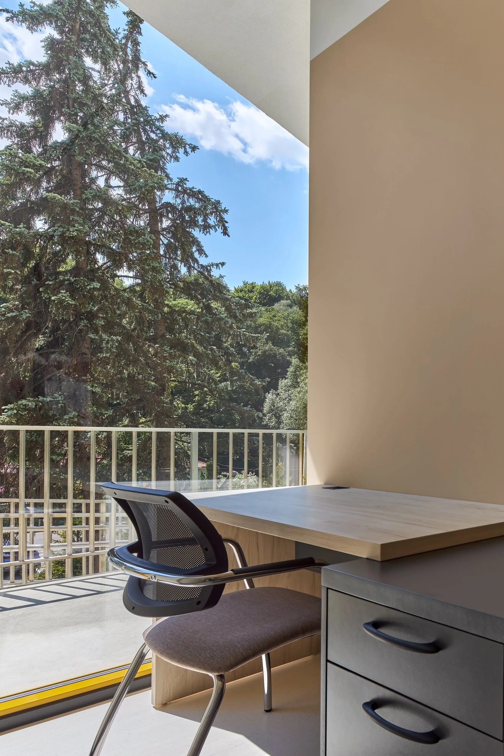
We’ve taken care of everyone, which is why we’ve created a comfortable environment for family members and clinic guests. In our waiting area, you’ll find a sense of harmony; here, you’ll enjoy a view of the park, a vinyl record player at your disposal, and good acoustics. There’s also a wonderful library, as well as a workspace for those who need to hold a business meeting. Of course, we’ve also taken care of our youngest patients.
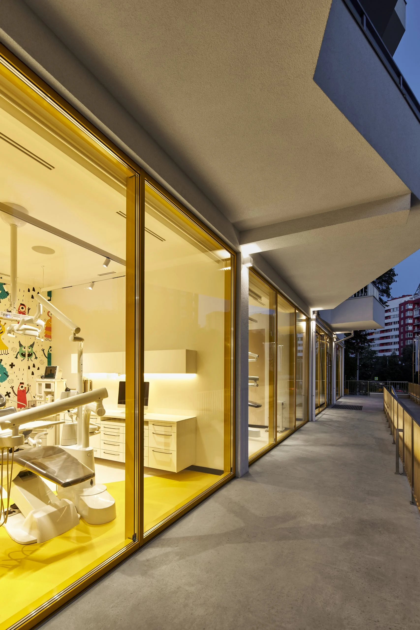
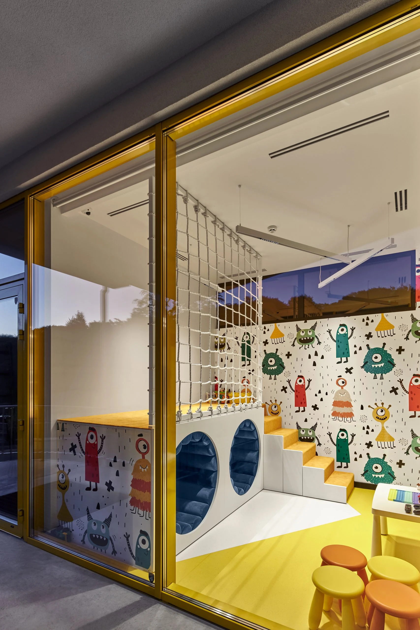
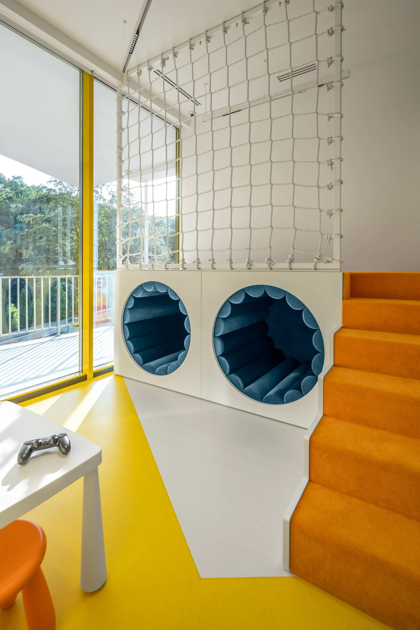
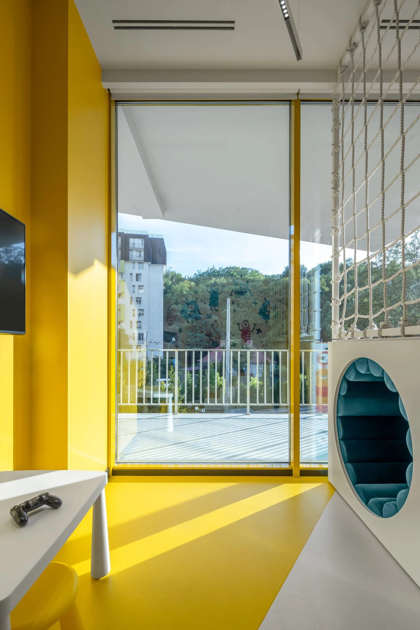
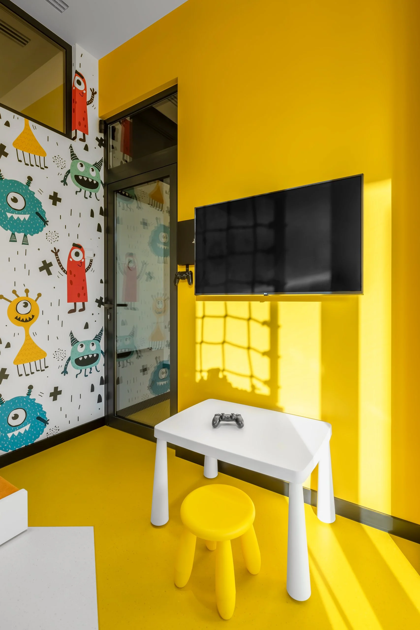
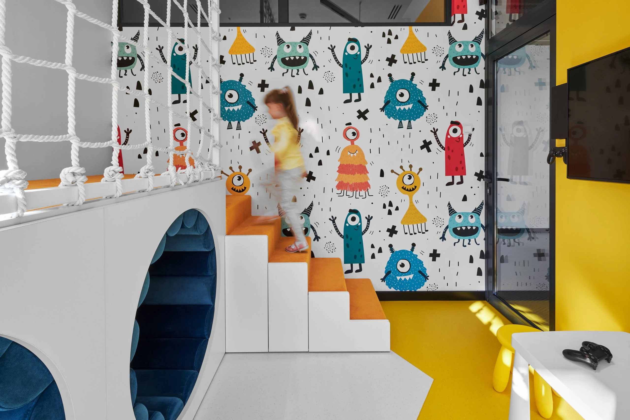
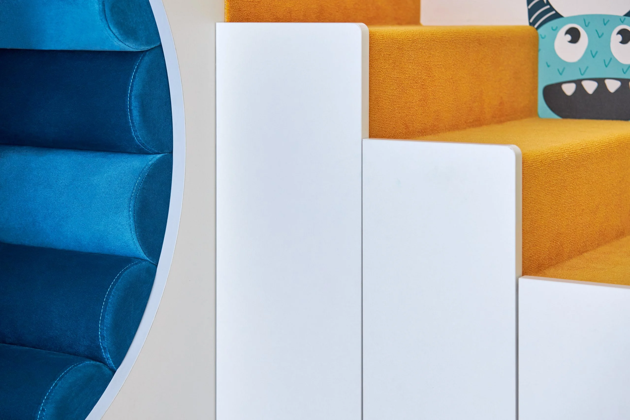
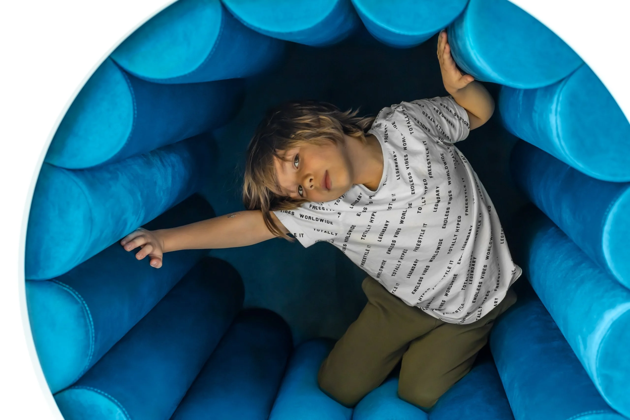
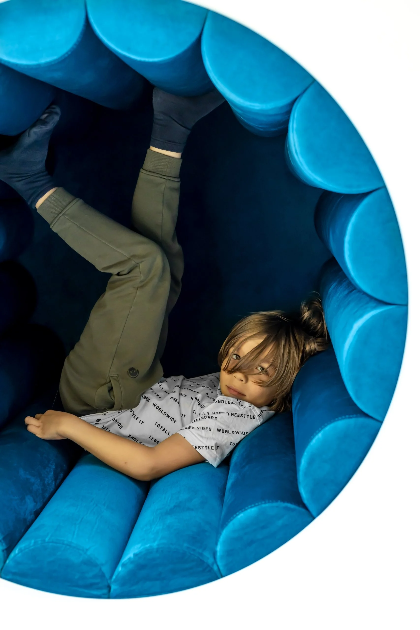
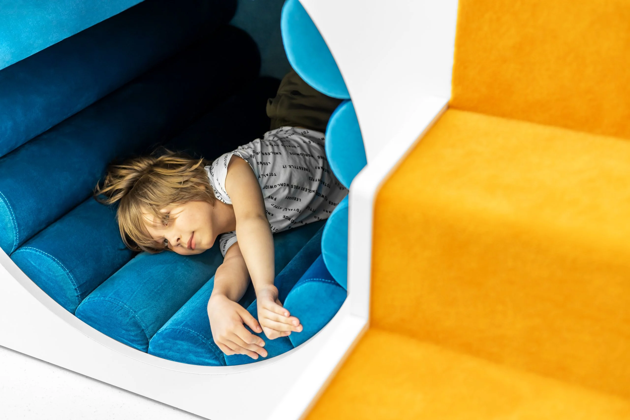
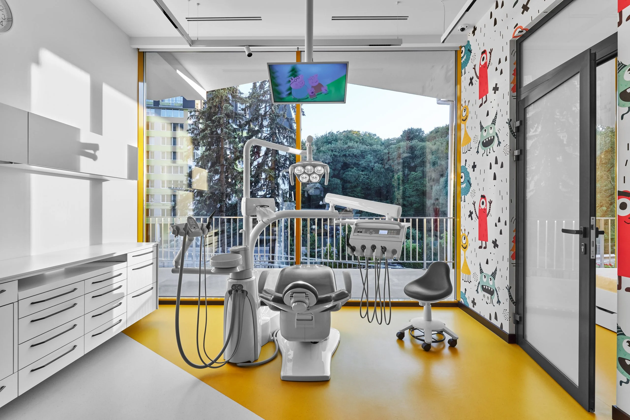
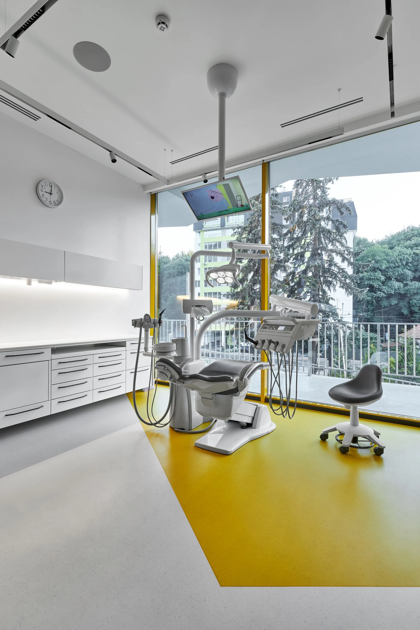
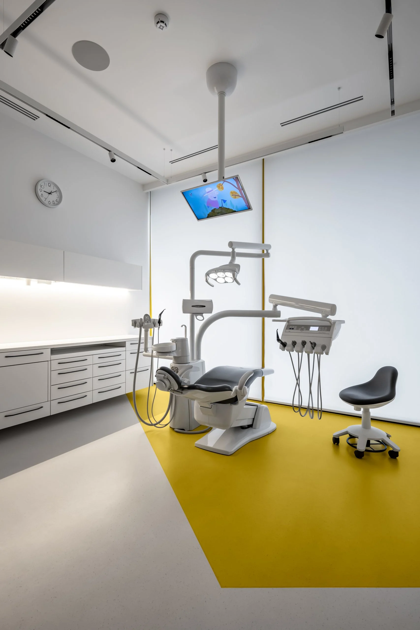
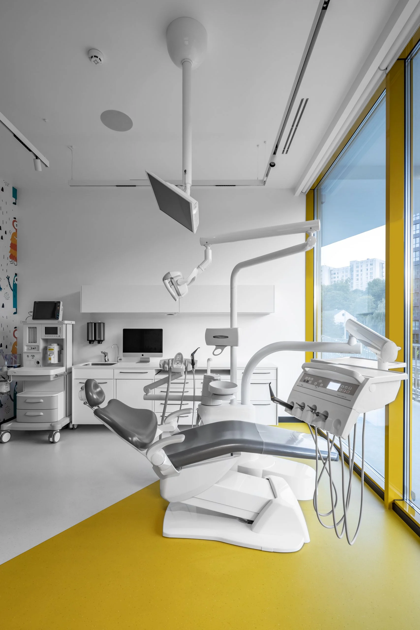
For them, we’ve created a colorful children’s area with a play area and a game console. All of this is designed to ensure that children aren’t afraid of visiting the dentist. In addition to the children’s lounge, where kids can settle in before their appointment, the dental center’s design also includes a separate children’s treatment room. Our goal was to make the little ones feel comfortable.
That’s why we incorporated bright colors into the interior and added fun drawings on the walls to capture the children’s interest and help them feel at ease.
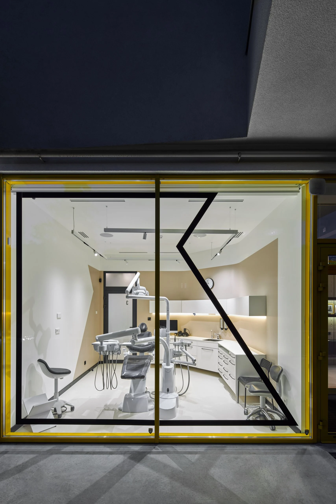
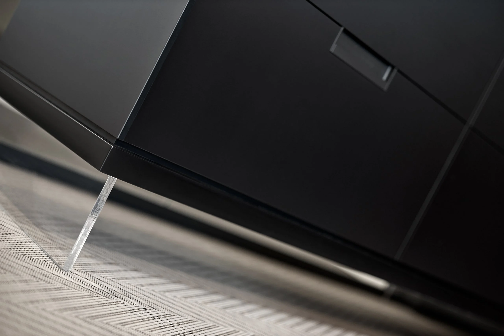
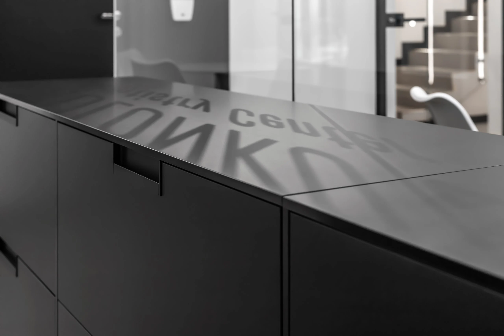
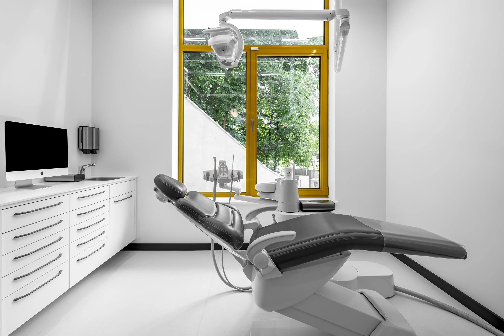
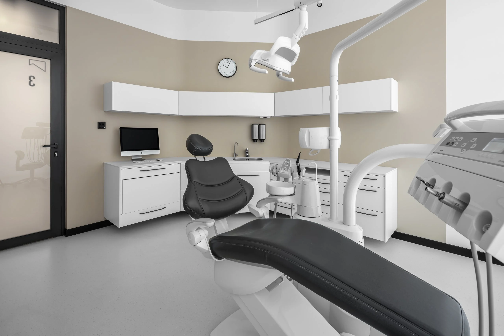
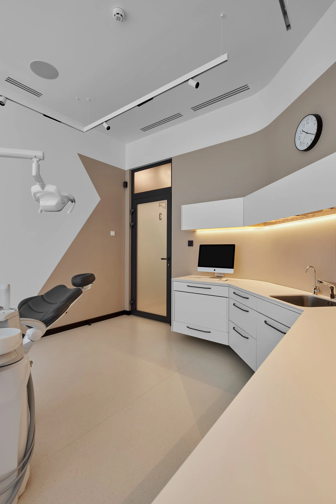
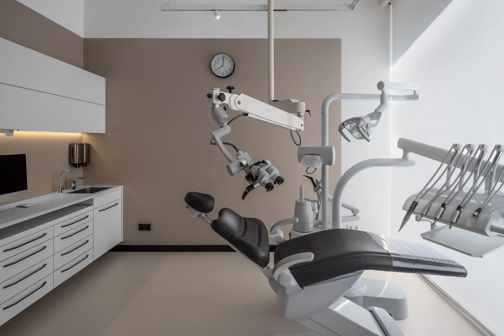
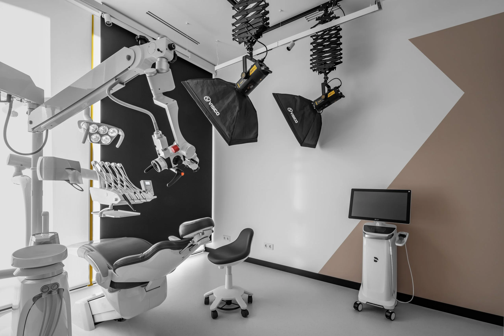
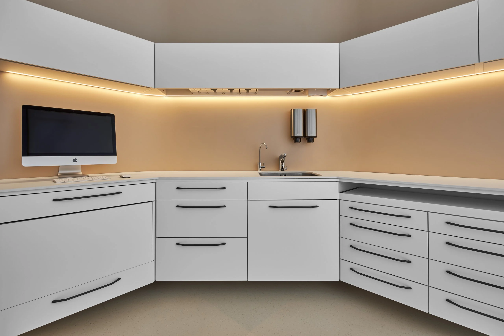
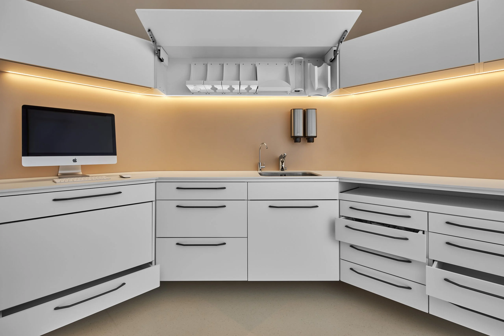
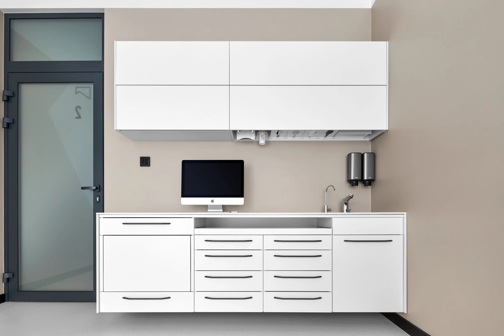
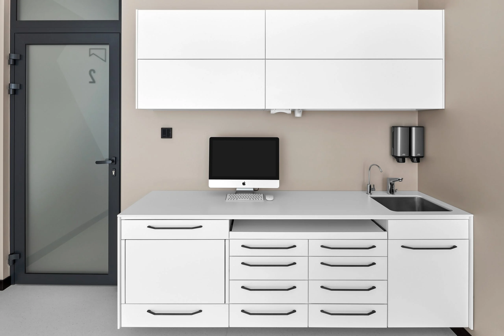
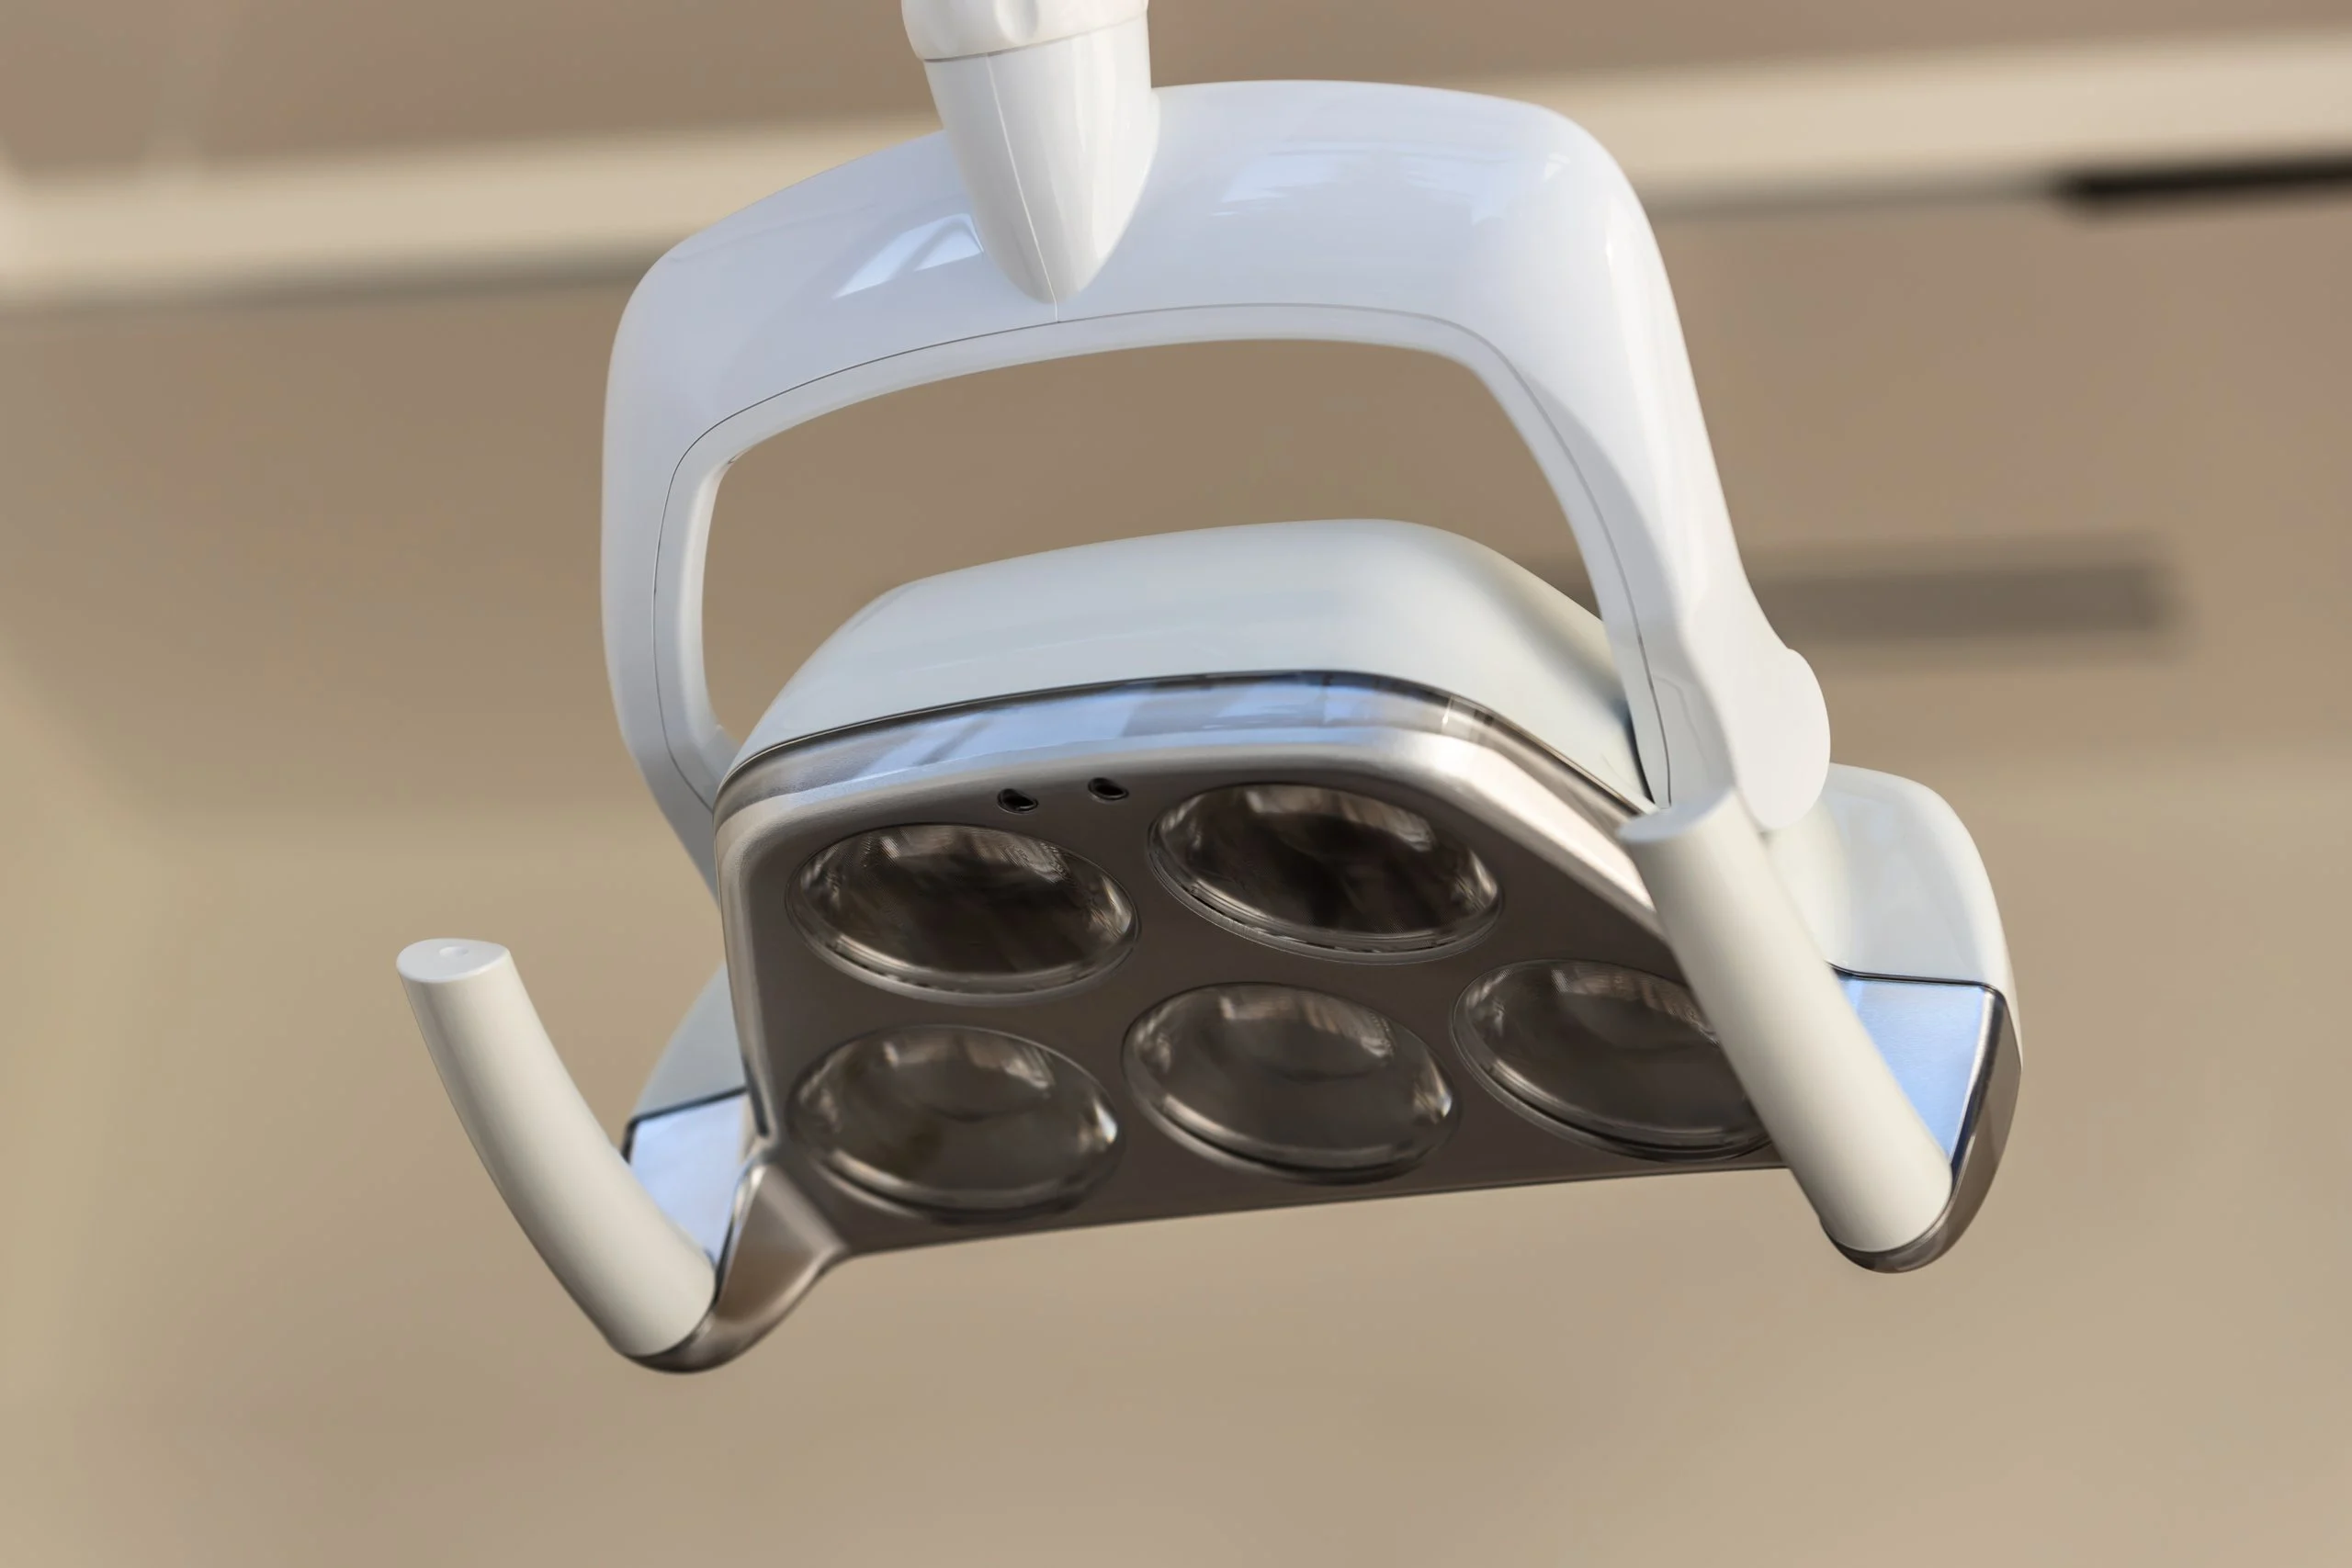
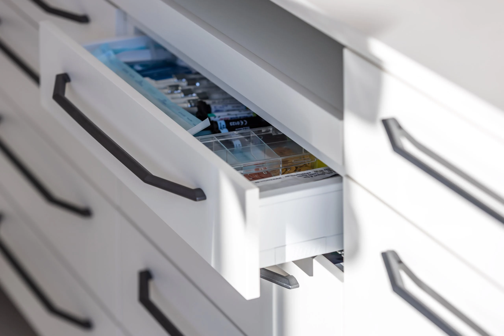
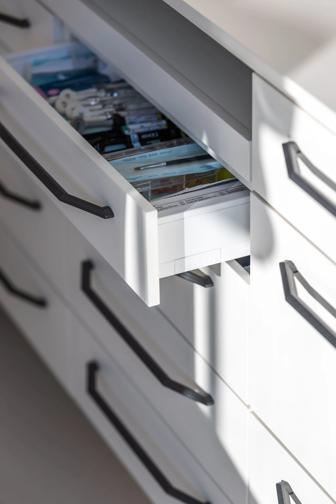
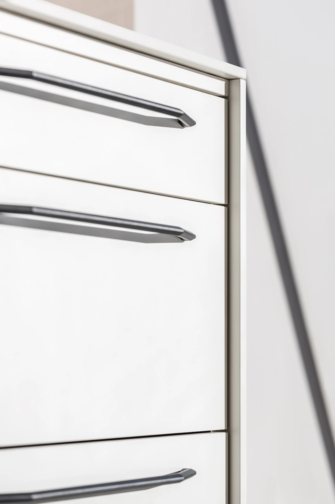
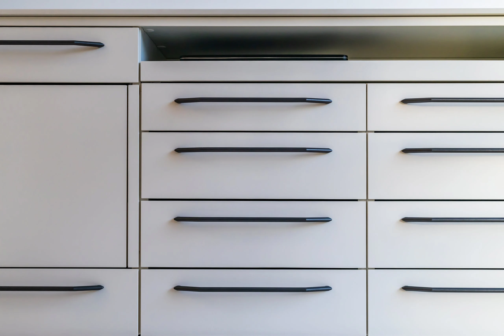
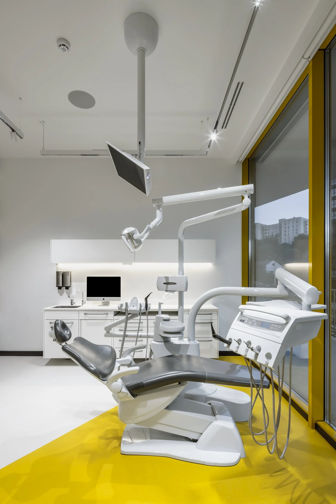
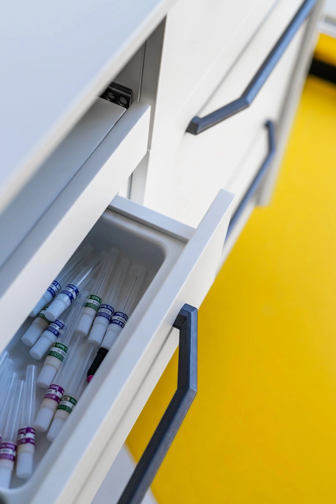
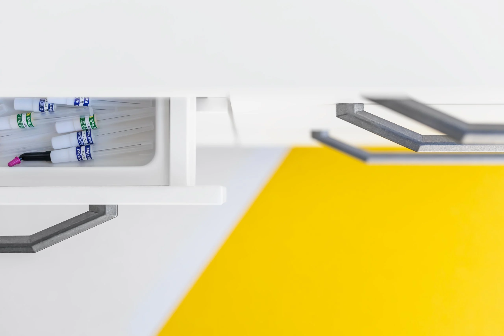
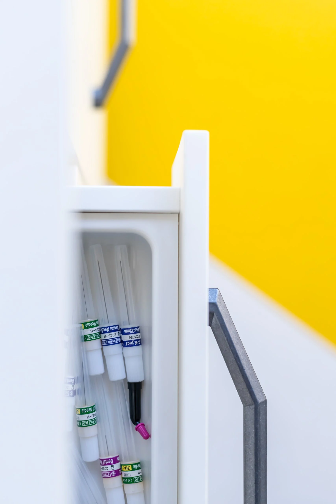
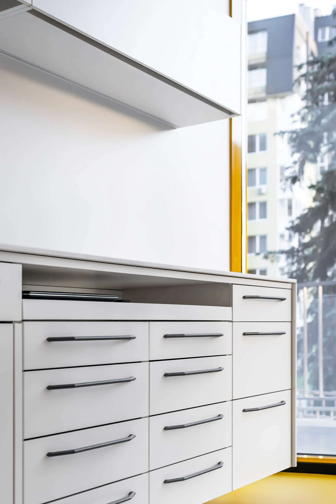
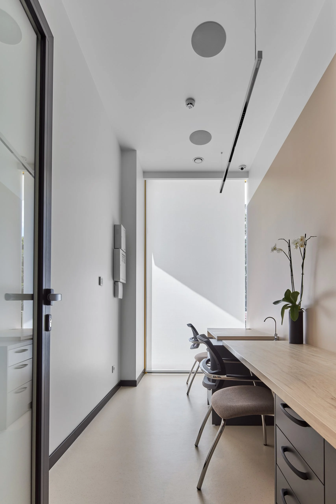
The treatment rooms on the ground floor are special. According to the dental clinic’s design concept, they are equipped with professional photography equipment that transforms each room into a photo studio. Each treatment room also has dental furniture designed specifically for the clinic. It is made of medical-grade compact board, and our studio worked closely with a furniture company and the chief dentist to refine its functionality. We were able to combine the best practices of German and Italian companies specializing in medical furniture and further improve upon them.
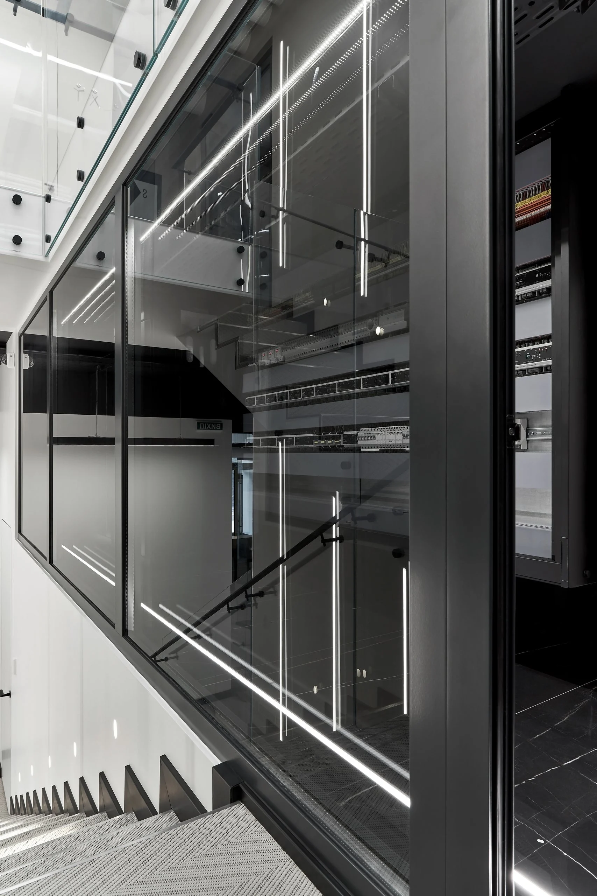
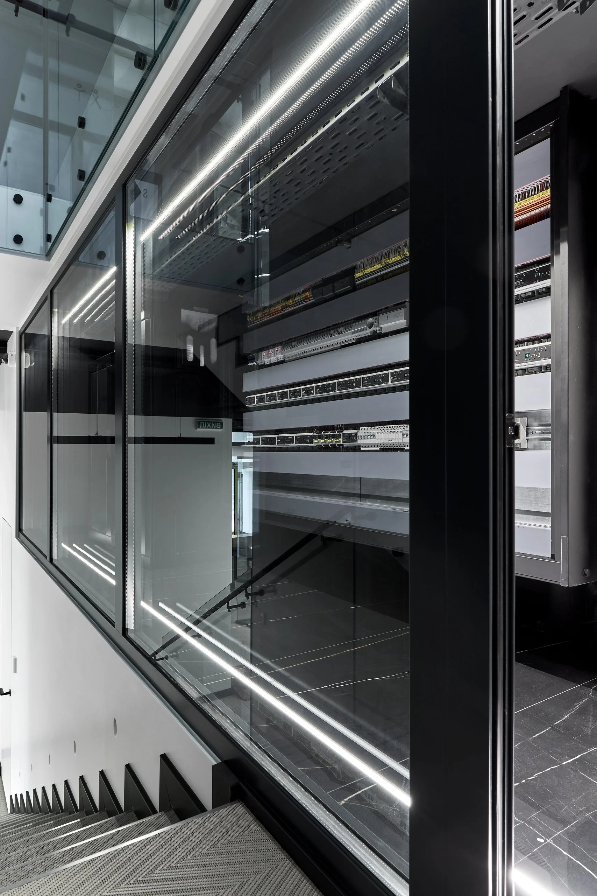
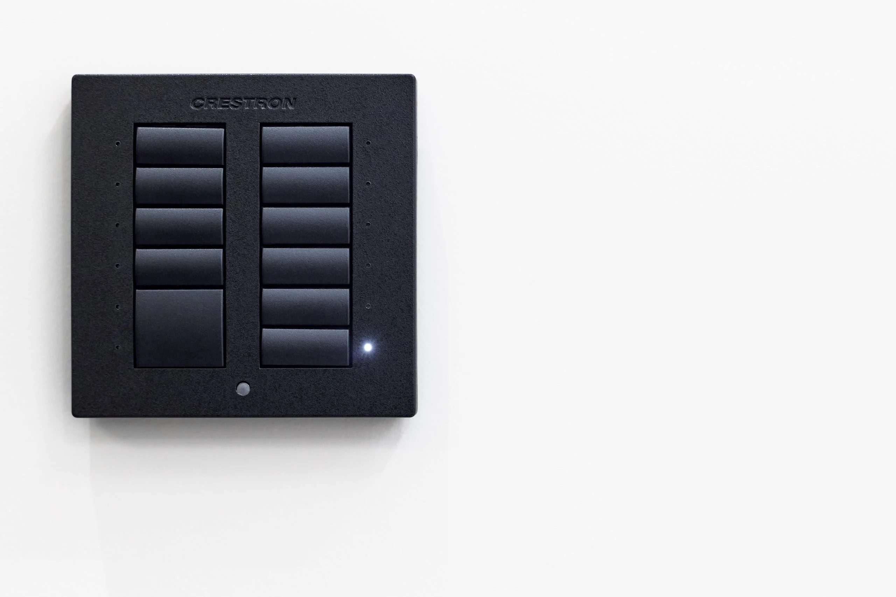
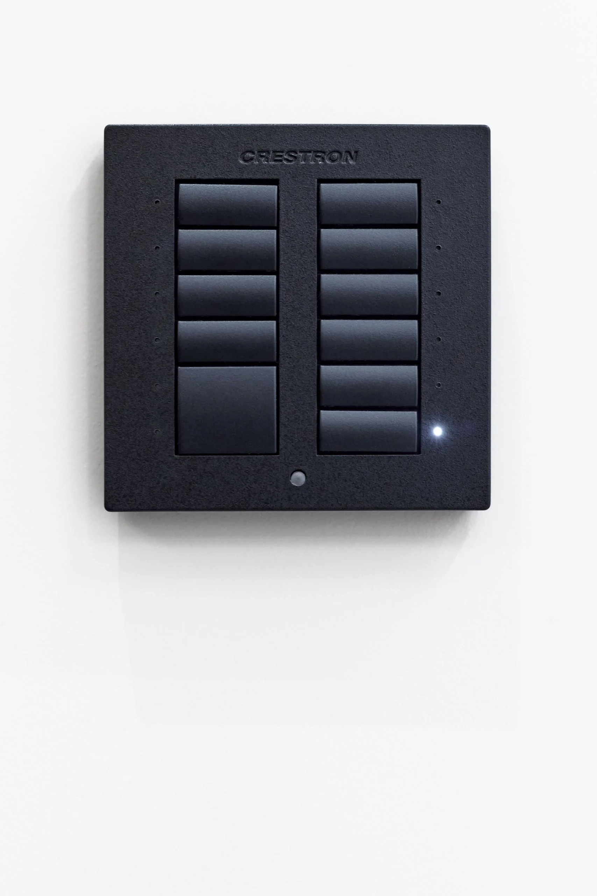
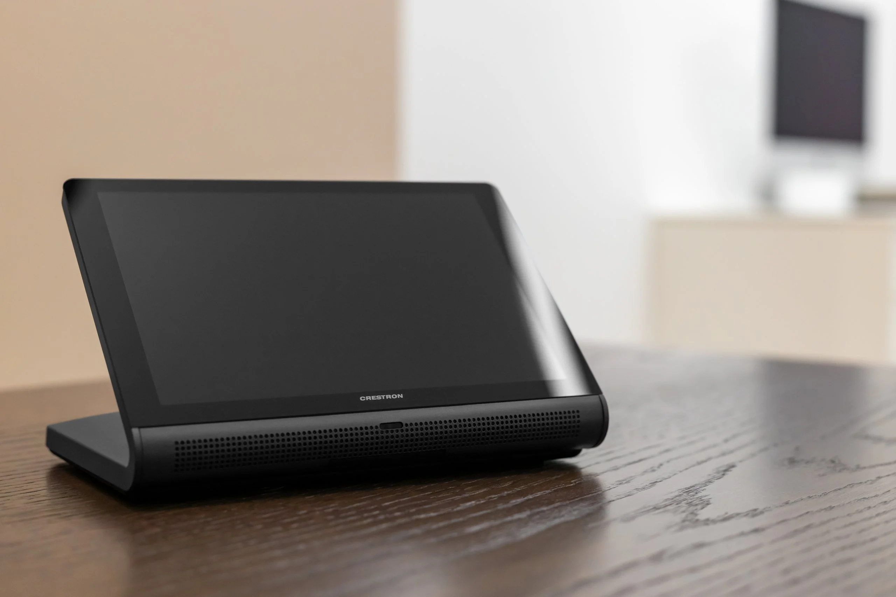
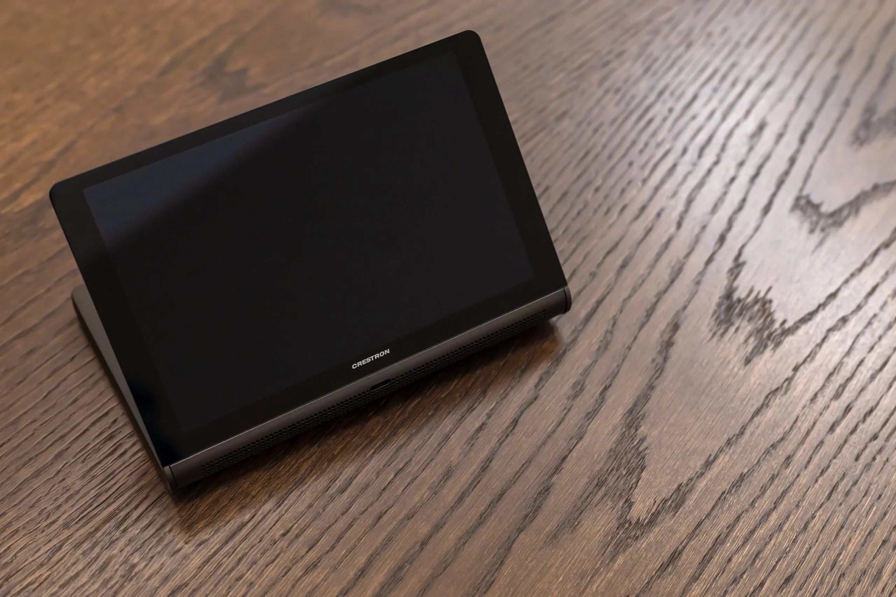
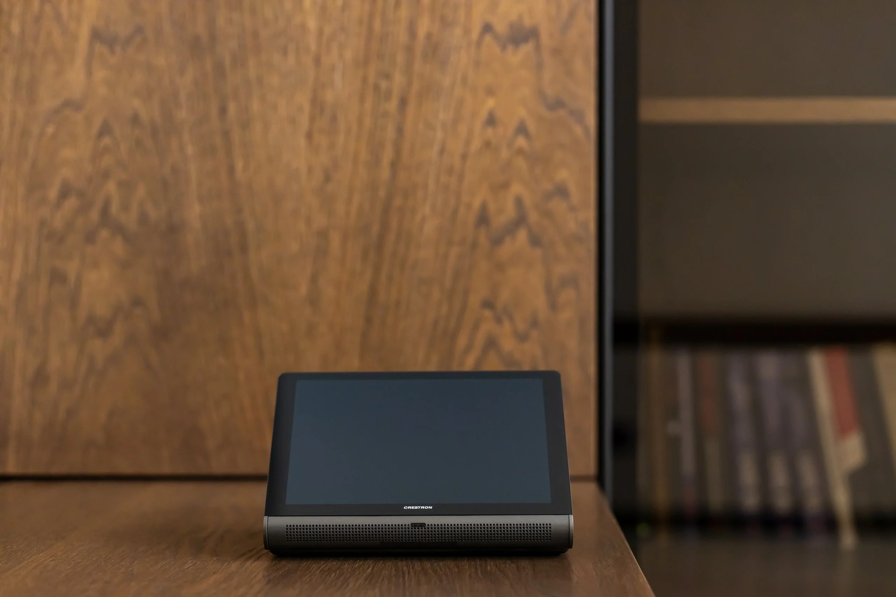
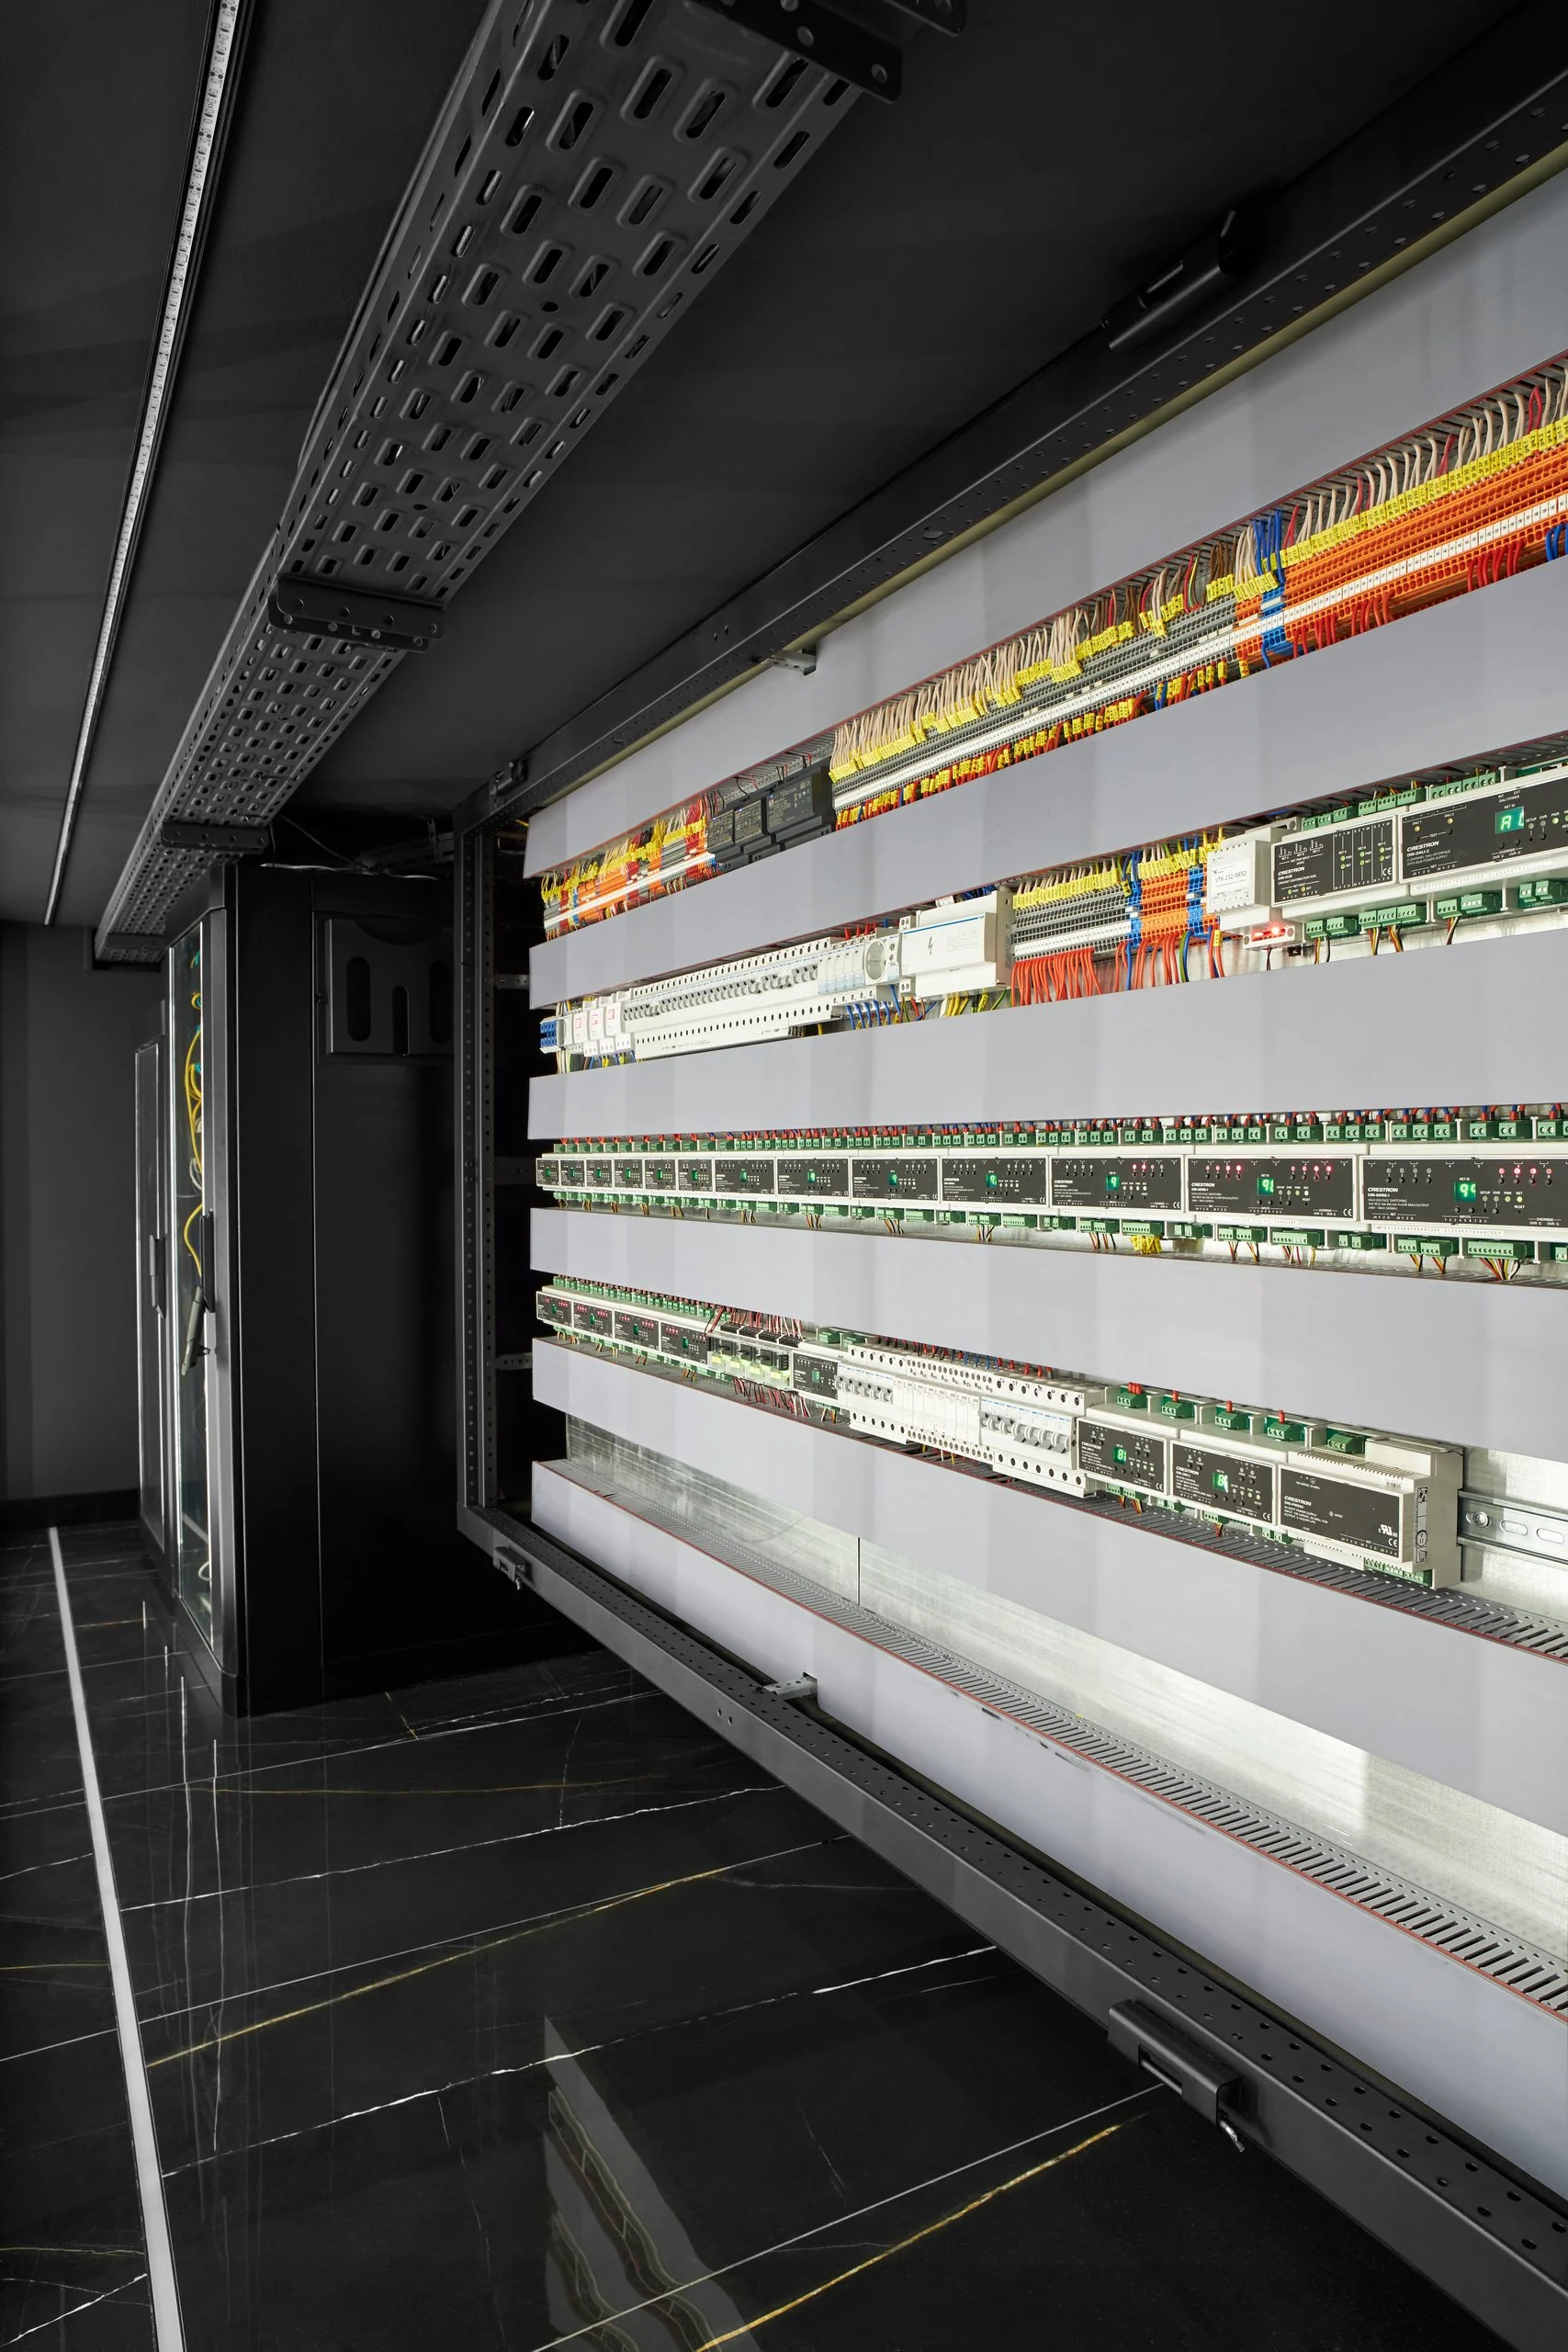
The dental complex’s operations are fully automated. A 5-meter server cabinet from Crestron—a global leader in automation—manages these operations. This has helped take the complex’s energy efficiency to a new level. After all, the system controls the lighting, ventilation, heating, uninterrupted operation of the operating room, and the generator. We have also provided for an autonomous water supply, and its quality is ensured by a comprehensive water treatment system that supplies the entire complex with top-grade drinking water.
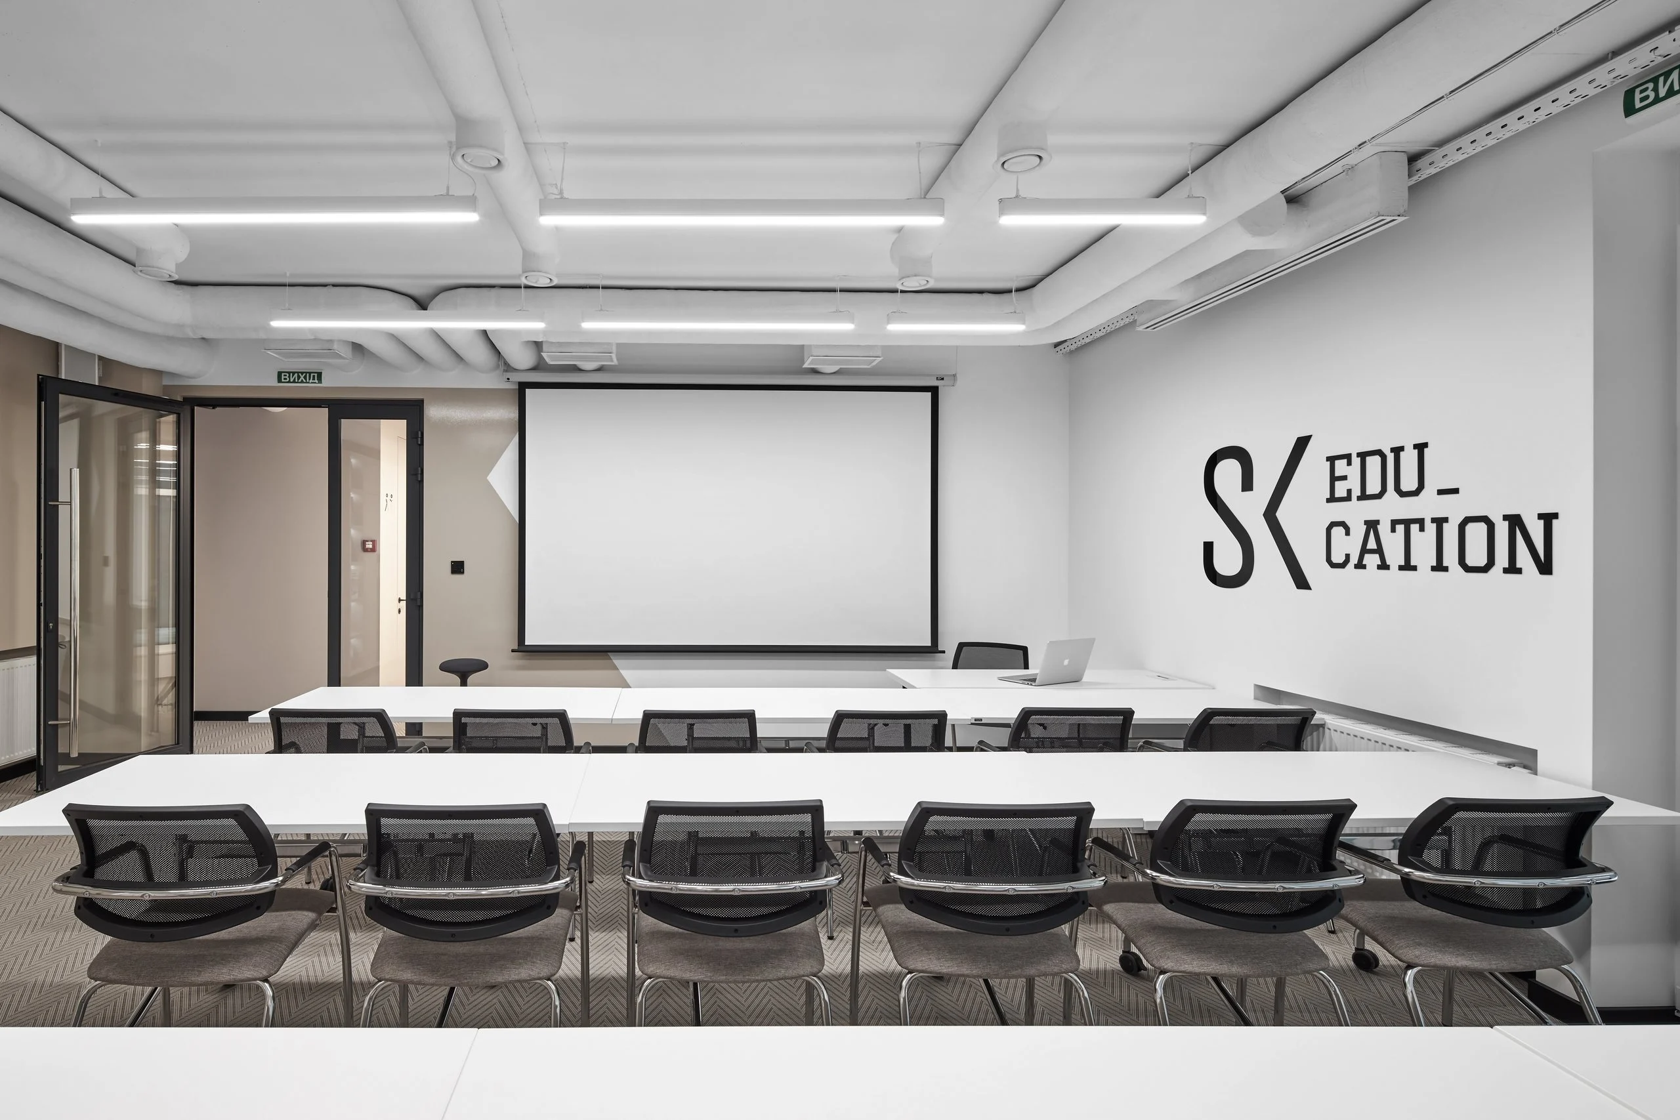
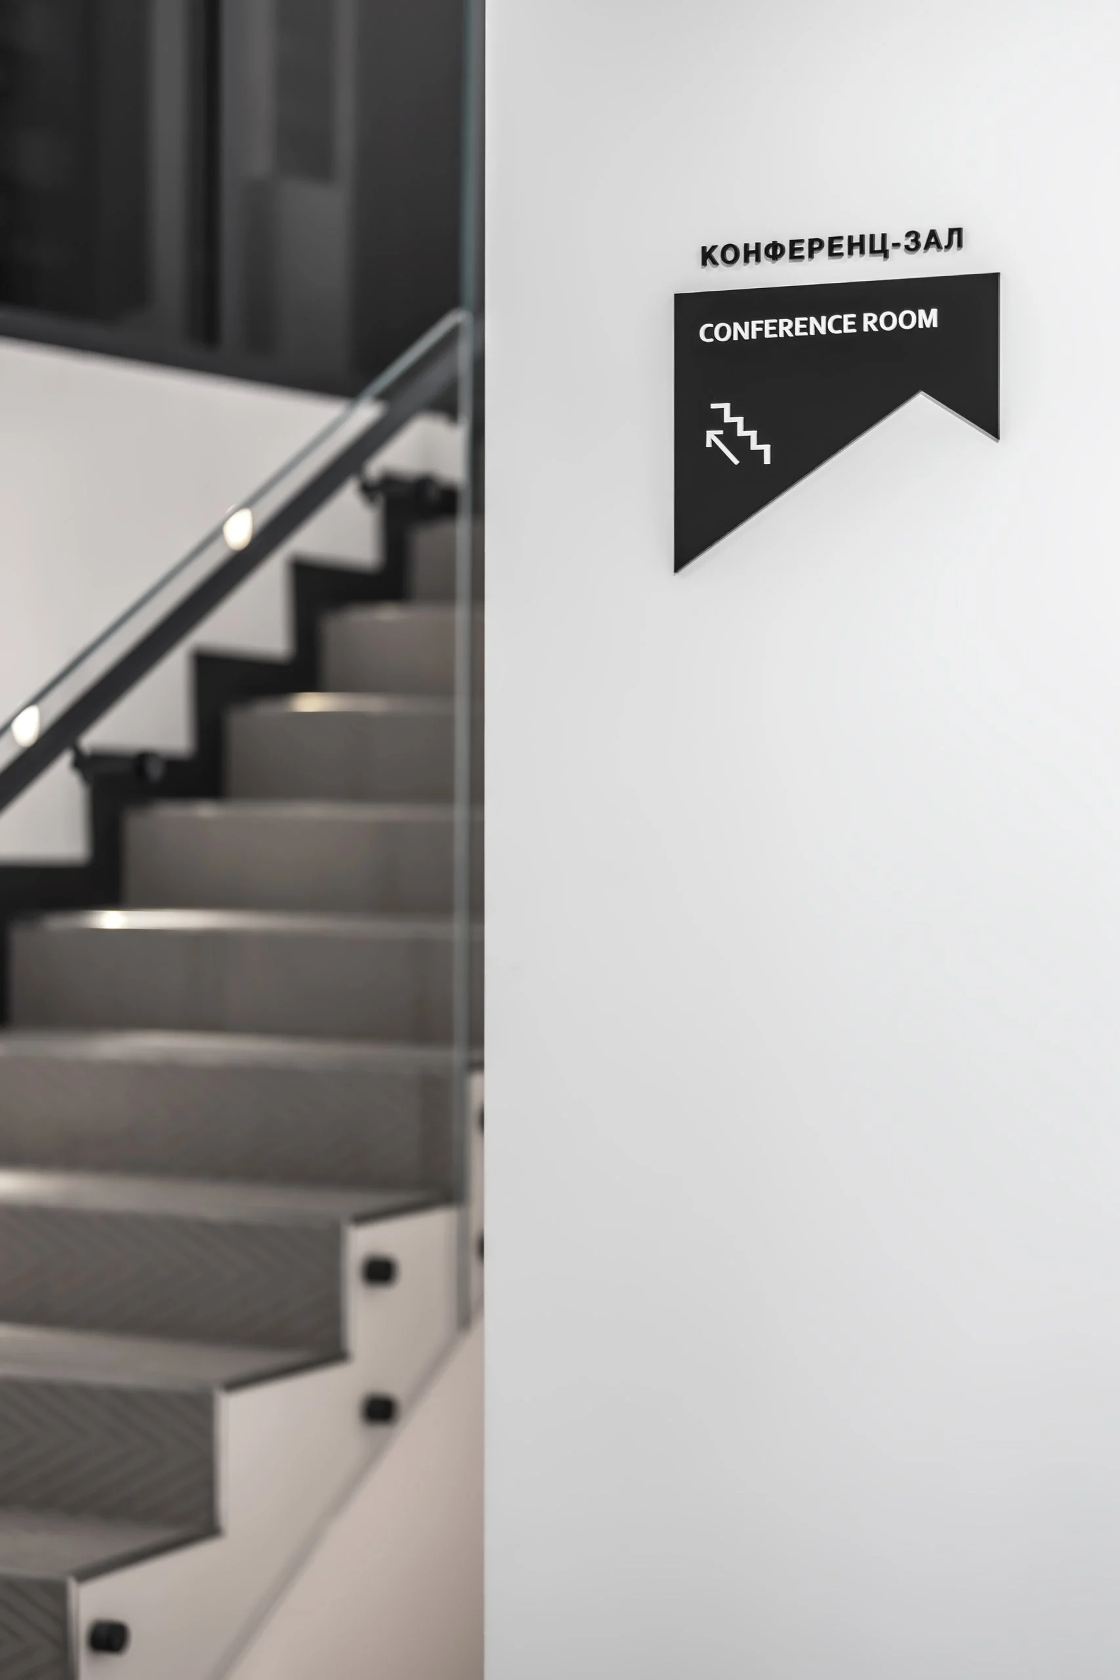
On the second floor, we have set up an educational center for dentists from all over Ukraine. It is one of the most active dental training centers in Ukraine.
Layout: two floors and separate zones
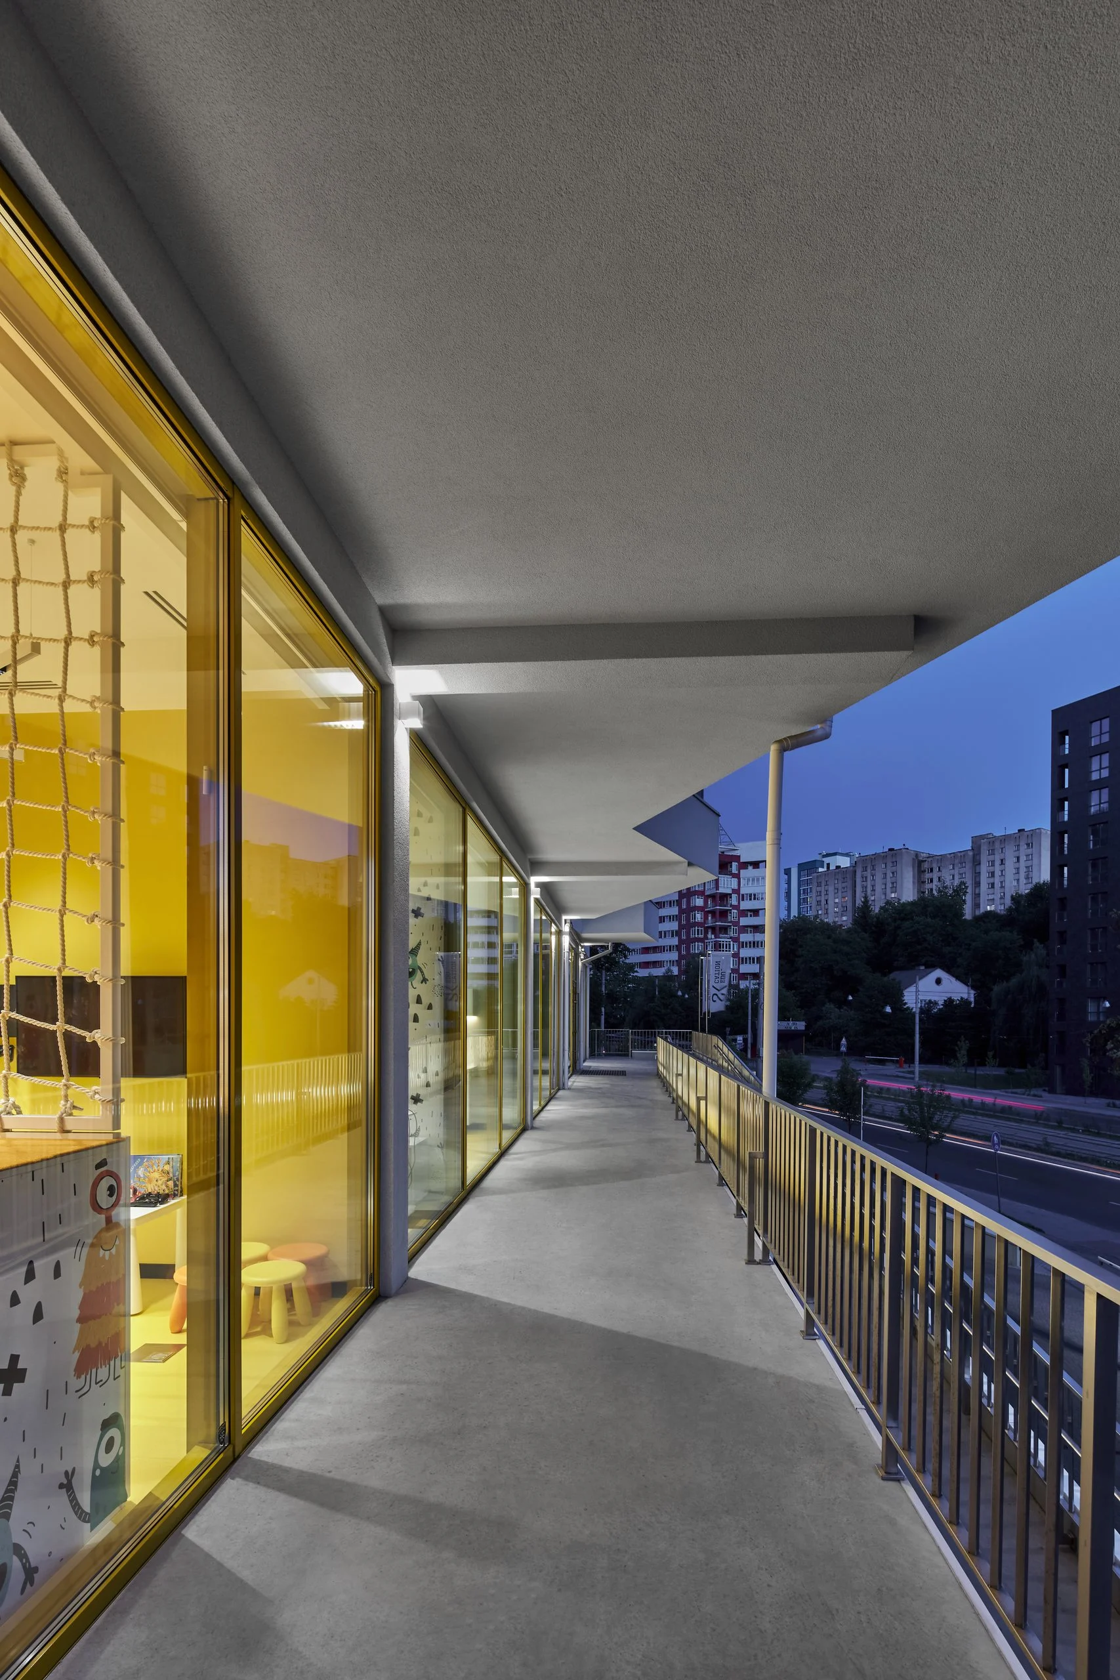
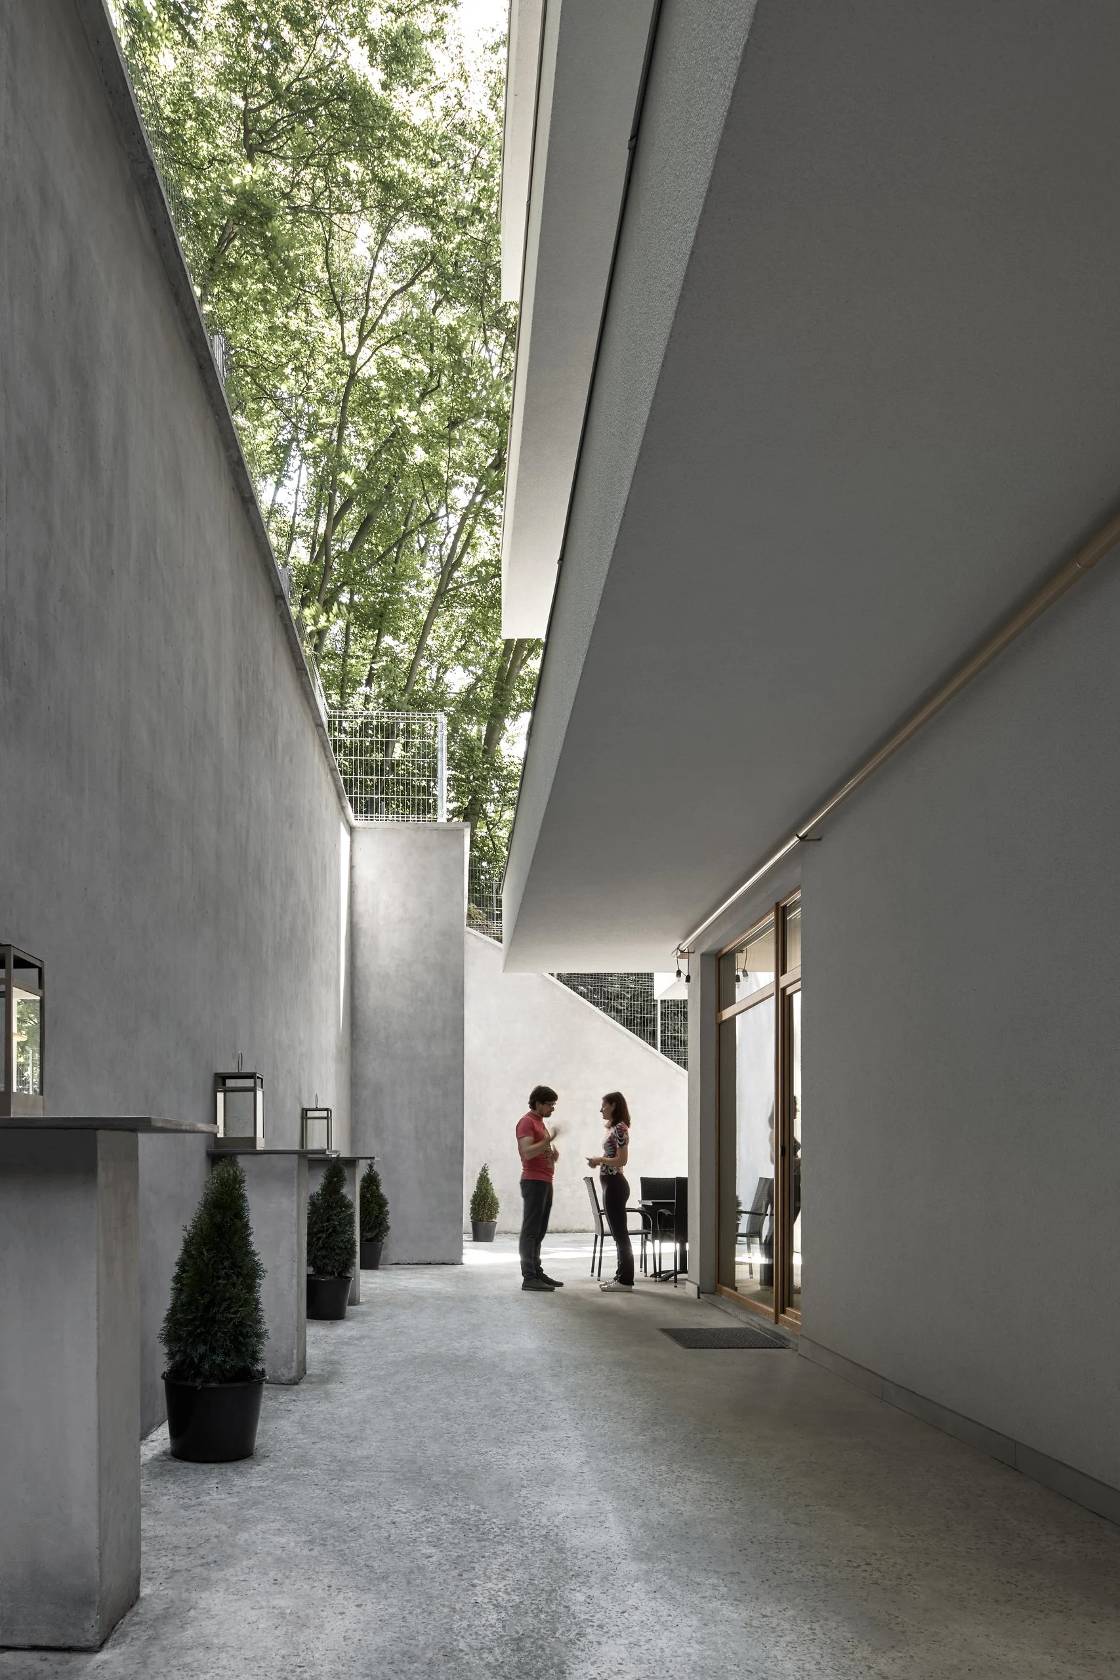
The clinic occupies two floors: 438 m² of interior space plus a 72 m² open terrace on the second floor. The ground floor has a ceiling height of 3.65 m. We used this extra height for suspended ceilings that conceal cable trays, ventilation and the oxygen line, with access hatches so the services can be maintained without removing the finishes.
The ground floor holds the lobby with reception, a 23 m² waiting room, a separate waiting area for children, five dental treatment rooms, a washing and sterilisation room, an X-ray room and a functional diagnostics room with a short-stay recovery room for patients. The back-of-house functions are grouped separately: a 27 m² staff room, an accountant’s office, storage, a technical room and a room for anaesthesia and breathing equipment. The clinic has two entrances with vestibules. The 22 m² surgical room has its own additional sterilisation room, with a post-operative room and a restroom next to it.
The second floor is dedicated to education: a 66 m² training hall together with the director’s office and a dining area, plus access to the terrace. The second-floor rooms have a ceiling height of 2.95 m, and the floor has its own corridor and restroom for course participants, so training does not overlap with patient appointments.
Engineering for dental equipment
The working documentation for the project runs to 187 sheets. Besides the layouts, it includes plumbing, cable-tray, socket, lighting and automation drawings, a separate oxygen line diagram, and wall elevations of every room: the lobby, staircase, sterilisation room, treatment rooms, paediatric surgery, waiting area and restrooms.
For each dental chair we located the water, drainage, air and power outlets and the controls for the Dürr compressor and pump, and above the chairs we provided ceiling mounts for microscopes. For the training centre we planned cameras for live broadcasts, HDMI outlets, Wi-Fi access points, ceiling speakers and a motorised projector screen.
Partitions, glass and backup power
The project began with a measured survey of the existing building and a demolition plan. Some partitions are built of solid brick, 120 mm thick and plastered; the rest are plasterboard on a galvanised steel frame filled with mineral wool, which also dampens sound between treatment rooms. We encased the existing steel columns and beams in plasterboard and fitted them into the layout so they do not get in the way of furniture and equipment.
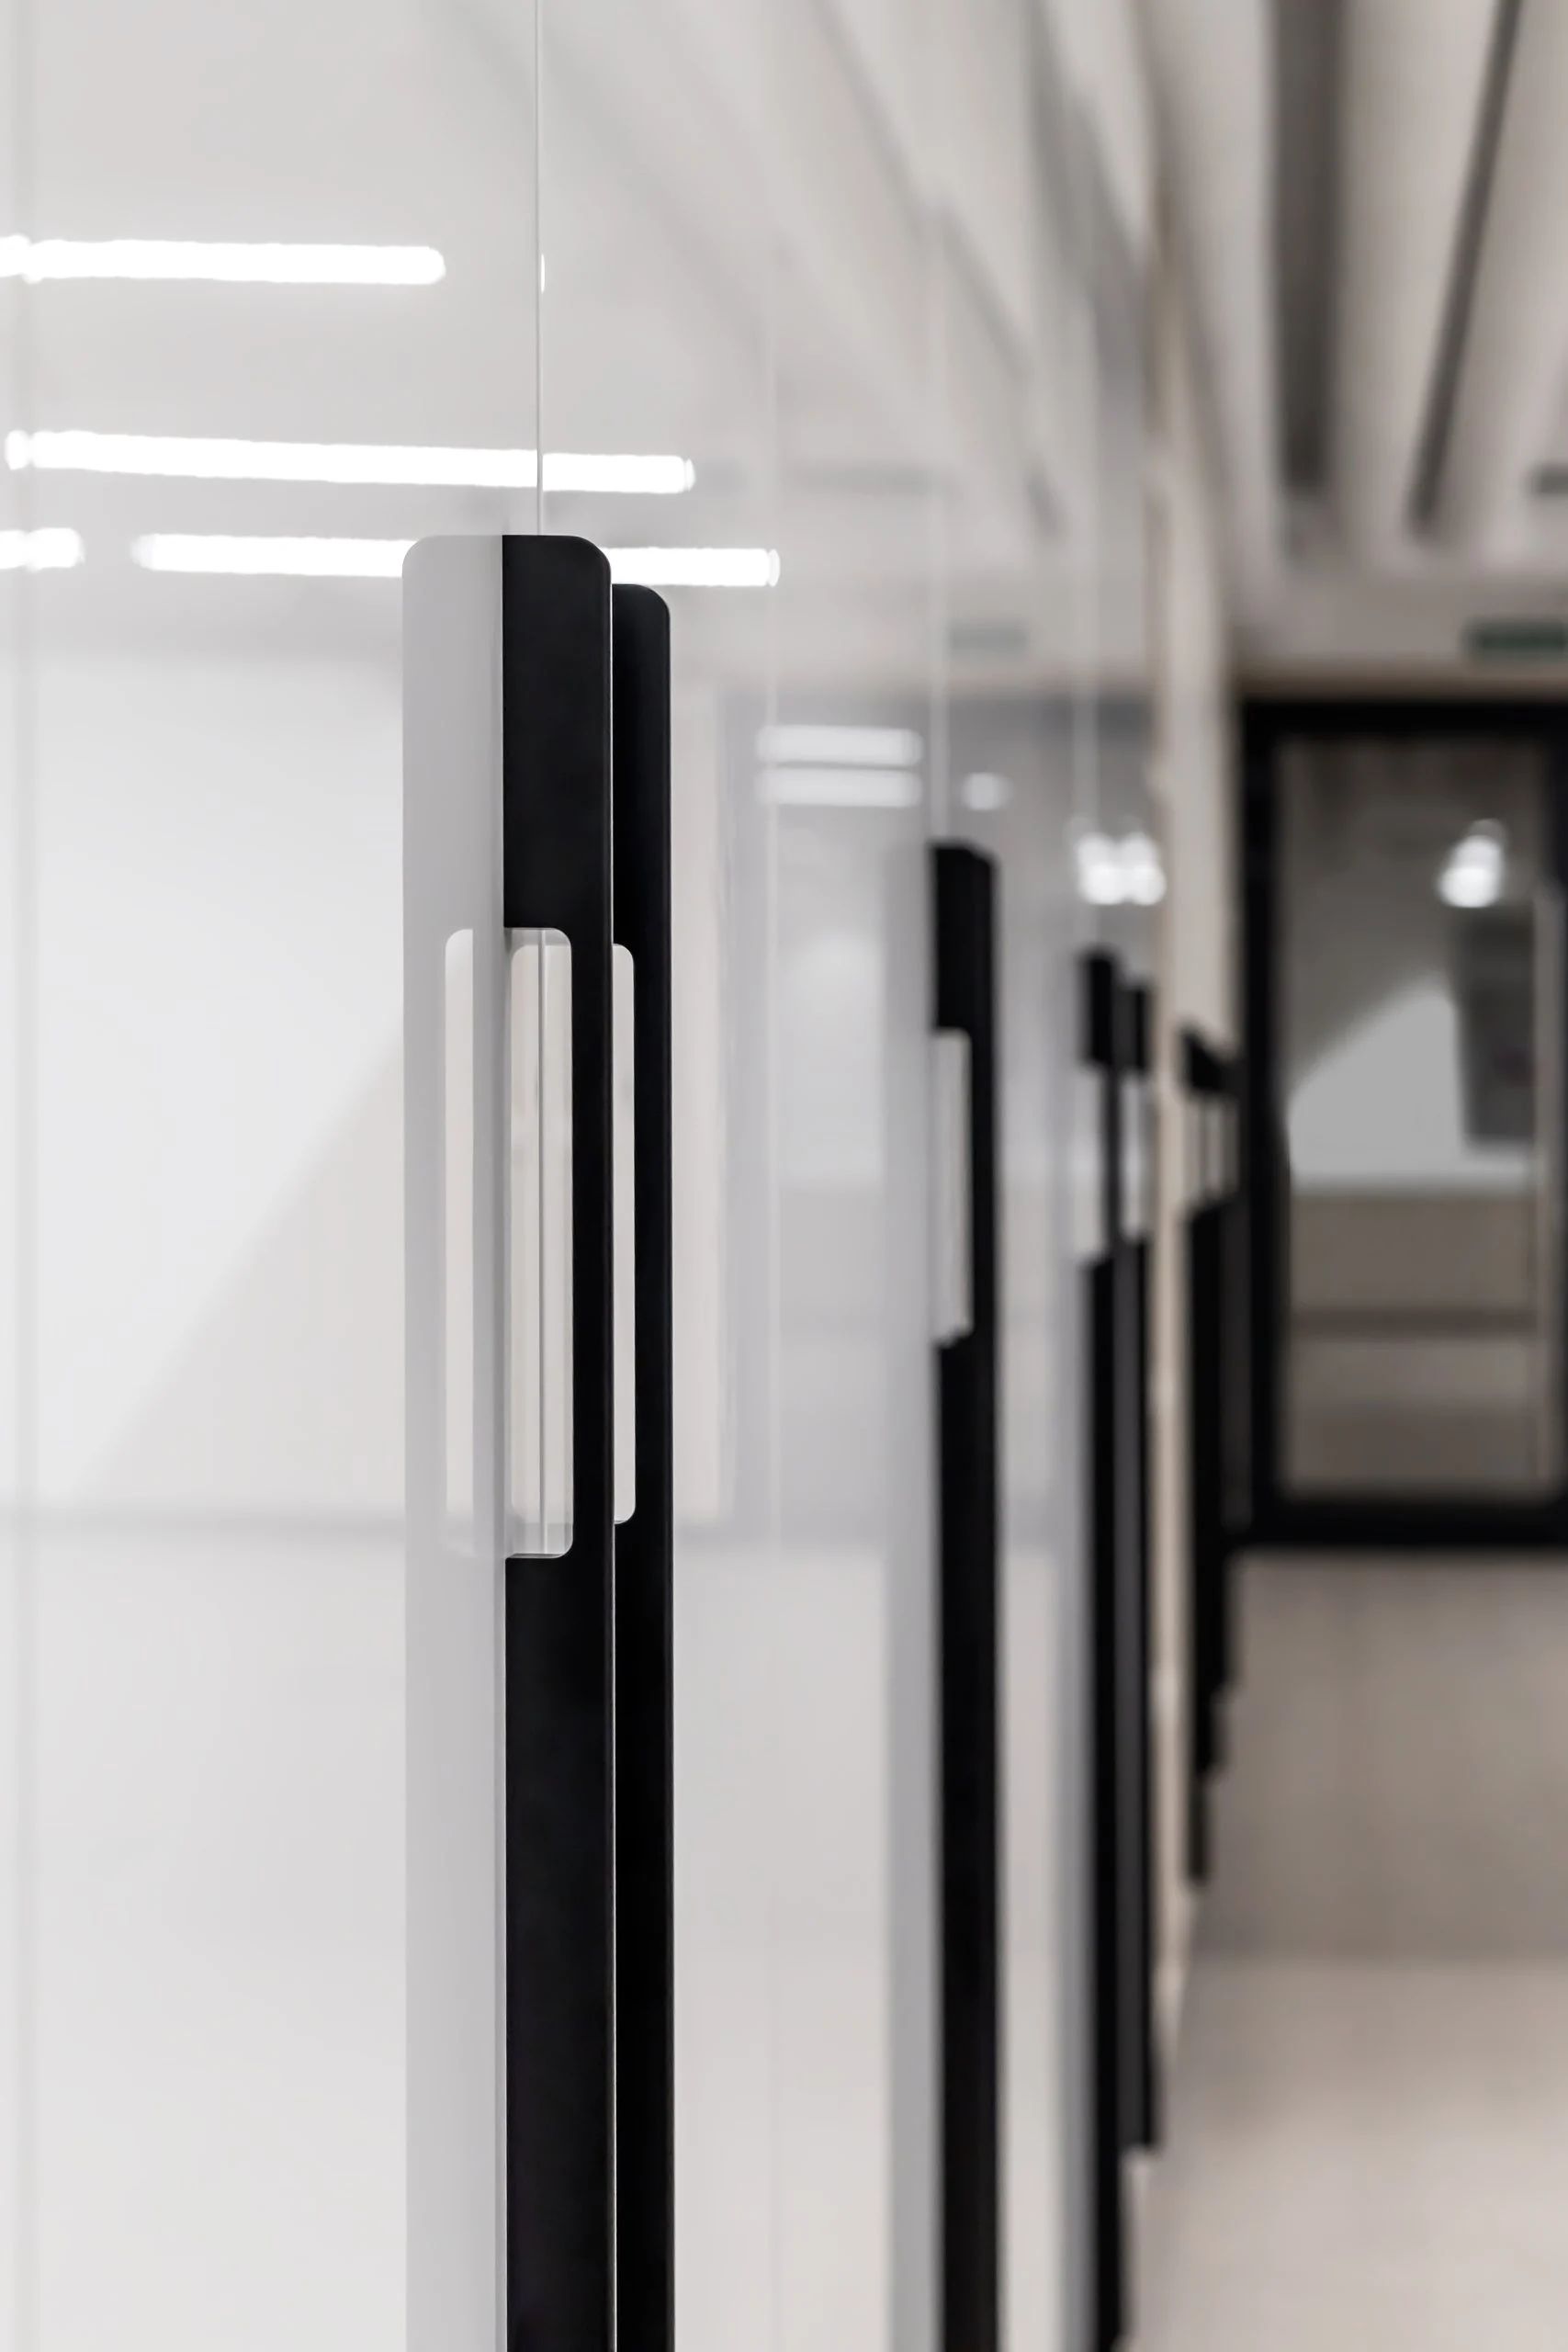
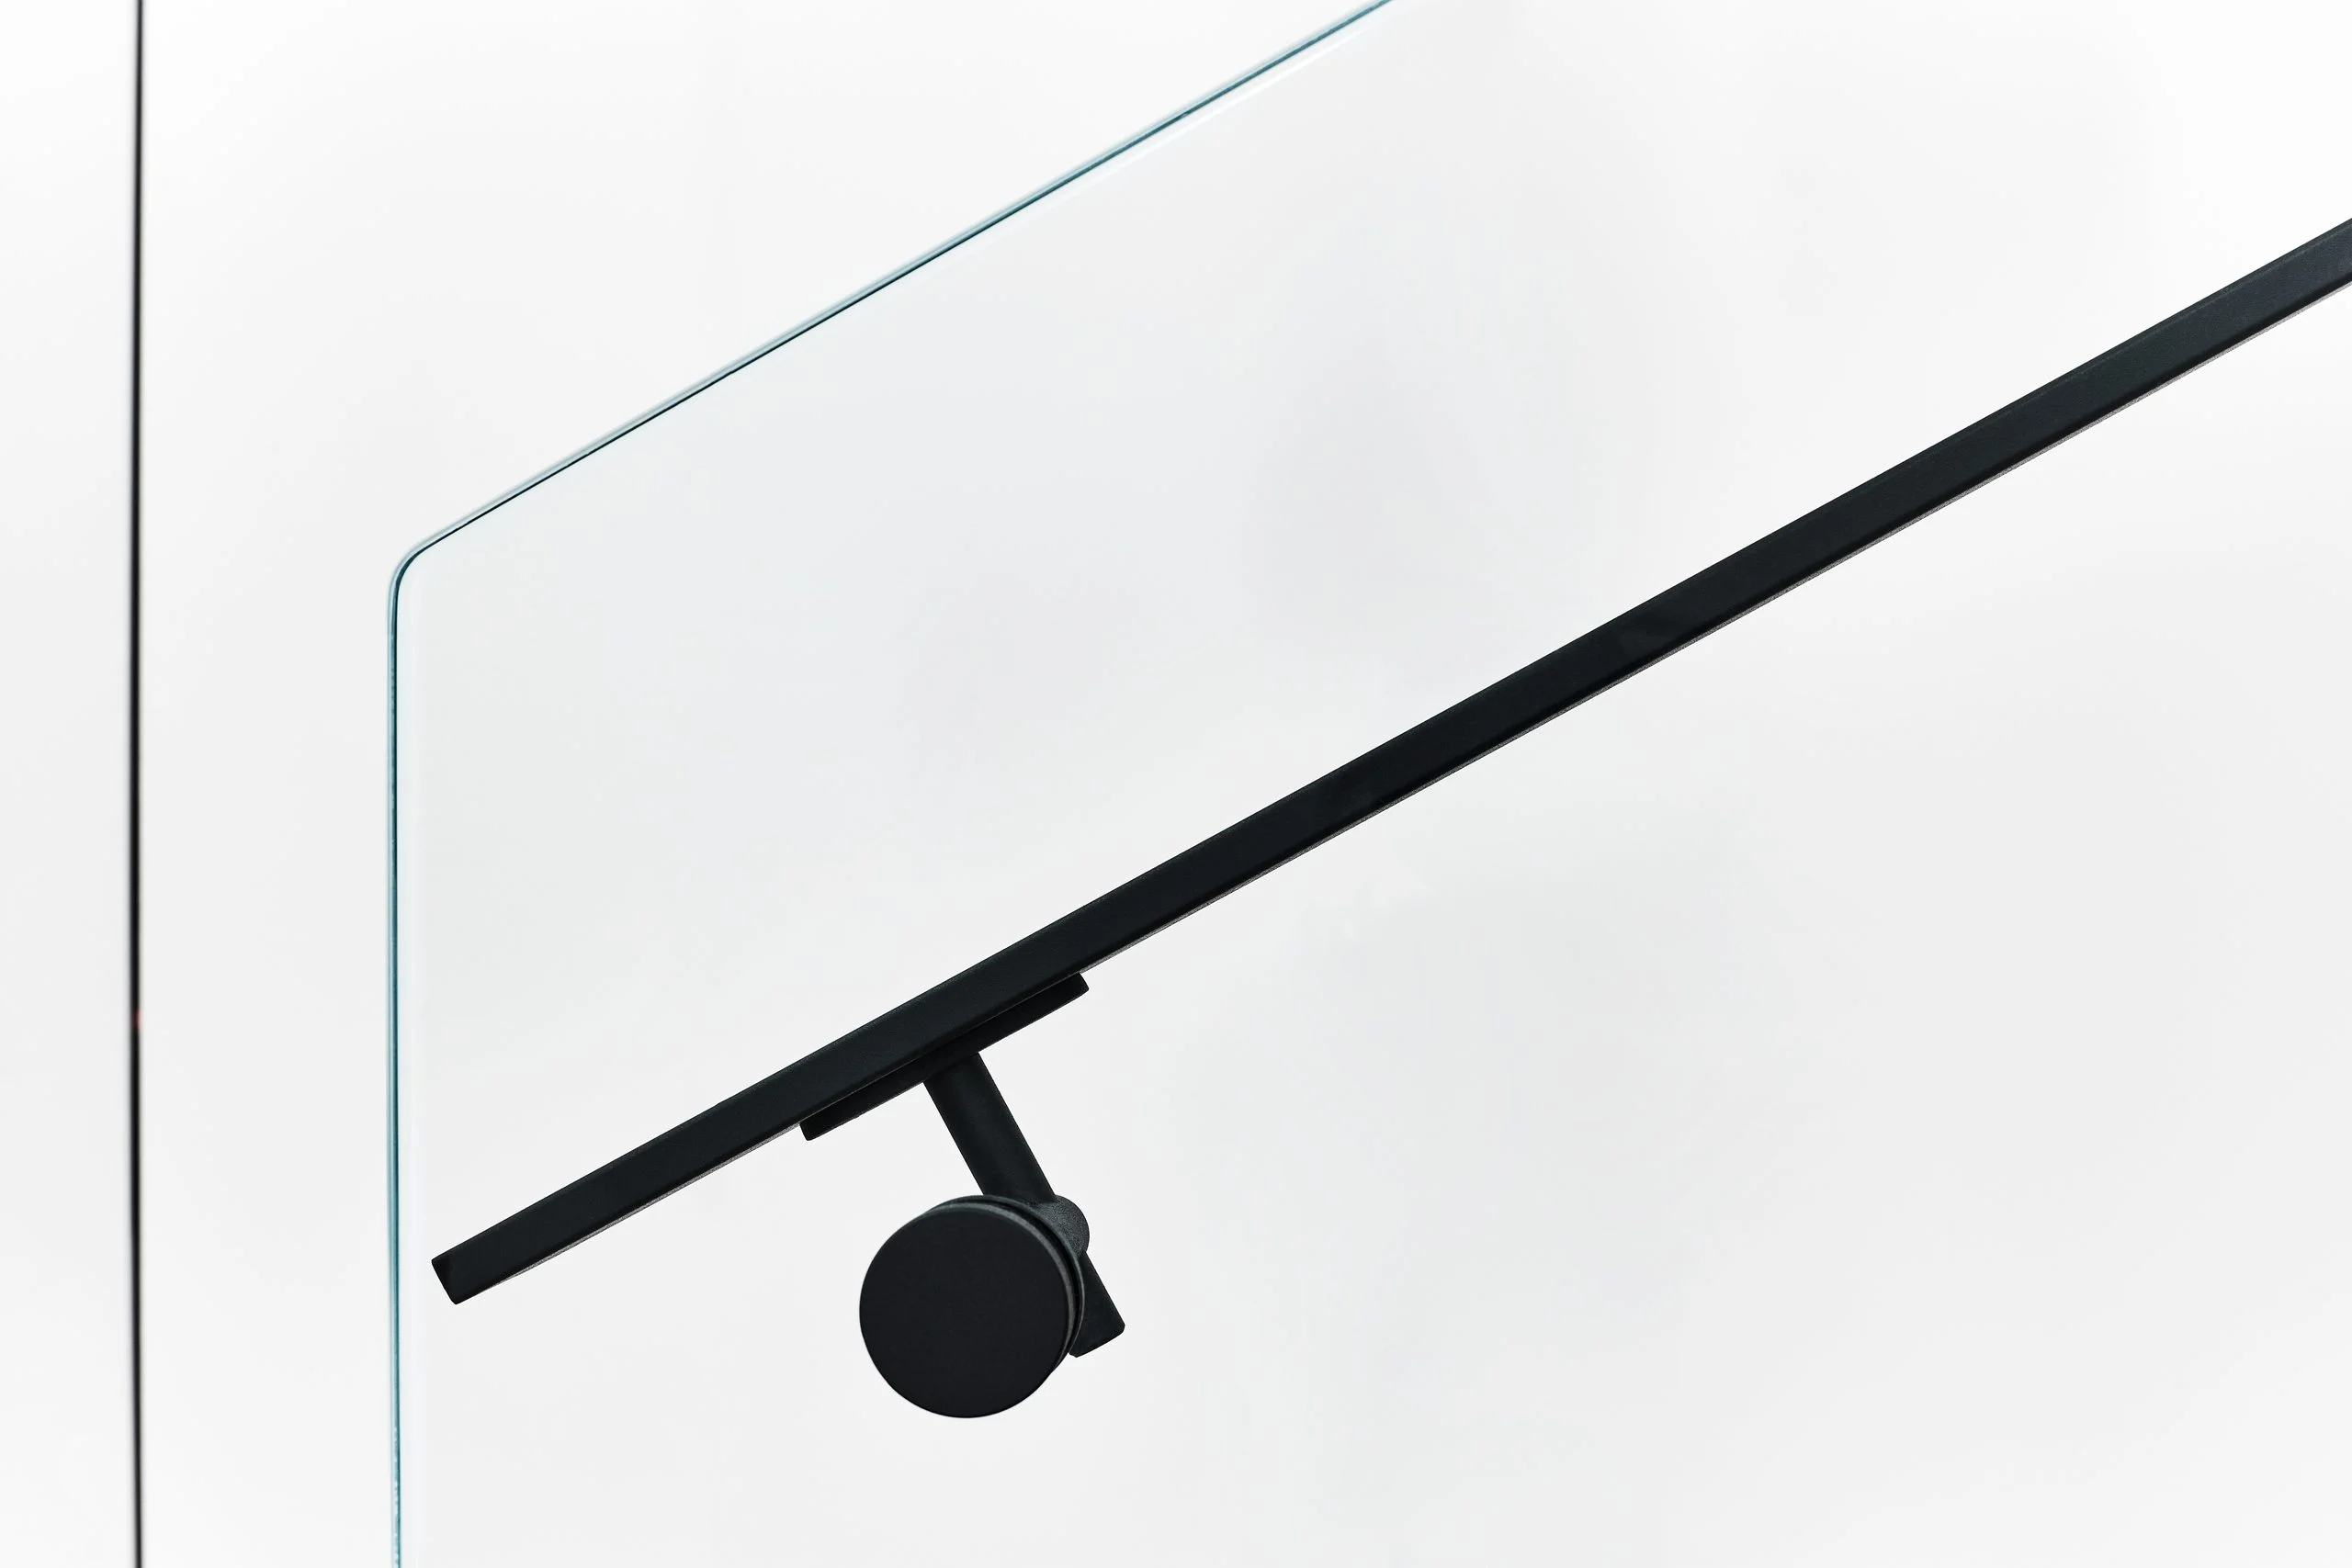
The frameless glass partitions, including the wall of the sterilisation room that opens onto the lobby, are fixed to steel embeds detailed in separate drawings. The sterilisation room has its own set of elevations with metal wall cladding. In the technical room we reserved space for the electrical switchboard and automation cabinets, with room for a second phase and for batteries. Key equipment is designed to run on backup power.
The dental clinic design project, zone by zone
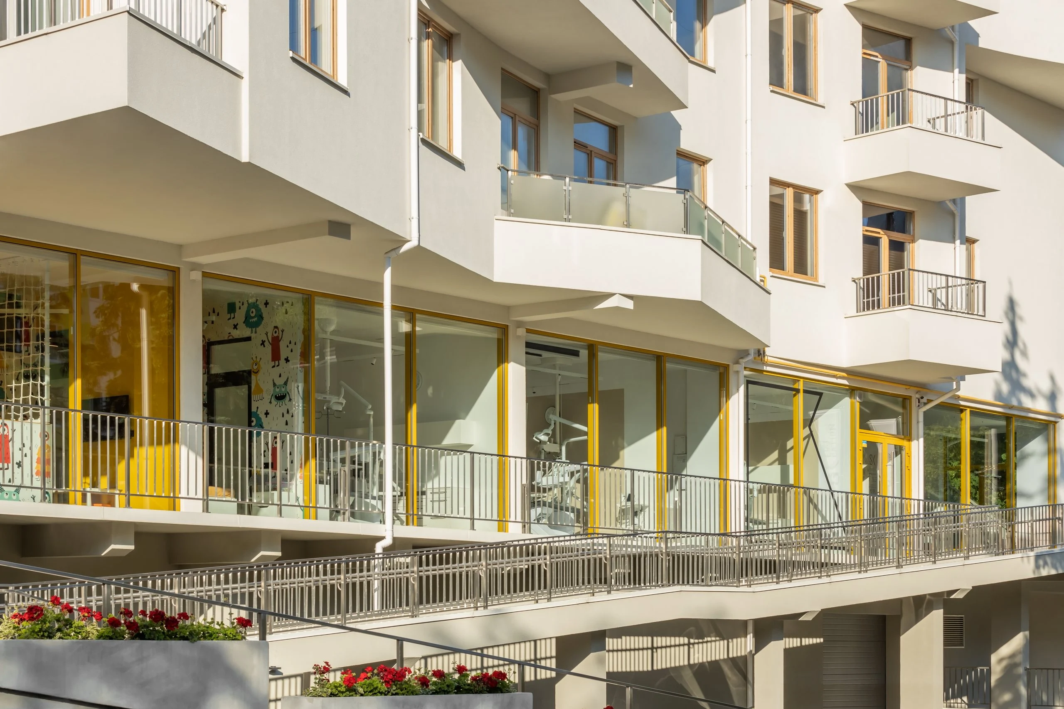
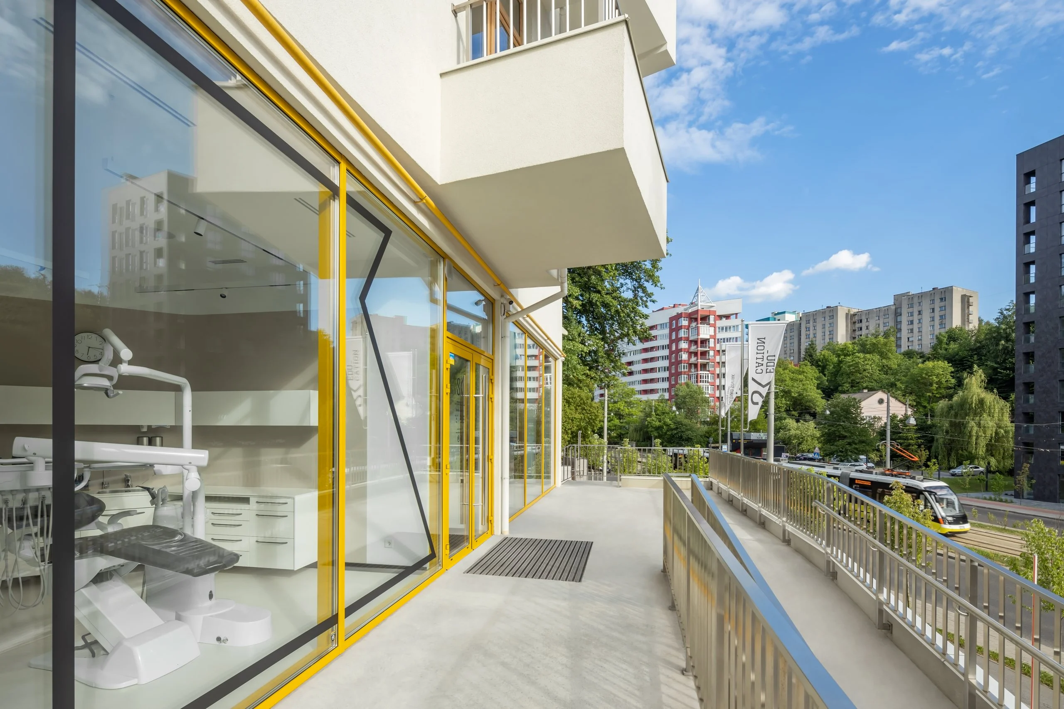
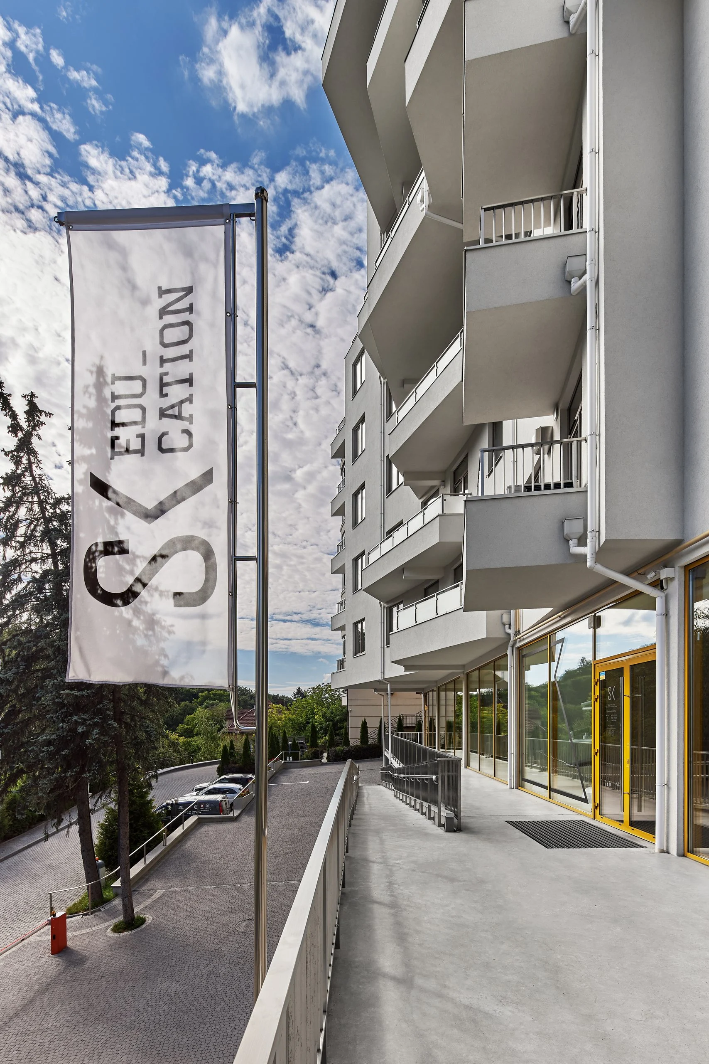
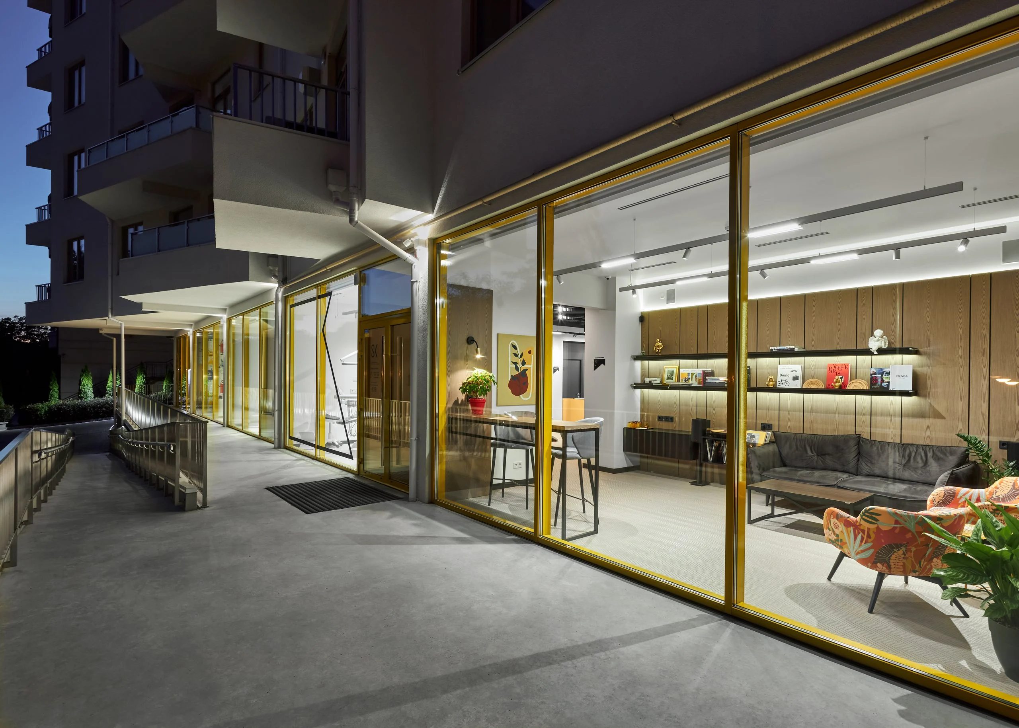
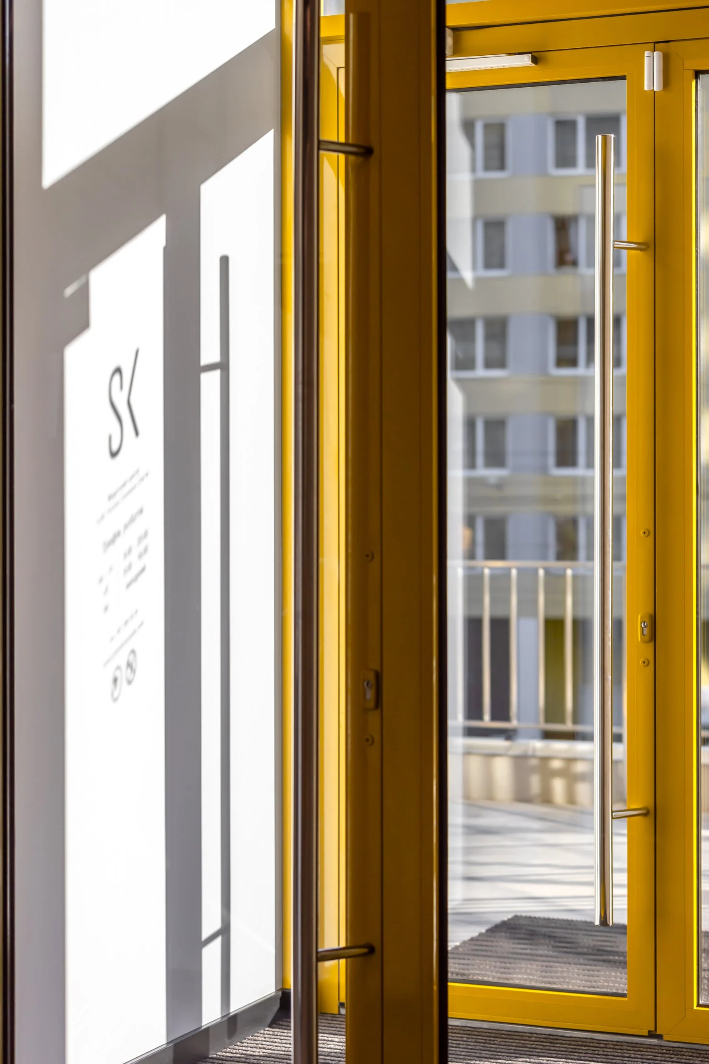
We built the Solonko Sovyak dental clinic design project around the patient’s route. Behind the yellow-framed entrance, patients are greeted by a reception with a gold desk, backed by a glass-cube consultation room with white Tulip chairs. Here the doctor presents the treatment plan, and when needed the glass turns frosted so the conversation stays private.
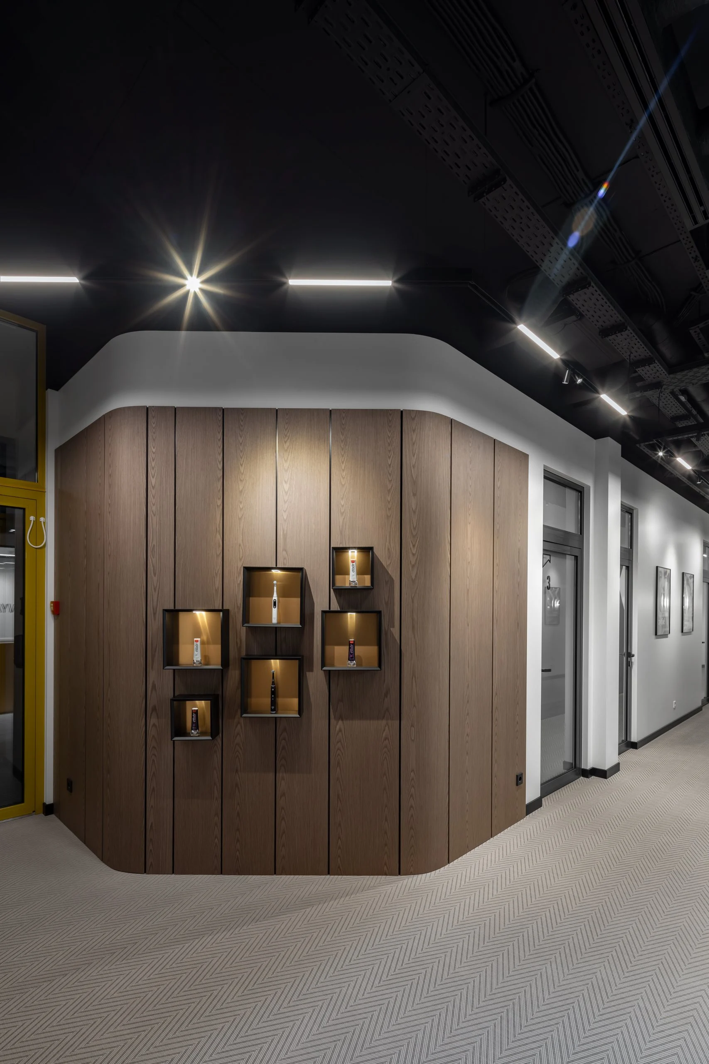
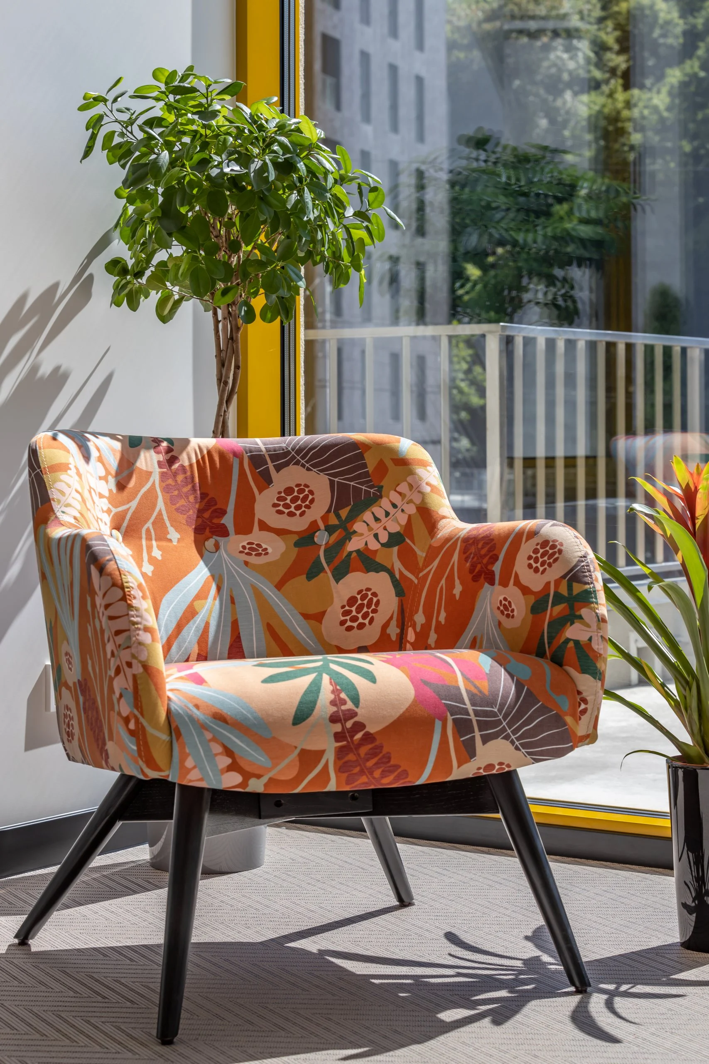
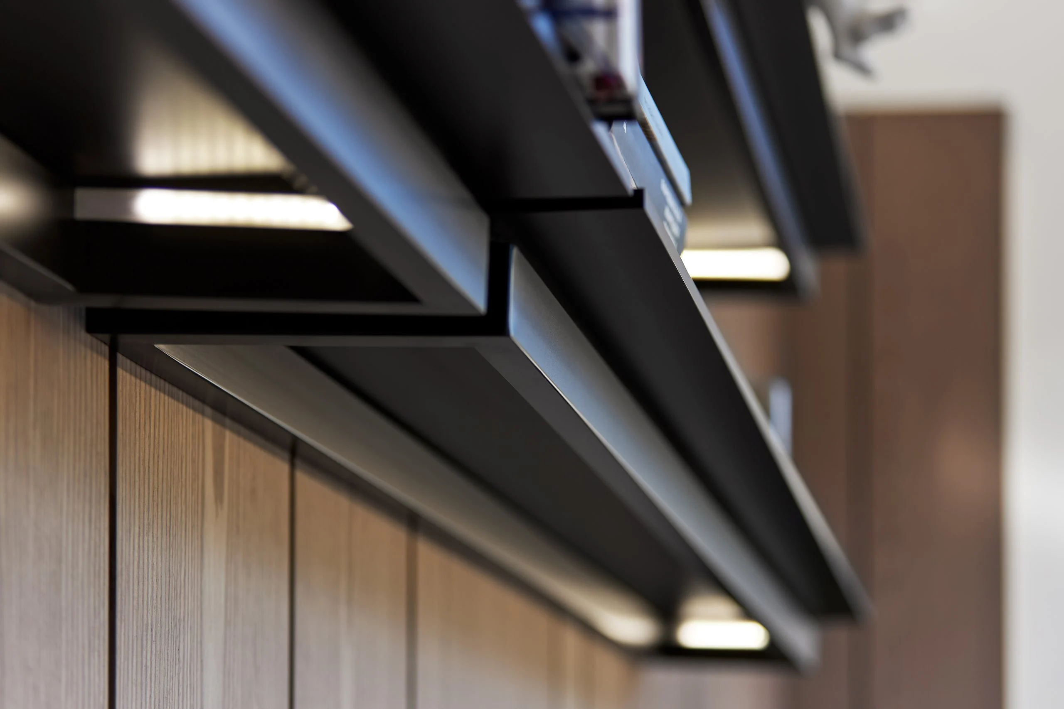
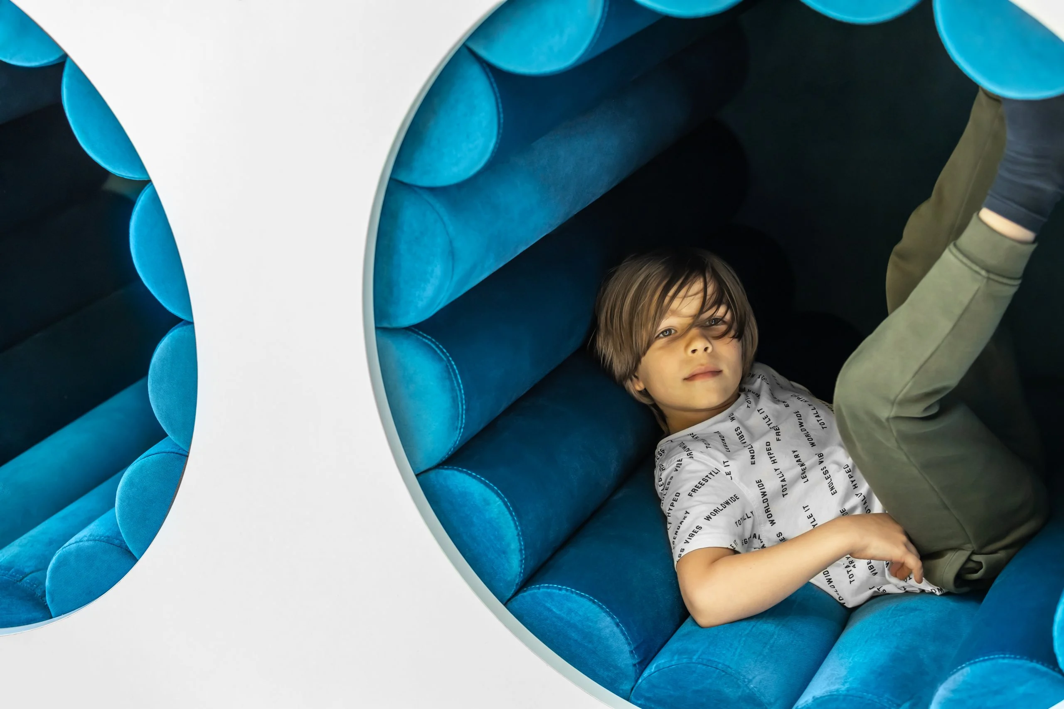
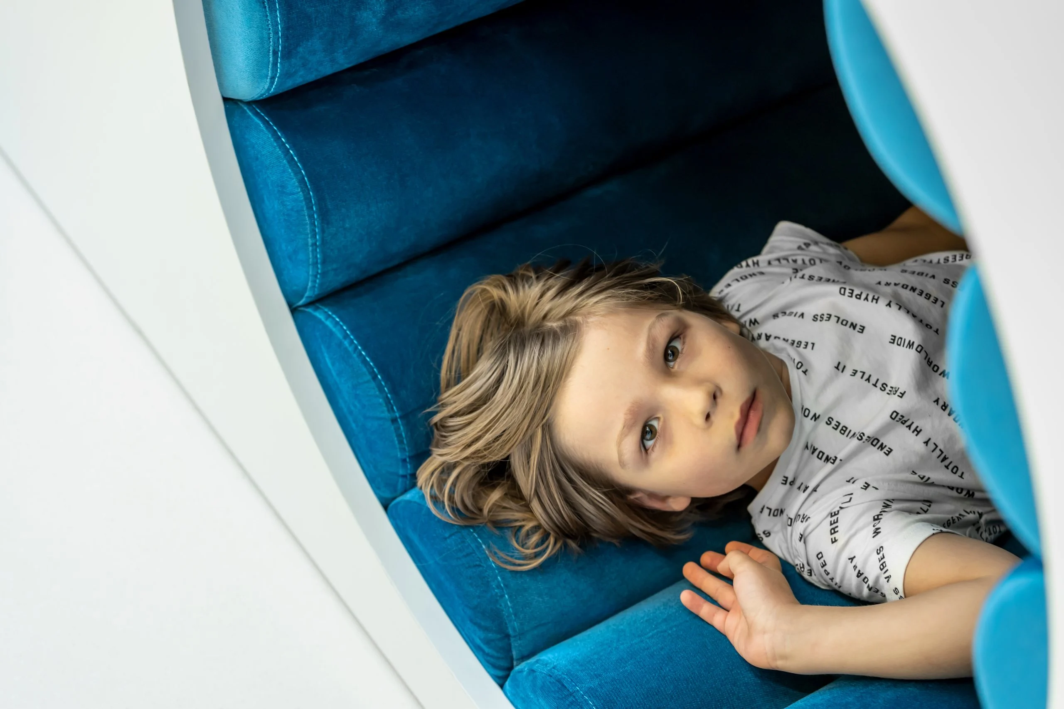
The lounge with panoramic windows works like a living room: a sofa, bright armchairs, lit metal shelves on a wooden wall, books and a vinyl record player, with a bar area opening onto the terrace. Children have their own playroom with soft velvet tunnels, orange steps, a rope net and monster wallpaper, and the paediatric treatment room continues the theme with a yellow floor and a TV above the chair.
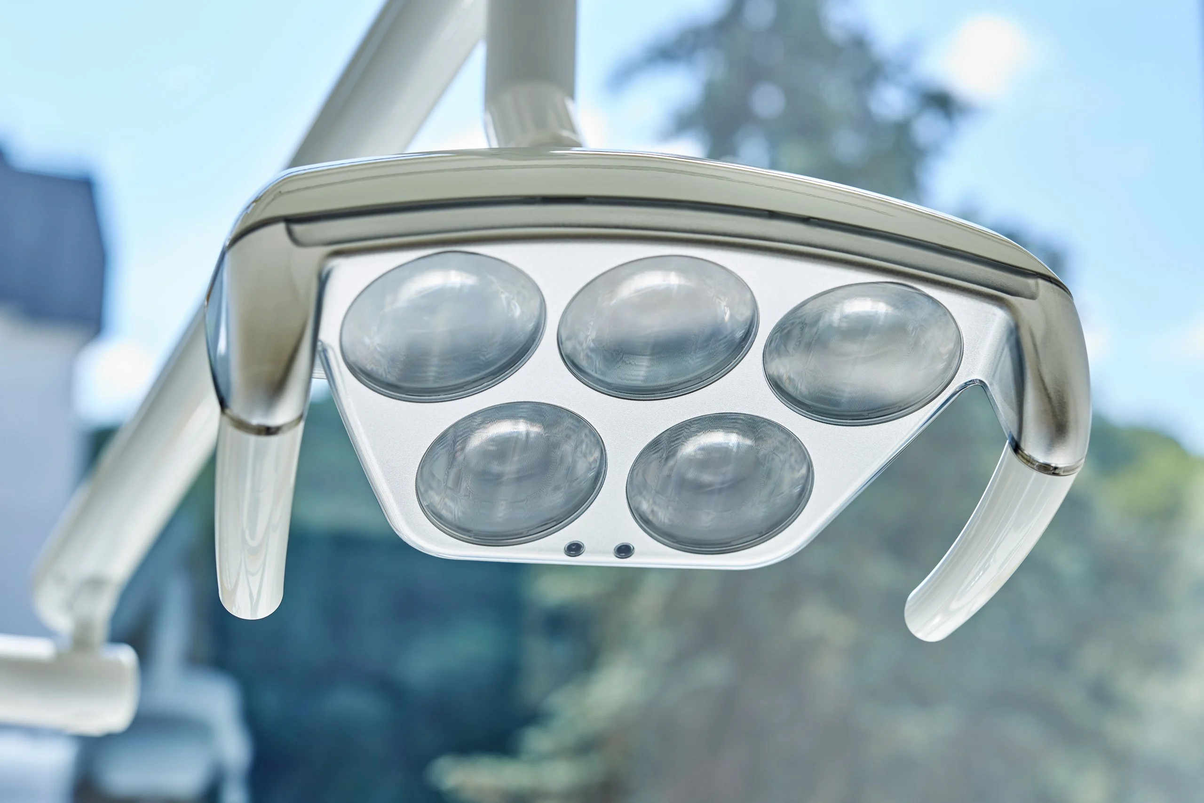
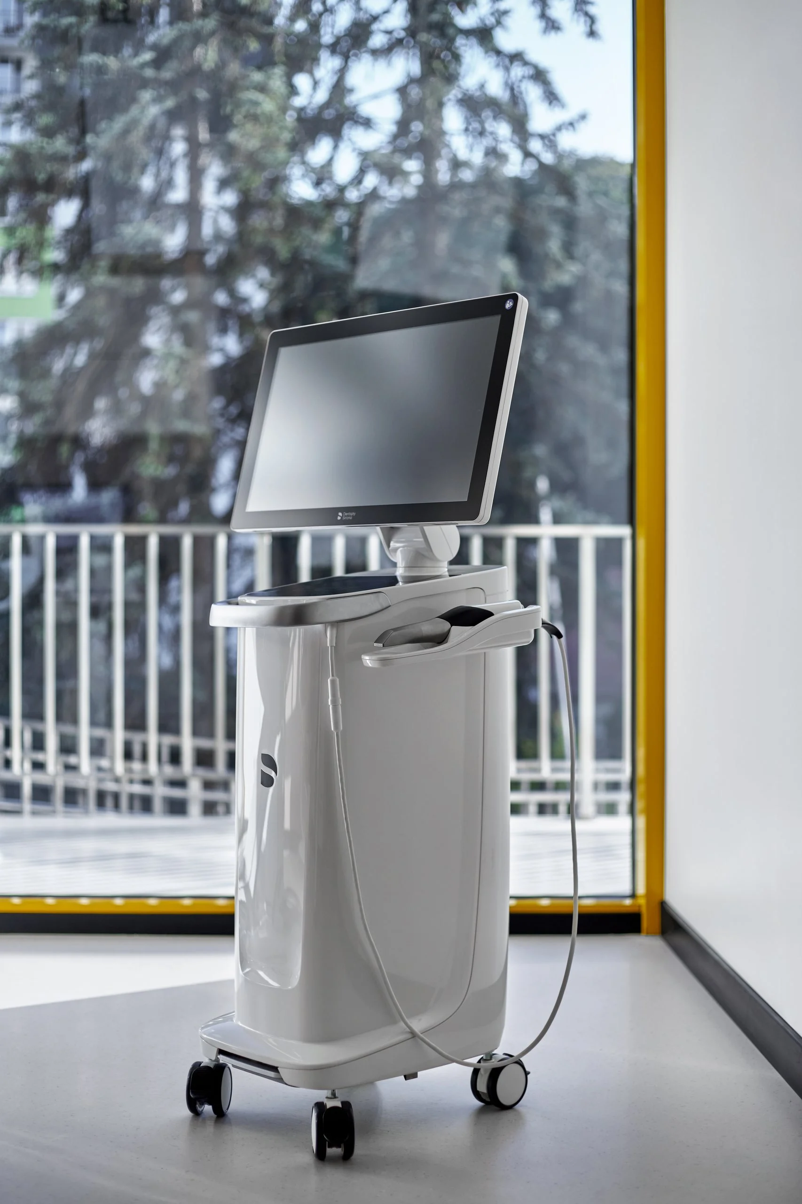
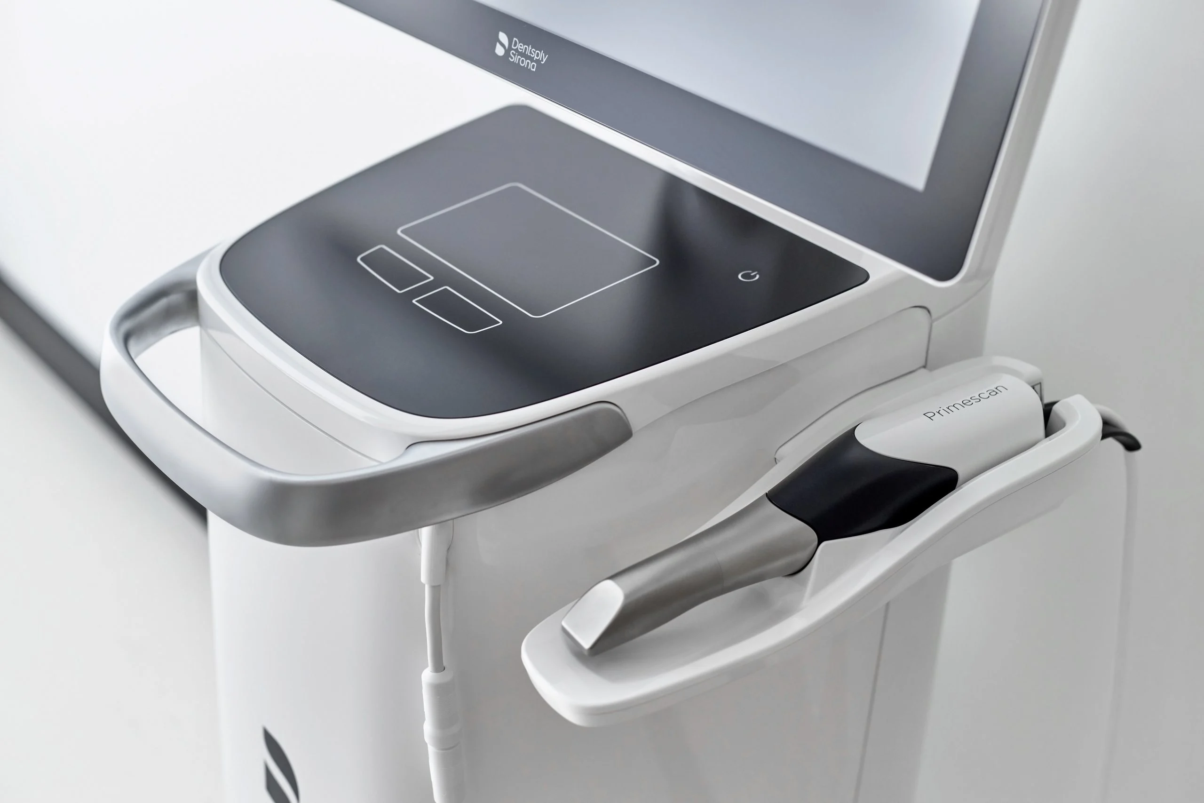
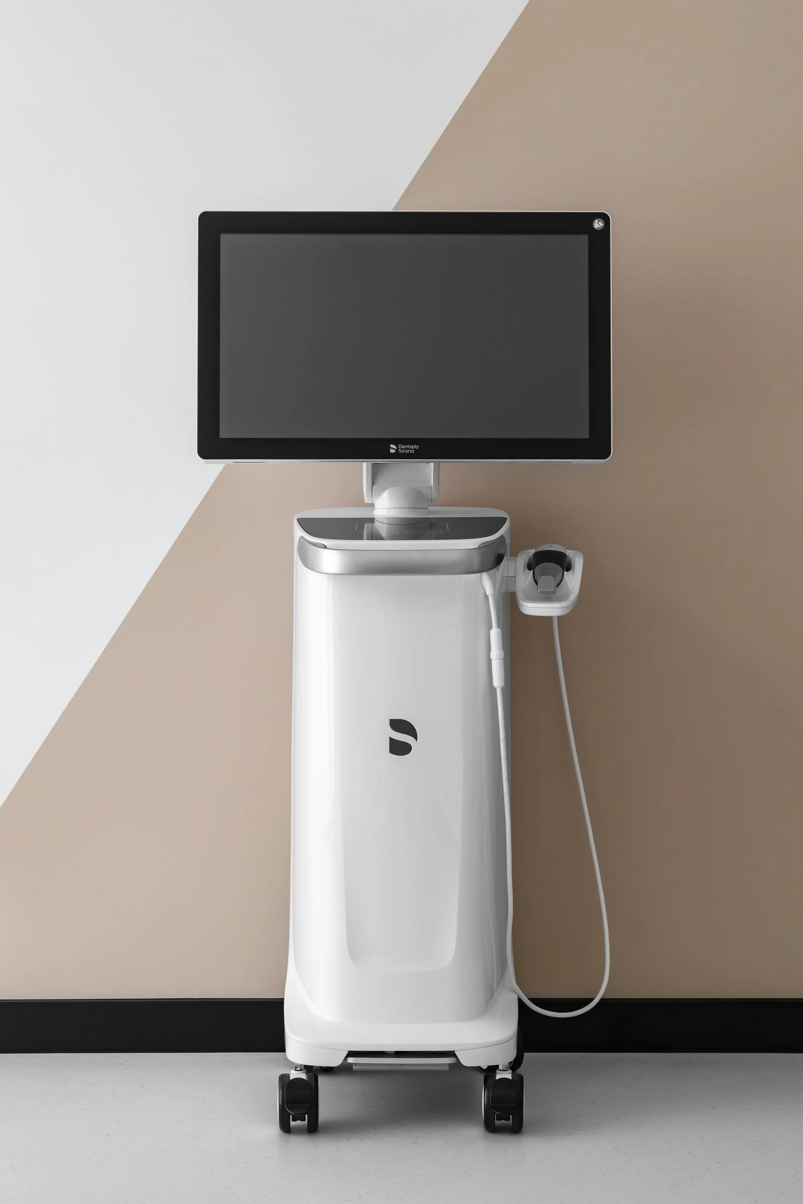
The treatment rooms are equipped with KaVo dental units. The furniture with HPL fronts has carefully organised instrument drawers, and in the microscope dentistry room a surgical microscope and photo lights are mounted above the chair, turning the room into a photo studio for clinical cases within minutes. An intraoral scanner supports digital dentistry.
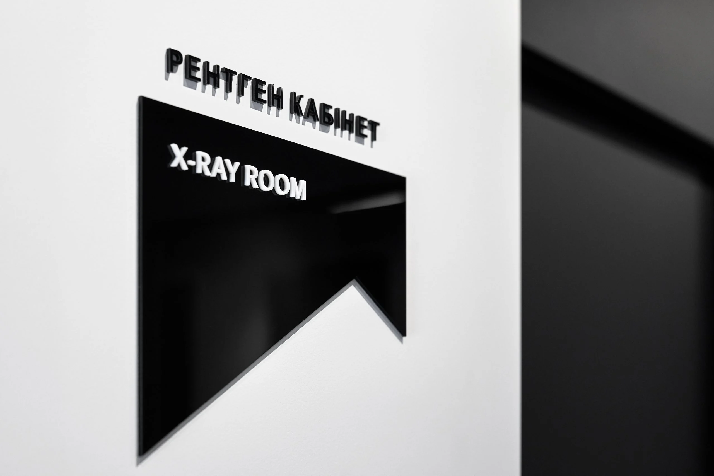
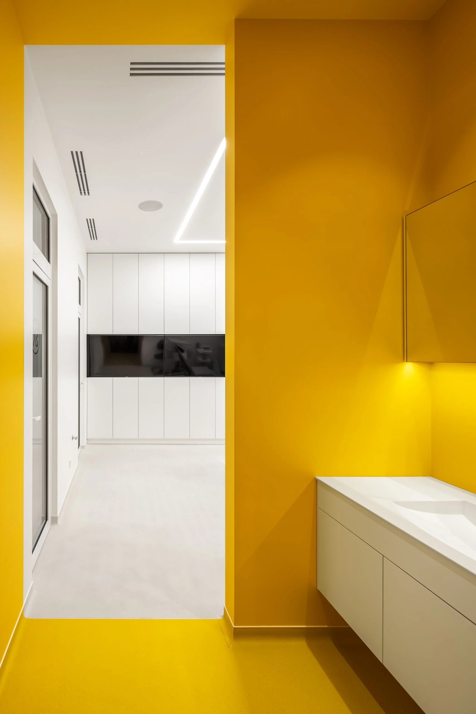
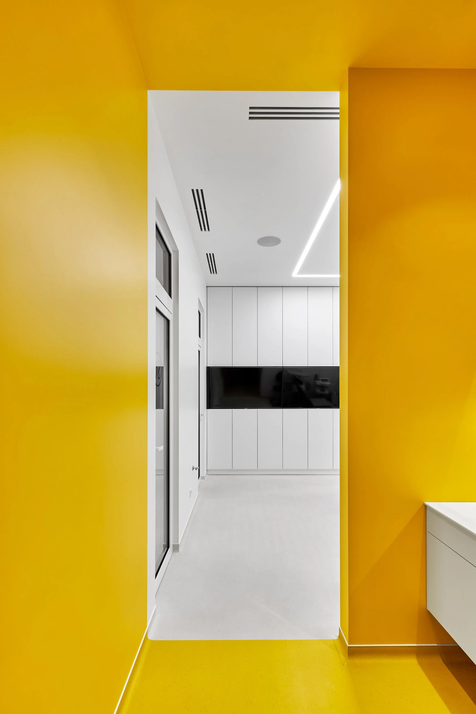
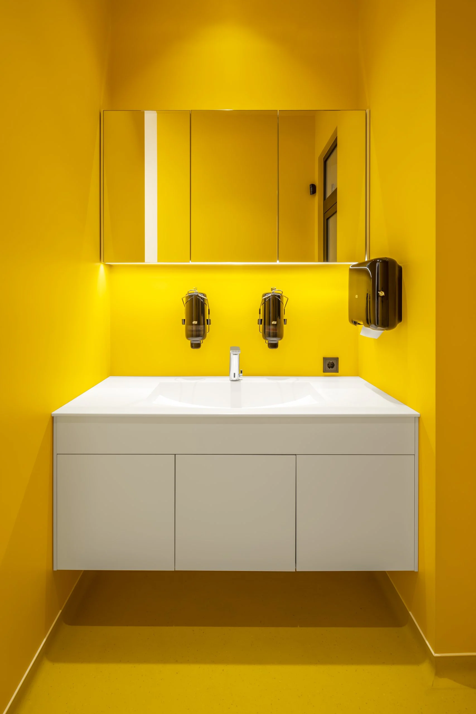
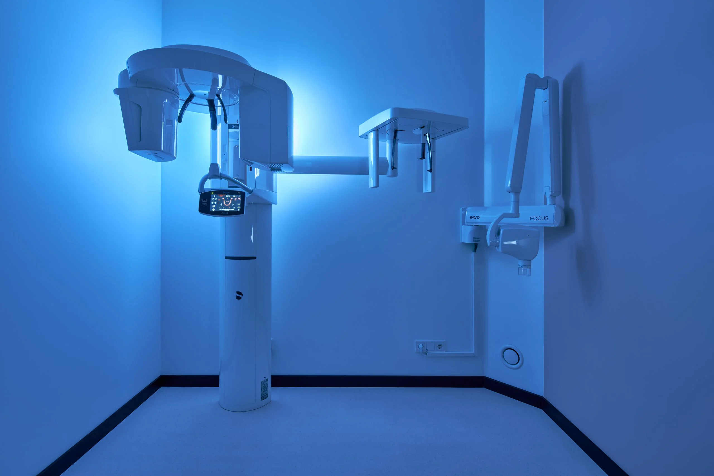
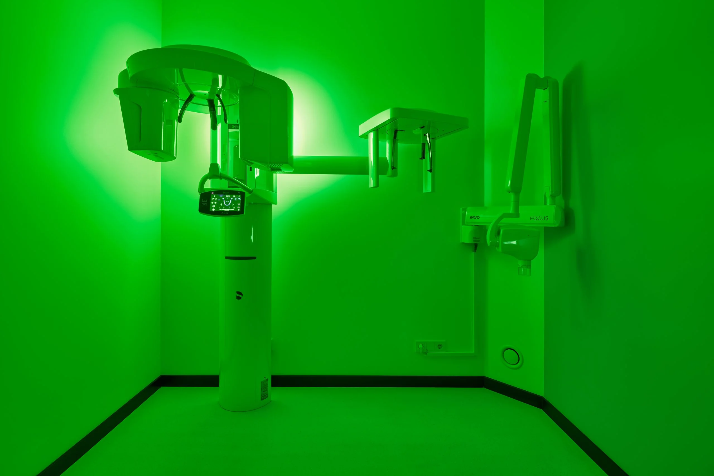
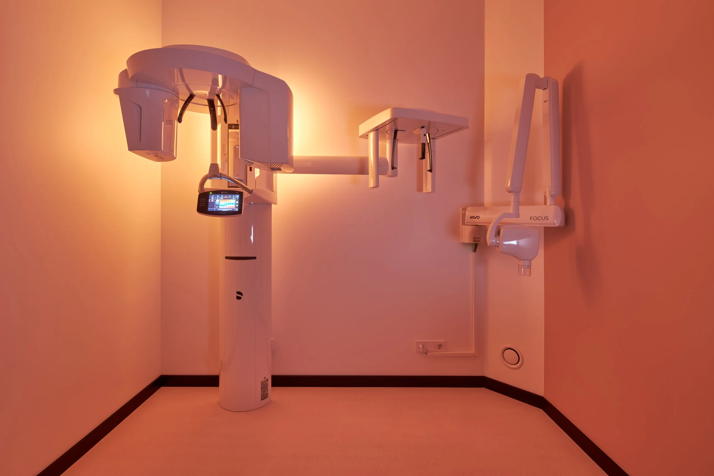
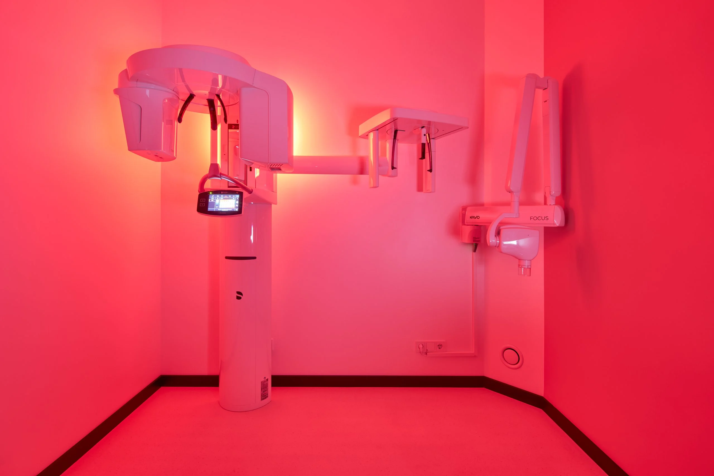
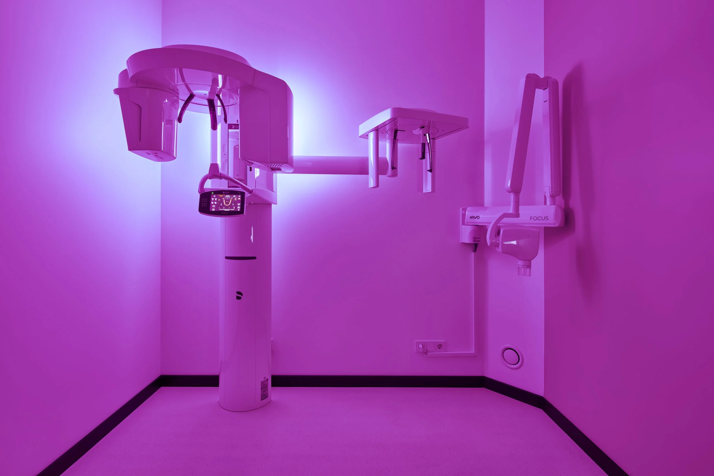
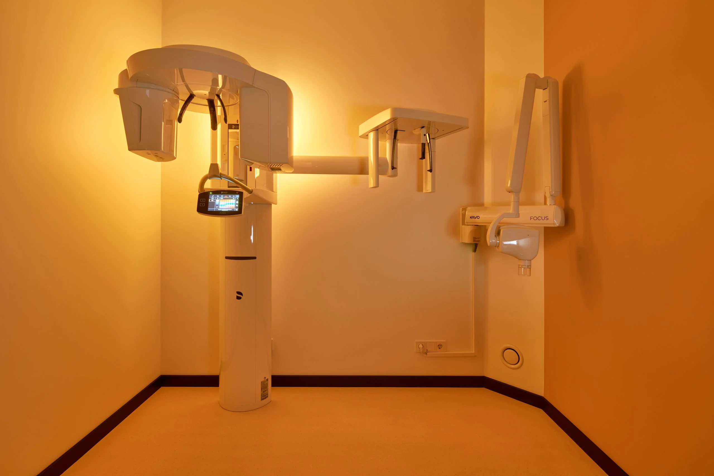
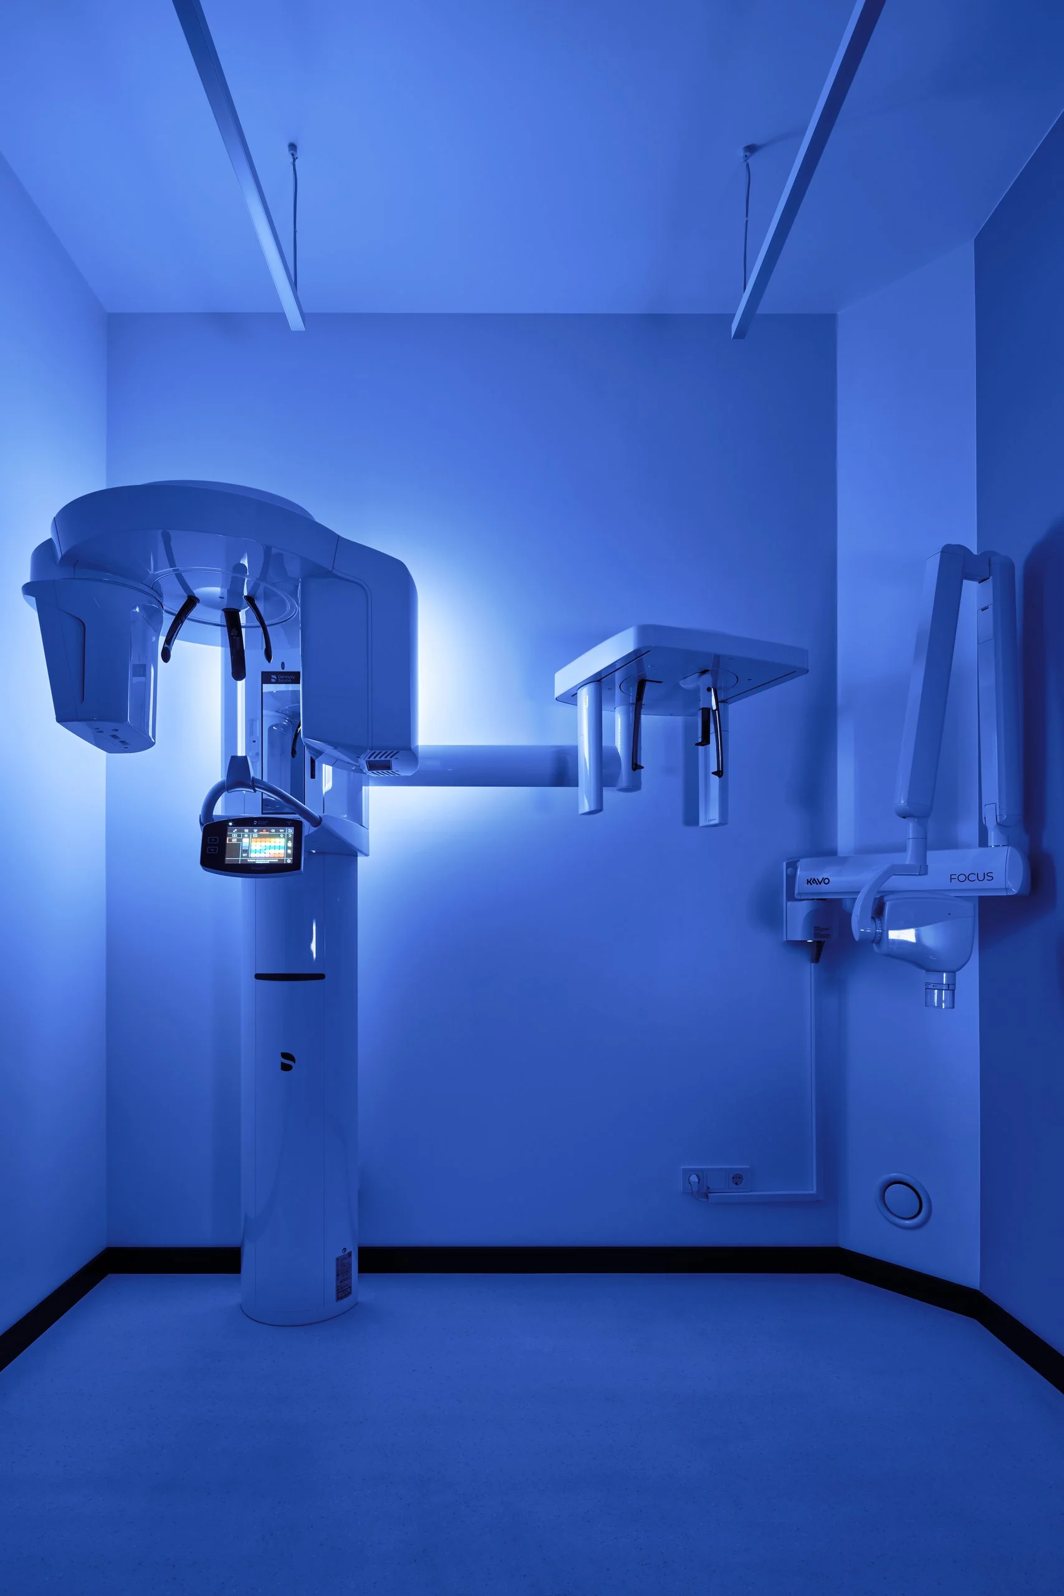
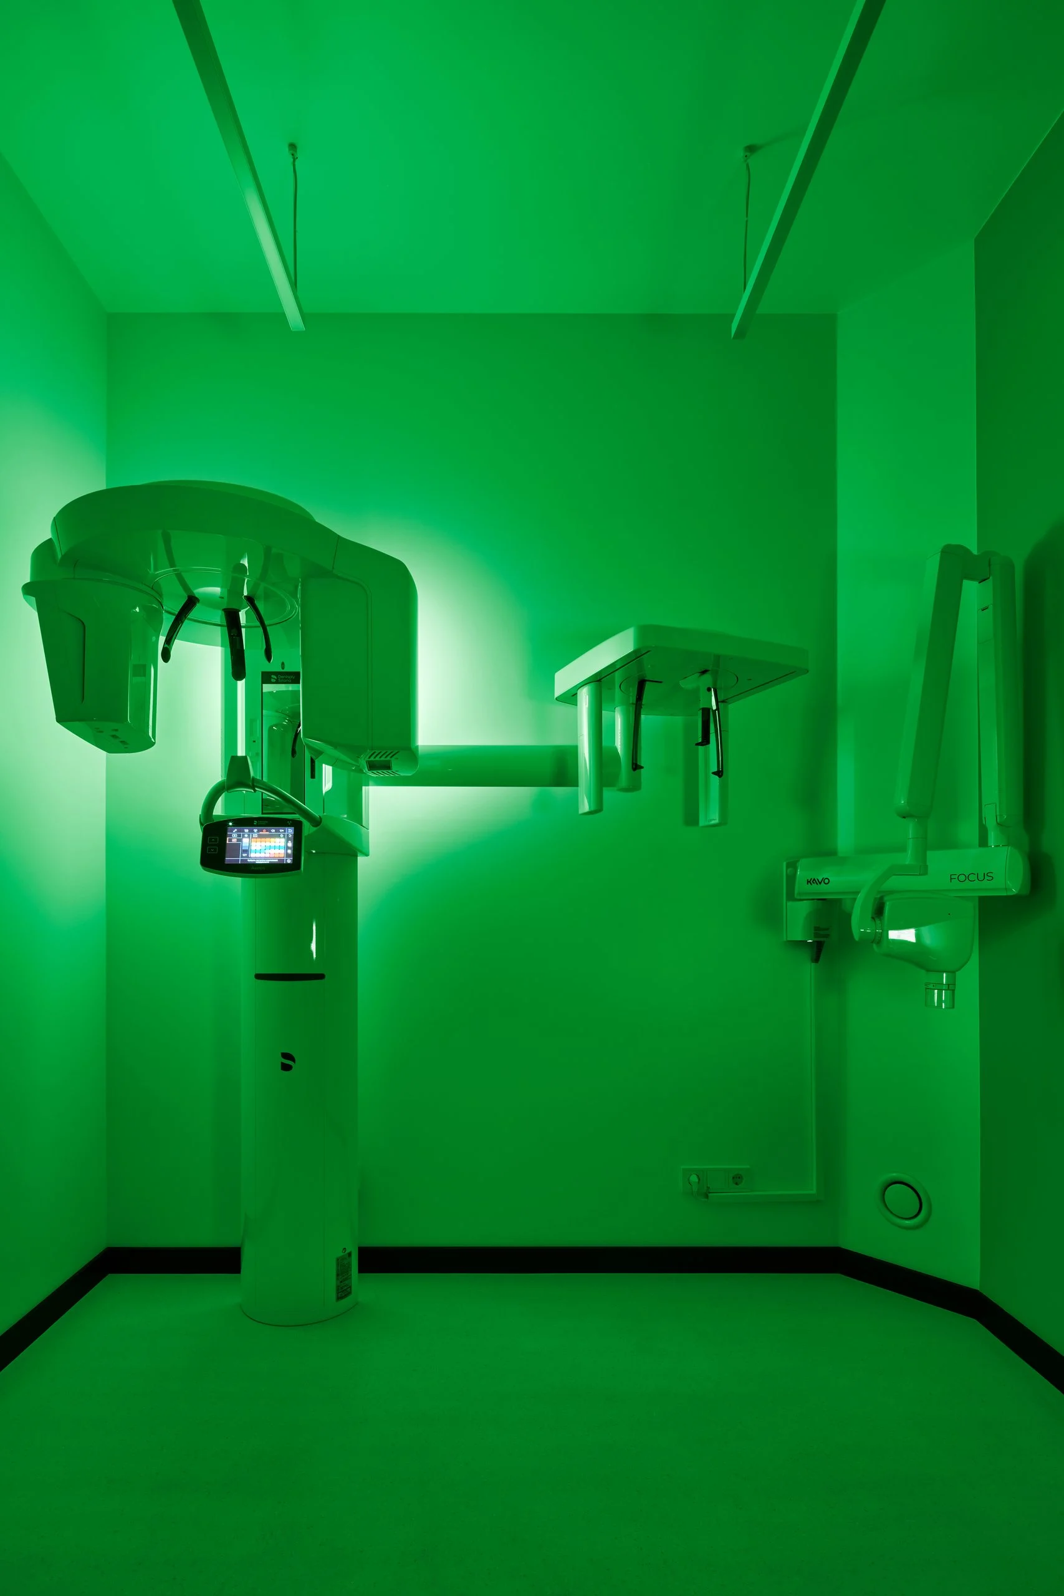
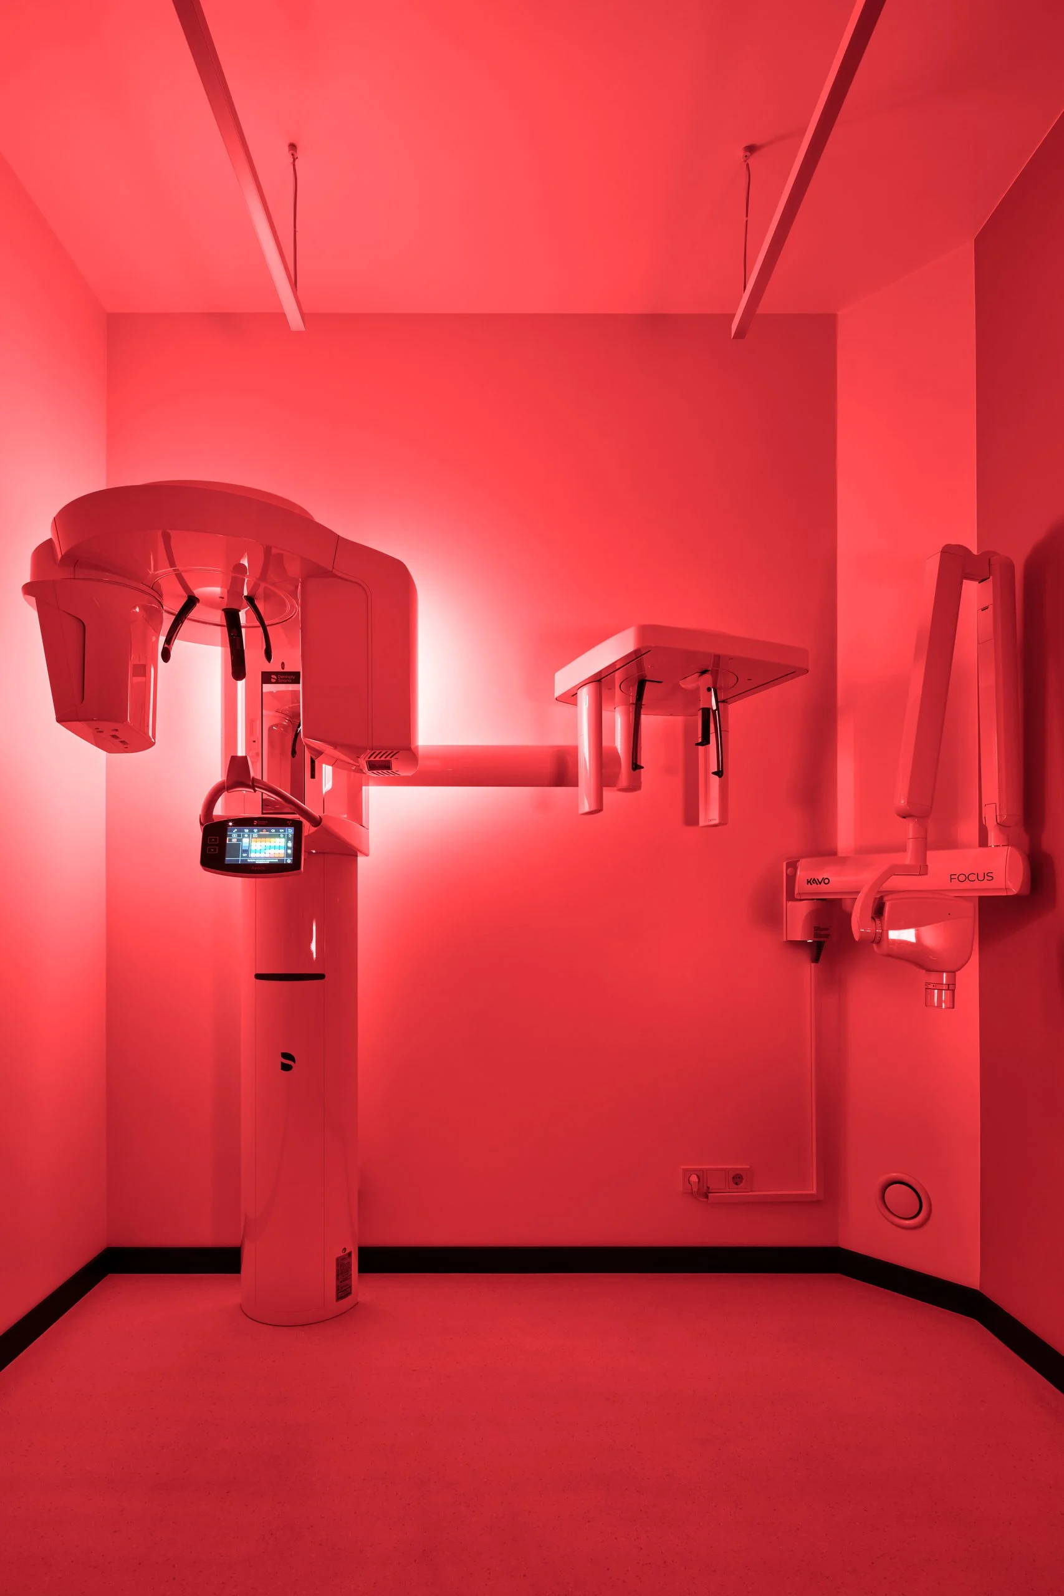
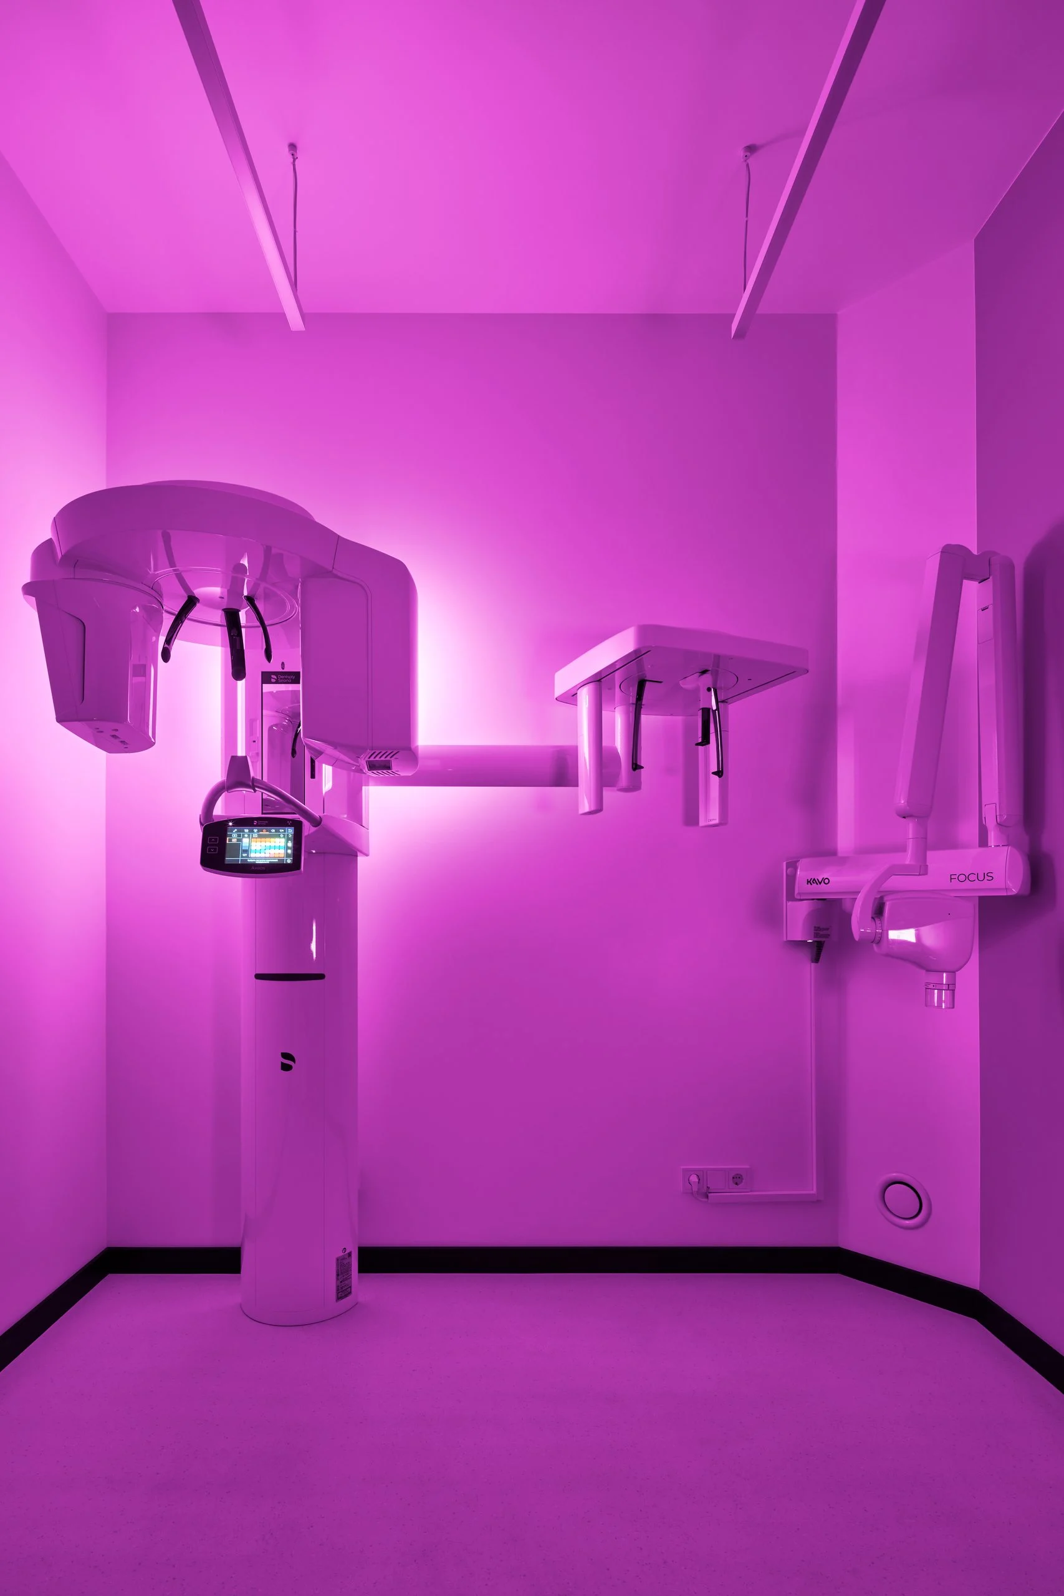
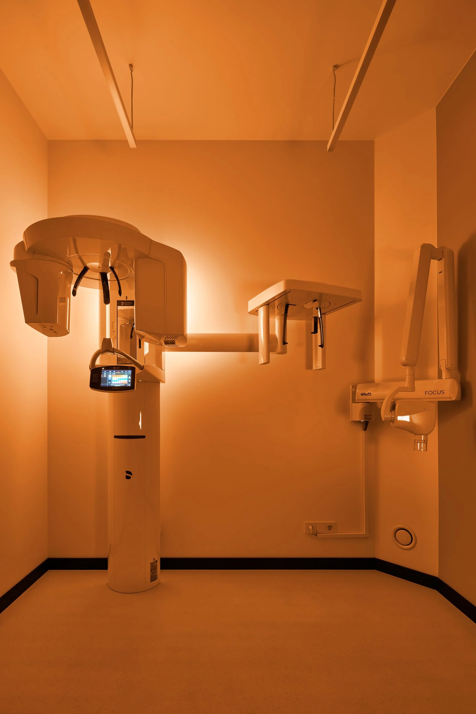
The X-ray room with a CT scanner received RGB lighting that changes colour and eases tension during examinations. The surgical suite has an airlock and a pre-operative area with yellow walls and a surgical scrub sink.
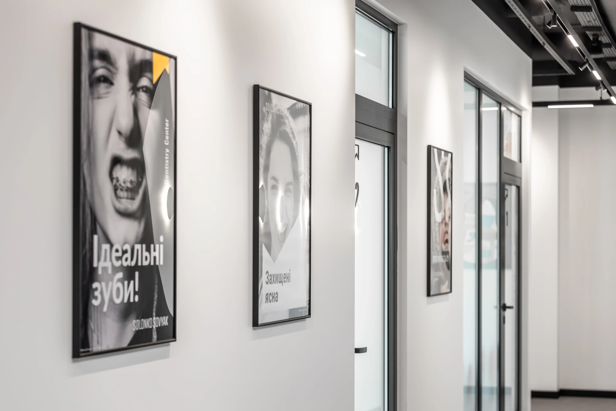
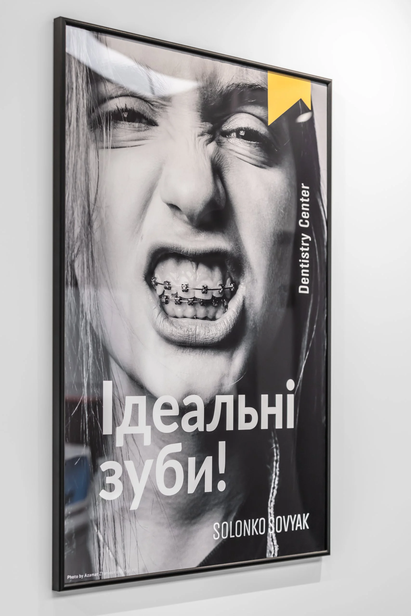
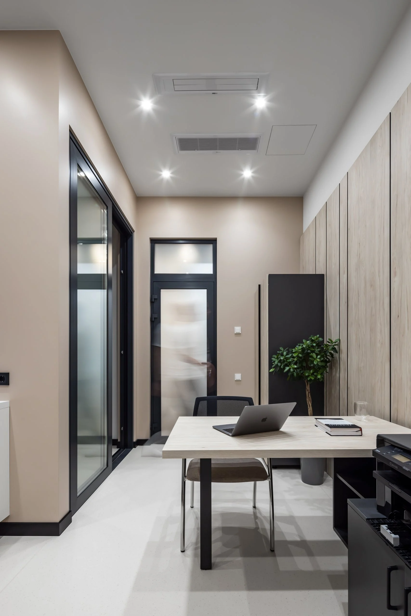
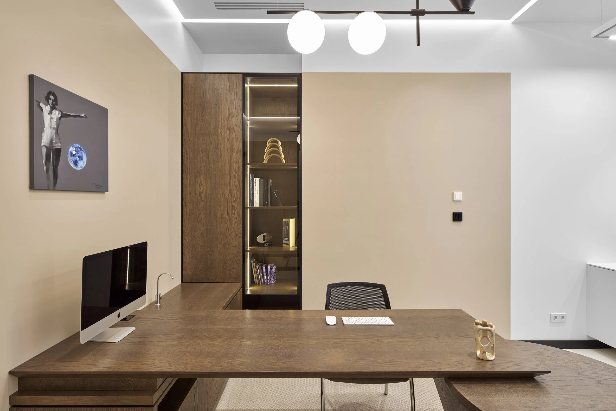
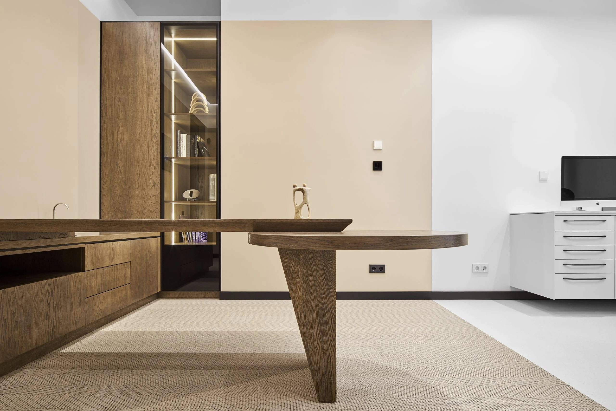
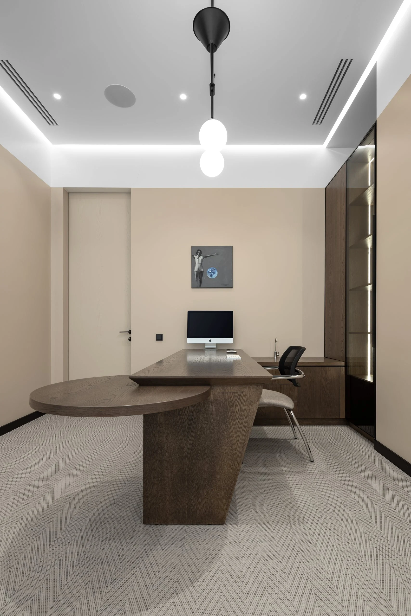
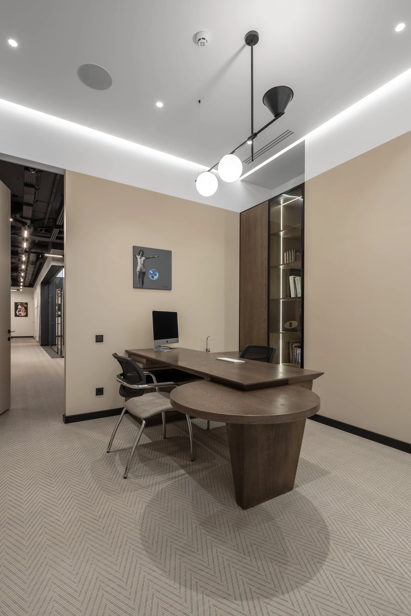
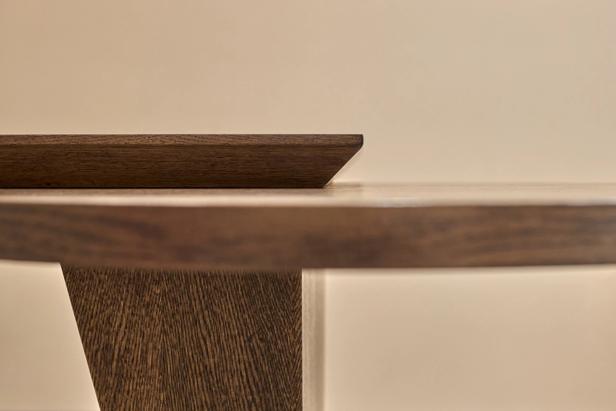
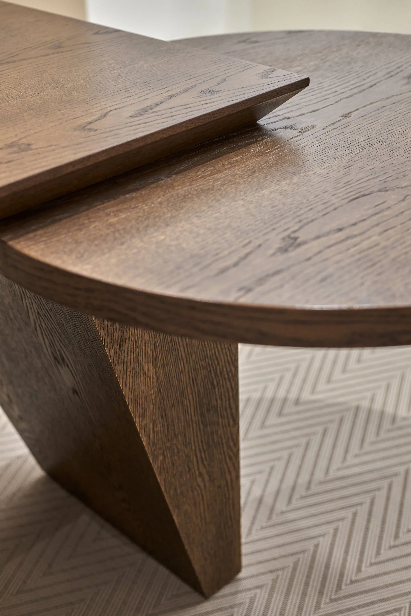
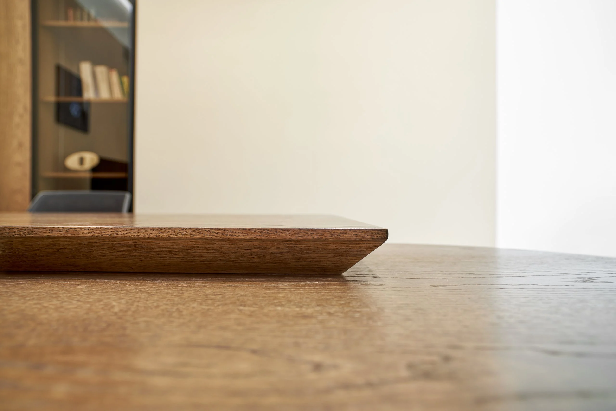
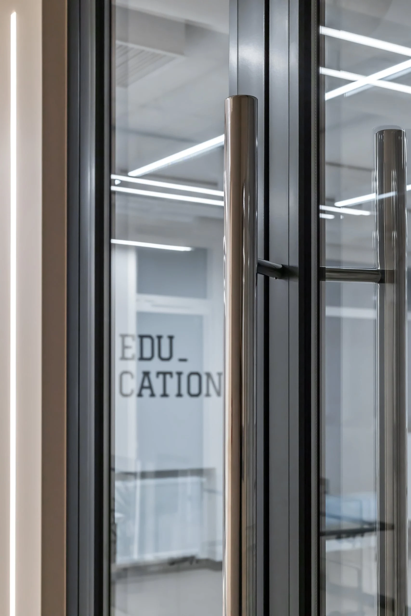
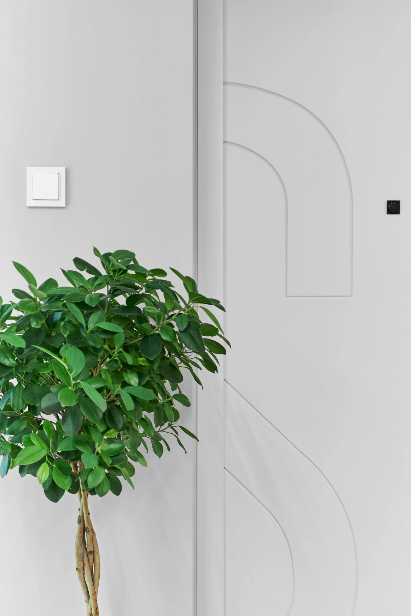
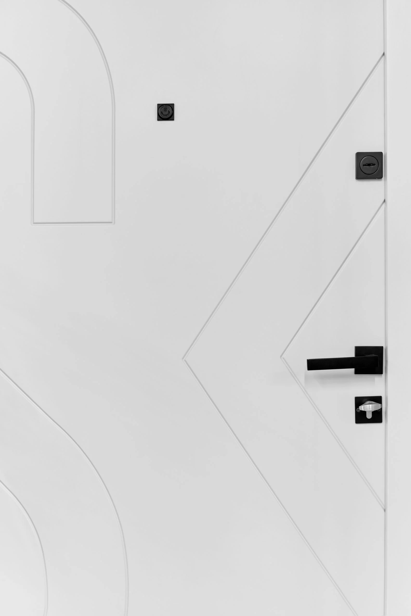
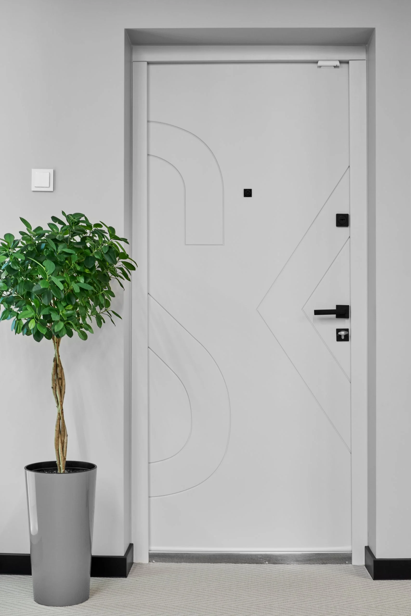
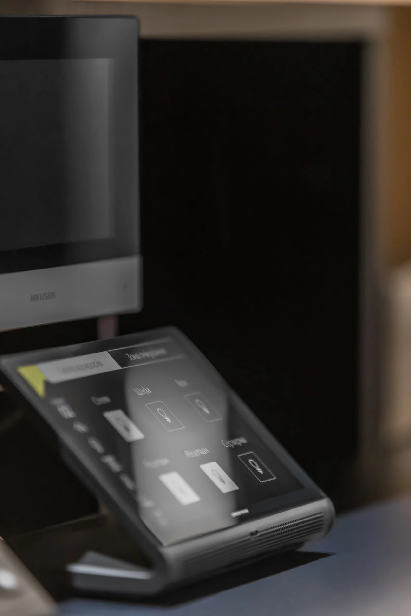
We built the director’s office around a sculptural custom oak desk, and some of the Rembrant doors carry a milled SK logo, so the clinic’s identity is present even in the details. Lighting, climate and scenes are controlled from Crestron panels at reception and in the offices, or from a smartphone.
In this way, the dental clinic design project combines medical requirements, a training centre and an atmosphere patients want to come back to.
Materials and light
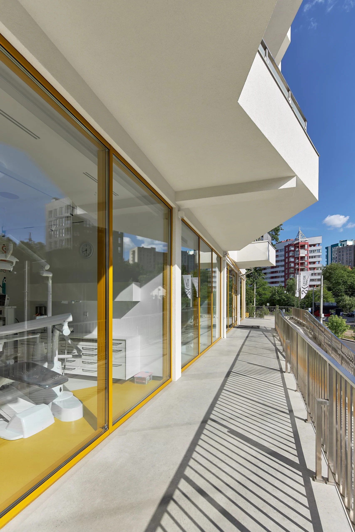
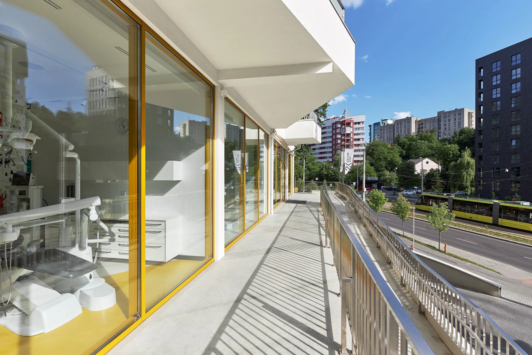
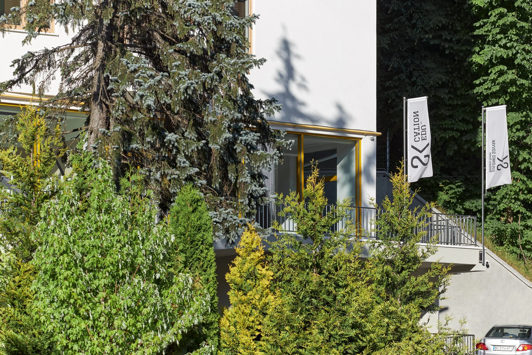
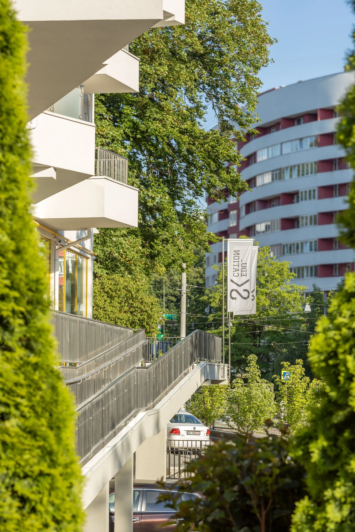
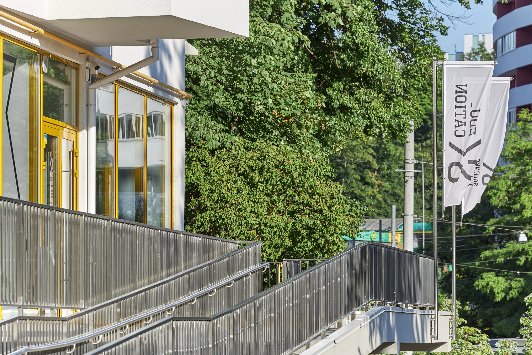
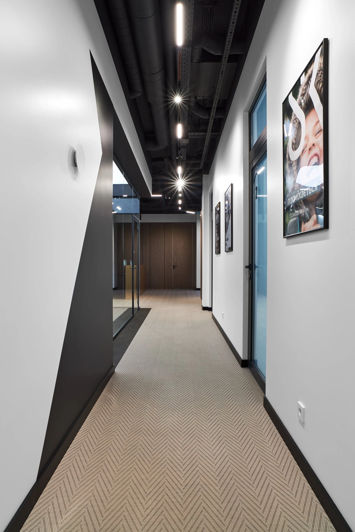
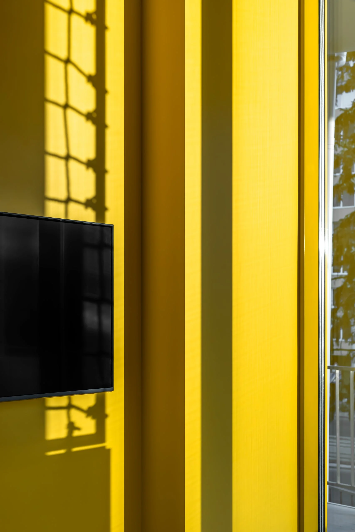
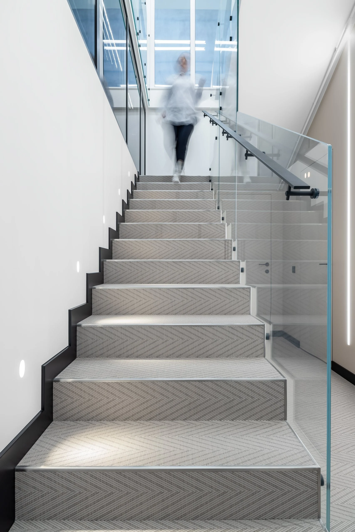
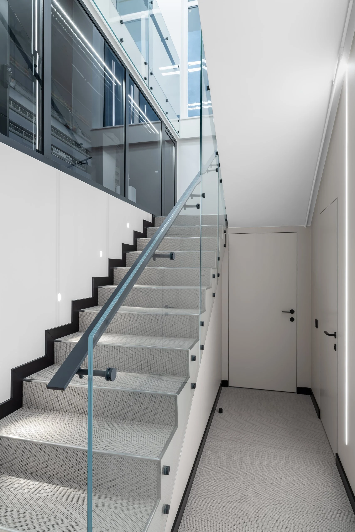
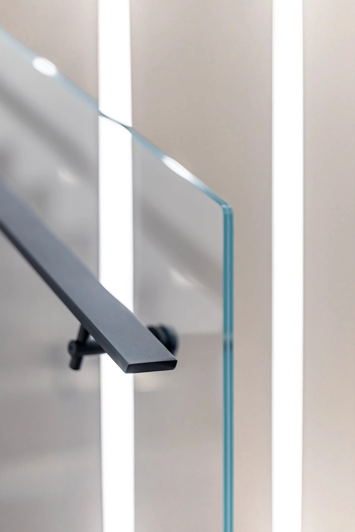
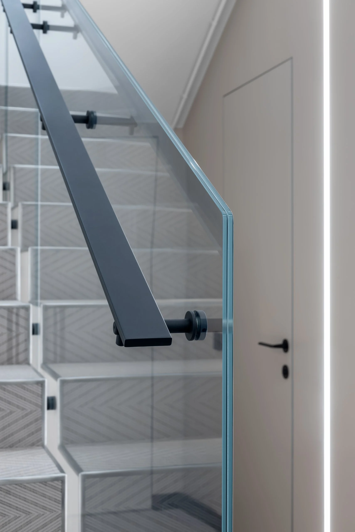
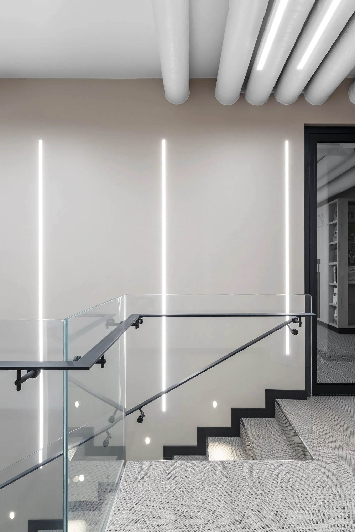
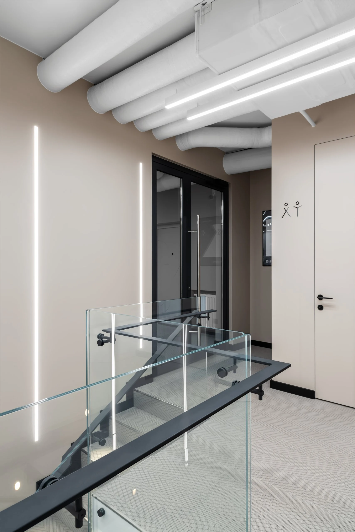
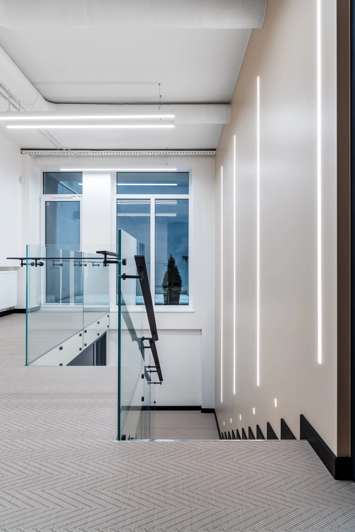
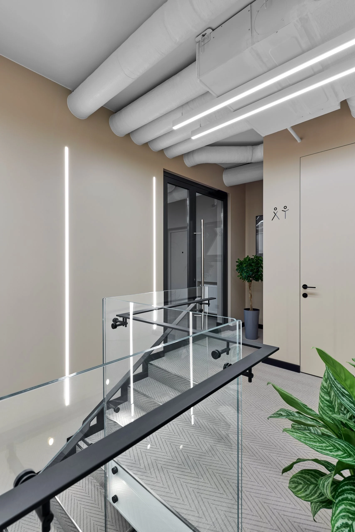
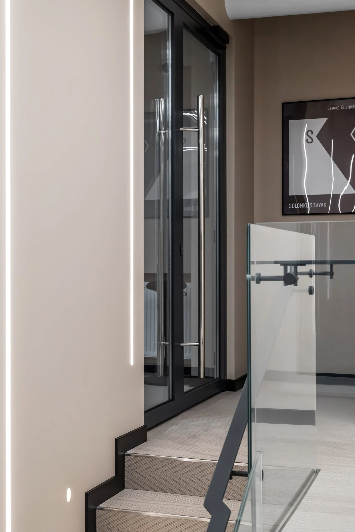
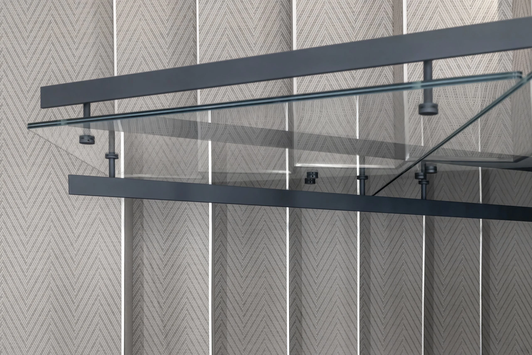
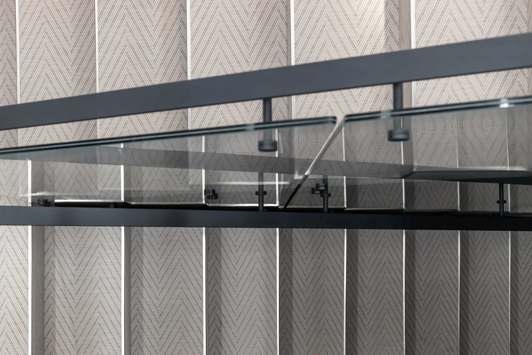
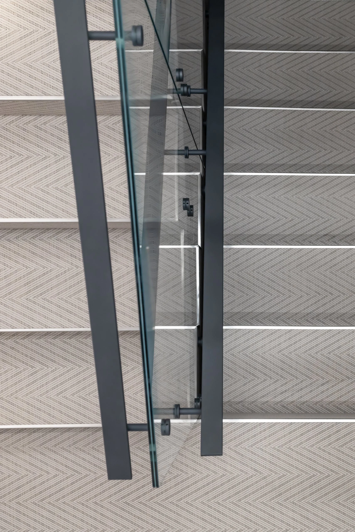
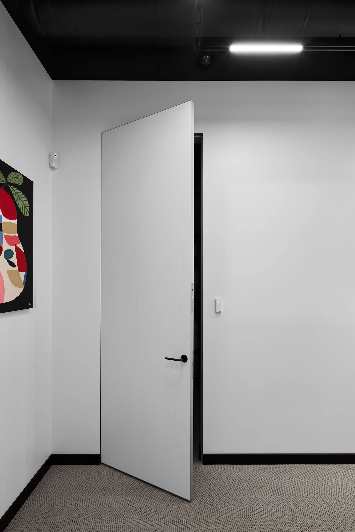
The lobby, staircase and director’s office are floored in Bolon woven vinyl laid in a herringbone pattern. The lobby walls are clad in wood with illuminated niches, a gold reception desk marks the entrance, and glass partitions with black frames keep the space open. The facade windows have yellow frames, and the colour returns inside: in the paediatric room, the pre-operative area and the entrance doors.
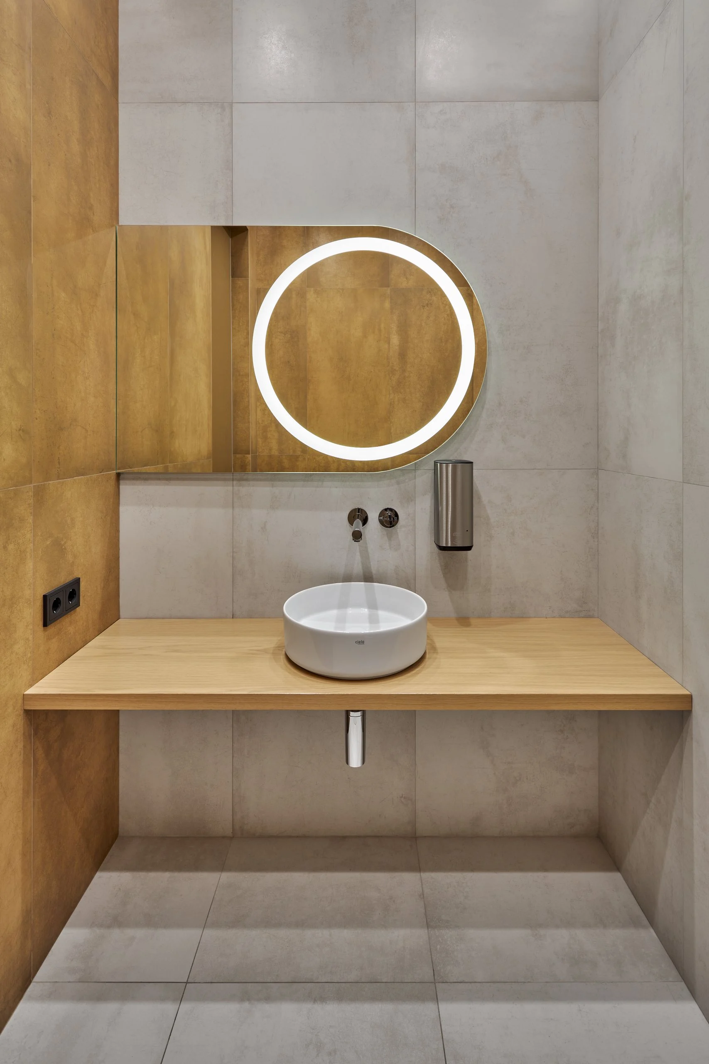
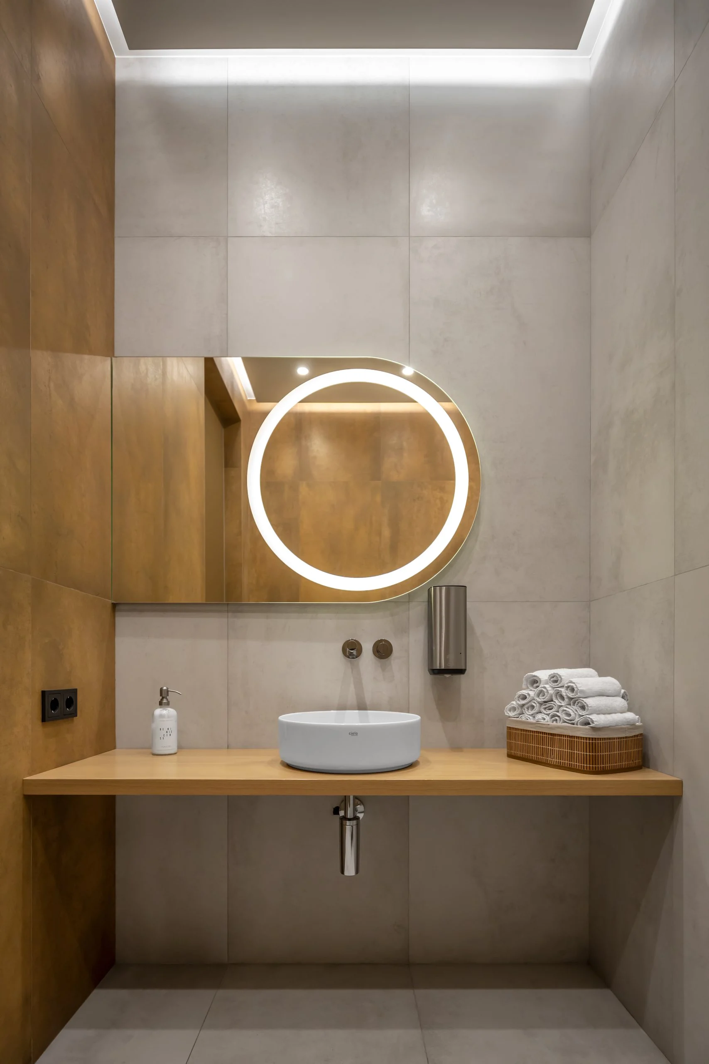
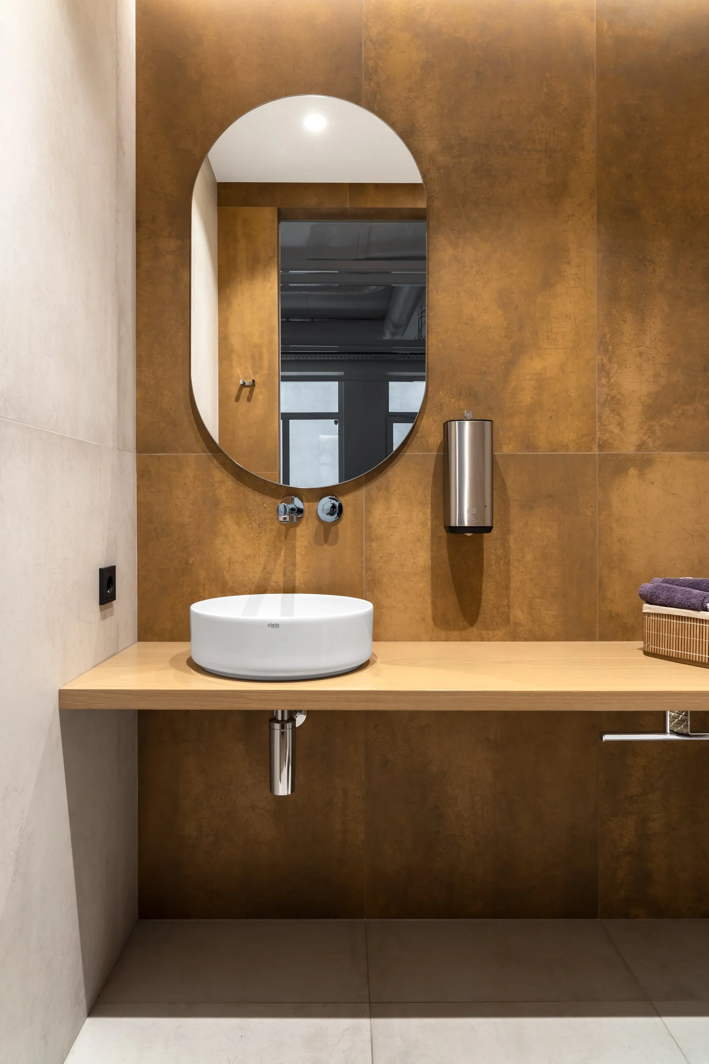
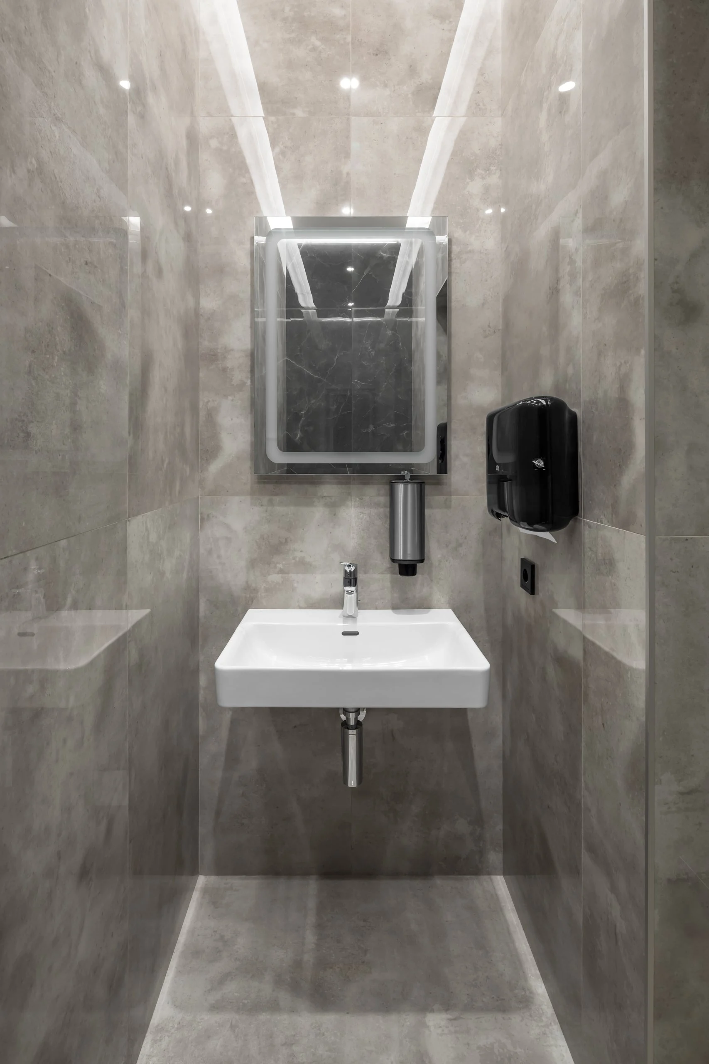
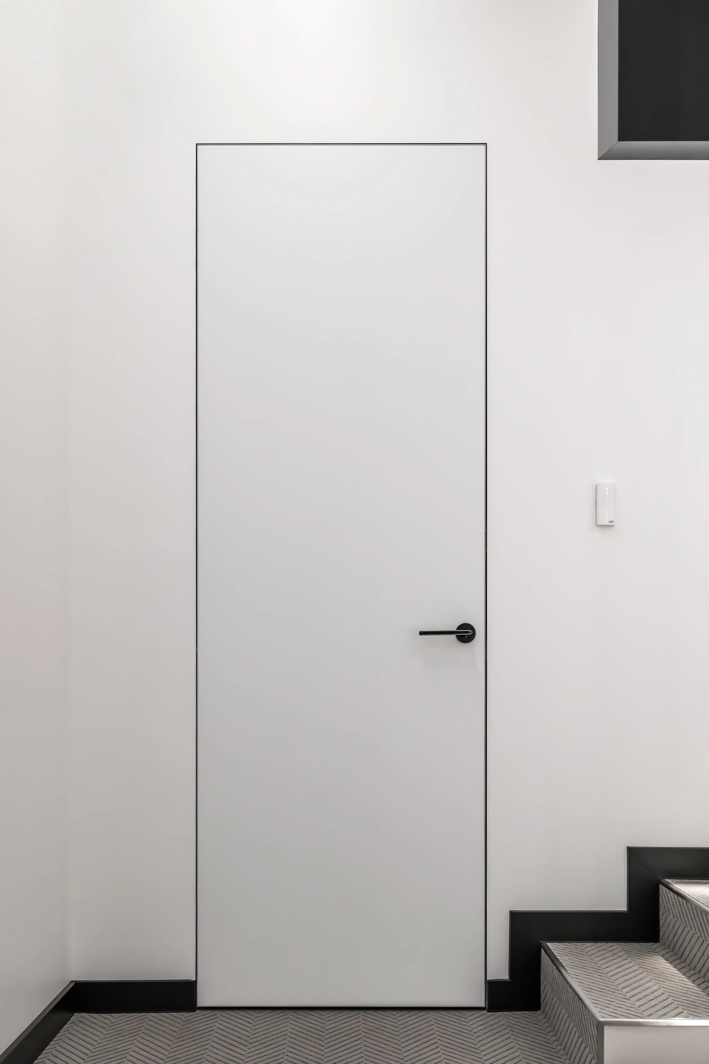
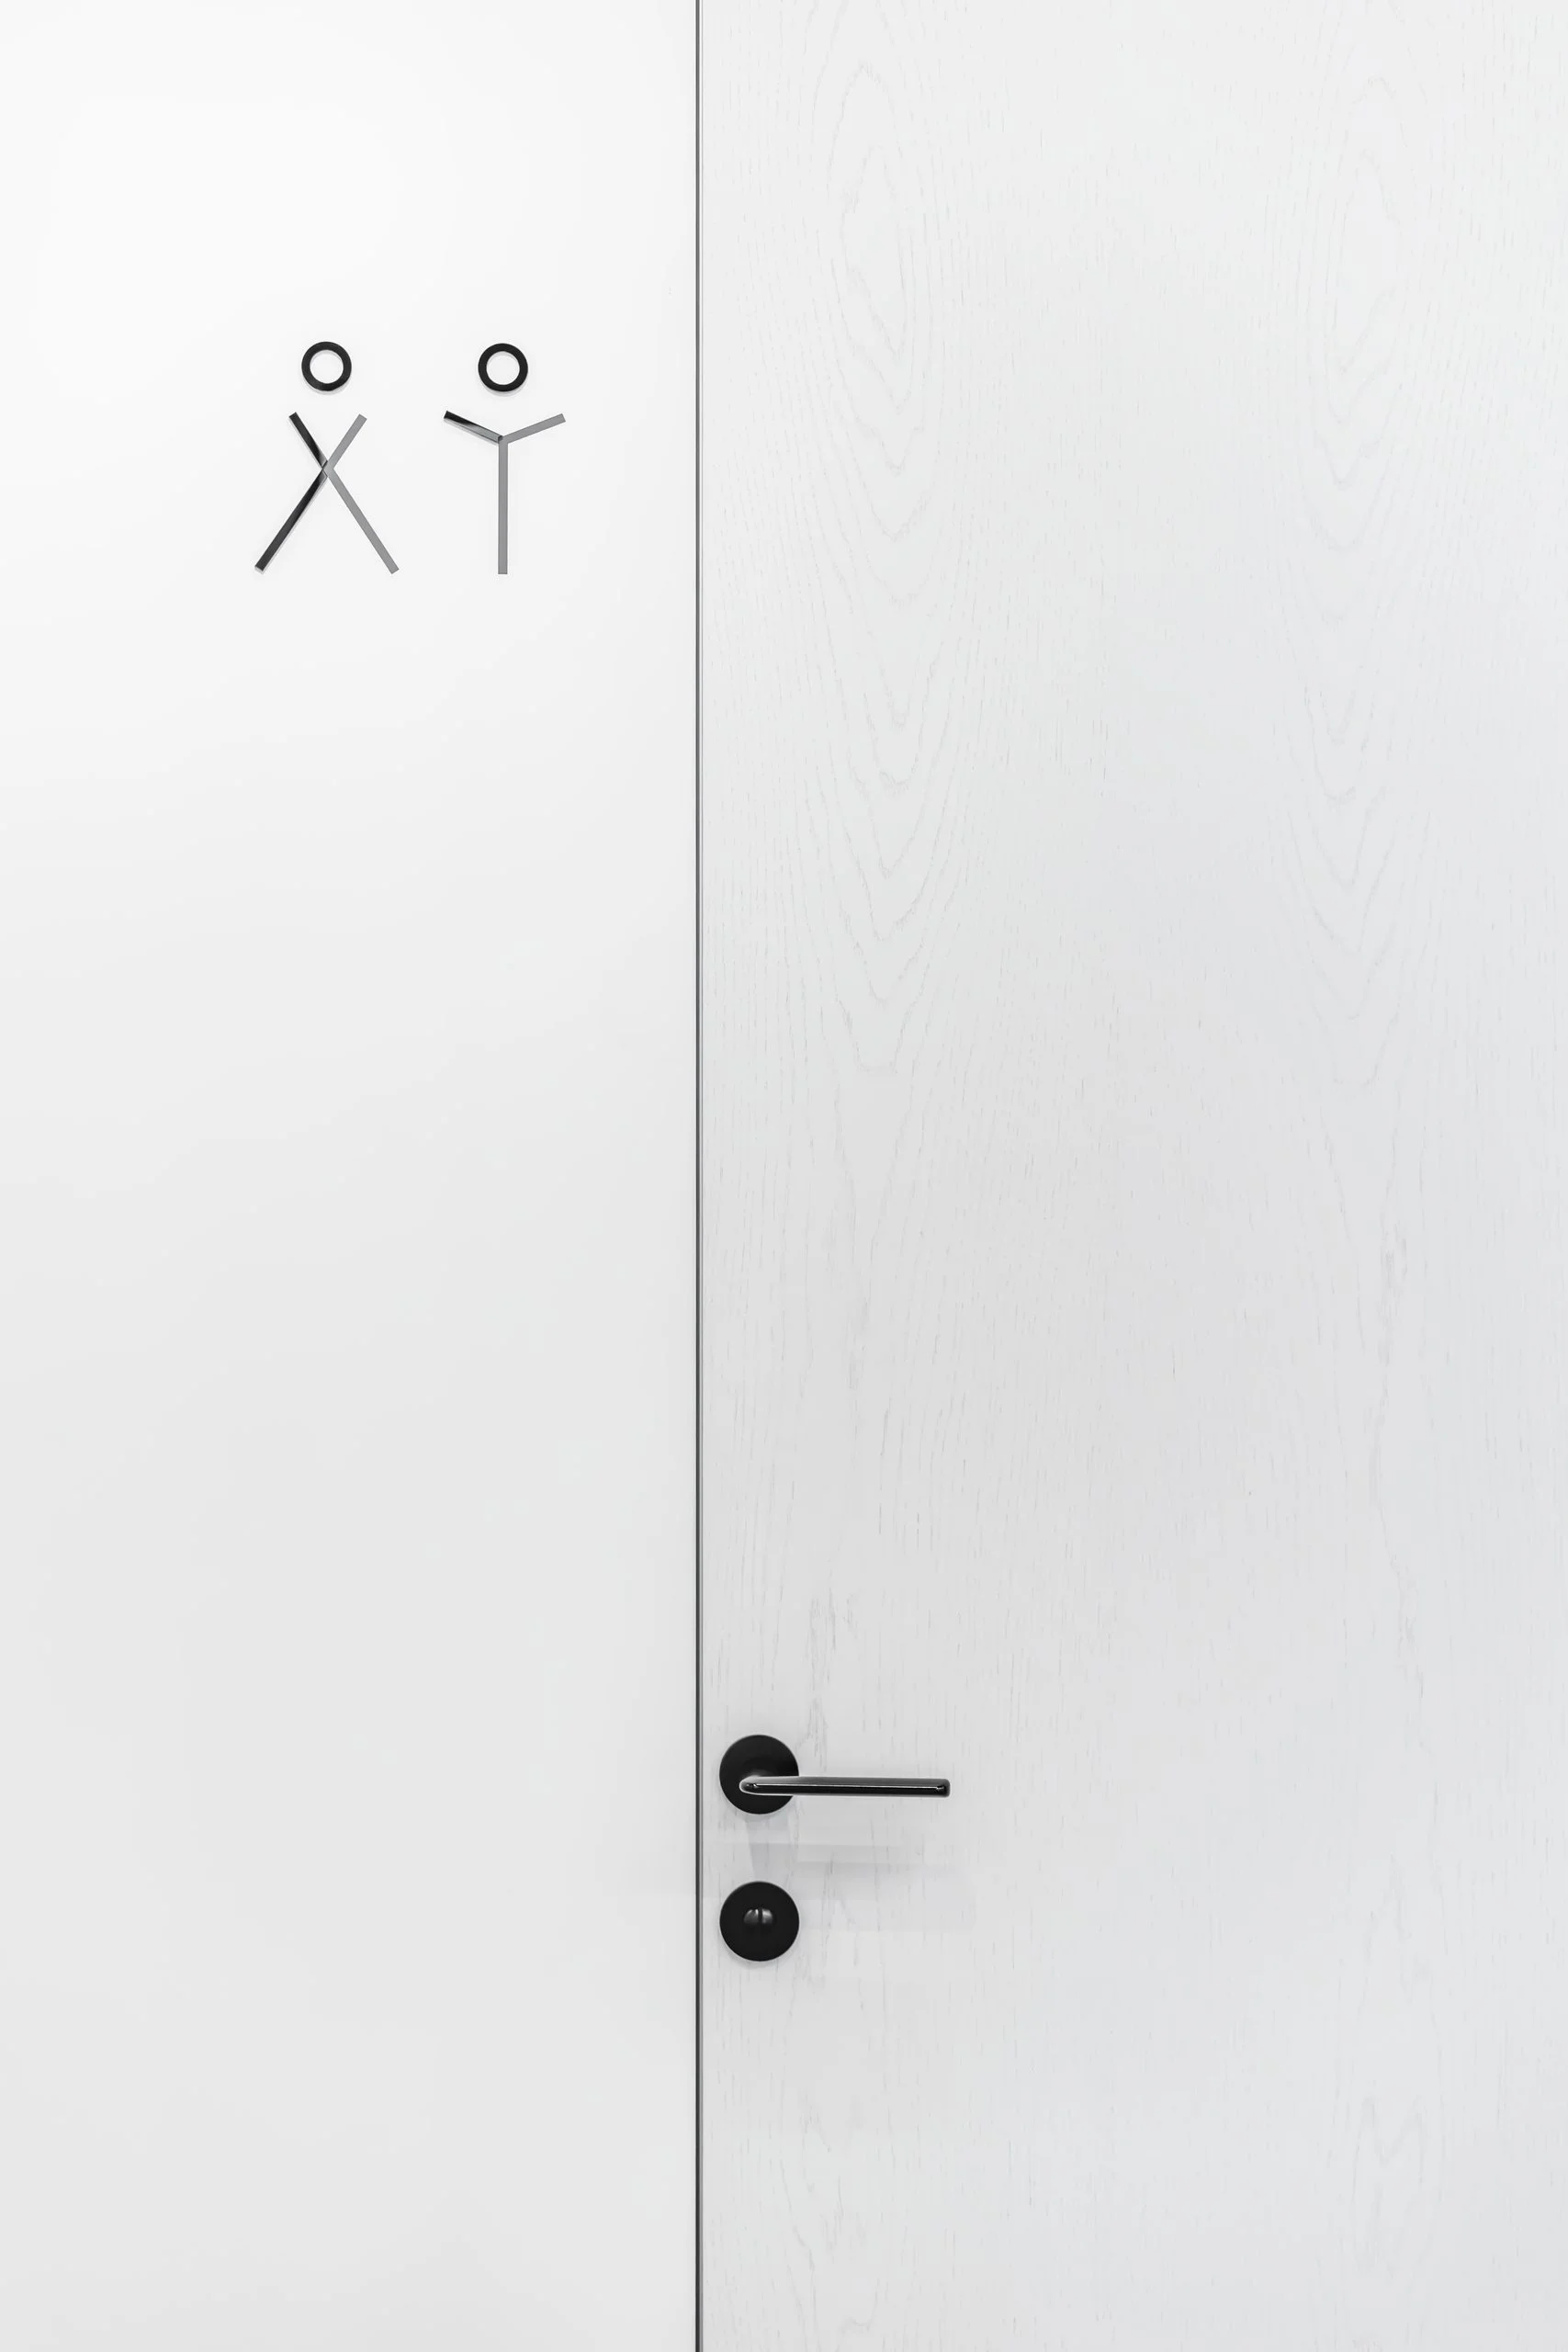
The restrooms are finished in large-format Mirage marble-look tiles with Axor fittings. The Rembrant doors are flush-mounted, and some carry a milled pattern of the SK logo. The treatment rooms are equipped with KaVo dental units, and lighting, climate and building services are controlled by a Crestron system.
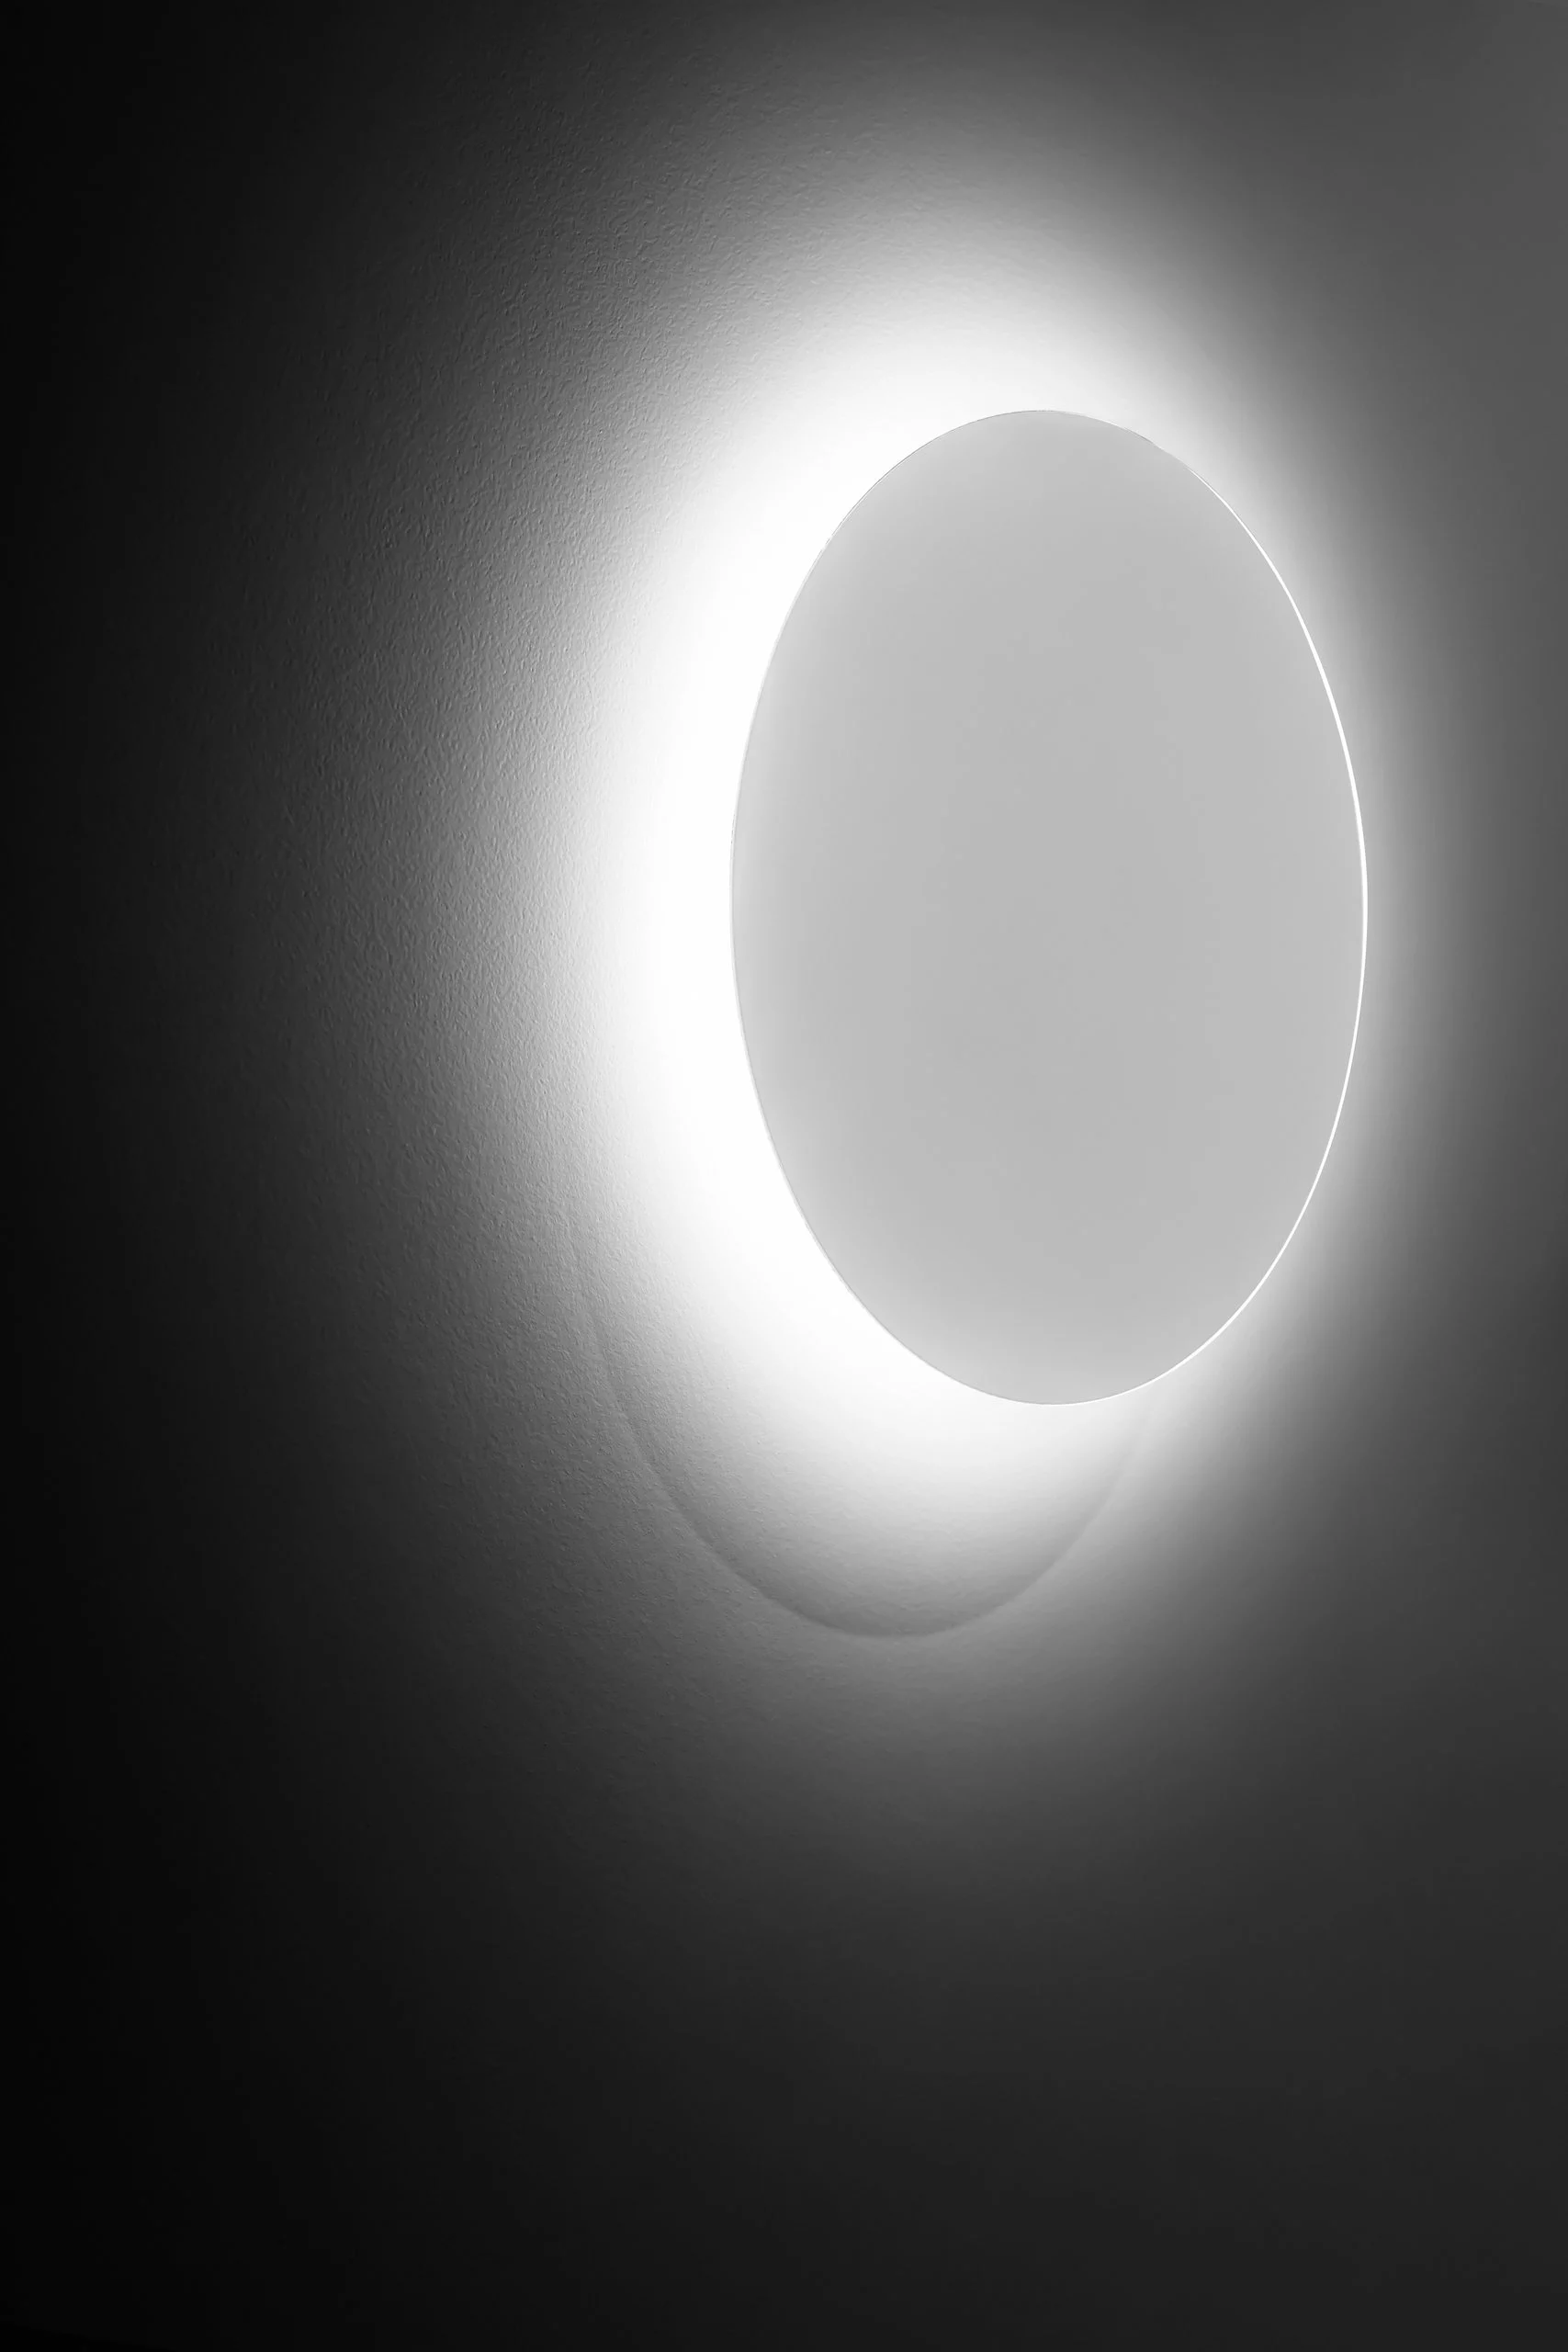
The lighting relies on linear fixtures and concealed LED strips, so the ceilings stay clean, while RGB lighting in the X-ray room changes colour. The documentation was checked by the studio’s architect, Nazar Vitiuk.
And if you want to learn more ideas for dental centers and clinics, keep reading.
Read also: How much does a dental clinic design project cost · Checklist: how to check premises for a clinic.
More projects by SPACE DESIGN
- Design of the INTENSE Dental Clinic in Uzhhorod
- Design of a Dental Clinic in Irpin — Dentaderm
- Dental Clinic Design in Odesa
- Dental Clinic Design in Uzhhorod — A Modern Space by SPACE DESIGN
This project is part of our dental clinic design service.
Collapse