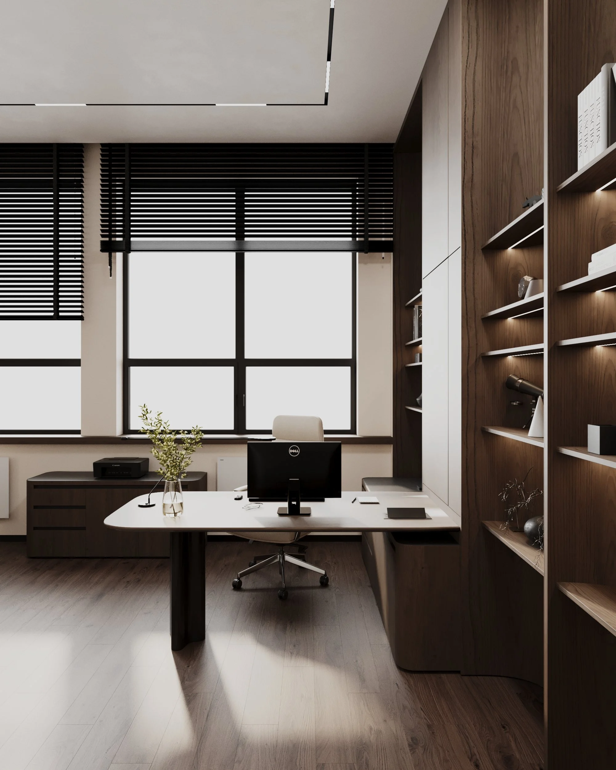
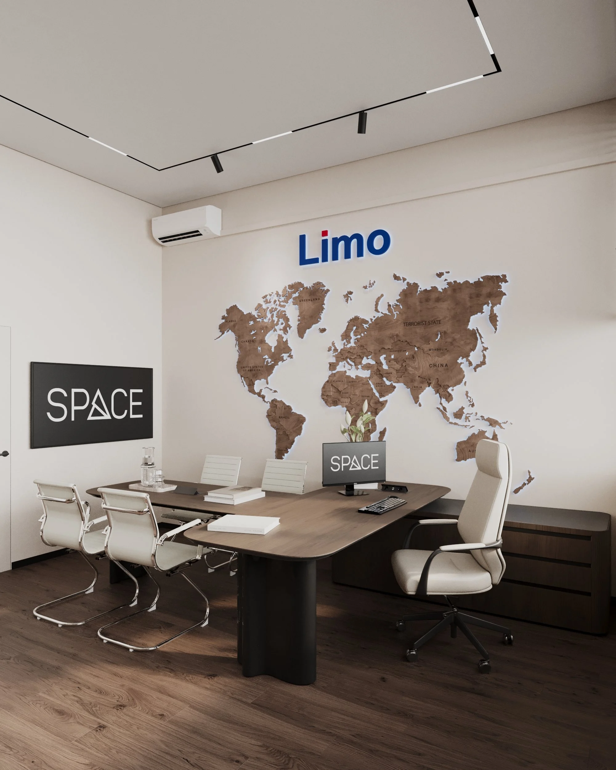
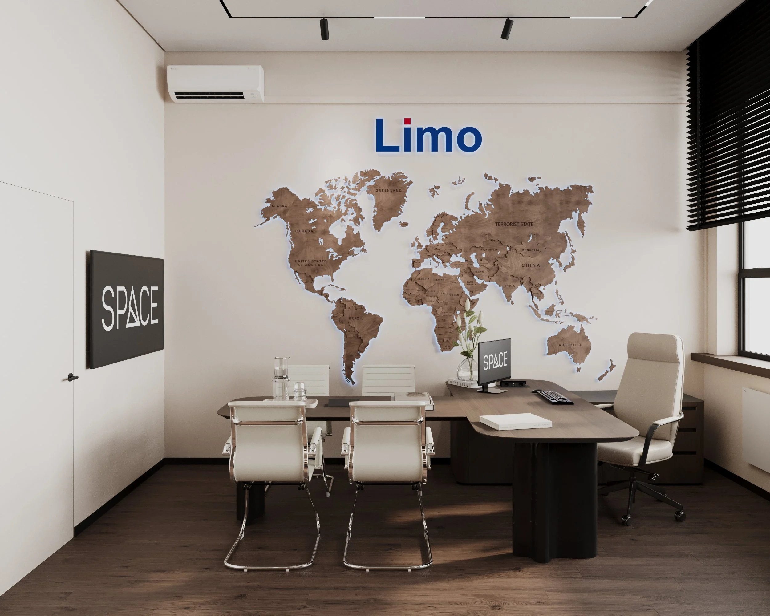
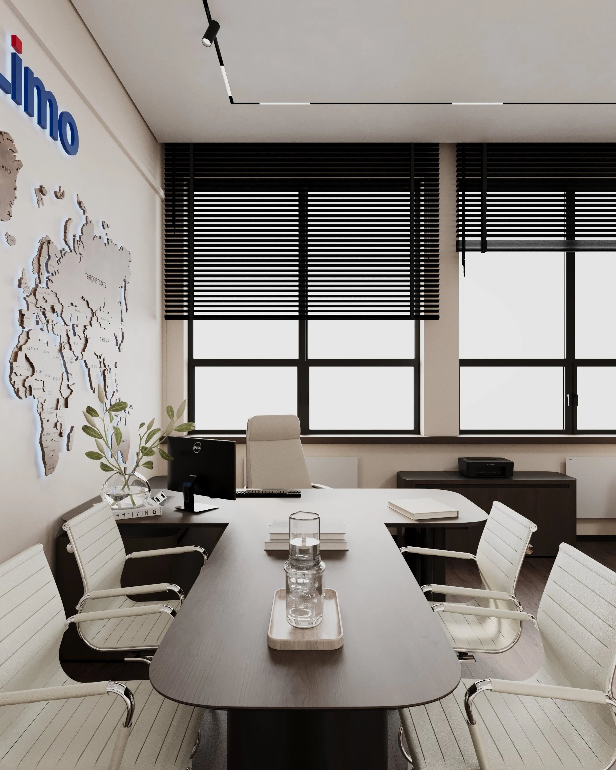
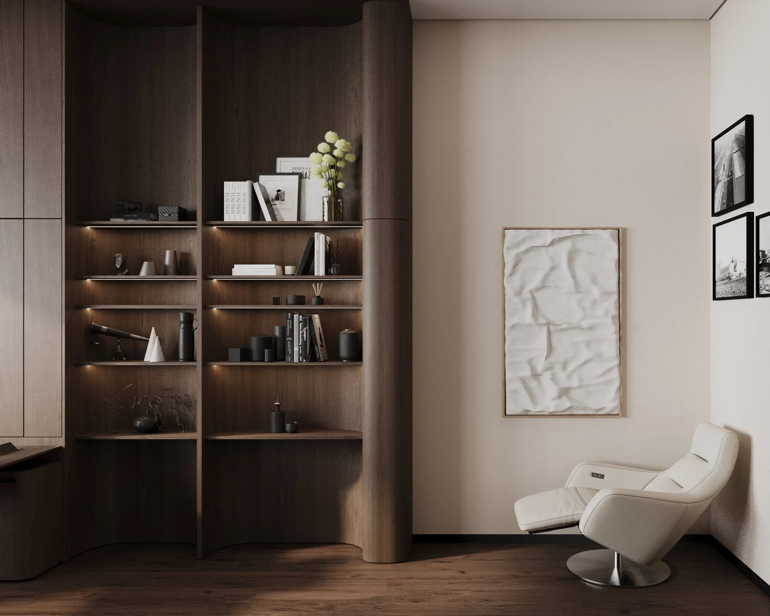
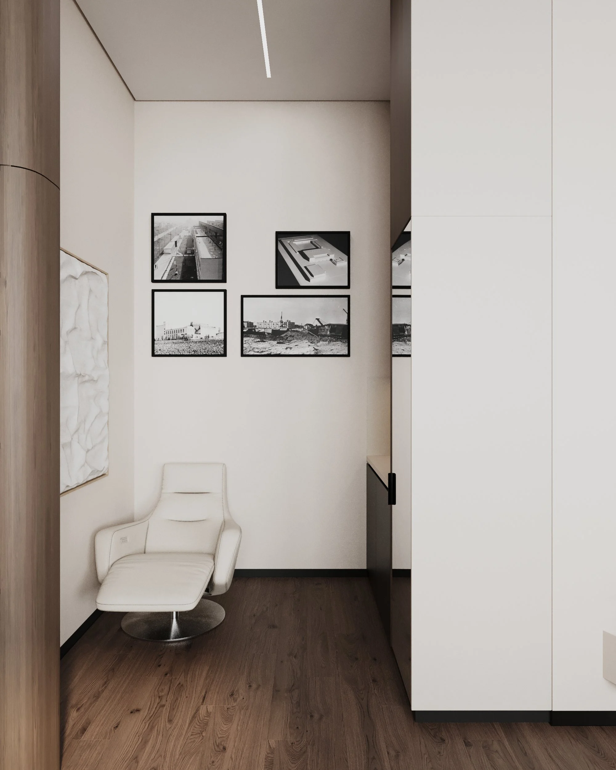
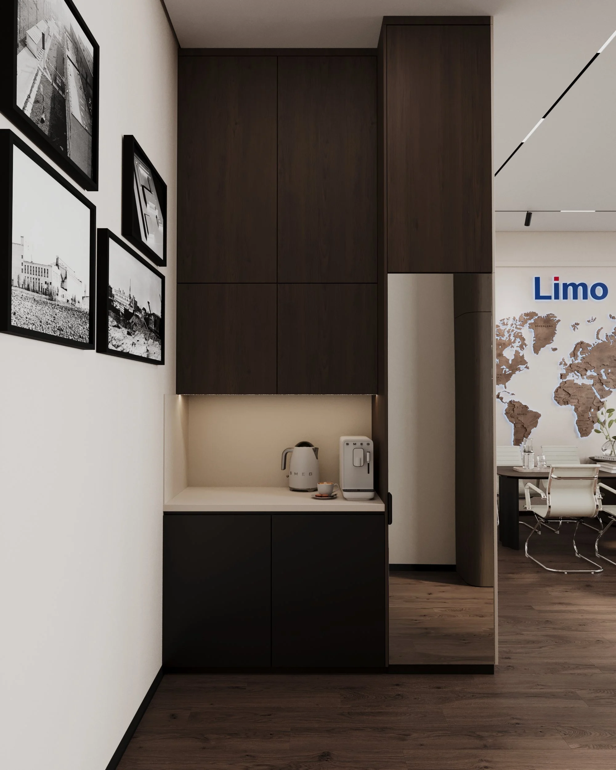
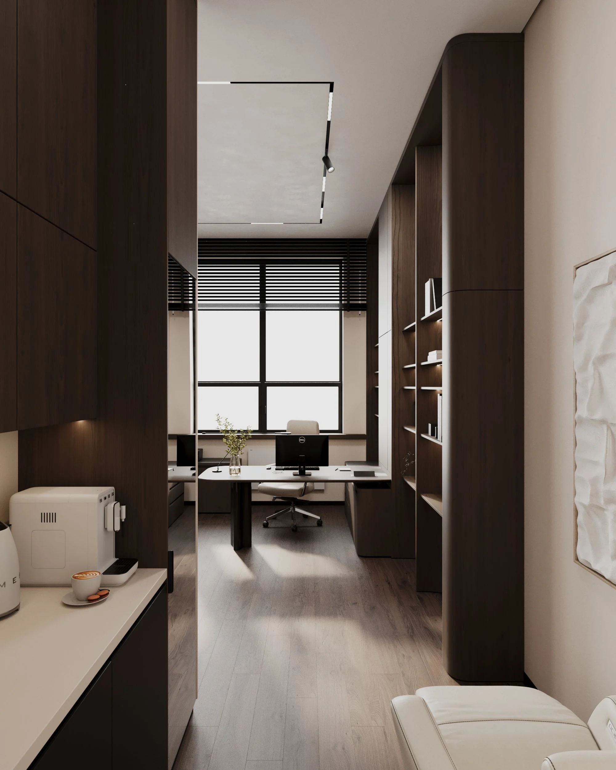
An office where you work every day, receive partners and hold short meetings should feel composed, but never cold. For this office of about 30 m² we created an interior design in a warm palette: walnut shelving with built-in lighting, light walls, dark wood flooring and black accents. The room is divided into a work area, a meeting area and a quiet corner to rest — a space you want to come back to every morning. The project is currently being built, and this page shows the final 3D renders.
Read moreThe brief
The L-shaped room with two large windows had to fit two full workstations, a meeting table for several people, storage for documents, a place to rest and a coffee point — while keeping the daylight and not overcrowding the space.
Layout
| Zone | What it holds |
|---|---|
| Work area by the windows | two desks with chairs |
| Meeting area | meeting table joined to the main desk, 3–4 guest chairs |
| Niche by the entrance | built-in cabinets, coffee point, lounge chair |
| Total area | ≈30 m² (plan dimensions 5.67 × 4.60 m + niche 2.39 × 1.79 m) |
SPACE DESIGN solution
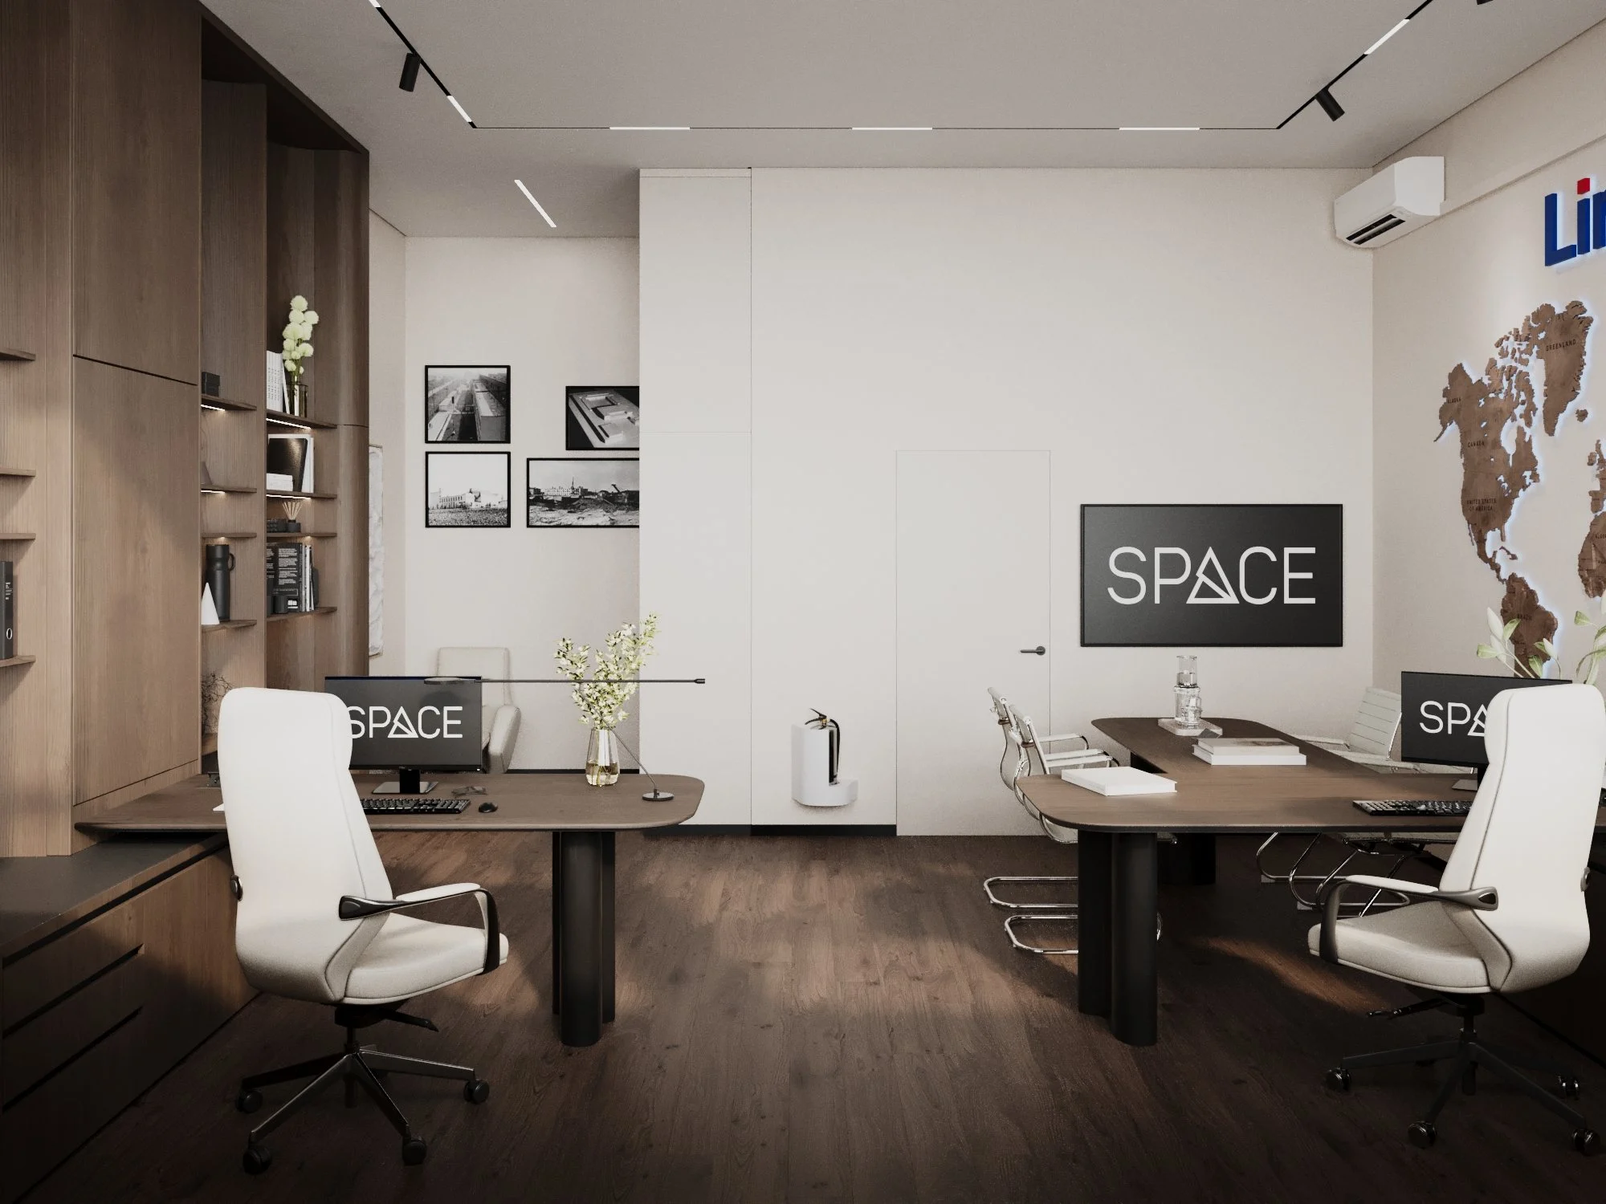
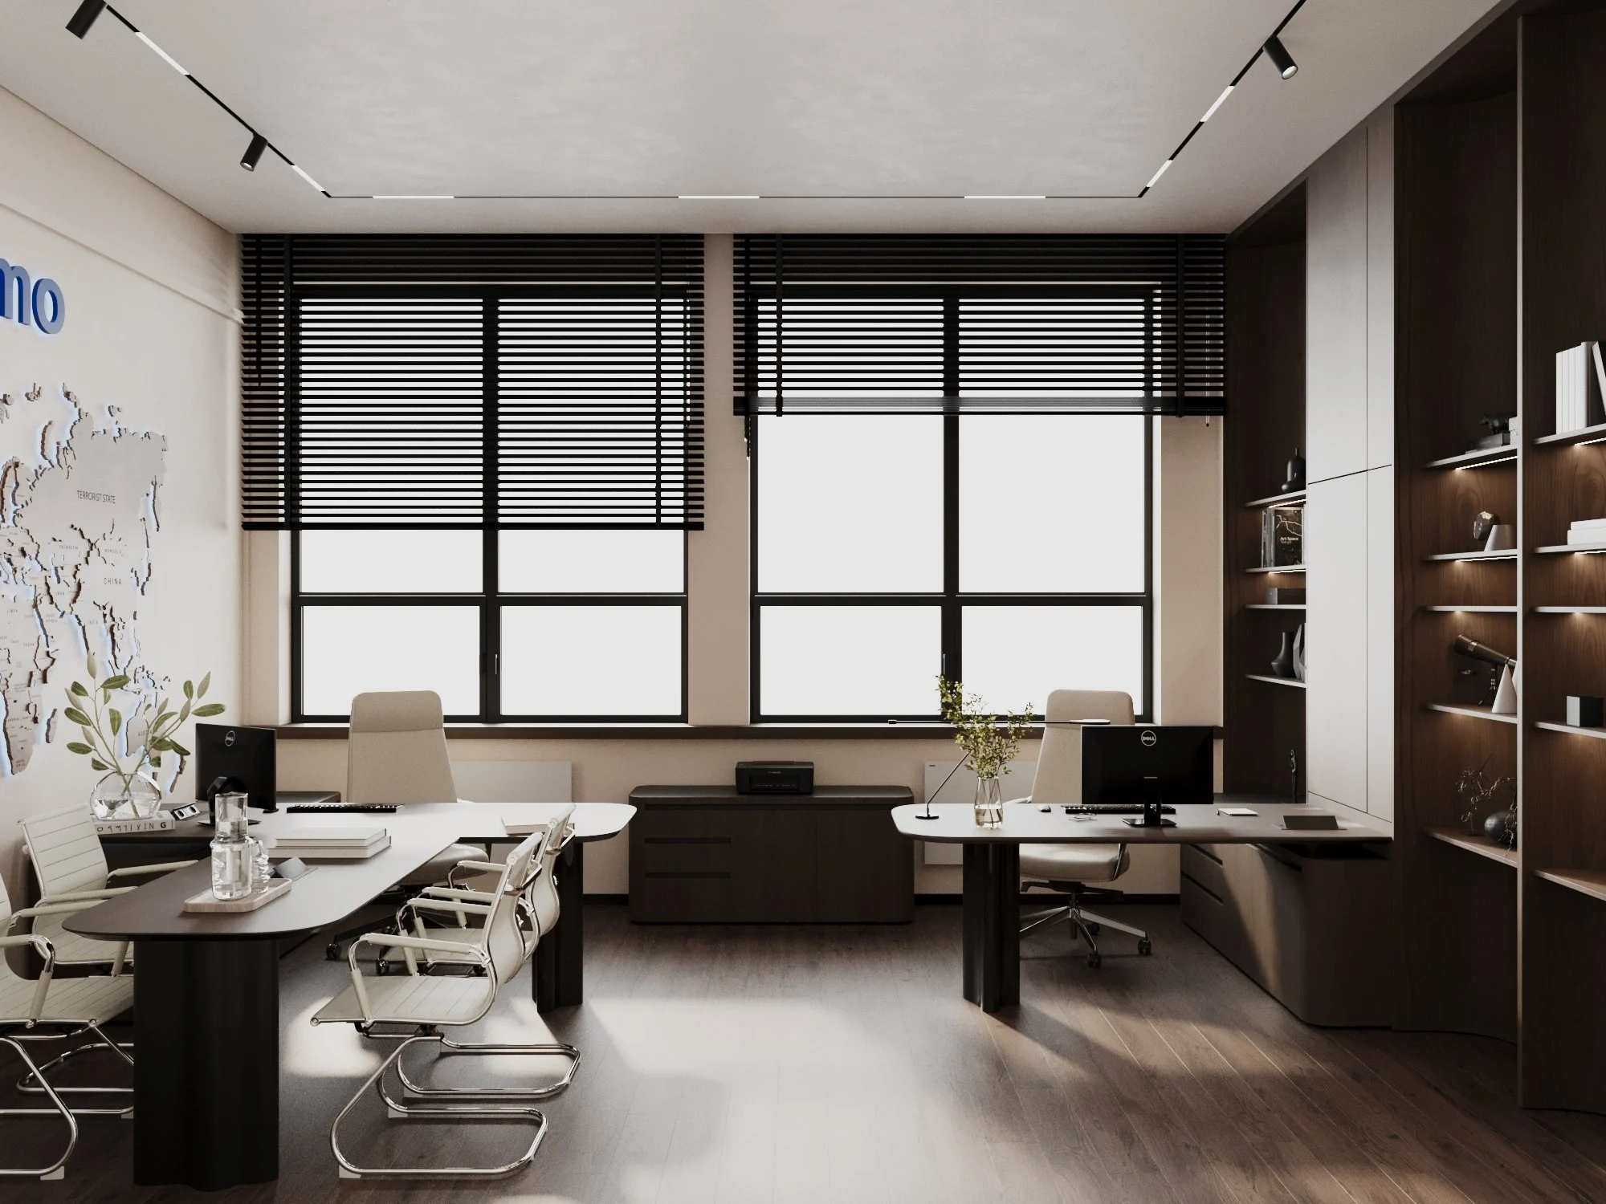
Both workstations sit by the windows to make the most of daylight. A meeting table is joined to one of the desks, forming a T-shaped arrangement, so a meeting can start without leaving the desk. The deep niche by the entrance, often treated as a mere passage, became a storage zone with a coffee point and a lounge chair.
Visualization
The office is currently under construction: we provide author supervision to make sure the finished interior matches the design — from the lighting layout to the furniture made to our drawings. The walnut joinery defines the character of the room, so every front, every lit shelf and the rounded columns were worked out in detail in the working drawings. Below are the final 3D renders by zone. Once the works are complete, we will add photos of the finished office.
Overview
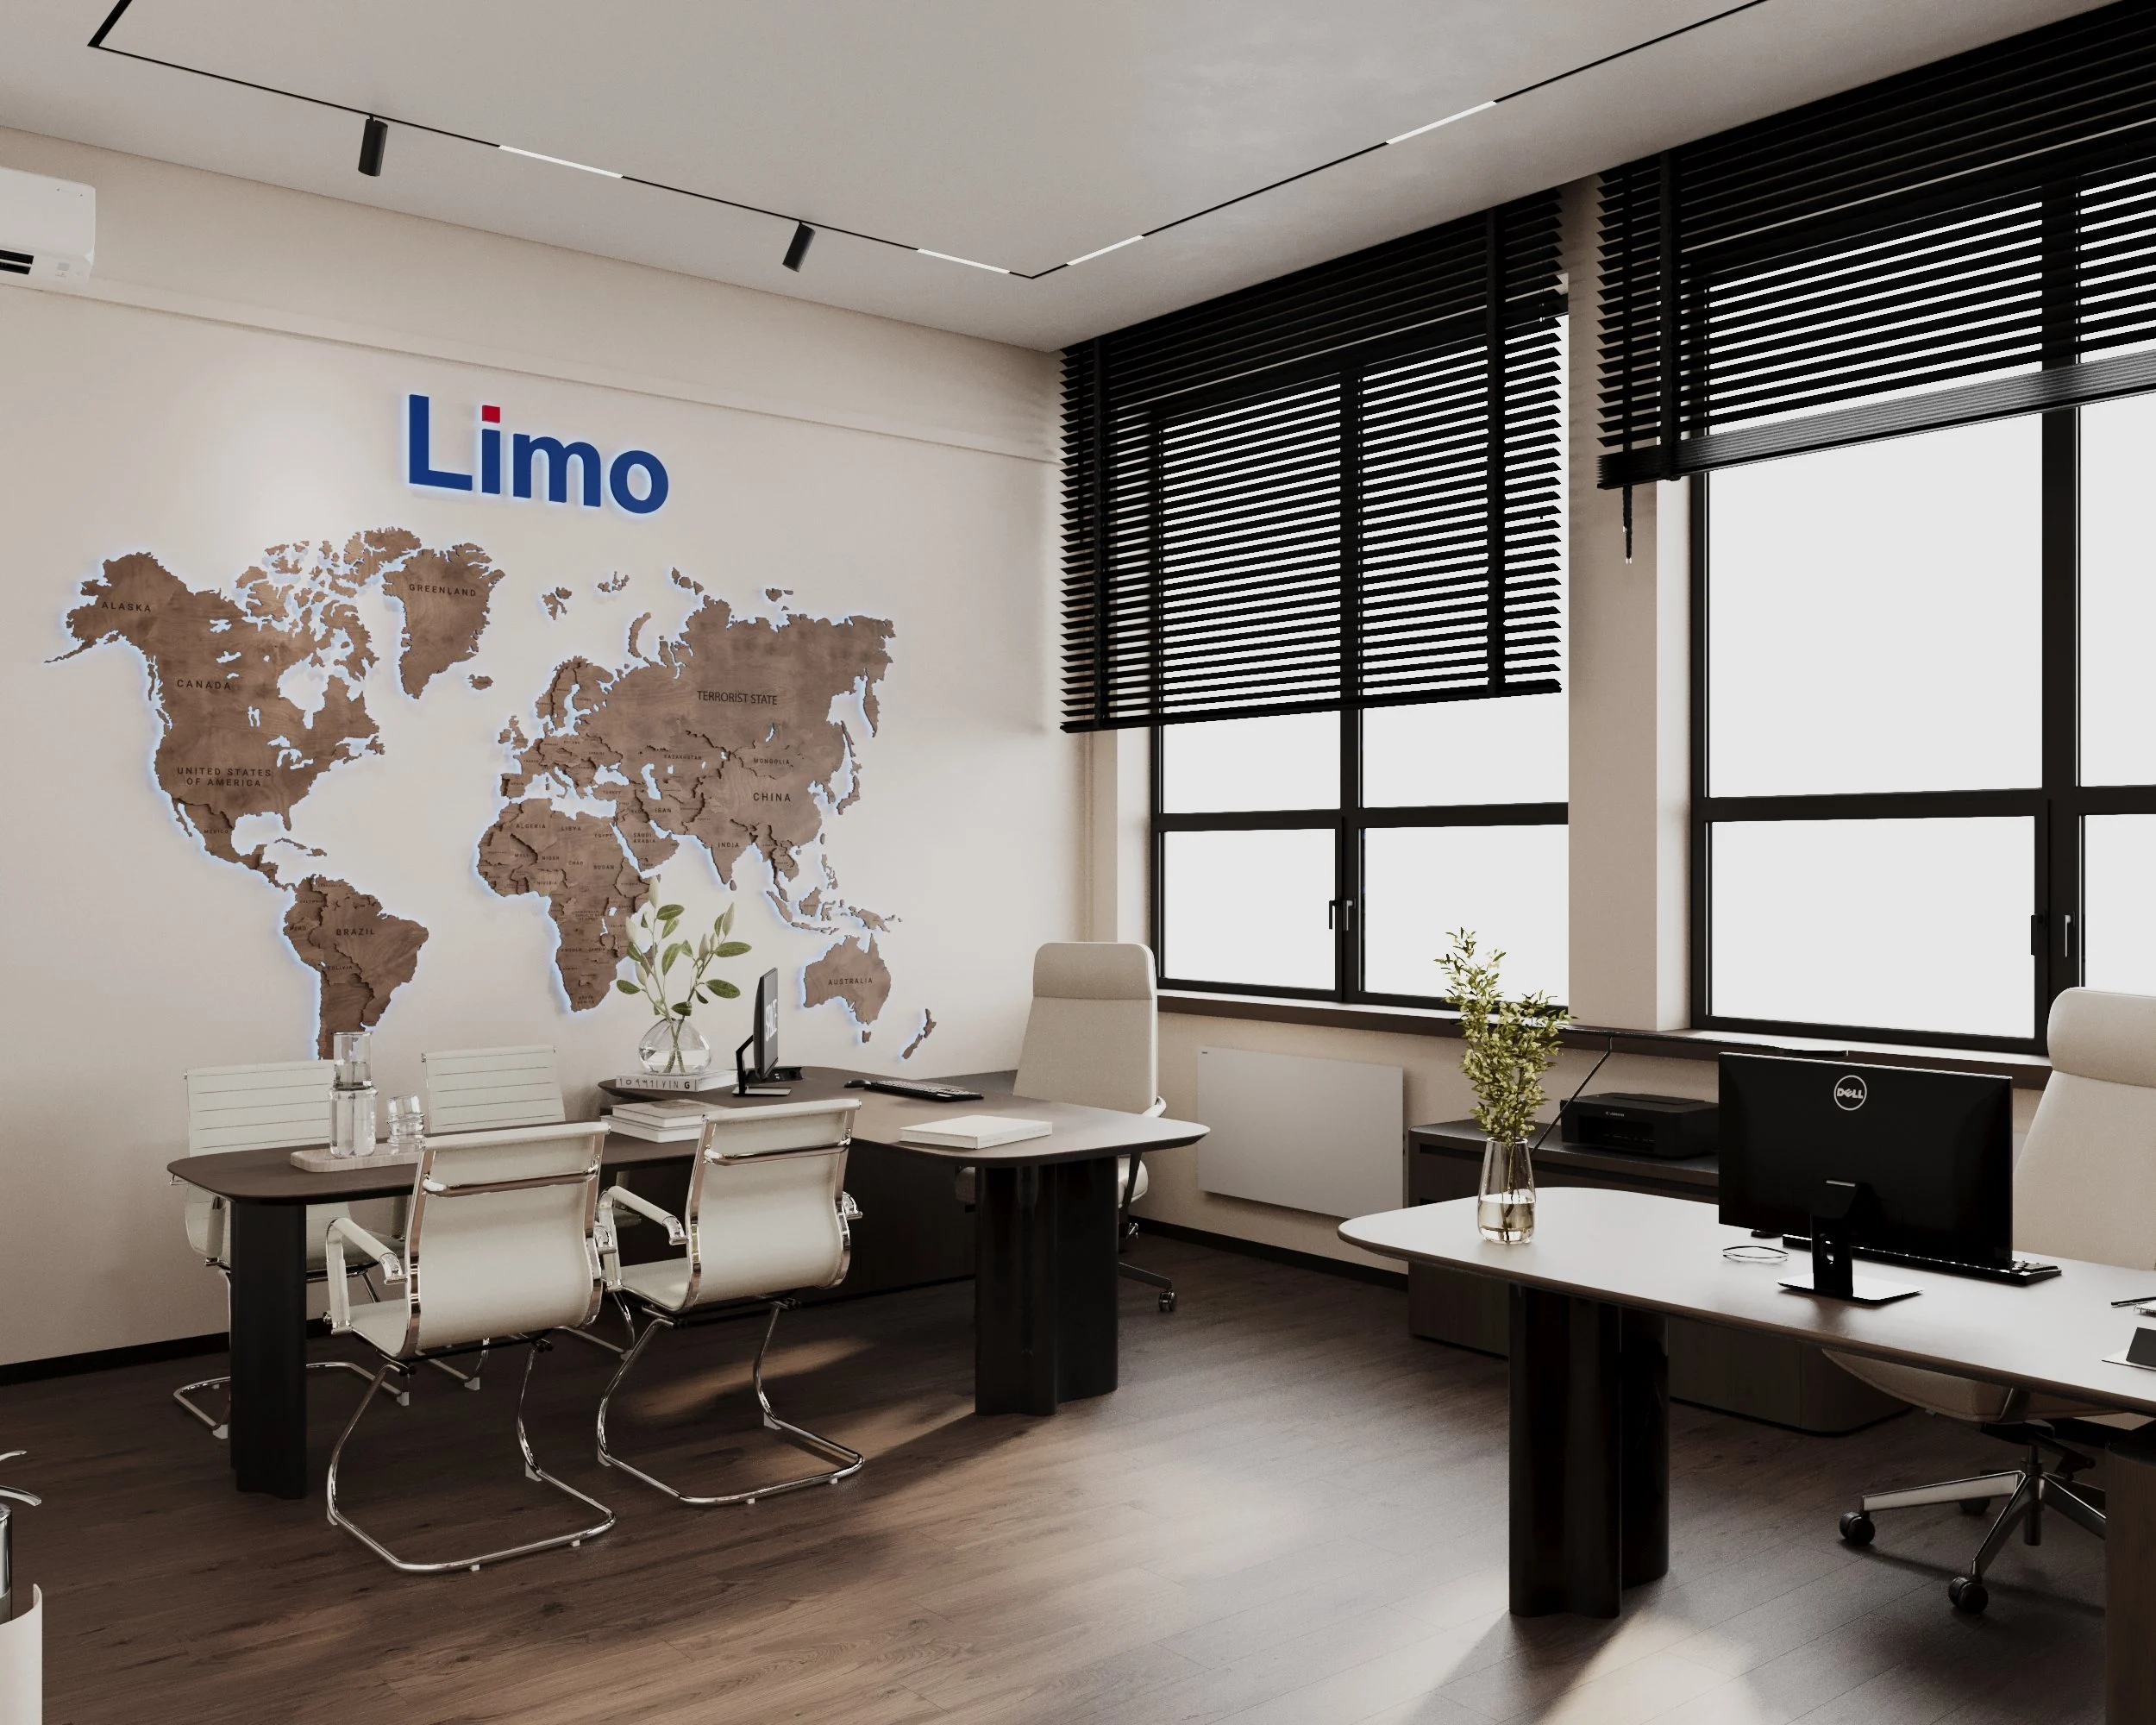
Light walls, a dark wood-look floor and white seating. Ceiling track systems with linear modules and accent spotlights direct light to the desks, the shelving and the meeting table. Black wooden blinds on the windows echo the graphic lines of the furniture.
Executive desk
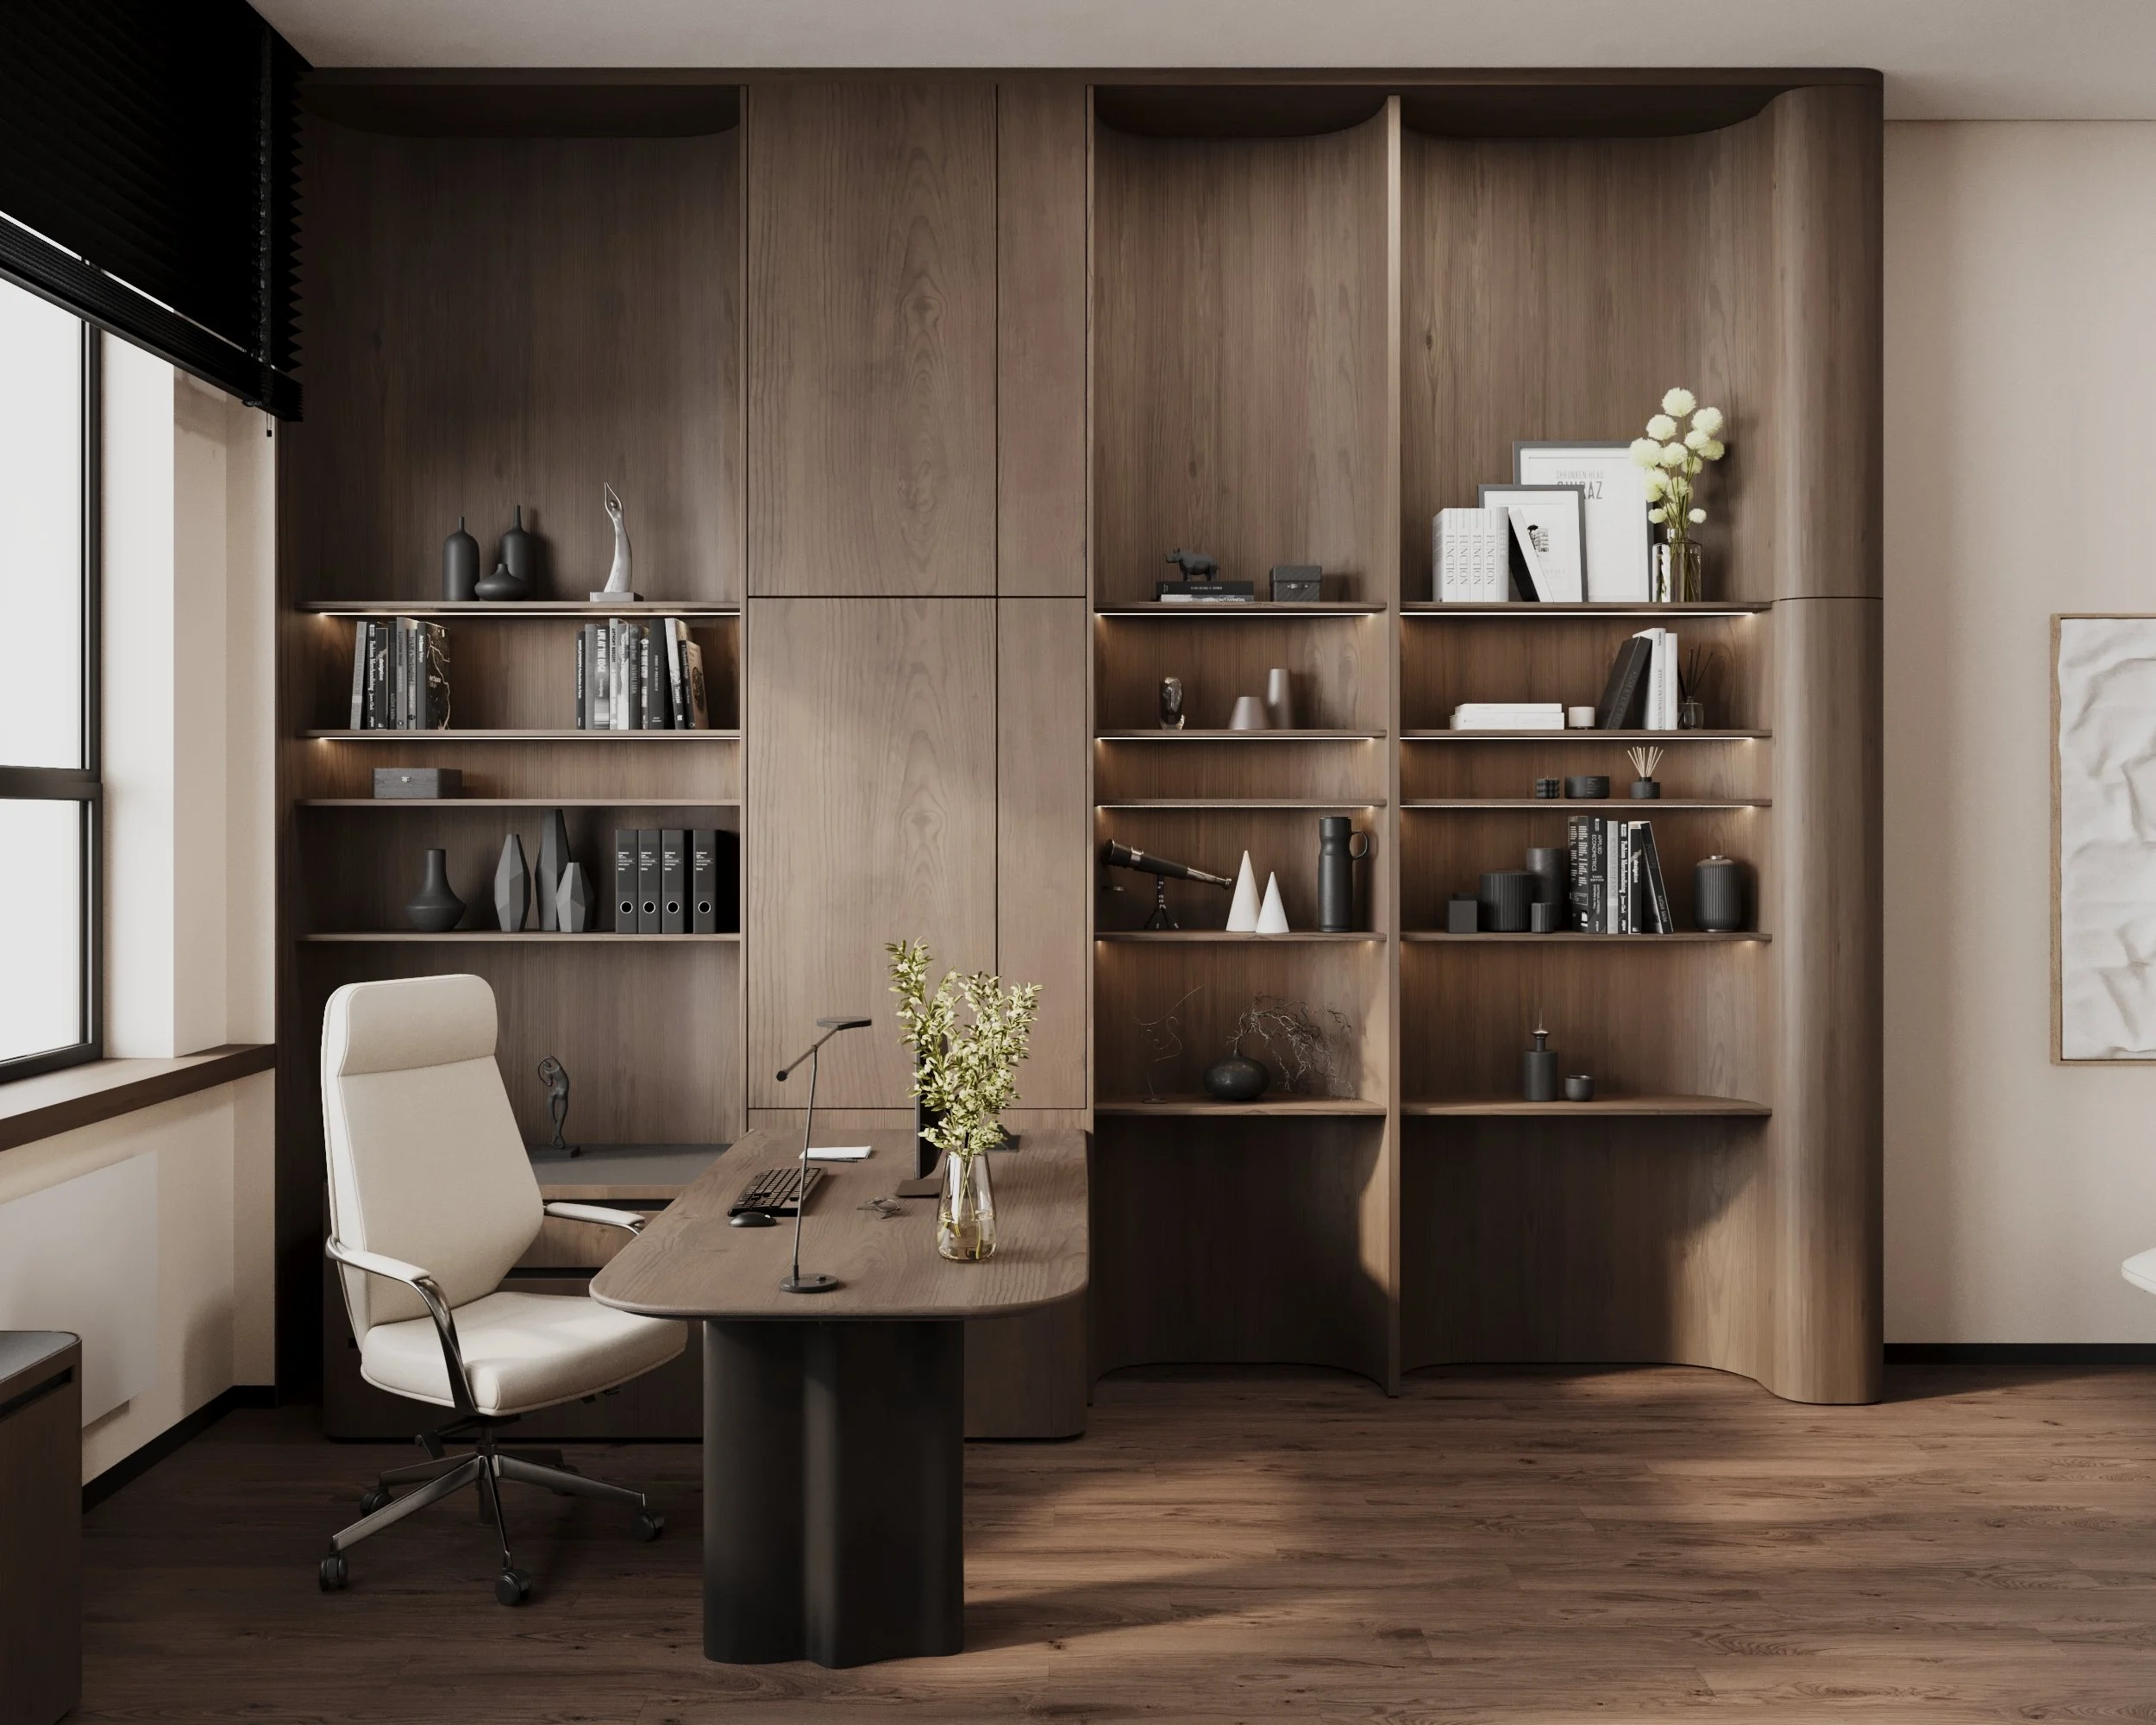
The main desk has a rounded top on a solid black pedestal base. Behind it is a wall of walnut joinery: floor-to-ceiling closed cabinets alternate with open shelves with LED lighting, and rounded side columns soften the geometry. A white high-back chair keeps the composition light.
Meeting area
The meeting table extends the main desk and is surrounded by white cantilever chairs on chrome frames. The key accent is a wooden world map with backlighting — decoration and a reminder of the business’s reach at the same time.
Lounge corner and coffee point
The entrance niche holds built-in cabinets with dark fronts and a lit recess for the coffee machine and kettle. Between the shelves stands a recliner chair under black-and-white prints — a place to take a short break without leaving the office.
Read moreMaterials
- Furniture — built-in walnut-veneer shelving and cabinets with LED-lit shelves; dark fronts in the coffee point.
- Desks — rounded tops on black pedestal bases.
- Lighting — track systems with linear modules and accent spotlights.
- Flooring — dark wood flooring.
- Decor — backlit wooden world map, black-and-white prints, textured relief artwork.
- Windows — black horizontal blinds.
An office that works for the company’s image
An executive office is more than a workplace — it is where contracts are signed and partners are welcomed. That is why the design pays attention to acoustics and comfortable conversations, to lighting that adapts to screen work and to meetings, and to storage that hides documents and equipment behind calm fronts.
Read morePlanning to refresh your office?
SPACE DESIGN works on a design-and-build basis: from a consultation and space planning to working drawings, custom furniture and author supervision. See more about our office and commercial interiors on the Commercial design page. Tell us about your space — we’ll propose a solution you’ll want to return to.
Creating a place where people return.
More projects by SPACE DESIGN
- Design of the Rivne Training Center: The Smart People Hub Project
- Interior Design of the Perchynka Store
- Beauty Salon Design by Space Design – A Modern Interior for Premium Services
- Architecture Studio Office Design — Sheremeta Architect Group