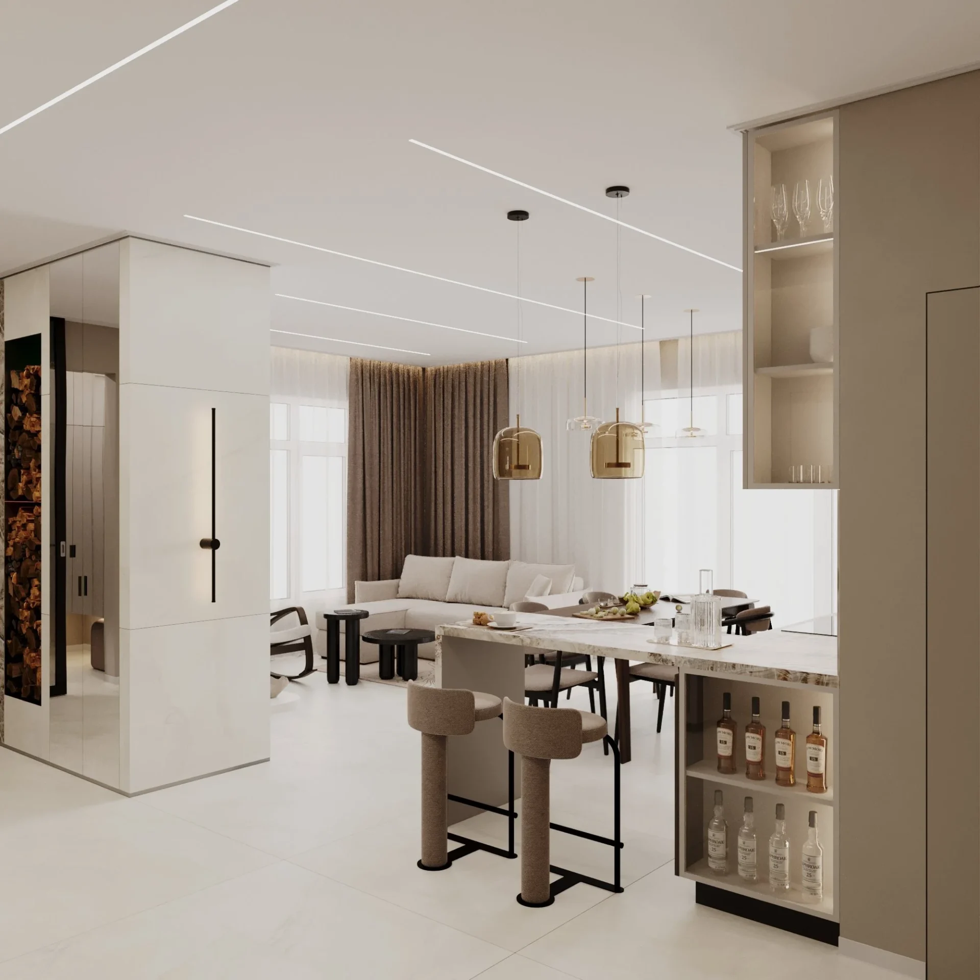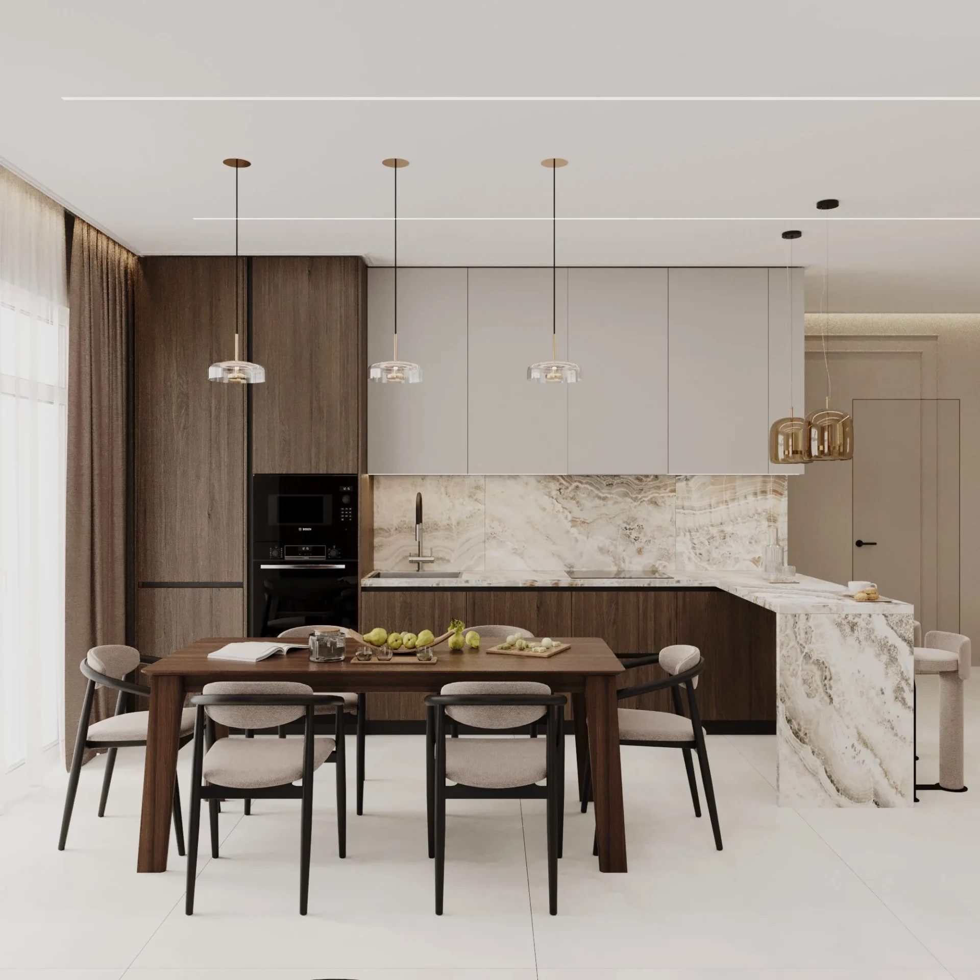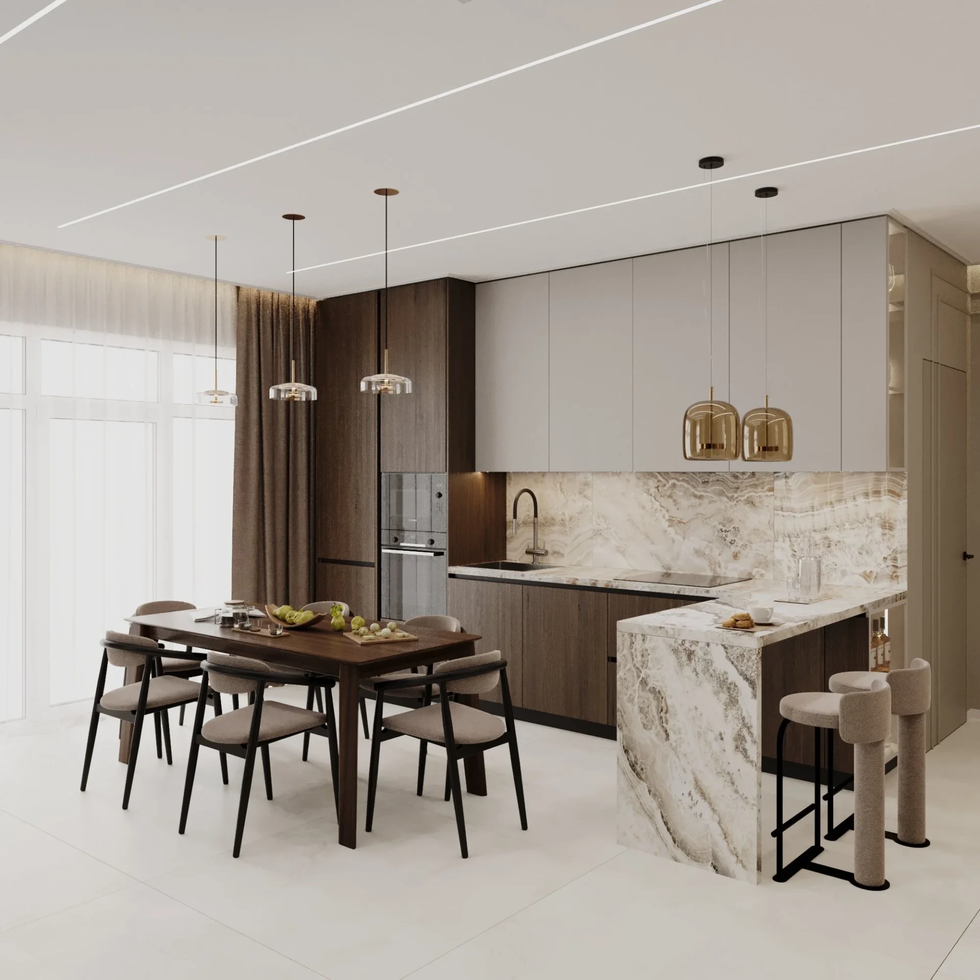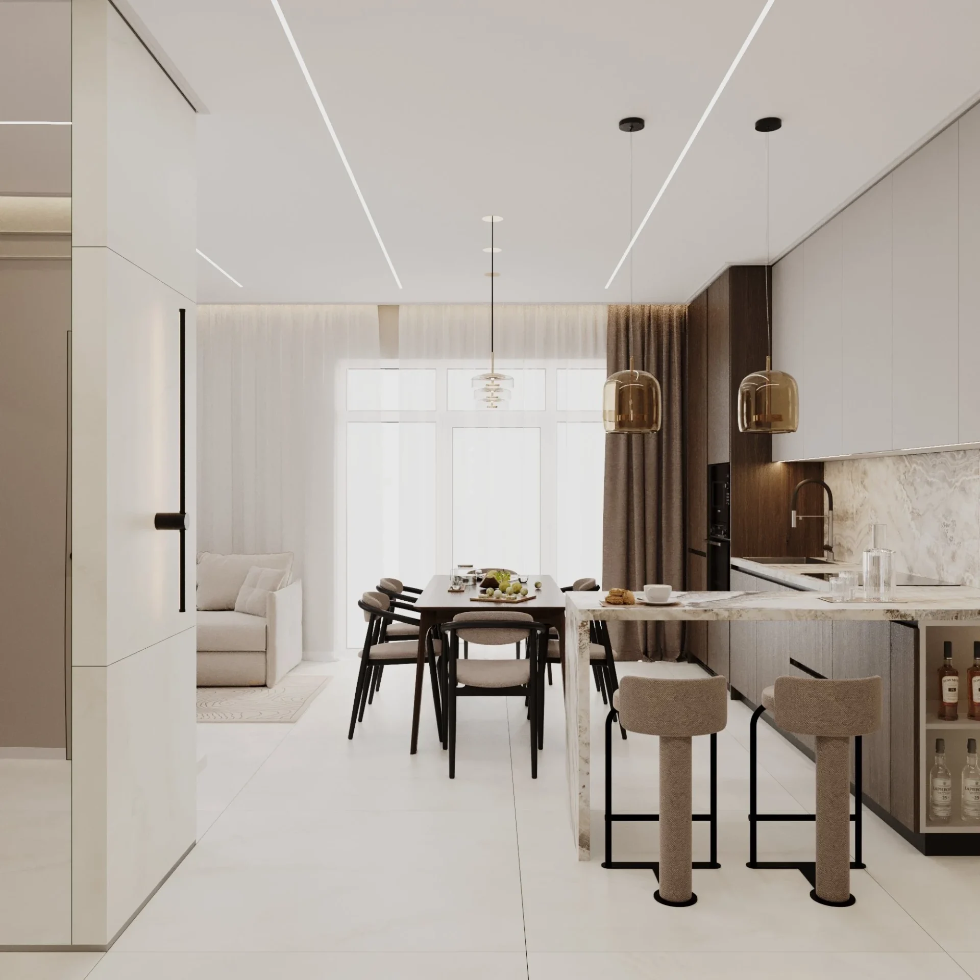
A single-storey family home in Kyiv where everyday life happens on one level: a large kitchen-living room with a fireplace, two bedrooms, a guest room, a walk-in wardrobe and two bathrooms. Our house interior design in Kyiv pairs a warm beige palette and walnut with striking onyx-look porcelain accents — a home that invites you to slow down by the fire, gather around a big table and keep coming back.
Read moreThe brief
The 114 m² had to hold a shared space for cooking, dining and relaxing by the fire, a master bedroom with a separate walk-in wardrobe, a kids room that grows with the child, a guest room that also works as a home office and gym, two bathrooms and a technical room. The client also asked for plenty of concealed storage and a warm, homely atmosphere without visual clutter.
Layout
| Room | Area, m² |
|---|---|
| Kitchen-living room | 40.12 |
| Guest room | 16.80 |
| Master bedroom | 13.80 |
| Kids bedroom | 13.80 |
| Technical room | 8.81 |
| Main bathroom | 7.84 |
| Walk-in wardrobe | 5.93 |
| Entrance vestibule | 3.89 |
| Guest shower room | 3.18 |
| Total | 114.18 |
House interior design in Kyiv: the SPACE DESIGN solution
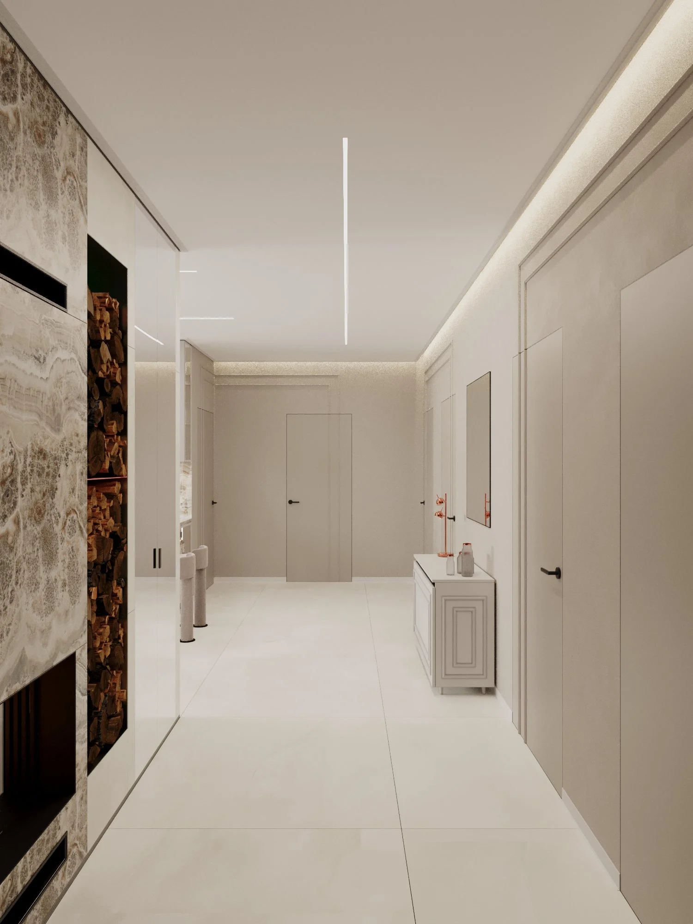
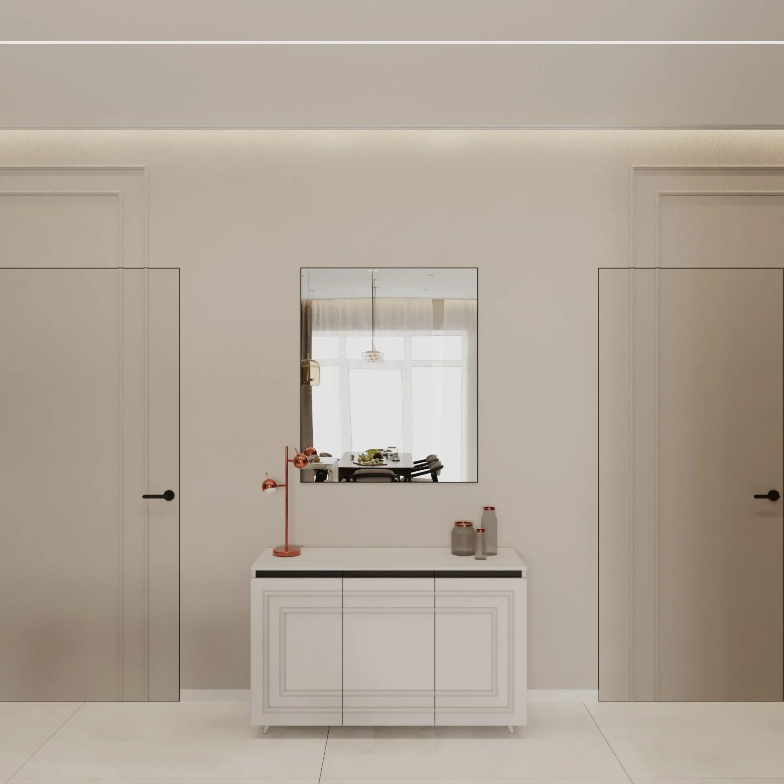
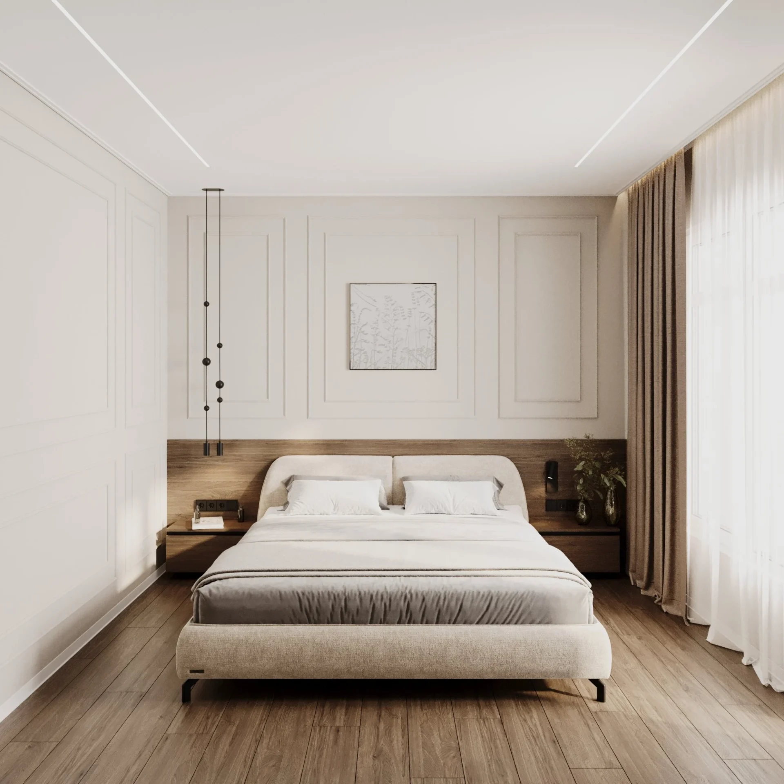
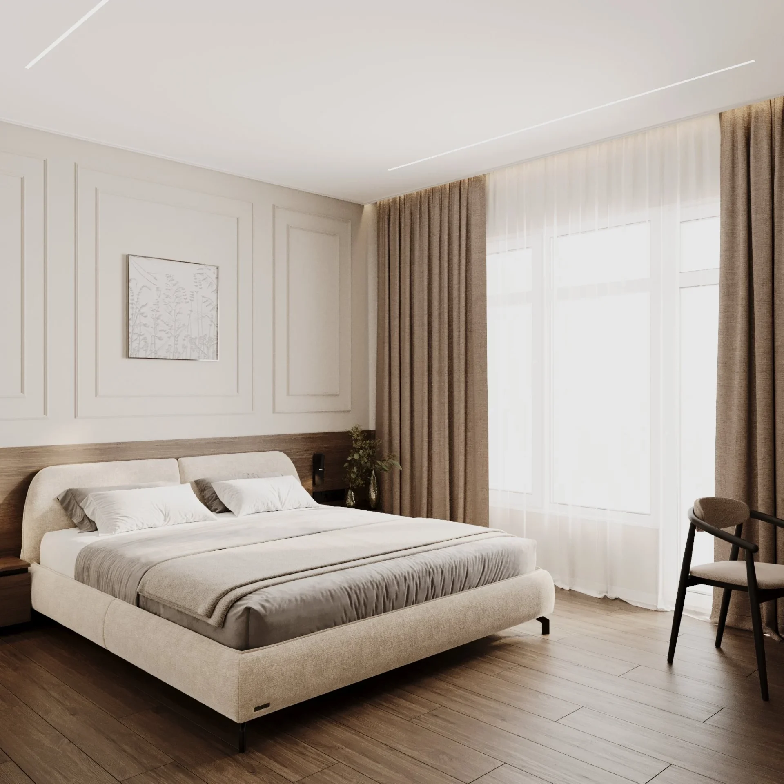
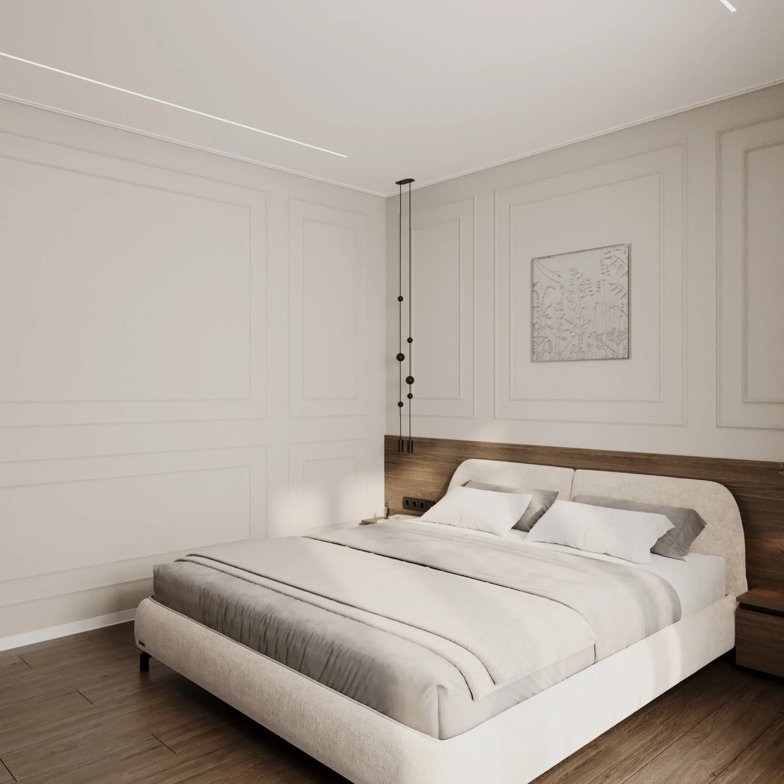
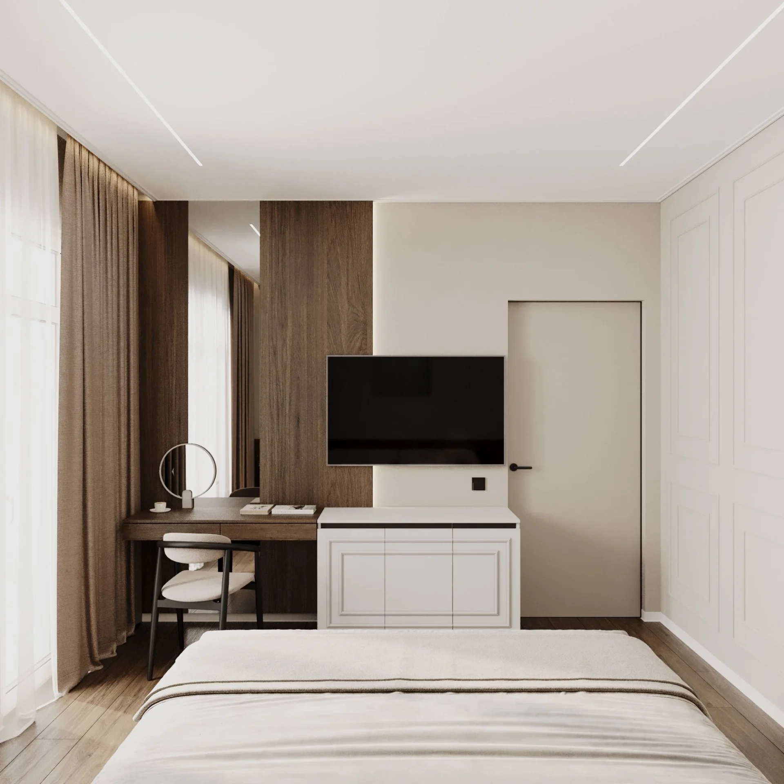
We reworked the layout, removing some partitions and building new ones so that the kitchen-living room became the heart of the house, with the private rooms arranged around it. Walls are painted warm beige and white; the bedrooms and guest room feature classic Orac Decor mouldings, and the ceilings have recessed linear lights in warm 3000K and LED-lit curtain recesses. All interior doors are flush-mounted, painted to match the walls, with black frames and handles. Tiled areas have water underfloor heating, and the rooms are air-conditioned.
Kitchen-living room with a fireplace
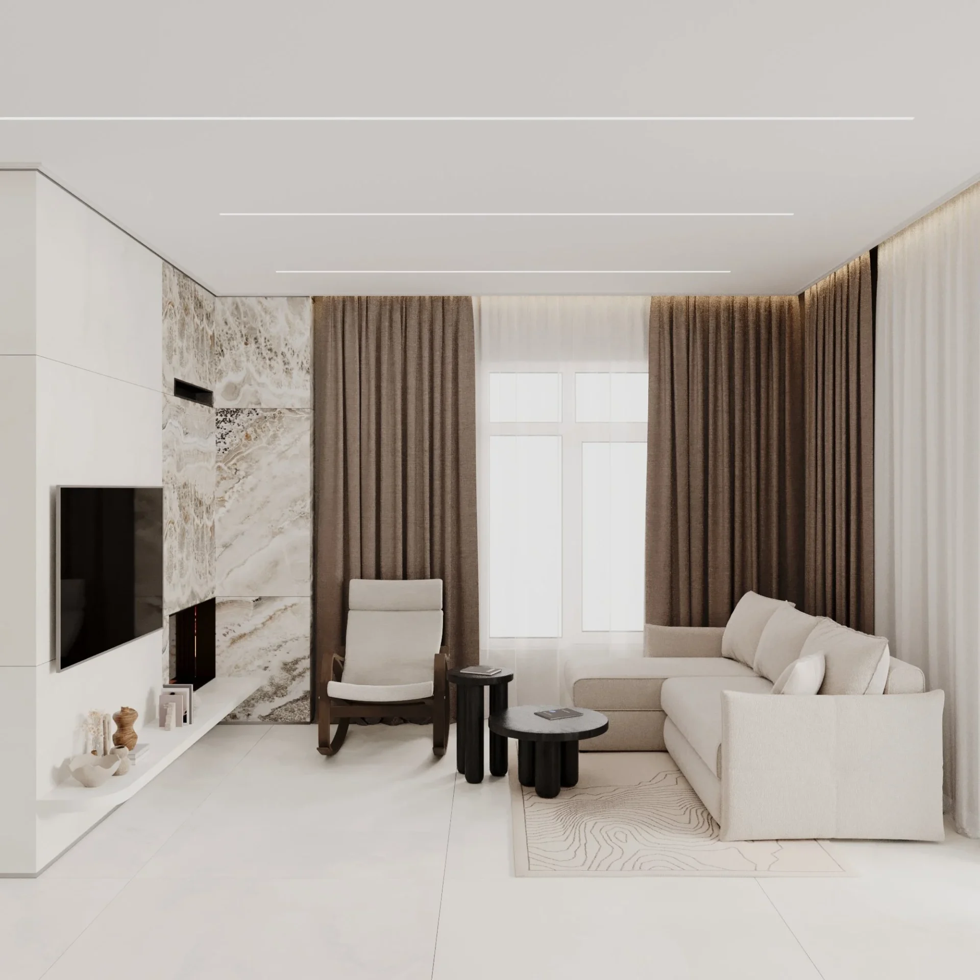
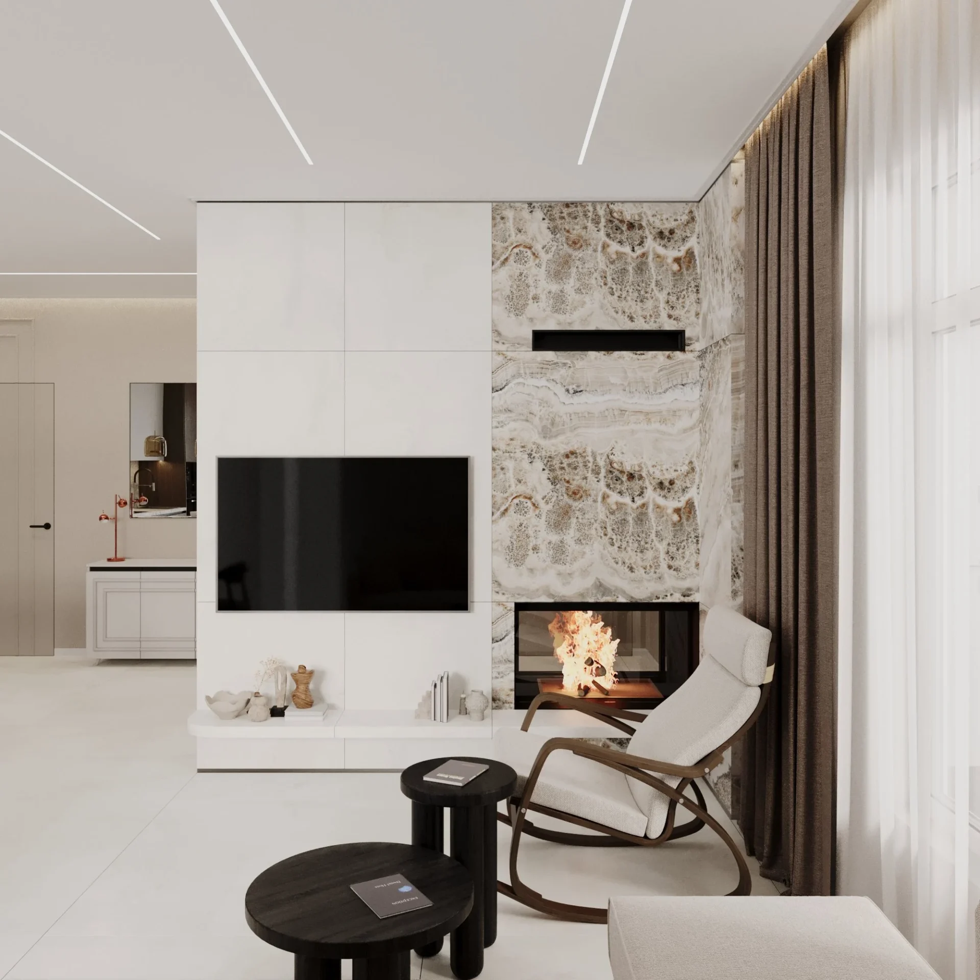
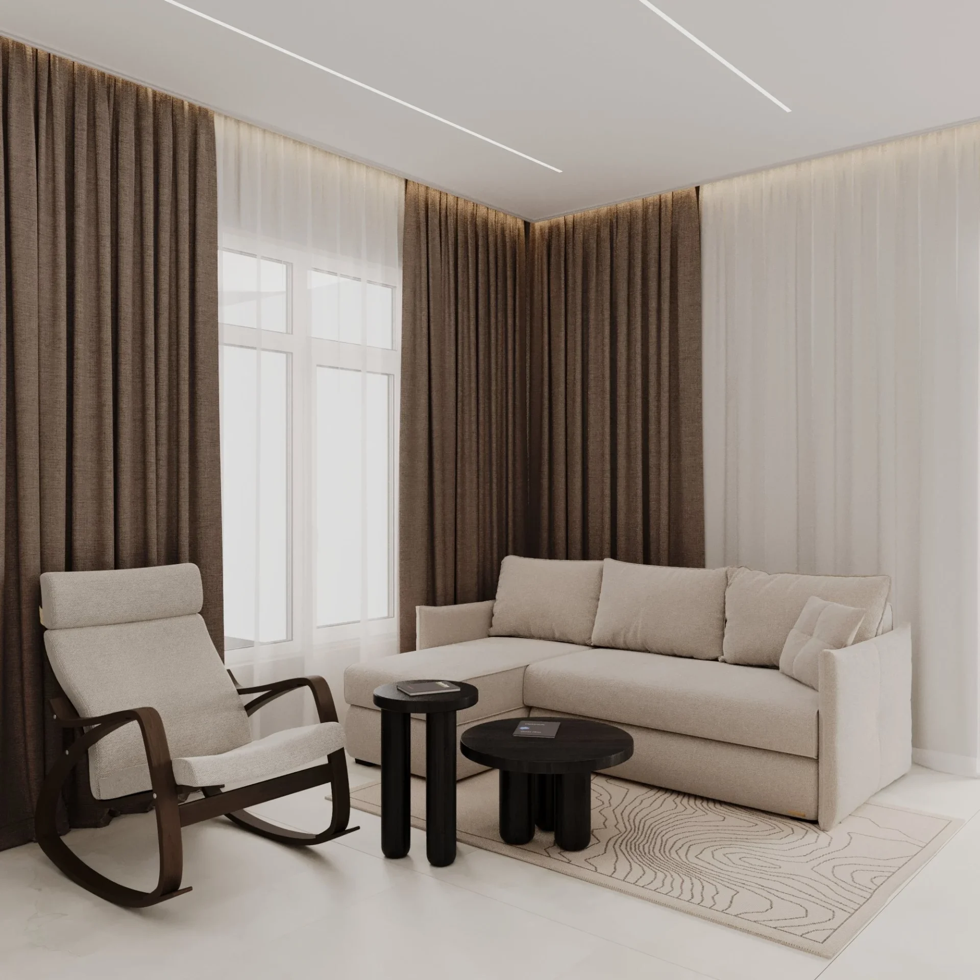
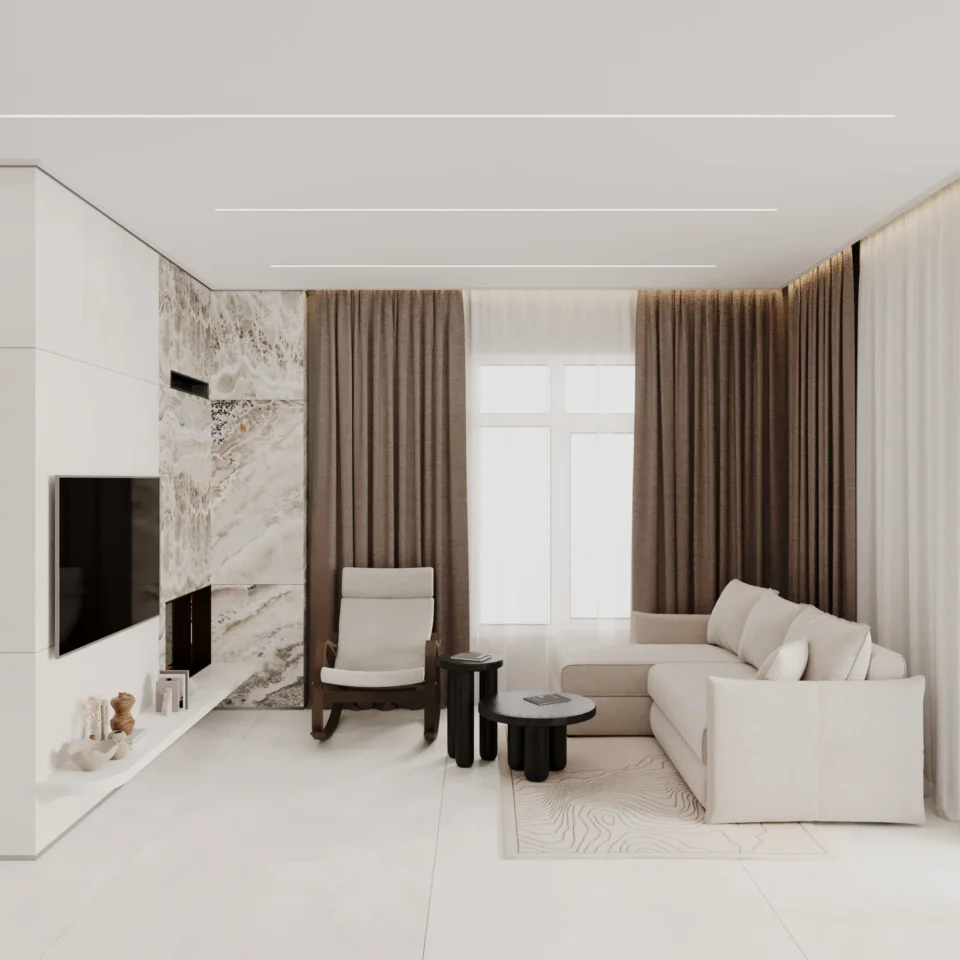
The centrepiece of the living area is a TV wall with a fireplace clad in large-format onyx-look porcelain and a low plinth shelf for décor. In front of it sit a light corner sofa, an IKEA POÄNG rocking chair and black coffee tables. The floor is large-format light 120×120 porcelain, so the space reads as one from the entrance to the windows.
Read moreKitchen and dining area
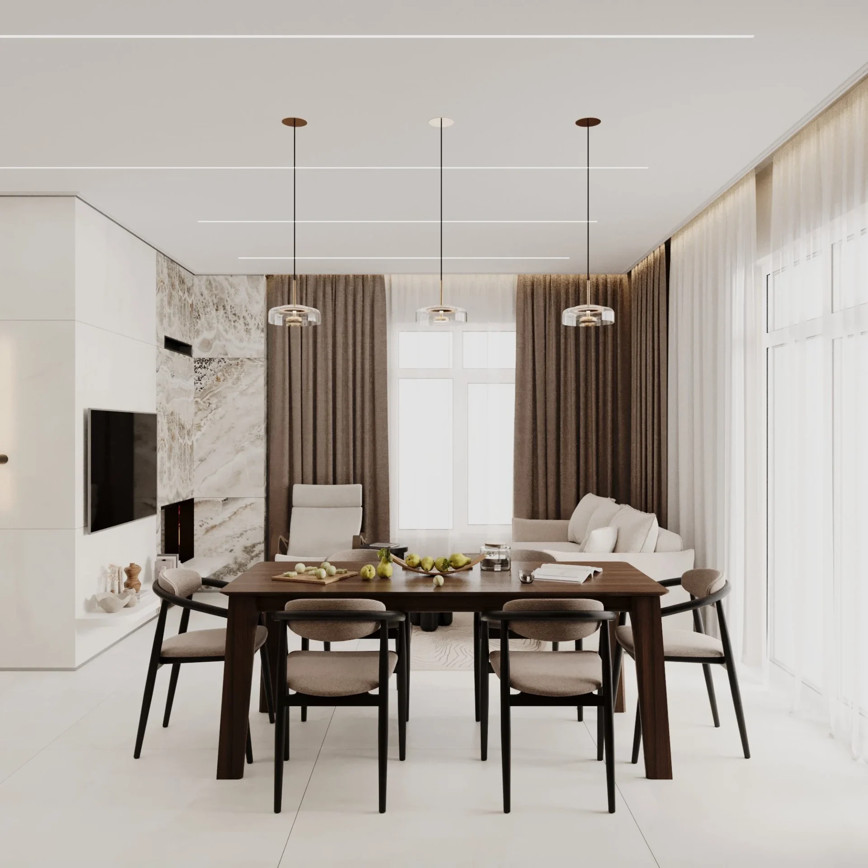
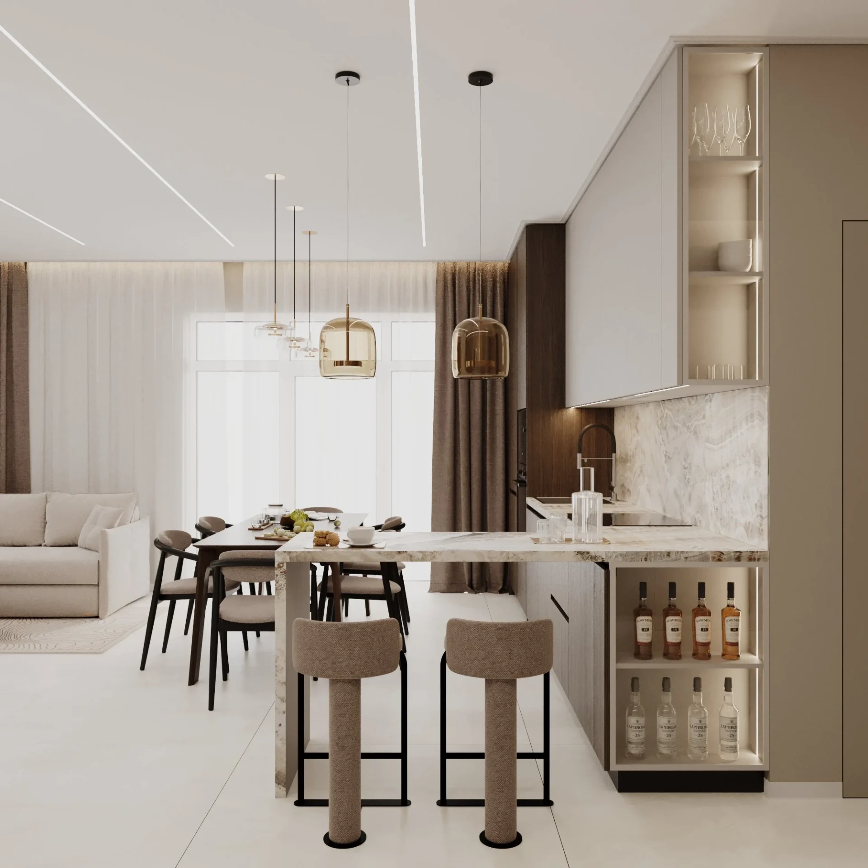
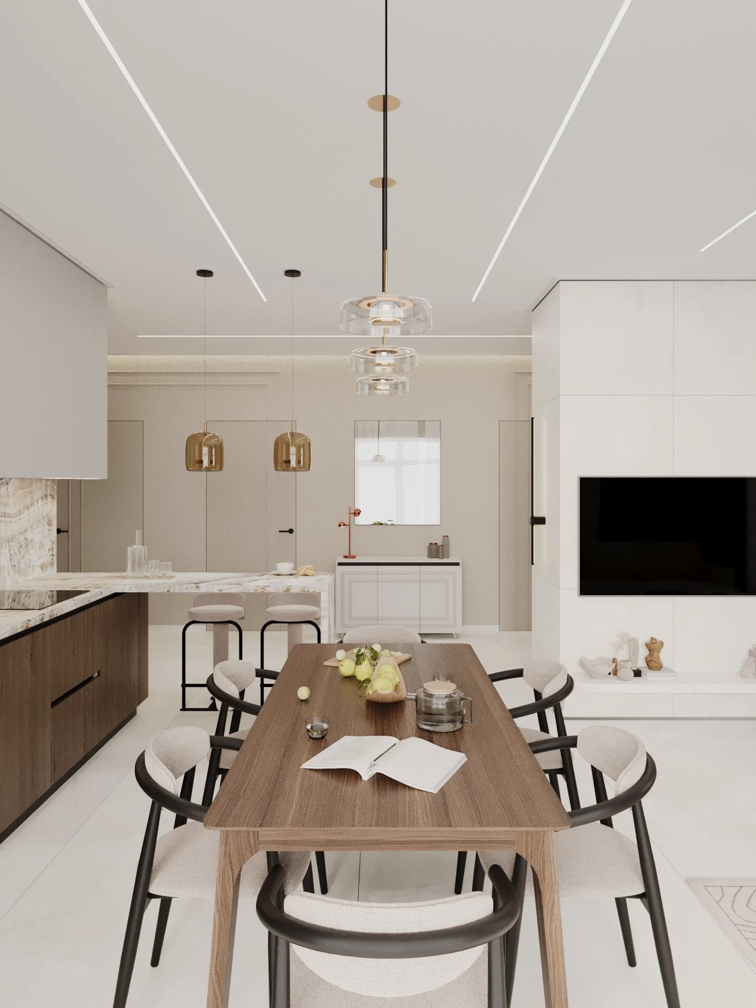
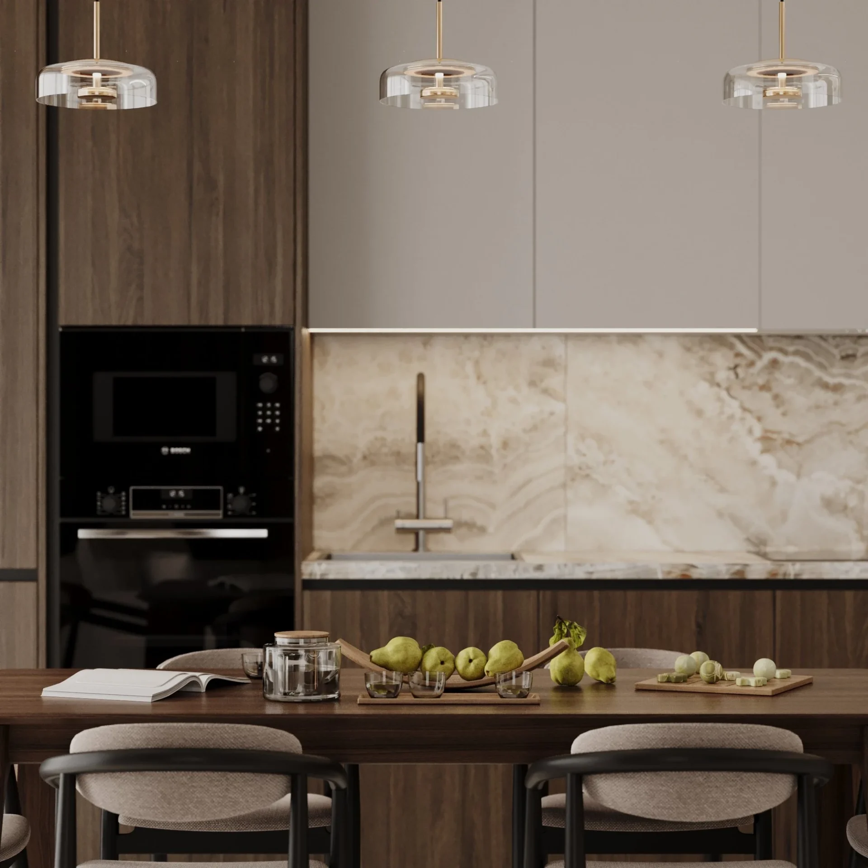
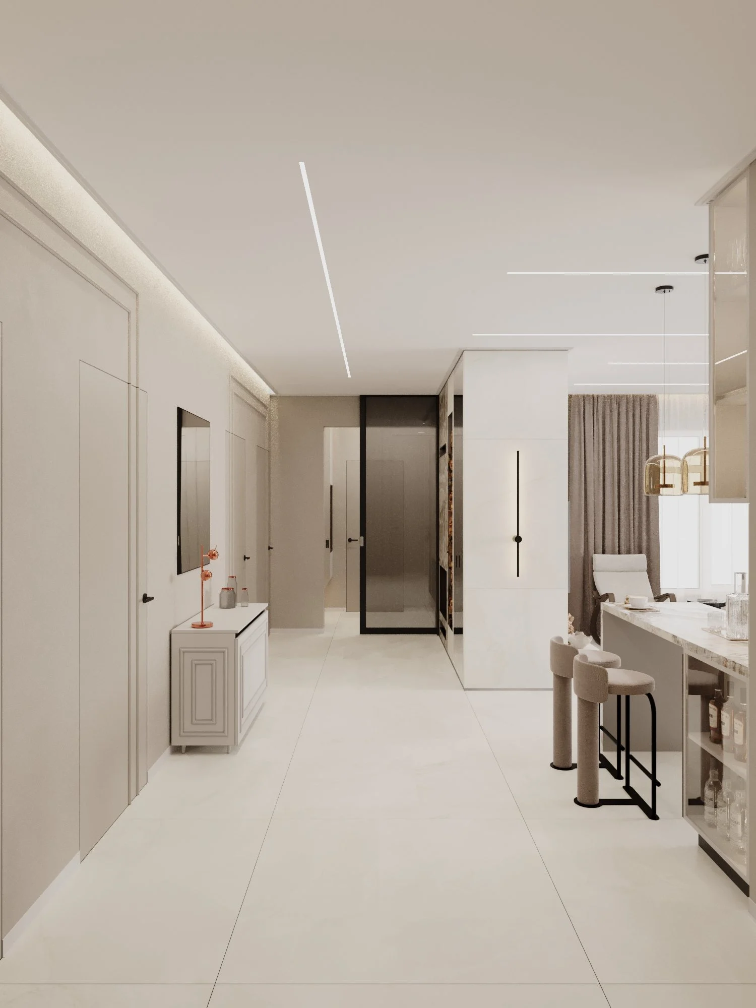
The kitchen combines walnut and light matt fronts, a tall unit with black built-in appliances and an onyx-look splashback. A peninsula clad in the same porcelain doubles as a breakfast bar with counter stools and open wine shelves. By the full-height window stands an extendable eight-seat dining table under glass pendants. The sink and mixer are by Franke.
Entrance vestibule and hall
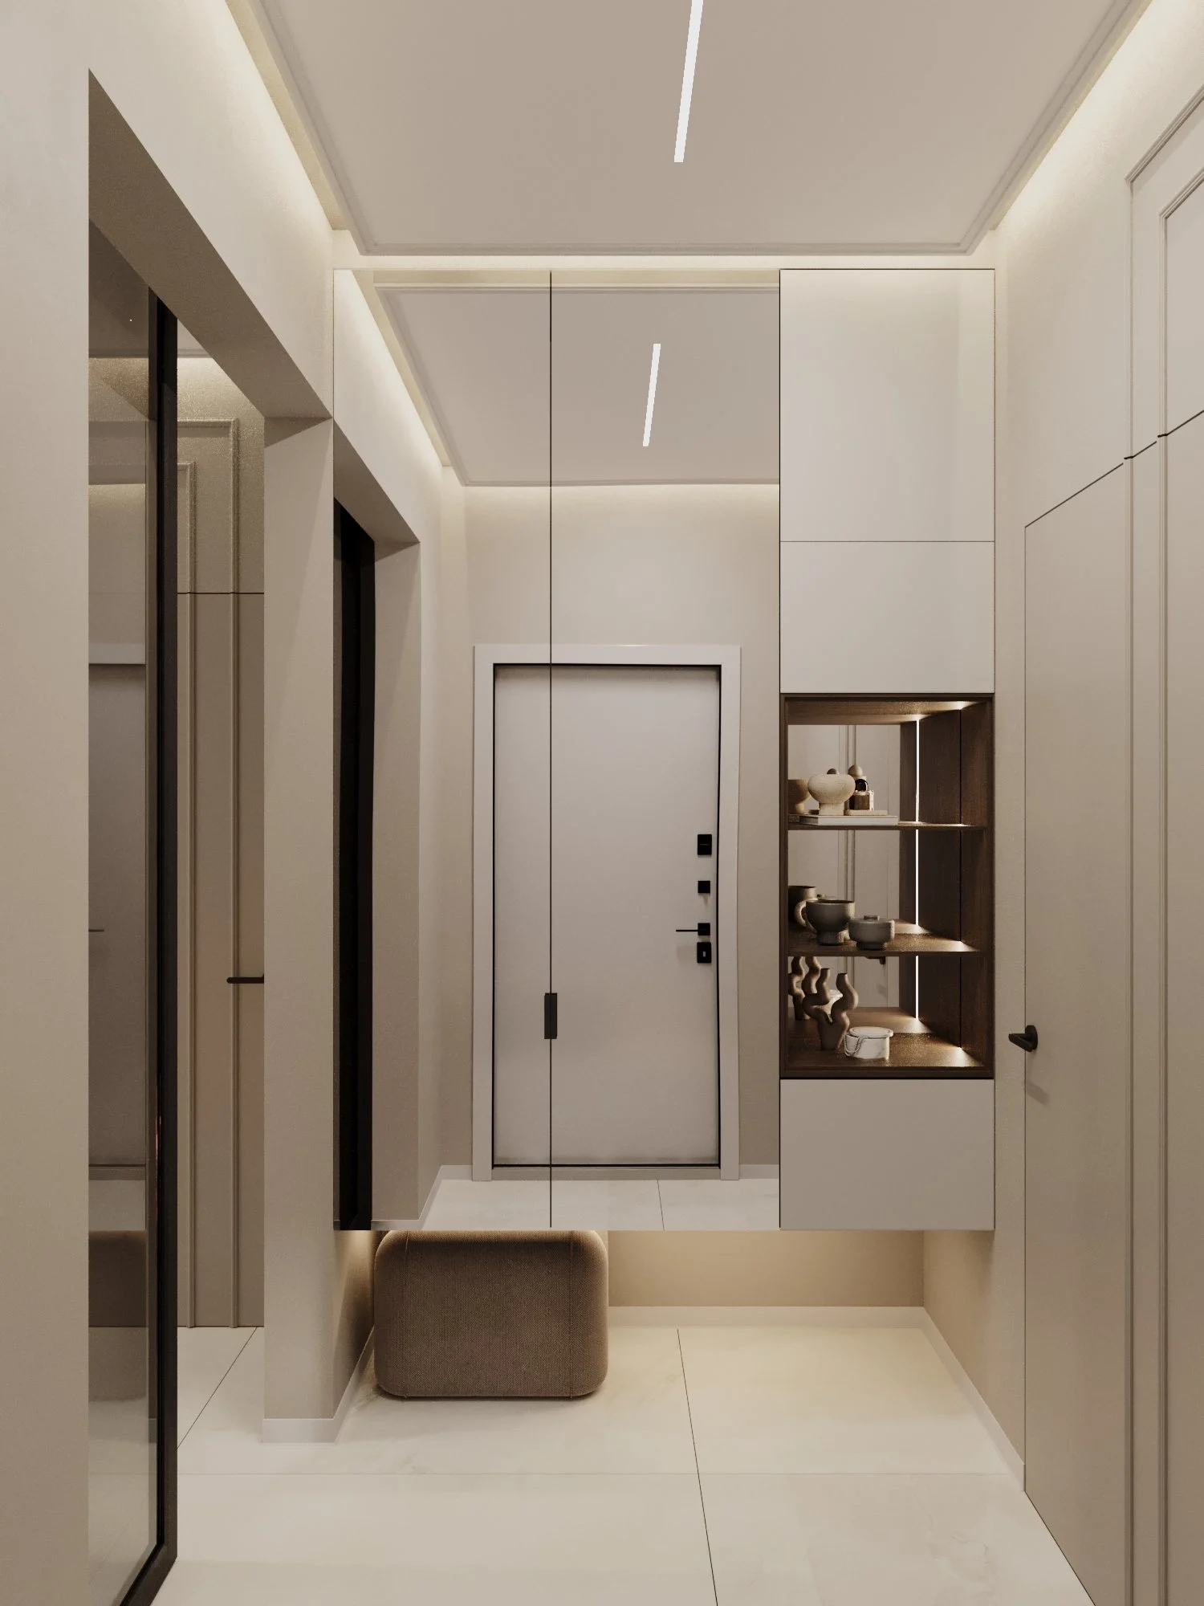
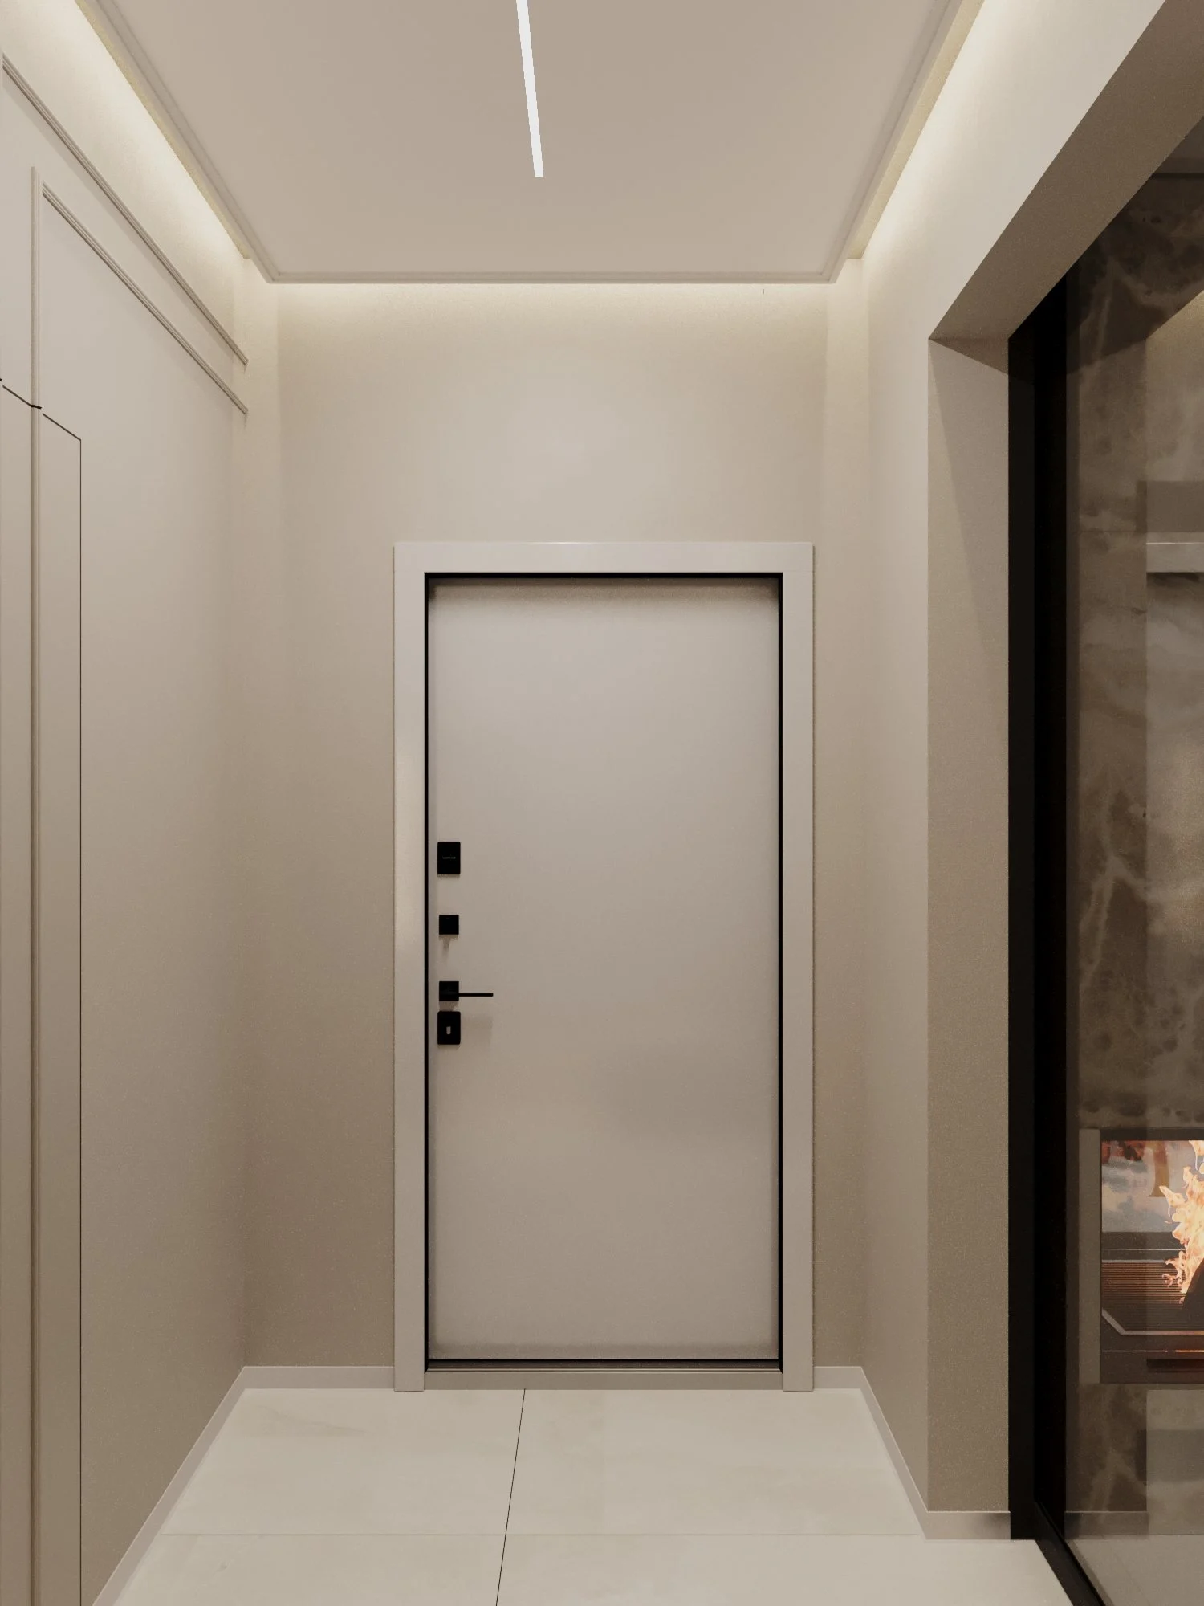
The front door opens into a vestibule with a floating cabinet, a lit niche, an upholstered pouf and a mirrored wall. The hall features a log store and fireplace set into the onyx-look wall, a white console with a mirror and a sliding door in a black metal frame with frosted glass.
Master bedroom and walk-in wardrobe
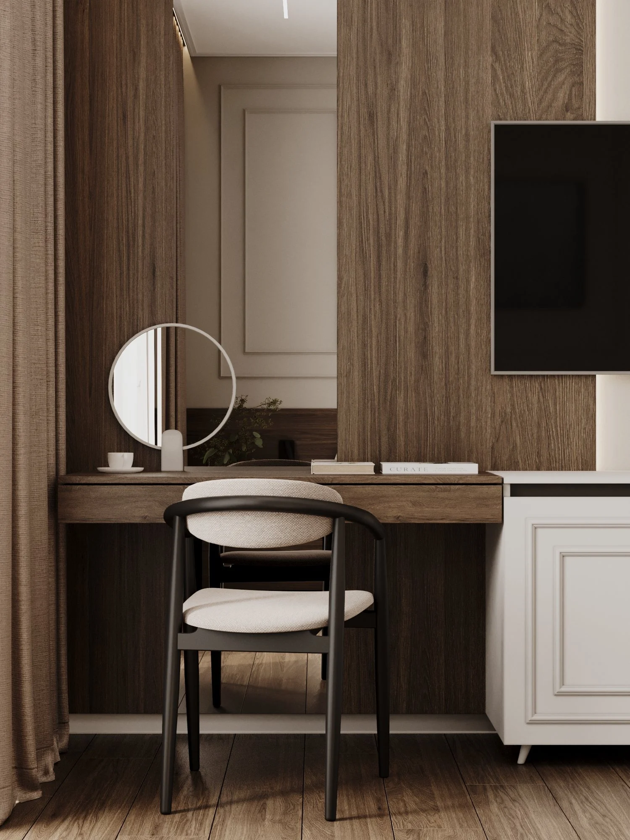
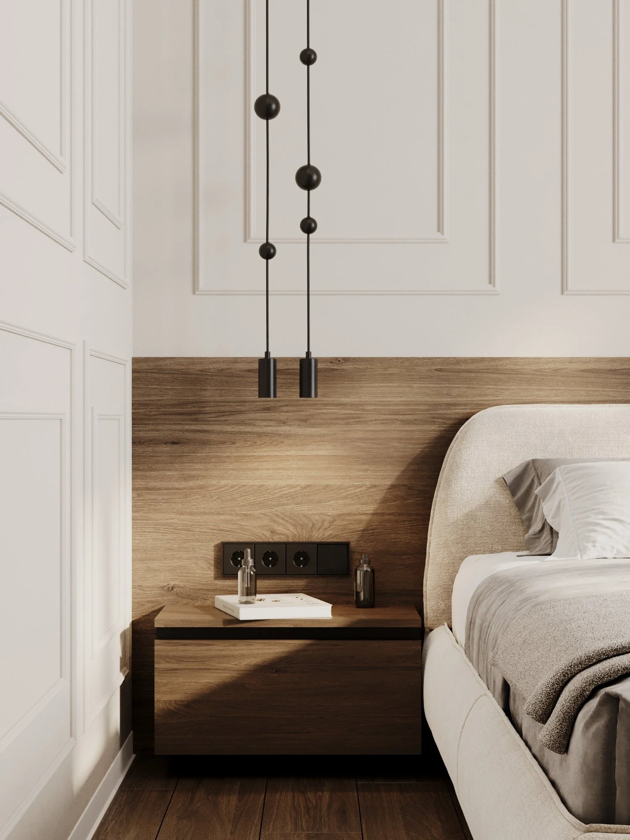
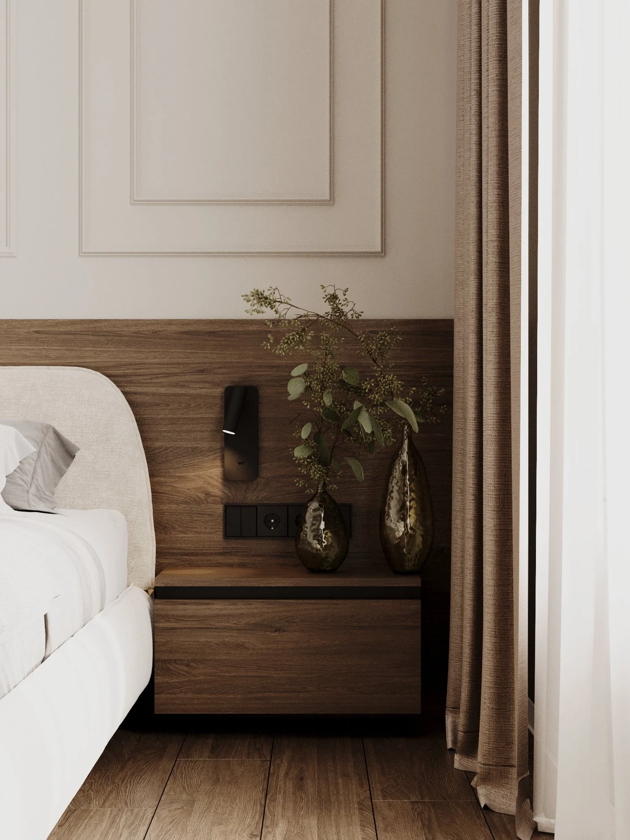
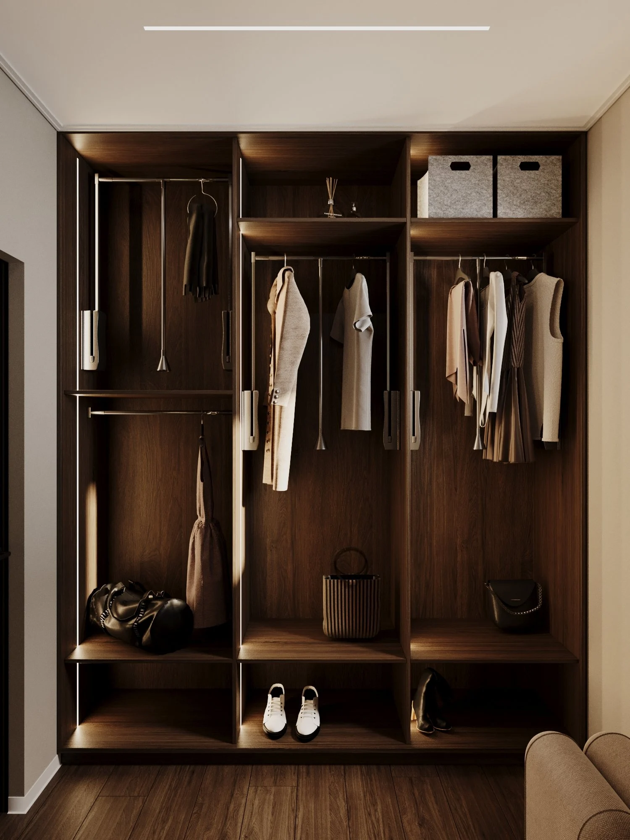
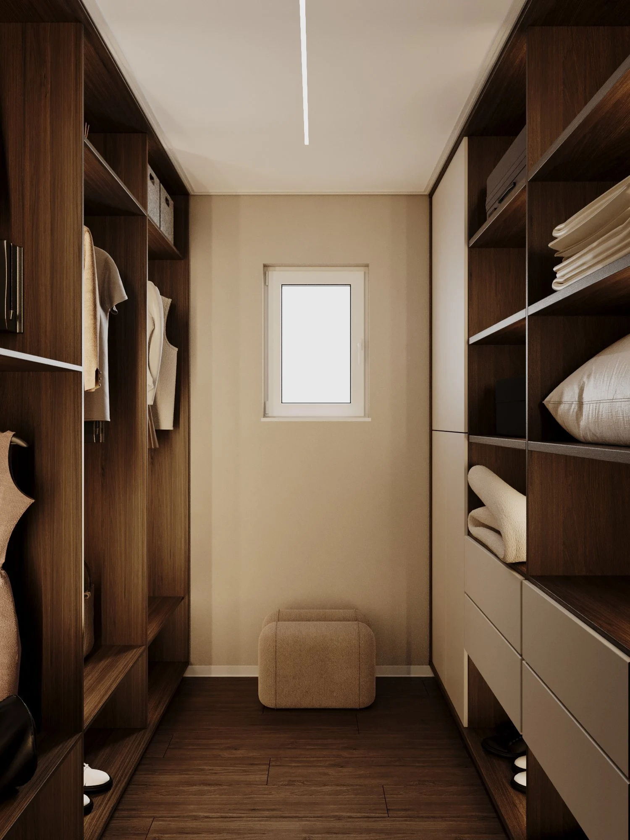
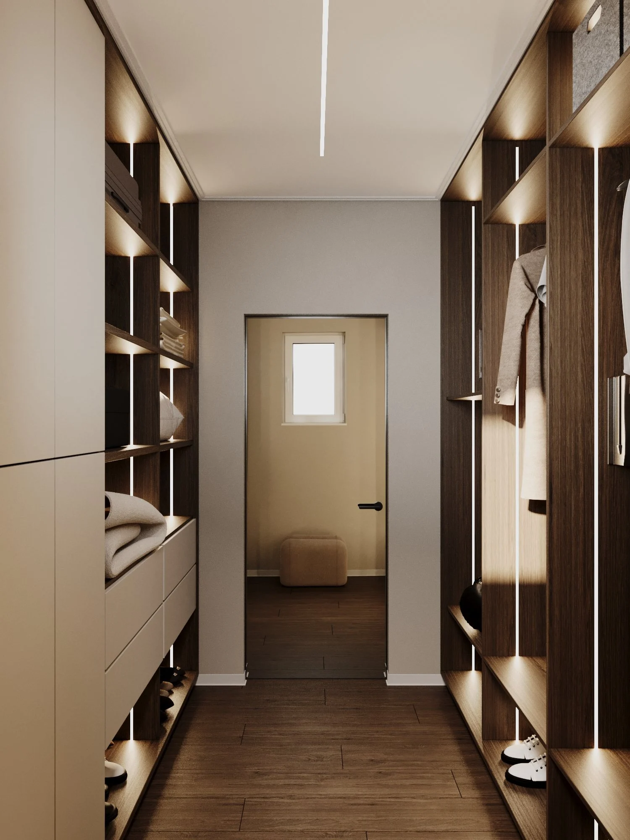
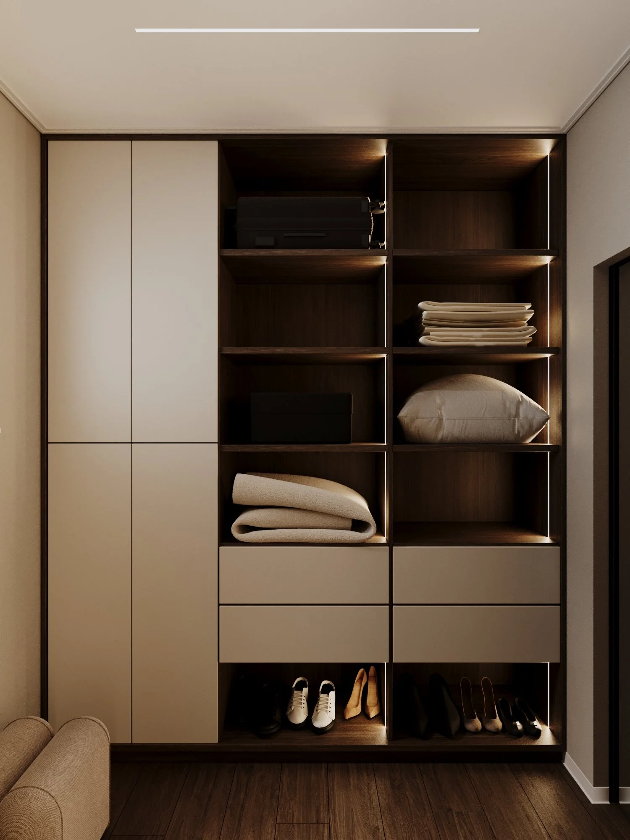
The upholstered bed sits against a walnut panel with built-in sockets and wall lights, framed by moulded walls. By the window there is a dressing table with a round mirror, and opposite the bed a TV on a wooden panel above a white chest of drawers. A separate walk-in wardrobe with walnut sections, LED-lit uprights, drawers and shoe shelves holds everything; its door is mirrored on the inside.
Kids bedroom
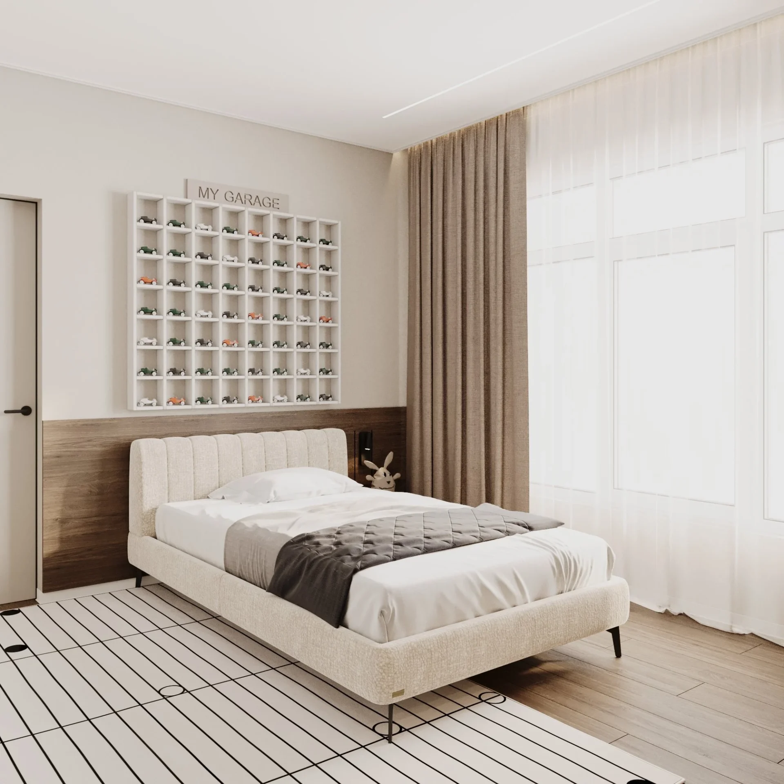
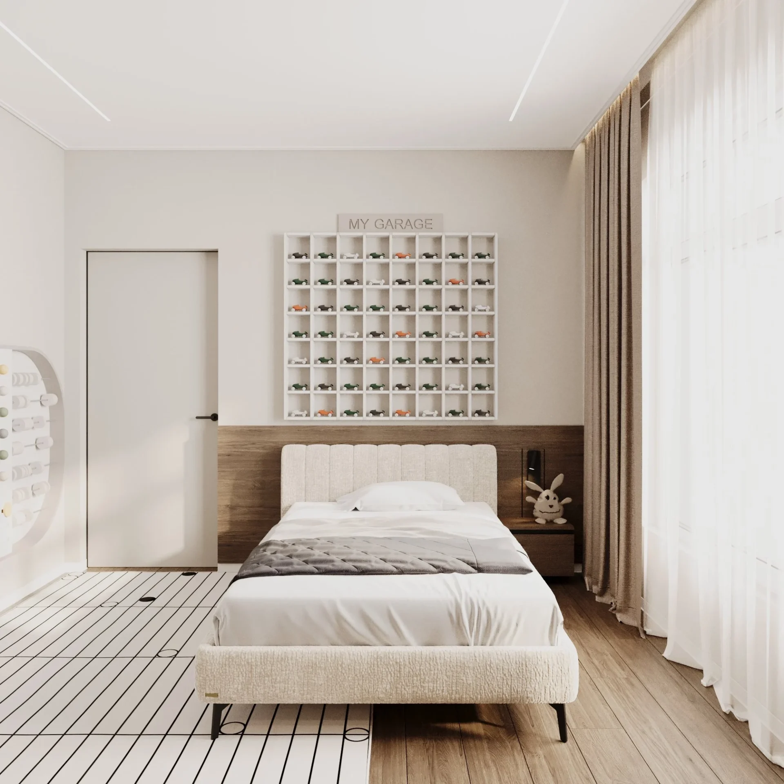
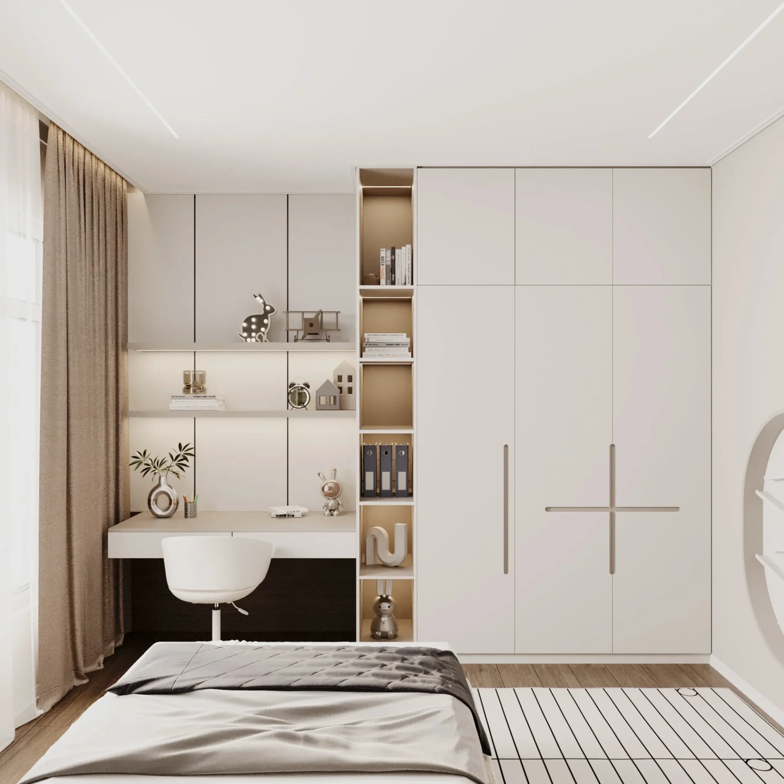
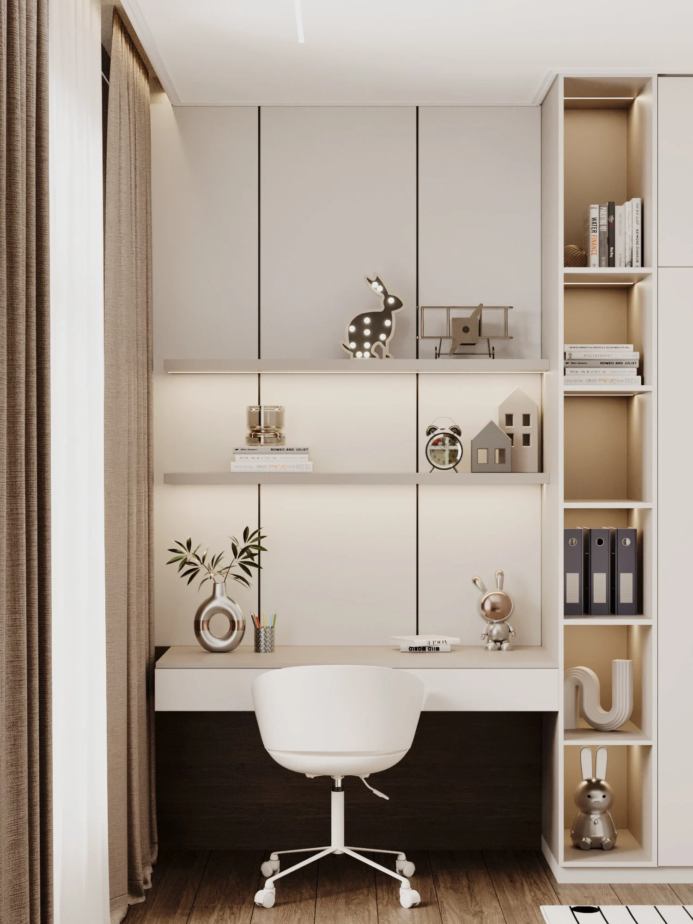
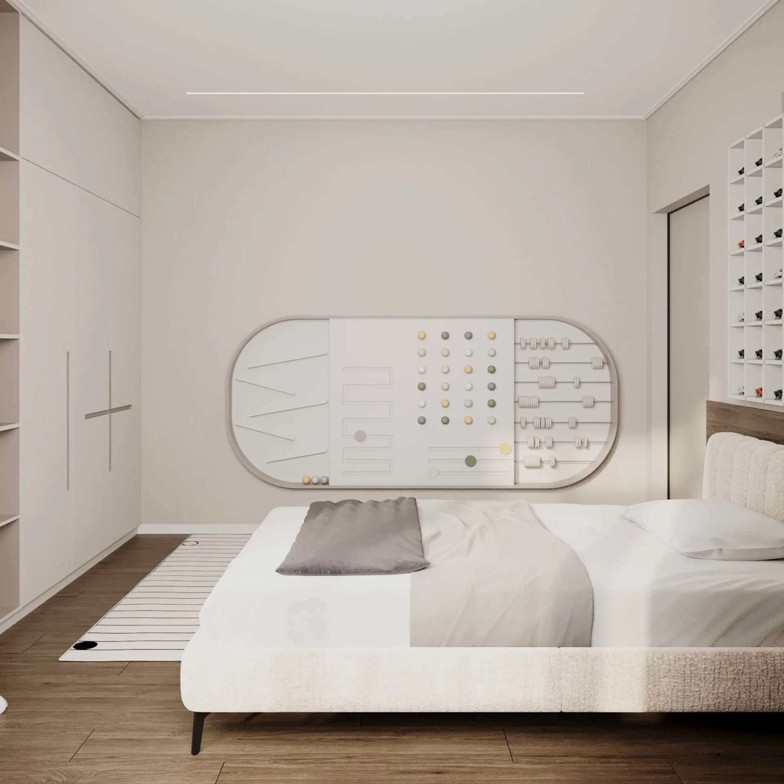
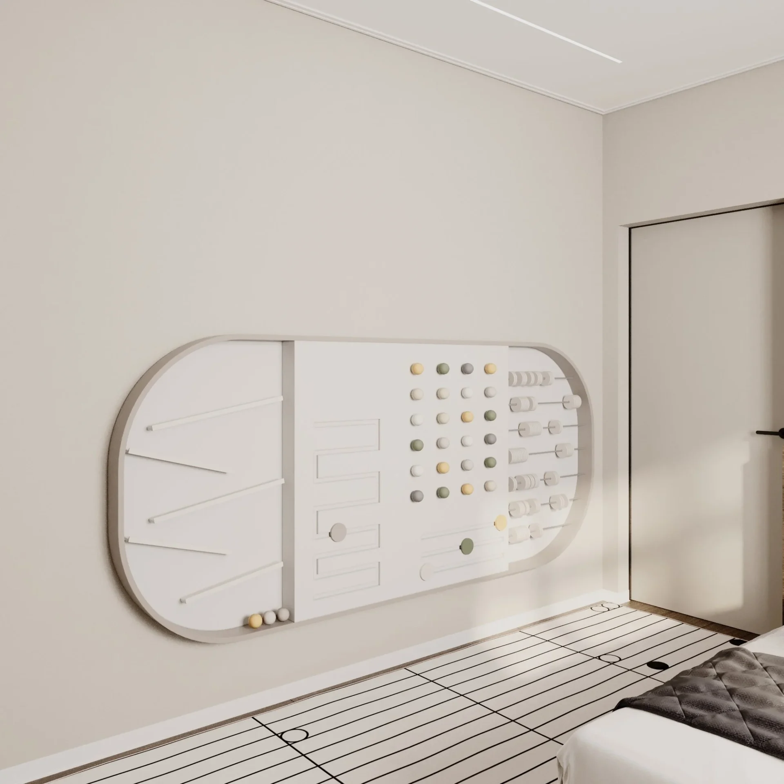
The kids room is designed to grow with the child: an upholstered bed, a study desk with lit shelves, a floor-to-ceiling wardrobe, a display shelf for a toy car collection and a wall-mounted activity board.
Read moreGuest room
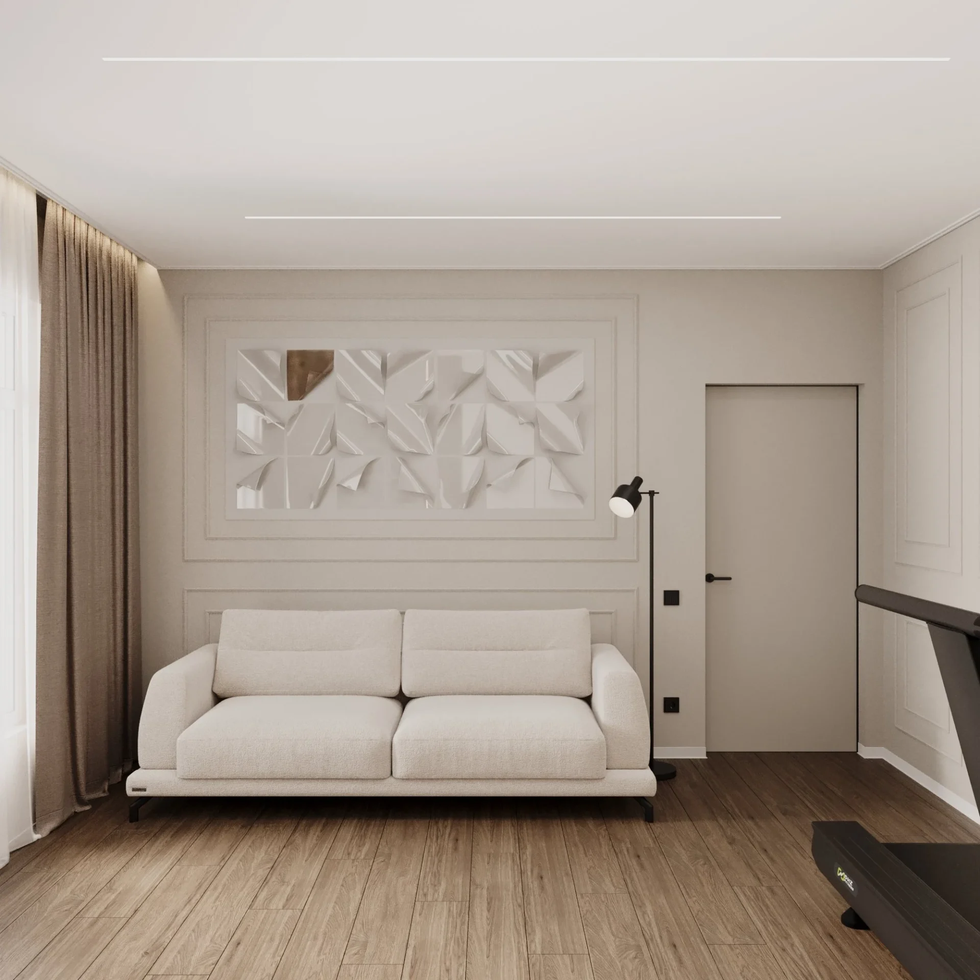
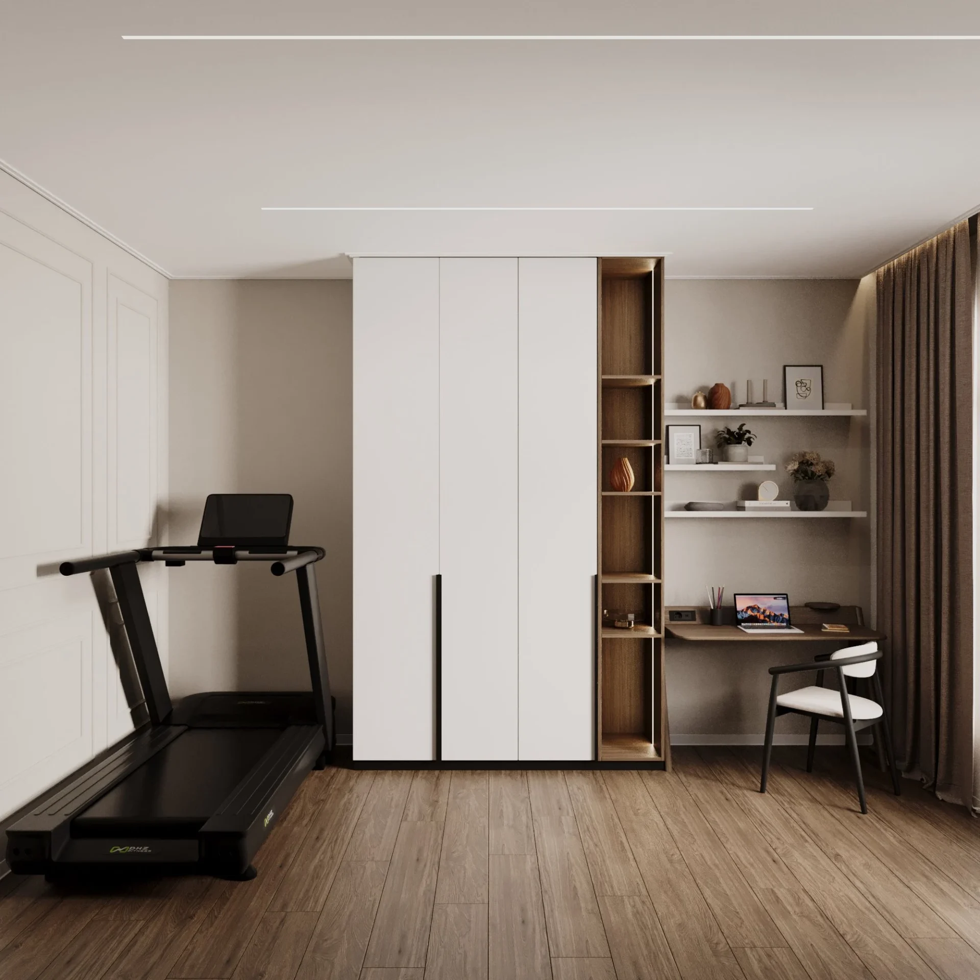
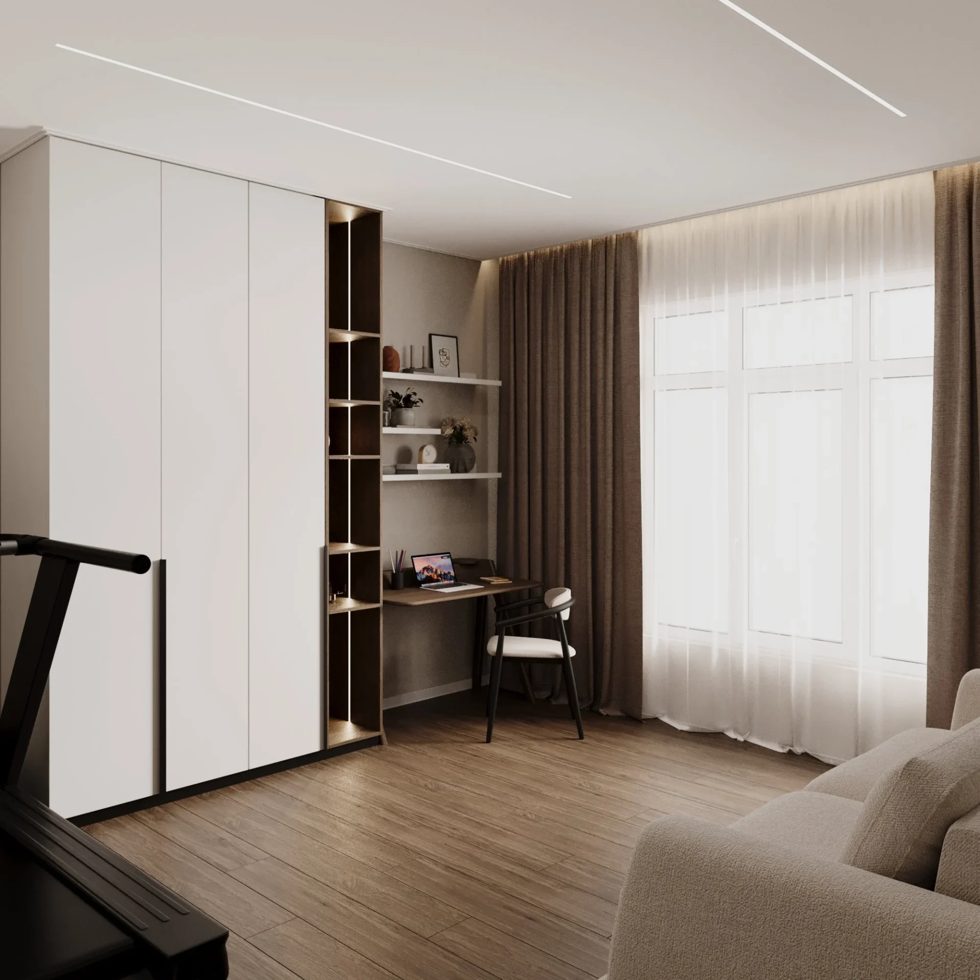
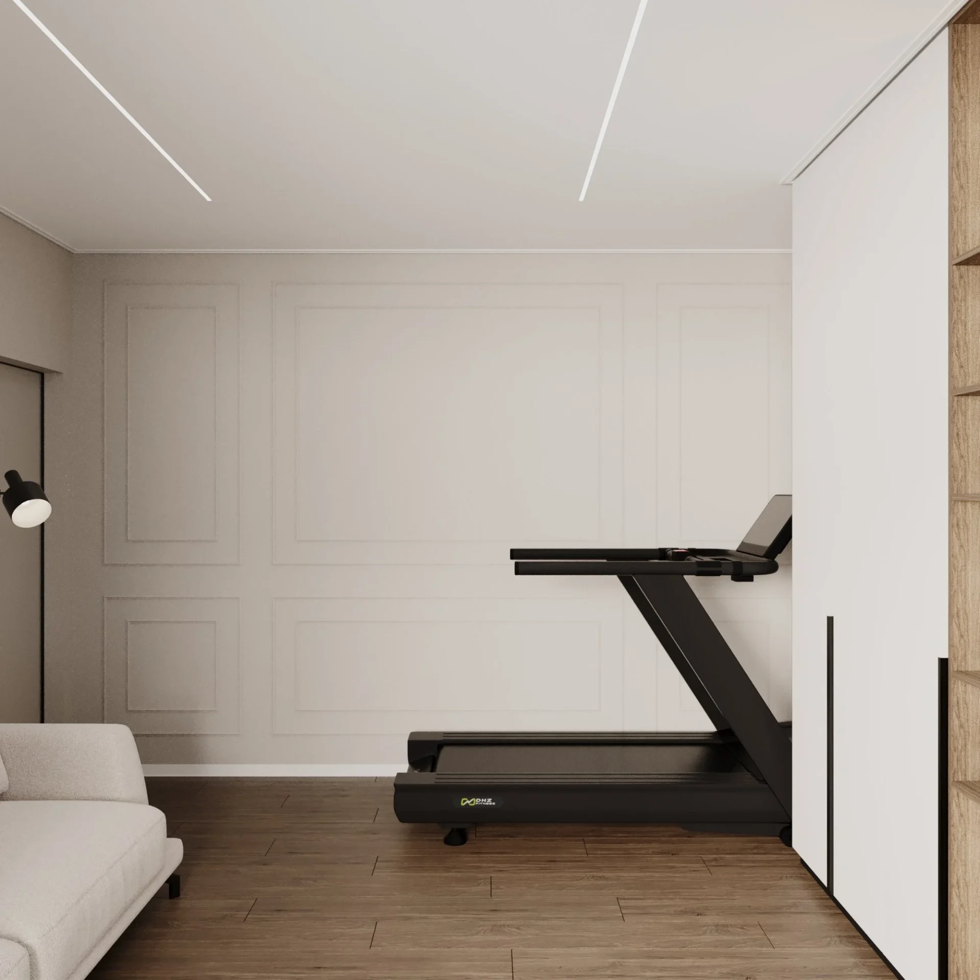
The largest private room in the house serves three scenarios: a sofa for guests against a wall with a relief panel, a workspace by the window with a shelving unit, and a home gym with a treadmill.
Main bathroom and guest shower room
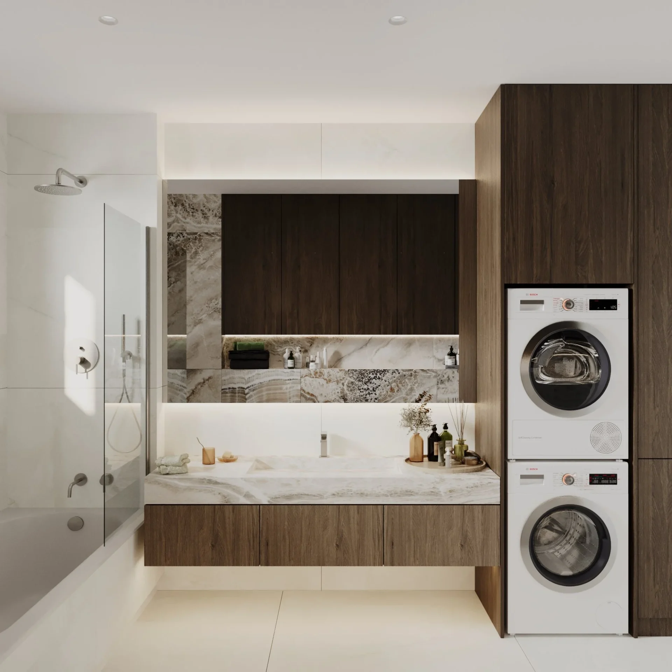
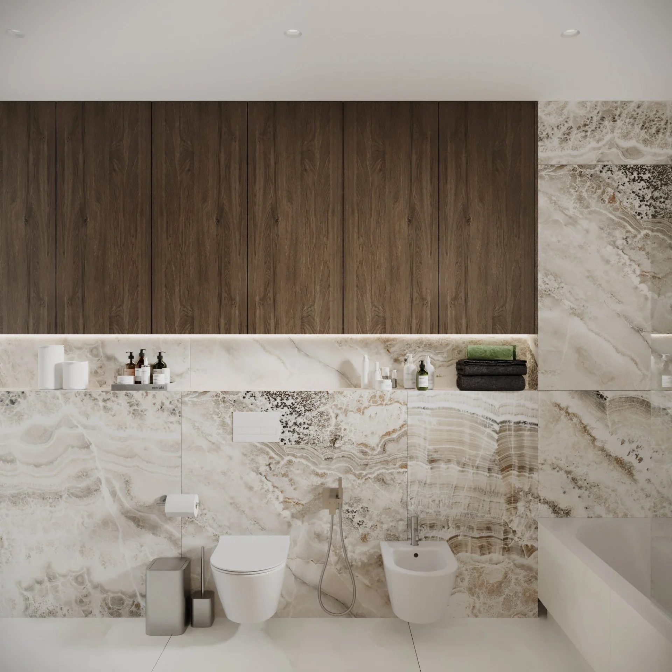
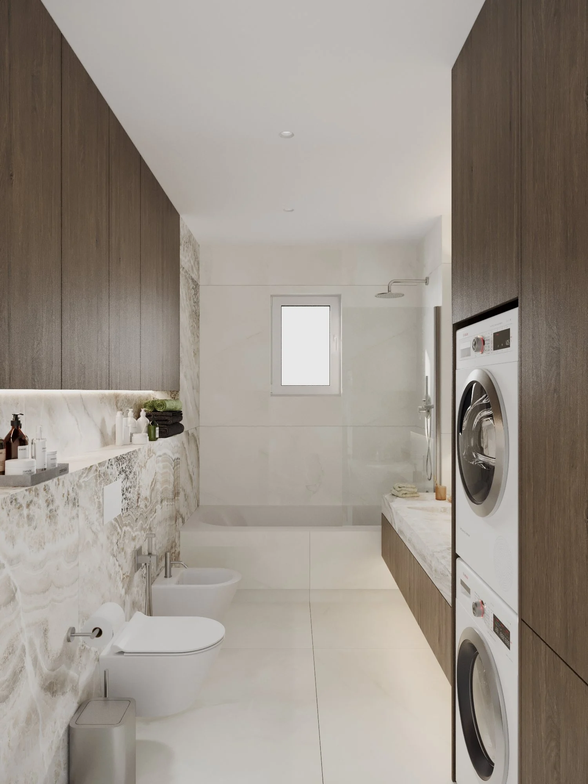
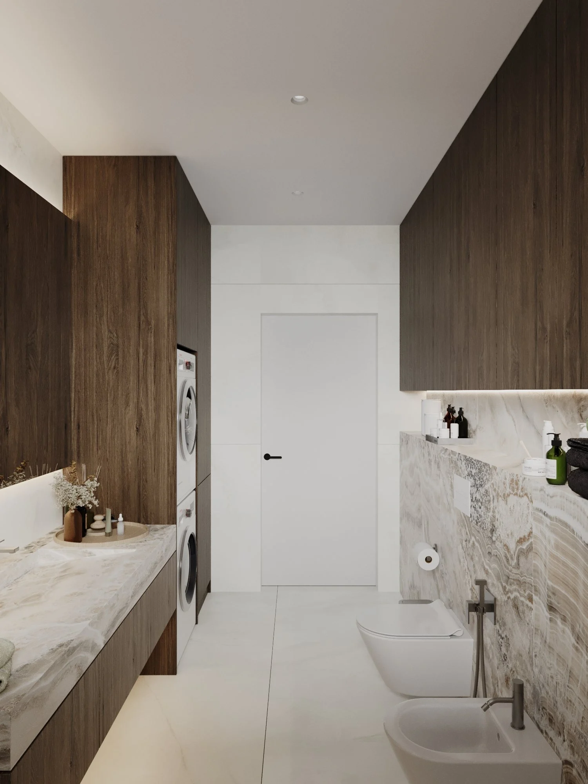
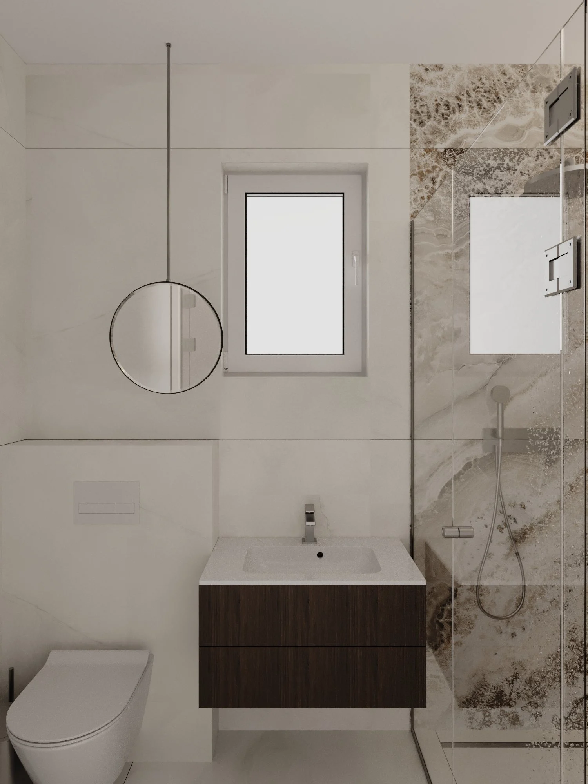
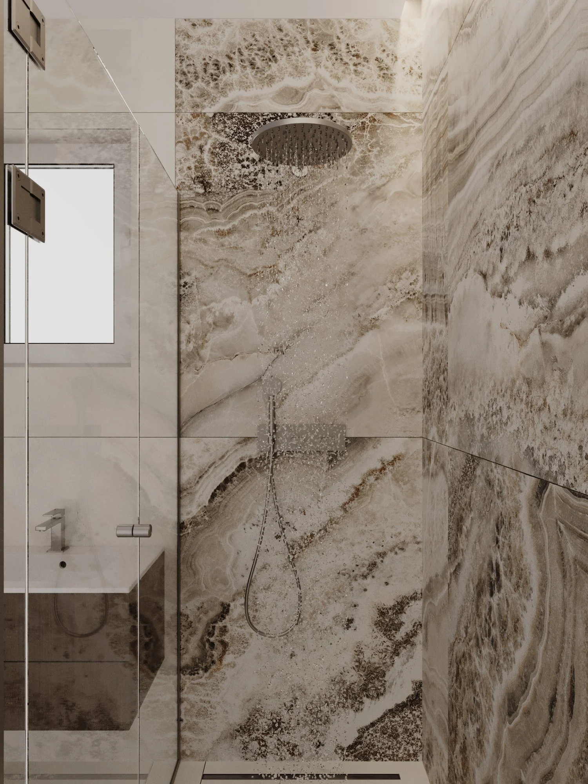
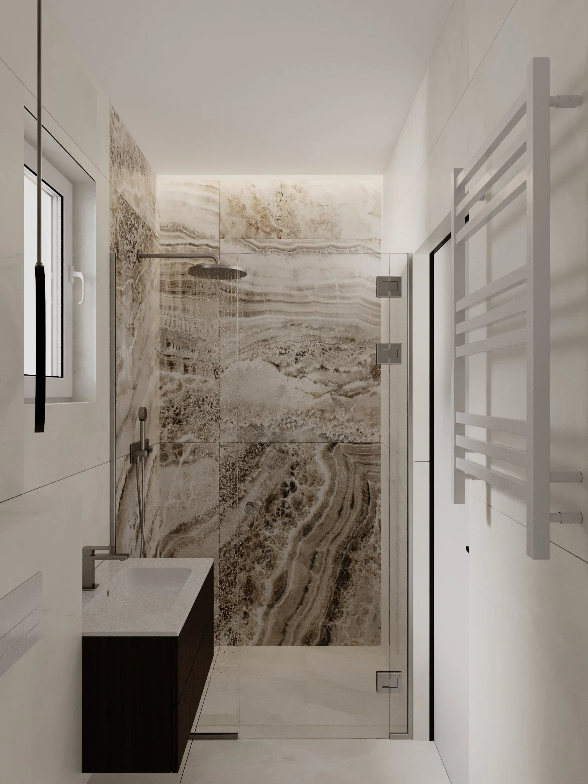
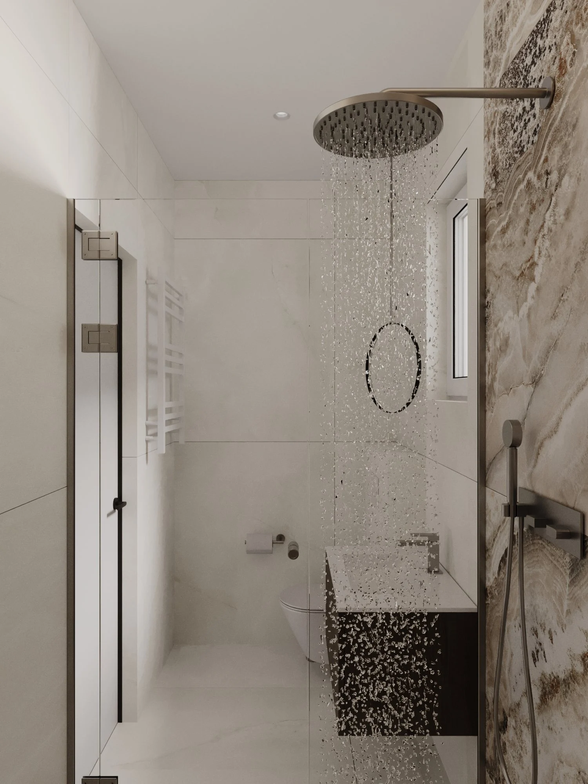
The main bathroom has a bathtub with a glass screen, a long walnut vanity with an onyx-look counter, a wall-hung WC and bidet against onyx-look porcelain, and a column for the washer and dryer. The guest shower room has a glass-door shower with a concealed rain shower and a Geberit CleanLine80 linear drain, a wall-hung vanity, a round mirror and a Terma towel rail.
Read moreWhat makes a single-storey house interior design in Kyiv different
A single-storey house has clear advantages: no stairs, every room close at hand, and the garden reachable from several spaces. It also demands precise zoning. Our house interior design in Kyiv follows a simple logic: the shared area in the centre, private rooms around it, and bathrooms and the technical room where they are easy to service. Everyone gets a space of their own, while evenings by the fire bring the family together.
The second key task was storage. Without an attic or basement, belongings need a planned place, so the house interior design in Kyiv includes a separate walk-in wardrobe, floor-to-ceiling wardrobes in the kids room and guest room, closed units in the vestibule and a washer-dryer column in the bathroom. As a result, the rooms stay calm and uncluttered.
Materials that tie the space together
Recurring materials make the interior feel whole. Onyx-look porcelain appears on the fireplace, the kitchen peninsula and in the bathrooms; walnut runs through the kitchen, the wardrobe and the bedroom wall panels; and the light 120×120 floor continues from the entrance to the living room. This house interior design in Kyiv reads as one story rather than a set of separate rooms.
From concept to completion
We take every house interior design in Kyiv through the same stages as all studio projects: introduction, contract, design brief, layouts and visualisations, technical drawings, specification and procurement, and implementation. Furniture made to our own drawings fits the kitchen, wardrobe and cabinets precisely to the house, and author’s supervision helps the house interior design in Kyiv turn out exactly as it looks in the visualisations.
Lighting works in several scenarios: focused light over the kitchen peninsula, soft light by the fireplace and night lighting in the curtain recesses. A warm 3000K colour temperature throughout keeps the mood calm and makes the beige palette even cosier in the evening.
Read moreMaterials and partners
- Flooring — large-format 120×120 porcelain from The Room collection, Tagina Onice Reale Rosa 60×120 porcelain, wood-look vinyl in the bedrooms, guest room and wardrobe; Best Deal aluminium skirting.
- Fireplace — niche clad in Intergres Schwarz 120×60 tiles.
- Geberit sanitary systems — Duofix frames, Sigma50 flush plates, CleanLine80 drain; Devit wall-hung WCs, bidet, mixers, concealed shower systems and bathtub; Terma towel rail.
- Kitchen — Franke sink and mixer.
- Berker Q.3 switches and sockets — polar white and anthracite, velvet finish.
- Lighting — 3000K recessed linear lights, Kanlux spotlights, Chors wall lights, a Nordlux floor lamp, a Markslöjd table lamp and LED strips in Lumines profiles.
- Wall and ceiling décor — Orac Decor mouldings and cornices.
- Furniture — kitchen, wardrobe, cabinets and TV walls to SPACE DESIGN’s custom drawings; IKEA POÄNG rocking chair.
Planning a house interior design in Kyiv or elsewhere?
SPACE DESIGN works on a design-and-build basis: from a consultation and space planning to working drawings, custom furniture, procurement and author’s supervision. If your house is still being built, we can also help with architectural design. See more of our private design projects. Tell us about your house and we will propose a solution you will want to return to.
Creating a place where people return.
More projects by SPACE DESIGN
- House Interior Design in Vynnyky
- Interior Design of an Apartment in Warsaw — Wilanów
- Apartment Design in Warsaw — 130 m² Terrace by SPACE DESIGN
- Panorama Kids Club — a space for children by SPACE DESIGN