The interior design of the Perchynka store—Lviv’s first sex shop with a unique style
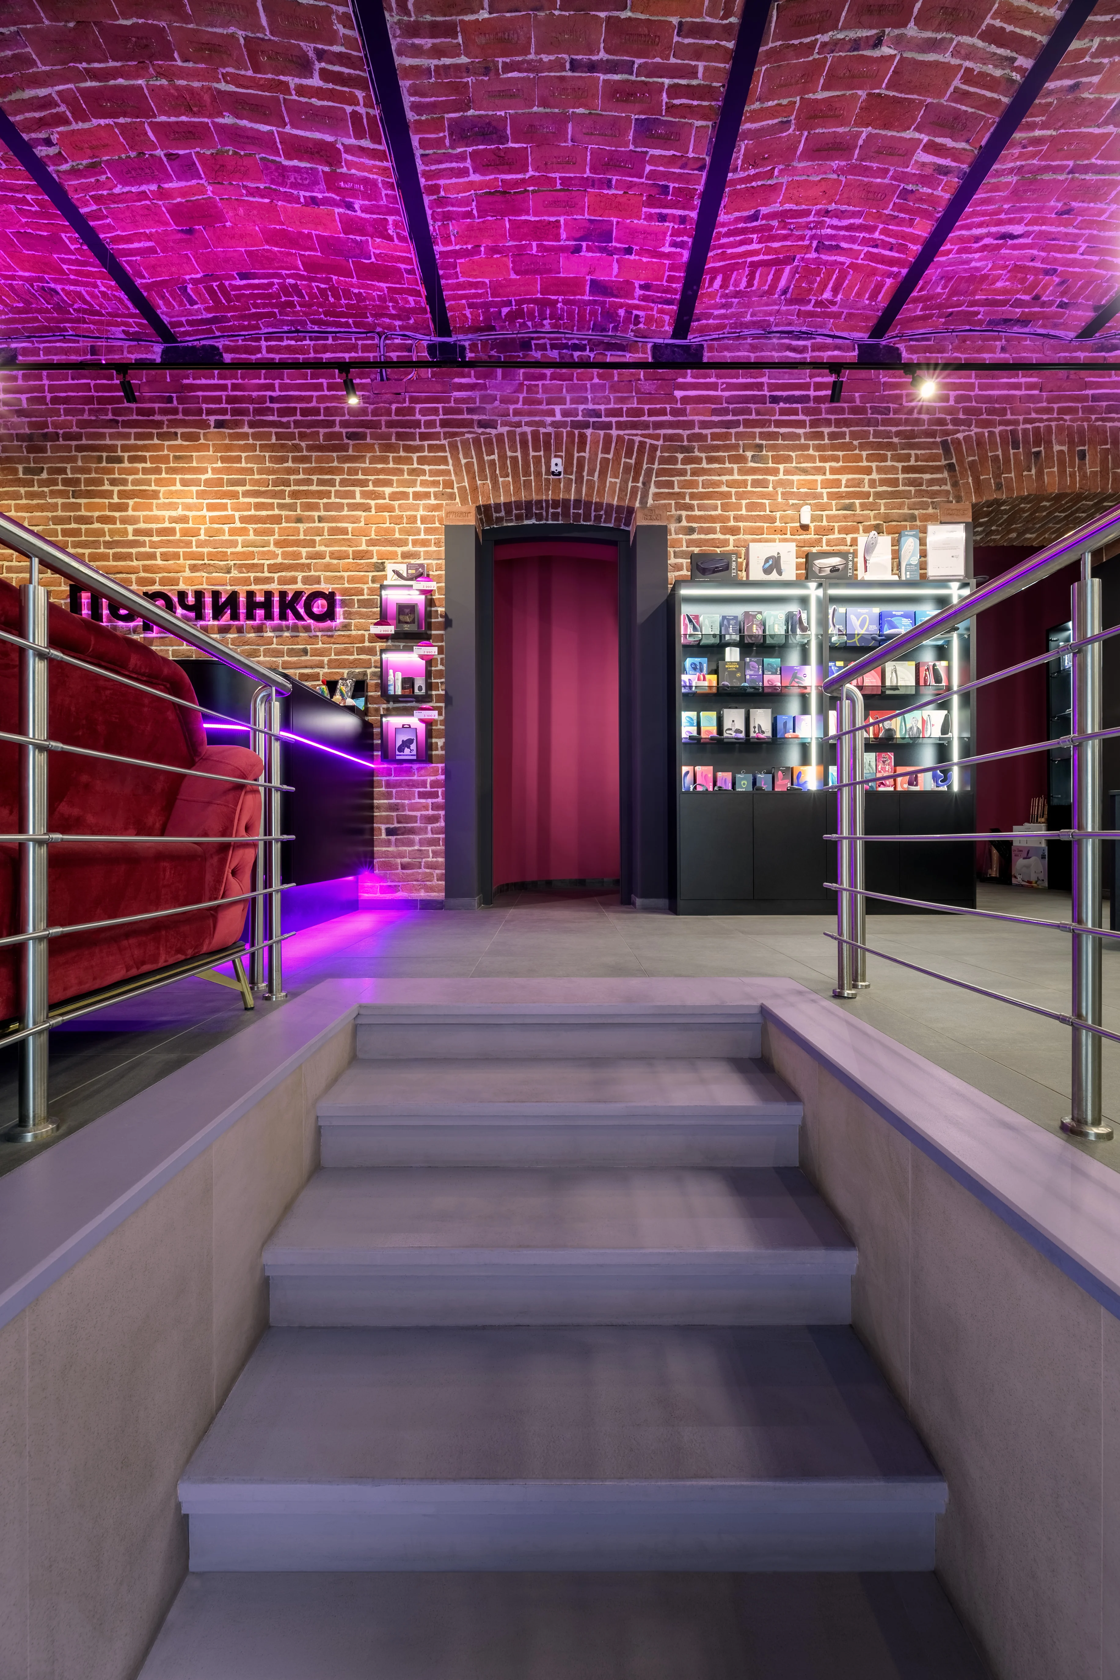
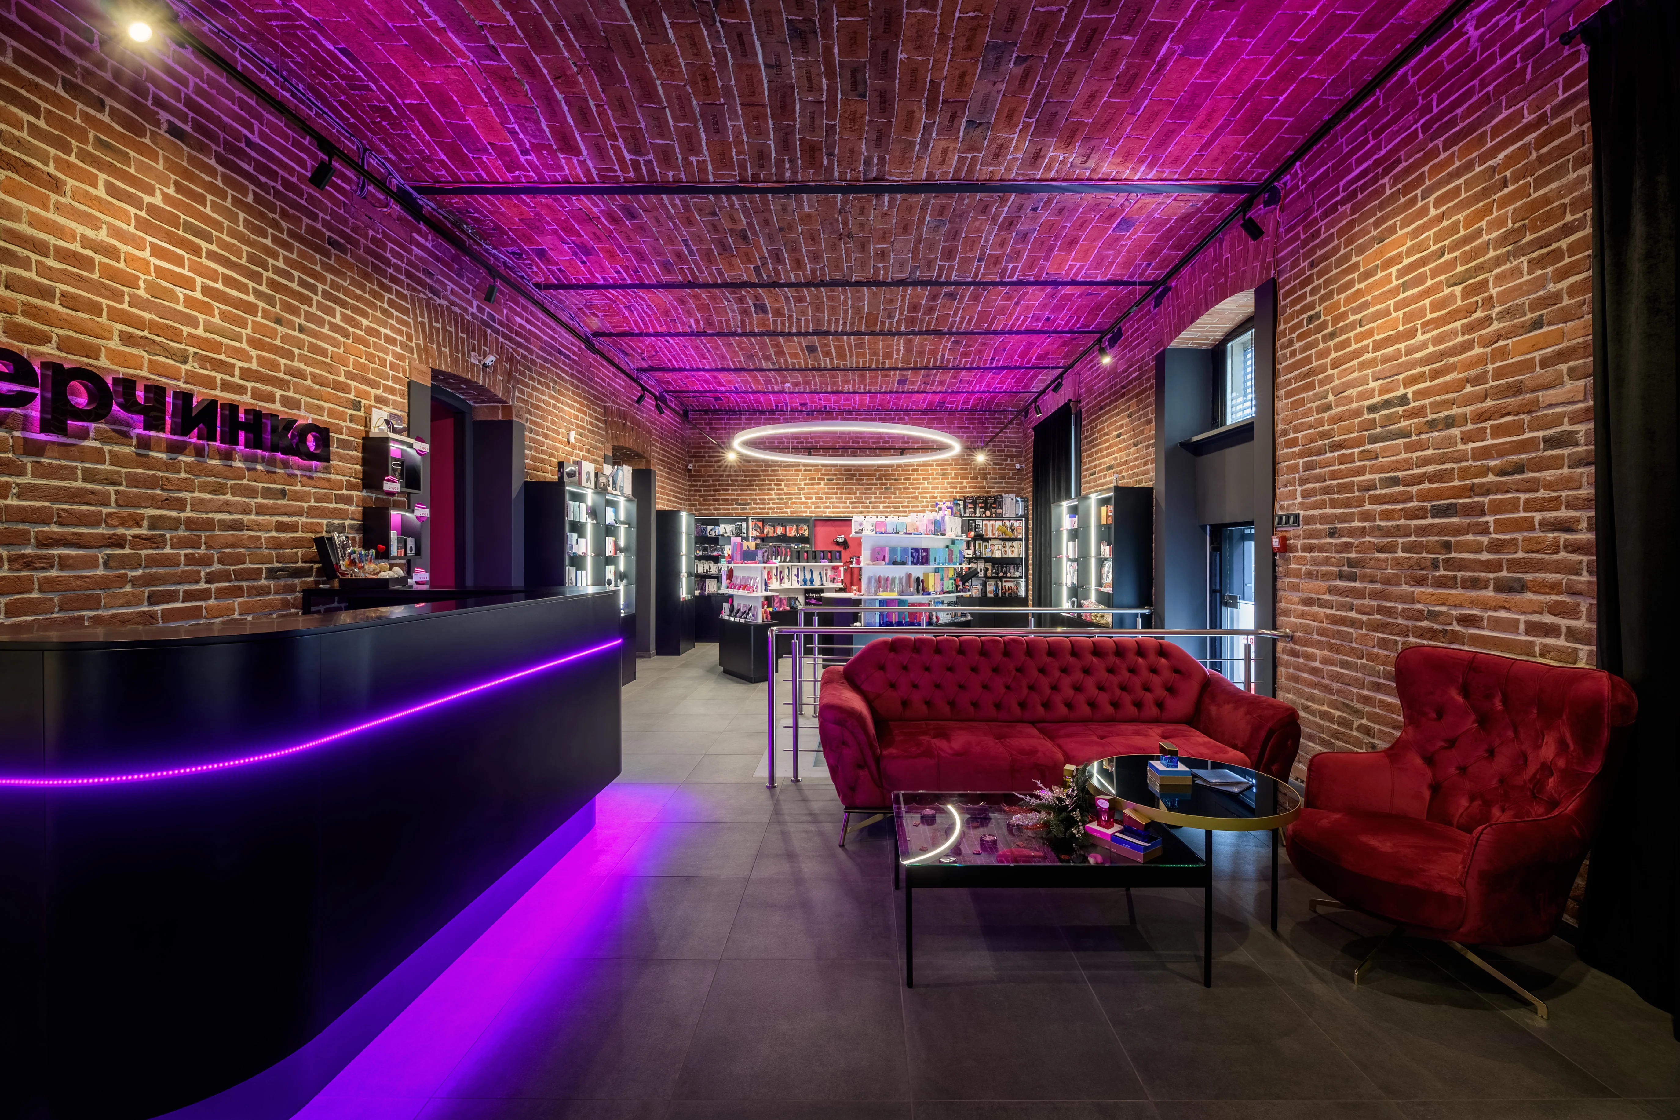
The interior design of the Perchynka store was a major event for the retail market in Ukraine. Perchynka—the country’s largest online sex toy store—opened its first brick-and-mortar store in Lviv, and Space Design turned the event into a true spatial spectacle. The new physical space is not just a store, but a brand experience that conveys an atmosphere of playfulness, openness, and modern aesthetic sensibility.
Concept: The interior design of the Perchynka store as a reflection of the brand
The project is based on the desire to bring the energy of the Perchynka online brand into the offline space. Space Design’s task was to create a location where shoppers would feel at ease, engaged, and comfortable.
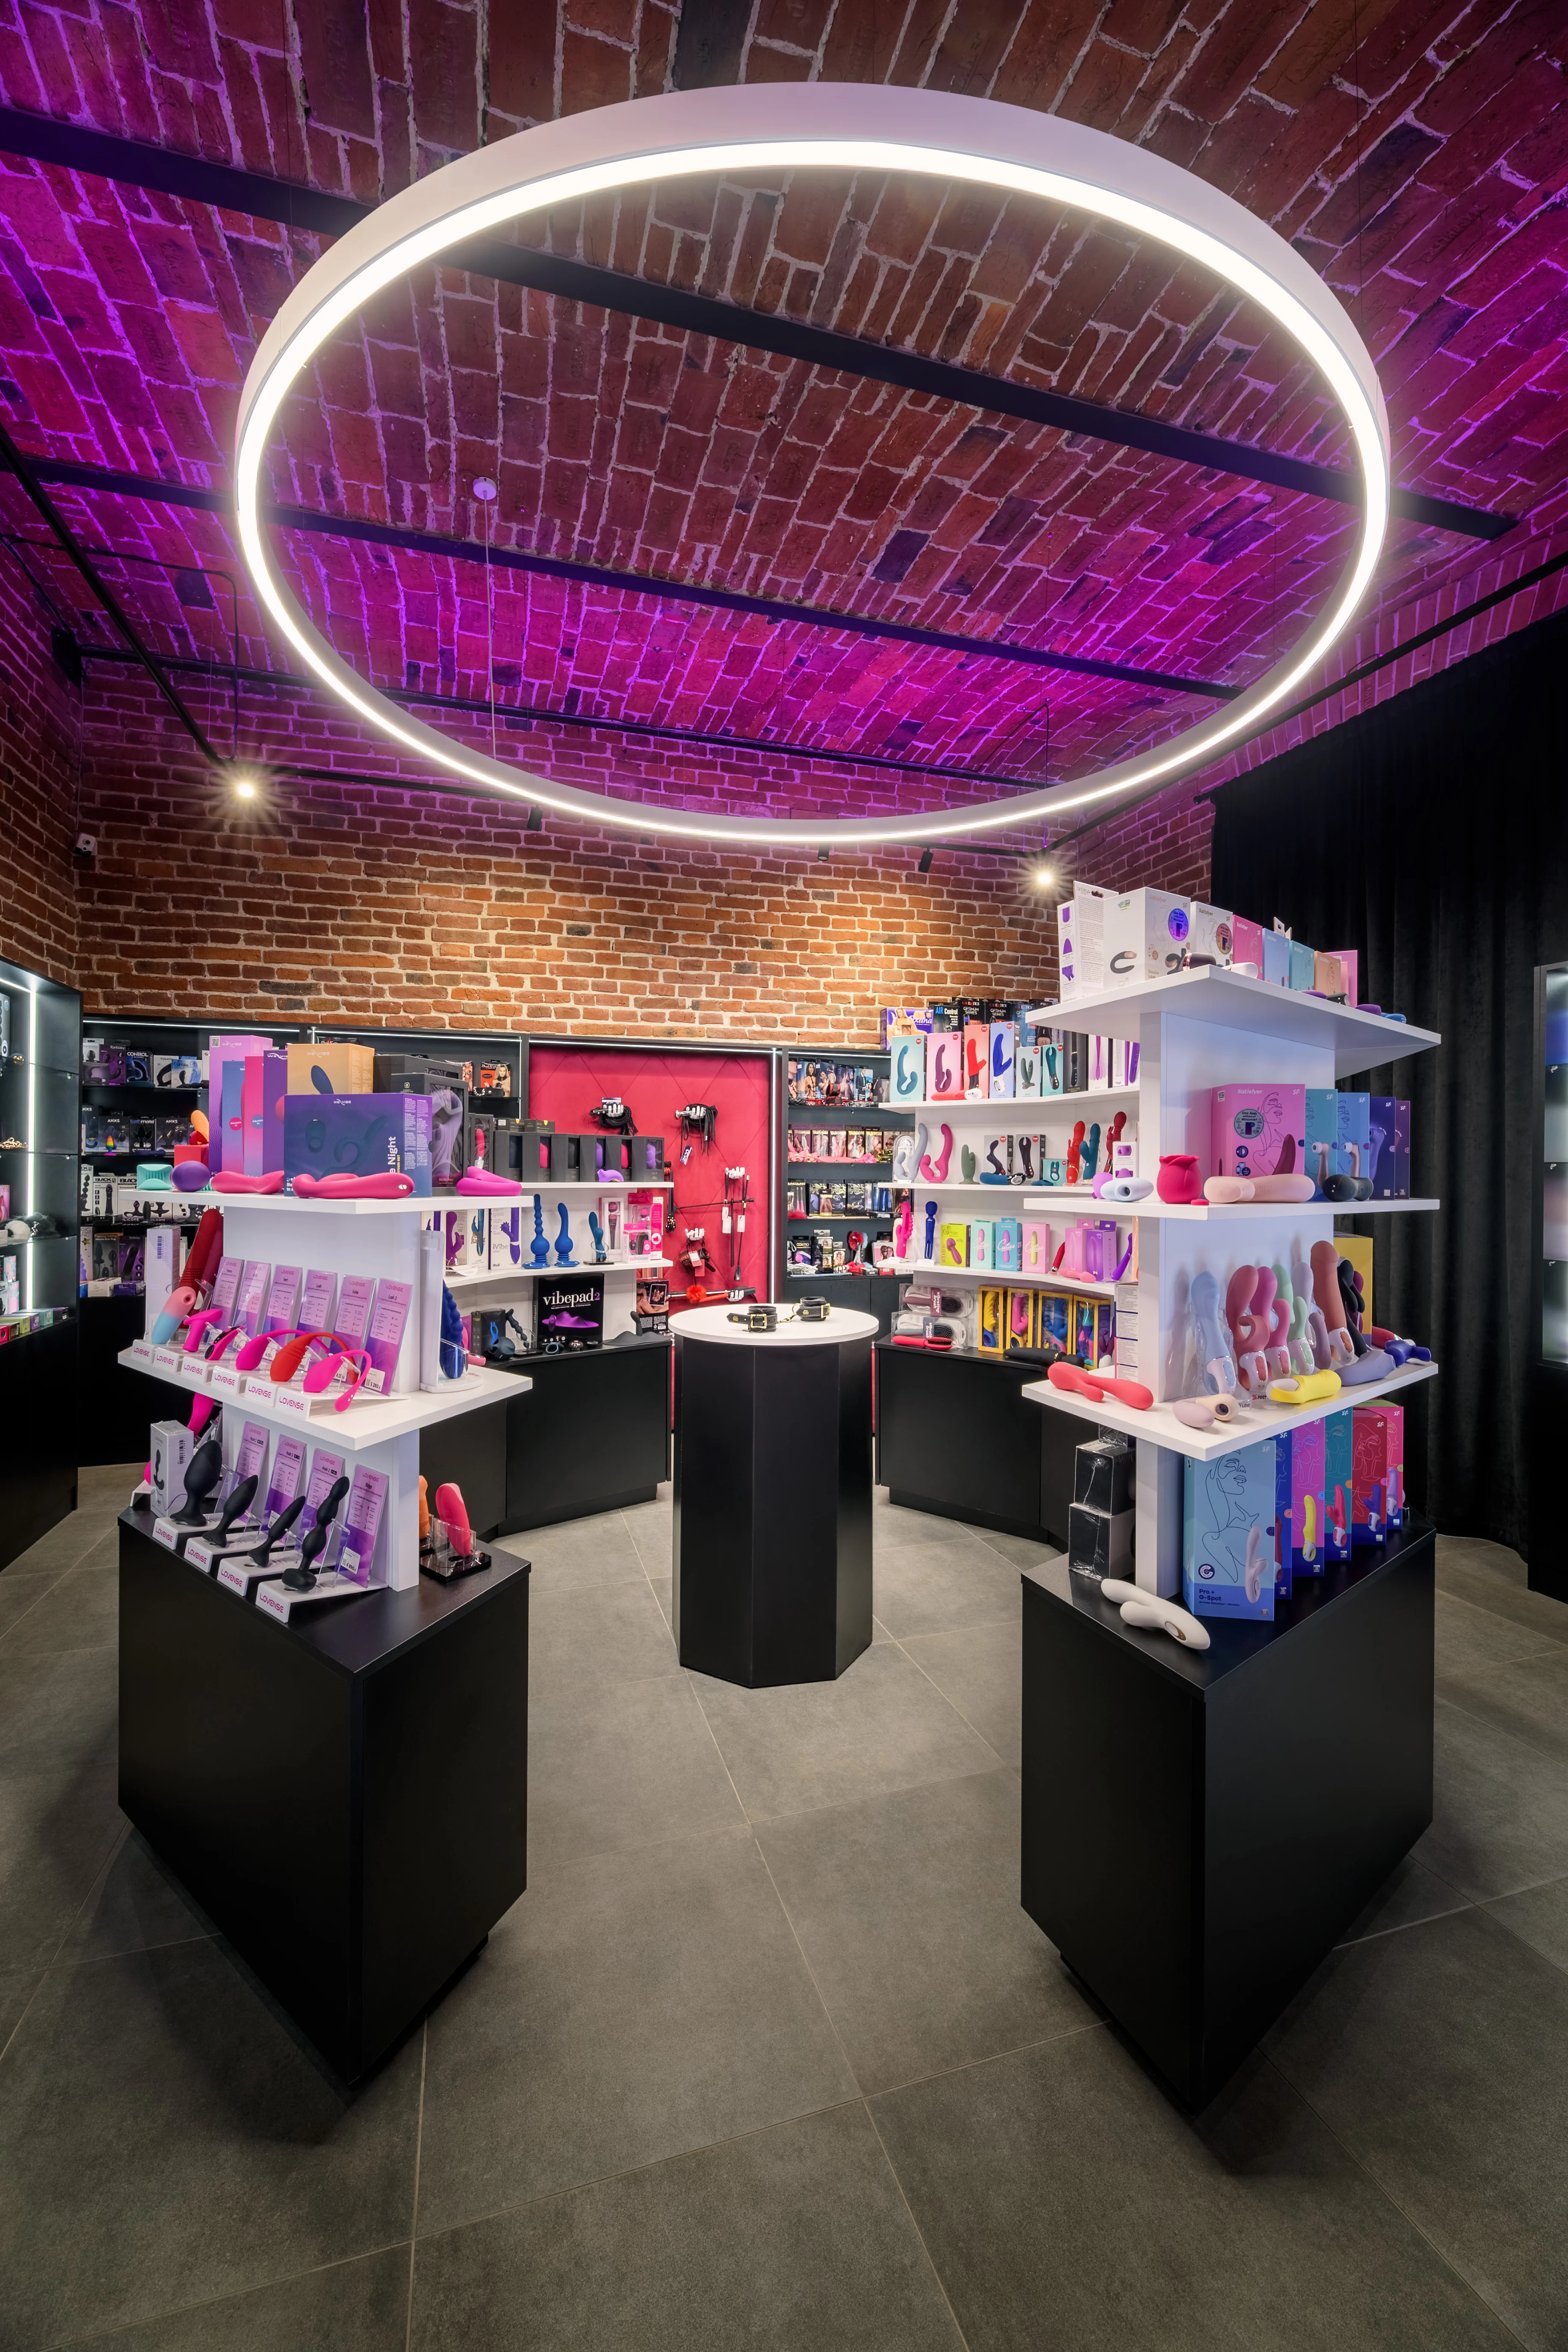
The interior design of the Perchynka store features neon lighting, vibrant colors, tactile materials, and ergonomic space planning—all designed to foster an open, playful atmosphere.
Atmosphere Through Light and Color
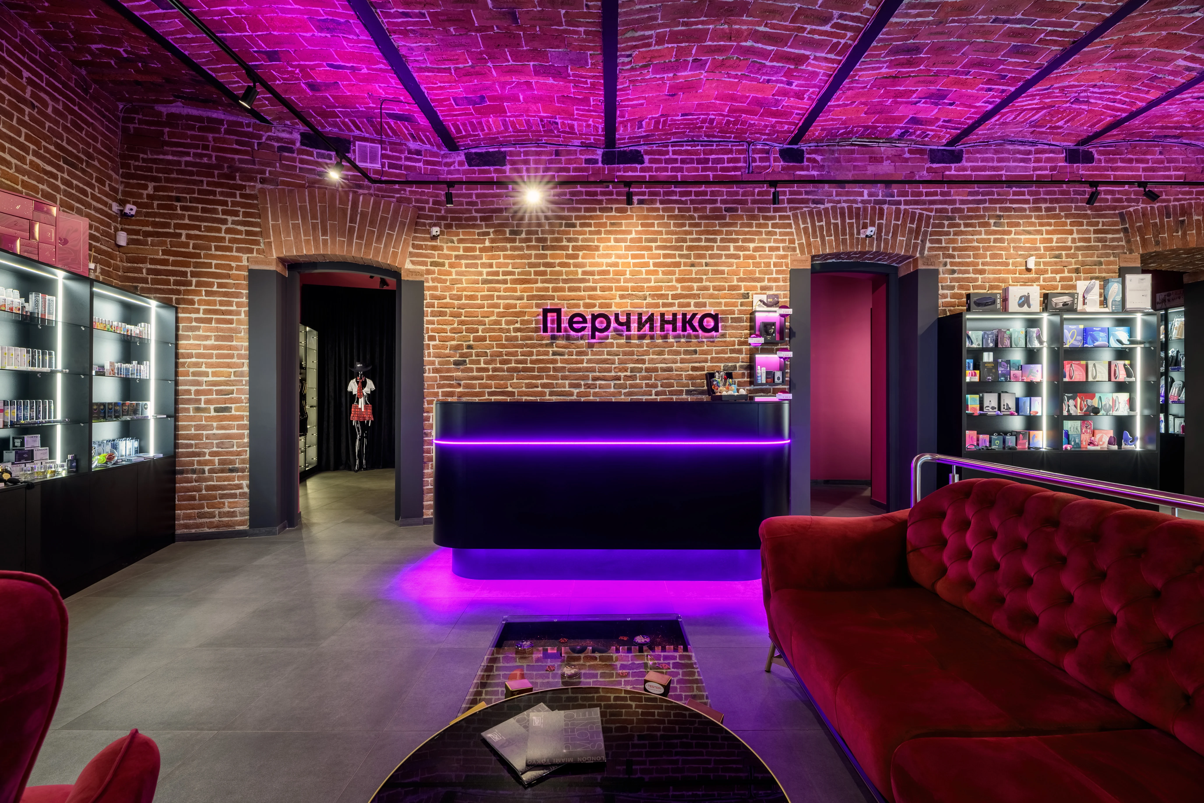
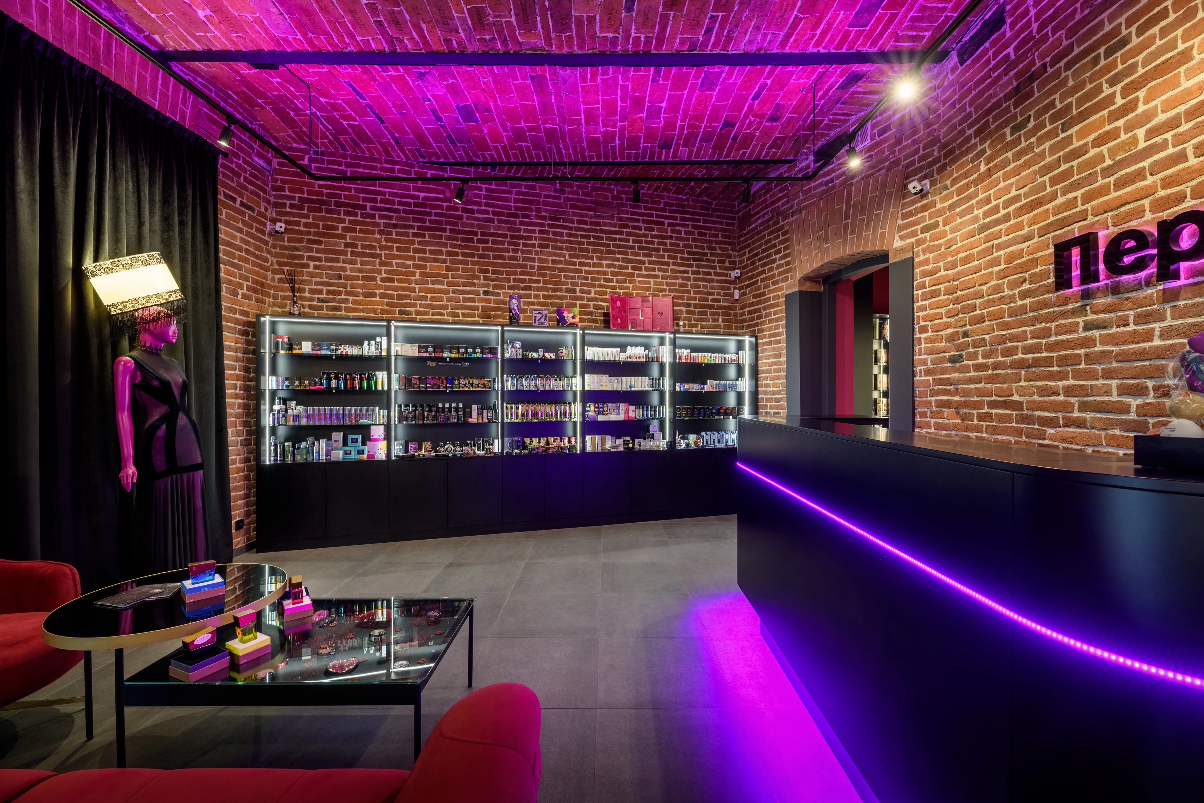
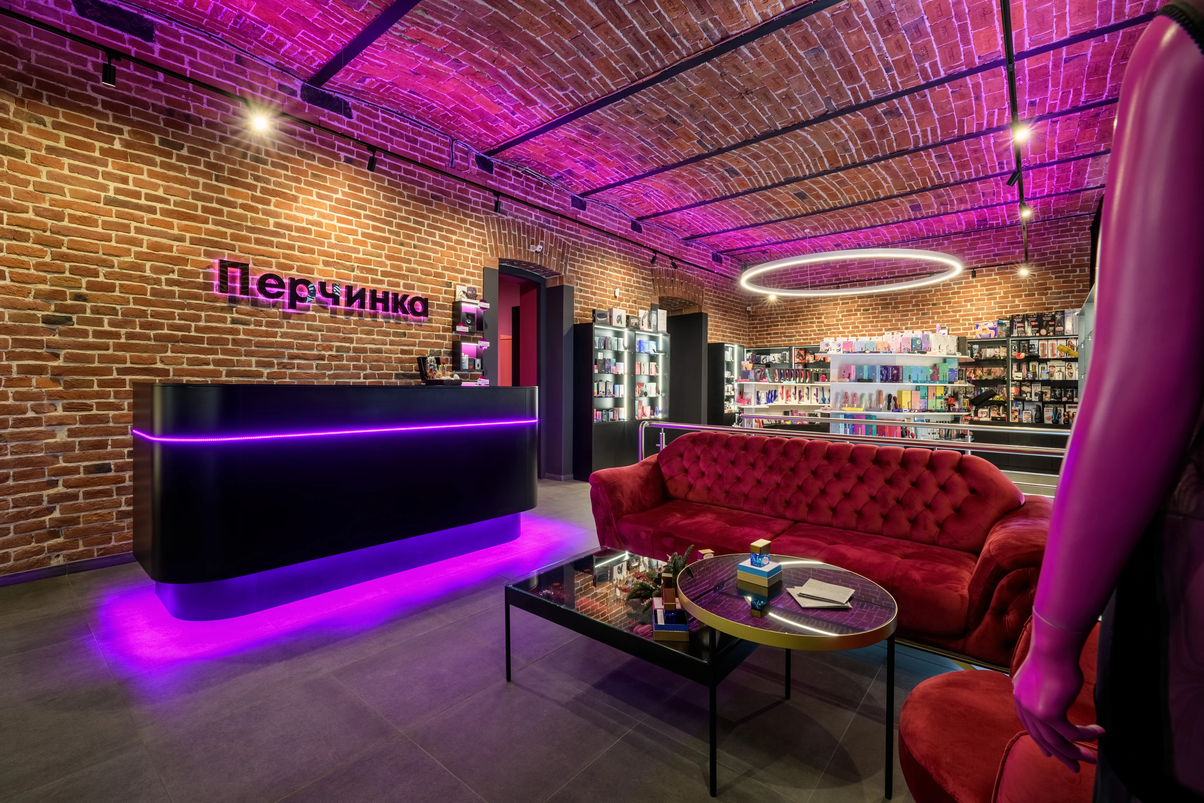
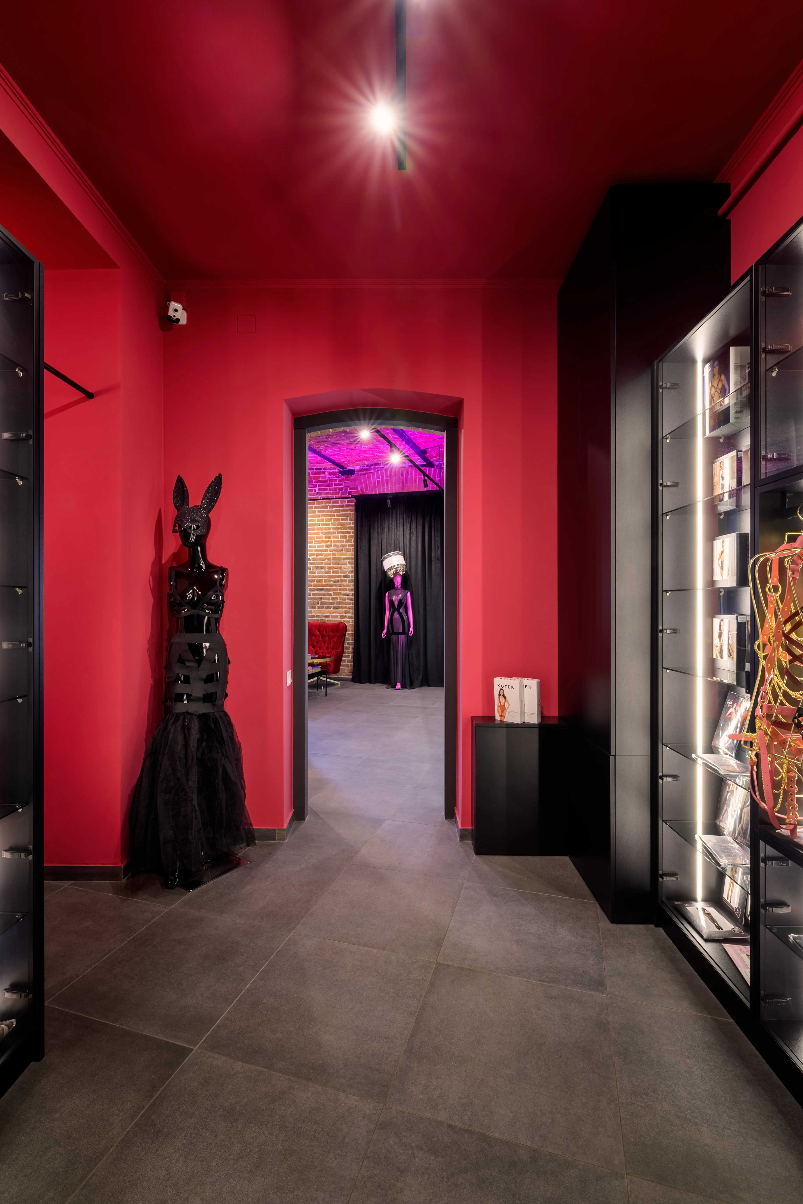
Neon lighting, which shifts from purple to red, plays the primary emotional role. Combined with brick walls and black elements, it creates a deep, intimate space. The color palette —fuchsia, burgundy, charcoal, pink, and a silvery sheen—blends perfectly with the brand’s theme.
The Interior Layout of the Perchynka Store
The reception area is the store’s visual calling card. Sex toy store design.
The display stand featuring the illuminated “Perchynka” logo instantly catches the eye. It’s the first visual encounter with the brand, presented through a black-and-gold color contrast.
Fitting Room — Comfort and Trust
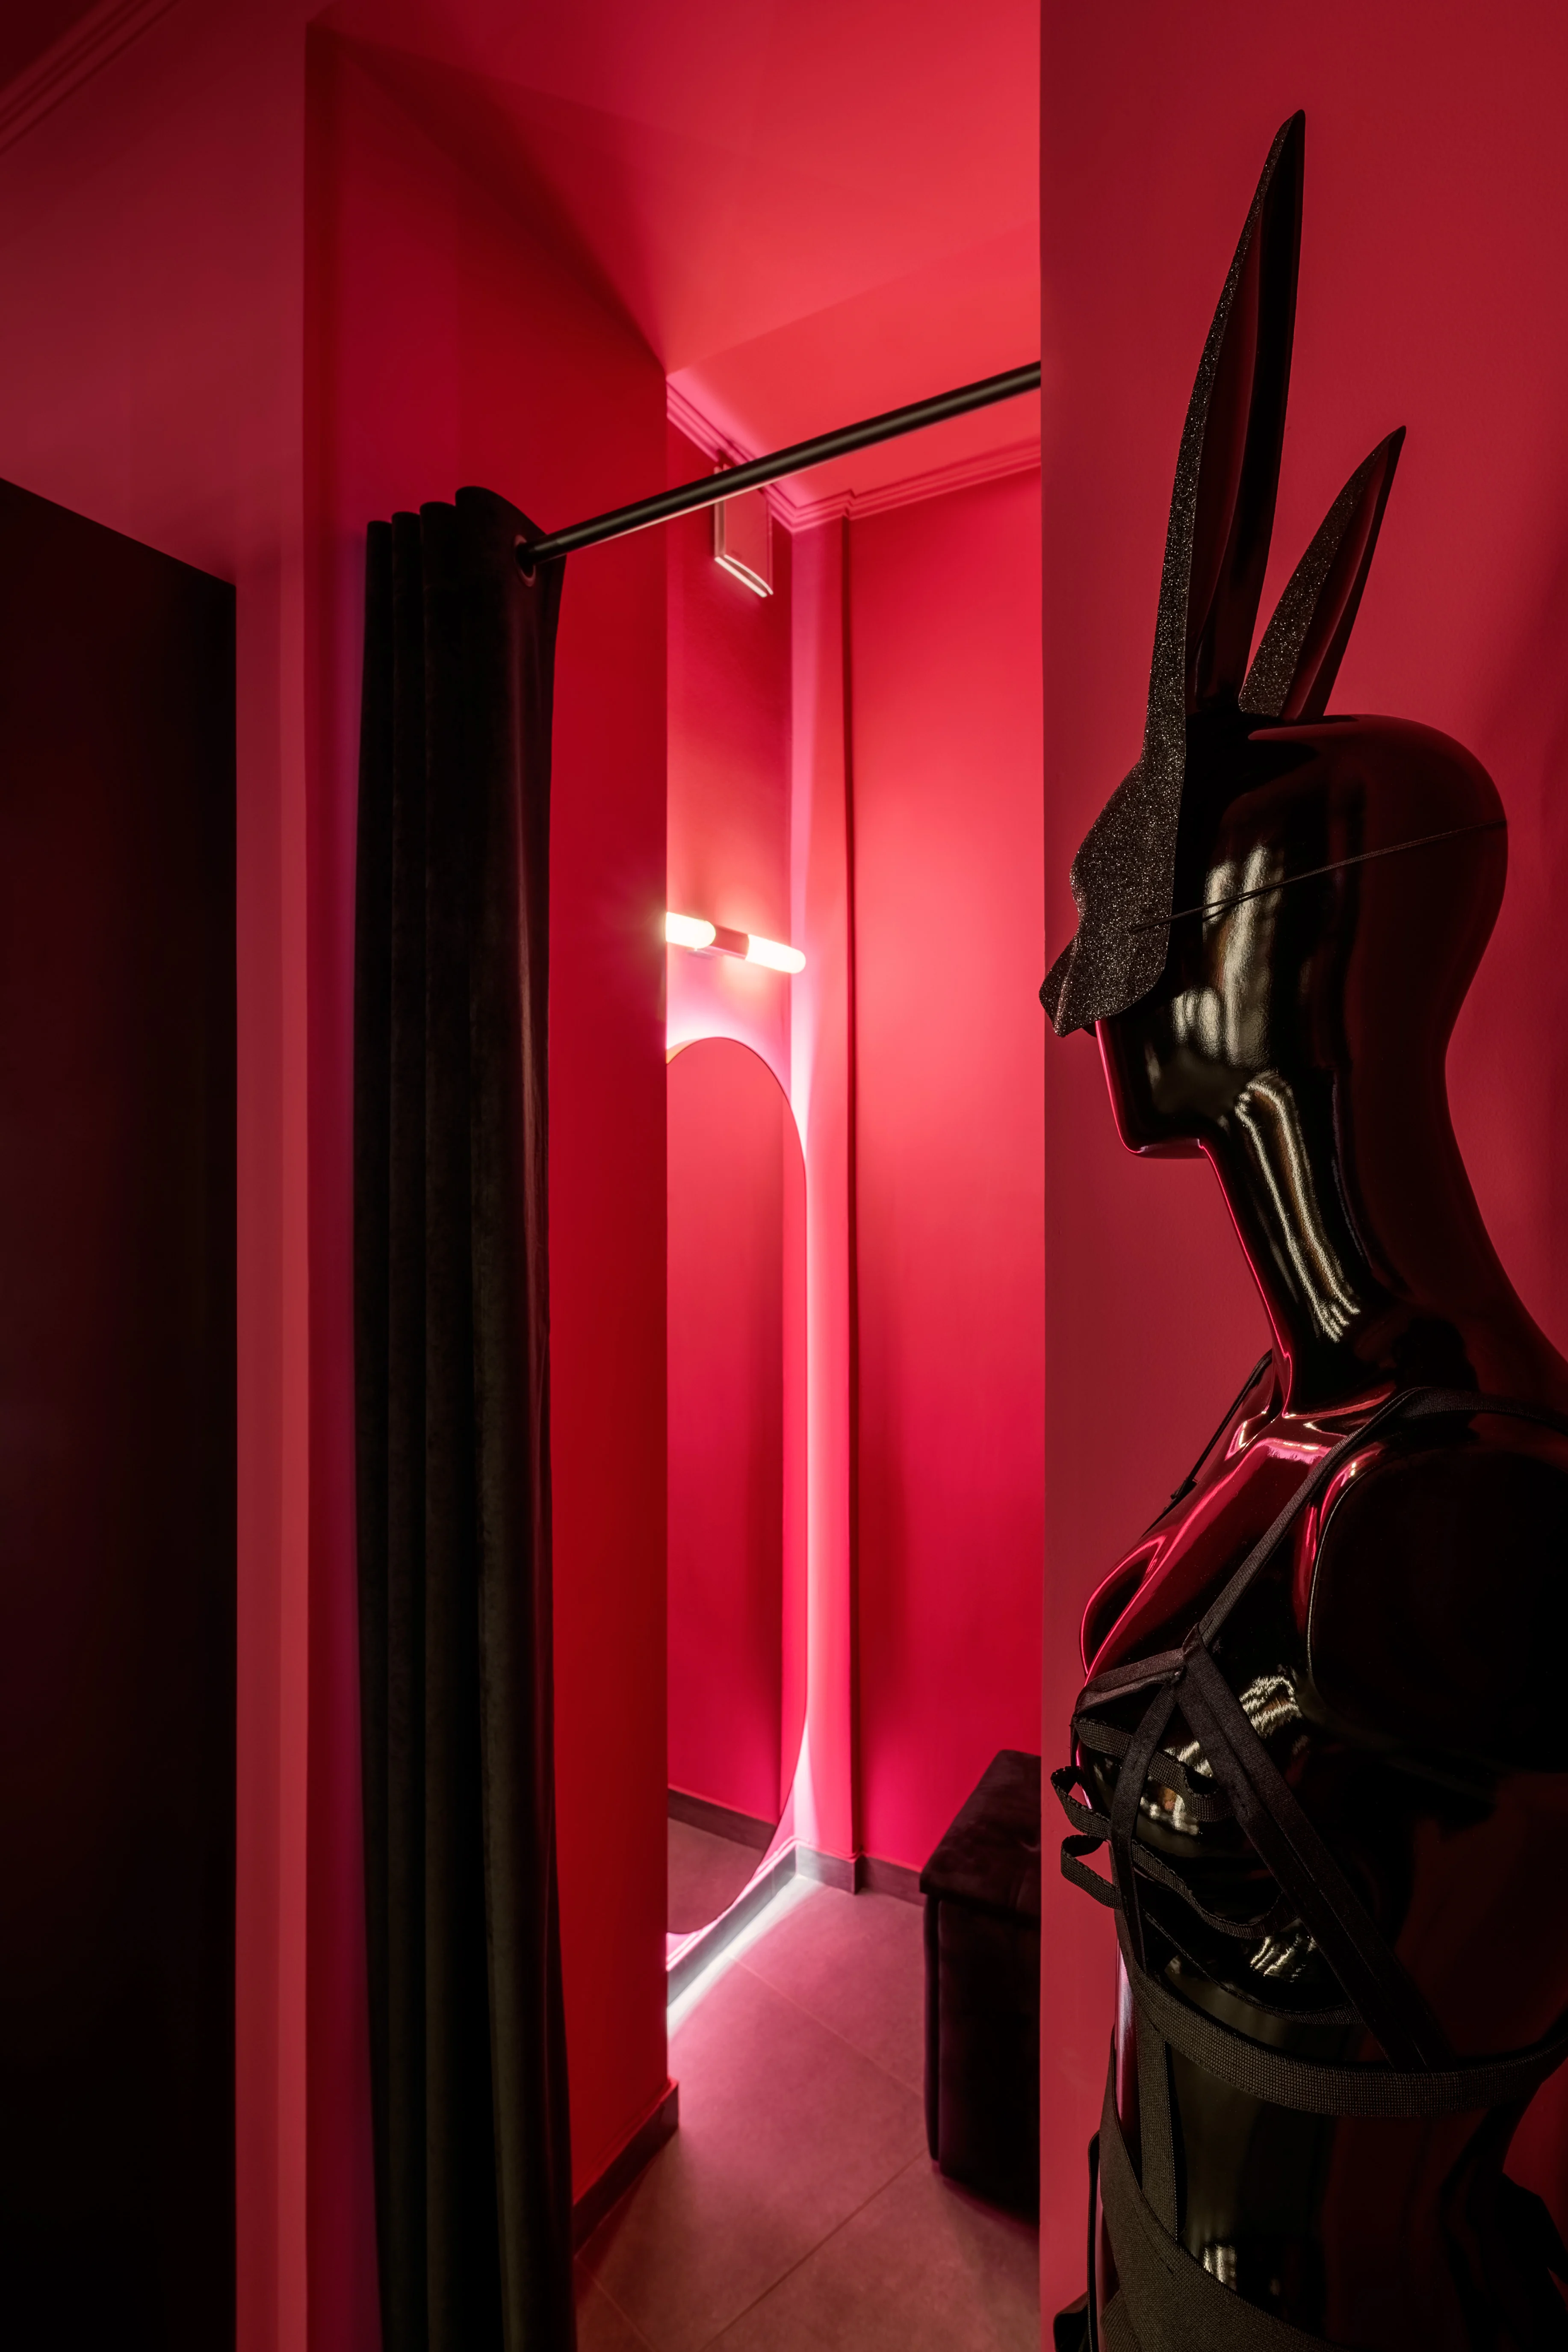
Fitting rooms with dark curtains, soft lighting, and mirrors are designed to provide privacy and comfort. They allow you to feel at ease in a safe space.
Storefronts — A Vibrant Visual Experience
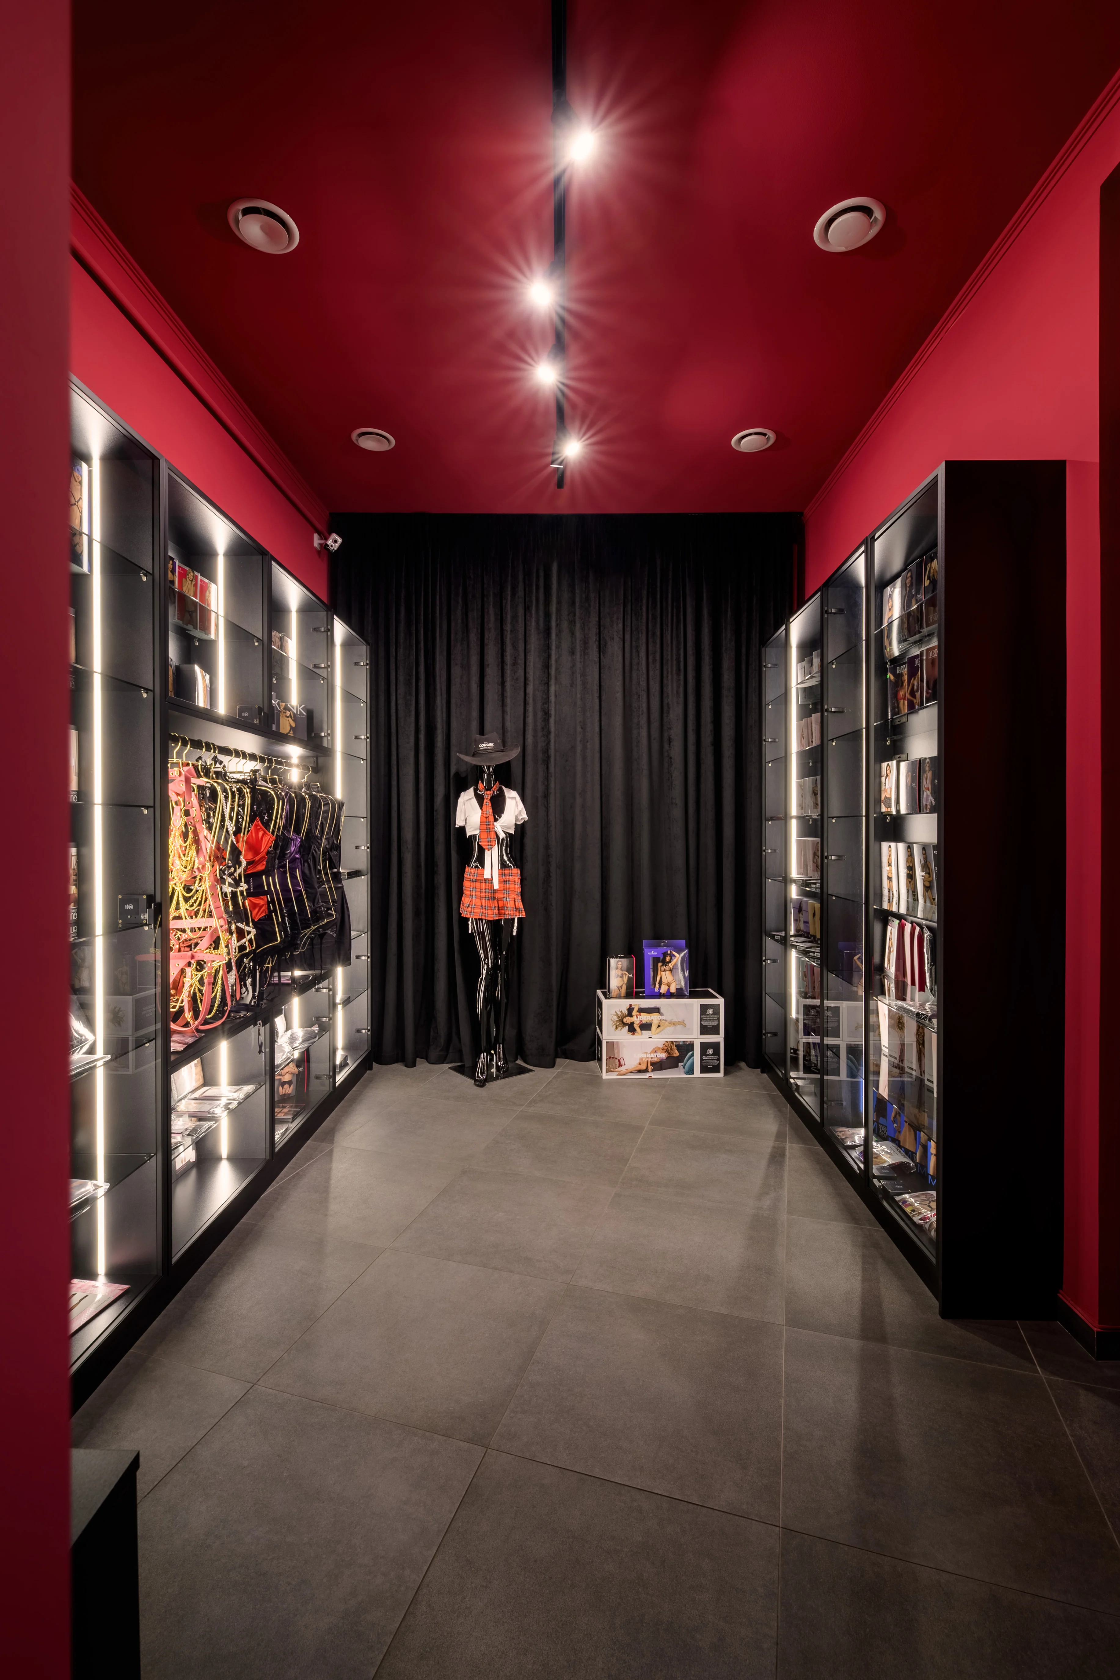
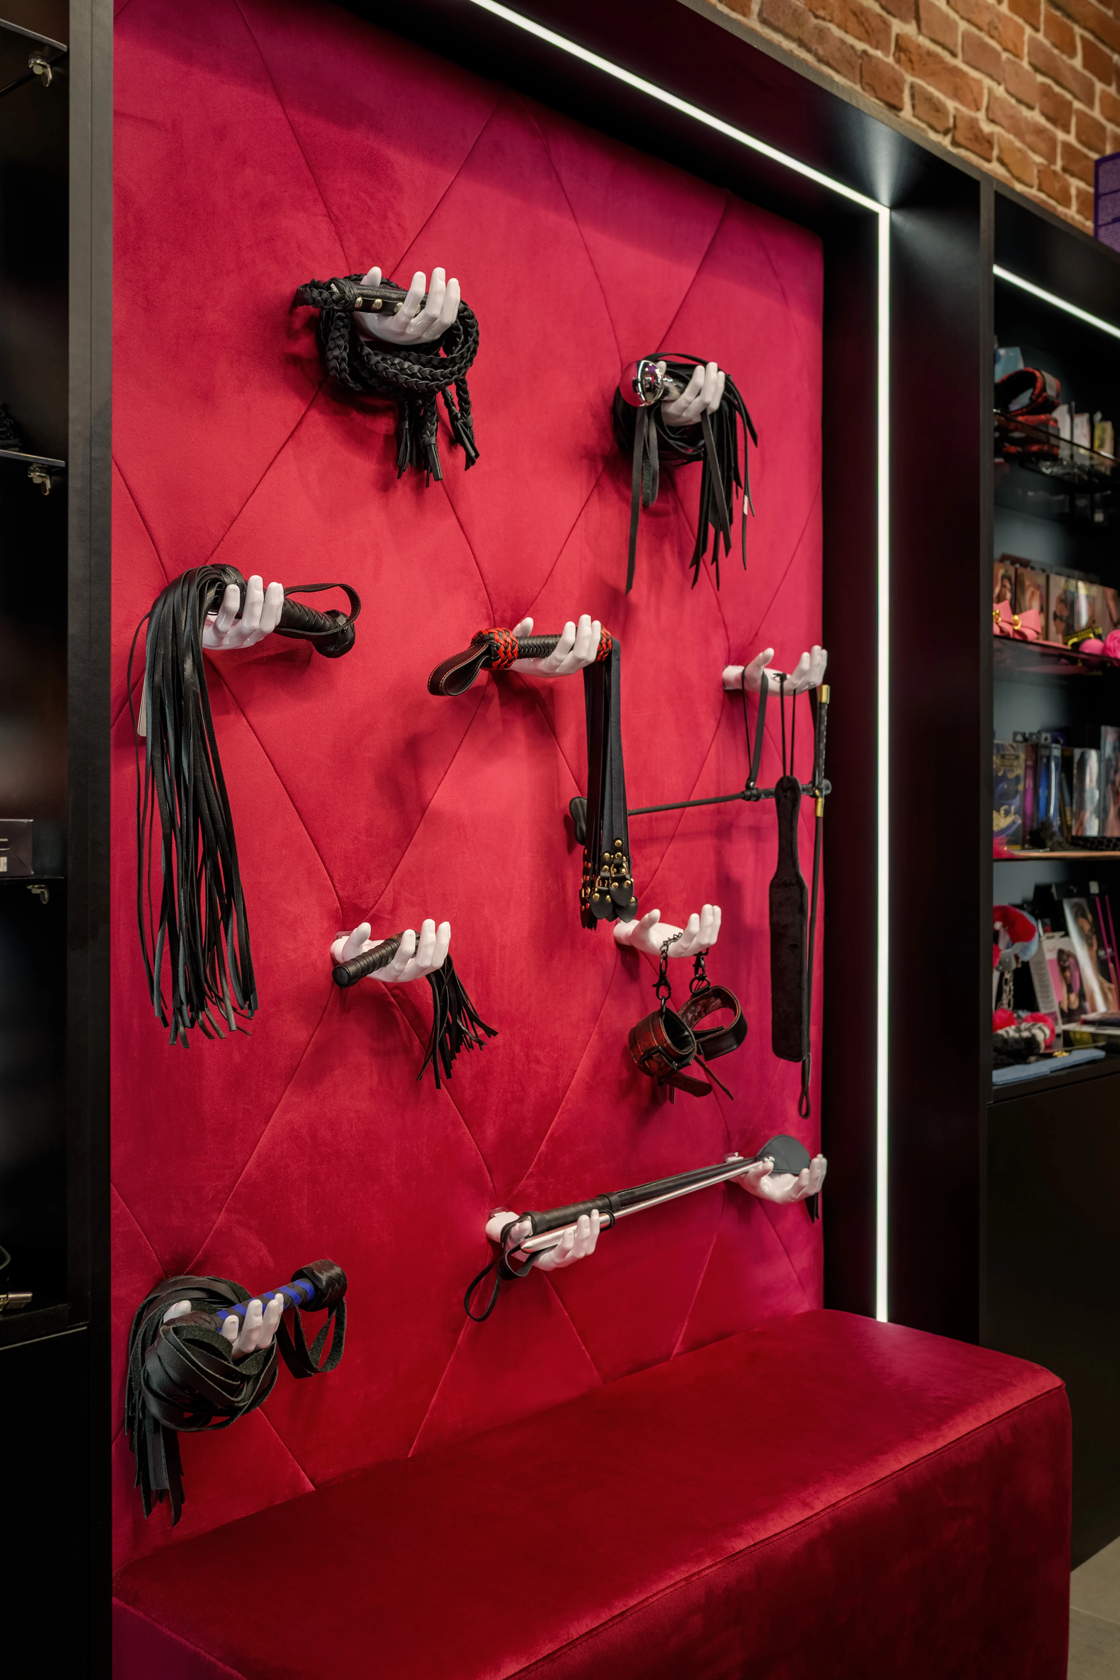
The products are displayed in lighted showcases that allow customers to examine the details comfortably. Well-designed store layouts ensure a smooth flow of traffic.
Photo Zone — Instagram-ready
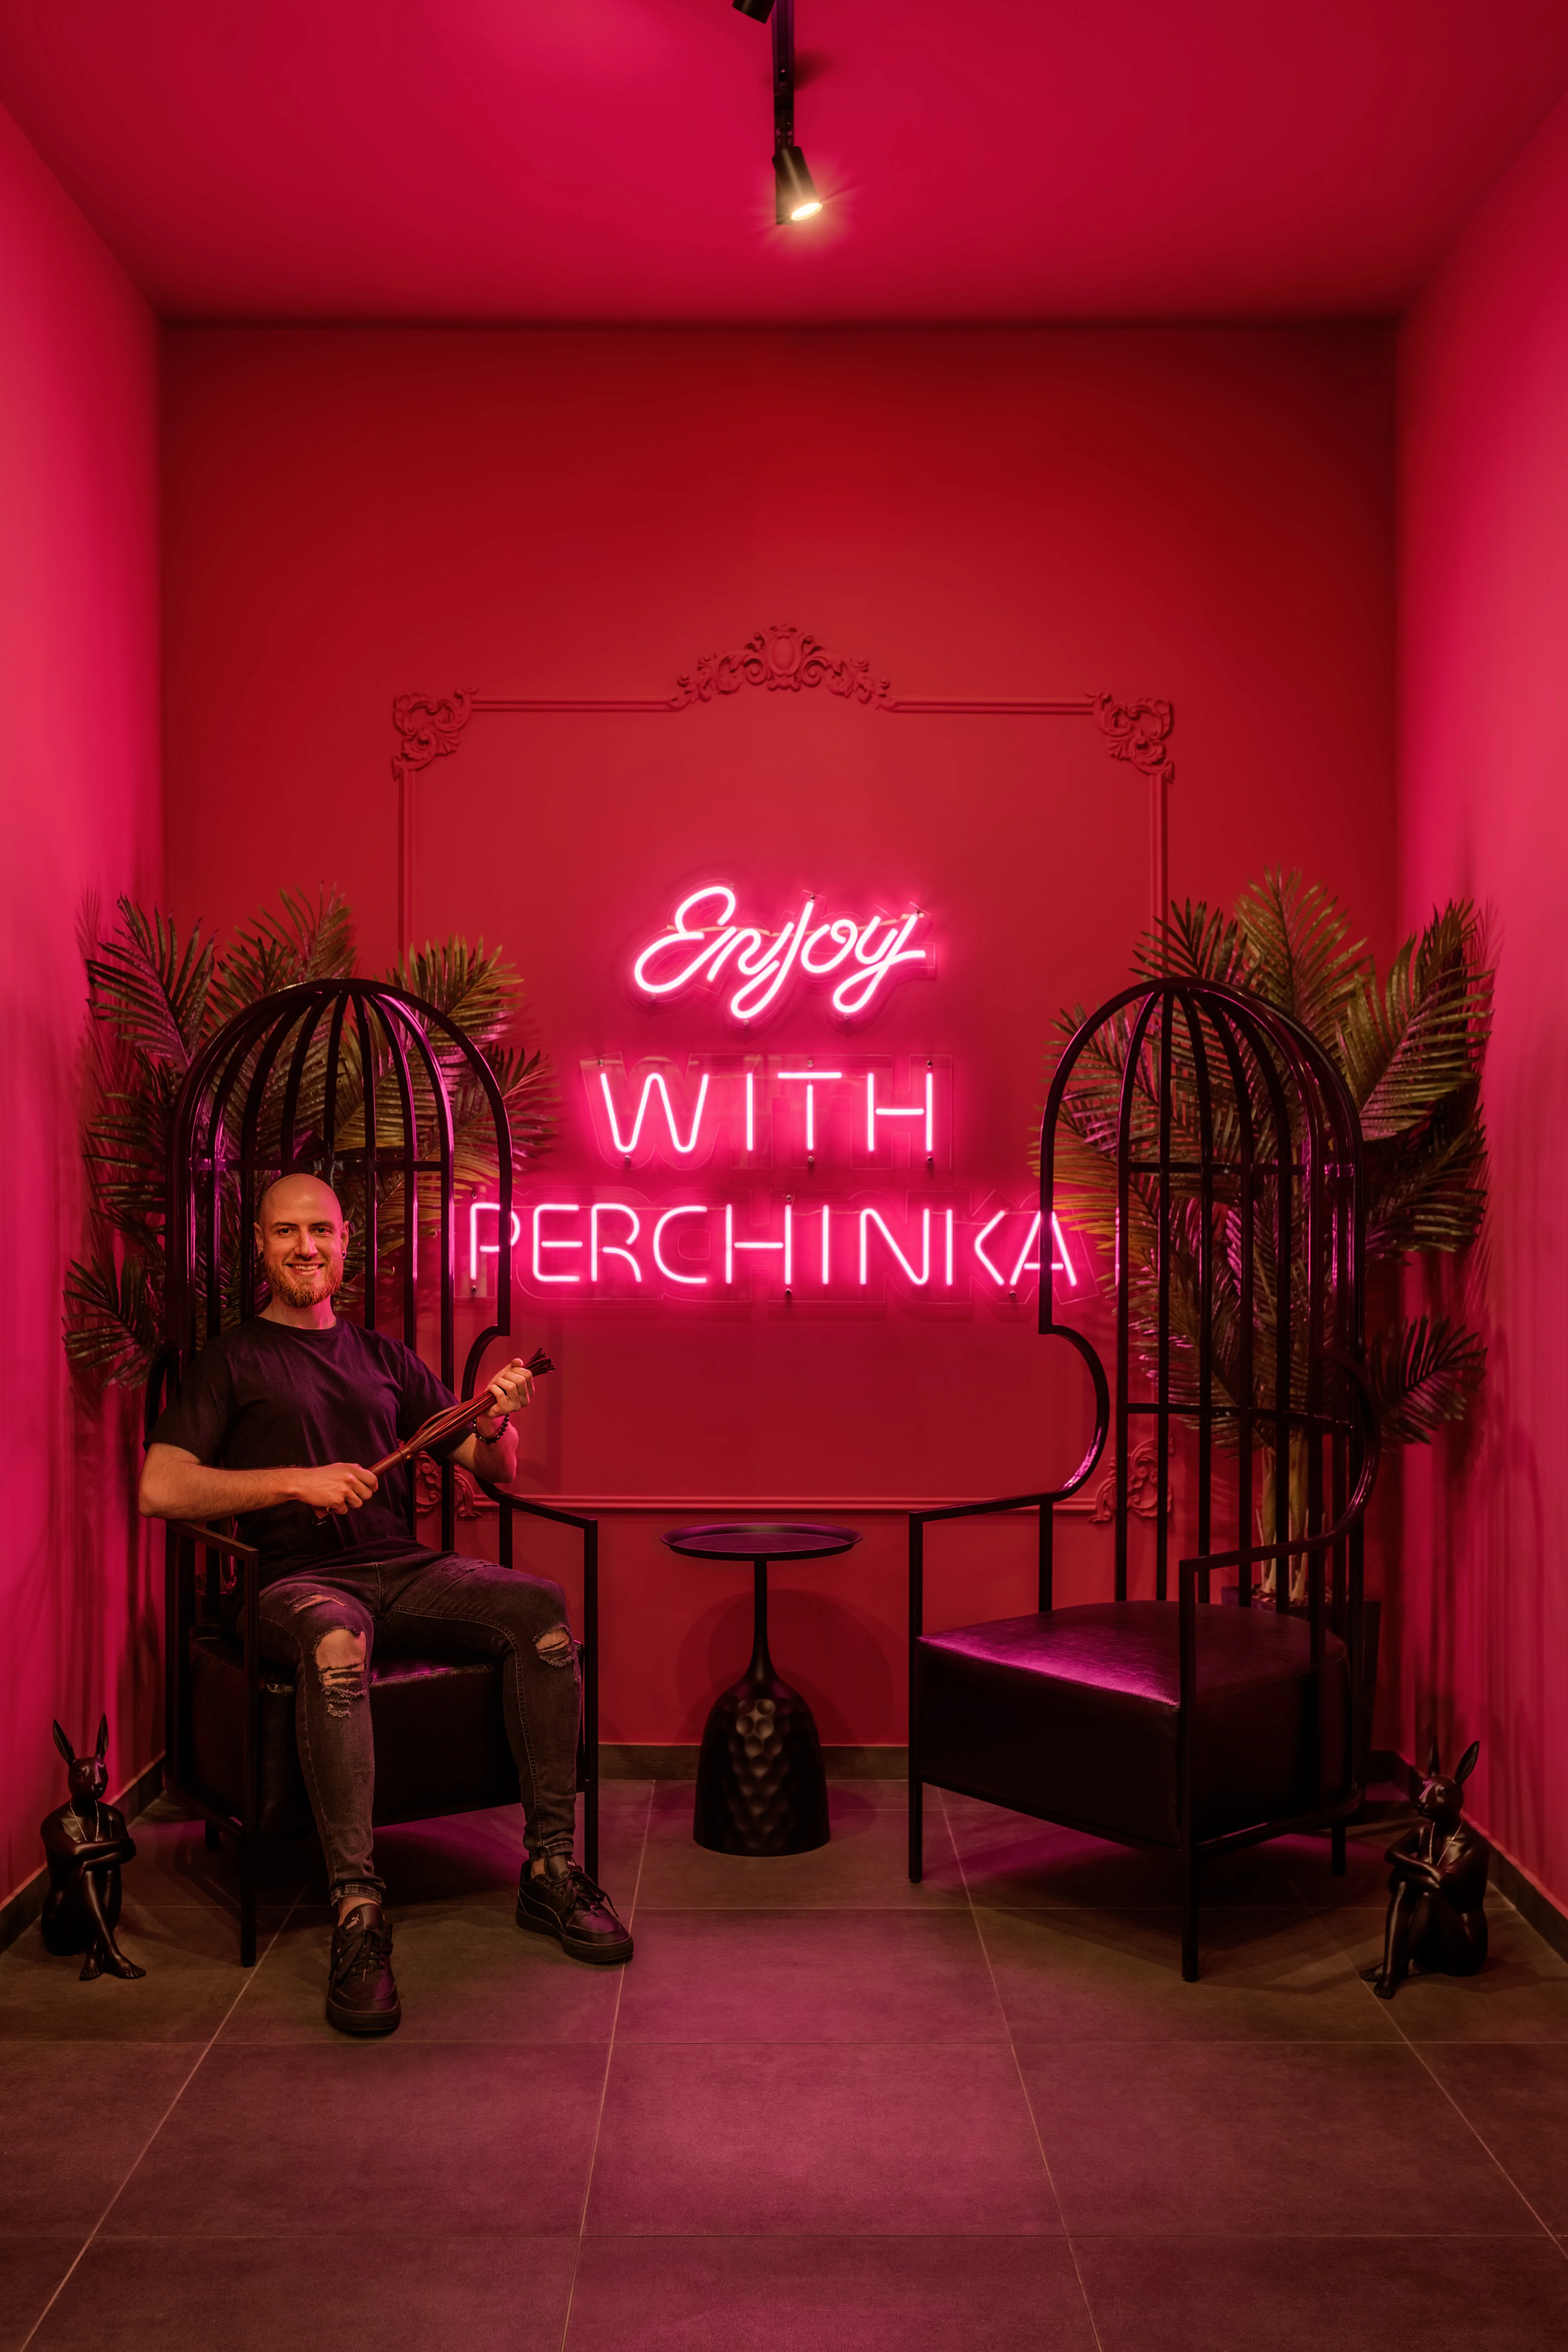
The area featuring the neon sign “Enjoy with Perchinka,” which is popular among visitors, was created not only for photos but also to establish a visual connection between the brand and its audience.
The Interior Design of the Perchynka Store as a Branding Tool
A store’s interior is part of its marketing strategy. Thanks to its visual concept, functionality, and comfort, customers begin to associate the brand with high quality, trust, and freedom.
Materials and Decor
Space Design used textures that are pleasant to the touch: velvet, satin, polished brick, and mirrors. All the furniture is custom-made, and the mannequins and decorative elements are interactive, which enhances the emotional experience.
How we work on a project
- Introduction: we discuss the task, budget and timeline and visit the premises or plot.
- Contract and brief: we define the function of each zone and your style preferences.
- Design development: layout, concept and 3D visualizations of every space.
- Technical drawings: a complete documentation package for the builders.
- Specification and procurement: selection of materials, furniture, lighting and appliances.
- Implementation: author’s supervision so the result matches the visualizations.
This sequence makes the renovation predictable: decisions are made at the design stage rather than on the building site, so there are far fewer reworks and unplanned costs.
Frequently asked questions
What does a commercial interior design project include?
A brief, a concept, a layout, 3D visualizations, technical drawings and specifications for materials and furniture. If needed, we provide author’s supervision during the works so the result matches the visualizations.
Can I order just a concept?
Yes. A concept with visualizations helps you evaluate the idea, compare options and make decisions before investing in the fit-out. It can later be developed into a full working design.
Do you make furniture for commercial spaces?
Yes. We work on a design and build basis: we design counters, shelving, bar and retail furniture to custom drawings and coordinate their manufacture, so the furniture fits the space precisely.
Do you work in other cities and countries?
Yes. We have offices in Lviv and Warsaw and run projects in several countries: meetings and approvals happen online, and we prepare documentation that local contractors can work with.
Why does this design work for a sex toy store?
The space creates the right first impression
Customers stay longer and come back
Spaces are photographed and become part of social media
High brand recognition due to its visual style
Internal links:
External link:
Do you also want to create a commercial space that evokes emotions?
Order an interior design project from Space Design—a studio that knows how to create an unforgettable experience for its clients.
More projects by SPACE DESIGN
- Beauty Salon Design by Space Design – A Modern Interior for Premium Services
- Architecture Studio Office Design — Sheremeta Architect Group
- Casino Interior Design — Royal Casino Cisar
- Hotel Interior Design — Presidential Suite at ARISTO Jacuzzi Hotel