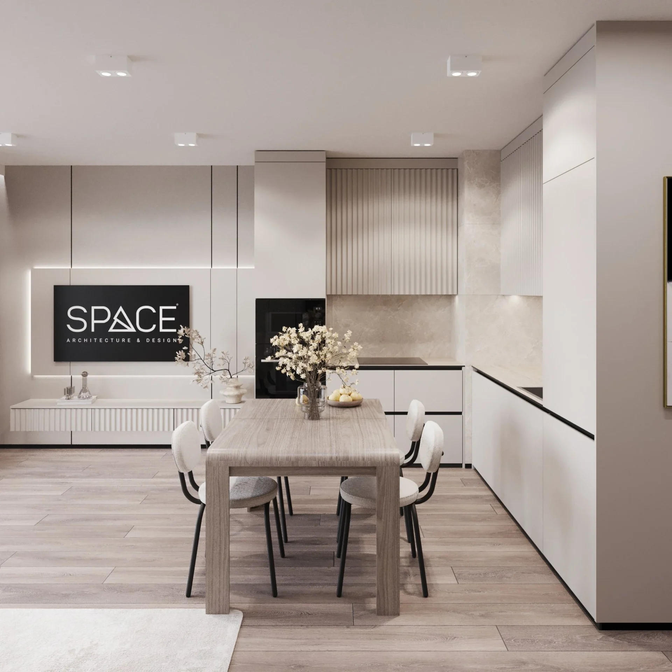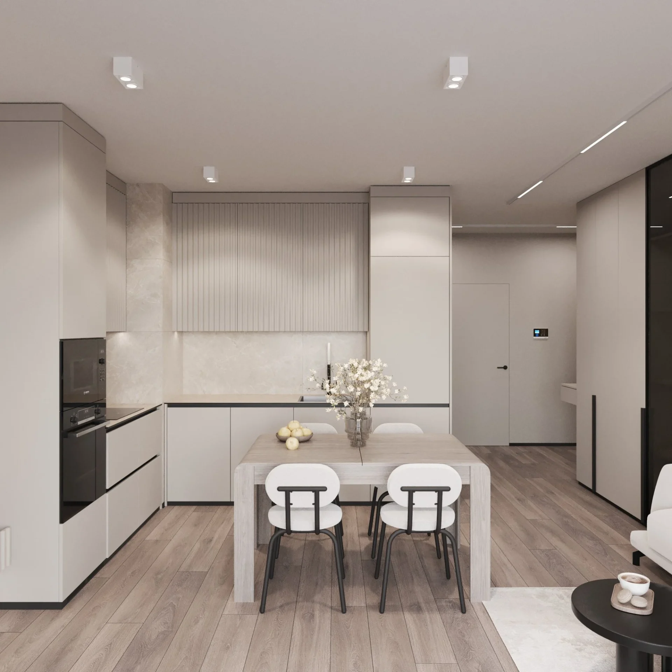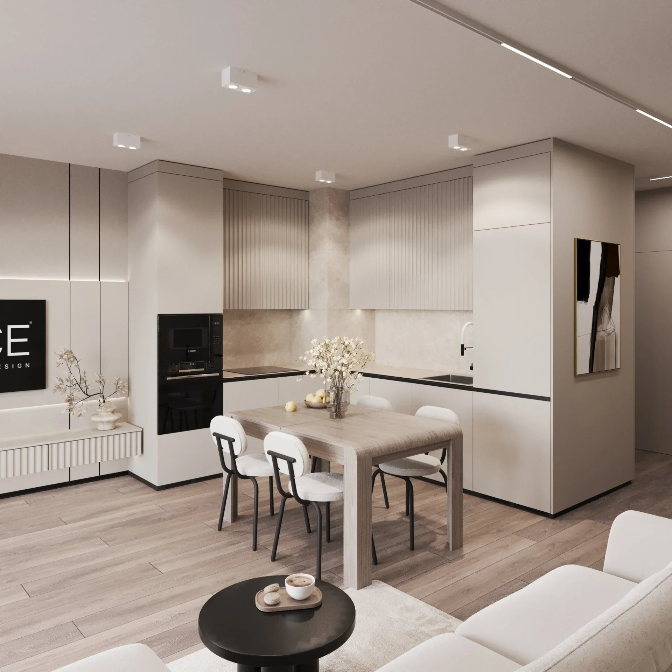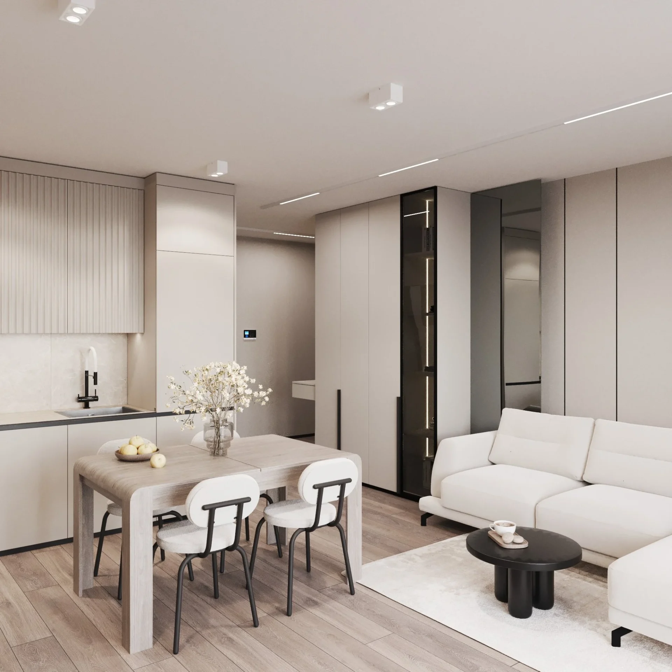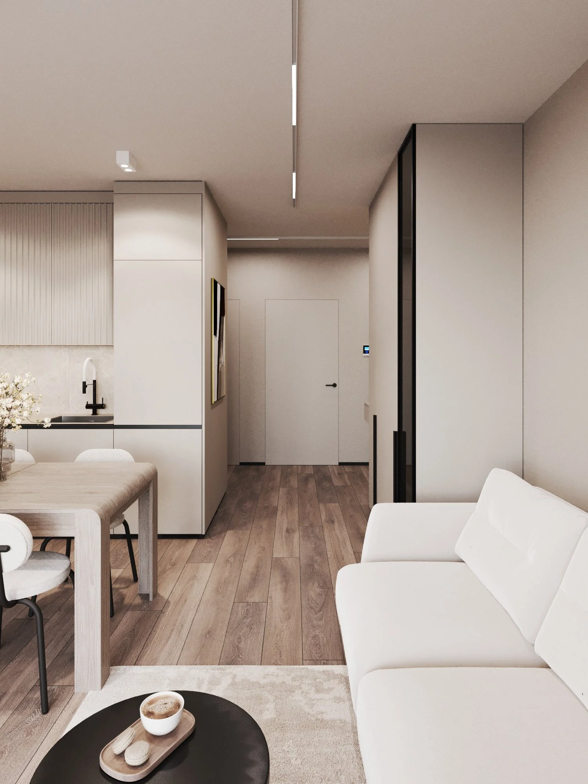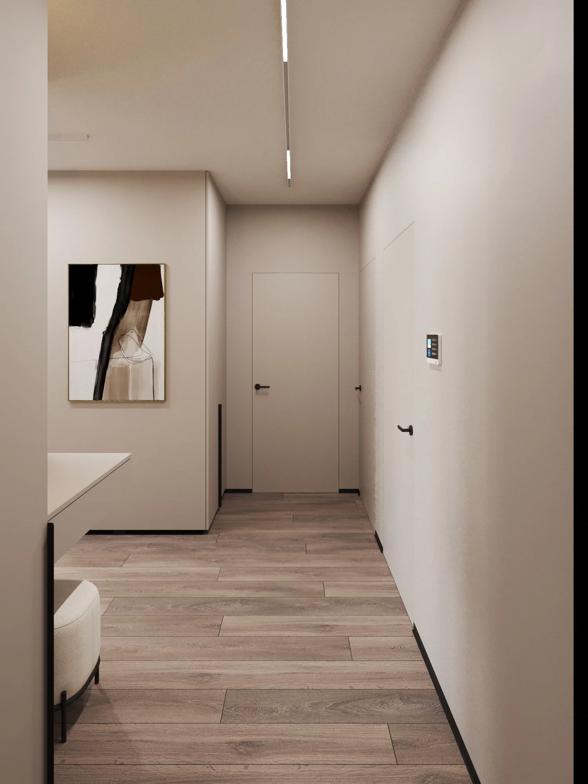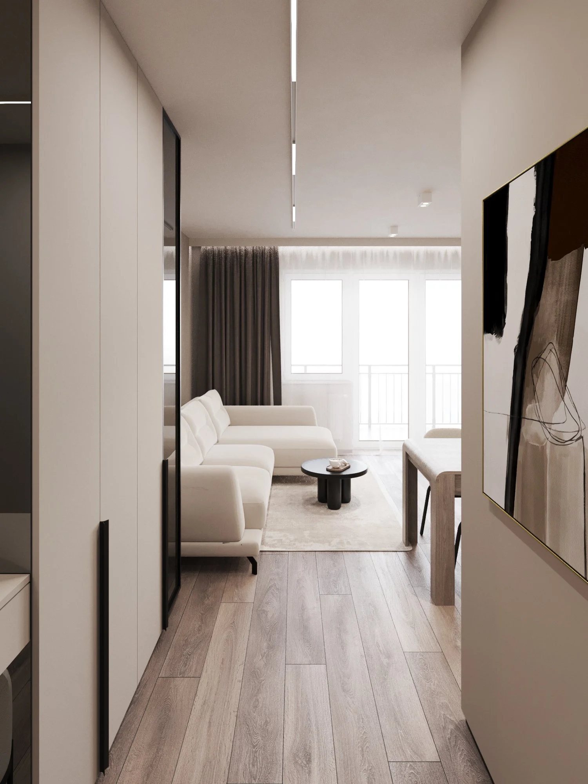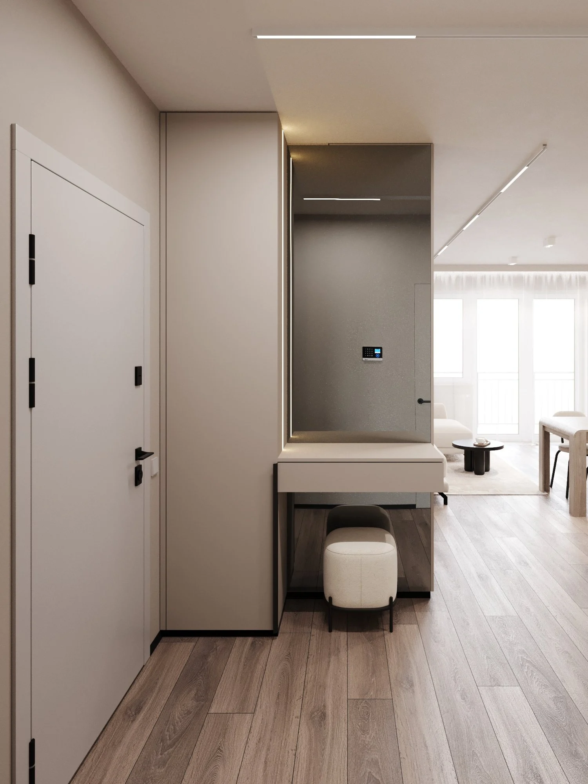
A 67 m² apartment for a family with a child, where every room has its own scenario: a kitchen-living room for evenings together, a quiet bedroom, a kids’ room with a study corner and a hallway with well-planned storage. We created this 67 m² apartment interior design in a light, warm palette: sand-coloured walls, wood-look floors, fluted fronts, fine black lines and soft concealed lighting. A calm, composed interior you want to come back to every day.
Read moreThe brief
A mid-sized apartment had to fit a full kitchen with a dining area, a living room with a TV, two separate rooms — a bedroom and a kids’ room — and plenty of storage without feeling crowded. The interior needed to stay light and coherent, with furniture and appliances “disappearing” into the wall planes.
Layout
| Room | Area, m² |
|---|---|
| Kitchen-living room | 25.5 |
| Bedroom | 12.3 |
| Kids’ room | 11.2 |
| Hallway | 7.0 |
| Loggia | 6.2 |
| Bathroom | 4.7 |
| Total | 67.0 |
SPACE DESIGN solution
The floor is designed at one level throughout: wood-look vinyl in the living areas and large-format porcelain tiles in the bathroom. Walls are finished in matt paint in a warm light tone, while a black skirting board and a slim 9 mm shadow-gap profile add graphic definition. Plasterboard ceilings include recesses for curtains and LED lighting, and the doors are flush-mounted, sitting in one plane with the wall.
Kitchen-living room
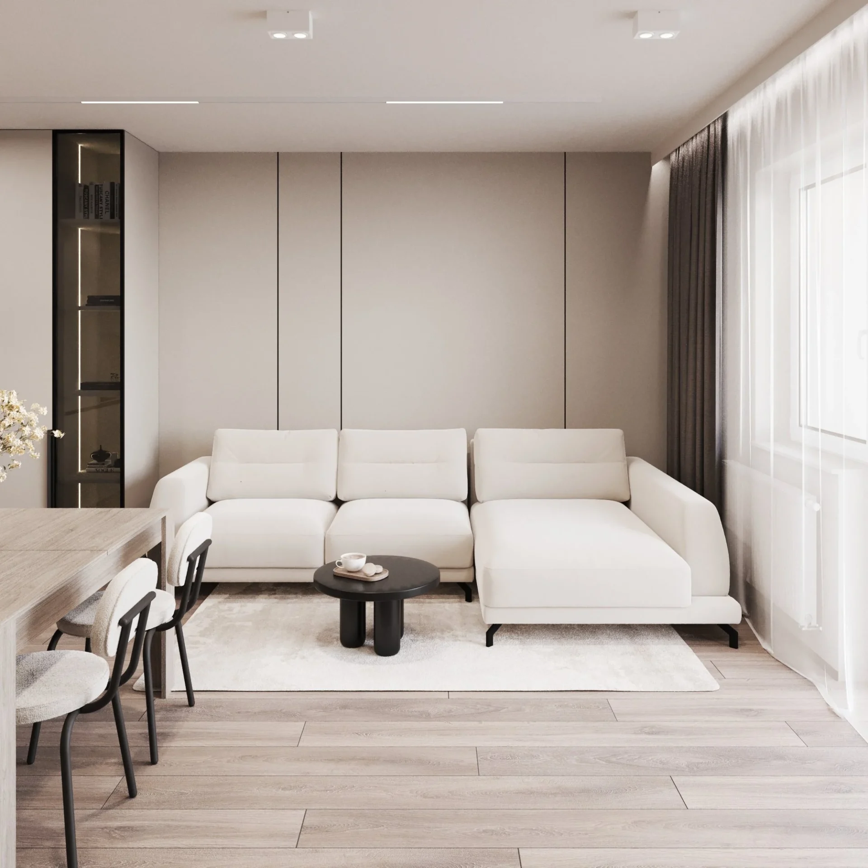
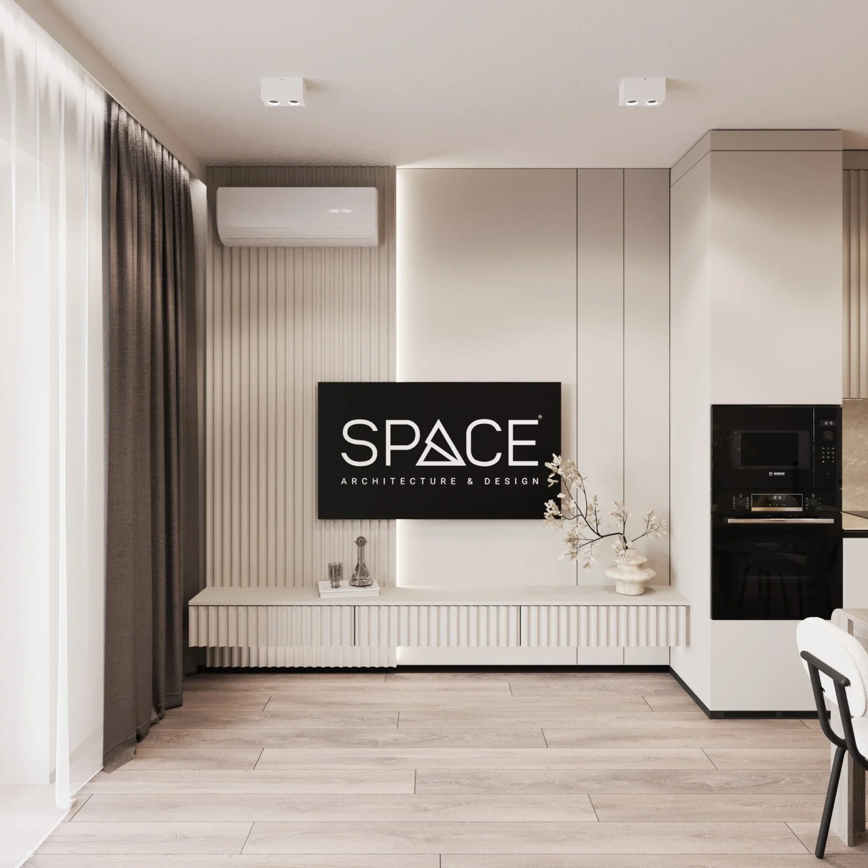
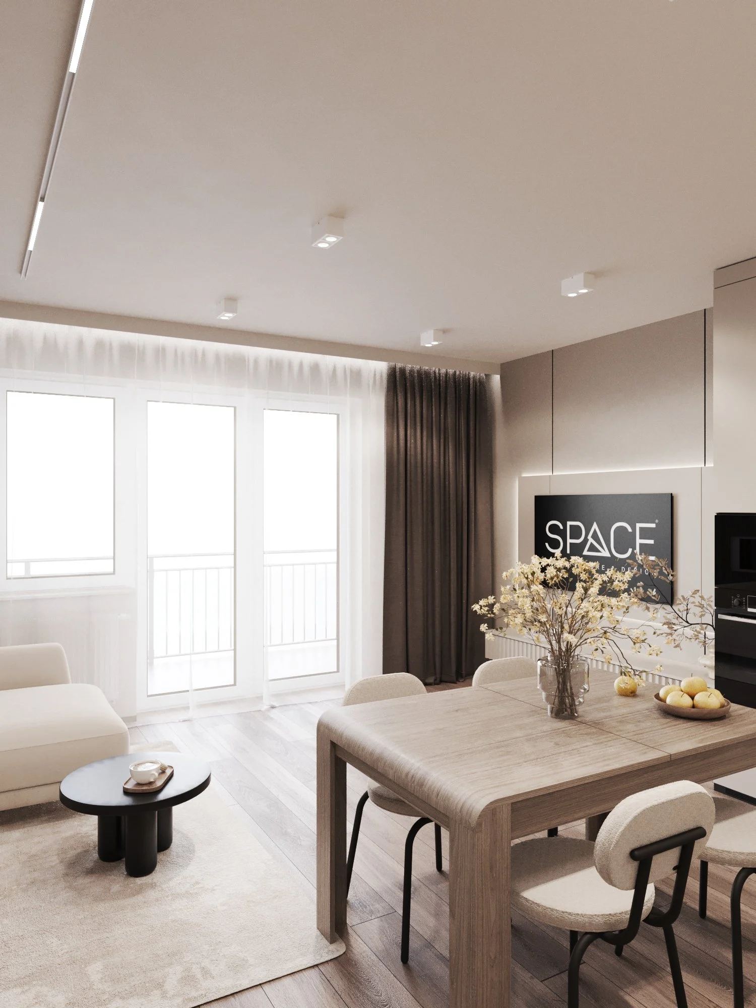
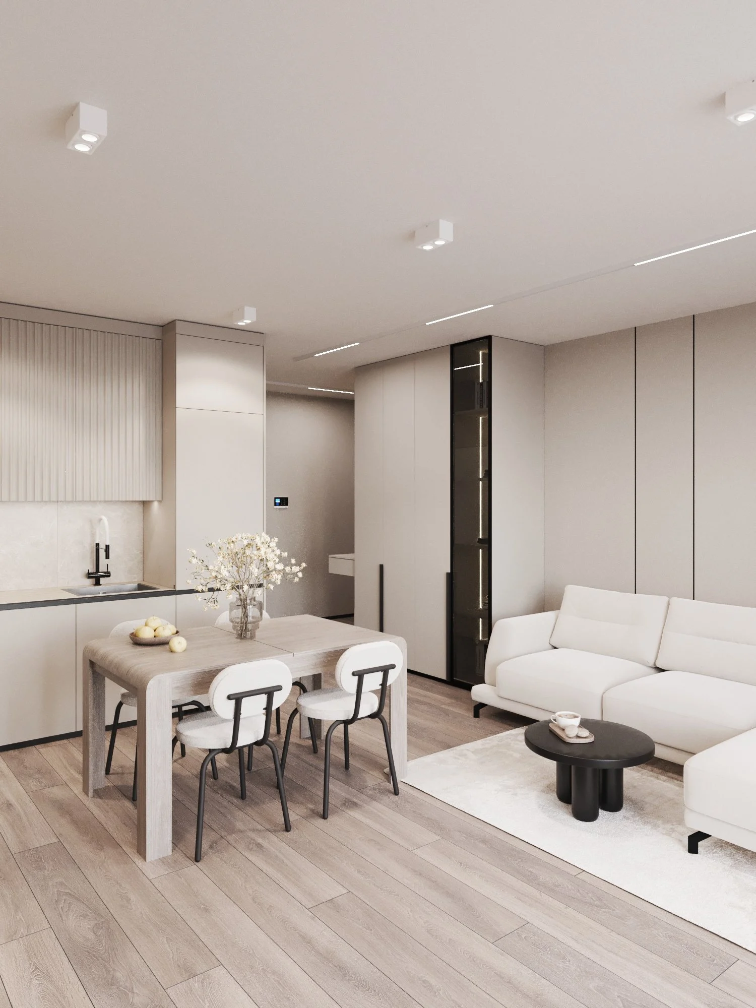
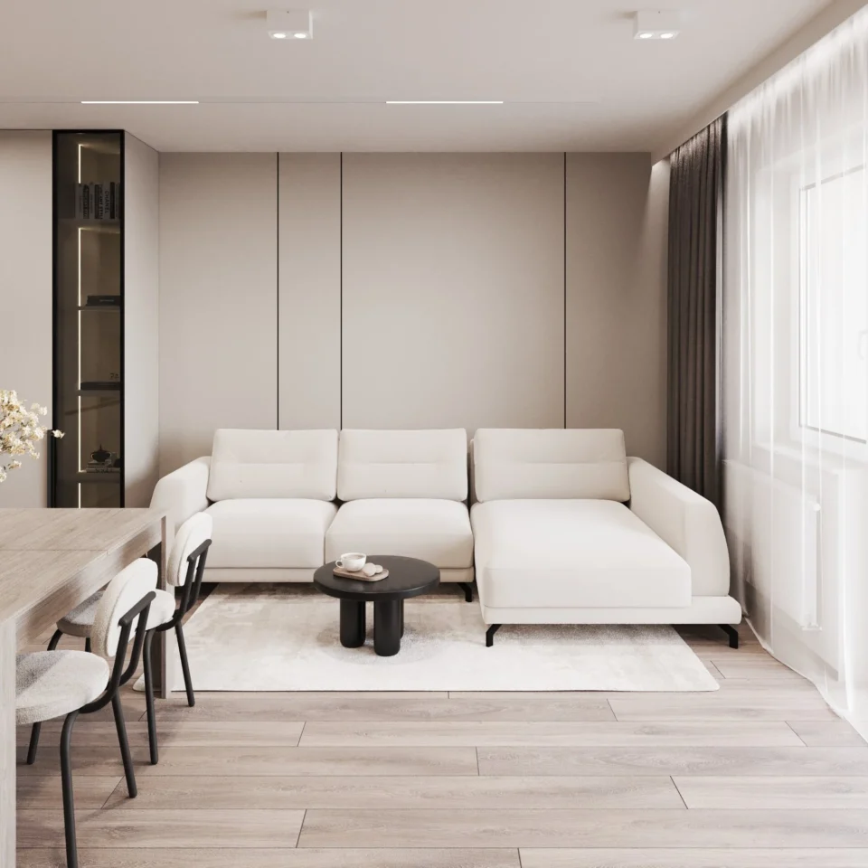
The largest room — 25.5 m² — combines the kitchen, dining area and living room. The L-shaped kitchen with light fronts, fluted wall cabinets and a tall appliance column runs along one wall, so the working area reads as part of the interior. Sink and tap by Franke, splashback in Cersanit Alvaro Beige 60×120 porcelain. An extendable dining table with an oak top and upholstered chairs sits between the kitchen and the sofa. The living area has a light corner sofa by Frankof and a black coffee table. The TV wall is built from milled MDF panels with slats, perimeter backlighting and a floating fluted console.
Read moreHallway
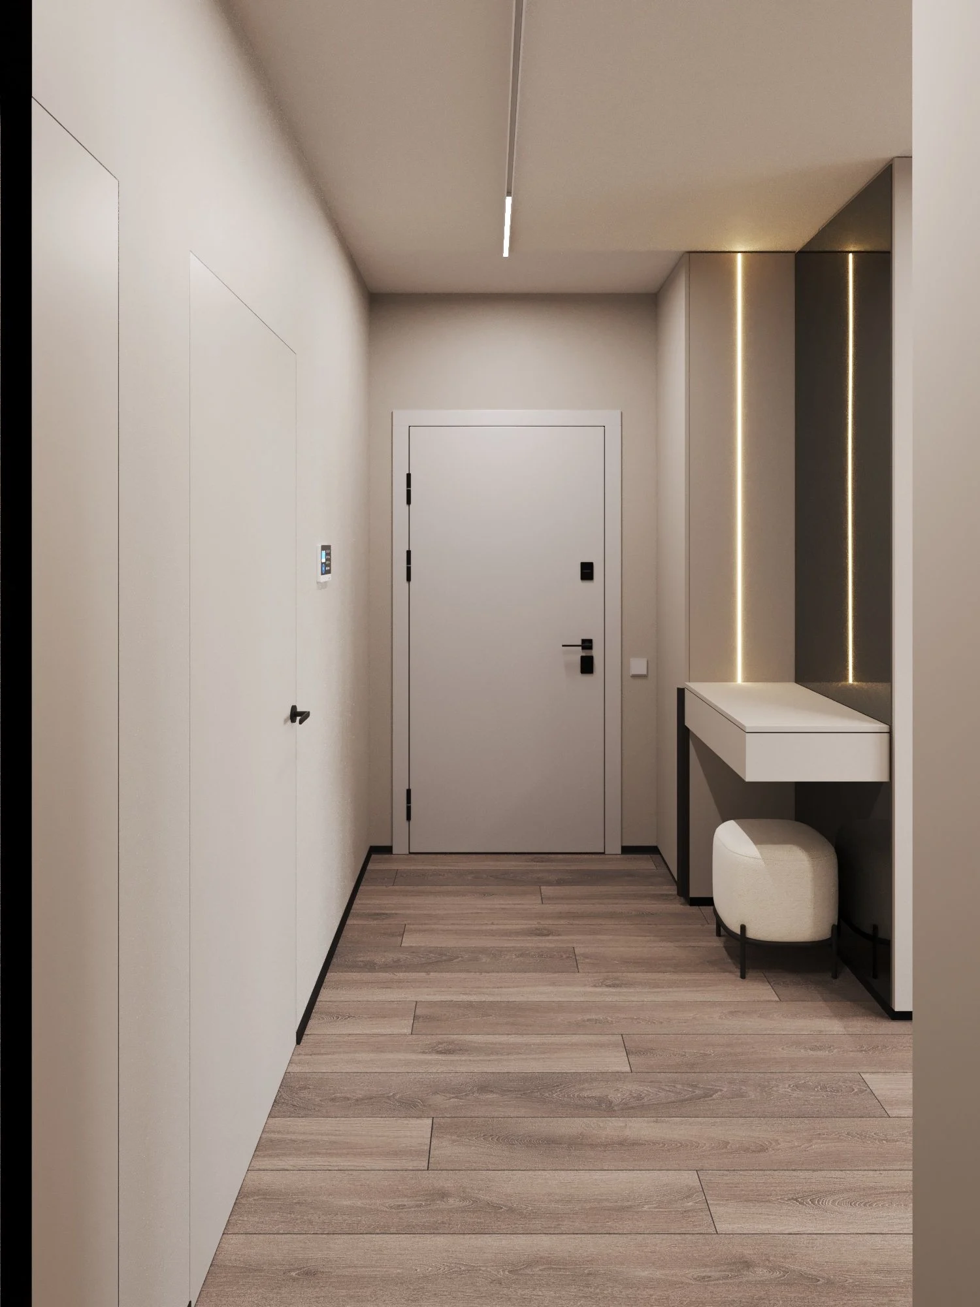
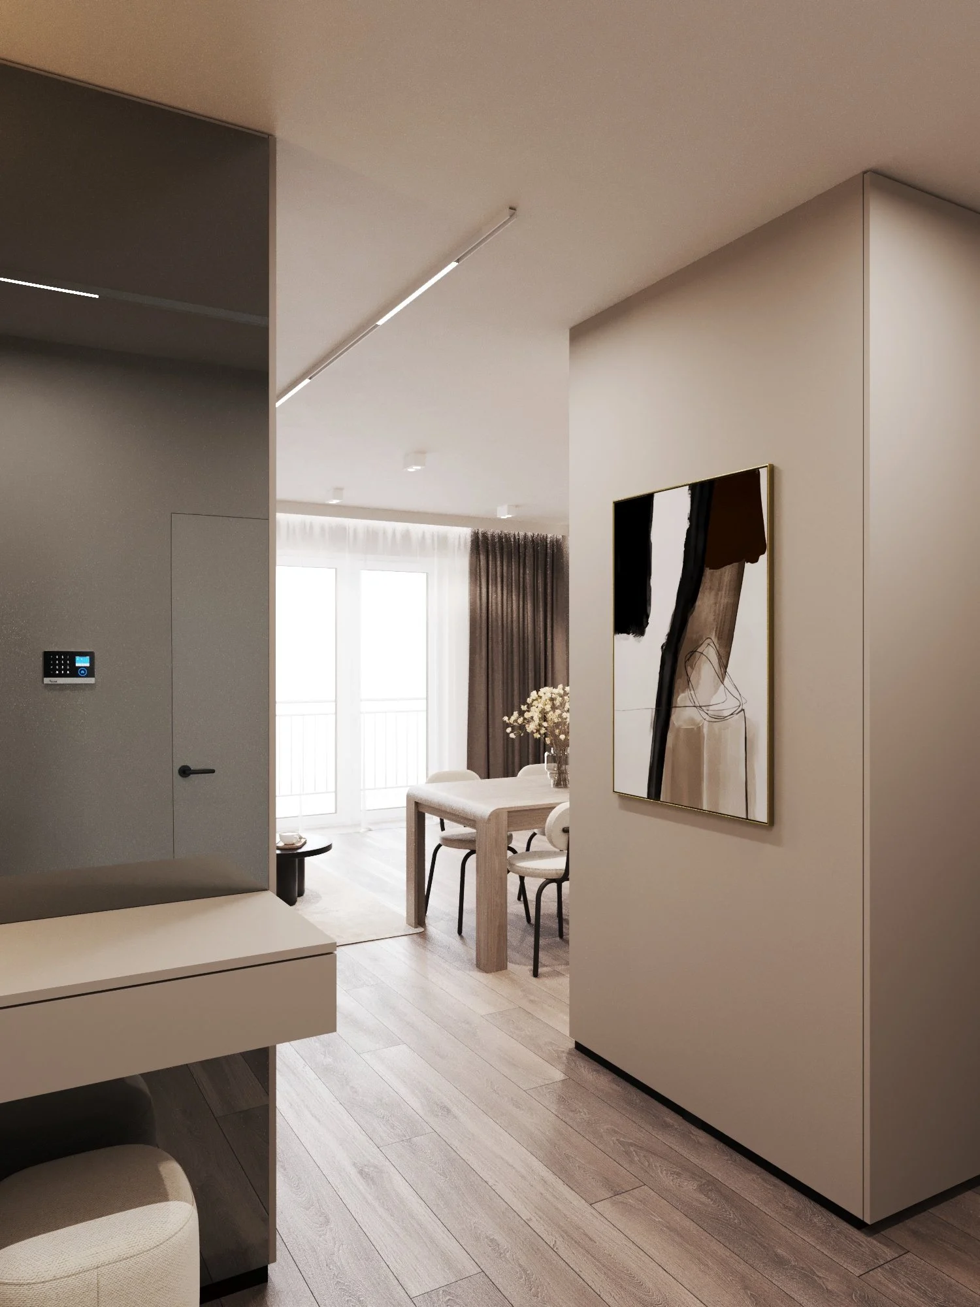
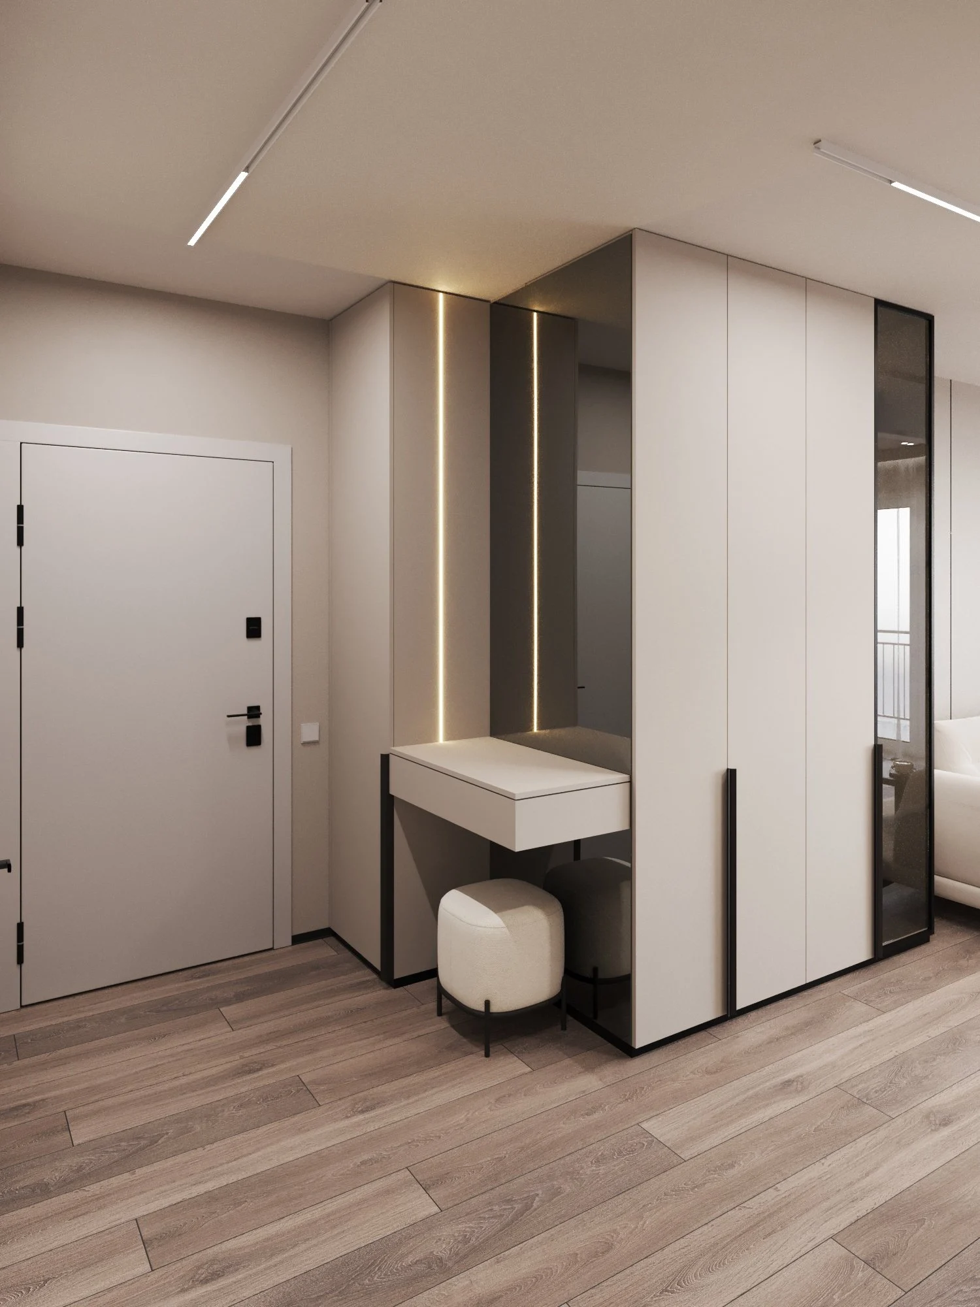
The hallway works as a storage system: a floor-to-ceiling wardrobe, a niche with vertical LED lighting, a console with a pouf by the entrance and a graphite mirror. Doors to the rooms are flush-mounted, so the corridor reads as a calm, light surface that leads the eye straight to the living room windows.
Bedroom
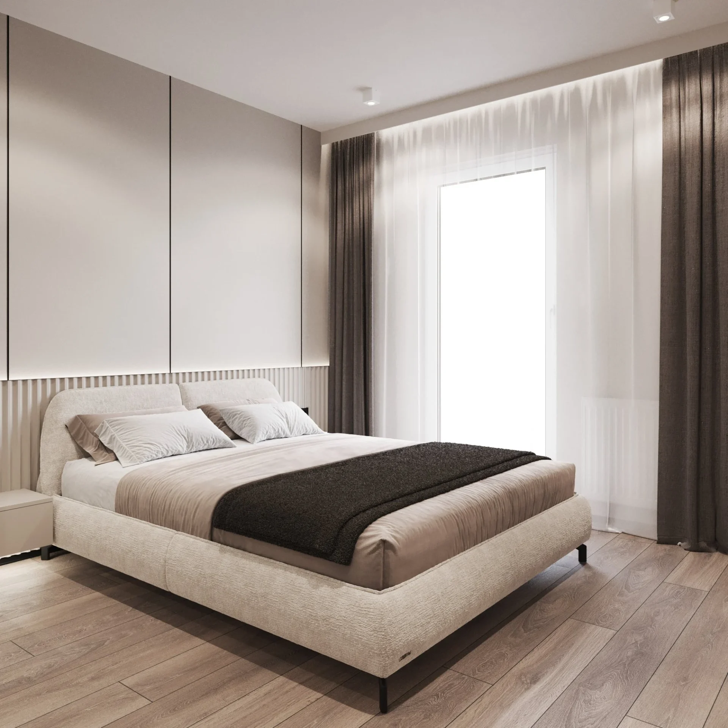
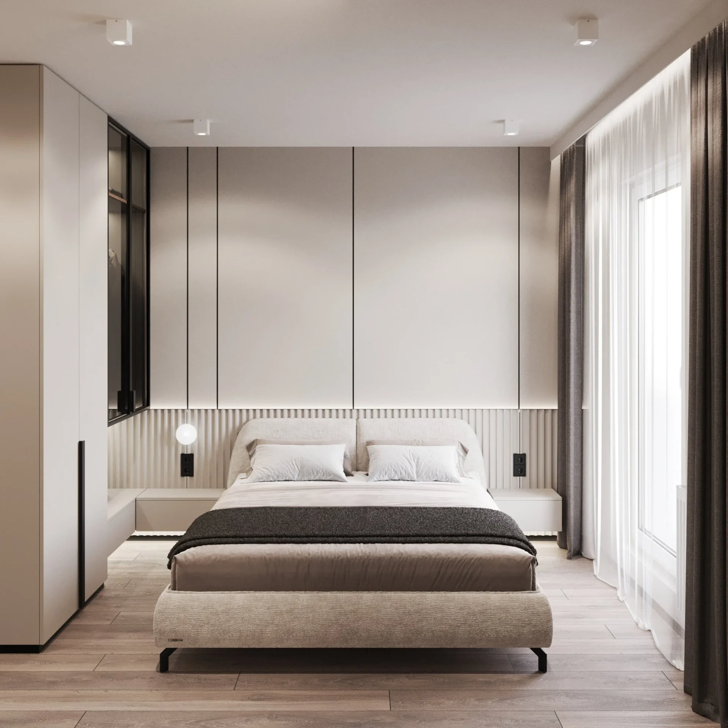
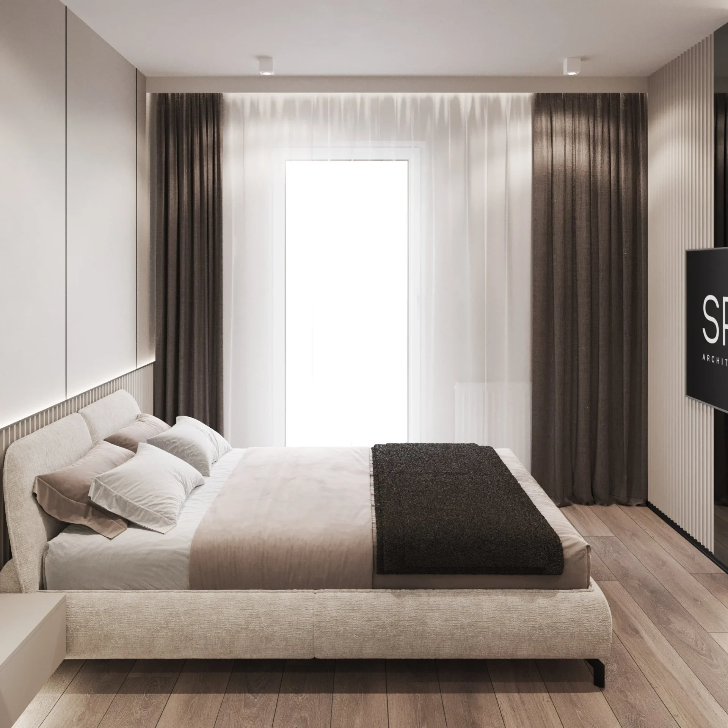
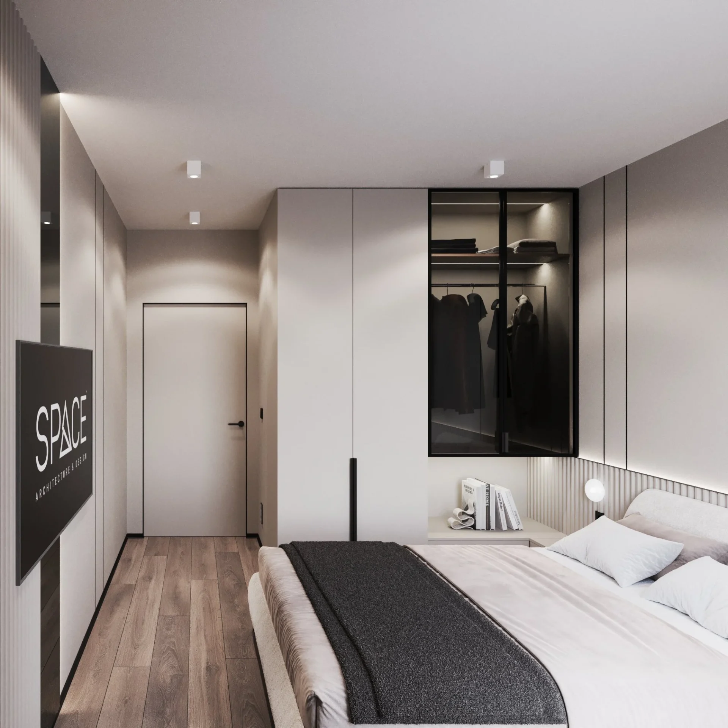
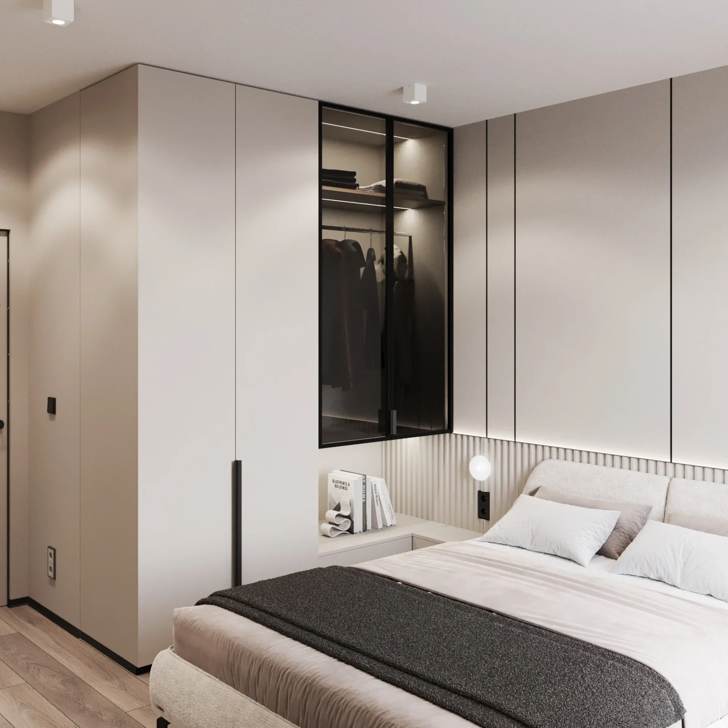
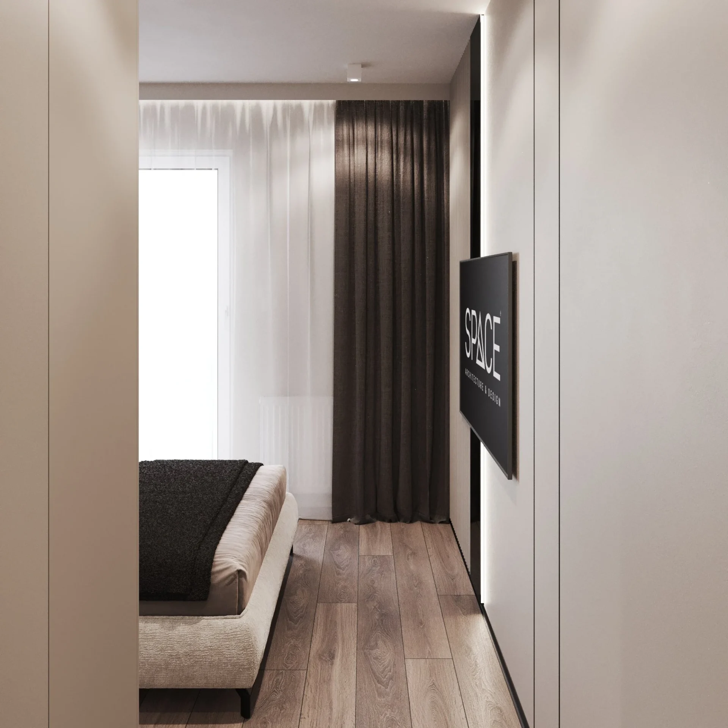
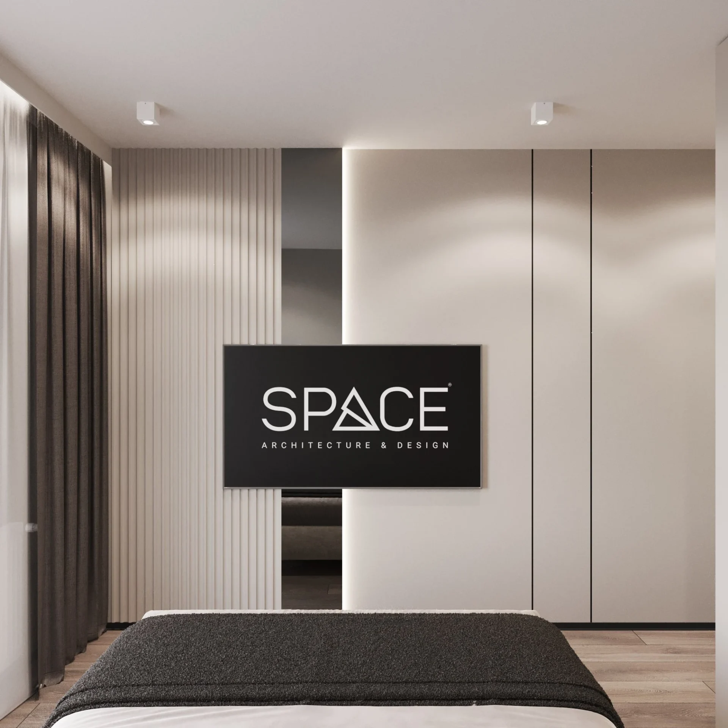
The upholstered Frankof Mira bed stands against slatted panels with concealed lighting, with a wall light and shelves instead of bulky bedside tables. Opposite is a TV wall with a vertical LED line. The floor-to-ceiling built-in wardrobe has an open glass section in a black frame with lighting, and heavy curtains in a ceiling recess keep the room quiet.
Kids’ room
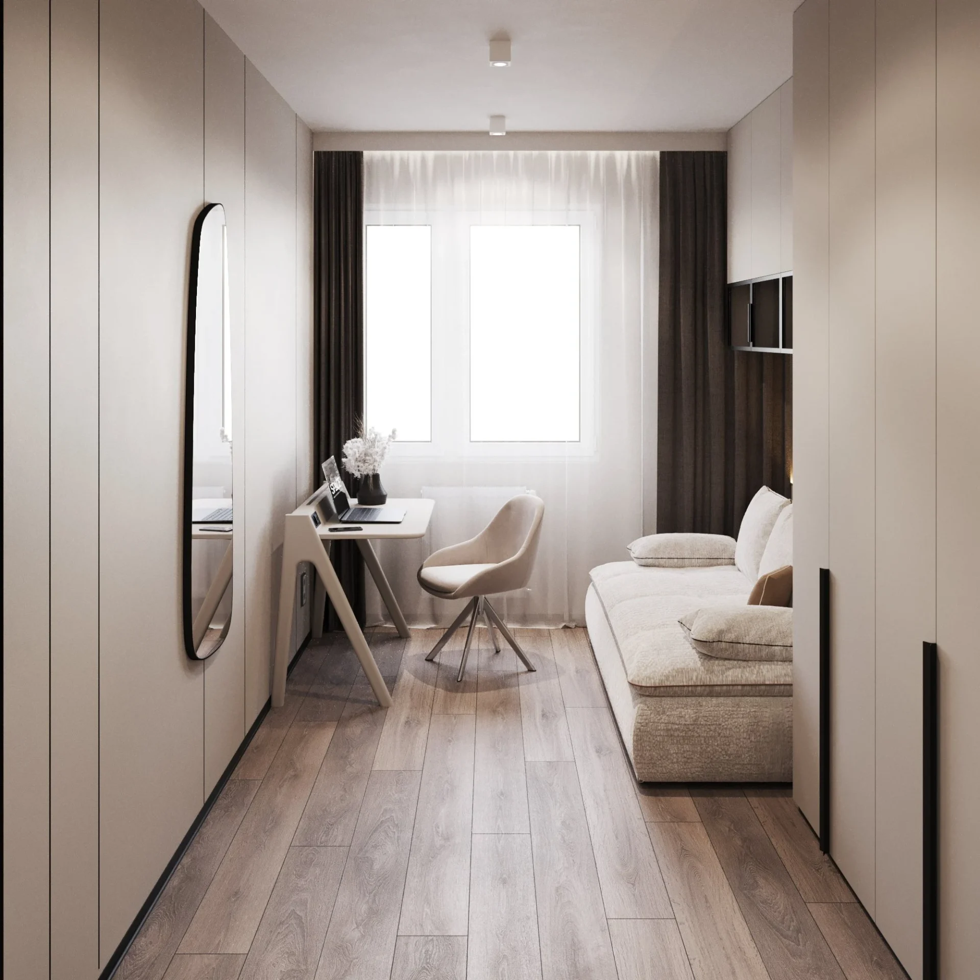
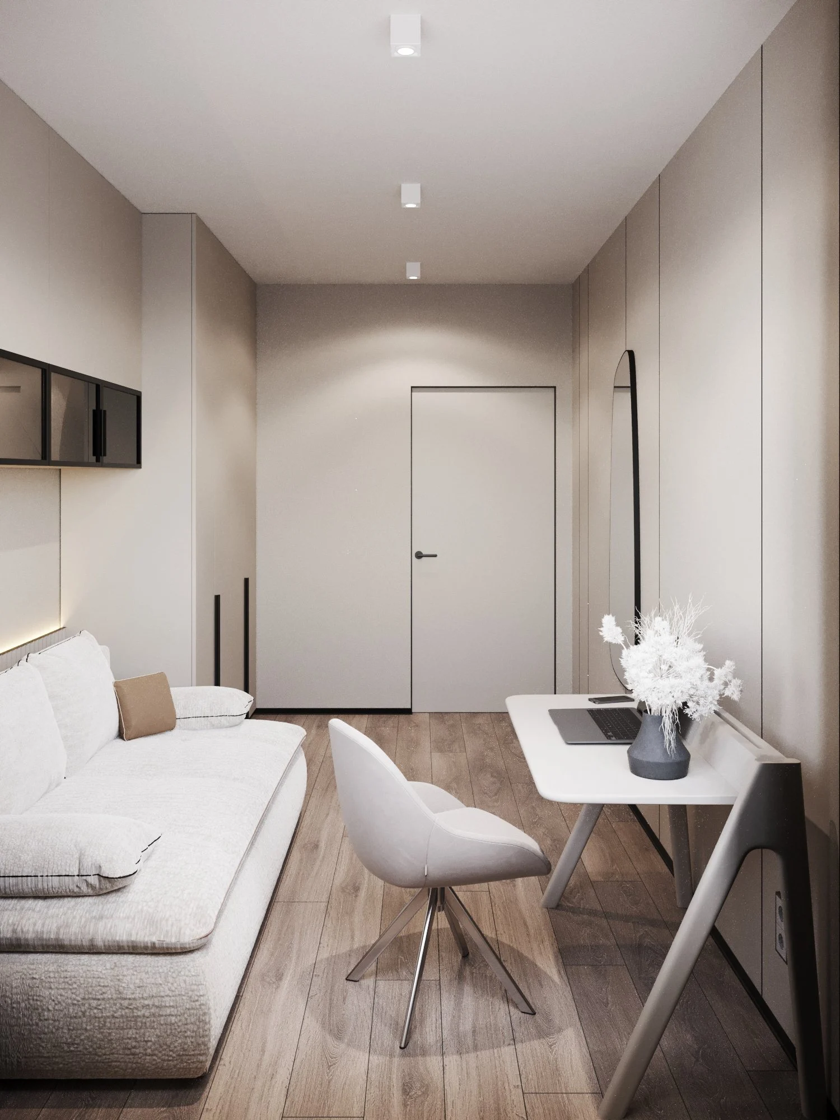
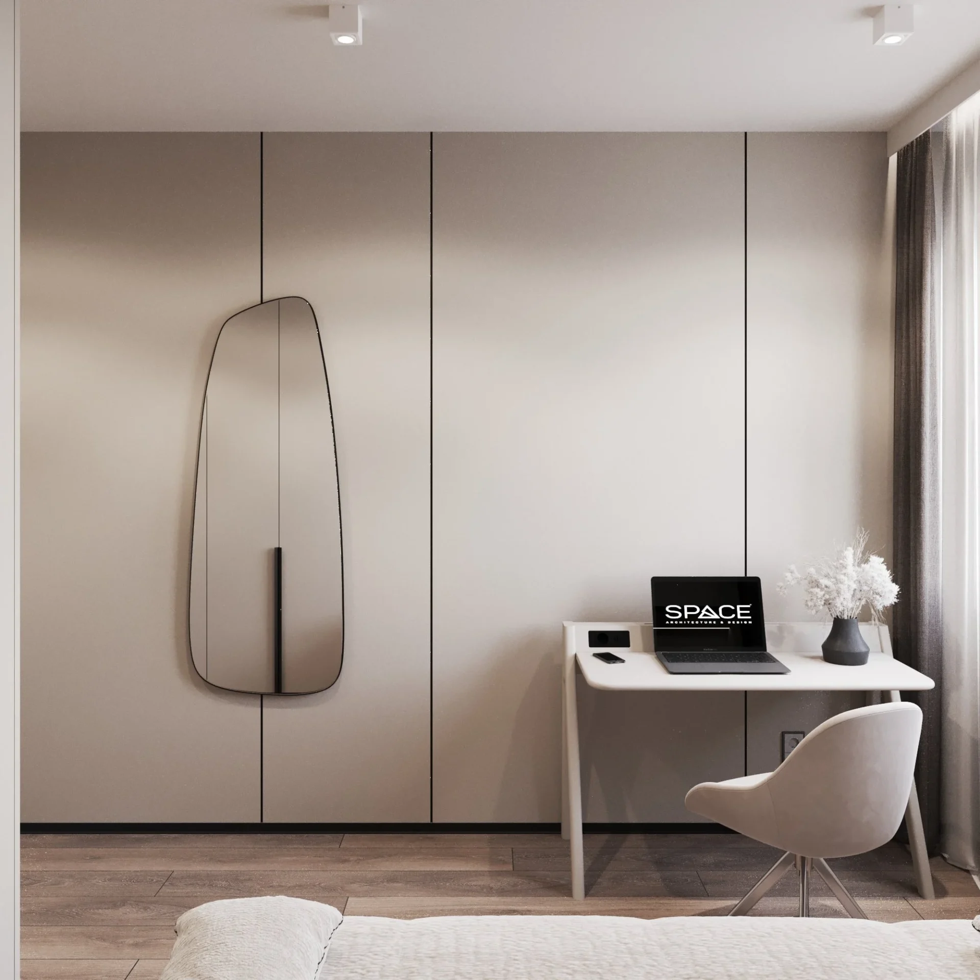
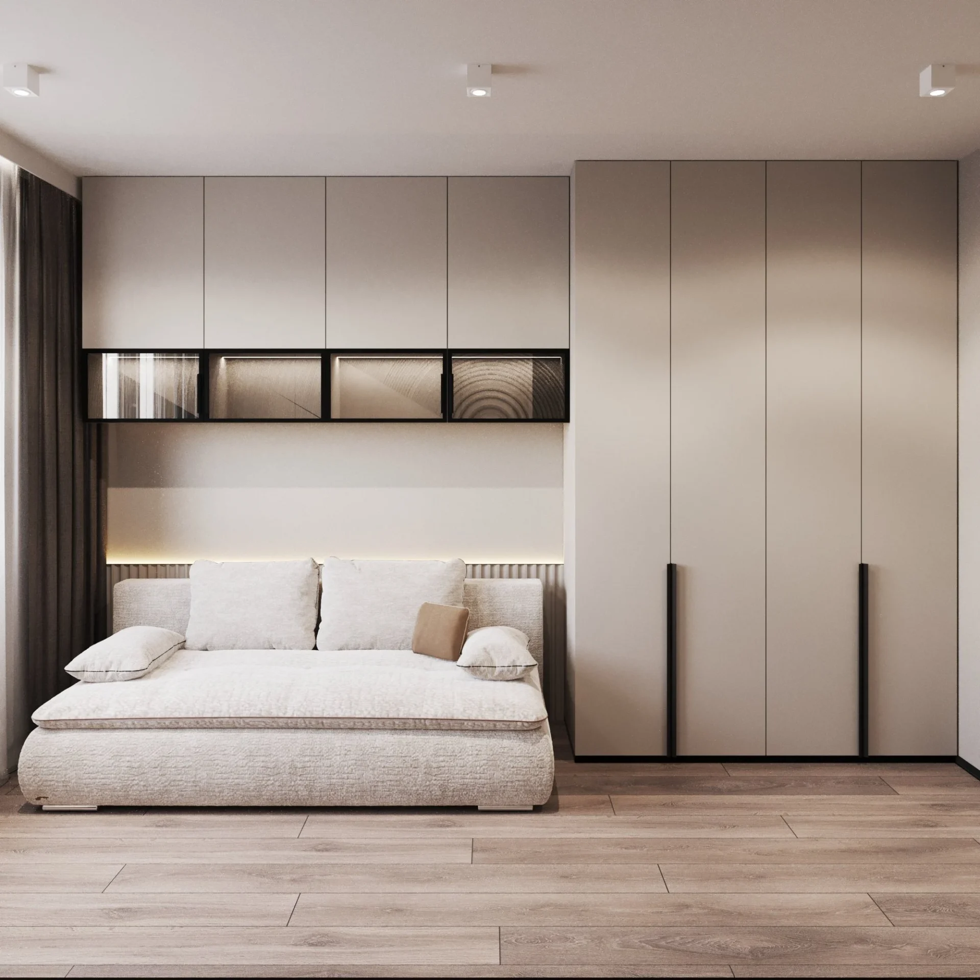
The 11.2 m² kids’ room combines sleeping, studying and storage. A desk and chair stand by the window, and a floor-to-ceiling wardrobe with an organic-shaped mirror on its front runs along the wall. The Frankof Varshava sofa bed sits under tinted-glass shelves with lighting, so the room easily switches from play to sleep.
Bathroom
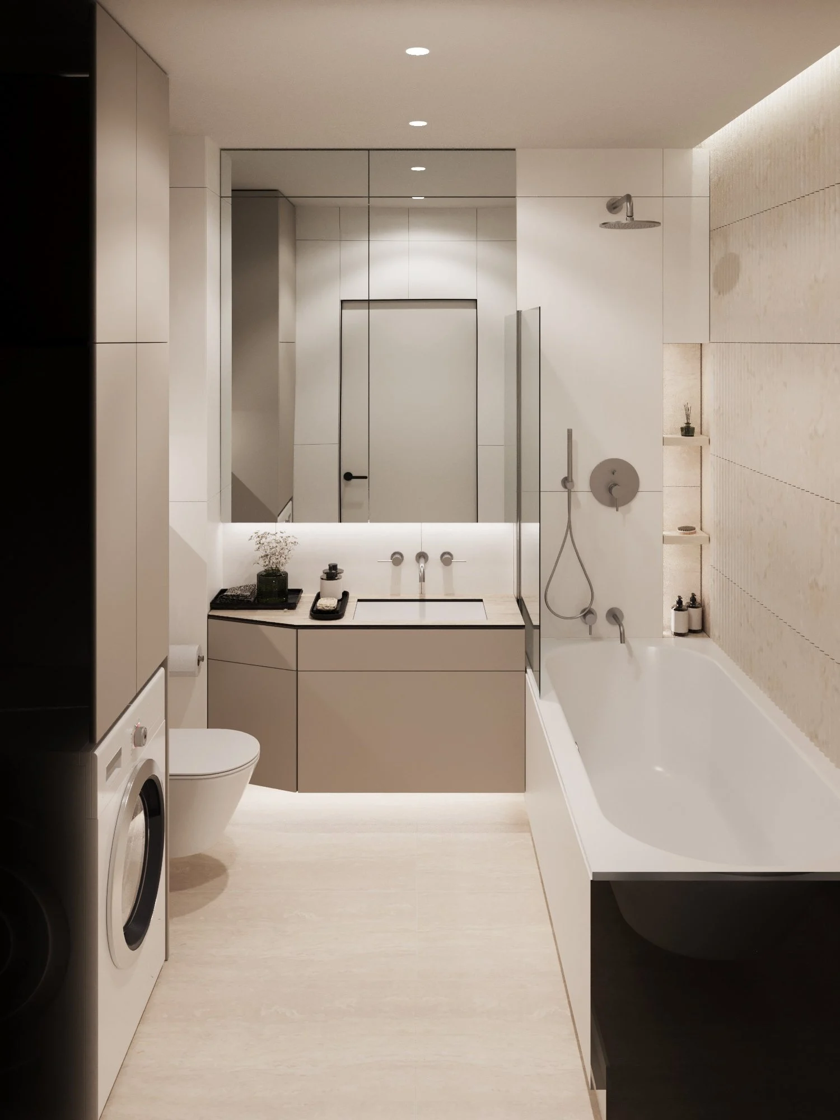
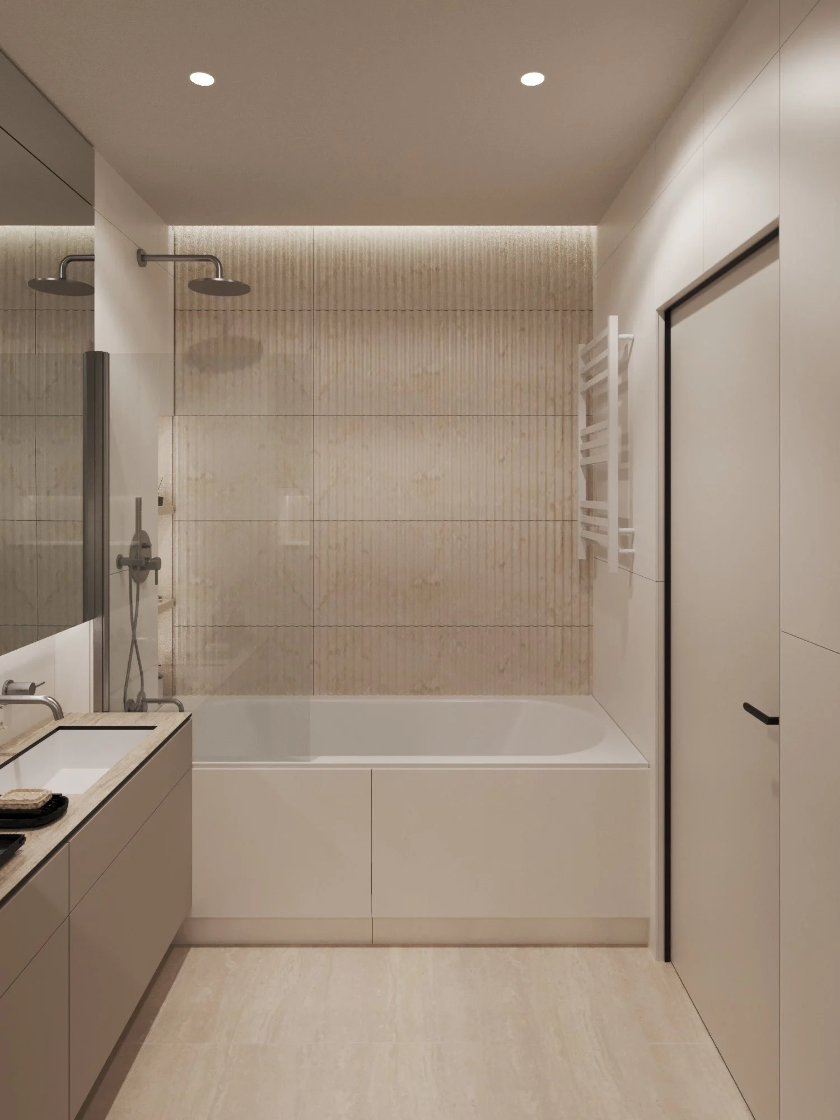
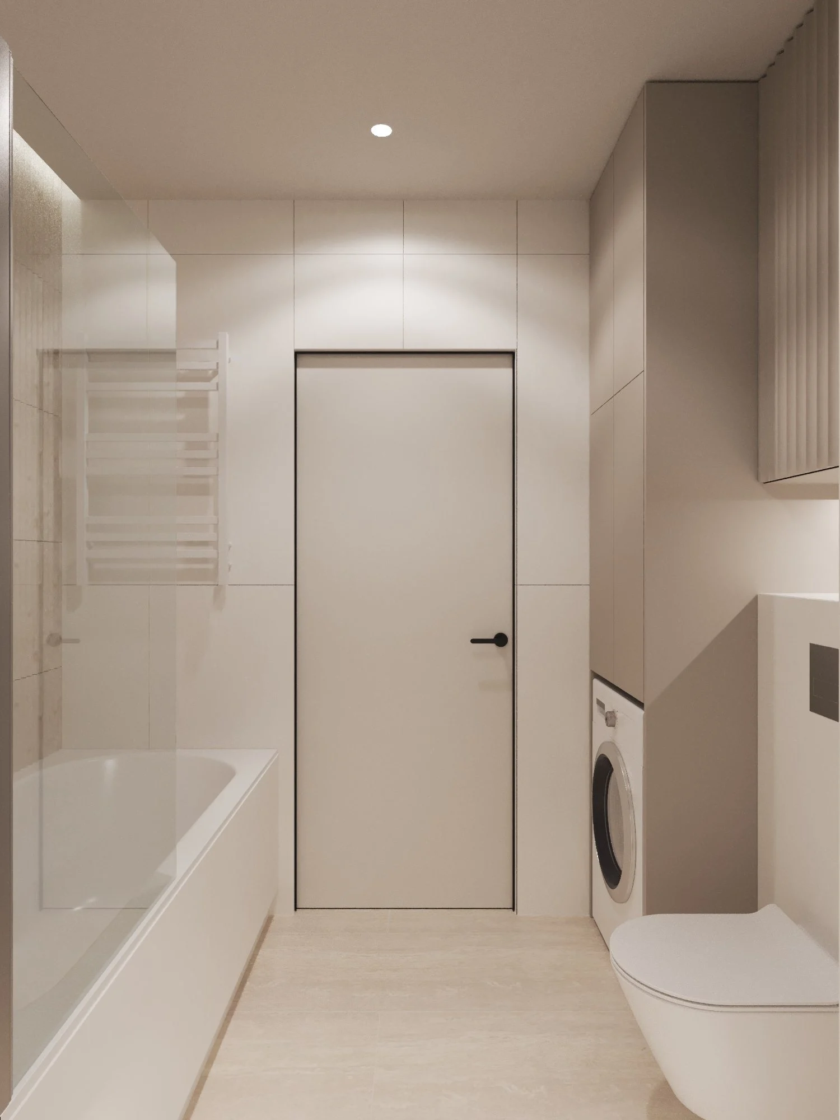
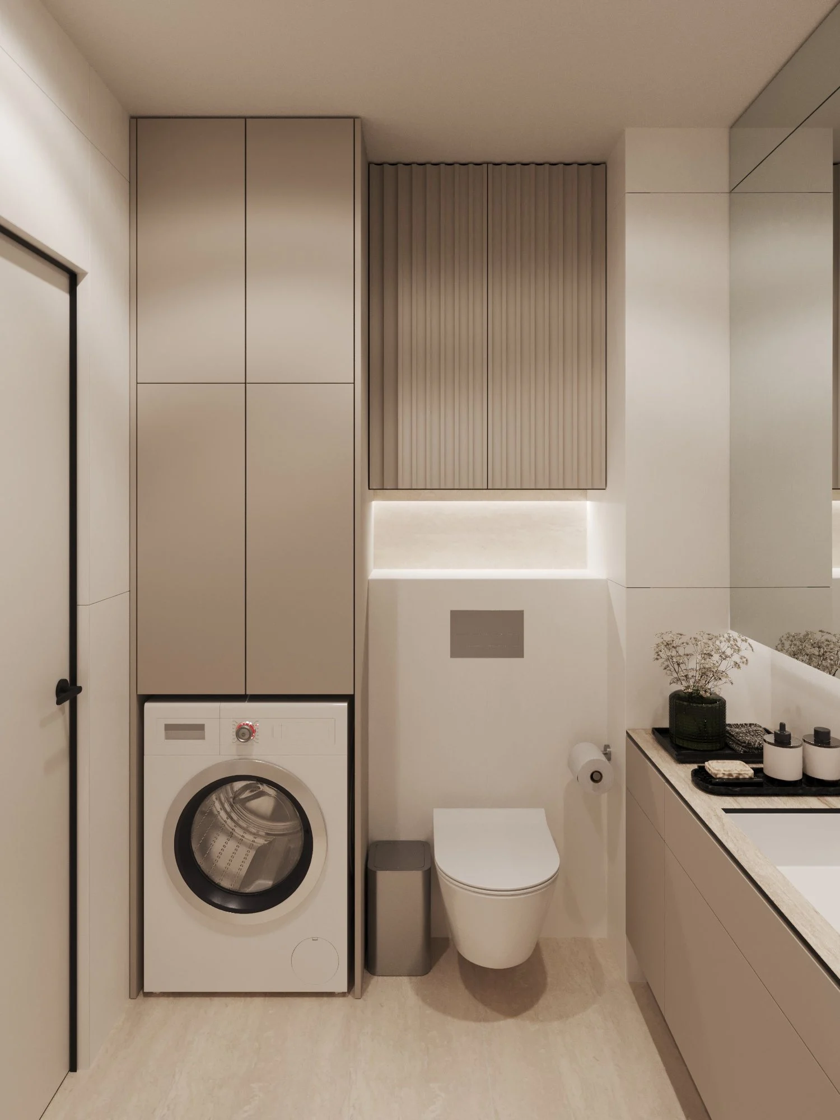
The compact 4.7 m² bathroom fits a full-size Koło Rekord 180×80 bathtub with a glass screen, a rain shower and concealed mixers, a vanity with an undercounter basin and a wall-hung WC on a Geberit Duofix frame with a Sigma50 flush plate. The washing machine is hidden in a tall cabinet column. Walls are finished in white 60×120 porcelain with an accent of fluted Porcelanosa tiles in a warm cream tone, and the storage niches are lit with LED strips.
Read moreOur approach to a 67 m² apartment interior design
A 67 m² apartment interior design for a family with a child starts with precise zoning. At this size every square metre has to work: the kitchen-living room brings everyone together, while the bedroom and the kids’ room stay quiet and private. That is why we began with the layout and only then moved on to colours, materials and furniture. This gave the 67 m² apartment interior design a clear foundation.
The second principle behind this 67 m² apartment interior design is storage without visual noise. Floor-to-ceiling wardrobes in the hallway, bedroom and kids’ room, a tall appliance column in the kitchen and a washing machine hidden in the bathroom cabinets keep the rooms free of clutter. Flush-mounted doors and fronts in the wall colour make these systems almost invisible.
Light and materials that unite the space
The coherence of a 67 m² apartment interior design comes from consistent decisions. One threshold-free floor, a warm sand palette, fluted fronts and fine black lines repeat in every room, so the apartment reads as one story. Lighting works in scenes: a track system provides even general light, while LED strips in ceiling recesses, wall panels and furniture create a soft evening mood.
A 67 m² apartment interior design like this adapts easily as family life changes: the kids’ room can grow from a playroom into a schoolchild’s room, and the kitchen-living room is ready to welcome guests. We design interiors not just for today, but for the years ahead. That is the real strength of a well-planned 67 m² apartment interior design.
Read moreFrom idea to completion
We run every 67 m² apartment interior design through the same stages as all studio projects: introduction, contract, design brief, layouts and visualizations, technical drawings, specification and procurement, implementation. Every 67 m² apartment interior design also needs precise documentation: working drawings and made-to-measure furniture help fit the kitchen, wardrobes and TV walls precisely, and author’s supervision makes sure the finished apartment looks just like the visualizations. If this approach feels close to you, a 67 m² apartment interior design like this can be adapted to your own floor plan.
Materials and partners
- Flooring — wood-look vinyl (56.5 m²) and Porcelanosa Roma Marfil 60×120 porcelain in the bathroom; 100 mm surface-mounted skirting painted black.
- Walls — matt interior paint, milled MDF panels painted in the wall colour, 9 mm black shadow-gap profile, graphite mirror in the hallway.
- Tiles — Porcelanosa Roma Marfil (incl. fluted Canal), Almera Ceramica Besana Bianco 60×120, Cersanit Alvaro Beige 60×120 in the kitchen.
- Sanitary — Geberit installation frame and flush plate, Koło Rekord 180×80 bathtub, concealed mixers, basin and WC by Bocco.
- Kitchen — sink and tap by Franke.
- Switches and sockets — Schneider Electric Asfora, white.
- Lighting — OLEDIM 48 V magnetic track system, OLEDIM plaster downlights, Azzardo surface spotlights, Rishang LED strips in ceiling recesses and furniture.
- Furniture — sofas and bed by Frankof, JYSK chairs, built-in furniture and kitchen to SPACE DESIGN drawings.
Planning an apartment renovation?
SPACE DESIGN works on a “design and build” basis: from a consultation and layout planning to working drawings, custom furniture, procurement and author supervision. See more of our apartments: apartment in Warsaw Wilanów, Warsaw apartment with a 130 m² terrace and all our private design projects. Tell us about your apartment — we’ll suggest a space you’ll want to come back to.
Creating a place where people return.
More projects by SPACE DESIGN
- House Interior Design in Kyiv — 114 m²
- House Interior Design in Vynnyky
- Interior Design of an Apartment in Warsaw — Wilanów
- Apartment Design in Warsaw — 130 m² Terrace by SPACE DESIGN