Indyvid dental clinic interior design — a SPACE DESIGN case study. Below we show how the zones for patients and staff were planned and which materials and lighting were chosen.
The Design of the Indyvid Dental Clinic: Individuality, Innovation, and an Emotional Connection.
Designing interiors for medical facilities is a multifaceted process in which impeccable visual style must be uncompromisingly combined with strict sanitary standards, technological efficiency, and comfort. The commercial design studio SPACE DESIGN presents a new completed project. When developing the design for the Individ dental clinic, our goal was to create a space that inspires trust, instills a sense of calm, and highlights the brand’s premium status.
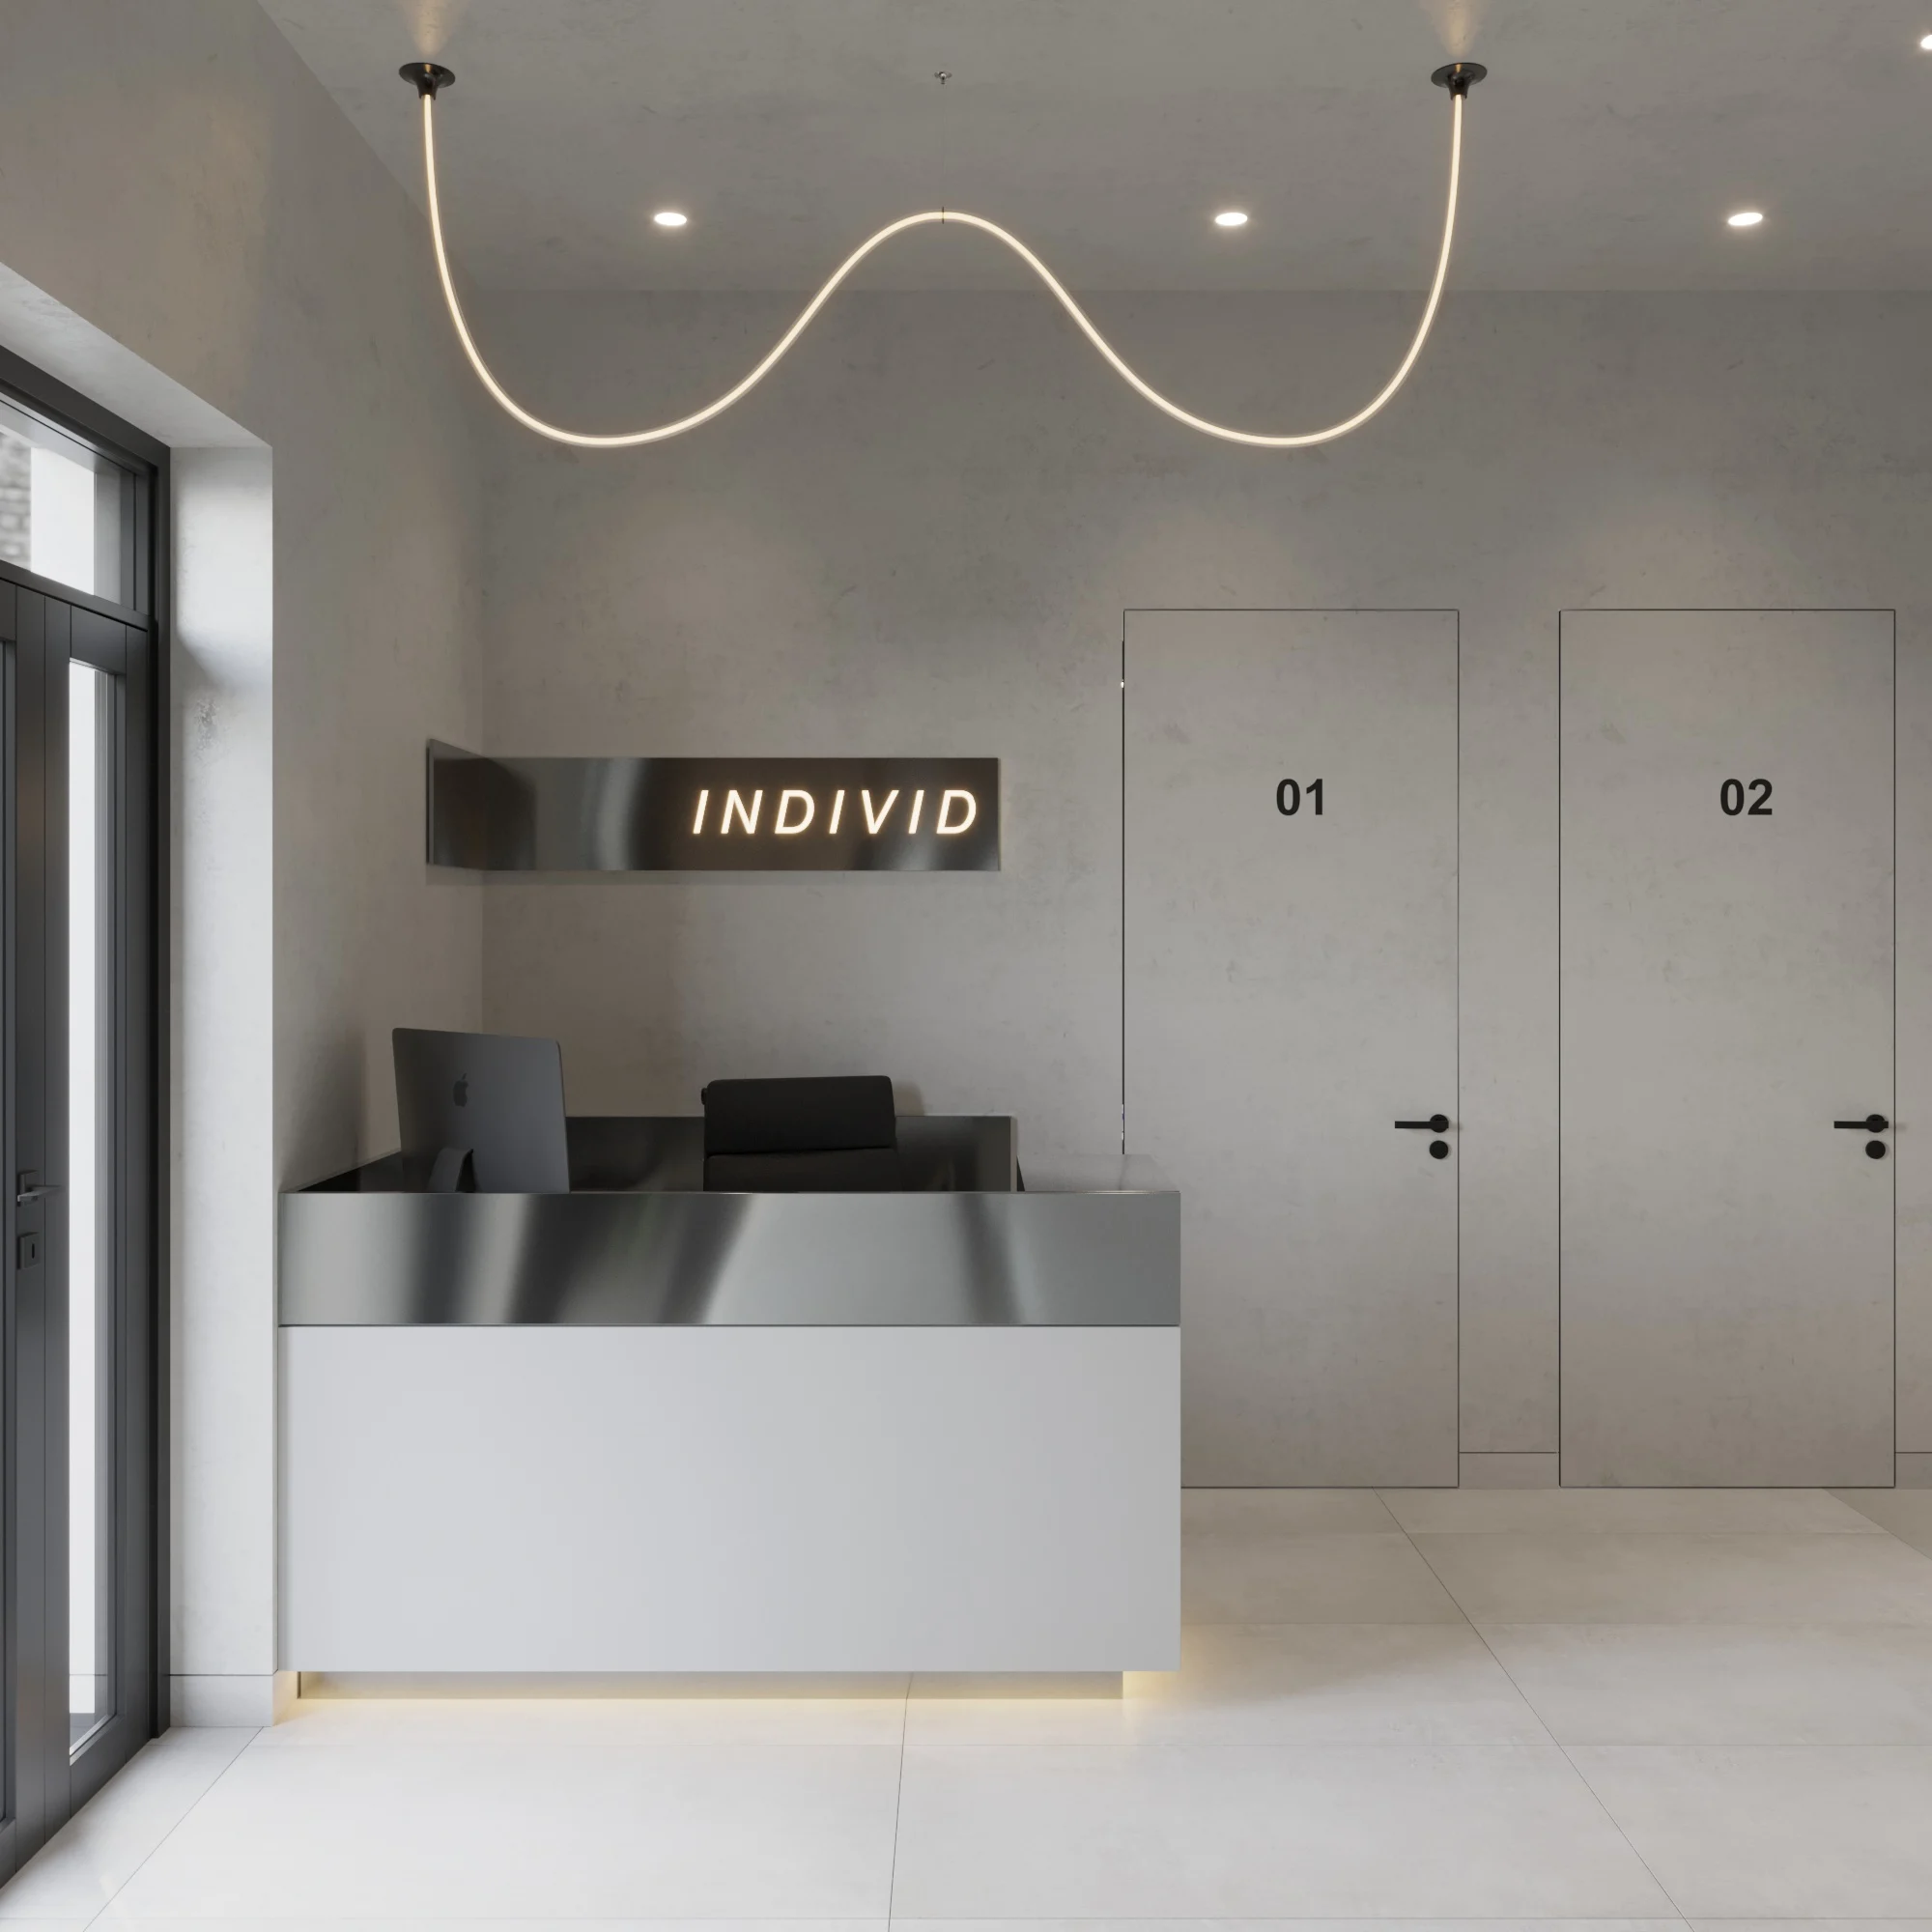
INDIVID Reception Desk: A First Impression of Security and Innovation.
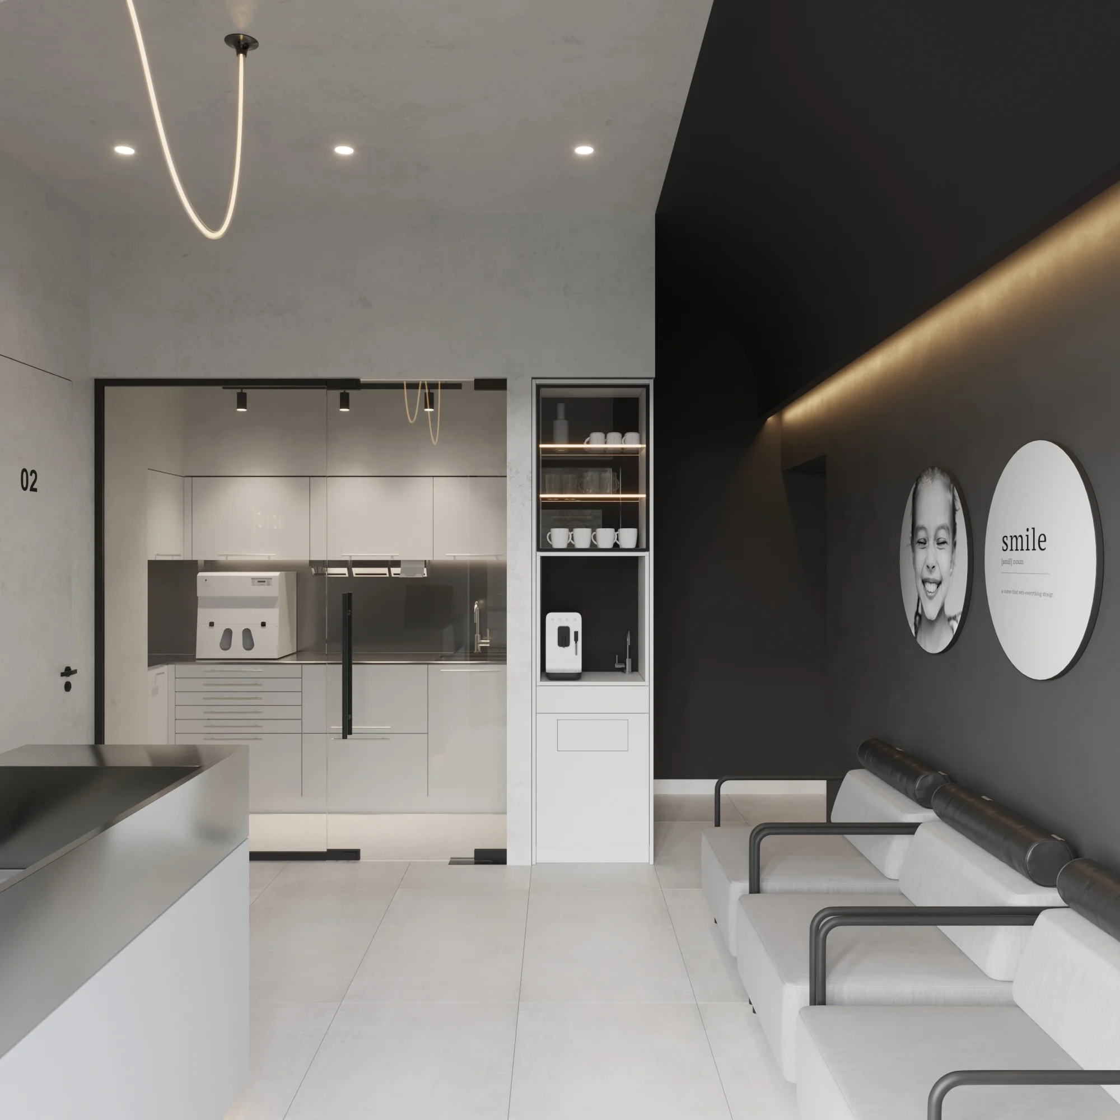
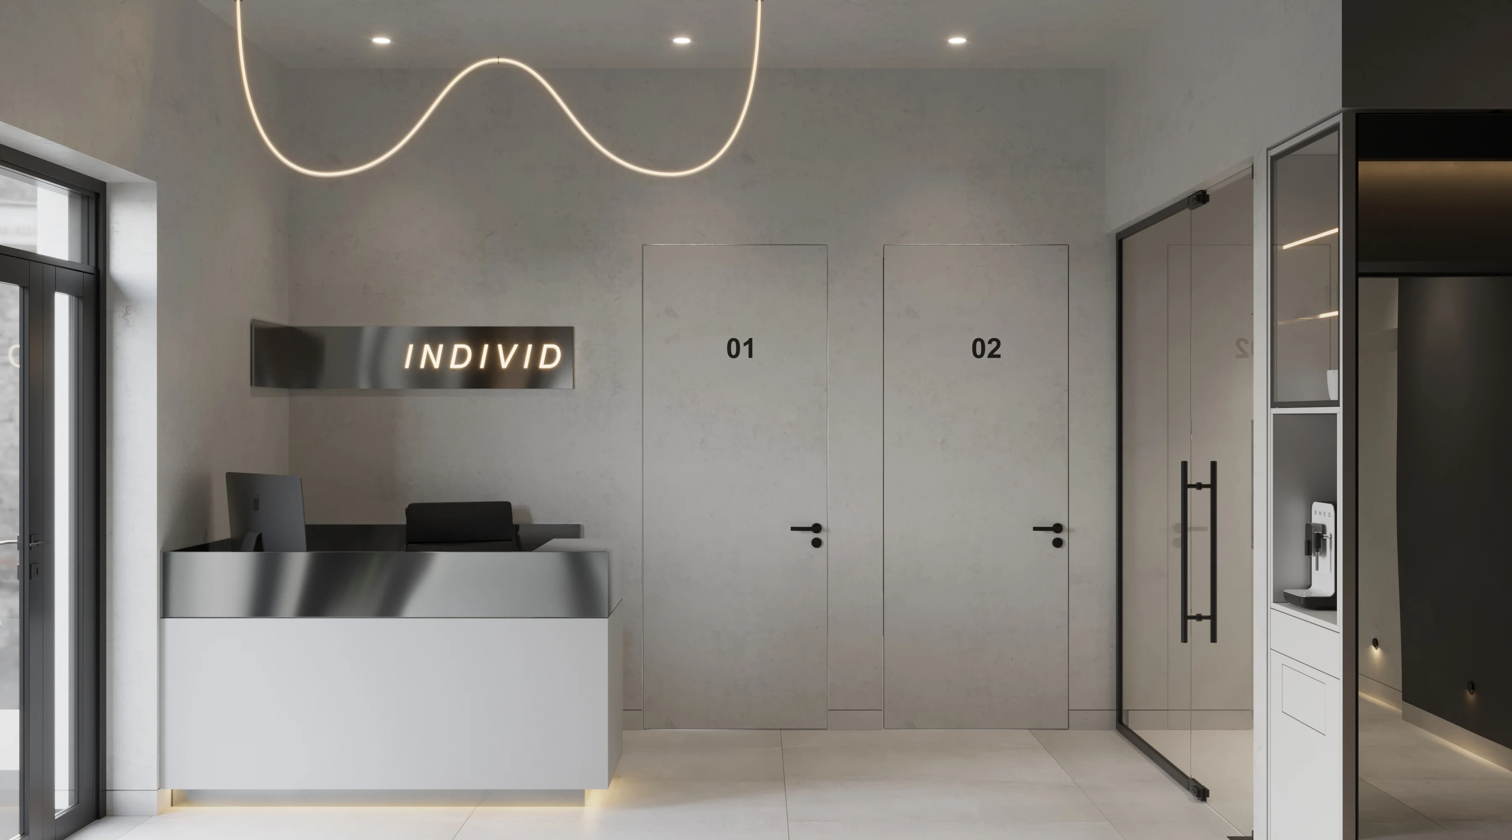
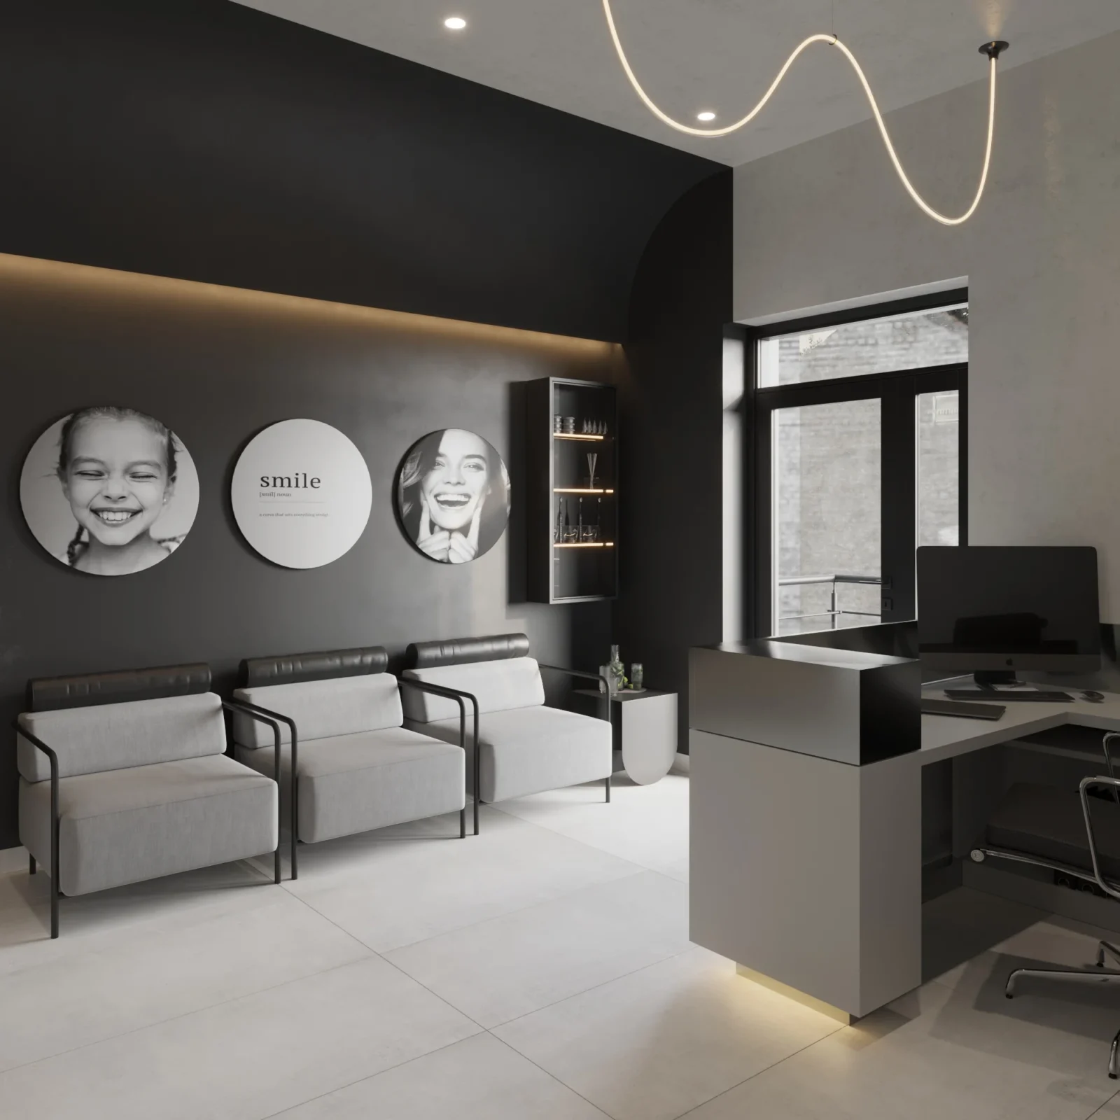
The first impression of the clinic is formed the moment you walk in. The INDIVID reception area is a bright, minimalist space. We are greeted by a stylish reception desk with a white front and metal accents, which looks like a futuristic object. Above the counter is an illuminated logo that clearly displays the clinic’s name. We used soft lighting to help patients feel at ease. A large glass partition offers a view of the sterilization area—a key psychological trigger for trust that demonstrates absolute transparency and adherence to the highest standards of hygiene.
Dental Offices: Precision, Sterility, and Lighting.
In this design, we paid special attention to the ergonomics and functionality of the treatment areas. The following solutions have been implemented in the Individ dental offices:
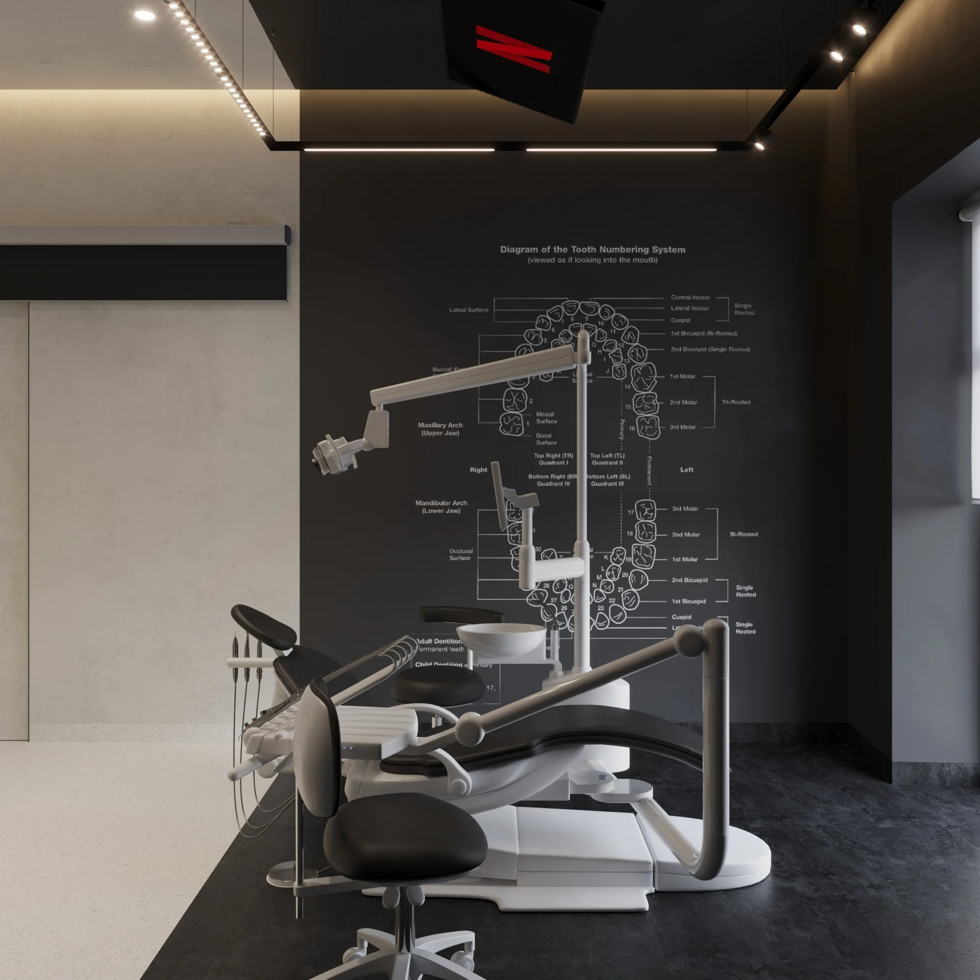
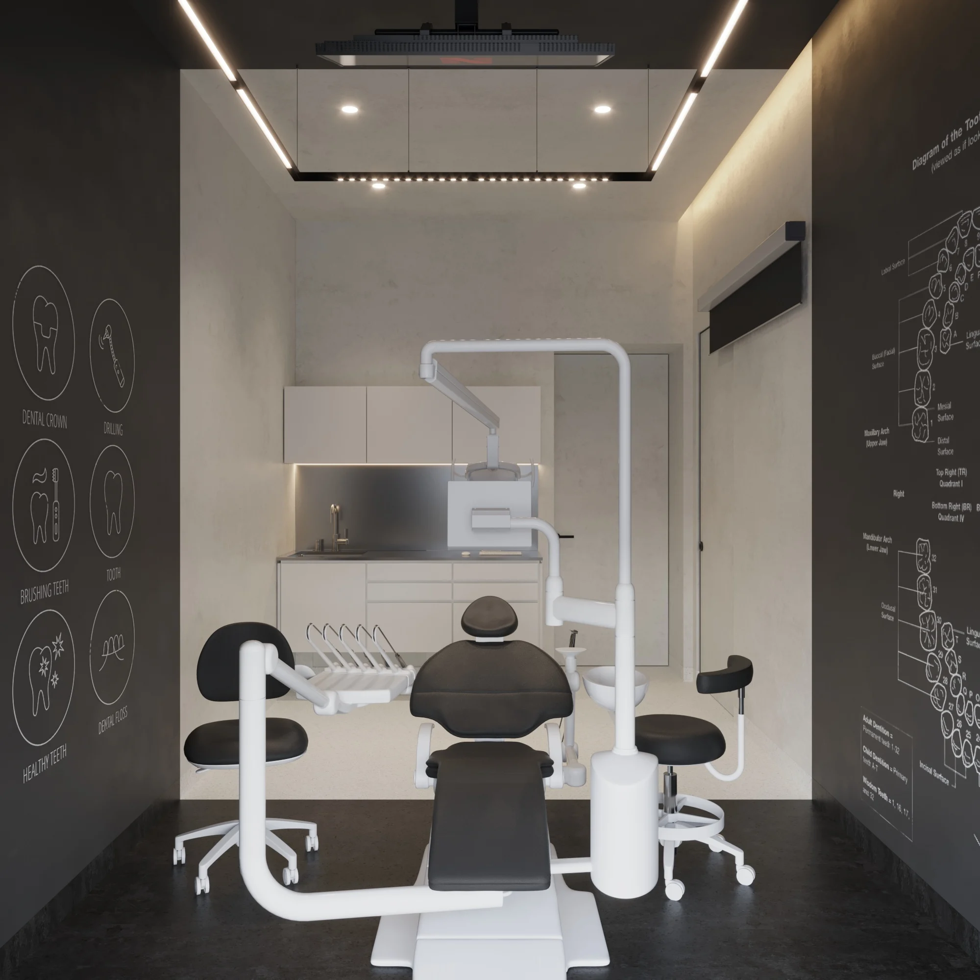
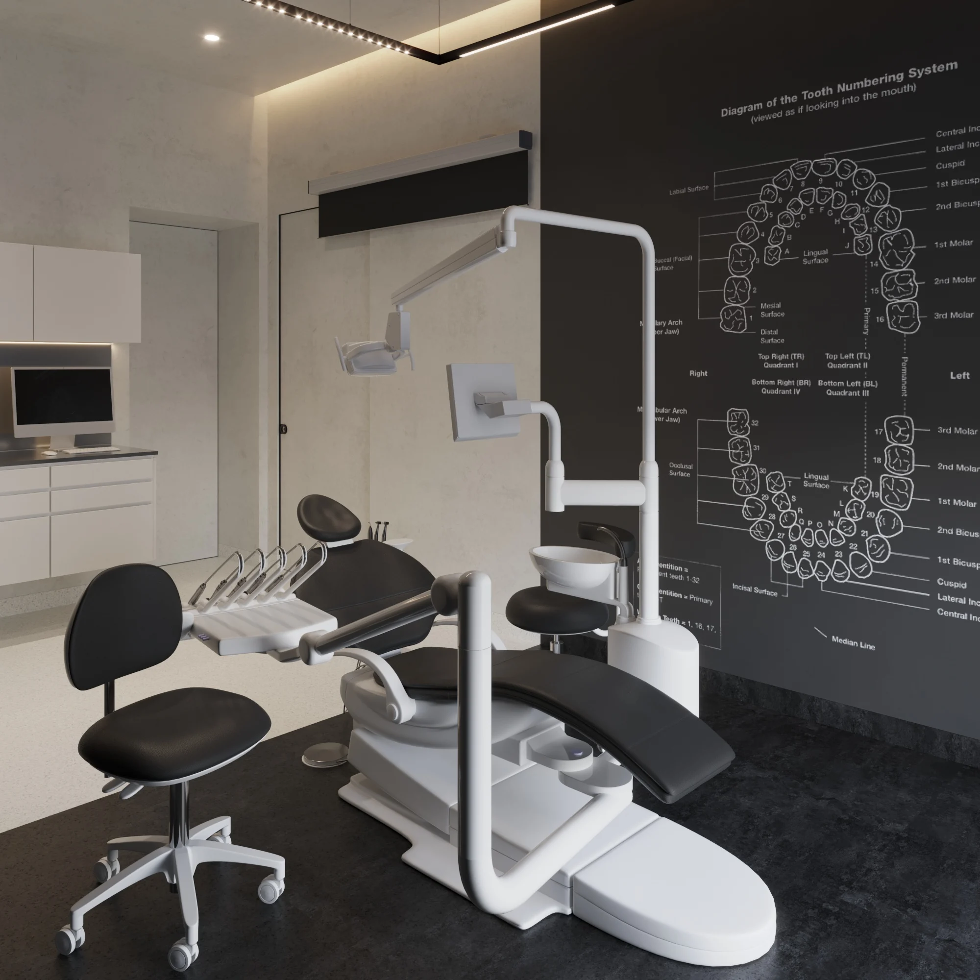
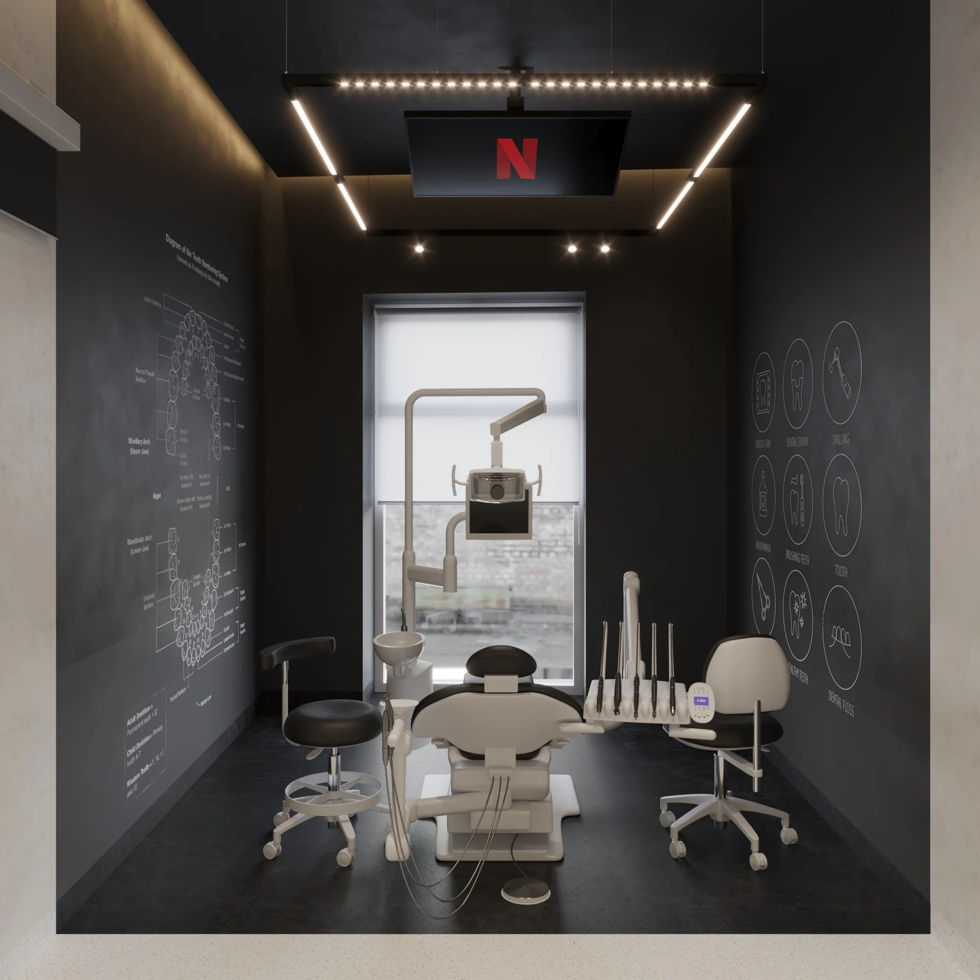
Black accent wall with infographics: Instead of standard walls, we used a black finish featuring schematic drawings of the structure of the teeth and jaw, rendered in white lines. This is not only a stylish graphic element but also an educational tool for the dentist, facilitating communication with the patient.
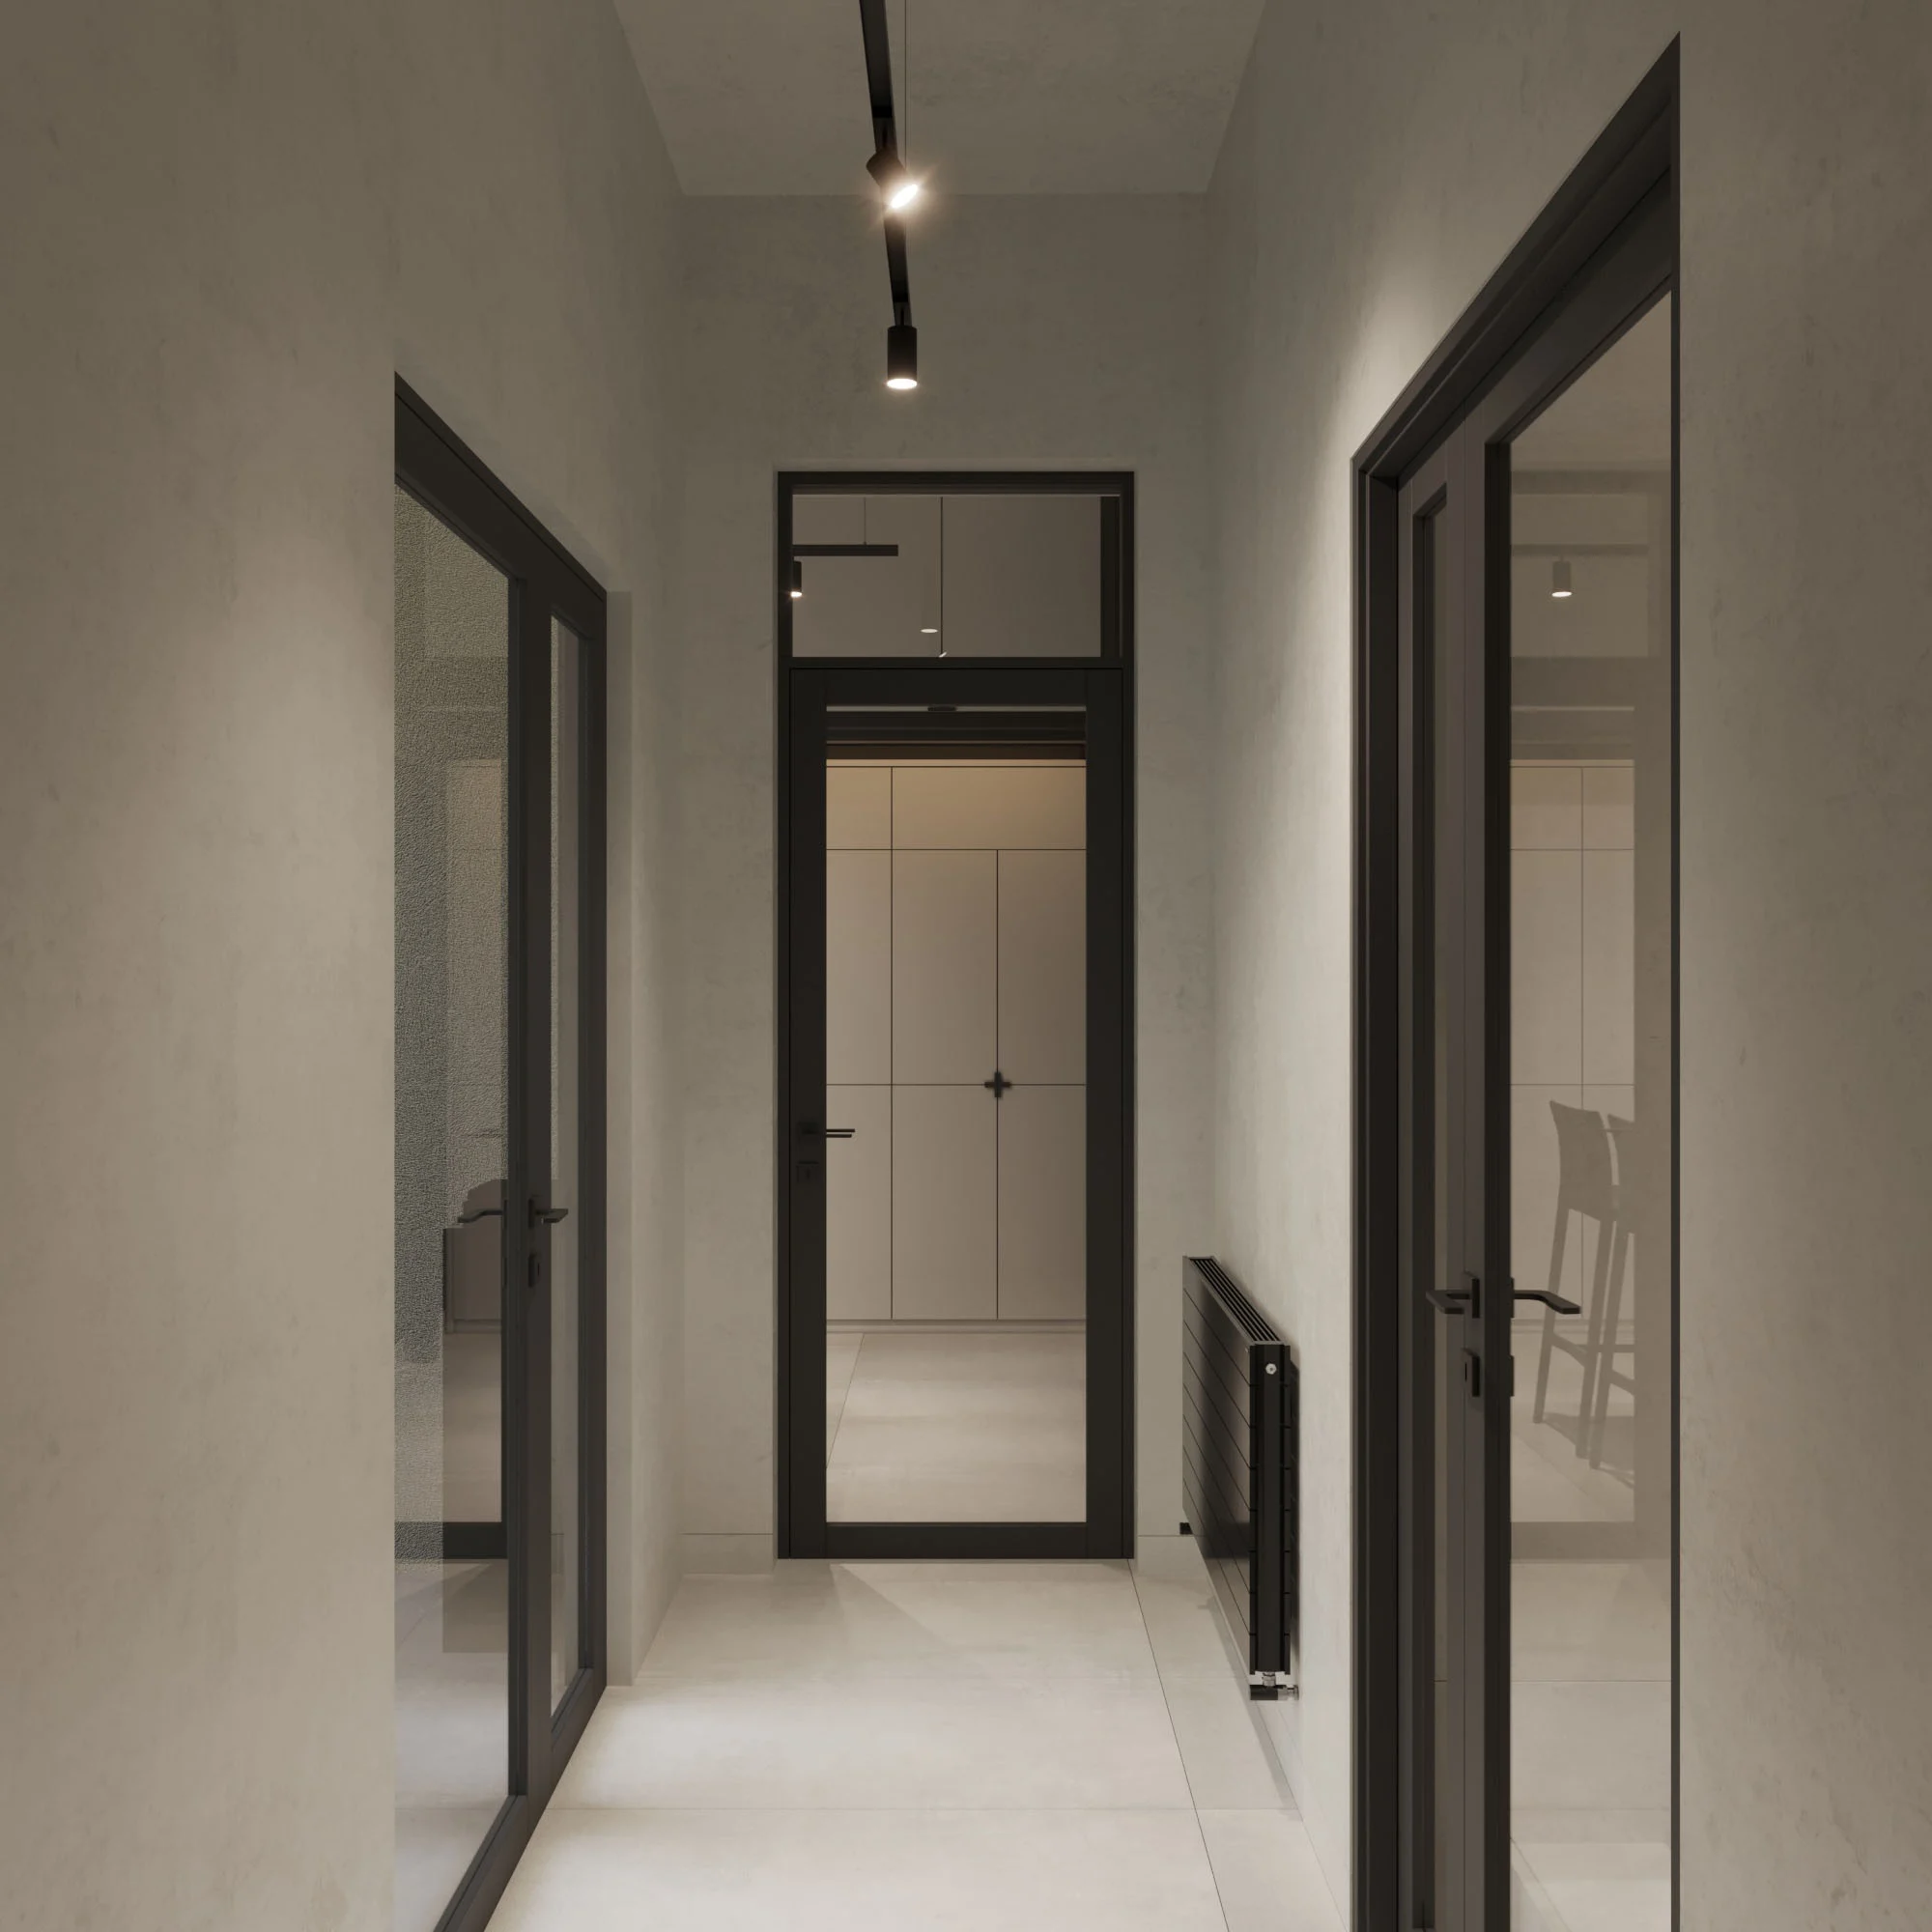
State-of-the-art equipment and lighting: We have installed cutting-edge dental units with integrated systems. We have developed a multi-level track lighting system that complies with the European standard for workplace lighting, DIN EN 12464-1, ensuring a shadow-free area for the dentist.

Concealed utilities: All utility lines are integrated into the floors and walls during the architectural design phase.
Emotional Connection: “Smiles on the Walls” as a Philosophy of Space.
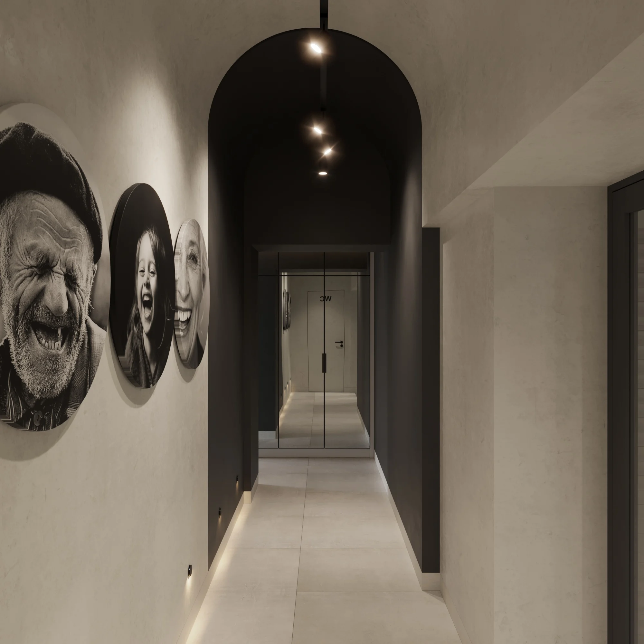
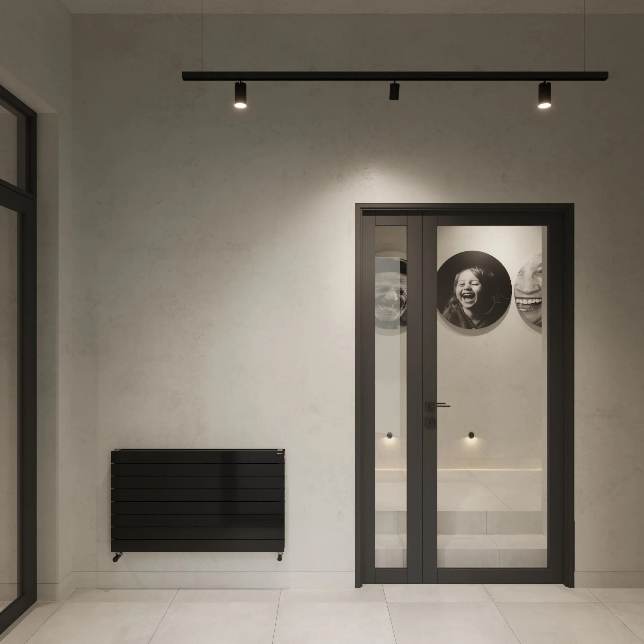
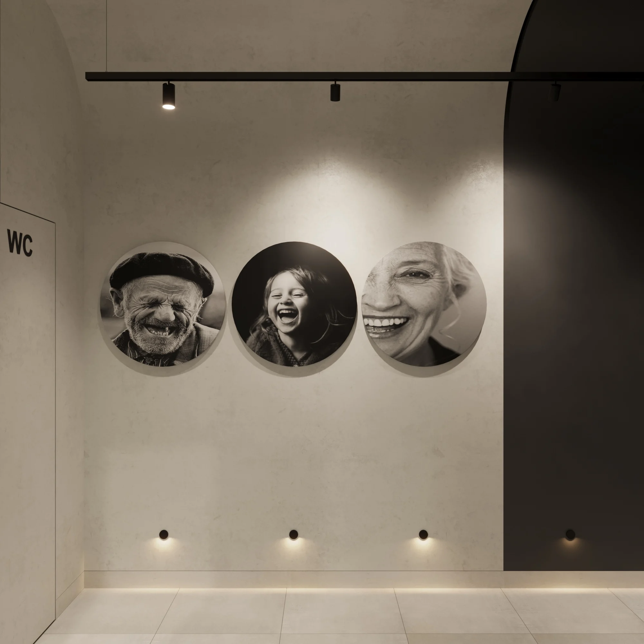
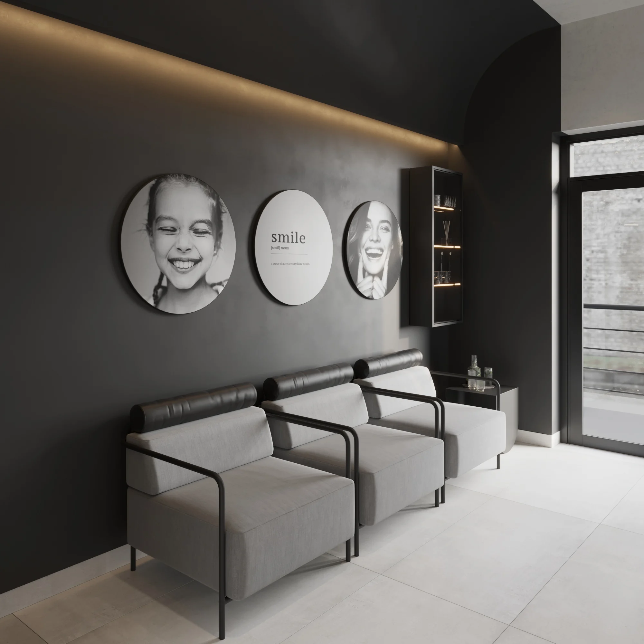
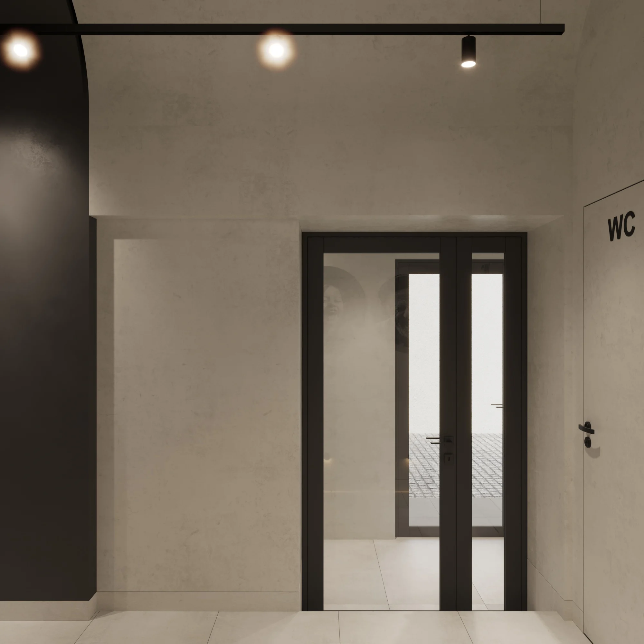
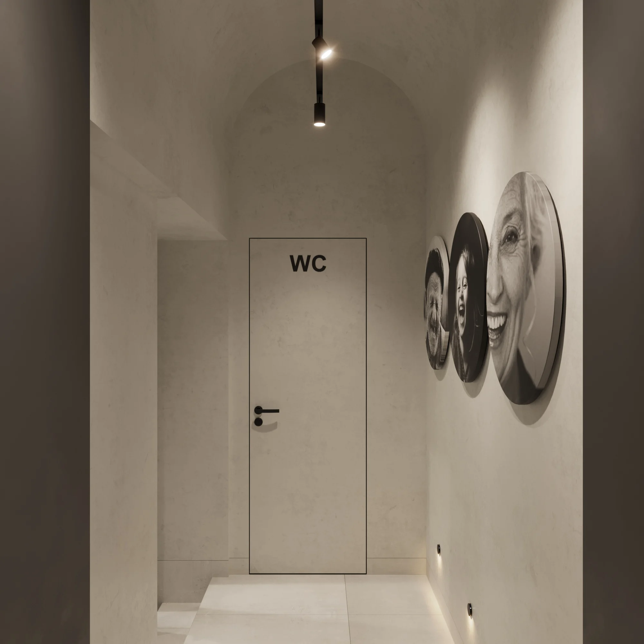
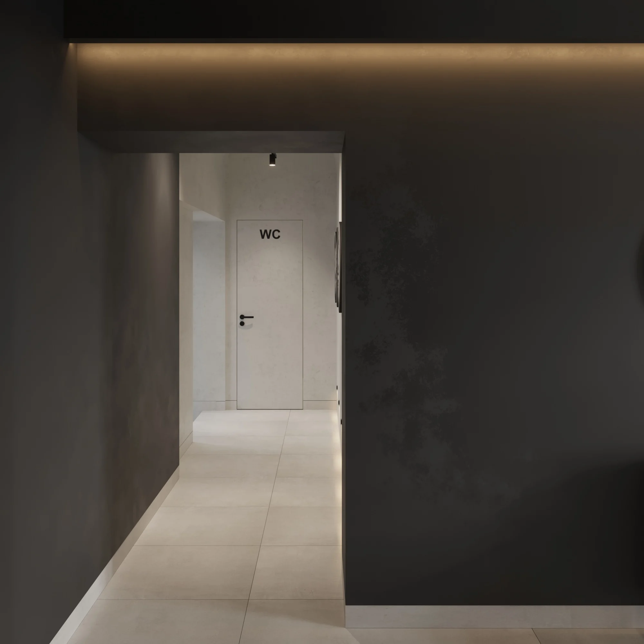
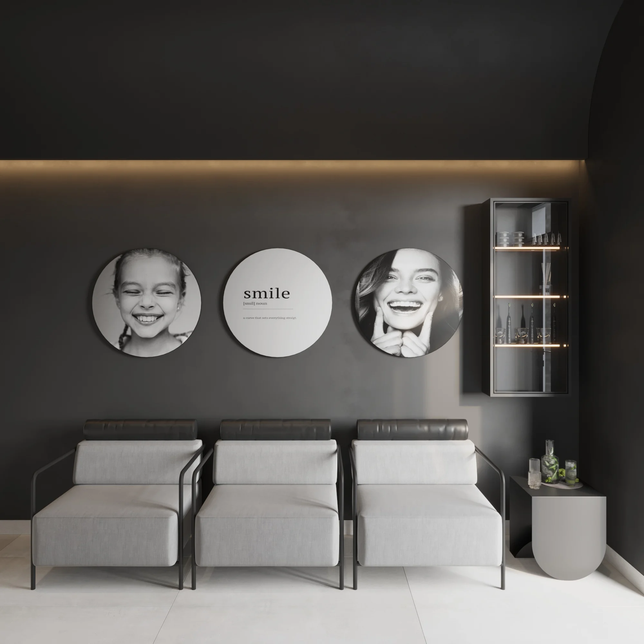
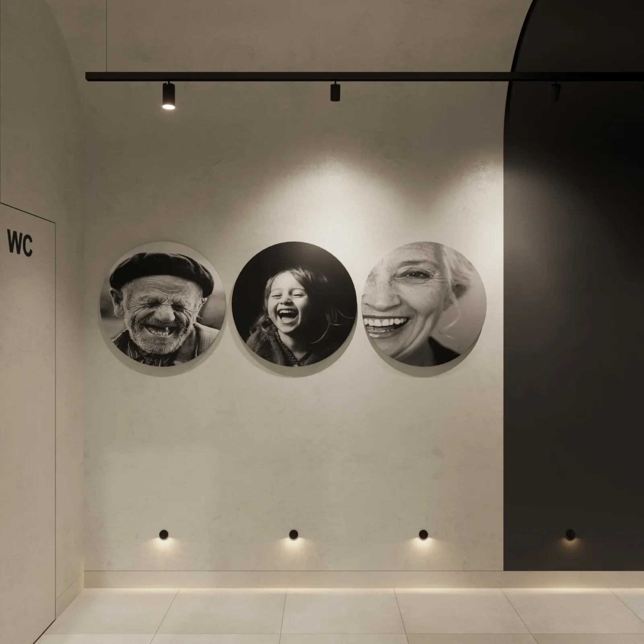
A dental office’s interior doesn’t have to be sterile and boring. We’ve added a strong emotional touch. In the hallway and waiting areas, the walls are adorned with round black-and-white photographs of smiling people from different generations—from a child to an elderly man. This gallery of smiles creates an empathetic connection with the patient, reminding them of the purpose of their visit and alleviating their fear. This approach—known asevidence-based design—has been proven to increase trust in the medical facility and customer loyalty, which is a key factor for success in the competitive markets of Ukraine and Poland.
Innovative materials and custom-made medical furniture.
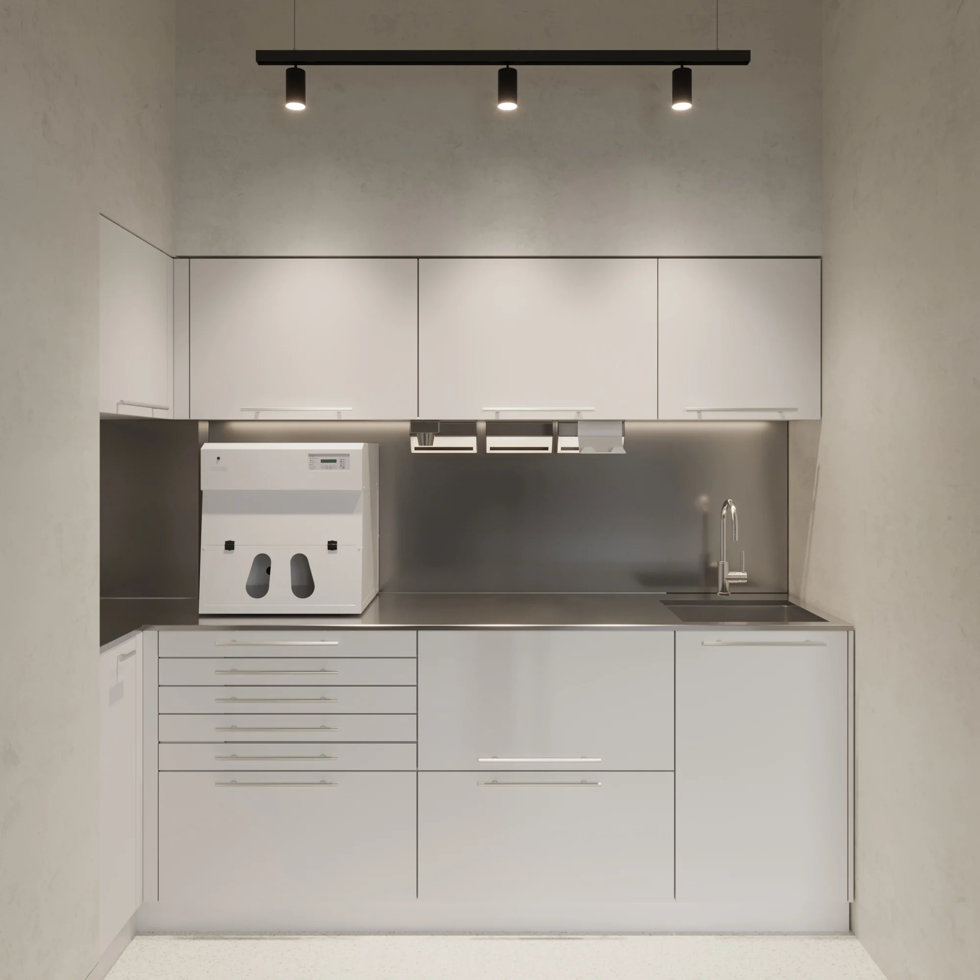
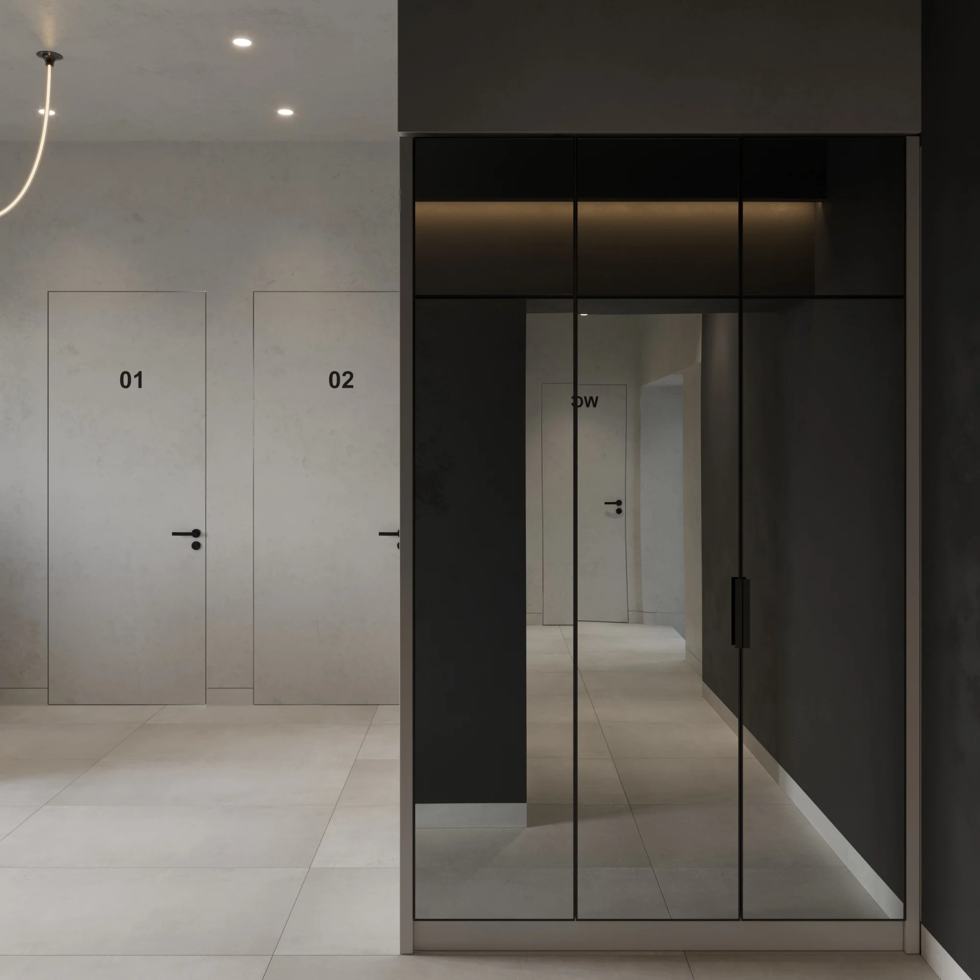
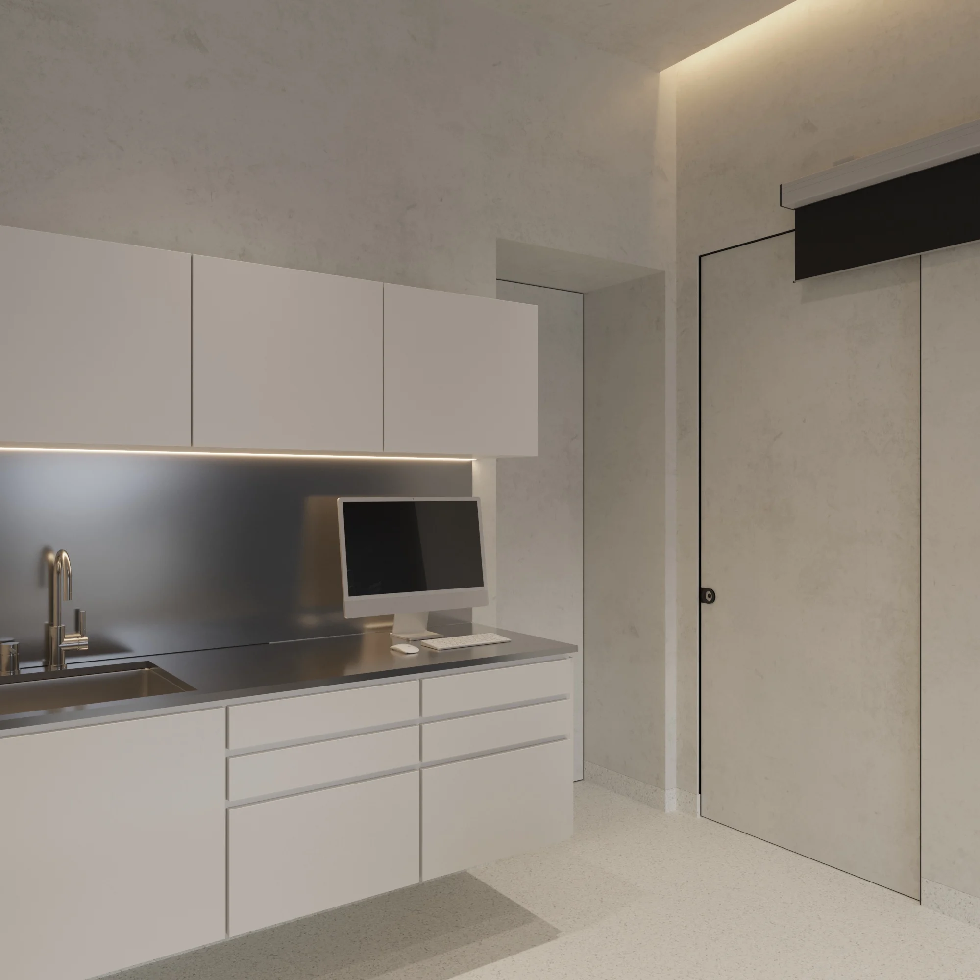
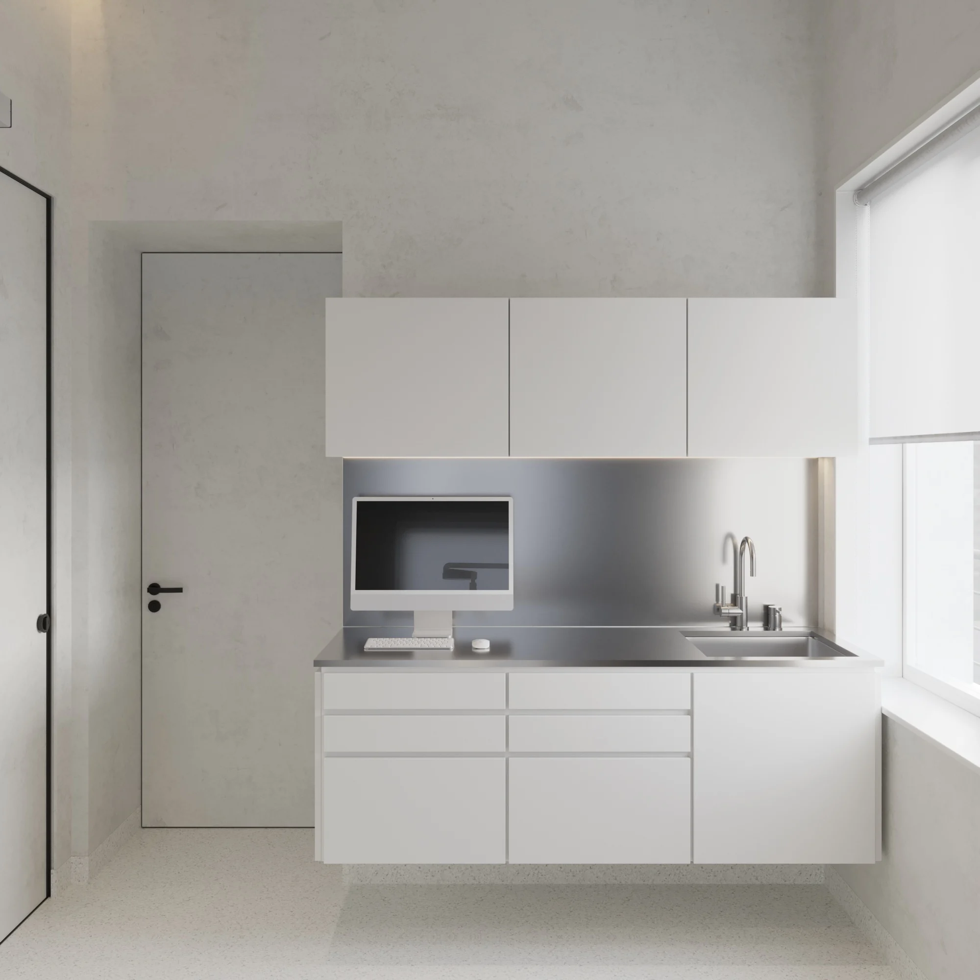
When designing the Individ dental clinic, we paid special attention to durability. Modern infection control protocols require the use of materials that are resistant to harsh chemicals and ultraviolet light. We used large-format porcelain stoneware (to minimize seams) and special antibacterial coatings. All the furniture in the treatment rooms and the sterilization room was created as part of our medical furniture design and manufacturing service. Built-in cabinets with seamless countertops ensure absolute hygiene and durability.
How we work on a project
- Introduction: we discuss the task, budget and timeline and visit the premises or plot.
- Contract and brief: we define the function of each zone and your style preferences.
- Design development: layout, concept and 3D visualizations of every space.
- Technical drawings: a complete documentation package for the builders.
- Specification and procurement: selection of materials, furniture, lighting and appliances.
- Implementation: author’s supervision so the result matches the visualizations.
This sequence makes the renovation predictable: decisions are made at the design stage rather than on the building site, so there are far fewer reworks and unplanned costs.
Frequently asked questions
What does a dental clinic design project include?
A brief listing the treatment rooms and equipment, a layout separating patient and staff flows, a concept and 3D visualisations, technical drawings (electrics, water and low-voltage lines for equipment) and specifications for materials and furniture. If needed, we provide design supervision during the works.
Can I order just a concept?
Yes. A concept with visualizations helps you evaluate the idea, compare options and make decisions before investing in the fit-out. It can later be developed into a full working design.
Do you make furniture for clinics?
Yes. We work on a design and build basis: we design the reception desk, cabinets for treatment rooms and the sterilisation room, and waiting-area furniture to custom drawings, and coordinate their manufacture so everything fits the space precisely.
Found premises for your clinic? We will check them before you sign the lease — clinic premises audit.
Read also: How much does a dental clinic design project cost · Checklist: how to check premises for a clinic.
Do you work in other cities and countries?
Yes. We have offices in Lviv and Warsaw and run projects in several countries: meetings and approvals happen online, and we prepare documentation that local contractors can work with.
Staff and Comfort Area: a space to recharge.
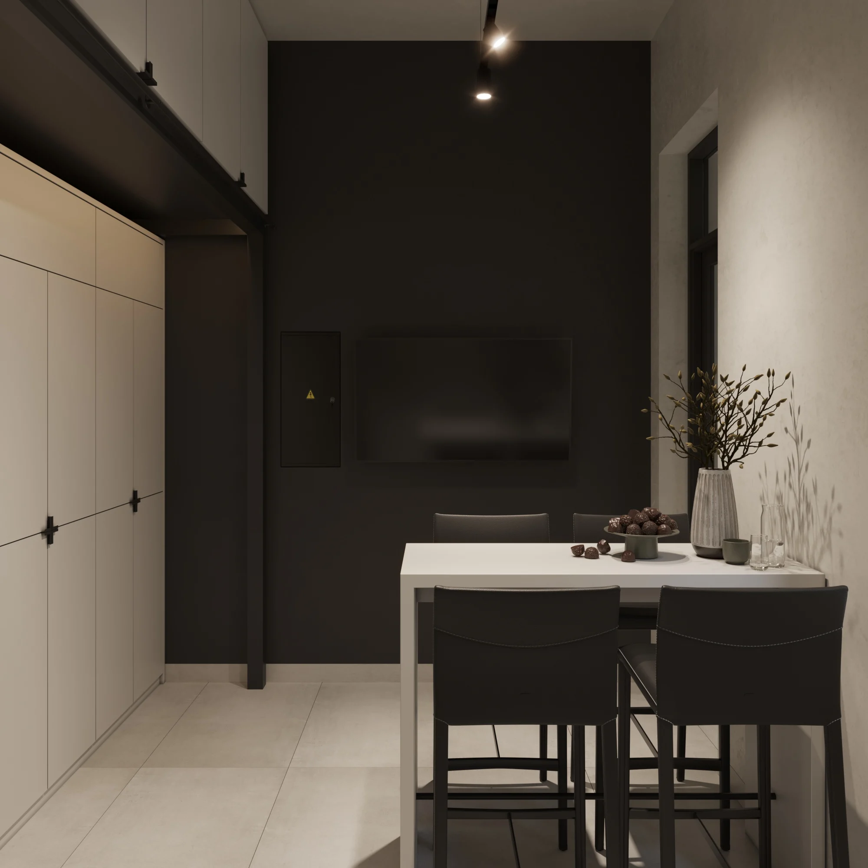
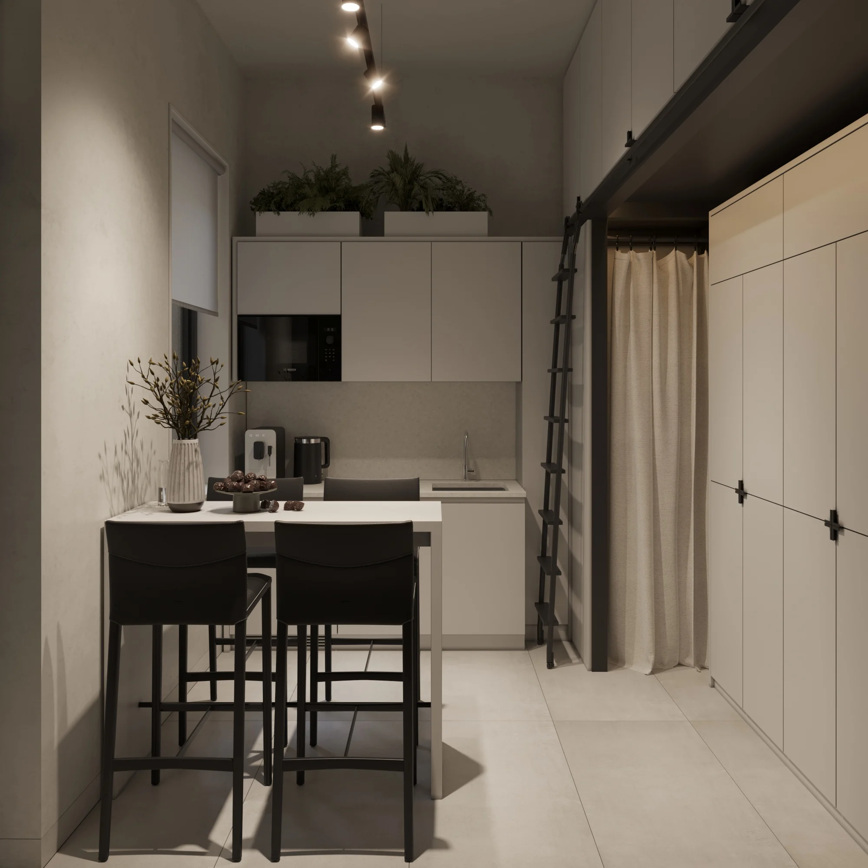
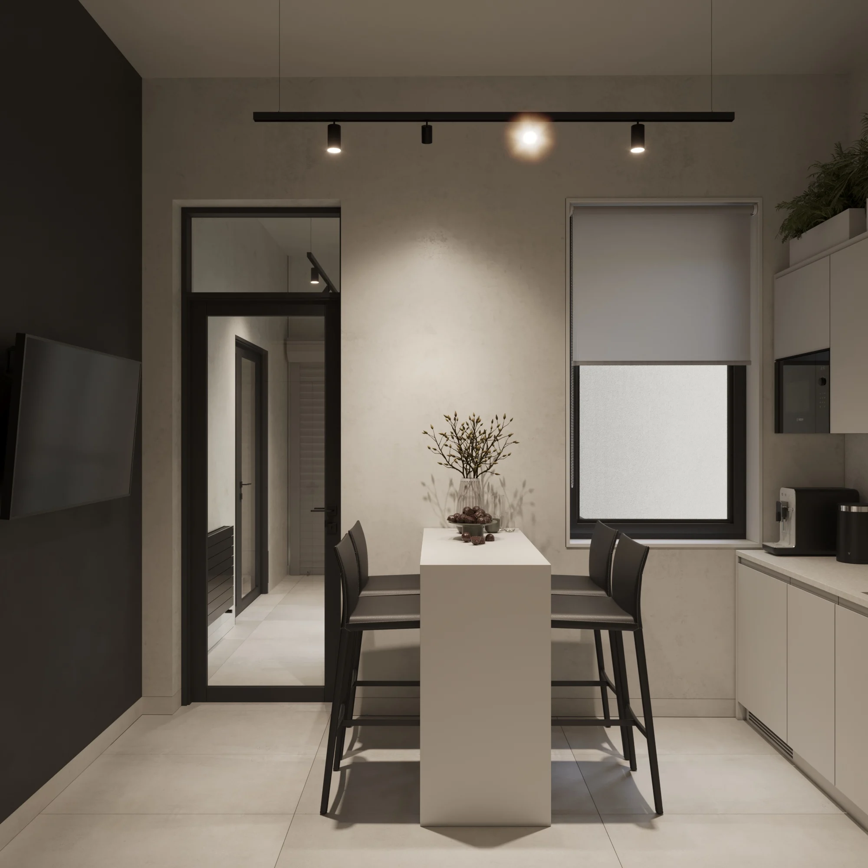
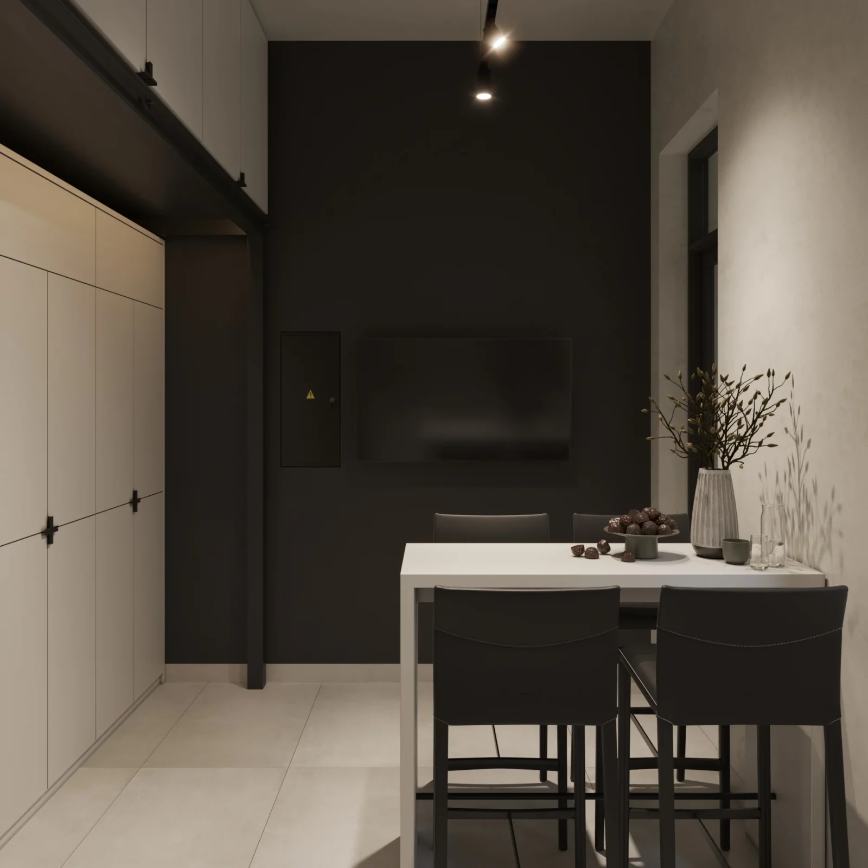
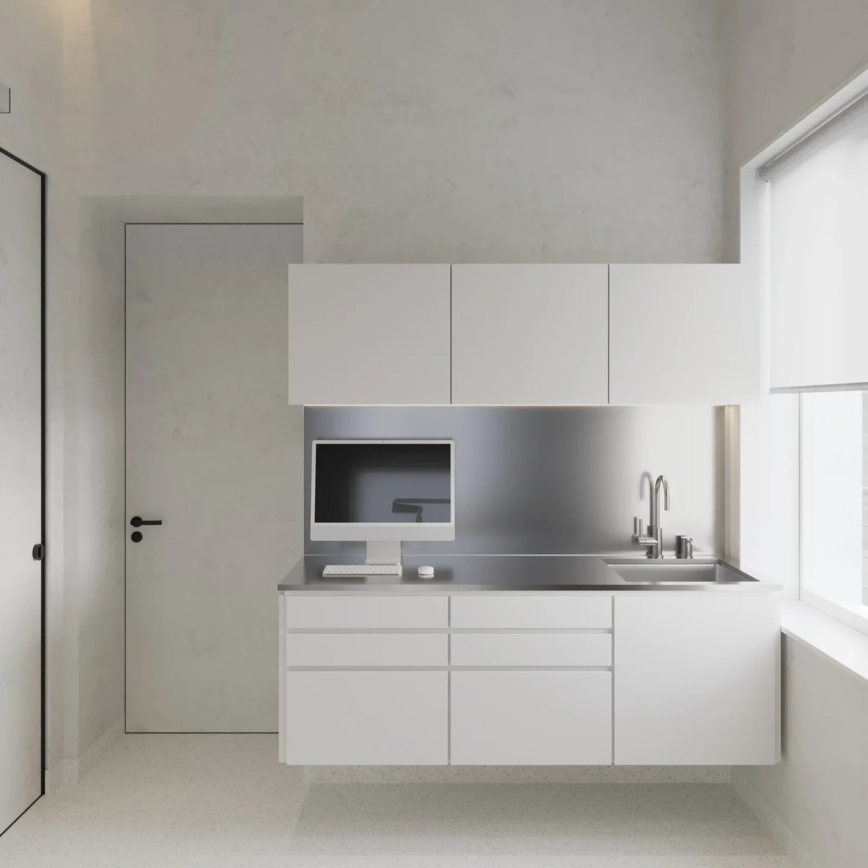
We understand how important comfort is for the medical team. In this design, we’ve created a flexible staff area that includes a kitchen with a coffee machine and a bar counter for informal socializing. The highlight is a convertible shelving unit with a hidden bed and ladder—this innovative solution allows doctors to rest during their free time, which is extremely important during long shifts.
Order dental clinic design services from SPACE DESIGN.
The “Individ” project is a striking example of how we combine premium aesthetics with complex medical engineering. Thanks to our experience in designing medical centers and our design supervision services, the clinic looks exactly as you see it in the renderings. Planning to open your own medical center? Leave the design to the professionals. Contact our team in Lviv or Warsaw to discuss your project, learn about timelines, and get a cost estimate!
More projects by SPACE DESIGN
- Interior Design of a Dental Clinic – Herbei Dental
- Dental Clinic Design in Kyiv — Dentaderm
- Dental Clinic Design in Kryvyi Rih — MAXXDENTAL, 205 m²
- Dental Clinic Reception Design with a CT Room — 25 m²
Interior design of a dental clinic: what mattered most
As in every SPACE DESIGN project, work on the interior design of a dental clinic started with functional planning: we separate patient and staff flows, plan sterilisation and technical rooms, and only then move on to materials and lighting.
A clinic needs surfaces that are easy to clean and disinfect, quiet engineering and ergonomic treatment rooms. That is why the interior design of a dental clinic by SPACE DESIGN covers not only visualisations but also technical drawings and specifications, and during construction we can provide design supervision.
Planning to open or refresh a clinic? See our dental clinic design service or write to info@space-design.pro.
The interior design of a dental clinic is just one of our medical projects — see more photos and work in the SPACE DESIGN portfolio on Behance.
How long does interior design of a dental clinic take?
It depends on the floor area and the number of treatment rooms. We fix the timeline in the contract once the brief is agreed.
Do you take sanitary requirements into account?
Yes. We plan the layout, finishes and engineering of treatment rooms, the sterilisation room and the X-ray room in line with the applicable regulations and equipment requirements, and agree technical solutions with engineers and suppliers.
Can we work remotely?
Yes. We run projects in Ukraine, Poland and other countries: meetings take place online, and site visits are possible at key stages.
Collapse