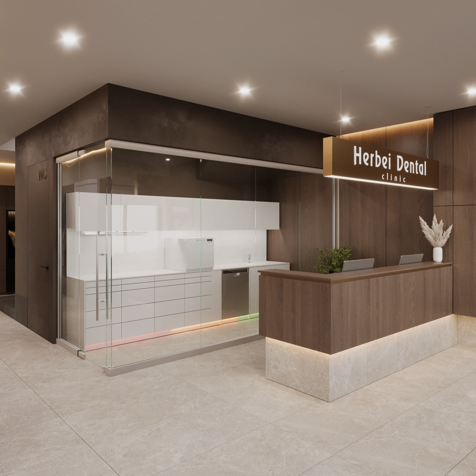
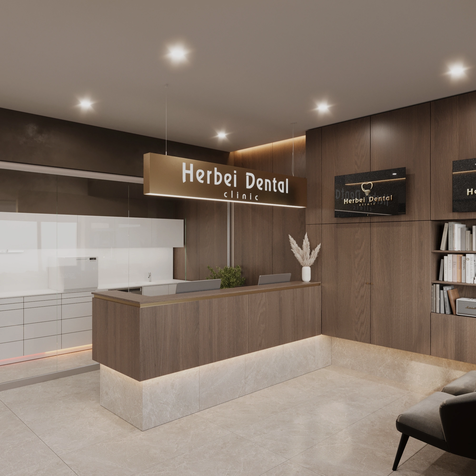
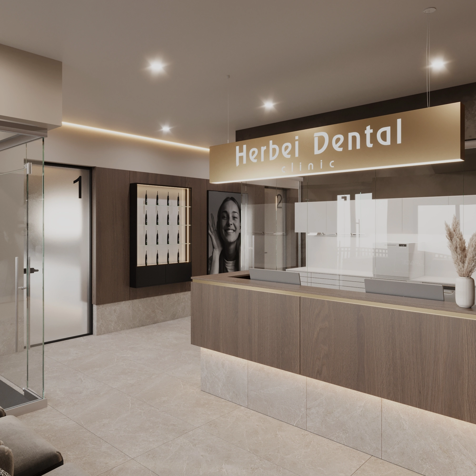
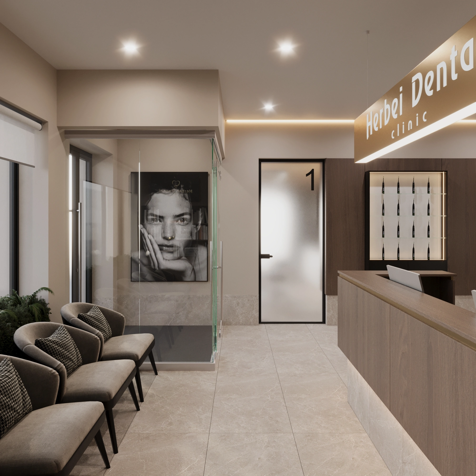
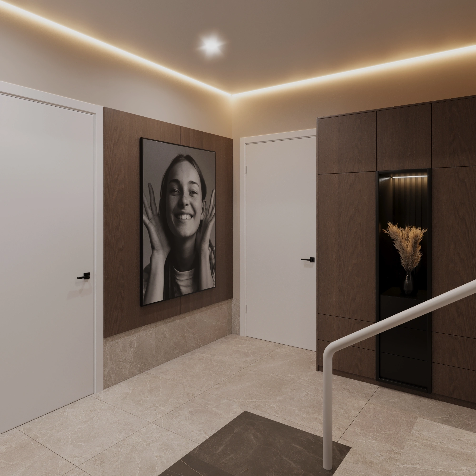
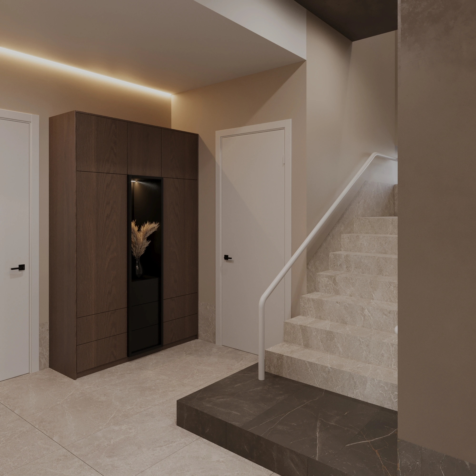
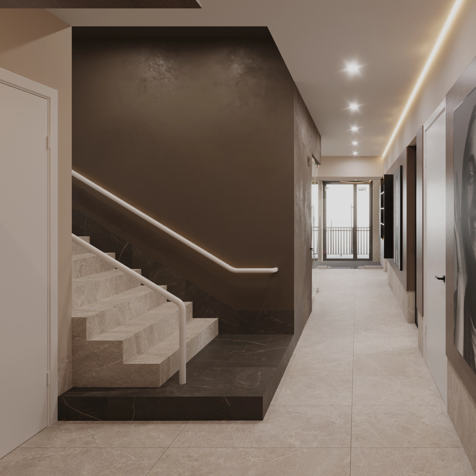
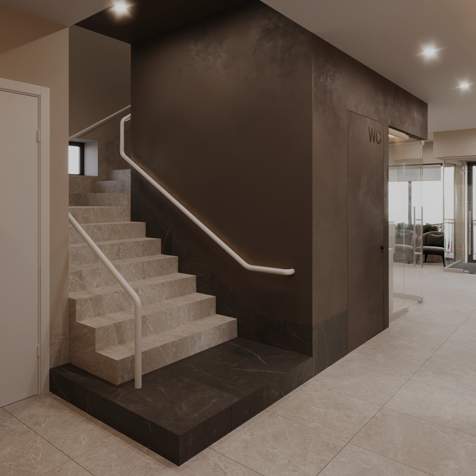
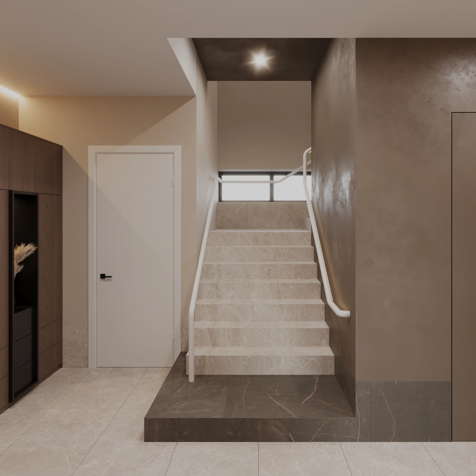
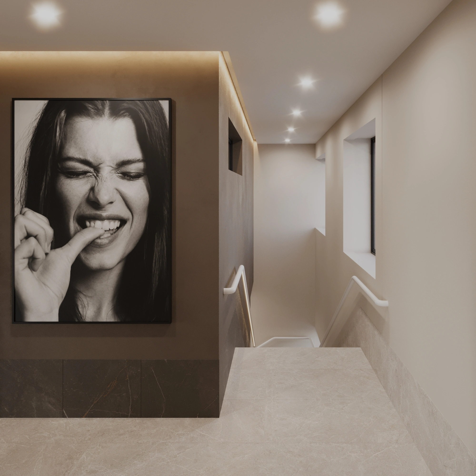
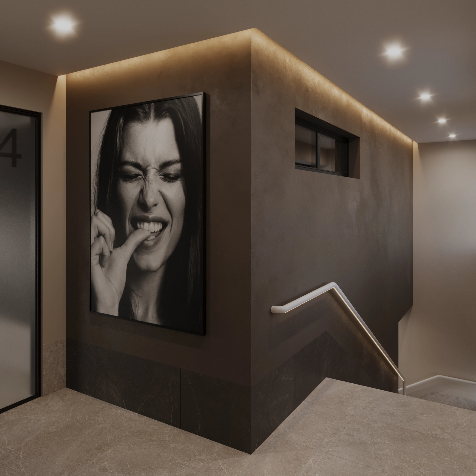
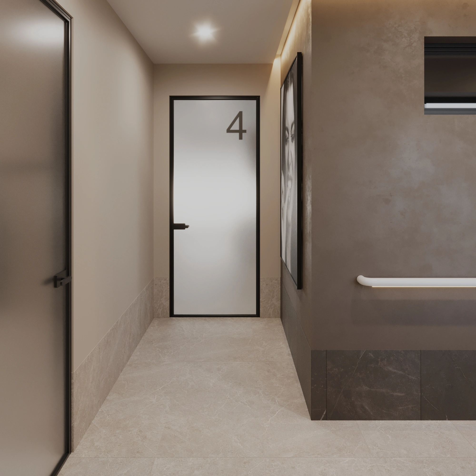
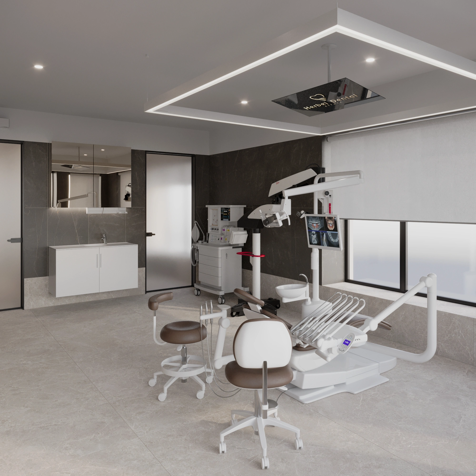
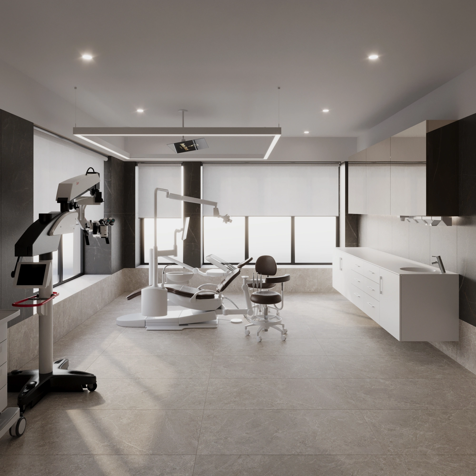
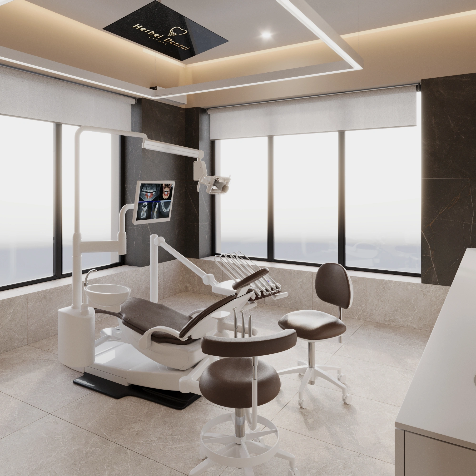
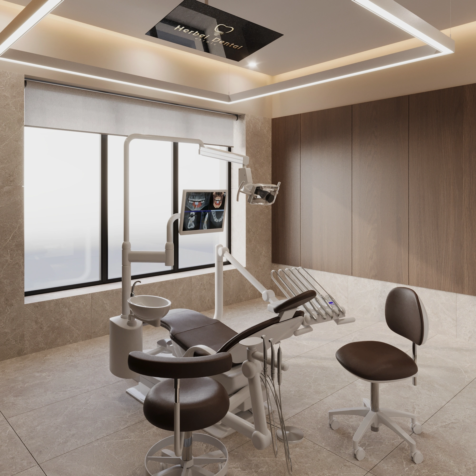
Interior design of a dental clinic (Herbei Dental) — a SPACE DESIGN case study: a clinic of about 240 m². Below we show how the zones for patients and staff were planned and which materials and lighting were chosen.
Two floors, two logics
The two-storey clinic in Khust allowed us to split functions by level. The ground floor is for everyday appointments: reception, waiting area and two treatment rooms just a few steps from the entrance. The first floor houses the surgical unit, where quiet, sterility and a separate route for patients after treatment matter most. This makes the clinic calmer for dentists and easy to understand for patients.
How we work on a project
- Introduction: we discuss the task, budget and timeline and visit the premises or plot.
- Contract and brief: we define the function of each zone and your style preferences.
- Design development: layout, concept and 3D visualizations of every space.
- Technical drawings: a complete documentation package for the builders.
- Specification and procurement: selection of materials, furniture, lighting and appliances.
- Implementation: author’s supervision so the result matches the visualizations.
This sequence makes the renovation predictable: decisions are made at the design stage rather than on the building site, so there are far fewer reworks and unplanned costs.
Frequently asked questions
What does a dental clinic design project include?
A brief listing the treatment rooms and equipment, a layout separating patient and staff flows, a concept and 3D visualisations, technical drawings (electrics, water and low-voltage lines for equipment) and specifications for materials and furniture. If needed, we provide design supervision during the works.
Can I order just a concept?
Yes. A concept with visualizations helps you evaluate the idea, compare options and make decisions before investing in the fit-out. It can later be developed into a full working design.
Do you make furniture for clinics?
Yes. We work on a design and build basis: we design the reception desk, cabinets for treatment rooms and the sterilisation room, and waiting-area furniture to custom drawings, and coordinate their manufacture so everything fits the space precisely.
Found premises for your clinic? We will check them before you sign the lease — clinic premises audit.
Read also: How much does a dental clinic design project cost · Checklist: how to check premises for a clinic.
Do you work in other cities and countries?
Yes. We have offices in Lviv and Warsaw and run projects in several countries: meetings and approvals happen online, and we prepare documentation that local contractors can work with.
Interior Design of a Dental Clinic – Herbei Dental
Modern design for a comfortable treatment experience
The Herbei Dental clinic project is the result of thoughtful design and a specialized approach to creating a comfortable space for patients and staff. The clinic spans two floors, conveniently organized to provide high-quality dental care in Khust.
Functional Areas of the Clinic
Reception and Waiting Area
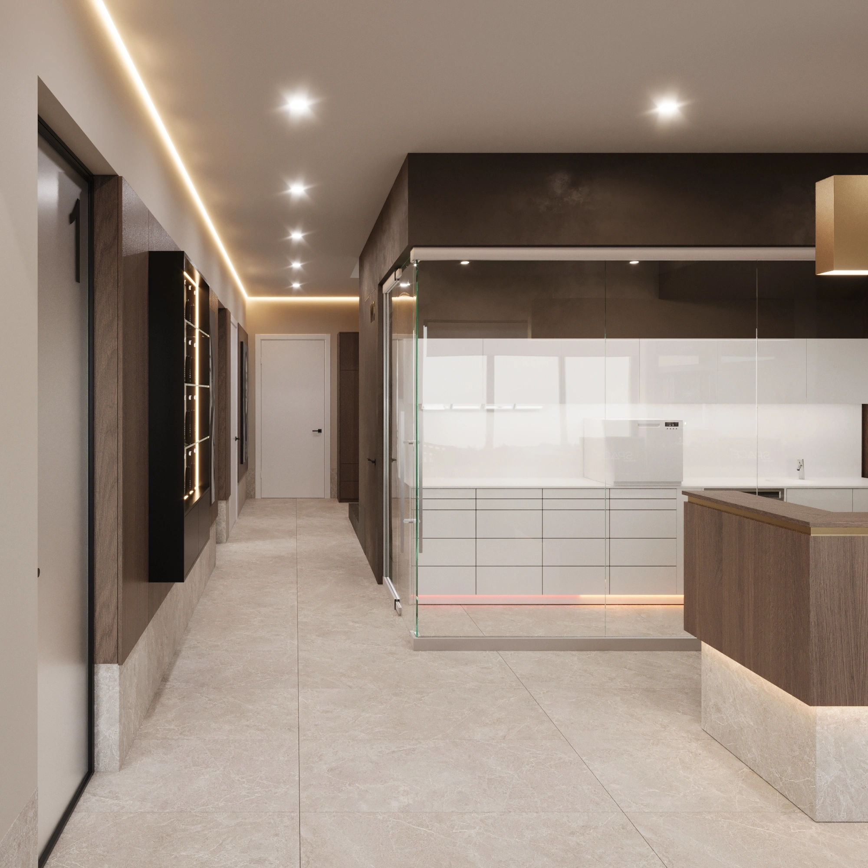
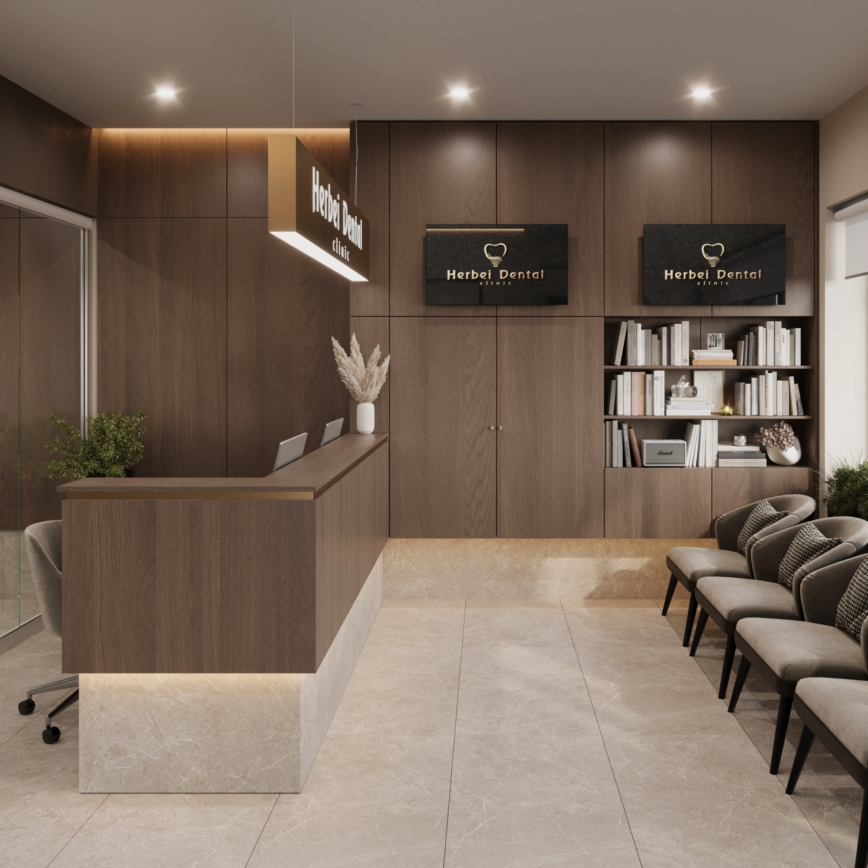
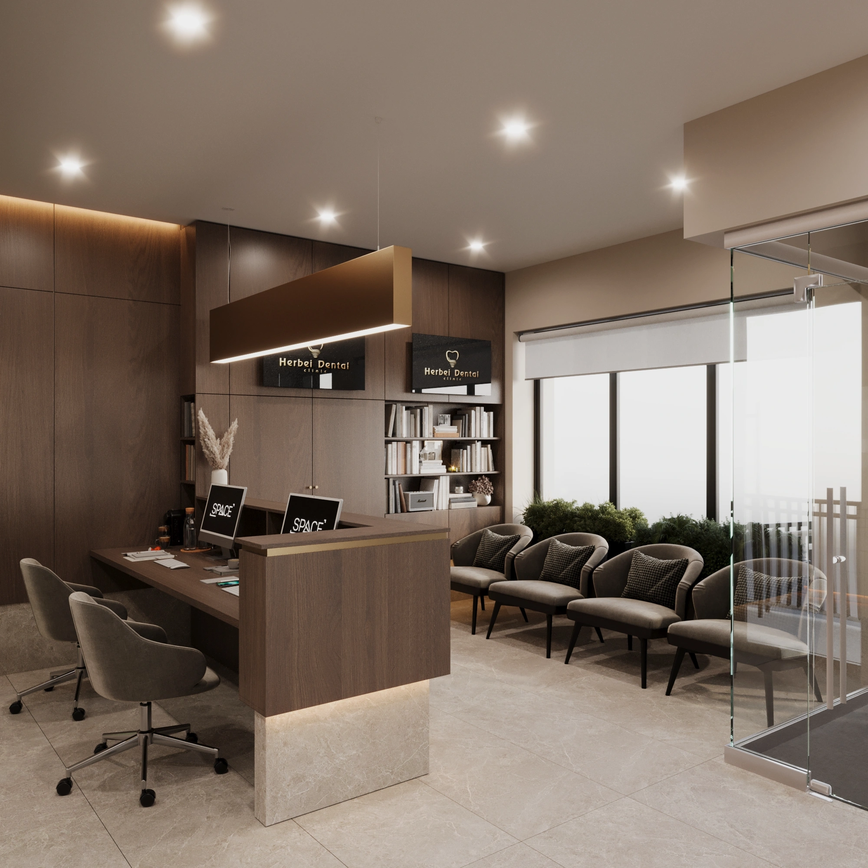
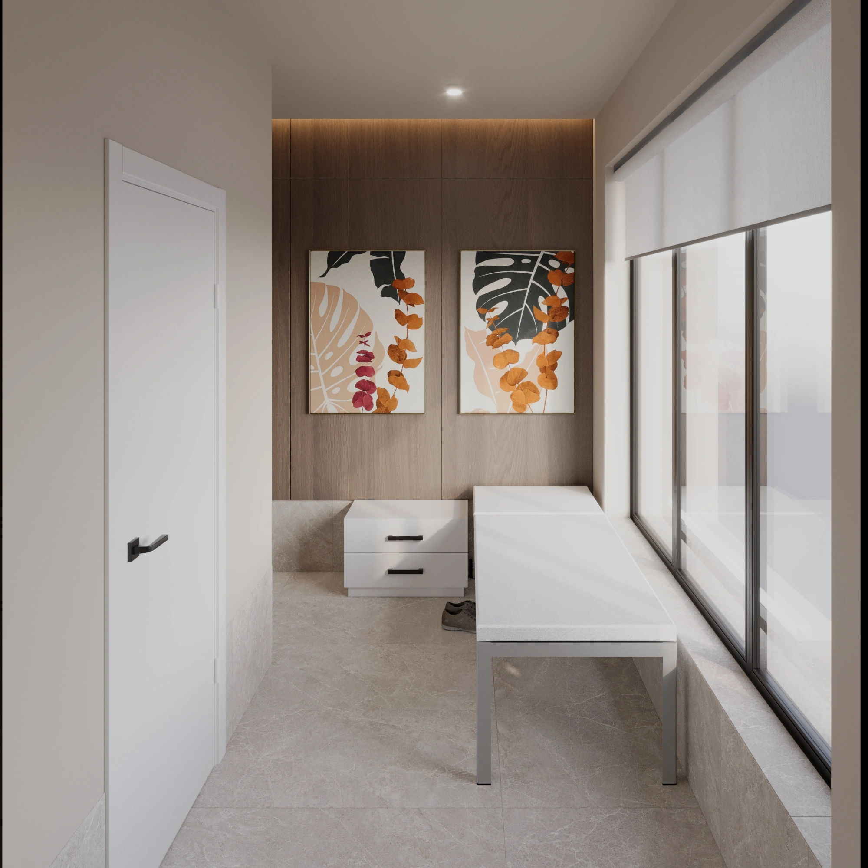
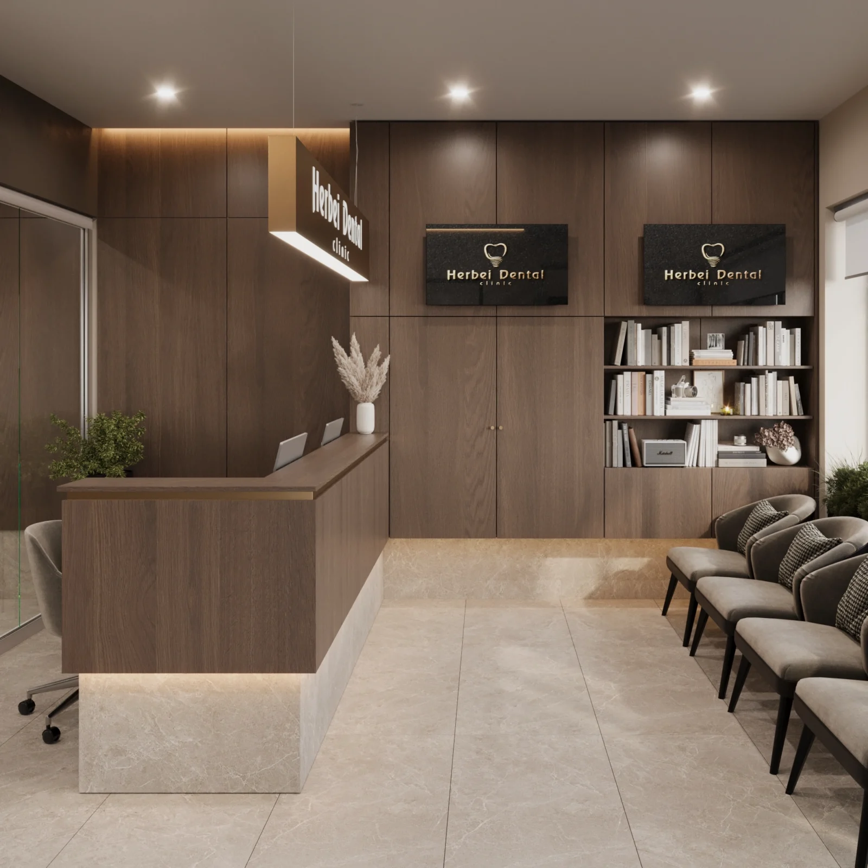
The clinic’s first floor houses the reception area and a waiting area for patients. The space is designed to make patients feel as comfortable as possible from the moment they walk in. Easy access to the reception area and a comfortable waiting area create an atmosphere of calm and comfort.
Dental Offices and Surgical Unit
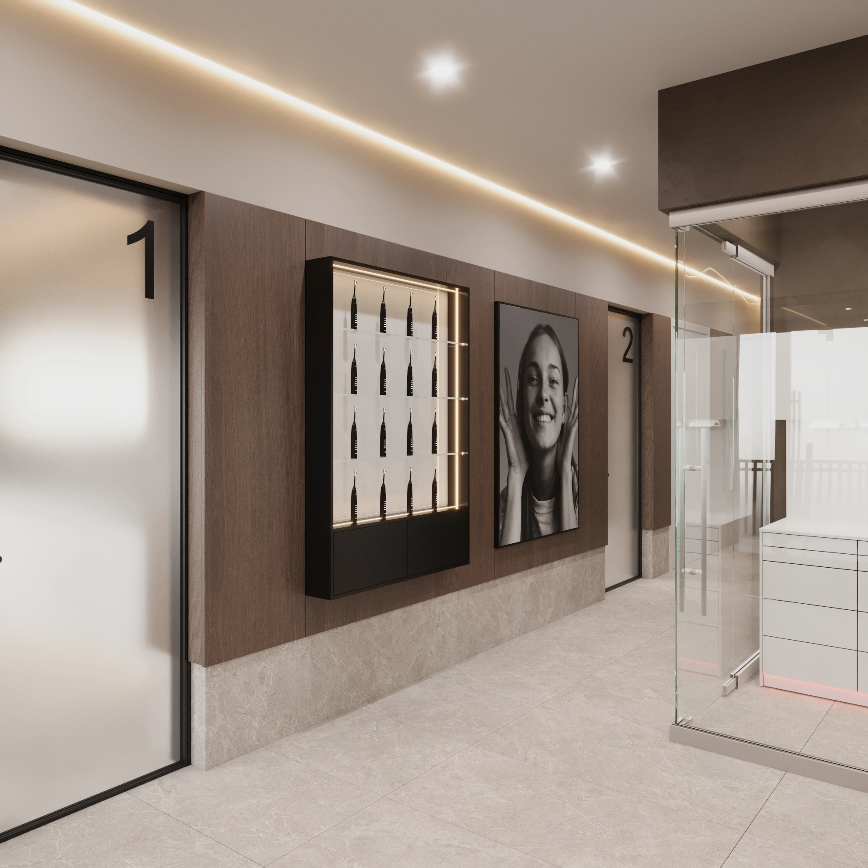
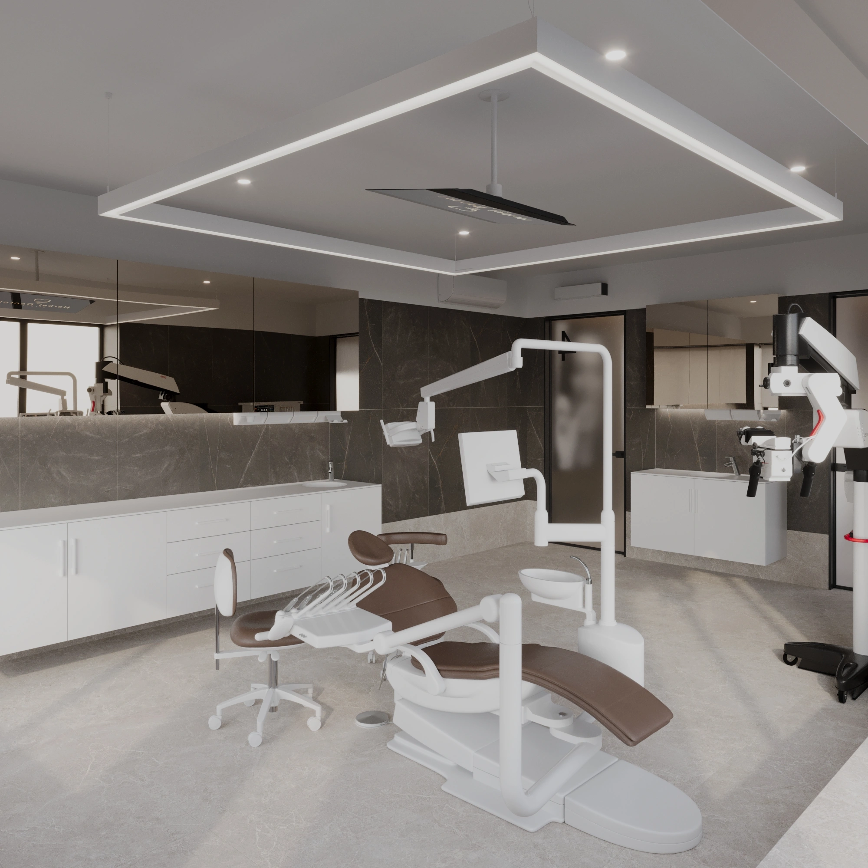
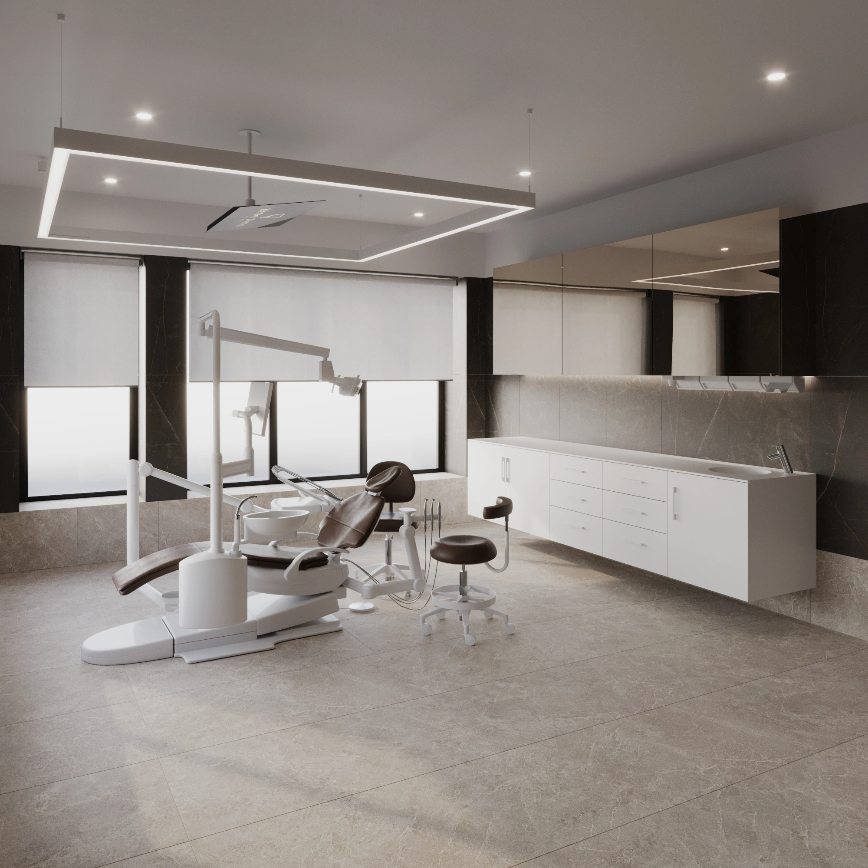
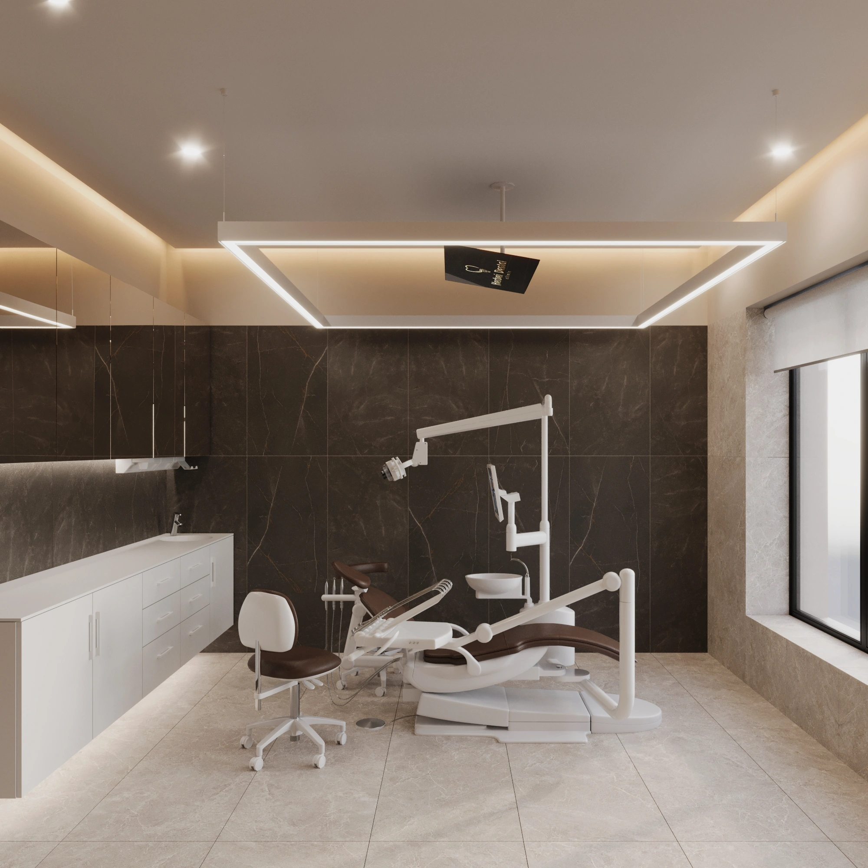
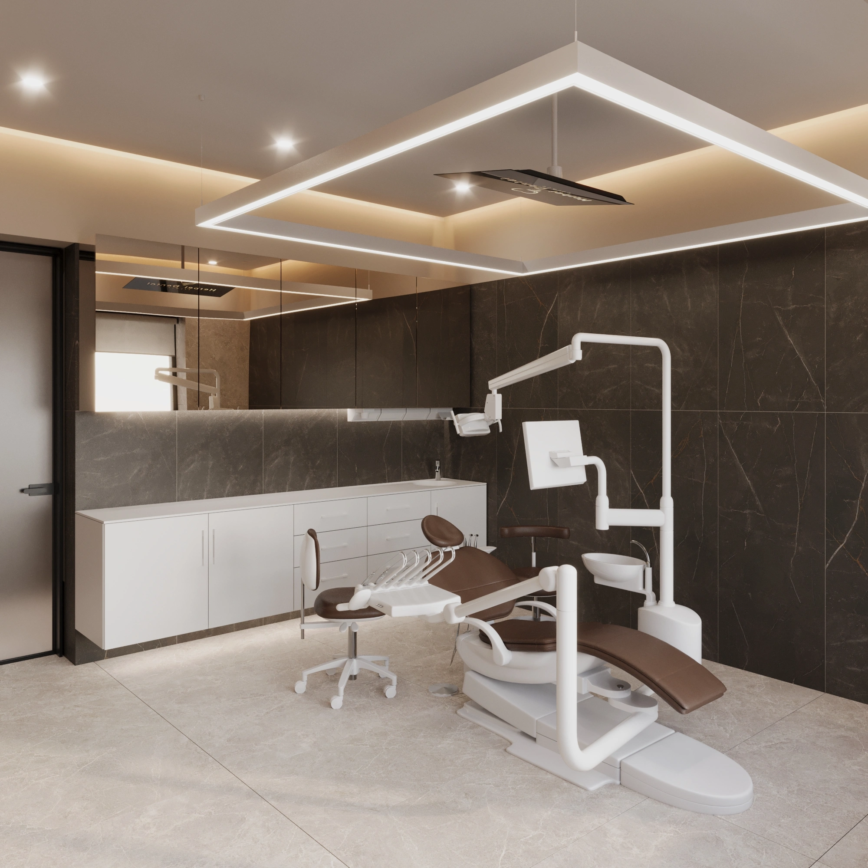
The clinic features two modern dental offices on the first floor. They are equipped with state-of-the-art equipment to provide high-quality dental services. The second floor houses the surgical unit, which offers a full range of services for patients requiring surgical procedures.
Sterilization Room and Dental CT Scan Room
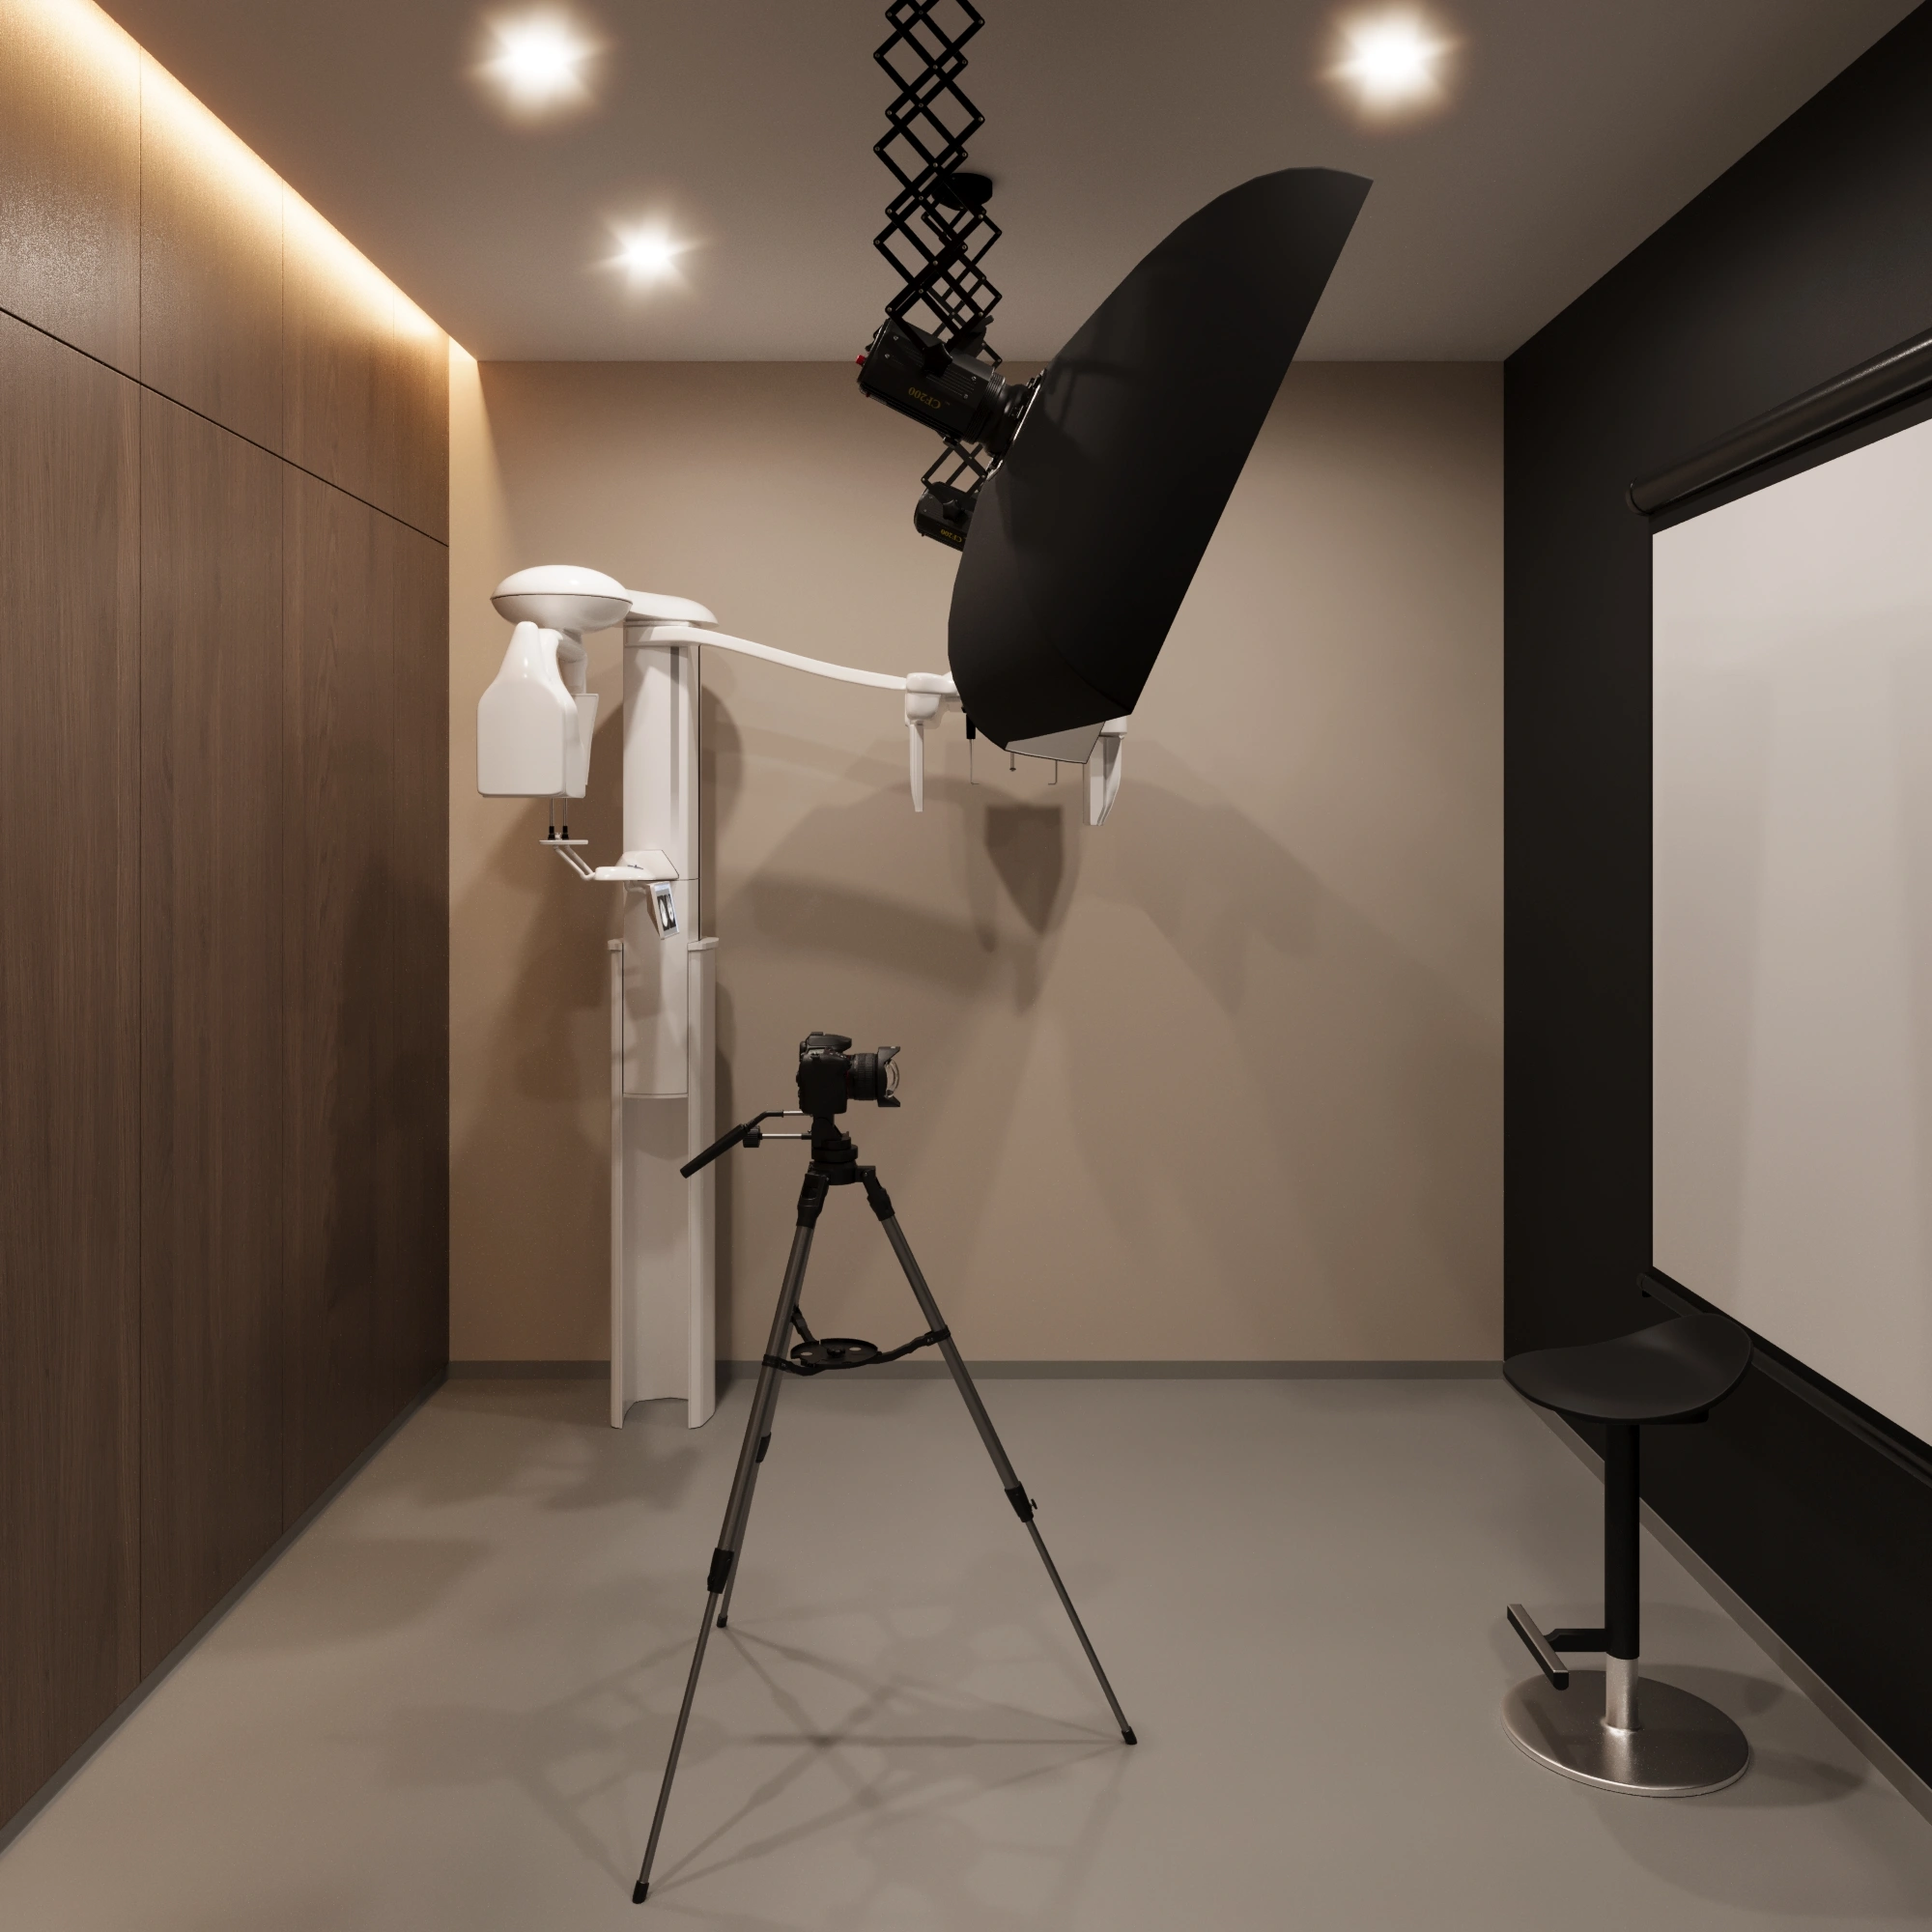
Separate sterilization rooms and a dental CT scan room ensure high standards of safety and precision during procedures. The use of state-of-the-art equipment allows the clinic to provide services of the highest quality.
Compressor Room and Other Auxiliary Rooms
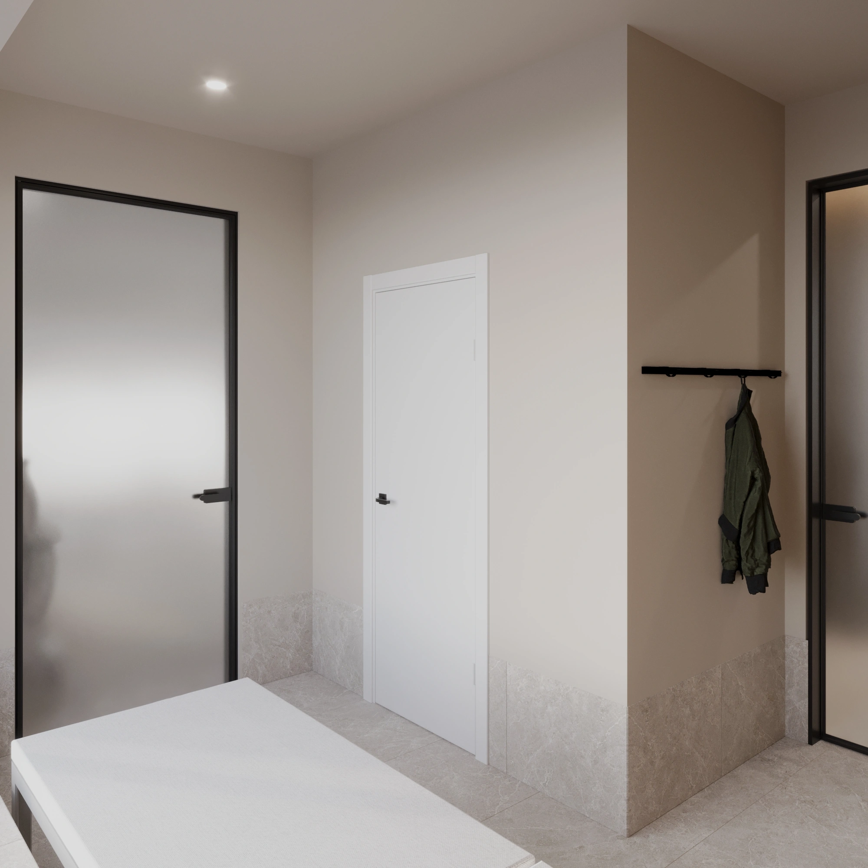
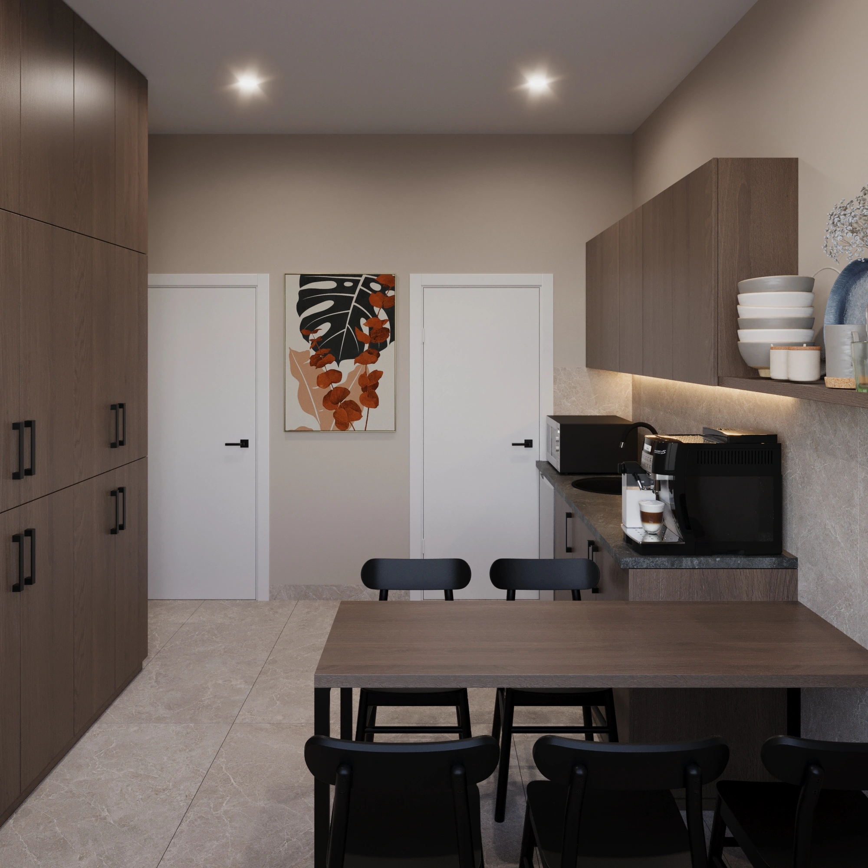
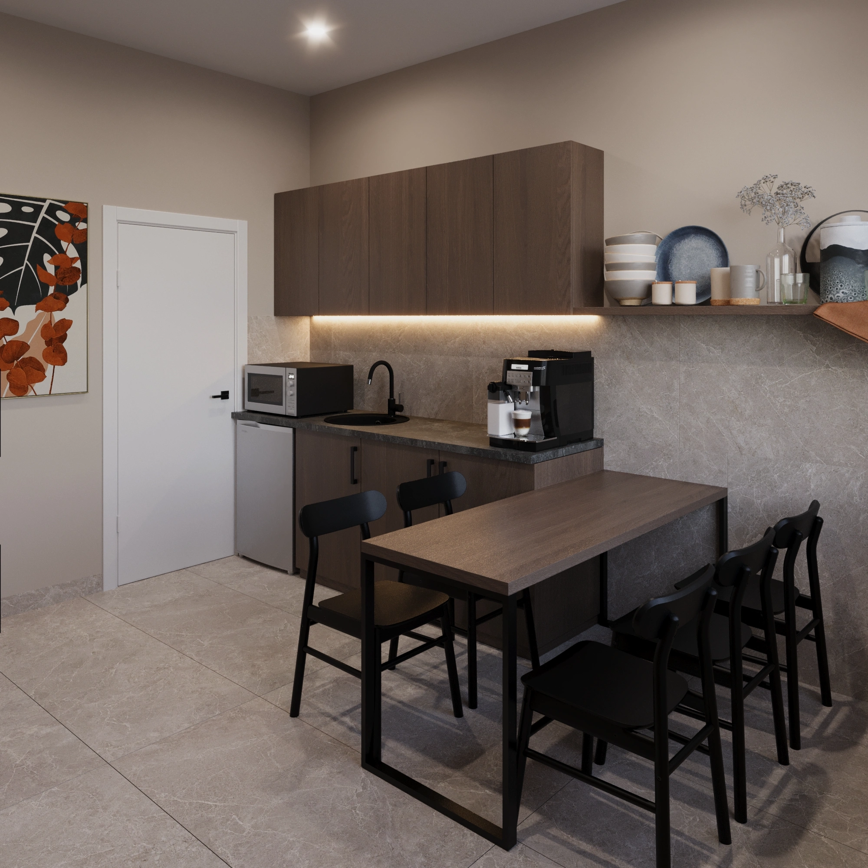
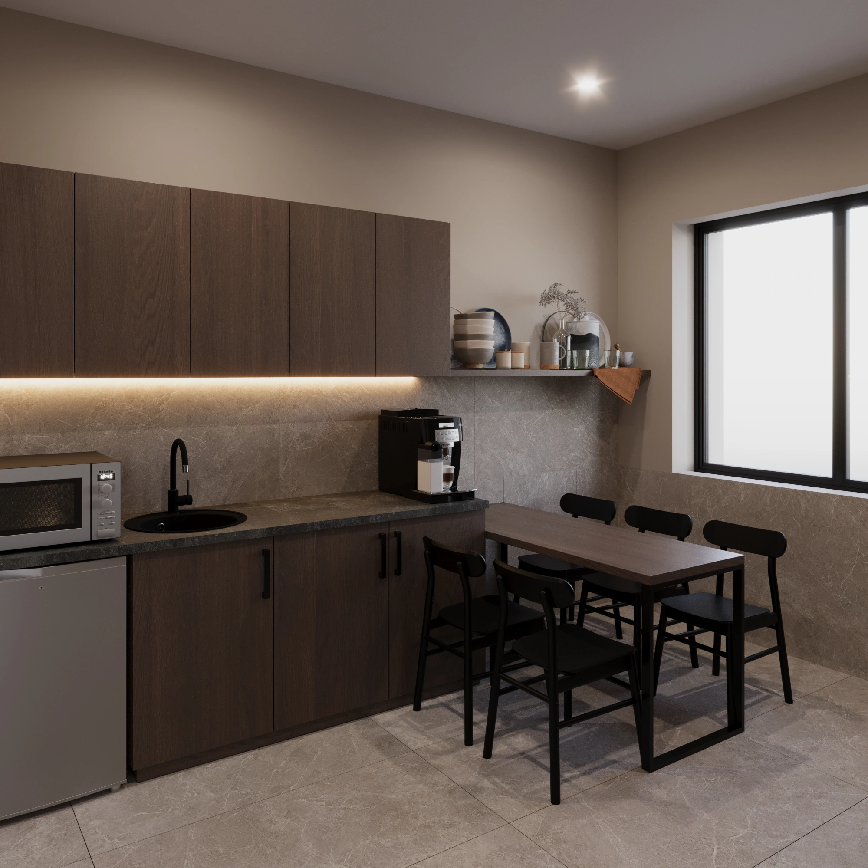
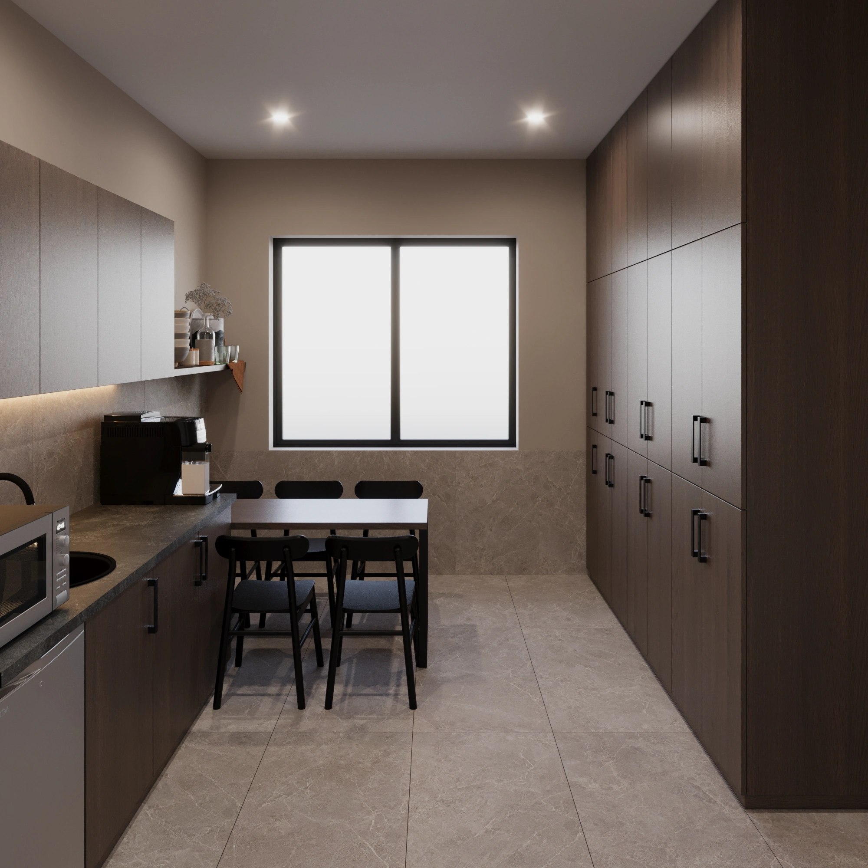
The clinic is also equipped with a compressor room, which ensures the uninterrupted operation of medical equipment. The staff area, with its separate entrance, allows doctors and technical staff to perform their duties comfortably without being disturbed by patients.
A private postoperative room for patient comfort
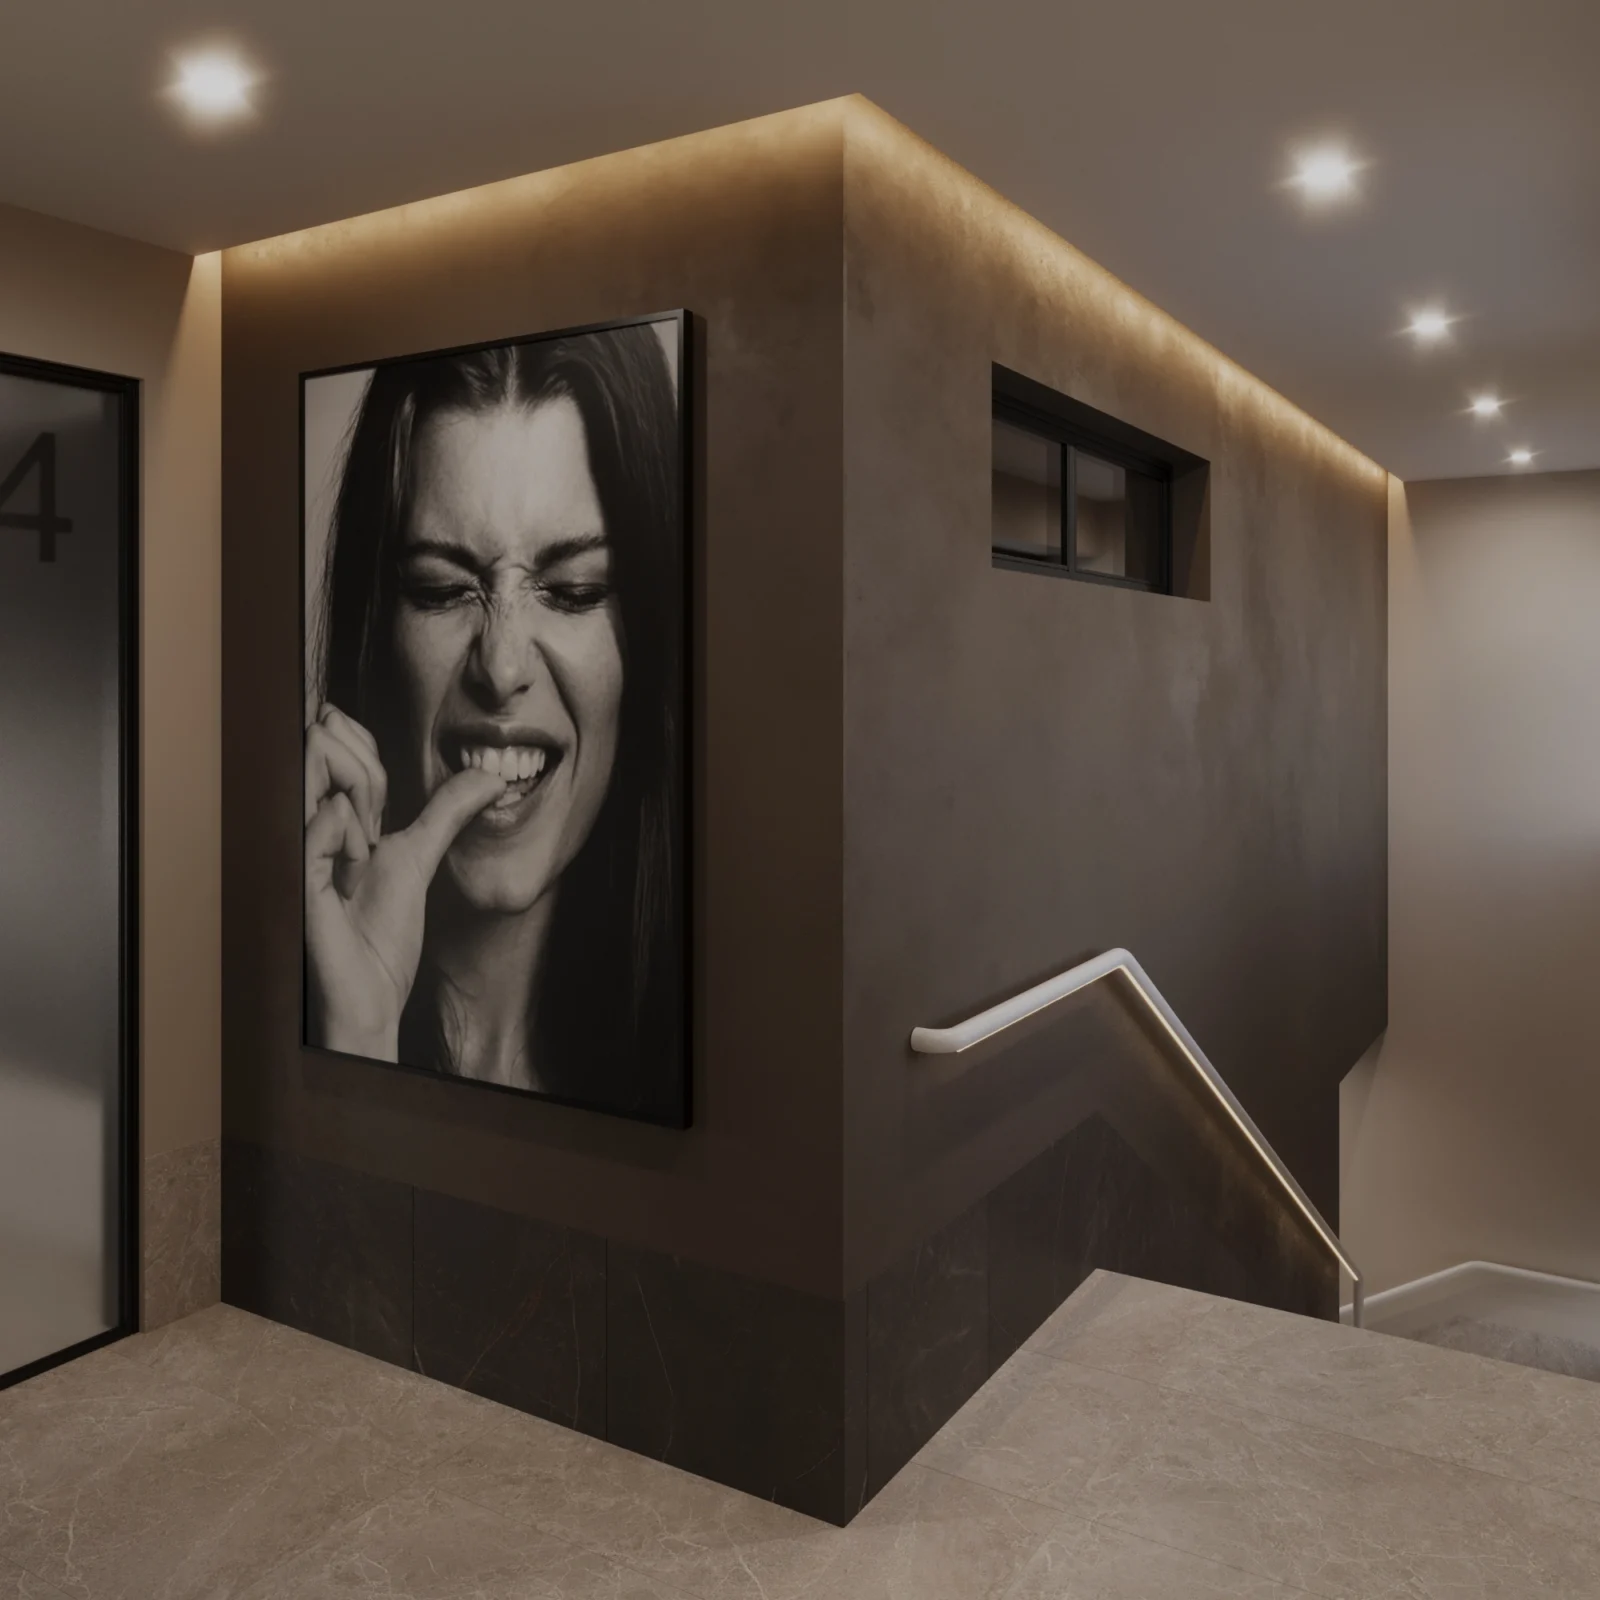
For the convenience of patients, the clinic provides a separate postoperative recovery room, ensuring a high level of comfort and privacy during the recovery period following surgical procedures.
Herbei Dental Clinic—a warmth and coziness you wouldn’t expect to find in a dental clinic.
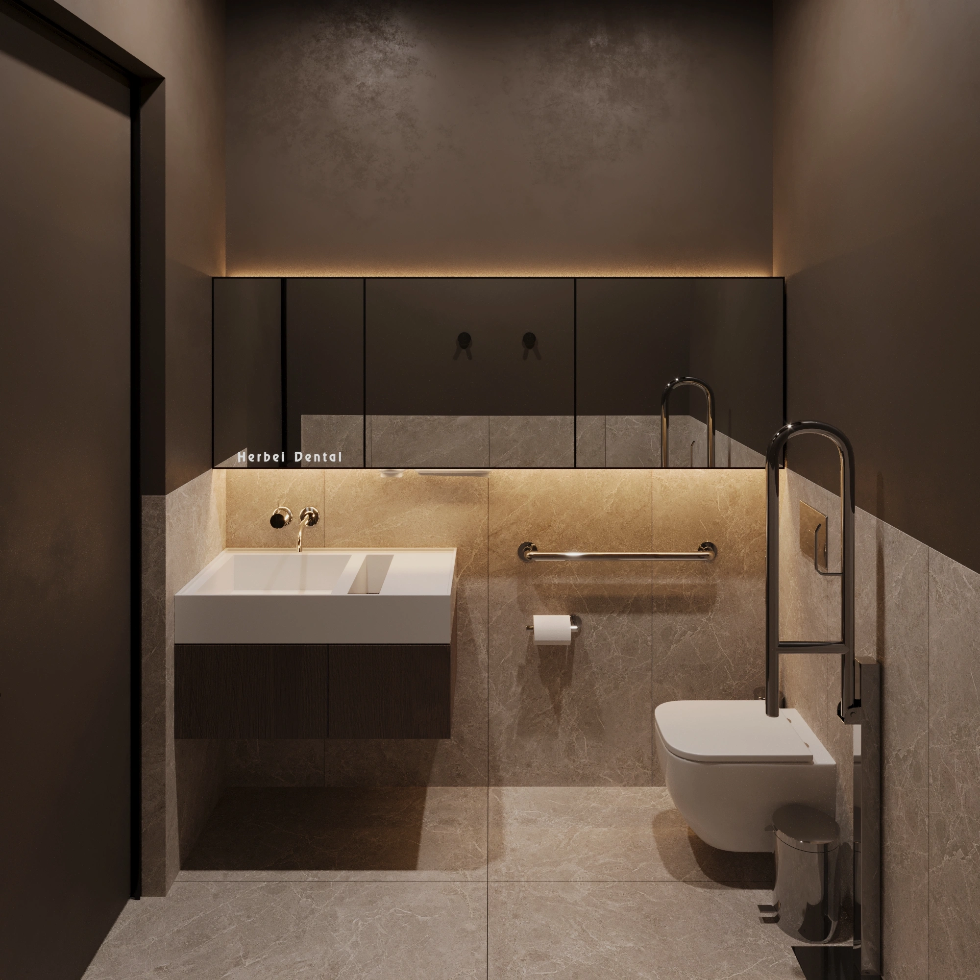
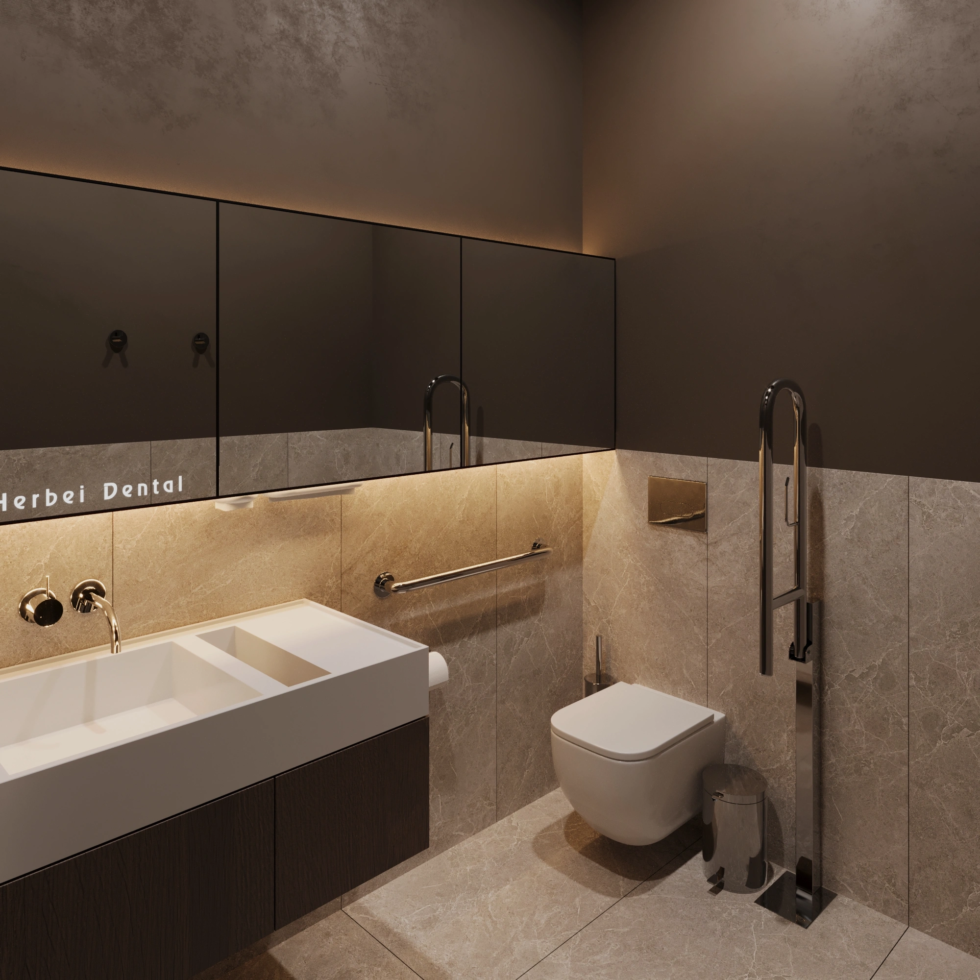
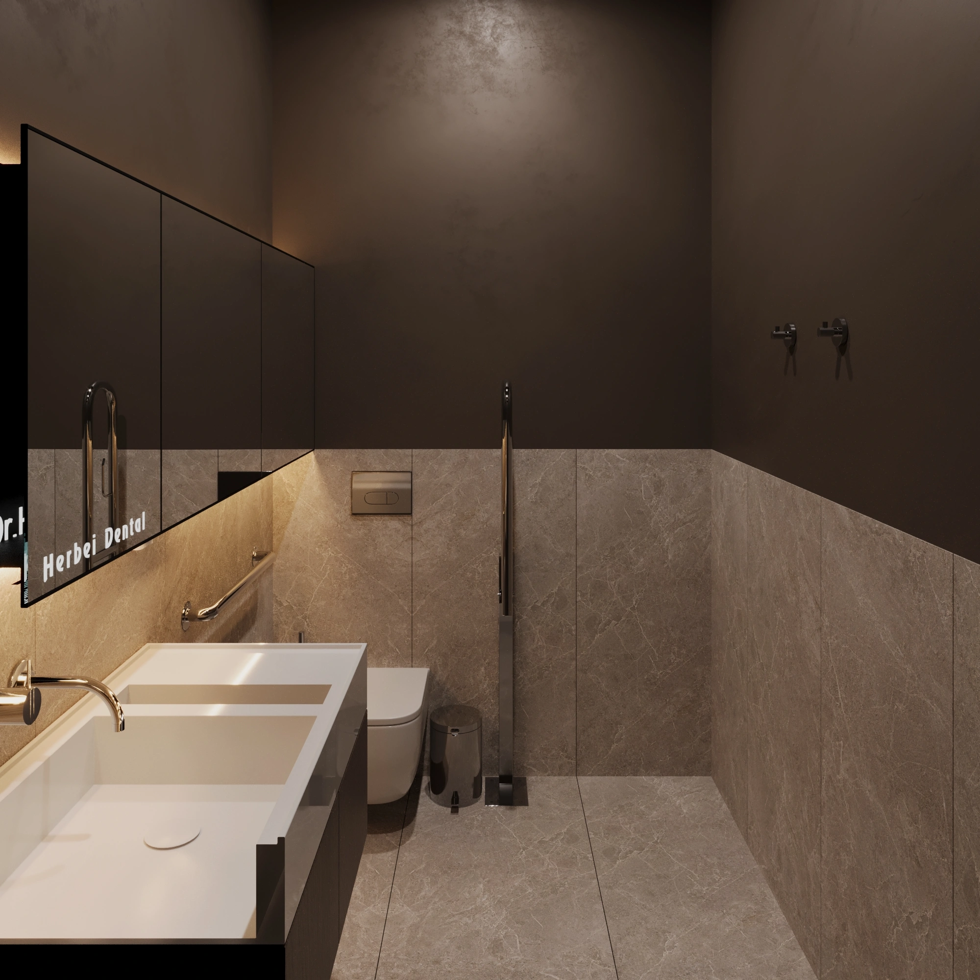
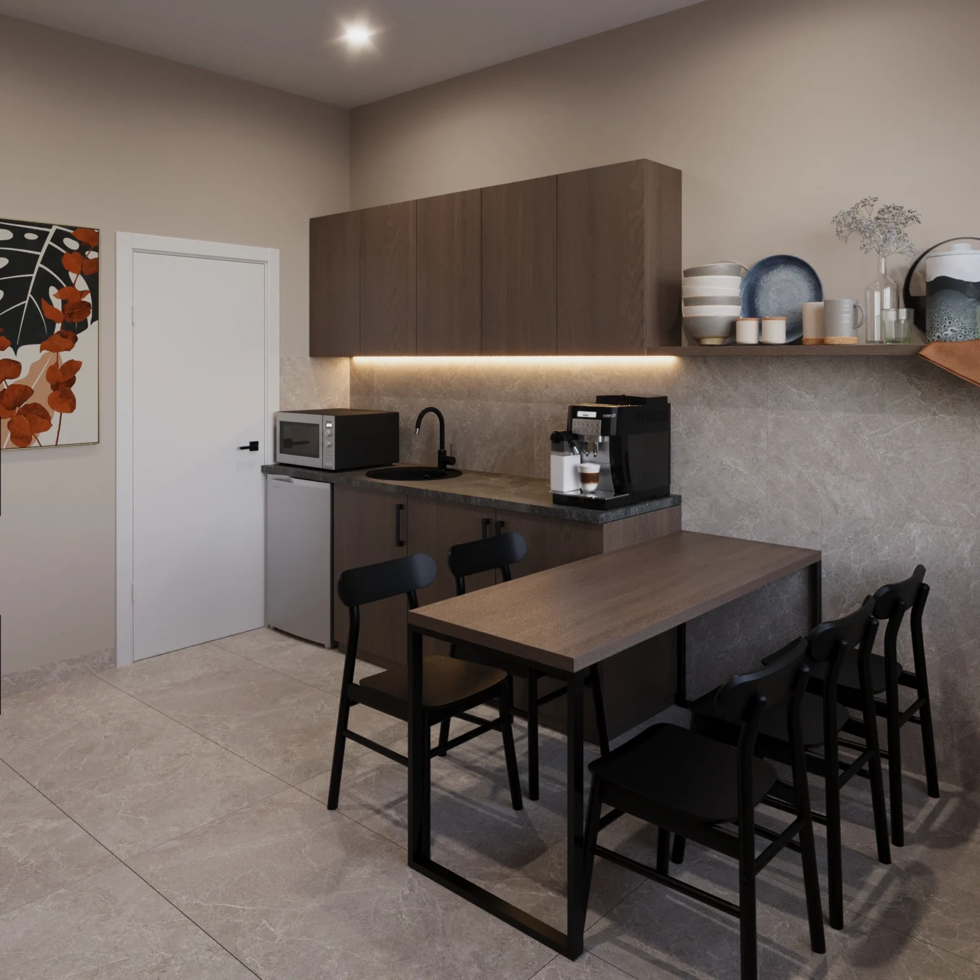
The interior design of the Herbei Dental clinic was developed by Space Design, a design studio specializing in the design of dental clinics and commercial interiors. The space is decorated in warm colors, creating a cozy atmosphere for patients. Selective accents in the form of stylish decorative elements add elegance and a modern look to the interior.
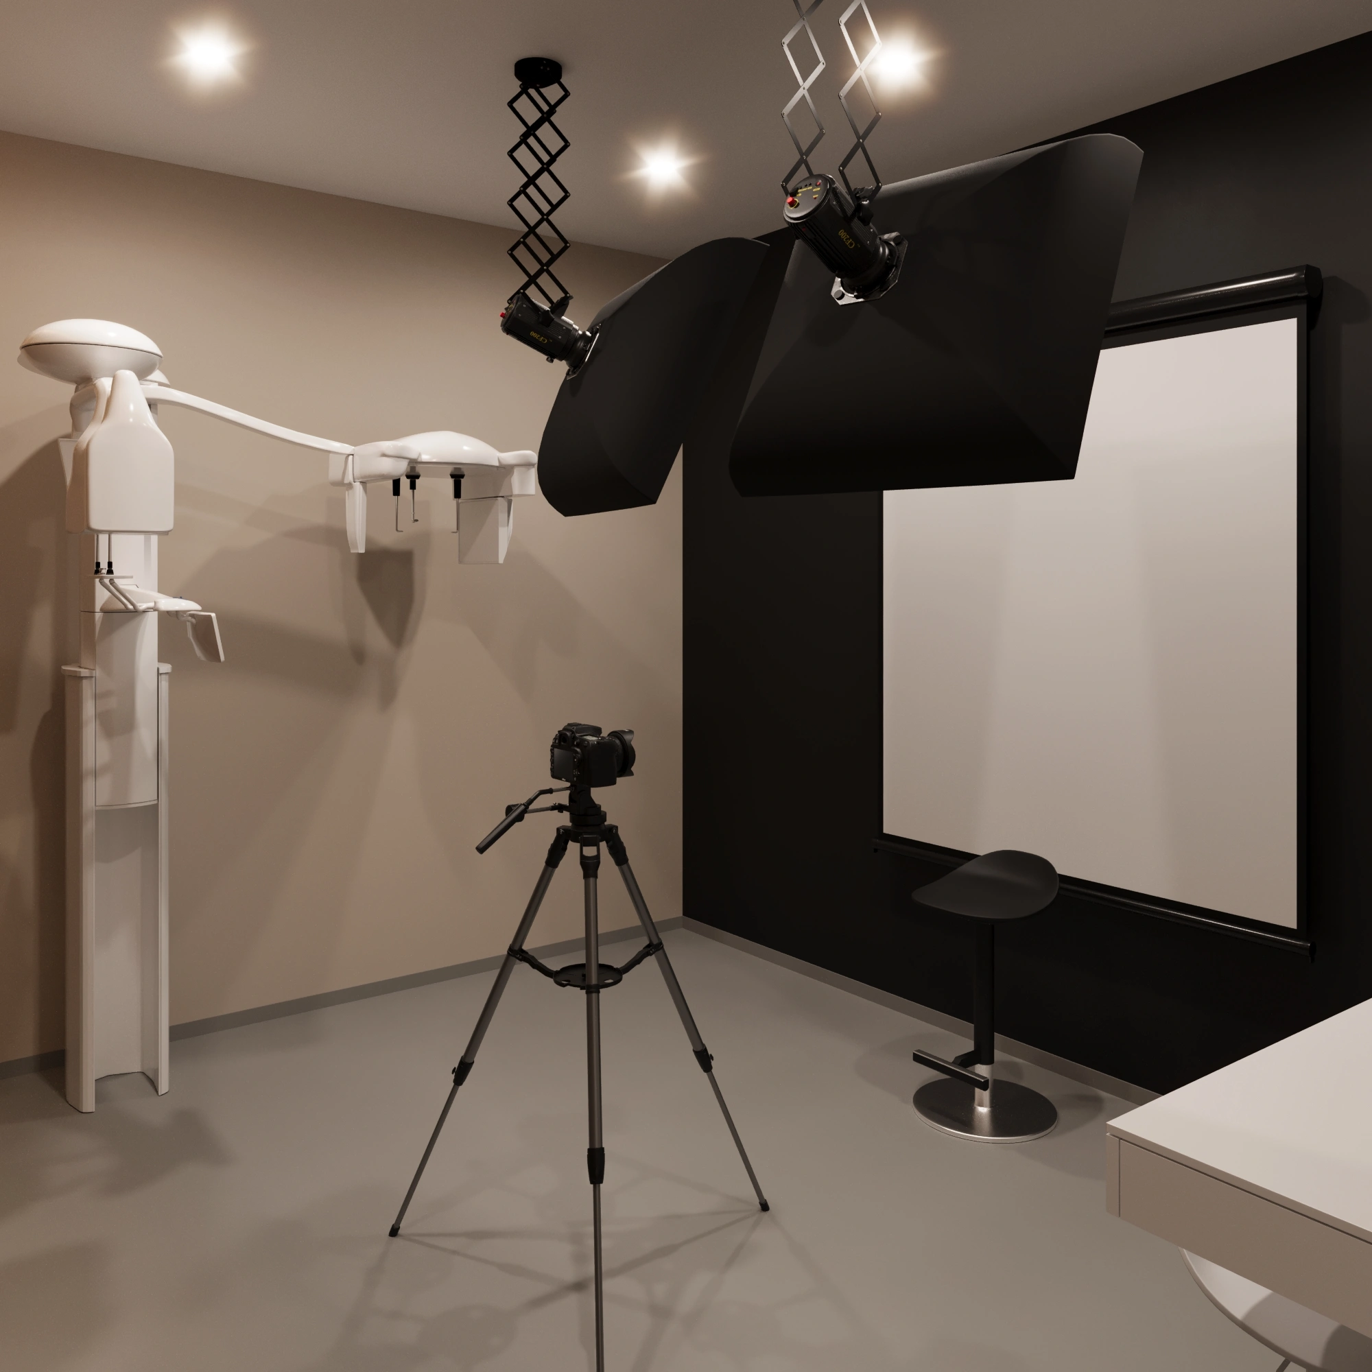
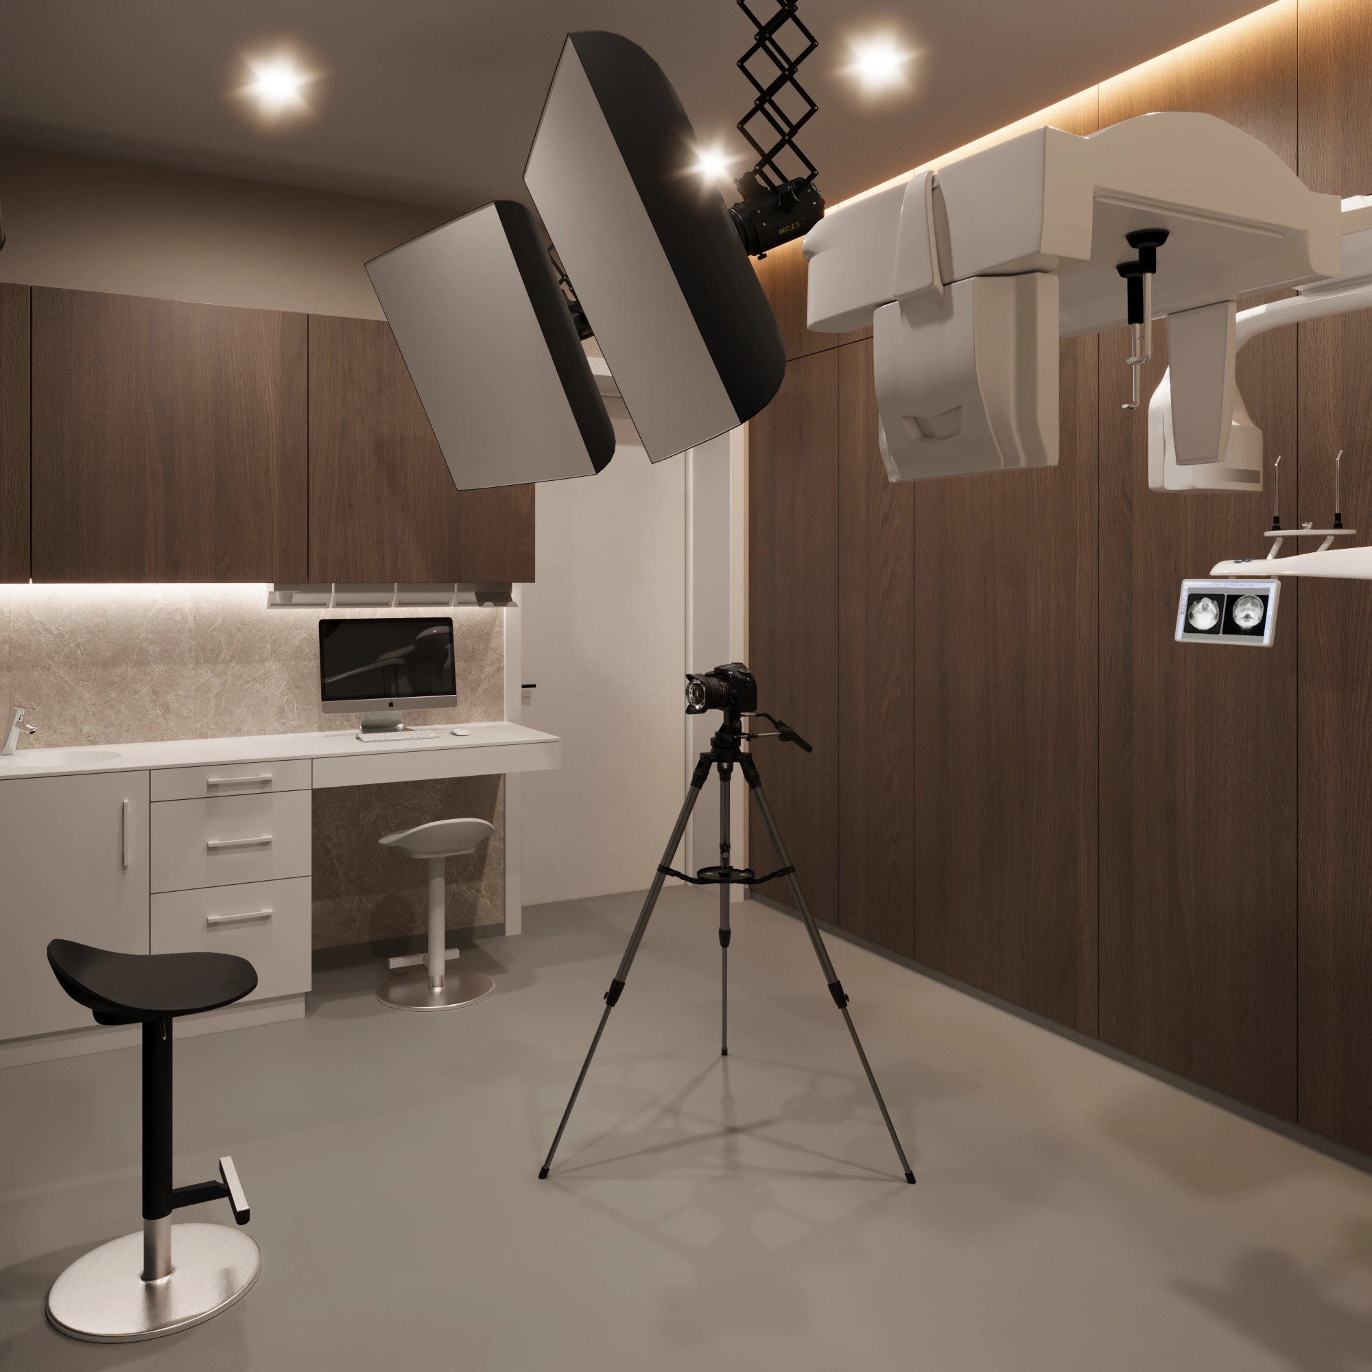
Photo Area in the X-ray Room
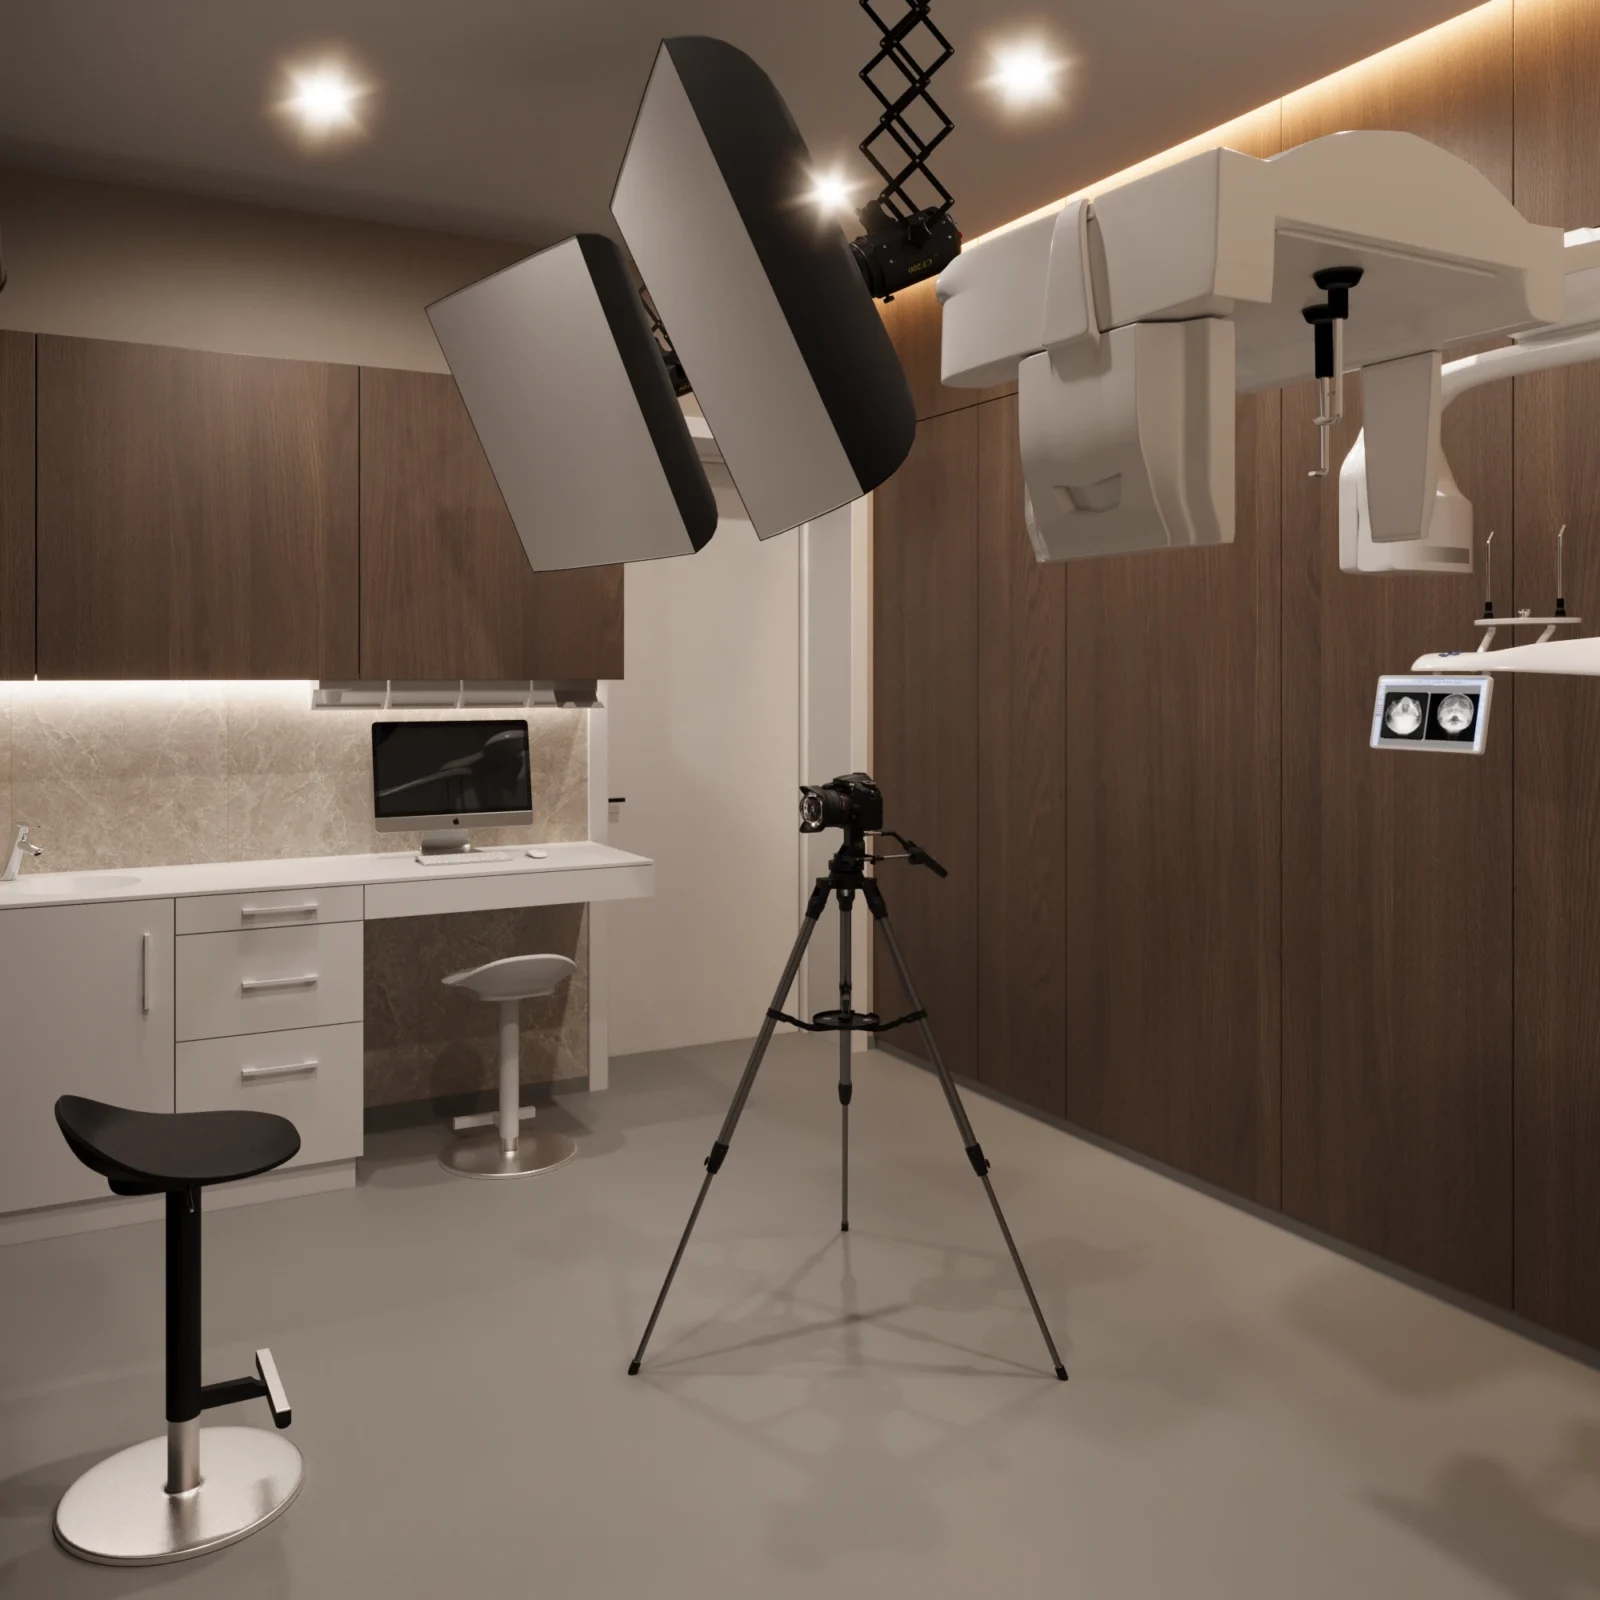
A unique feature of the X-ray room is a stylish photo area that allows patients to take casual, relaxed photos during their treatment, thereby creating a positive atmosphere.
Space Design: We create spaces—places where people want to return!
The interior design and planning for the Herbei Dental clinic were carried out by Space Design, a design studio with extensive experience in developing interiors for medical facilities. The studio specializes in creating comfortable and functional spaces for dental clinics, taking into account the specific nature of medical procedures and the needs of patients.
To learn more about our design projects for dental clinics, please follow the links below:
Design Project for a Dental Clinic in Odessa
Interior Design of a Dental Clinic – Dentaderm
Dental Clinic Design Project – Solonko Sovyak
More projects by SPACE DESIGN
- Dental Clinic Design in Kyiv — Dentaderm
- Dental Clinic Design in Kryvyi Rih — MAXXDENTAL, 205 m²
- Dental Clinic Reception Design with a CT Room — 25 m²
- Dental Clinic Design in Chernivtsi
Interior design of a dental clinic: what mattered most
As in every SPACE DESIGN project, work on the interior design of a dental clinic started with functional planning: we separate patient and staff flows, plan sterilisation and technical rooms, and only then move on to materials and lighting.
A clinic needs surfaces that are easy to clean and disinfect, quiet engineering and ergonomic treatment rooms. That is why the interior design of a dental clinic by SPACE DESIGN covers not only visualisations but also technical drawings and specifications, and during construction we can provide design supervision.
Planning to open or refresh a clinic? See our dental clinic design service or write to info@space-design.pro.
The interior design of a dental clinic is just one of our medical projects — see more photos and work in the SPACE DESIGN portfolio on Behance.
How long does interior design of a dental clinic take?
It depends on the floor area and the number of treatment rooms. We fix the timeline in the contract once the brief is agreed.
Do you take sanitary requirements into account?
Yes. We plan the layout, finishes and engineering of treatment rooms, the sterilisation room and the X-ray room in line with the applicable regulations and equipment requirements, and agree technical solutions with engineers and suppliers.
Can we work remotely?
Yes. We run projects in Ukraine, Poland and other countries: meetings take place online, and site visits are possible at key stages.
Collapse