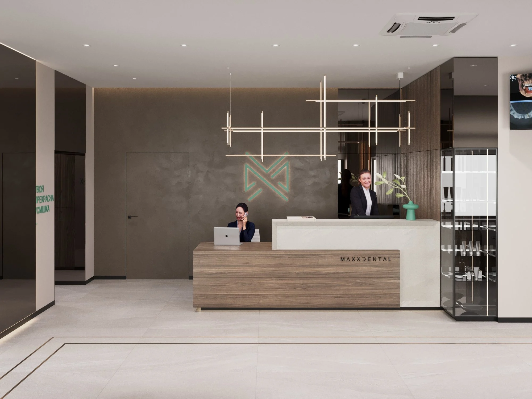
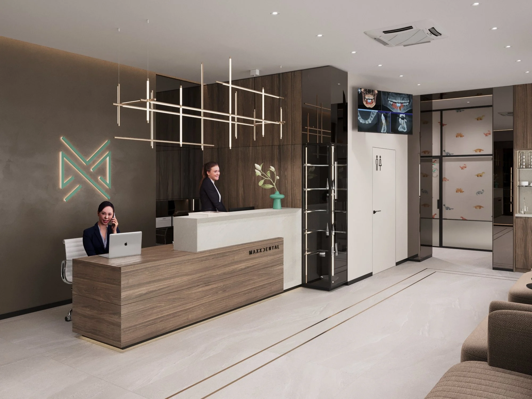
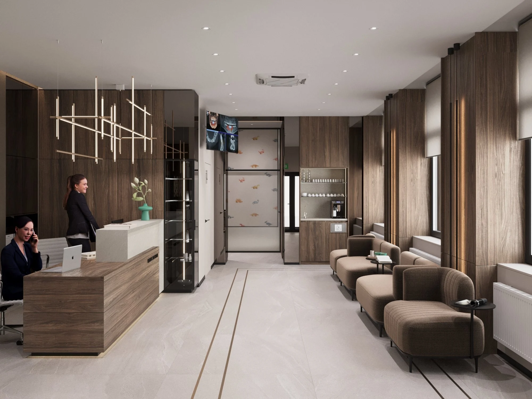
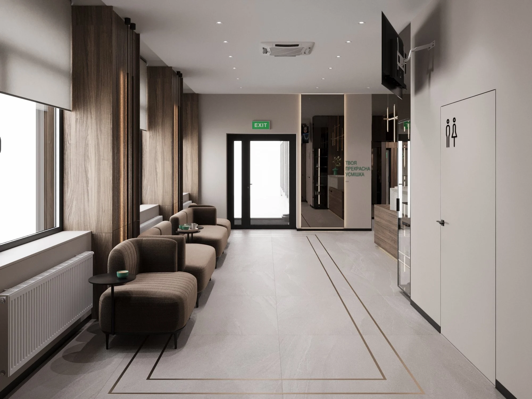
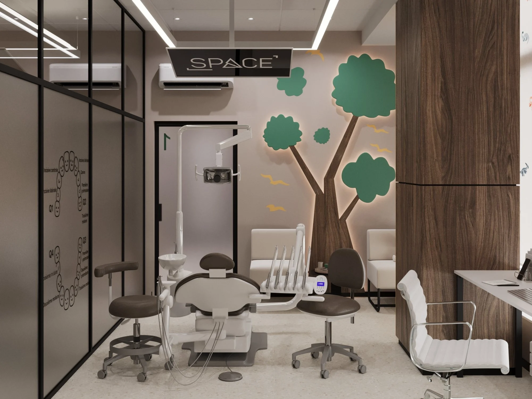
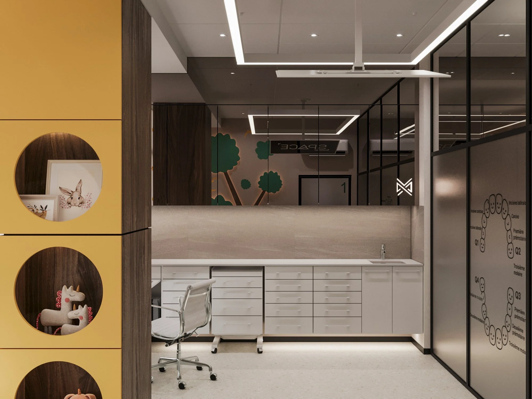
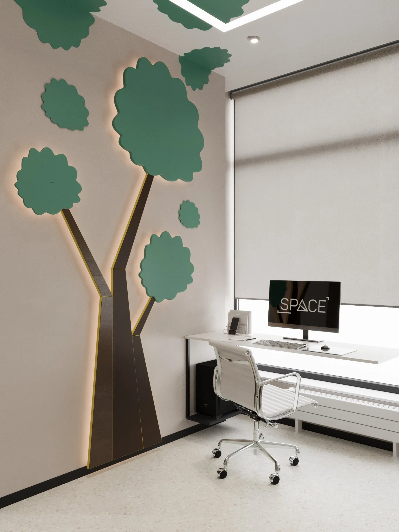
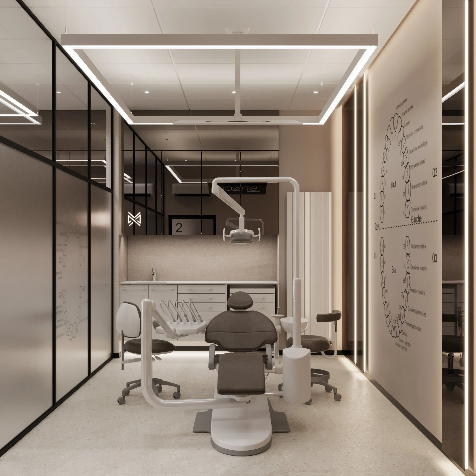
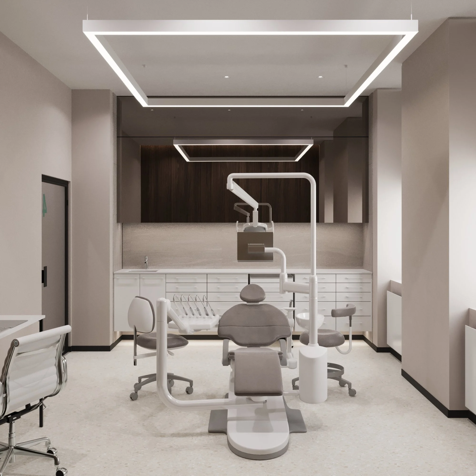
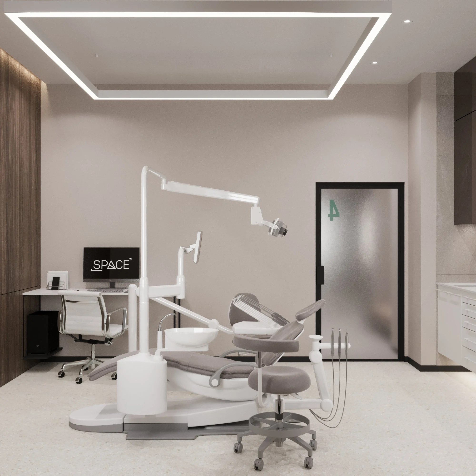
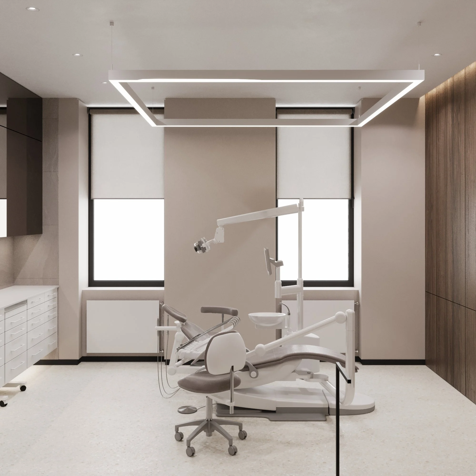
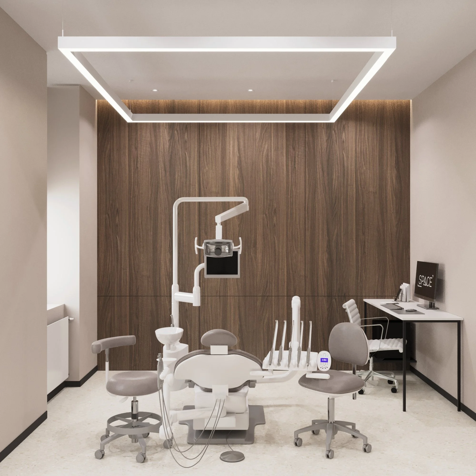
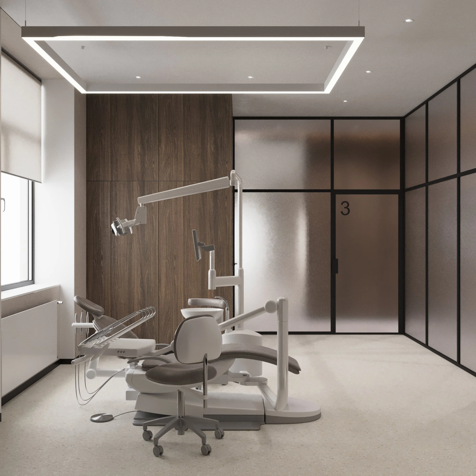
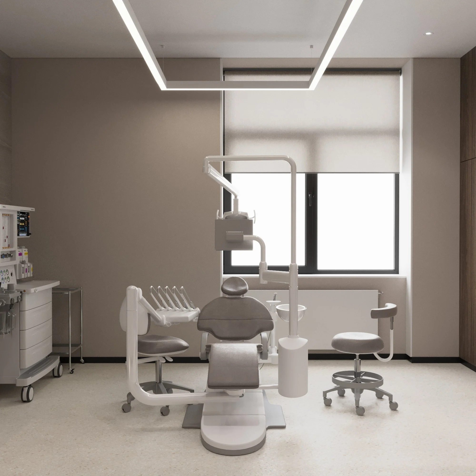
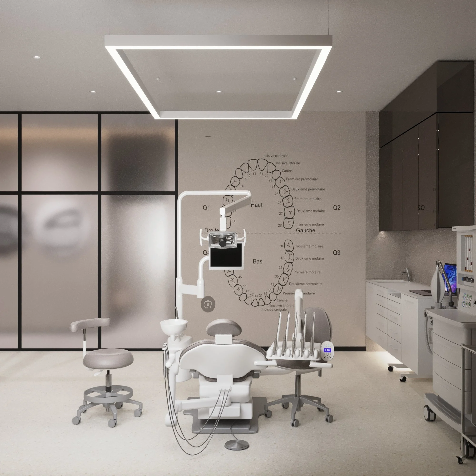
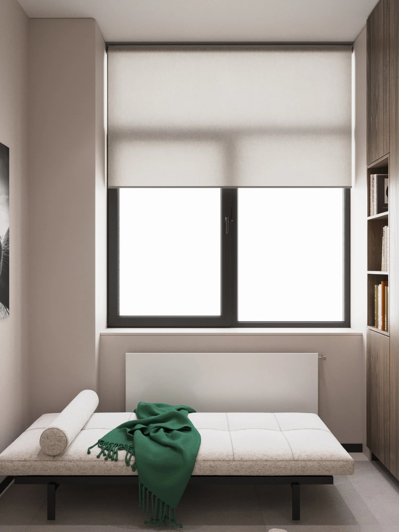
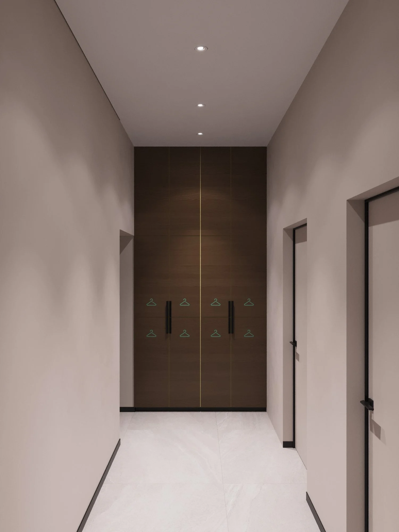
The 205 m² MAXXDENTAL dental clinic in Kryvyi Rih: a reception with a waiting area, a kids zone, four treatment rooms, an X-ray room, two sterilization rooms, a recovery room after surgical procedures and a staff wing. Our dental clinic design in Kryvyi Rih uses a warm palette of walnut, light stone and beige walls, with graphite mirrors and green accents for character. Adults feel calm here, children find it interesting, and the team works comfortably every day. The clinic is now open and welcoming patients.
Read moreThe brief
A ground-floor unit with shopfront glazing in a residential building had to become a full multi-specialty clinic. It needed rooms for a pediatric dentist, an orthodontist and prosthodontist, a general dentist, and a surgeon and anaesthetist. The brief also included an X-ray room with a panoramic unit, two sterilization rooms, a patient recovery room, a medical director’s office, a staff room, a changing room, a technical room and an accessible restroom. The clinic had to be child-friendly while staying grown-up for adult patients.
Layout
| No. | Room | Area, m² |
|---|---|---|
| 1 | Vestibule | 4.0 |
| 2 | Reception with waiting area | 37.8 |
| 3 | Accessible restroom | 4.4 |
| 4 | Corridor | 9.0 |
| 5 | Recovery room after surgical procedures | 4.3 |
| 6 | Surgery room | 19.0 |
| 7 | Waste storage | 3.8 |
| 8 | Corridor | 3.0 |
| 9 | Sterilization room 2 | 5.0 |
| 10 | Treatment room (general dentist) | 16.0 |
| 11 | Corridor | 15.0 |
| 12 | Sterilization room 1 | 6.0 |
| 13 | X-ray room | 10.0 |
| 14 | Pediatric dental office | 16.0 |
| 15 | Treatment room (orthodontist, prosthodontist) | 14.0 |
| 16 | Corridor | 5.6 |
| 17 | Staff WC | 1.4 |
| 18 | Medical director’s office | 10.1 |
| 19 | Staff room | 11.3 |
| 20 | Changing room | 5.0 |
| 21 | Technical room | 4.2 |
| Total | 204.9 |
SPACE DESIGN solution
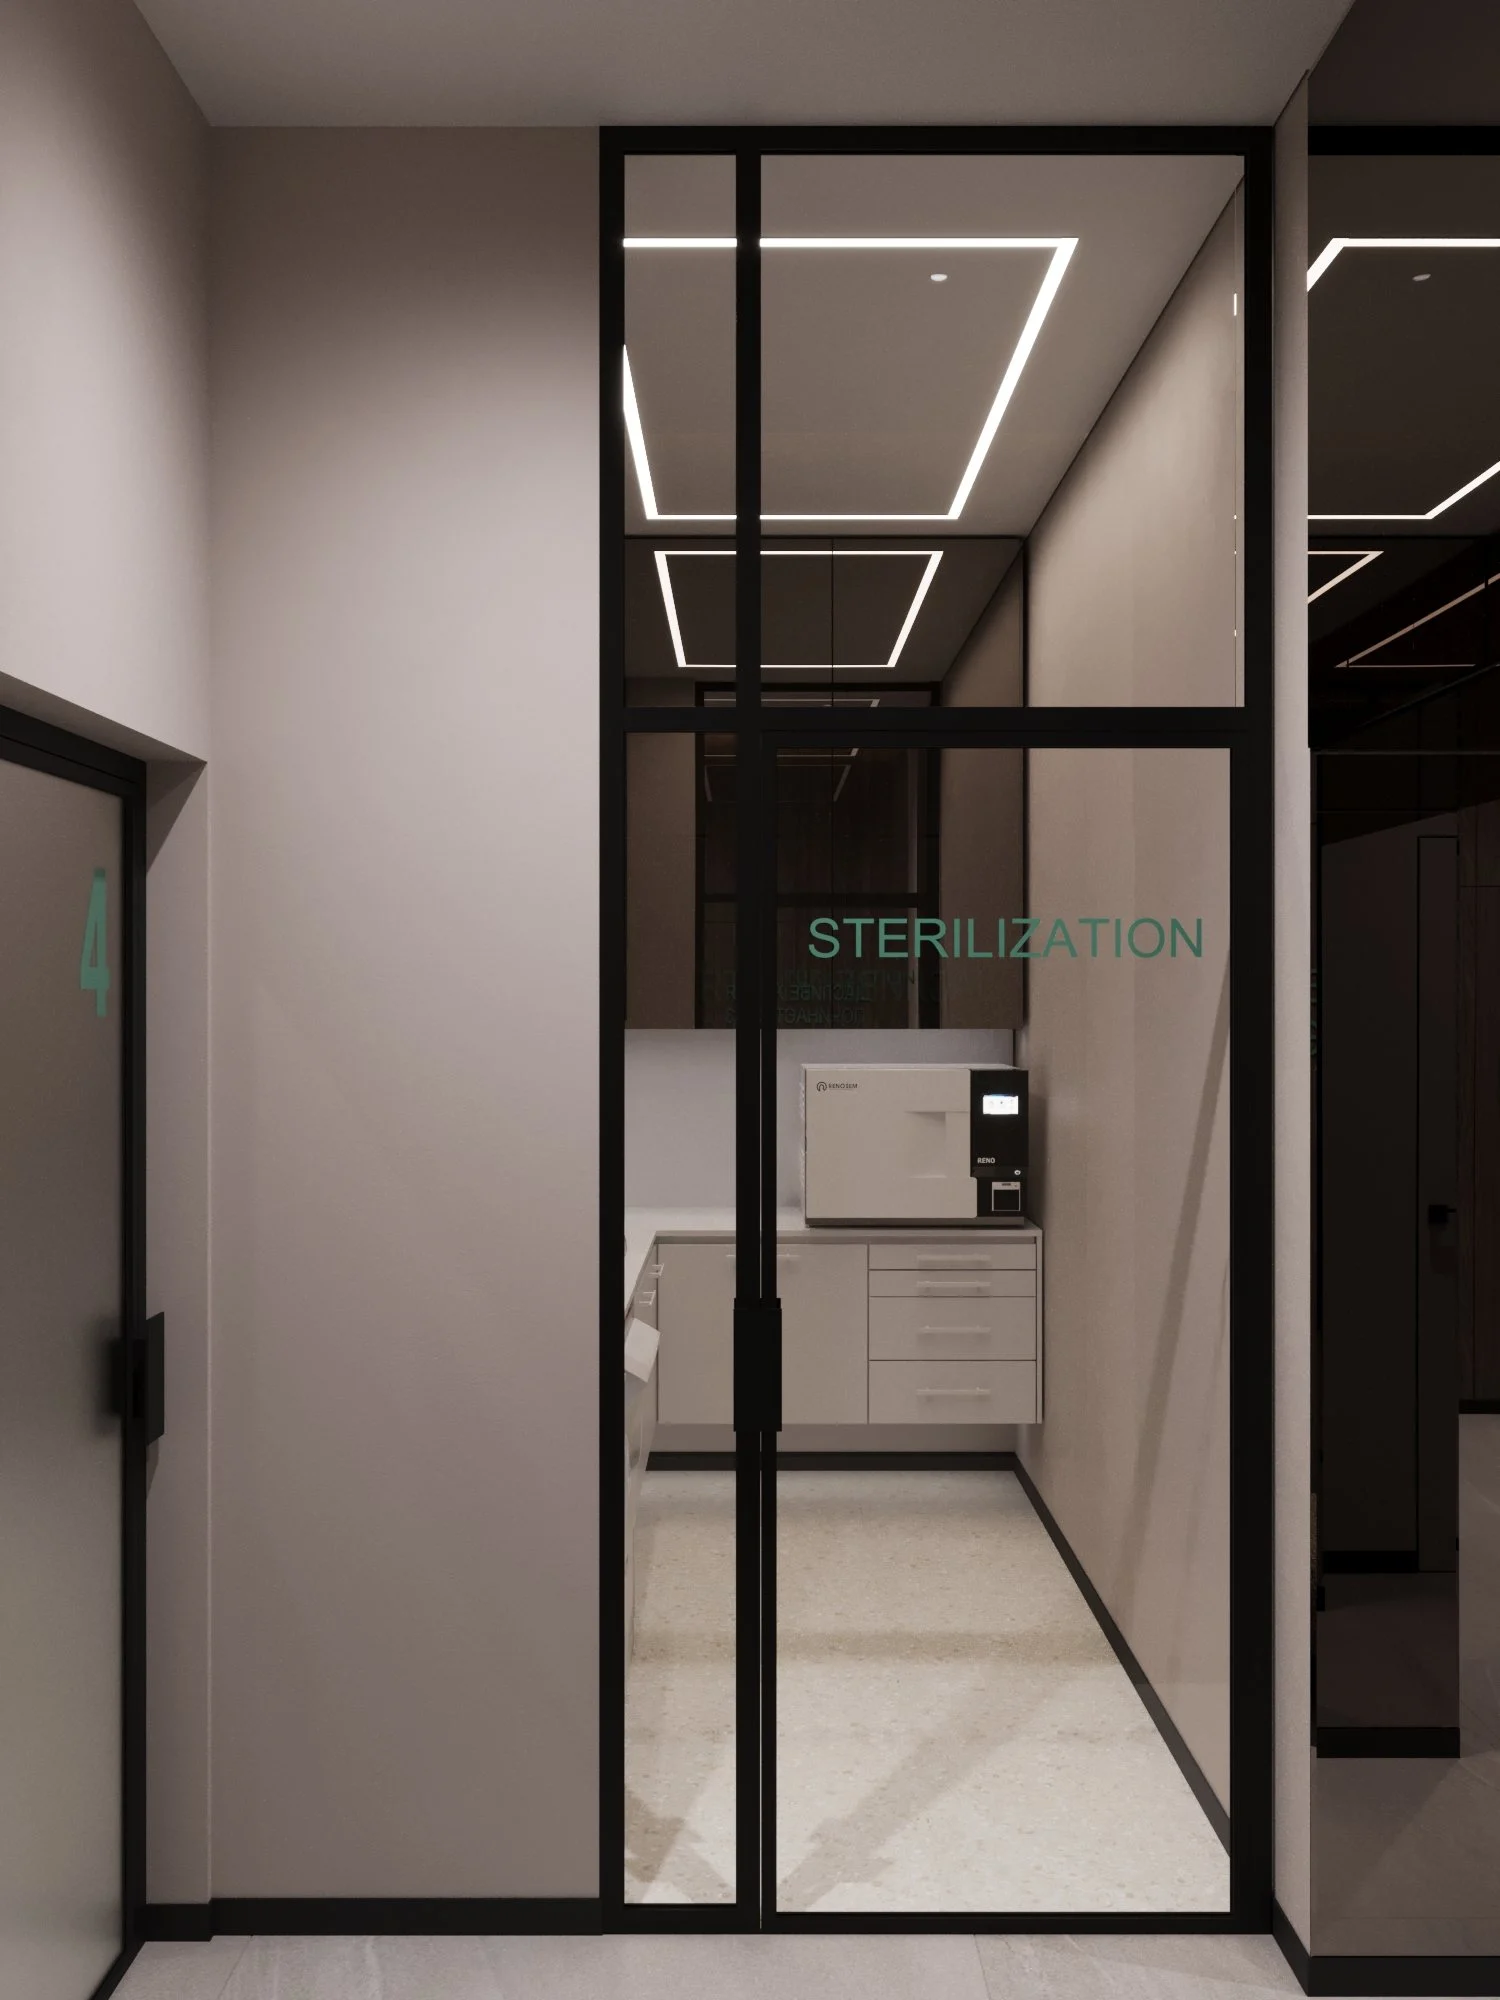
We separated the flows. Patients move from the vestibule through the reception into corridors with treatment rooms, while staff use a separate wing with the director’s office, staff room, changing room and technical room. Each sterilization room sits next to the treatment rooms it serves, behind glass partitions, so instrument processing happens in plain view. Some partitions were removed and new ones built from aerated concrete blocks. Embedded supports for the glass partitions and screen brackets were installed during construction.
The palette combines beige walls, walnut-look panels, light 600×1200 porcelain tiles and tinted graphite mirrors. The clinic’s green appears in wayfinding lettering and the kids’ decor. Lighting is based on LED lines: square frames above the dental chairs, linear fixtures in corridors and sterilization rooms, and warm accent lighting in niches, furniture and ceilings.
Visualization
Below are 3D visualizations of the project by zone. They show the final interior design, and a floor plan is included on the page.
Read moreReception and waiting area
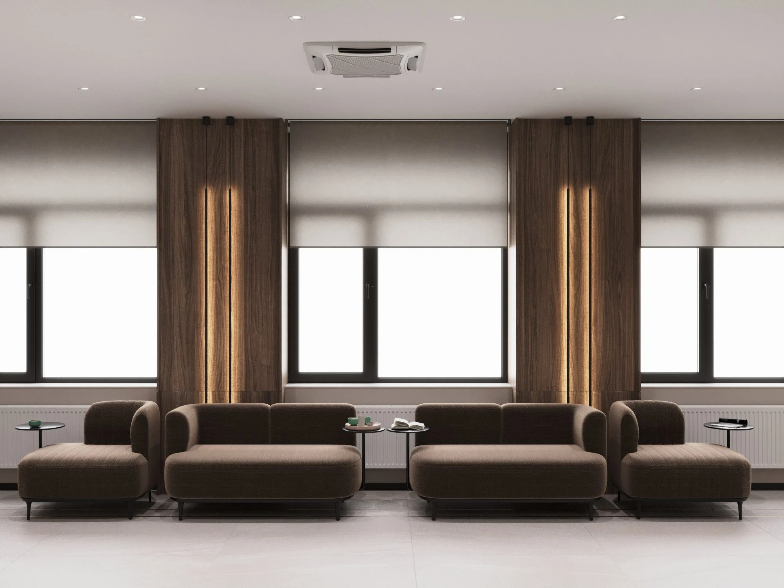
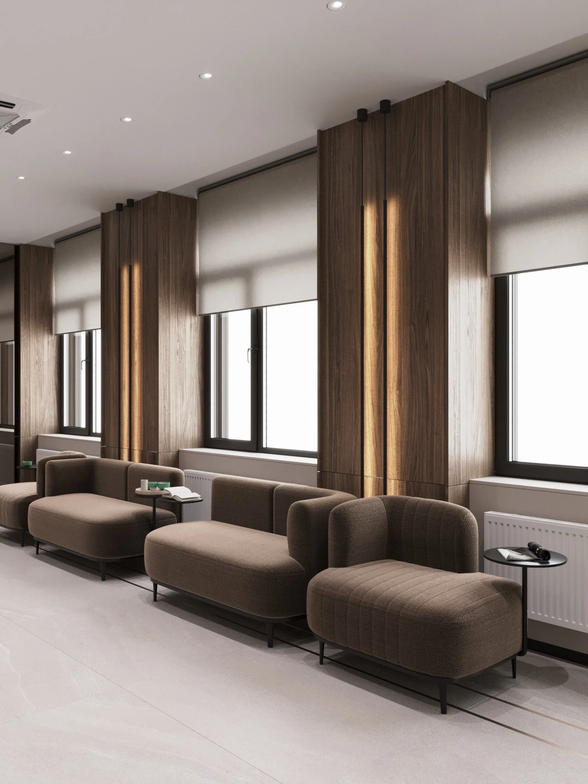
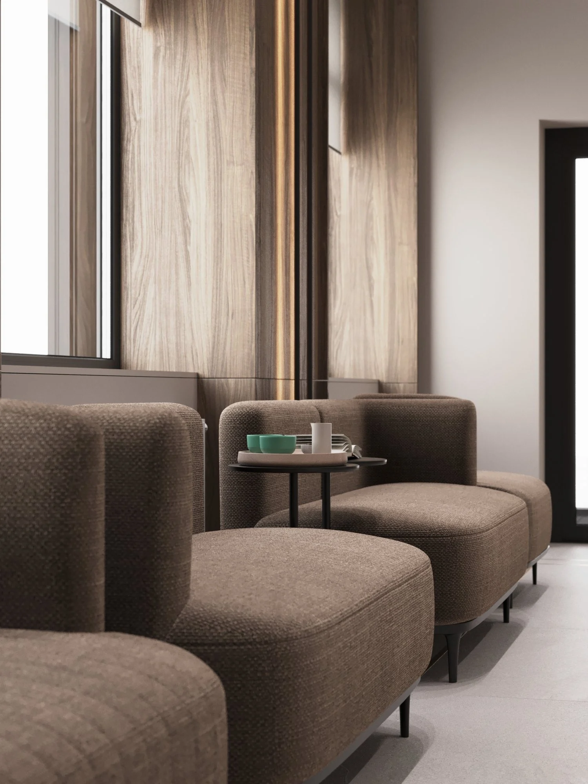
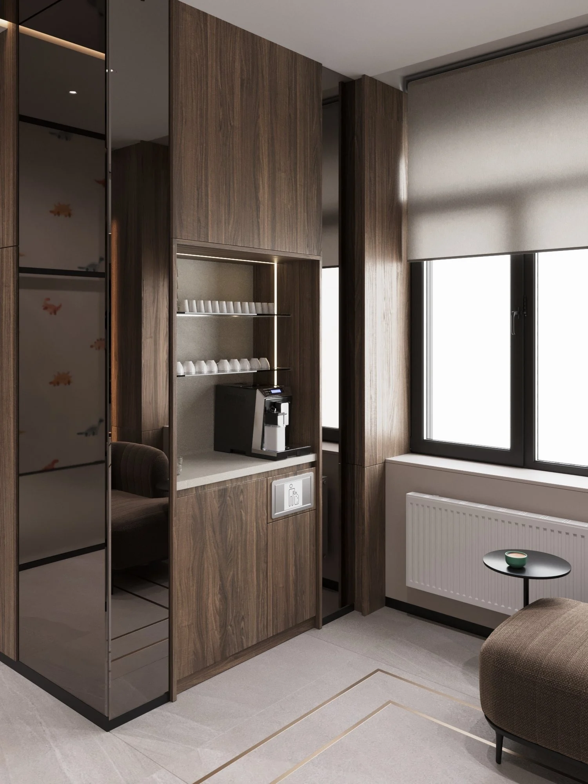
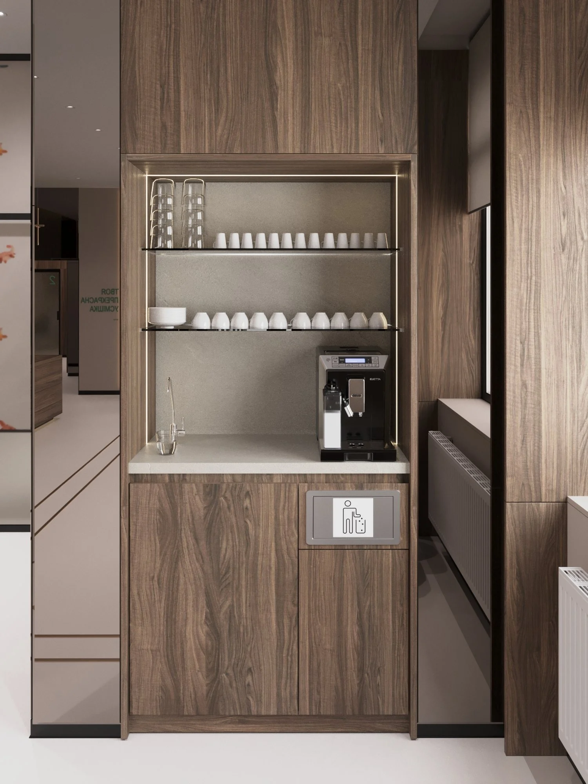
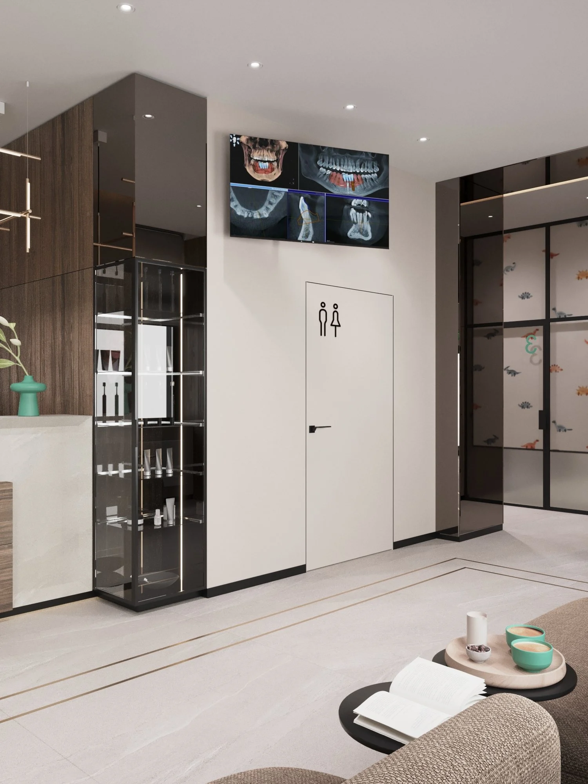
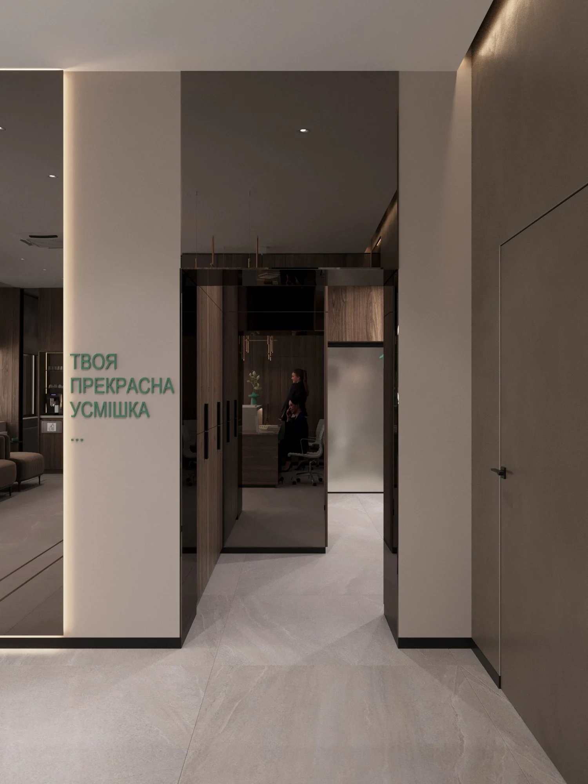
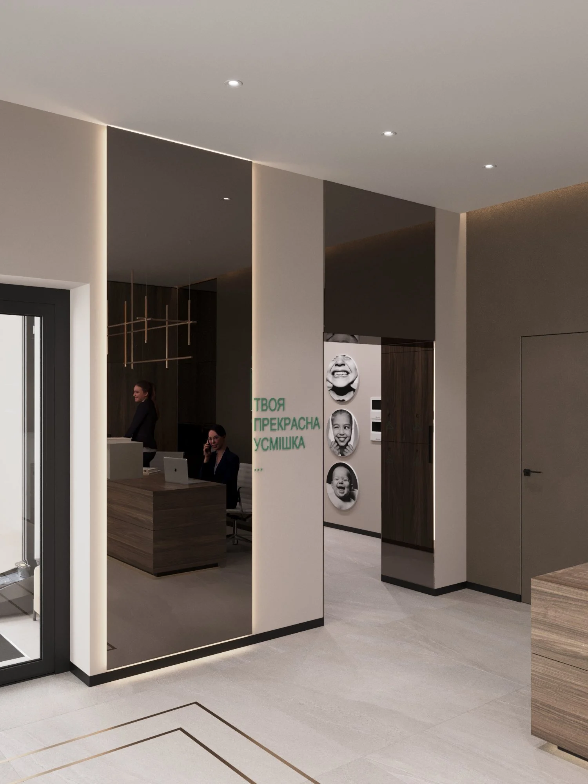
The largest room (37.8 m²) runs along the shopfront windows. The reception desk has a walnut-look front and a white top, with a pendant made of thin lines above it and a decorative plaster wall with an illuminated sign behind. The waiting area has soft sofas and armchairs with side tables, walnut pilasters with vertical lighting between the windows and decorative lines in the floor. Nearby are a coffee point with filtered water, a built-in bin and glass shelves, and an illuminated display case.
Kids zone
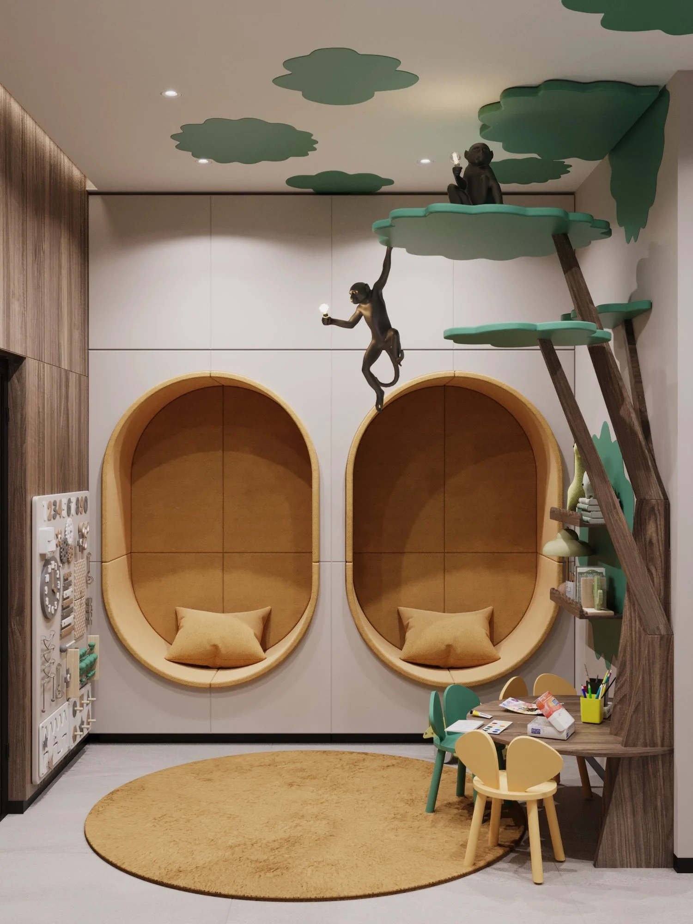
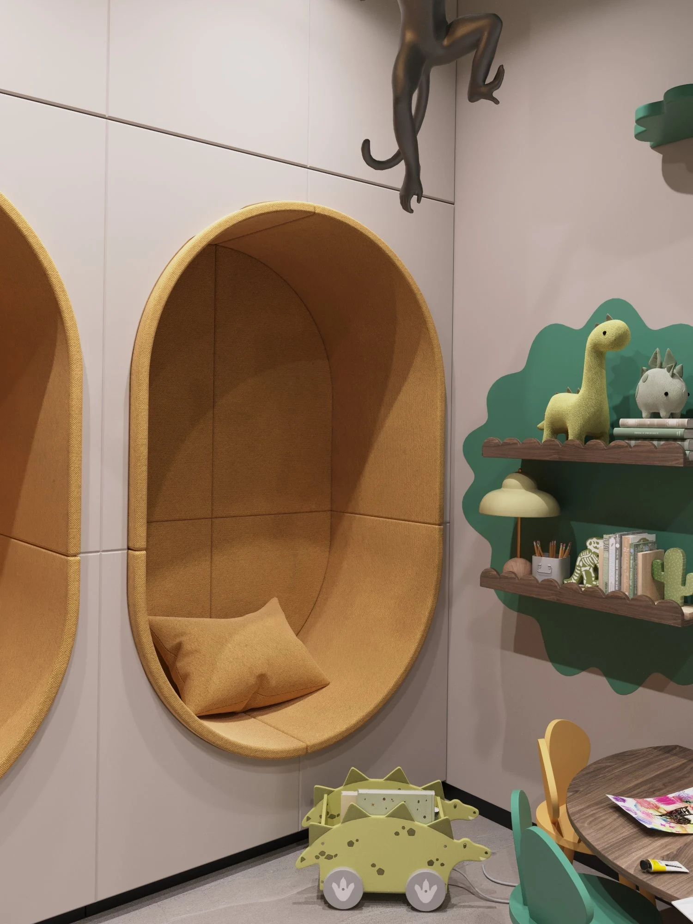
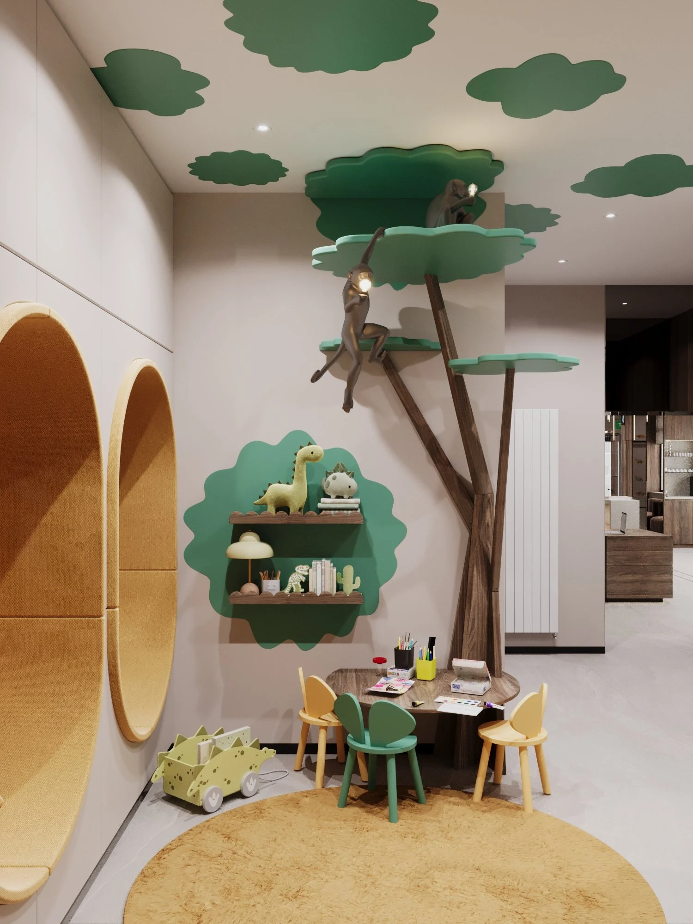
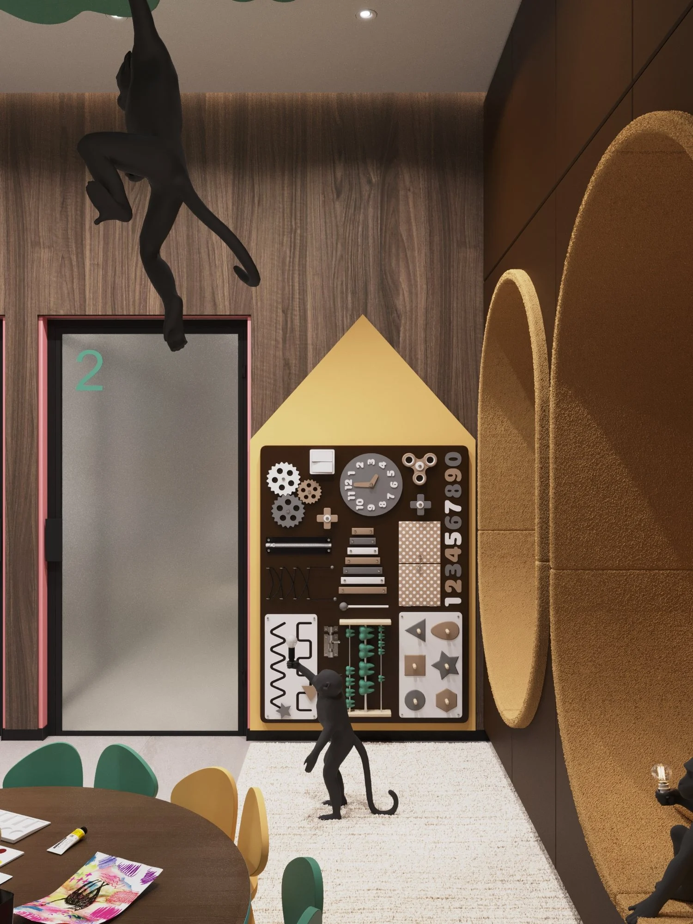
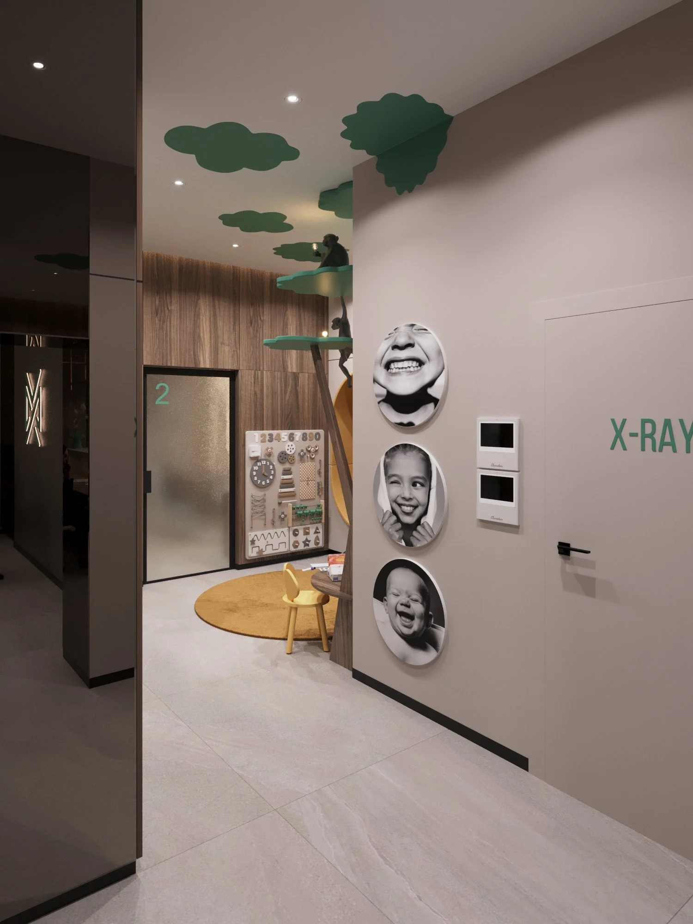
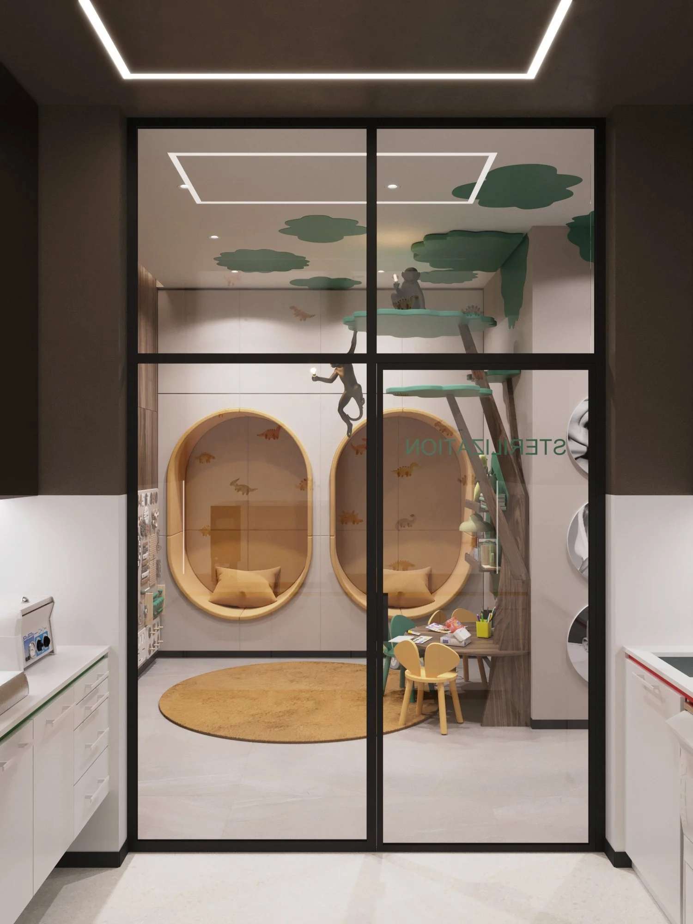
In the corridor stands an illuminated tree whose canopy spreads across the ceiling as green “clouds”. Around it are soft capsule seats, a house-shaped busy board, a small table with chairs and a round yellow rug. Children get to know the clinic through play before they enter a treatment room.
Read moreCorridors
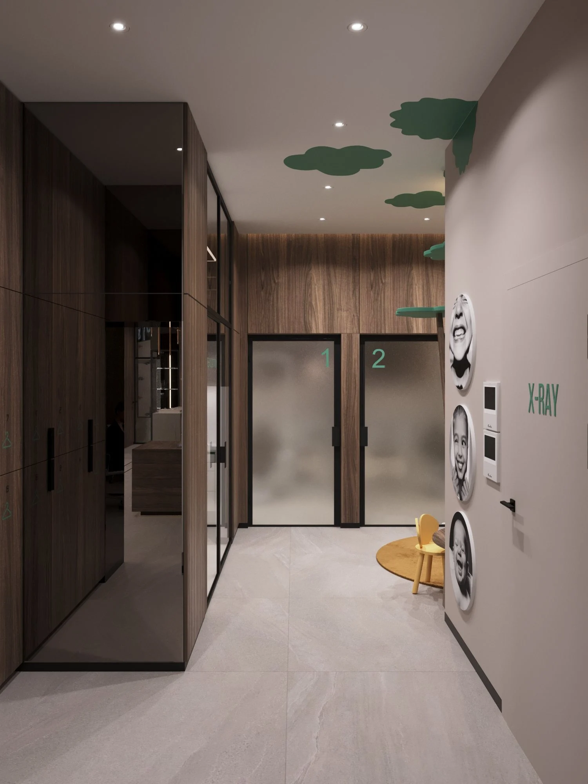
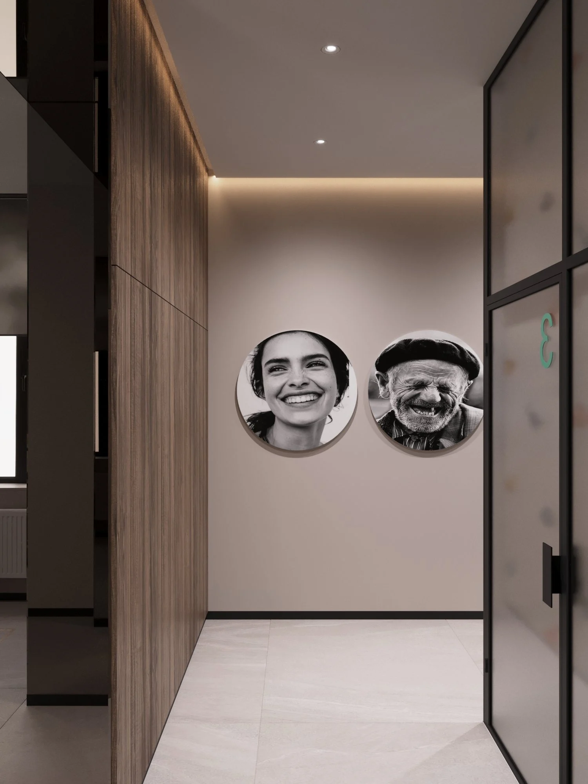
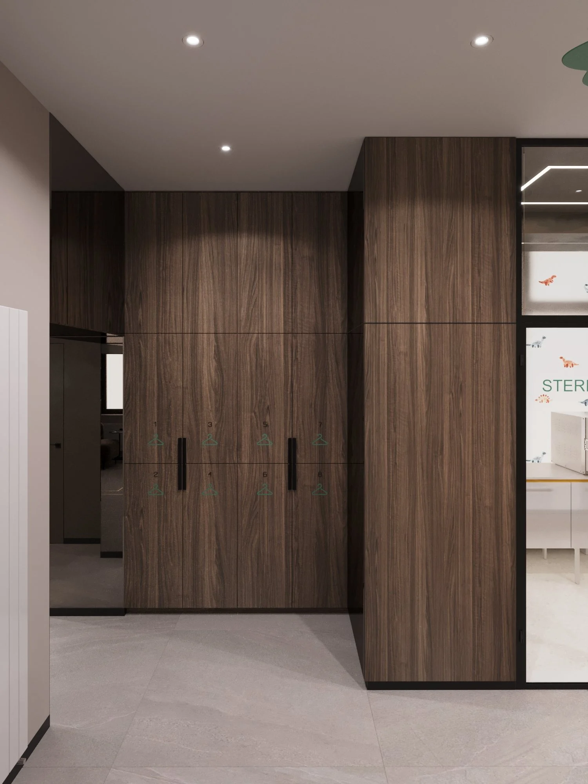
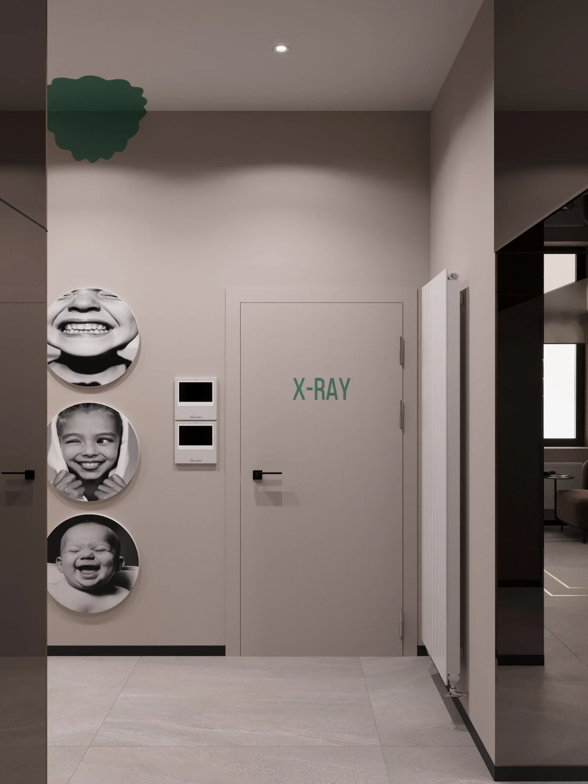
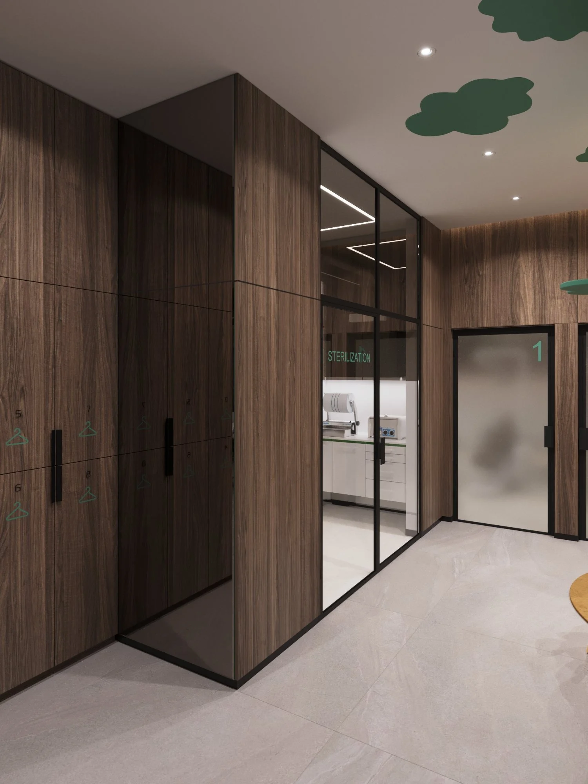
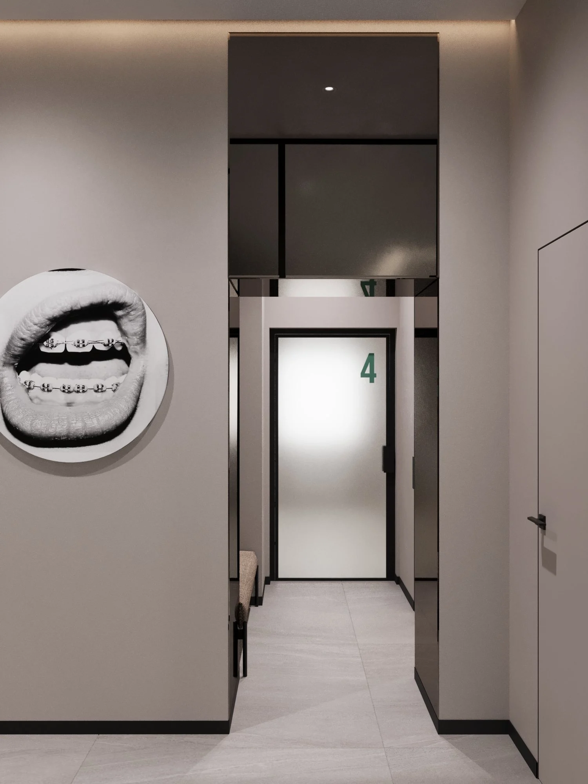
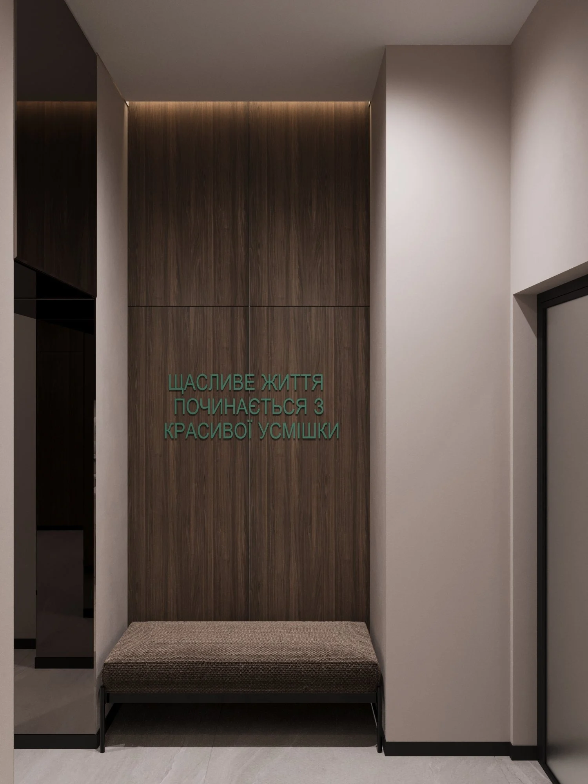
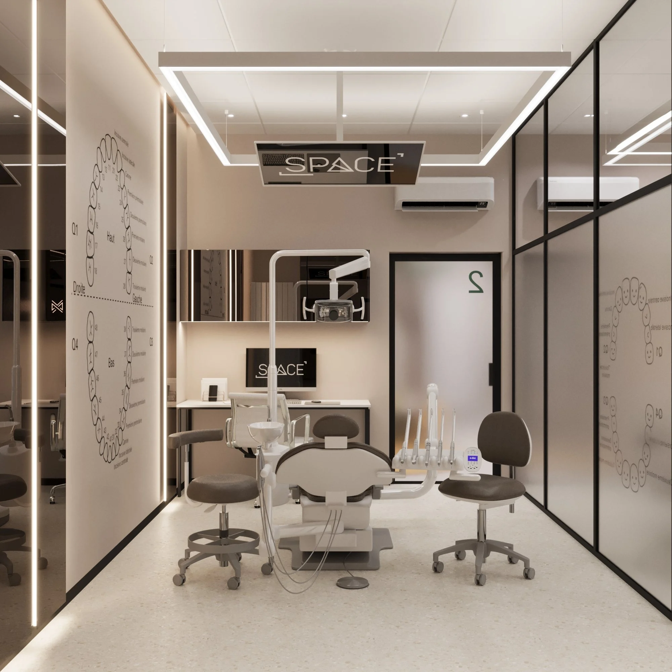
Walnut panels, built-in lockers and the glass partitions of treatment and sterilization rooms tie the corridors together. Wayfinding is friendly: large numbers on frosted doors, X-RAY and STERILIZATION lettering, phrases about a beautiful smile and black-and-white portraits of smiling people.
Pediatric dental office
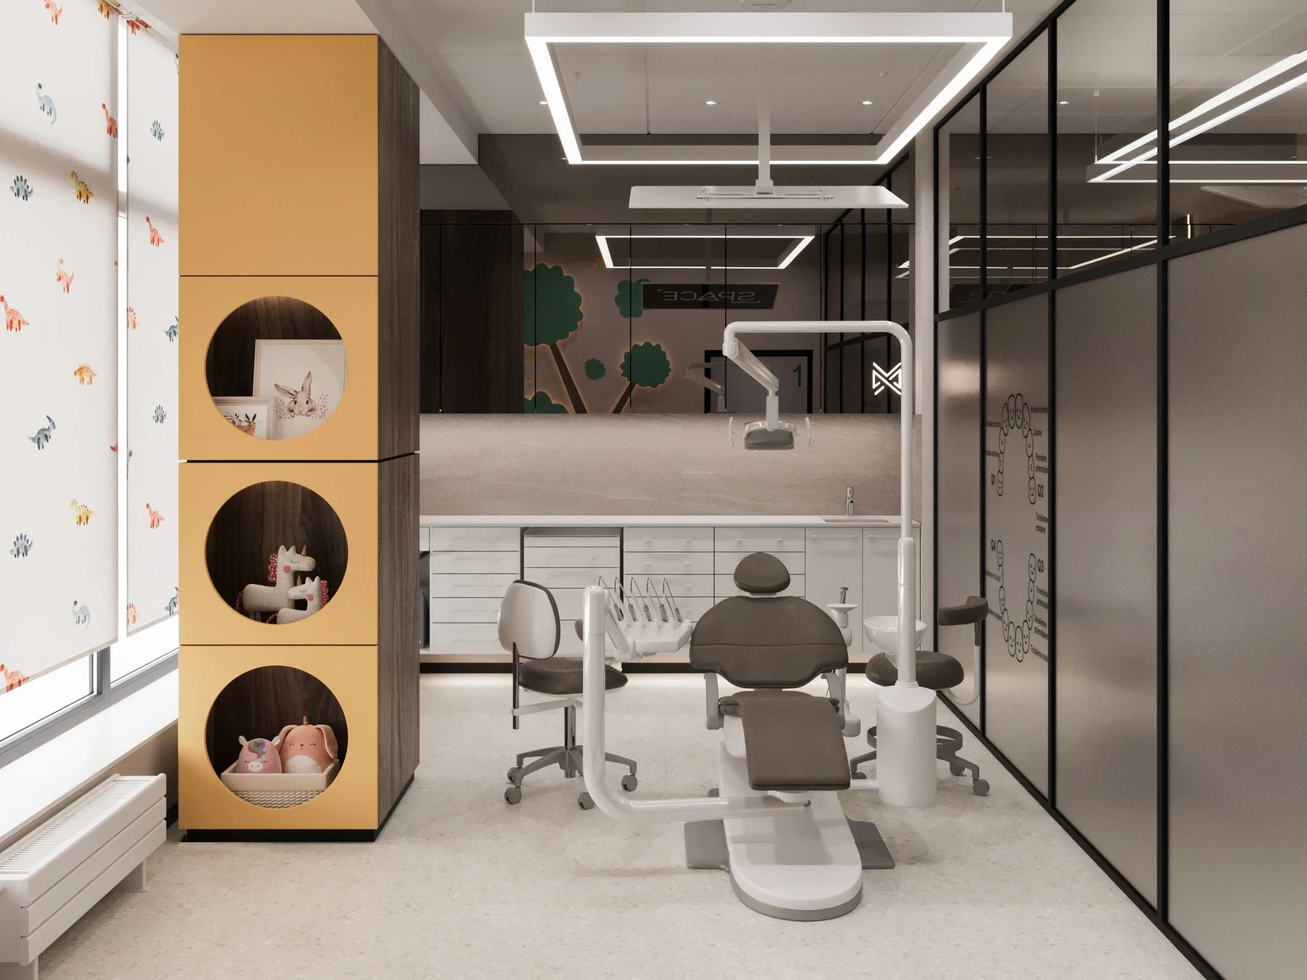
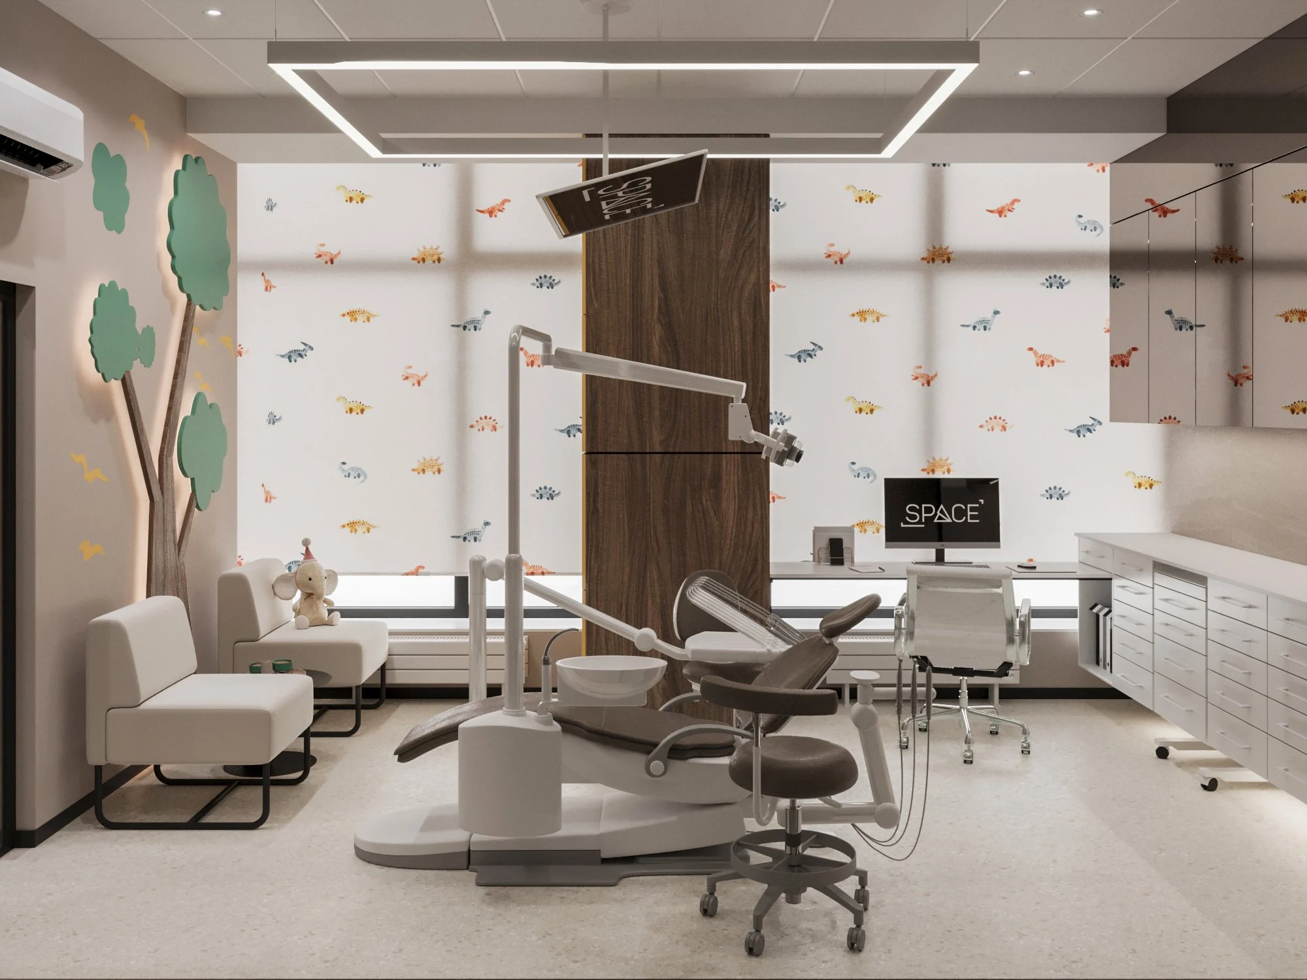
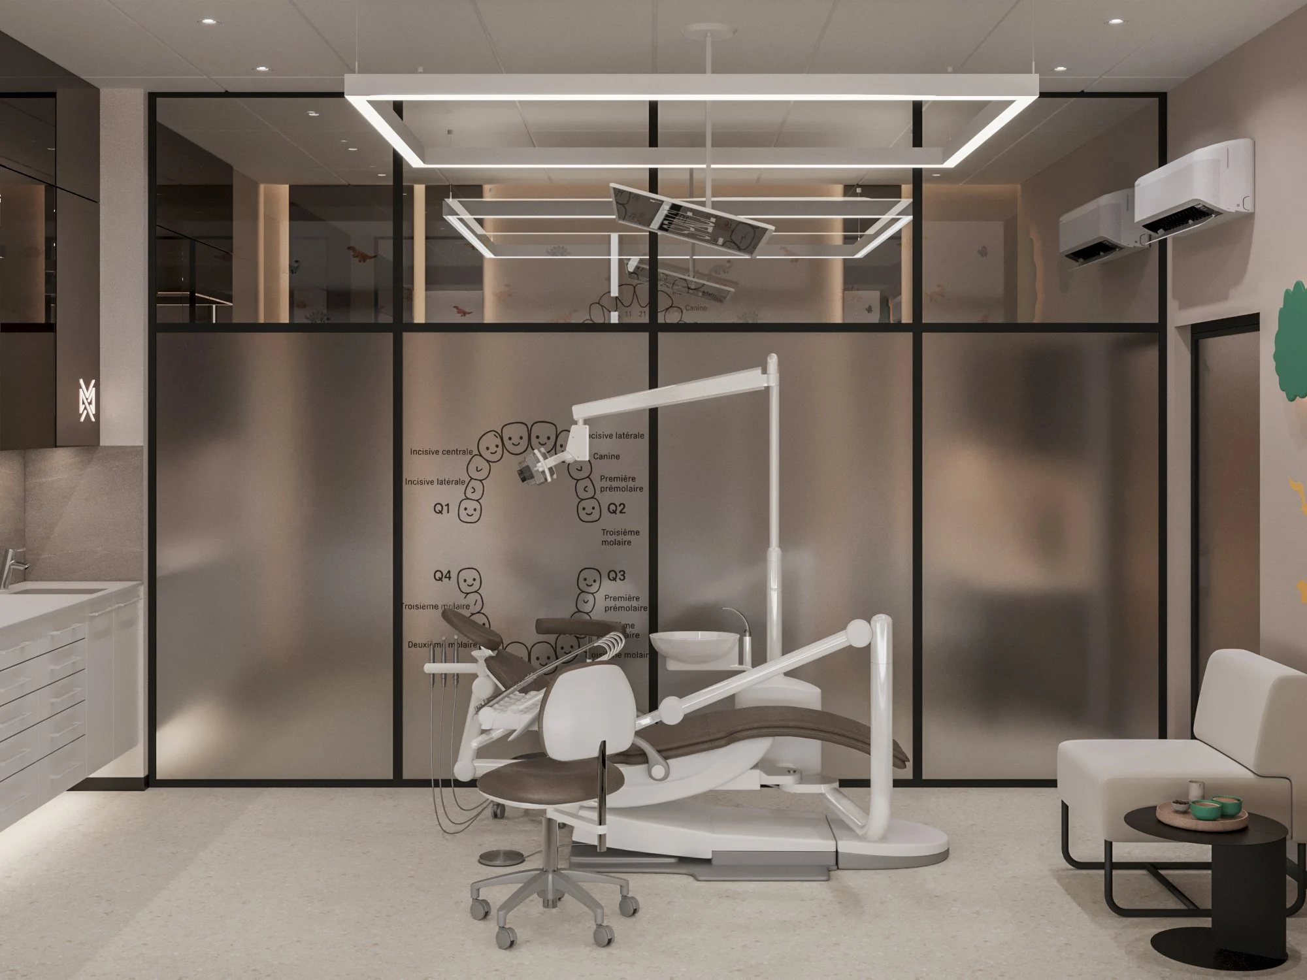
An illuminated tree on the wall, dinosaur-print roller blinds and a yellow cabinet with round toy niches make the room feel like a kids’ room. The medical furniture still stays white and hygienic. A square LED frame hangs above the chair, with the dentist’s desk and a parent’s chair by the window.
Read moreTreatment rooms
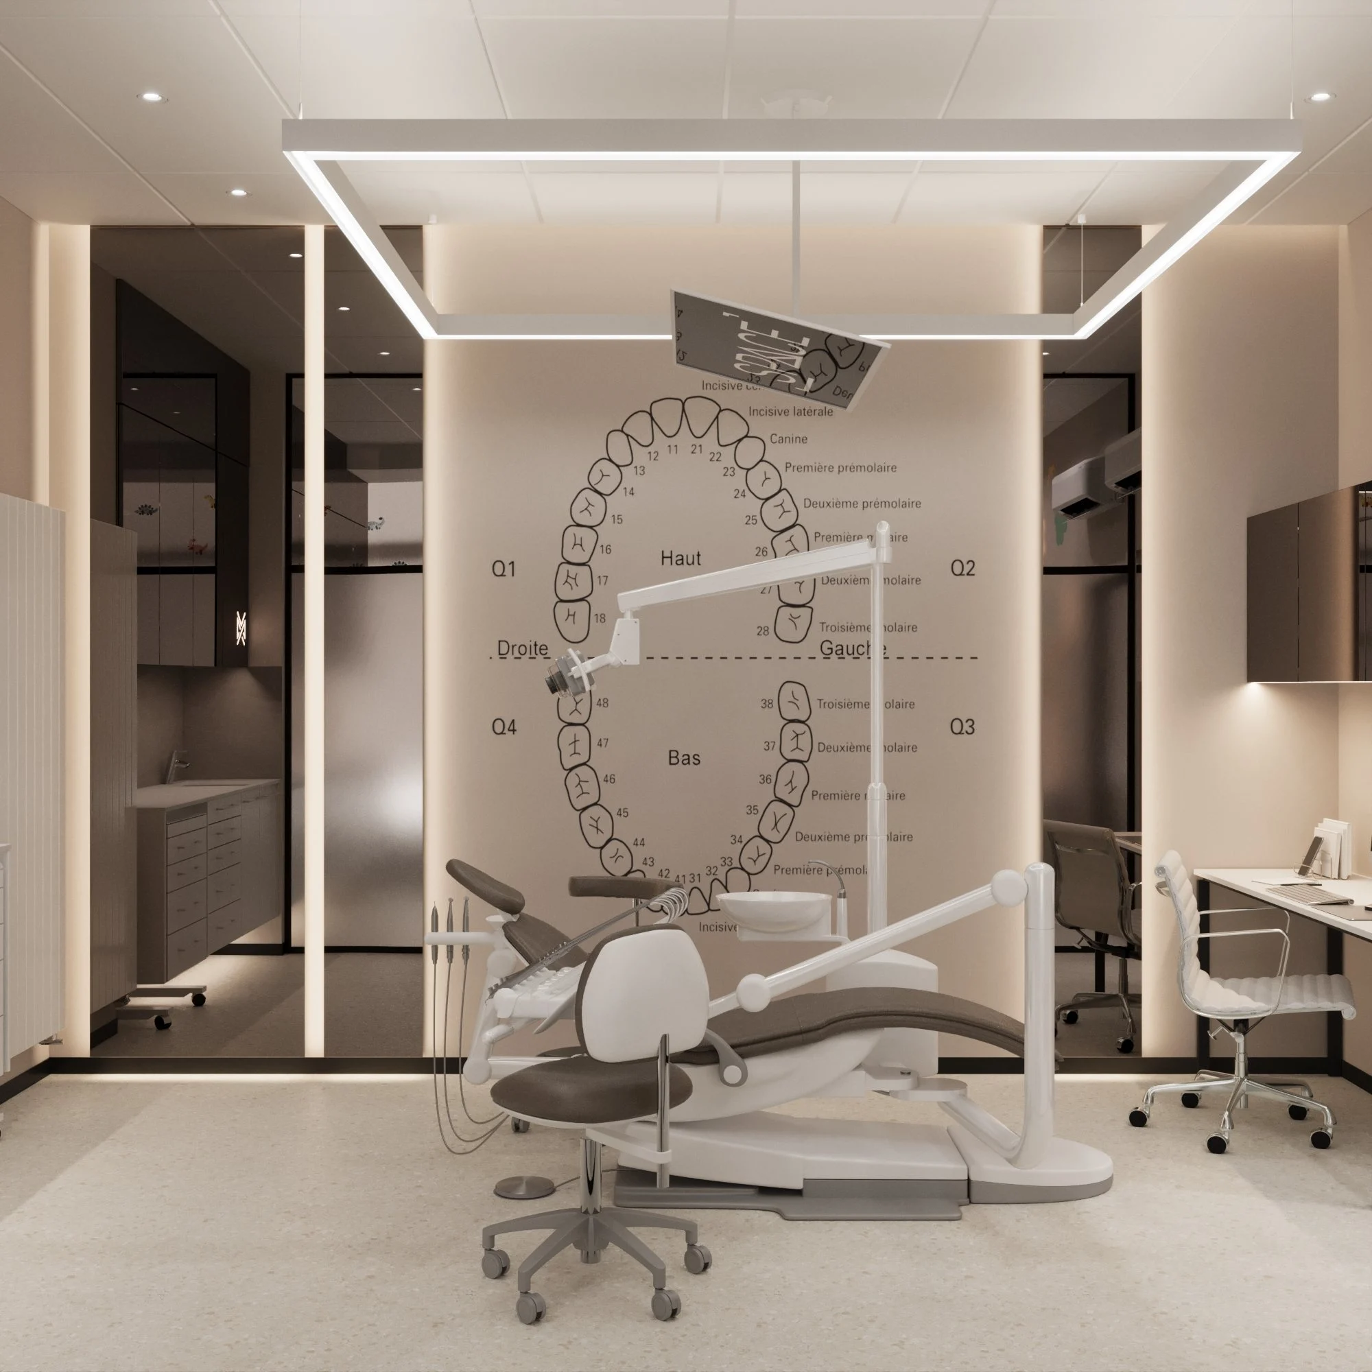
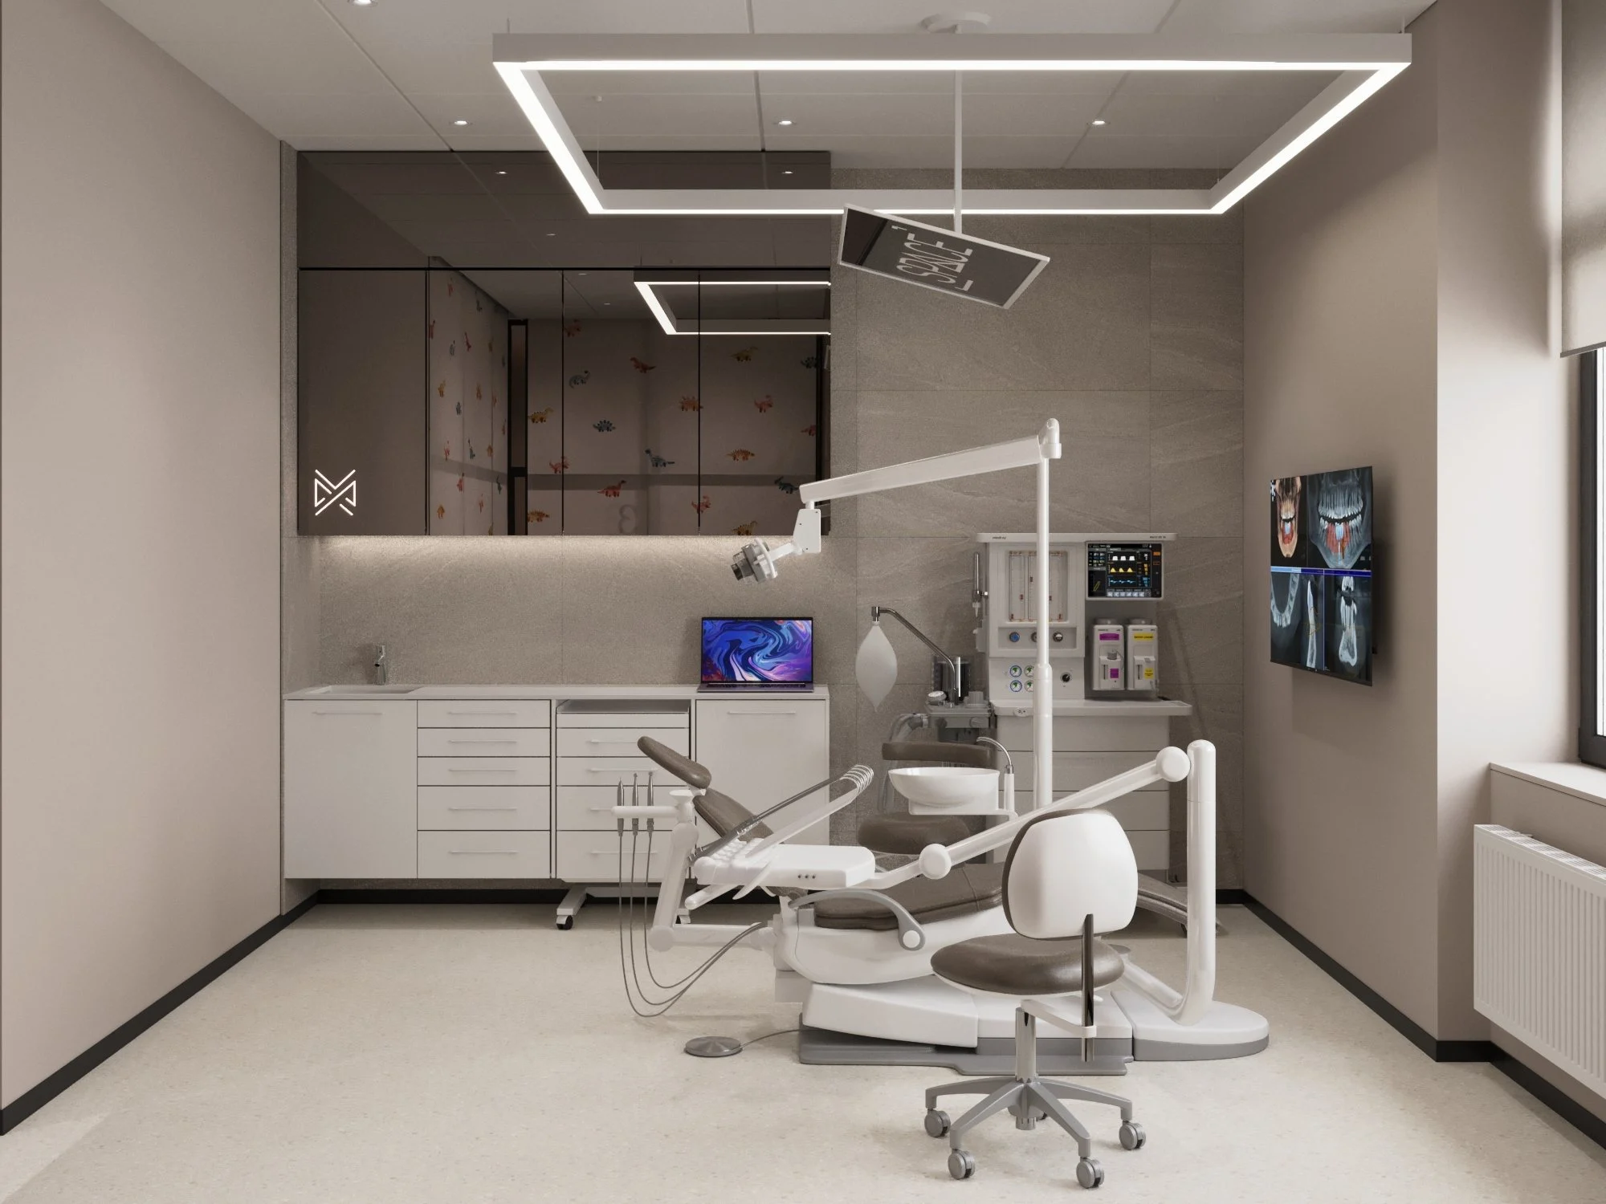
The orthodontic and general treatment rooms share one language: a dental unit under a square LED frame, a run of white medical cabinets with a built-in sink and graphite mirrored upper units, and a dentist’s workstation with a monitor. Each room gets its accent from a walnut-panelled wall or a tooth-chart graphic. Frosted glass partitions let light into the corridor and keep patients’ privacy.
Surgery and recovery room
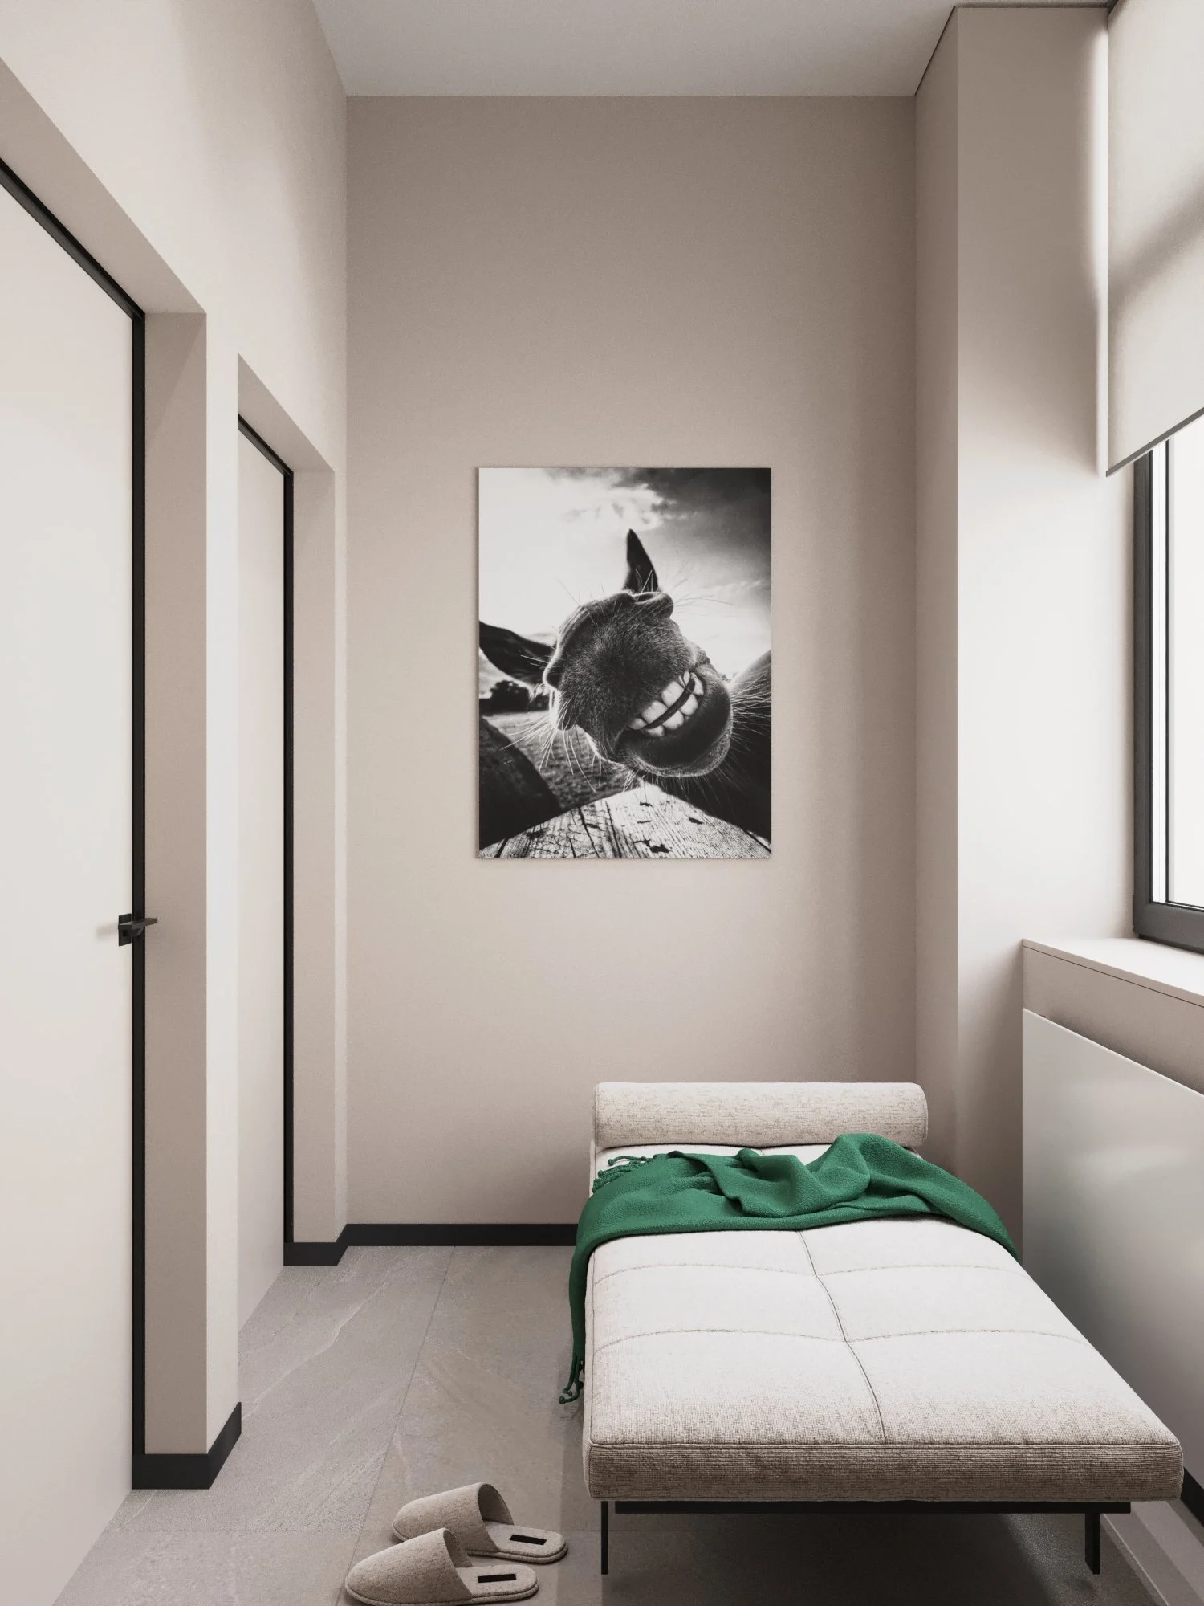
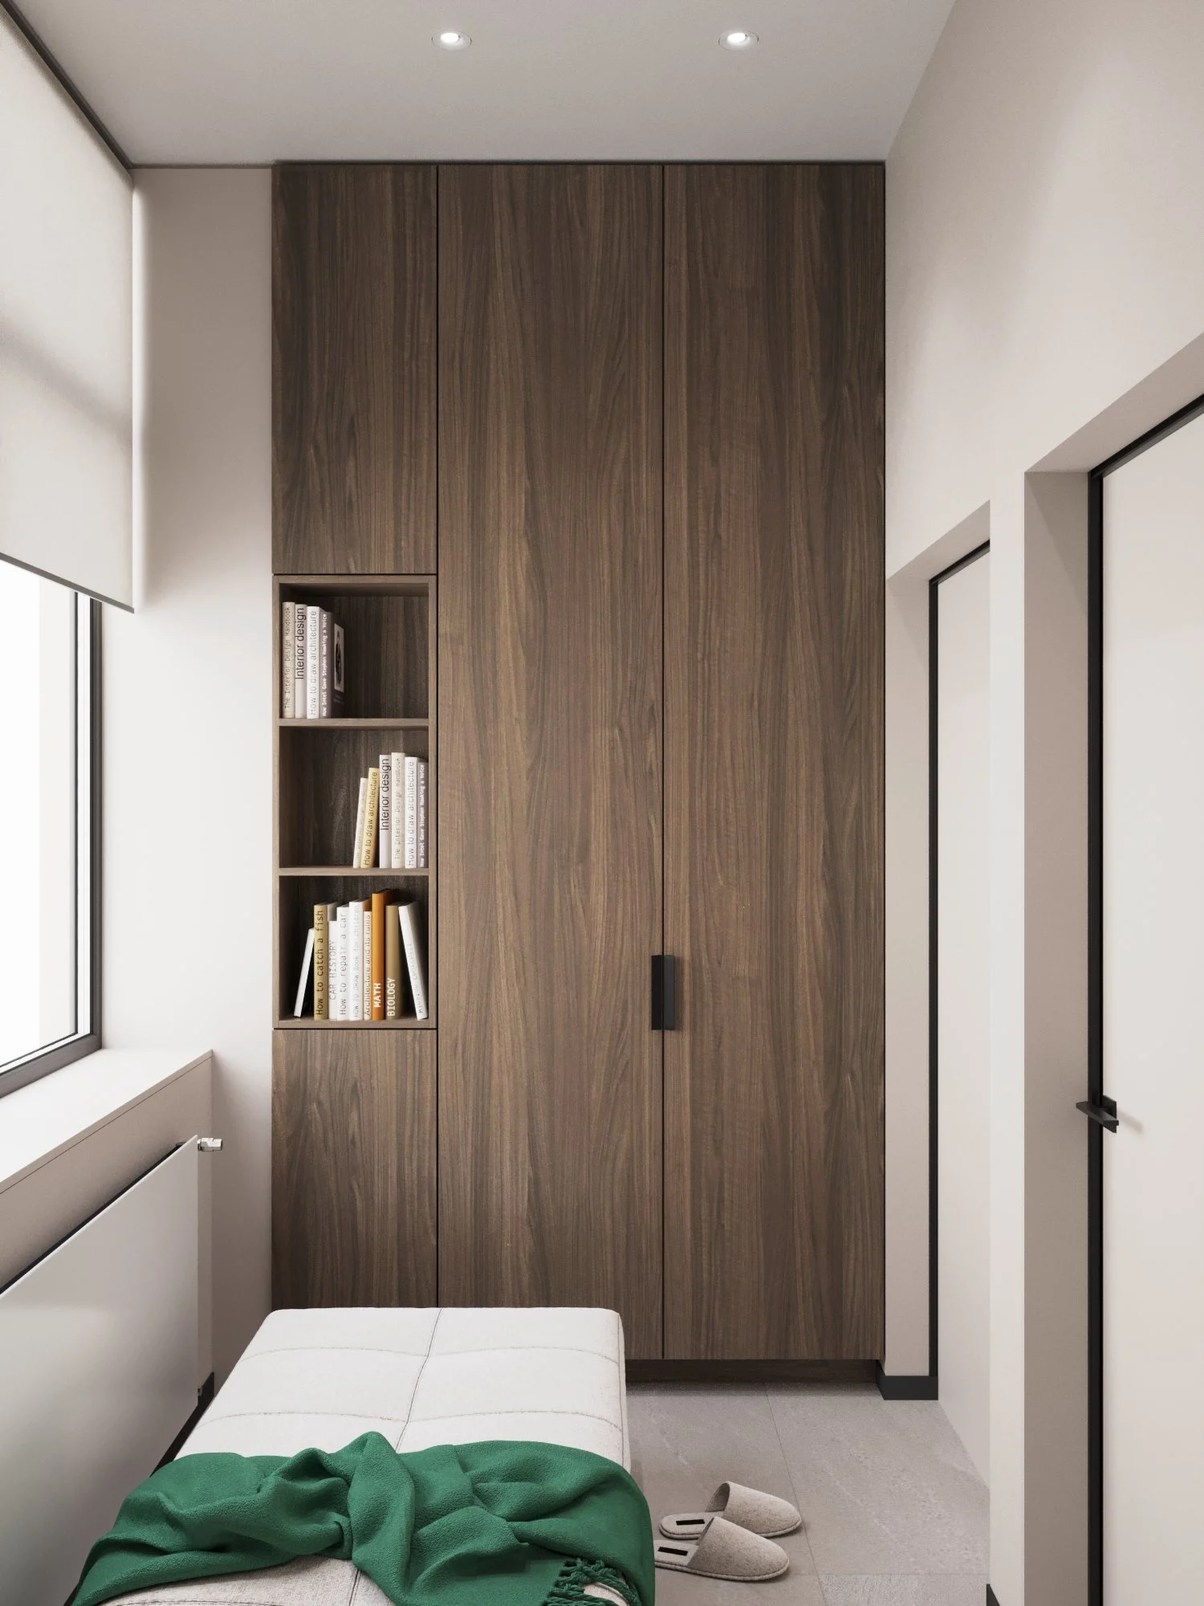
The 19 m² surgery room provides space for an anaesthesia workstation and anaesthesia equipment, including for pediatric patients. Next door is the recovery room, with a daybed and throw, a walnut wardrobe with a book niche and a roller blind. It feels closer to a cosy room than a ward.
Read moreSterilization rooms
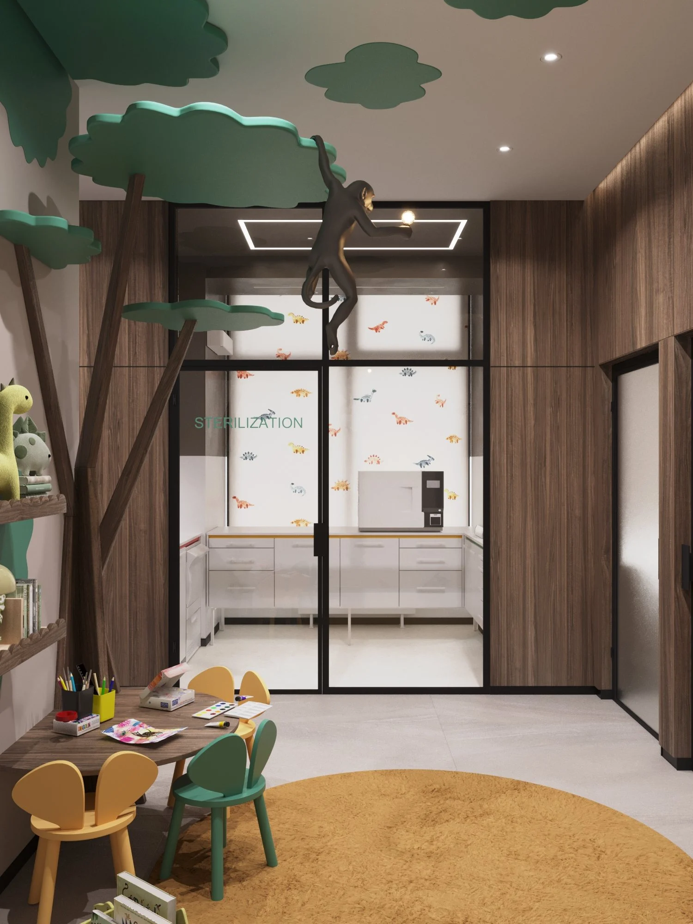
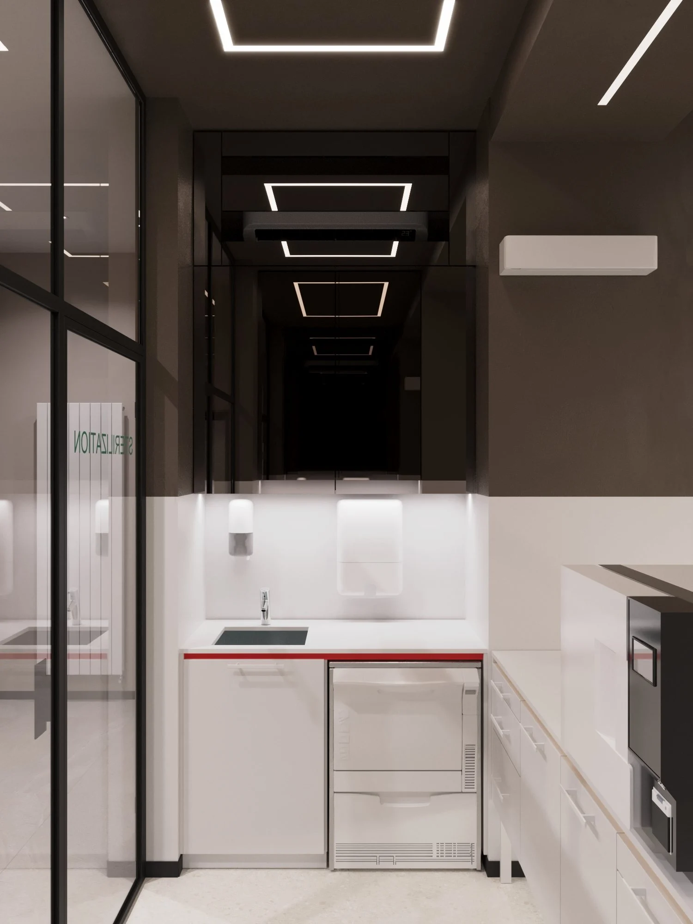
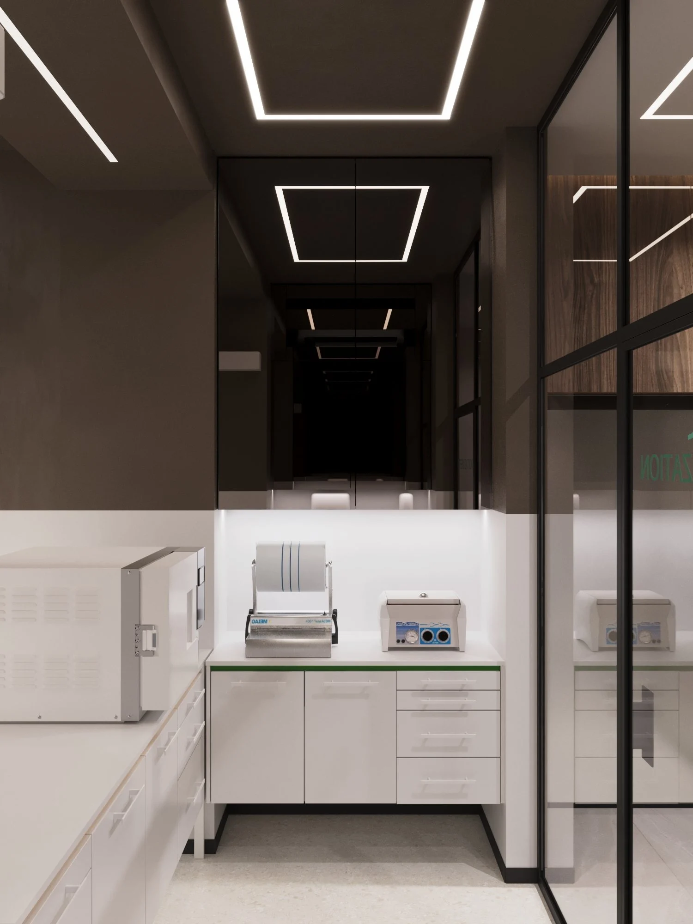
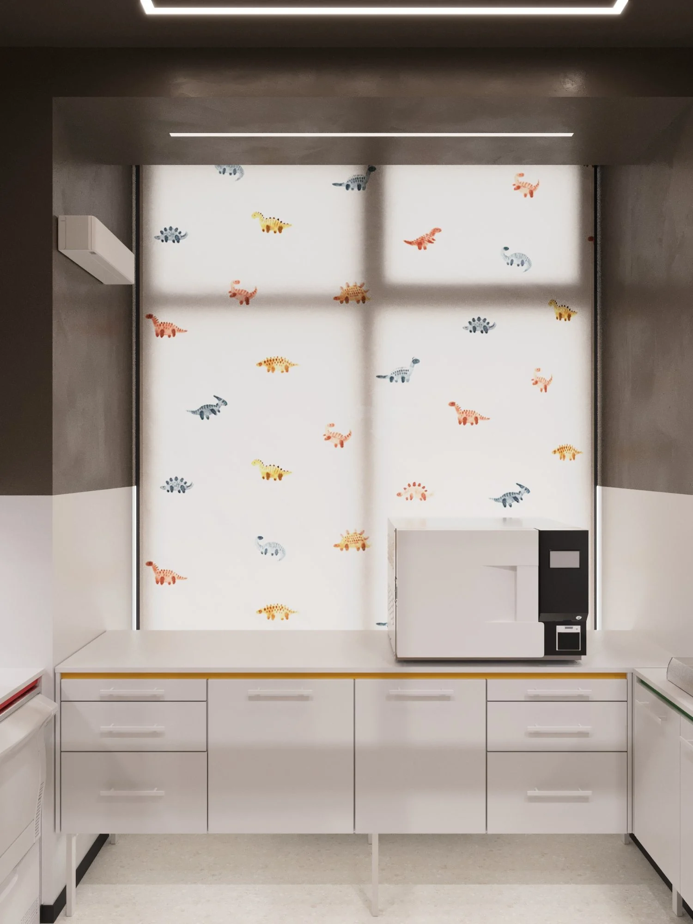
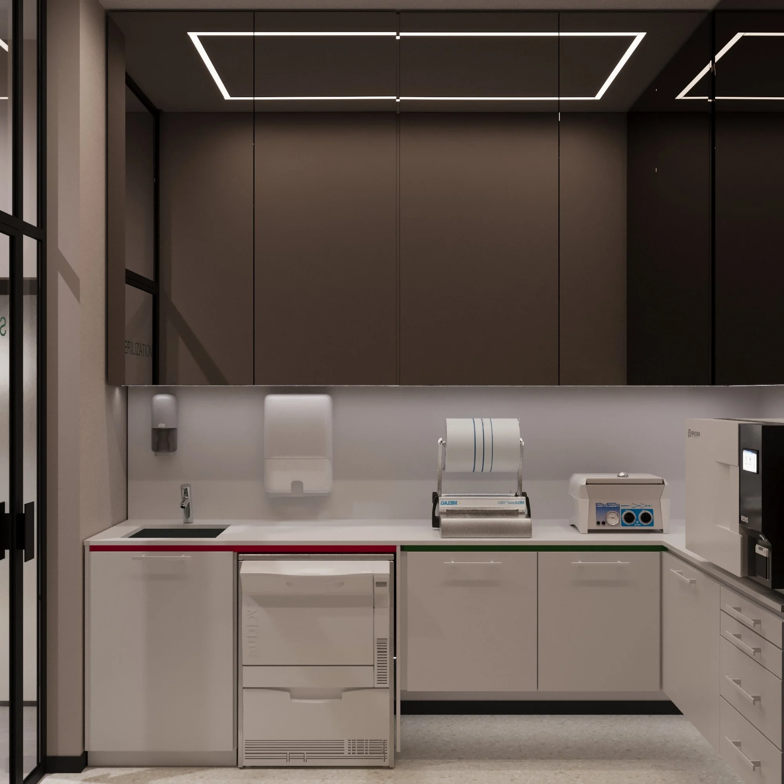
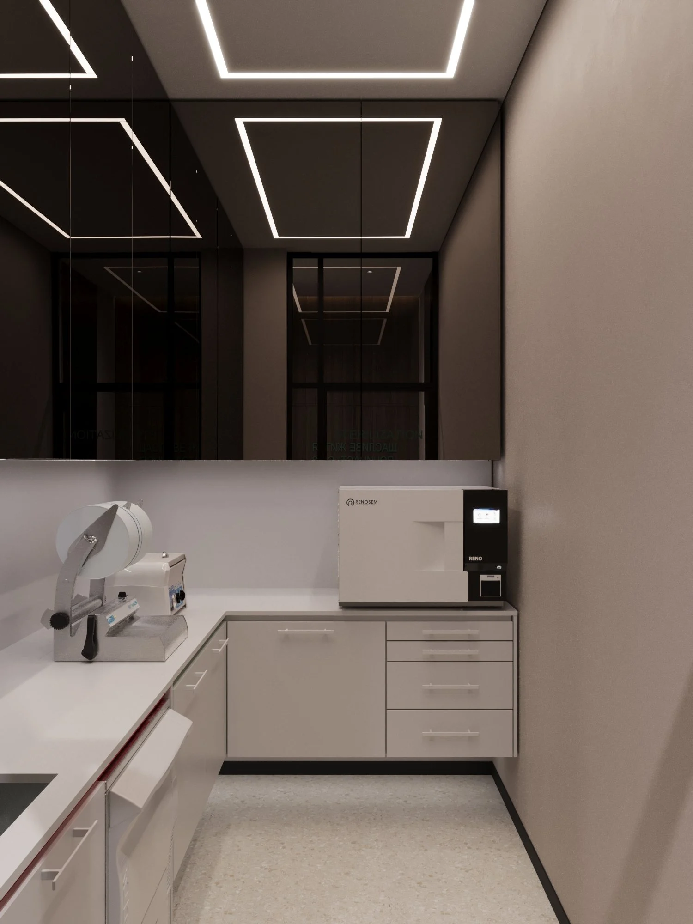
Two sterilization rooms behind glass doors have linear medical furniture with a sink and space for a washer-disinfector, sealing machine and autoclave. The white fronts carry red, yellow and green acrylic inserts, and graphite mirrored upper cabinets with lighting run above the worktop.
Accessible restroom
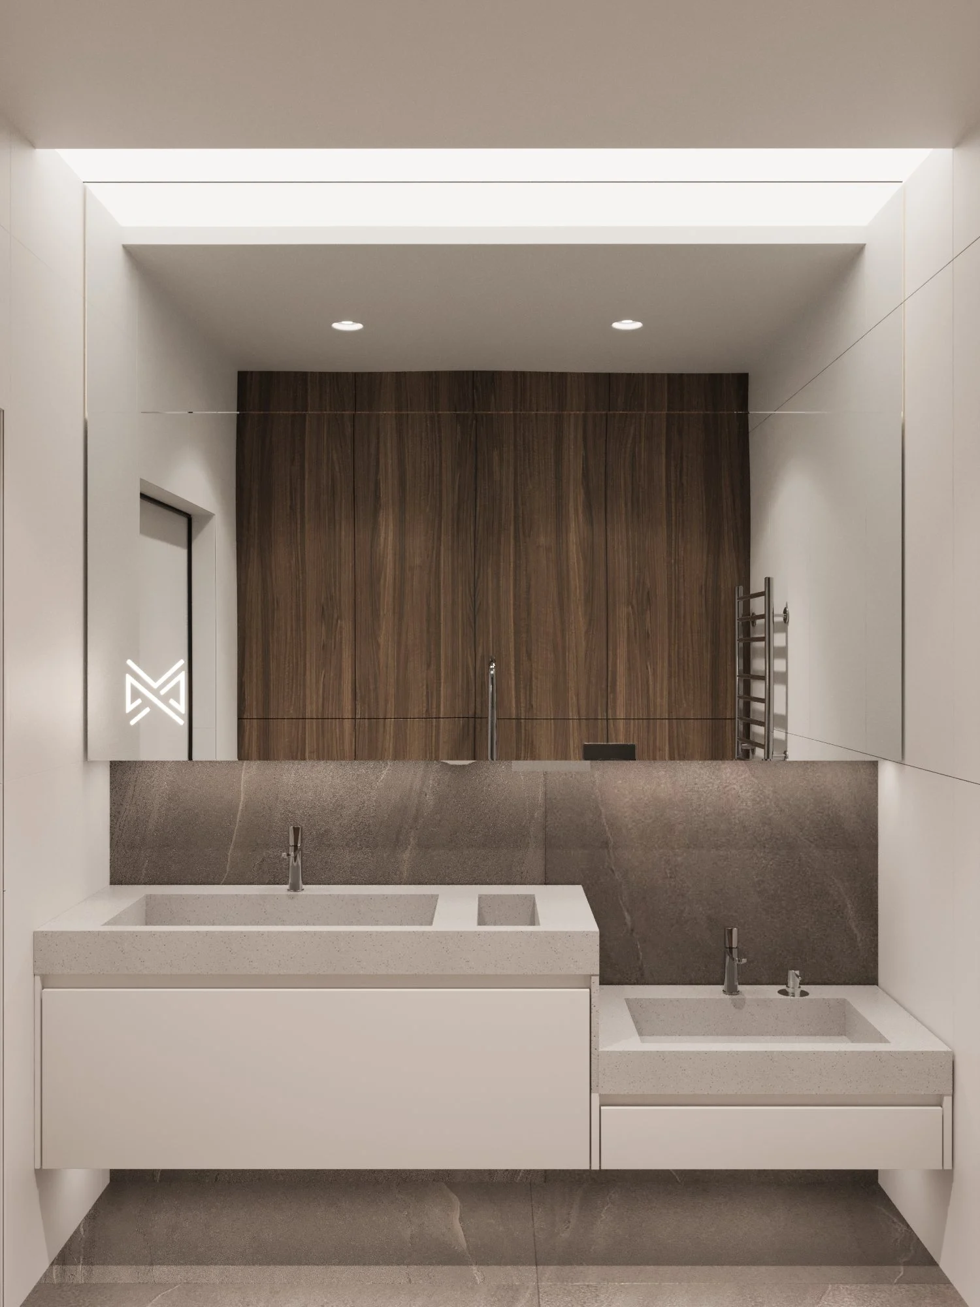
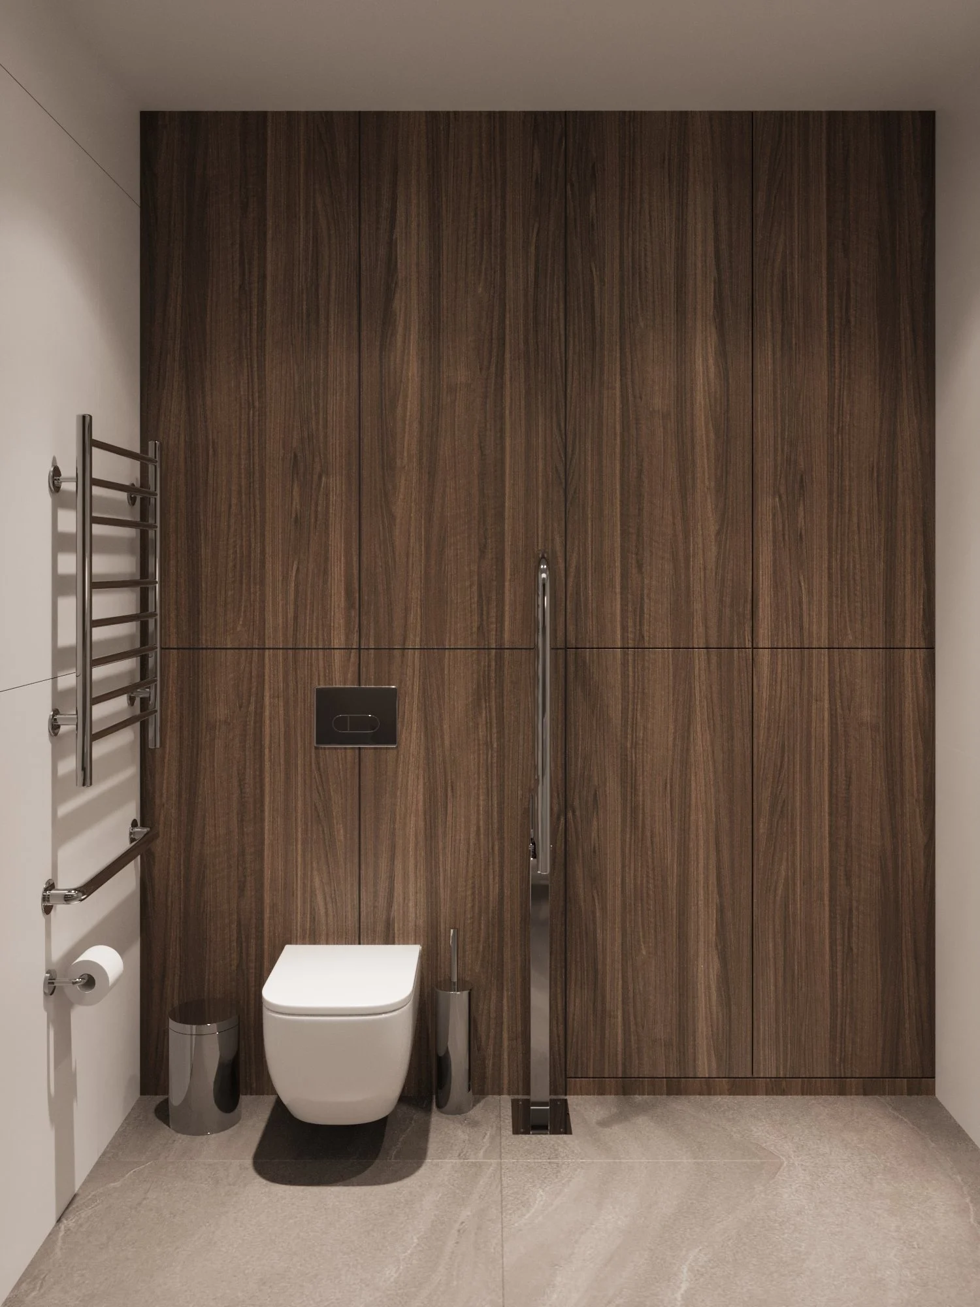
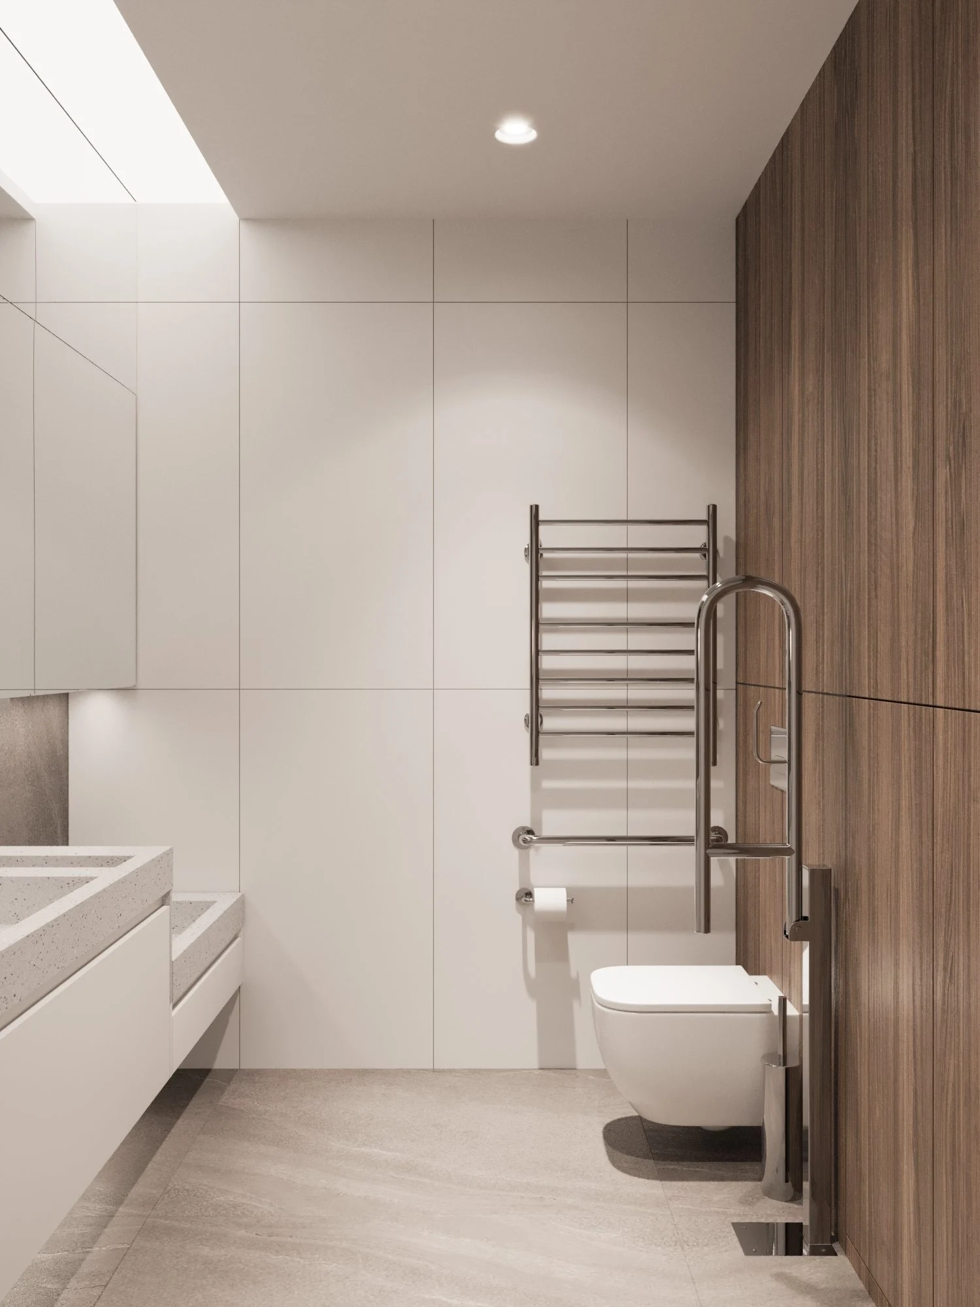
The 4.4 m² restroom is barrier-free, with grab bars, a wall-hung toilet on a frame and a solid-surface washbasin on a light vanity. The wall behind the toilet is walnut-panelled, and an illuminated mirror hangs above the basin.
Read moreStaff areas
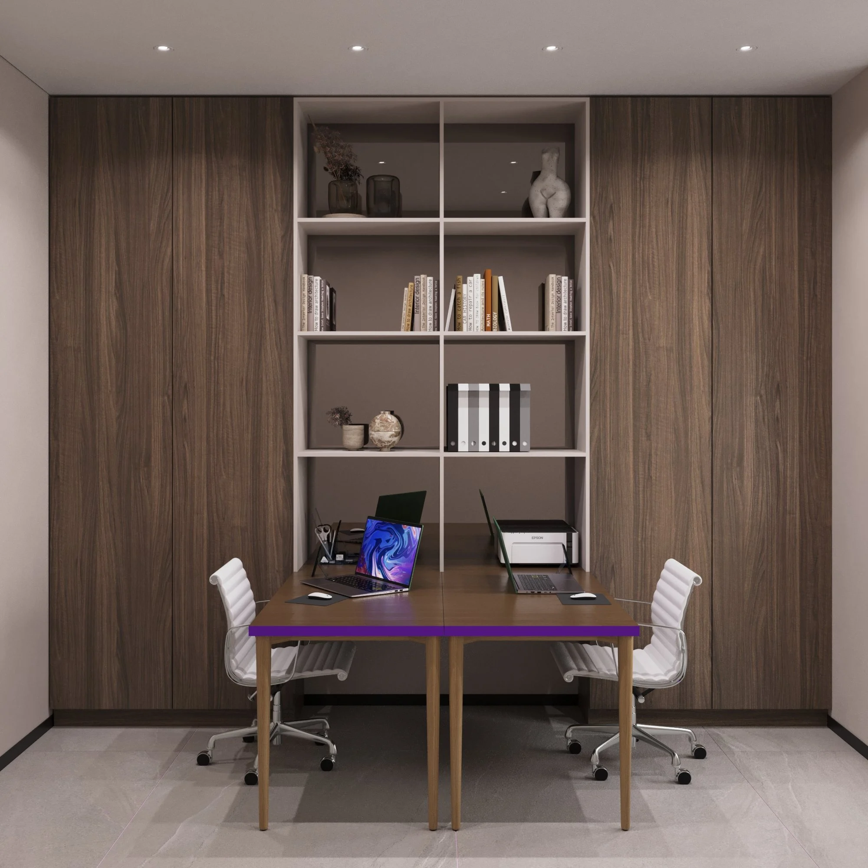
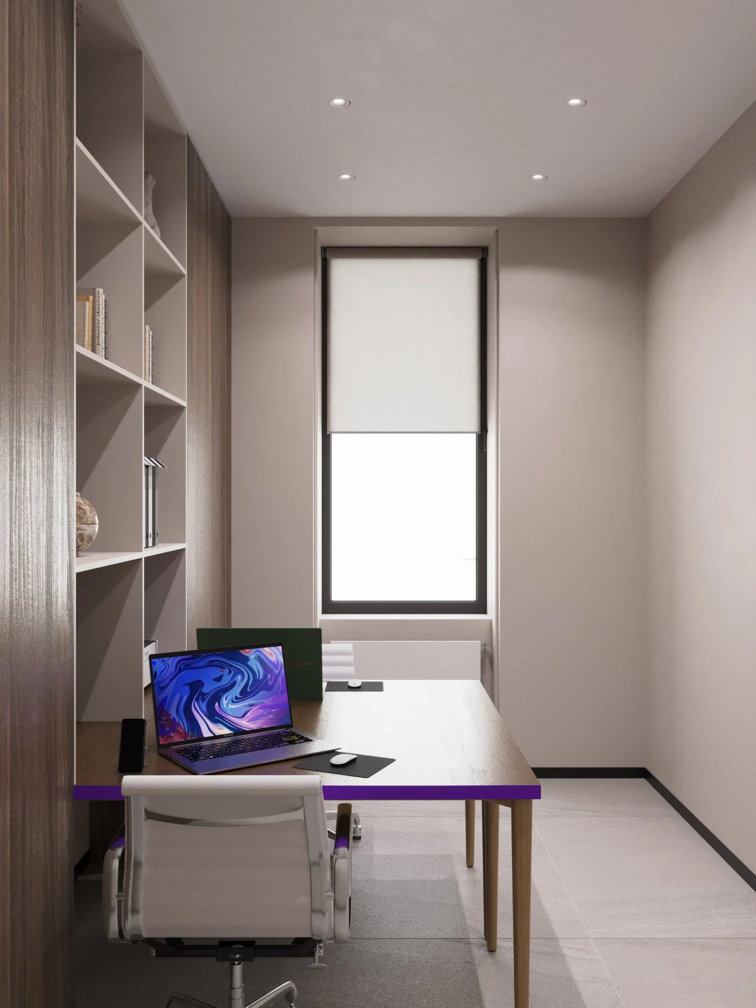
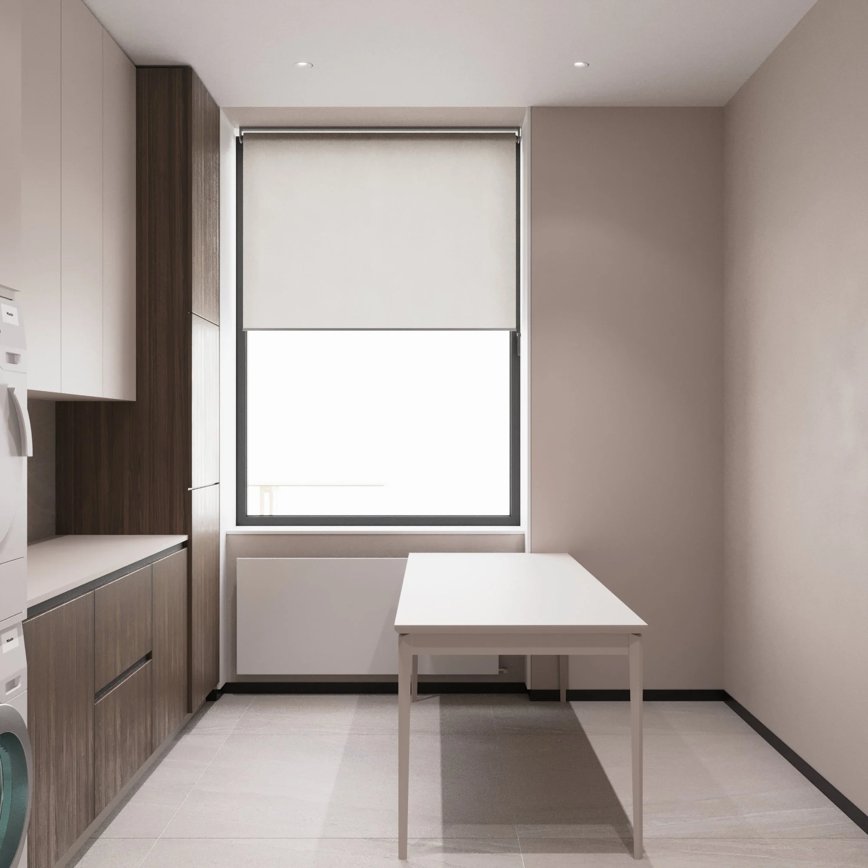
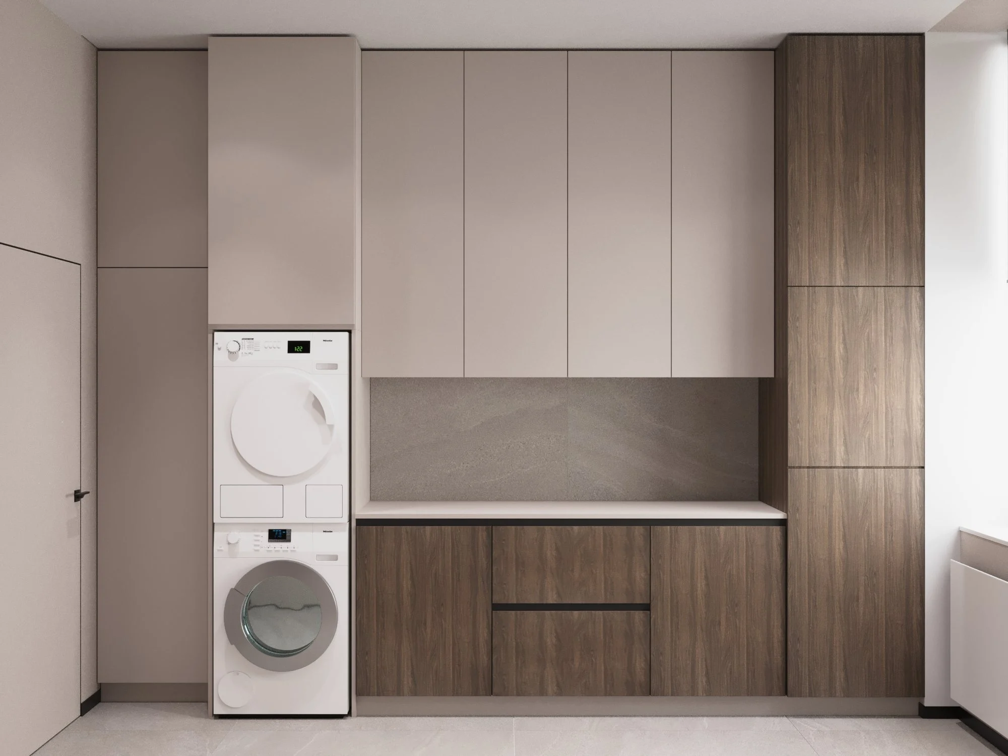
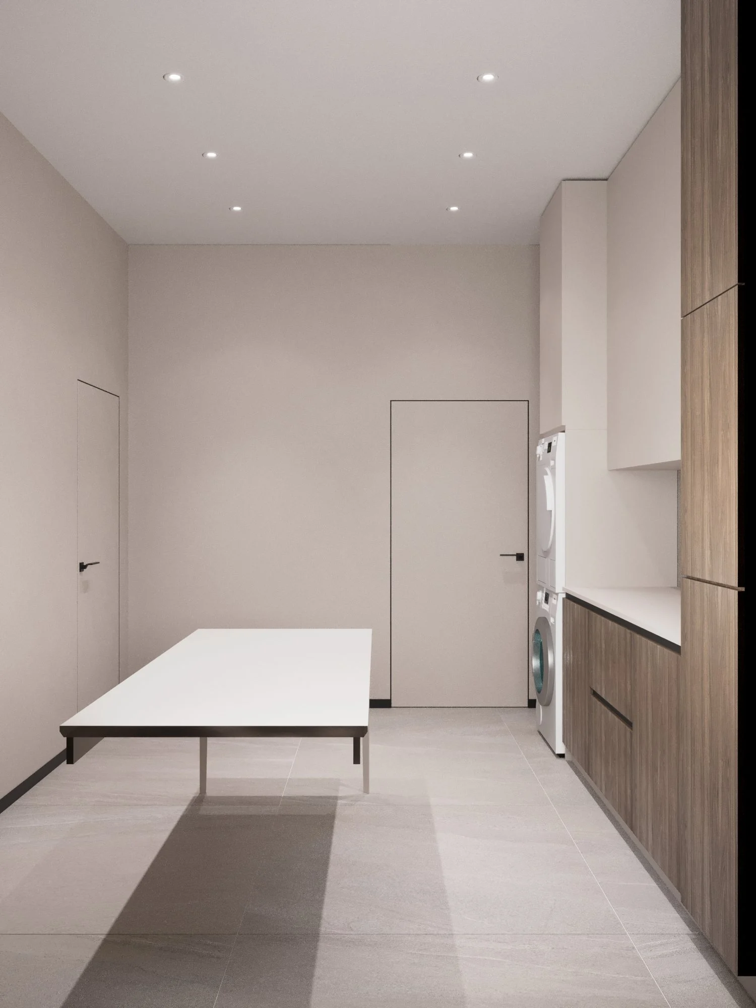
The medical director’s office has a desk for two and a full wall of walnut cabinets with open shelving. The staff room has a kitchen with a built-in fridge, washer and dryer, and a dining table by the window. The changing room has floor-to-ceiling lockers.
Materials and equipment
- Floors — Eddystone Perla and Gris 600×1200 mm porcelain tiles in public areas, Tarkett Eclipse Premium commercial vinyl in medical rooms, 60 mm black aluminium skirting.
- Walls — beige paint (NCS S 1002-Y50R), Egger H3710 ST12 Natural Carini Walnut panels (or Kronospan K359 Cognac Castello Oak), tinted graphite mirror, decorative plaster, Megagres Plain White 600×1200 mm porcelain in wet areas.
- Ceilings — Armstrong 1200×600 in treatment rooms, plasterboard with niches for LED lighting.
- Lighting — VELA recessed LED downlights, LED lines, 4000 K LED strips in profiles for furniture and ceiling lighting.
- Switches and sockets — Berker Q.3 / Q.7 (Hager).
- Sanitaryware — Geberit frames and flush plates, Hansgrohe mixers and accessories, Grohe dispenser and kitchen mixer, Devit wall-hung toilets, Cersanit ceramics.
- Furniture — medical furniture, cabinets, coffee point, reception desk and kids zone made to SPACE DESIGN drawings: Kronospan Snow White board, AGT fronts, Fundermax HPL worktops, solid-surface washbasins.
- Medical equipment the rooms were designed for — Castellini Puma Eli dental units, MELAG washer-disinfectors and autoclaves, Vatech PaX-i panoramic X-ray with cephalostat.
Found premises for your clinic? We will check them before you sign the lease — clinic premises audit.
Read also: How much does a dental clinic design project cost · Checklist: how to check premises for a clinic.
Planning a dental clinic?
SPACE DESIGN designs dental clinics and medical centers end to end: from a consultation and a layout built around medical logistics to working drawings, custom furniture and author’s supervision. See our Solonko Sovyak dental clinic in Lviv, read how to design a dental clinic and explore our commercial design projects. Tell us about your clinic, and we’ll propose a space you’ll want to return to.
Creating a place where people return.
More projects by SPACE DESIGN
- Dental Clinic Reception Design with a CT Room — 25 m²
- Dental Clinic Design in Chernivtsi
- Design Project for a Dental Clinic — Solonko Sovyak
- Design of the INTENSE Dental Clinic in Uzhhorod