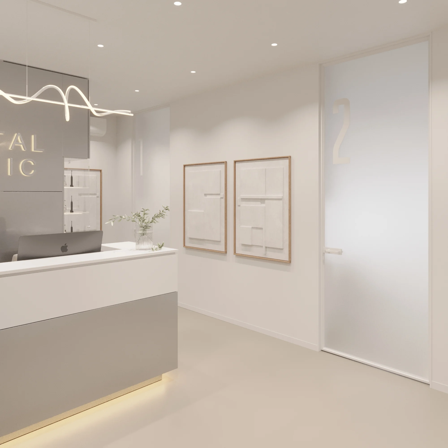
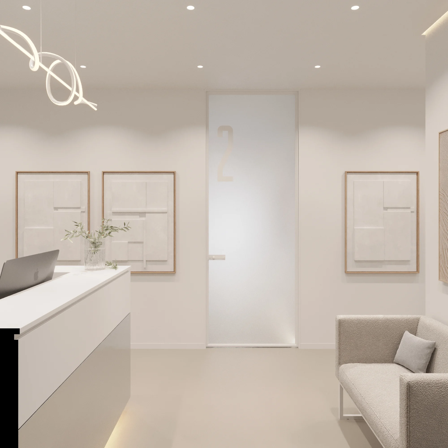
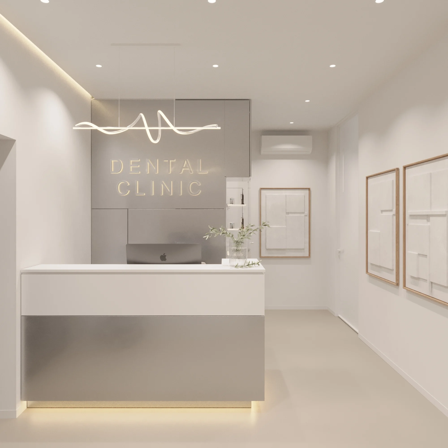
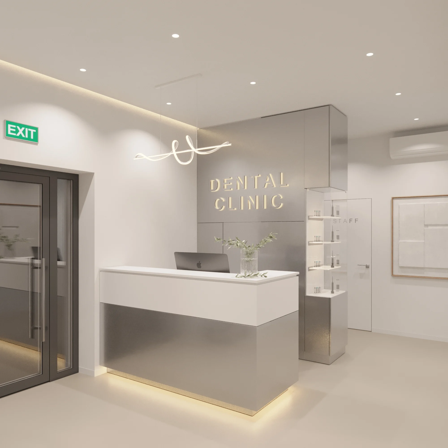
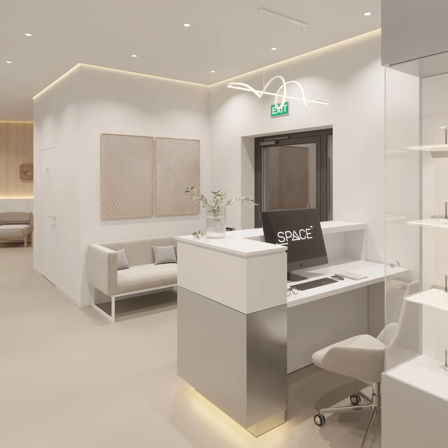
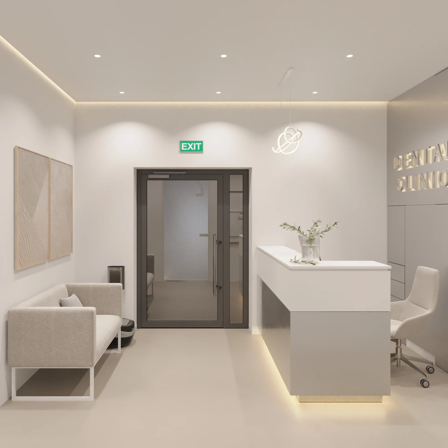
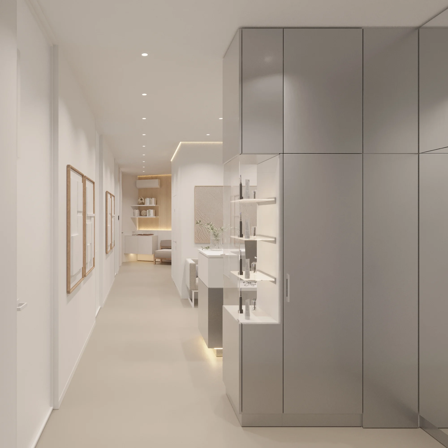
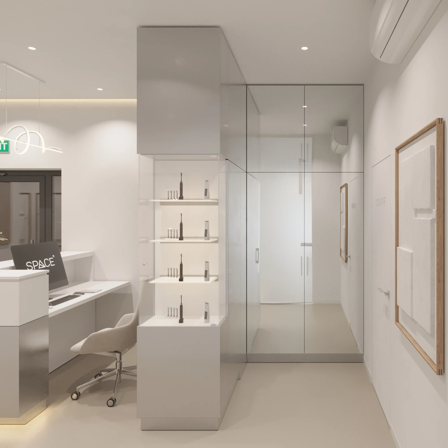
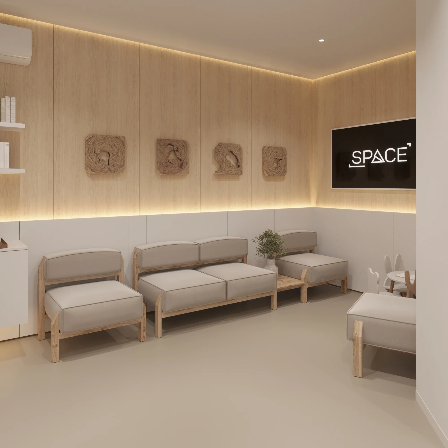
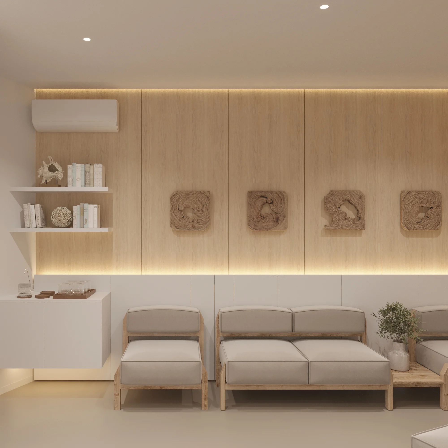
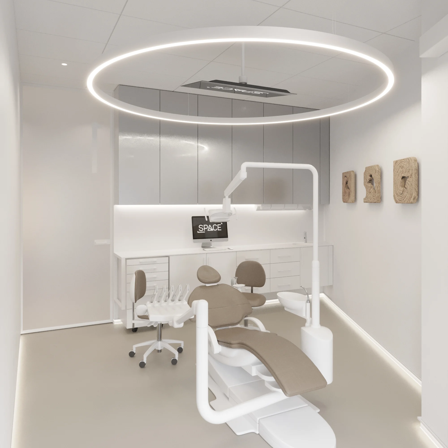
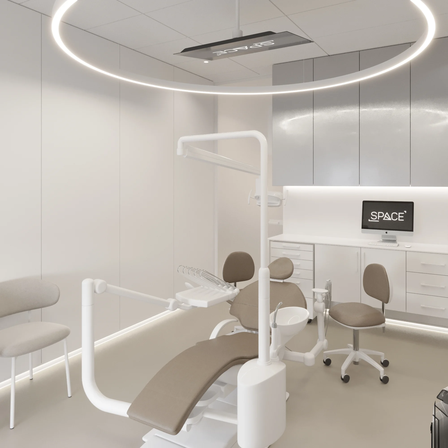
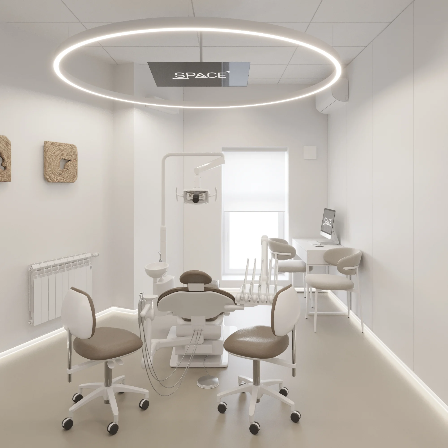
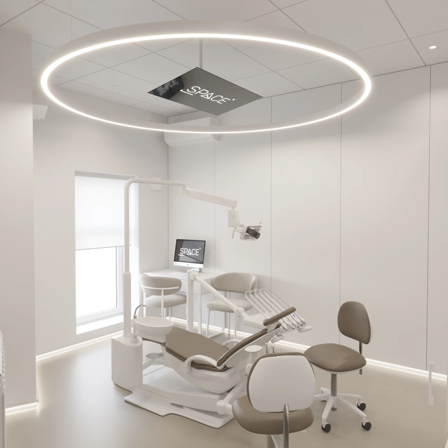
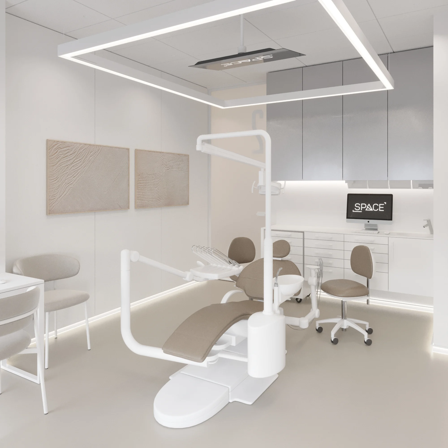
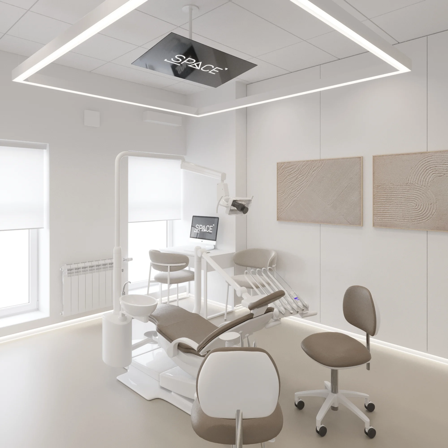
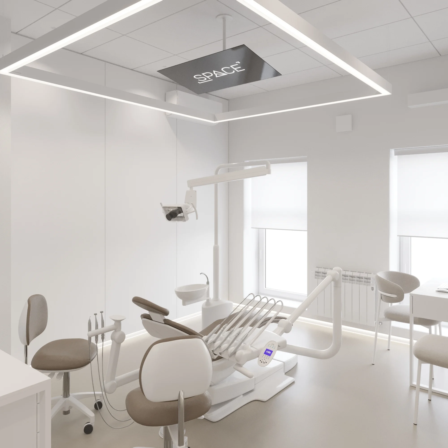
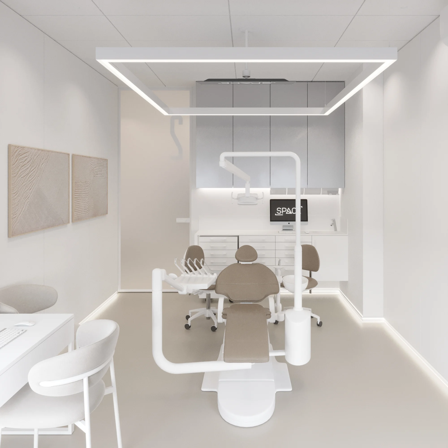
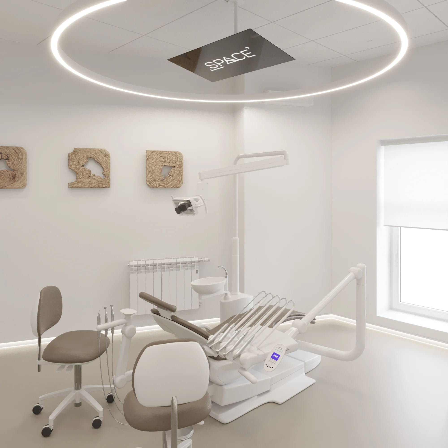
Dental clinic in Chernivtsi — a SPACE DESIGN case study: a clinic of about 100 m², designed in 2024. Below we show how the zones for patients and staff were planned and which materials and lighting were chosen.
Dental Clinic Design in Chernivtsi: A Blend of Comfort, Aesthetics, and Functionality
The design project for a dental clinic in Chernivtsi by Space Design Studio is an example of how architectural solutions influence the perception of medical services. The clinic’s space was designed for a new medical practice in downtown Chernivtsi, where the owners sought to combine medical functionality with a cozy, trusting atmosphere.
Our design approach was based on a deep understanding of the patient experience and the daily needs of the staff. As a result, we created a clinic interior that inspires trust, helps reduce anxiety, and enables dentists to work effectively.
Architectural Structure and Spatial Planning
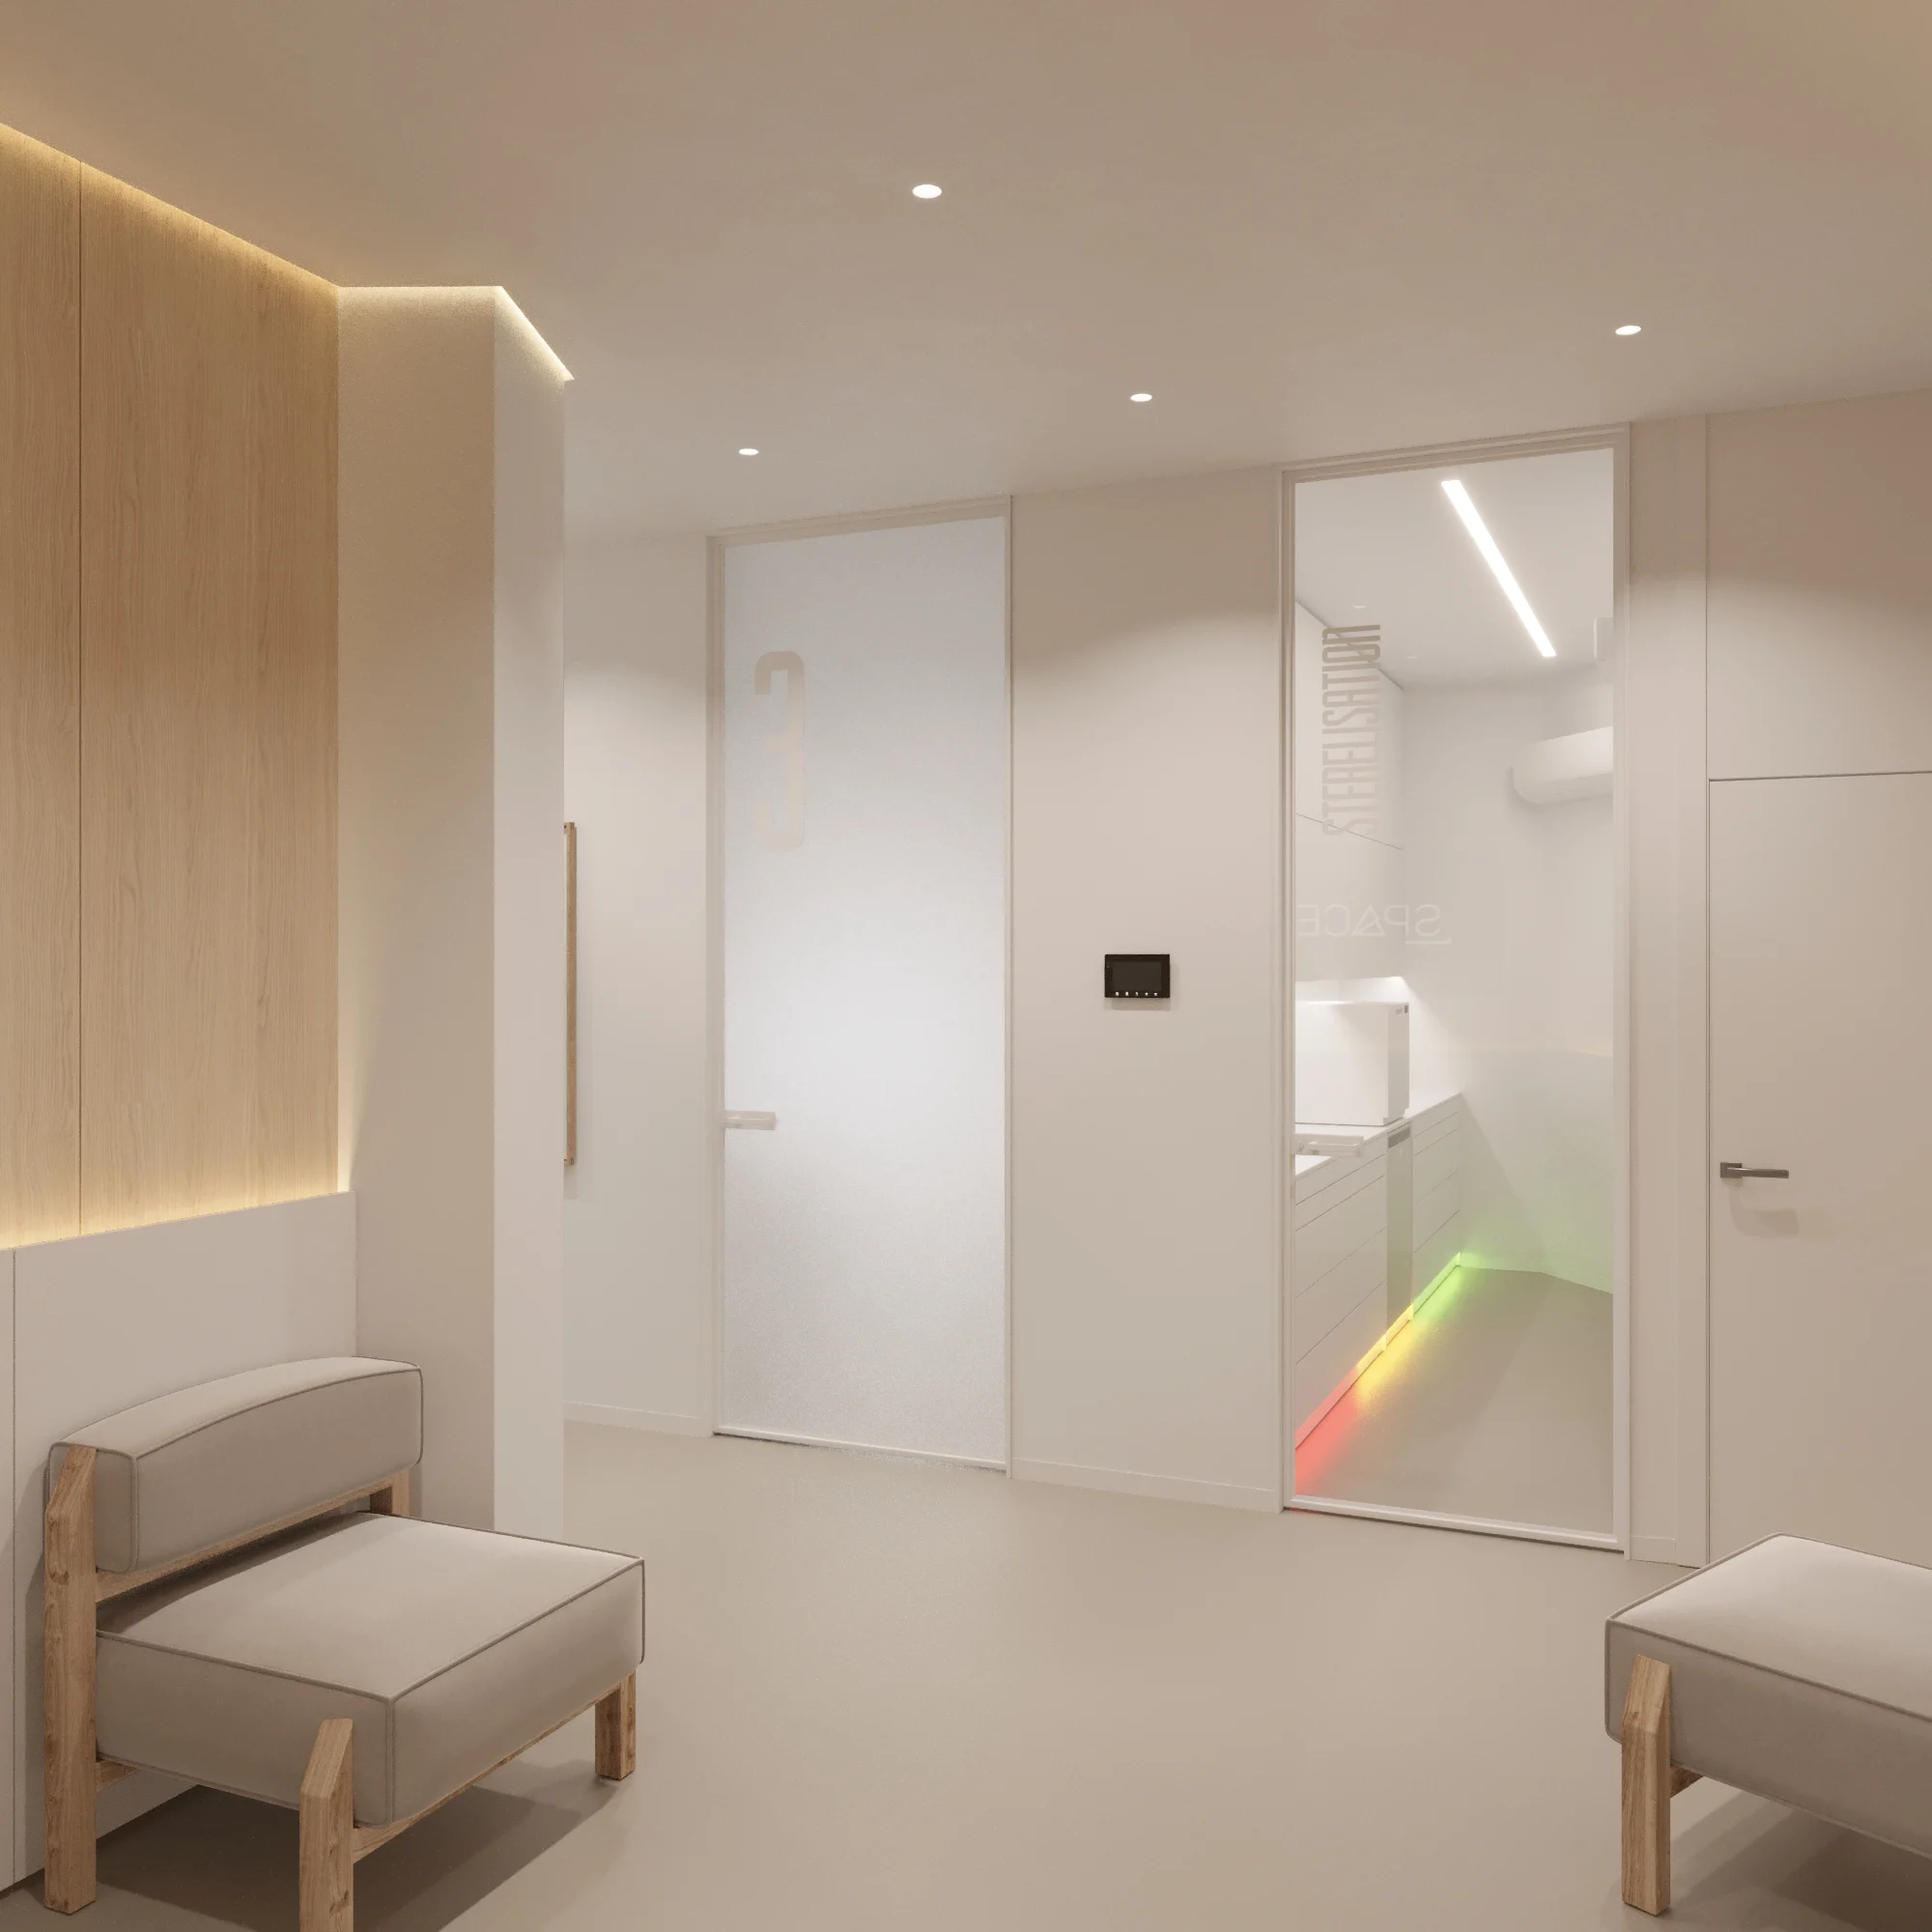
The layout is based on clear logistics—the separation of patient and staff flows. The space includes:
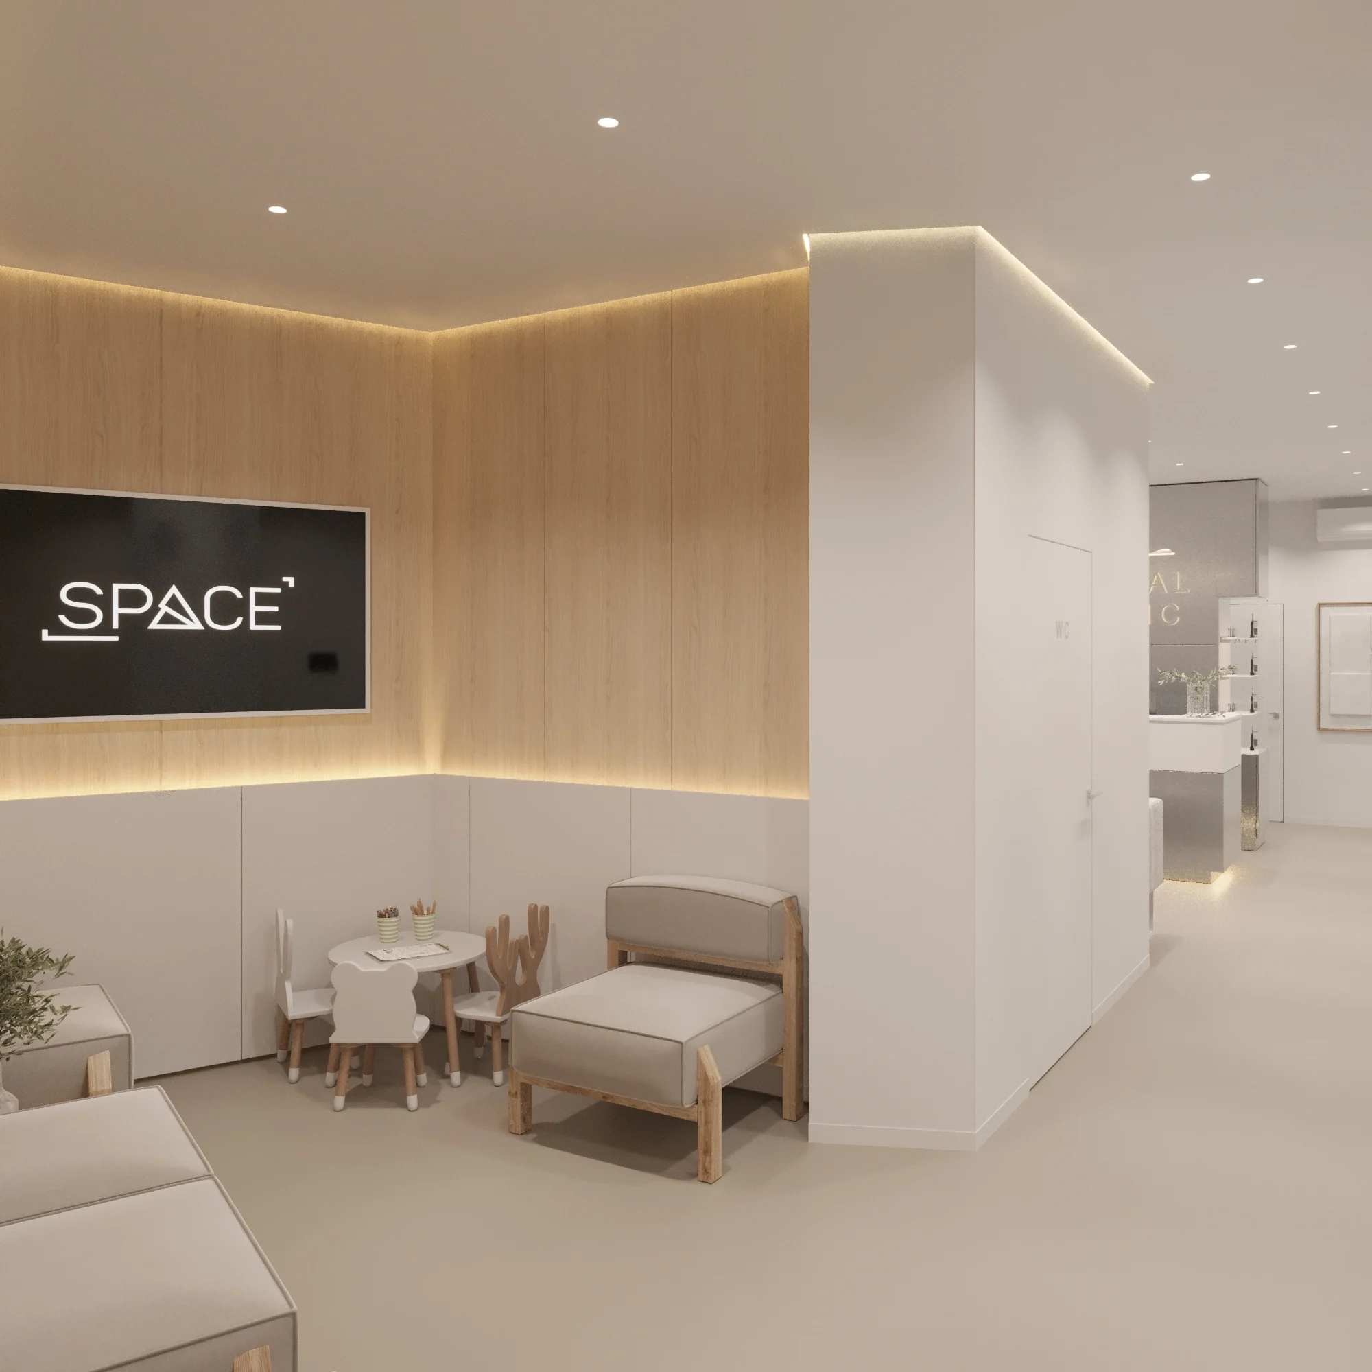
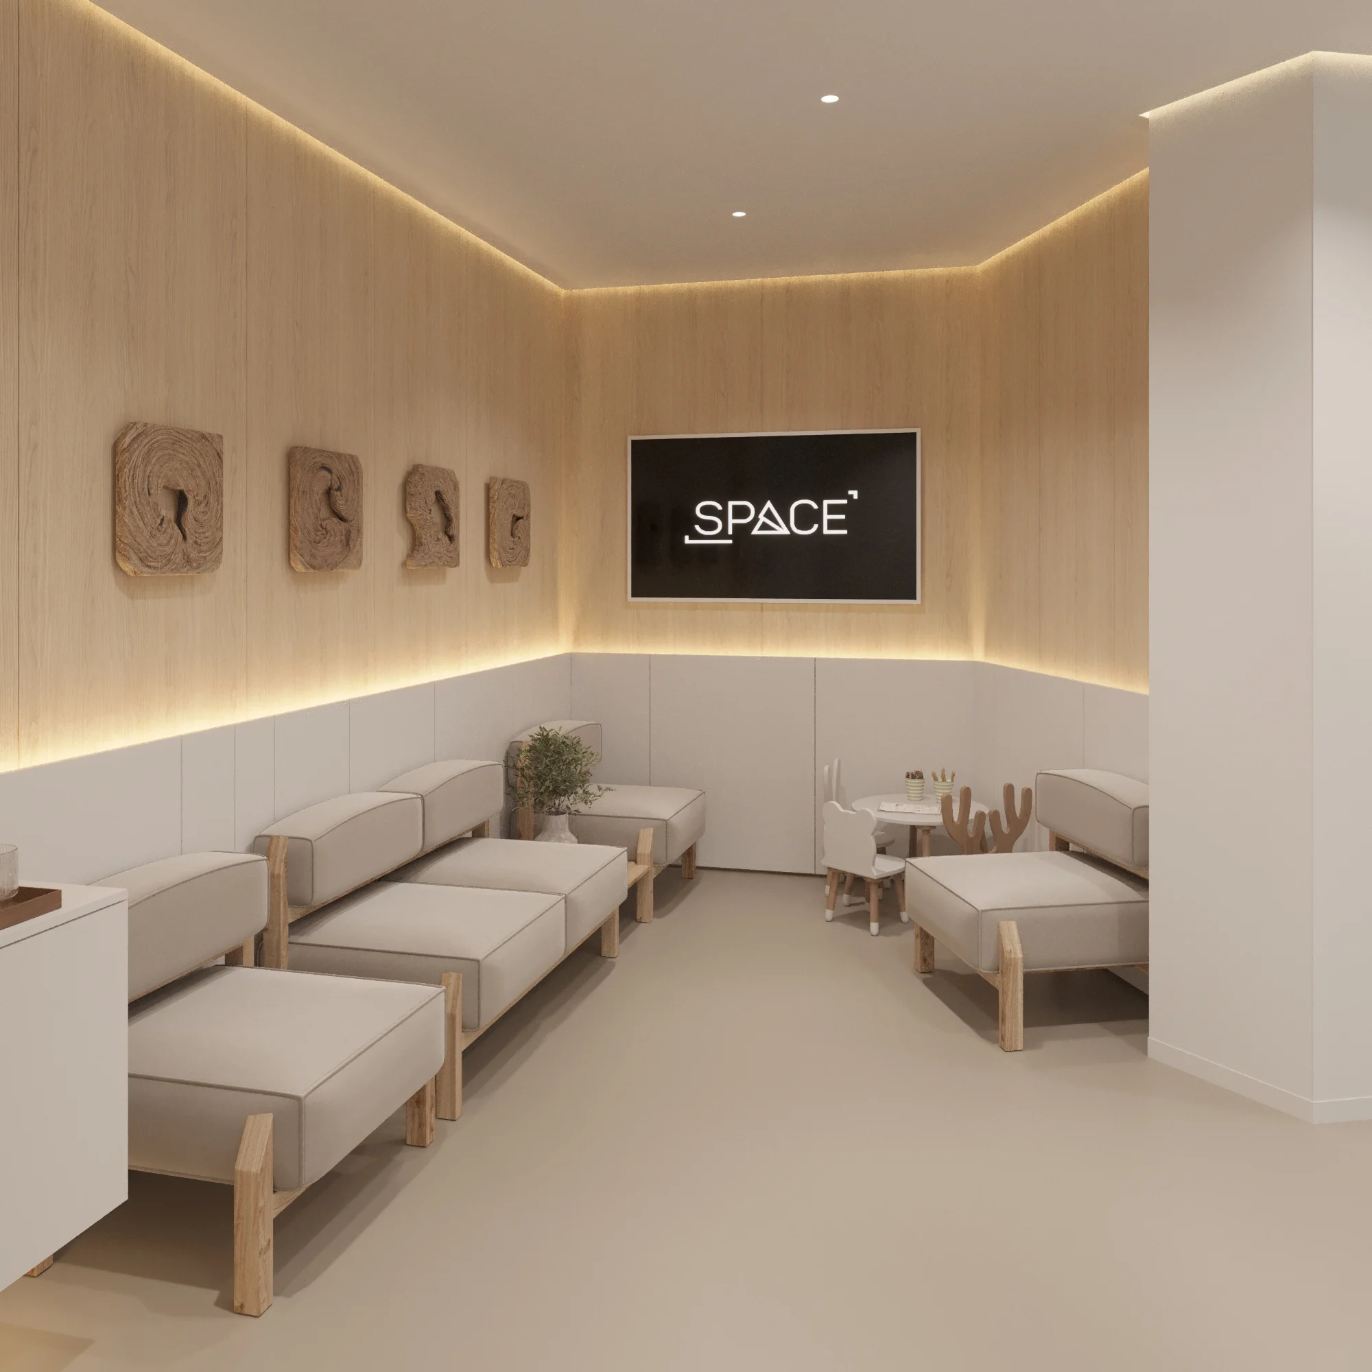
reception area and waiting area,
doctor’s offices,
bathrooms for patients,
the staff area,
administration office,
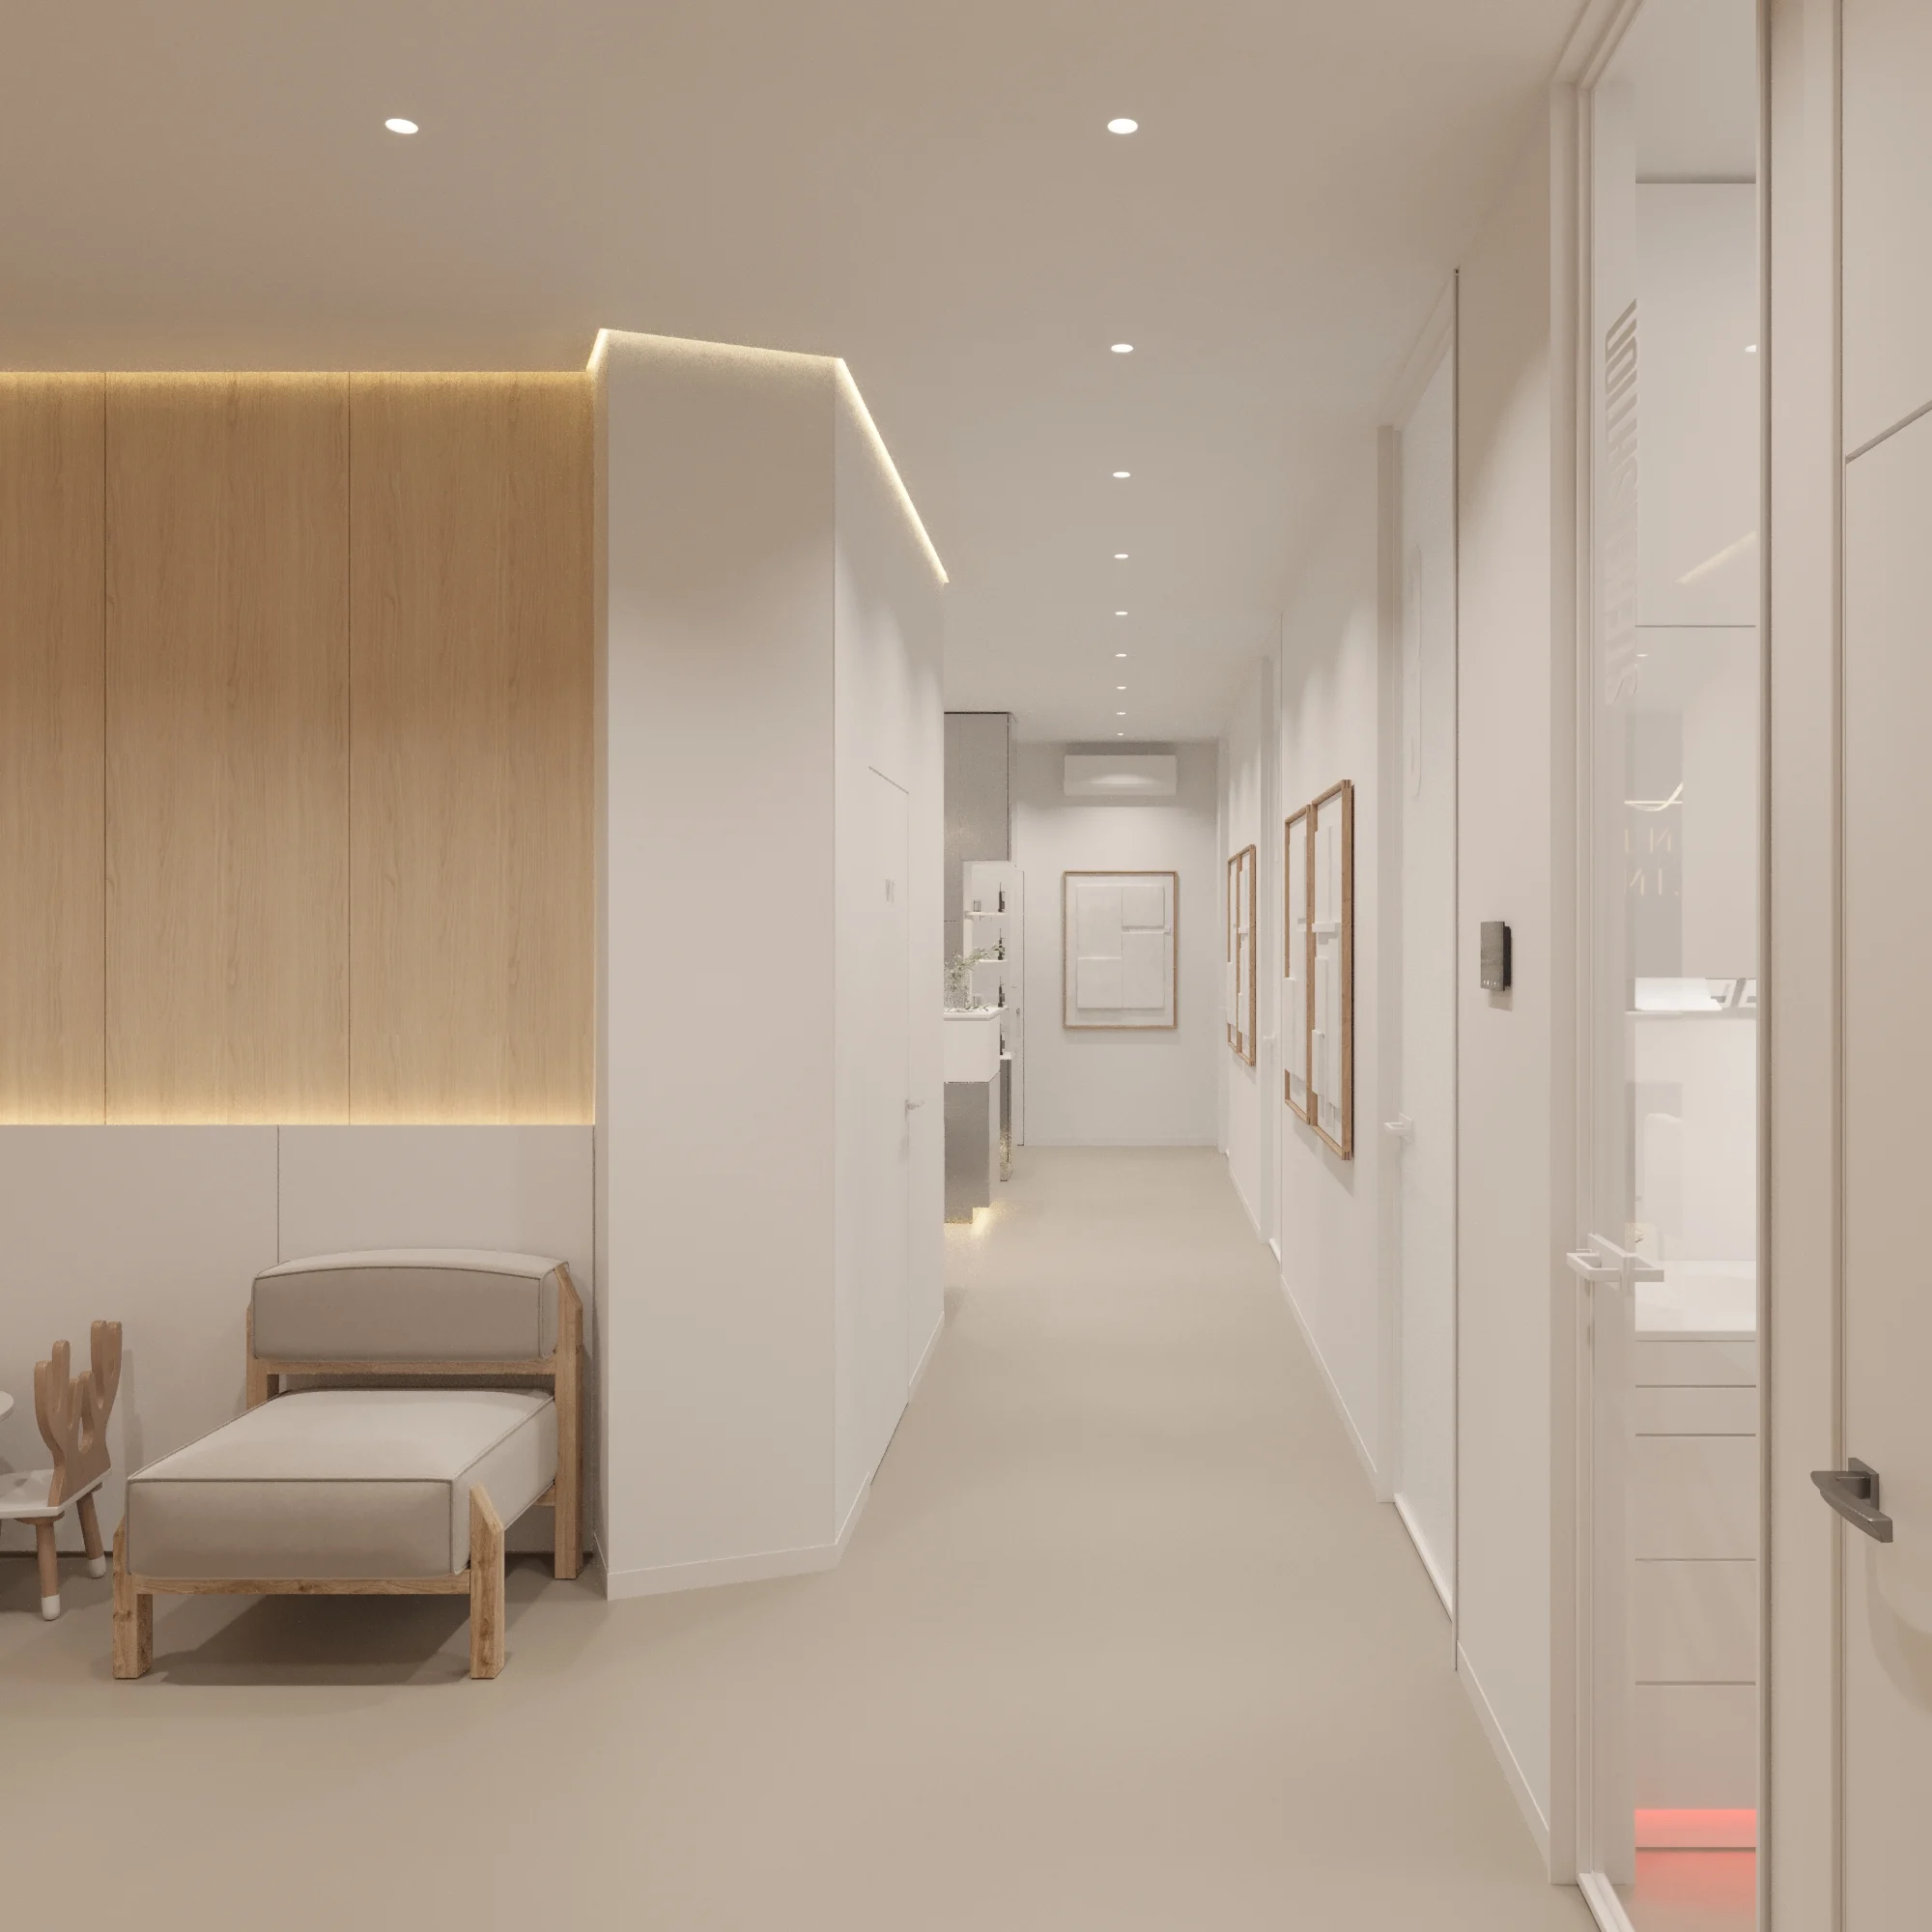
a hallway area with well-designed lighting.
Each area has its own aesthetic and functional rationale, which together create a cohesive visual image of the clinic.
Modern Clinic Design: Color, Materials, Atmosphere
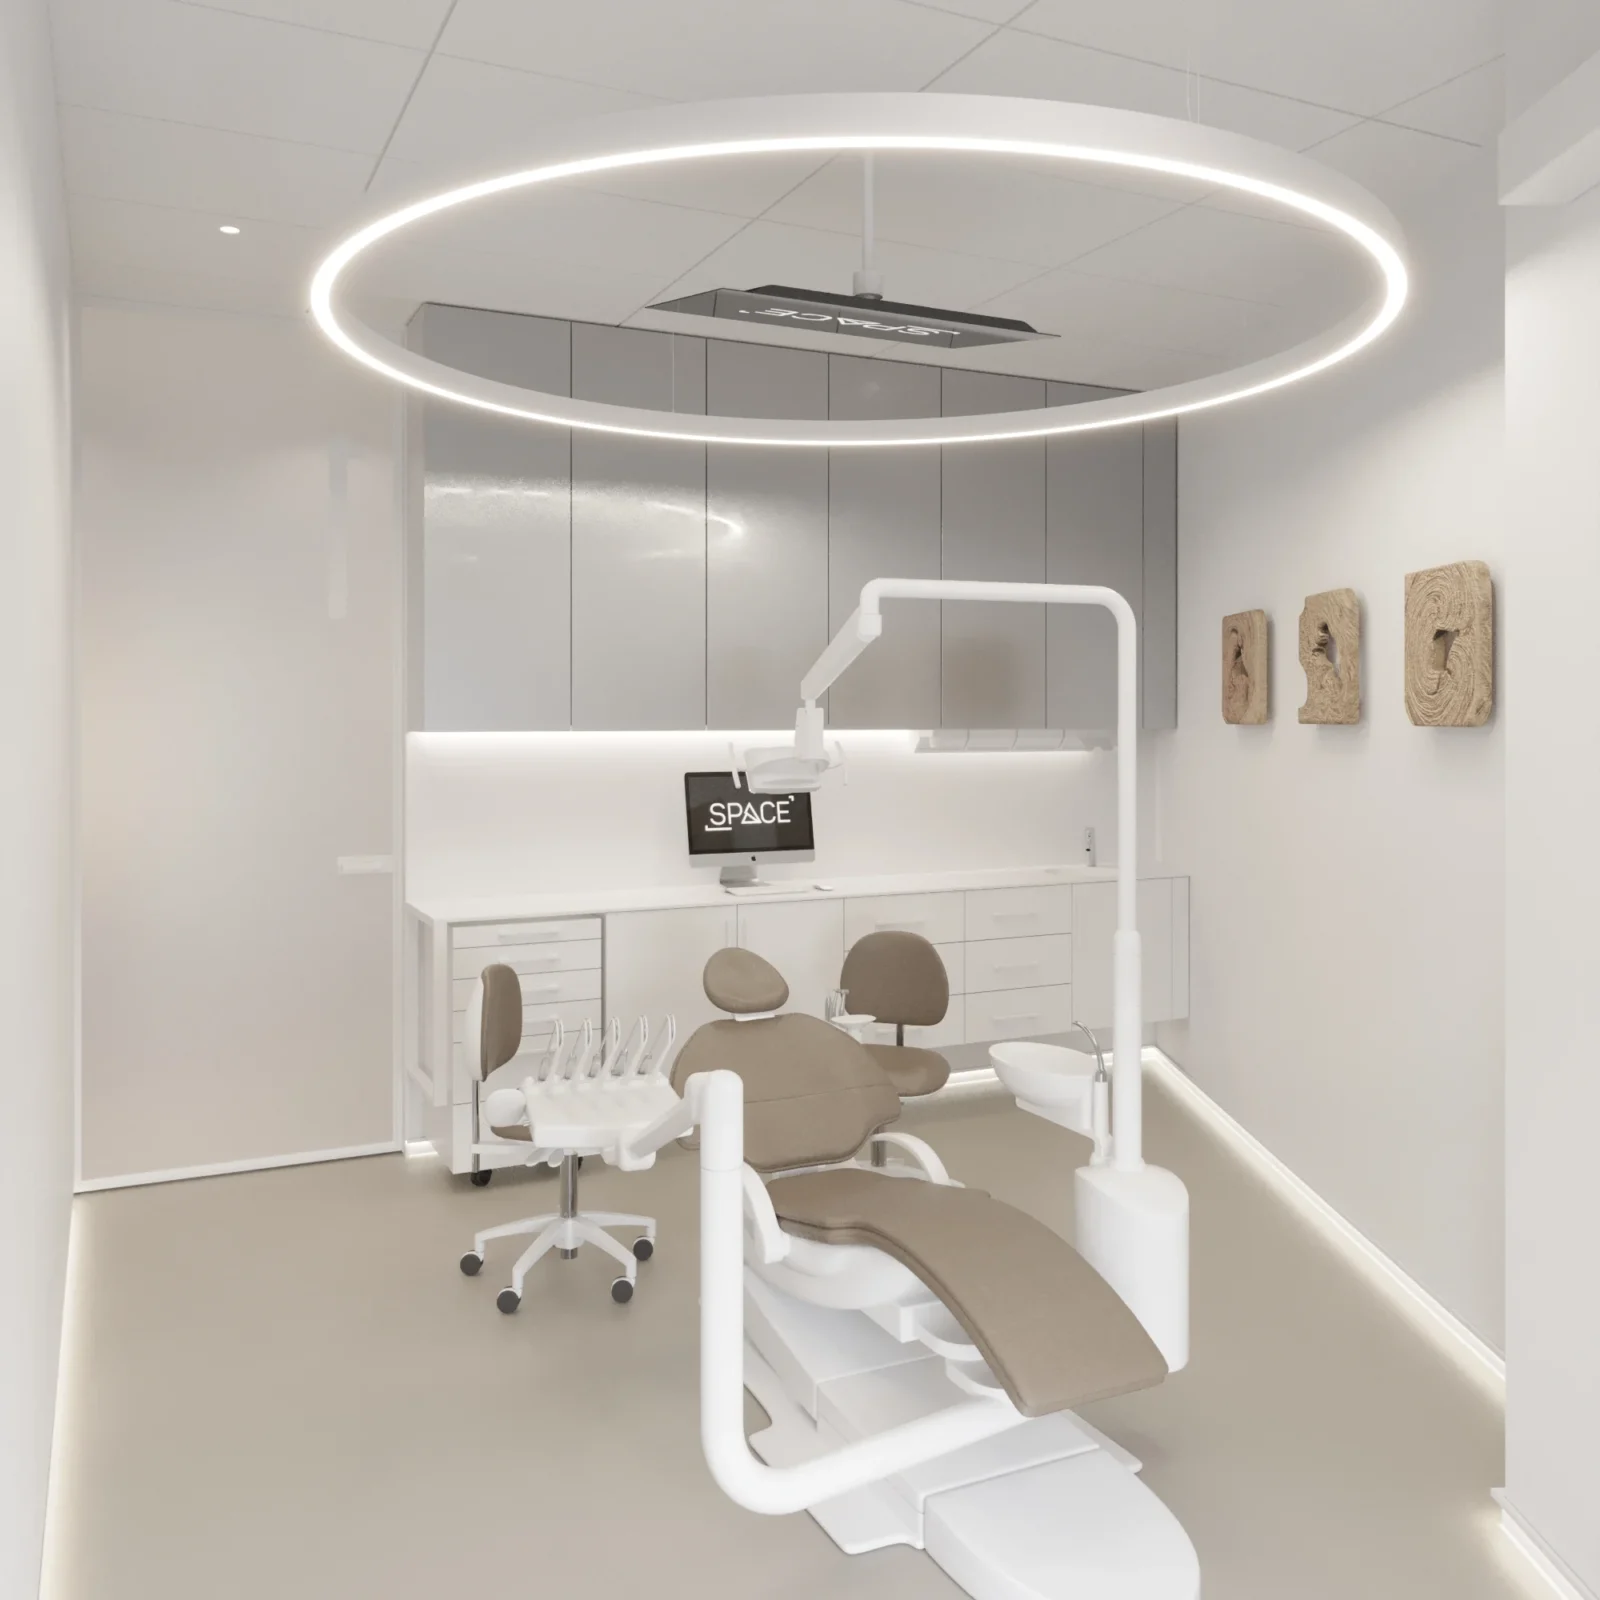
The clinic’s visual identity is built around a calm, neutral color palette accented with natural textures. Light gray, white, and beige tones, combined with warm wood, create a soothing atmosphere for patients of all ages.
The furniture is custom-made to suit the specific needs of each area: from comfortable sofas in the waiting room to ergonomic solutions in the medical staff work areas.
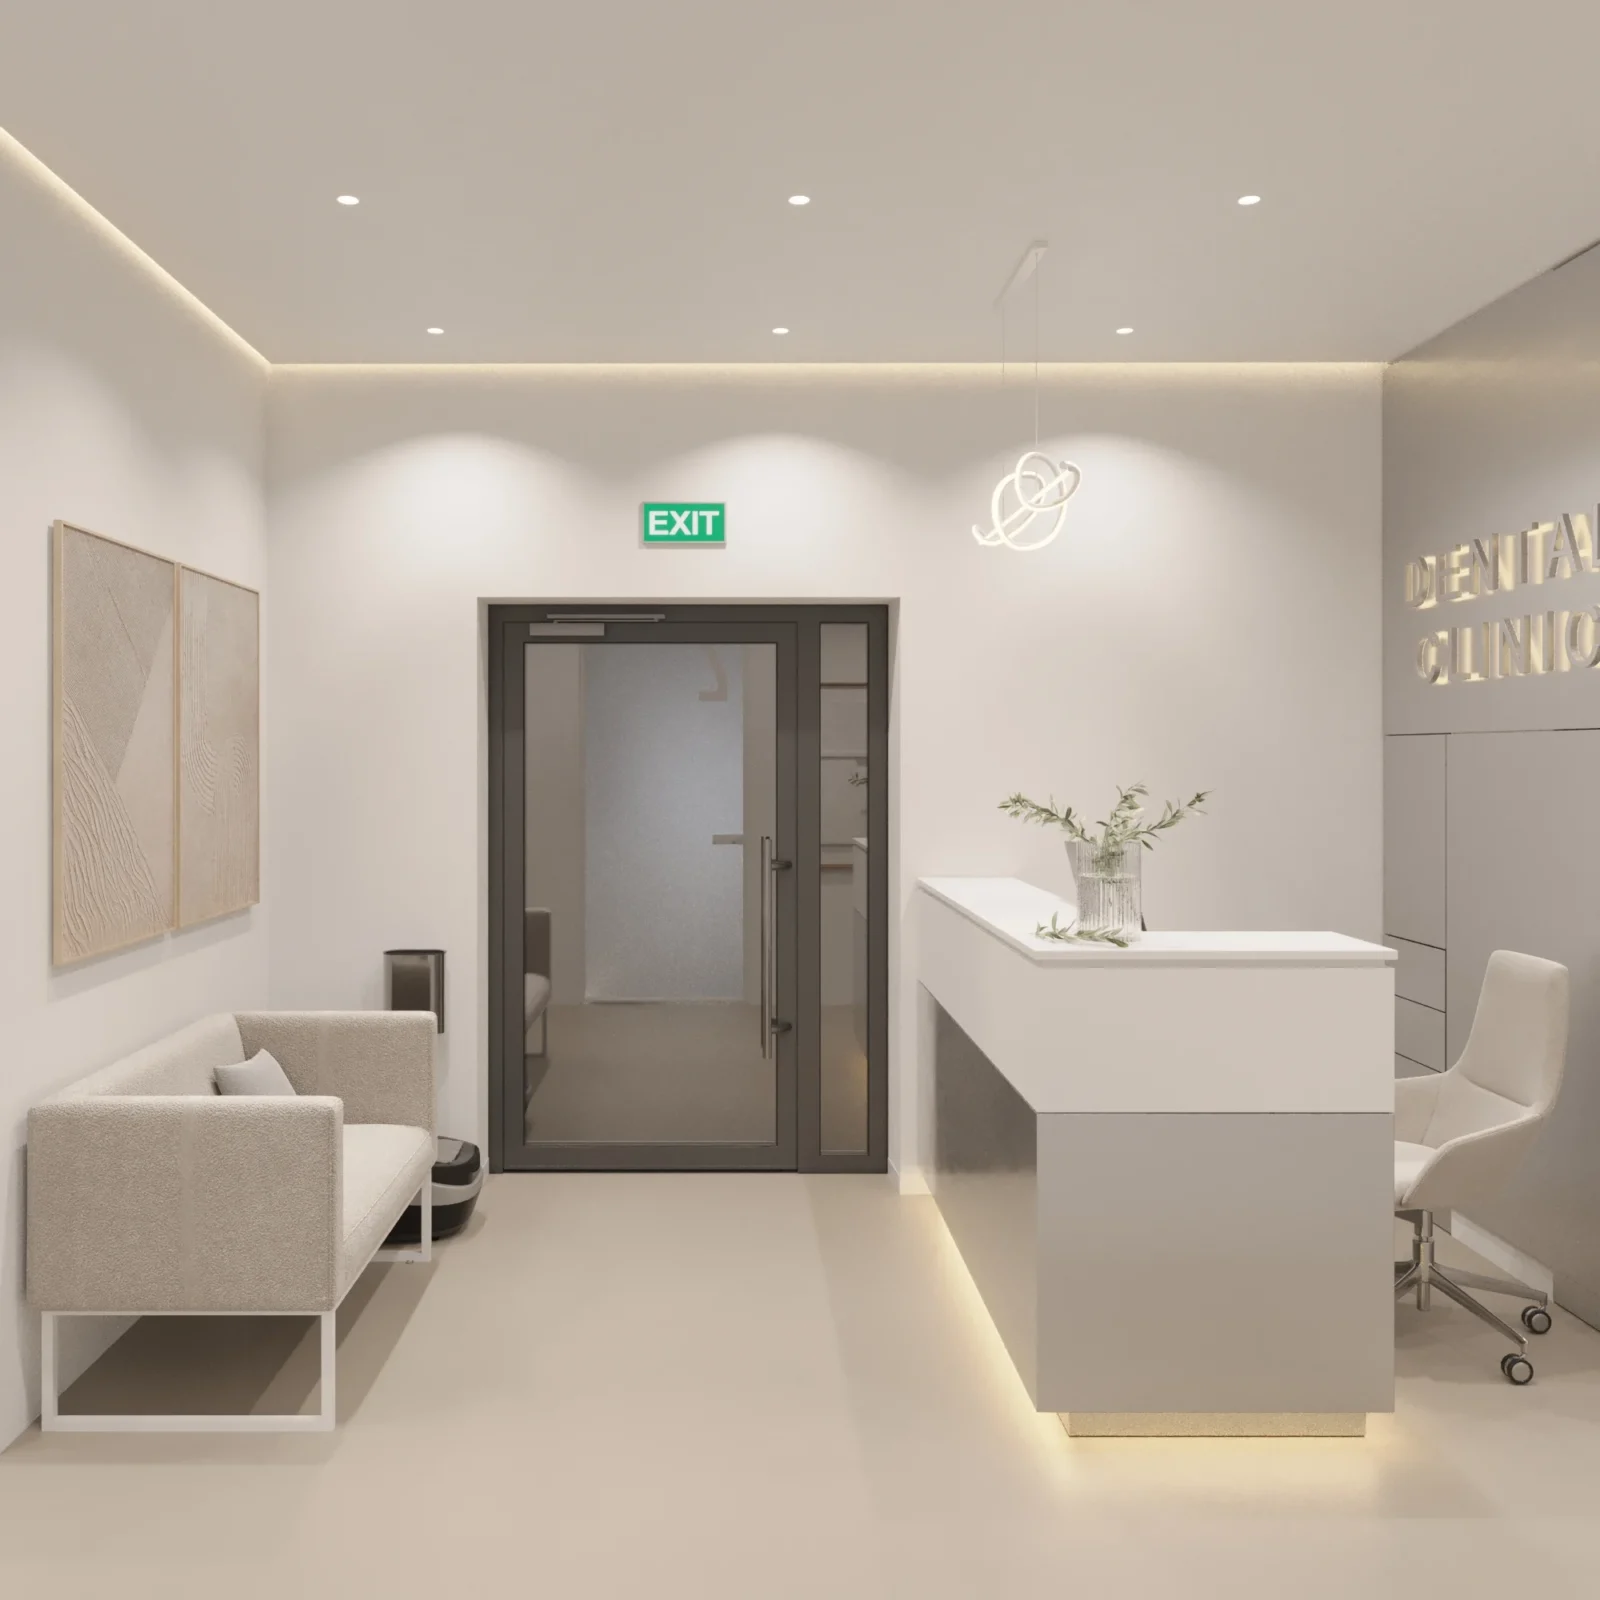
Lighting as a Therapeutic Tool—Design of a Dental Clinic in Chernivtsi.
The use of scene-based lighting became a key element of the project. The clinic features:
natural daylight in waiting areas,
soft ambient lighting in the hallways,
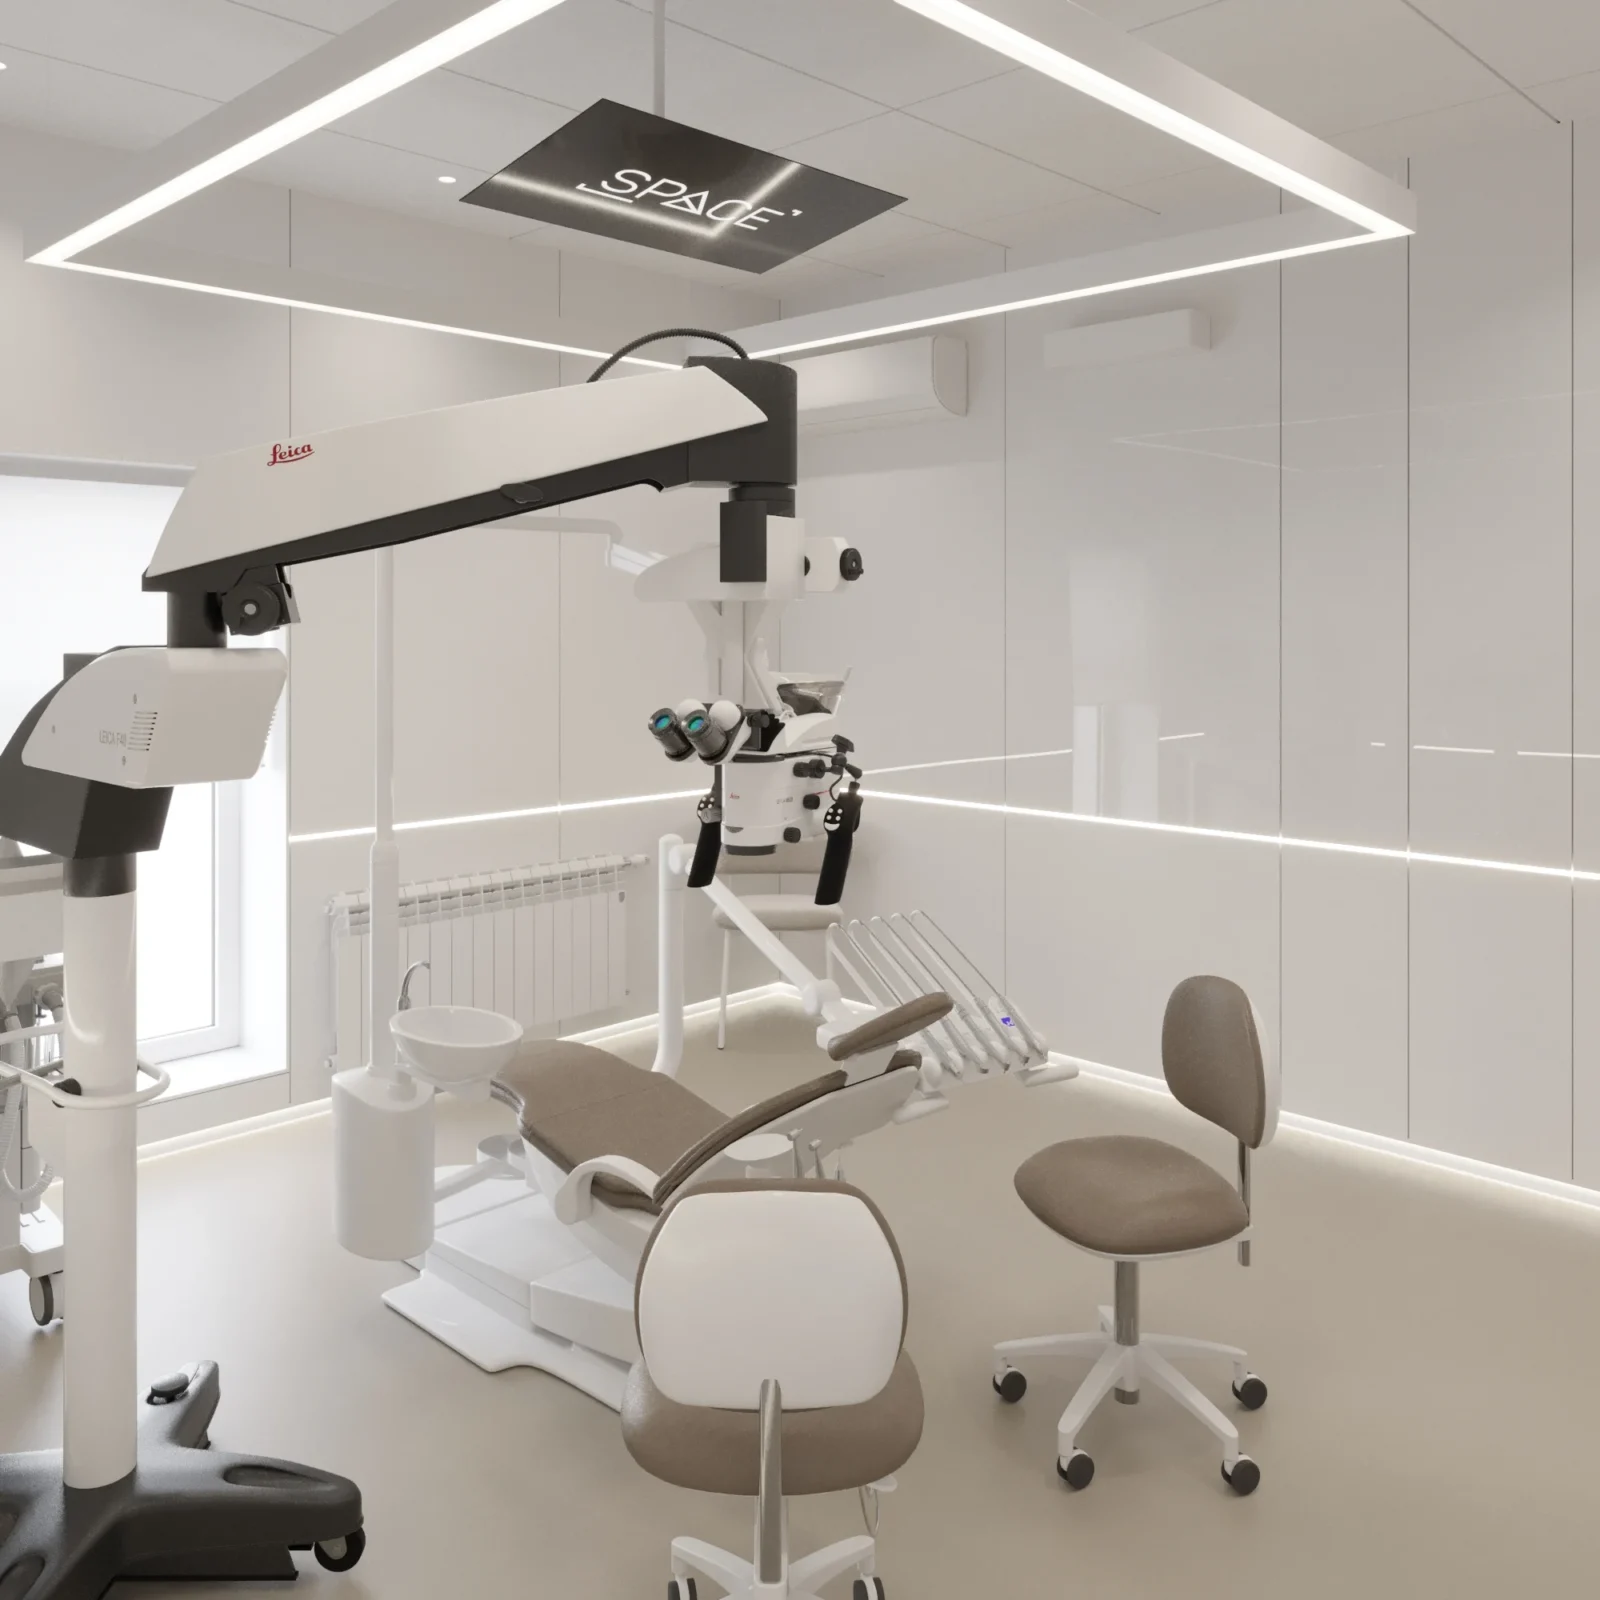
bright, technical lighting in classrooms,
Intimate lighting in bathrooms and private spaces.
This not only helps reduce patients’ stress but also ensures high standards of hygiene and workplace safety.
An example of a modern clinic in the region
This design project for a dental clinic in Chernivtsi has become a landmark example of medical interiors in the region. Thanks to a clear concept, flexibility in implementation, and attention to detail, the clinic immediately began attracting new patients and received positive feedback from both visitors and staff.
Efficiency and Hygiene in Every Solution
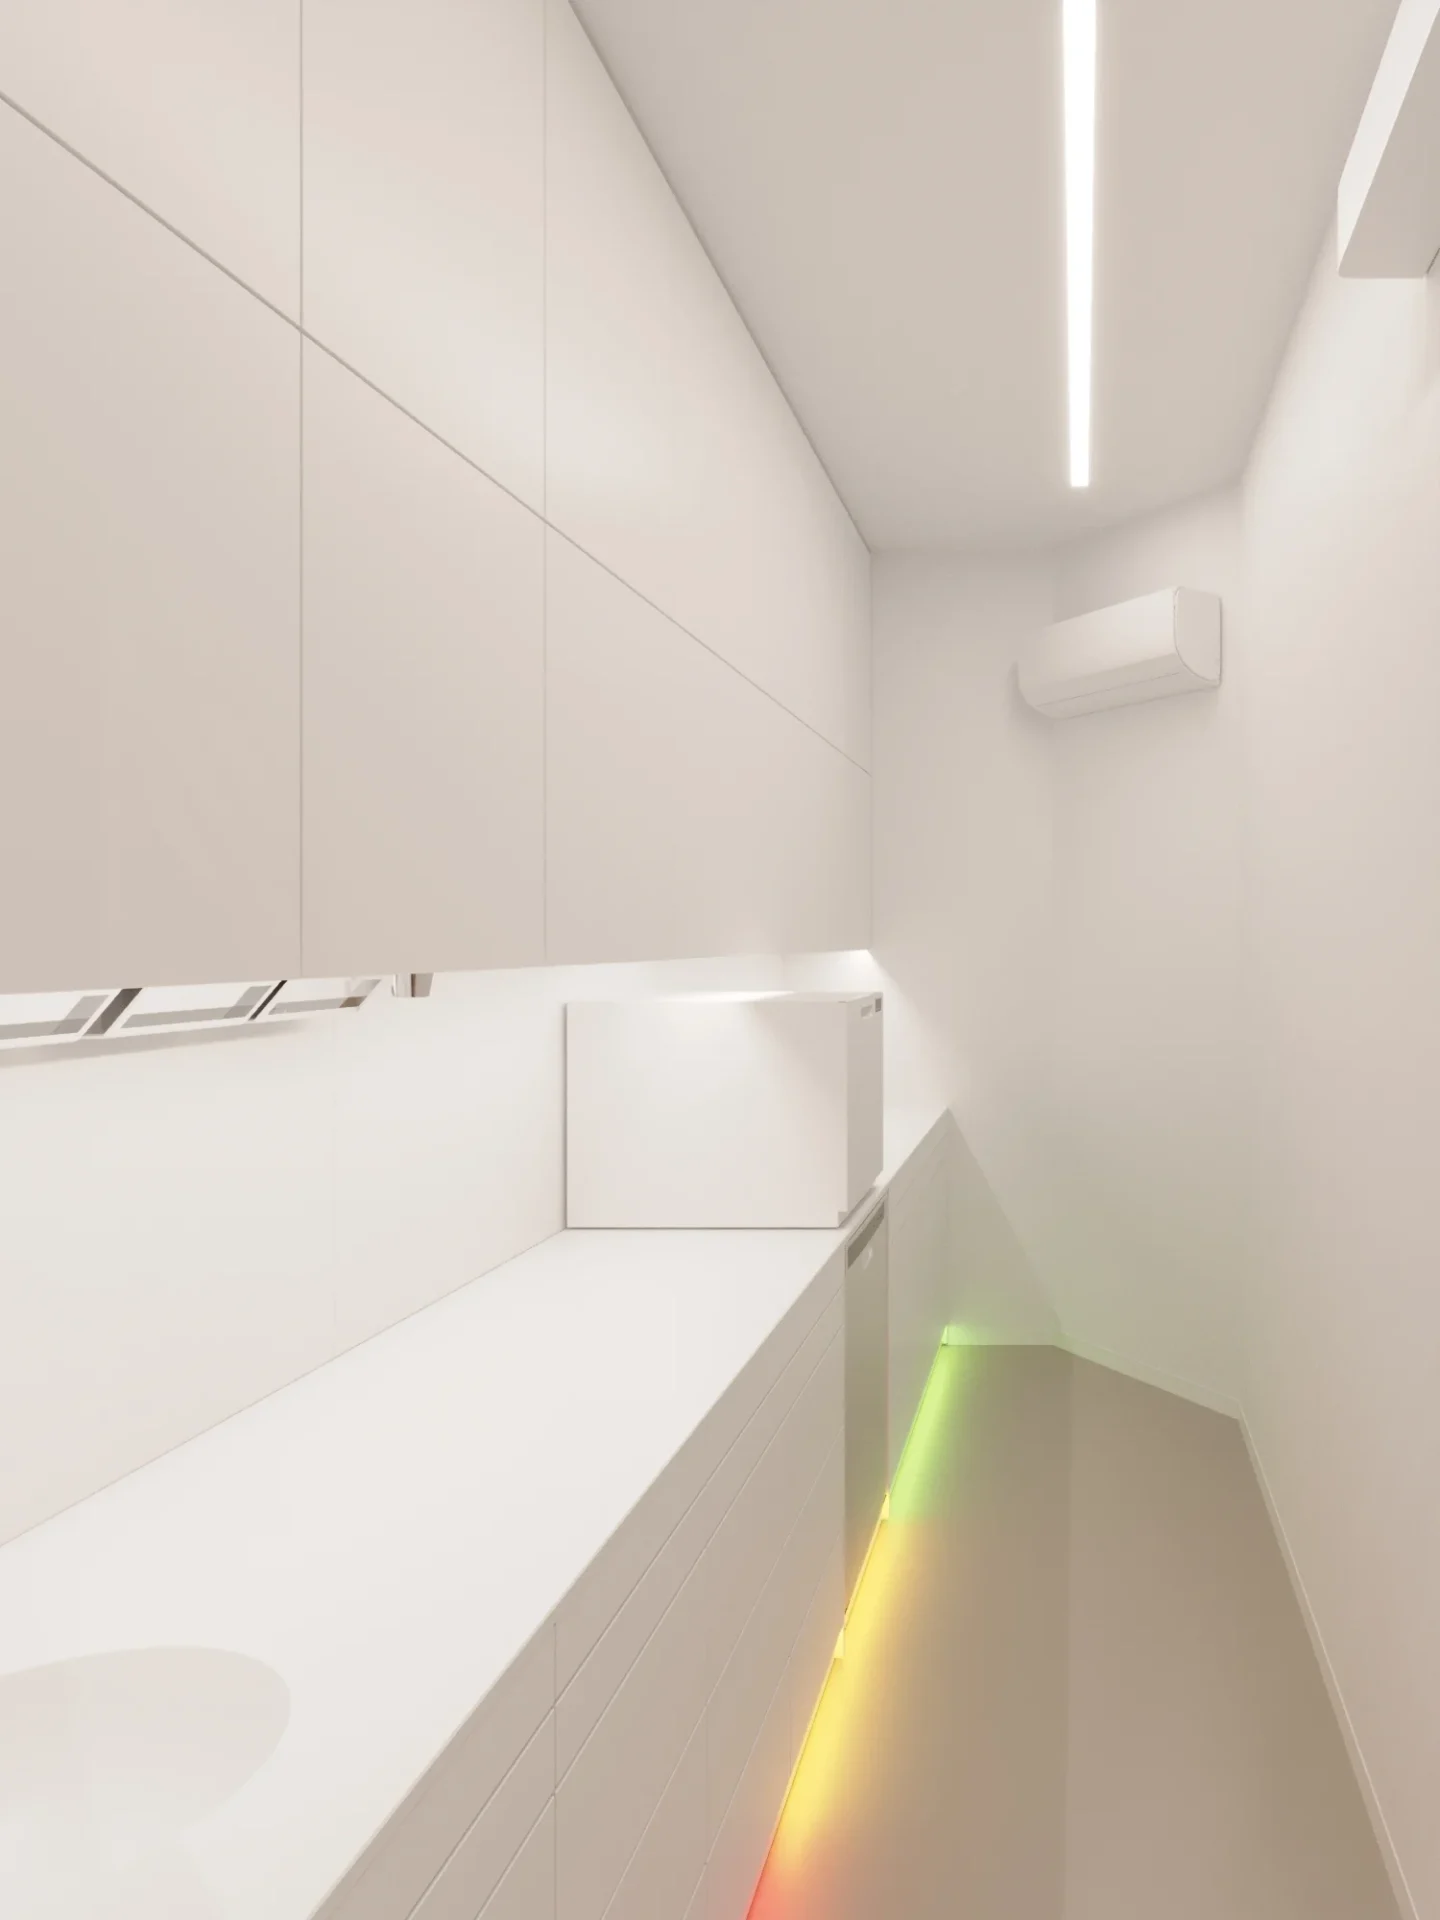
We have taken into account all health and safety standards and requirements for medical facilities—from vandal-resistant surface finishes to antimicrobial flooring materials.
Special attention has been paid to the details: hidden storage systems, automatic doors, ease of cleaning, and clearly organized workspaces for doctors.
How we work on a project
- Introduction: we discuss the task, budget and timeline and visit the premises or plot.
- Contract and brief: we define the function of each zone and your style preferences.
- Design development: layout, concept and 3D visualizations of every space.
- Technical drawings: a complete documentation package for the builders.
- Specification and procurement: selection of materials, furniture, lighting and appliances.
- Implementation: author’s supervision so the result matches the visualizations.
This sequence makes the renovation predictable: decisions are made at the design stage rather than on the building site, so there are far fewer reworks and unplanned costs.
Frequently asked questions
What does a dental clinic design project include?
A brief listing the treatment rooms and equipment, a layout separating patient and staff flows, a concept and 3D visualisations, technical drawings (electrics, water and low-voltage lines for equipment) and specifications for materials and furniture. If needed, we provide design supervision during the works.
Can I order just a concept?
Yes. A concept with visualizations helps you evaluate the idea, compare options and make decisions before investing in the fit-out. It can later be developed into a full working design.
Do you make furniture for clinics?
Yes. We work on a design and build basis: we design the reception desk, cabinets for treatment rooms and the sterilisation room, and waiting-area furniture to custom drawings, and coordinate their manufacture so everything fits the space precisely.
Found premises for your clinic? We will check them before you sign the lease — clinic premises audit.
Read also: How much does a dental clinic design project cost · Checklist: how to check premises for a clinic.
Do you work in other cities and countries?
Yes. We have offices in Lviv and Warsaw and run projects in several countries: meetings and approvals happen online, and we prepare documentation that local contractors can work with.
An atmosphere that eases anxiety
Many patients feel nervous before seeing a dentist, so the clinic interior should calm them from the first minute. We used light natural tones, soft indirect lighting in corridors and the waiting area and clear wayfinding so patients never feel lost. Treatment rooms are designed around the ergonomics of the dentist and assistant, and staff areas are kept apart from patient routes.
Conclusion: Modern Dental Clinic Design as a Development Strategy
Every Space Design project is more than just interior design—it’s about creating an environment that reinforces the clinic’s brand. In the case of Chernivtsi, we not only created a beautiful interior but also helped our client stand out from the competition.
Want to create your own dental clinic design in Ukraine? We work in Lviv, Kyiv, Chernivtsi, Warsaw, and all over the world 🌍
Follow our updates on social media.
More projects by SPACE DESIGN
- Design of a Dental Clinic in Bucha — Shark Dental
- Indyvid Dental Clinic Design
- Interior Design of a Dental Clinic – Herbei Dental
- Dental Clinic Design in Kyiv — Dentaderm
Dental clinic in Chernivtsi: what mattered most
As in every SPACE DESIGN project, work on the dental clinic in Chernivtsi started with functional planning: we separate patient and staff flows, plan sterilisation and technical rooms, and only then move on to materials and lighting.
A clinic needs surfaces that are easy to clean and disinfect, quiet engineering and ergonomic treatment rooms. That is why the dental clinic in Chernivtsi by SPACE DESIGN covers not only visualisations but also technical drawings and specifications, and during construction we can provide design supervision.
Planning to open or refresh a clinic? See our dental clinic design service or write to info@space-design.pro.
The dental clinic in Chernivtsi is just one of our medical projects — see more photos and work in the SPACE DESIGN portfolio on Behance.
How long does dental clinic design take?
It depends on the floor area and the number of treatment rooms. We fix the timeline in the contract once the brief is agreed.
Do you take sanitary requirements into account?
Yes. We plan the layout, finishes and engineering of treatment rooms, the sterilisation room and the X-ray room in line with the applicable regulations and equipment requirements, and agree technical solutions with engineers and suppliers.
Can we work remotely?
Yes. We run projects in Ukraine, Poland and other countries: meetings take place online, and site visits are possible at key stages.
Collapse