
Dental office design is a balance between medicine and emotion. The dentist needs an ergonomic, technologically equipped and safe workspace, while the patient needs to feel calm and confident from the very first minute. In this article we share seven ideas and trends we use when designing treatment rooms and small dental practices, along with tips on how to avoid common mistakes.
Why the interior of a dental office matters
For many patients a visit to the dentist comes with anxiety. A bright, quiet and well-kept space helps reduce it, and a logical layout allows the dentist and the assistant to work faster and with fewer unnecessary movements. The interior also builds reputation: patients notice cleanliness, light and details, and often choose a clinic based on their first impression.
Beyond aesthetics, the room has to meet clinical requirements — for sterilization and decontamination, guidance such as the NHS HTM 01-05 for dental practices is a useful benchmark.
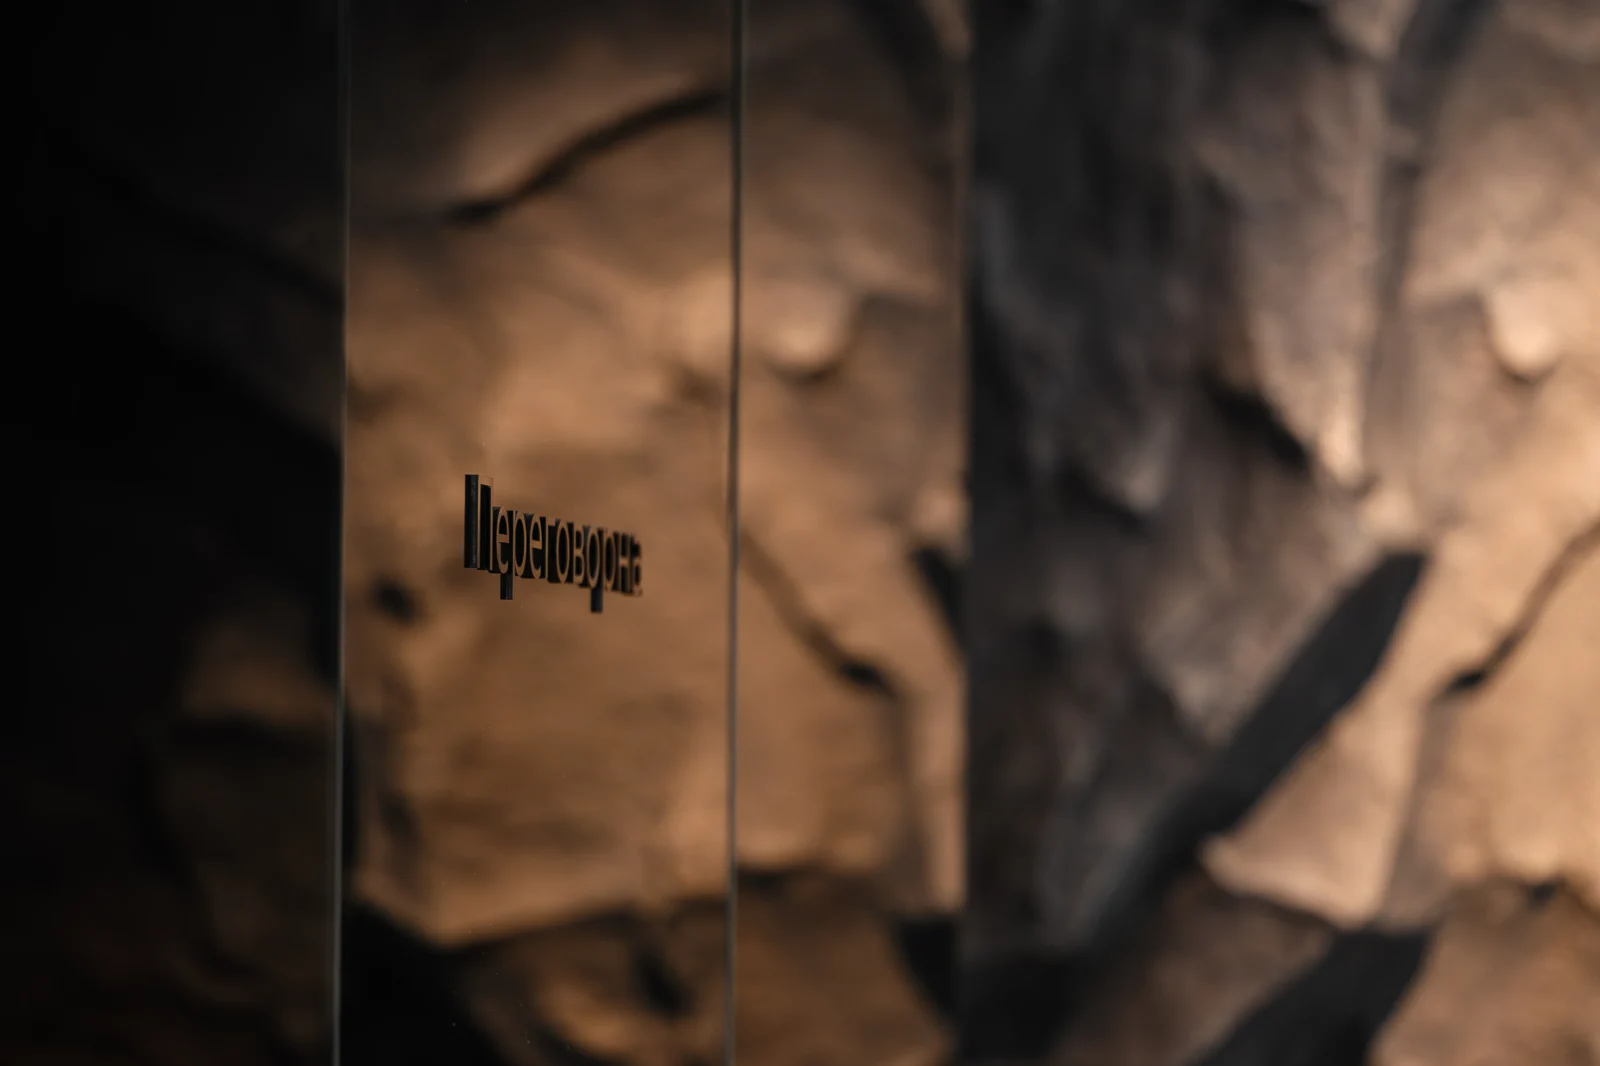
7 dental office design ideas and trends
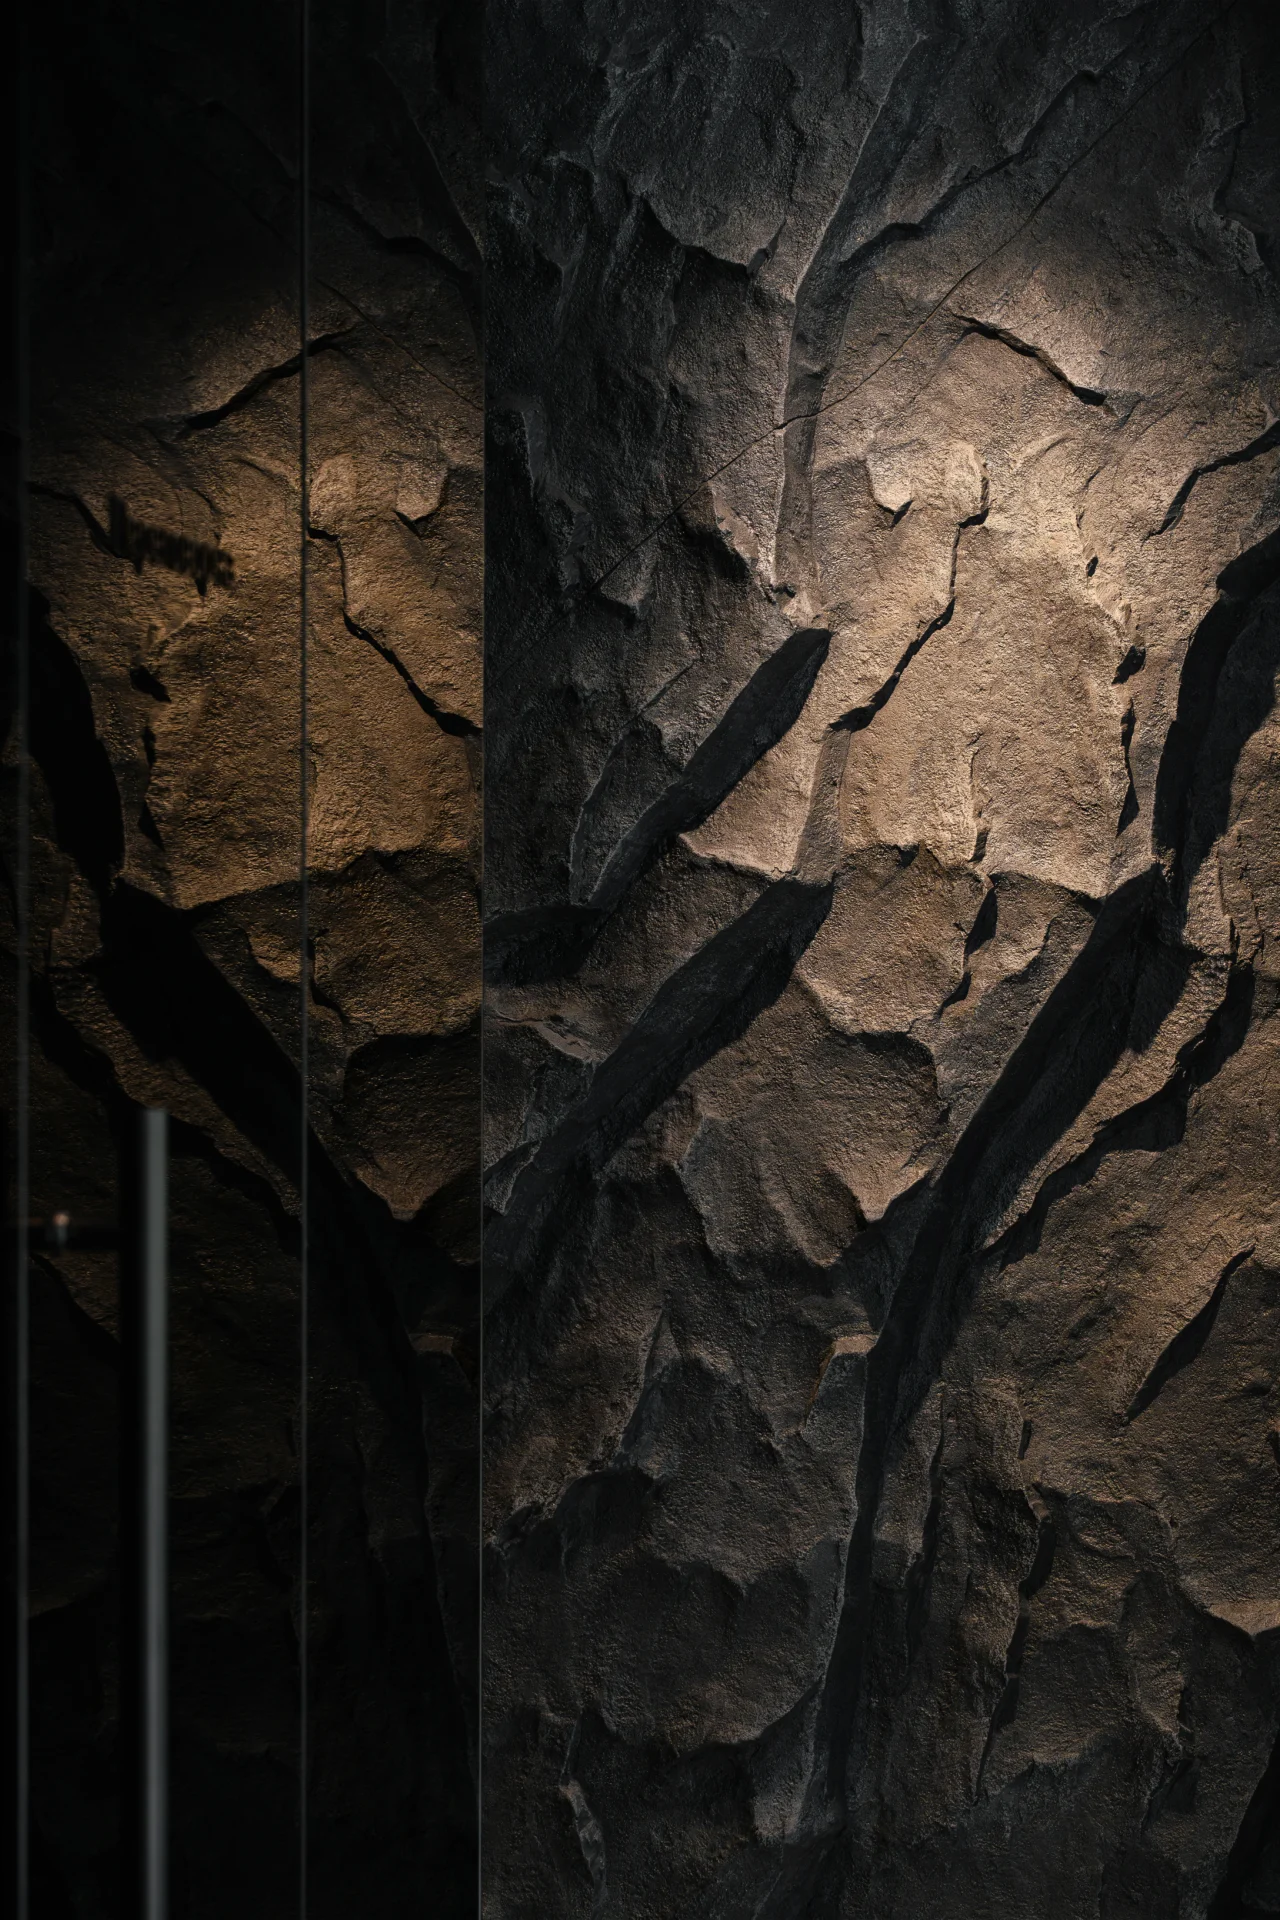
1. Natural aesthetics
Modern dental office design increasingly relies on natural materials and textures.
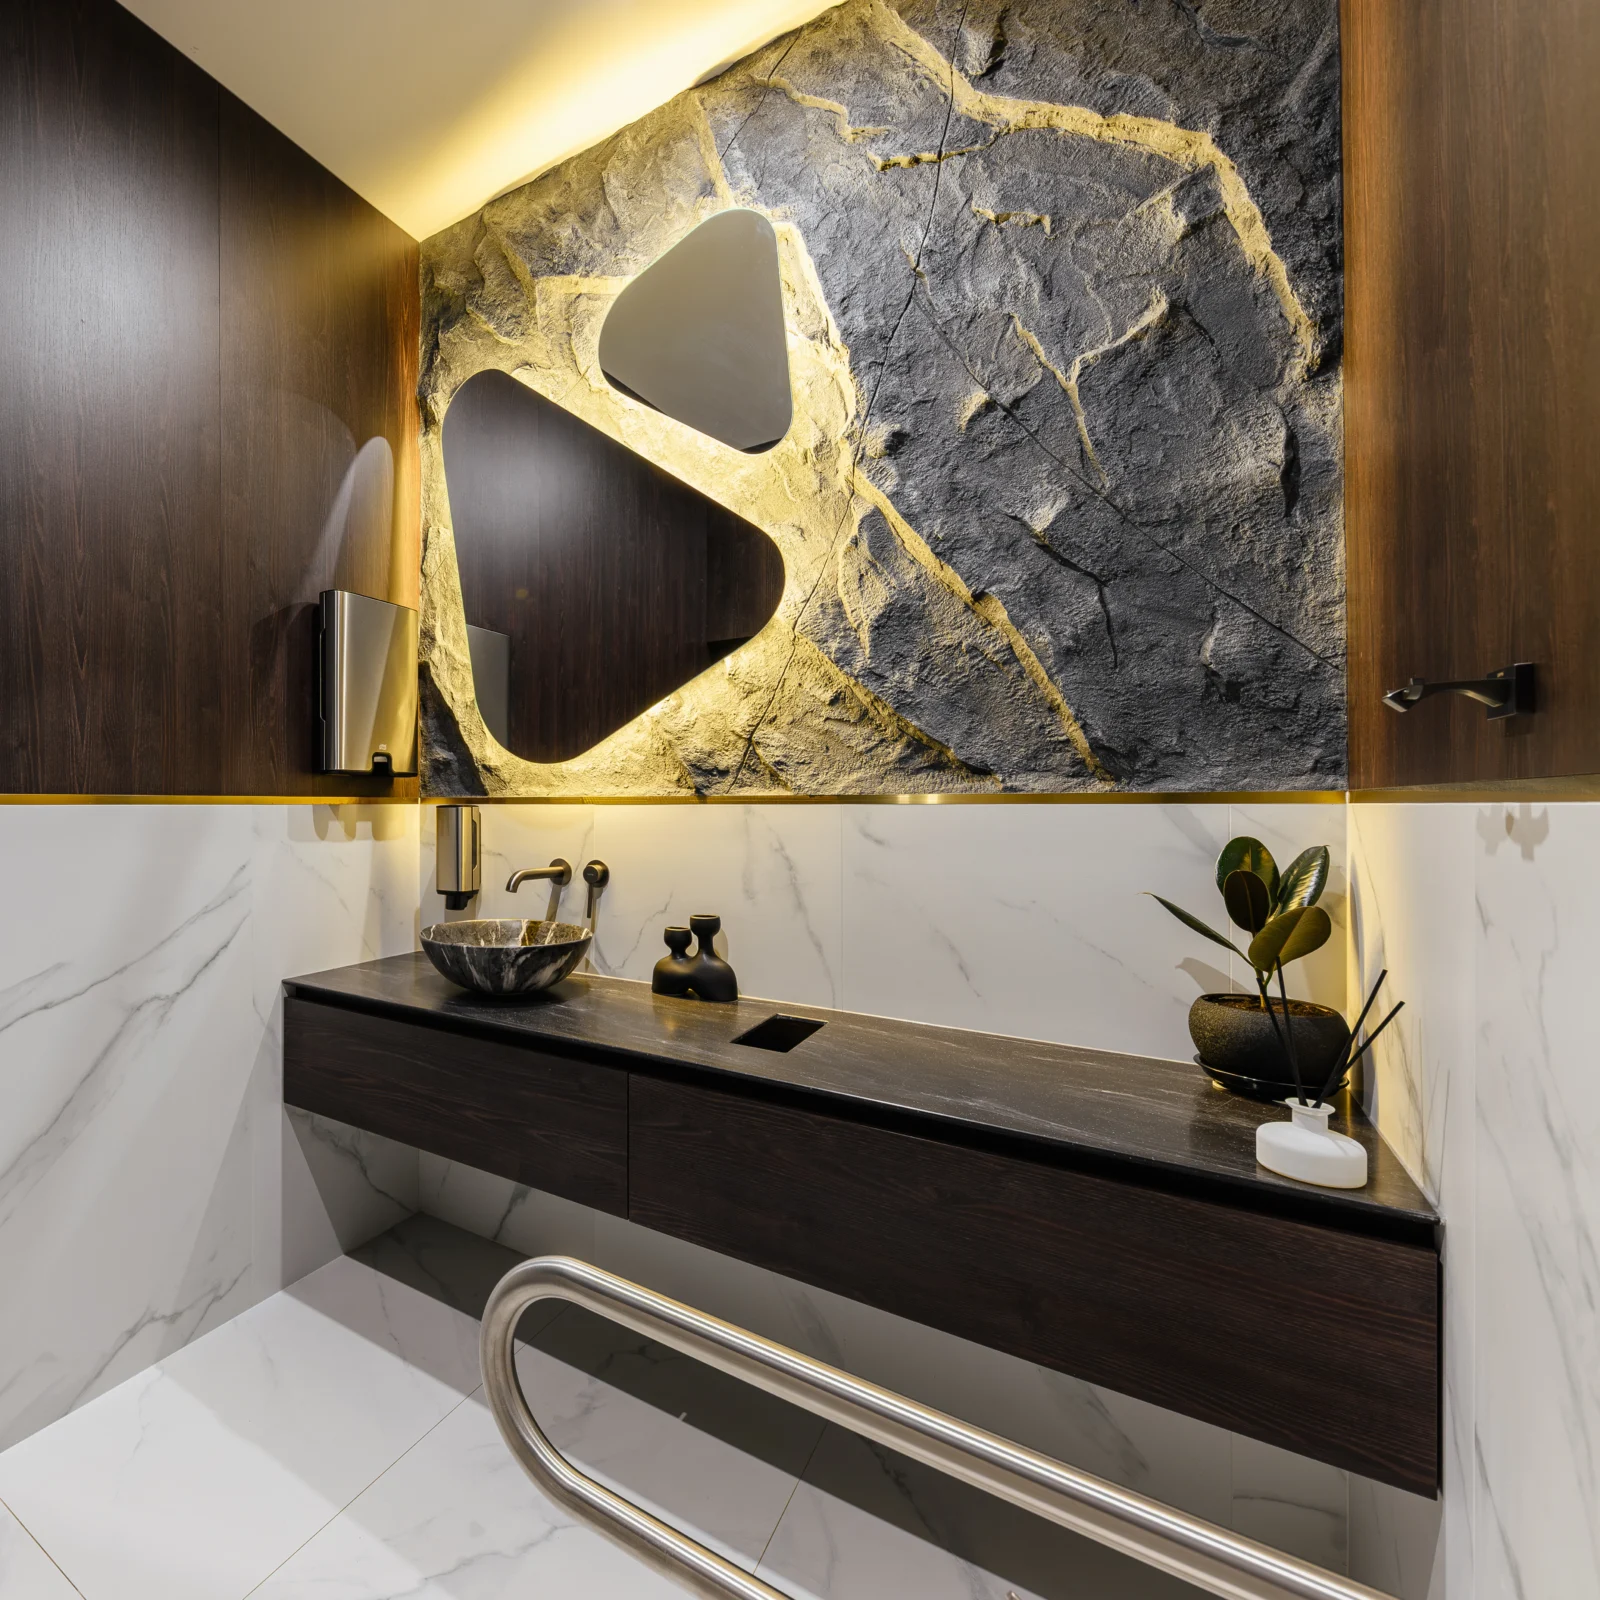
Wood, stone, plants and daylight create a calm atmosphere that takes attention away from the medical setting. In treatment areas we recreate natural textures with hygienic materials: wood-effect laminate panels, quartz worktops and stone-effect porcelain tiles. The room looks warm but is easy to clean and disinfect.
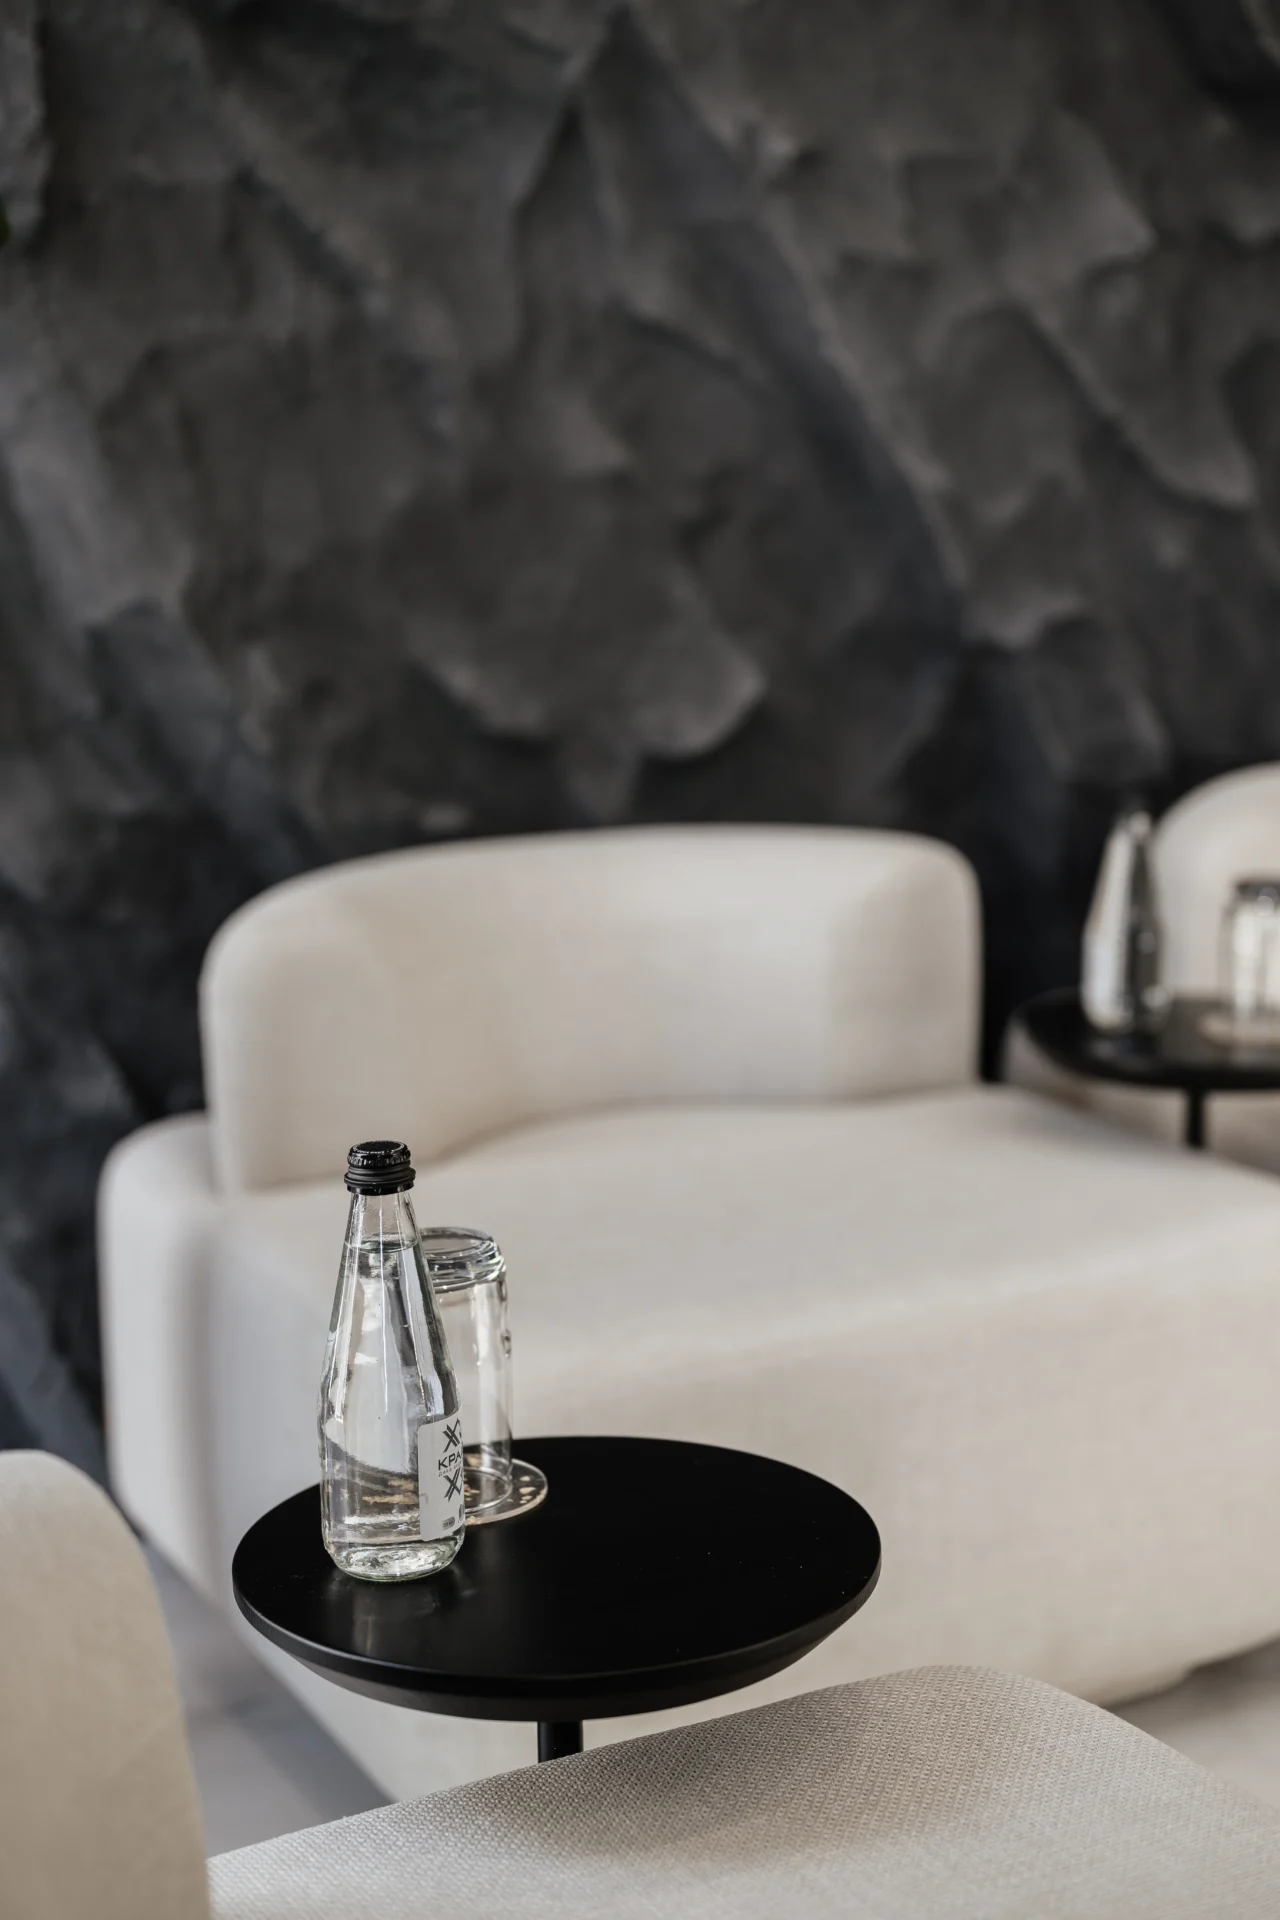
2. Functionality and ergonomics of the work area
Dental office design starts with the work zones of the dentist and assistant, not with decoration.
The position of the dental chair, the dentist’s and assistant’s cabinets, the sink and storage determines how comfortable the working day is. We plan the room around short movements: instruments and materials within arm’s reach, clean and contaminated zones separated, and free space around the chair. Water, air, suction and power supply to the dental unit are planned separately.
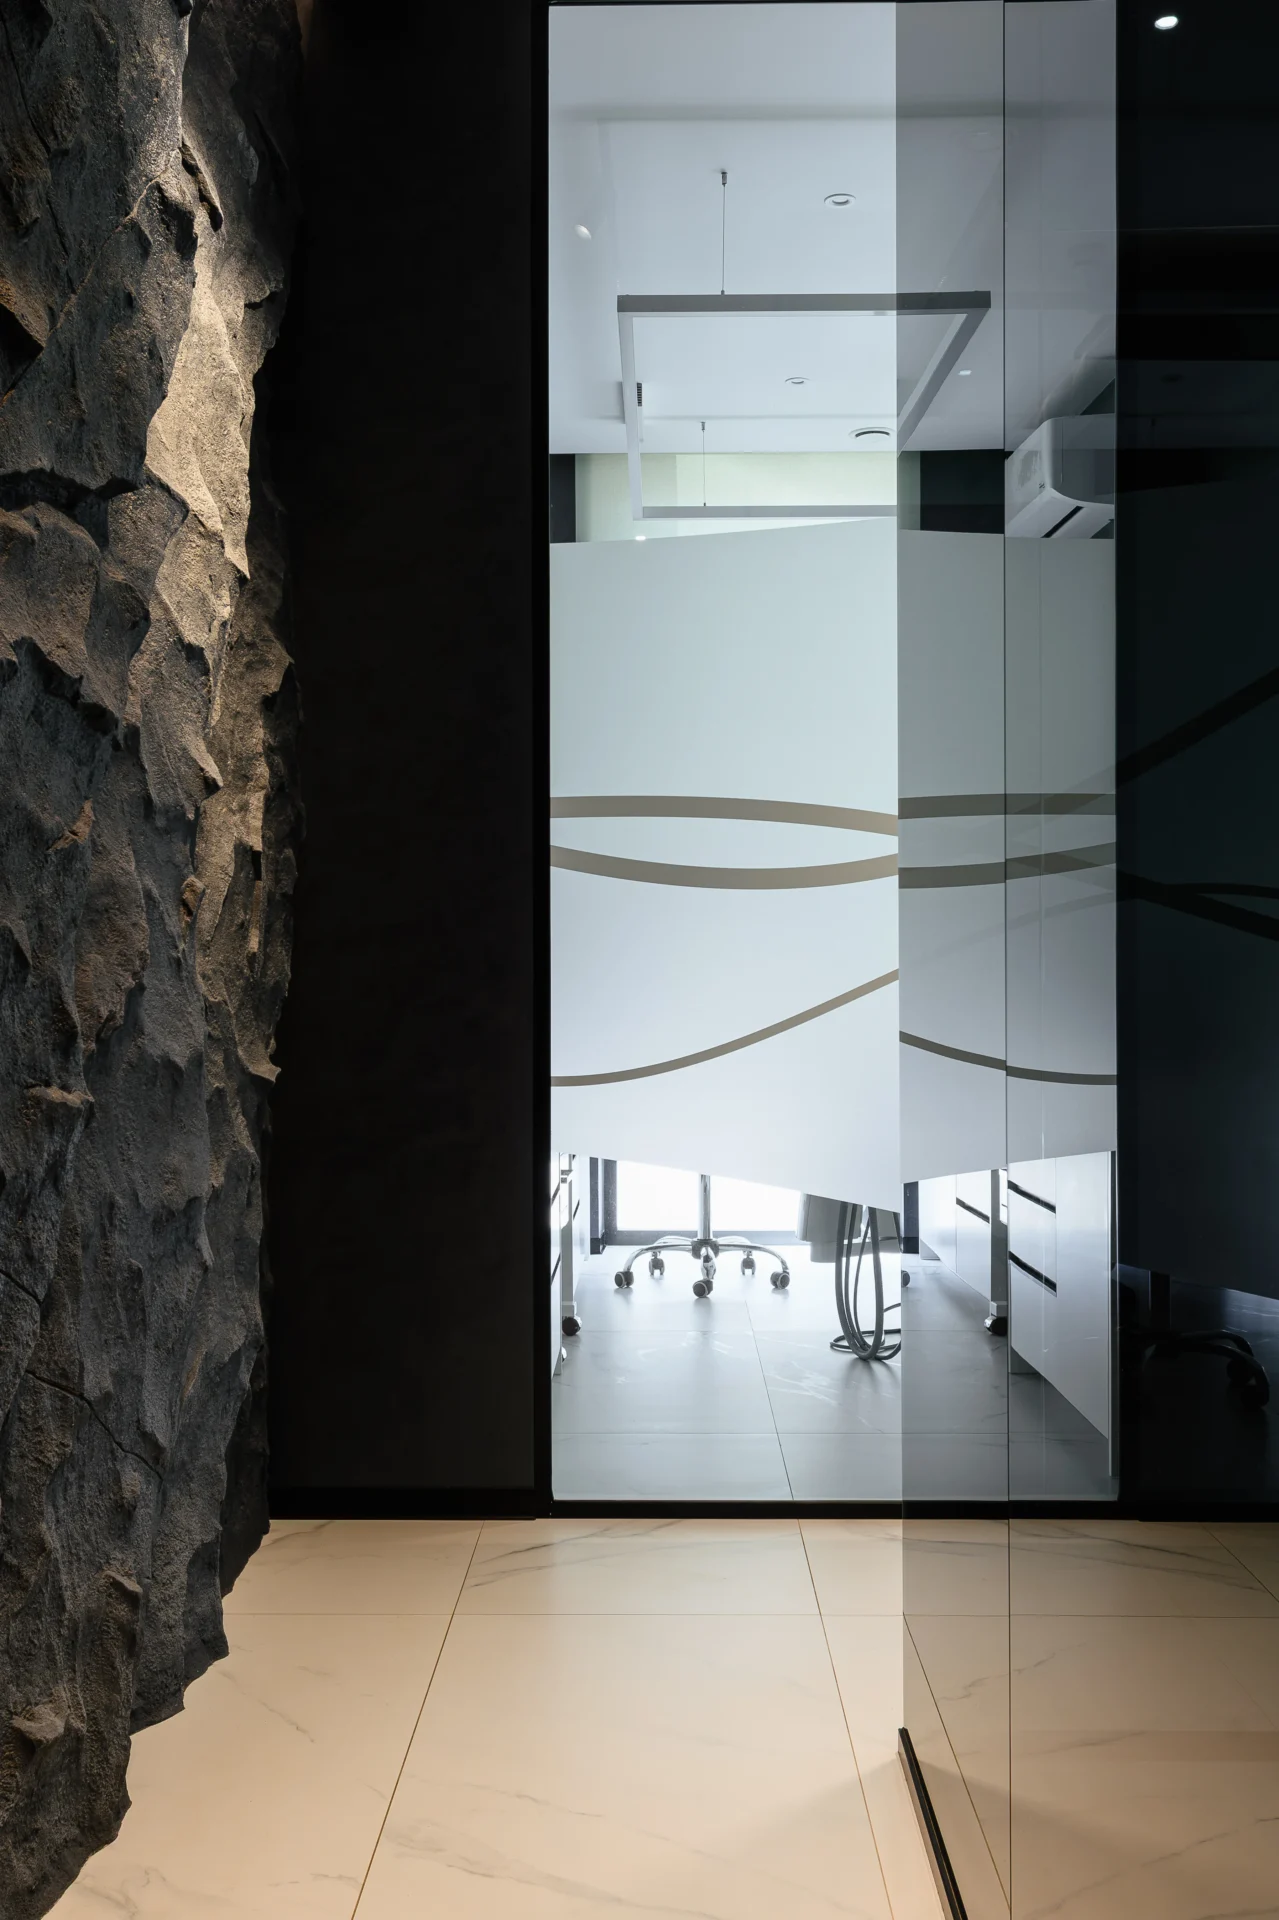
3. A calm colour palette
Colour is the simplest way dental office design can lower patient anxiety.
Neutral light tones — white, beige, warm grey — visually enlarge the space and are easy on the eyes. Accent colours work best in small doses: in upholstery, on the wall behind the chair or in brand elements. Colours should not distort tooth shades, so we avoid saturated coloured surfaces right next to the chair.
4. Technology and multimedia
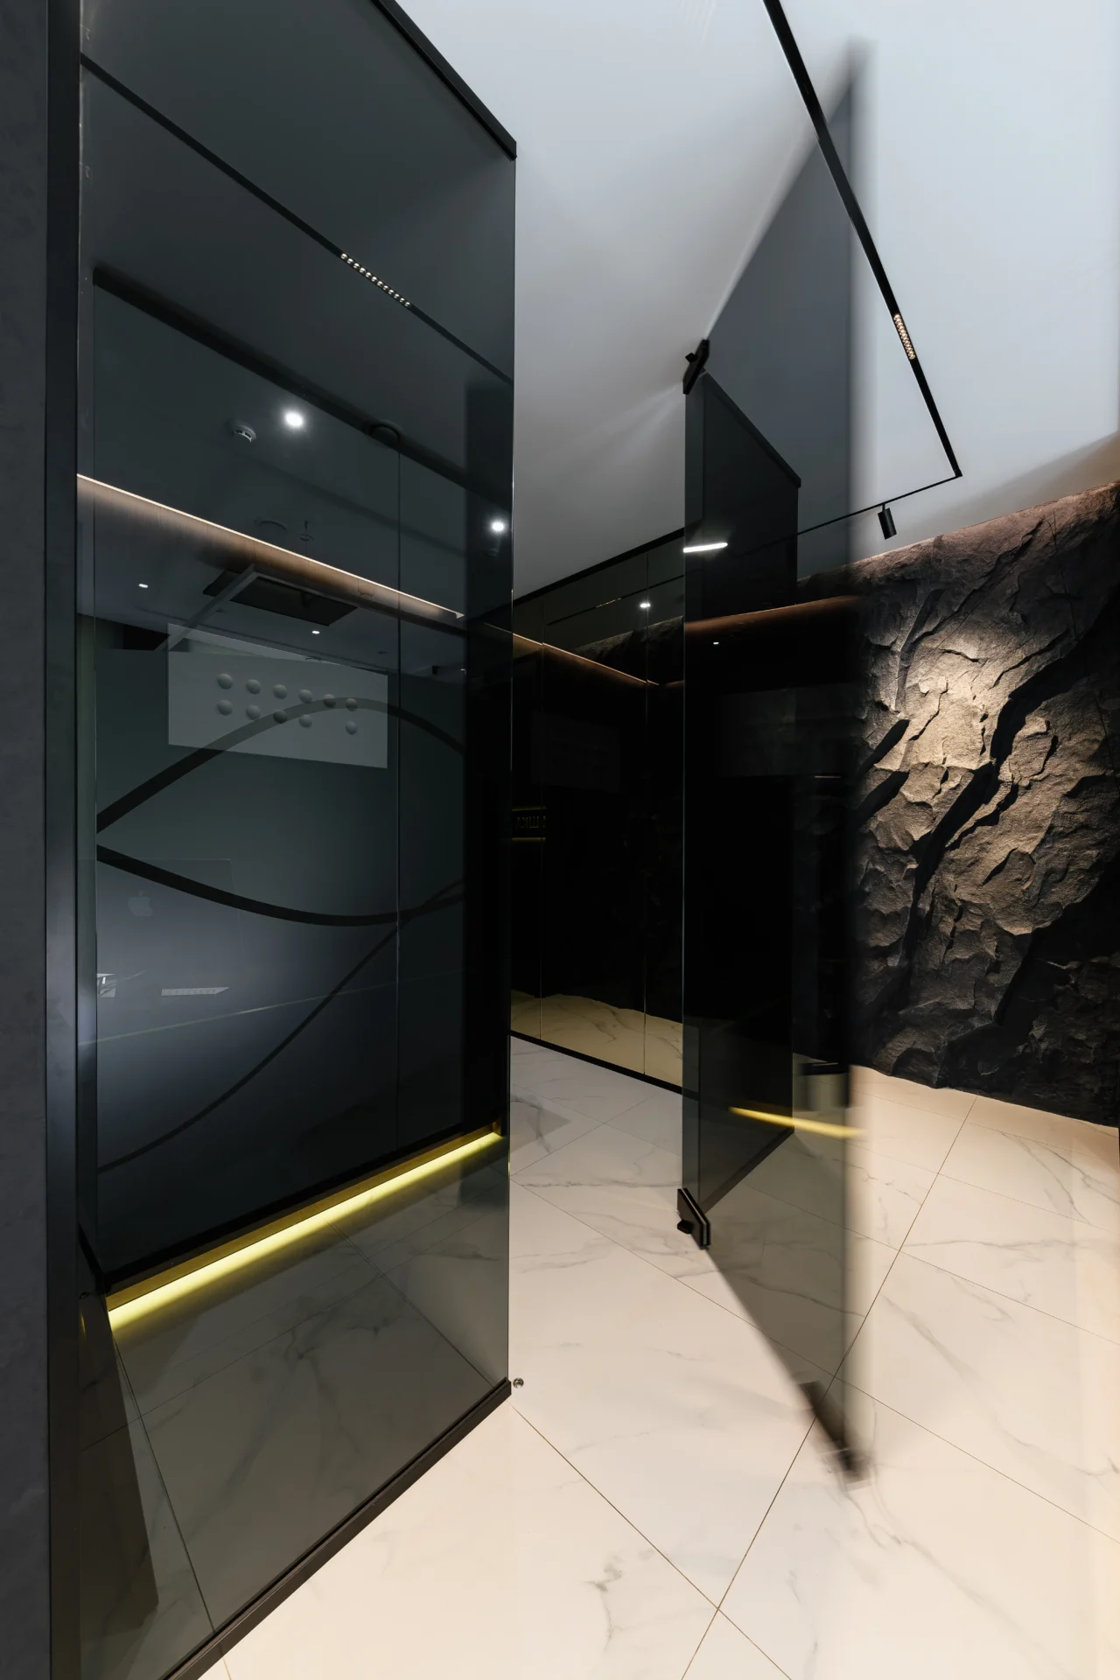
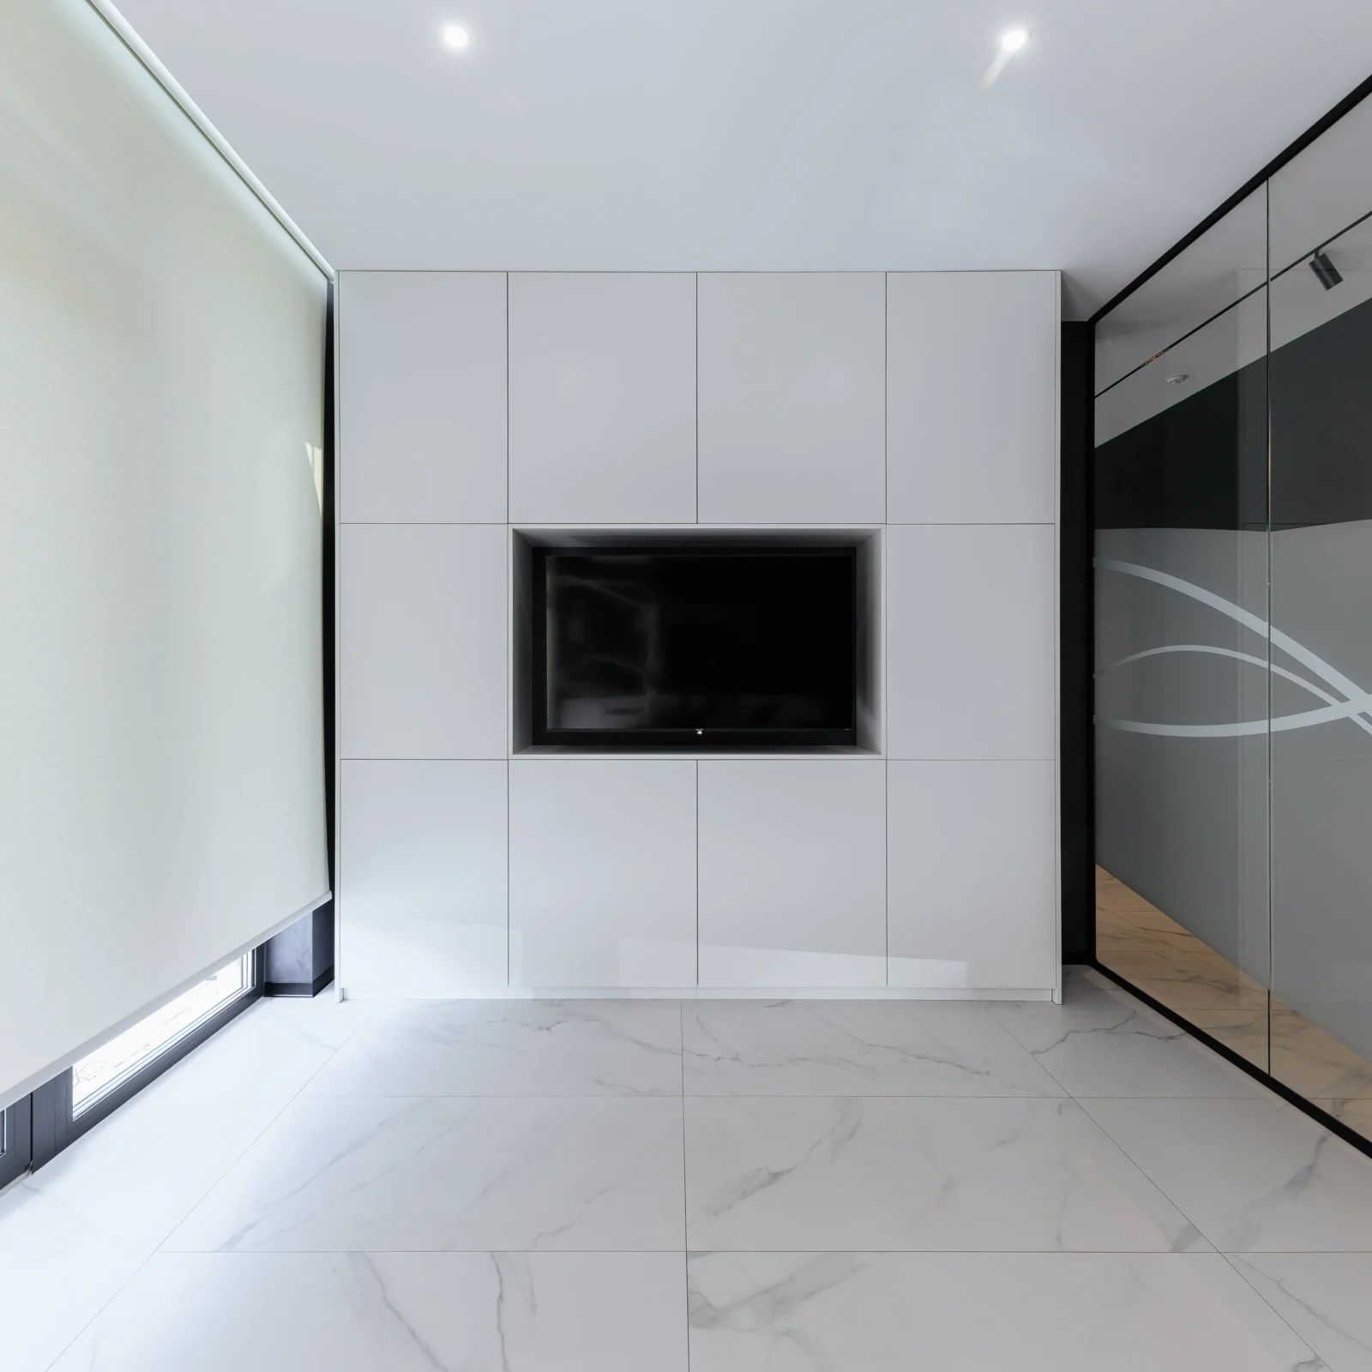
Monitors for showing X-rays and treatment plans, intraoral cameras and digital scanners all need well-planned places for equipment and concealed wiring. A screen on the ceiling or on the wall in front of the chair helps patients relax during longer procedures.
5. A comfortable waiting area
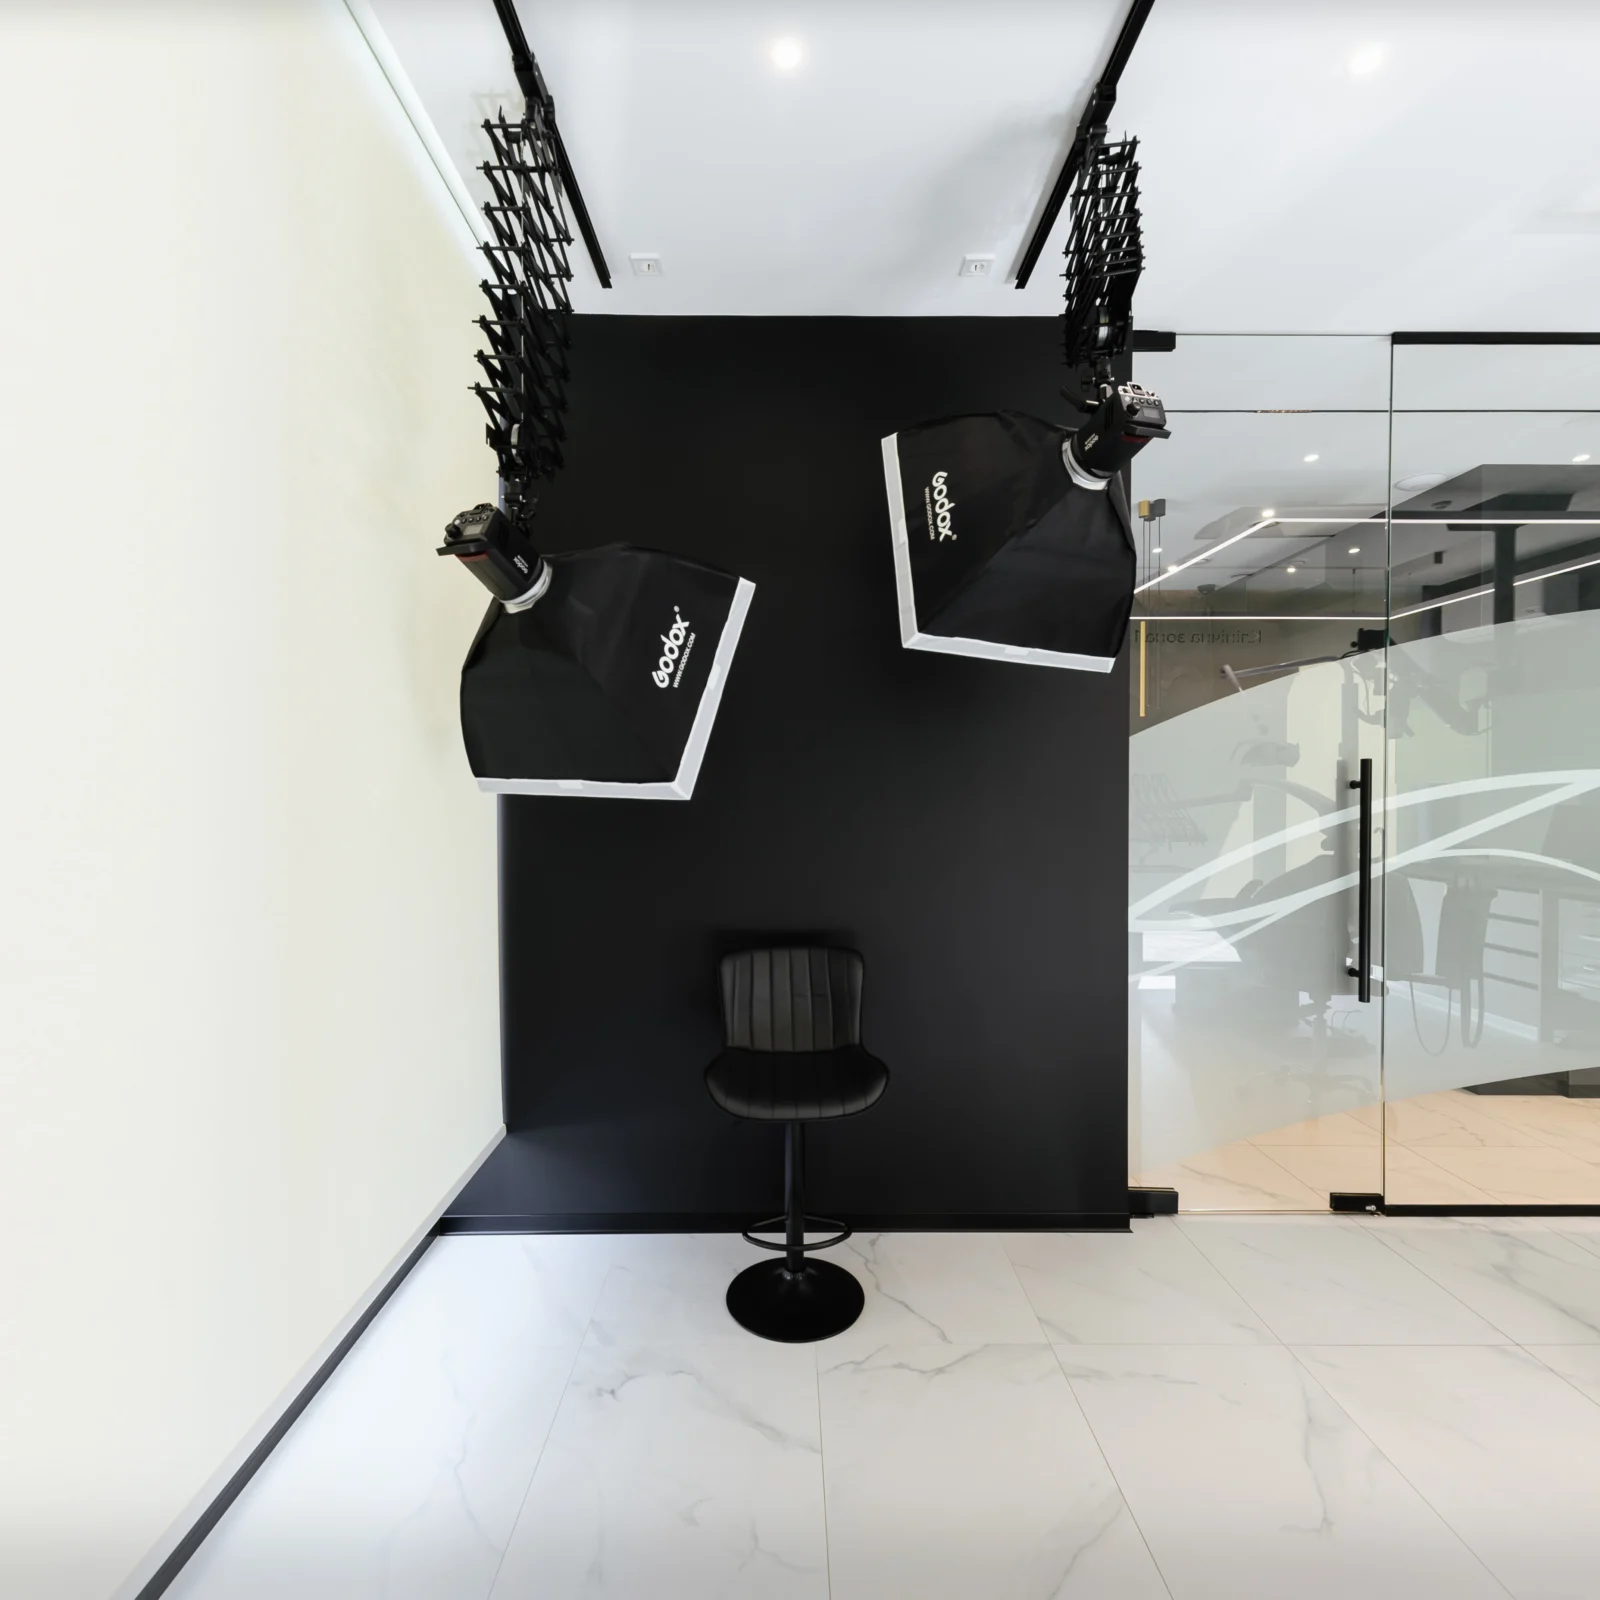
The waiting area is the first thing a patient sees. Soft seating, gentle lighting, plants, water and coffee, phone chargers and clear wayfinding make waiting more relaxed. If the clinic treats children, a separate kids’ corner is worth planning.
6. Hygiene and safe materials
Even the best dental office design fails if surfaces are hard to clean.
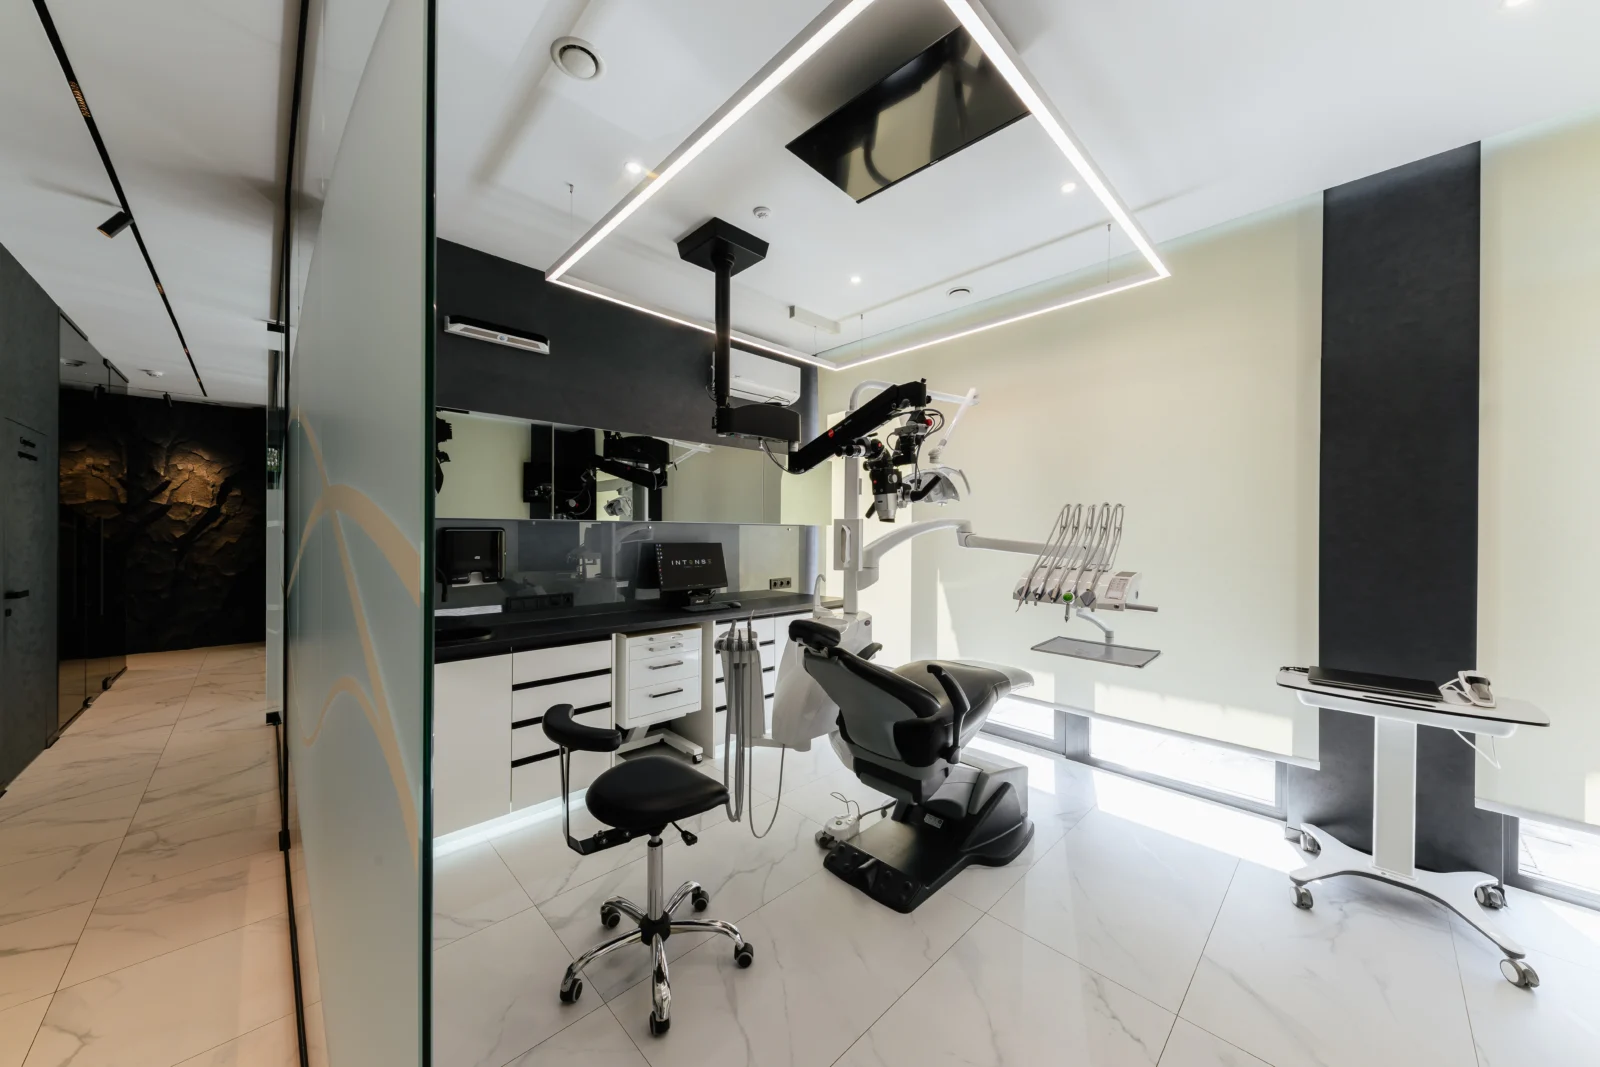
Surfaces must withstand regular disinfection: seamless floors with coved skirting, moisture-resistant paints, a minimum of open shelves and complex joints. Ventilation and air purification are designed together with engineers, and the sterilisation room is placed so that clean and used instruments never cross paths.
7. Individual character
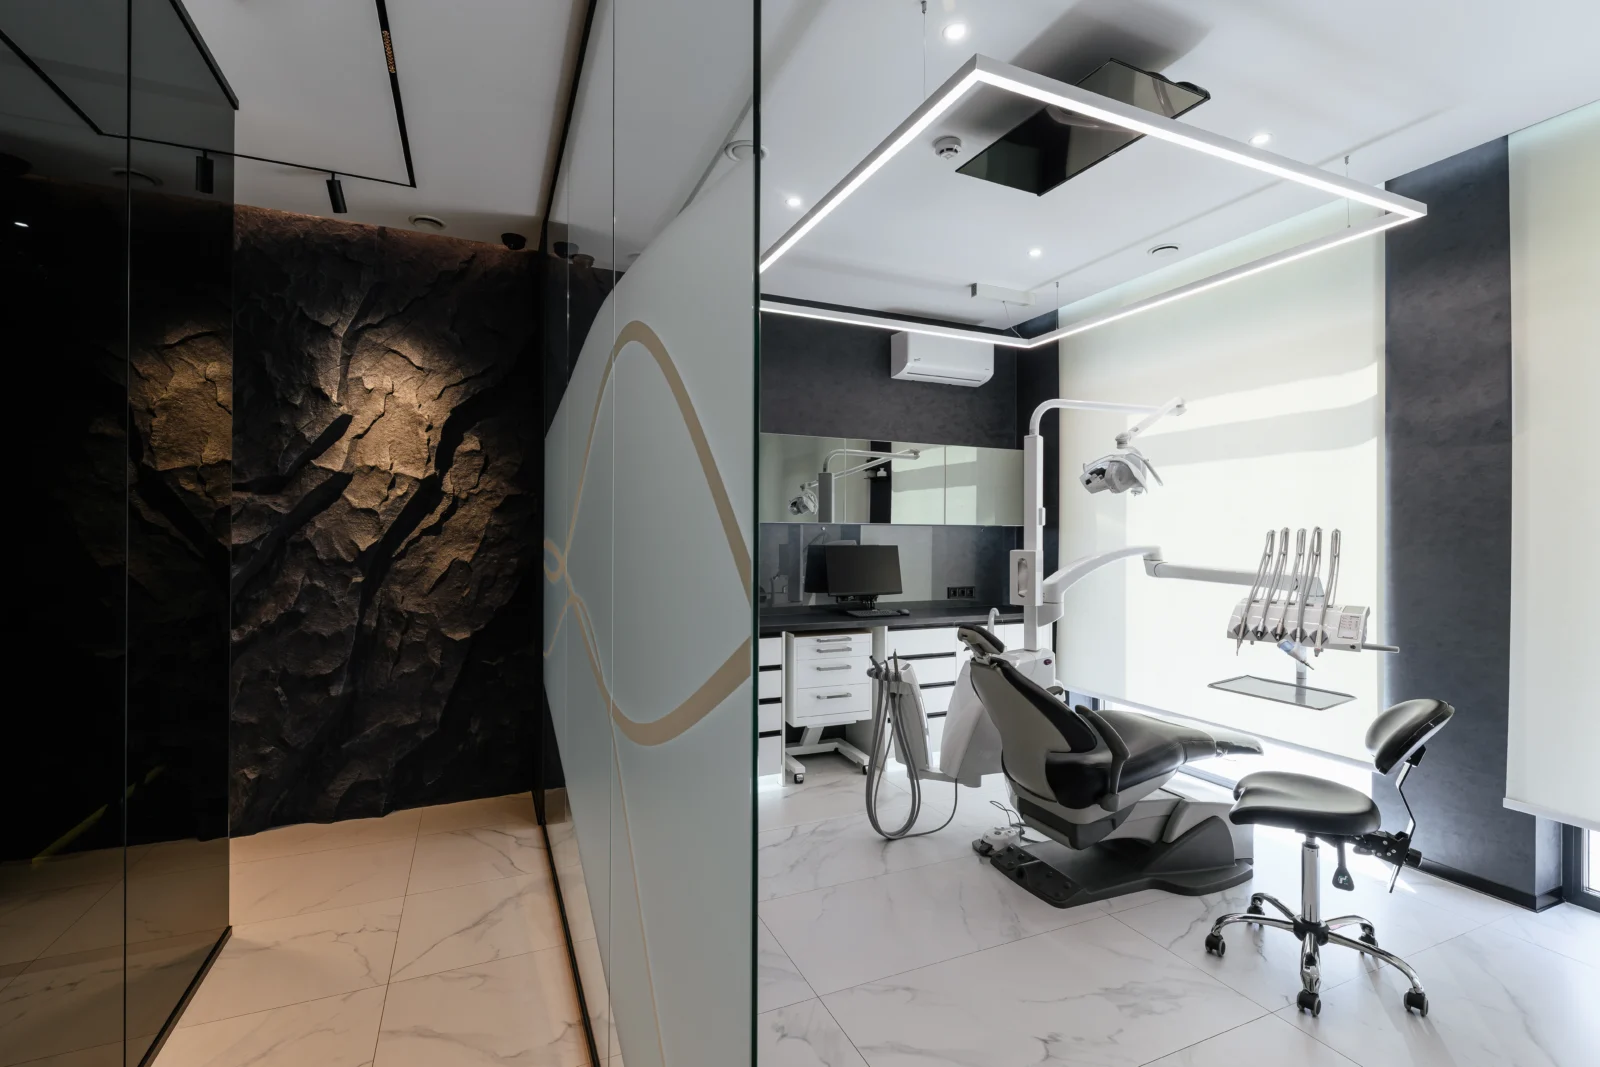
Every clinic has its own philosophy: some focus on premium service, others on a family atmosphere or paediatric dentistry. The interior should express this through materials, details, lighting and brand identity so the clinic is remembered.
Zoning a small dental practice
Even in a clinic with two or three treatment rooms, patient and staff flows should be clearly separated. The public zone — reception, waiting area and patient restroom — sits close to the entrance. The clinical zone — treatment rooms, X-ray and sterilisation — is located deeper, with its own corridor. The service zone — staff room, storage and technical rooms — ideally has separate access. This keeps the team’s work calm, and patients never see the clinic’s back of house.
Acoustics and smell
The sound of the drill and the smell of dental materials are what patients remember longest. Sound insulation of walls and treatment-room doors, acoustic ceilings in the waiting area, quiet background music and well-designed ventilation noticeably change how a visit feels. A pleasant, neutral scent at reception also supports the first impression, as long as it is not overpowering.
Lighting in a dental office
Lighting is something dental office design has to solve at the drawing stage.
Lighting works on several levels: the operating light on the dental unit, even shadow-free general light and soft ambient light that eases tension. High colour rendering is essential for general lighting so the dentist can judge tooth and restoration shades correctly. In the waiting area the light can be warmer and cosier.
How to plan a dental office: the stages
- Introduction and analysis: treatment areas, number of chairs and the clinic’s growth plans.
- Design brief: list of rooms, equipment and building services requirements.
- Space planning that follows sanitary requirements and patient and staff routes.
- Concept and visualizations: style, materials, colours and lighting.
- Technical drawings and coordination with equipment suppliers.
- Specification and procurement of furniture, lighting and materials.
- Implementation and design supervision.
Common mistakes when fitting out a dental office
This is what to avoid when dental office design is done without an architect.
- Choosing equipment after the renovation, when service outlets have already been installed “approximately”.
- Using materials that do not tolerate disinfection well.
- Forgetting storage for consumables and the assistant’s equipment.
- Cutting costs on ventilation and acoustics — compressor and instrument noise increases patient stress.
- Treating the waiting area as an afterthought.
SPACE DESIGN’s experience in dental clinic design
Designing dental clinics and medical centres is a dedicated area of our studio. We work on a design and build basis, taking care of design, construction and the coordination of contractors and equipment suppliers. See an example of our dental clinic design and learn more about our dental clinic and medical centre design service.
Dental office design FAQ
Where should dental office design start?
With the design brief and the list of equipment. The dental unit and other equipment determine where building services go and how the room is laid out.
Can a dental office be refreshed without a full renovation?
Often, yes: new furniture, lighting, wall finishes and an updated waiting area noticeably change the impression. We decide what is worth changing after inspecting the premises.
Do you design dental clinics in the EU?
Yes. We have an office in Warsaw and design clinics in Poland and other European countries.
Planning a new dental office or a clinic refresh? Contact us and let’s create a space patients return to with confidence.
Creating a place where people return.
Read also: How much does a dental clinic design project cost · Checklist: how to check premises for a clinic.


