A surgical unit for a dental clinic in Chernivtsi: an operating room, sterilization room, pre-op room, recovery room and an administrative office on 63 m². We created a dental clinic design in Chernivtsi where sterility and clear logistics meet the warmth of wood and soft light — so patients feel calm before treatment begins, and the team enjoys working here every day.
Read moreThe brief
A four-room space had to become a fully functional surgical unit: an operating room with an anaesthesia machine and room for a microscope, a separate sterilization room with a complete instrument-processing cycle, preparation and recovery areas, an office, a technical room and a staff WC. Everything had to meet medical requirements without feeling clinical.
Layout
| Room | Area, m² |
|---|---|
| Operating room | 24.04 |
| Corridor | 11.00 |
| Administrative office | 6.68 |
| Recovery room | 6.55 |
| Sterilization room | 5.57 |
| Technical room | 2.81 |
| Staff WC | 2.25 |
| Service corridor | 2.24 |
| Pre-op room | 2.16 |
| Total | 63.30 |
The SPACE DESIGN solution
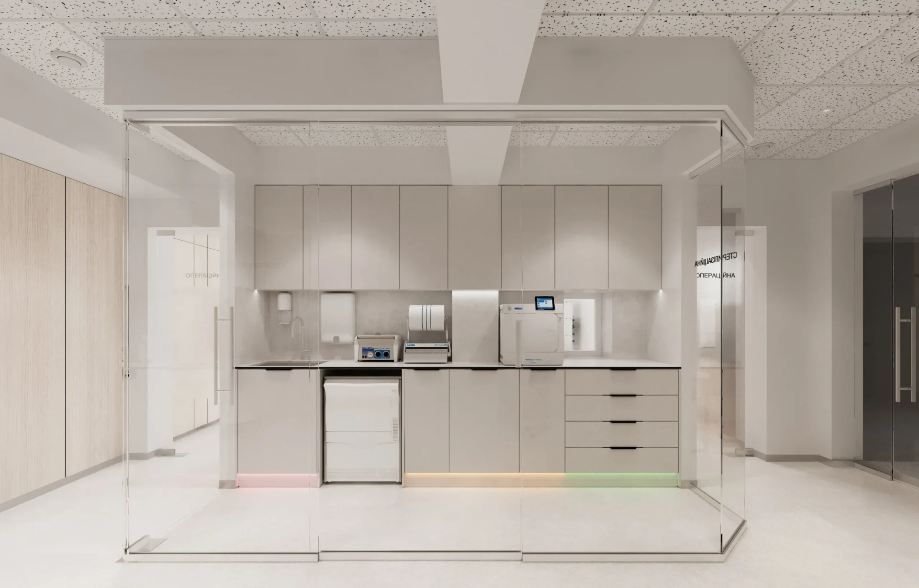
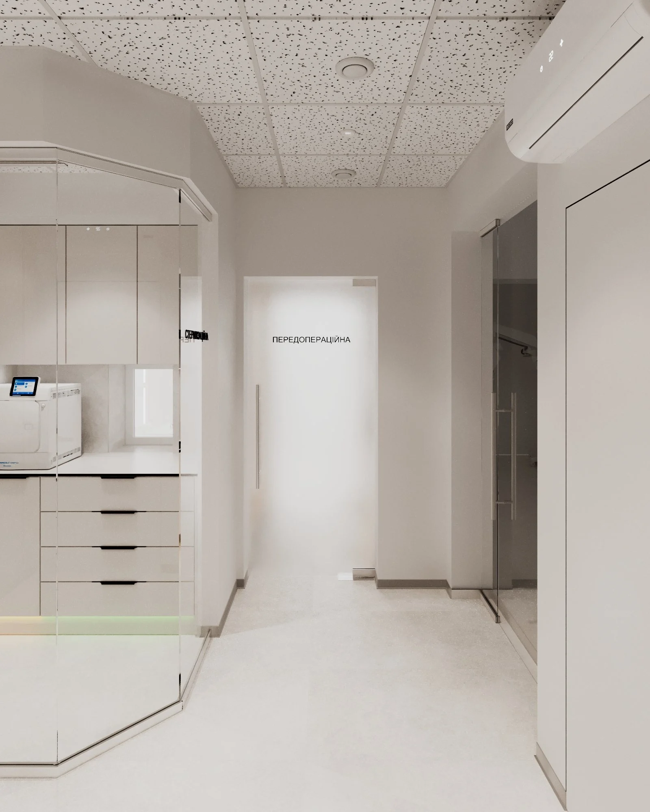
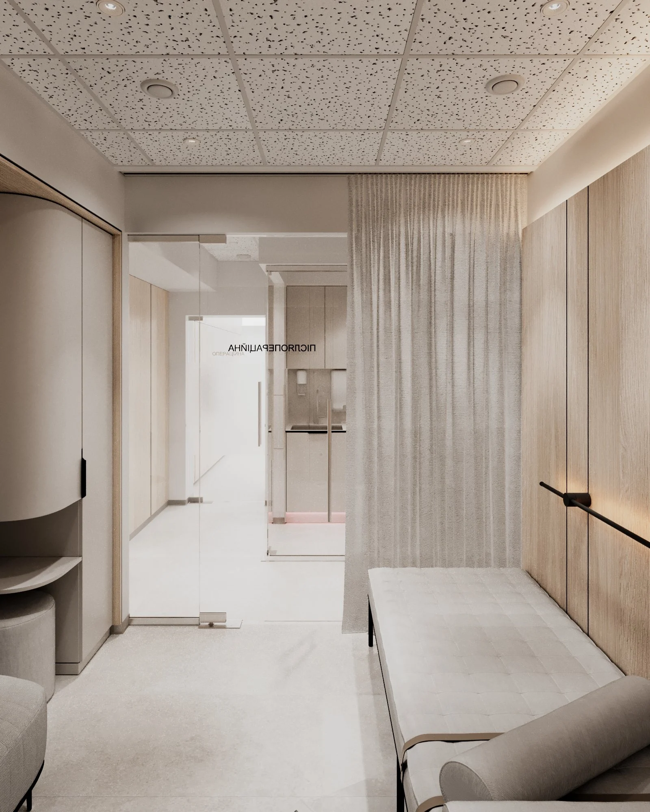
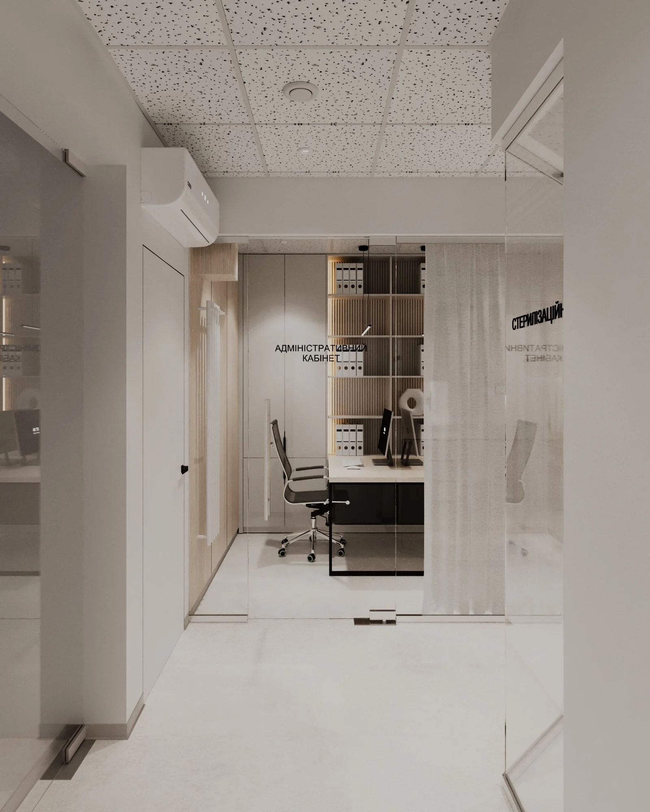
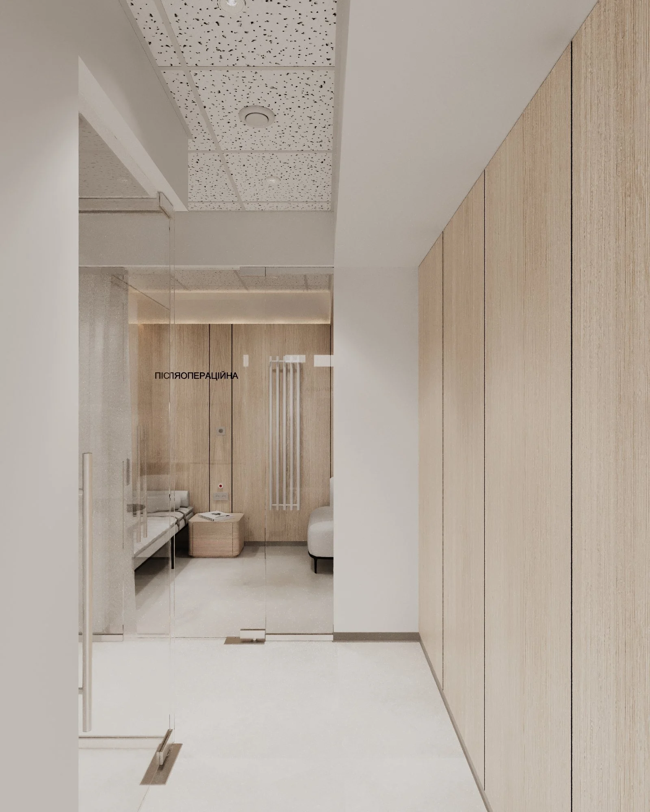
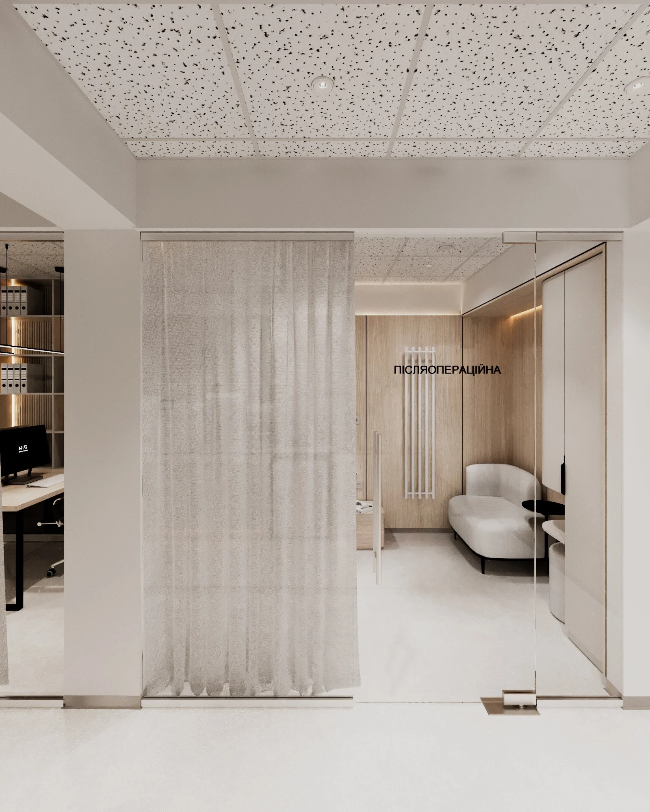
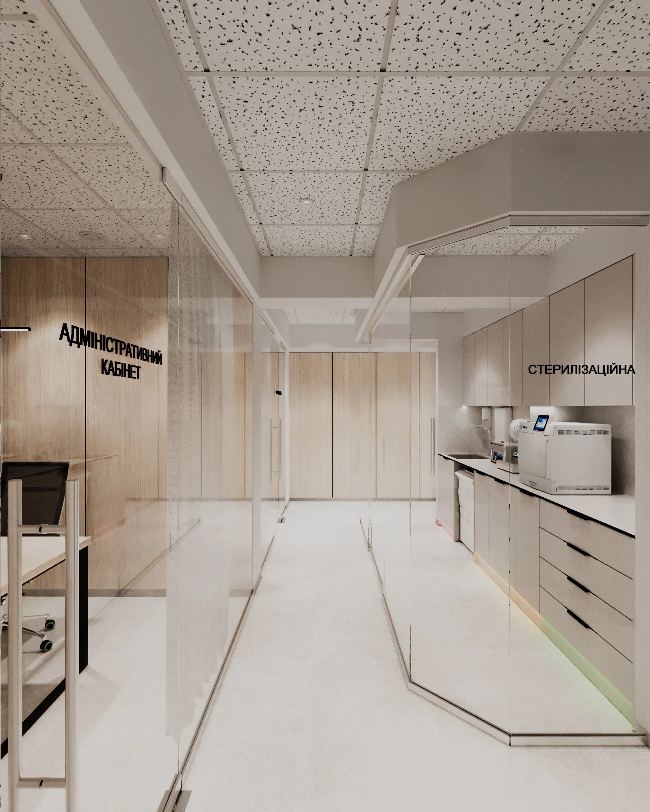
We completely reworked the layout, removing some partitions and building new ones so that the route is logical — corridor → pre-op → operating room → recovery — with sterilization right next to the operating room. Rooms are separated by full-glass partitions with frosting and wayfinding lettering: daylight reaches deep into the plan, and staff can see what is happening across the unit. The palette is white, light stone and wood. Ceilings are Armstrong 600×600 tiles, with concealed LED light in rooms where patients spend longer. Staff call buttons are provided throughout the unit.
Operating room
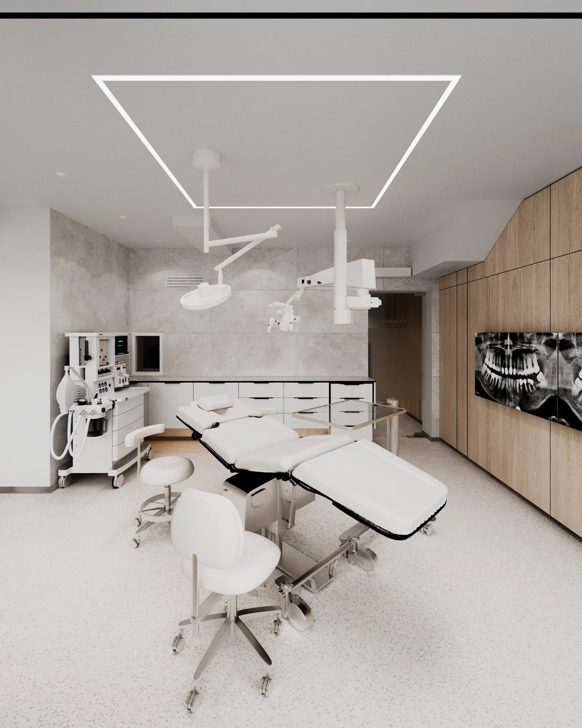
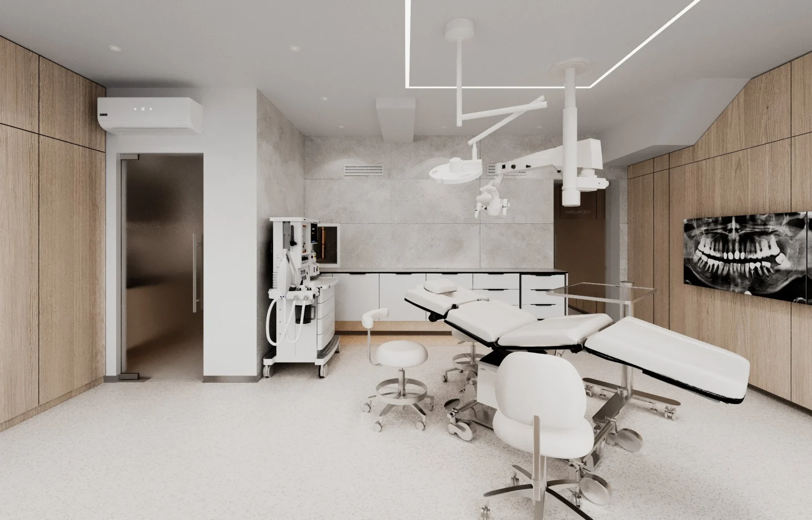
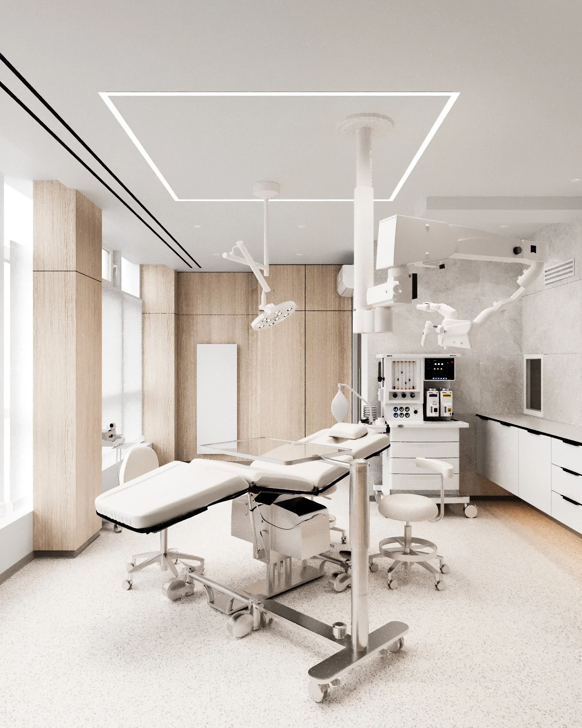
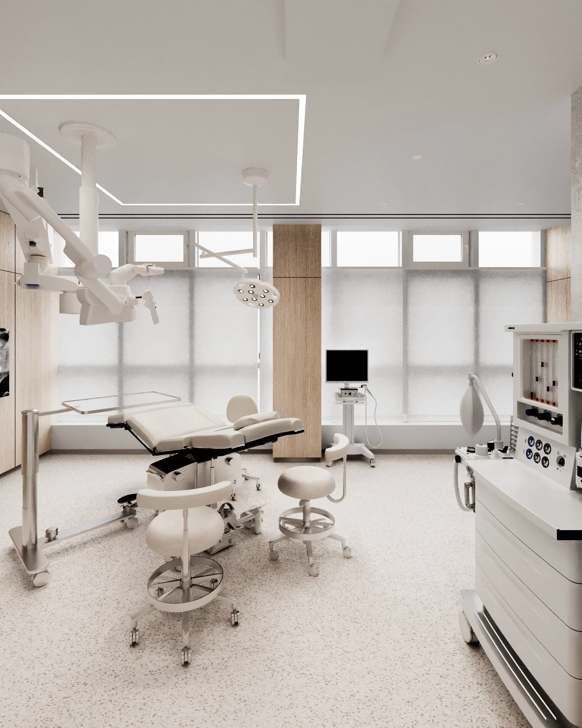
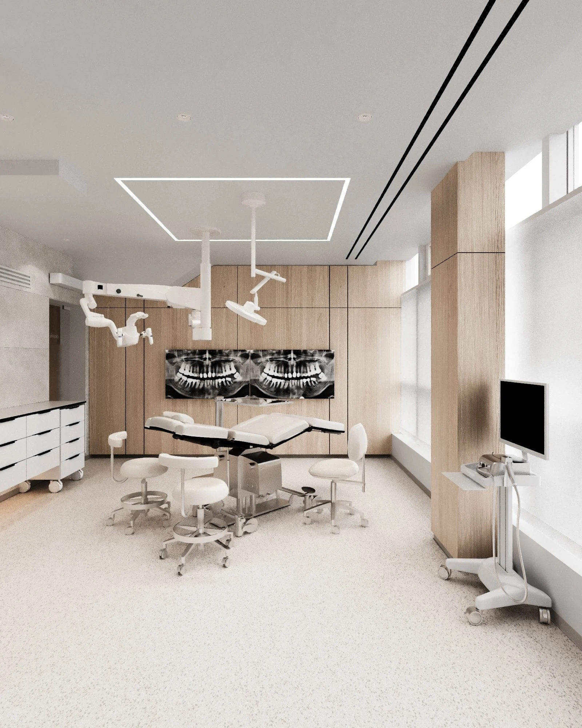
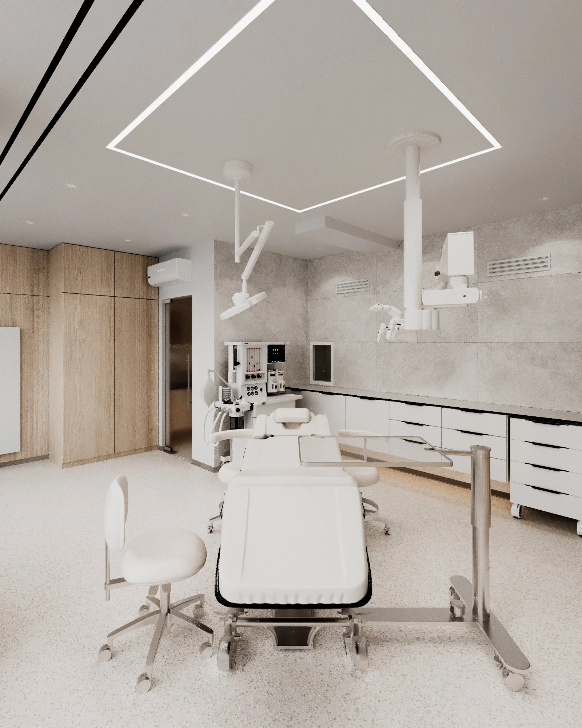
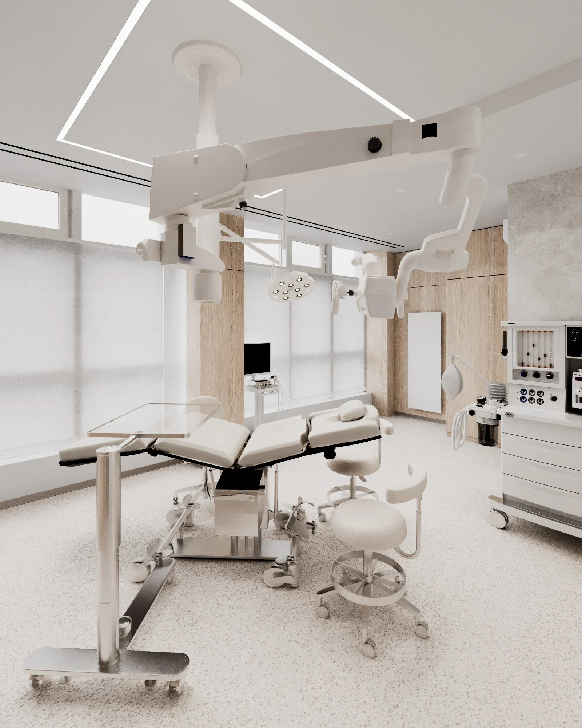
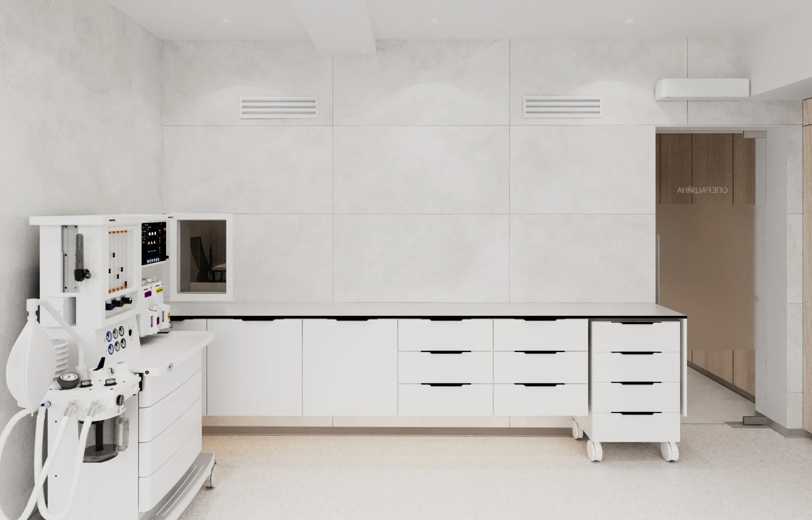
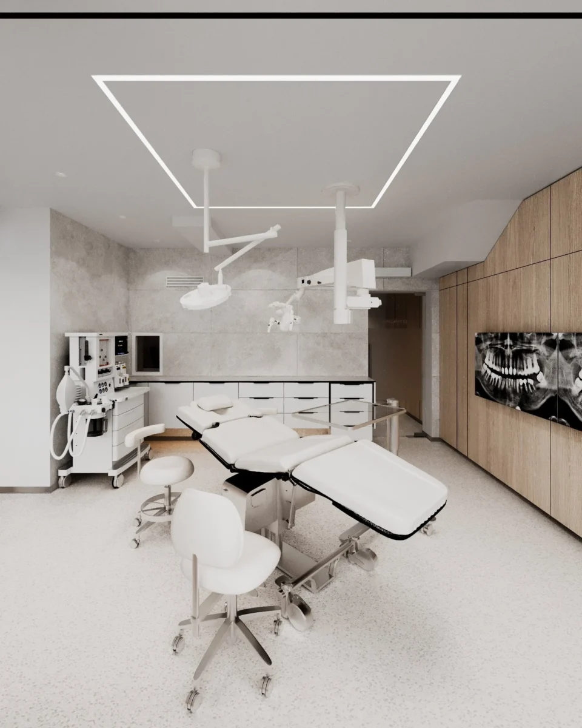
The largest room in the unit — 24 m². A surgical patient chair stands in the centre, with surgical lights and a microscope on ceiling-mounted arms, while a square LED line around the ceiling provides even general light. The work wall is finished in 60×120 stone-look porcelain with white medical cabinets along it; the opposite wall is wood-panelled with two screens for X-rays. The floor is medical vinyl laid as one continuous sheet, without seams or thresholds. The anaesthesia machine has a dedicated console on its own power circuit, there is air conditioning and a germicidal lamp, and the main lighting is switched by a motion sensor.
Read moreSterilization room
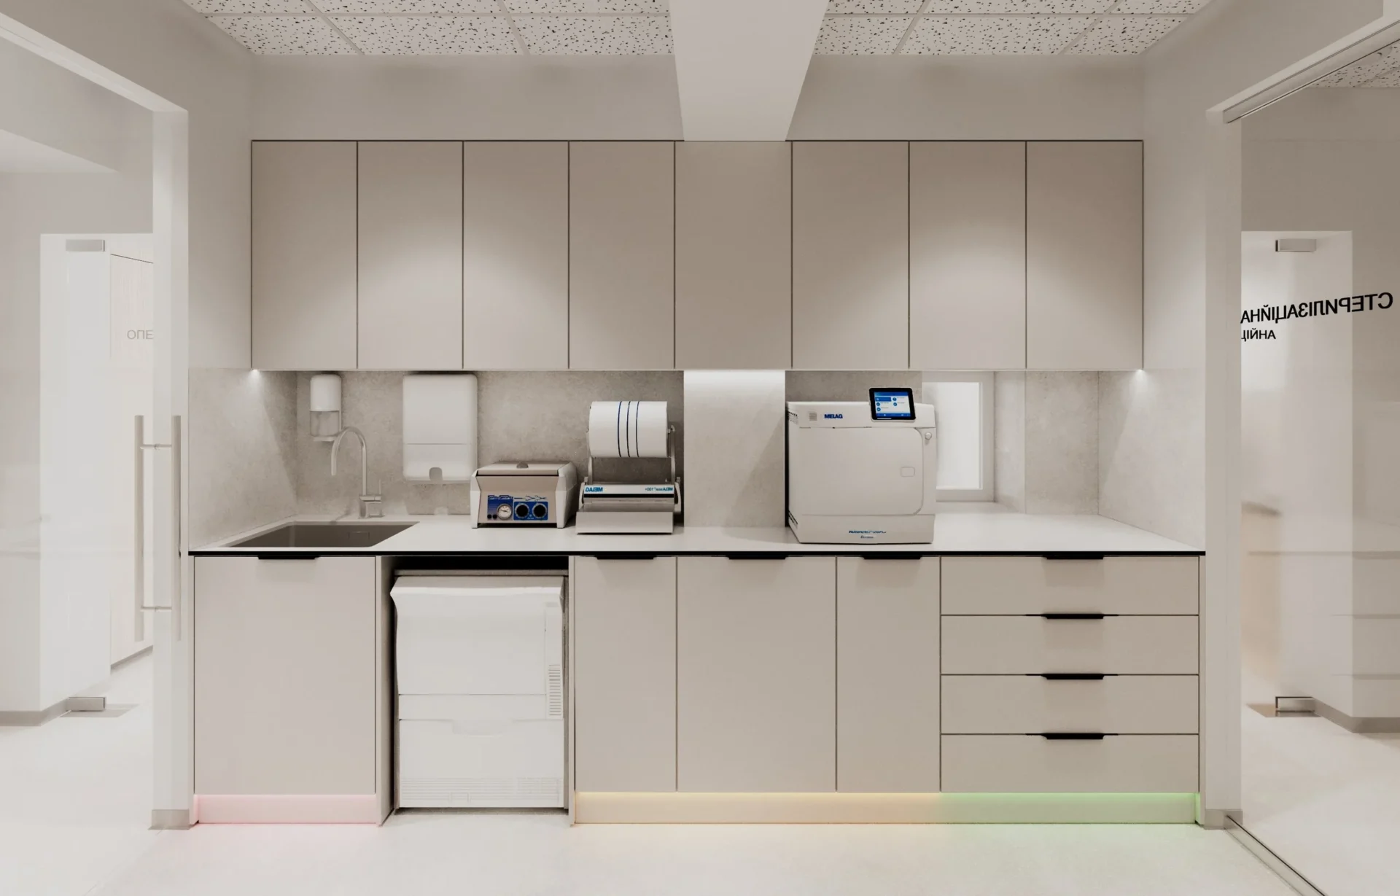
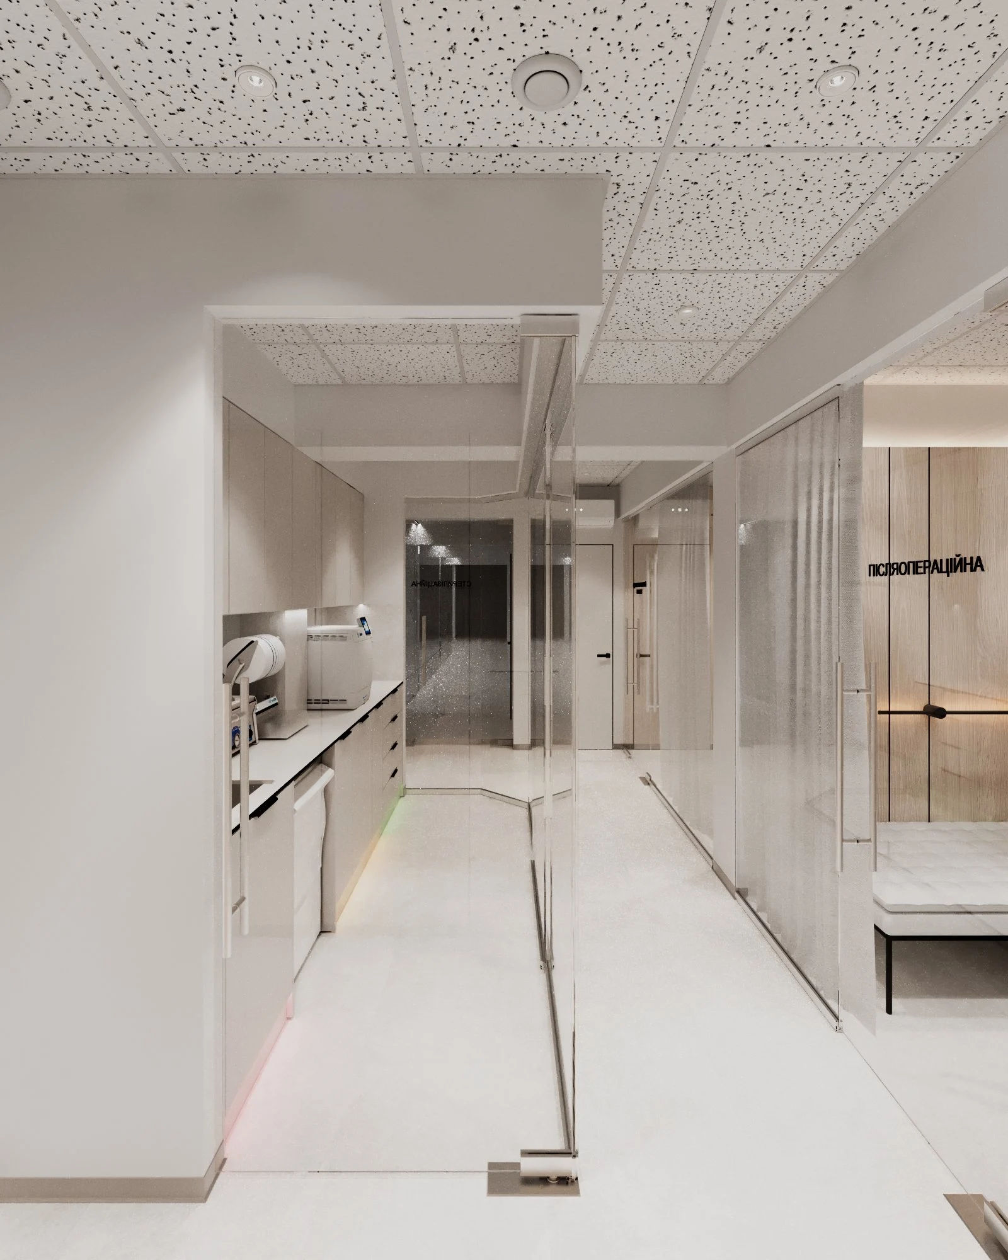
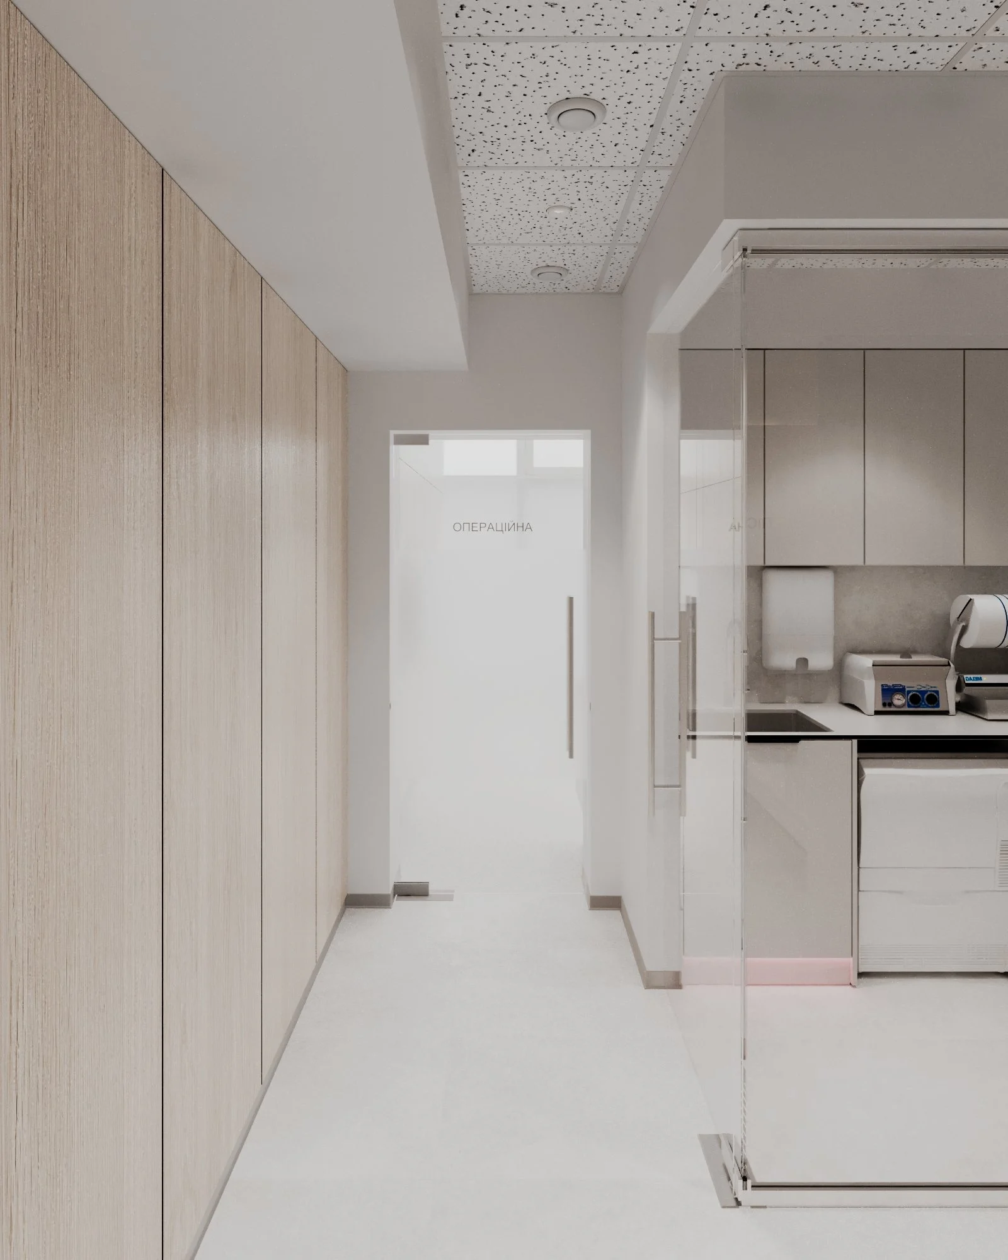
The sterilization room sits behind a glass partition, so instrument processing happens in plain sight — a matter of transparency and trust. A linear run of medical furniture holds a sink, a washer-disinfector, an ultrasonic bath, a sealing machine and an autoclave. The furniture plinth is lit, and the lights switch on with a motion sensor.
Pre-op room
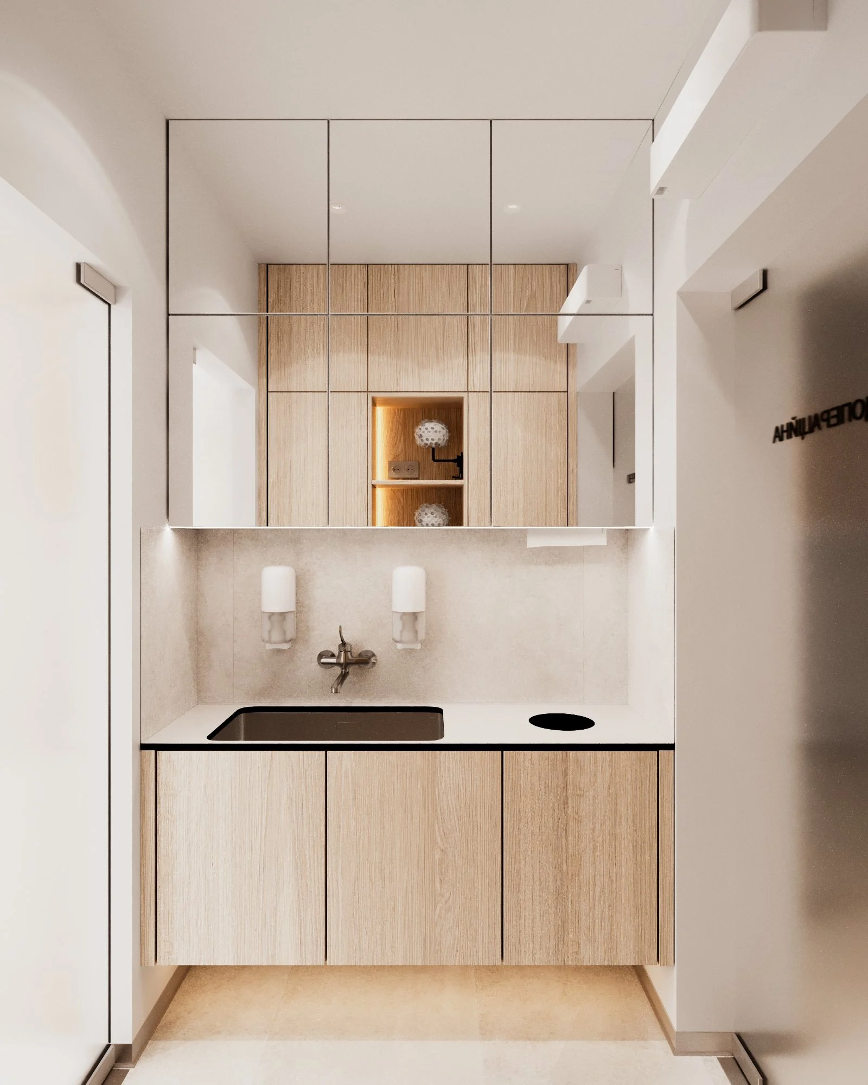
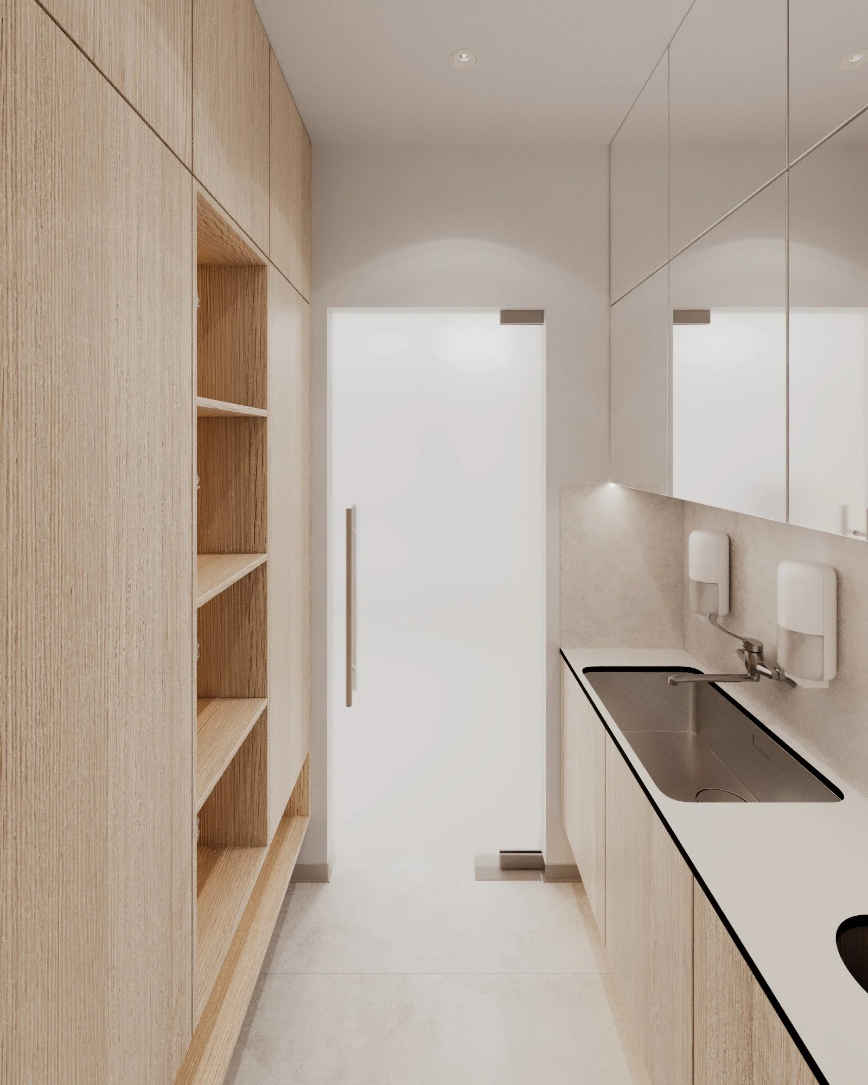
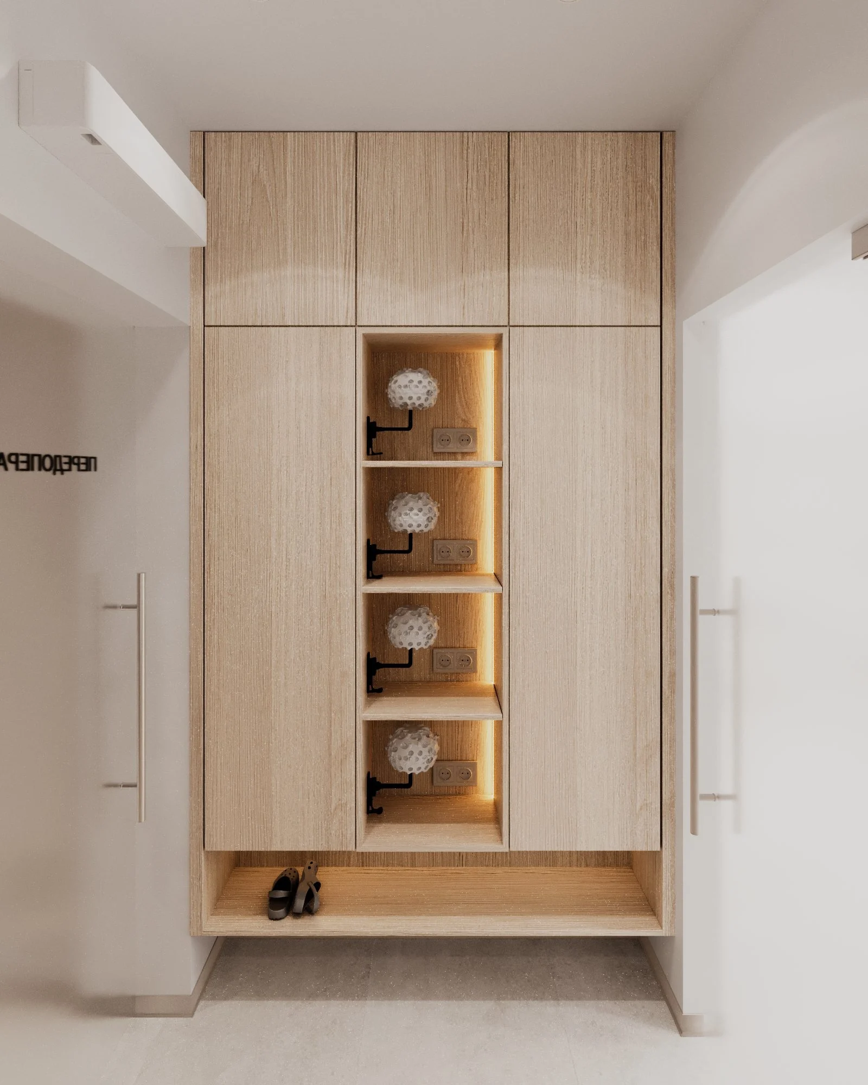
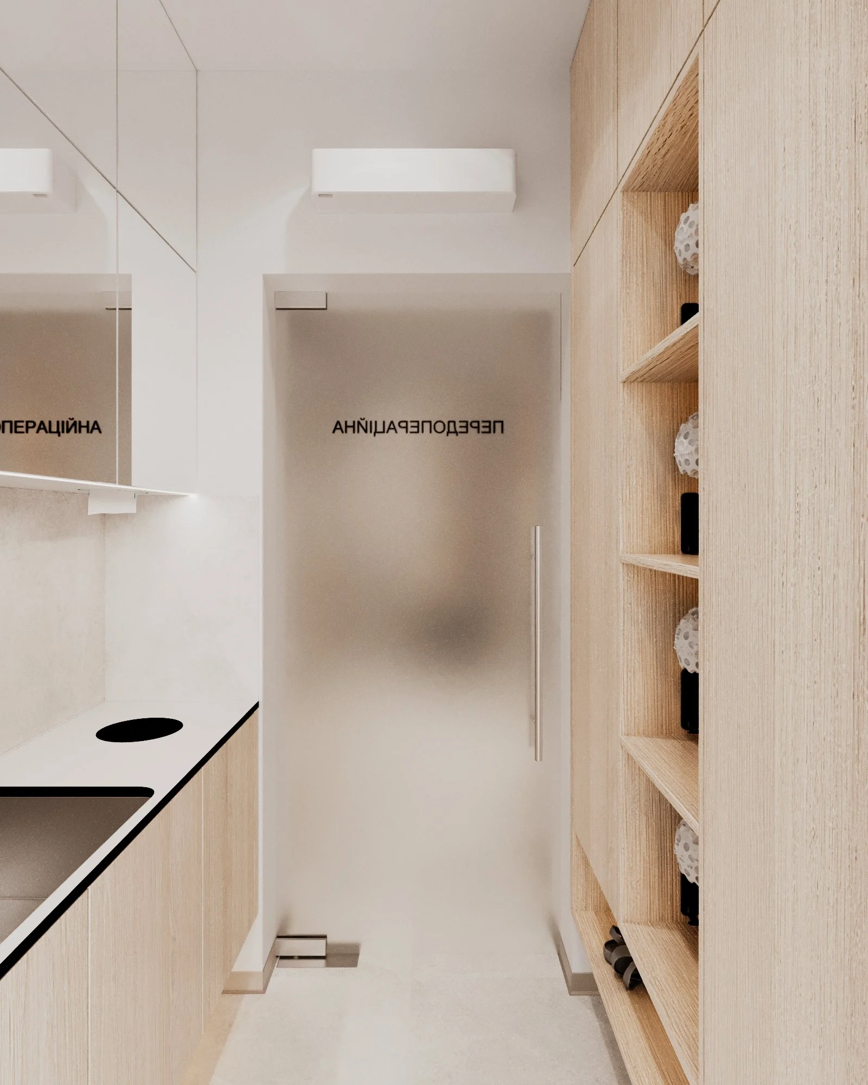
The compact preparation area (2 m²) has everything needed: a surgical scrub sink in a wooden vanity with dispensers, mirrored cabinets, an open wardrobe with illuminated niches and a shoe bench built to our drawings. A germicidal lamp is installed here too.
Recovery room
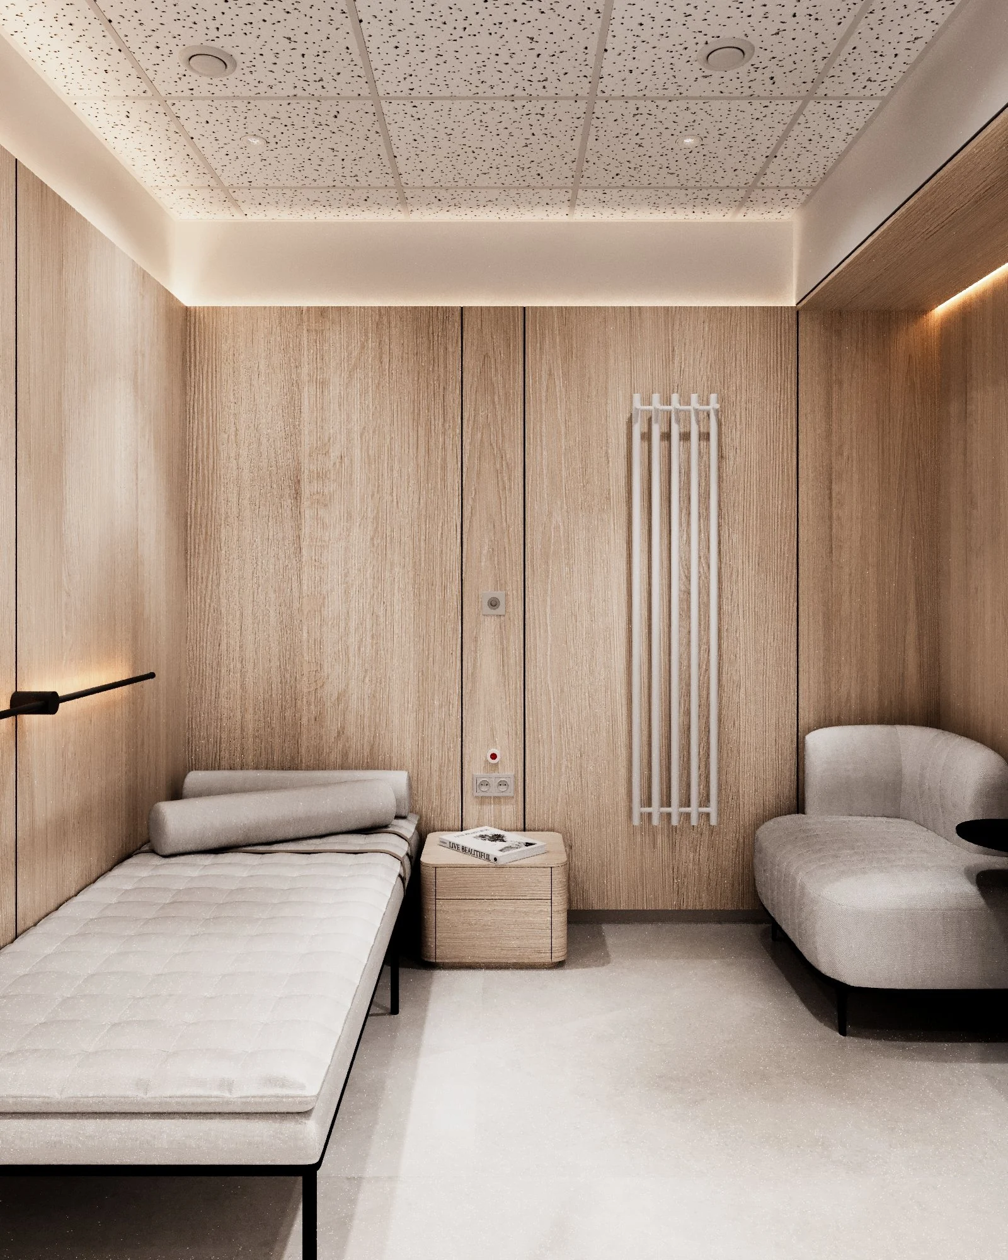
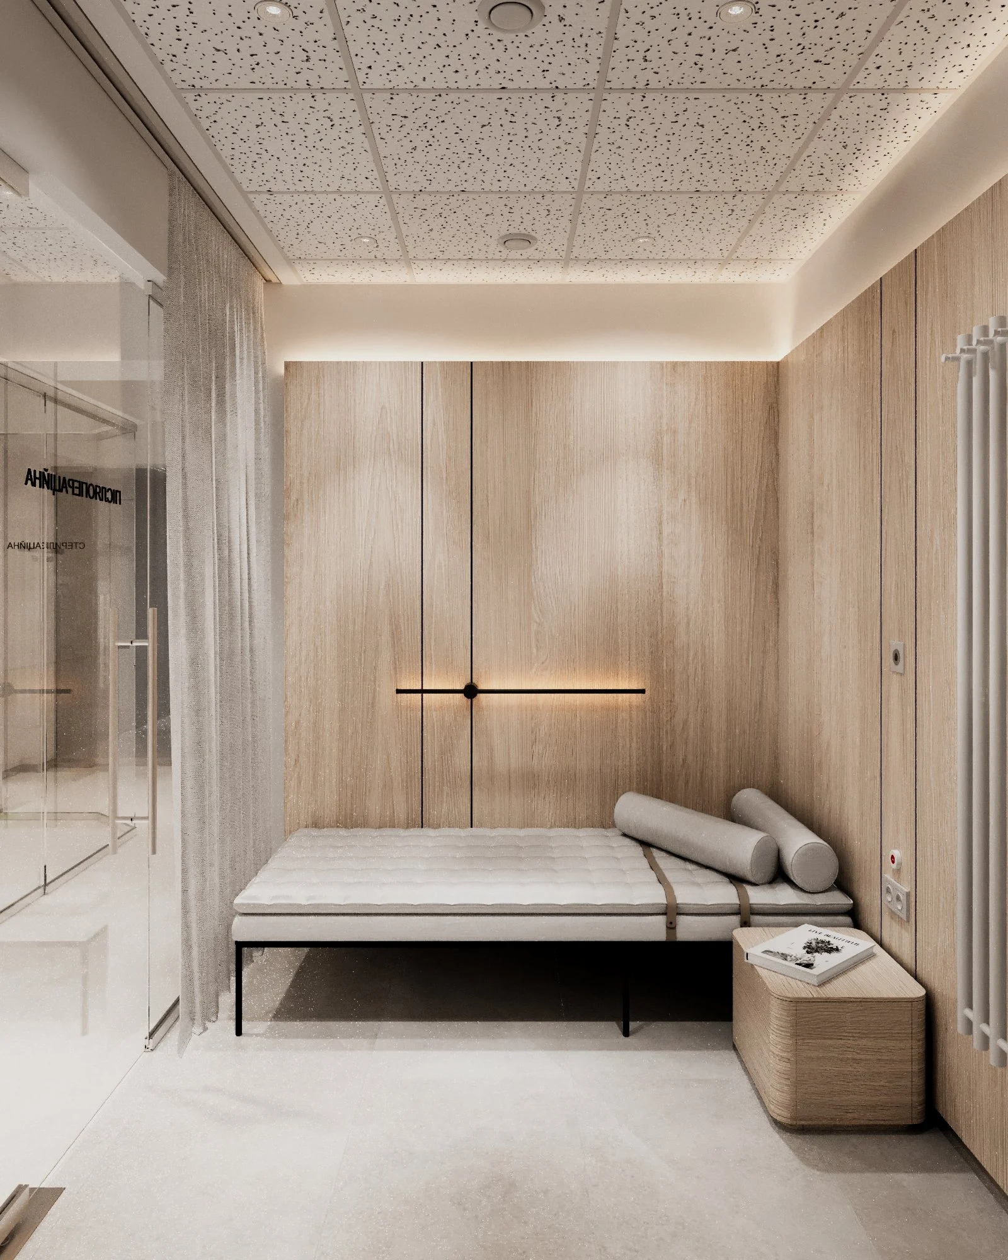
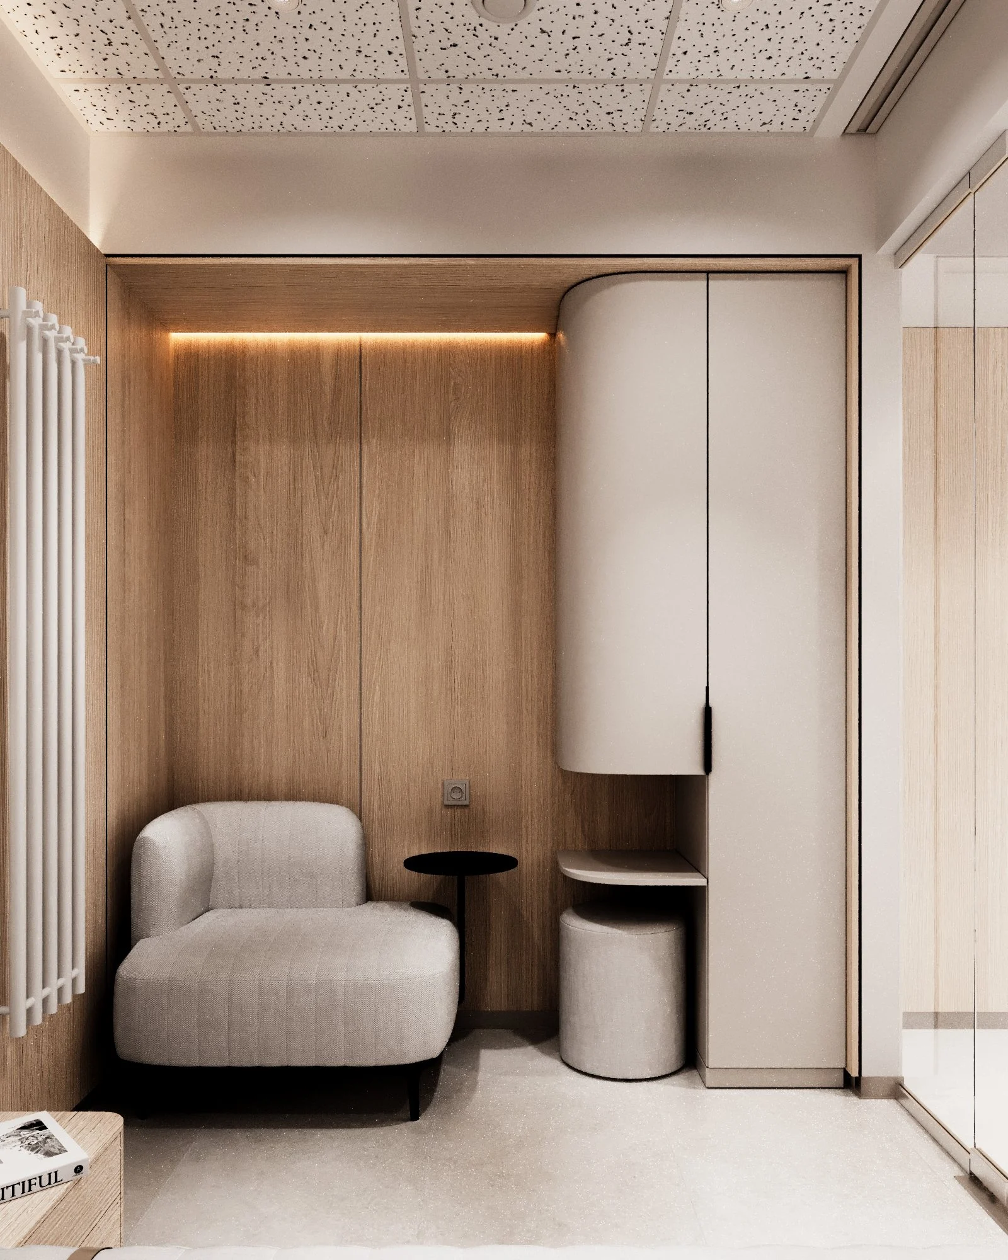
We made the recovery room feel like a cosy lounge rather than a ward: wood-panelled walls, concealed ceiling light, a medical daybed with bolsters, a designer armchair with a side table and a bedside cabinet. A curtain separates the room from the corridor, while a wardrobe and a designer towel radiator keep everything tidy.
Administrative office
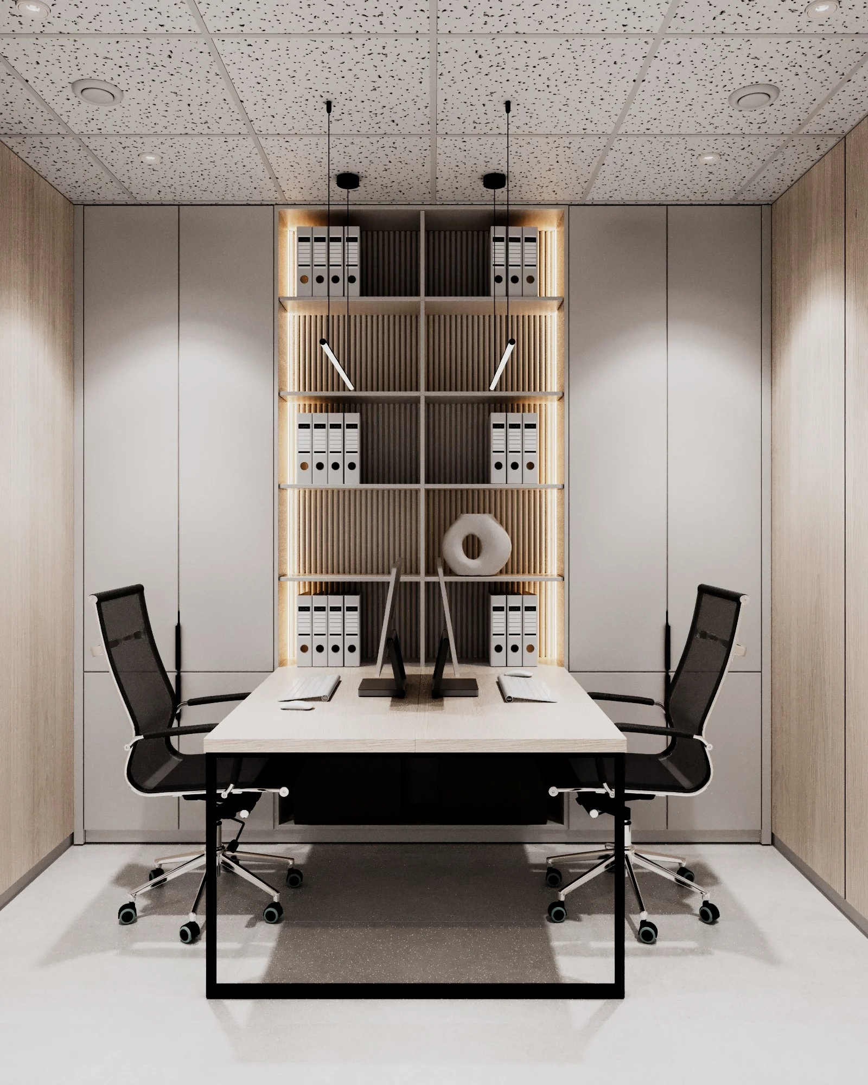
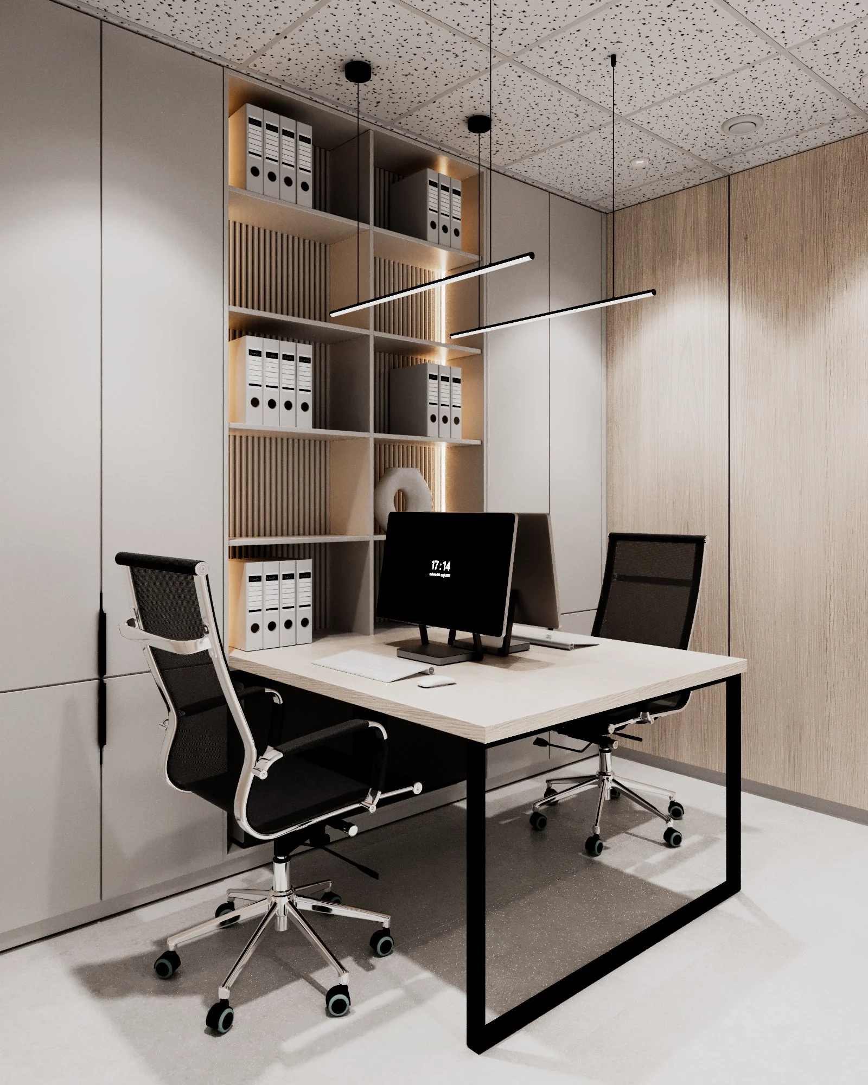
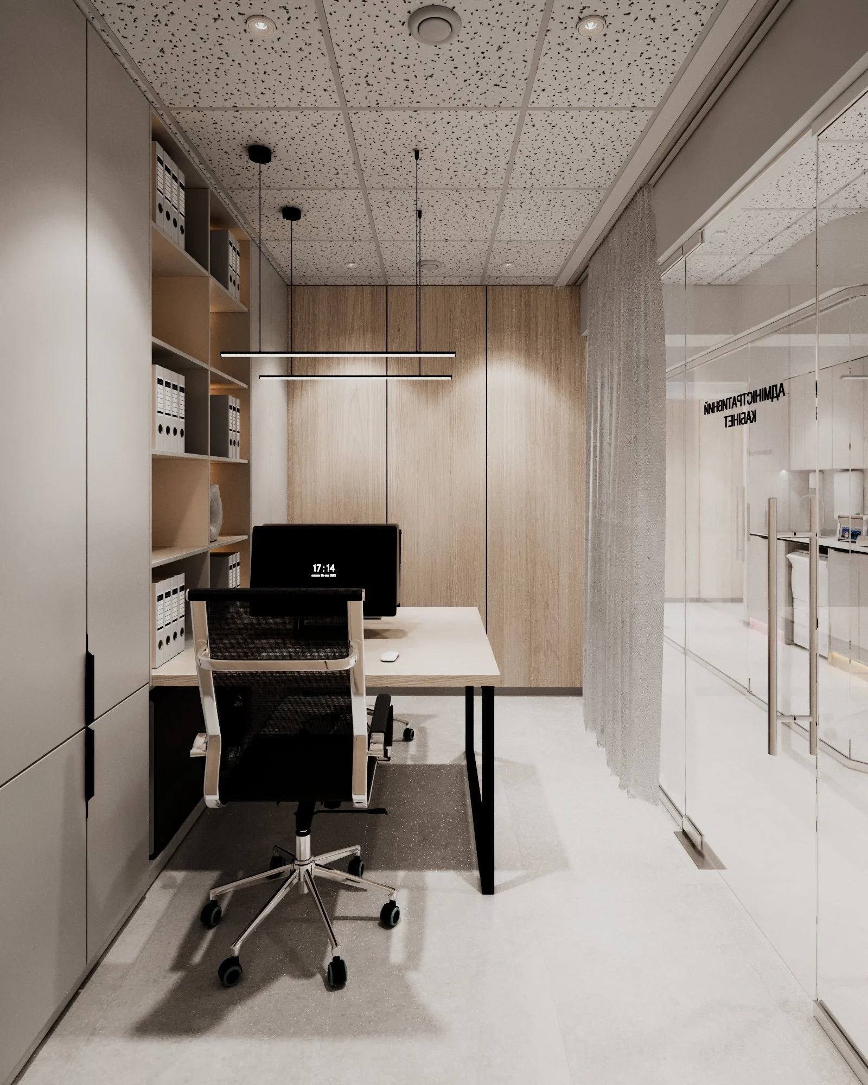
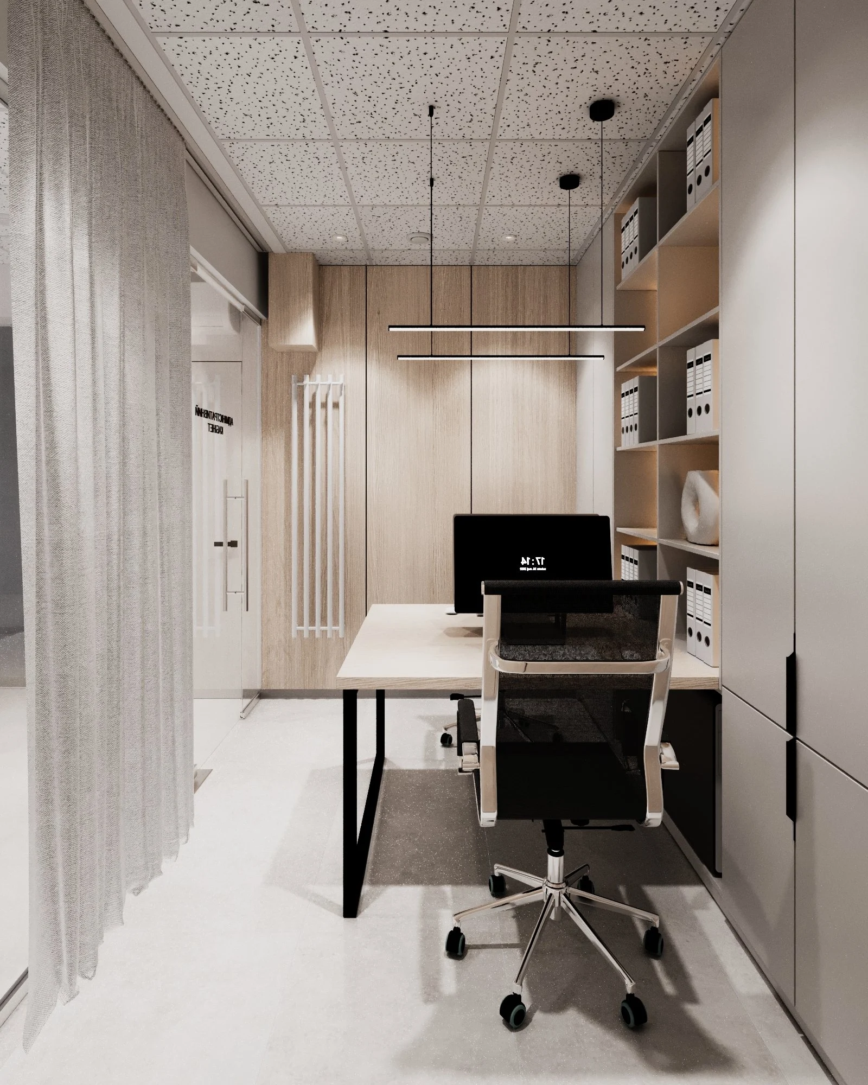
An office for two with a double desk on a black frame, office chairs and linear pendant lights. The full-height illuminated shelving and floor-to-ceiling cabinets are custom-made, and a glass partition with a curtain lets the office close off from the corridor when needed.
Corridor
The corridor ties the unit together: wood-look built-in cabinets on one side, the glass partitions of the sterilization room and offices on the other. 60×60 porcelain tile floor, aluminium skirting and frosted glass doors.
Read moreDental clinic design in Chernivtsi: the logic of a surgical unit
We began this dental clinic design in Chernivtsi with circulation. In a surgical unit it is essential to separate the flows of patients, staff and instruments: the pre-op room, operating room, sterilization room and recovery room are arranged so that every movement is short and clear. Glass partitions keep a visual connection between zones while separating the sterile rooms. This gave the dental clinic design in Chernivtsi a clear foundation.
The second principle is hygienic, easy-to-clean materials. Large-format porcelain tiles, smooth medical furniture fronts and a minimum of open joints make the dental clinic design in Chernivtsi practical for daily work. Wood panels and warm concealed lighting add comfort where patients wait or recover after treatment.
Comfort for patients and the team
We design medical spaces so that patients feel calm and doctors can work comfortably. The recovery room with a daybed and soft light feels like a cosy lounge, while the operating room with large windows stays bright and technical. This dental clinic design in Chernivtsi combines medical requirements with a human scale — the real strength of a well-planned dental clinic design in Chernivtsi.
Engineering gets special attention: equipment positions, task lighting, sockets and connections are planned at the layout stage. This allows the dental clinic design in Chernivtsi to work without compromises between aesthetics and technology.
Read moreSPACE DESIGN expertise in medical interiors
Designing dental clinics and medical centres is a dedicated area of our studio. We ran this dental clinic design in Chernivtsi through our usual stages: introduction, contract, design brief, layouts and visualizations, technical drawings, specification and procurement, implementation. Custom-made furniture and author’s supervision help keep the concept intact all the way to the clinic’s opening. The experience behind this dental clinic design in Chernivtsi helps us take new clinics from idea to their first patients faster.
Materials and equipment
- Flooring — 60×60 porcelain tiles (corridors, office, support rooms) and seamless medical vinyl in the operating room; 80 mm aluminium skirting.
- Walls — white paint, wood-look MDF panels, 60×120 stone-look porcelain, decorative slats.
- Ceilings — Armstrong 600×600 suspended ceiling with integrated luminaires, plasterboard (moisture-resistant in wet areas).
- Lighting — downlights, 600×600 LED panels, magnetic track, linear pendants, wall lights, LED strips in ceiling coves and furniture; motion sensors in the operating and sterilization rooms.
- Glass and doors — full-glass partitions and frameless swing and sliding doors in frosted tempered glass, flush concealed doors.
- Sterilization by MELAG — MELAtherm washer-disinfector, Vacuklav 44 B+ autoclave, MELAseal 200+ sealer; Elmasonic ultrasonic bath.
- Operating room — LINDA NEXT SUR surgical patient chair, Gallant Cart-5 dental unit, VETTA and Ergo A dentist and assistant stools, anaesthesia machine, germicidal lamps.
- Furniture — modular medical furniture in the operating, sterilization and pre-op rooms; shelving, wardrobes, shoe bench and bedside cabinet custom-designed by SPACE DESIGN.
Found premises for your clinic? We will check them before you sign the lease — clinic premises audit.
Read also: How much does a dental clinic design project cost · Checklist: how to check premises for a clinic.
Planning a dental clinic?
SPACE DESIGN provides turnkey design of dental clinics and medical centers — from a consultation and a layout built around medical logistics to working drawings, custom furniture and author’s supervision. See our Solonko Sovyak dental clinic in Lviv, our commercial design projects and the article “Top 7 ideas and trends in dental office design”. Tell us about your clinic and we will propose a solution people want to return to.
Creating a place where people return.
More projects by SPACE DESIGN
- Design Project for a Dental Clinic — Solonko Sovyak
- Design of the INTENSE Dental Clinic in Uzhhorod
- Design of a Dental Clinic in Irpin — Dentaderm
- Dental Clinic Design in Odesa