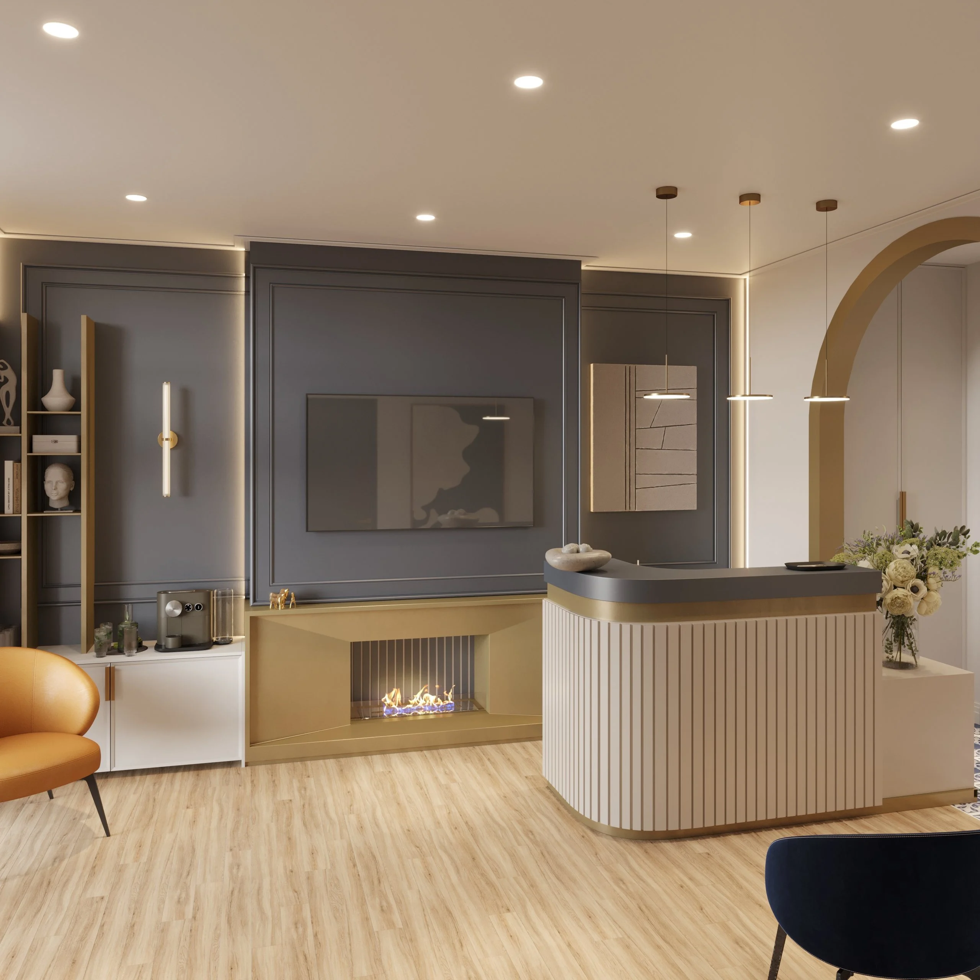
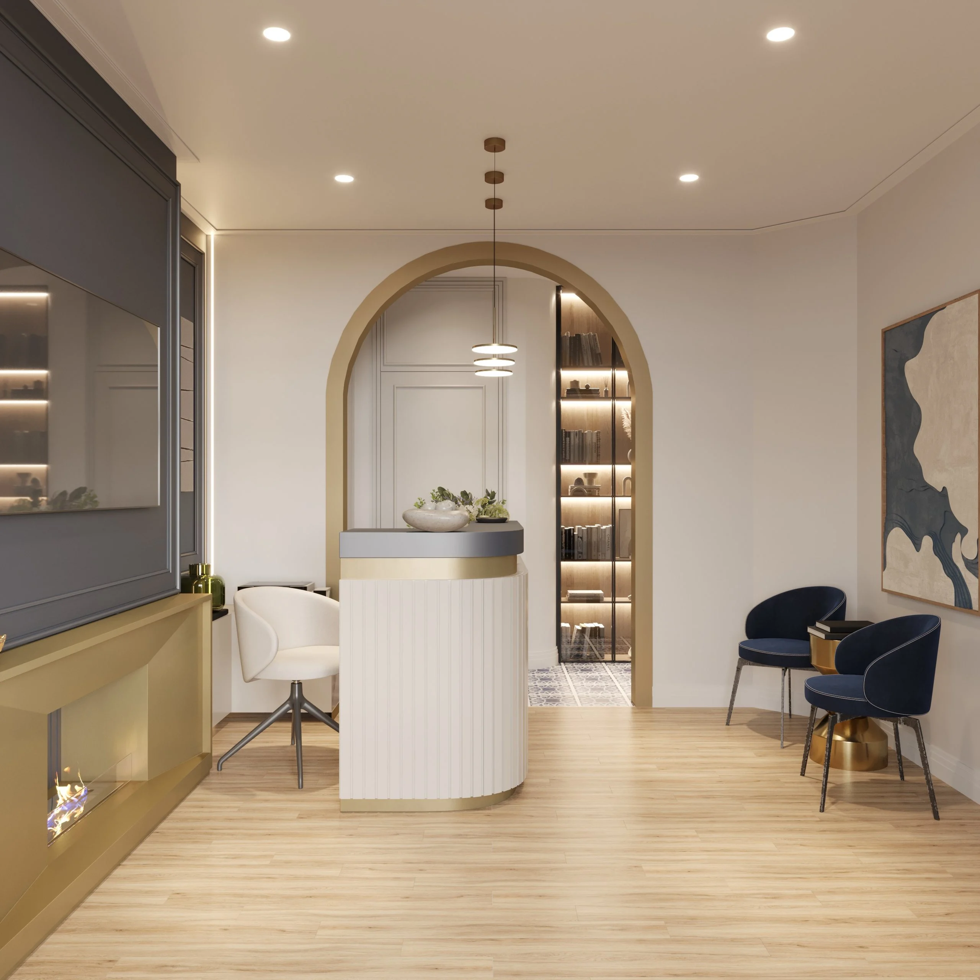
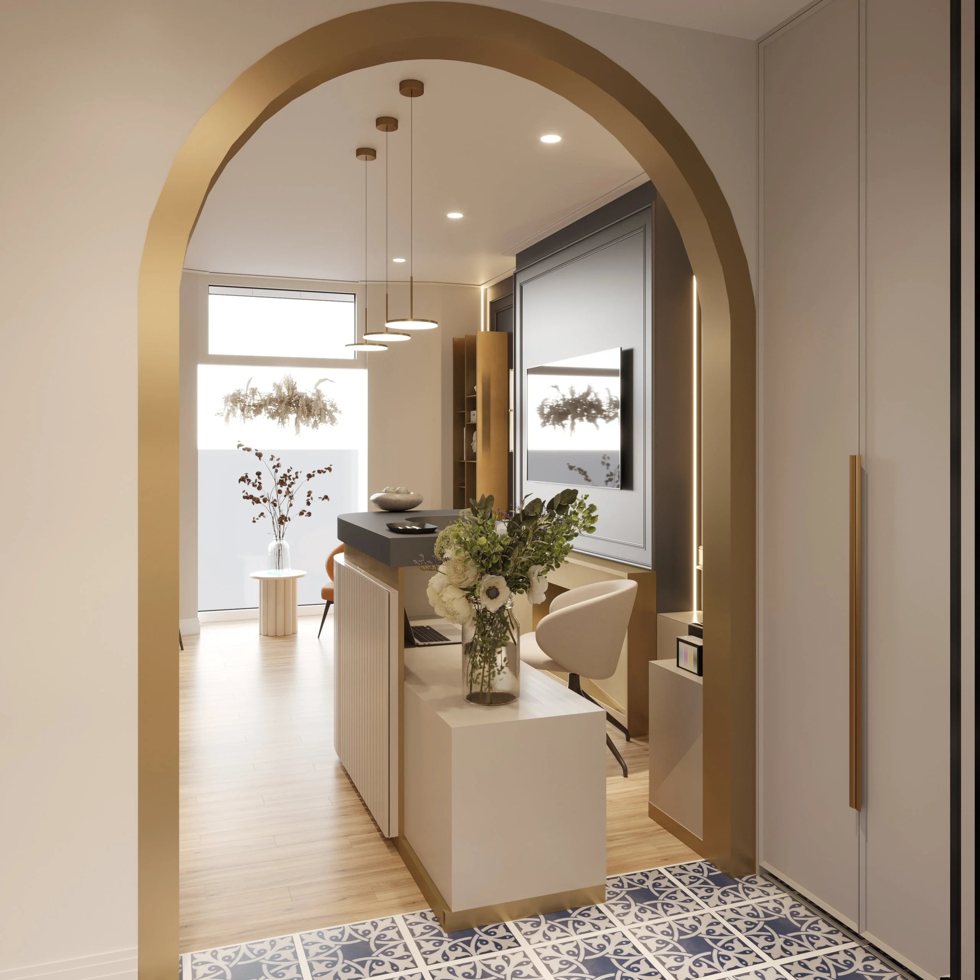
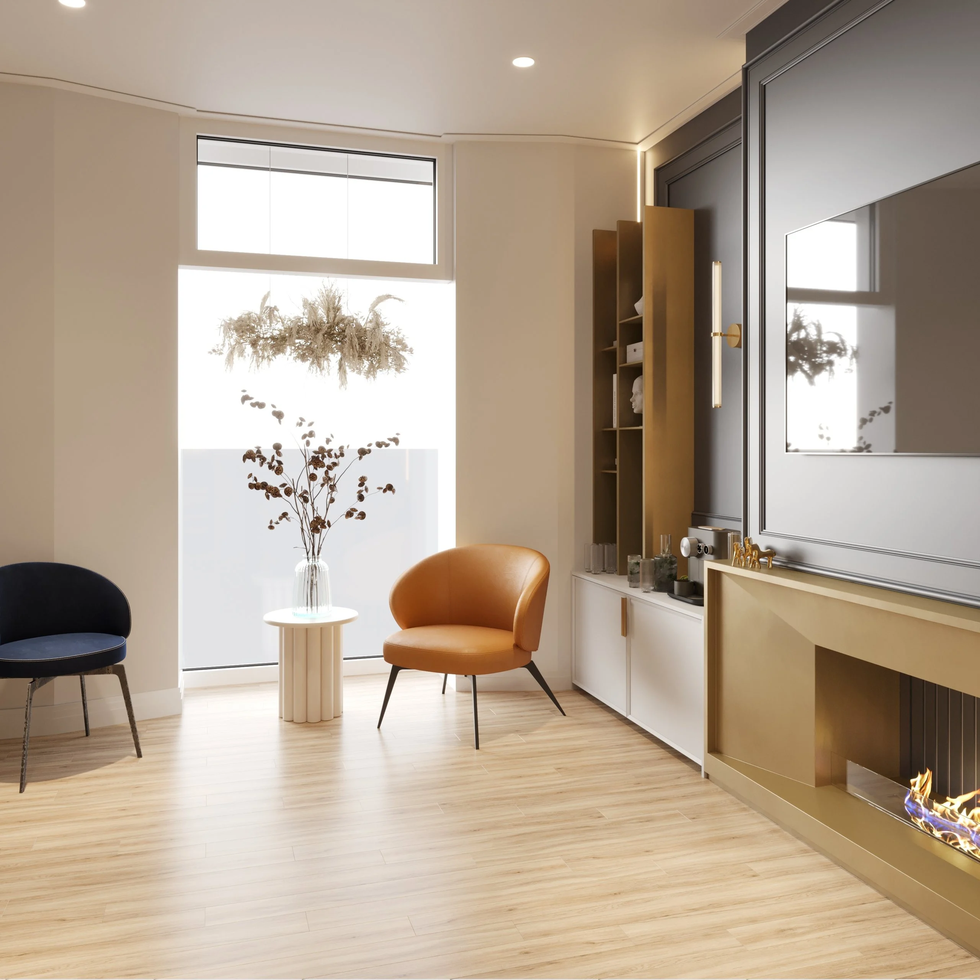
A reception, waiting area, CT room and WC on 25 m² in a classic building with a bay window. Our dental clinic reception design feels more like a living room than a medical facility: deep navy, classic mouldings, brass accents and the flicker of an electric fireplace. Patients feel at ease the moment they walk in, and the administrator gets a comfortable, well-planned workplace.
Read moreThe brief
A small floor area had to hold everything a dental visit starts with: a reception desk, seating for patients, a separate room for a dental CT scanner and a WC. The interior had to bring out the character of the old building, work as the clinic’s calling card and still meet the technical requirements of a CT room.
Layout
| Room | Area, m² |
|---|---|
| Entrance area (reception and waiting) | 16.13 |
| CT room | 4.16 |
| Corridor | 3.31 |
| WC | 1.35 |
| Total | 24.95 |
We reworked the layout: part of a partition and the old doors were removed, openings widened and new aerated-block partitions built. This created a separate CT room, a WC and a corridor, while the entrance area with the bay window became a bright reception.
Read moreThe SPACE DESIGN solution
The palette is built on contrast: white walls and ceiling, deep navy (NCS S5020-R90B) on feature walls, and brass-gold on the arch, fireplace surround and hardware. Classic mouldings and ceiling cornices with concealed LED light respect the architecture of the building, while contemporary furniture and lighting keep the interior light.
Visualization
The project has not been built, so the case is presented through 13 final 3D renders — reception, waiting area, CT room, corridor with staircase and WC — plus the furniture plan. Below is what each zone includes.
Read moreReception
The curved reception desk with white vertical slats and a navy top was built to our drawings. Behind it is a TV wall, open shelving and a built-in electric fireplace in a gold surround. Three brass pendants hang above the desk, and the passage to the corridor is framed by an arch with a gold edge.
Waiting area
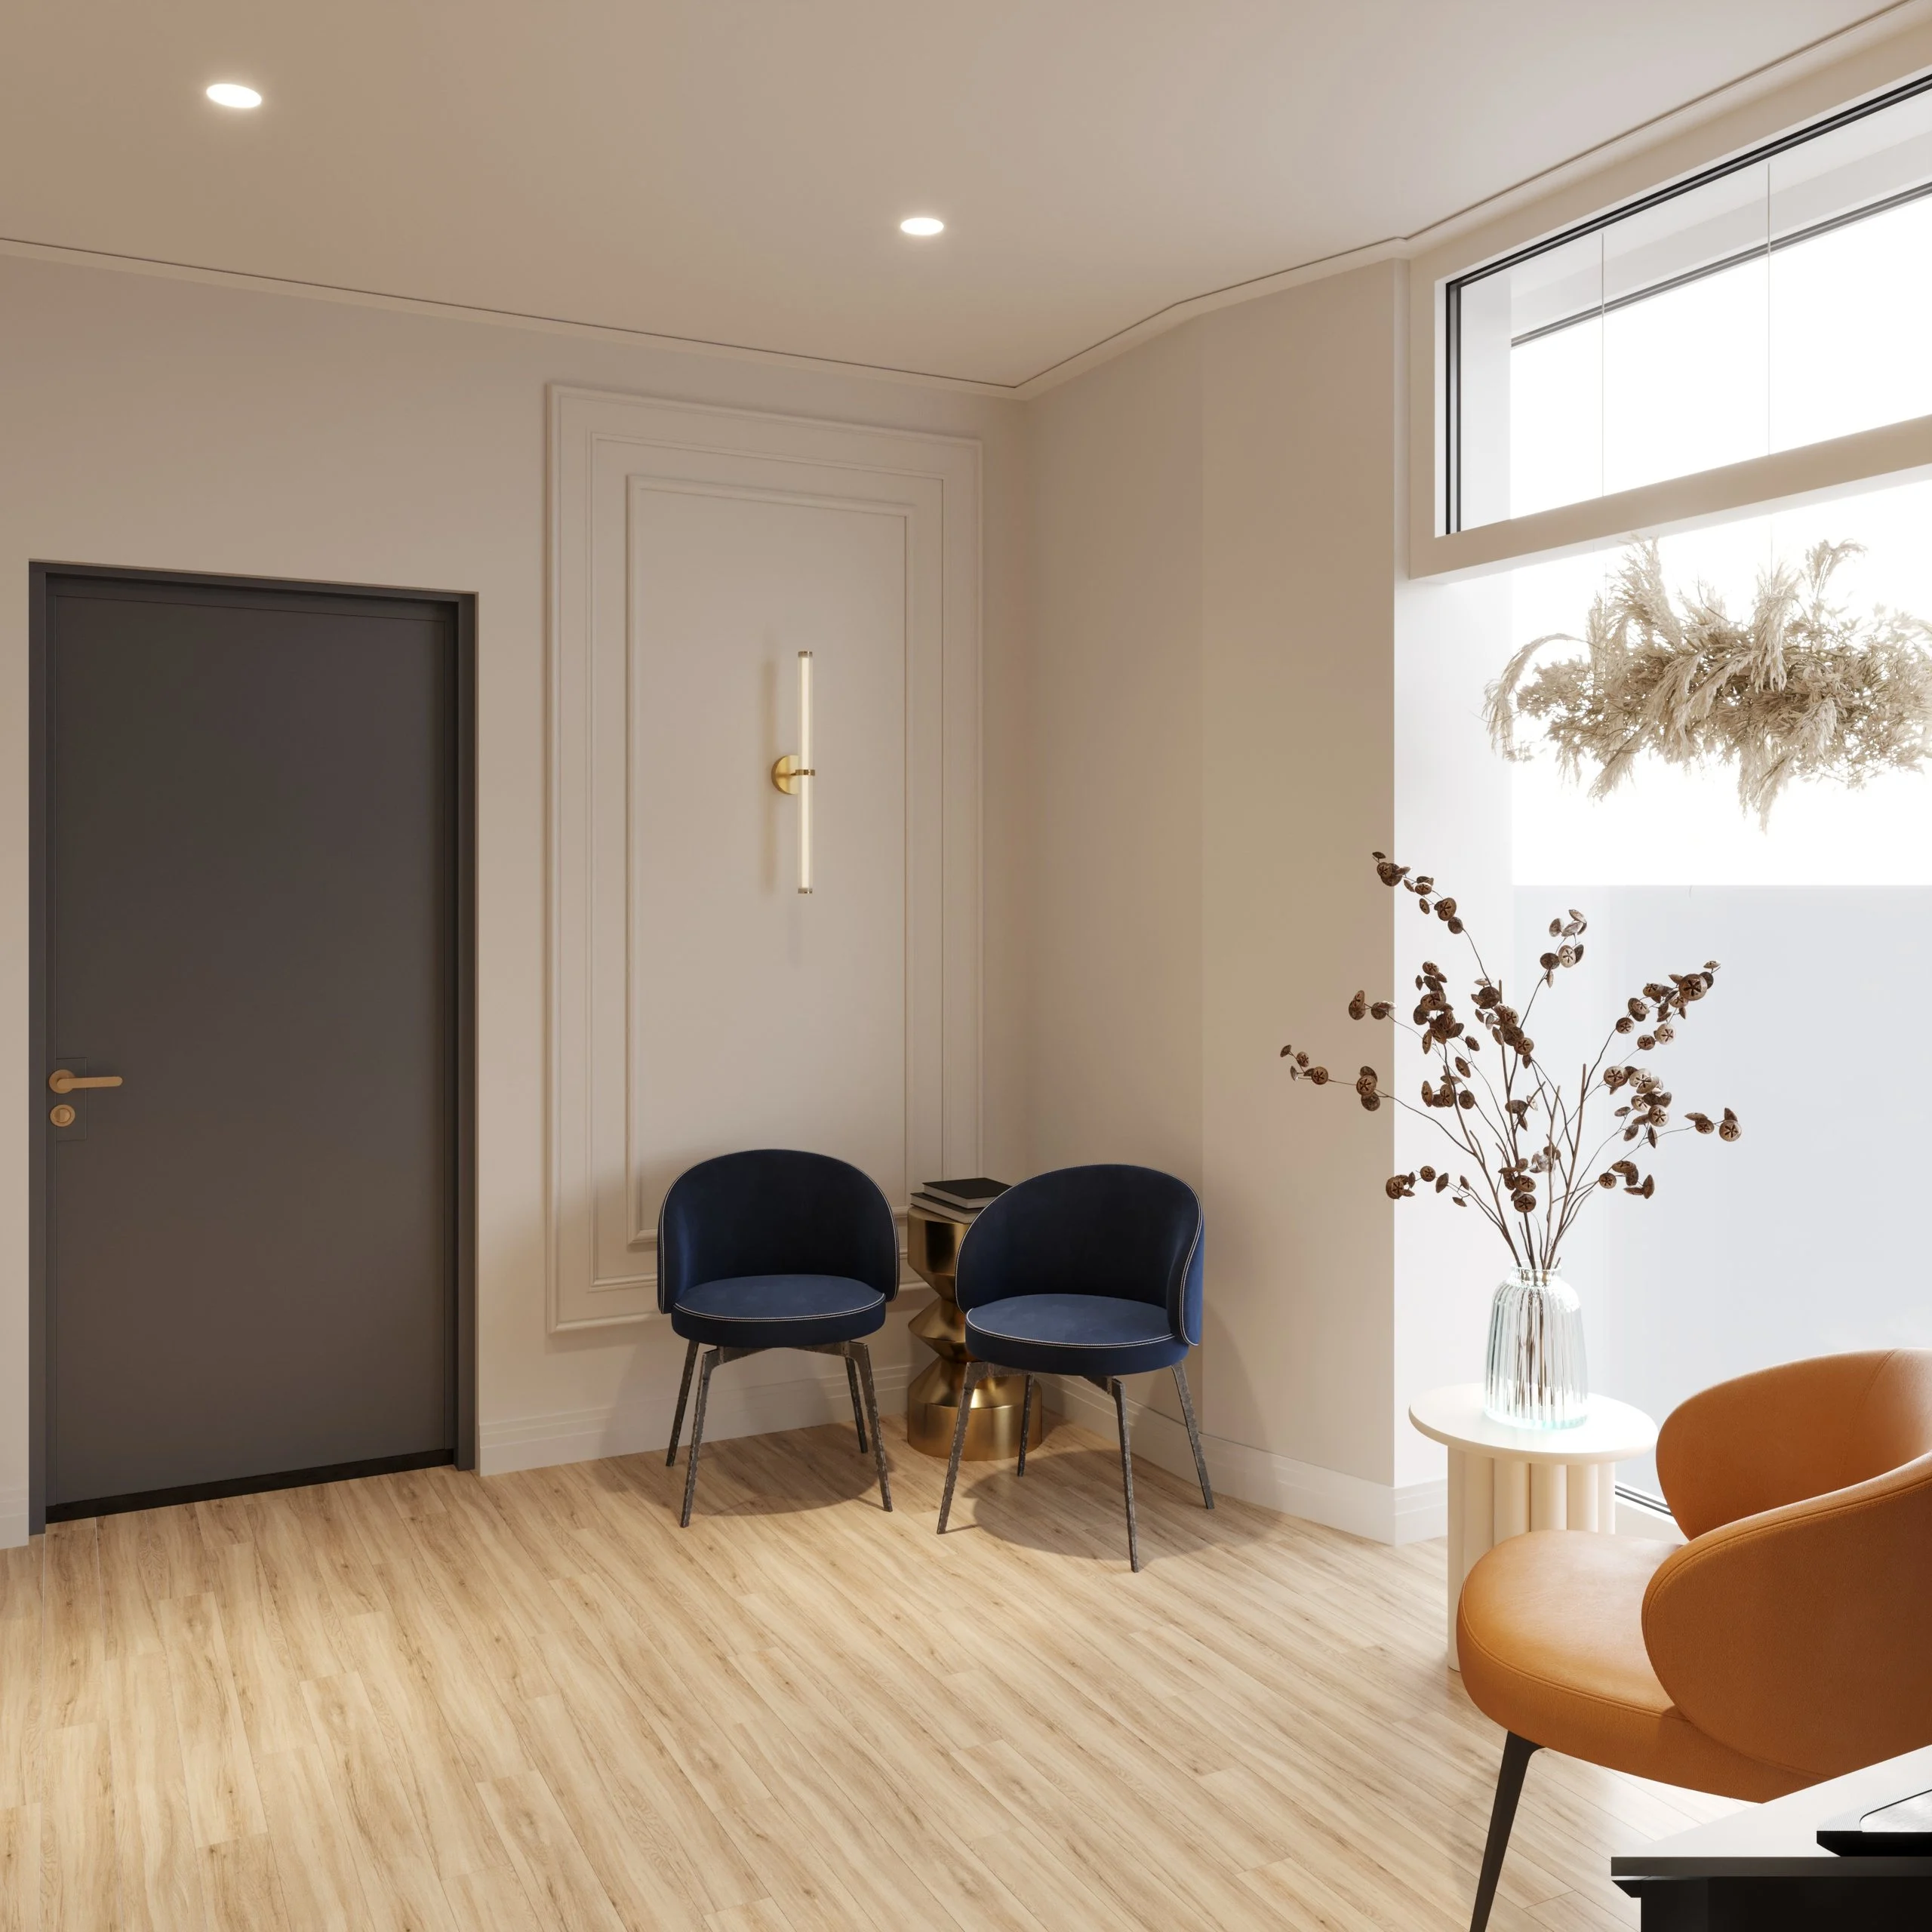
Patient seating is arranged by the bay window and along the moulded wall: navy chairs, an orange armchair and side tables. The cabinet next to the fireplace holds a coffee station, and wall lights add soft evening light.
Read moreCT room
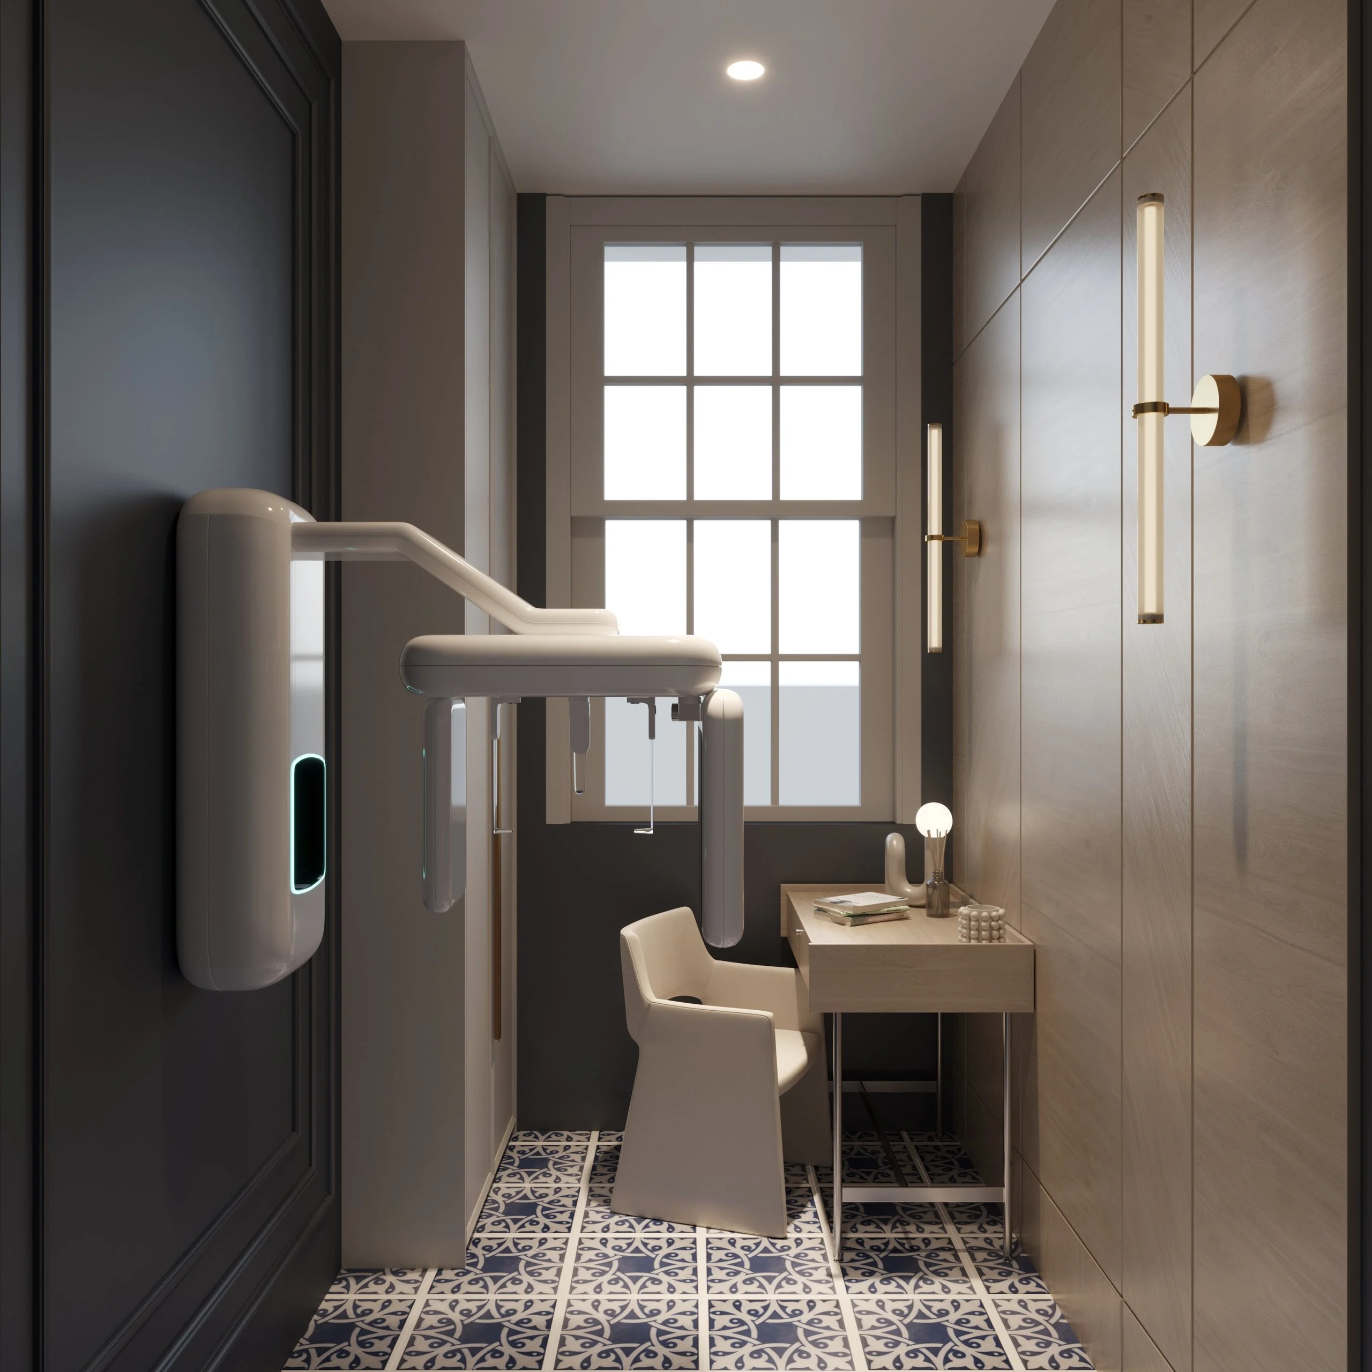
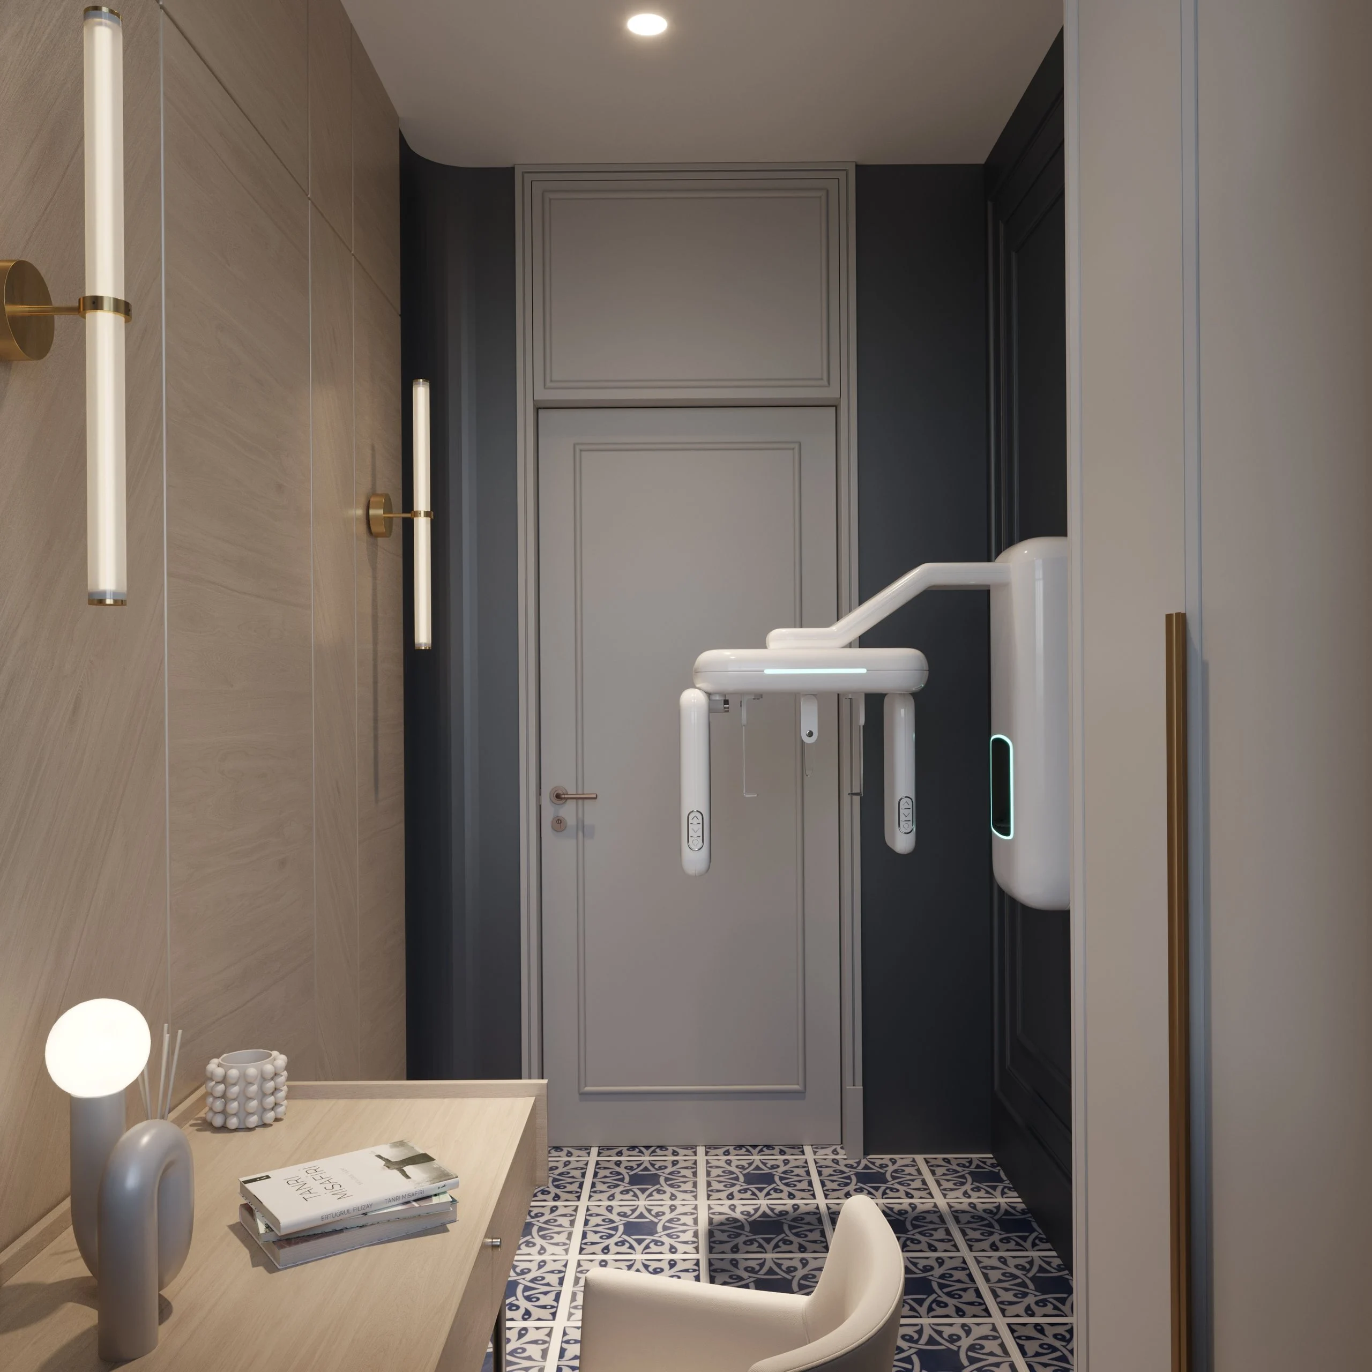
In the compact 4 m² room, the dental CT scanner is wall-mounted next to the dentist’s desk. One wall is clad in wood-look panels, the others are painted navy. The equipment has dedicated power circuits, cable channels for data transfer to the computer, an outlet for the scanner’s remote control, an intercom and a socket for a germicidal lamp. The existing patterned floor tiles were kept.
Corridor and staircase
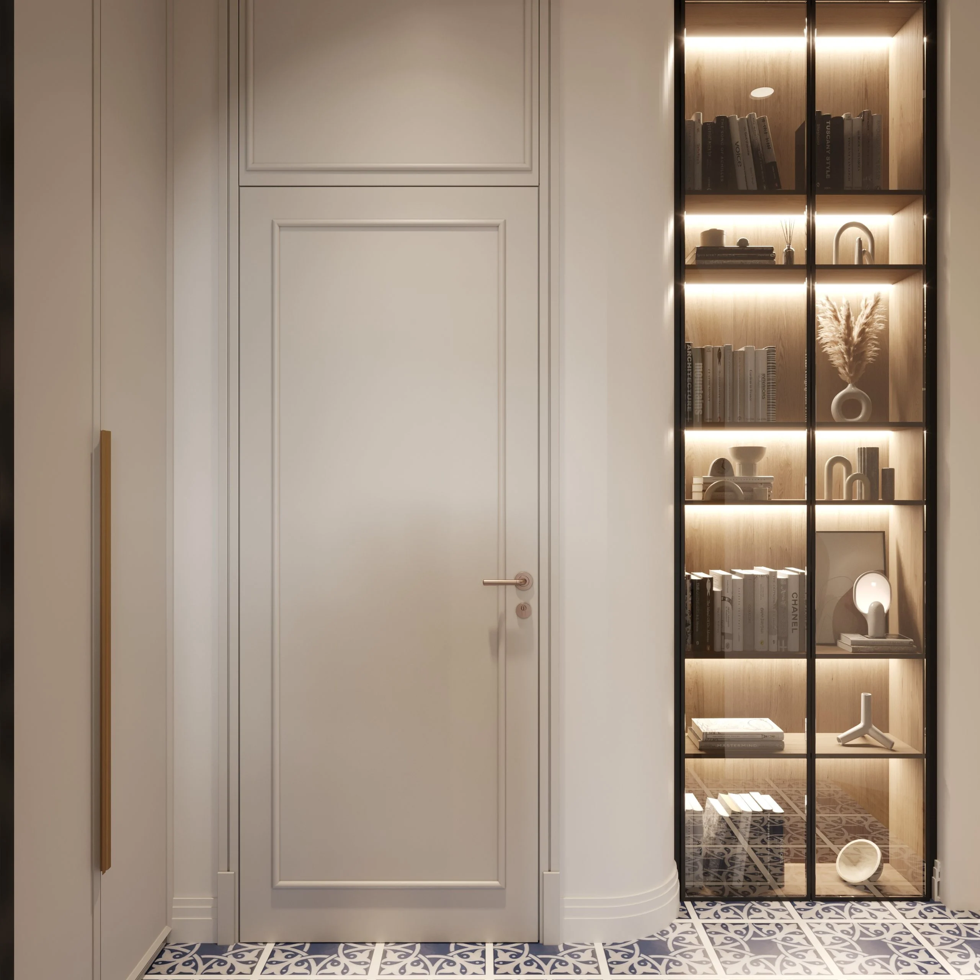
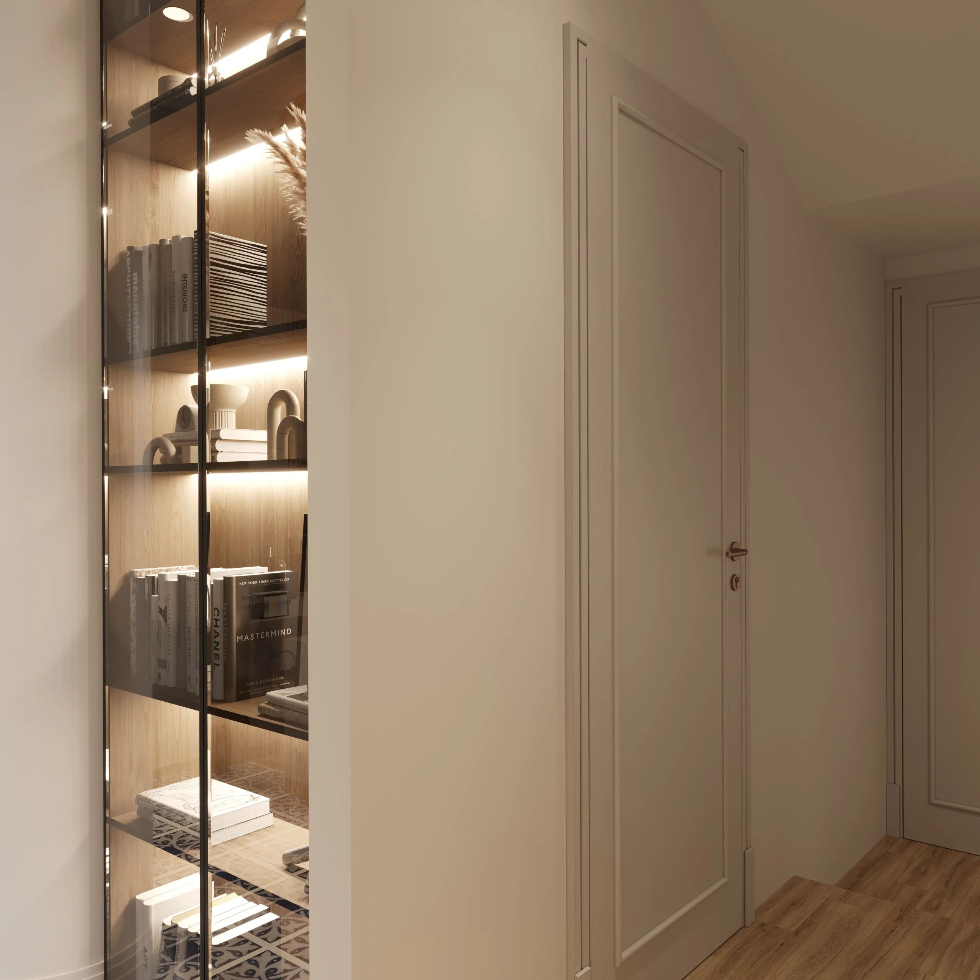
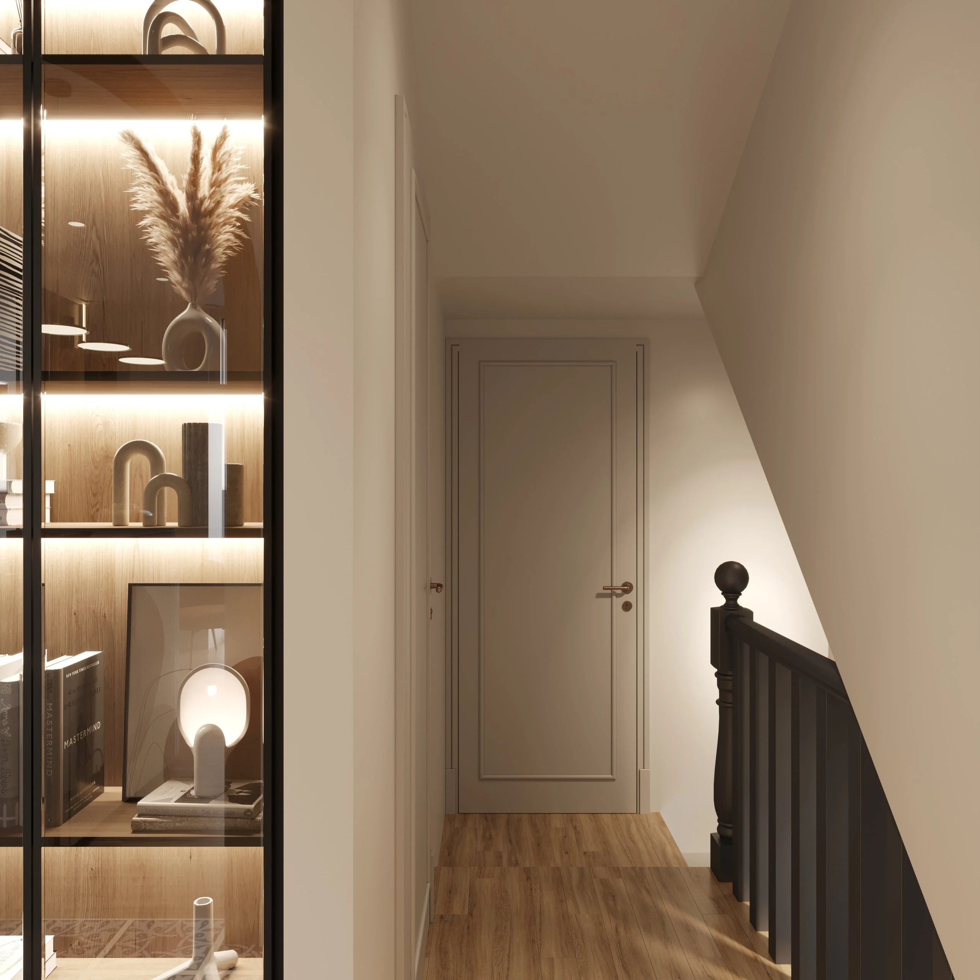
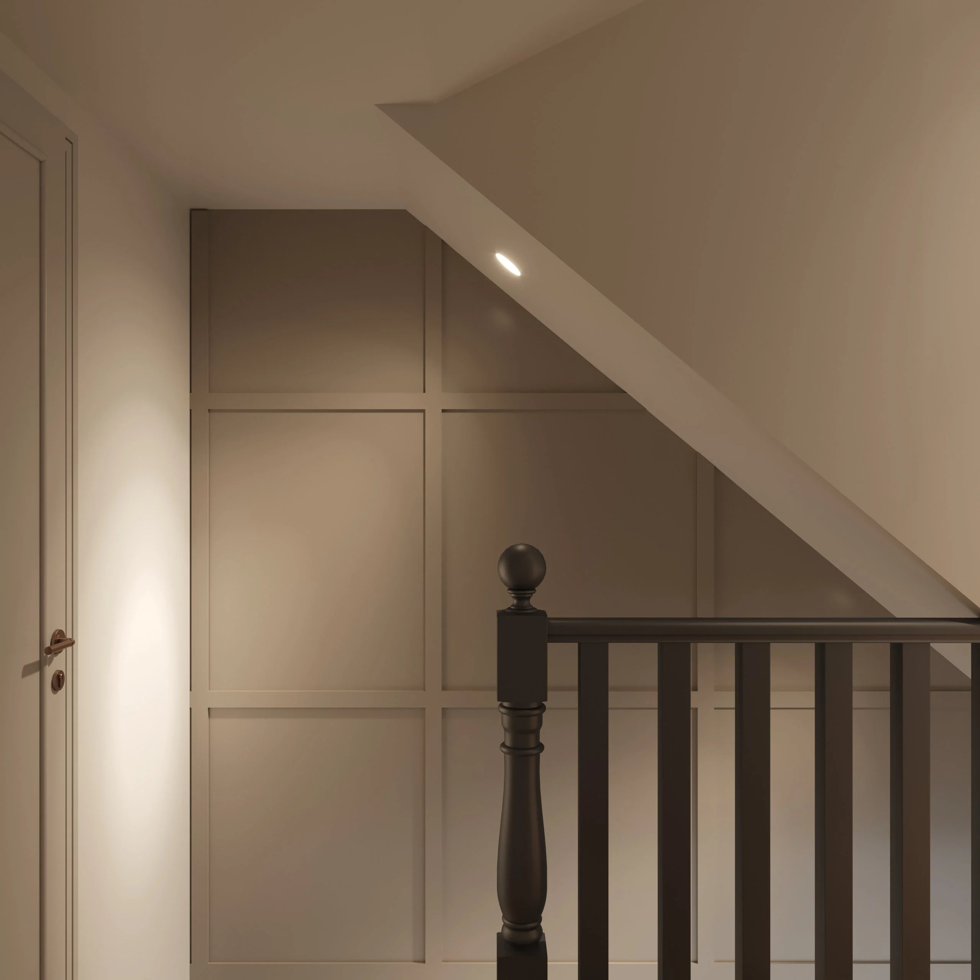
The corridor has a floor-to-ceiling wardrobe with white fronts and a display cabinet with black metal-framed glass doors and 3000 K shelf lighting. White panelled doors with gold handles and a panelled wall by the staircase complete the space.
Read moreWC
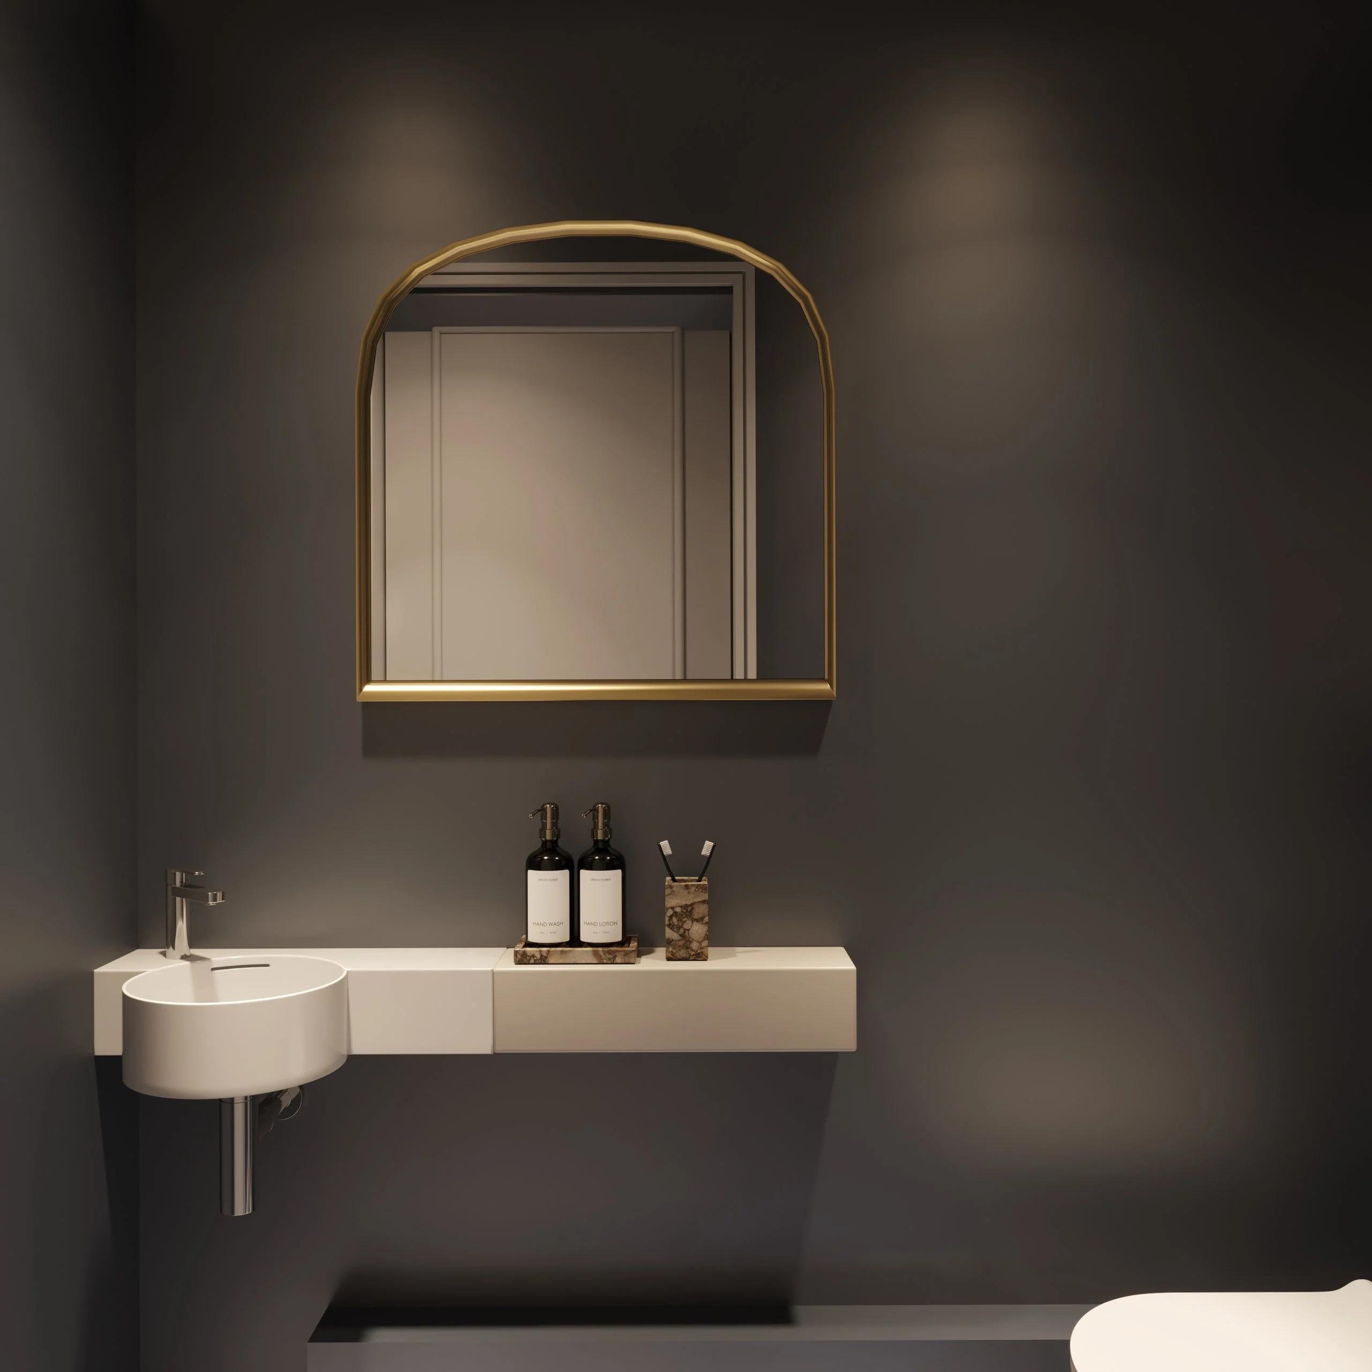
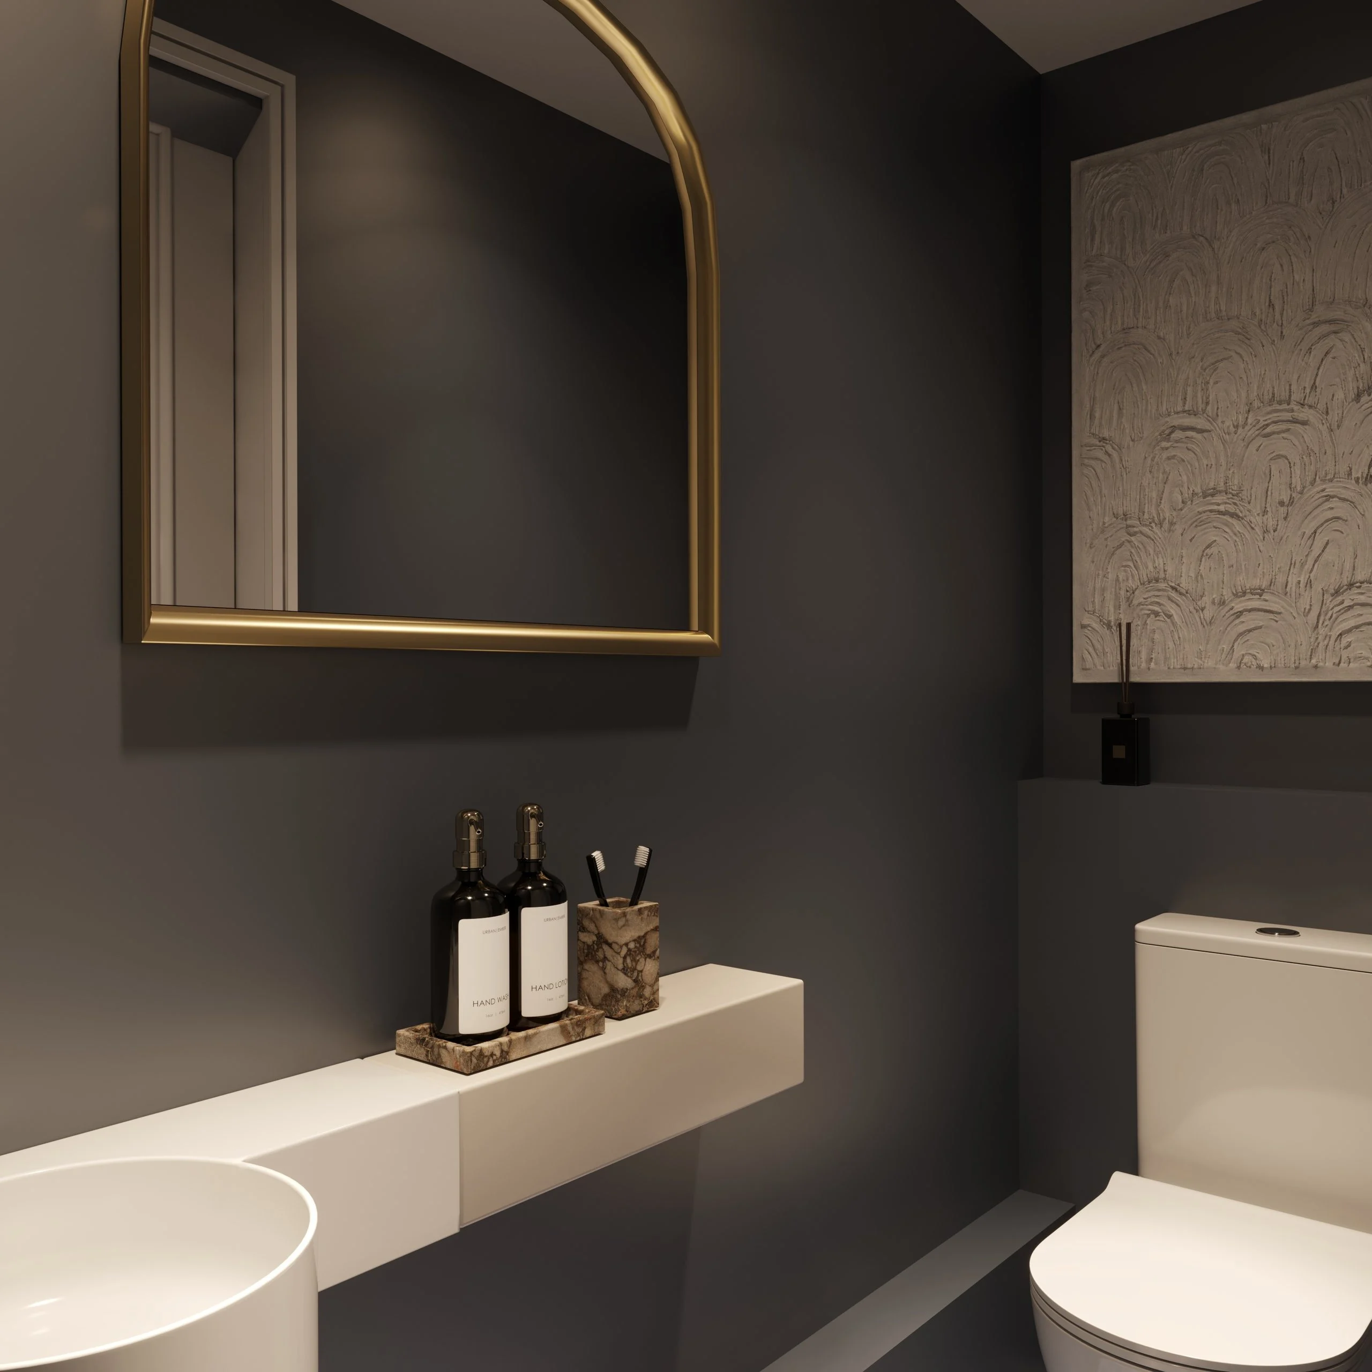
Dark walls, a full-width white shelf, a compact washbasin and an arched brass-framed mirror made to our drawing.
Materials and partners
- Walls — white and navy paint (NCS S5020-R90B), gold paint on the arch; Orac Decor PX175, PX117 and PX103 mouldings.
- Ceiling and skirting — white paint, Orac Decor SX172 cornice with 3000 K LED strip; Orac Decor SX180 and SX162 skirting.
- Flooring — existing floor in the entrance area refinished (sanded, painted, varnished); existing tiles kept in the CT room and corridor.
- Lighting — UMAGE Asteria Medium pendants in brass, Vasmar downlights and wall lights, LED strips in niches and furniture.
- Sanitaryware — Laufen Val 55 cm washbasin, Hansgrohe Rebris E mixer, Geberit Selnova Square close-coupled toilet.
- Electrical — Berker Q.1 / Q.3 sockets and switches in polar linen and anthracite.
- Furniture — reception desk, fireplace surround, wardrobes, display cabinet, CT room desk, decorative wall panel and mirror custom-designed by SPACE DESIGN; Egger F527 ST20 board.
- Doors — white RAL 9003 with gold-finish metal handles.
Found premises for your clinic? We will check them before you sign the lease — clinic premises audit.
Read also: How much does a dental clinic design project cost · Checklist: how to check premises for a clinic.
Planning a dental clinic?
SPACE DESIGN provides design of dental clinics and medical centers — from a consultation and layout to working drawings, custom furniture and author’s supervision. See our Solonko Sovyak dental clinic, our commercial design projects and the articles “How to design a dental clinic” and “Top 7 ideas and trends in dental office design”. Tell us about your clinic and we will propose a solution people want to return to.
Creating a place where people return.
More projects by SPACE DESIGN
- Dental Clinic Design in Chernivtsi
- Design Project for a Dental Clinic — Solonko Sovyak
- Design of the INTENSE Dental Clinic in Uzhhorod
- Design of a Dental Clinic in Irpin — Dentaderm