
An apartment of 50–80 m² is the most common home for a young family. That space has to hold shared life, quiet for sleep, a place for the child, working from home and plenty of belongings. A good family apartment layout solves all of this before anyone chooses colours or furniture. Below are the principles we use in our projects, with real examples from our apartments in Warsaw, Khmelnytskyi and other cities.
Start with how you live, not with square metres
Before drawing walls, we ask: who lives in the apartment, how old the child is, whether someone works from home, how the family spends evenings and how often guests come. These answers decide what matters more — a large kitchen-living room or a separate study, a walk-in wardrobe or a second kids’ room in the future. A family apartment layout is above all about dividing space between shared and private.
The shared zone: the kitchen-living room as the heart of the home
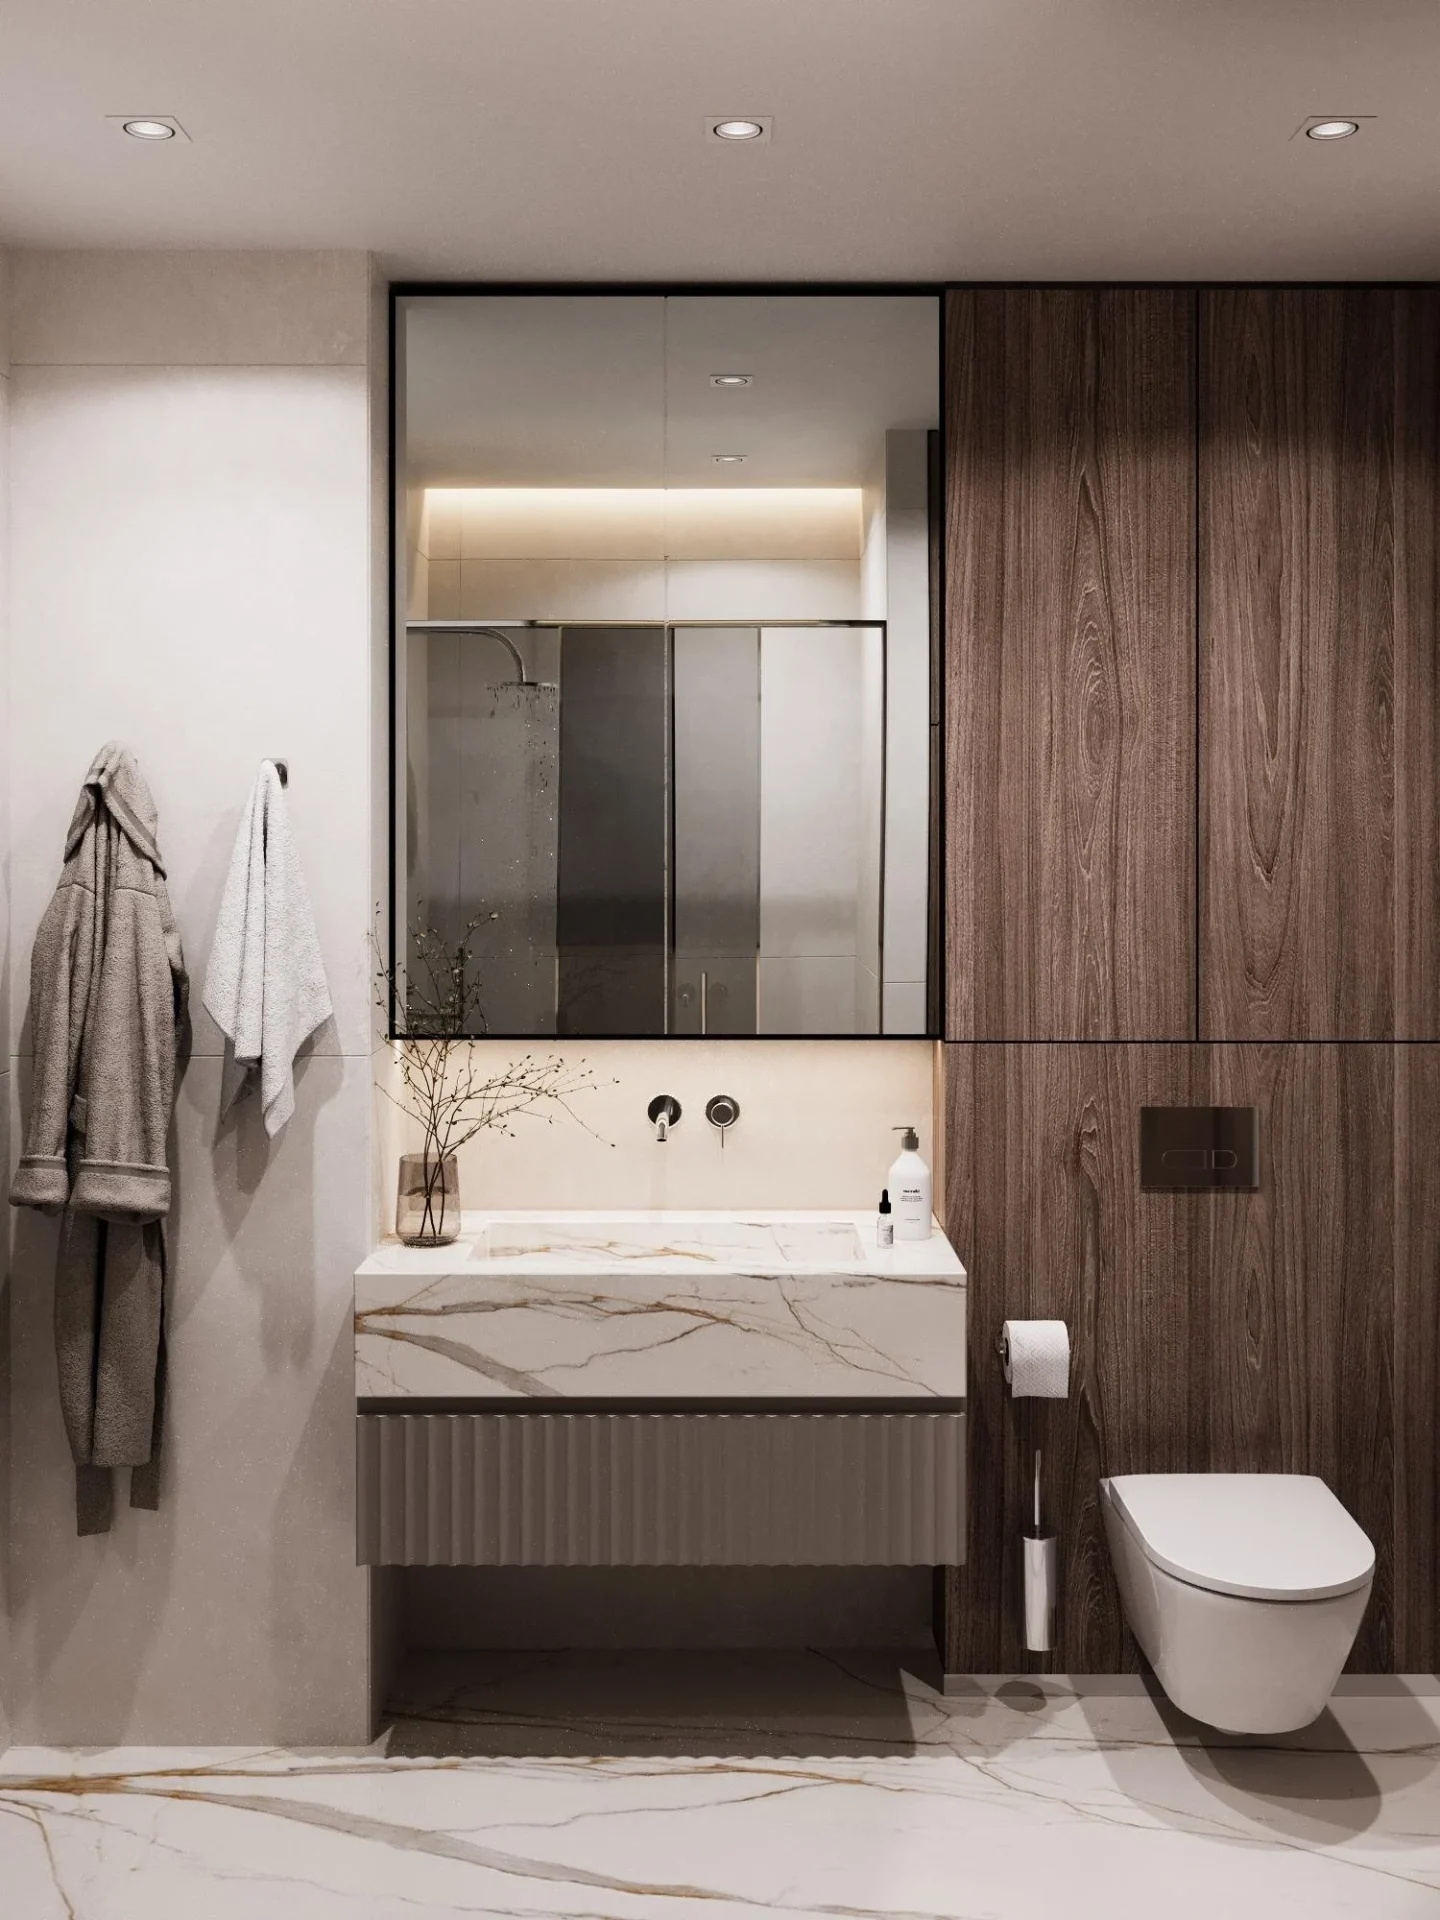
In most of our family projects the kitchen-living room takes about 25–27 m²: 25.5 m² in the 67 m² apartment, 26.7 m² in the 80 m² apartment in Warsaw and 25.3 m² in the apartment in Wola. That is enough for a full kitchen, a dining table for 4–6 people and a sofa with a TV area without feeling cramped.
A kitchen island or peninsula marks the border between the cooking zone and the lounge, and a dining table between the kitchen and the sofa becomes the place where the family gathers. Parents can cook while keeping an eye on the child playing or doing homework nearby.
The private zone: two separate rooms
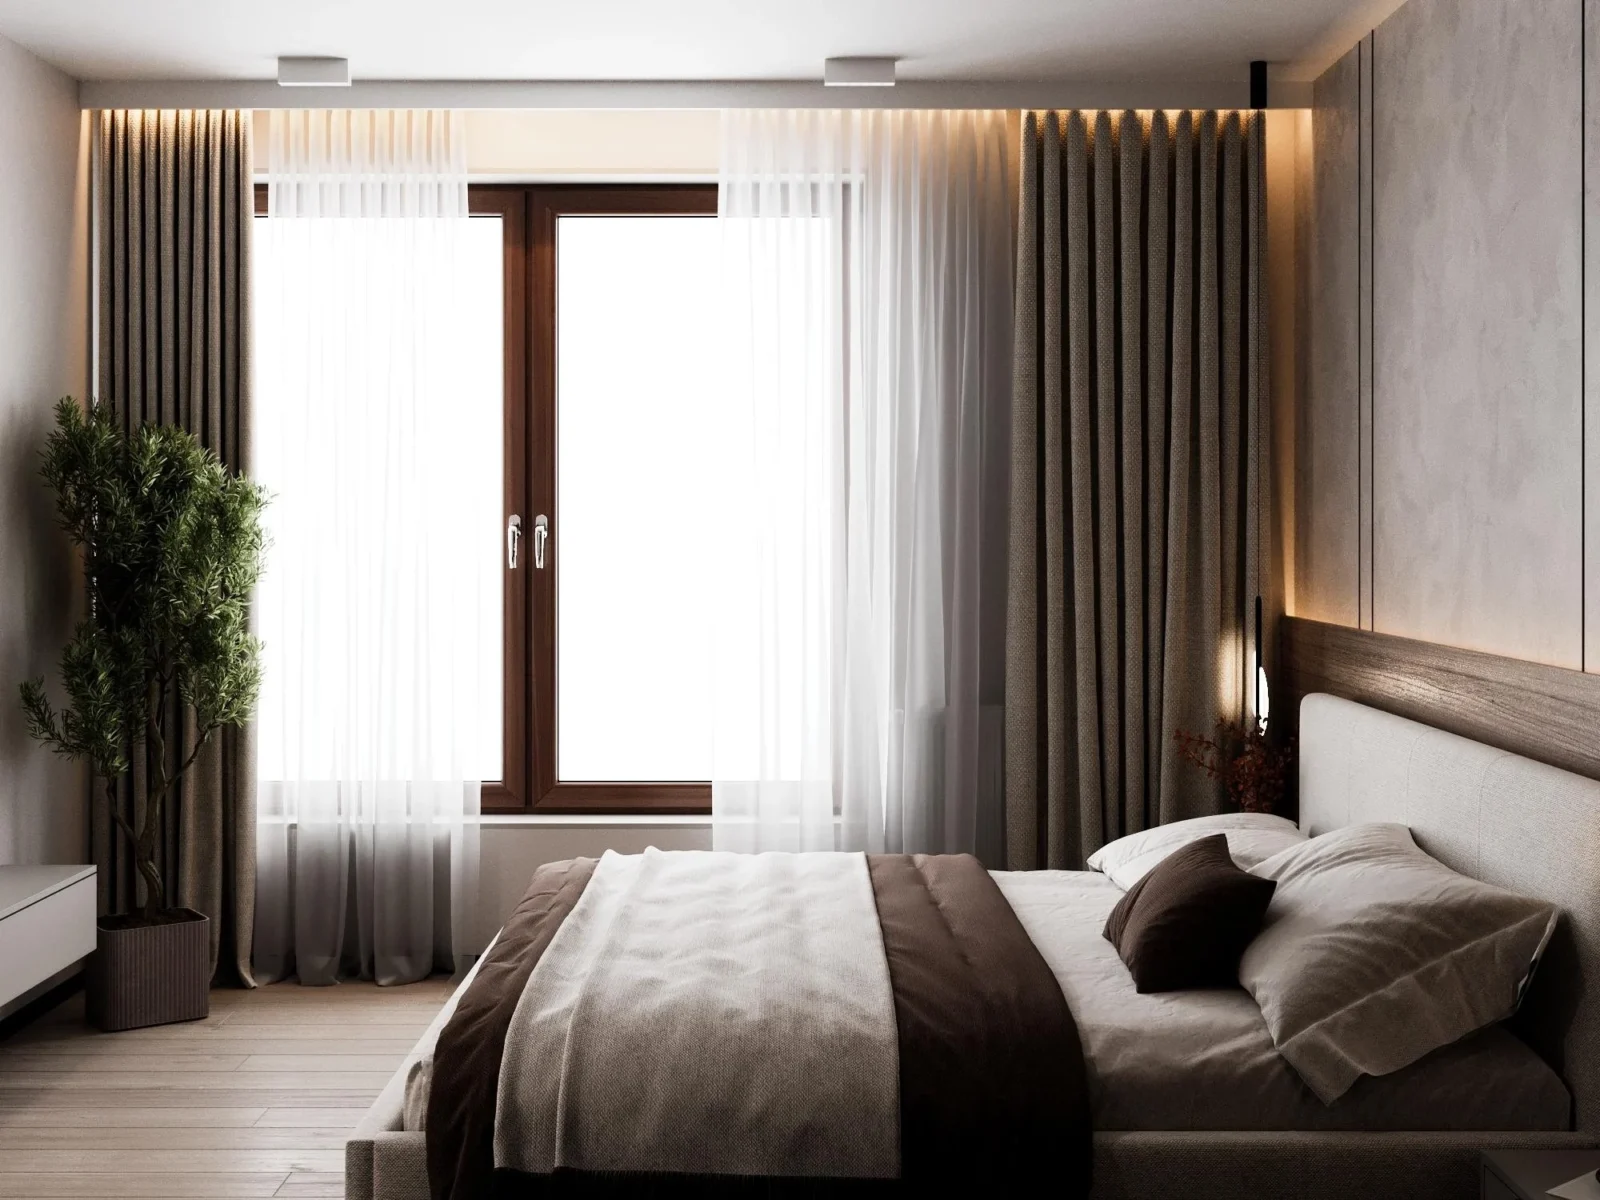
For a family with a child we almost always plan two separate rooms — the parents’ bedroom and a kids’ room. Even on 58 m² it is possible: in the Wola apartment the bedroom is 11.3 m² and the kids’ room 10.3 m². The key rule: private rooms should never be walk-through rooms, and their doors are better placed off the corridor than off the kitchen-living room.
When the area is smaller and a separate kids’ room is not possible, a new layout helps. In the 55 m² apartment in Khmelnytskyi we merged the hallway and kitchen into one open studio and gave the bedroom a walk-in wardrobe and a workspace.
A kids’ room that grows with the child
A family apartment layout has to allow for the kids’ room changing more often than any other room.
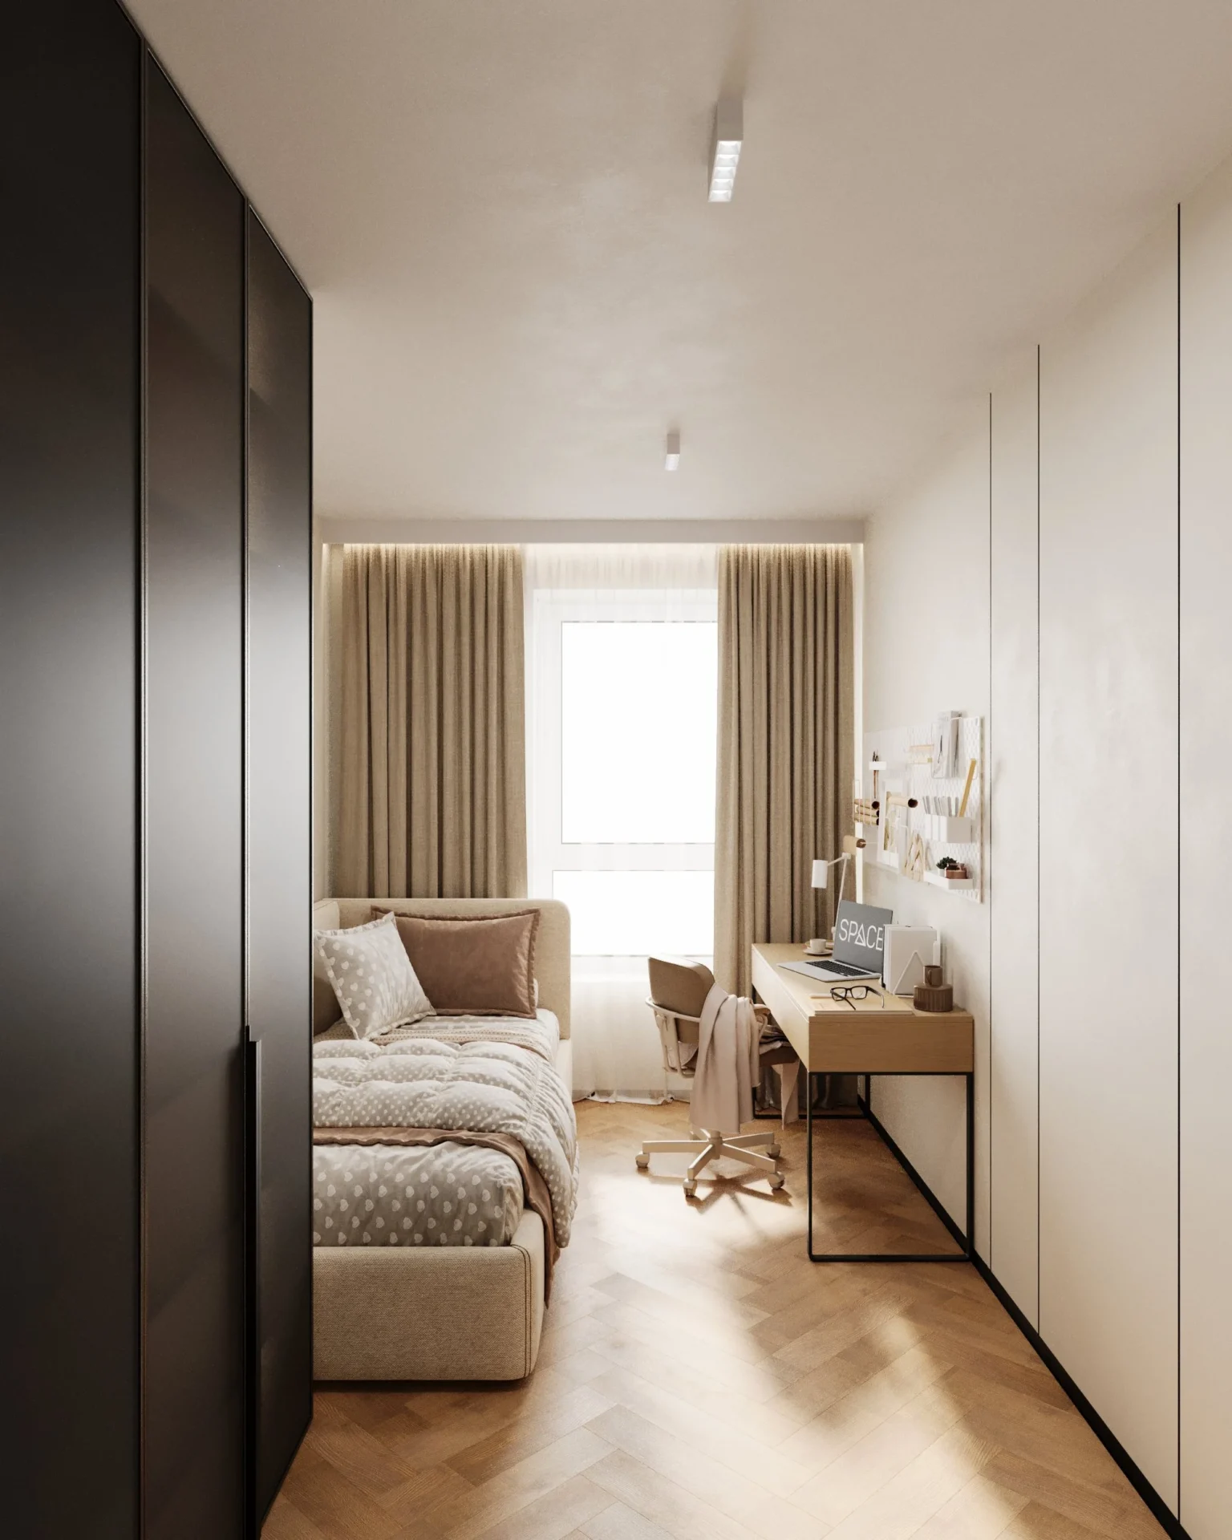
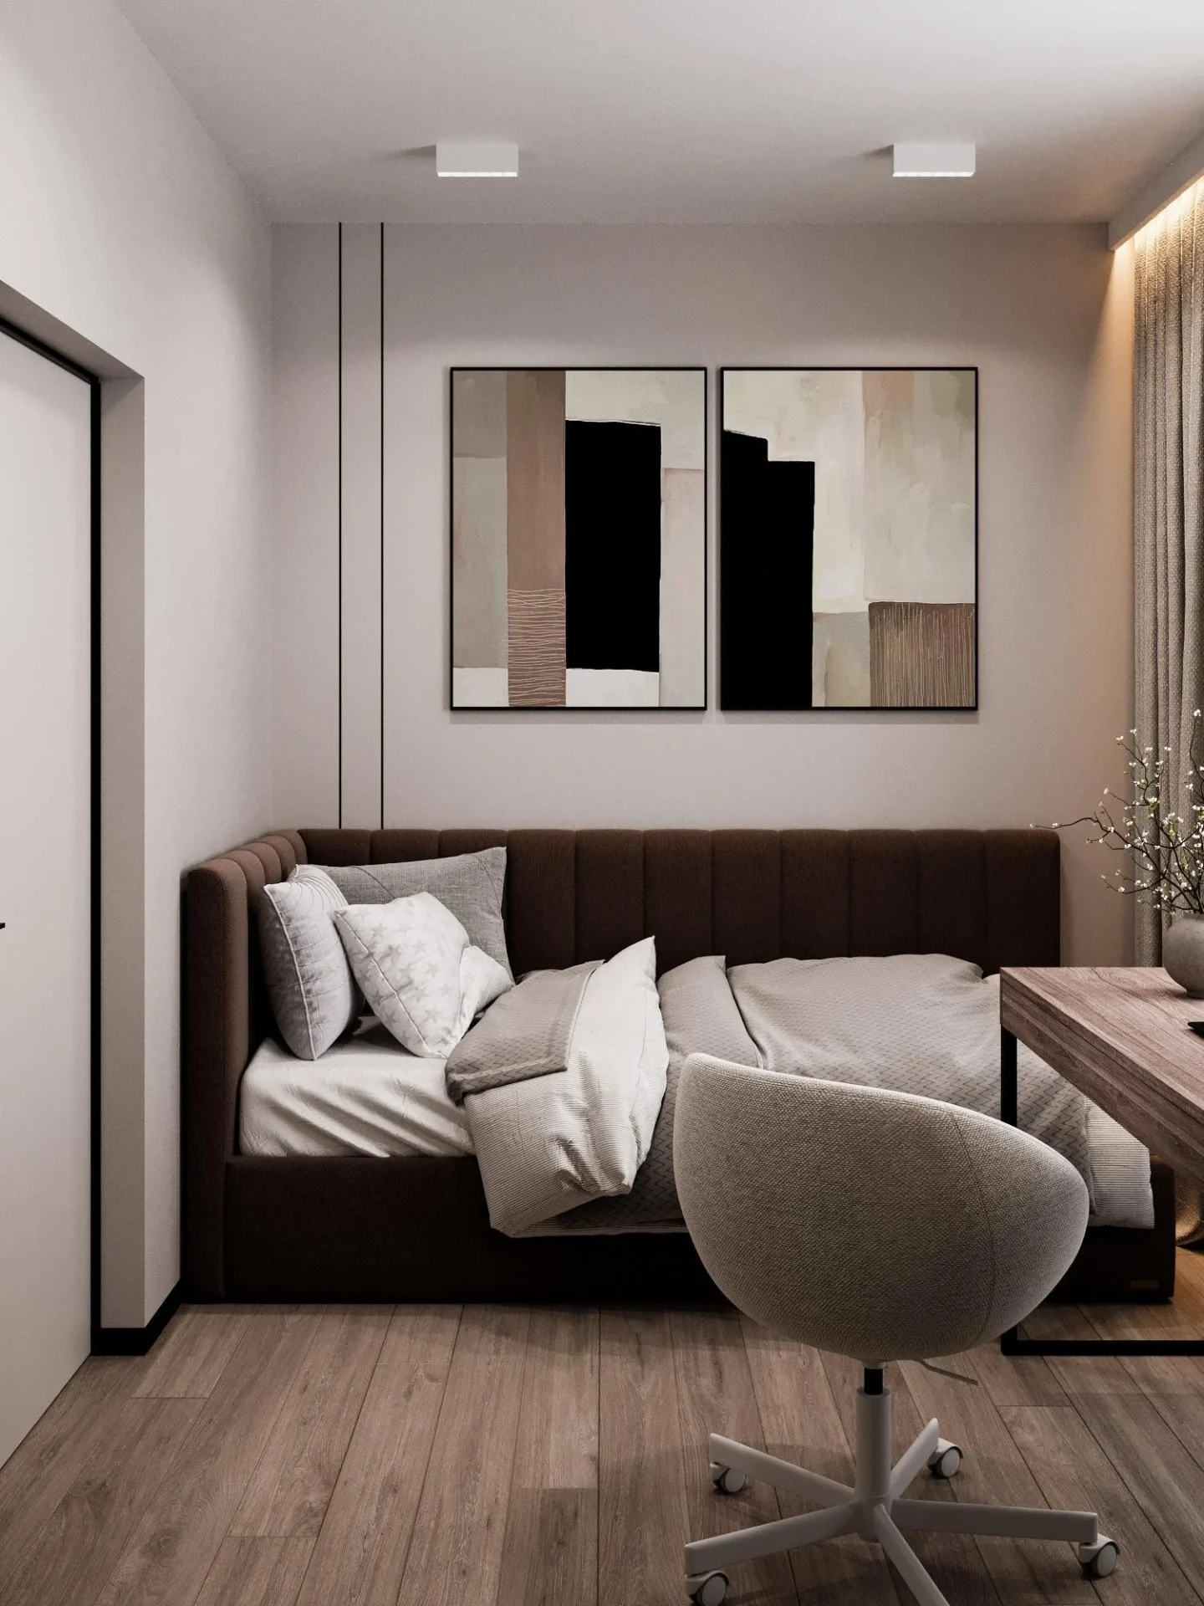
A kids’ room changes every few years: first a playroom, then a schoolchild’s room, later a teenager’s. That is why we design it with room to grow: a bed or sofa bed, a desk by the window, a floor-to-ceiling wardrobe and open shelves for toys and books. A pegboard above the desk, as in the Wola apartment, makes it easy to reorganise the workspace. A neutral base with changeable textiles is easier to refresh than themed wallpaper.
Storage: more than you think
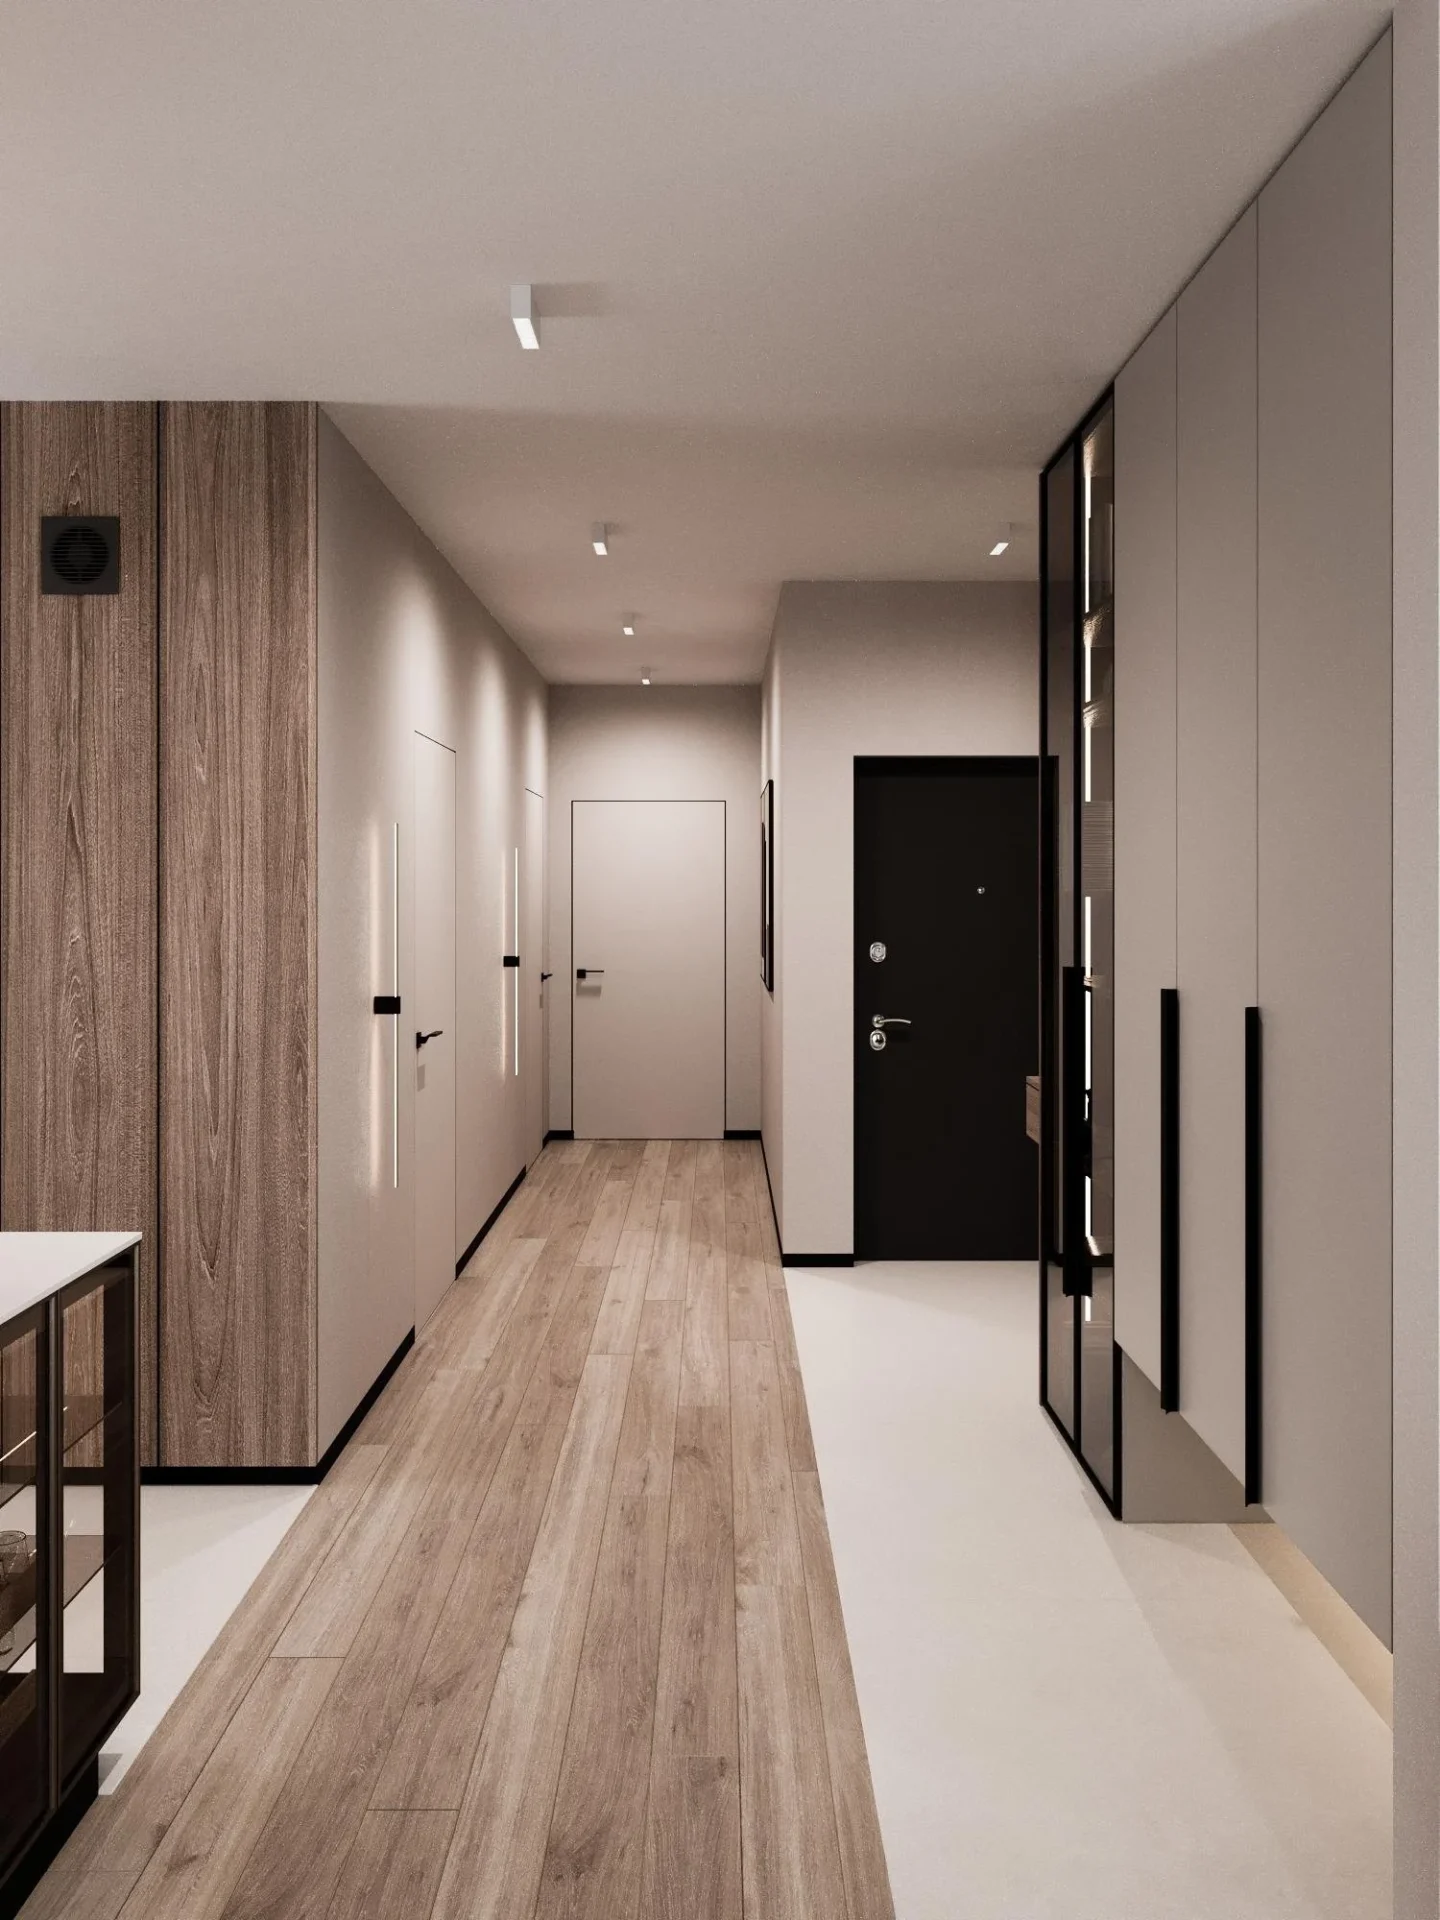
The most common problem in family apartments is things with nowhere to go. That is why we start every family apartment layout by calculating storage: a floor-to-ceiling wardrobe in the hall, built-in wardrobes in the bedroom and kids’ room, an appliance column in the kitchen and space for a washer and dryer. In the 80 m² Warsaw apartment the 16 m² entrance hall became the main storage system for the whole home.
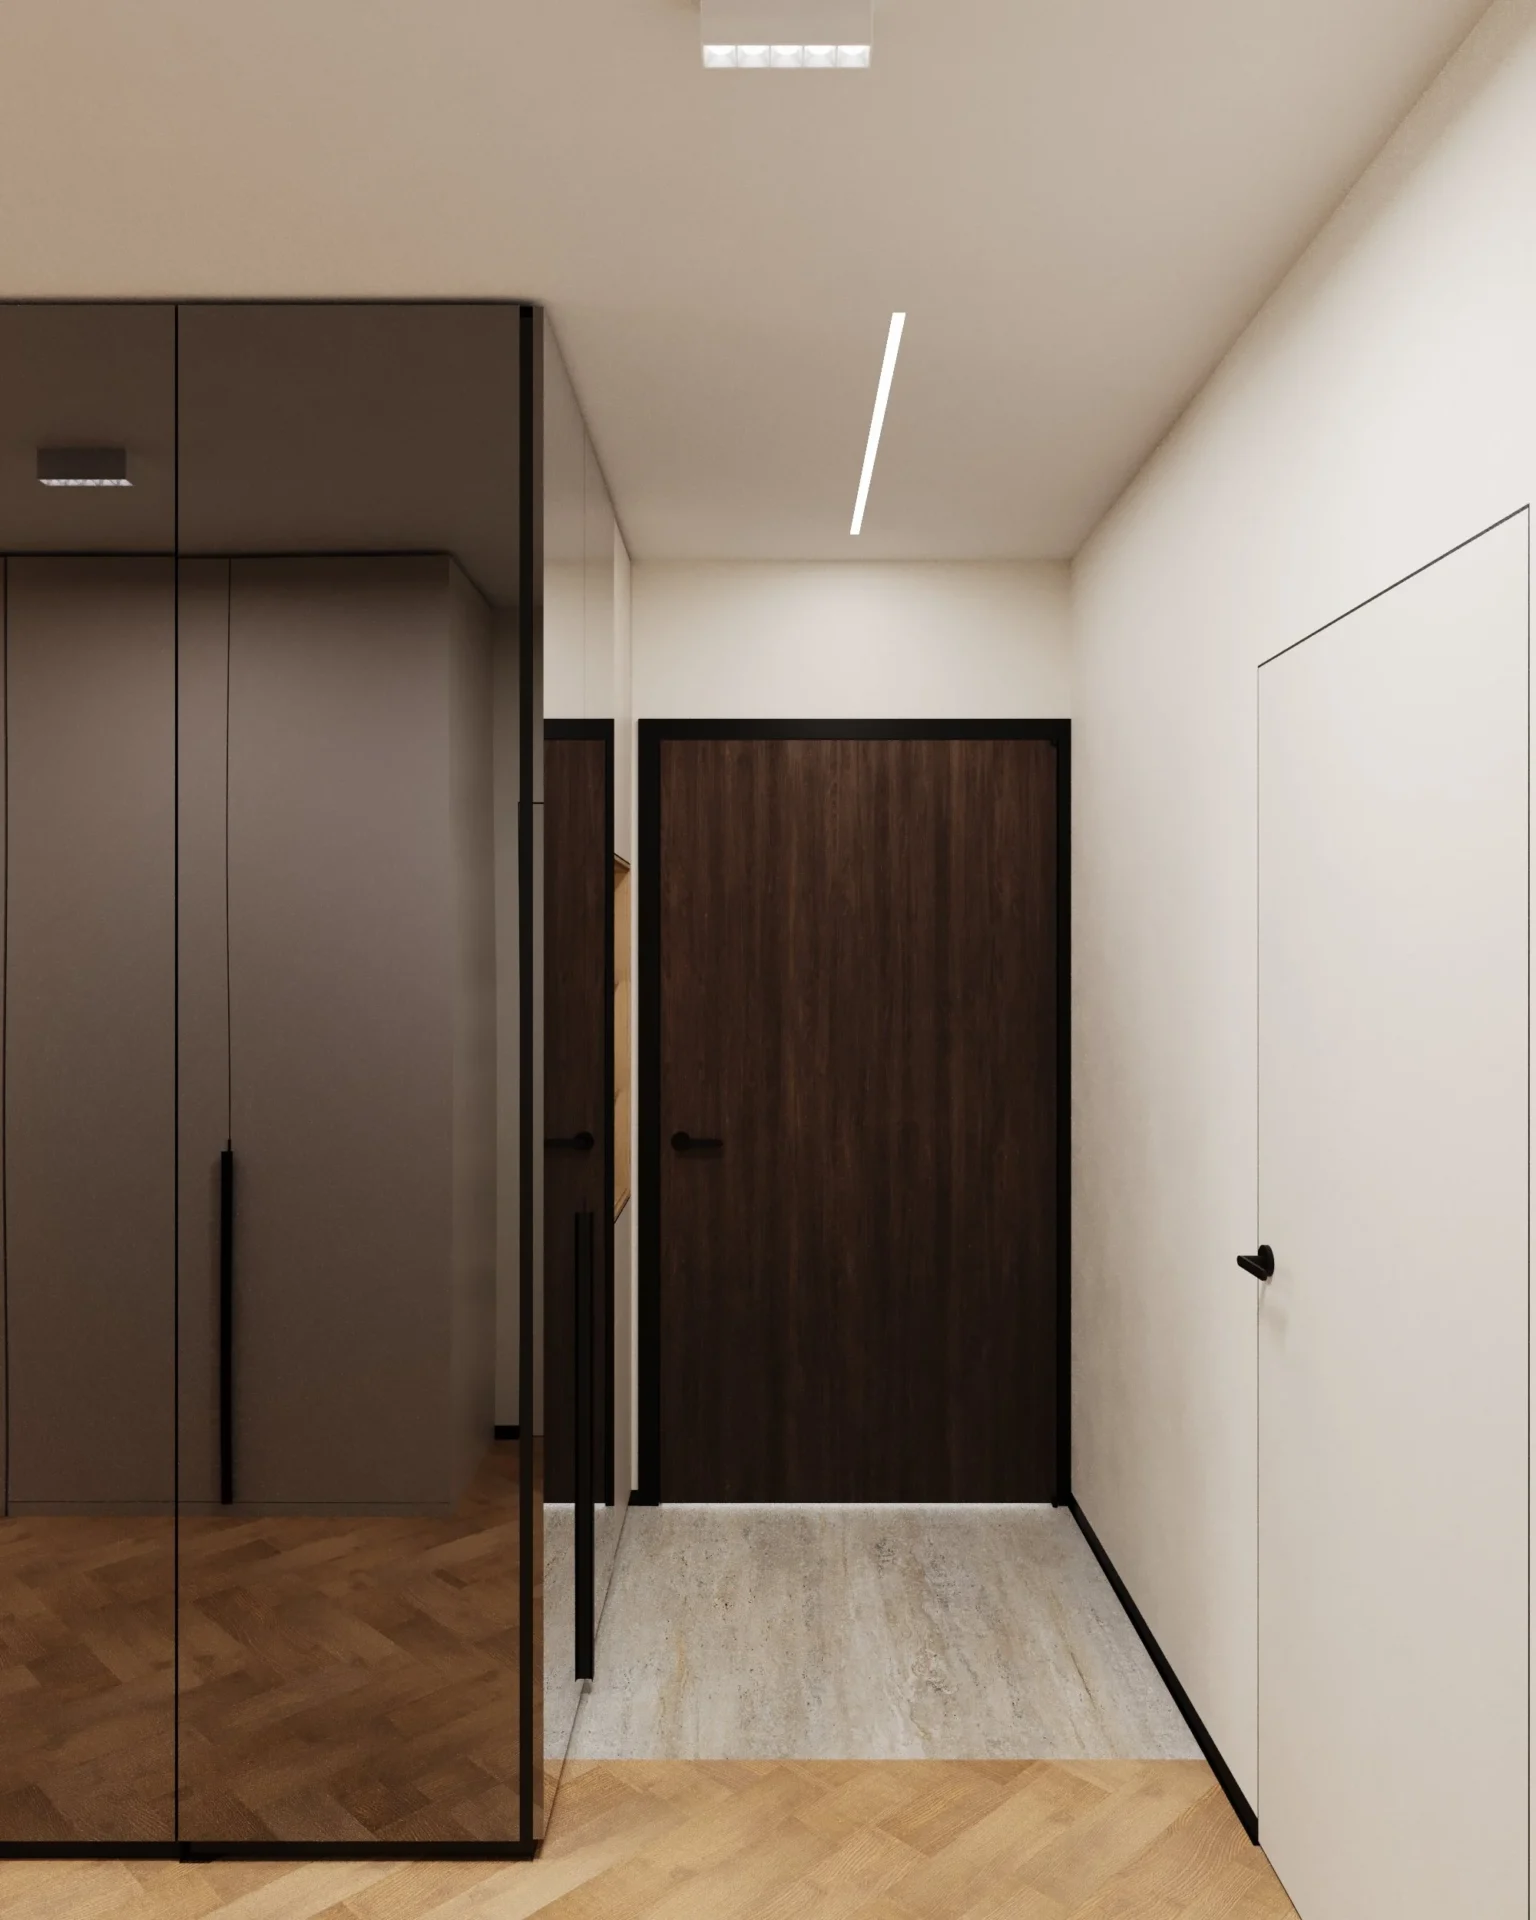
Sometimes it works the other way round: in the Wola apartment we reduced a large 9 m² hall to 6.4 m², giving 2.8 m² to the kitchen-living room and 0.8 m² to the bathroom, and hid storage in floor-to-ceiling wardrobes with graphite mirror fronts that visually double the space.
A bathroom of 4–5 m²
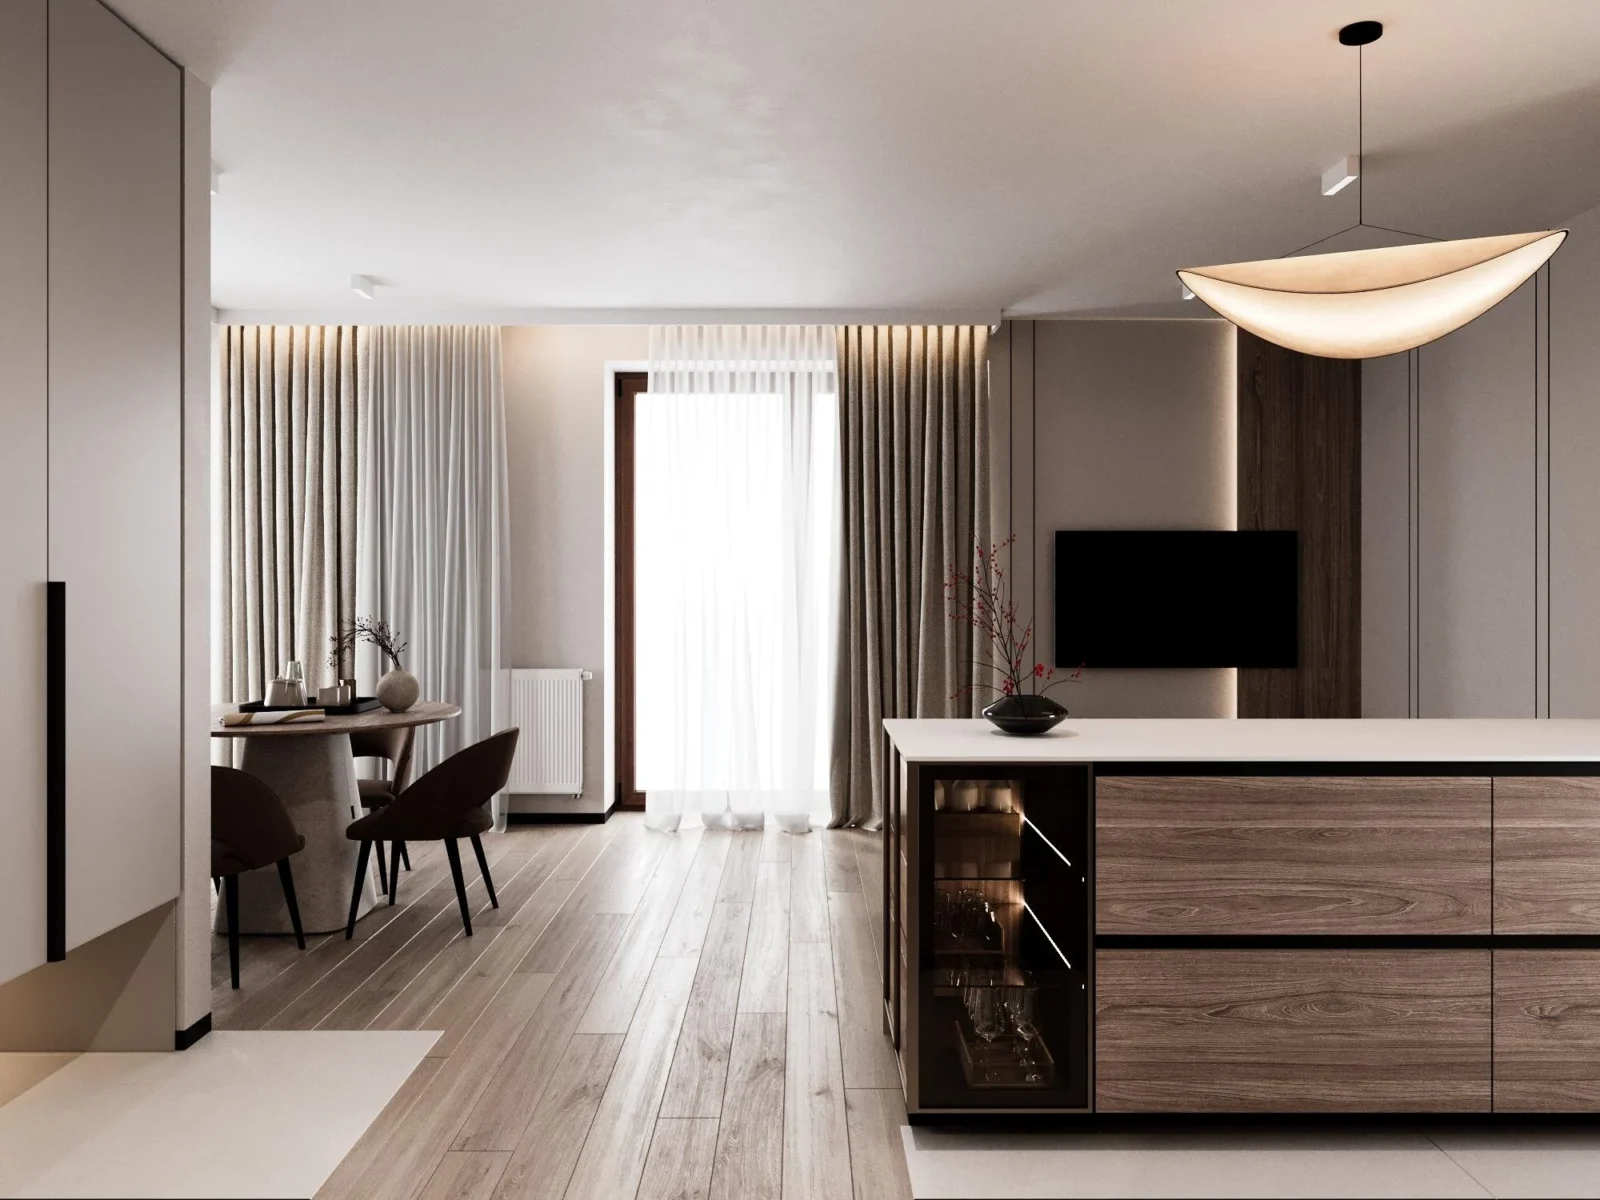
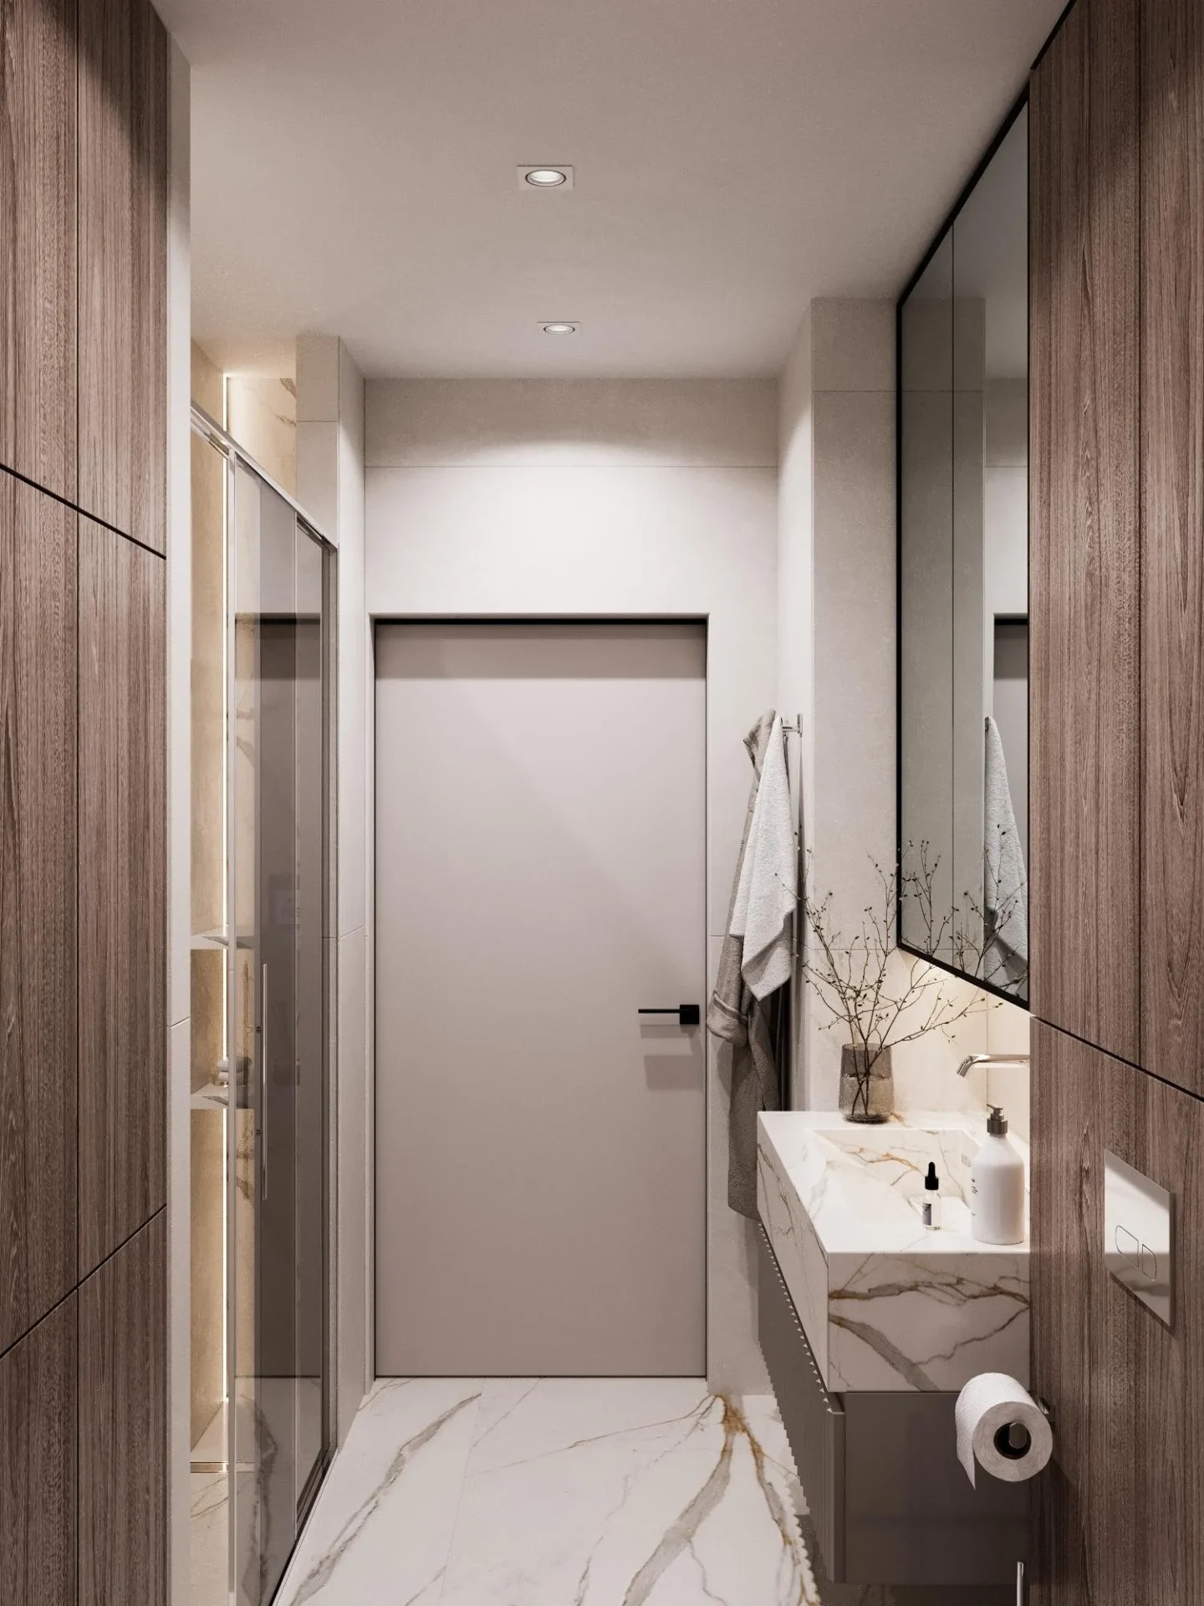
In family apartments the bathroom is usually 4.5–5 m², and every centimetre counts. The first question is bath or shower: with a small child a full-size bath is often more practical, as in the 67 m² apartment. The washing machine is best hidden in a cabinet column or under the worktop, with cabinets above the wall-hung WC frame. Lit niches replace shelves, and large-format tiles with few joints make cleaning easier.
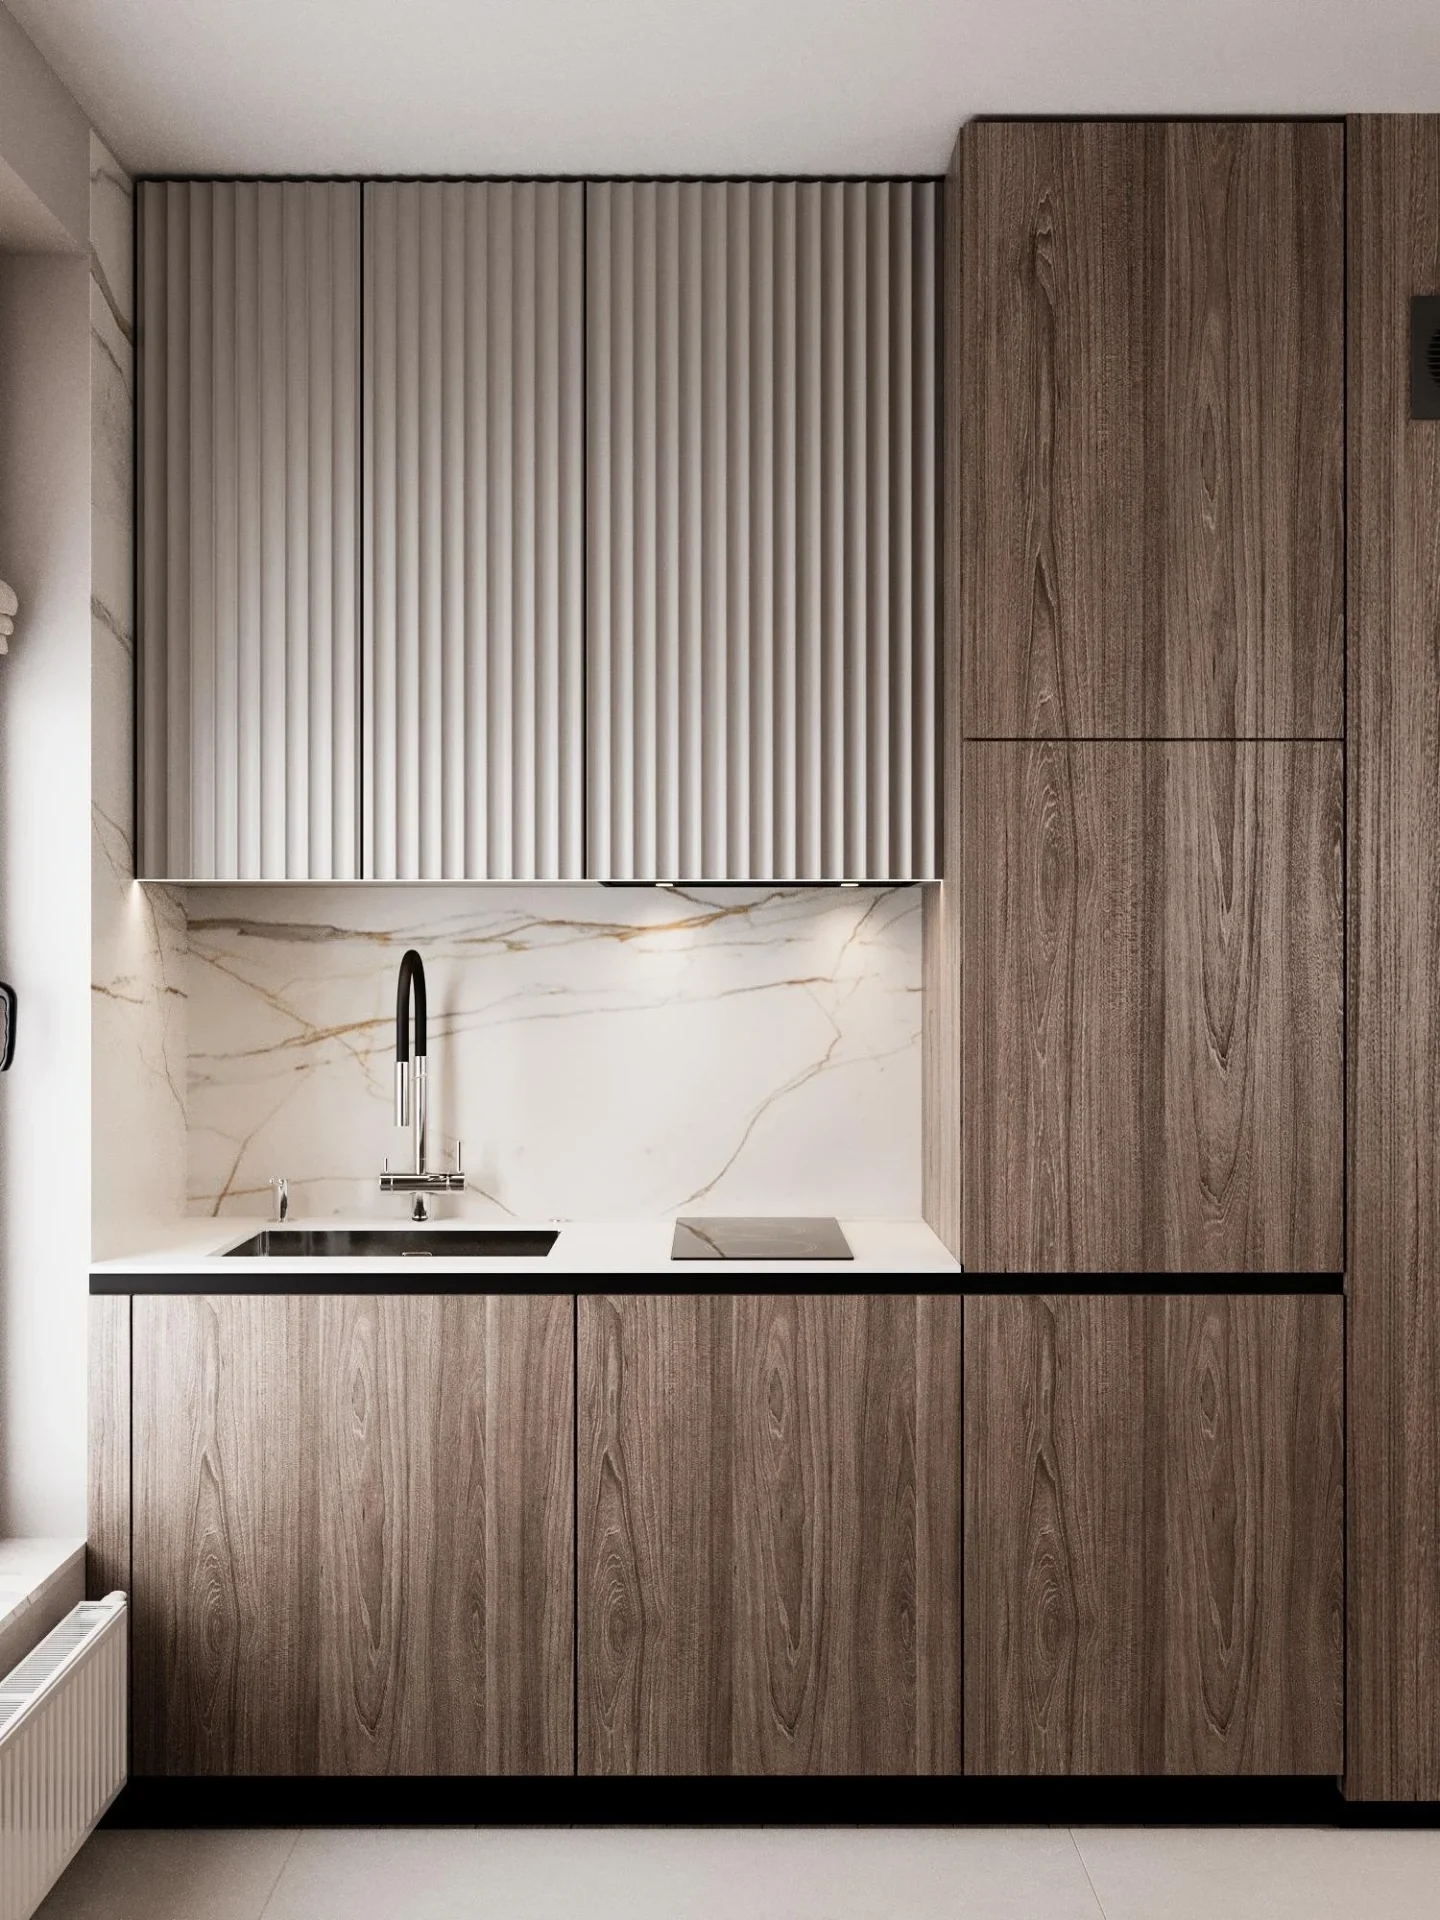
Safety and practicality
A family apartment layout also means safe materials, corners and sockets.
An apartment with a child needs practical solutions: stain-resistant, washable finishes, rounded furniture corners, closed base units and well-planned switches and sockets. Threshold-free floors, as in our projects, are both safer and easier to clean. Concealed LED lighting in niches and furniture gives a soft night light that won’t wake the child.
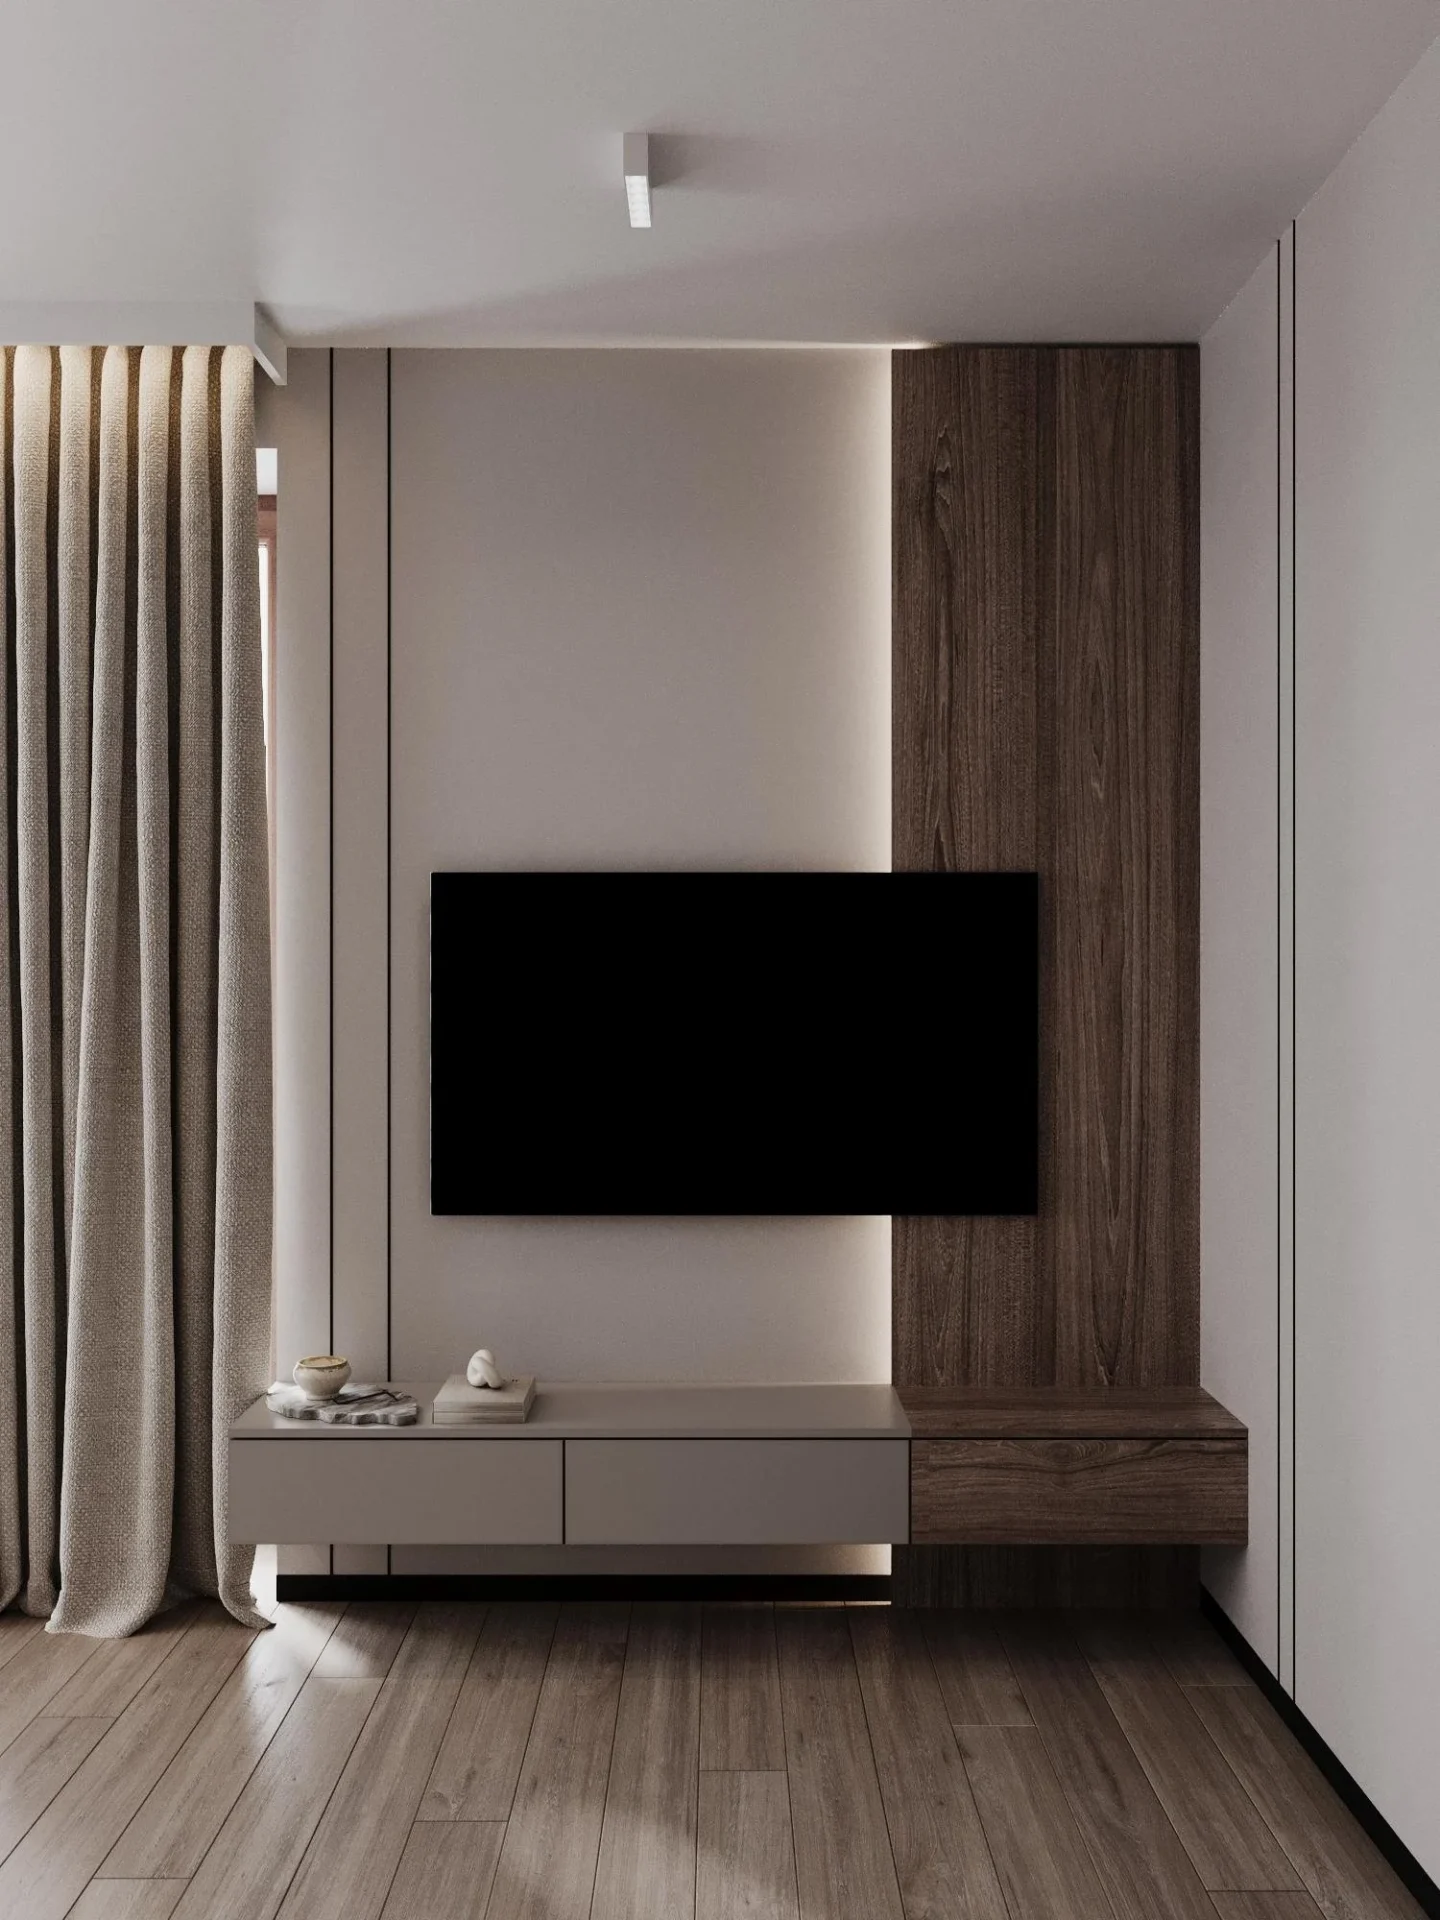
One palette for the whole apartment
When space is limited, a coherent interior makes it feel larger. We use one threshold-free floor, a calm wall base and a few recurring materials — wood, fluted fronts, fine black lines. The apartment then reads as one space rather than a set of separate rooms.
Common mistakes in family apartments
We see these mistakes when a family apartment layout is planned without thinking several years ahead.
- A walk-through bedroom or kids’ room that leads to another room.
- A large corridor that eats up space without providing storage.
- A kitchen with no room for a dining table, so the family eats on the sofa.
- A kids’ room designed for one age that has to be redone three years later.
- No space for the washing machine, dryer, vacuum cleaner and seasonal items.
- Different floors with thresholds between rooms — inconvenient for a child and for cleaning.
All of these mistakes are easy to fix on paper. That is why we start every project with the layout, not with tiles or wall colours: changing a drawing costs far less than redoing a renovation.
Family apartment layout: a checklist
- Describe how you live: who uses the apartment, when and how.
- Give 25–27 m² to a kitchen-living room with a dining table.
- Plan two separate, non-walk-through rooms — bedroom and kids’ room.
- Calculate storage: hall, rooms, kitchen, bathroom.
- Design the kids’ room to grow with the child.
- Check the bathroom: bath or shower, space for the washing machine.
- Choose one palette and threshold-free flooring for the whole apartment.
How we work on family apartments
SPACE DESIGN delivers individual space design in stages: introduction, contract, design brief, layouts and visualizations, technical drawings, specification and procurement, implementation. We design custom furniture so wardrobes and kitchens fit precisely, and provide author’s supervision. If you are planning a renovation and want a family apartment layout that works for years, tell us about your apartment — we’ll find a solution you’ll want to come back to. More of our projects are on Behance.
Creating a place where people return.


