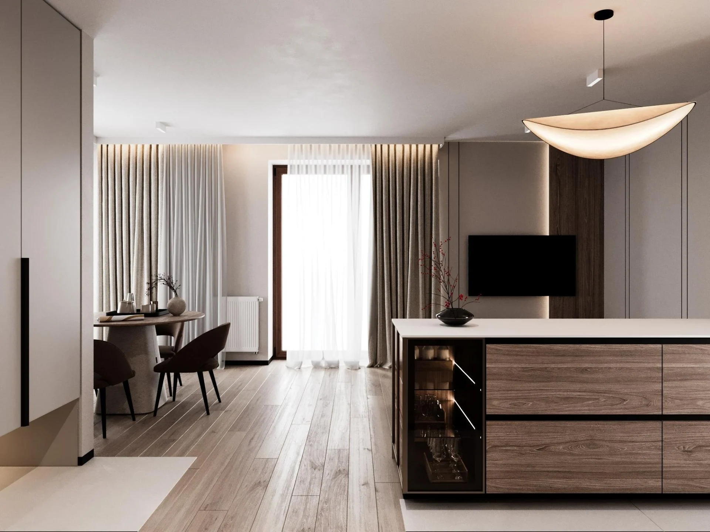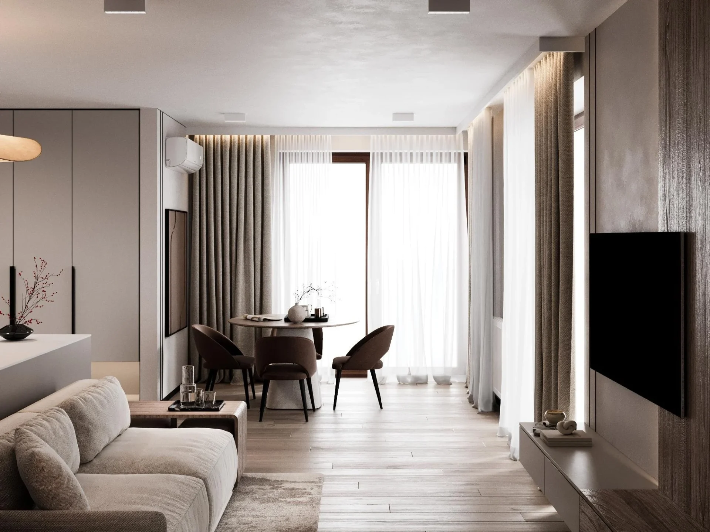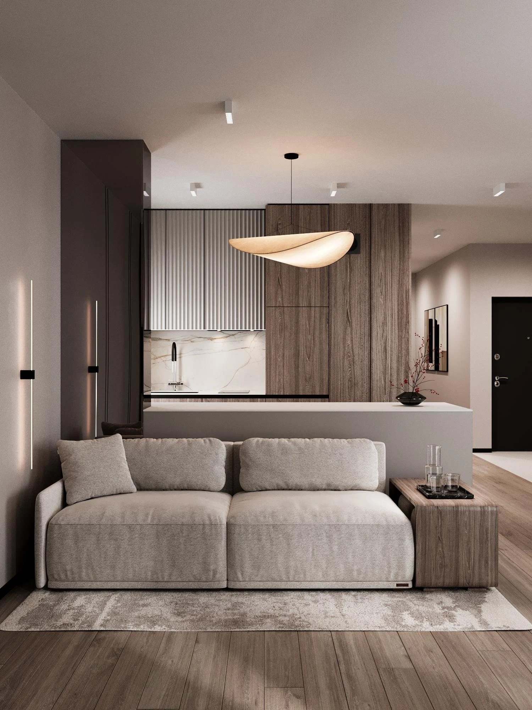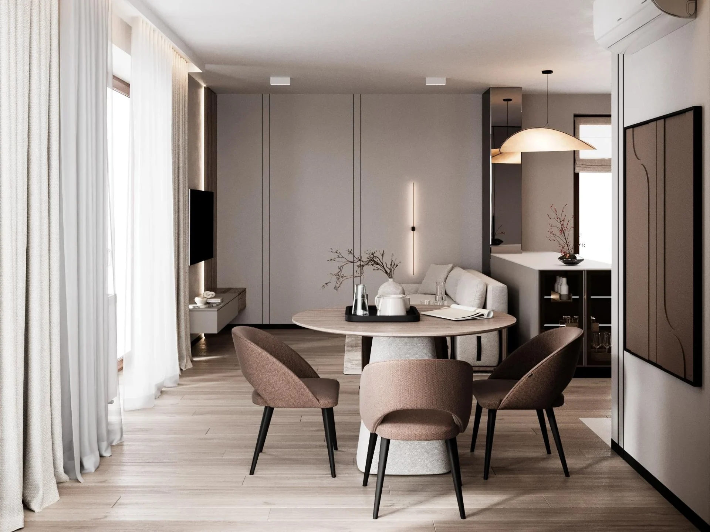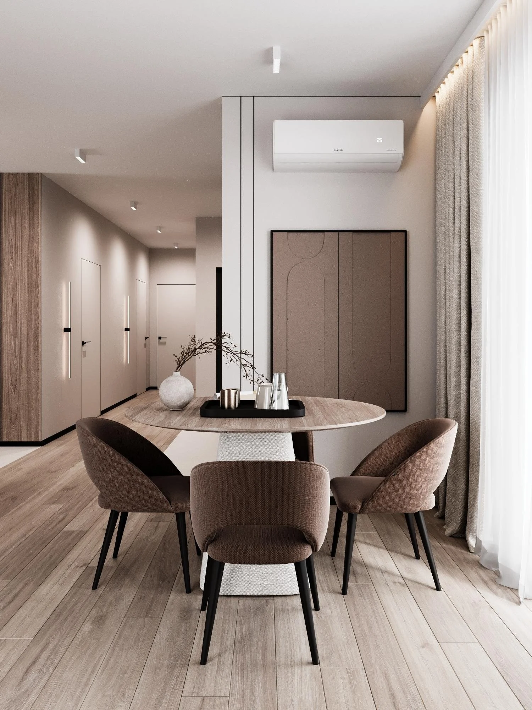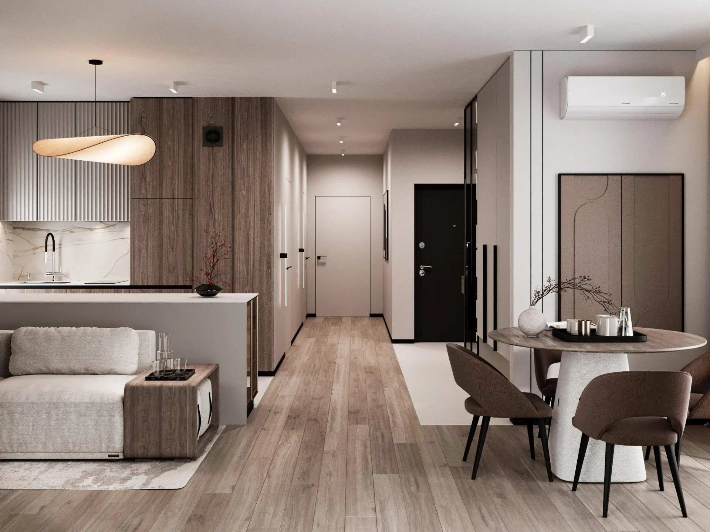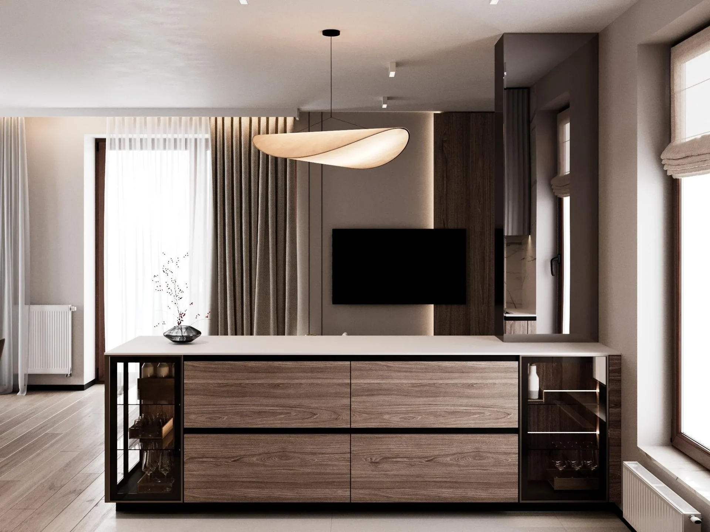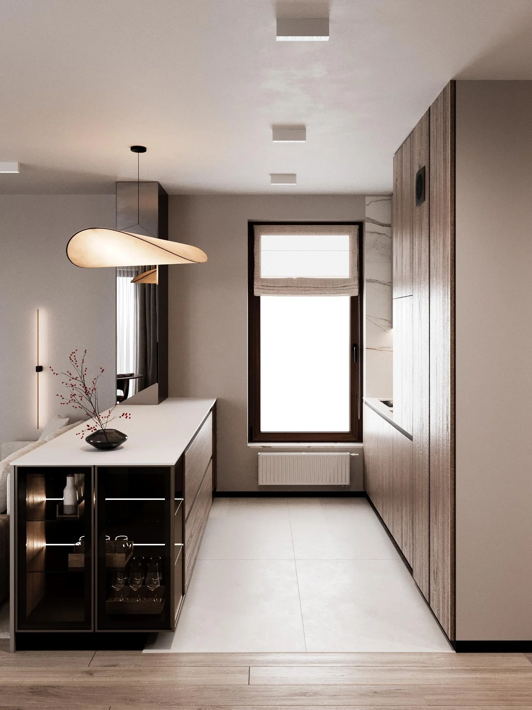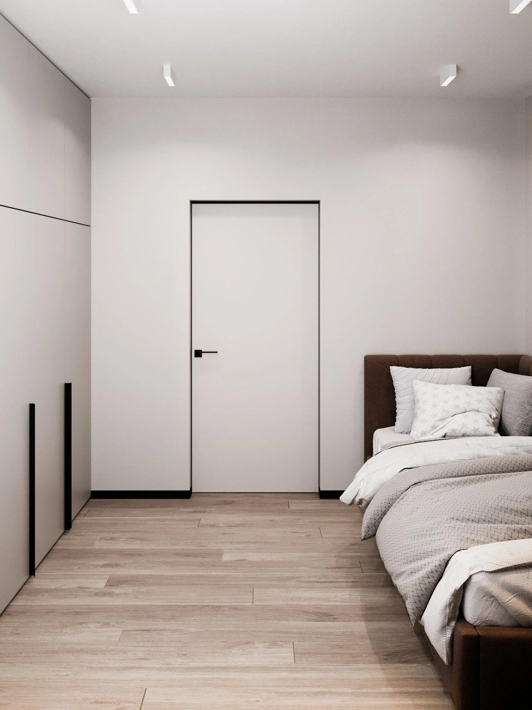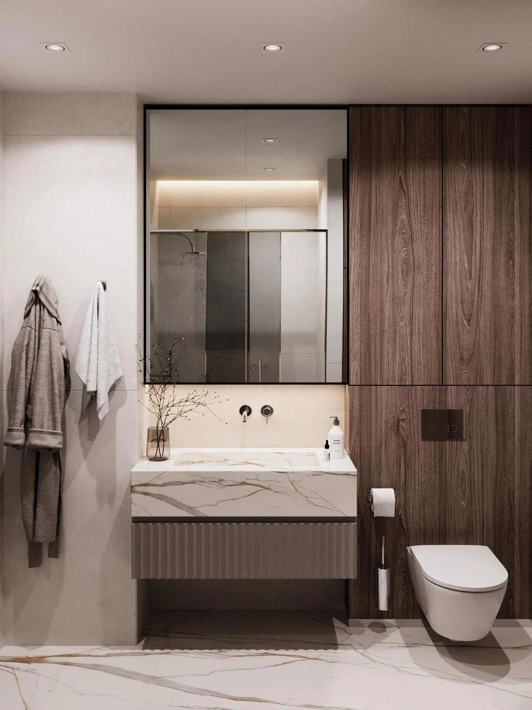
A Warsaw apartment for a family with a child: a kitchen-living room with an island, a bedroom, a kids room, a bathroom and a balcony. Our 80 m² apartment interior design in Warsaw uses a warm, natural palette — richly grained wood, soft beige walls, graphic black accents and white marble-look porcelain with golden veining — for a calm, cosy home you want to come back to every evening.
Read moreThe brief
The apartment had to work for everyday family life: a separate room for the child, a bedroom with generous wardrobe space, a kitchen where the family can have breakfast and dinner together, an entrance hall with storage for everyone’s coats and shoes, and a bathroom with room for a washer and dryer — all in one consistent style, without losing the sense of space.
Layout
| Room | Area, m² |
|---|---|
| Kitchen-living room | 26.7 |
| Entrance hall | 16.1 |
| Bedroom | 14.6 |
| Kids room | 8.7 |
| Bathroom | 5.2 |
| Balcony | 9.0 |
The SPACE DESIGN solution
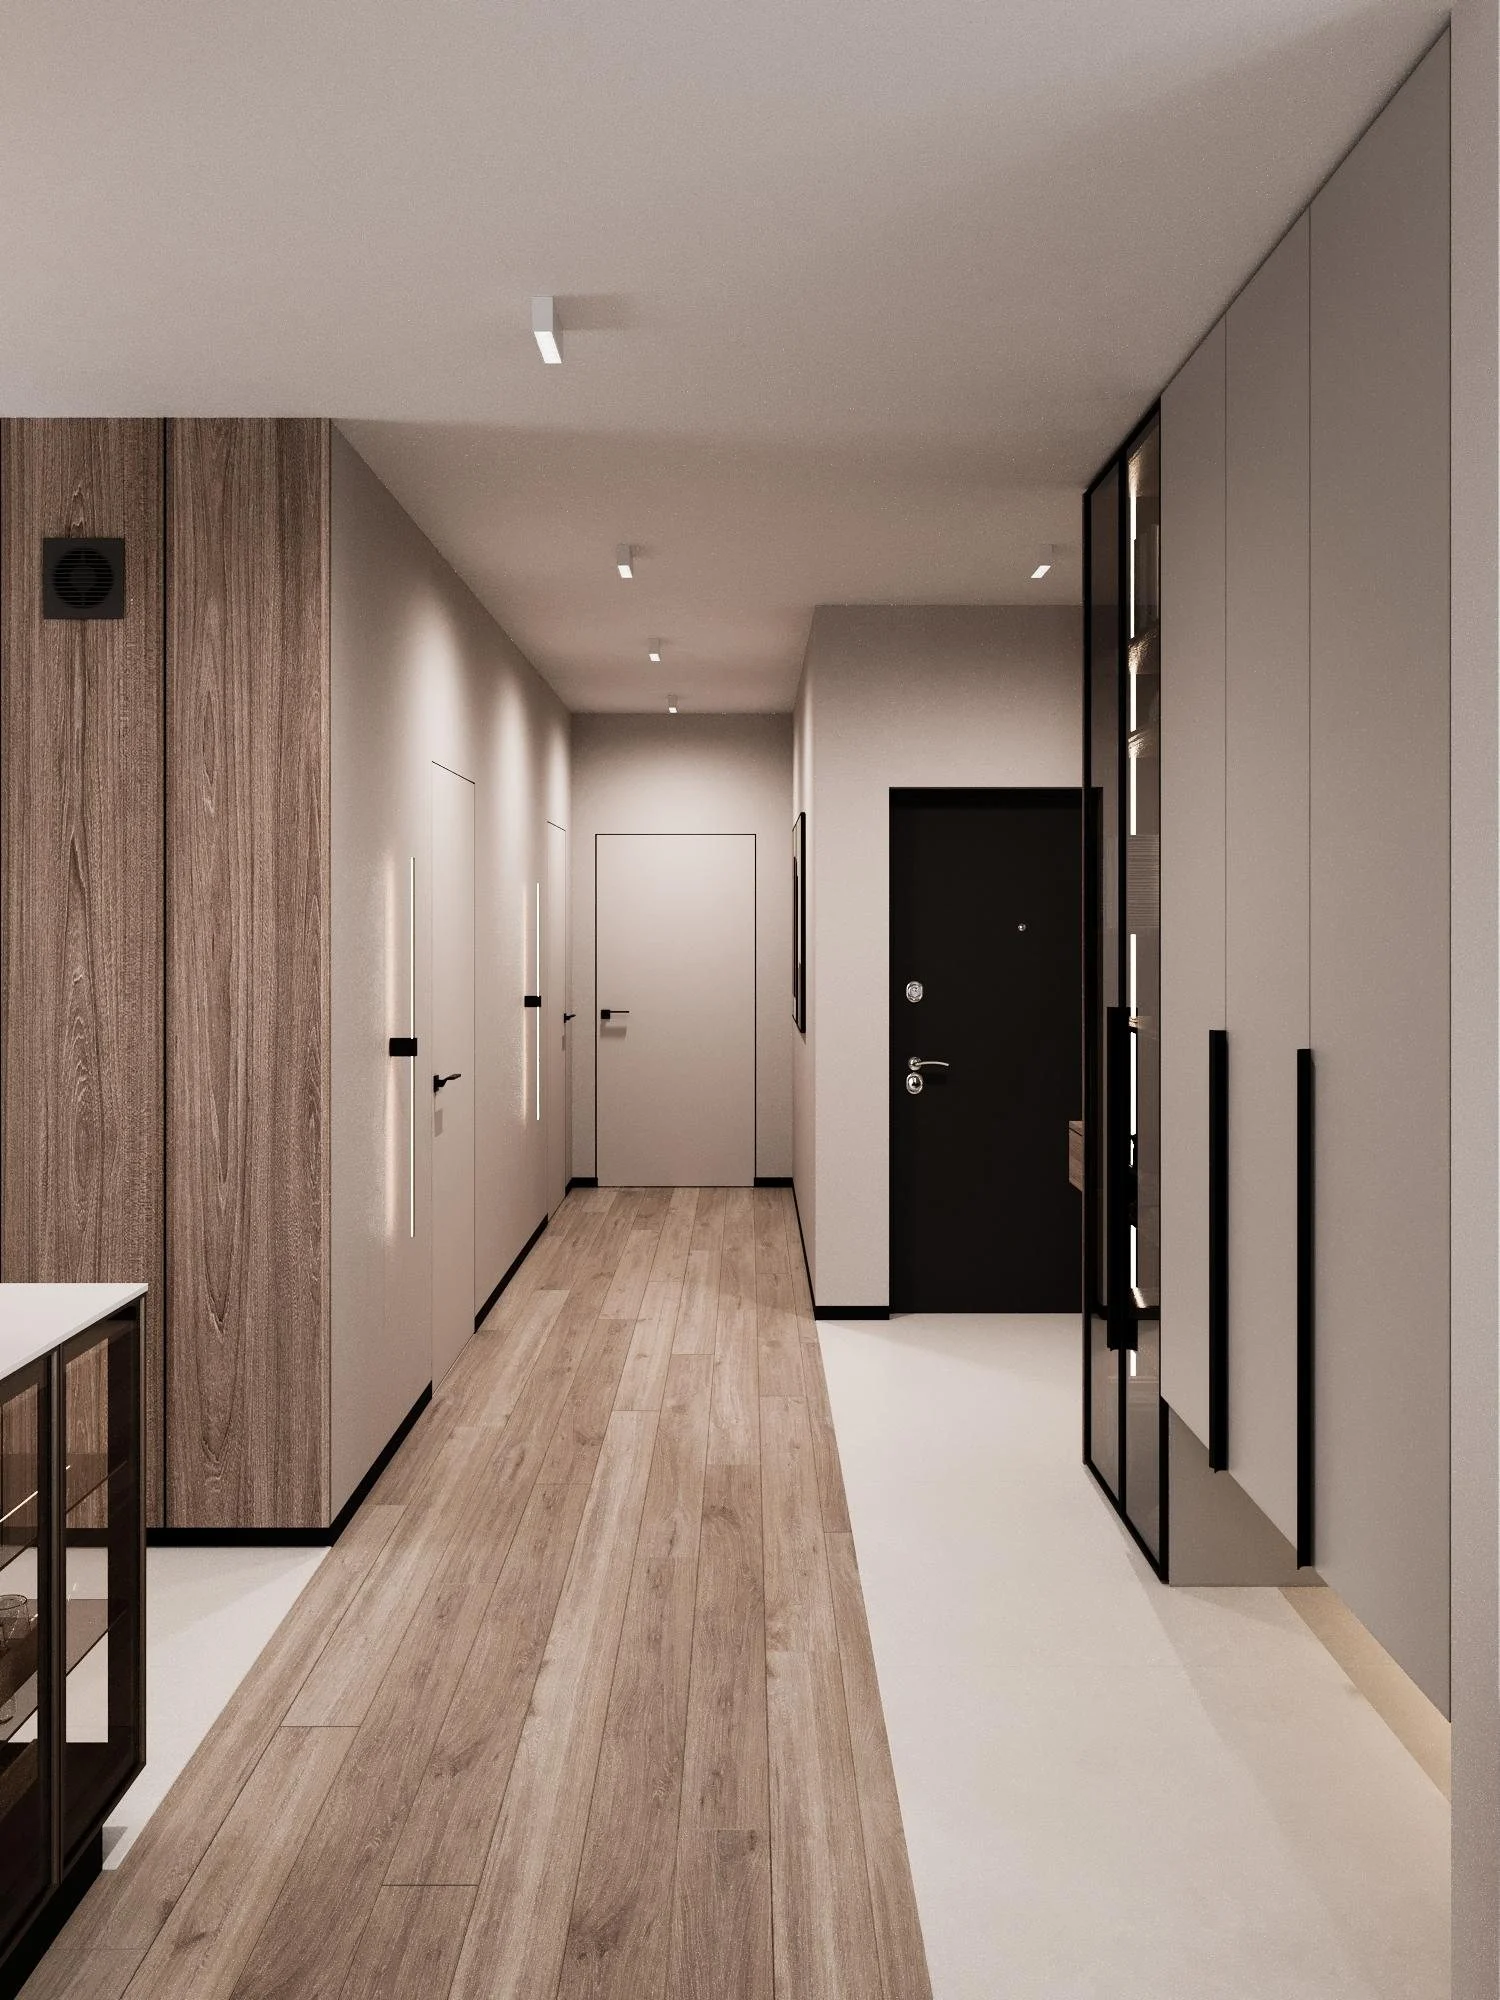
We reworked the layout: the kitchen and living room were joined into one 27 m² space, and the corridor was enlarged into a proper entrance hall with built-in storage. The rooms have wood-look laminate, while the hall, kitchen and bathroom have large-format 60×120 tiles. Ceilings are painted white with polyurethane cornices, and the curtains sit in LED-lit ceiling recesses. Flush-mounted doors, black skirting and anthracite shadow-gap profiles on the walls add a graphic touch.
Kitchen-living room
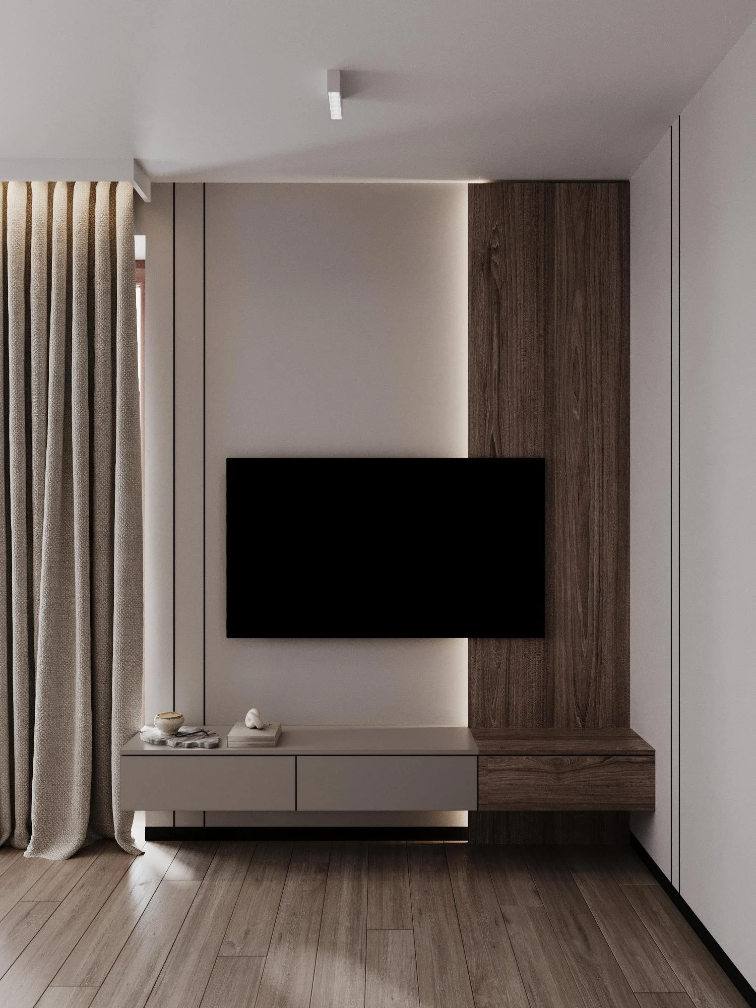
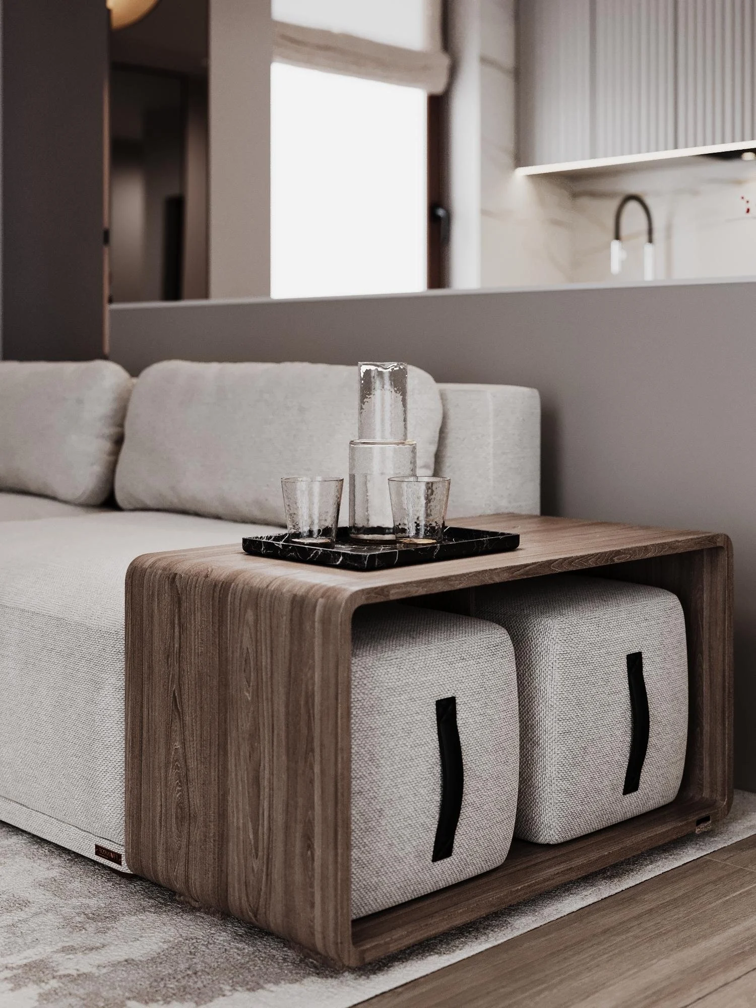
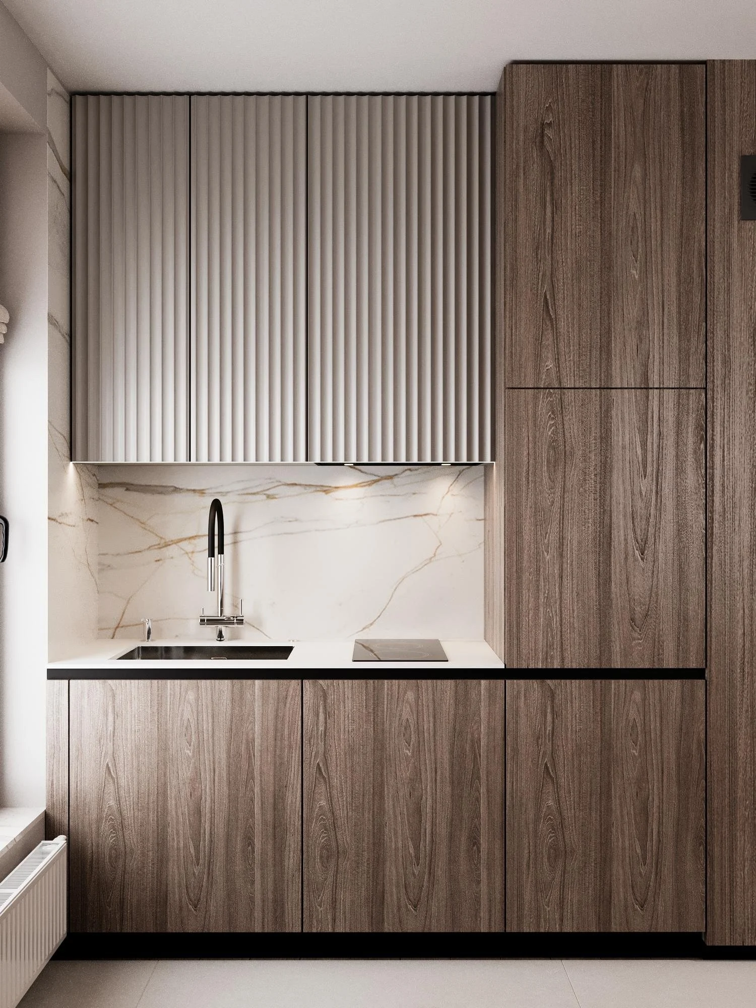
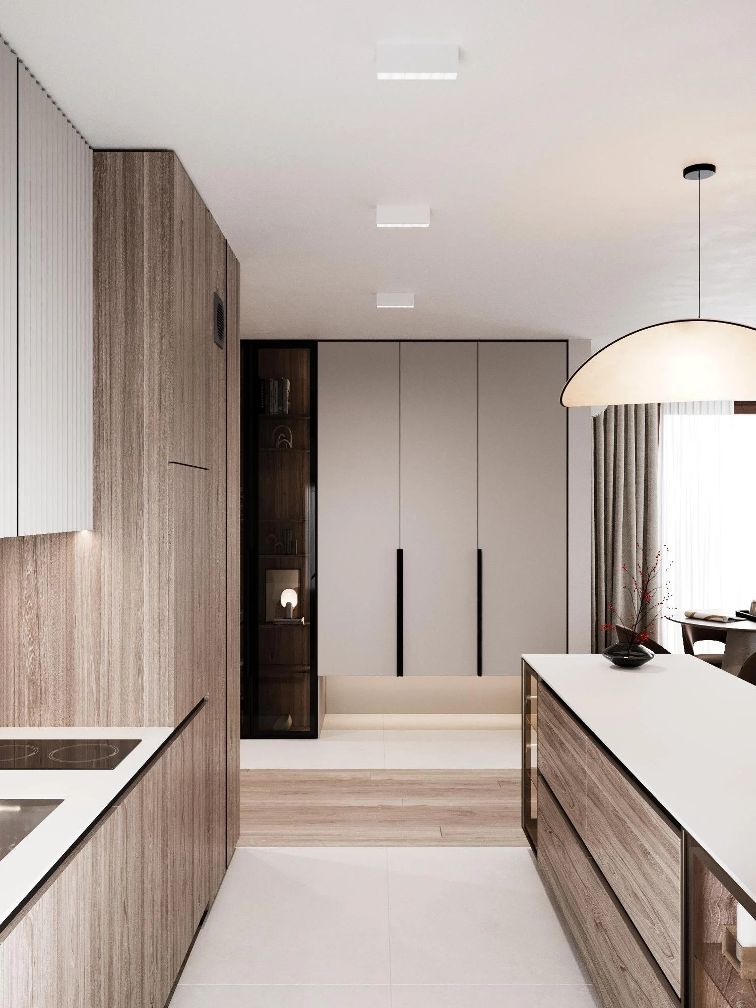
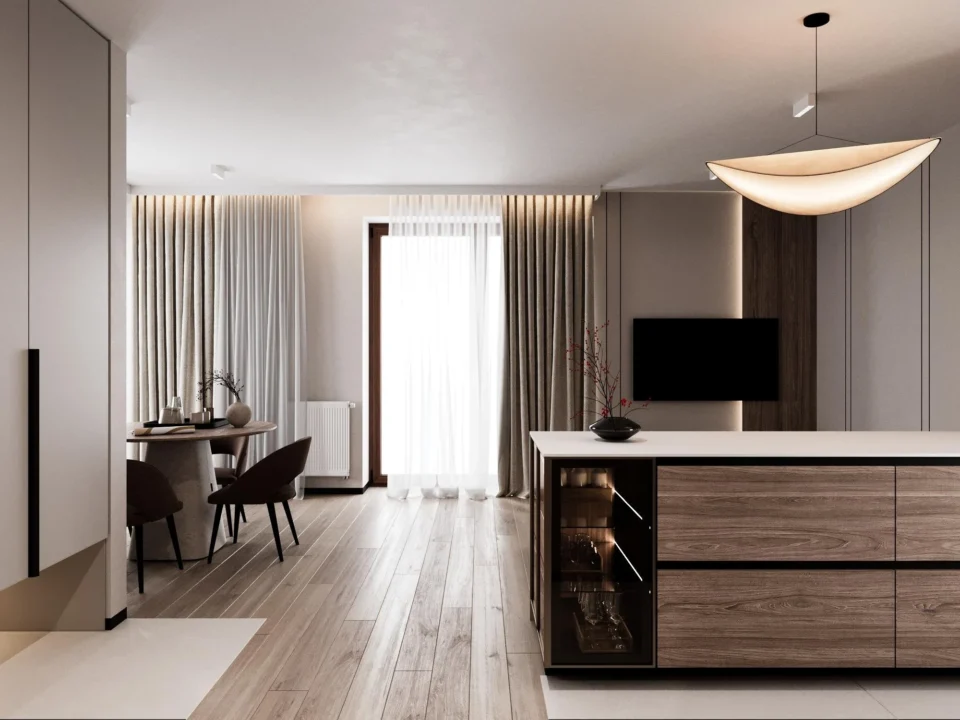
The heart of the apartment is an island bar counter more than 2.6 m long: a worktop on the kitchen side and glass-front cabinets for glassware on the living-room side. The kitchen run combines fluted wall cabinets, a marble-look splashback and tall wood-finish units. A large sculptural pendant hangs above the island, while black track systems and surface spotlights provide general light. The living area has a light sofa with a wooden side table and poufs made to our drawings, and a TV wall with a wood panel, floating console and concealed lighting. By the window sits a dining area with a round table and upholstered chairs.
Read moreEntrance hall
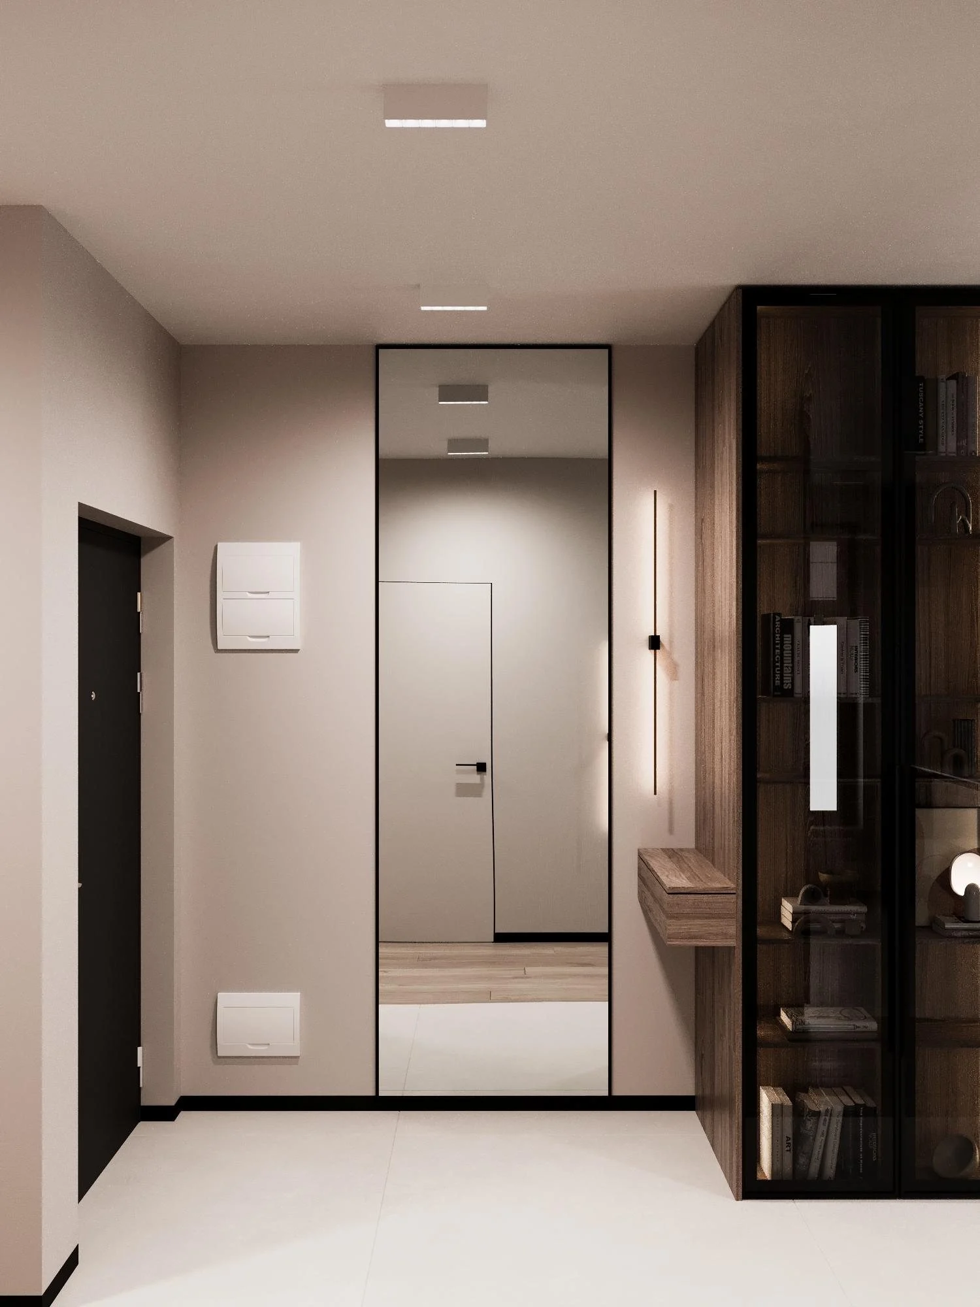
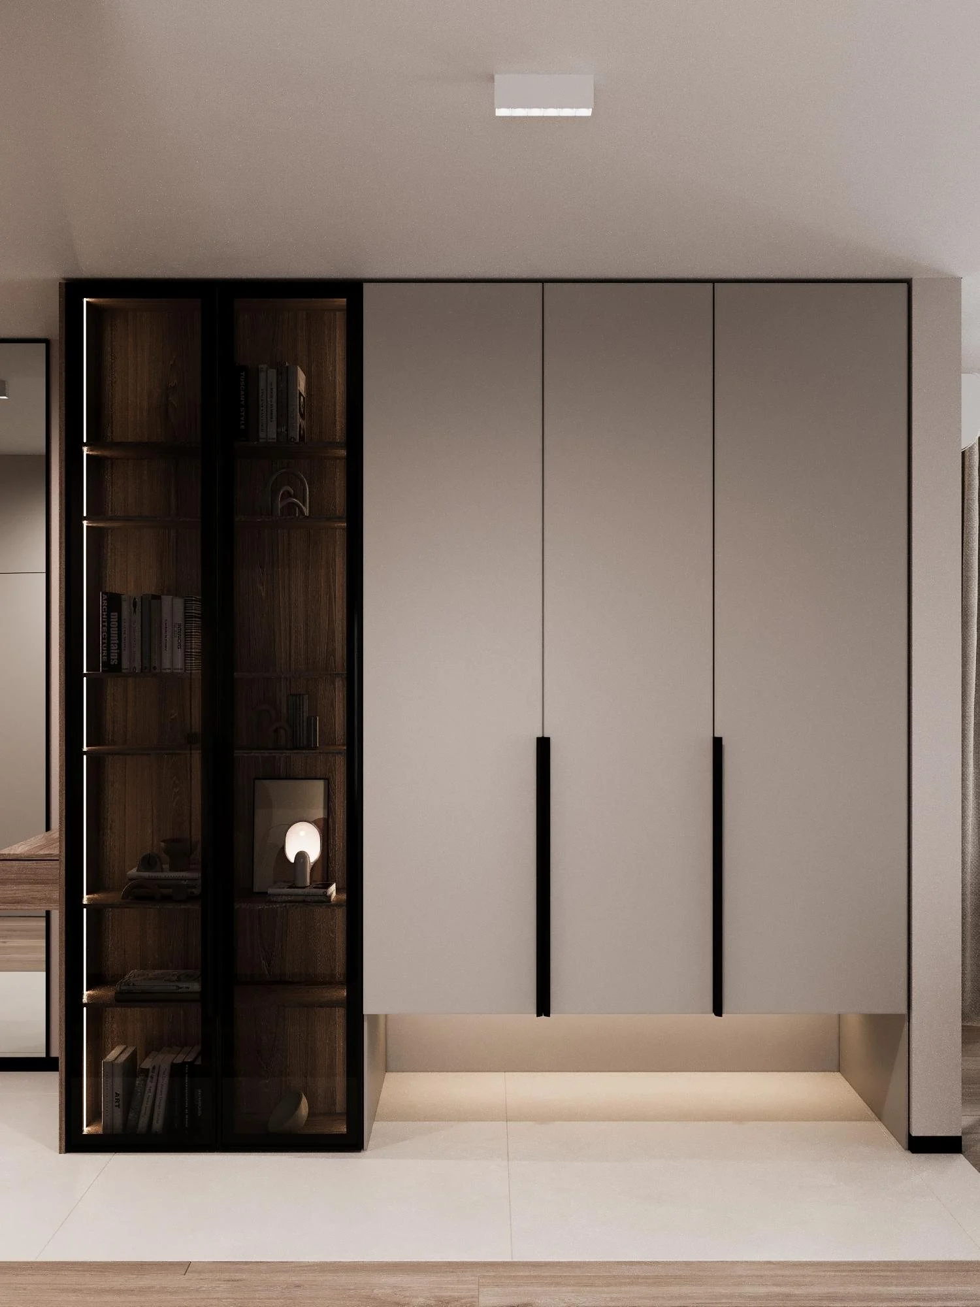
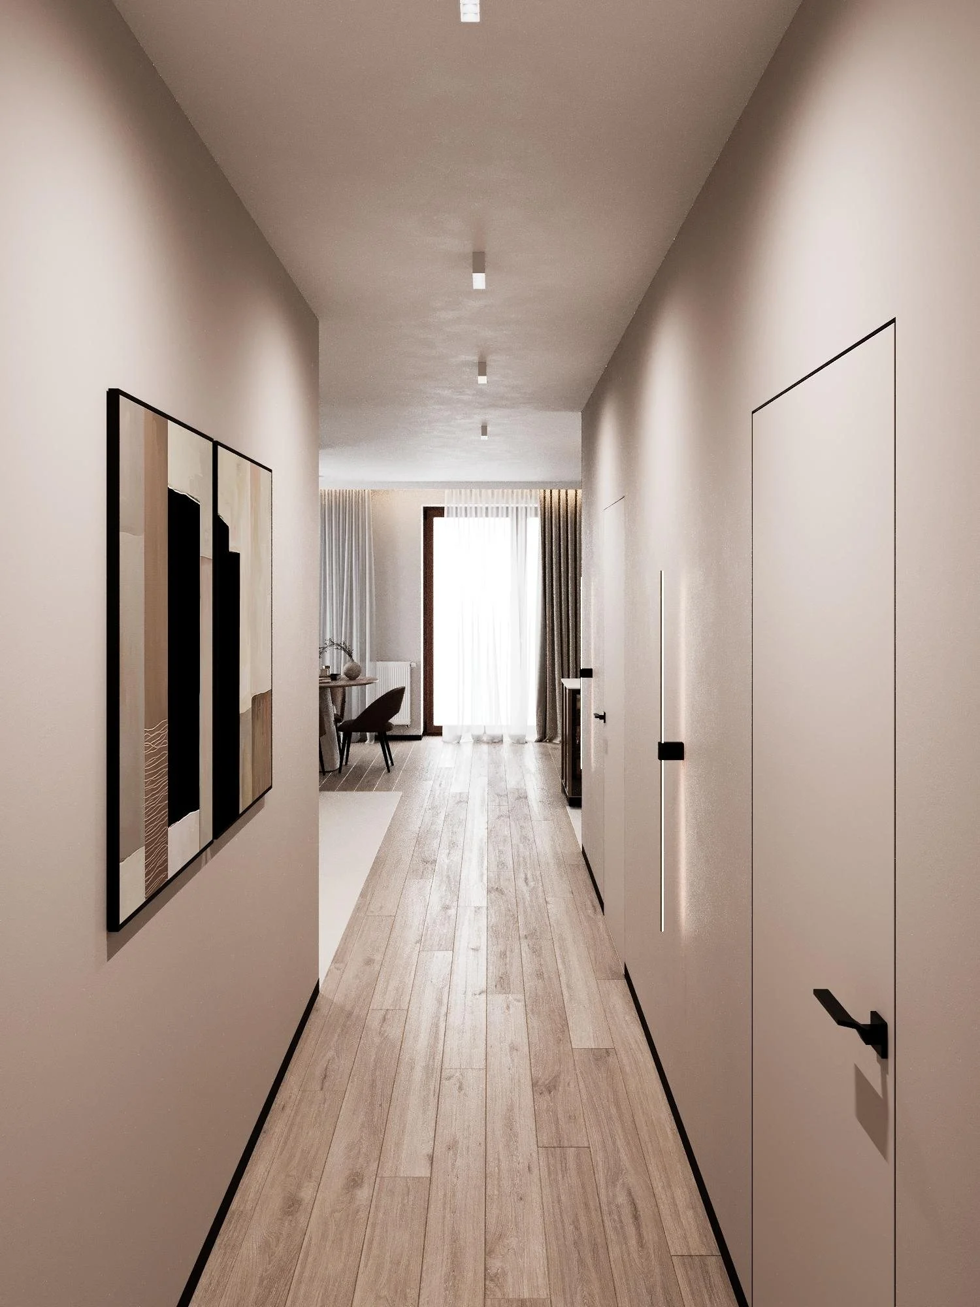
The 16 m² entrance hall became the apartment’s main storage system: a wall-hung coat wardrobe with under-lighting, a black-framed glass display cabinet with LED lighting, a floating console and a full-height mirror. A corridor with graphic artwork and linear wall lights leads to the private rooms, and flush-mounted doors blend into the walls.
Bedroom
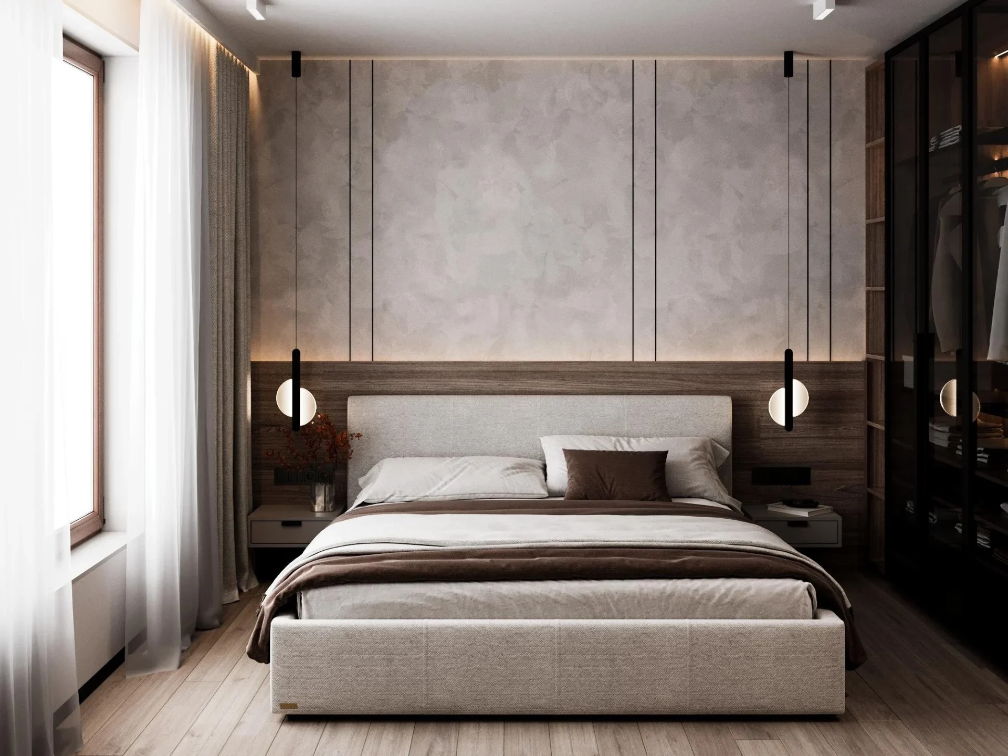
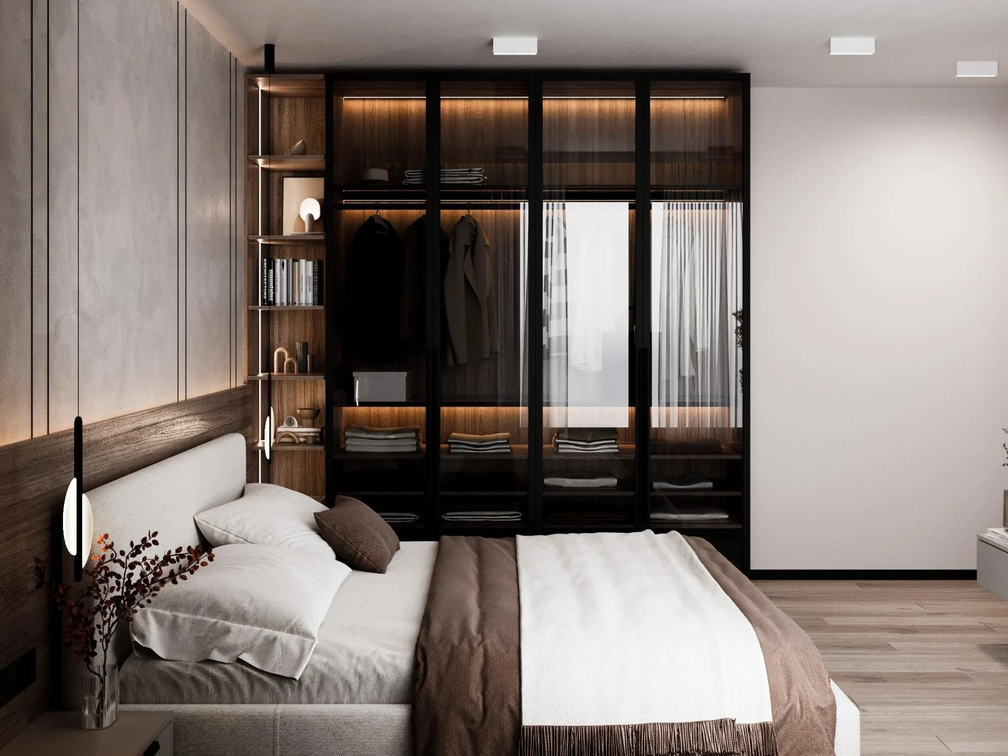
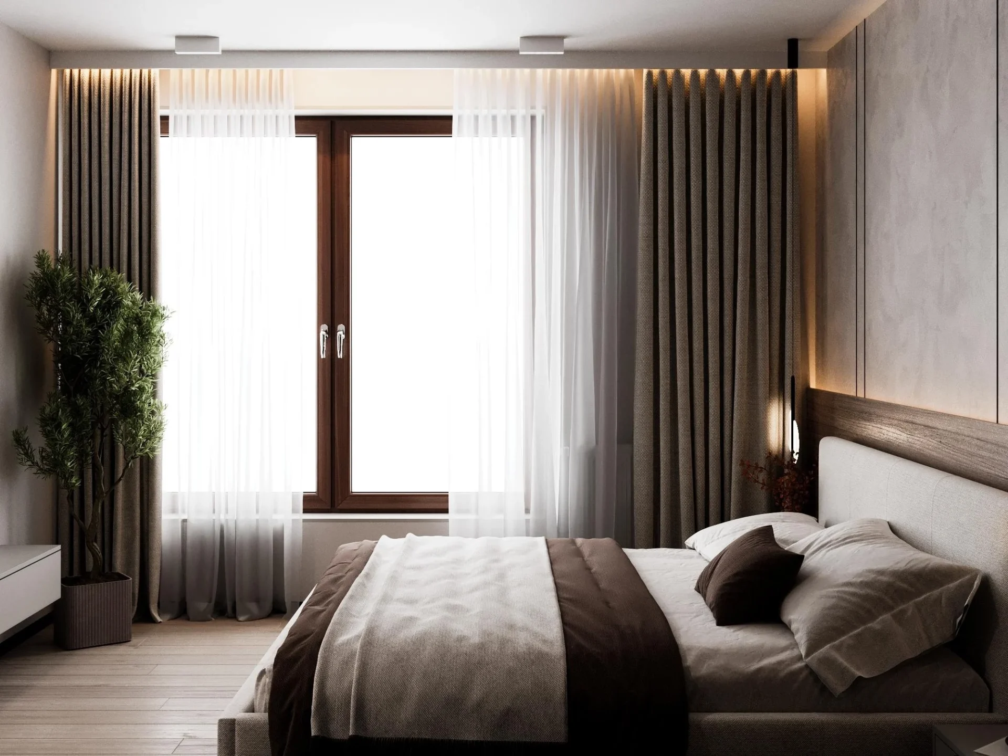
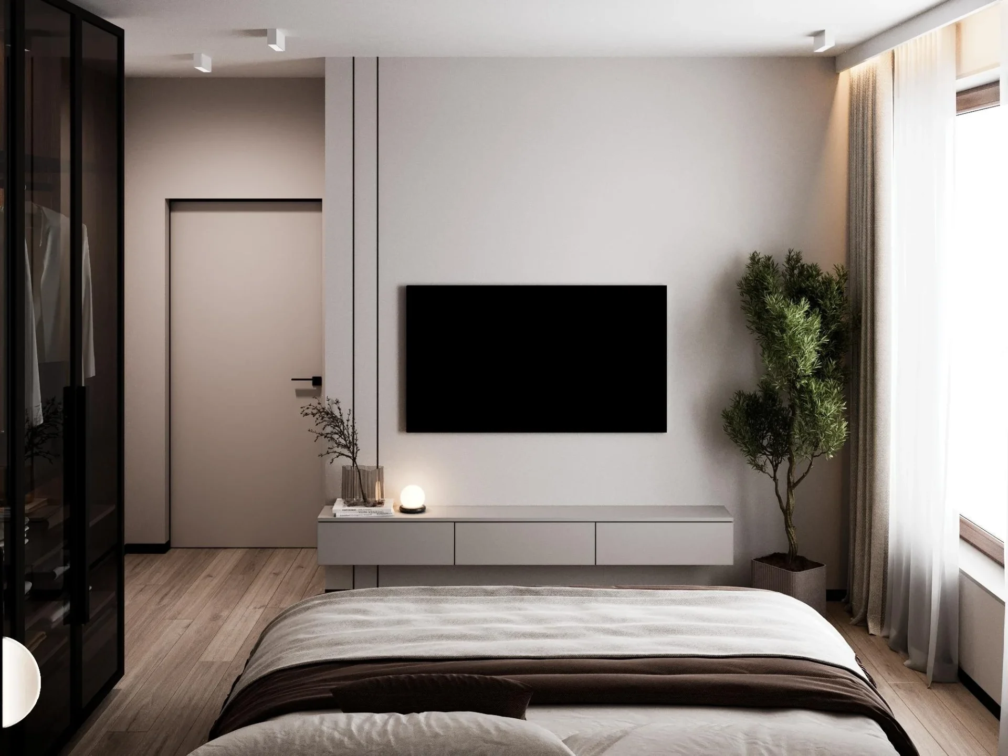
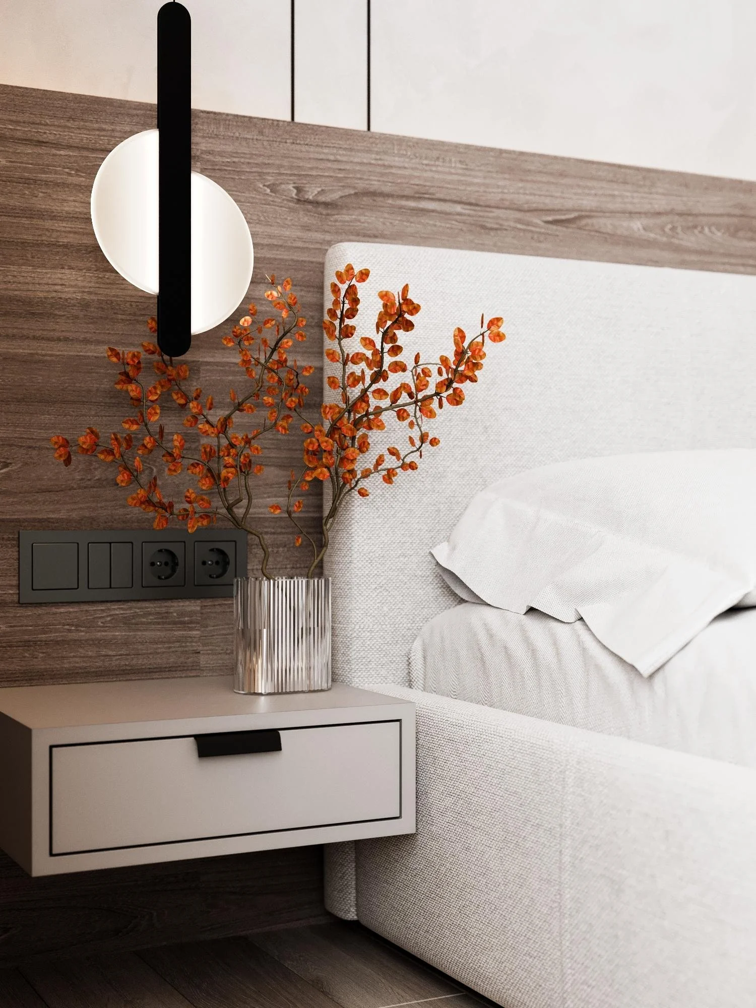
The upholstered bed stands against a backlit wood panel, with decorative plaster on the wall above. Wall lights and floating bedside tables sit on either side. A black-framed glass wardrobe with built-in LED lighting doubles as a decorative feature, and the TV area opposite the bed has a floating console.
Kids room
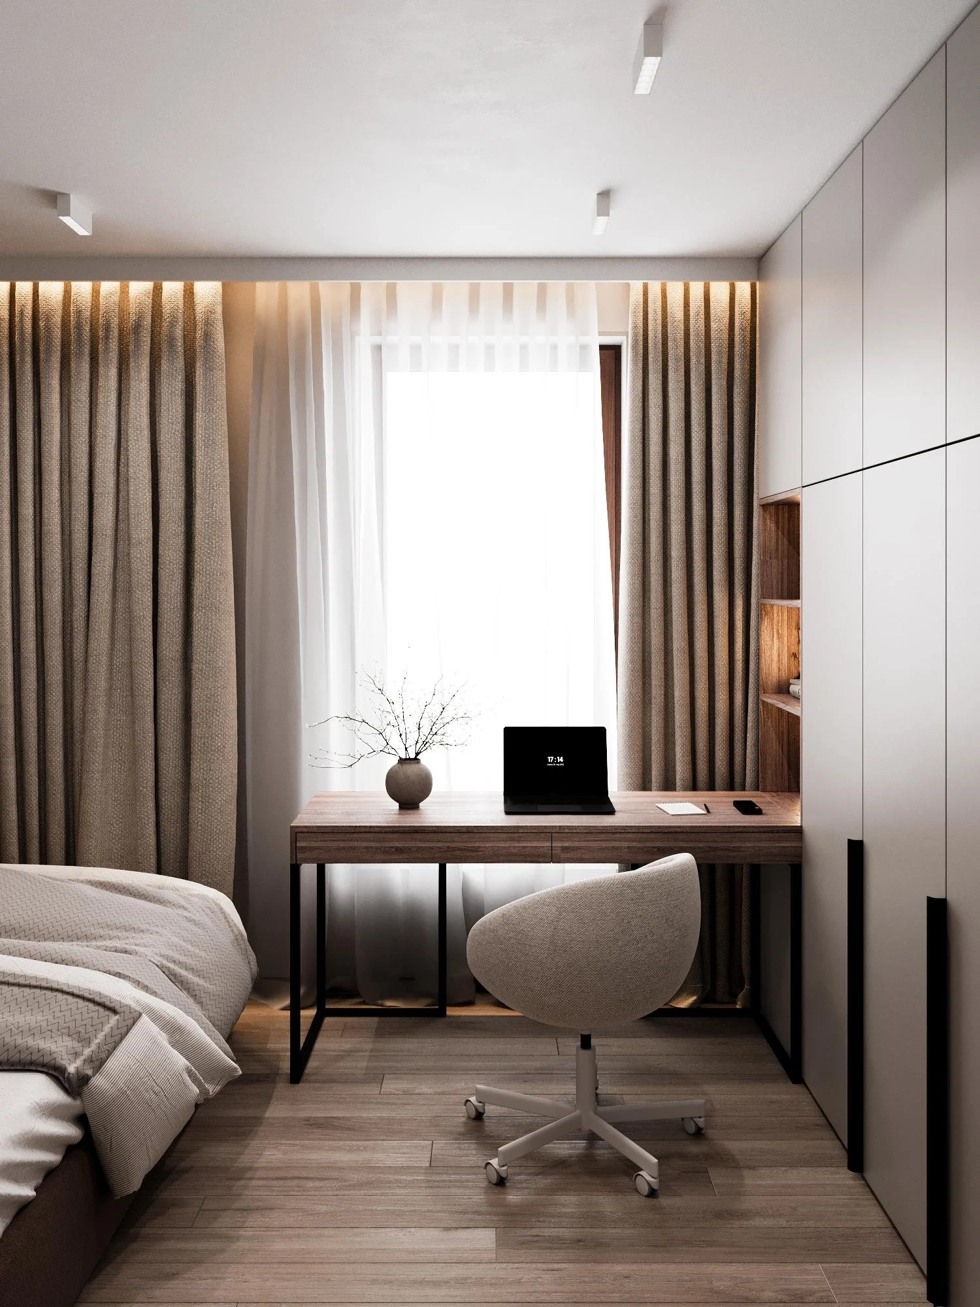
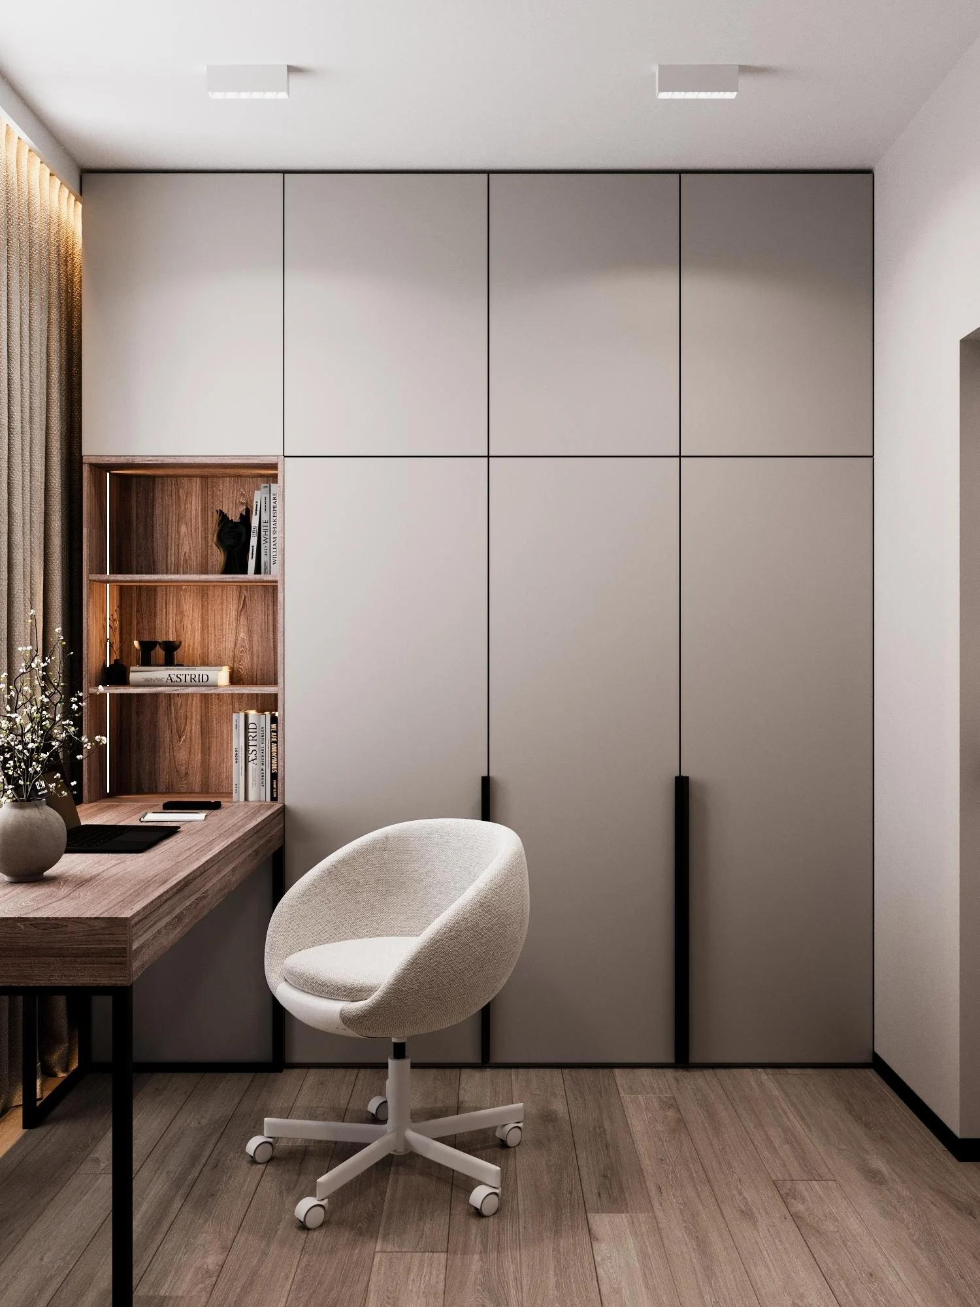
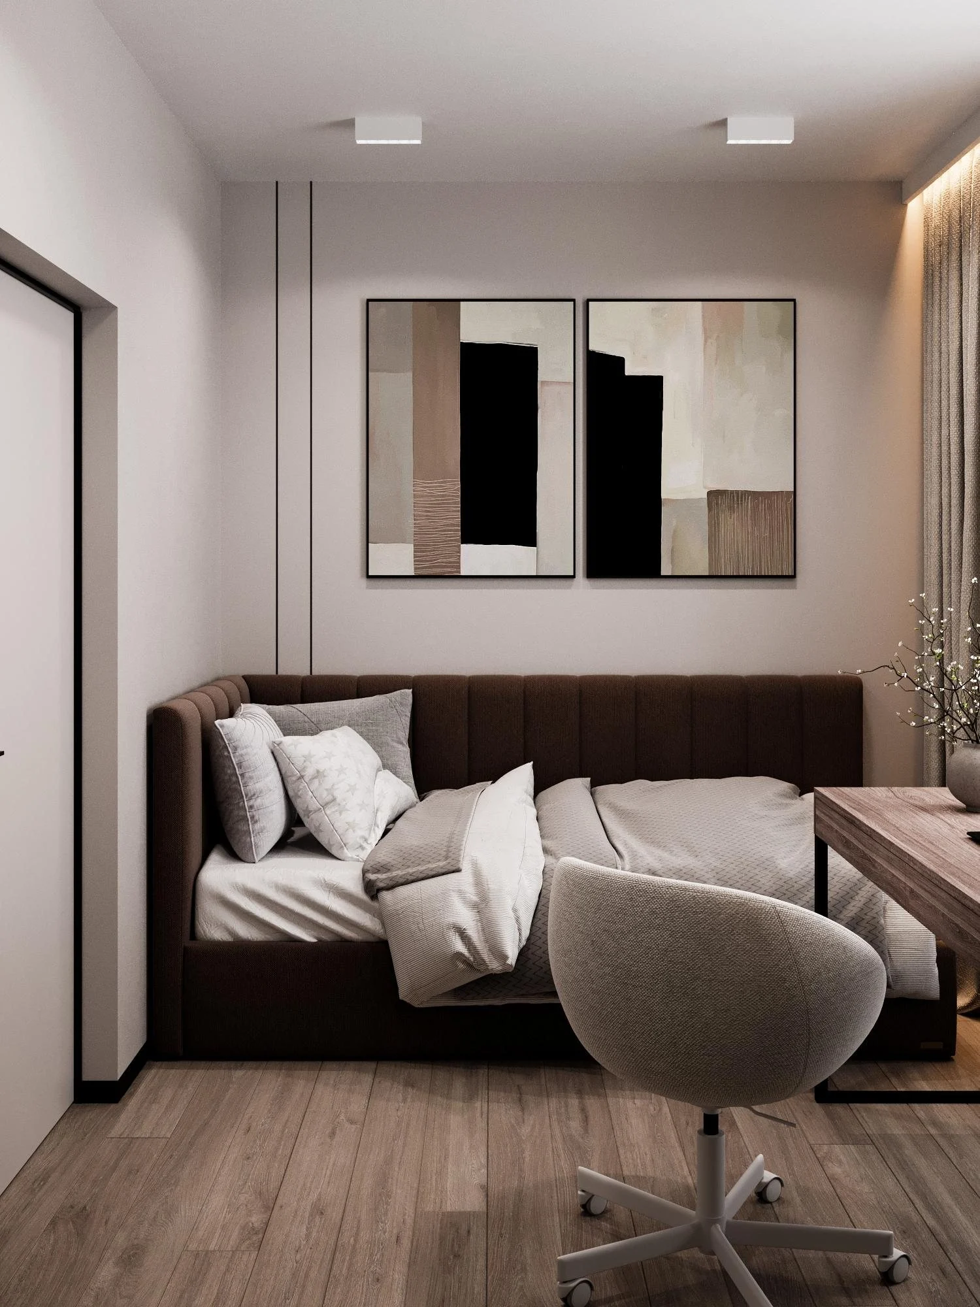
The 8.7 m² kids room fits a bed with an upholstered back, a custom desk by the window and a floor-to-ceiling wardrobe with open shelves. A light, calm palette, graphic artwork and curtains in a ceiling recess make it a cosy place to study and rest.
Bathroom
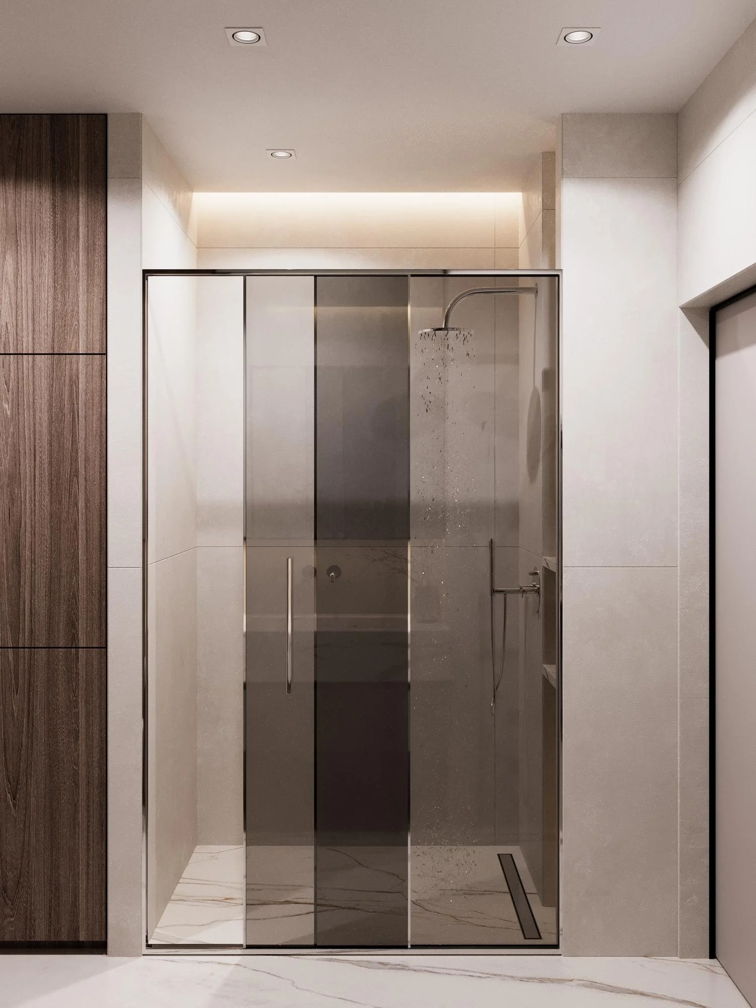
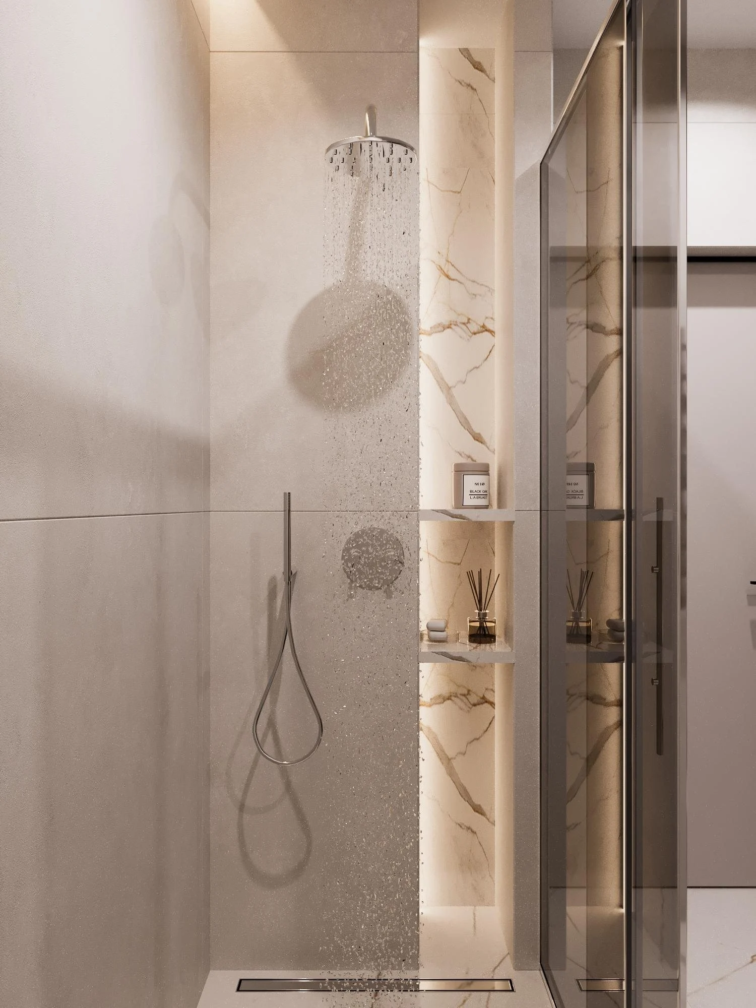
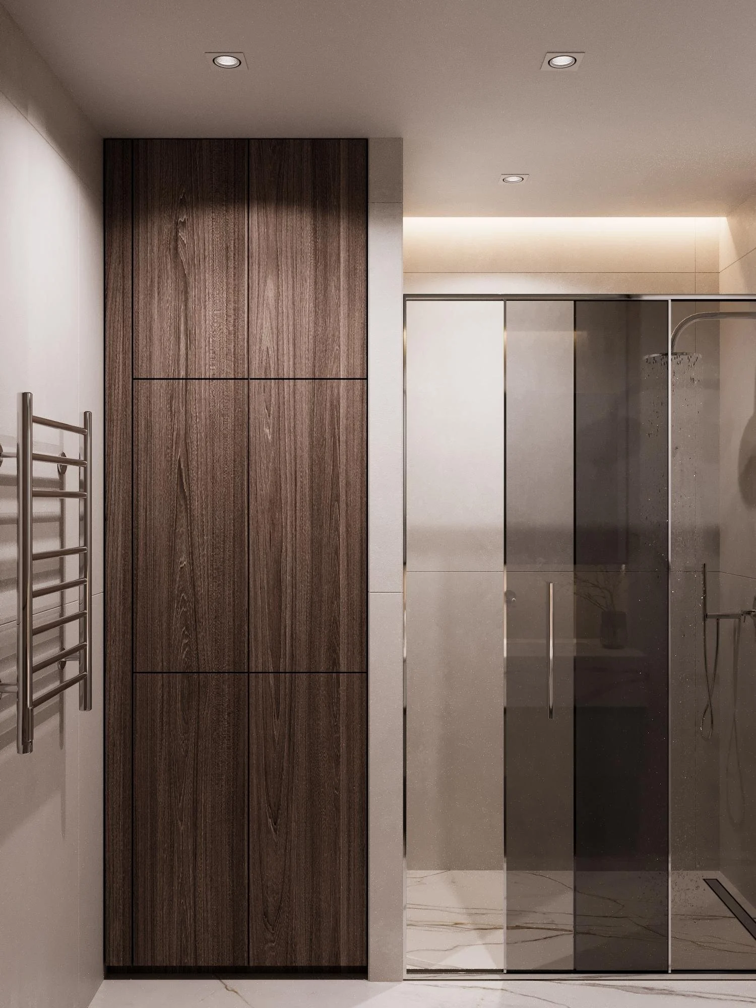
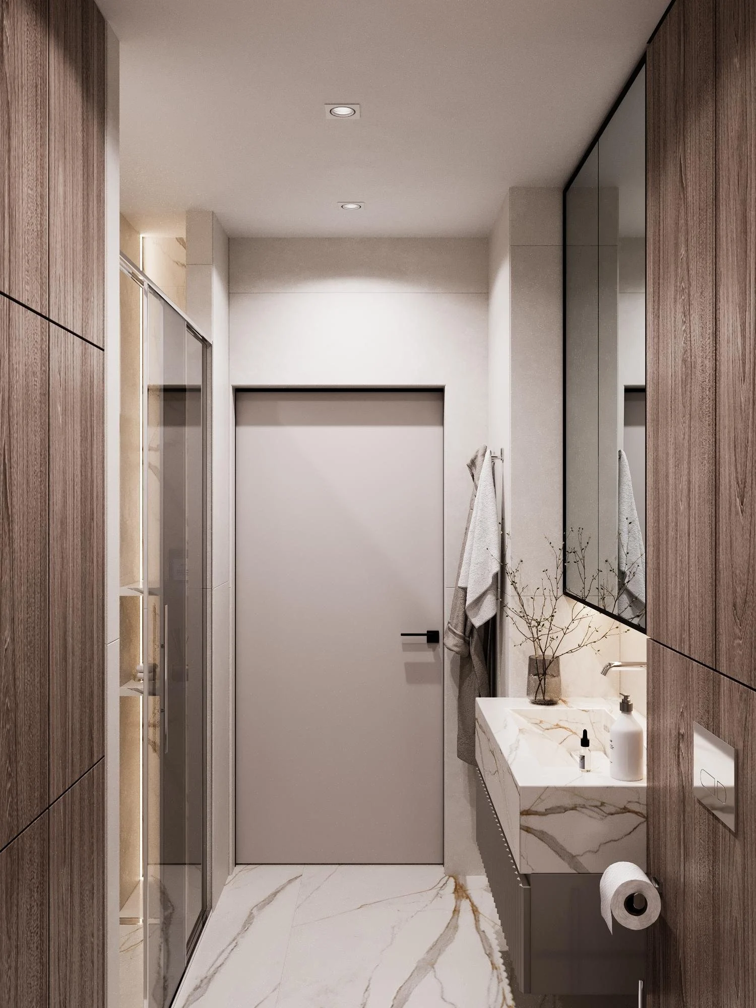
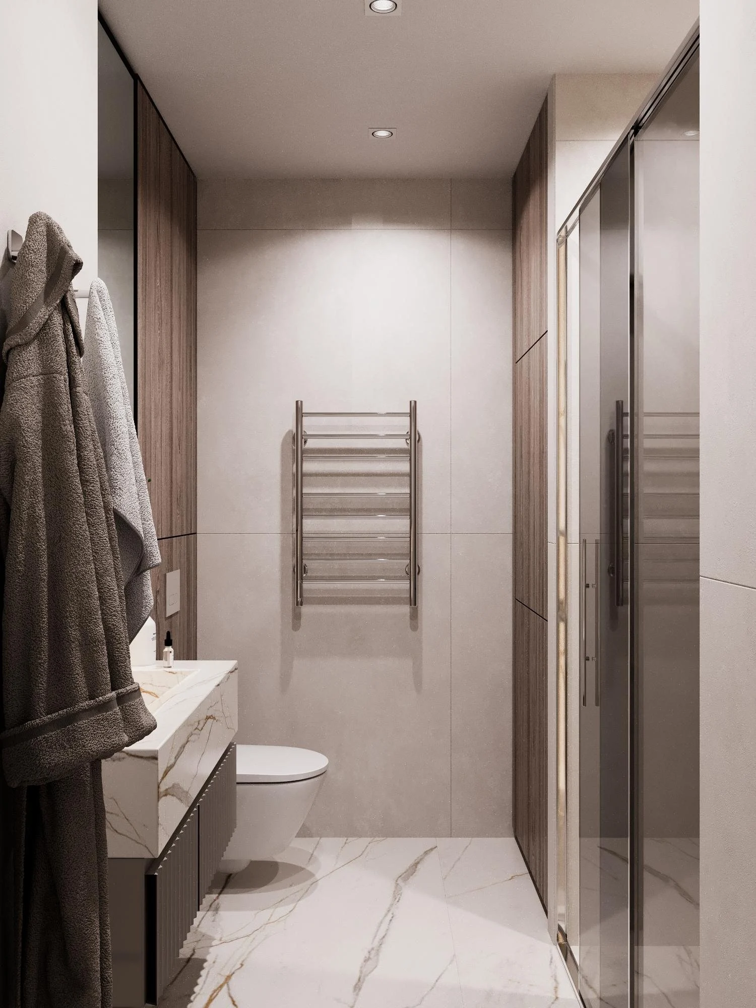
Walls and floor are clad in large-format 60×120 white marble-look porcelain, with wood panels adding warmth. The shower has made-to-measure sliding tinted glass doors, a rain shower, a linear drain and a niche with illuminated shelves. A fluted wall-hung vanity with LED lighting, a mirrored cabinet, a wall-hung WC on a concealed frame and a built-in cabinet above it complete the room, and a tall utility cabinet houses the washer and dryer.
Read moreWhat makes this 80 m² apartment interior design in Warsaw work
We built this 80 m² apartment interior design in Warsaw around the everyday life of a family with a child. The kitchen-living room with an island became the heart of the home: here the family cooks, eats, plays and relaxes, while the parents’ bedroom and the kids room remain separate, quiet rooms. This zoning gives everyone their own space and a place to come together. It gave the 80 m² apartment interior design in Warsaw a clear foundation.
Storage was a major focus of the project. Floor-to-ceiling wardrobes in the hallway and rooms, illuminated glass display cabinets and a tall cabinet in the bathroom hide everyday things while becoming part of the interior. The 80 m² apartment interior design in Warsaw stays calm because everything has its place.
Consistent materials and light
The coherence of an 80 m² apartment interior design in Warsaw comes from repeating materials. Richly grained wood, soft beige walls, graphic black accents and marble-look porcelain flow from room to room. Lighting works in several scenes: general light, task light over the kitchen, and soft concealed lighting in recesses, panels and furniture for the evenings.
We design interiors to grow with the family. The kids room with its study area and floor-to-ceiling wardrobe will adapt easily as the child grows, and the kitchen-living room is ready for guests. That is how an 80 m² apartment interior design in Warsaw stays comfortable for years — the real strength of a well-planned 80 m² apartment interior design in Warsaw.
Read moreHow we work on projects in Warsaw
SPACE DESIGN has an office in Warsaw, so we ran this 80 m² apartment interior design in Warsaw through our usual stages: introduction, contract, design brief, layouts and visualizations, technical drawings, specification and procurement, implementation. Working drawings and made-to-measure furniture help fit the kitchen, island and wardrobes precisely, and author’s supervision keeps the concept intact during the renovation. If you like this 80 m² apartment interior design in Warsaw, we will adapt the approach to your own home.
Materials and details
- Flooring — laminate (56 m²) in the rooms, large-format 60×120 tiles in the hall, kitchen and bathroom; black MDF skirting.
- Walls — light paint, decorative plaster in the bedroom, wood panels, 60×120 marble-look porcelain, mirror panels, 10 mm anthracite shadow-gap profiles.
- Ceilings — white paint, polyurethane and double cornices, LED-lit curtain recesses.
- Lighting — track systems, surface and recessed spotlights, wall lights, a pendant above the island and over 40 m of LED strips in recesses and furniture.
- Furniture — kitchen, island bar counter, wardrobes, display cabinets, TV consoles, bedside tables, the kids desk, the side table with poufs and the mirror are made to SPACE DESIGN’s custom drawings.
Planning an apartment renovation in Warsaw?
SPACE DESIGN has an office in Warsaw and works on a design-and-build basis: from a consultation and space planning to working drawings, custom furniture, procurement and author’s supervision. See also our apartment interior design in Warsaw Wilanów and the Warsaw apartment with a 130 m² terrace, or browse all our private design projects. Tell us about your apartment and we will propose a solution you will want to return to. See more of our visualizations on Behance.
Creating a place where people return.
More projects by SPACE DESIGN
- 67 m² Apartment Interior Design
- House Interior Design in Kyiv — 114 m²
- House Interior Design in Vynnyky
- Interior Design of an Apartment in Warsaw — Wilanów