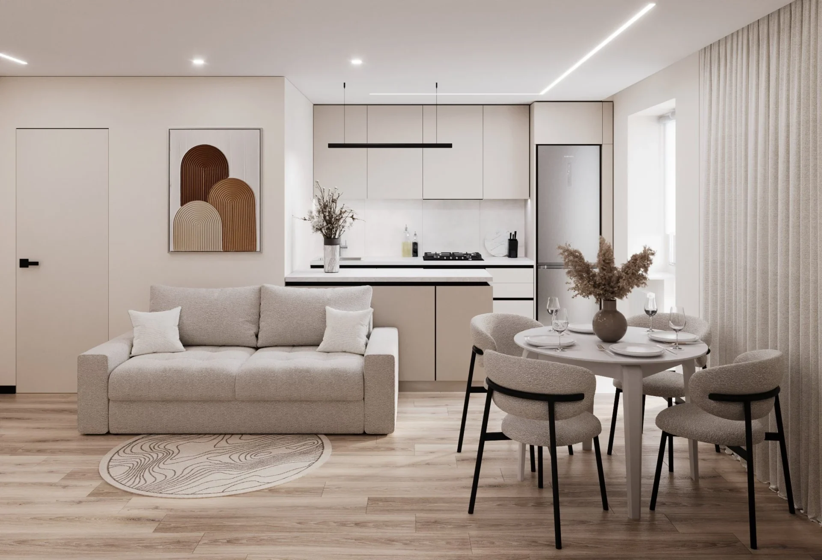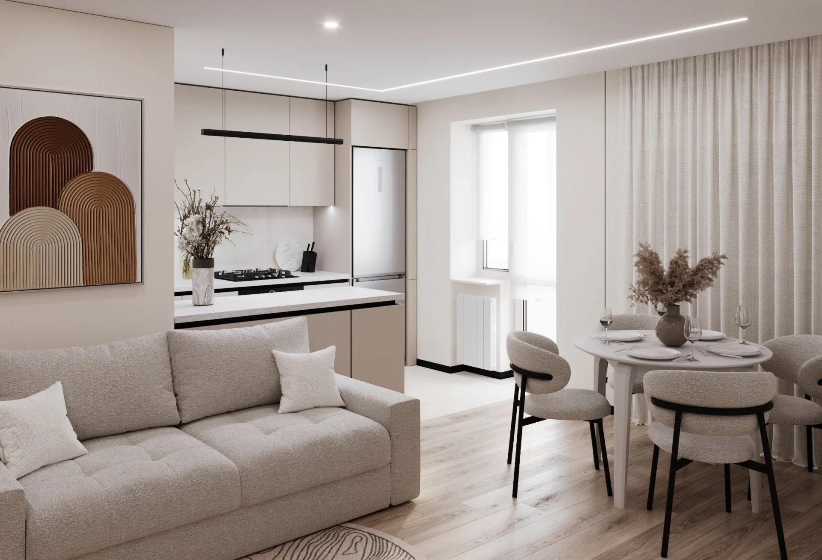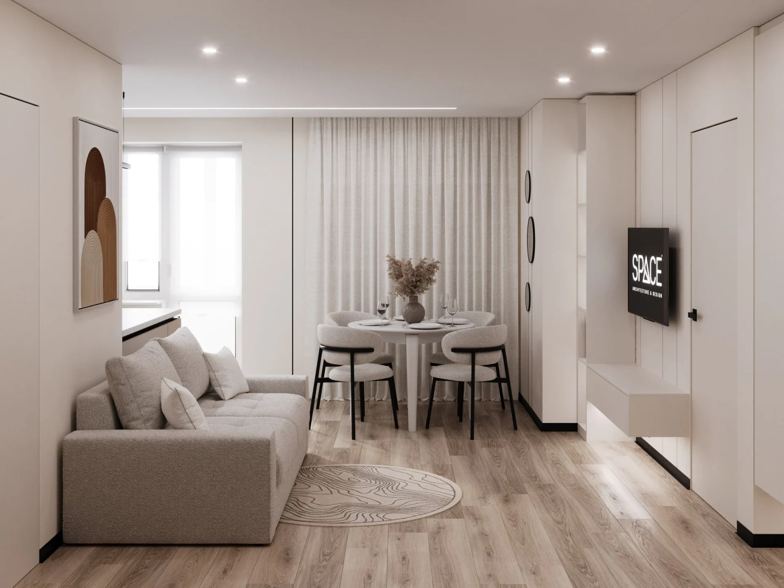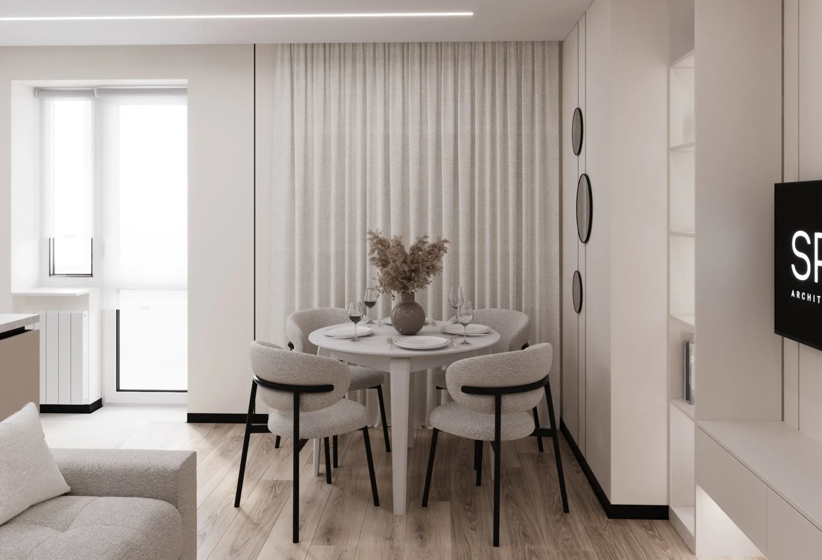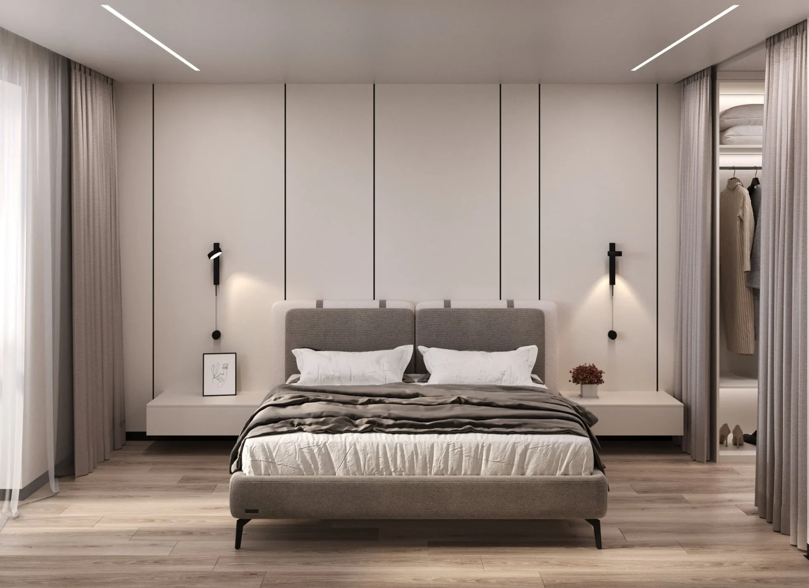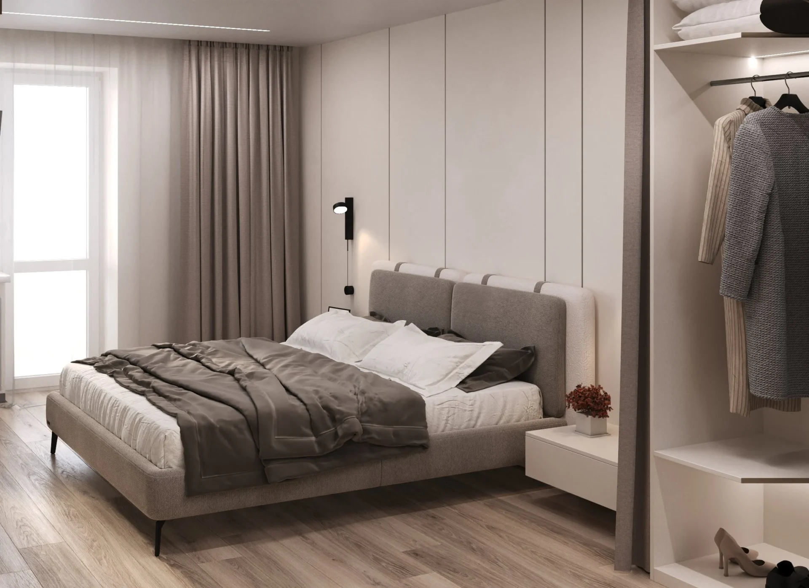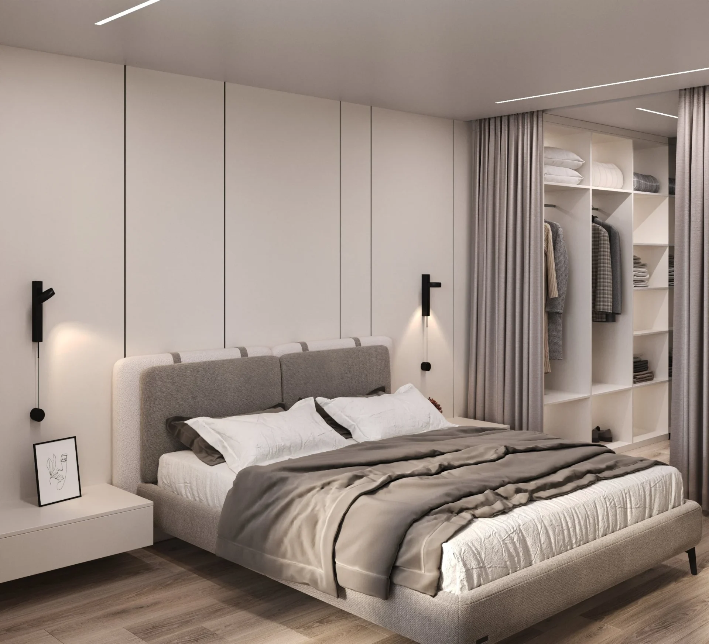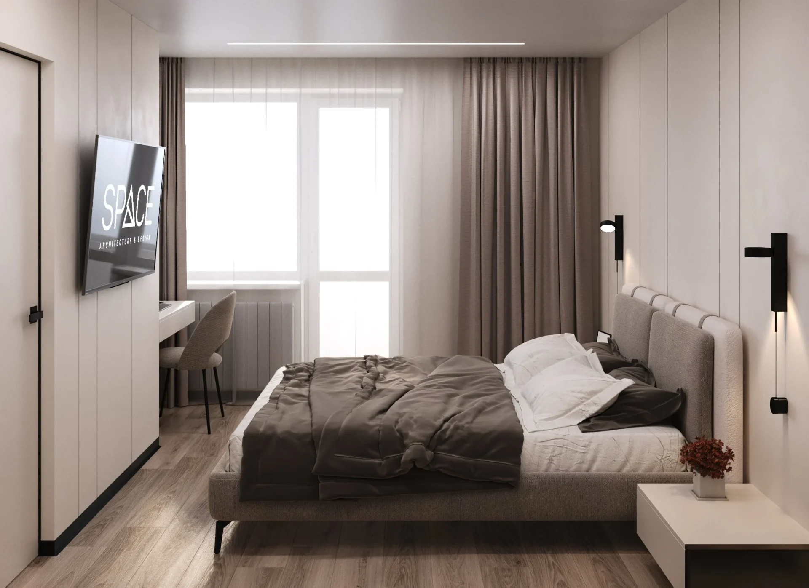
A one-bedroom apartment in Khmelnytskyi that we turned into a light, open studio-style home: a kitchen-living room with an island, a separate bedroom with a walk-in wardrobe and a workspace, a bathroom with a bathtub, and a balcony. Our apartment interior design in Khmelnytskyi is built on a warm beige palette, light wood and fine black lines. No excess decor, just well-planned light and storage — a calm space you want to come back to.
Read moreThe brief
The original layout split the flat into five rooms: a hallway, a closed kitchen, a large bedroom, a bathroom and a loggia. The hallway alone took almost 9 m², and the 10 m² kitchen was cut off from the living space. The goal was a generous day zone for cooking, dining and relaxing, a separate bedroom with room to work, and space for proper storage and a washing machine.
Layout
| Room | Area, m² |
|---|---|
| Kitchen-living room (incl. entrance area) | 25.1 |
| Bedroom with walk-in wardrobe and workspace | 15.9 |
| Bathroom | 4.8 |
| Balcony | 9.4 |
| Total | 55.3 |
SPACE DESIGN solution
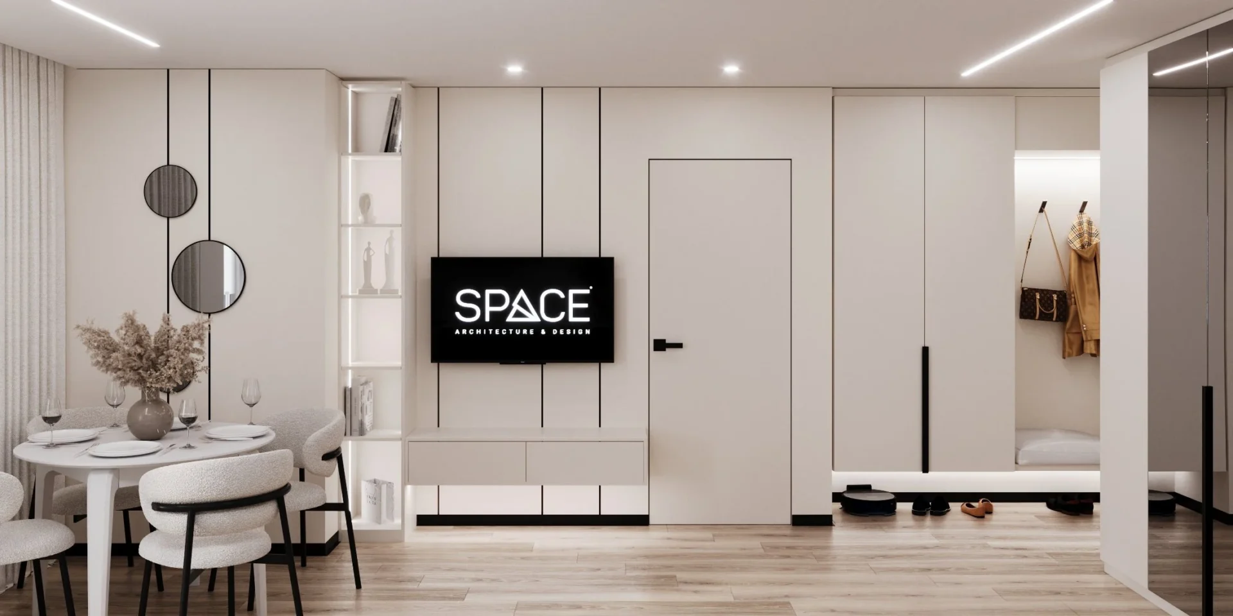
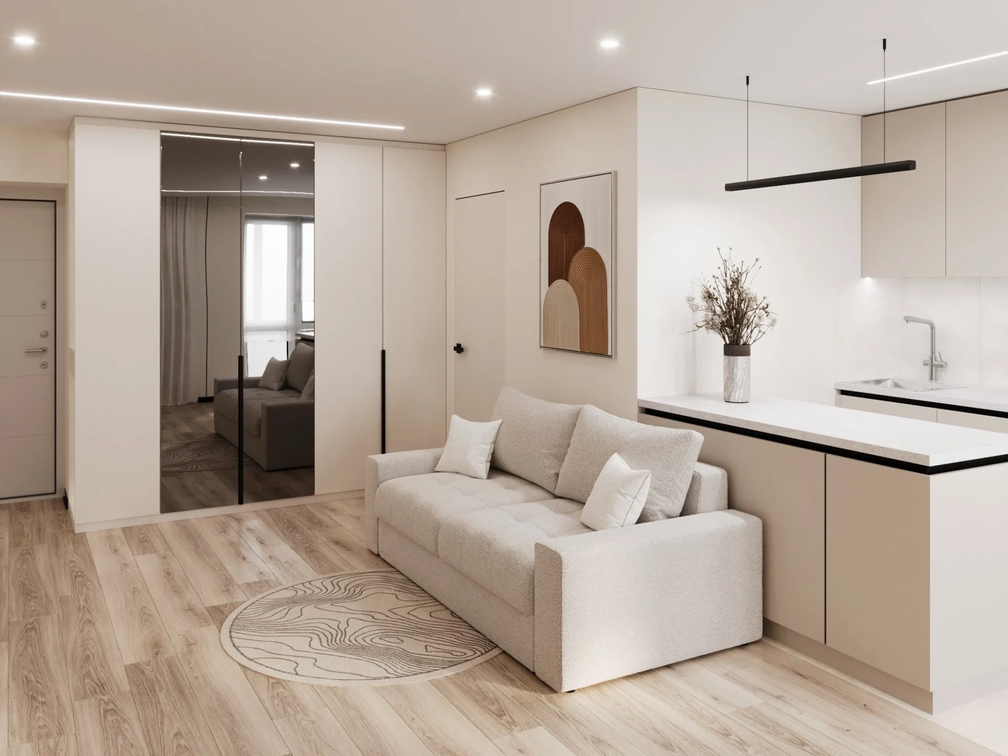
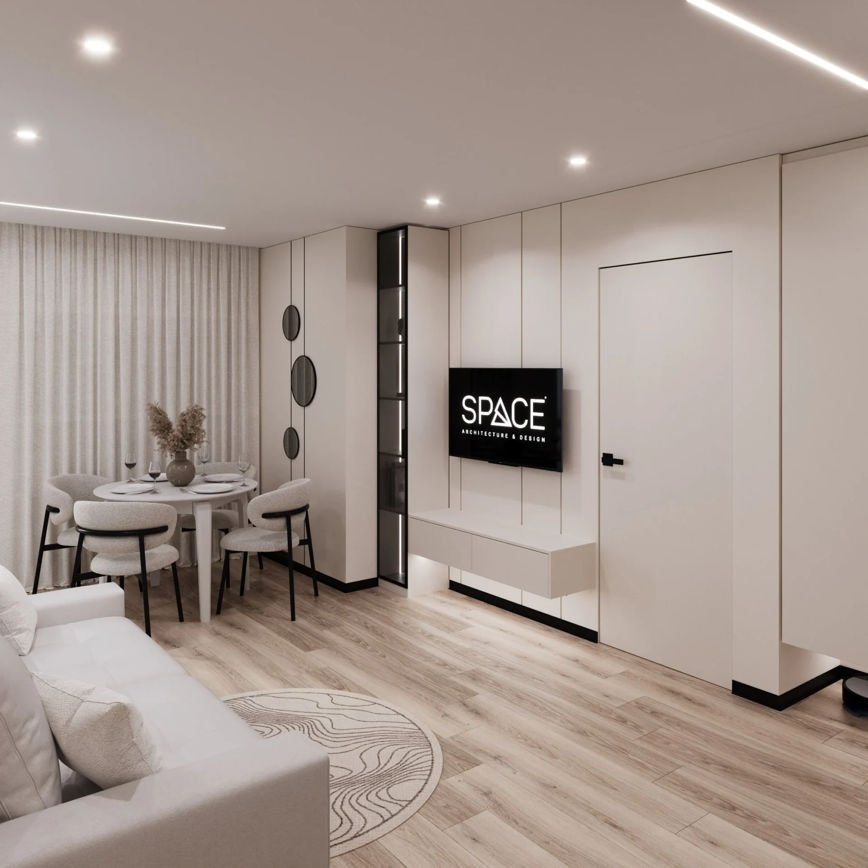
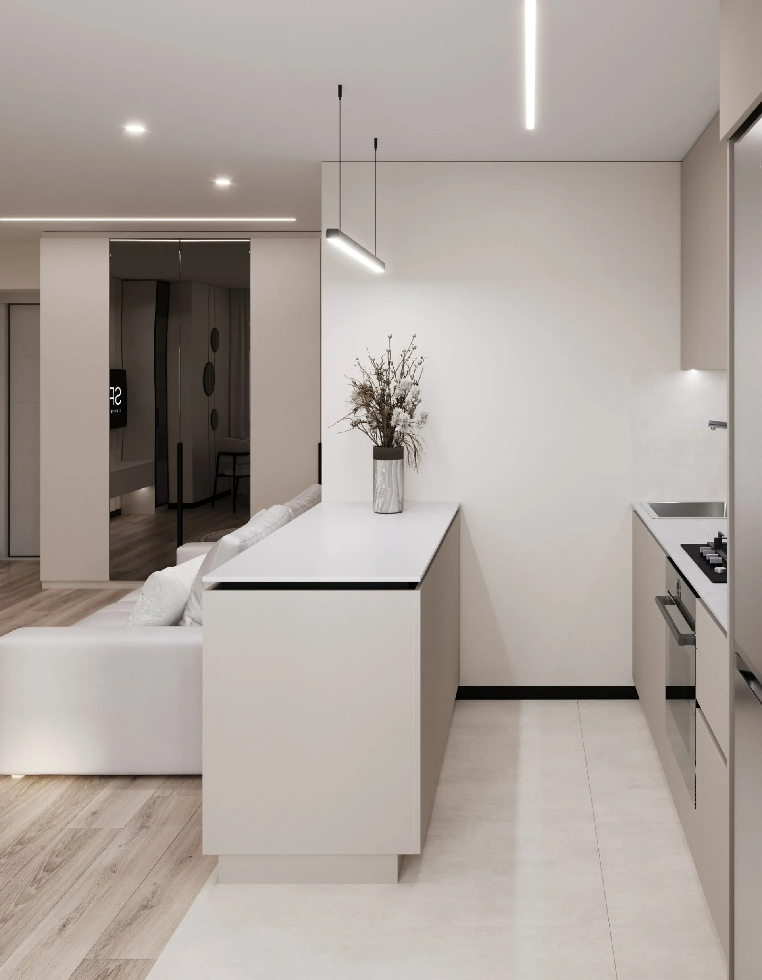
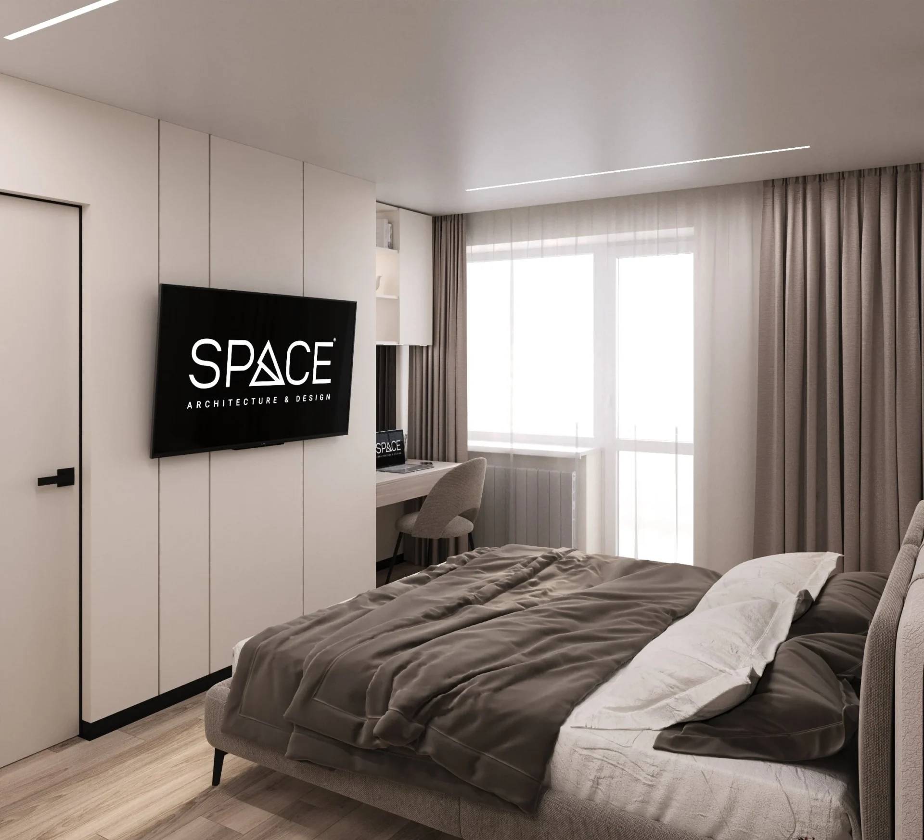
We merged the hallway and the kitchen into one open kitchen-living room and moved part of the bedroom’s area into the day zone. The entrance is now part of the studio, and the bathroom became slightly larger. Stretch ceilings feature shadow-gap profiles, linear LED lines and curtain recesses. Flush-mounted doors are painted in the wall colour, while thin black shadow strips on the walls and black skirting give the interior its graphic rhythm. Walls are finished in a matte limestone-tone paint. Living areas have light wood-look vinyl flooring; the kitchen, entrance and bathroom have Cerrad Monolight White porcelain tiles.
Kitchen-living room
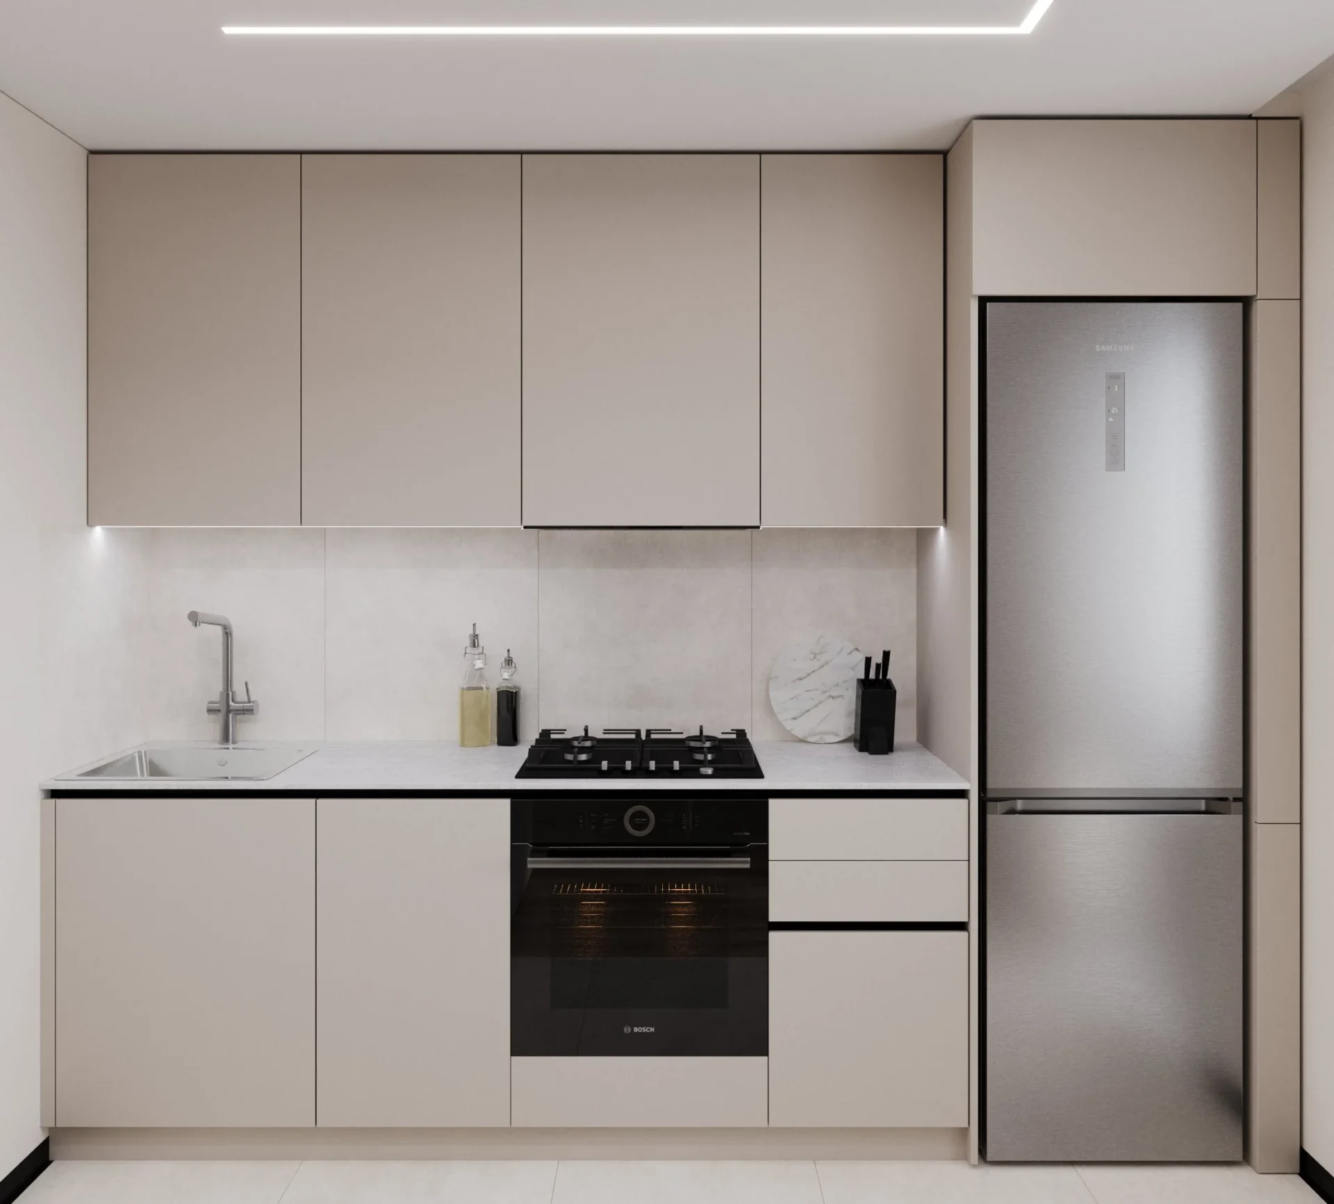
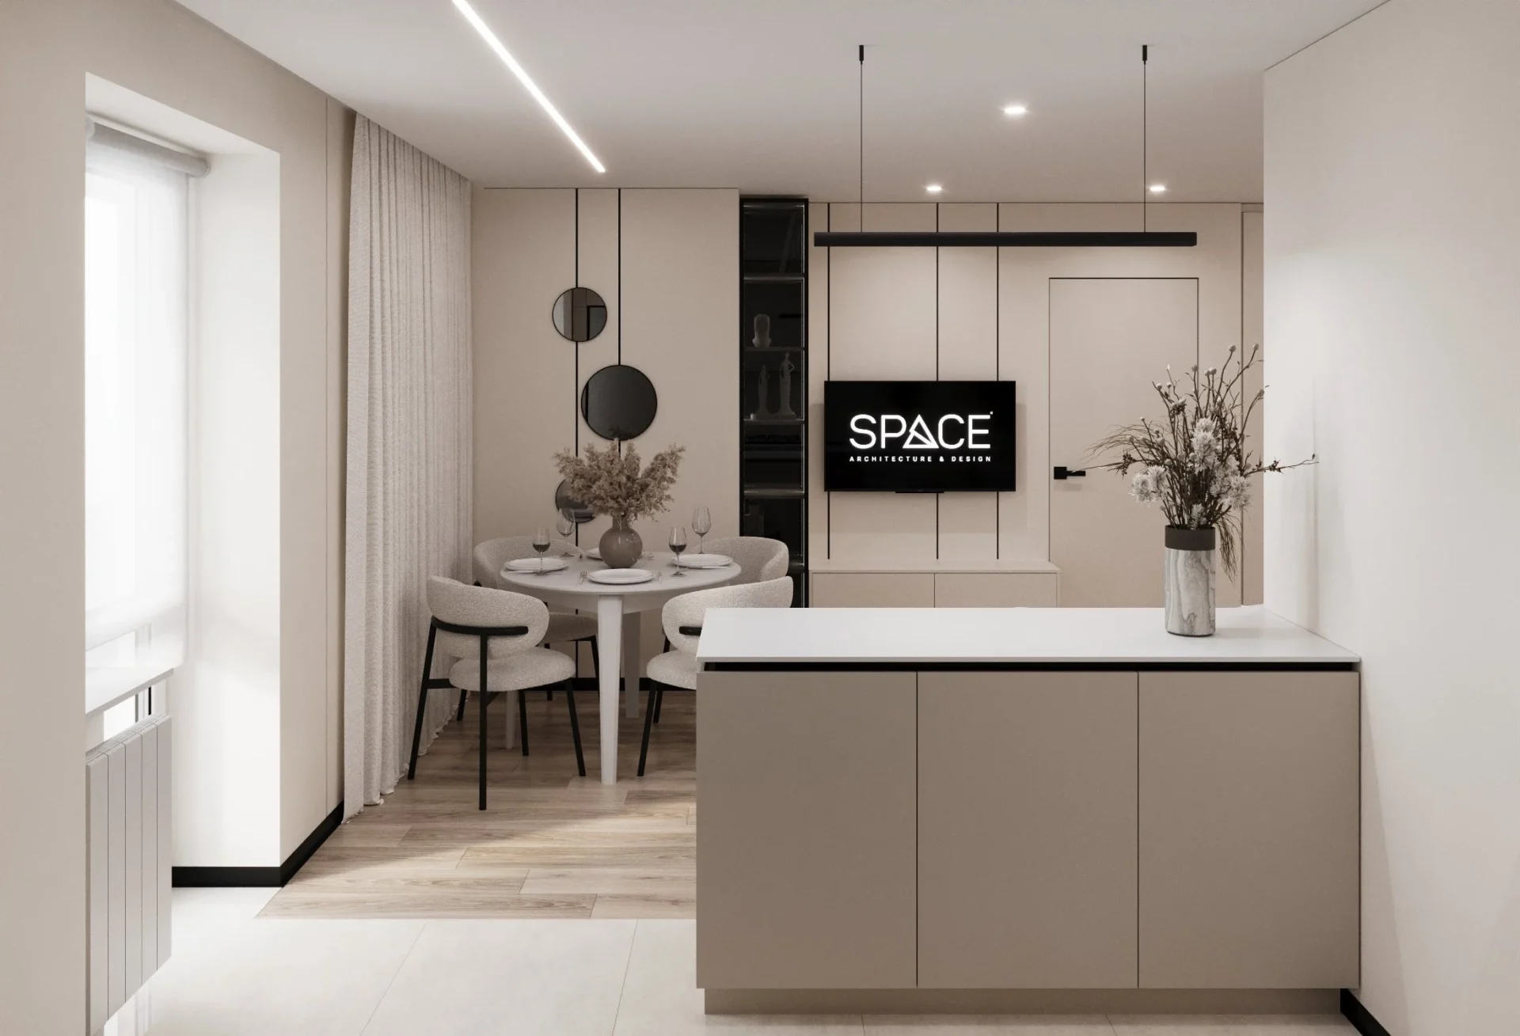
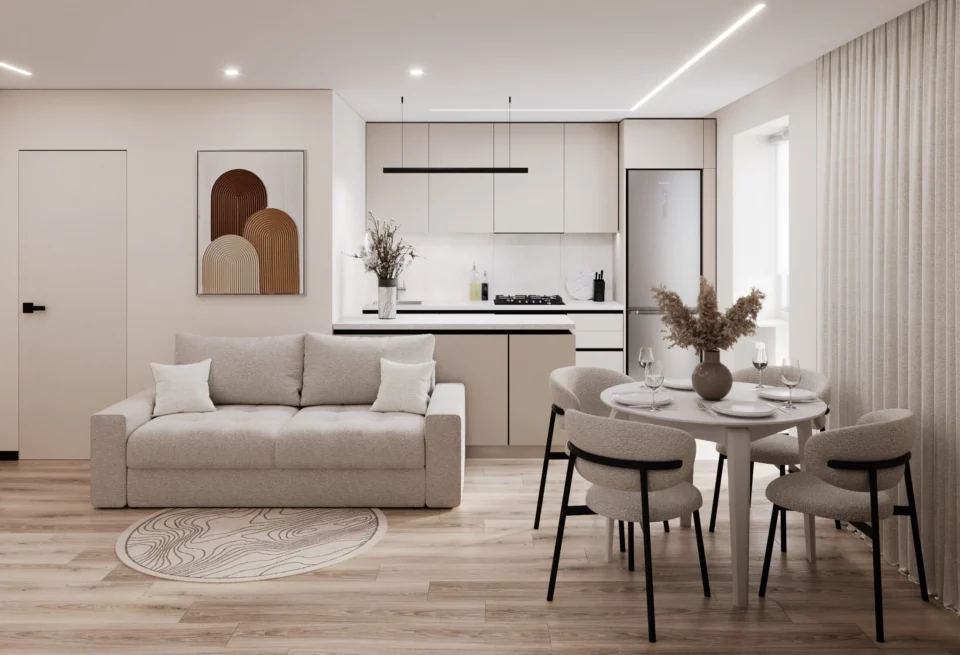
A straight, handleless beige kitchen with a GOLA system hides appliances and storage right up to the ceiling. A kitchen island with a white worktop separates the cooking zone from the living area, with a linear pendant light above it. Sink and mixer are by Franke. A round white dining table with black-legged chairs sits by the window, facing a light sofa and a TV wall with a floating console and an illuminated glass shelving unit.
Read moreEntrance area
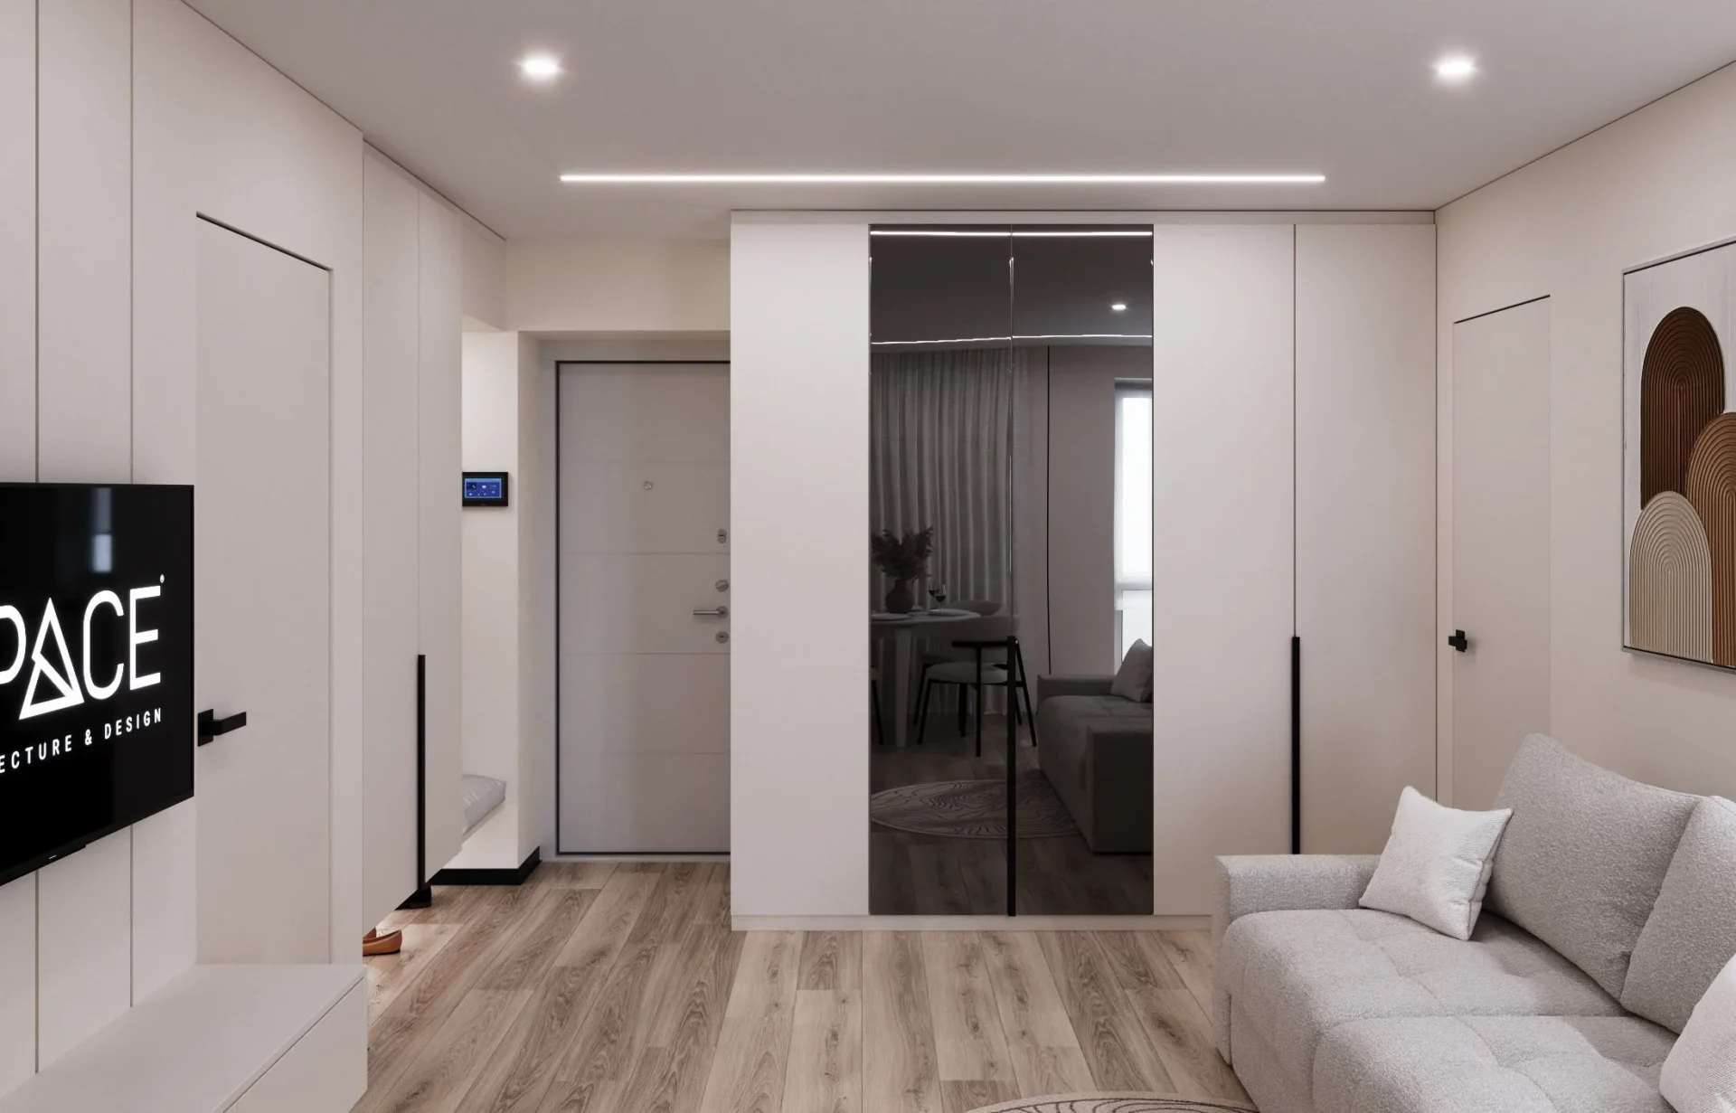
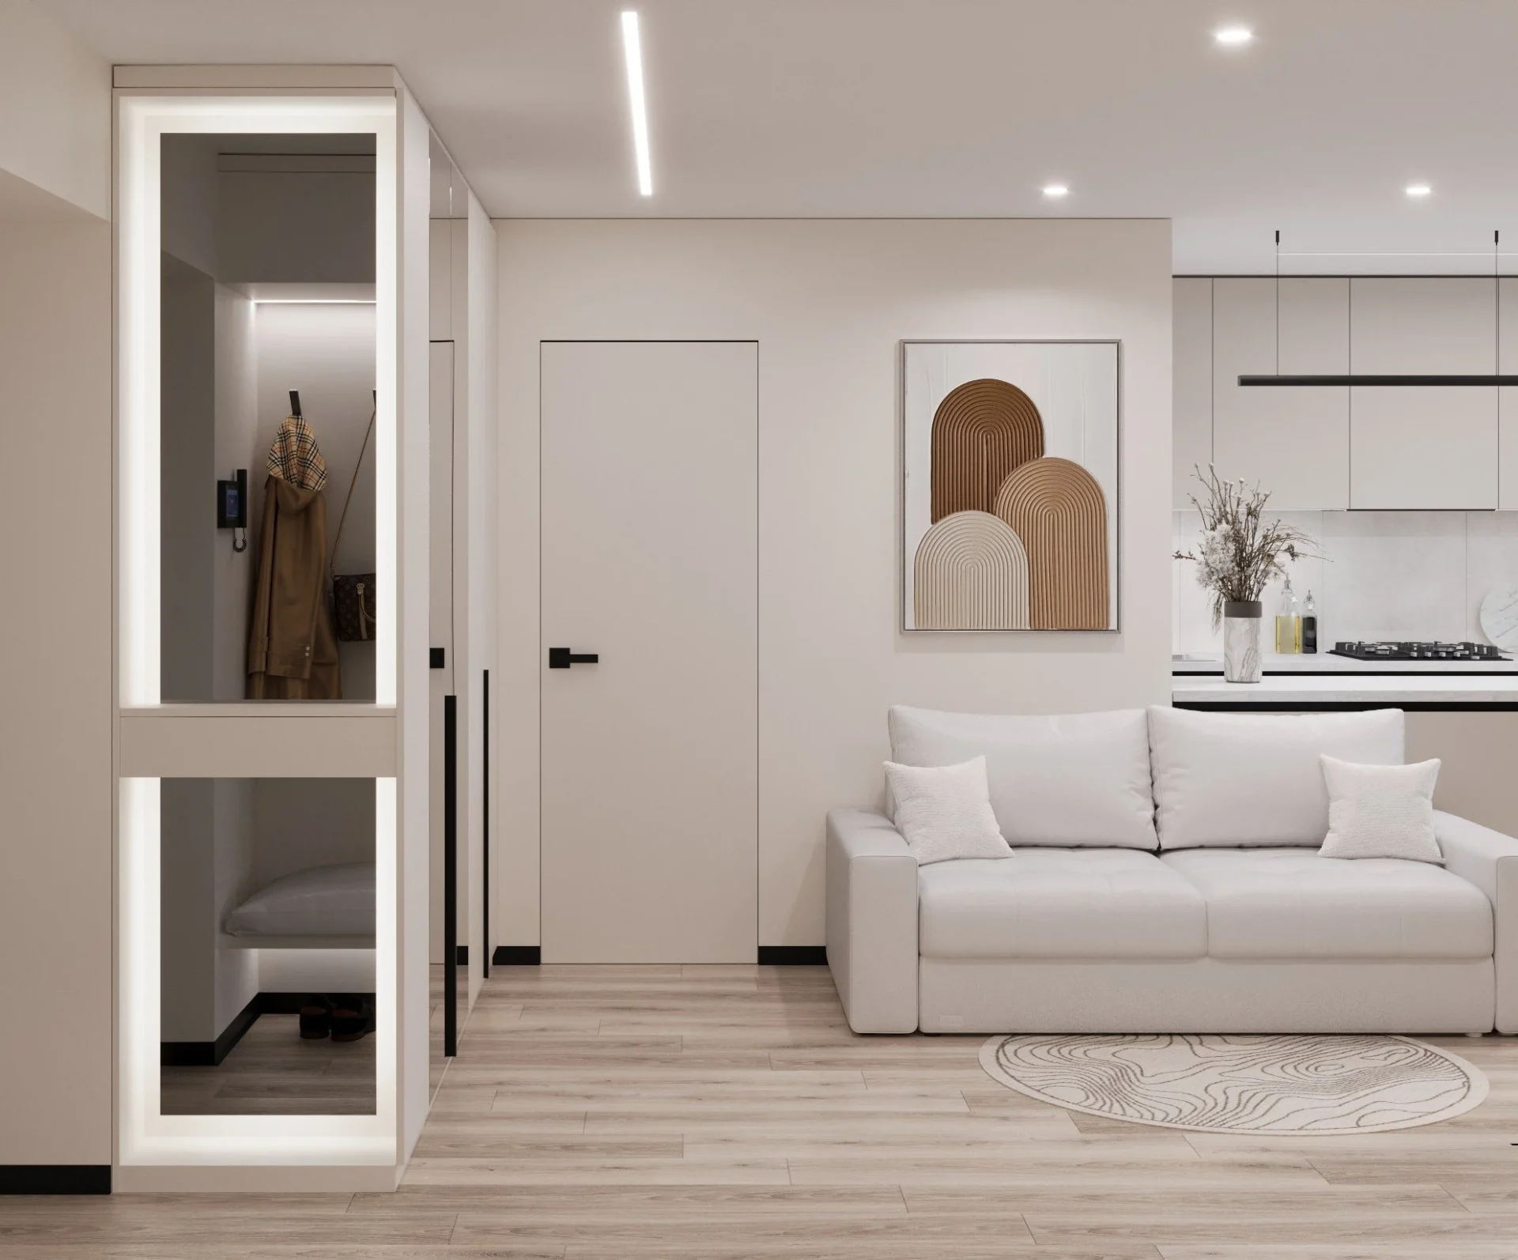
The entrance works as part of the studio. A floor-to-ceiling wardrobe with mirrored doors visually enlarges the space, and an open LED-lit section for coats sits right by the front door. Doors to the bedroom and bathroom are flush-mounted, so the wall reads as one calm surface.
Bedroom with walk-in wardrobe
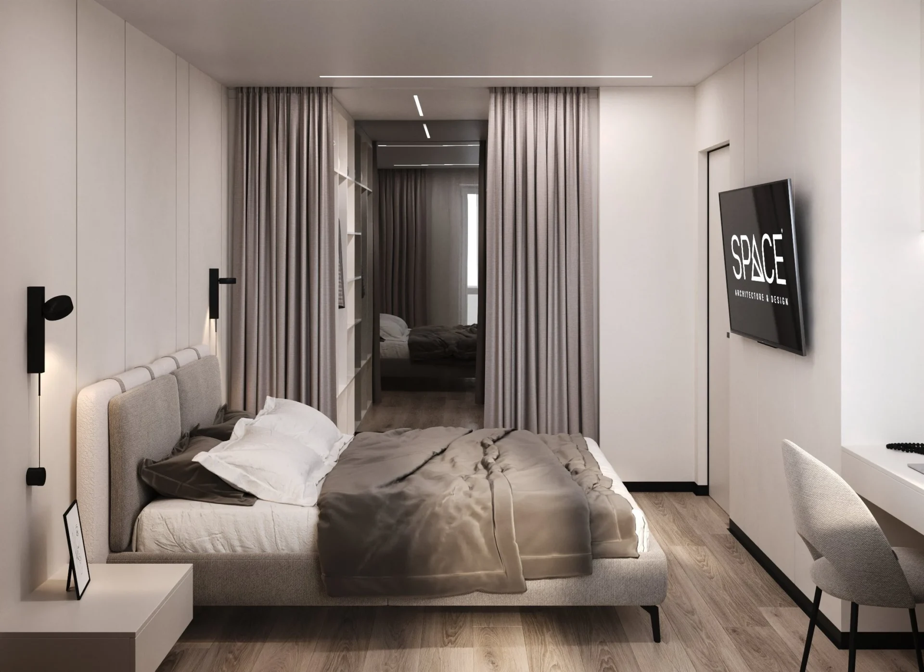
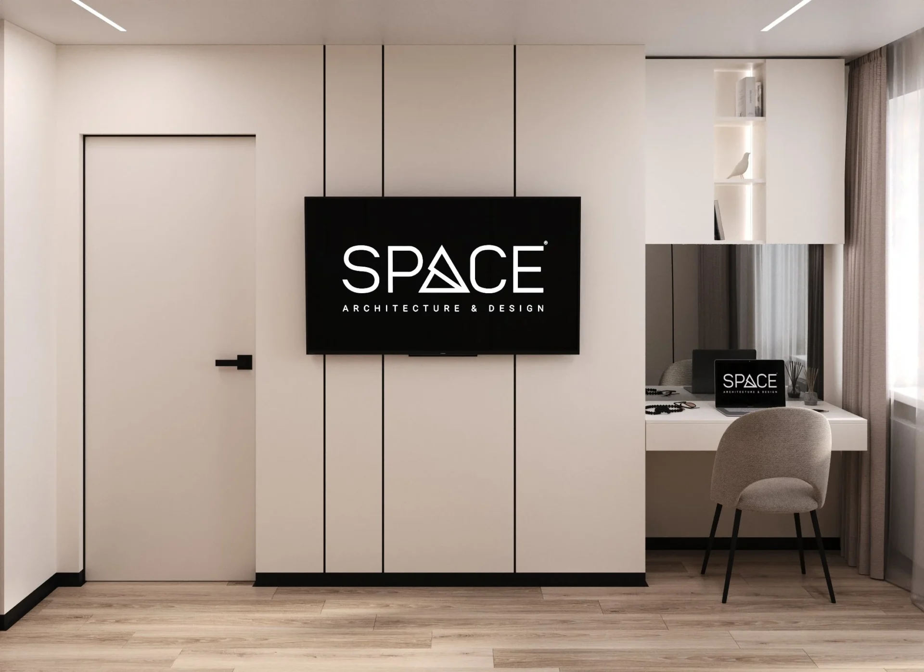
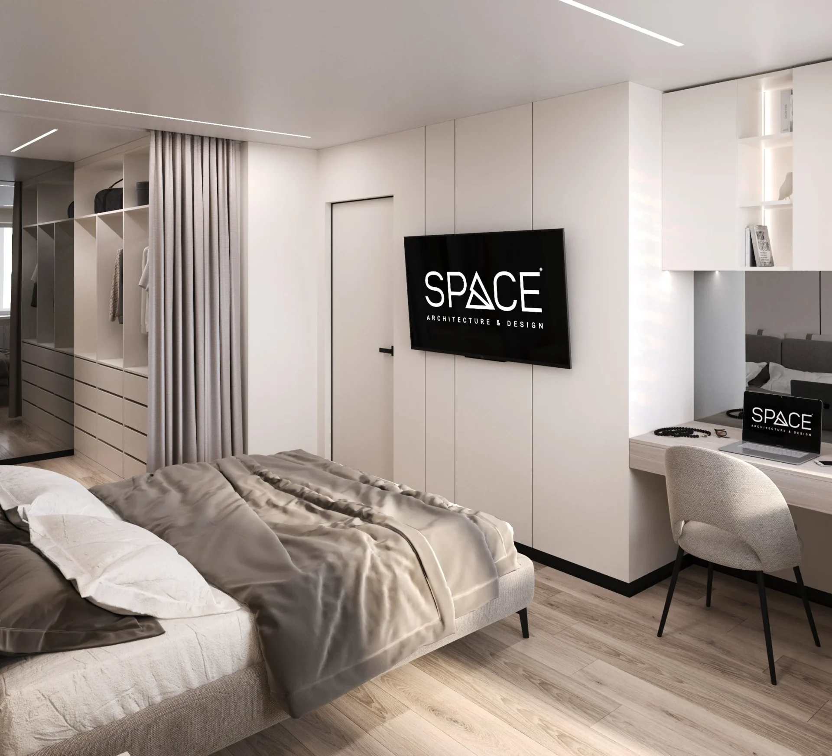
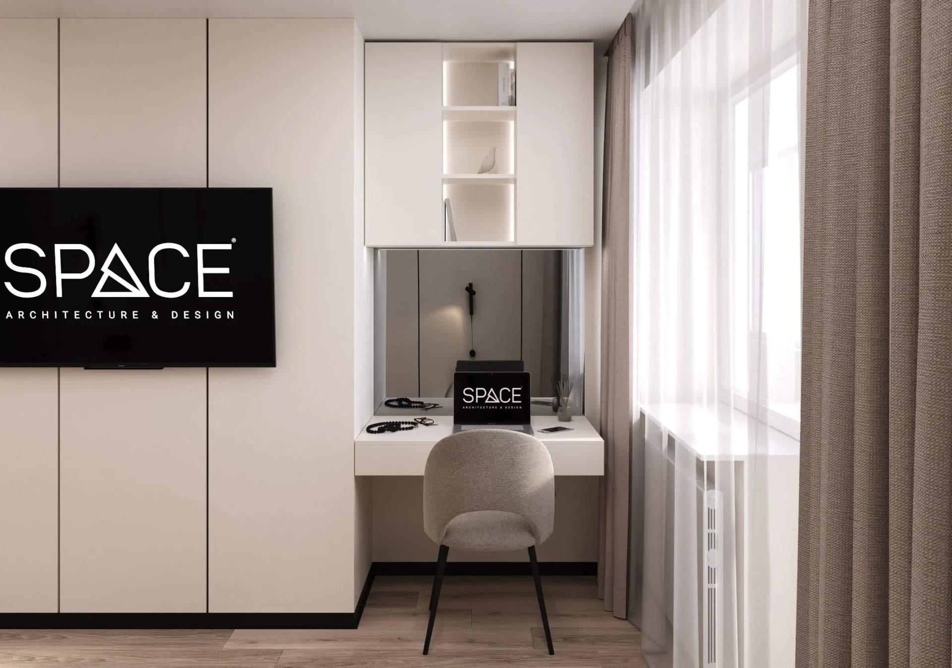
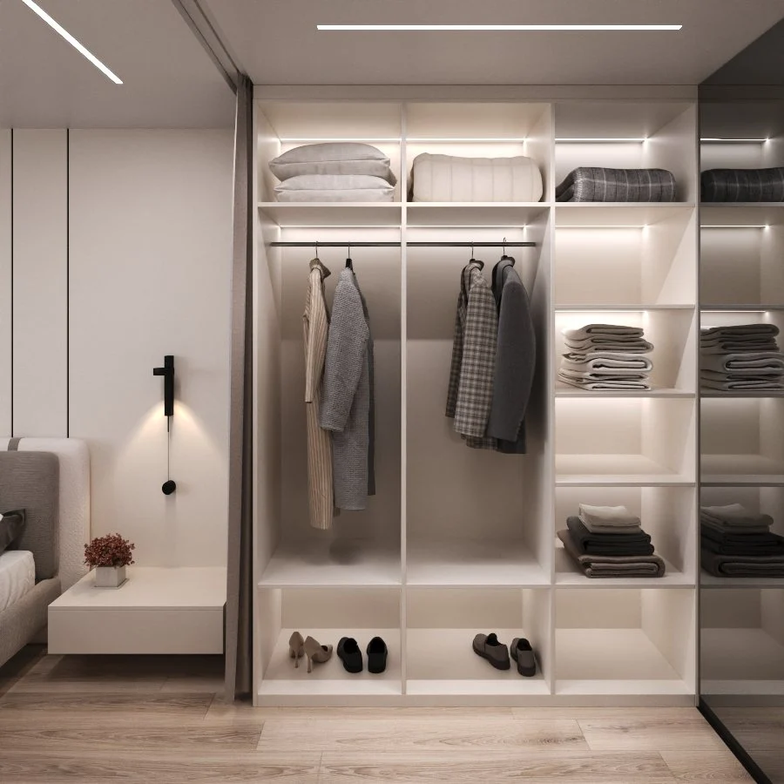
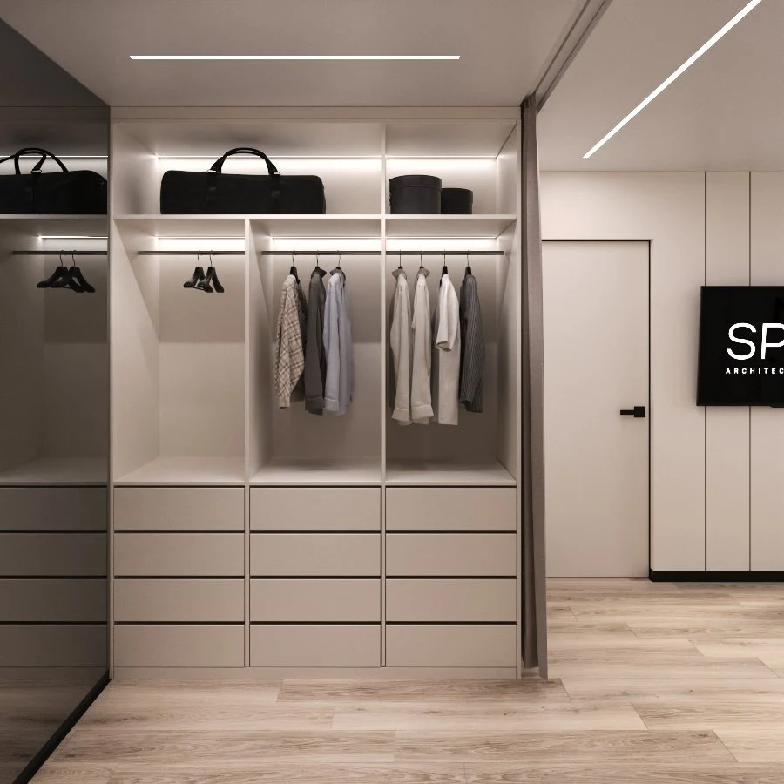
An upholstered bed stands against a wall of vertical panels with black wall lights and floating bedside tables. A workspace by the window combines a desk top, a mirror, illuminated open shelves and a chair. Floor-to-ceiling cabinets with a TV and a flush door line the opposite wall.
Walk-in wardrobe
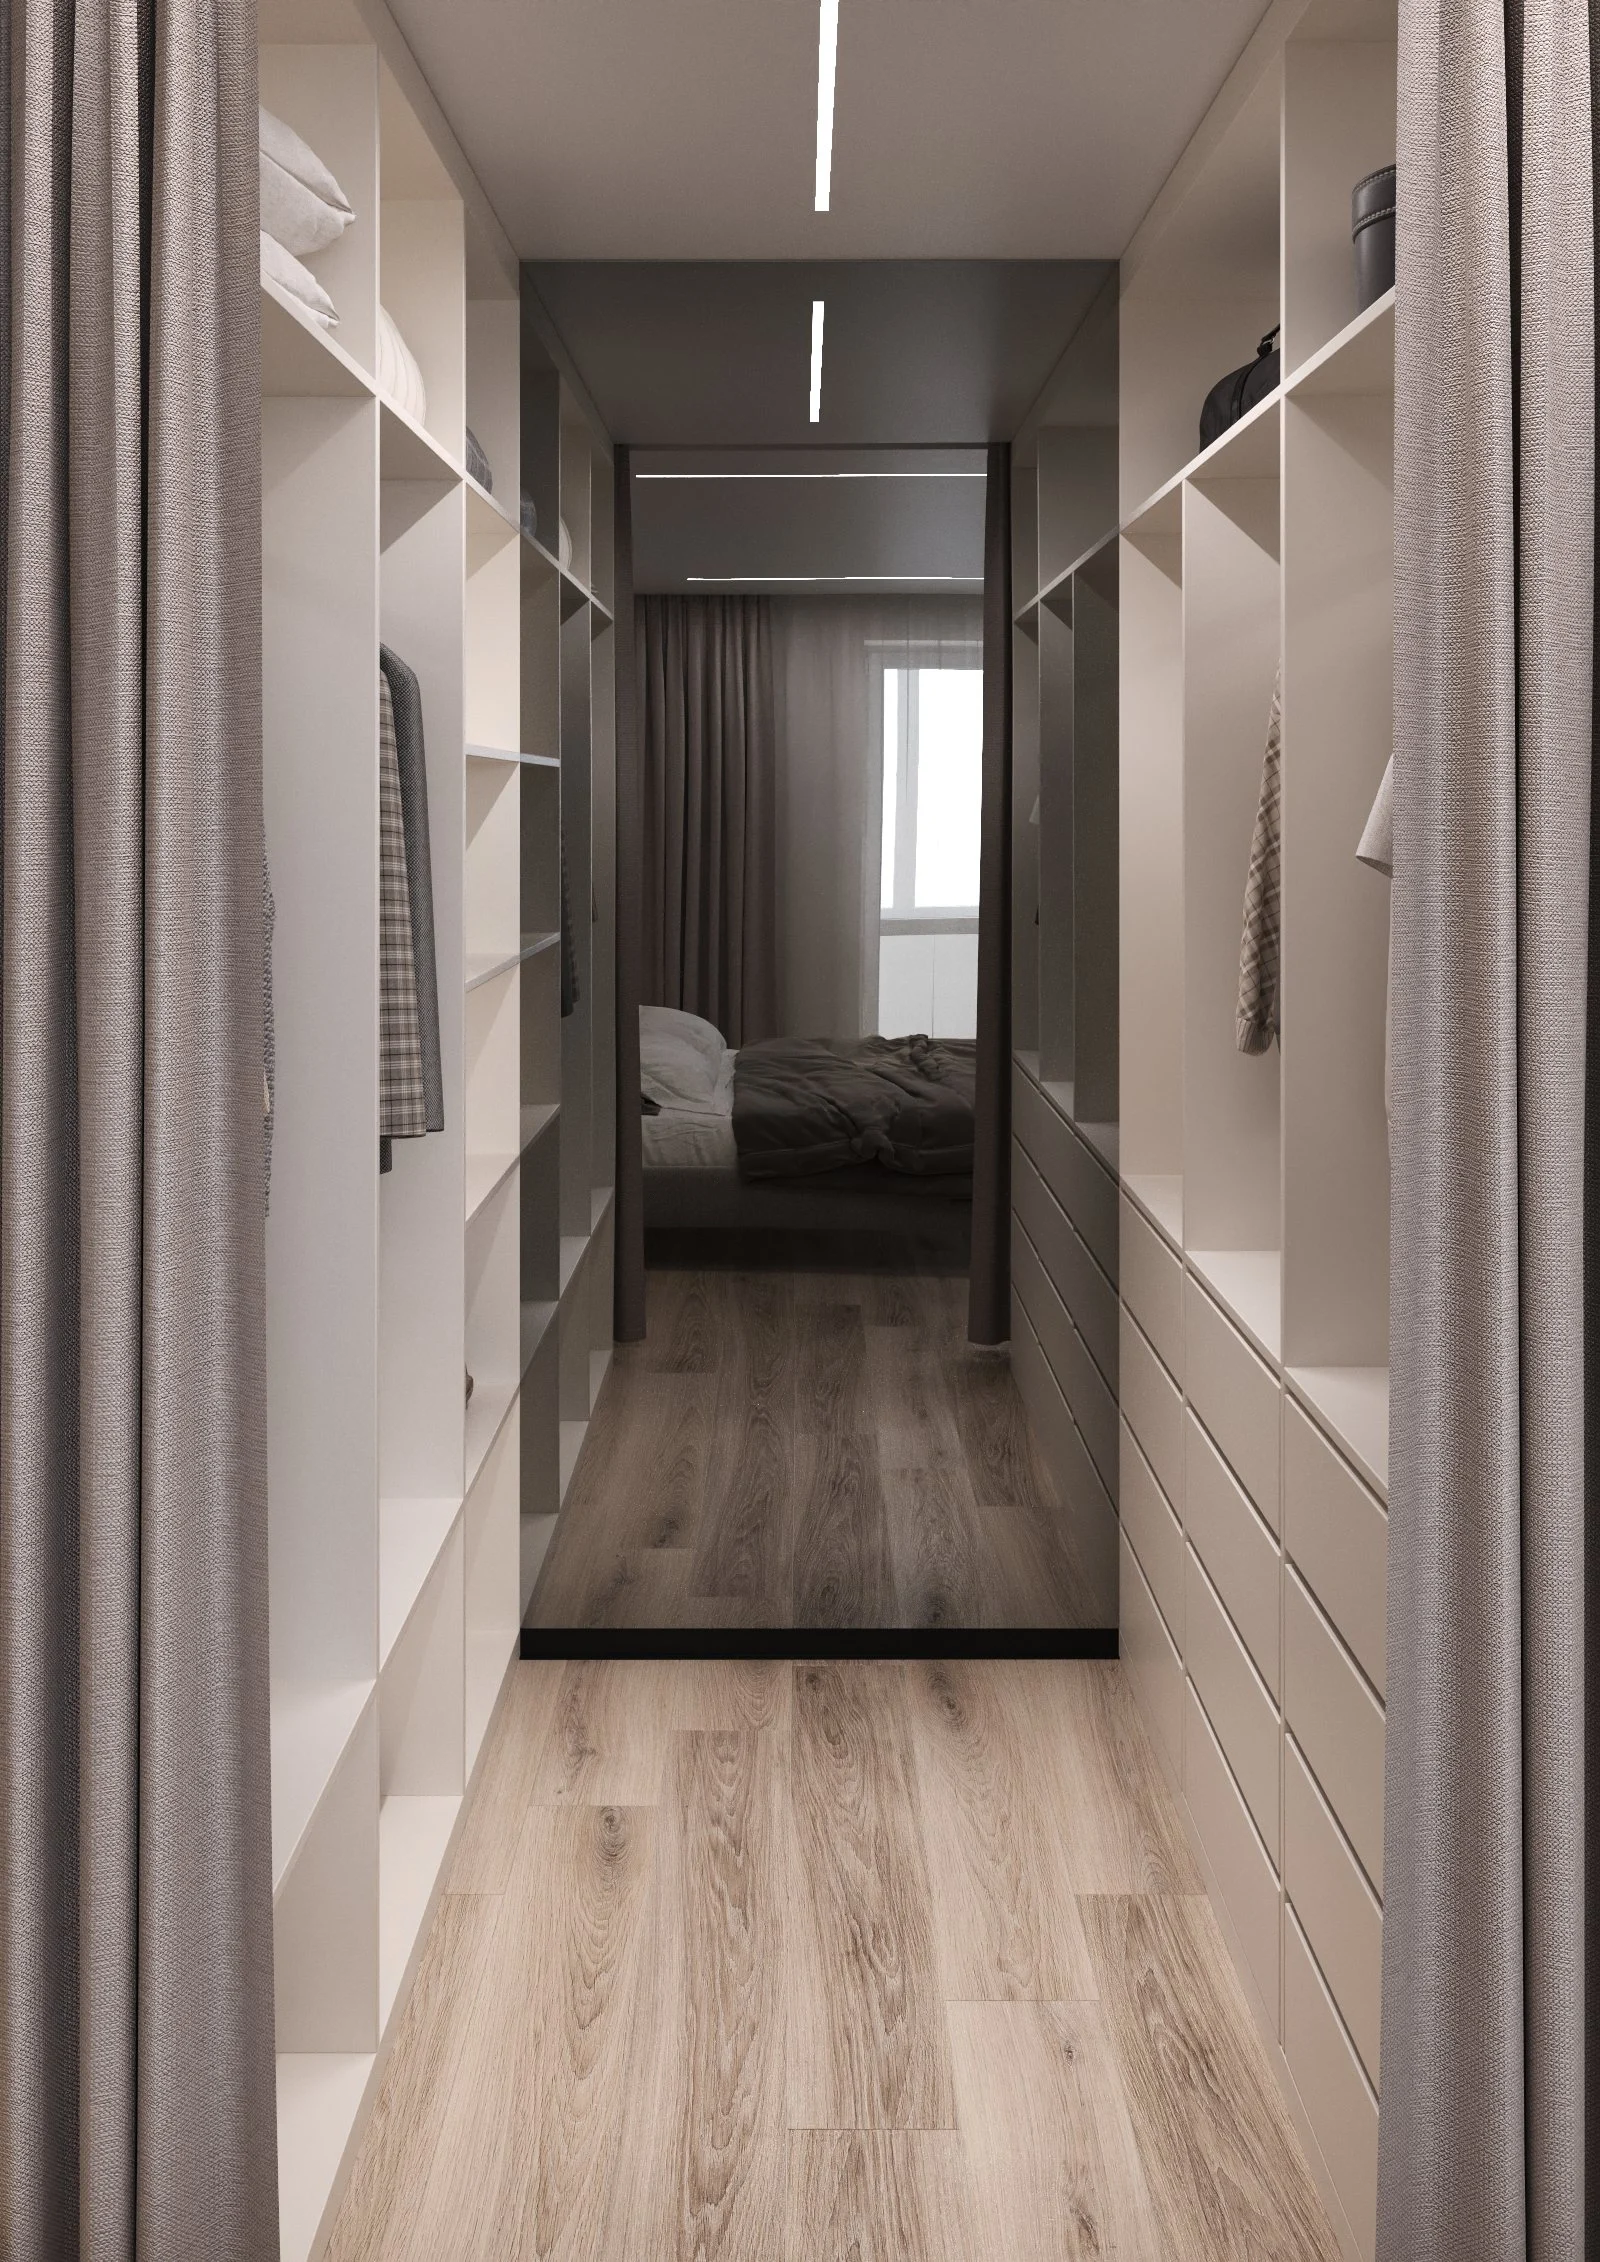
Behind a fabric curtain is a walk-through wardrobe with open sections, hanging rails, drawers and LED-lit shelves. A mirror on the end wall makes the narrow space feel deeper.
Bathroom
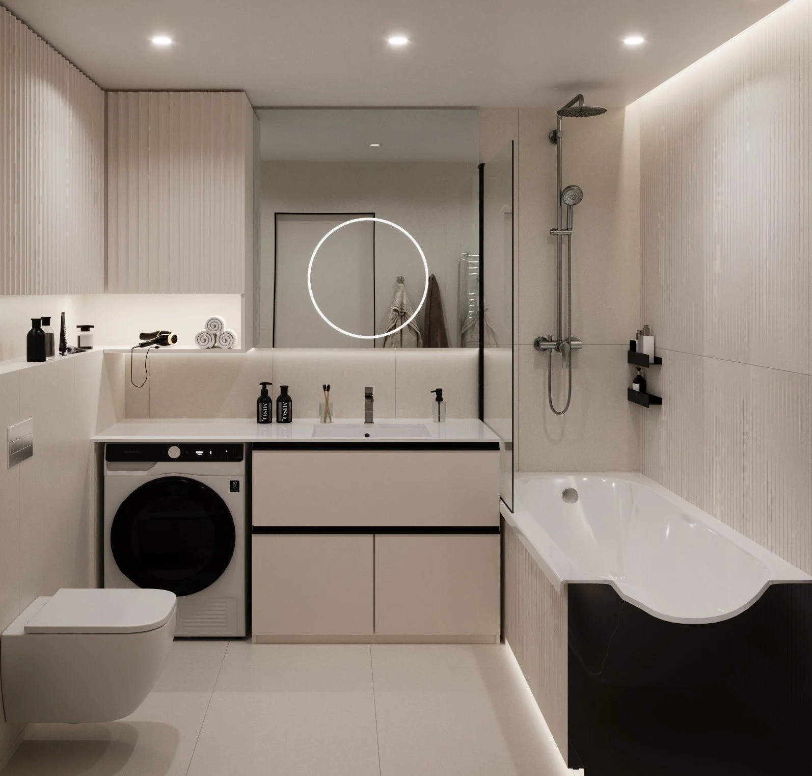
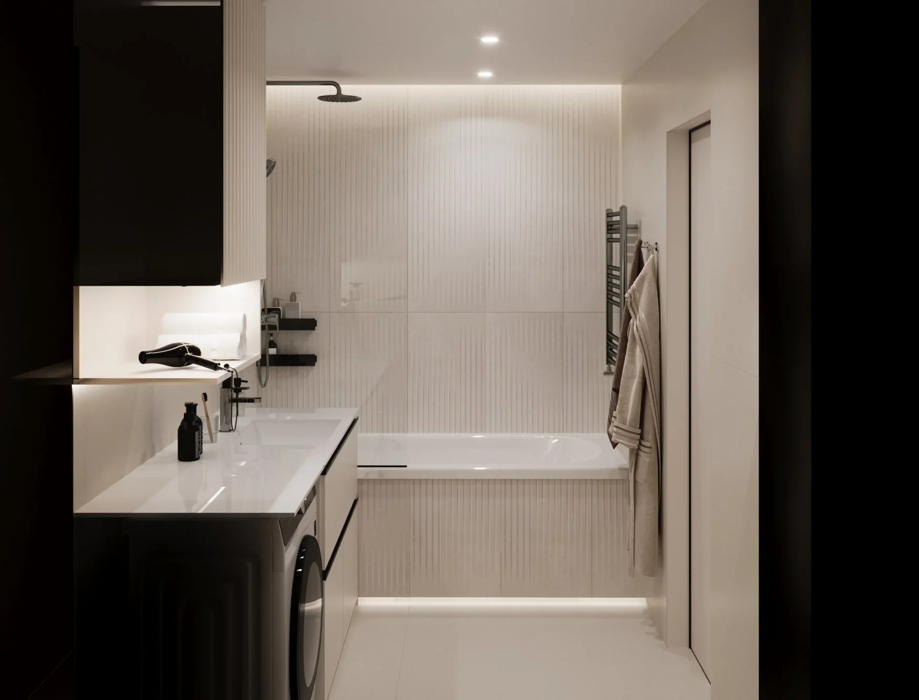
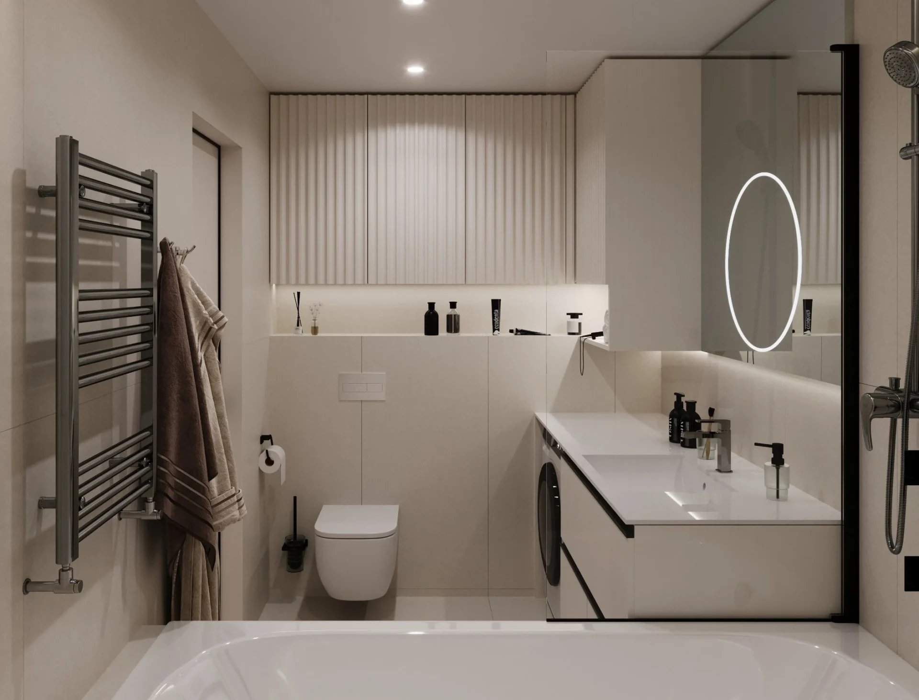
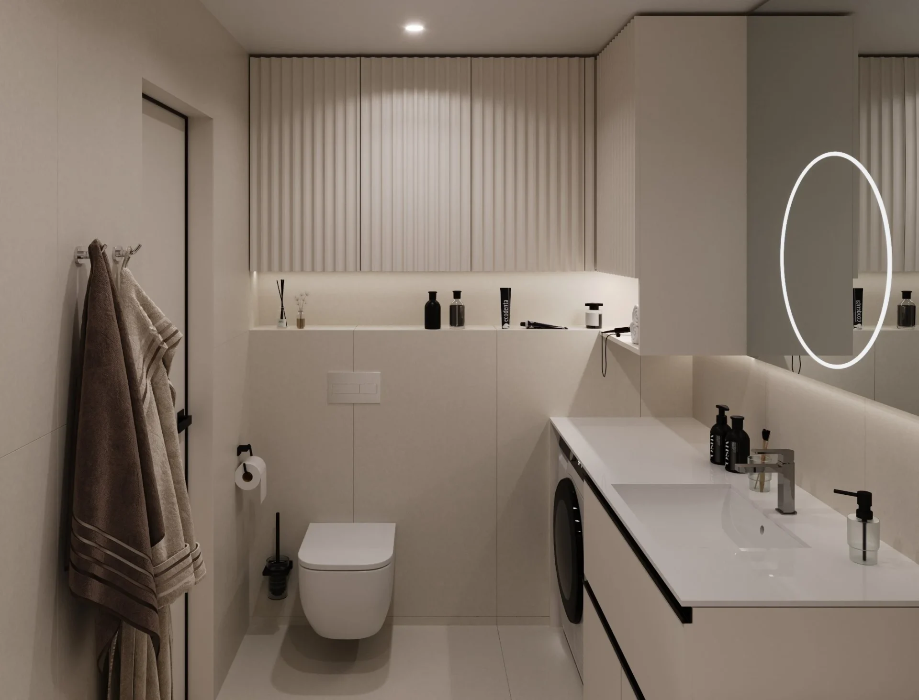
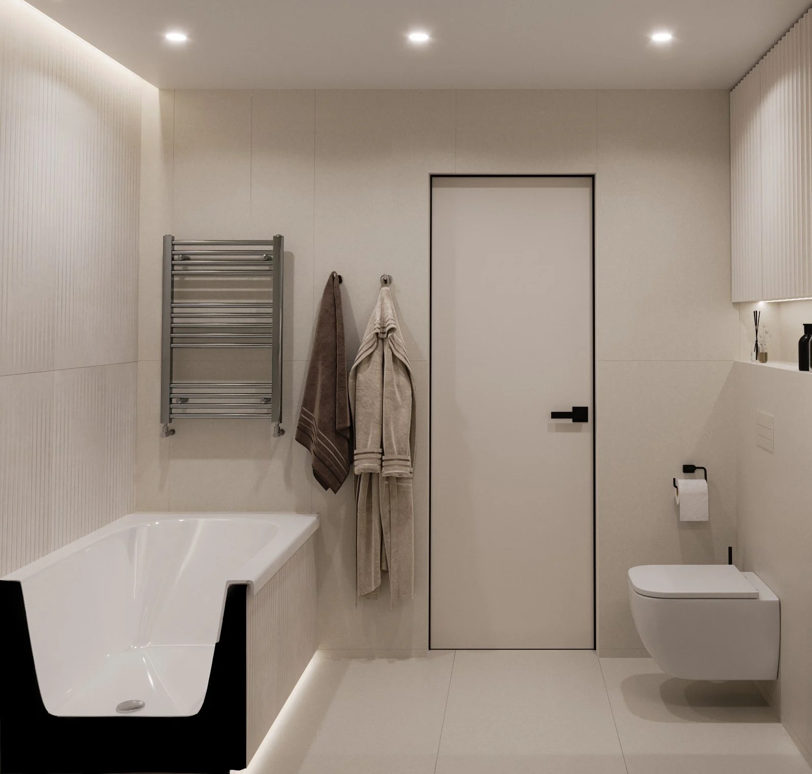
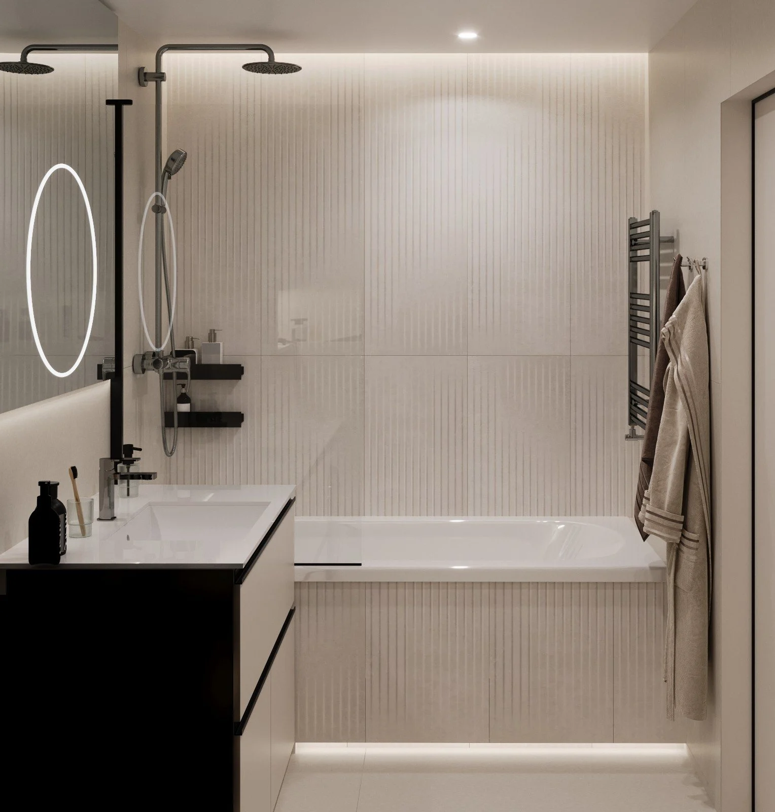
The 4.8 m² bathroom fits an asymmetric bath with a shower, a wall-hung WC and a custom vanity with a washbasin and a built-in washing machine. The wall above the bath is clad in Paradyż Cold Princess Grey structured tiles, the others in large-format Cerrad porcelain. Fluted cabinets above the cistern, an illuminated niche, a mirror with an LED ring and a chrome towel rail complete the room, which also has electric underfloor heating.
Read moreApartment interior design in Khmelnytskyi: working with 55 m²
This apartment interior design in Khmelnytskyi started with the layout. We rethought a one-bedroom apartment to create a light kitchen-living room with an island and, at the same time, a separate bedroom with a walk-in wardrobe and a workspace. An open shared space and a closed private zone is a simple principle that makes 55 m² comfortable for everyday life. It gave the apartment interior design in Khmelnytskyi a clear foundation.
The second task was storage. In a compact home every item needs its exact place, so the apartment interior design in Khmelnytskyi includes floor-to-ceiling cabinets, a walk-through wardrobe with open, illuminated sections and a vanity with a built-in washing machine in the bathroom. Warm light fronts and flush-mounted doors turn these systems into a calm part of the interior.
Light, colour and materials
The coherence of this apartment interior design in Khmelnytskyi comes from a consistent palette: warm beige, light wood, white surfaces and fine black lines repeat in every zone. Lighting works in scenes — linear fixtures provide even general light, while concealed lighting in shelves, niches and the wardrobe creates a soft evening mood.
We design interiors to stay comfortable for years. The bedroom workspace, the TV wall with a floating console and the island that separates kitchen and lounge make the apartment interior design in Khmelnytskyi flexible: it works equally well for working, relaxing and hosting guests. That is the real strength of a well-planned apartment interior design in Khmelnytskyi.
Read moreFrom idea to completion
We run every apartment interior design in Khmelnytskyi through the same stages as all studio projects: introduction, contract, design brief, layouts and visualizations, technical drawings, specification and procurement, implementation. We work across Ukraine, so distance is no obstacle: drawings, specifications and made-to-measure furniture help bring this apartment interior design in Khmelnytskyi to life exactly as it looks in the visualizations. Planning an apartment interior design in Khmelnytskyi or another city? We will adapt this approach to your space.
Materials and partners
- Flooring — wood-look vinyl (about 36 m²) and Cerrad Monolight White porcelain, 60×120 and 60×60.
- Walls — matte limestone-tone paint; in the bathroom Cerrad Monolight White porcelain and Paradyż Cold Princess Grey structured tiles; kitchen splashback in Cerrad.
- Sanitary ware — Geberit Duofix frame with Sigma50 flush plate, Qtap wall-hung WC, Cersanit IVA 170×70 bath, KFA Armatura Logon shower set and mixer, custom washbasin, Mario towel rail.
- Kitchen — Franke sink and mixer.
- Electrical fittings — Schneider Electric Asfora in white.
- Lighting — iprof profiles (shadow-gap, curtain and floating), Rishang LED strips, an OLEDIM linear pendant, Teco wall lights and recessed spots for the stretch ceiling.
- Furniture — kitchen, wardrobes, walk-in wardrobe and vanity units made to SPACE DESIGN drawings; Blum hardware, GOLA and Tip-On systems.
Planning an apartment renovation?
We work in Ukraine and across Europe on a design-and-build basis: from a consultation and new layout to working drawings, custom furniture and author’s supervision. See more of our private interiors, for example our apartment in Warsaw, Wilanów. Tell us about your apartment — we’ll suggest a solution you’ll want to come back to.
Creating a place where people return.
More projects by SPACE DESIGN
- 80 m² Apartment Interior Design in Warsaw
- 67 m² Apartment Interior Design
- House Interior Design in Kyiv — 114 m²
- House Interior Design in Vynnyky