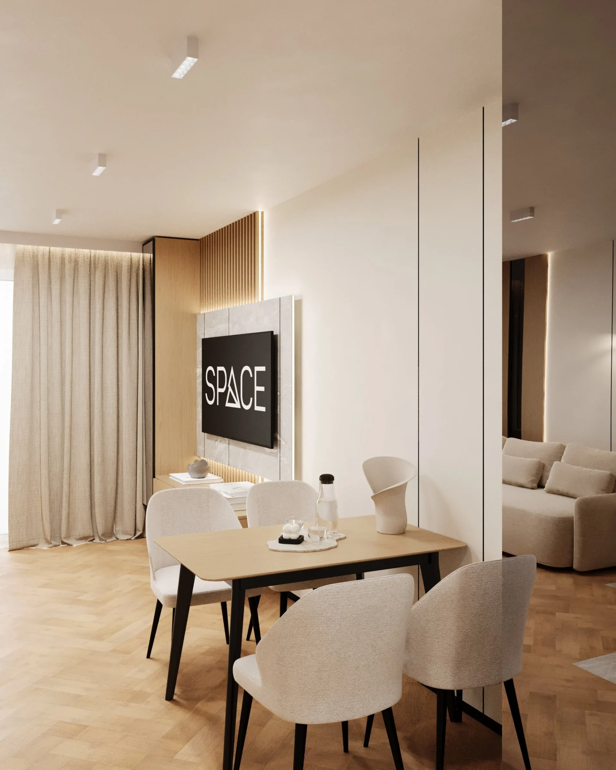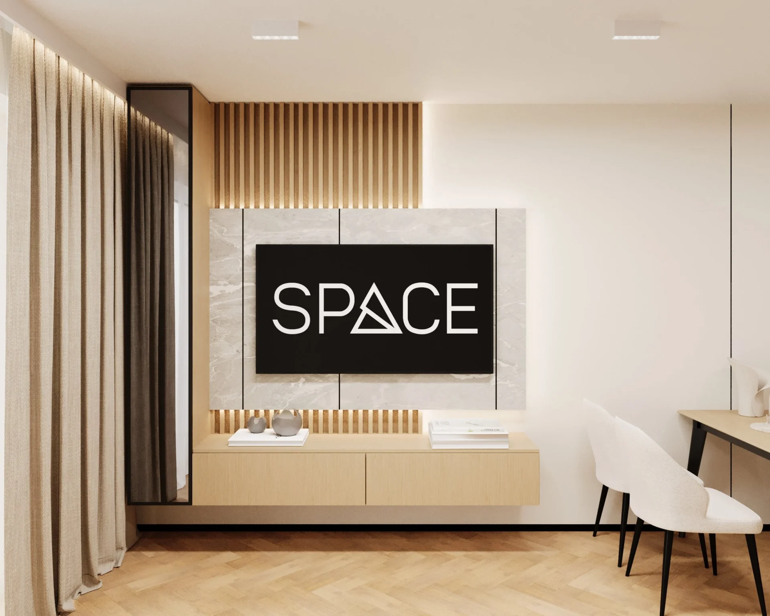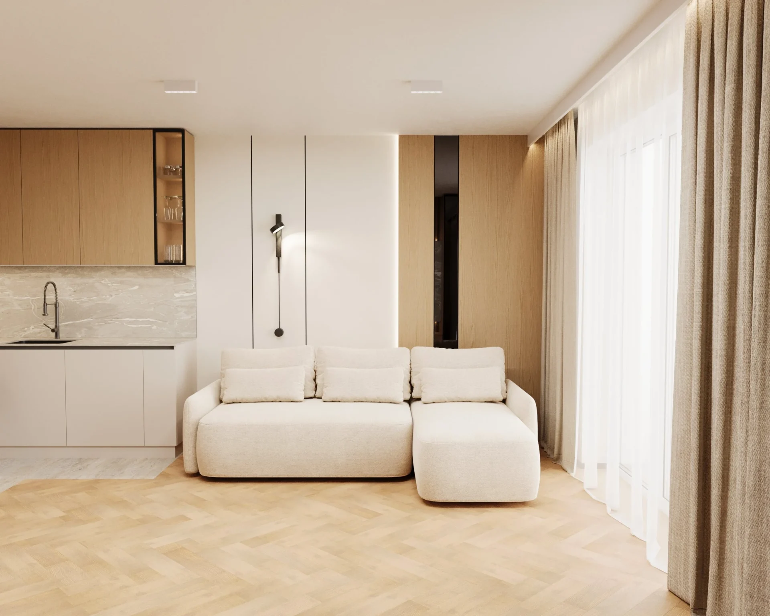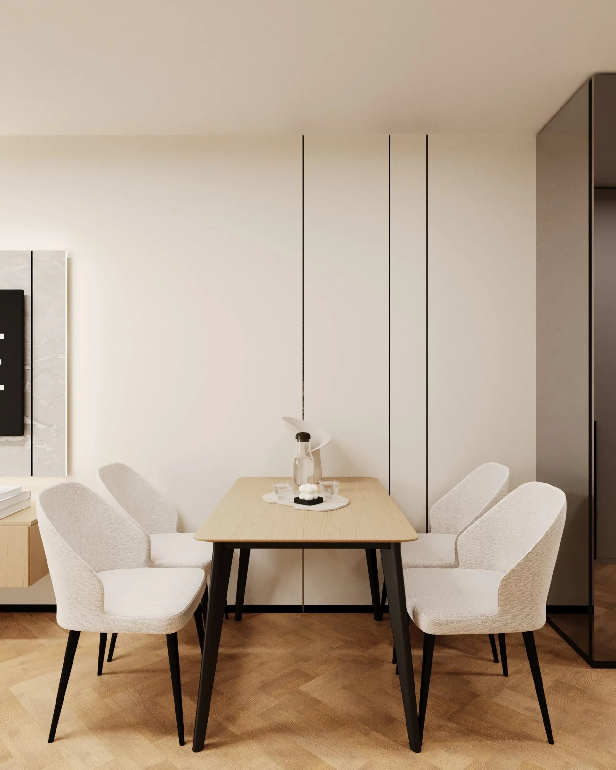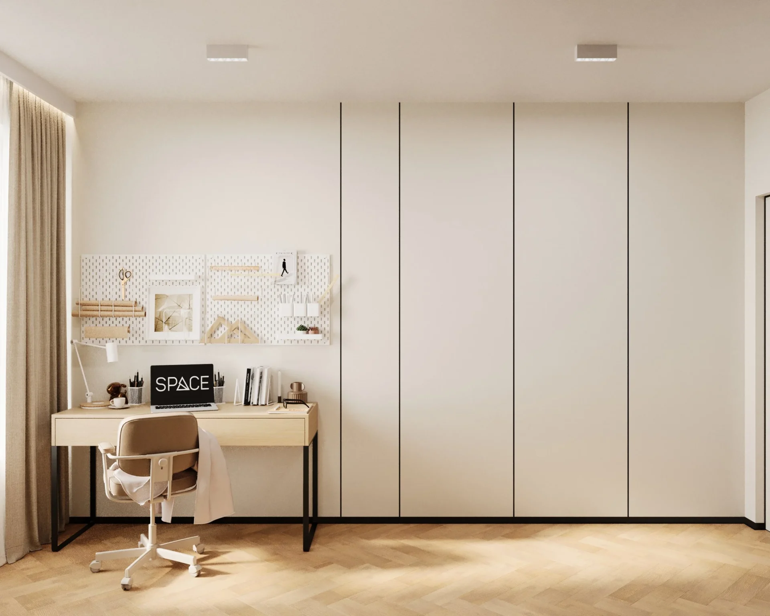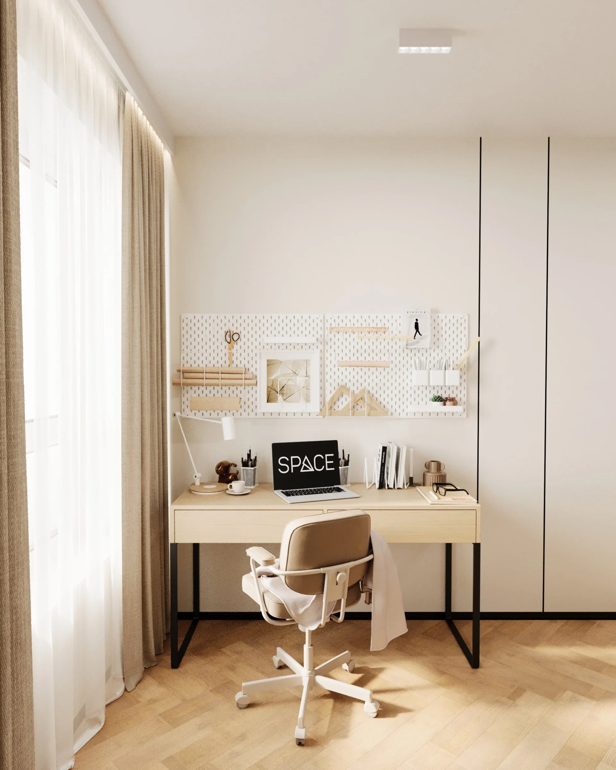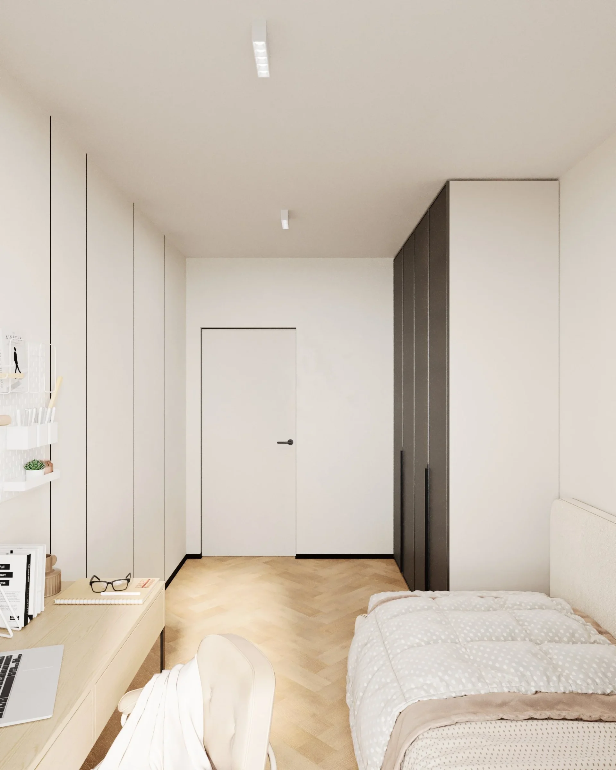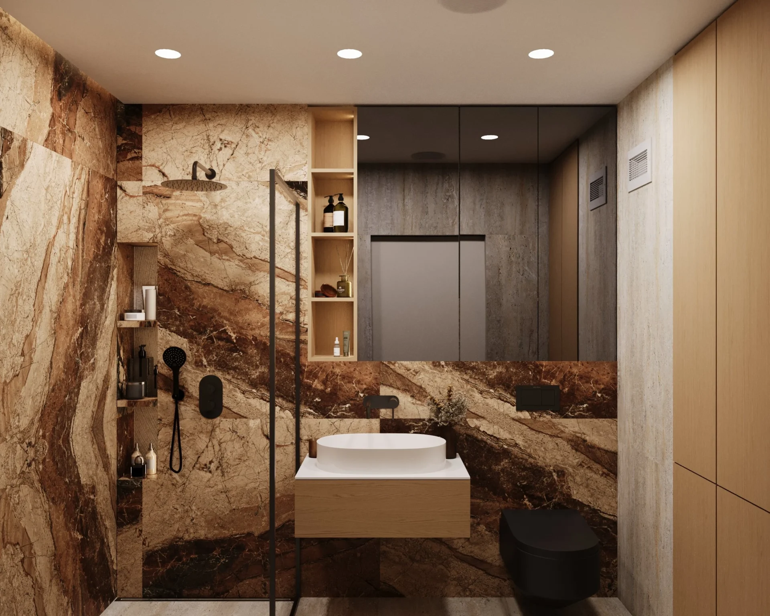
A family apartment in Warsaw’s Wola district: 58 m² with two separate rooms — the parents’ bedroom and a kids’ room — a generous kitchen-living room and a shower room. Our apartment interior design in Wola, Warsaw works in a warm, light palette of oak, cream walls, herringbone parquet, graphite mirror and black accents: a calm interior that both adults and the child want to come back to every day.
Read moreThe brief
The original layout had a large 9 m² hall, a cramped bathroom and a 22.5 m² kitchen-living room. The task was to give more space to the areas where the family actually spends time, fit in proper storage and create a separate room for the child with a place to study.
Layout
| Room | Area, m² |
|---|---|
| Kitchen-living room | 25.3 |
| Bedroom | 11.3 |
| Kids’ room | 10.3 |
| Entrance hall | 6.4 |
| Bathroom | 4.6 |
| Total | 57.9 |
The SPACE DESIGN solution
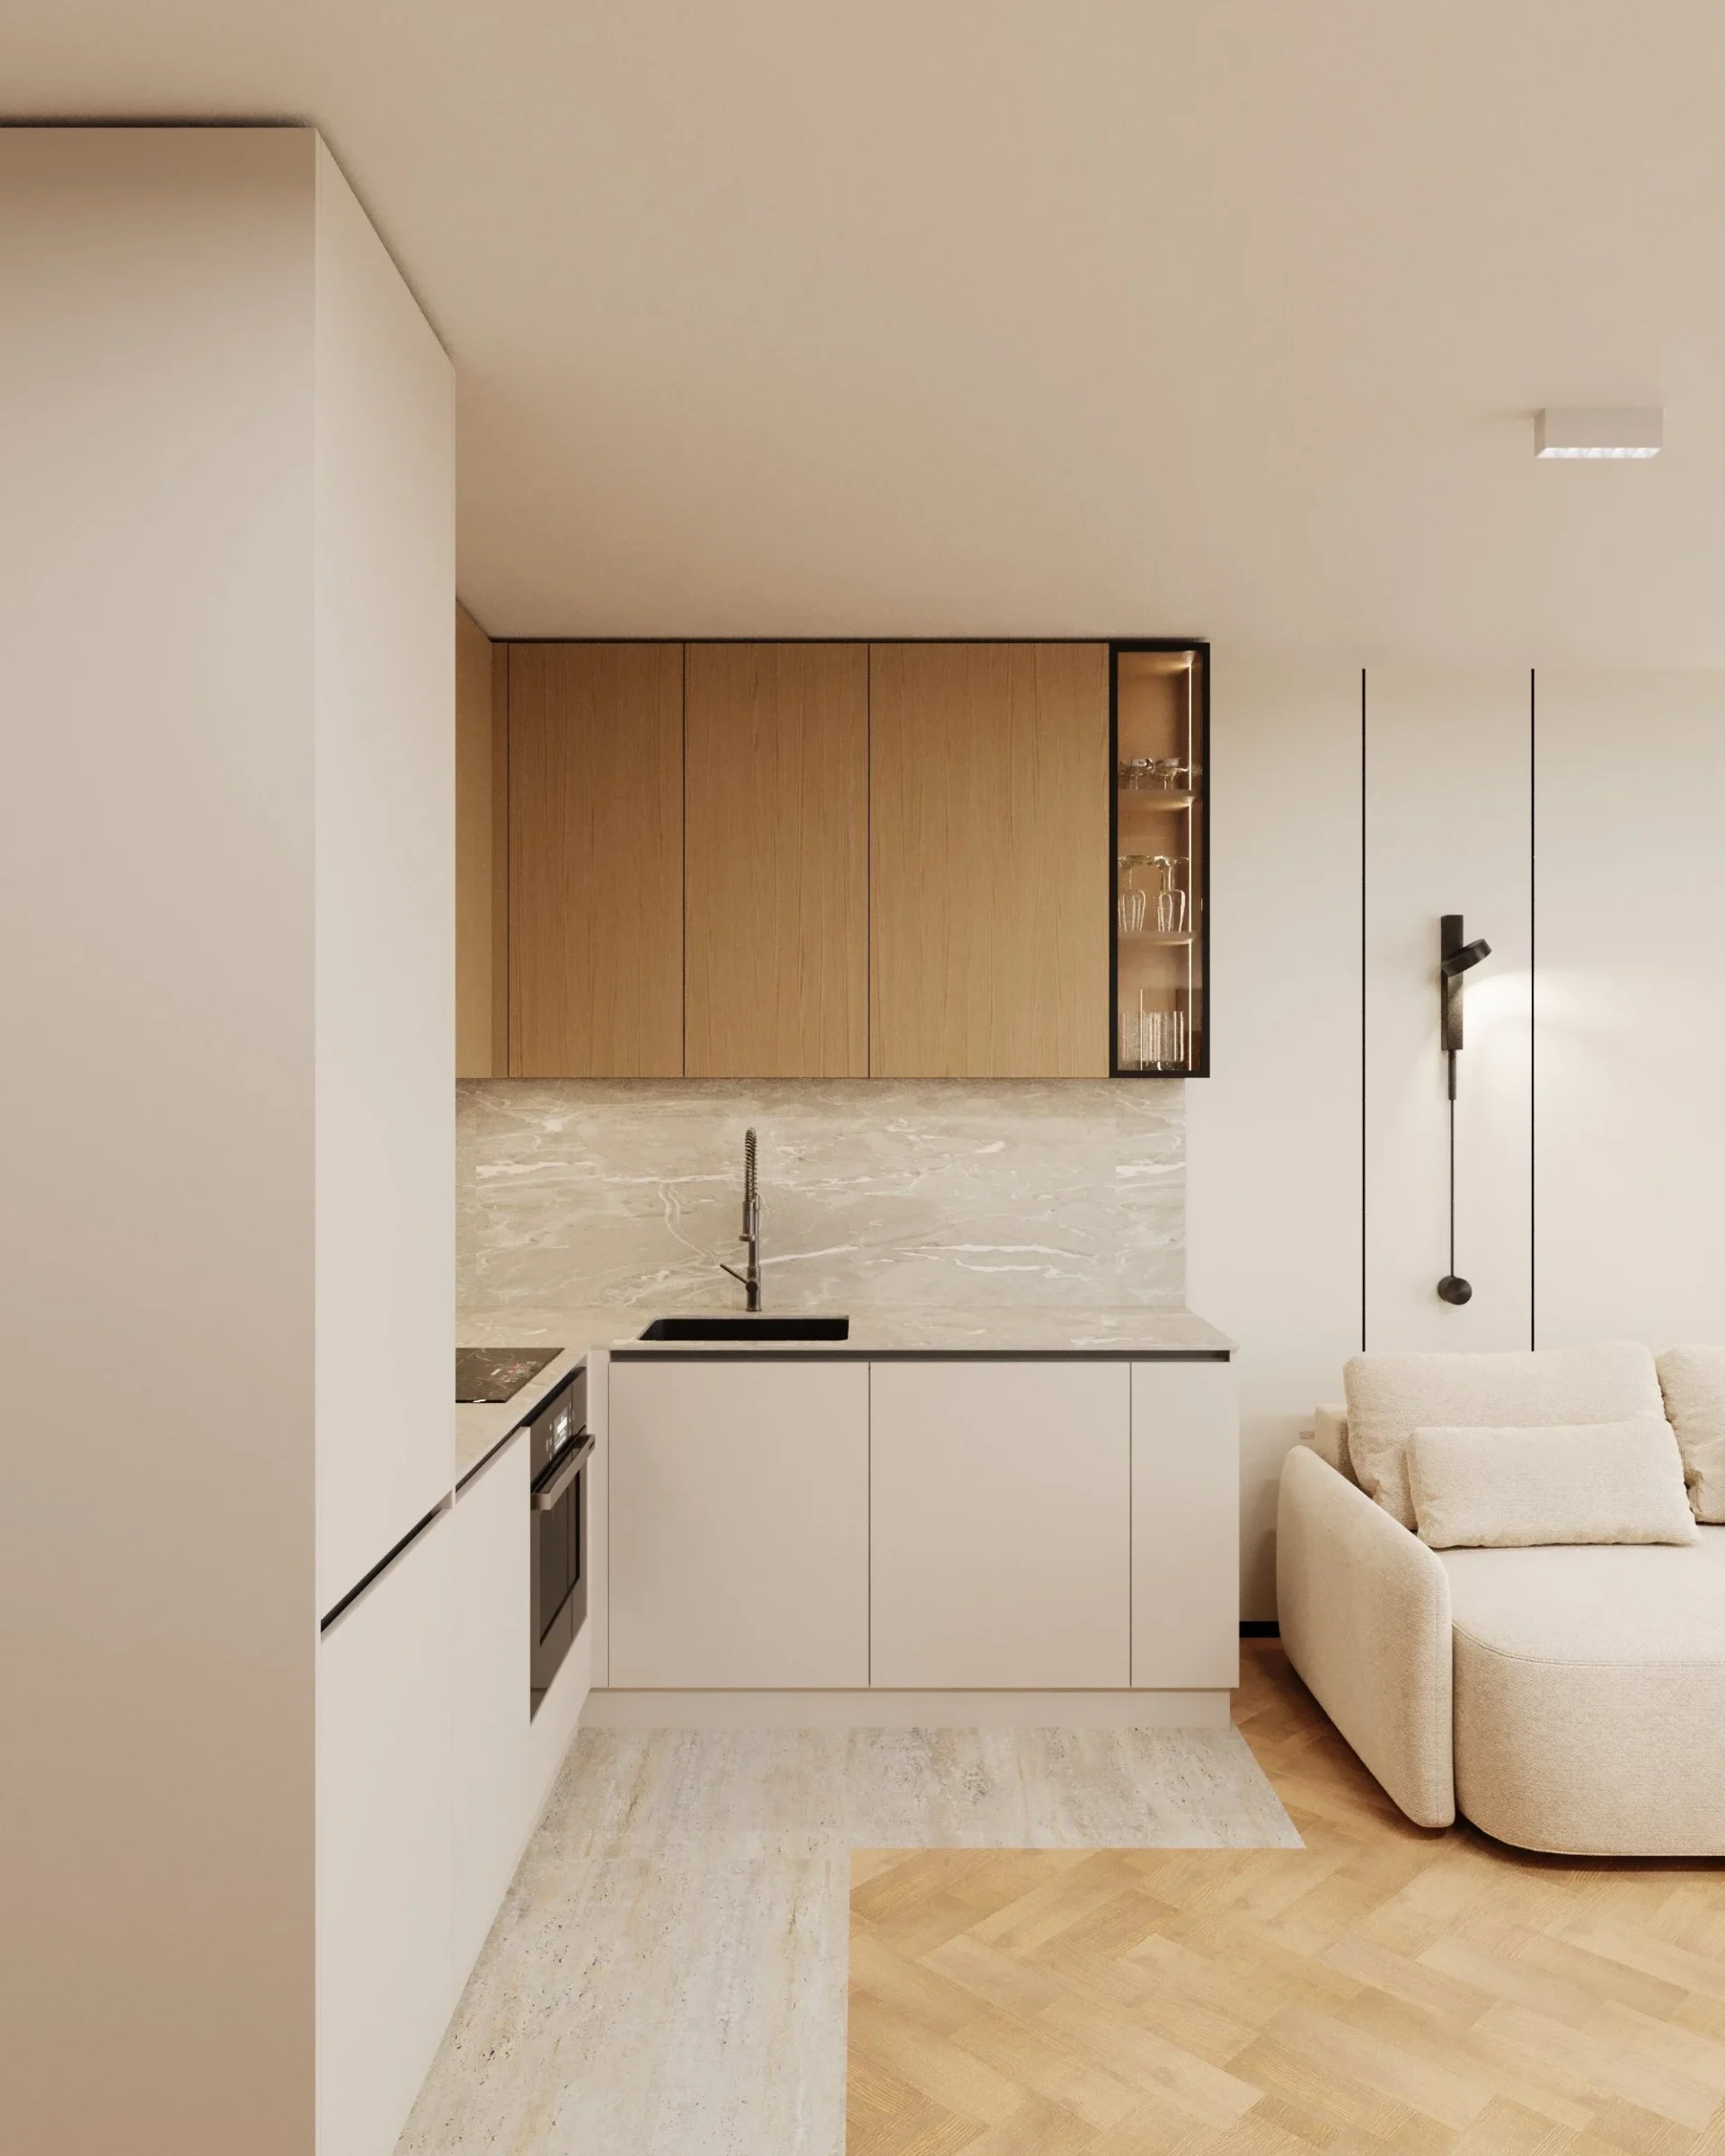
We reworked the layout, giving part of the hall to the kitchen-living room (+2.8 m²) and the bathroom (+0.8 m²). The floor runs on one level throughout: herringbone parquet in the rooms and large-format 120×120 travertine-look porcelain in the entry, kitchen and bathroom. Ceilings feature curtain recesses and LED coves, doors are flush-mounted, and black shadow-gap profiles and black skirting add fine graphic lines. For the whole apartment we specified neutral 4000 K lighting.
Kitchen-living room
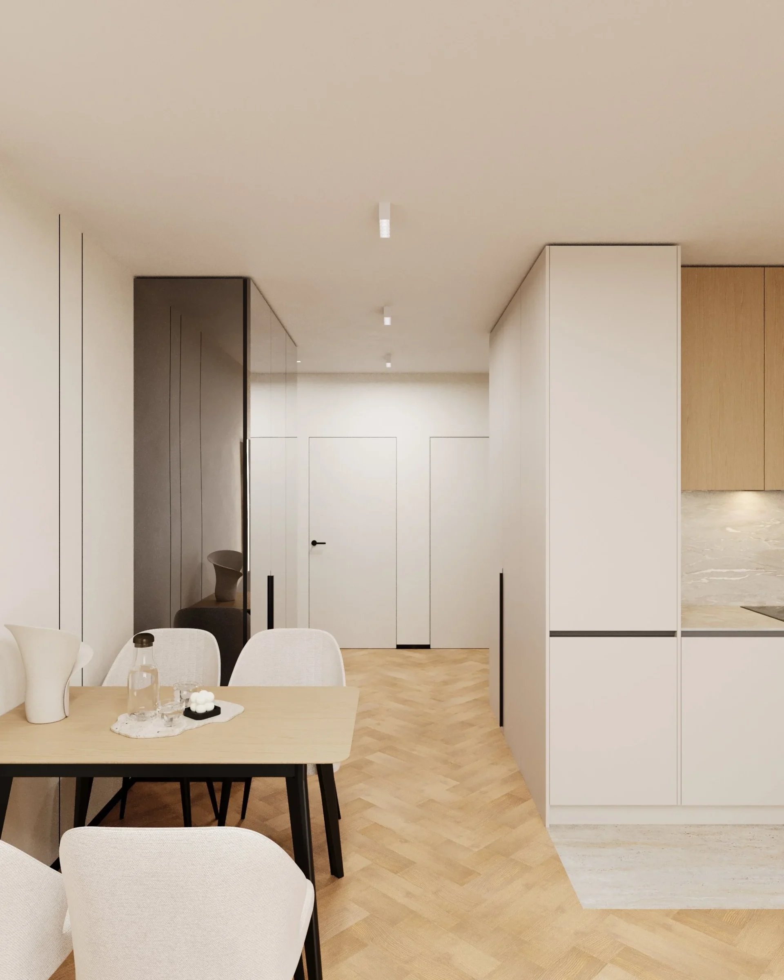
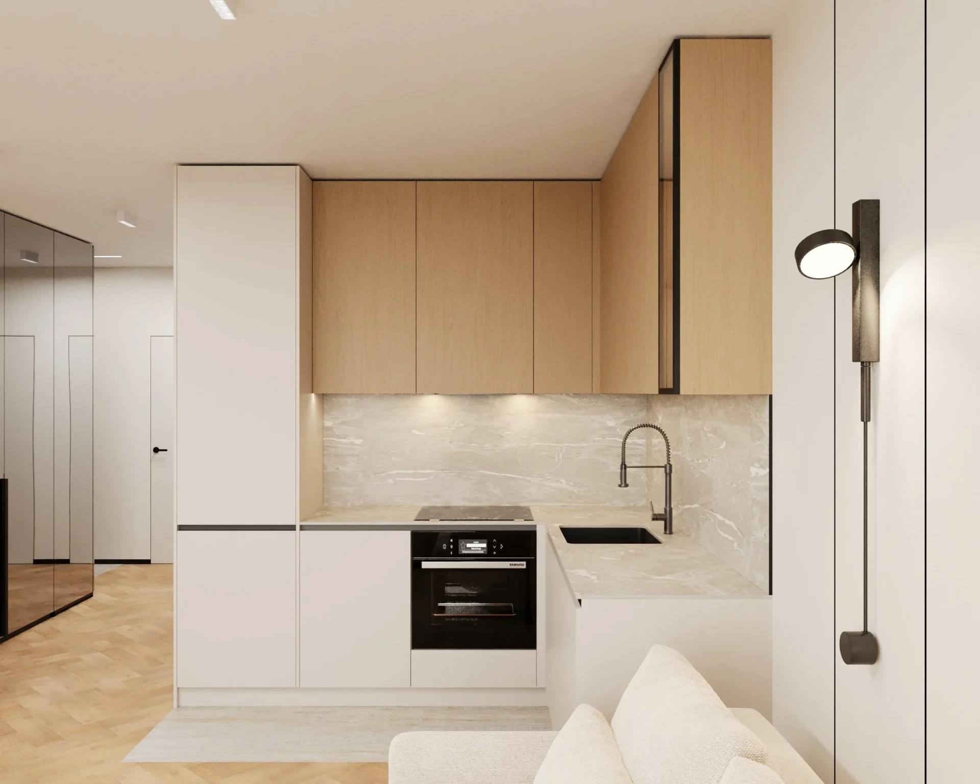
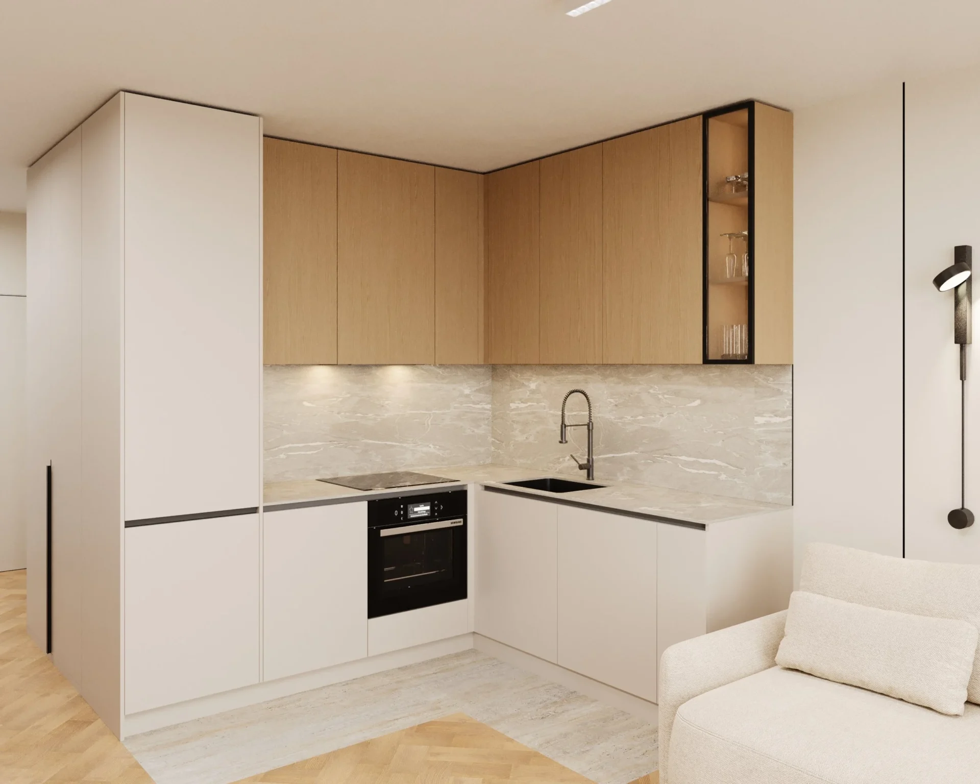
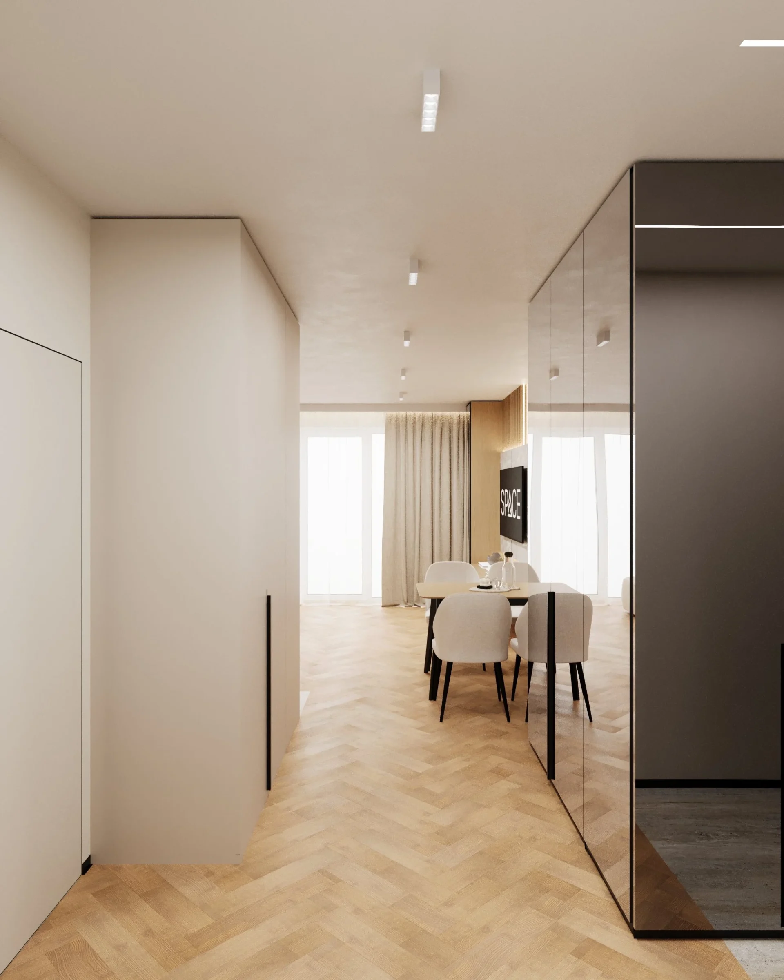
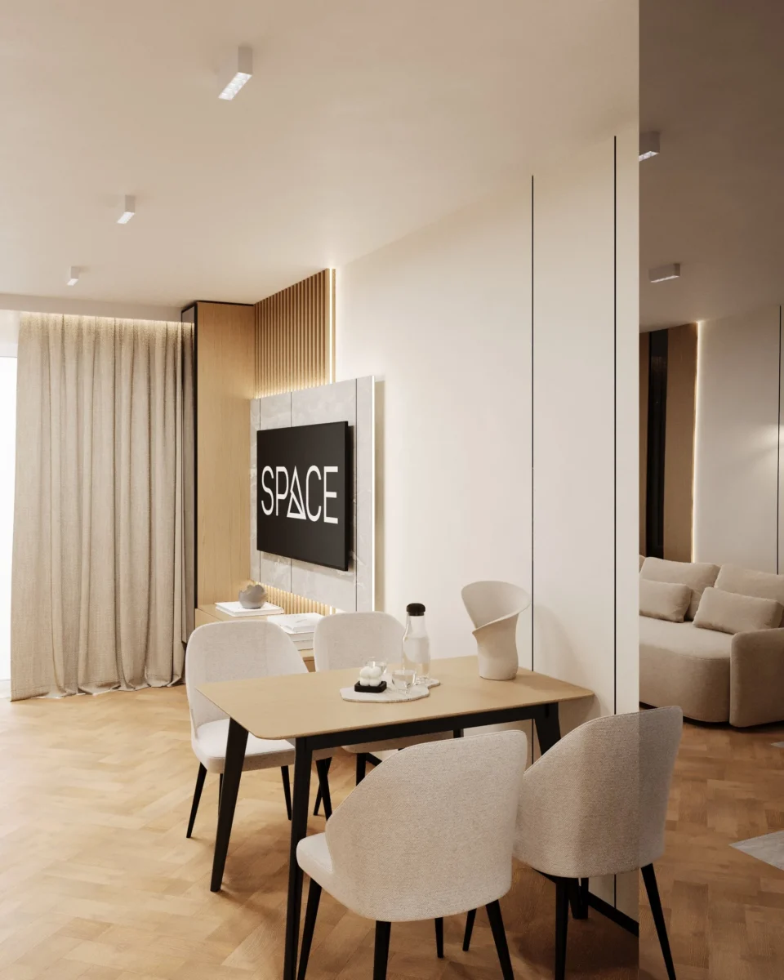
The L-shaped kitchen combines white base units and a tall appliance column with warm oak-décor wall cabinets and a black-framed glass cabinet. The splashback is a Fundermax HPL compact panel with a light marble pattern, and the sink and mixer are black Franke. The living area has a corner sofa and a TV wall with backlit wooden slats, a marble-look panel and a floating console. The dining area — an oak table on black legs with upholstered chairs — sits between the kitchen and the lounge.
Read moreEntrance hall
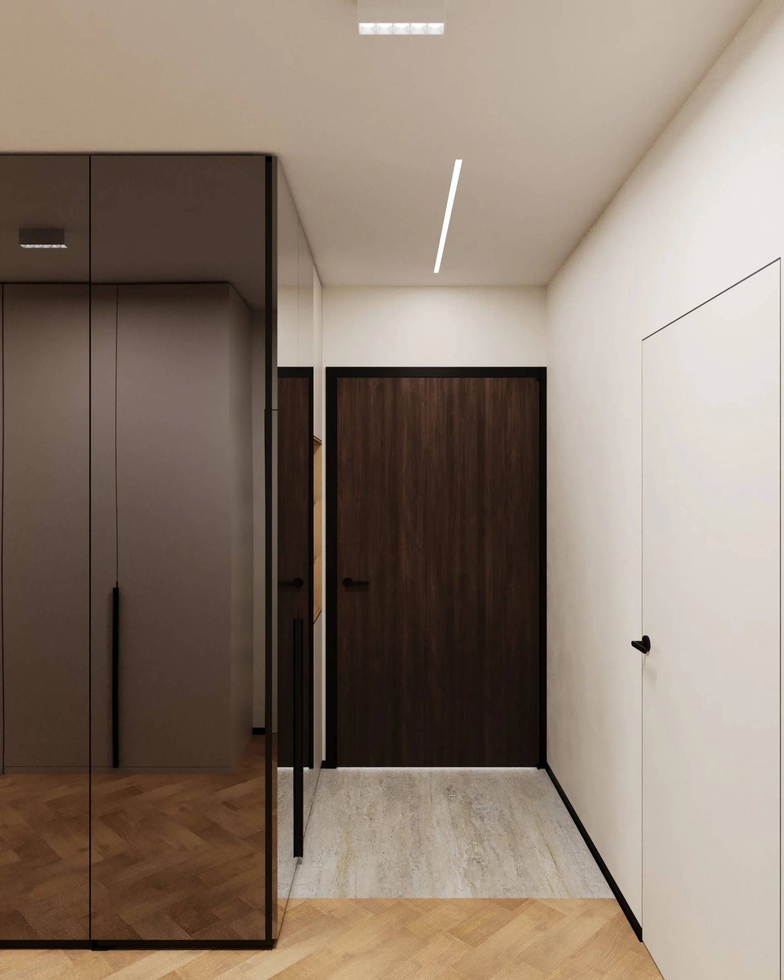
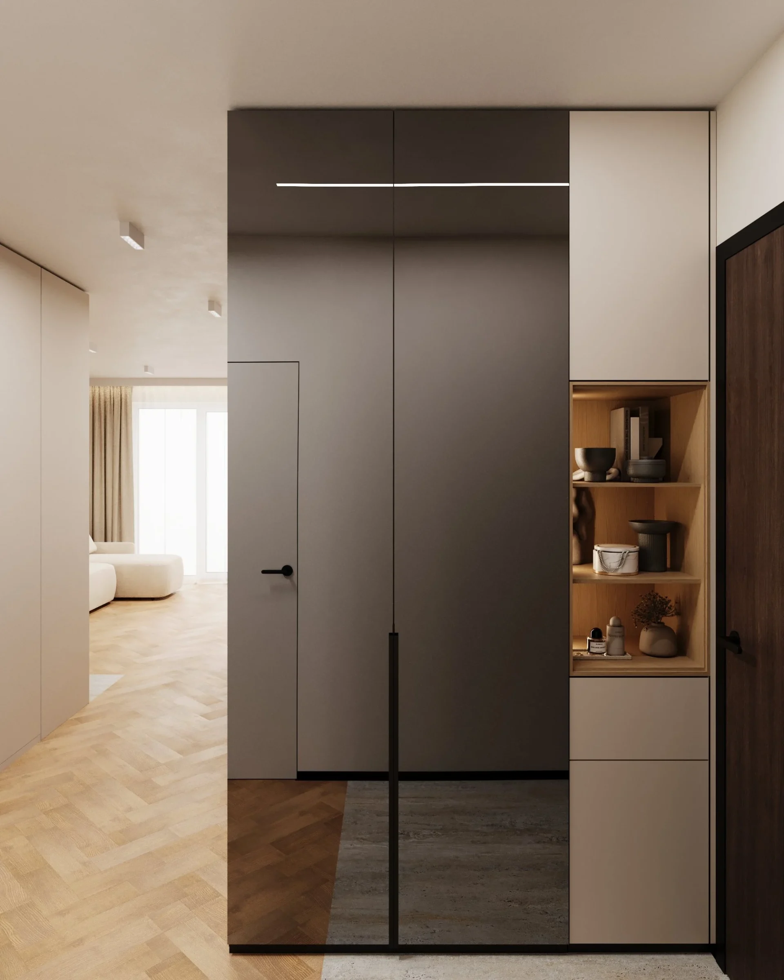
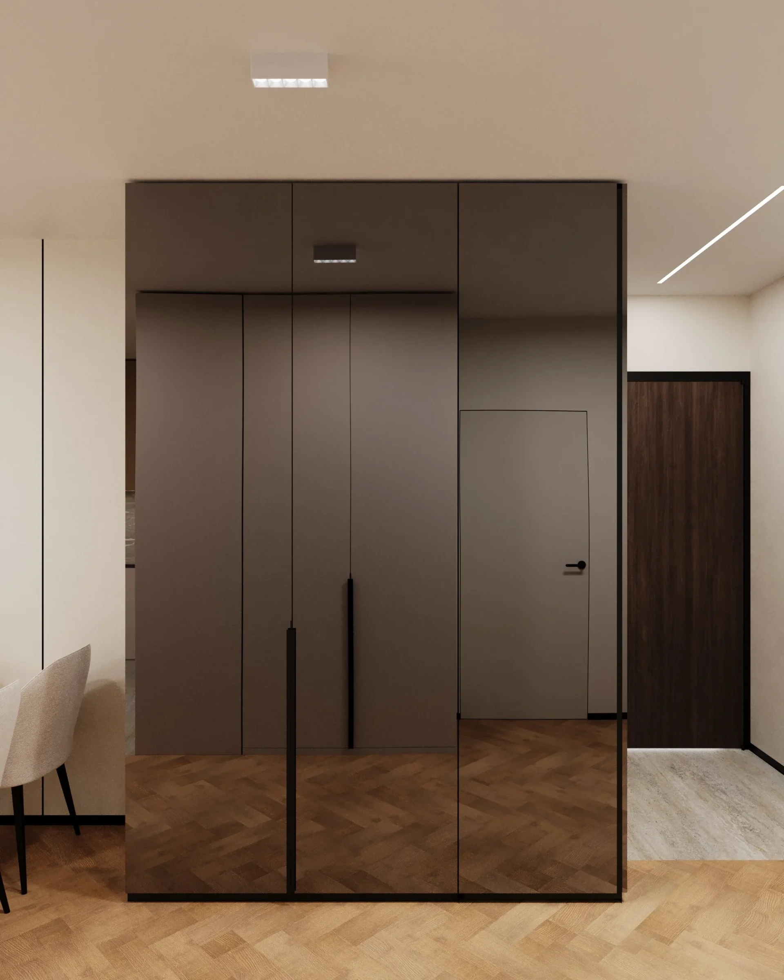
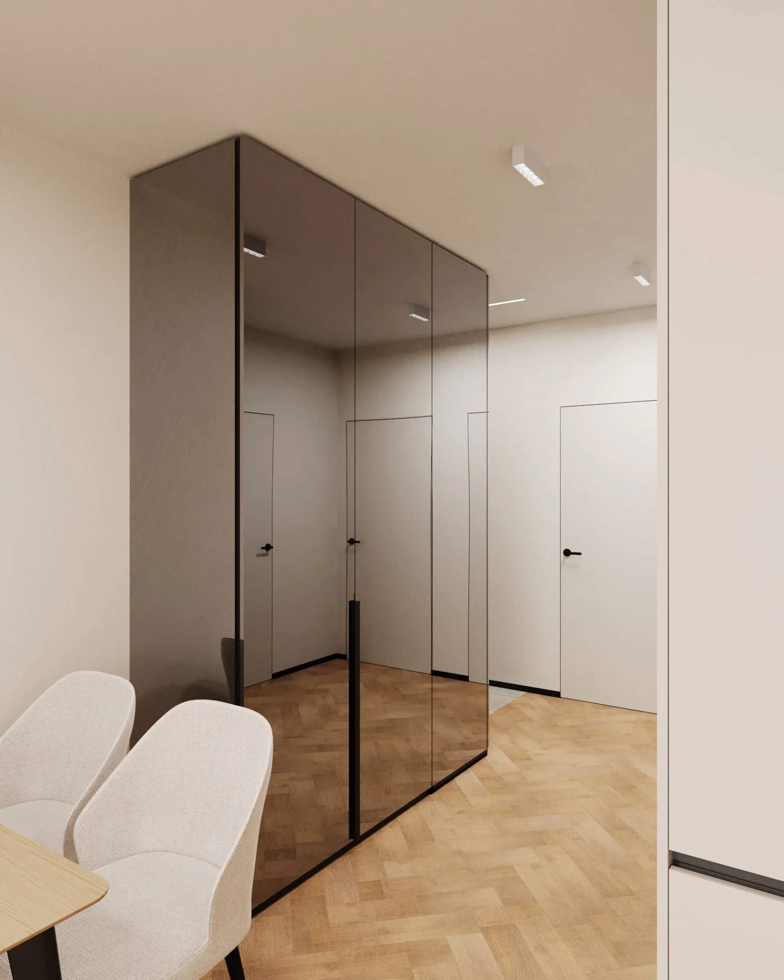
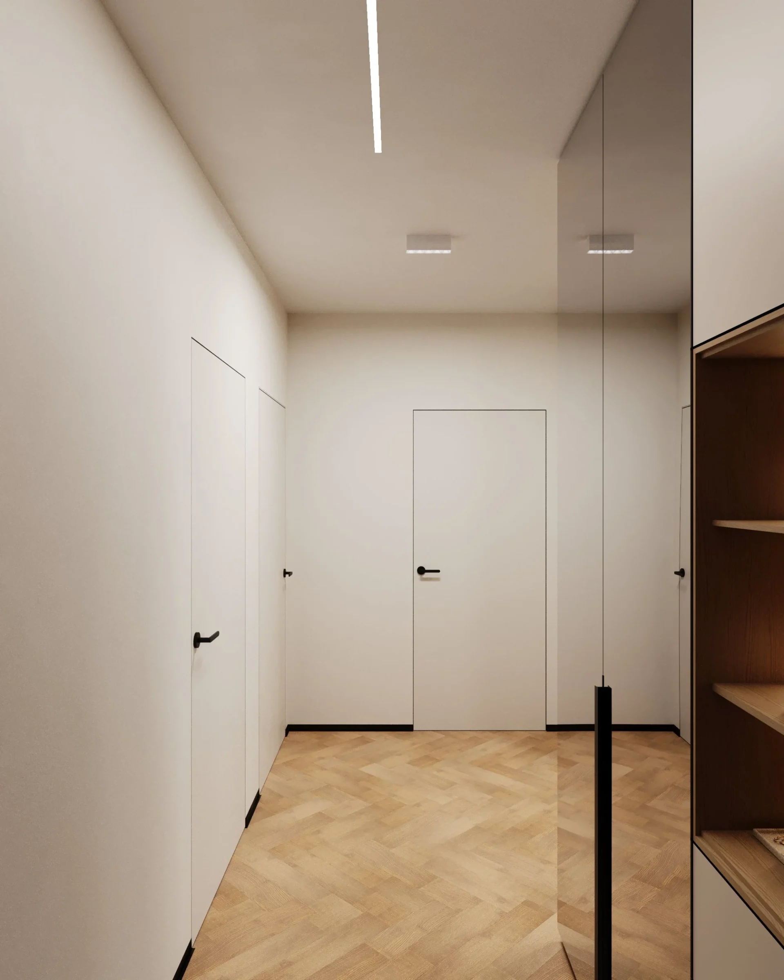
The hall became smaller but works harder: floor-to-ceiling wardrobes with graphite mirror fronts visually double the space, and an open oak-look niche holds everyday items. The dark wood-look front door contrasts with white flush-mounted doors that blend into the walls.
Bedroom
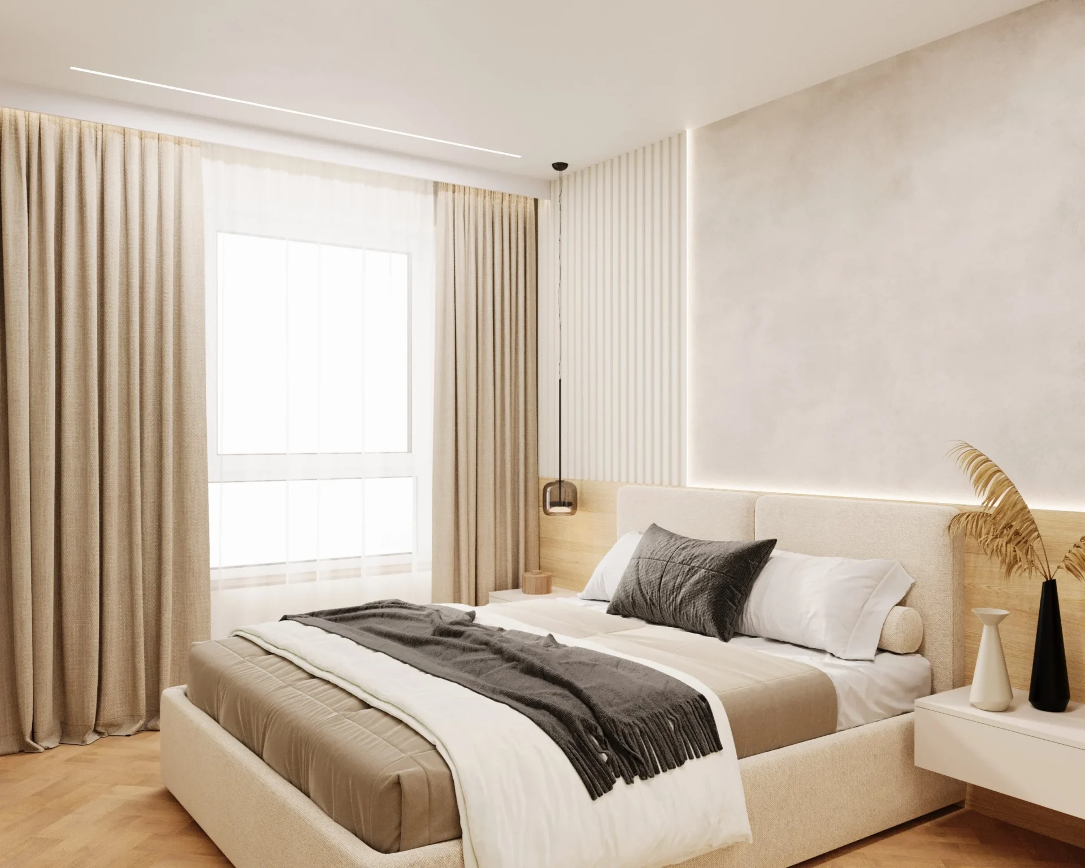
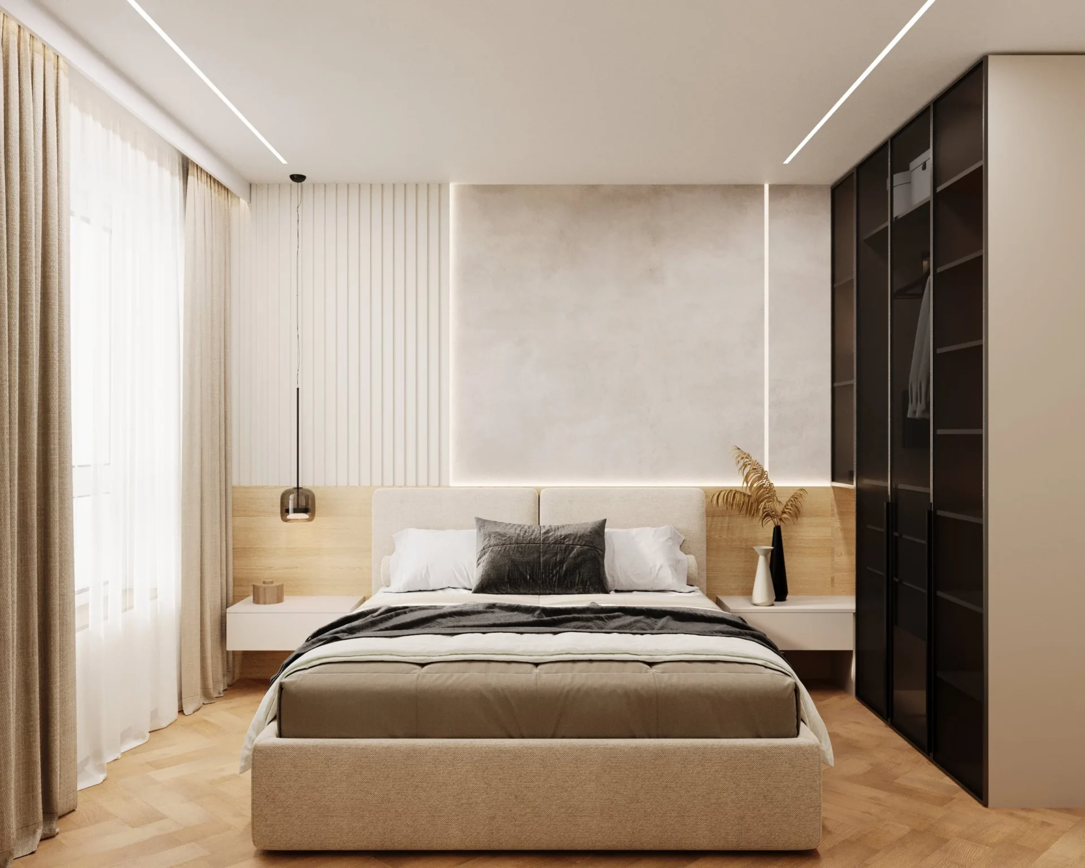
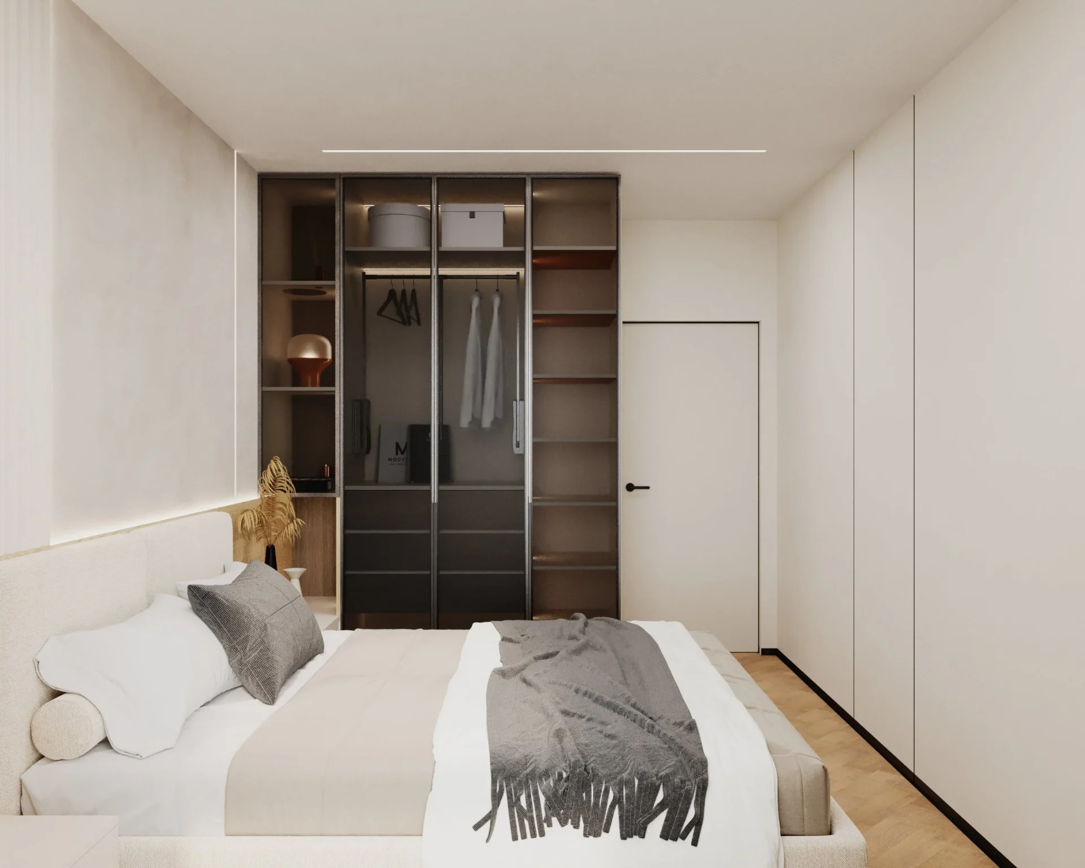
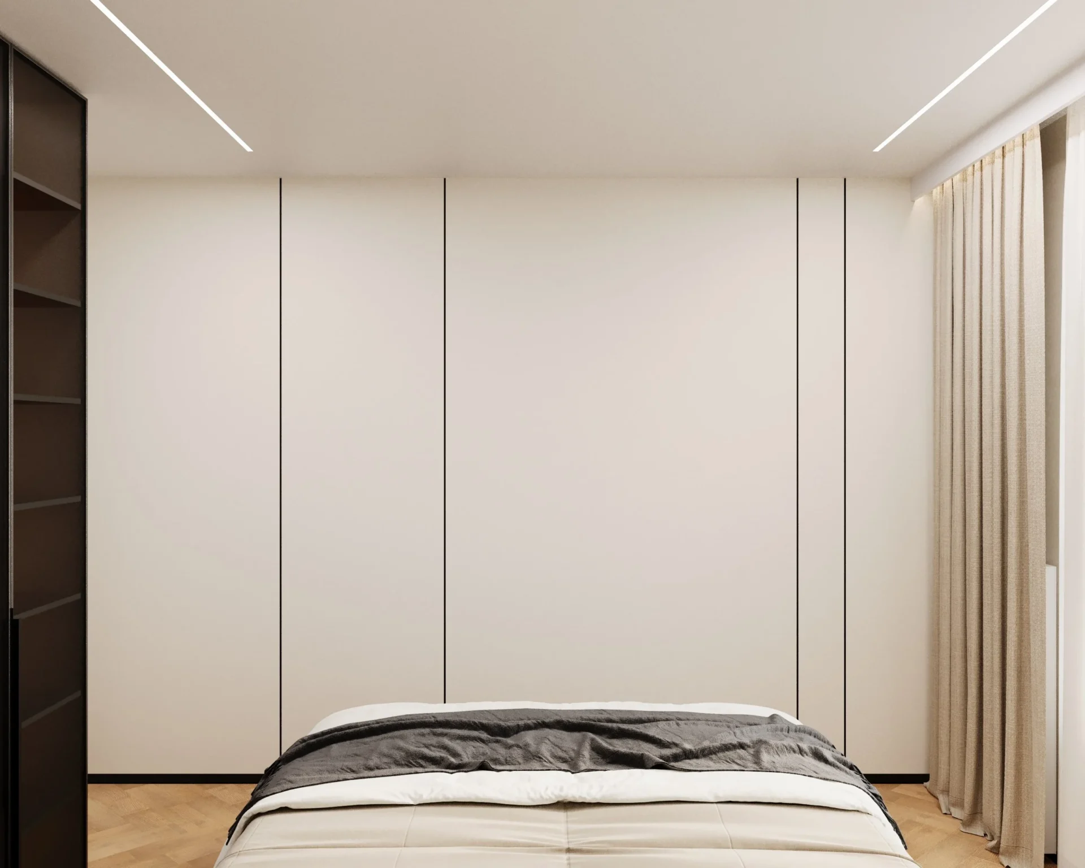
The upholstered bed stands by the window against a textured plaster wall, fluted white panels and LED lighting. A wardrobe with glass doors and interior lighting acts as a walk-in, and opposite the bed is a wall of white built-in wardrobes. Curtains in a ceiling recess and a pendant light by the bed complete the intimate mood.
Kids’ room
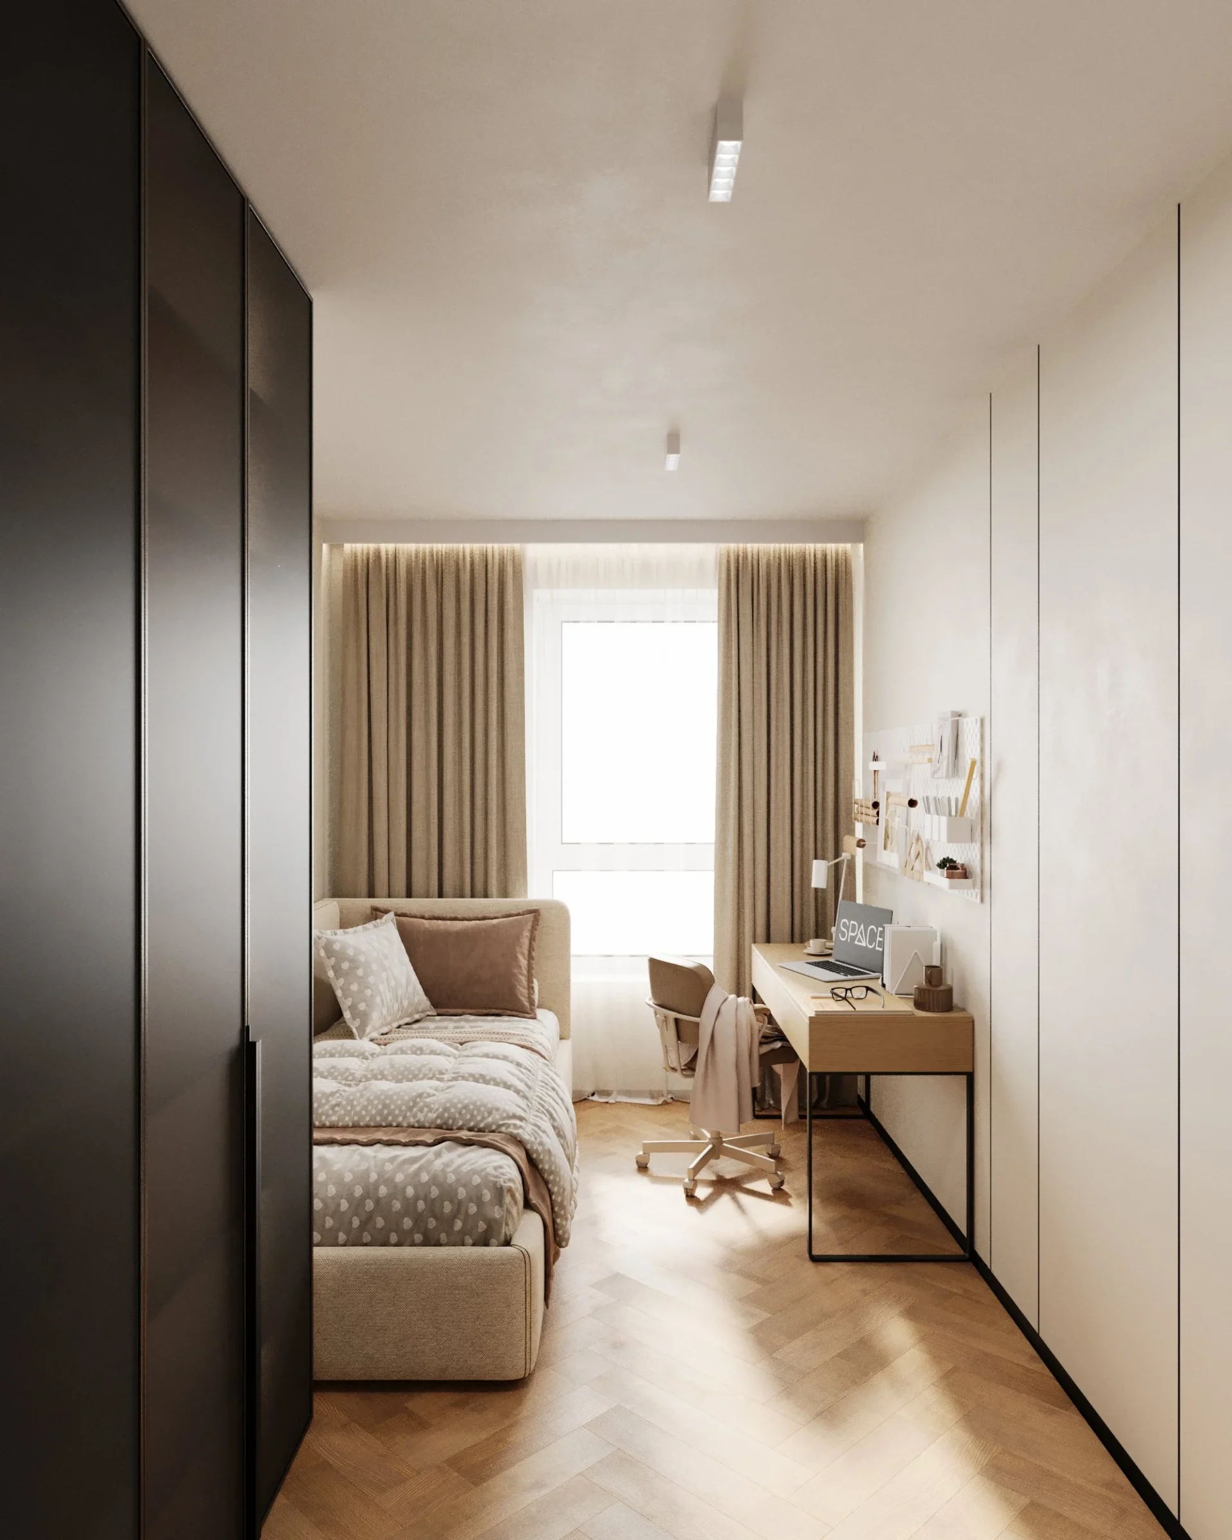
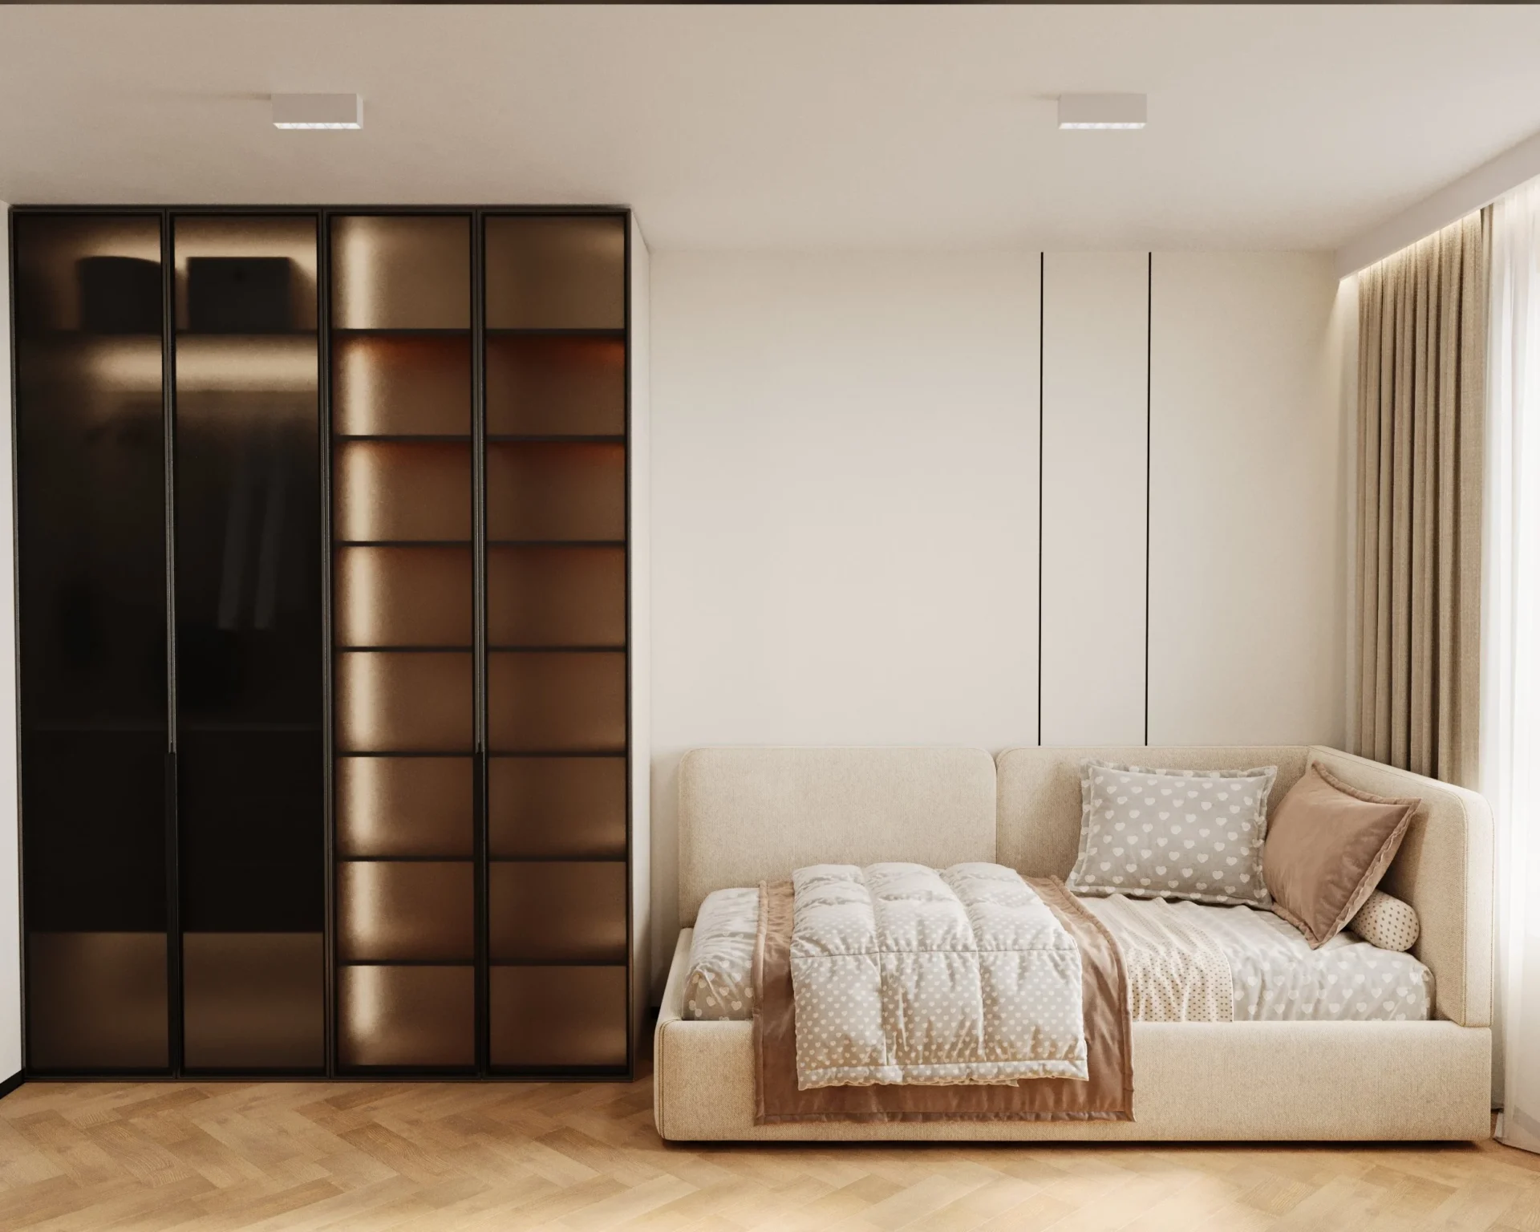
The kids’ room is designed to grow with the child: a bed by the window, a study desk with a pegboard organiser, a wall-length desk top and floor-to-ceiling wardrobes. A tinted-glass wardrobe with lighting adds depth, and an upholstered daybed doubles as a place to relax during the day.
Bathroom
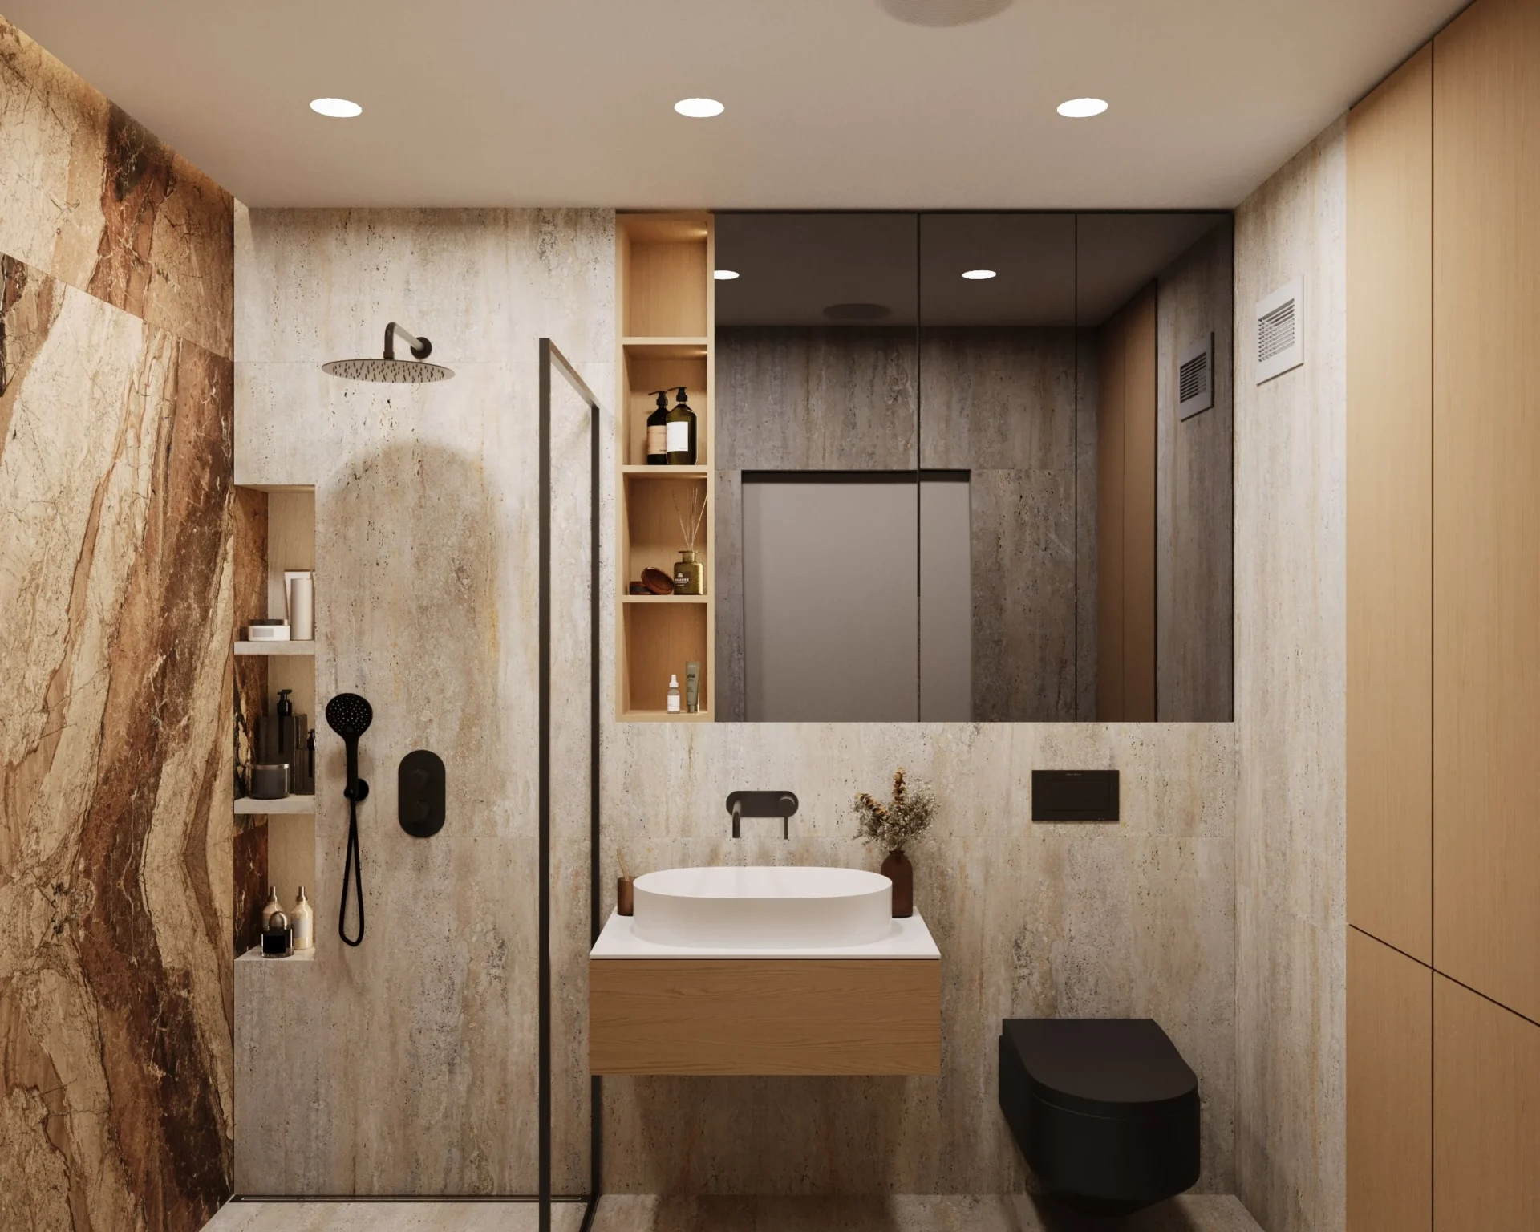
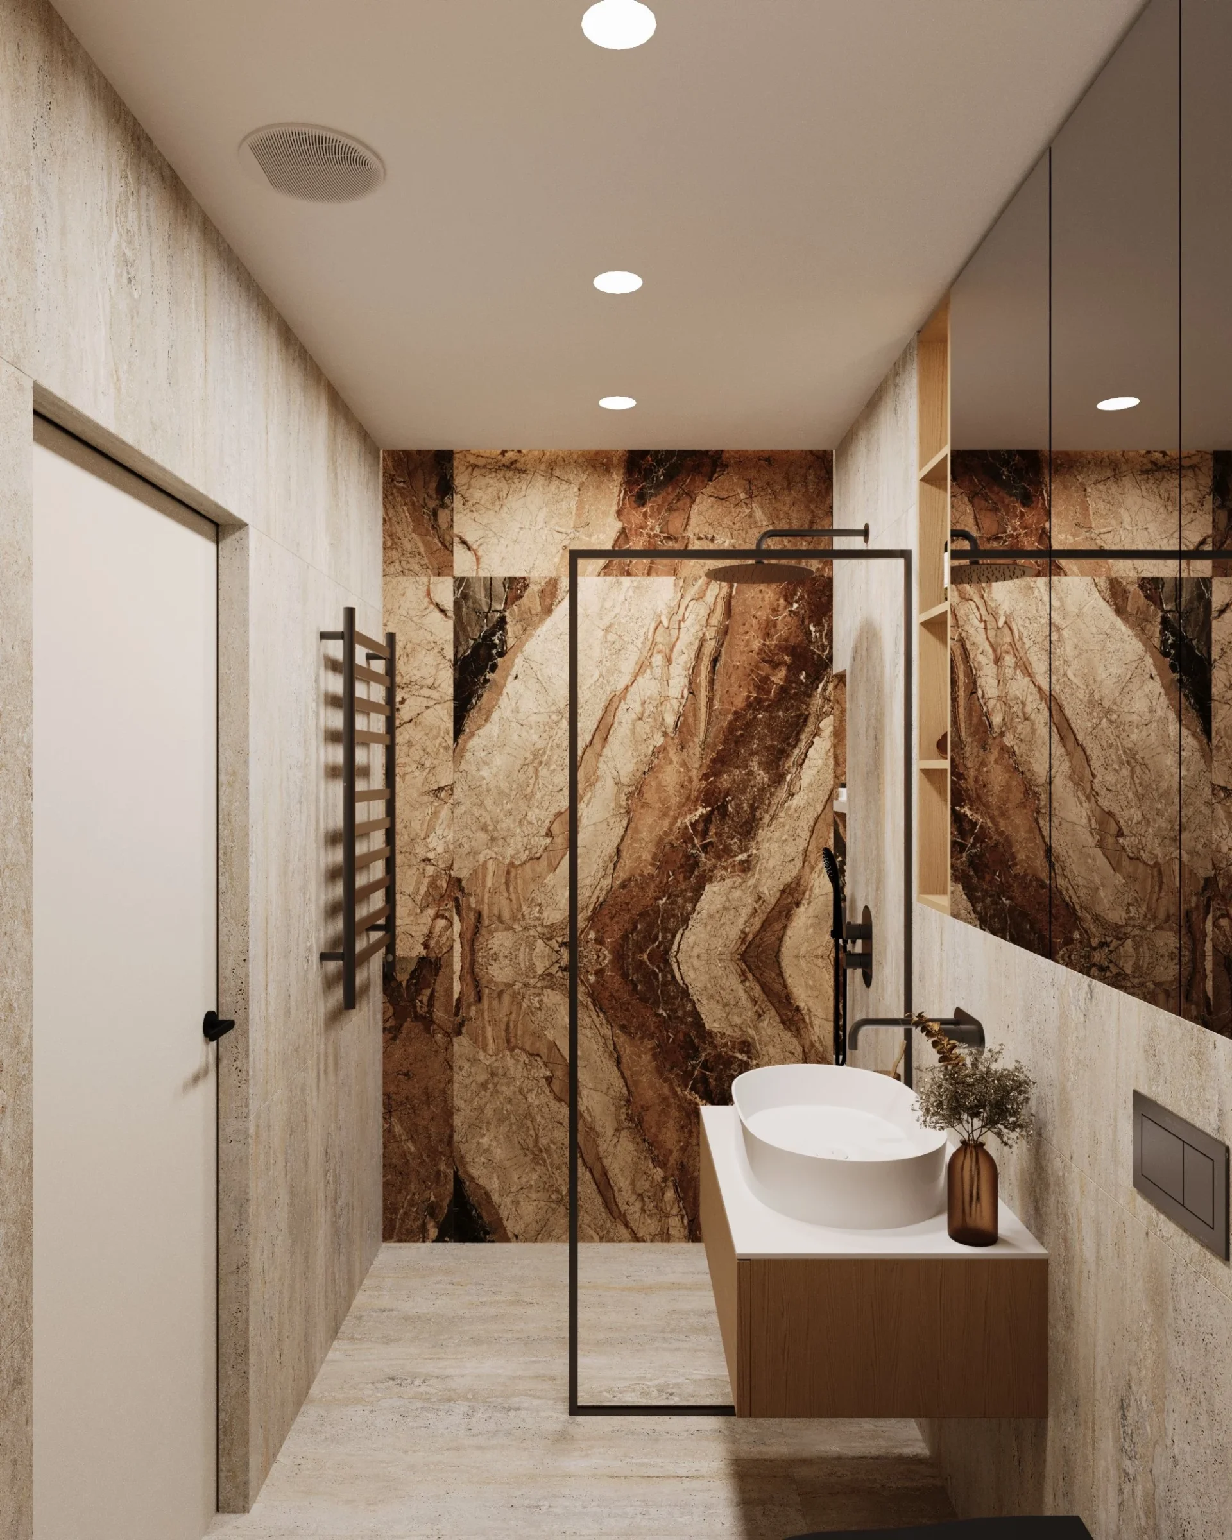
The redesign enlarged the bathroom to 4.6 m². It has a concealed rain shower behind a black-framed glass screen, a Geberit CleanLine linear drain, storage niches and underfloor heating. Matt black hansgrohe Vernis Blend mixers, a black wall-hung WC, a countertop basin on a floating oak-look vanity and a floor-to-ceiling mirrored cabinet complete the room. The walls pair travertine-look porcelain with a bold brown marble pattern.
Read moreApartment interior design in Wola: 58 m² for a family
We built this apartment interior design in Wola around a simple idea: every family member has their own room, while the kitchen-living room brings everyone together. The new layout created two separate rooms — the parents’ bedroom and a kids’ room — and a generous shared zone with a dining table and a sofa. On 58 m², this zoning makes the home feel larger than its floor area. It gave the apartment interior design in Wola a clear foundation.
Storage is built into the walls. The graphite mirror wardrobe in the hall works both as a partition and as a clothes system, floor-to-ceiling wardrobes in the bedroom and kids’ room hide everyday things, and the kitchen with a tall appliance column keeps the work zone tidy. That is why this apartment interior design in Wola stays calm even in the daily rhythm of a family with a child.
Materials that unite the apartment
The coherence of the apartment interior design in Wola comes from a consistent palette: oak, cream walls, herringbone parquet, travertine-look porcelain and black accents repeat in every zone. Flush-mounted doors and slim black skirting make the corridor graphic and light, while concealed lighting in slats, wardrobes and niches creates a soft evening mood.
We design interiors for the years ahead. The study area with a pegboard in the kids’ room adapts easily as the child grows, and the kitchen-living room is ready for guests. This is how an apartment interior design in Wola stays comfortable for years — the real strength of a well-planned apartment interior design in Wola.
Read moreHow we work in Warsaw
SPACE DESIGN has an office in Warsaw, so we ran this apartment interior design in Wola through our usual stages: introduction, contract, design brief, layouts and visualizations, technical drawings, specification and procurement, implementation. Made-to-measure furniture helps fit the wardrobes and kitchen precisely, and author’s supervision keeps the concept intact during the renovation. If you like this apartment interior design in Wola, we will adapt the approach to your home in any district.
Materials and partners
- Flooring — herringbone parquet (47.8 m²) and Travertino MAT 120×120 porcelain tiles (10.3 m²); 40 mm skirting painted black.
- Sanitary — Geberit Duofix frame, Sigma40 flush plate, CleanLine 900 mm drain; hansgrohe Vernis Blend shower system and basin mixer in matt black; Qtap Robin wall-hung WC (matt black), Veldman ceramic washbasin.
- Kitchen — black Franke SID sink and Franke Maris Slim mixer (Franke).
- Wall finishes — Egger H1385 ST40 Natural Casella Oak board, Fundermax 0581 FH Lentos HPL compact panel with a marble pattern (kitchen splashback), AGT Supramat wall panels, 6 mm graphite mirror, black aluminium shadow-gap profile.
- Lighting — Nowodvorski Midi LED spotlights, Teco Long Black wall light, LED Glow pendant, Rishang LED strips in ceiling coves, furniture and the TV wall.
- Switches and sockets — Berker Q.1 in anthracite.
- Furniture — kitchen, wardrobes and built-in furniture to SPACE DESIGN’s custom drawings.
Planning an apartment renovation in Warsaw?
SPACE DESIGN has an office in Warsaw and works on a design-and-build basis: from a consultation and layout redesign to working drawings, custom furniture, procurement and author’s supervision. See also our apartment interior design in Warsaw Wilanów and the Warsaw apartment with a 130 m² terrace, or browse all our private design projects. Tell us about your apartment and we will propose a solution you will want to return to.
Creating a place where people return.
More projects by SPACE DESIGN
- Apartment Interior Design in Khmelnytskyi
- 80 m² Apartment Interior Design in Warsaw
- 67 m² Apartment Interior Design
- House Interior Design in Kyiv — 114 m²