
Dentistry is changing fast: microscopes, digital workflows, surgery under sedation, multidisciplinary teams. Professional events such as UAPerio, the international implantology and periodontology congress organised by the S-education platform, show how high the bar has become. A clinic’s interior has to keep up — otherwise even the best equipment ends up working in an inconvenient space. In this guide we explain how to design a dental clinic that is comfortable for doctors, calm for patients and ready to grow.
What UAPerio 2026 showed — and why it matters for clinic interiors
In October 2026, UAPerio brought dentists together for three days of lectures, panel discussions and a partner exhibition: a large hall for several hundred participants, a stage with screens and lively networking between talks. The congress focuses on implantology and periodontology — exactly the fields that shape the layout of a modern clinic most. The next UAPerio is planned for 5–7 October 2028.
For clinic owners, events like this offer several practical takeaways:
- Surgery is growing. Implantology and periodontal surgery need a dedicated surgical unit with pre-op and recovery rooms, not just “one more treatment room”.
- Education is becoming part of the clinic. Many dentists run courses, hands-on workshops and case reviews. If a clinic plans an education programme, a lecture or seminar room with a projector, sound and a live feed from the operating room should be built into the layout from the start.
- The team matters more than the chair. An interdisciplinary approach means more meetings and case conferences, so a meeting room, a comfortable staff area and well-planned circulation are essential.
- A clinic’s brand is its space. Patients and colleagues increasingly choose a clinic by impression: reception, the waiting area and lighting build trust just as much as certificates on the wall.

Where to start: the business model, not the tiles
The answer to how to design a dental clinic always starts with the business model, not the choice of materials.
Before talking about colours and furniture, answer a few questions. How many treatment rooms do you need now, and how many in three years? Will you offer surgery and implants with a separate surgical unit? Do you plan your own X-ray, CBCT, dental lab or paediatric dentistry? How many patients can be in the waiting area at once?
These answers shape everything: the number and size of rooms, the position of sterilization, the building services and even the choice of premises. That is why, when people ask us how to design a dental clinic, we always start with the design brief rather than a mood board.
Choosing the premises: what to check before signing a lease
A mistake with the premises is expensive to fix later. Before signing a lease or buying, check:
- Building services: whether water and drainage can reach every chair, electrical capacity, space for the compressor and suction system, ventilation.
- Structure: ceiling height (for suspended systems and ventilation), the possibility of a new layout, load-bearing walls.
- Accessibility: a separate entrance, step-free access, parking.
- Daylight: windows in treatment rooms make a real difference to the team’s wellbeing and to how patients perceive the clinic.
- Regulations: review the requirements for medical facilities together with your designer and a licensing specialist while you are still choosing the space.
Zoning and circulation — the heart of the project
A well-designed clinic is above all a logic of movement. It separates three flows: patients, staff and instruments (clean and used). The public zone includes the entrance, reception, waiting area and patient WC. The clinical zone holds treatment rooms, X-ray and the surgical unit. The service zone covers sterilization, staff areas, technical rooms and storage.
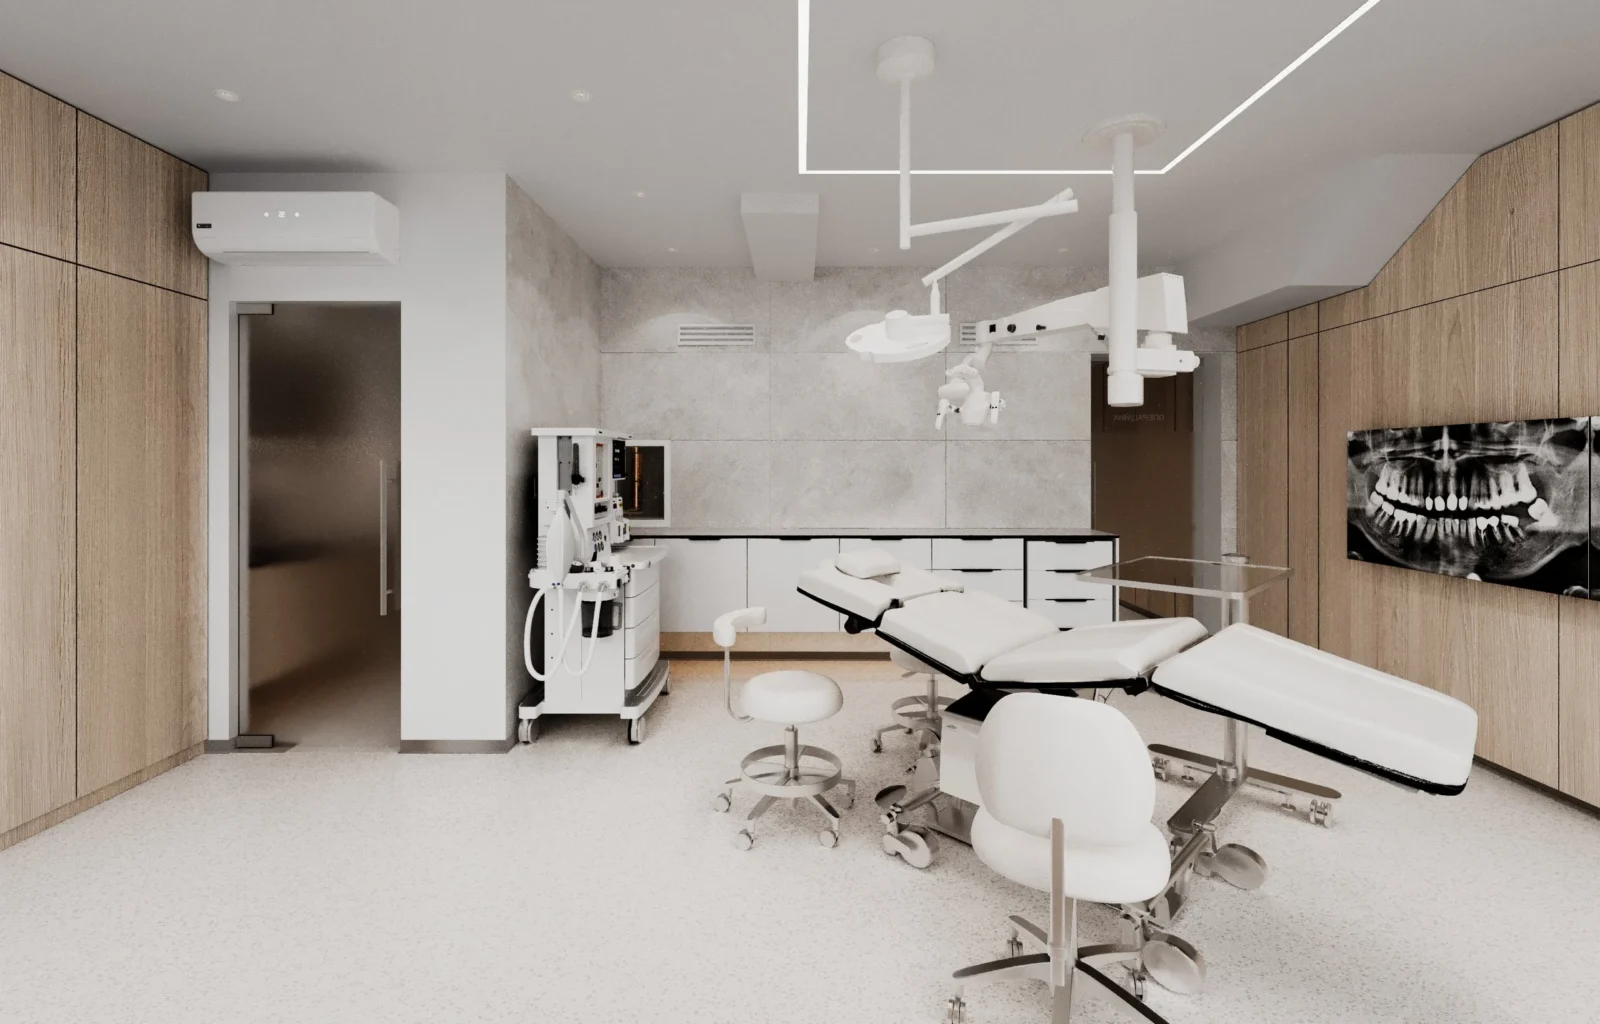
In our surgical unit for a dental clinic in Chernivtsi we completely reworked the 63 m² layout so the route runs without crossings: corridor → pre-op → operating room → recovery. Sterilization sits right next to the operating room, keeping the instrument path as short as possible.
The treatment room: ergonomics around the chair
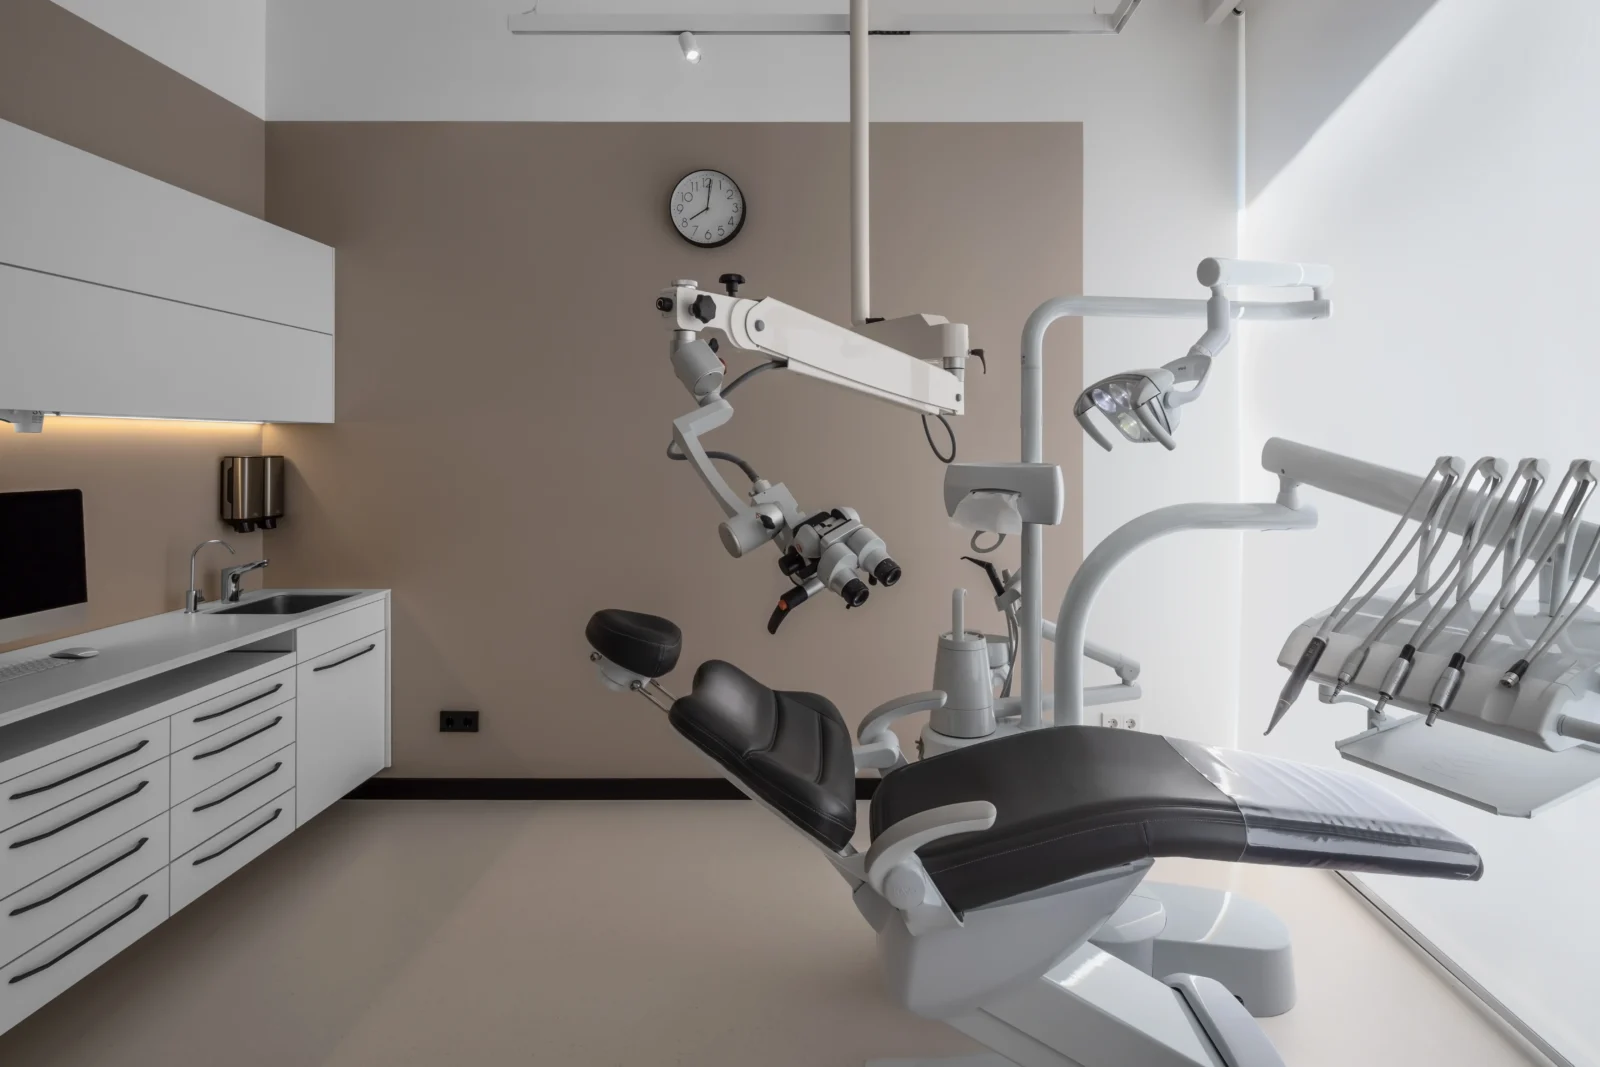
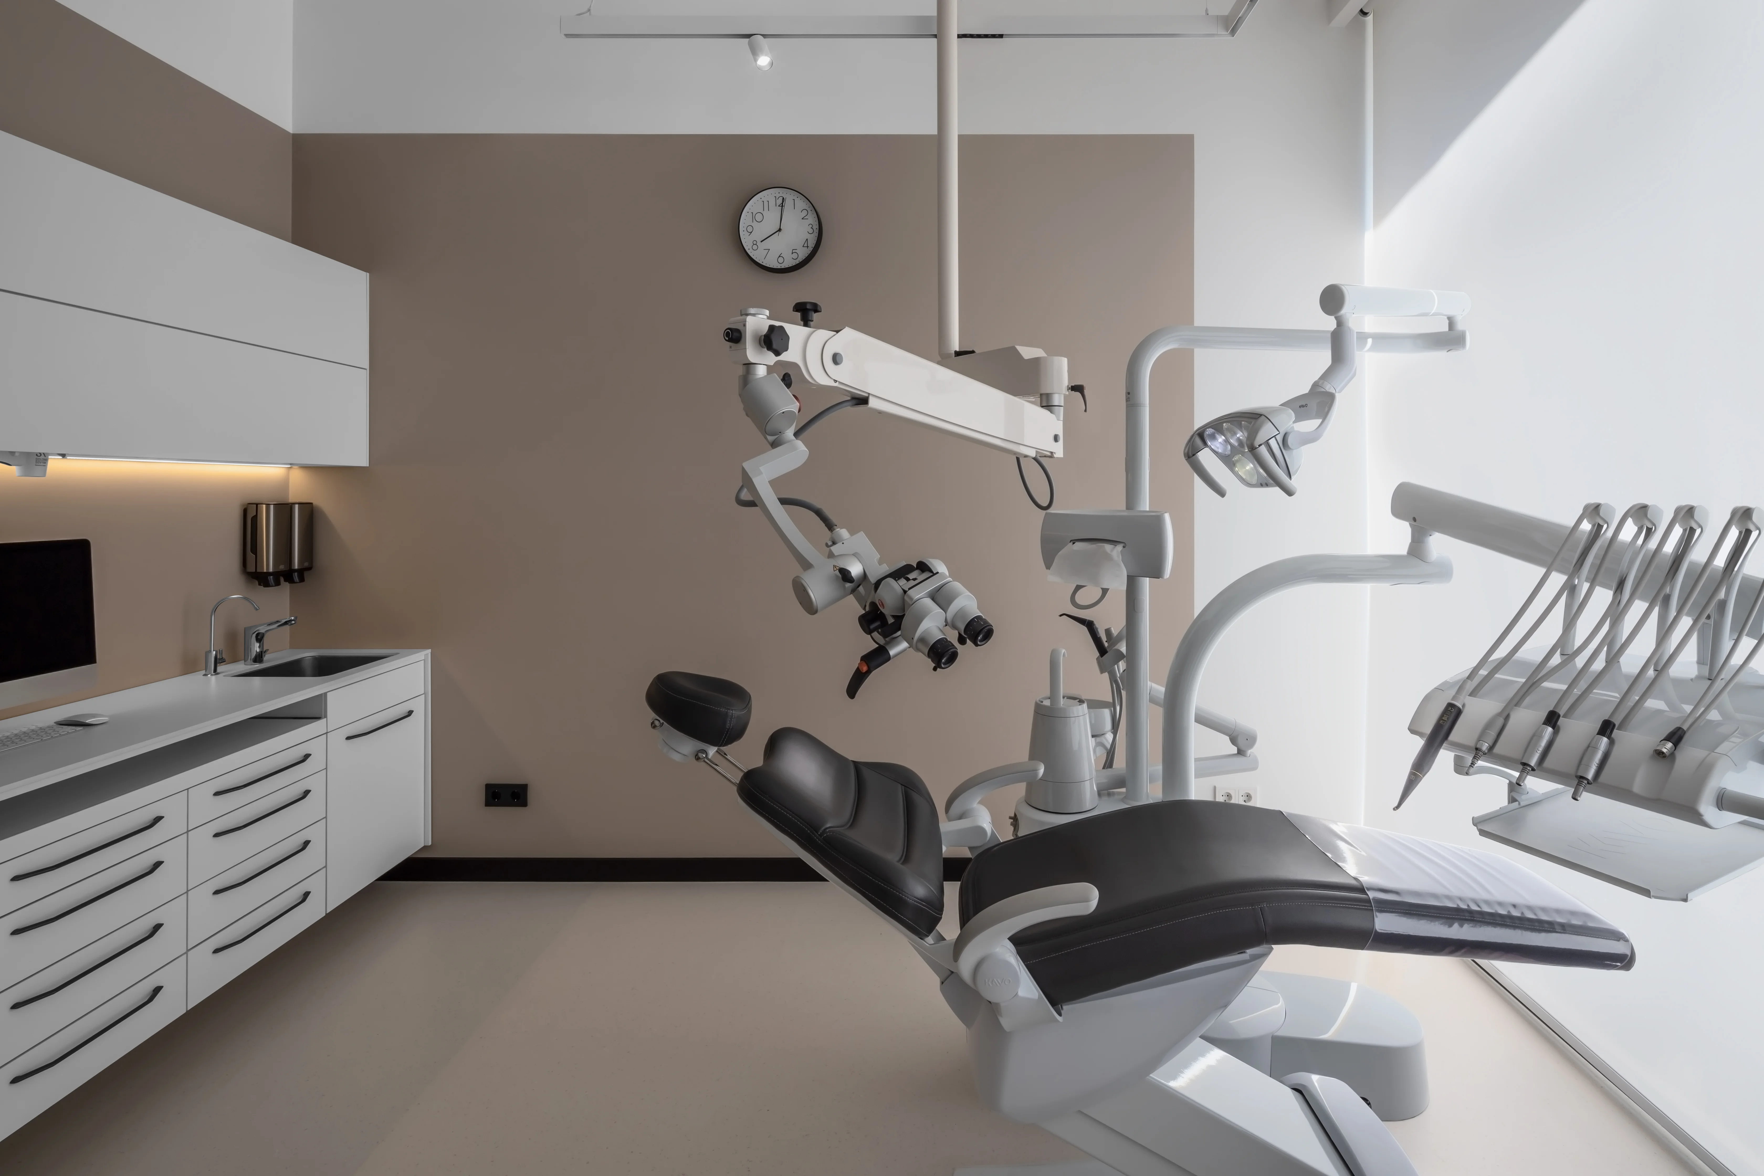
A treatment room is designed from the chair outwards. What matters is the unit’s position relative to the window, the working zones of the dentist and the assistant, the distance to consumables storage, and space for a microscope, an X-ray screen and a hand-wash sink. Sockets, water, air and suction must all be planned before the walls are finished.
Furniture is best modular and medical-grade: smooth fronts, a minimum of joints and worktops that withstand disinfection. Specialised rooms (surgery, paediatrics, hygiene) follow a different layout logic, so a “one room fits all” solution rarely works well.
Sterilization: transparency that builds trust
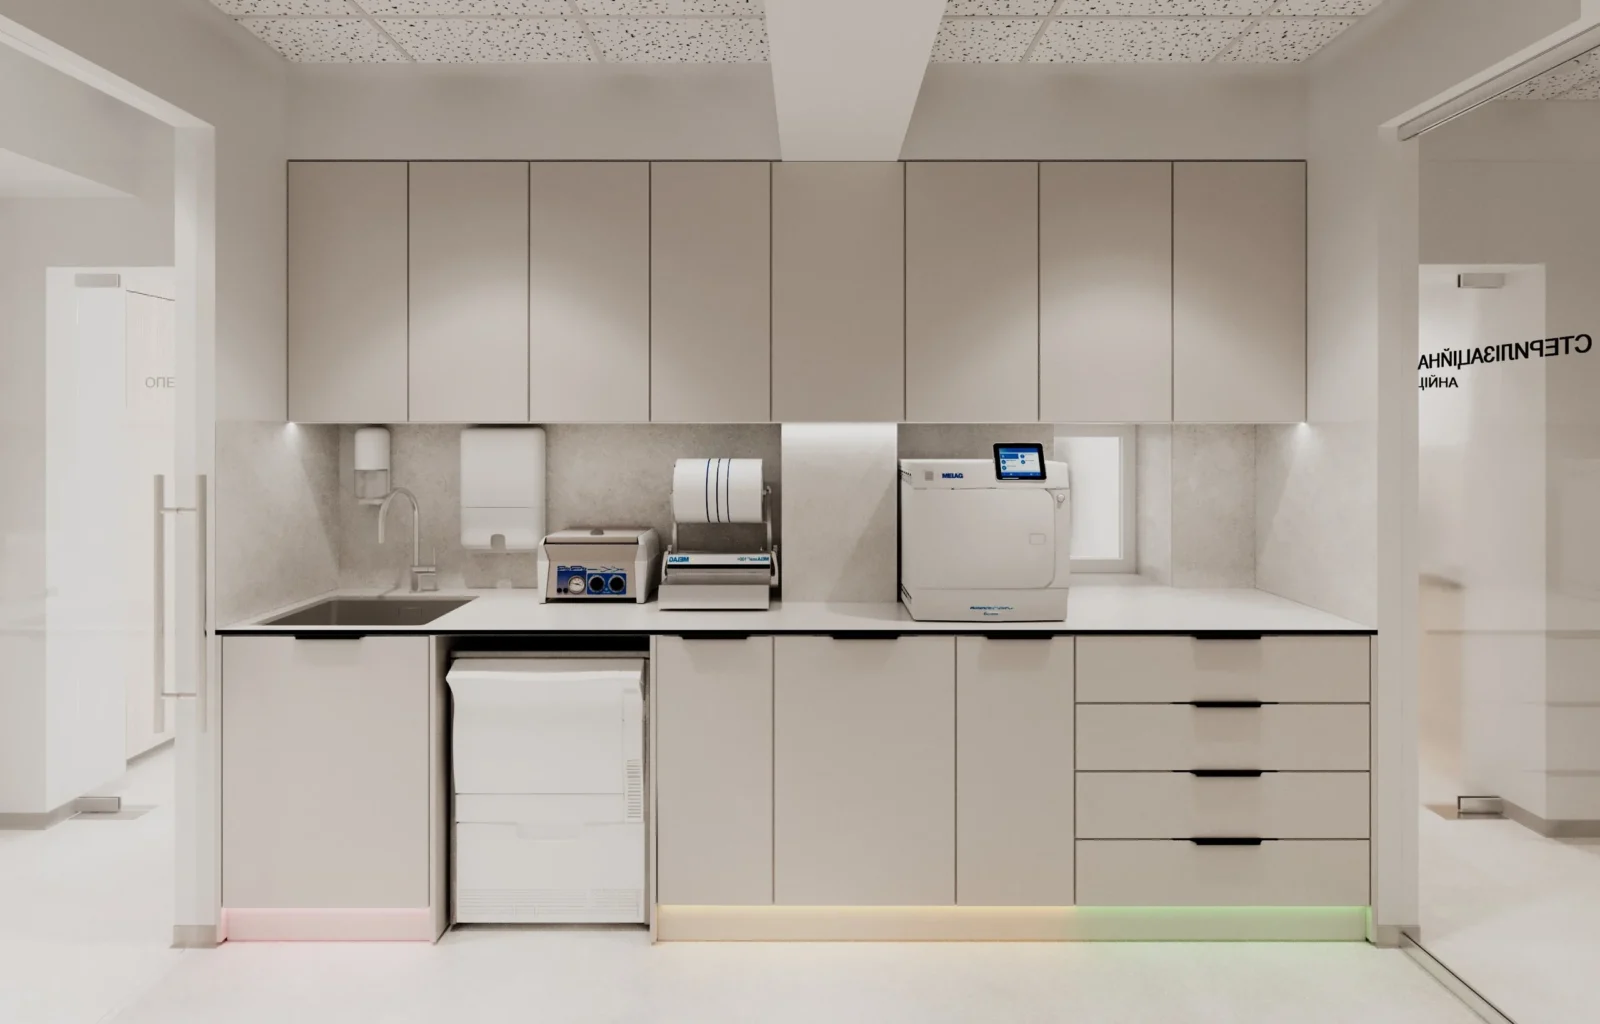
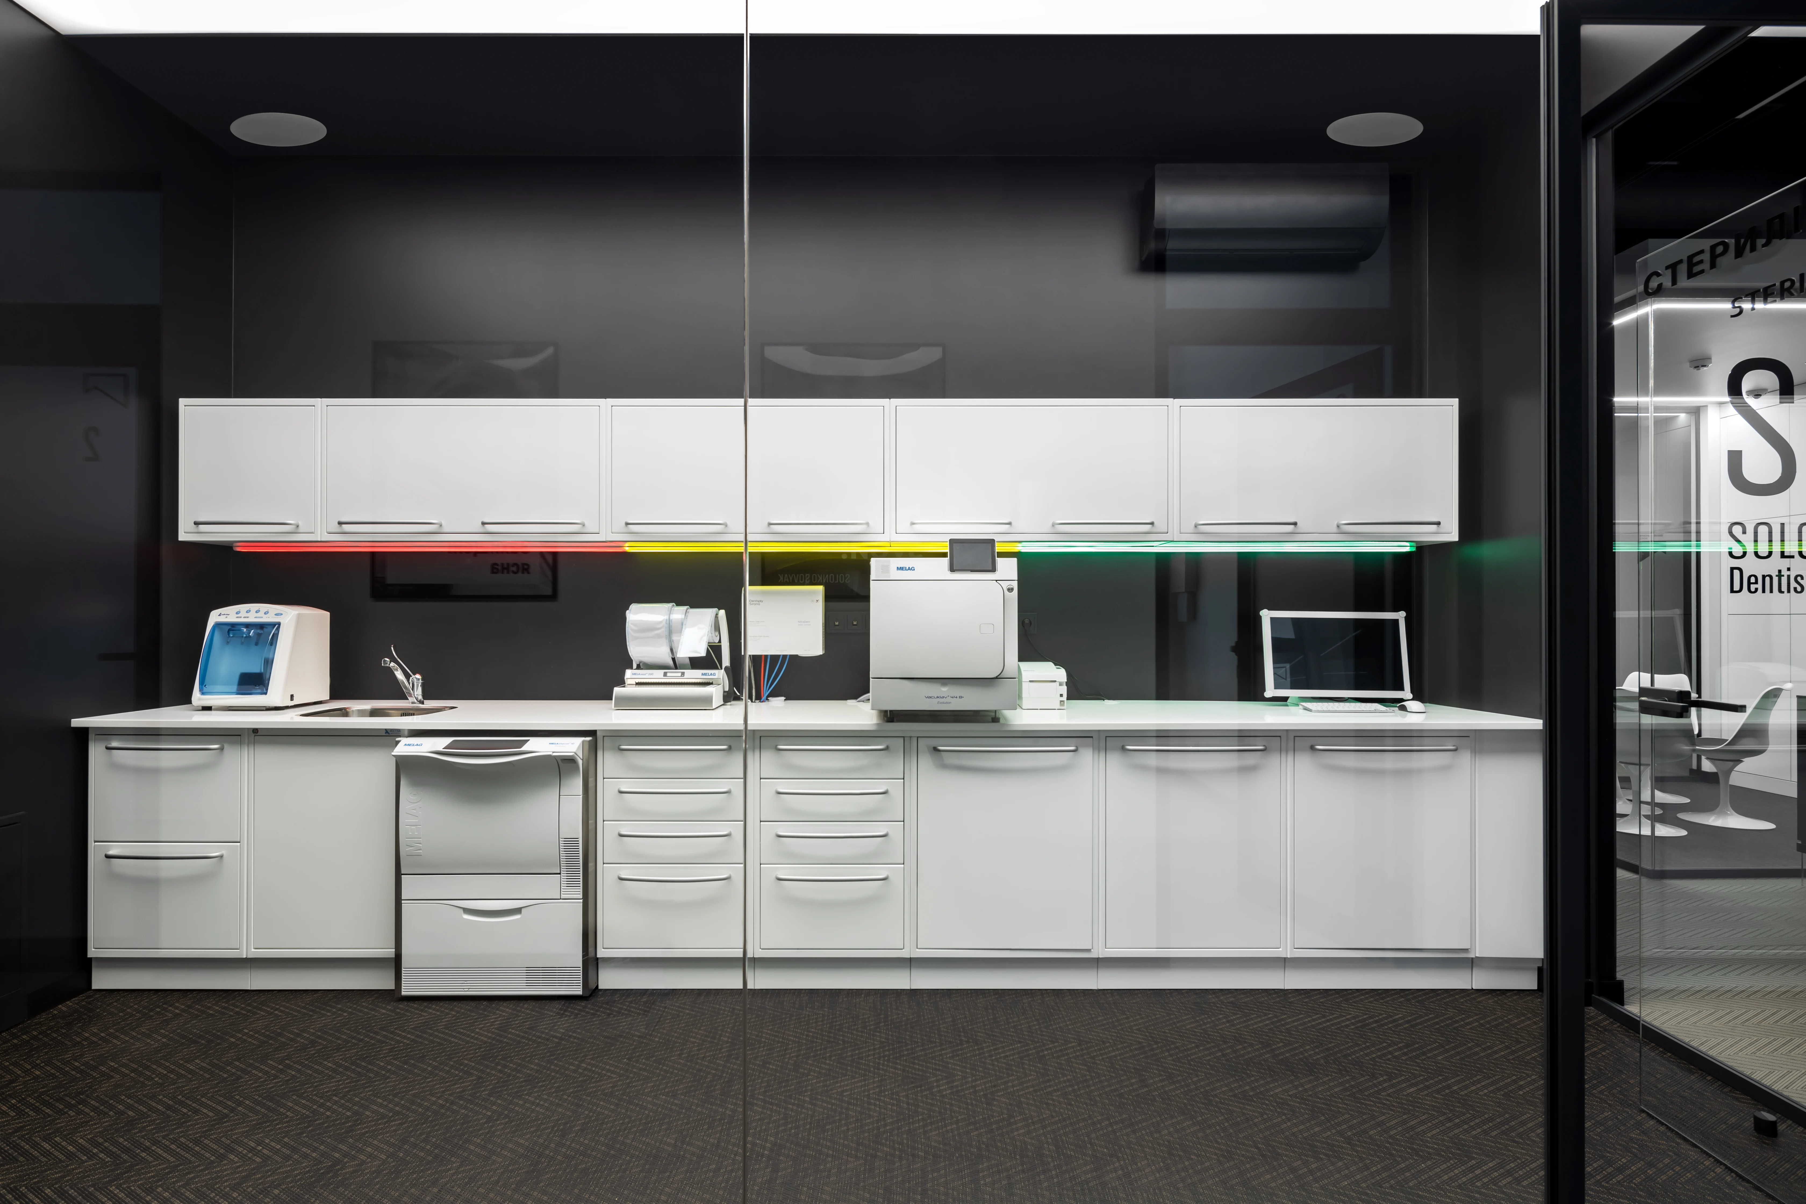
The sterilization room is one of the most important and most underestimated spaces. It should work as a line: receiving used instruments → cleaning and disinfection → packing → sterilization → sterile storage. Clean and dirty stages must not cross.
In the Chernivtsi project we placed sterilization behind a glass partition, so instrument processing happens in plain sight. Patients see that safety is more than words, and the team finds it easier to keep order.
Surgical unit and recovery room
If the clinic plans implants, bone grafting or treatment under sedation, a separate surgical unit is highly recommended. It includes a pre-op room with a surgical scrub sink and changing space, an operating room with room for an anaesthesia machine and microscope, and a recovery room where the patient rests after the procedure.
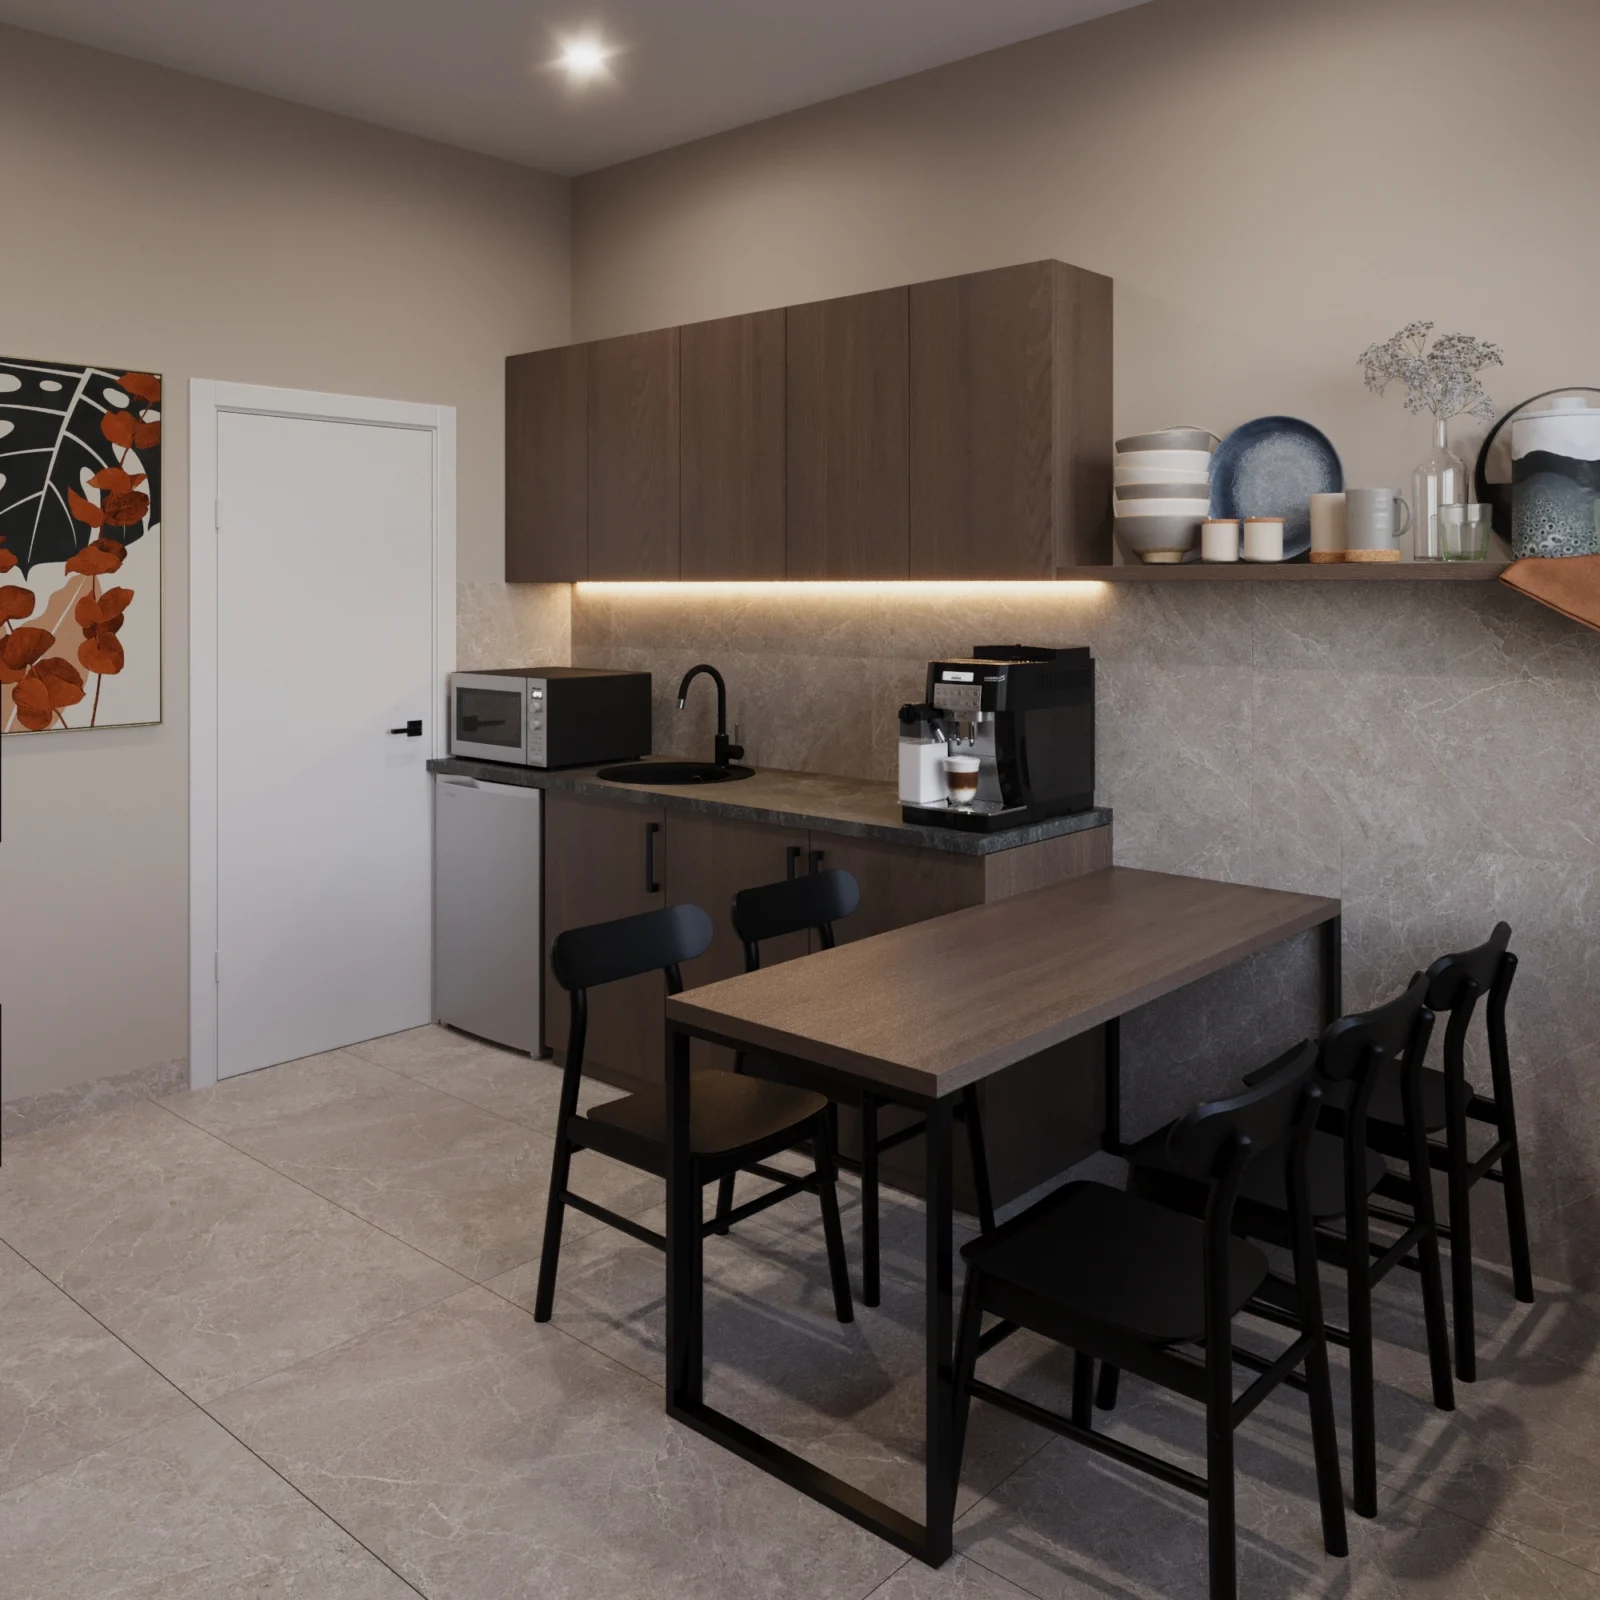
Technical details are critical here: a dedicated power circuit for the anaesthesia machine, ceiling-mounted lights, staff call buttons, motion sensors for lighting and seamless medical flooring without thresholds. We recommend making the recovery room feel like a cosy lounge rather than a hospital ward: warm wood, soft concealed light, a comfortable daybed and an armchair.
Waiting area and reception: the first impression
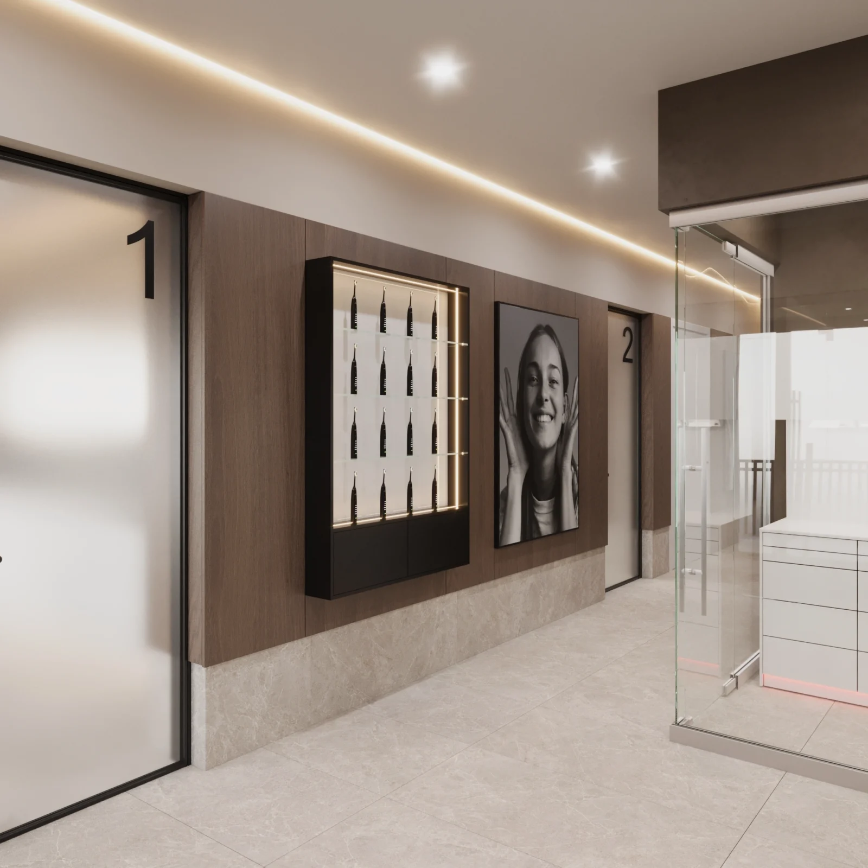
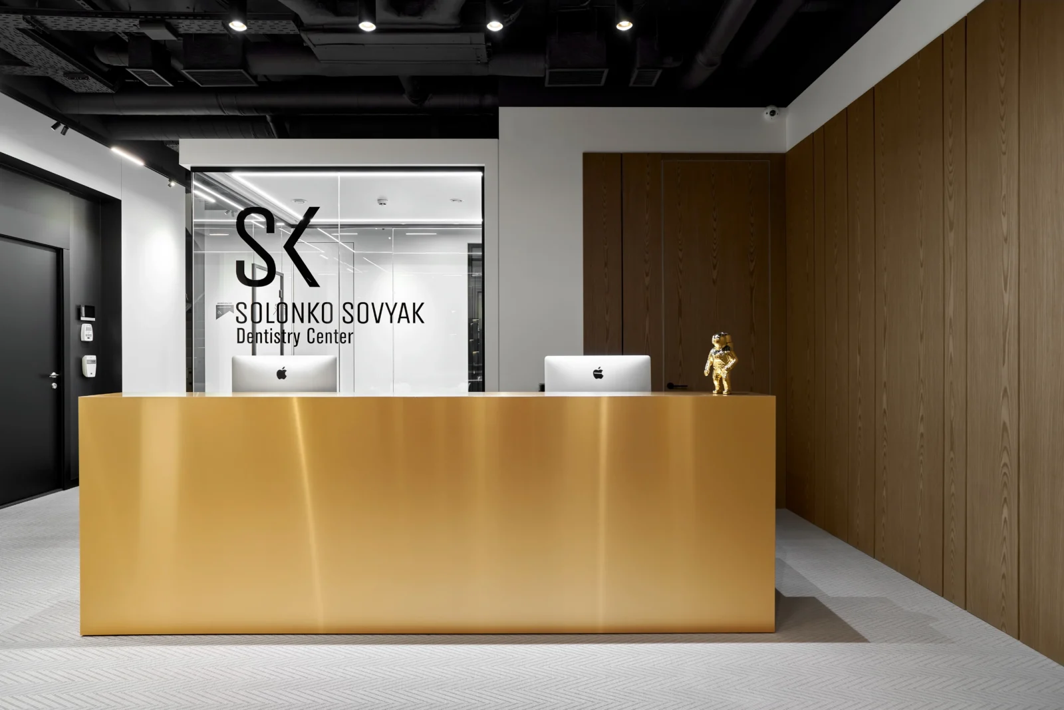
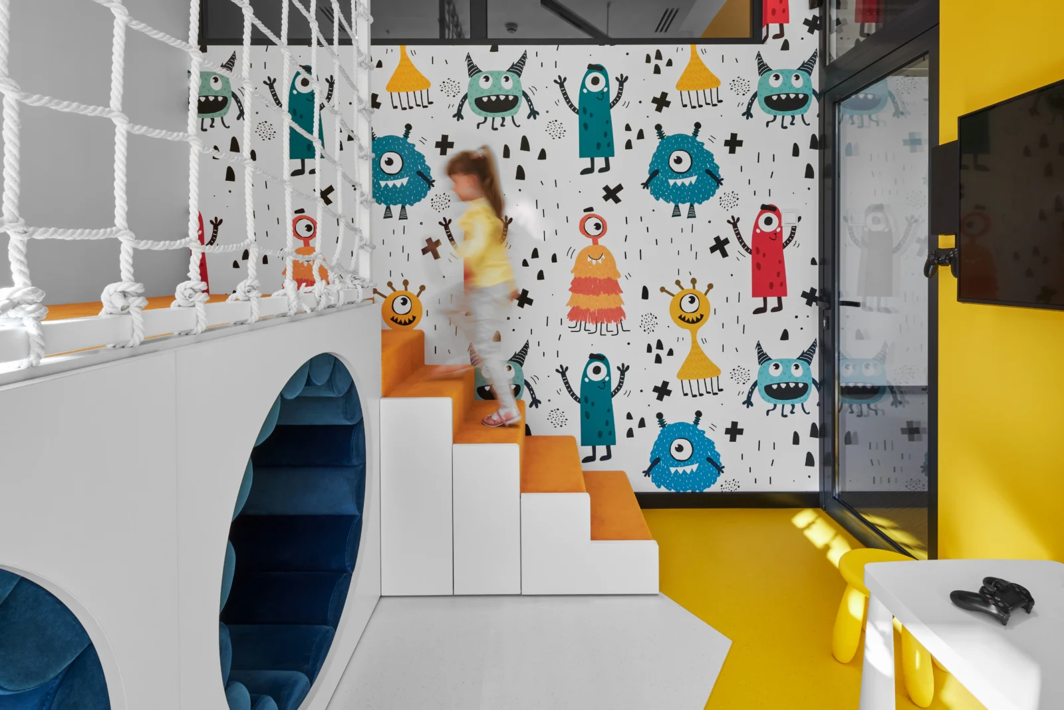
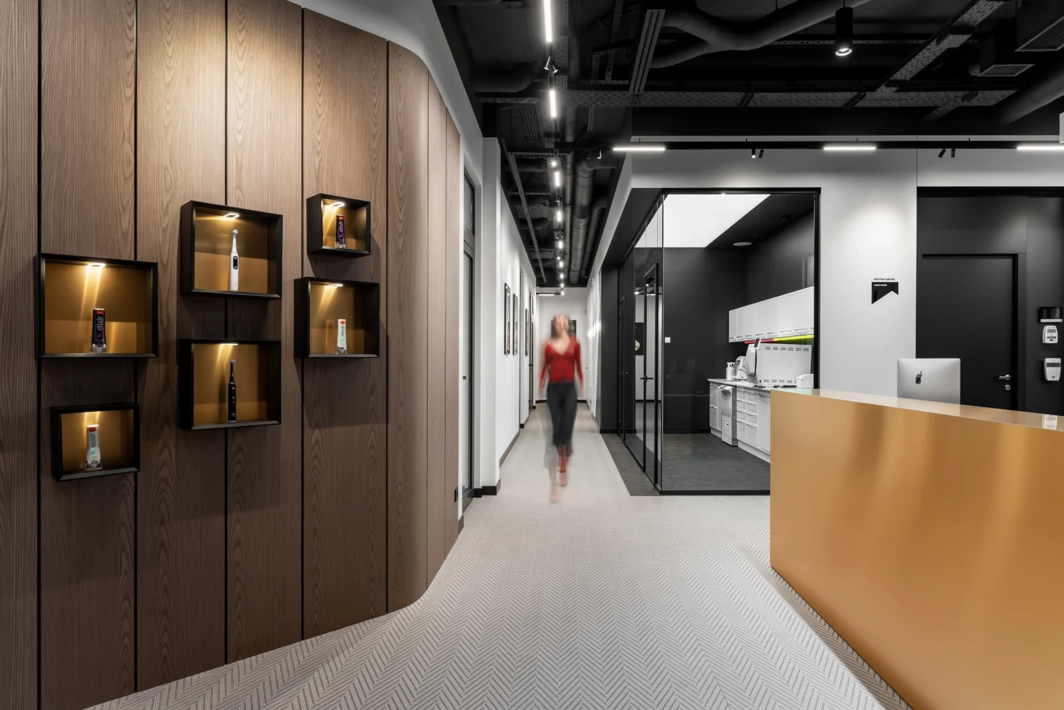
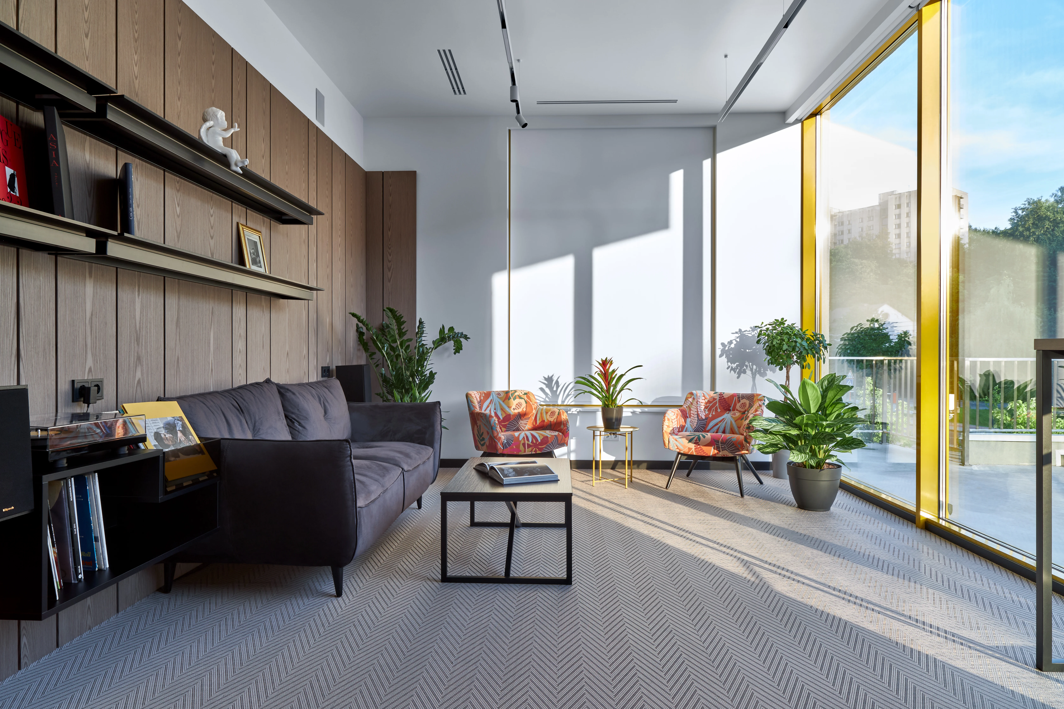
Reception is both the face of the clinic and the administrator’s workplace. It needs a comfortable desk, space for documents and the payment terminal, and a clear view of the entrance and waiting area. The waiting area itself should ease anxiety: soft furniture, acoustic comfort, natural materials, plants and gentle light. If the clinic treats children, plan a separate play corner so kids don’t get nervous along with the adults.
Materials, hygiene and acoustics
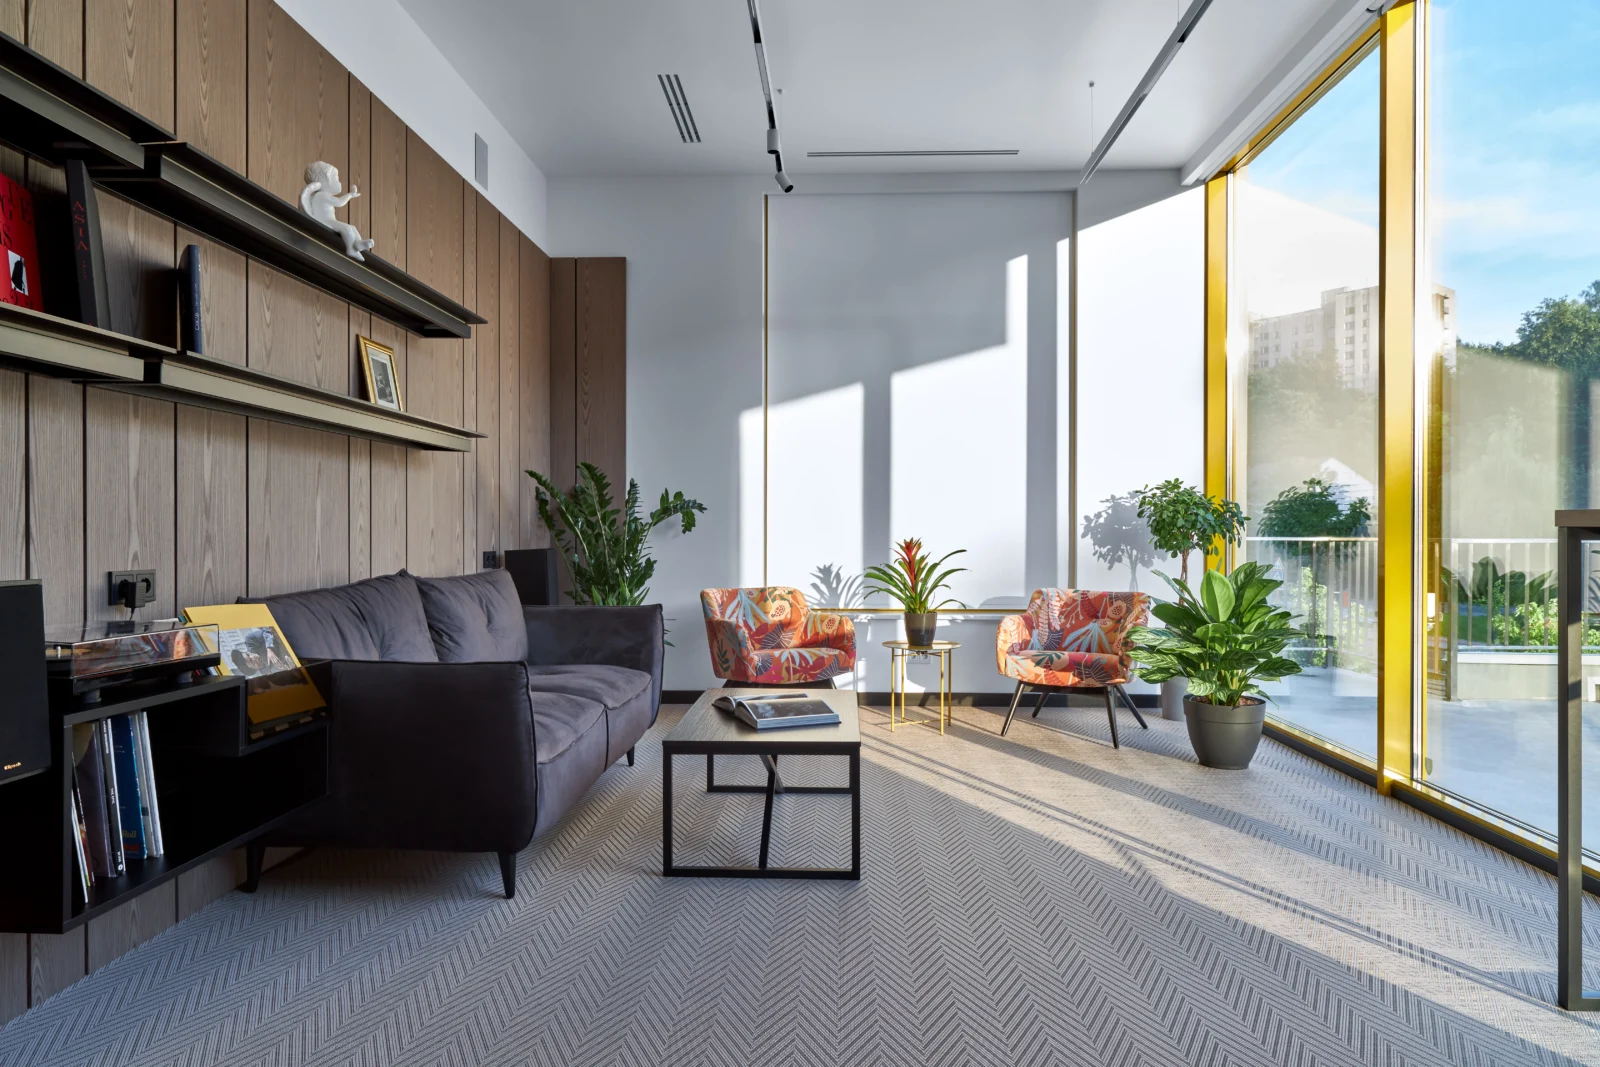
A medical interior must be easy to clean. We use large-format porcelain tiles with minimal joints, medical vinyl in surgical areas, smooth medical furniture fronts and disinfection-resistant surfaces. At the same time, a clinic does not have to be sterile white: wood panels, warm tones and textures make the space feel human. Acoustics deserve attention too — the sound of the drill should not reach the waiting area.
Lighting: task, general and mood
Treatment rooms need even general light without harsh shadows and accurate colour rendering, which matters for aesthetic dentistry. The waiting area and recovery room, on the other hand, benefit from warmer, softer light with several scenes. Concealed LED lines and lighting in niches and furniture create atmosphere without compromising hygiene.
Building services are planned at the start
If you are working out how to design a dental clinic without rework, plan the building services together with the layout.
Ventilation and air conditioning, water and drainage to every chair, compressor and suction, low-voltage networks and X-ray shielding must all be in the project before renovation begins. Reworking services after finishing is expensive and slow. That is why, when deciding how to design a dental clinic, it pays to involve an architect and engineers from day one, not just an interior designer.
Common mistakes to avoid
These are the mistakes we see most often when owners decide on their own how to design a dental clinic.
- Starting renovation before the working drawings are ready.
- Placing sterilization far from the treatment rooms.
- Mixing patient and staff routes.
- Leaving no reserve for new rooms and equipment.
- Choosing materials that look good but don’t withstand disinfection.
- Forgetting storage — a clinic always has more consumables than you expect.
How to design a dental clinic: a short checklist
- Define the business model and services for the next 3–5 years.
- Check the premises: services, ceiling height, accessibility, layout flexibility.
- Write the brief: number of rooms, surgery, X-ray, sterilization, staff.
- Approve a layout with separate routes for patients, staff and instruments.
- Get working drawings with building services and an equipment specification.
- Plan furniture and procurement together with equipment suppliers.
- Arrange author’s supervision during construction.
This sequence is the short answer to how to design a dental clinic without rework and unnecessary costs.
Photos: dental clinic in Lviv





How we work with dental clinics
Design of dental clinics and medical centers is a dedicated area of SPACE DESIGN. We run each project in stages: introduction, contract, design brief, layouts and visualizations, technical drawings, specification and procurement, implementation. We work on a design-and-build basis, with design, custom furniture and author’s supervision in one pair of hands.
See our cases — the surgical unit in Chernivtsi and a dental clinic in Lviv — and our article “Top 7 ideas and trends in dental office design”. If you are thinking about how to design a dental clinic or refresh an existing one, tell us about your plans — we’ll help you get from idea to your first patients.
Creating a place where people return.
Read also: How much does a dental clinic design project cost · Checklist: how to check premises for a clinic.


