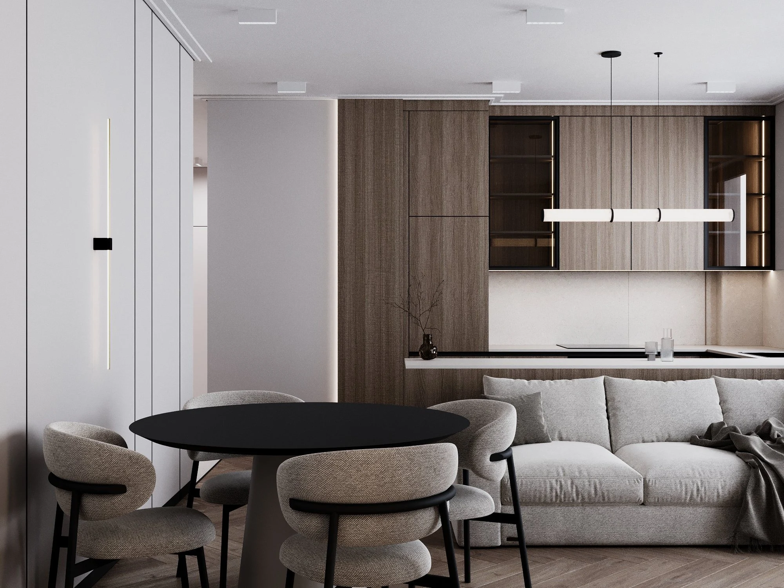
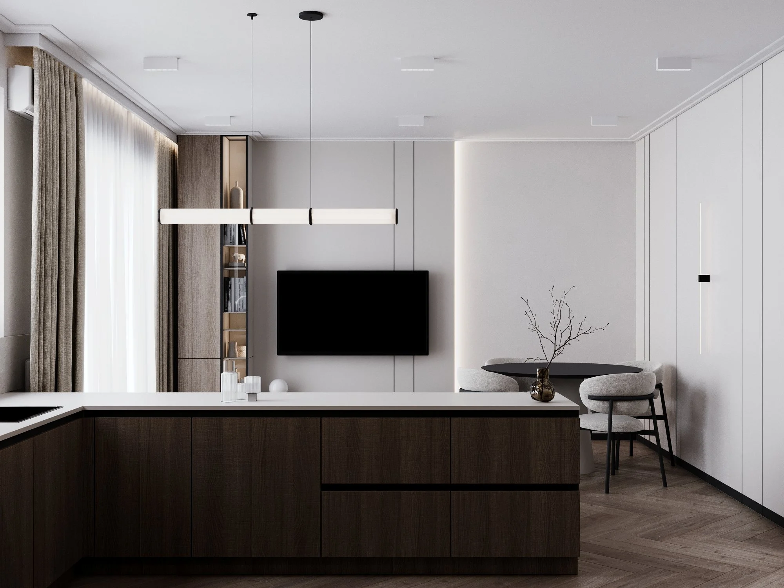
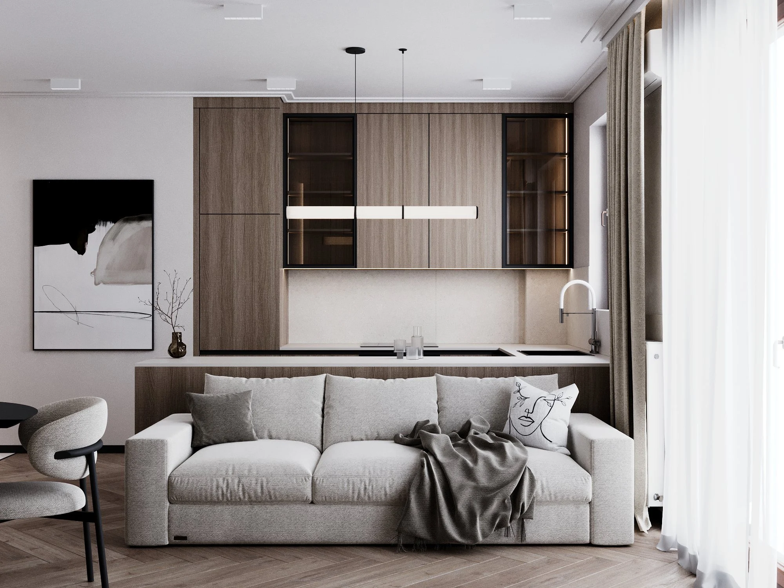
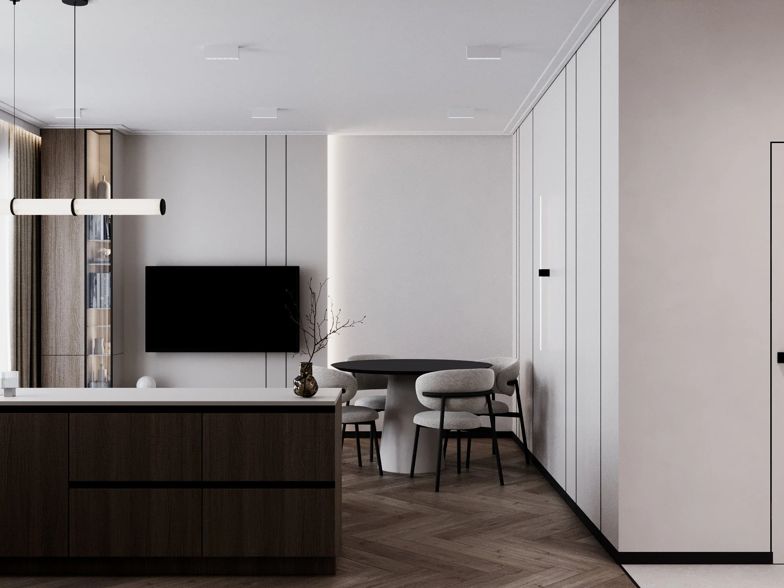
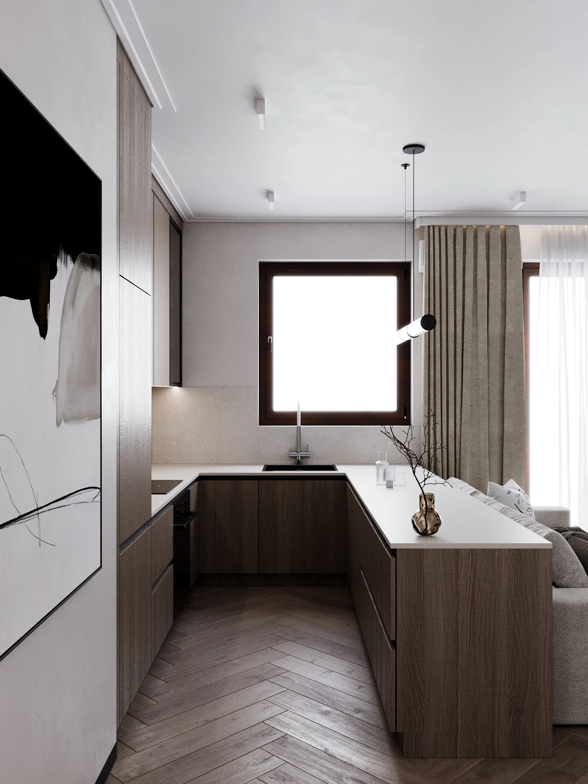
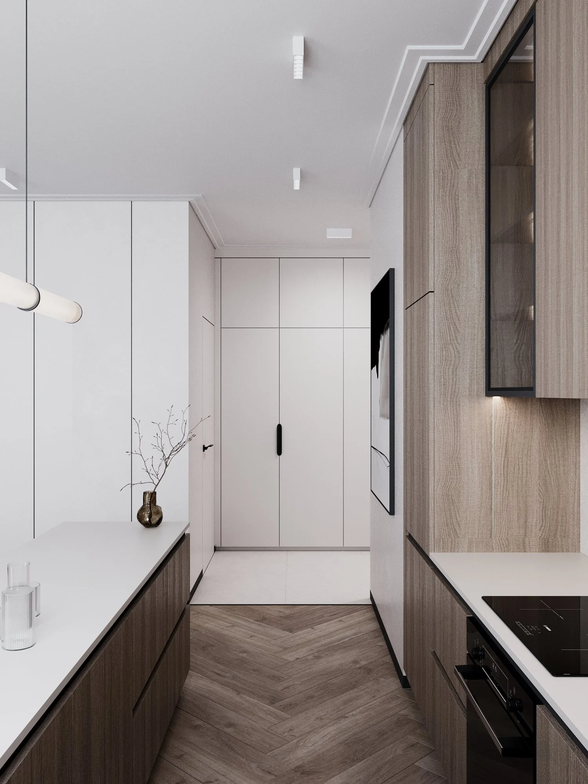
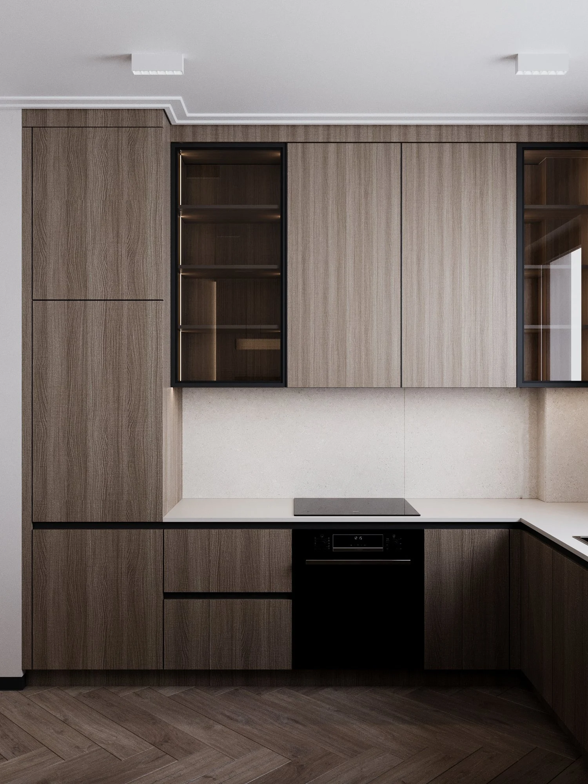
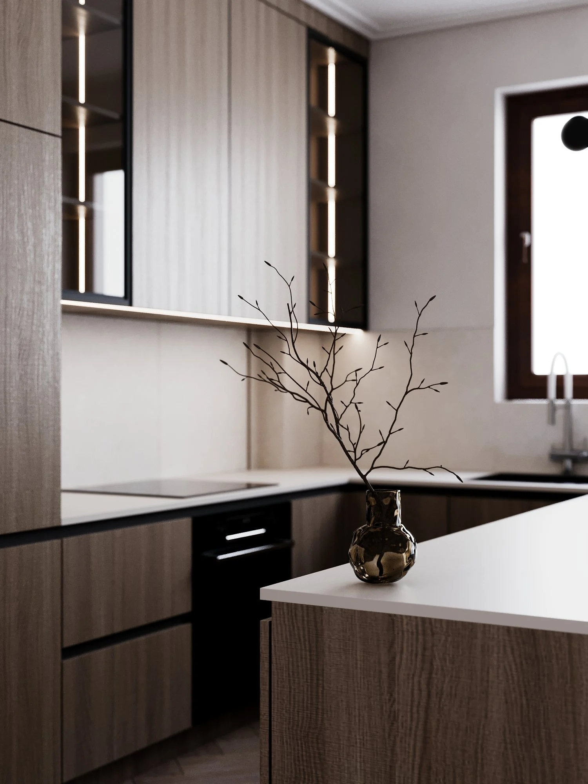
A compact city apartment in Warsaw where 64 m² hold a kitchen-living room, a bedroom, a guest room that doubles as a home office, a bathroom and a guest WC. Our apartment interior design in Warsaw uses a restrained palette — warm walnut, light walls, black accents and stone-look porcelain — for a calm, composed interior you want to come back to after a day in the city.
Read moreThe brief
A mid-sized apartment with a long list of functions: a proper kitchen with a dining area, a living room with a TV, a bedroom, a room that works both as an office and a guest room, two bathrooms and plenty of storage — all without overloading the space or losing the sense of air.
Layout
| Room | Area, m² |
|---|---|
| Kitchen-living room | 23.8 |
| Guest room / home office | 11.4 |
| Bedroom | 11.1 |
| Entrance hall | 10.1 |
| Bathroom | 5.4 |
| Guest WC | 1.8 |
The SPACE DESIGN solution
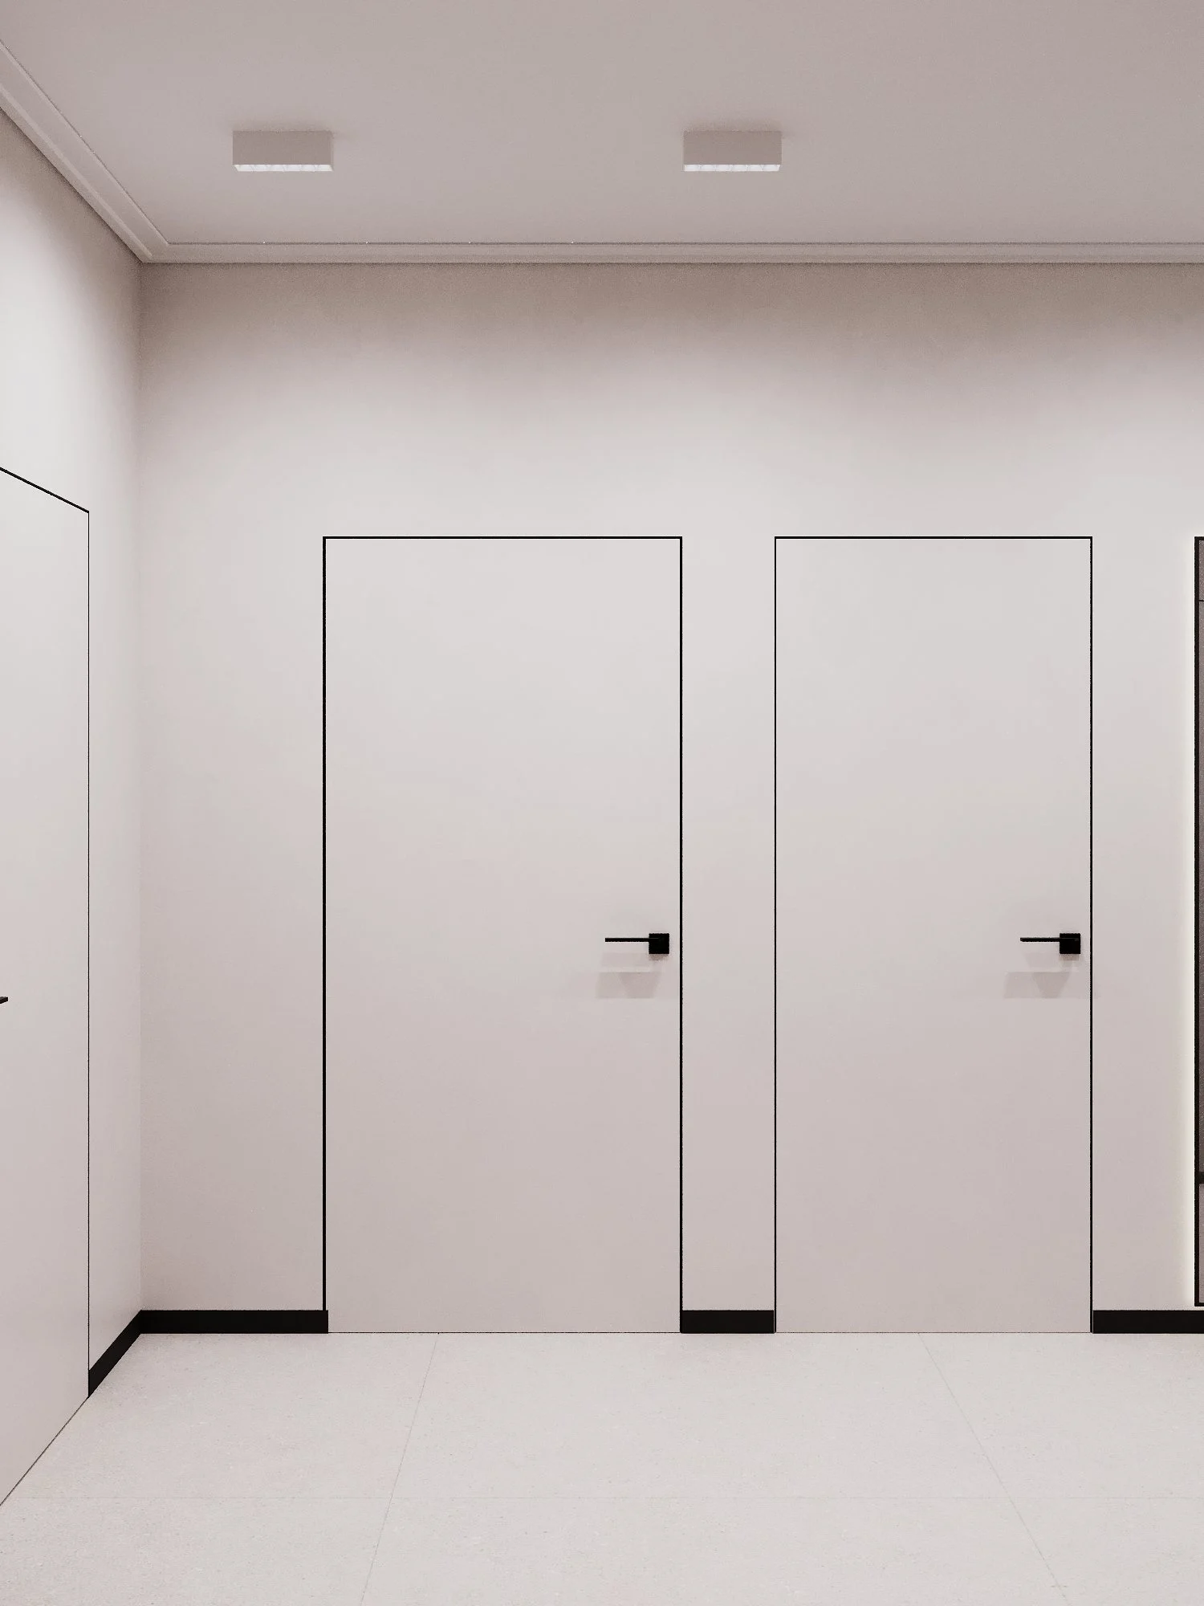
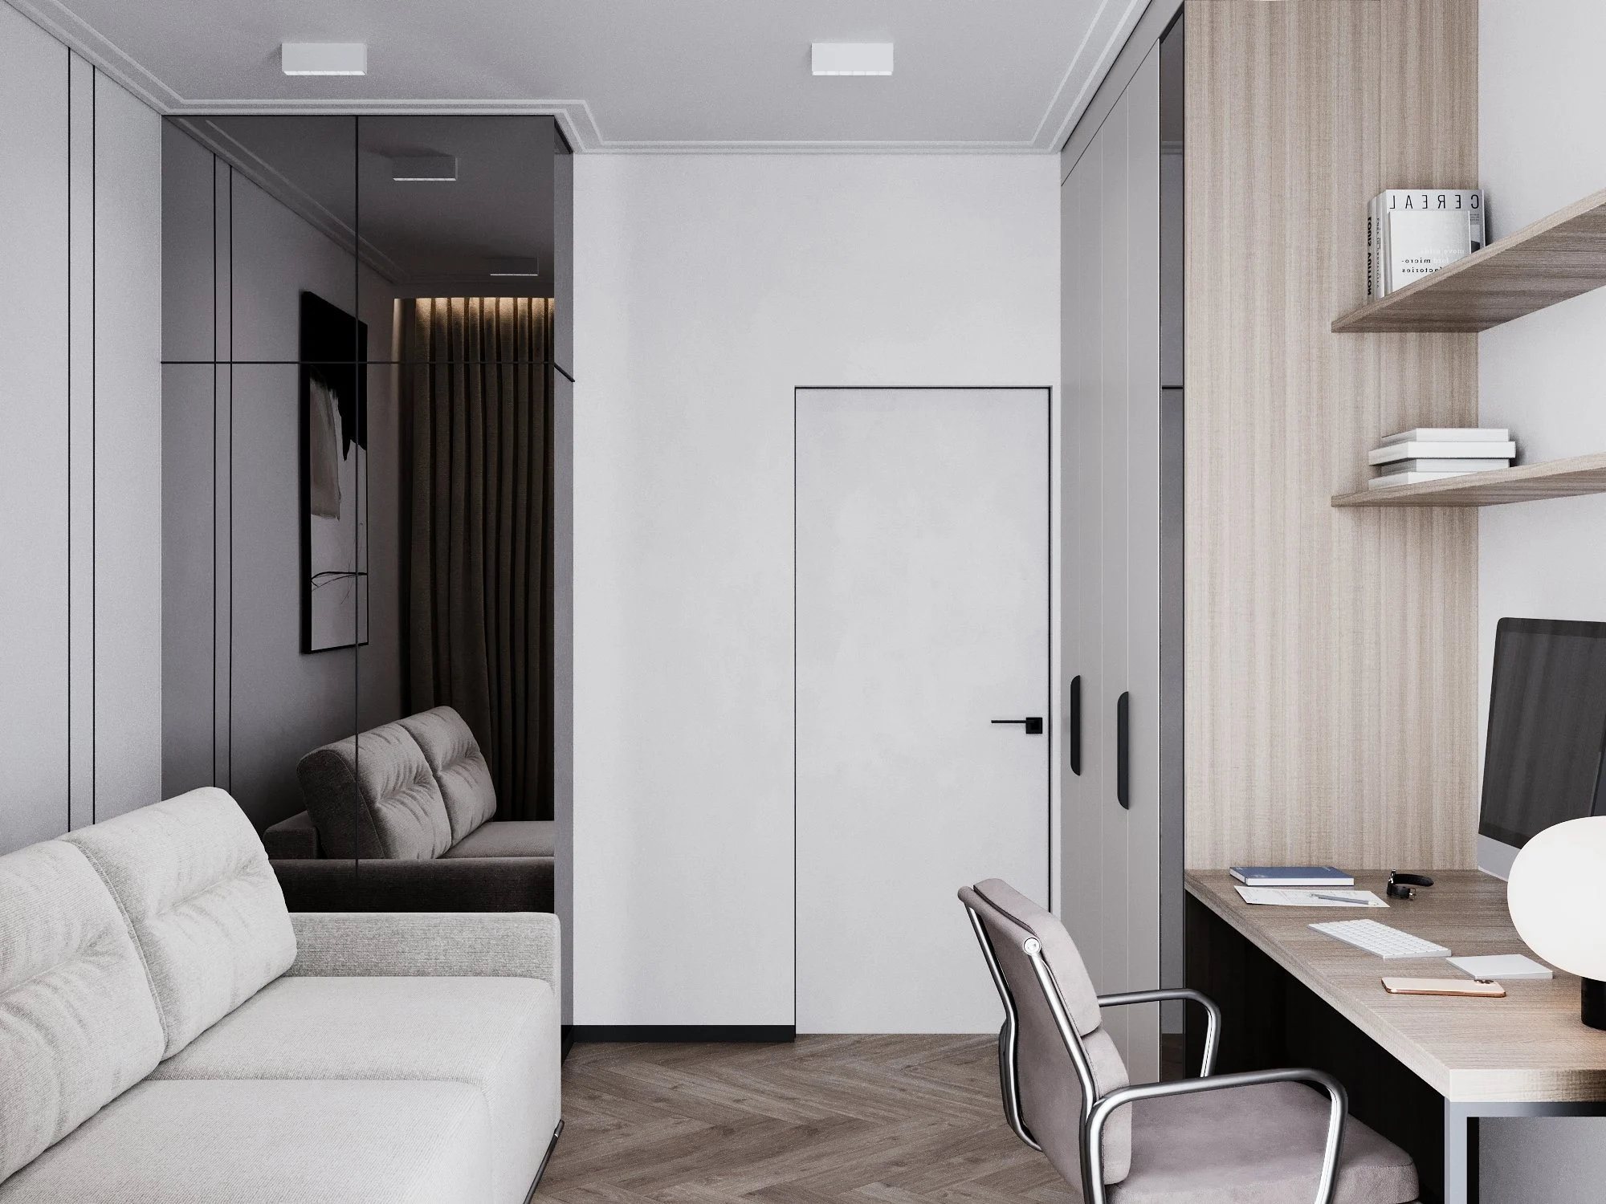
We reworked the layout, moving some partitions, and kept the floor on one level throughout. The living spaces have herringbone parquet; the hall, kitchen and bathrooms have large-format Boston Bone 120×120 porcelain tiles. Ceilings feature slim Orac Decor cornices and LED-lit curtain recesses, doors are flush-mounted with black handles, and fine shadow-gap profiles add graphic lines to the walls without taking up space.
Kitchen-living room
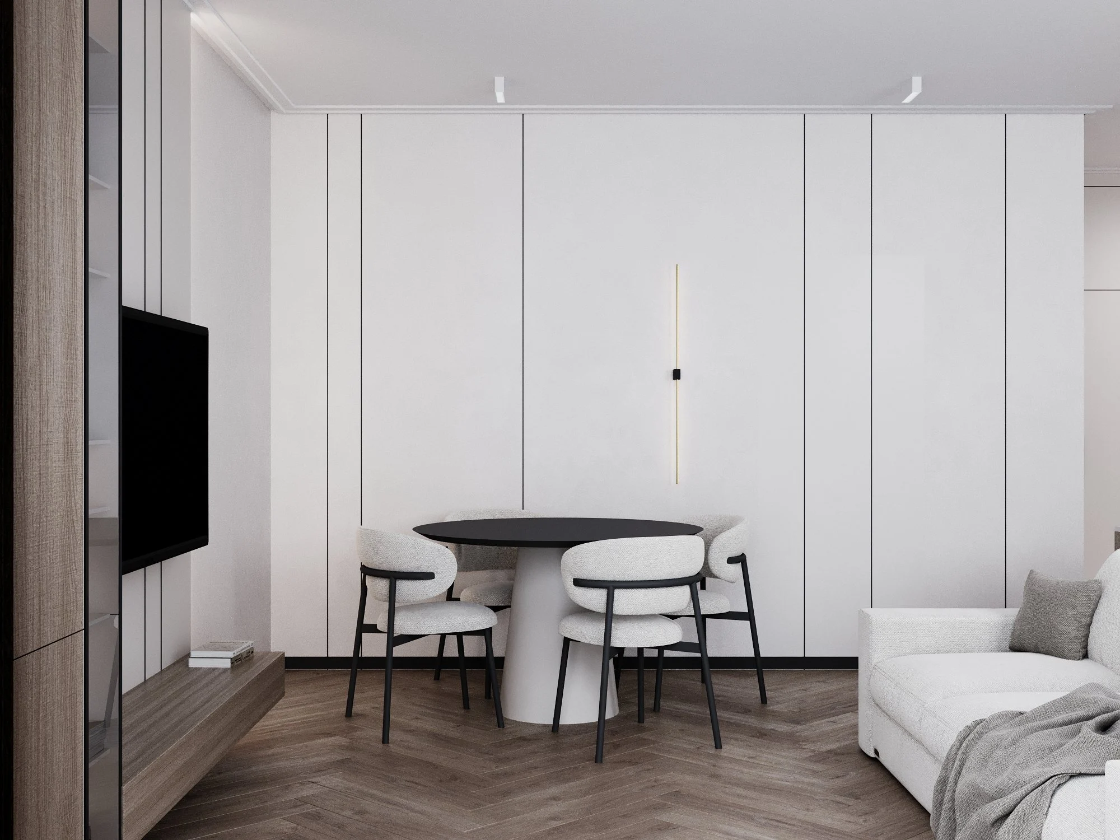
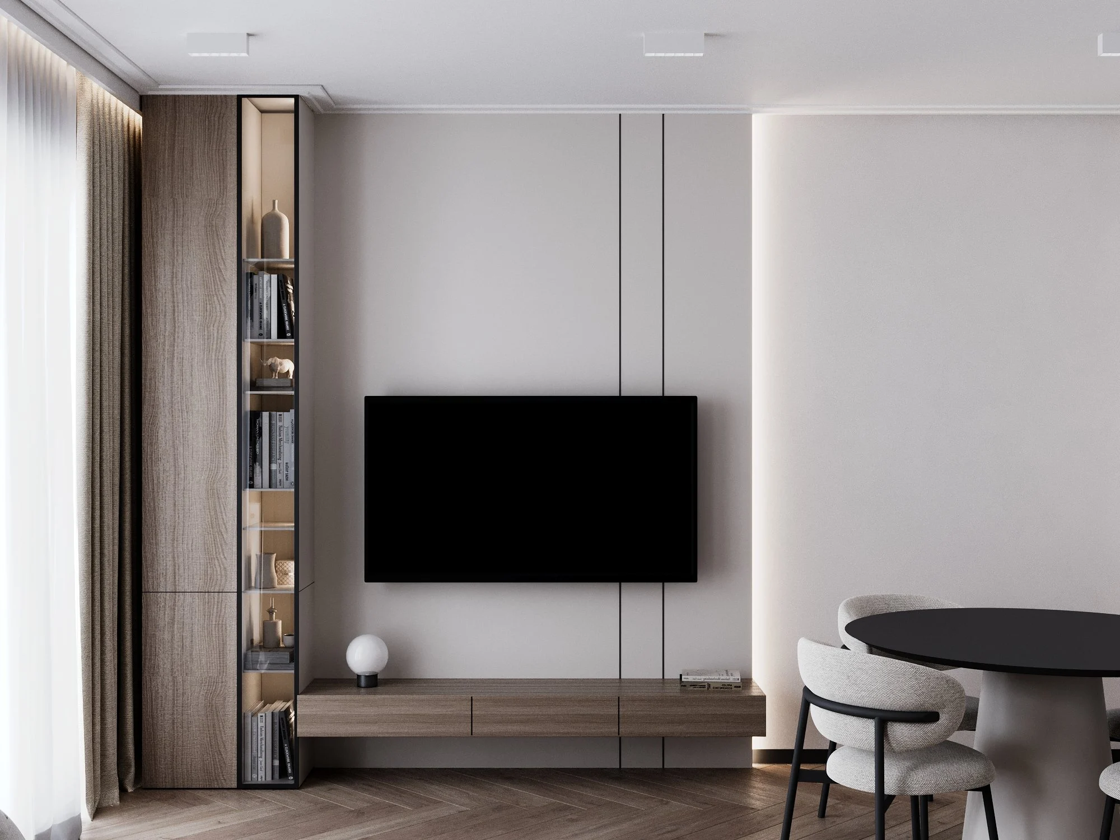
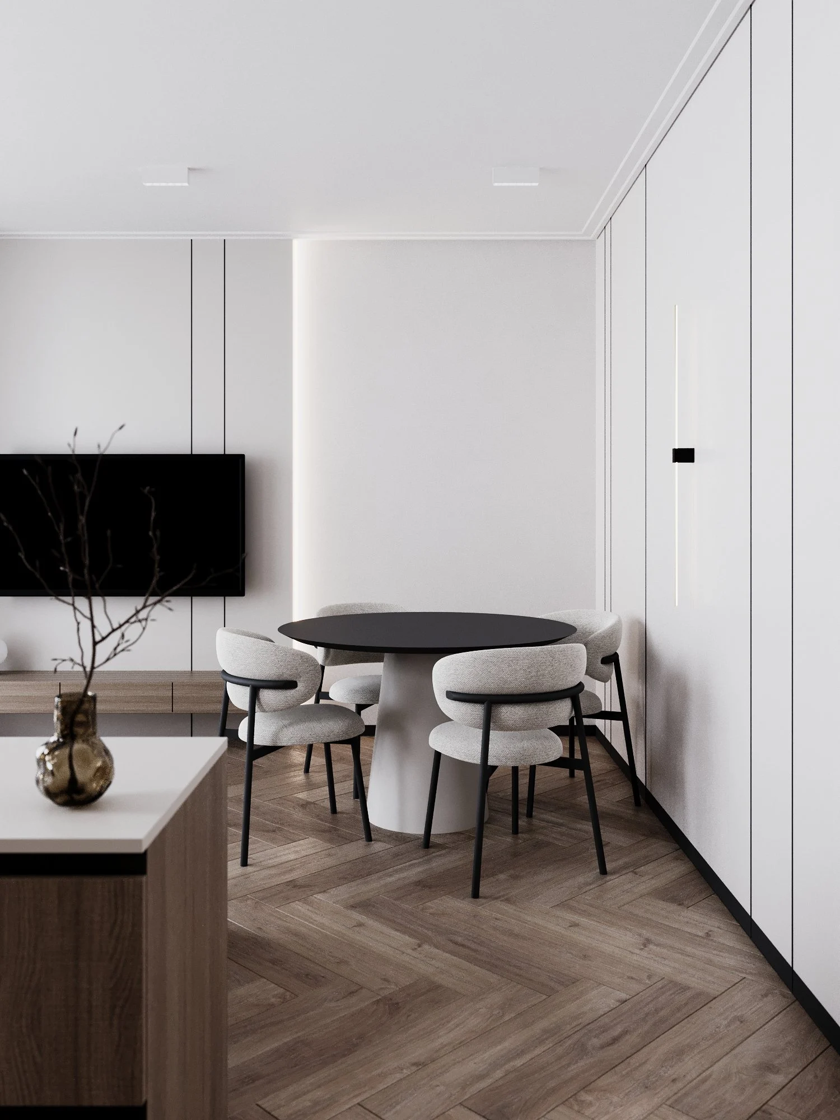
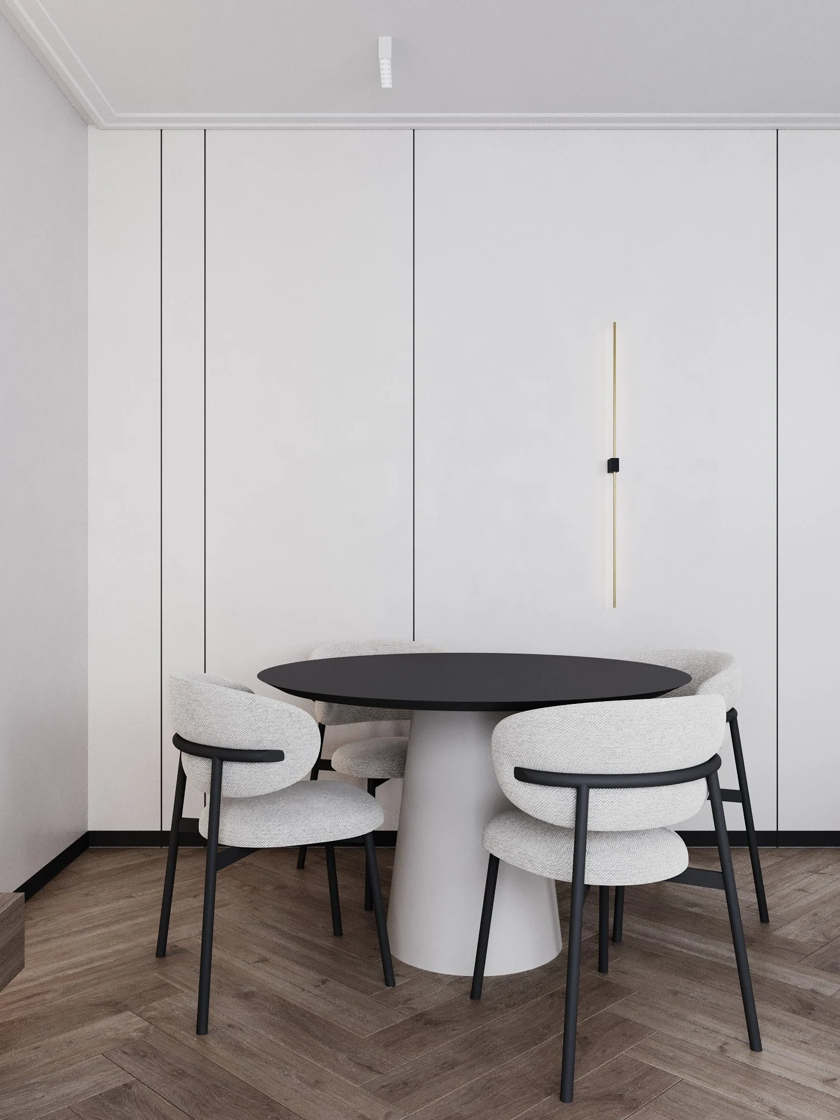
An L-shaped kitchen with walnut fronts, a white worktop and a peninsula separates the cooking zone from the lounge. Black-framed illuminated glass cabinets add depth, and a tall column with black built-in appliances keeps everything tidy. The sink and mixer are by Franke. By the window, a round black table with bouclé chairs sits under a linear pendant, while the TV area has a floating console, an illuminated shelving unit and concealed wall lighting.
Read moreEntrance hall
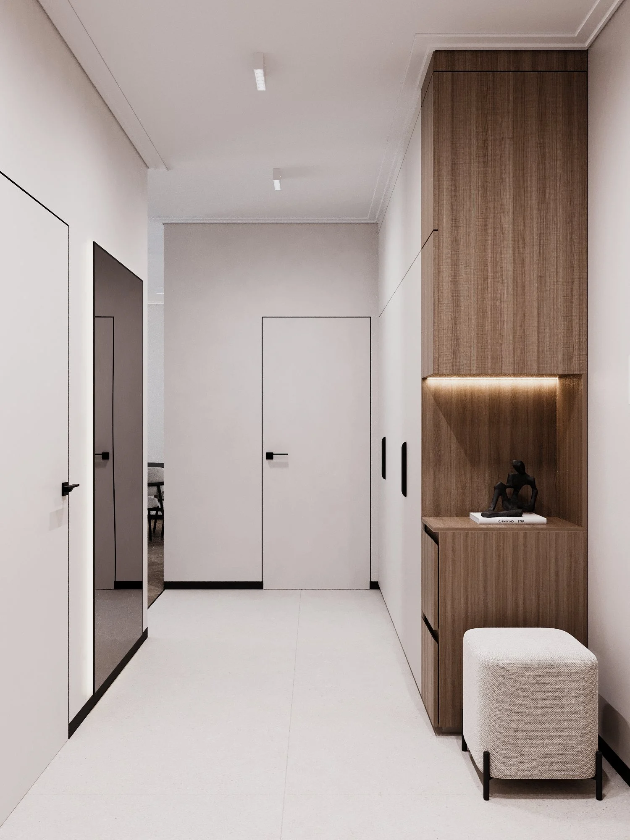
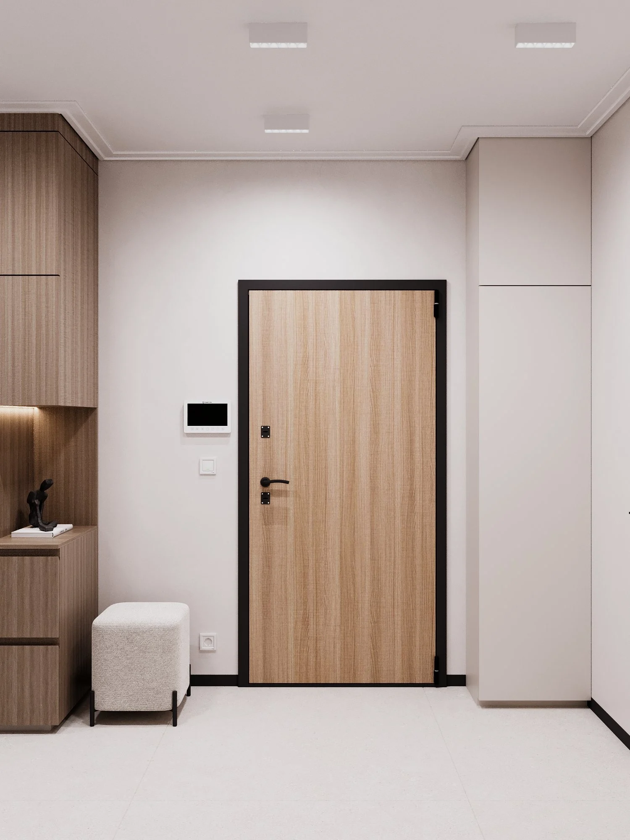
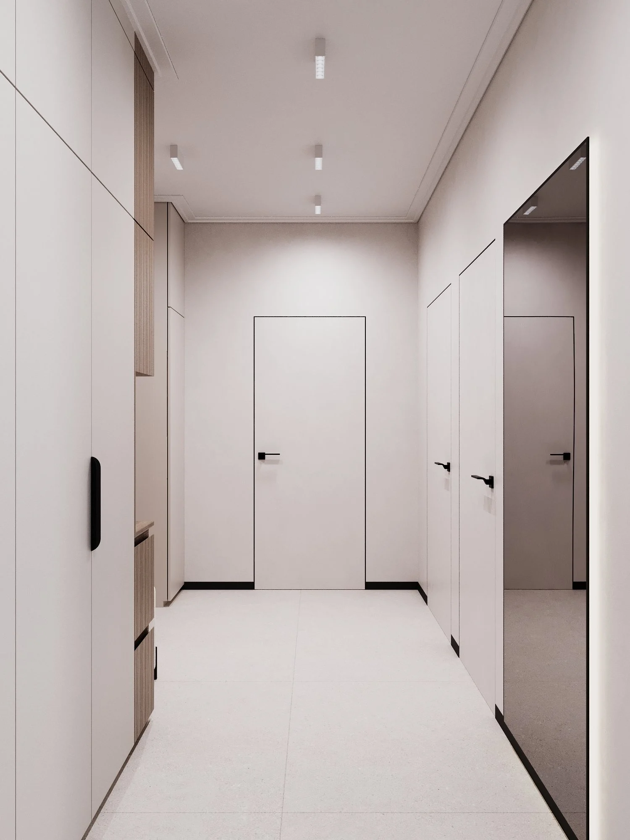
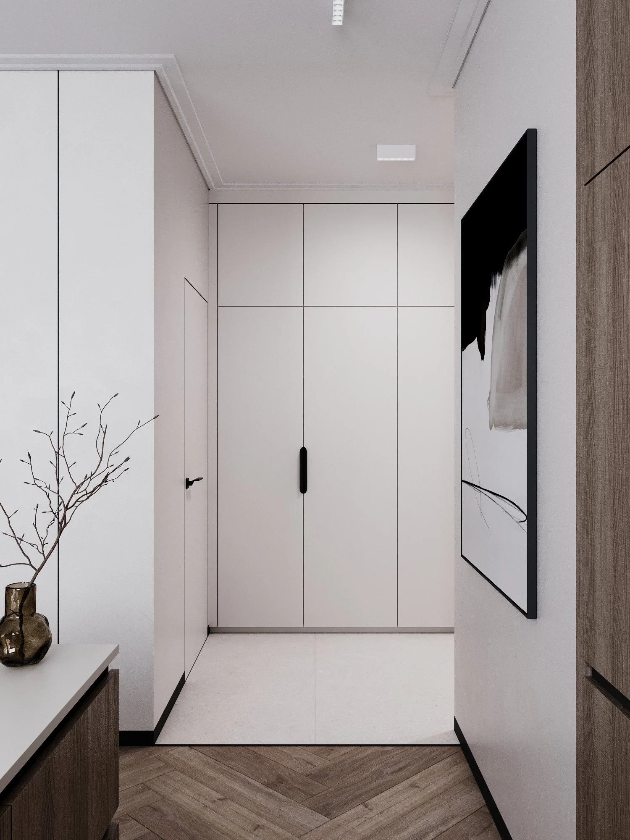
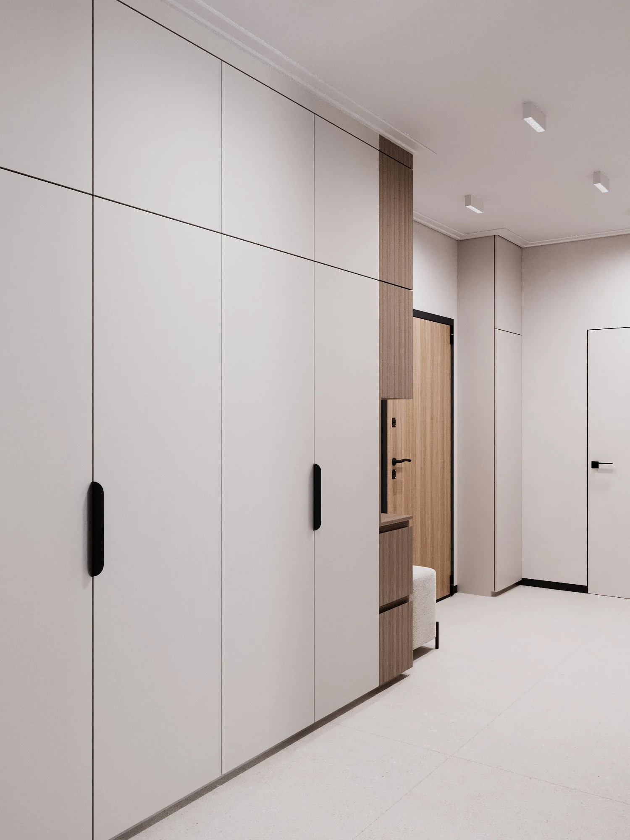
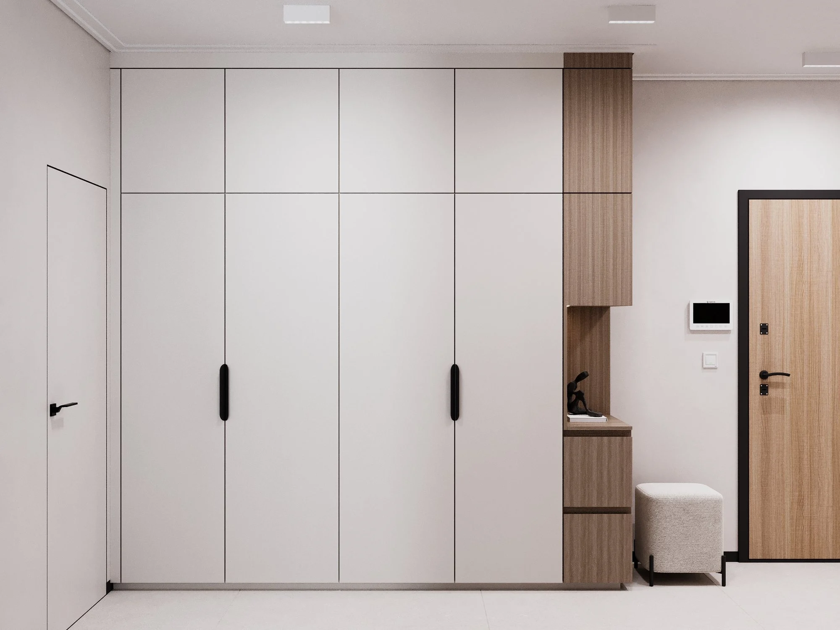
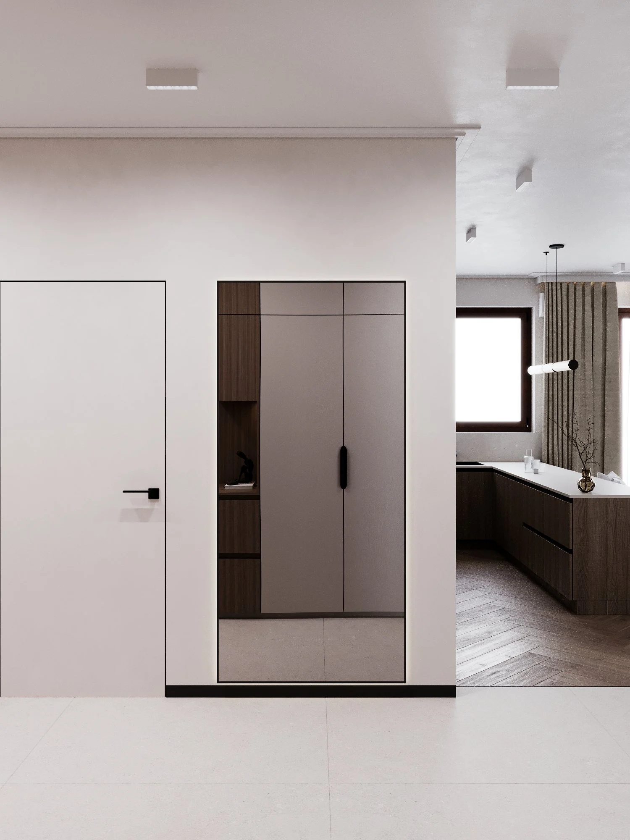
The 10 m² hall became the main storage system: floor-to-ceiling wardrobes with white fronts, a mirrored wardrobe, a wooden column with a lit niche and a soft pouf by the door. Flush-mounted doors blend into the walls, so the corridor reads as calm and seamless.
Bedroom
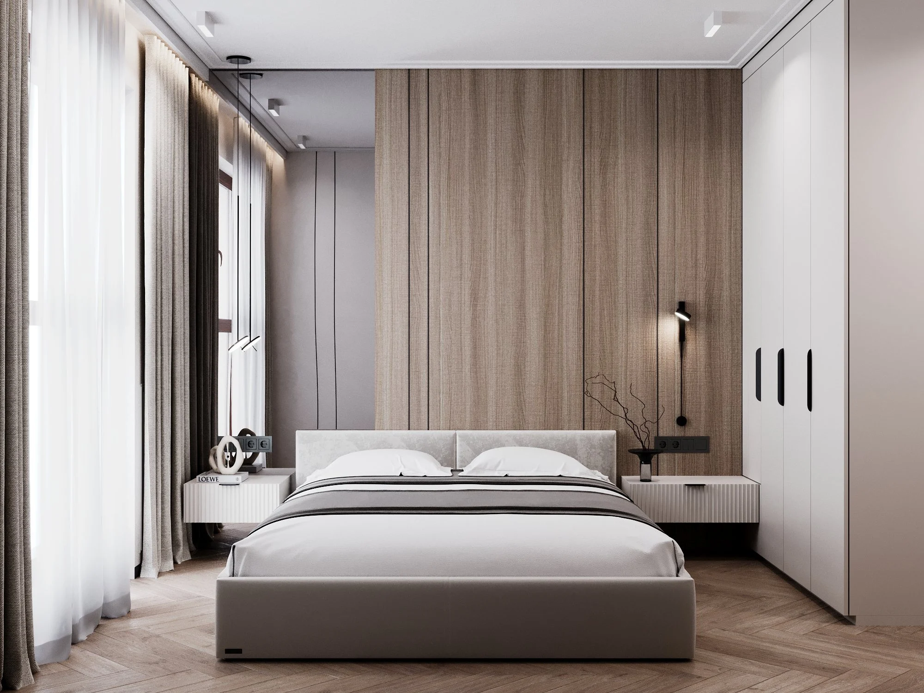
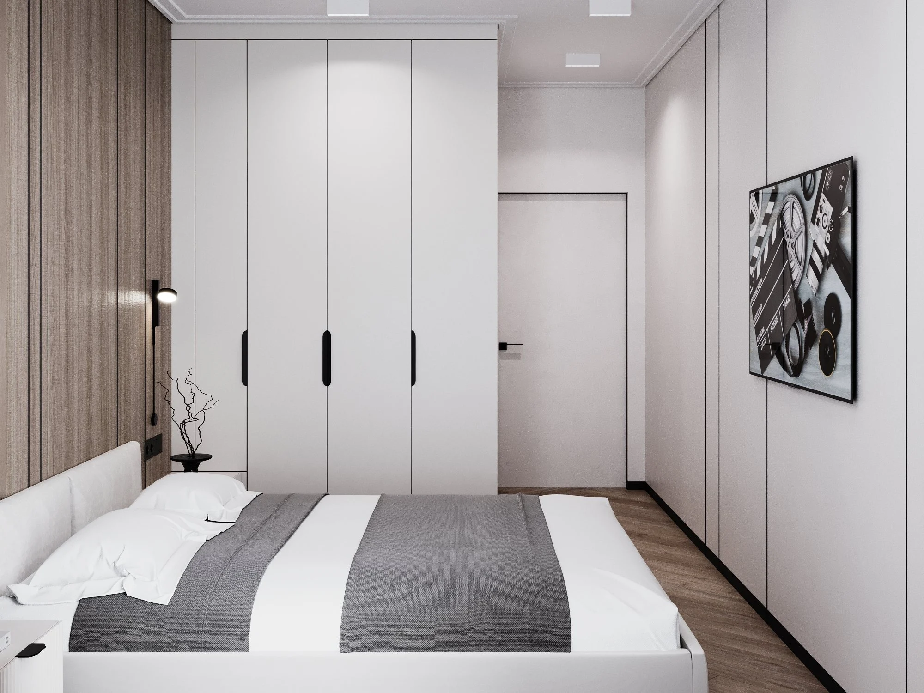
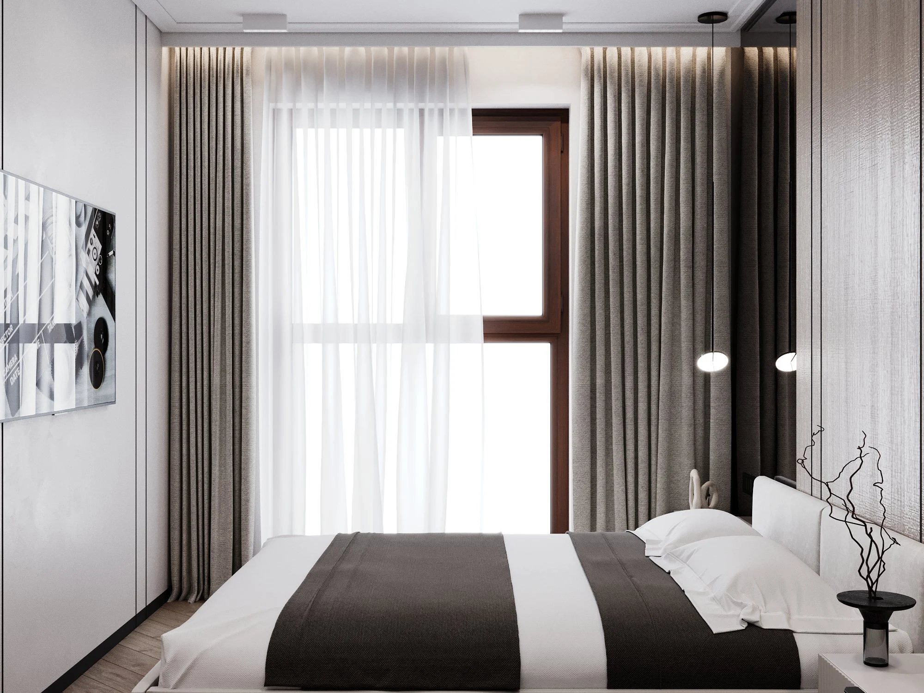
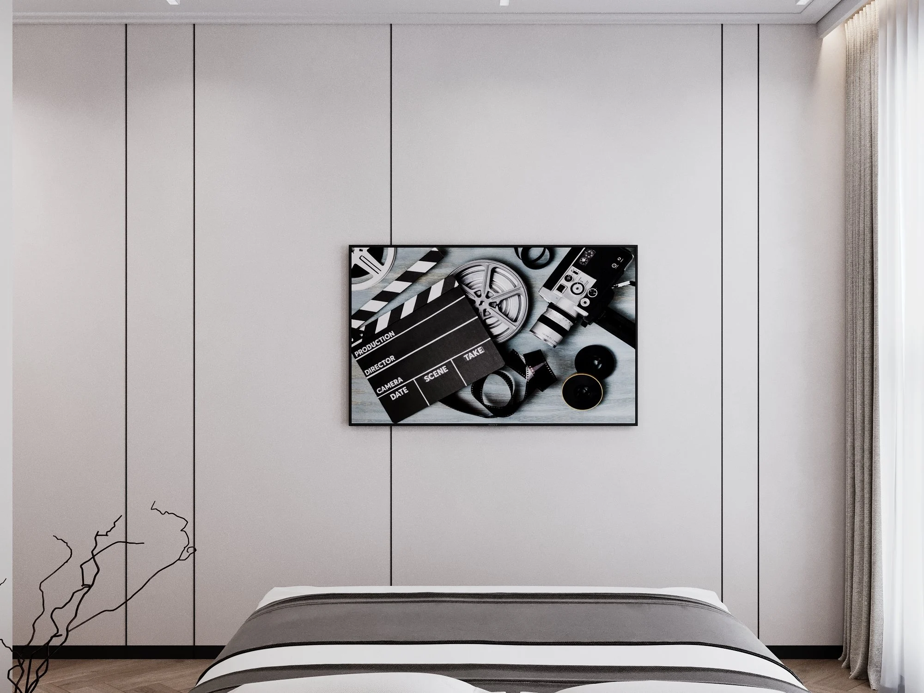
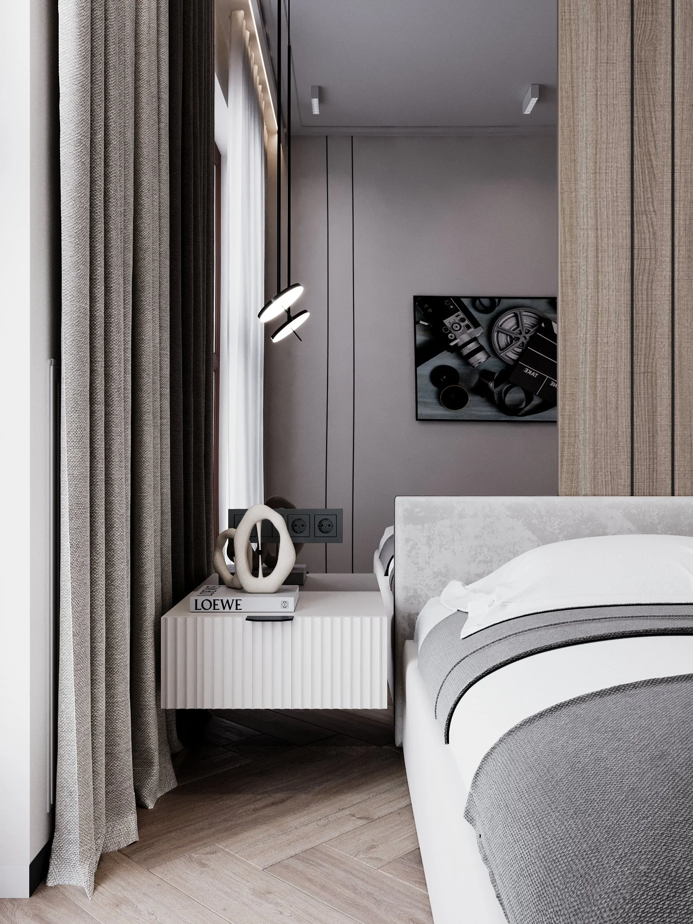
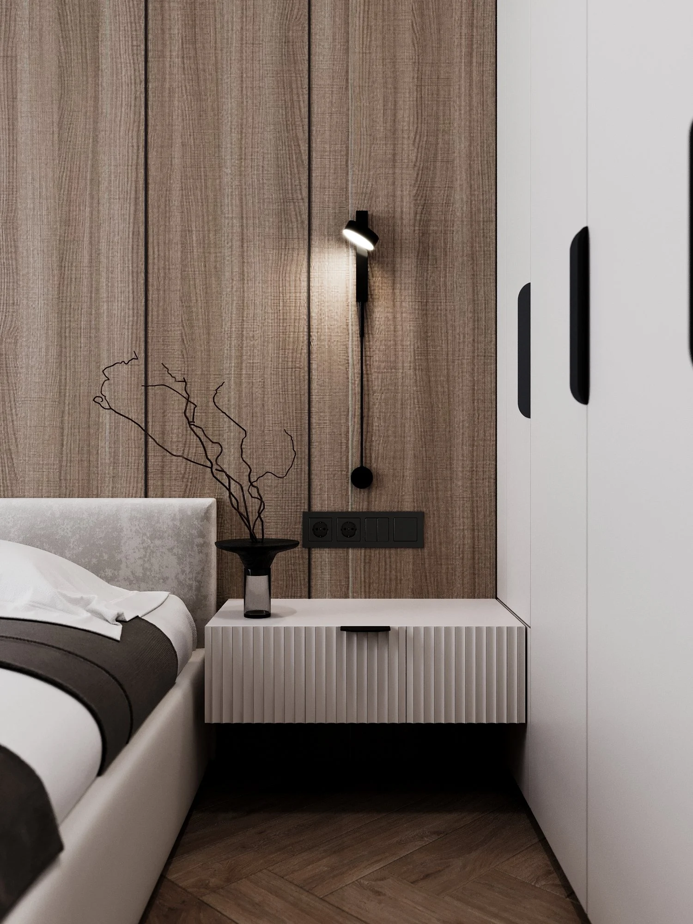
The upholstered bed sits against a wood-panelled wall with wall lights and fluted bedside tables. Opposite are white panels with shadow-gap profiles and artwork. A floor-to-ceiling wardrobe and heavy curtains in a ceiling recess make the room quiet and cosy.
Read moreGuest room and home office
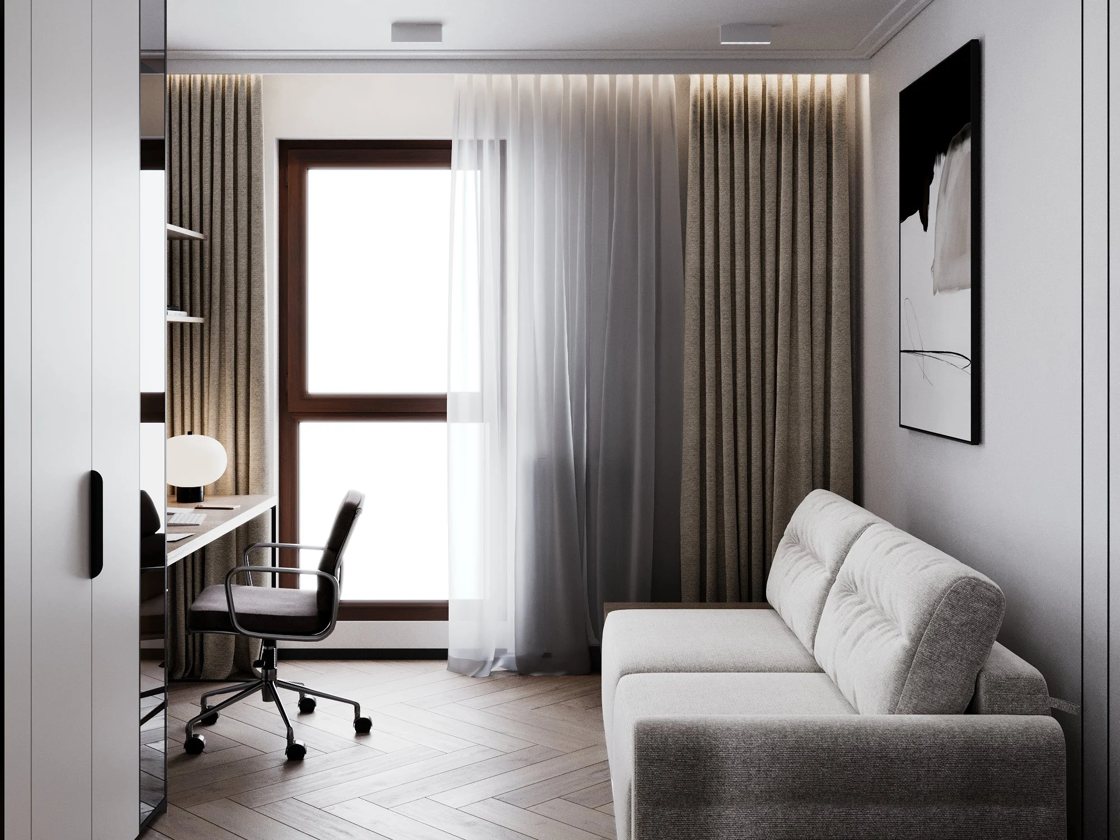
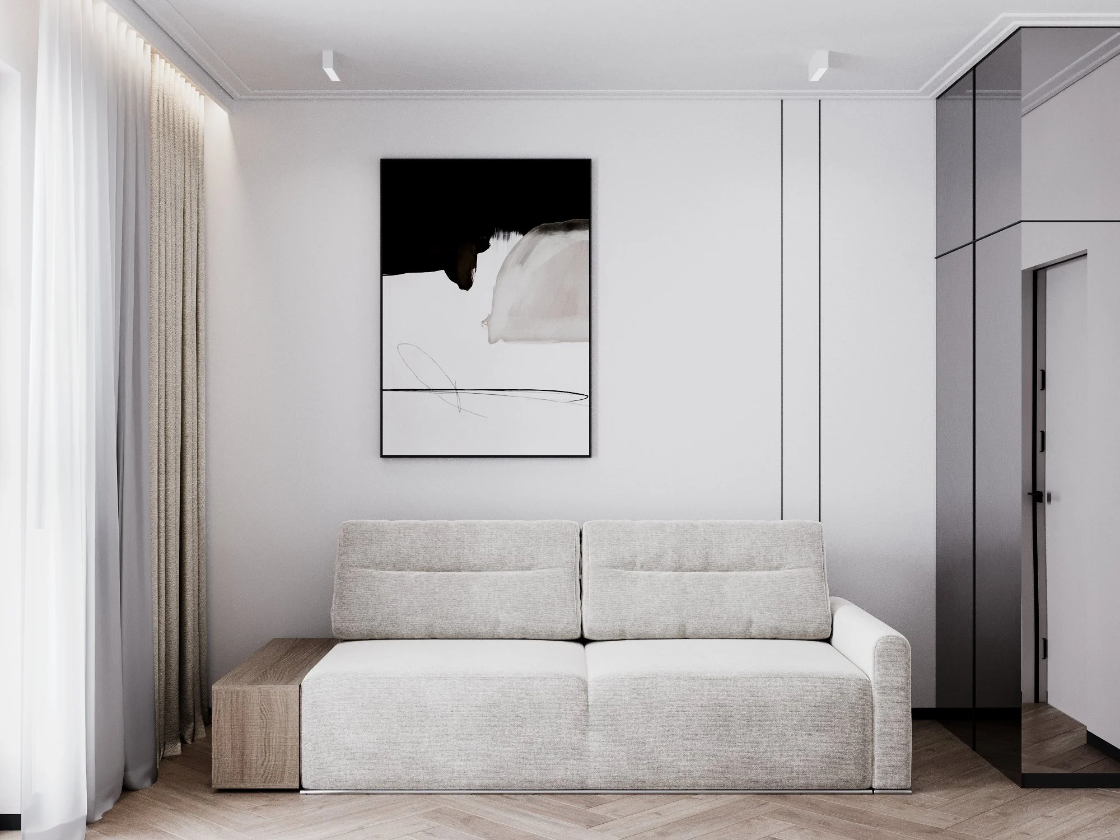
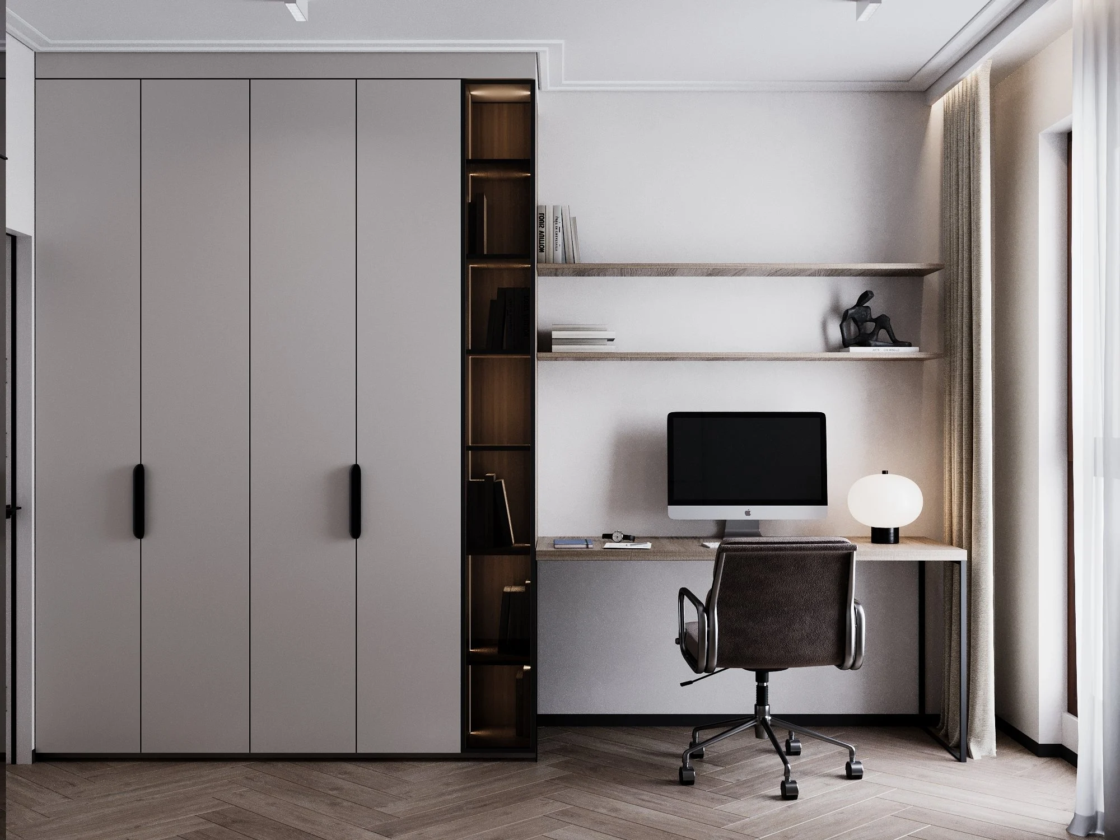
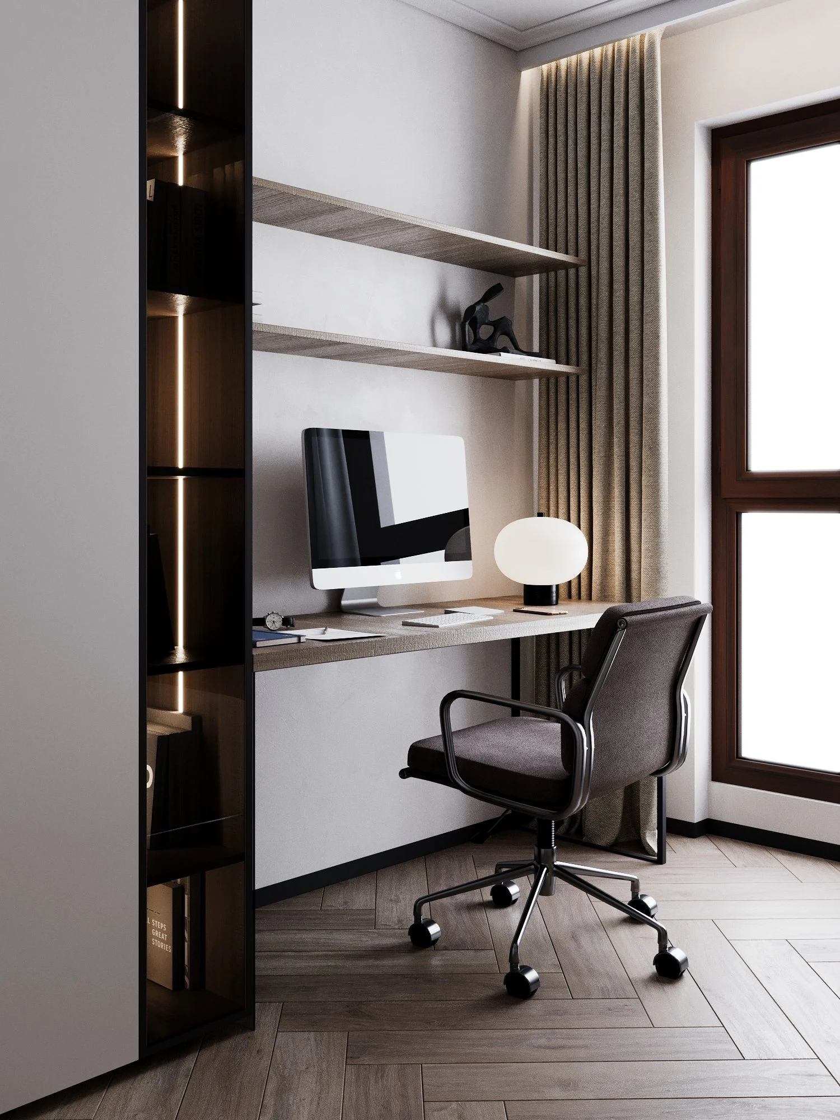
The second room serves two scenarios: a workspace by the window with open shelving and an illuminated shelving unit, and a sofa bed for guests. A floor-to-ceiling wardrobe takes care of seasonal storage.
Bathroom and guest WC
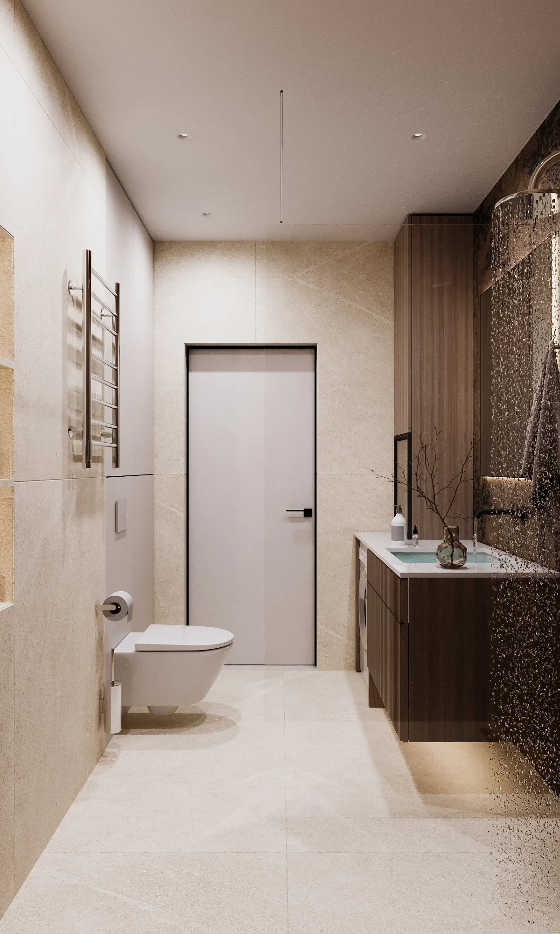
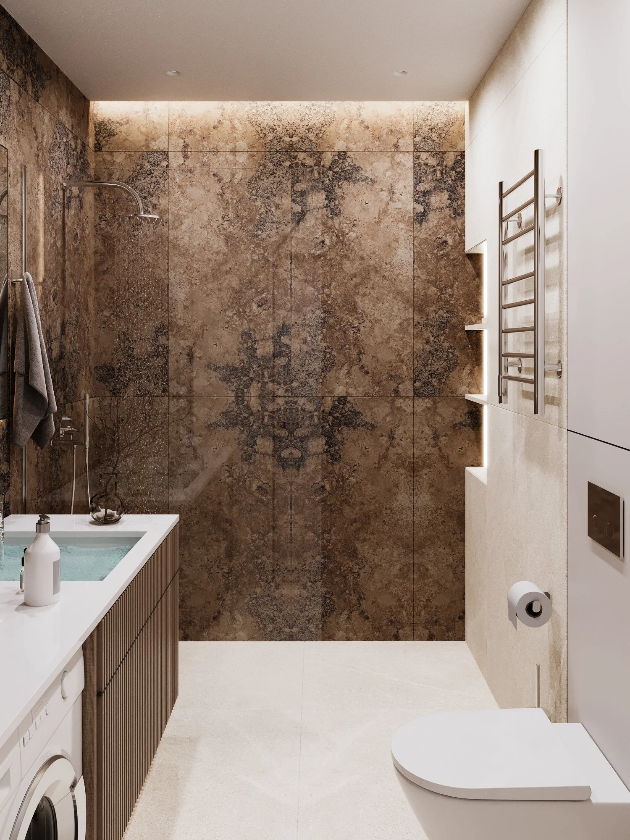
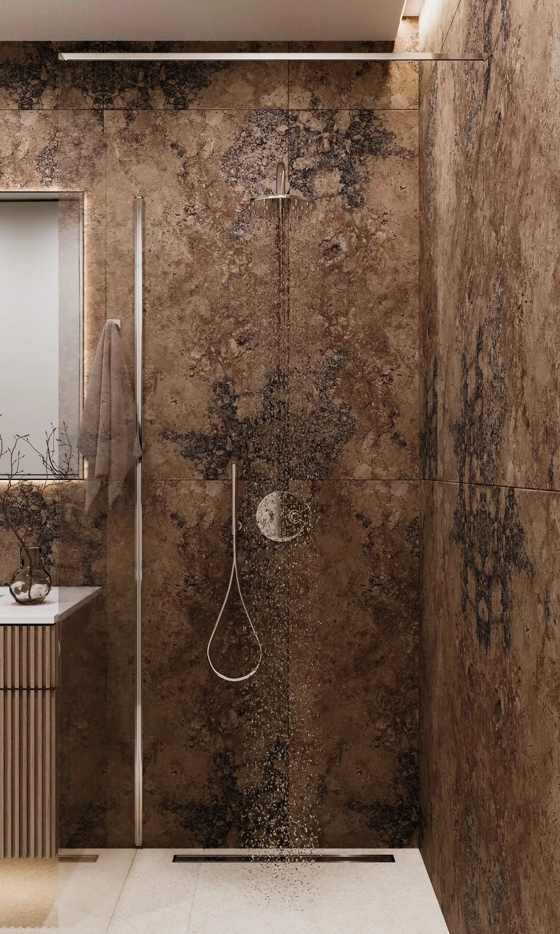
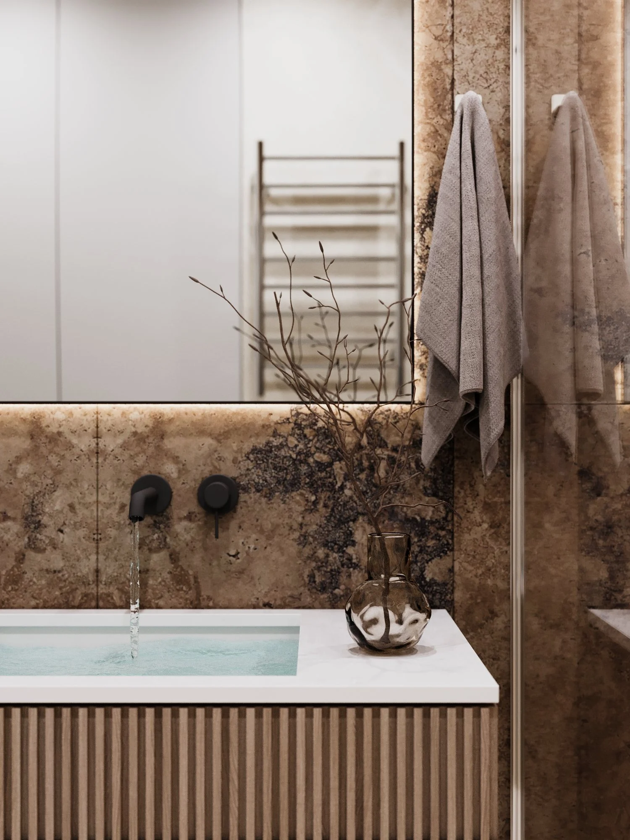
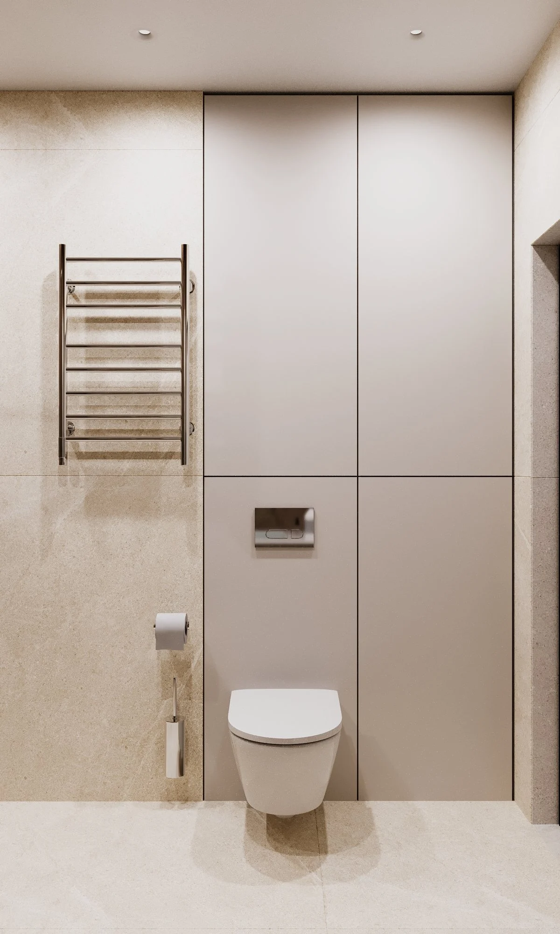
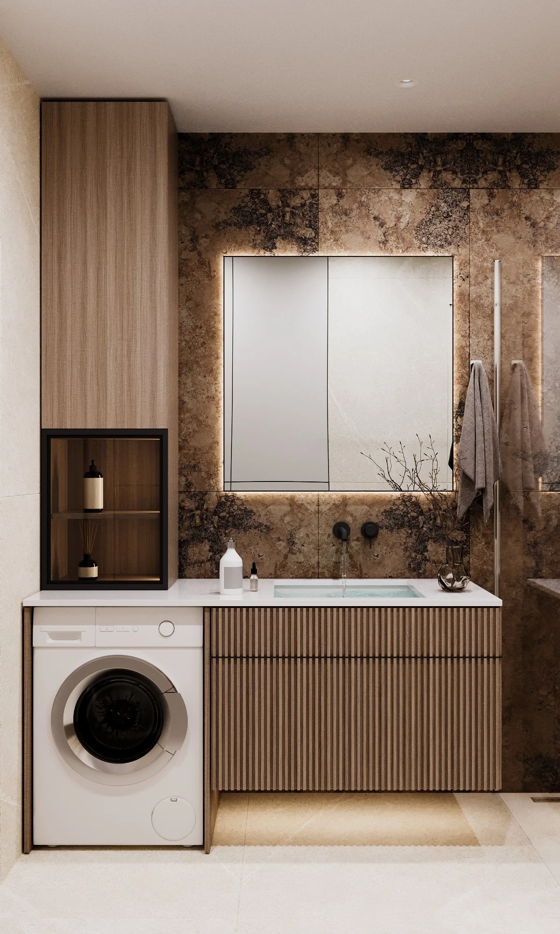
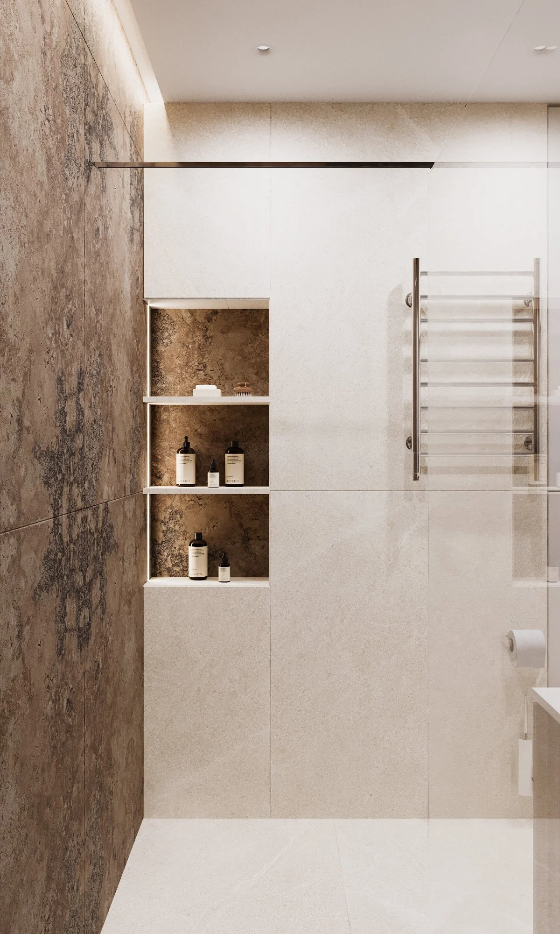
The bathroom is the most expressive space in the apartment. The shower walls are clad in porcelain with a natural-stone texture, and the shower has a concealed rain shower, a Geberit CleanLine linear drain and a lit niche. A fluted vanity houses a built-in washing machine, with a backlit mirrored cabinet above. Geberit Duofix frames, Geberit Sigma50 flush plates and a Terma towel rail complete it. The guest WC has a Miraggio freestanding column basin, a wall-hung WC and a backlit mirror.
Read moreMaterials and partners
- Flooring — herringbone parquet (46 m²) and Boston Bone 120×120 porcelain tiles.
- Geberit sanitary systems — Duofix frames, Sigma50 flush plates, CleanLine drain; Miraggio washbasins, Qtap WCs, Terma towel rail.
- Taps and mixers — Bocco.
- Kitchen — Franke sink and mixer.
- Schneider Electric Asfora — sockets and switches in anthracite.
- AQFORM lighting — RAFTER points surface lights, plus plaster spotlights, wall lights and LED strips in ceiling recesses and furniture.
- Furniture boards — Swiss Krono (oak, black) and Egger (light grey).
- Ceiling details — Orac Decor cornices, shadow-gap profiles on the walls.
- Furniture — kitchen and built-in furniture to SPACE DESIGN’s custom drawings.
Planning an apartment renovation in Warsaw?
SPACE DESIGN has an office in Warsaw and works on a design-and-build basis: from a consultation and space planning to working drawings, custom furniture, procurement and author’s supervision. See also our apartment interior design in Warsaw Wilanów and the Warsaw apartment with a 130 m² terrace. Tell us about your apartment and we will propose a solution you will want to return to.
Creating a place where people return.
More projects by SPACE DESIGN
- Family Apartment Design in Warsaw, 79 m², with Two Kids’ Rooms — Goleszowska
- 60 m² Apartment on Prosta Street, Warsaw — Completed Interior
- House Interior Design in Bratislava, 203 m²
- Apartment Interior Design in Warsaw, 60 m² — Mokotów