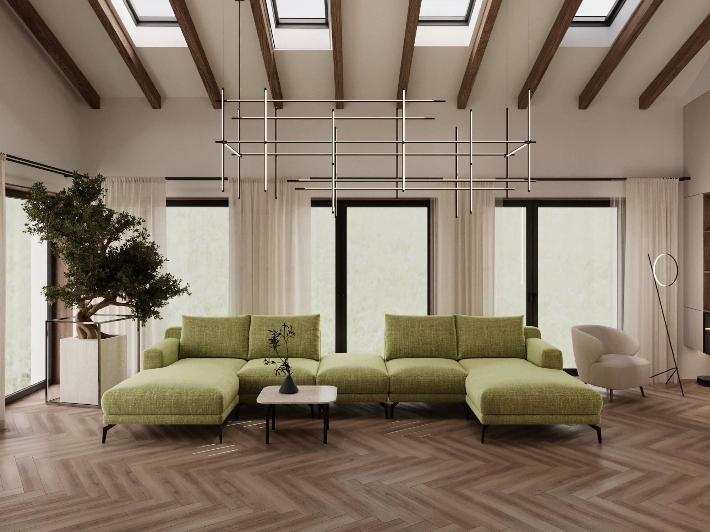
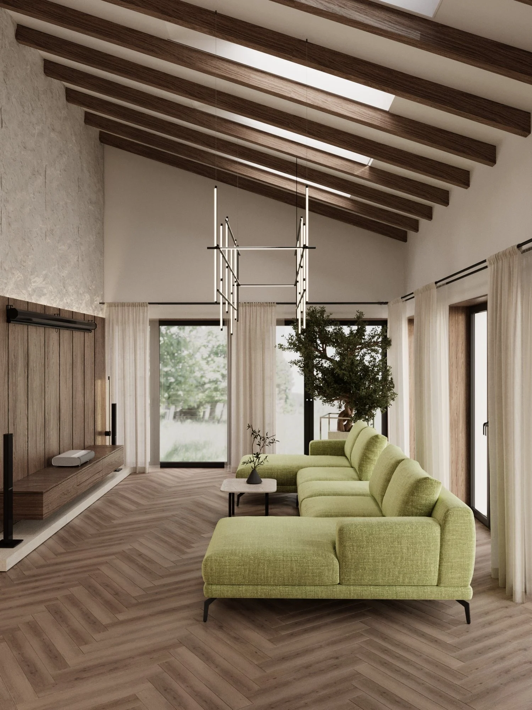
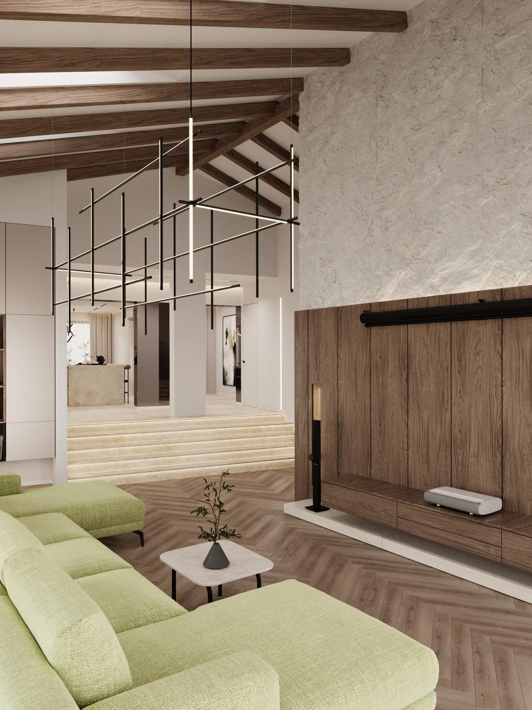
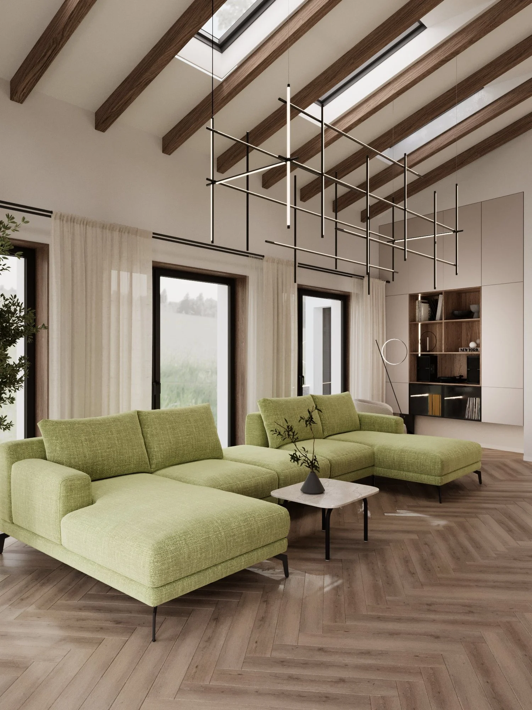
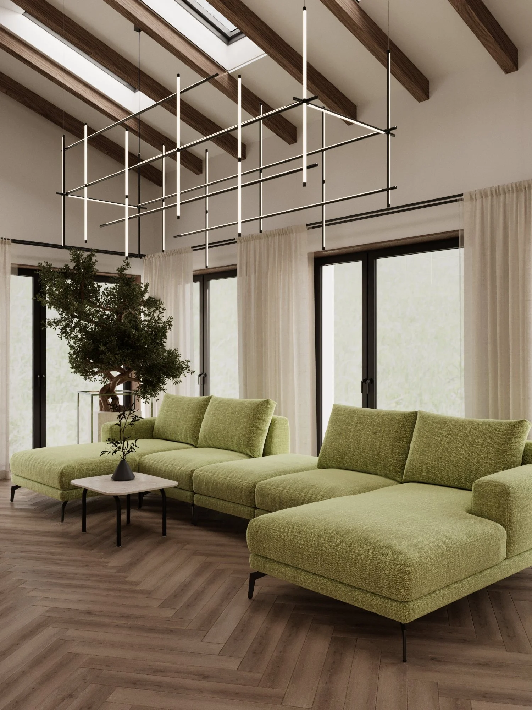
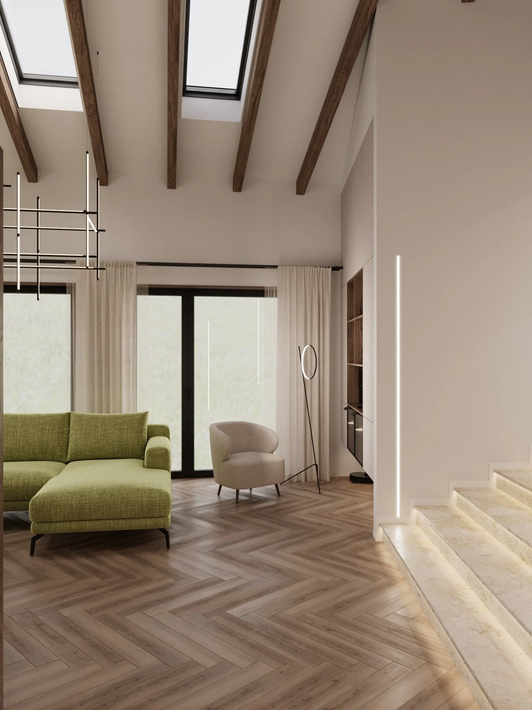
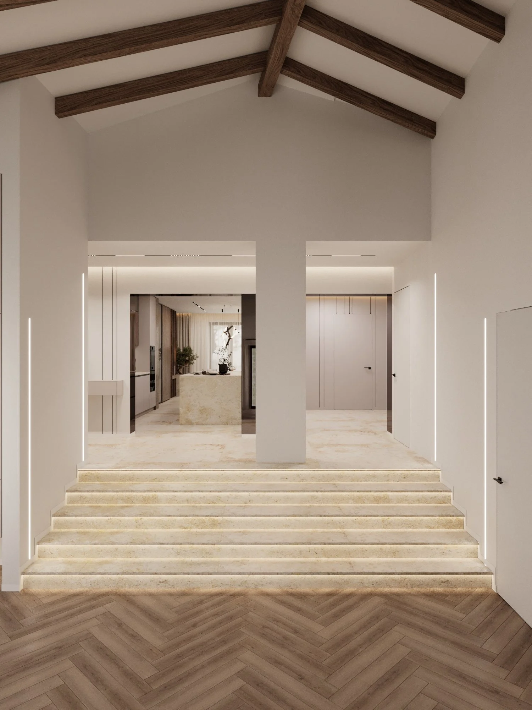
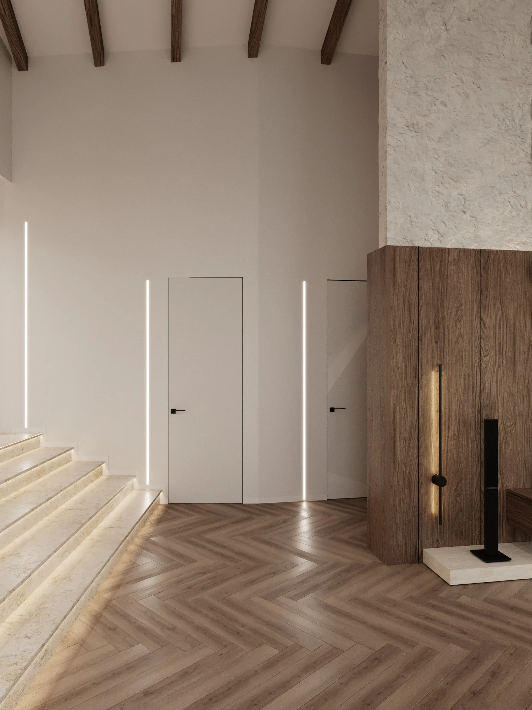
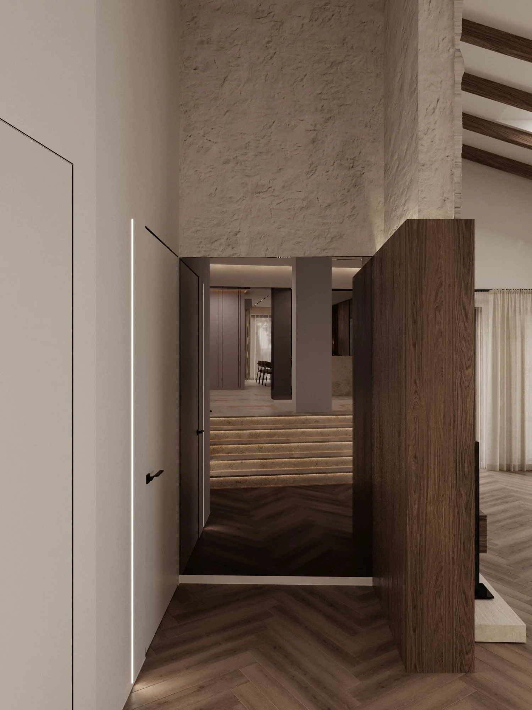
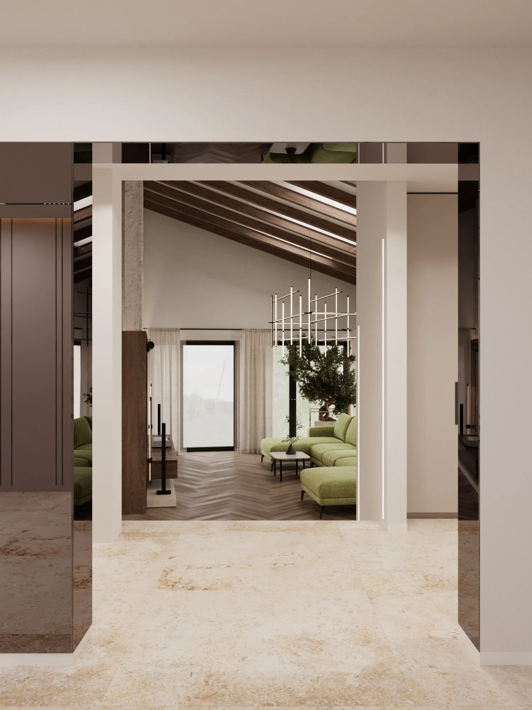
A spacious house in Bratislava where light walls, warm walnut, stone-look porcelain and wooden beams under a pitched ceiling come together in a calm, natural interior. Our house interior design in Bratislava brings together a large living room, a kitchen with an island, a separate dining room, two bedrooms with well-planned storage and a garage with a workshop corner. A place you want to come back to every day.
Read moreThe brief
Join more than 200 m² on several floor levels into one coherent space: a living room under a pitched ceiling, kitchen and dining room, a private bedroom wing and a garage. The home had to stay bright and airy, storage had to disappear into the walls, and lighting needed to support every scenario, from dinner for eight to a quiet evening at home.
Layout
| Room | Area, m² |
|---|---|
| Living room | 47.03 |
| Kitchen | 30.32 |
| Dining room | 17.97 |
| Bedroom 1 | 18.07 |
| Bedroom 2 with walk-in wardrobe | 19.20 |
| Entrance vestibule / hall | 7.19 |
| Laundry | 6.75 |
| Utility room | 5.88 |
| Bathroom 1 | 4.77 |
| Bathroom 2 | 4.27 |
| Garage | 41.68 |
| Total | 203.10 |
The SPACE DESIGN solution
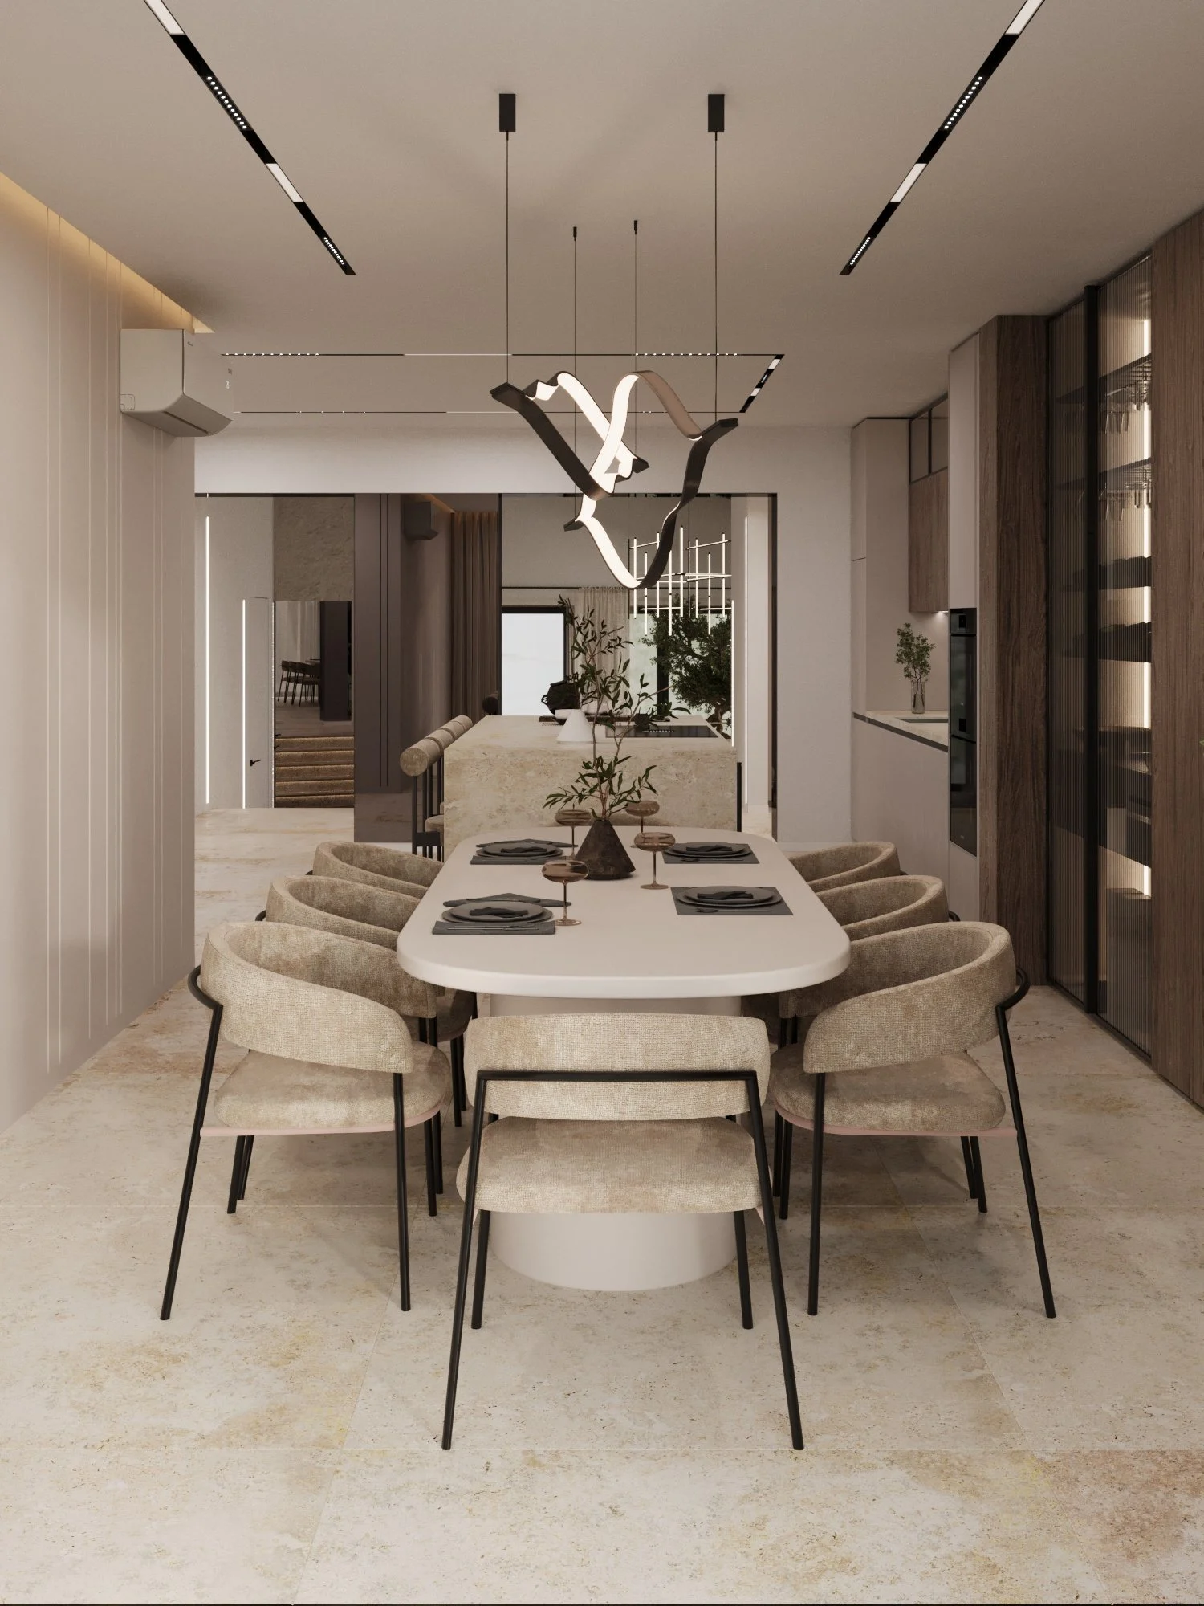
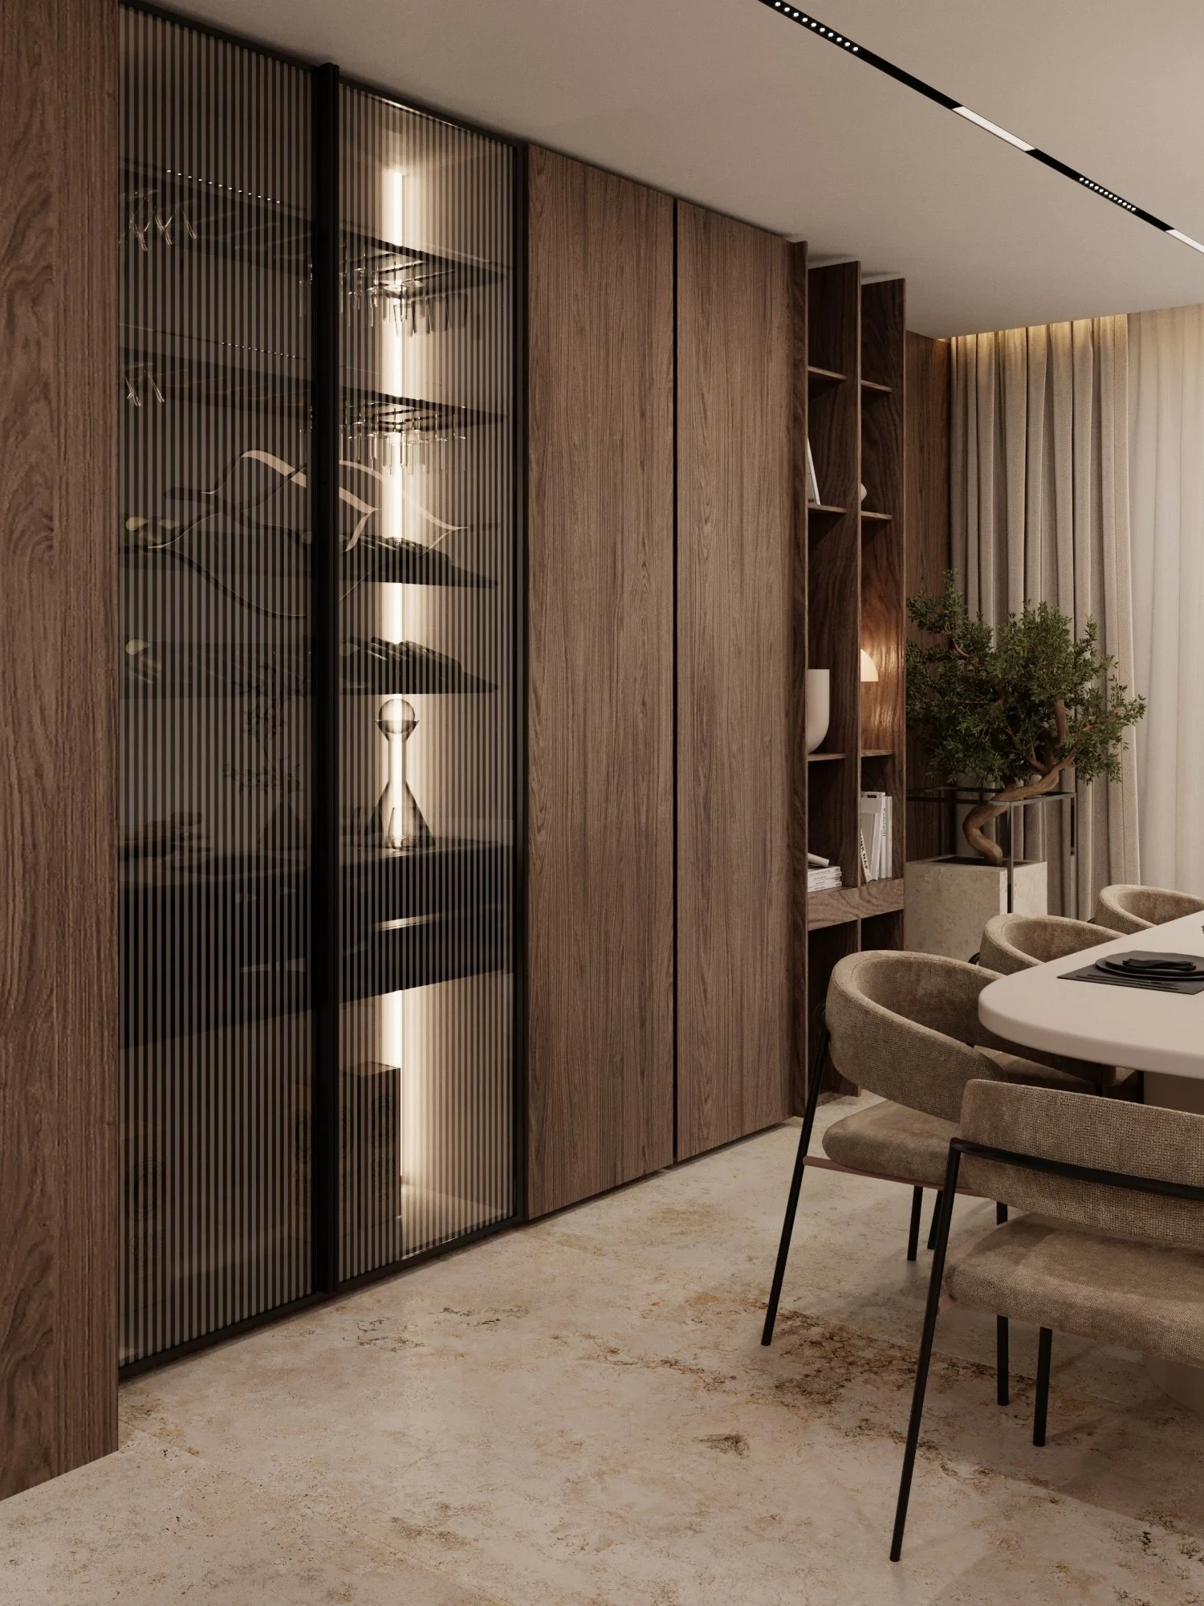
The interior rests on three materials: light walls (RAL 9003 and a warm beige NCS S 1502-Y50R), Egger H3710 walnut on wall panels and joinery, and large-format 120×120 stone-look porcelain. The living rooms have herringbone vinyl flooring. Flush-mounted doors blend into the walls, while LED lines set into floors, walls, ceilings and steps lead the eye through the whole home. Lighting is built on VASMAR magnetic track systems and Nowodvorski fixtures.
Living room
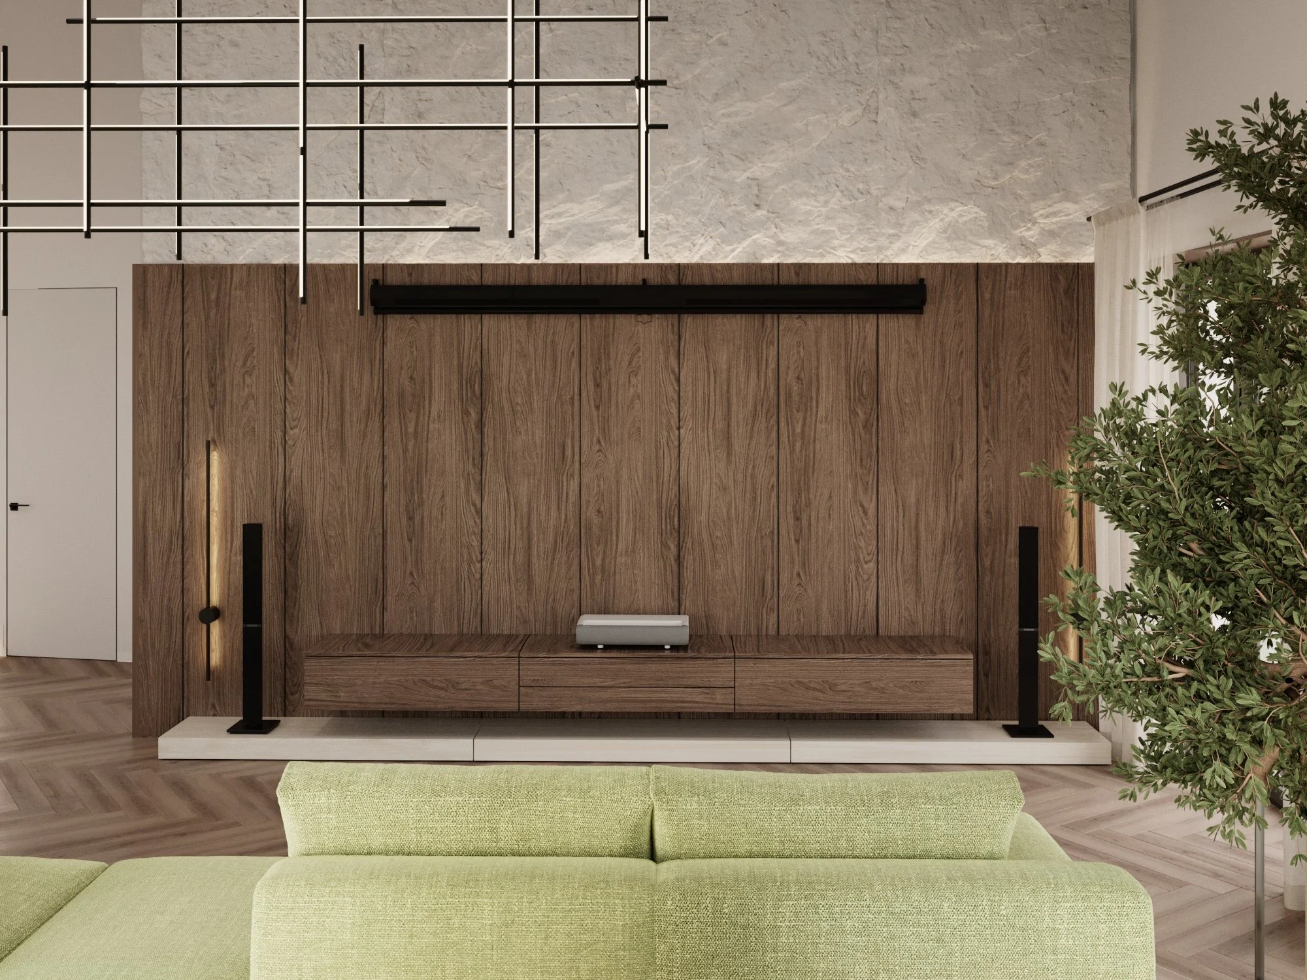
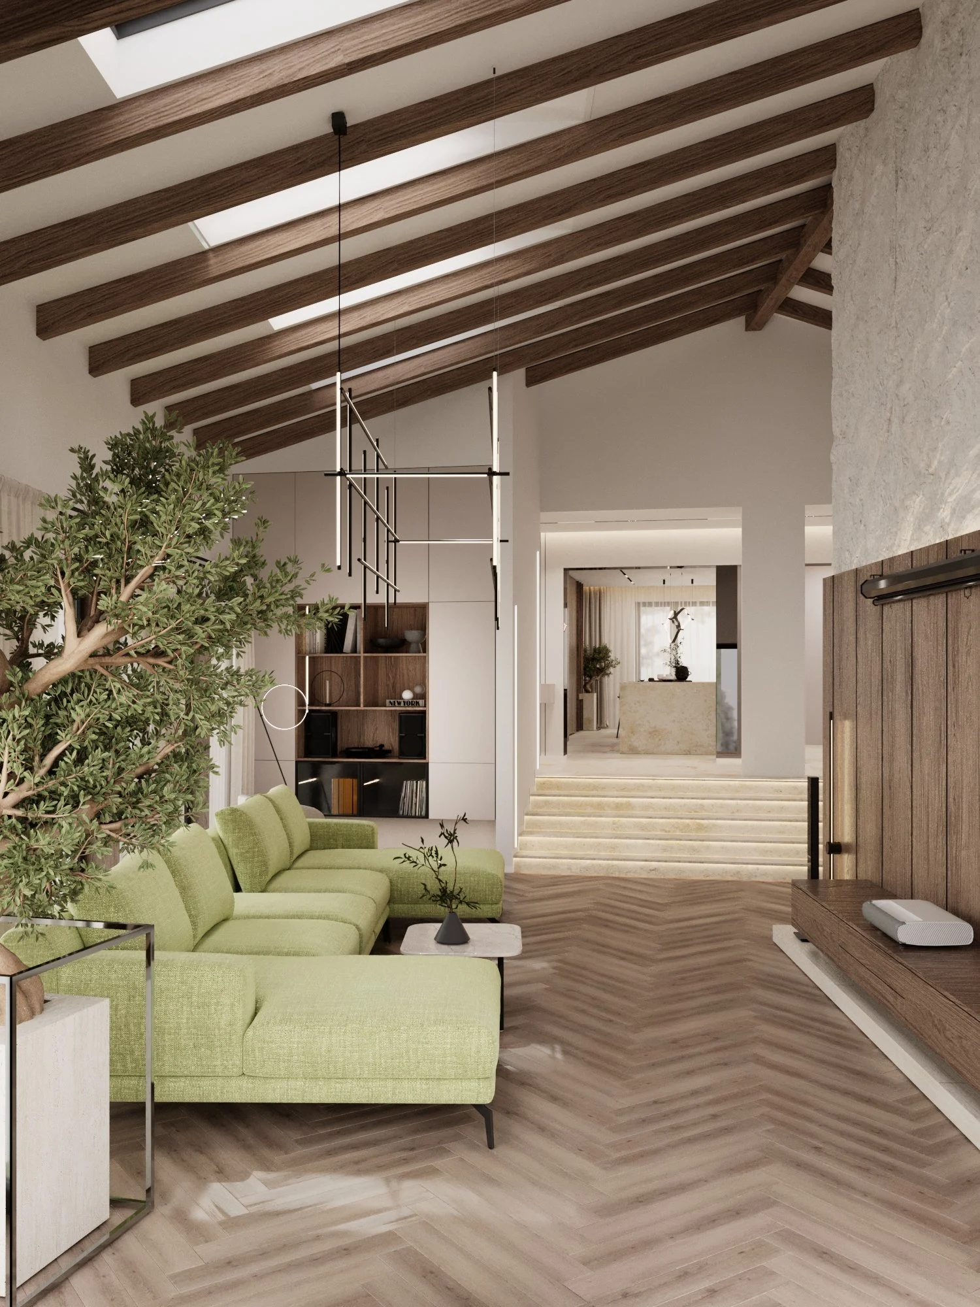
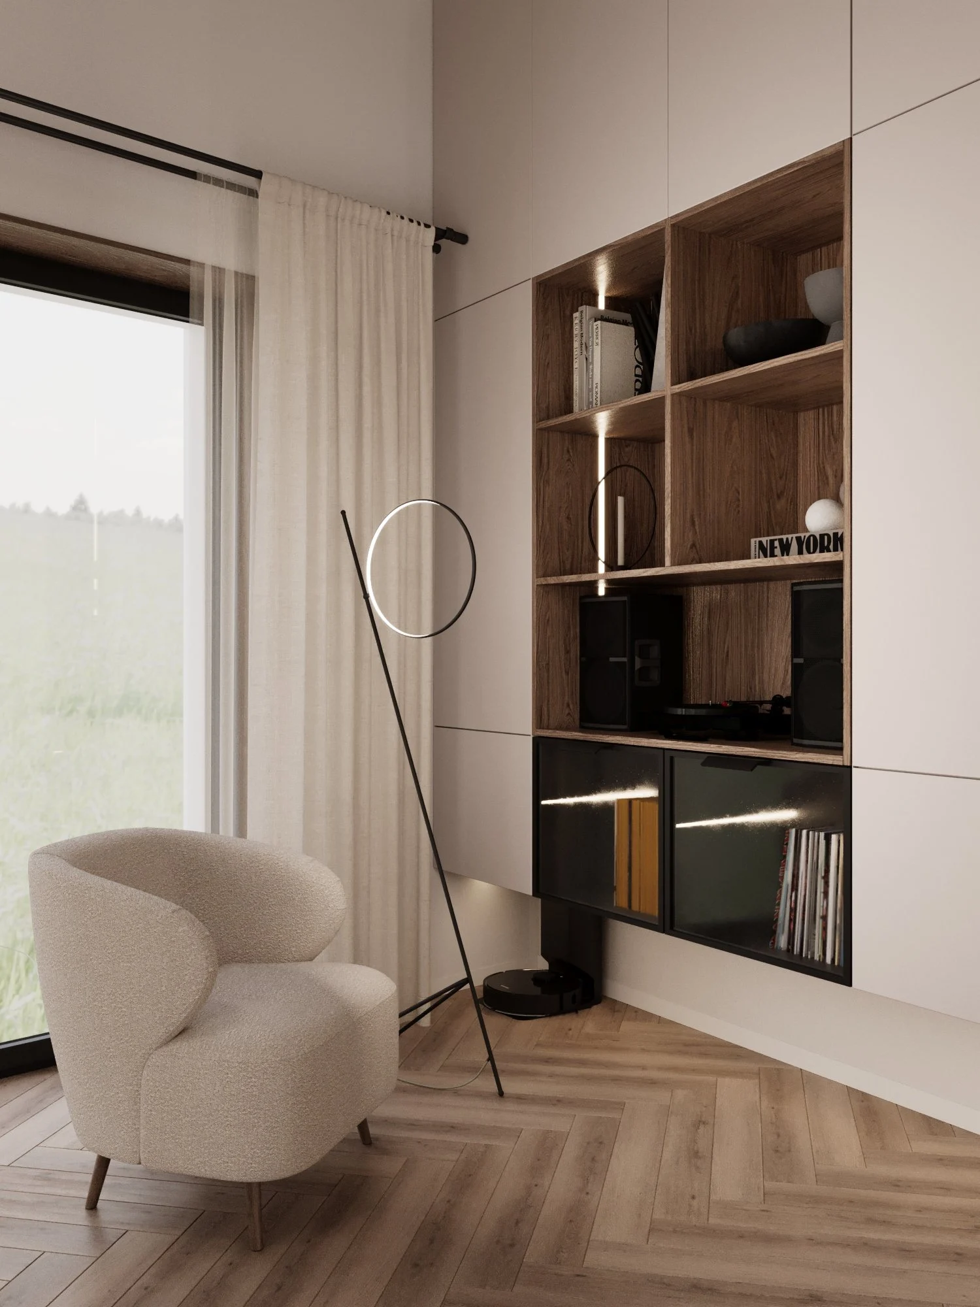
The most expressive room: a pitched ceiling with wooden beams, skylights and full-height windows to the garden. An olive modular FRANKOF “Sydney” sofa sets the colour for the whole space, beneath a custom-made LED chandelier of black tubes. The TV wall is clad in walnut panels with a floating console, with decorative plaster above. A reading corner with an armchair and a ring floor lamp sits next to walnut shelving. The living room lies lower than the kitchen, so the wide illuminated steps became part of the design, and a wooden partition with a mirrored portal screens the private wing.
Read moreKitchen
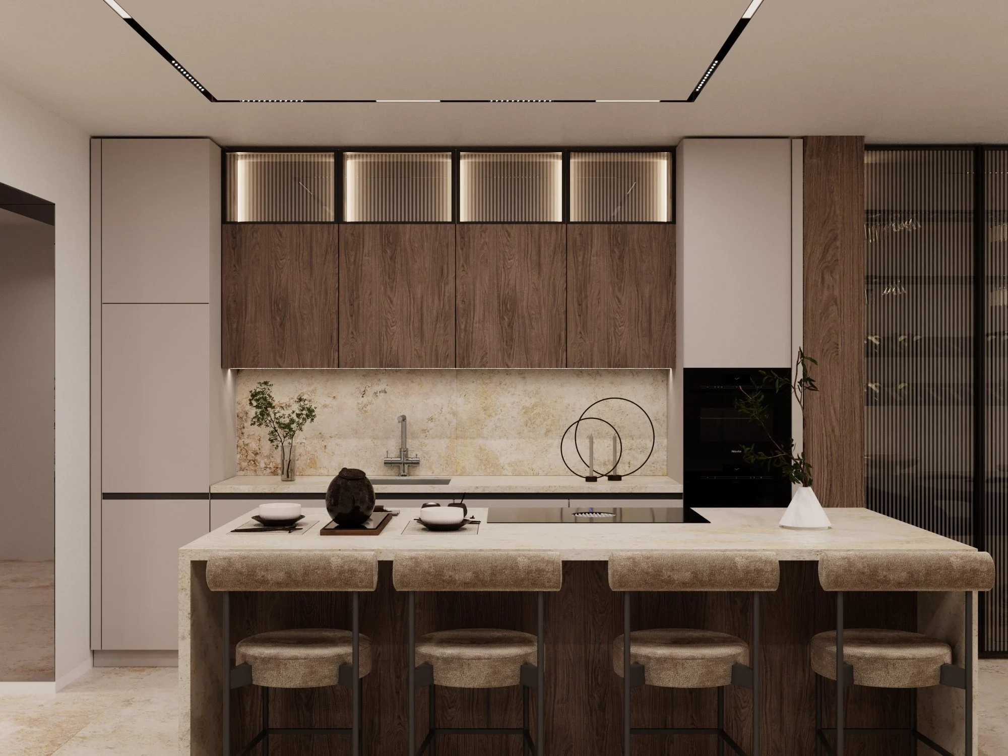
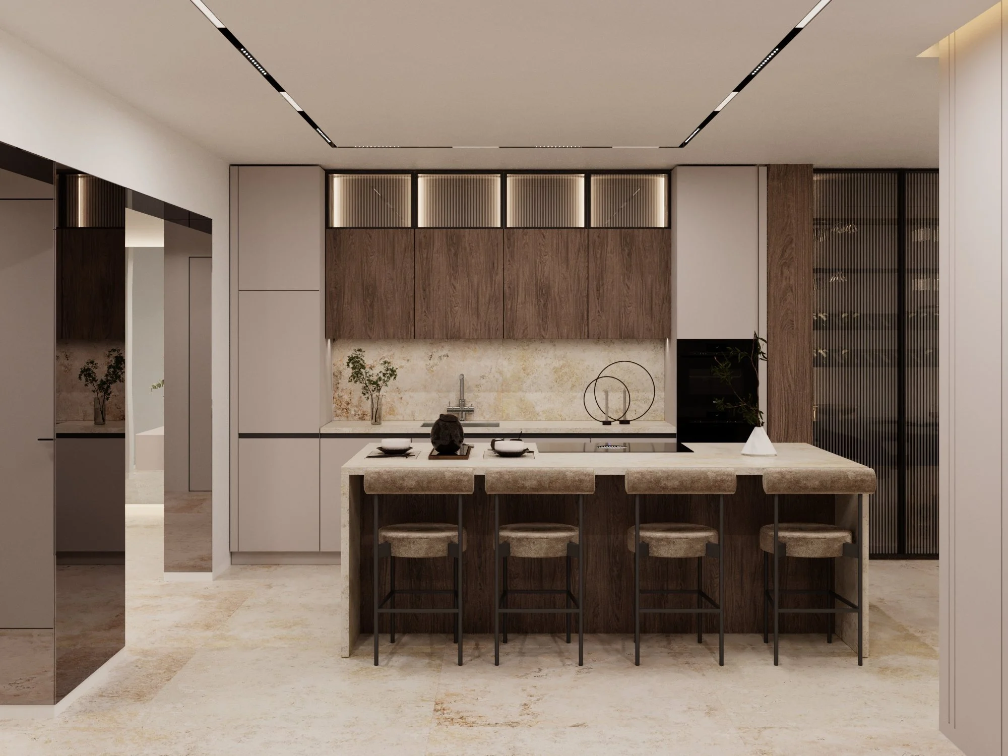
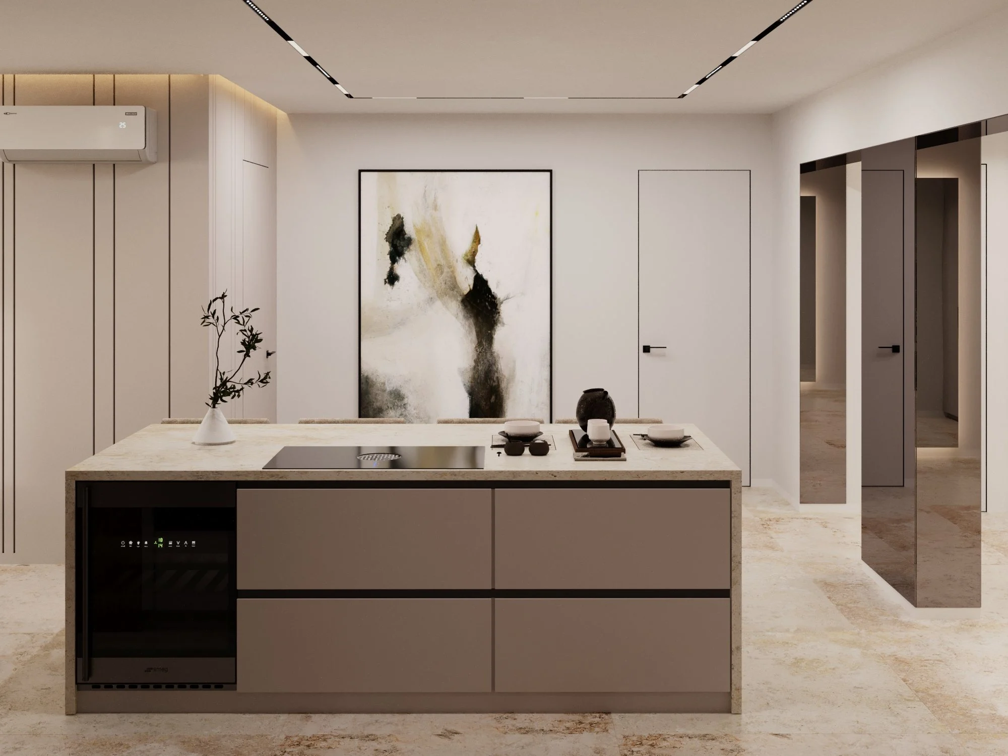
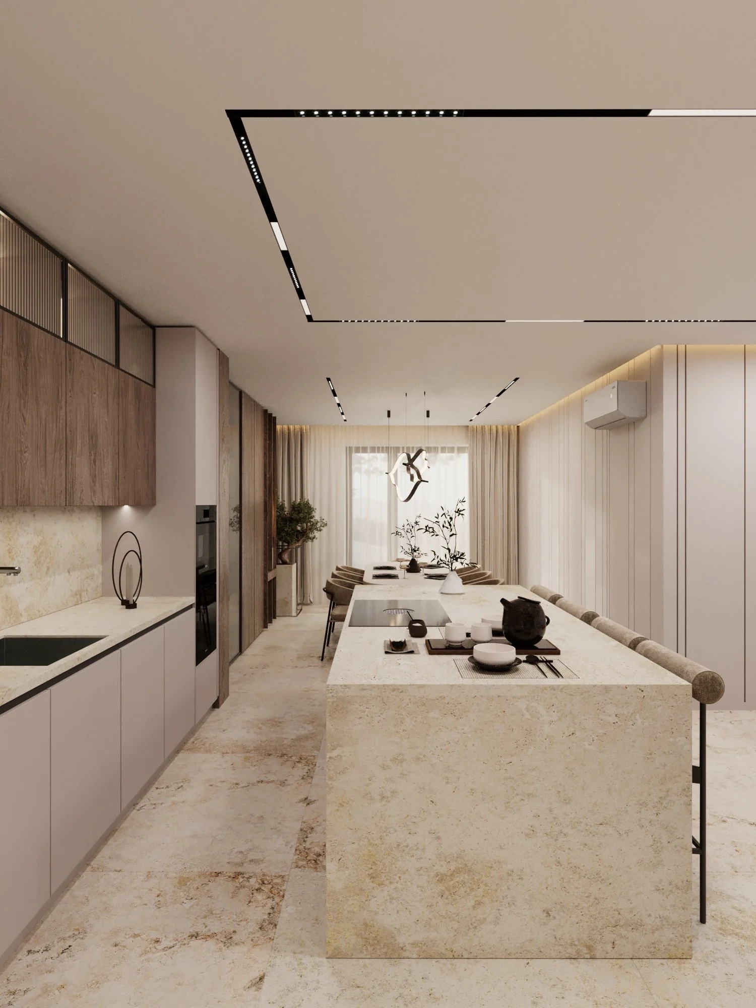
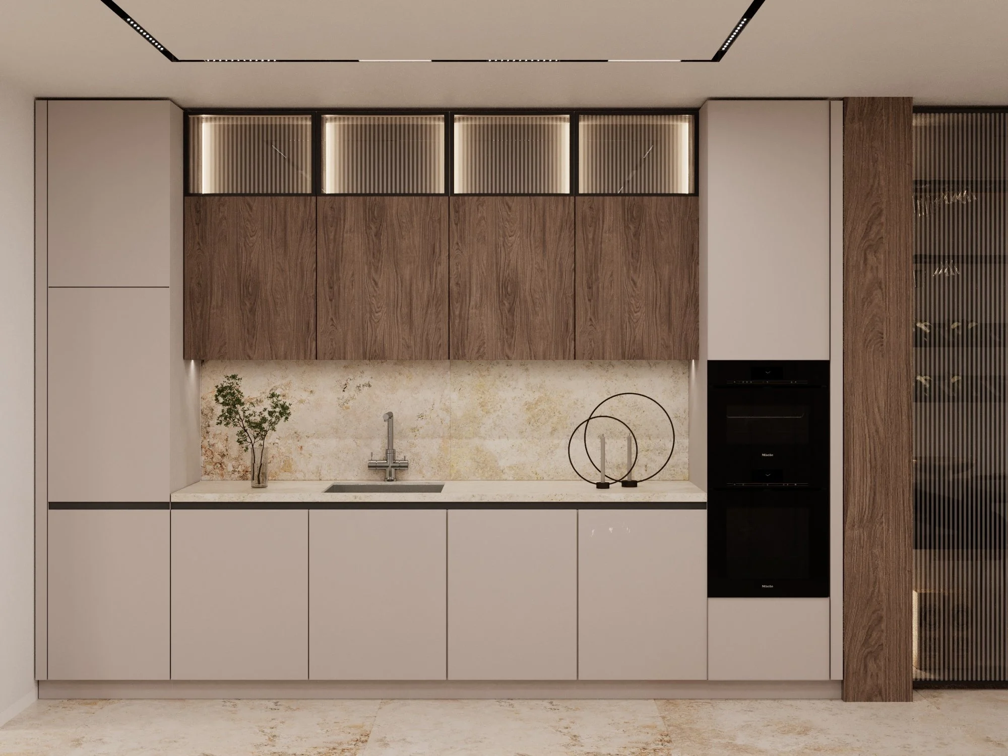
The kitchen centres on a monolithic stone-look island with four bar stools. Sand-coloured fronts pair with walnut wall cabinets with backlit fluted glass. A tall oven column hides the appliances, and the splashback uses the same porcelain as the floor. Sink and tap by Blanco.
Dining room
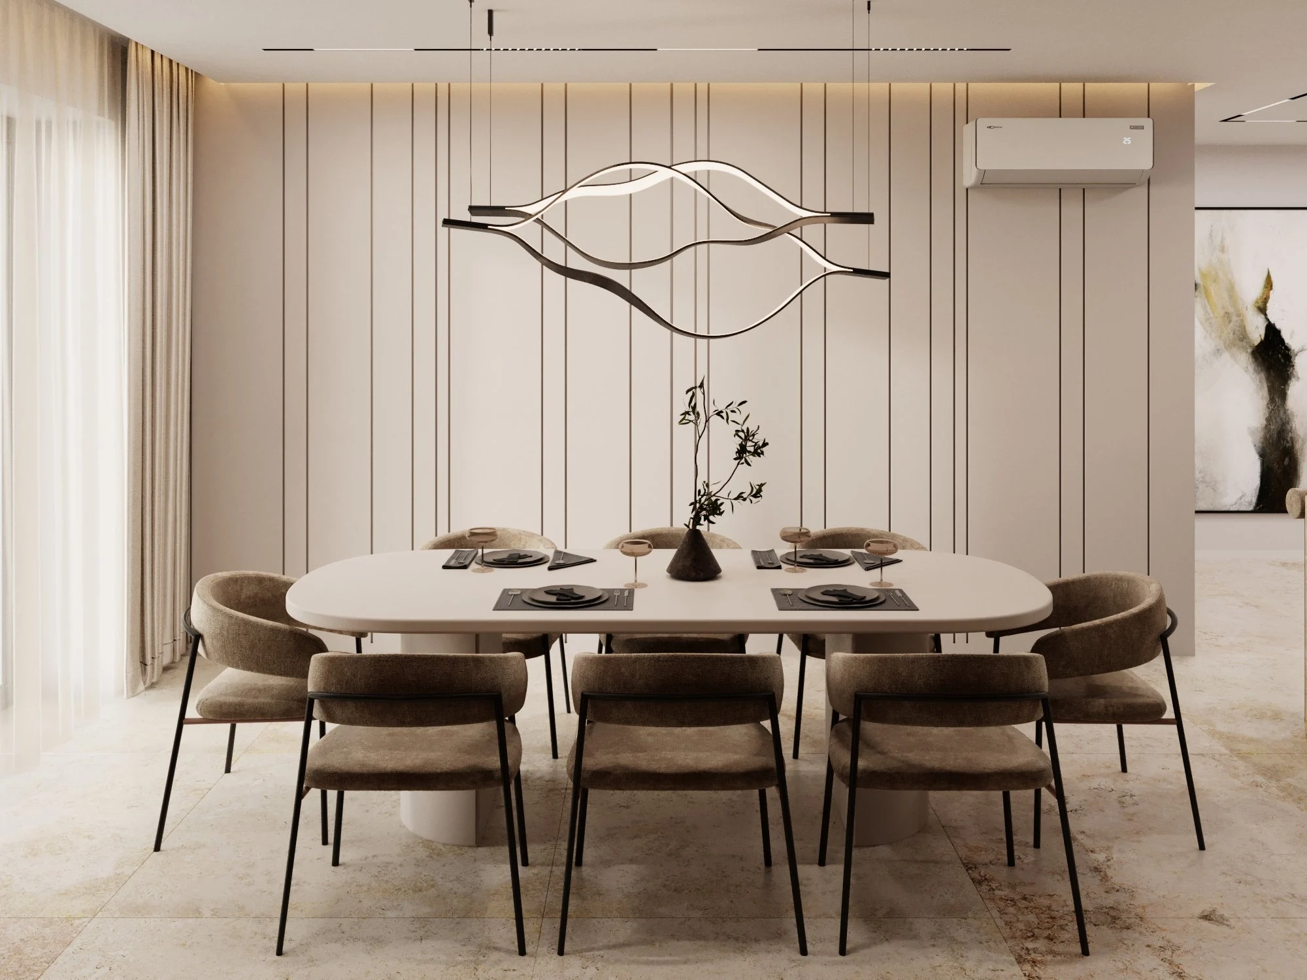
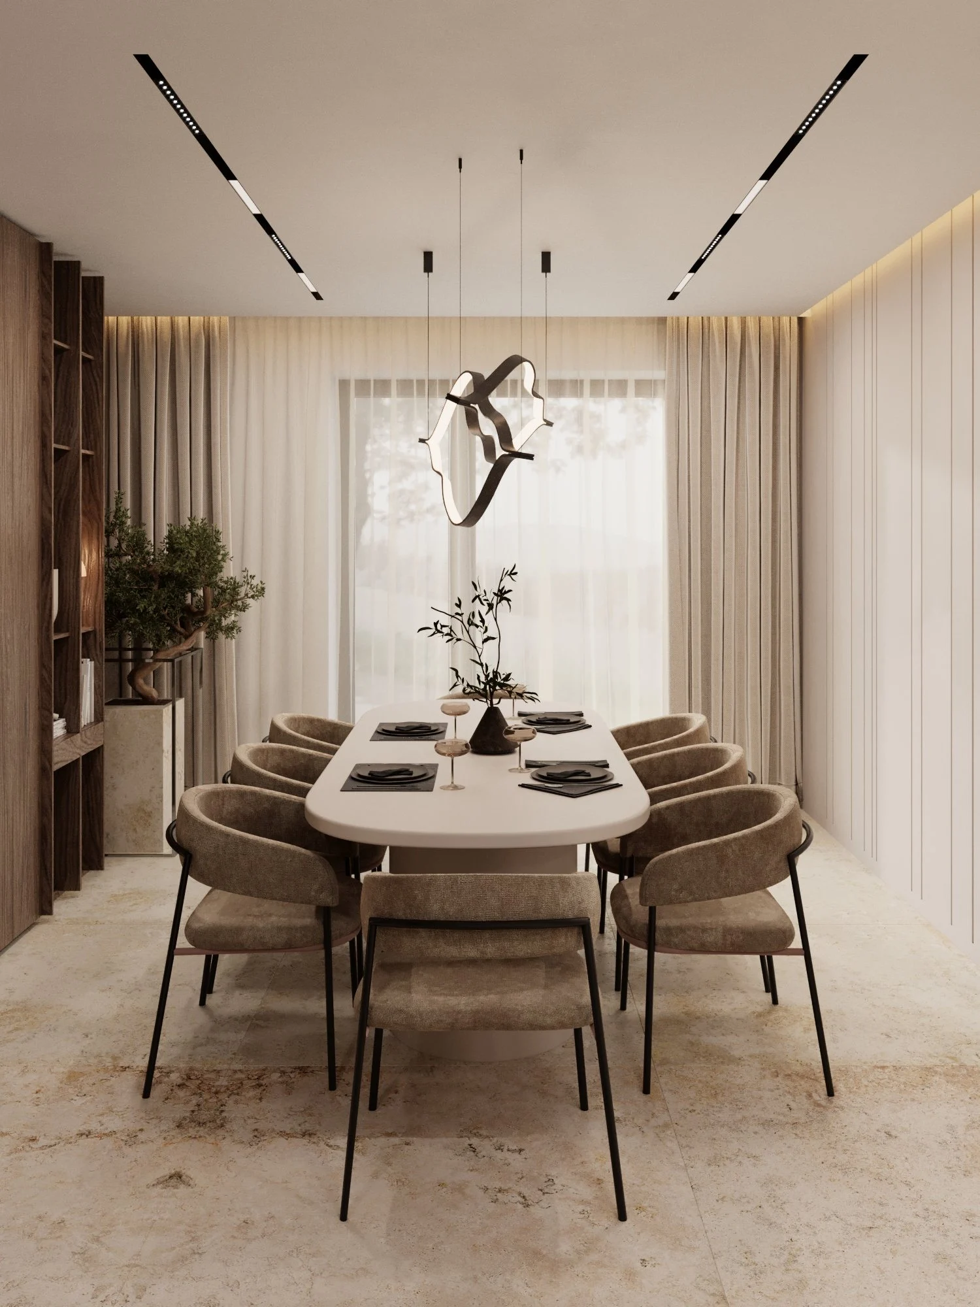
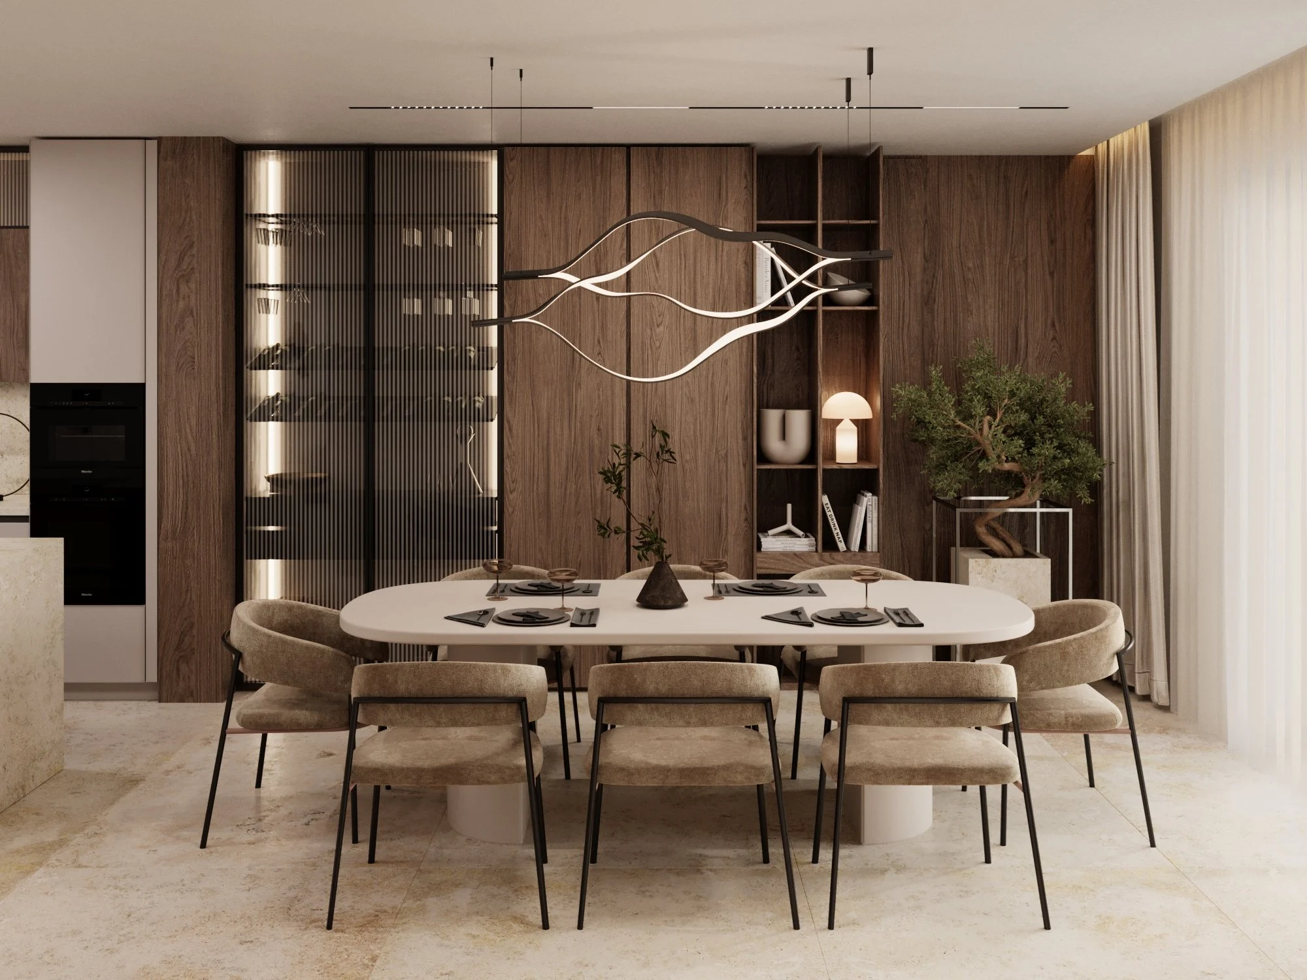
A separate dining room with an oval table for eight, velvet chairs and a sculptural wave pendant. Along the wall runs a tall backlit fluted-glass wine cabinet and a walnut shelving unit for tableware and decor.
Read moreEntrance hall
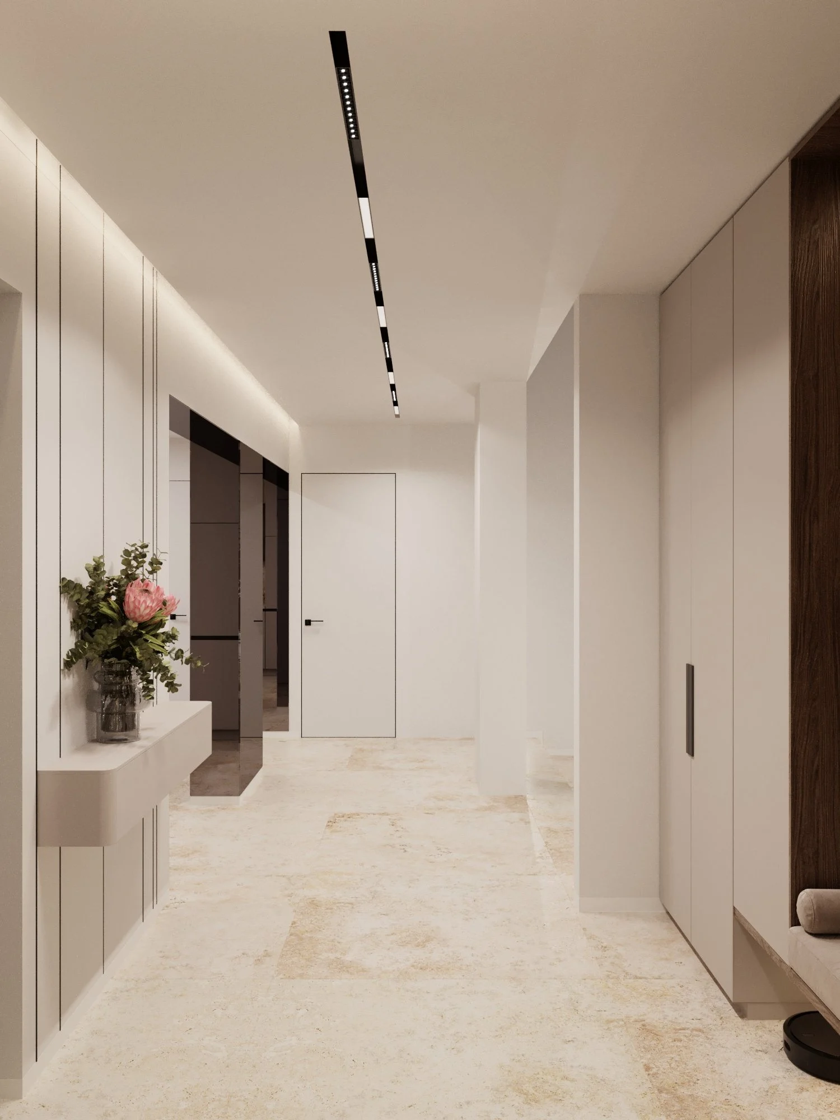
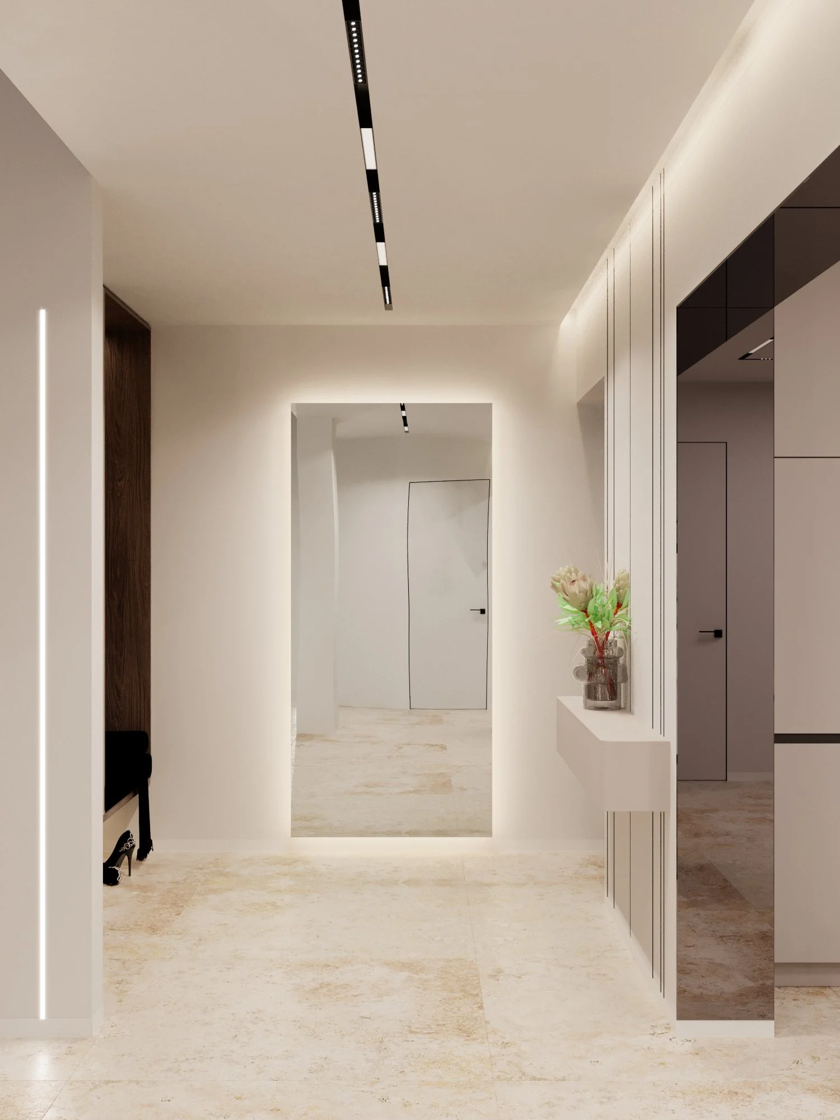
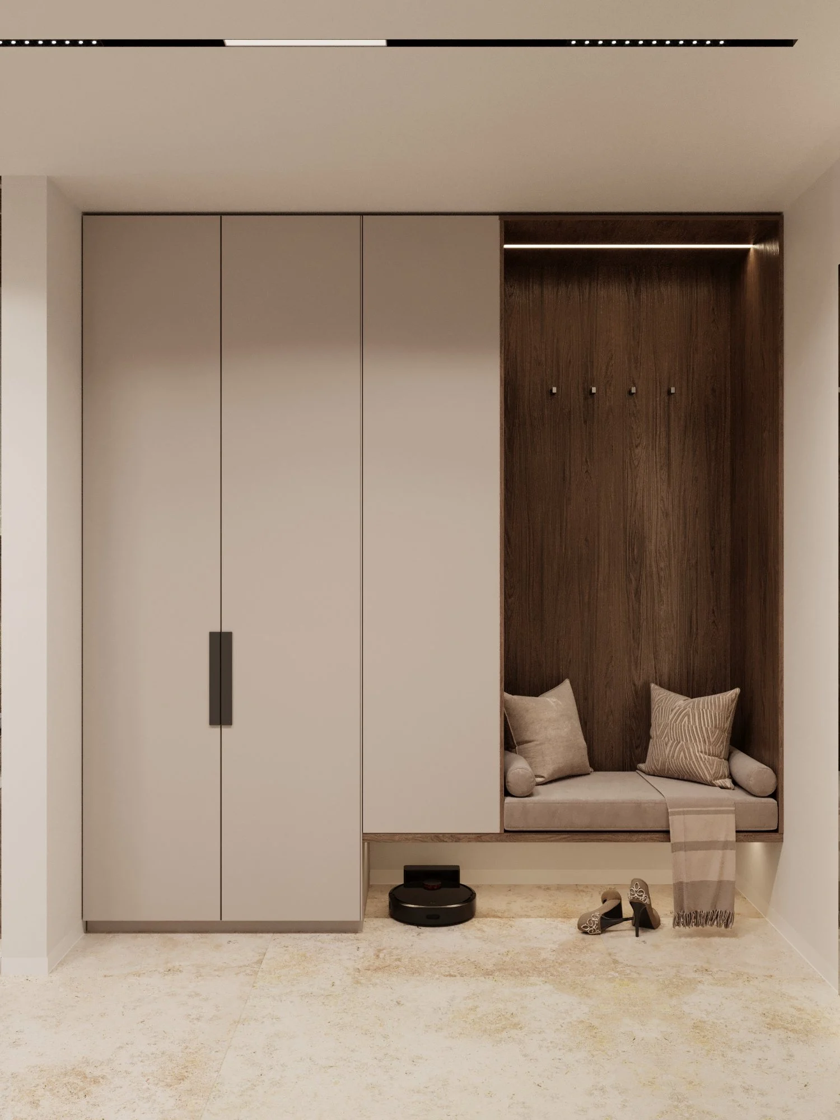
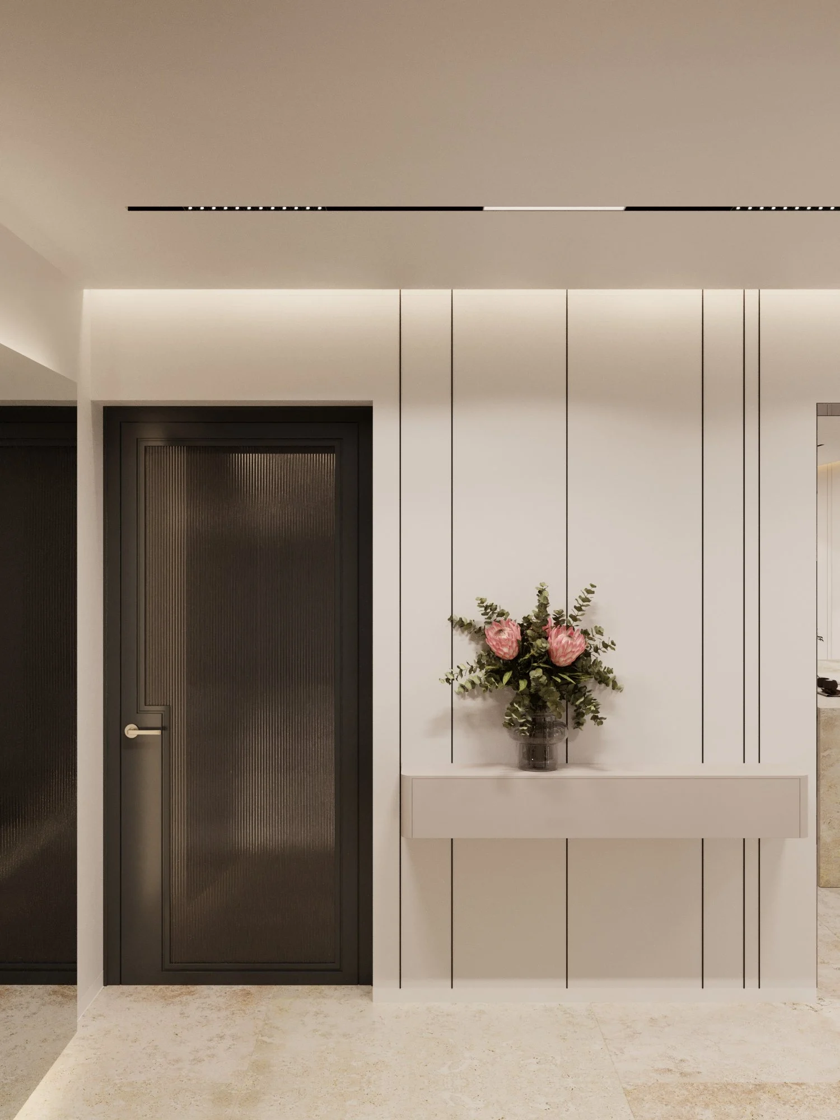
The hall has floor-to-ceiling wardrobes, wall panels with slim profiles and a floating console. A walnut niche with an upholstered bench and hooks makes it easy to change shoes. A mirrored portal frames the view into the beamed living room, and the black metal-framed front door with fluted glass echoes the graphic lines of the interior.
Bedroom 1
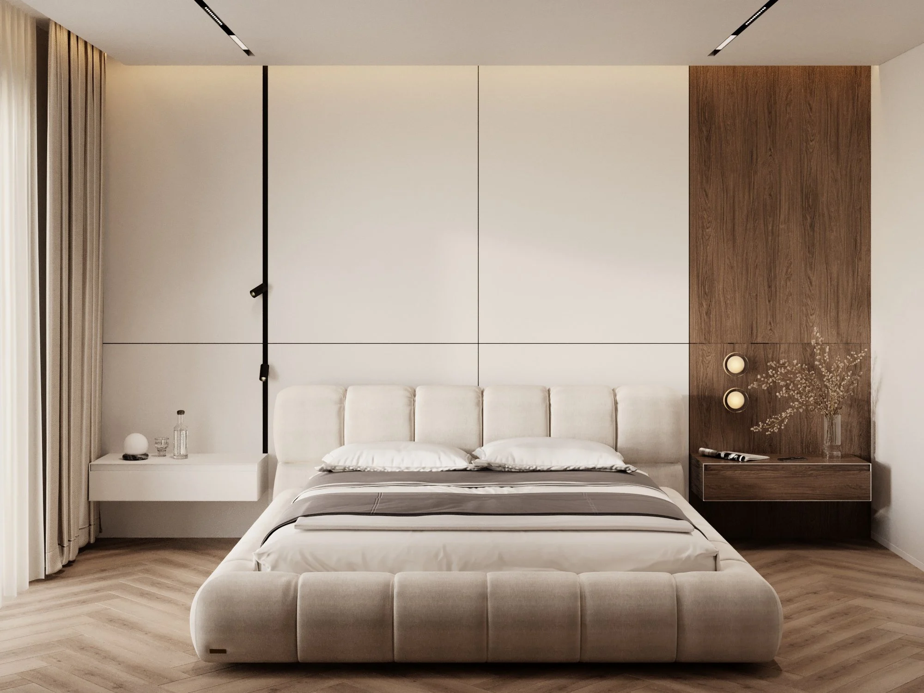
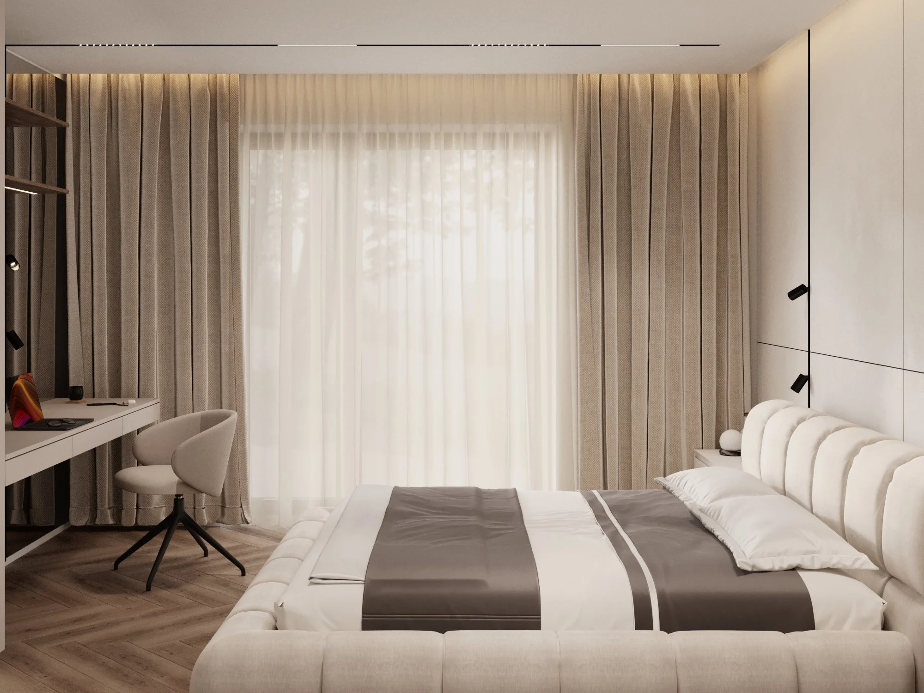
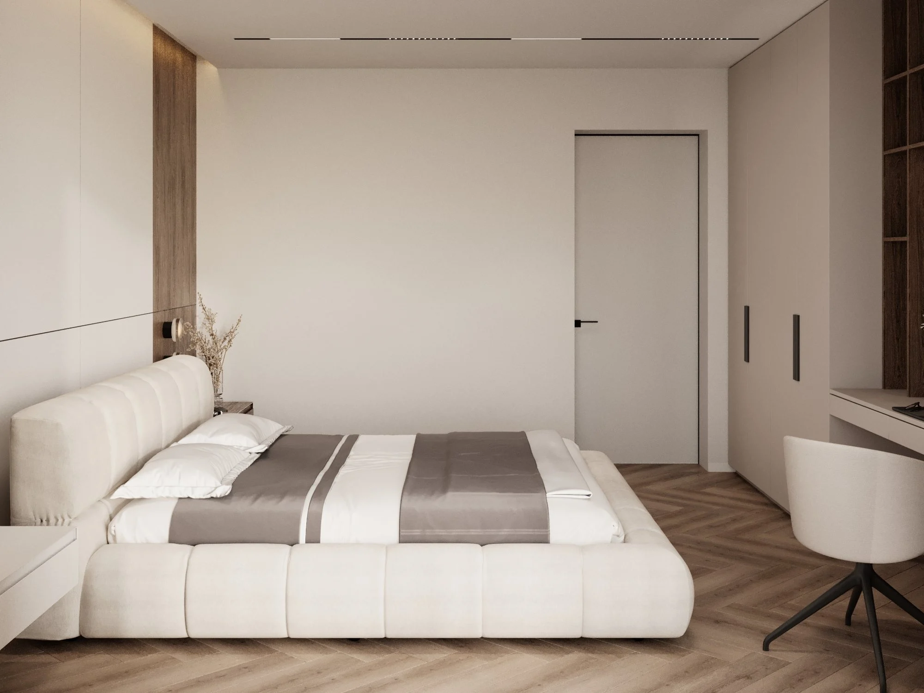
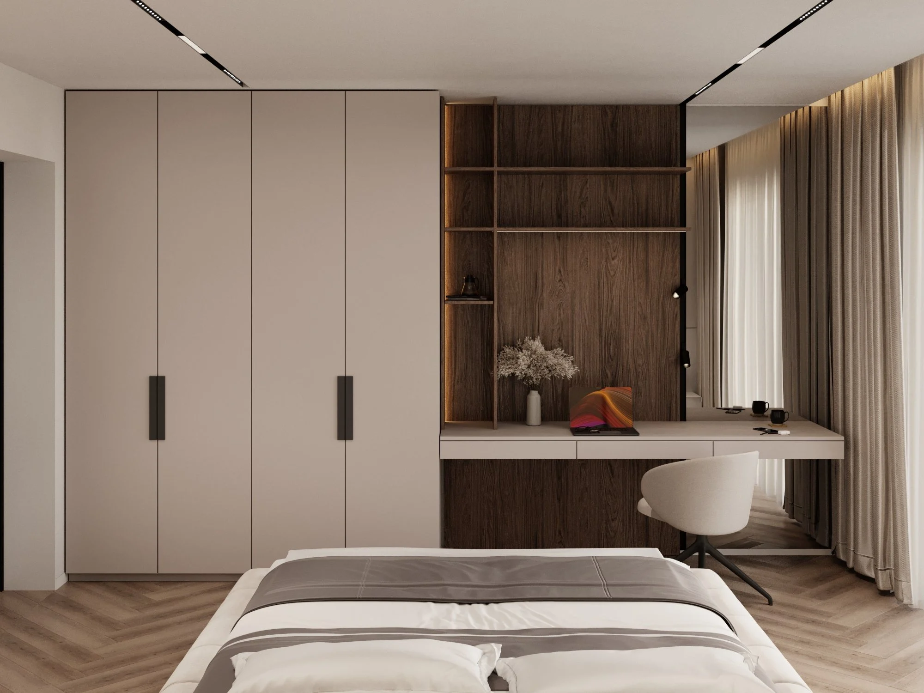
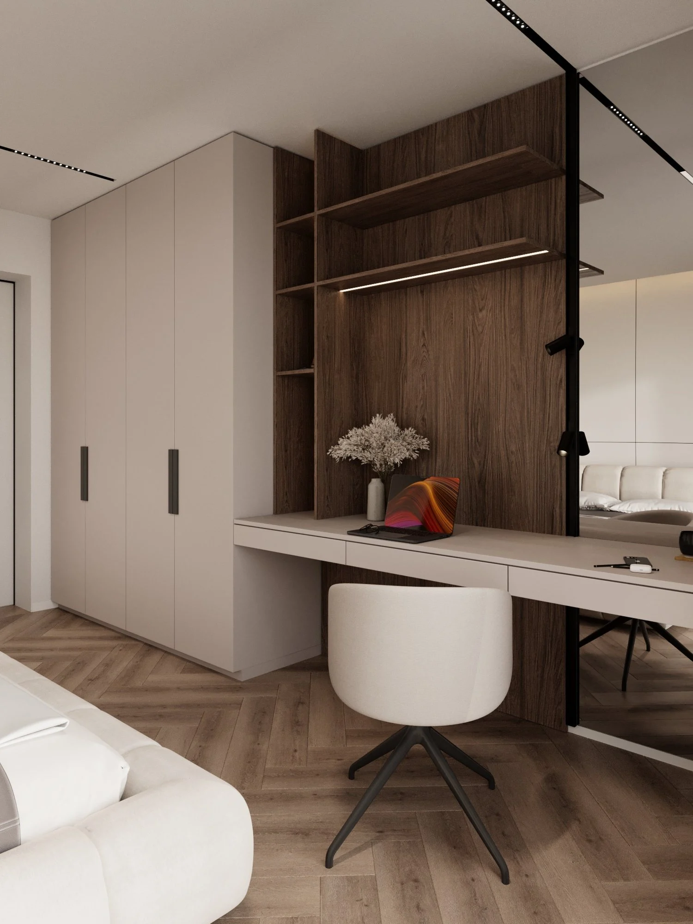
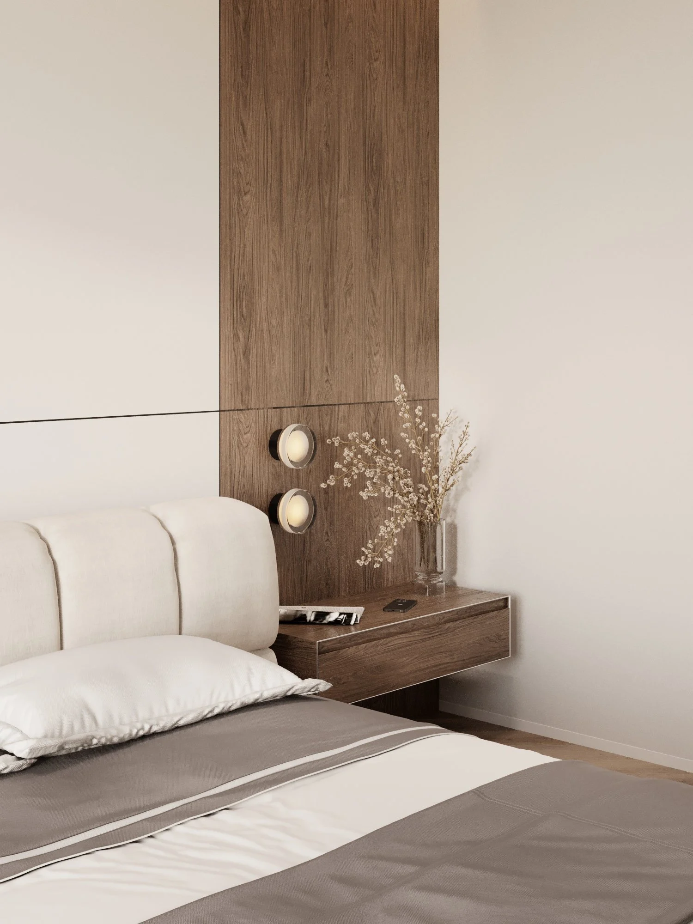
A bedroom in warm tones: an upholstered bed against light panels and a walnut wall with sconces, floating bedside tables and a floor-to-ceiling wardrobe. By the window there is a desk with a walnut wall panel and LED-lit shelves.
Read moreBedroom 2 and walk-in wardrobe
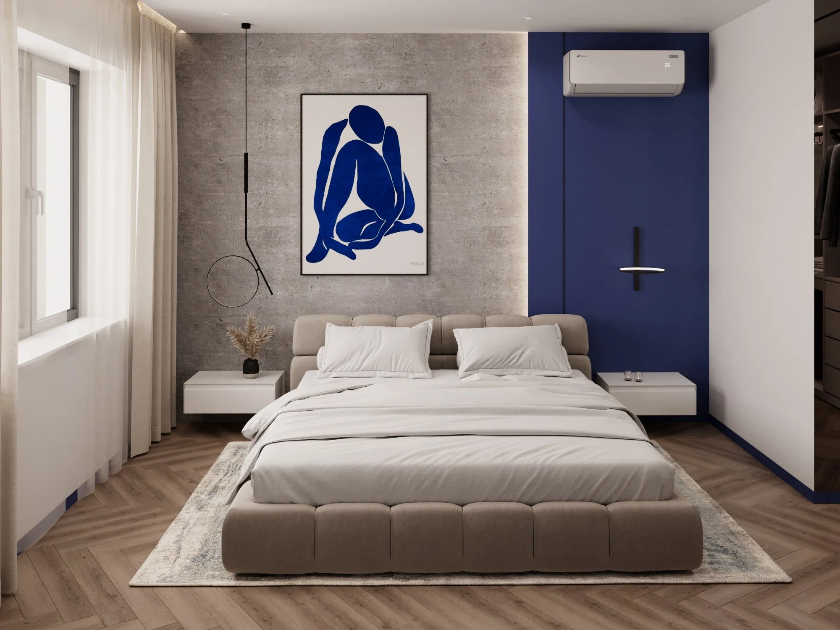
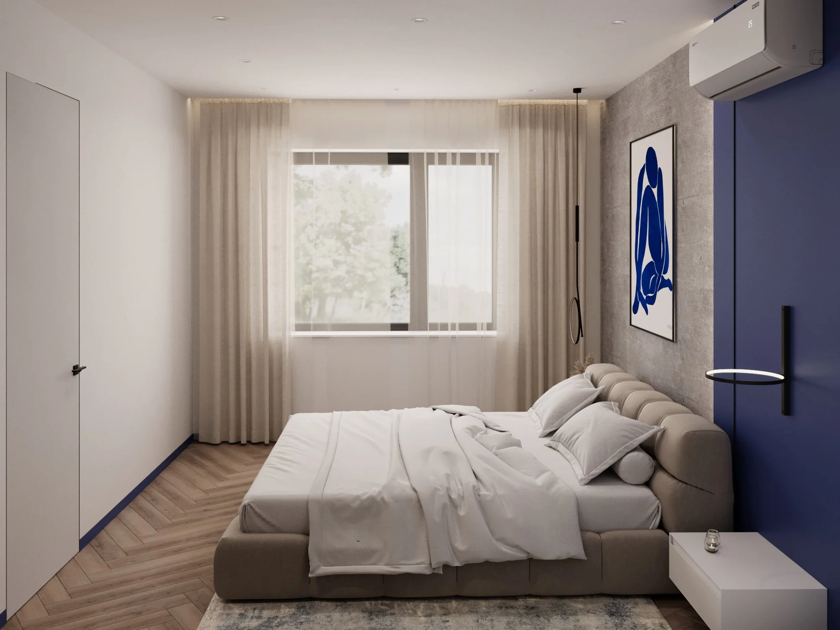
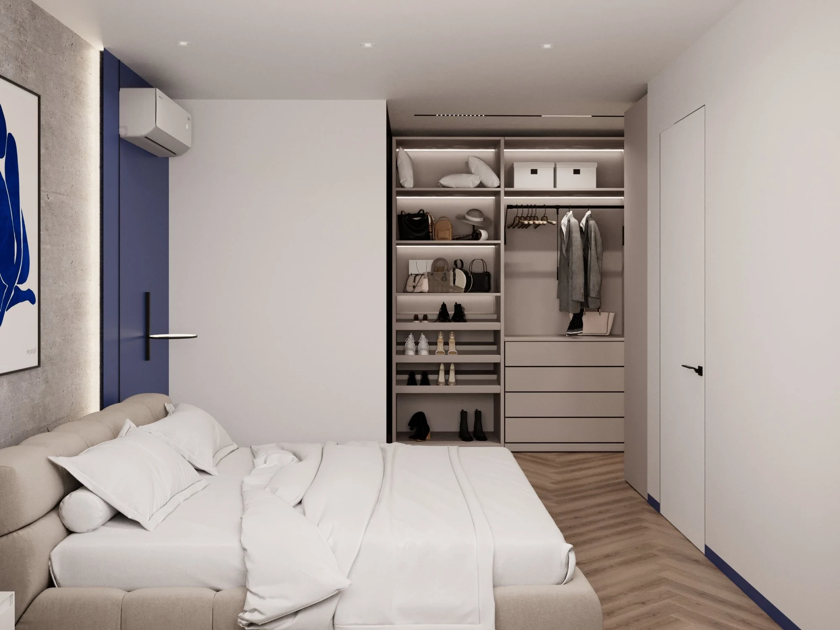
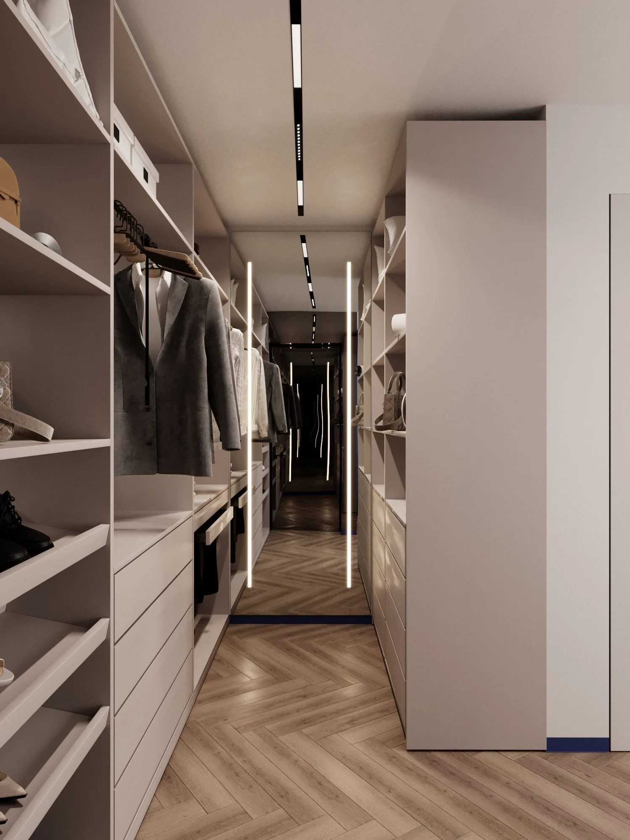
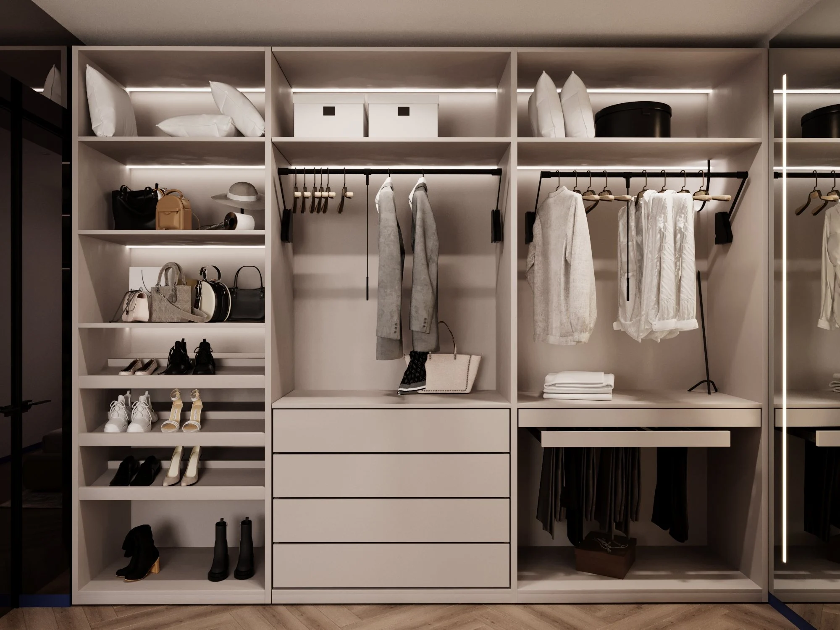
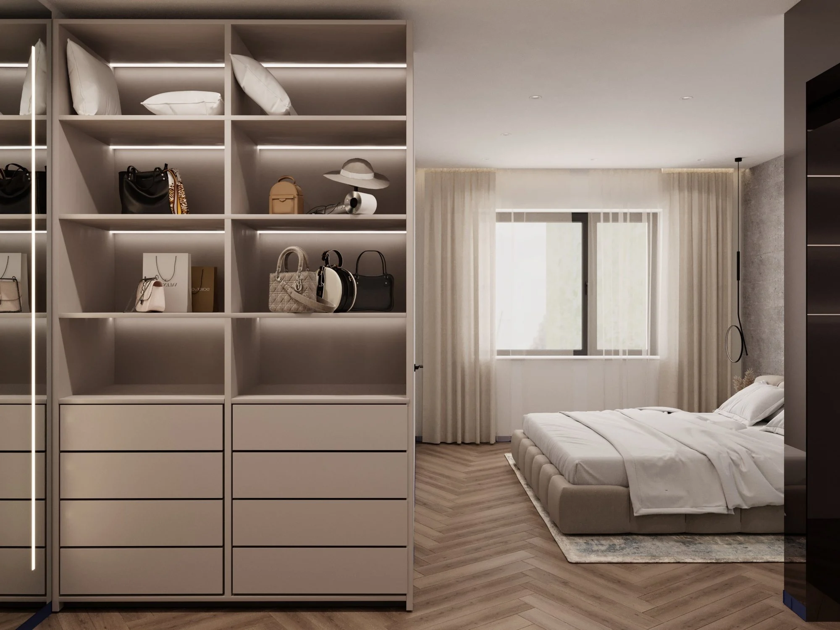
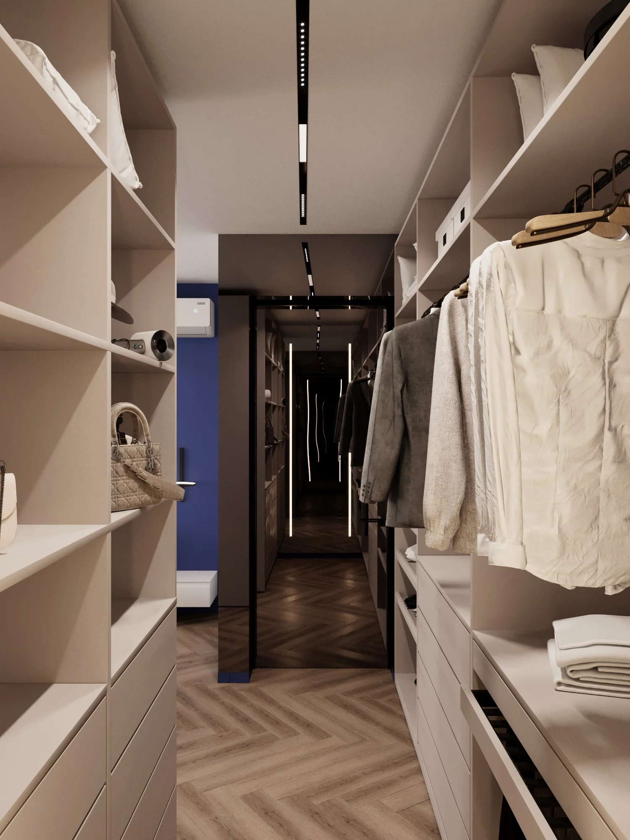
The second bedroom gets its character from a blue accent wall (NCS S 6030-R70B) and concrete-effect plaster. Next to it is an open walk-in wardrobe with shelves for shoes and bags, hanging rails, drawers and lighting in every section.
Bathrooms
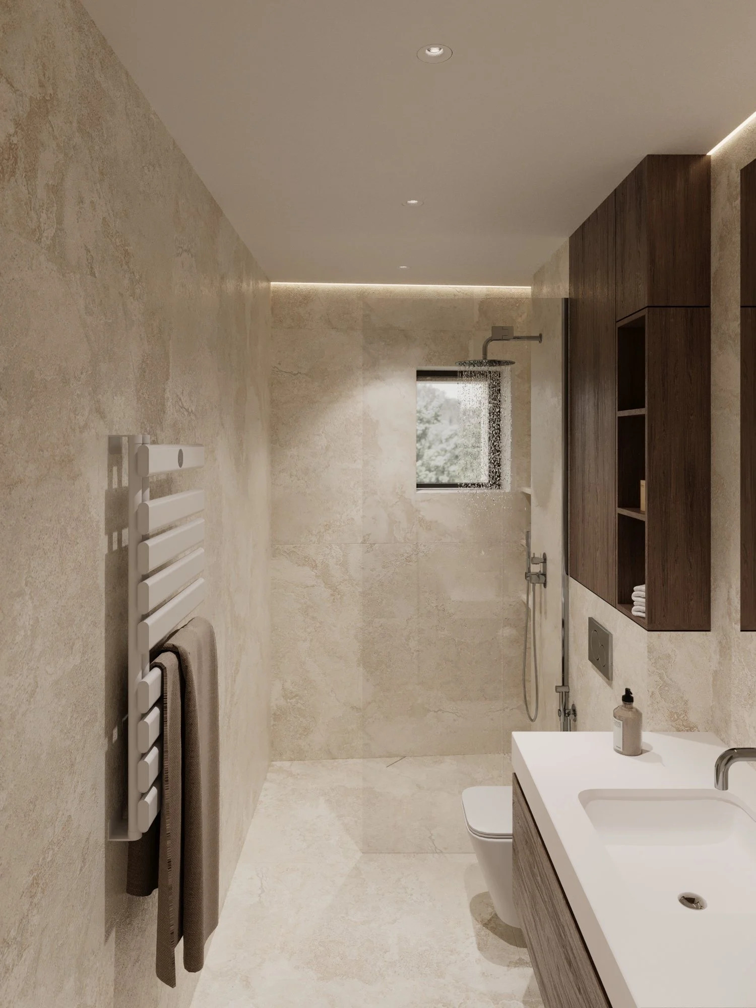
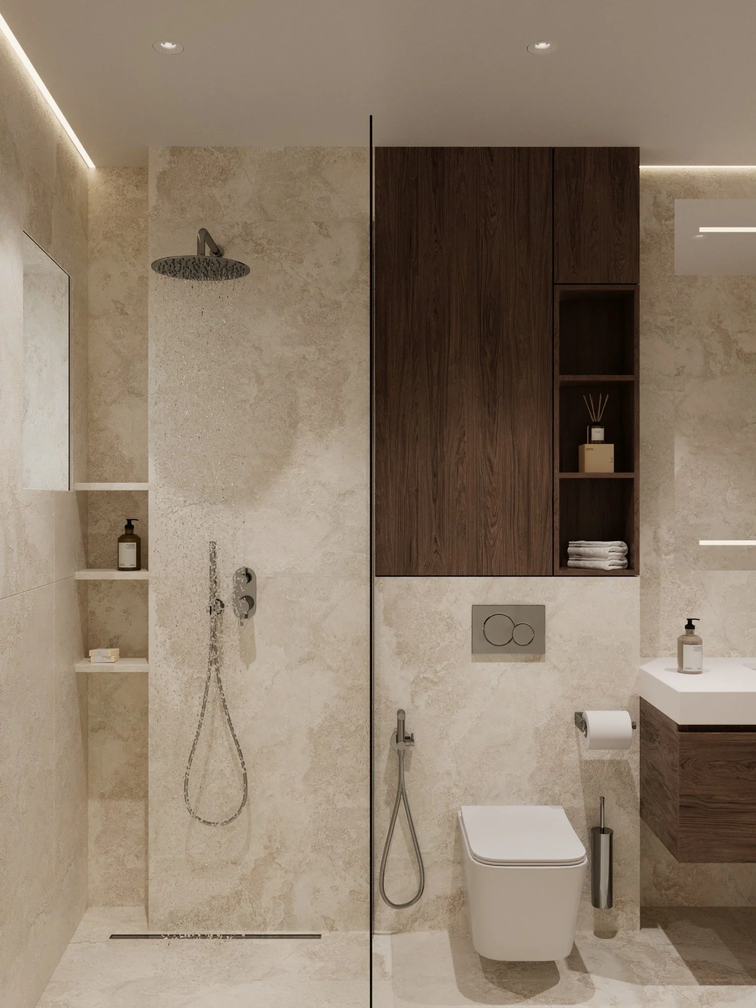
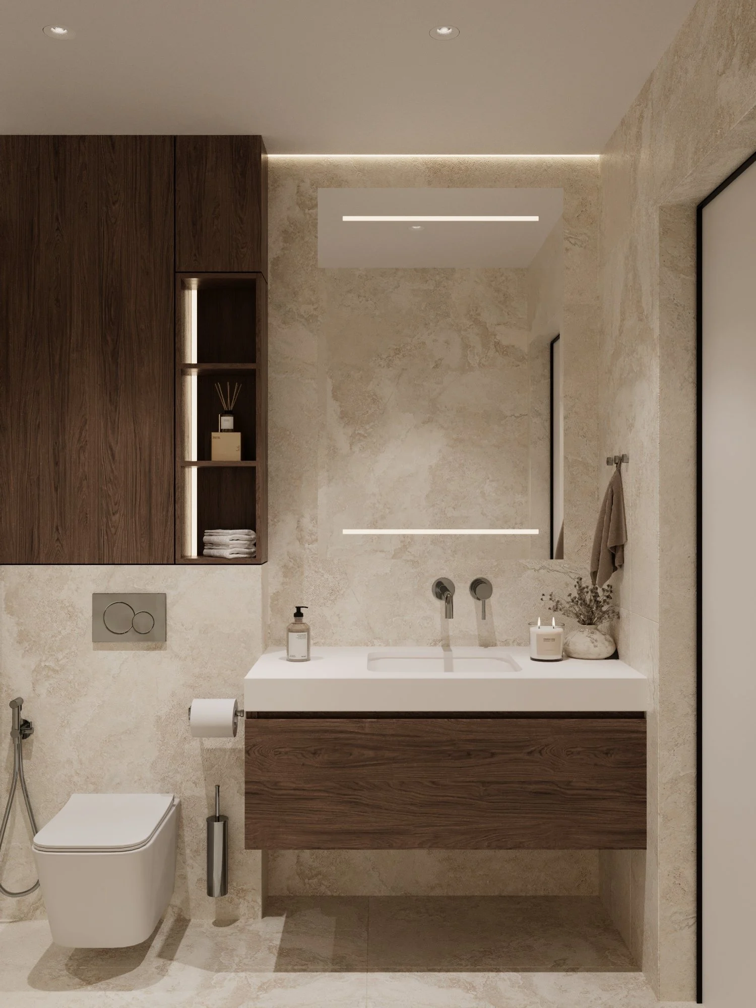
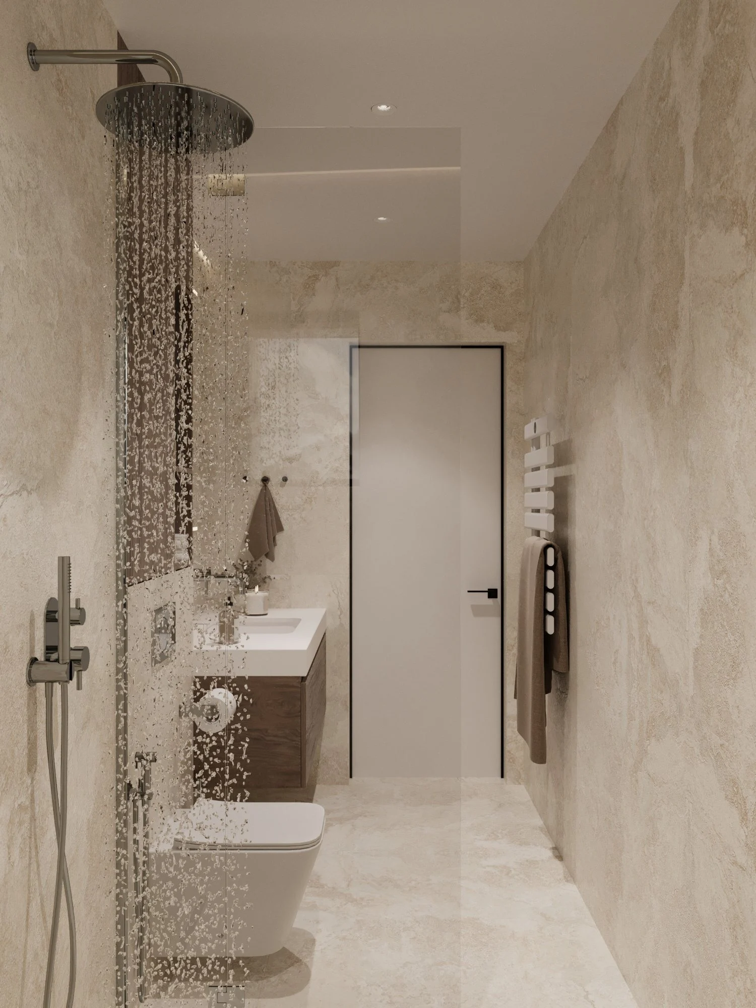
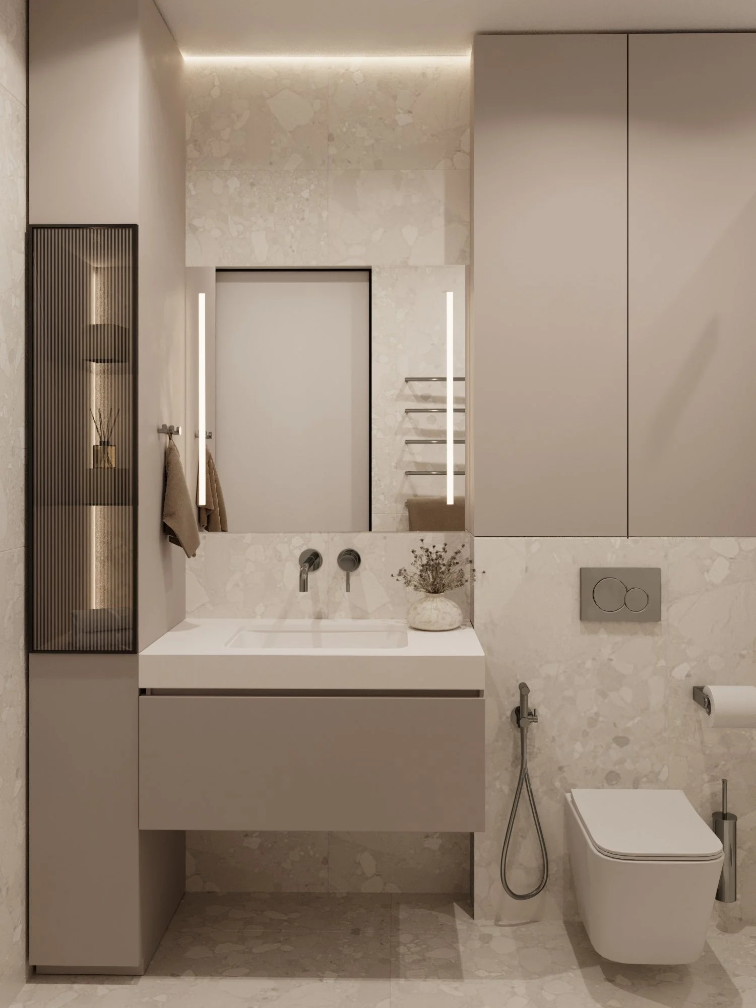
Both bathrooms are finished in light marble-look porcelain. Walk-in showers with concealed rain showers, storage niches and Geberit CleanLine20 linear drains. Floating walnut vanities, backlit mirrors and TECE Profil frames with TECE Now flush plates. The second bathroom adds a fluted-glass cabinet and a terrazzo-look floor.
Read moreGarage
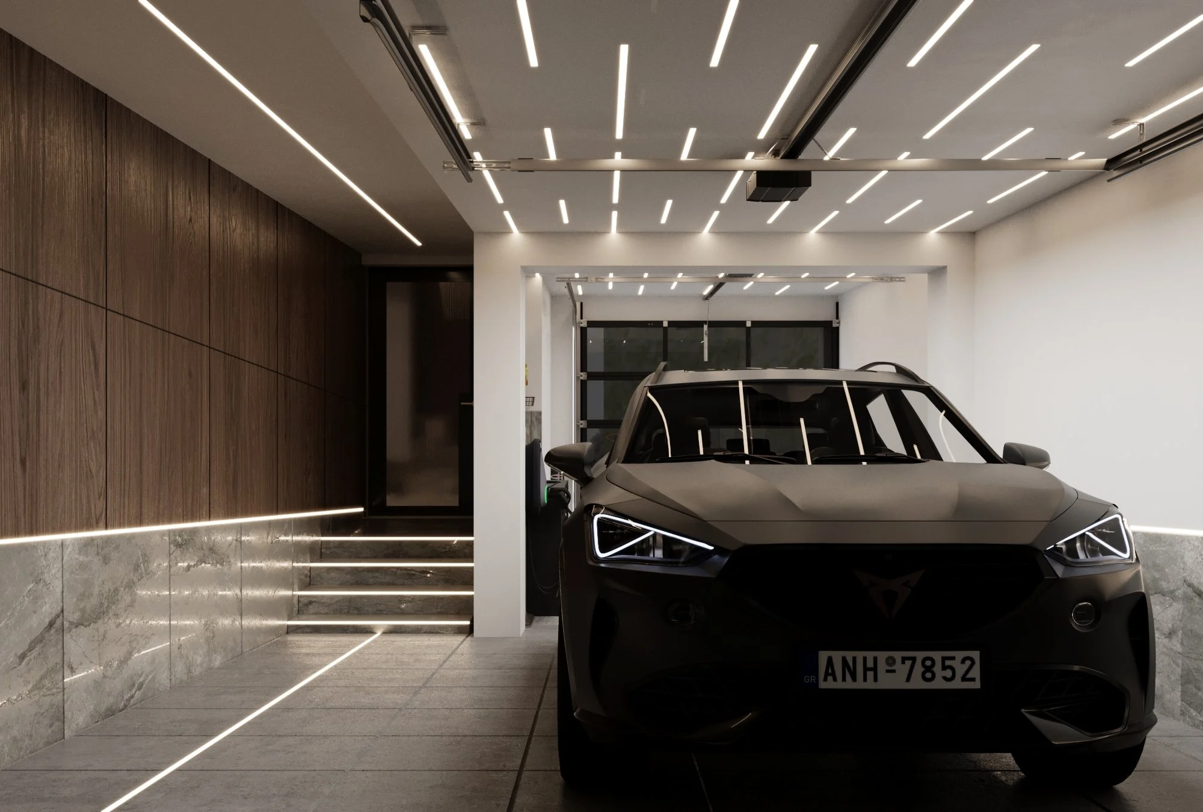
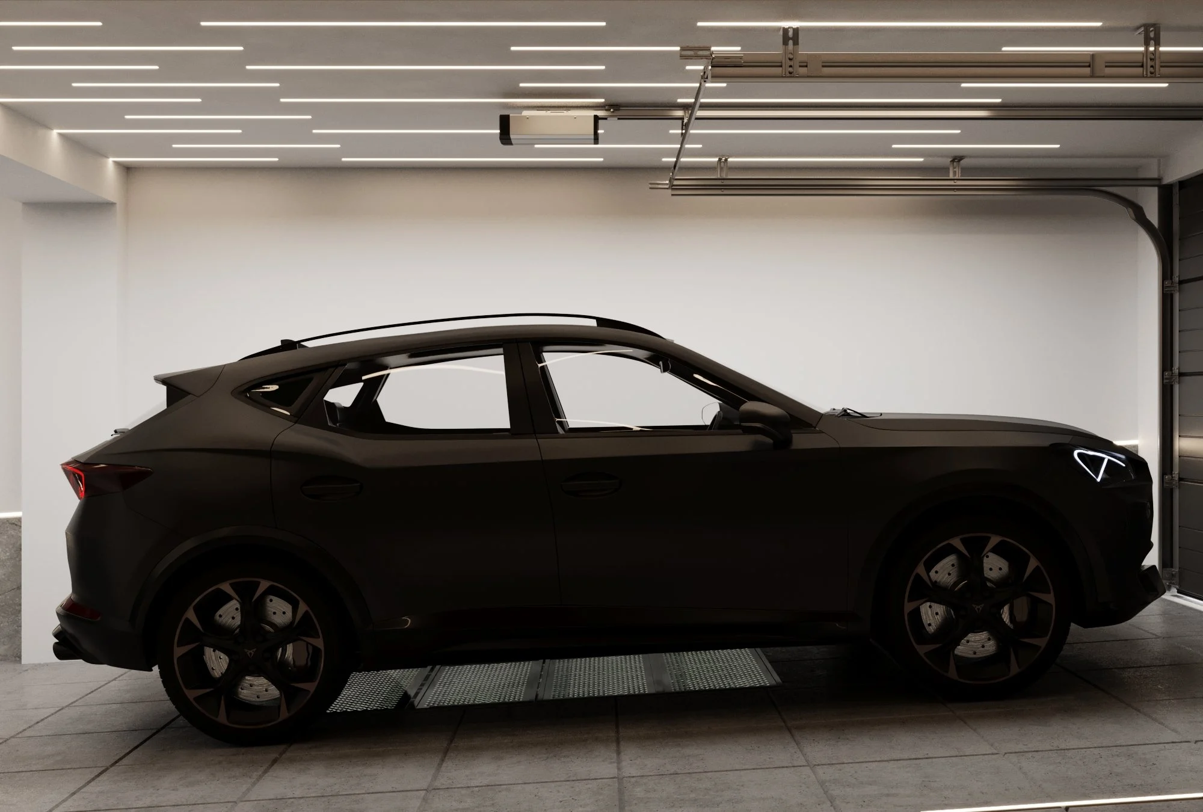
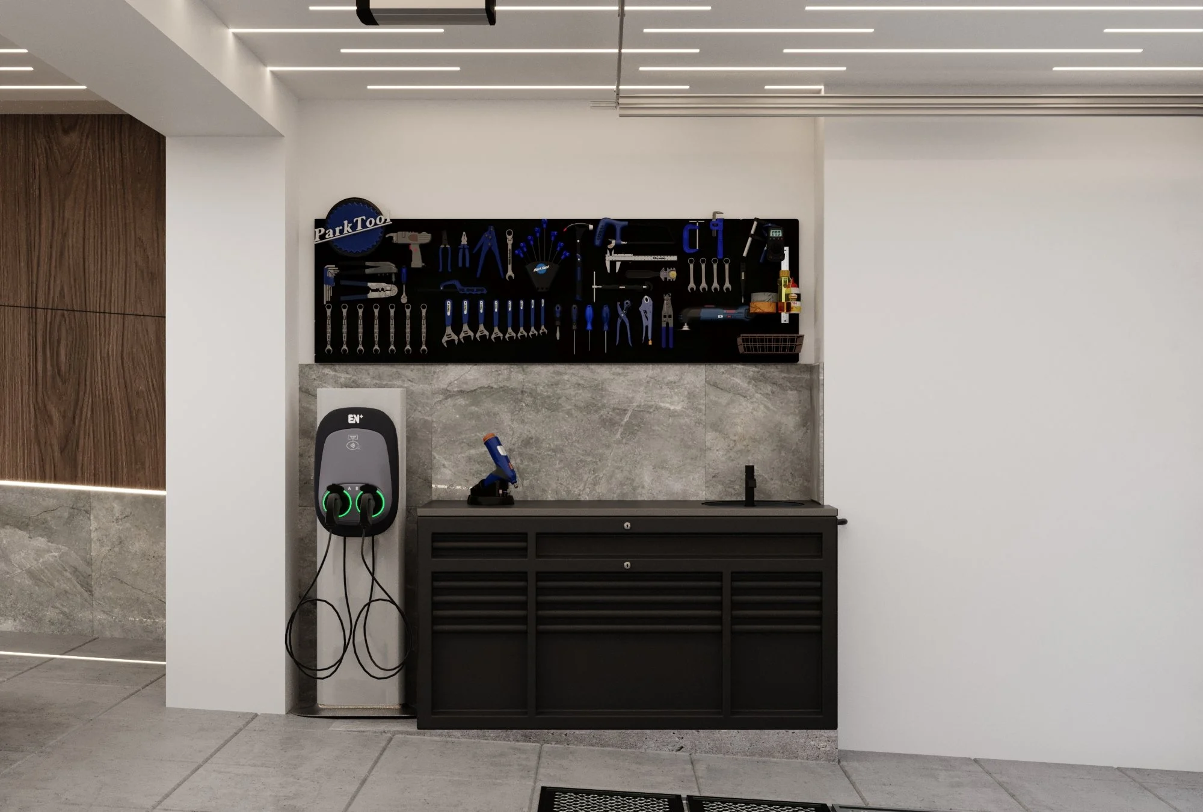
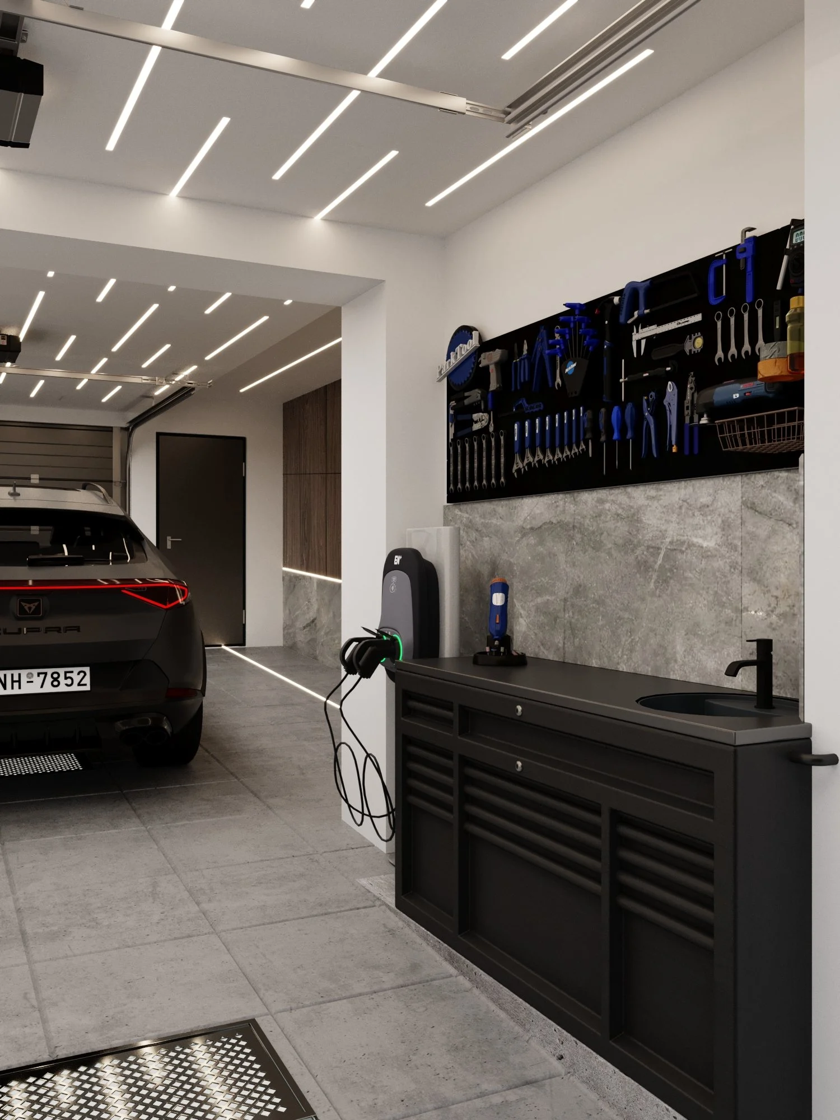
The 41.7 m² garage continues the language of the house: walnut wall panels, stone-look porcelain with an LED strip and linear ceiling lights. It includes a workshop corner with a workbench, sink, tool wall and space for a charging station. Illuminated steps lead up to the living area.
Materials and partners
- Flooring — herringbone vinyl (82.5 m²); 1200×1200 porcelain Breccia Fara beige, Teri ivory, Cr Wells Ash Leviglass; Colorado Blanco 600×1200 tiles; Liga 600×600 in the garage.
- Walls — paint in RAL 9003 and NCS S 1502-Y50R, decorative and concrete-effect plaster, graphite mirror.
- Board materials — Egger H3710 ST12 Natural Carini Walnut and W1000 Premium White, painted MDF.
- Sanitary ware — Blanco kitchen sink and tap; TECE Profil frames and TECE Now plates; Geberit CleanLine20 drains; concealed Nebis taps and shower sets; ARTTIDESIGN and CEA towel warmers and radiator.
- Lighting — VASMAR magnetic track systems, Nowodvorski fixtures, a custom LED chandelier, LED lighting in floors, walls, ceilings, steps and furniture.
- Furniture — FRANKOF modular sofa, bed and armchair; Kave Home table; Zegen chairs; Diza coffee tables; kitchen, wardrobes, walk-in wardrobe and wall panels made to SPACE DESIGN drawings.
- Doors — flush-mounted, painted RAL 9003, one with a mirror leaf; front door with a black metal frame and fluted glass.
Planning an interior abroad?
SPACE DESIGN works on projects across Ukraine and Europe, from the first consultation and layout to working drawings and custom furniture. See another of our projects in Bratislava, a modern apartment, and more of our private projects, including the 130 m² apartment with a terrace in Warsaw and the Wilanów apartment in Warsaw. Tell us about your space, and we will propose a solution you will want to come back to.
Creating a place where people return.
More projects by SPACE DESIGN
- Apartment Interior Design in Warsaw, 60 m² — Mokotów
- House Interior Design in Michałowice near Warsaw
- Apartment Interior Design in Warsaw, 48 m² — Graphite, Oak and Stone
- Apartment Interior Design in Warsaw, 69 m² — Graphite and Wood