A family apartment in Warsaw where 79 m² hold a large kitchen-living room with a dining area, a parents’ bedroom, two kids’ rooms, a bathroom and a separate shower room. Our apartment design with two kids’ rooms is built on a warm palette — wood, graphite accents, grey decorative plaster and, in the bathrooms, travertine-look and brown marble-look porcelain. A calm, practical interior the whole family wants to come back to.
Read moreThe brief
The apartment already had finishes, some furniture and a kitchen. The task was to turn it into a comfortable home for a family with two children: a room of their own for each child, storage for everyone, a living room with a big dining table and refreshed bathrooms — while keeping what still worked well: the wooden floor in the rooms, part of the kitchen, the dining table and chairs, and the vanity units.
Layout
| Room | Area, m² |
|---|---|
| Entrance — living room — kitchen | 36.7 |
| Bedroom | 14.4 |
| Kids’ room 2 | 9.8 |
| Kids’ room 1 | 9.1 |
| Bathroom | 3.8 |
| Utility room | 2.6 |
| Shower room | 2.5 |
| Total | 79.0 |
The SPACE DESIGN solution
We worked with the existing space and added custom-made furniture, lighting and new finishes. Walls are painted white and warm beige with black and graphite accents; decorative plaster appears in the entrance and living area. Lighting combines track systems, surface-mounted spotlights, wall lights and LED profiles in furniture and ceilings at a warm 3000 K.
Kitchen-living room
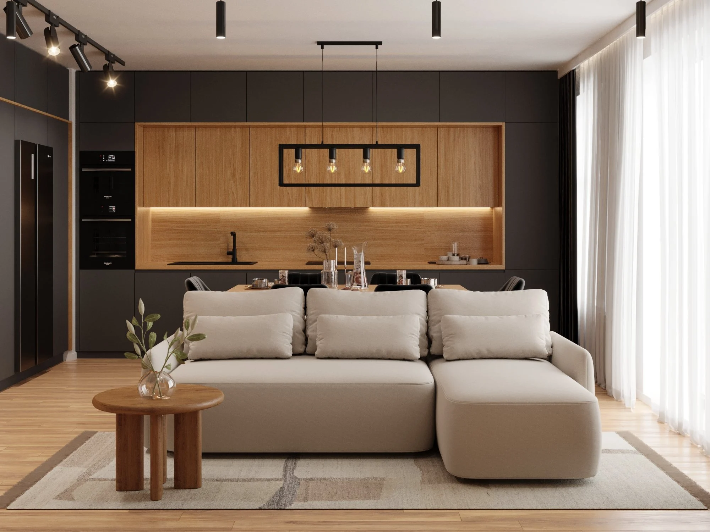
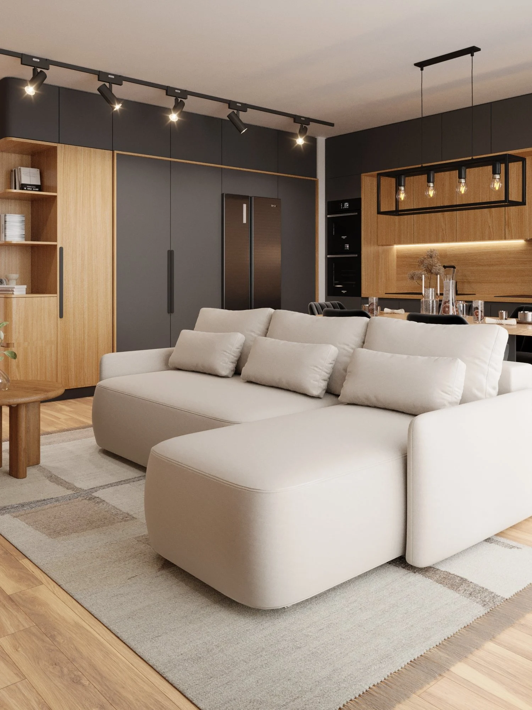
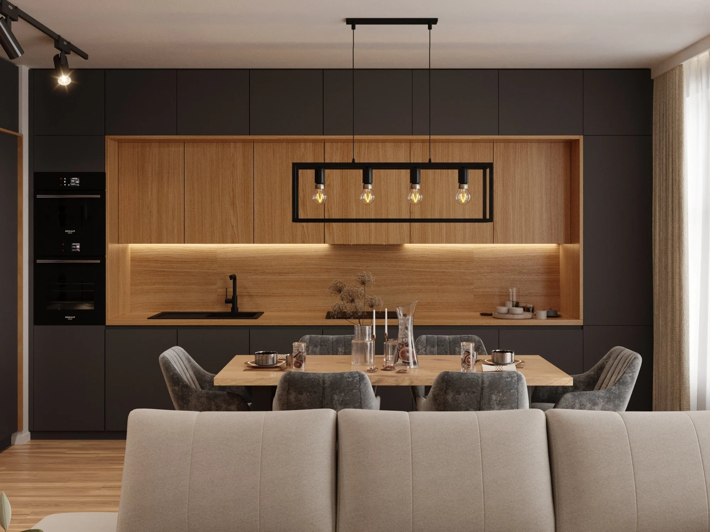
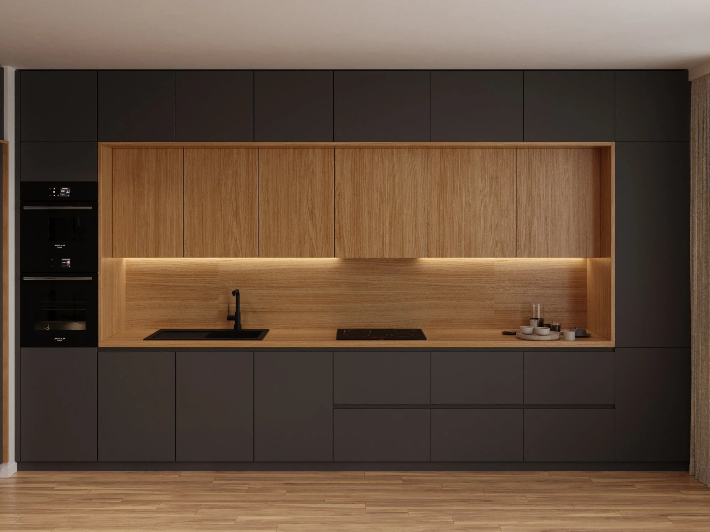
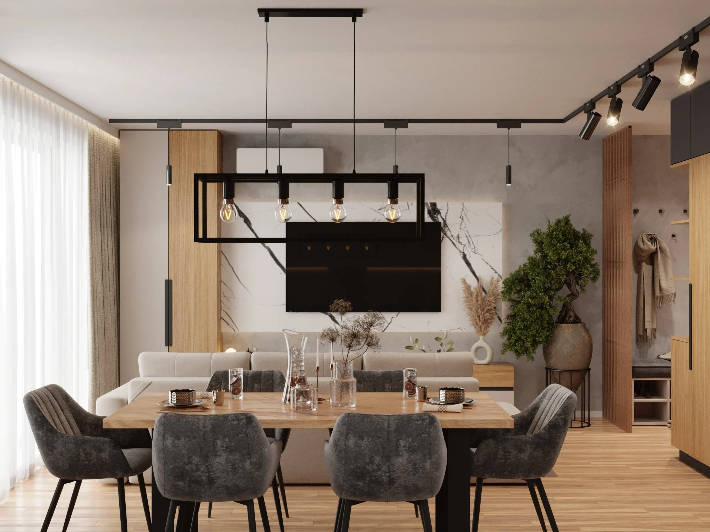
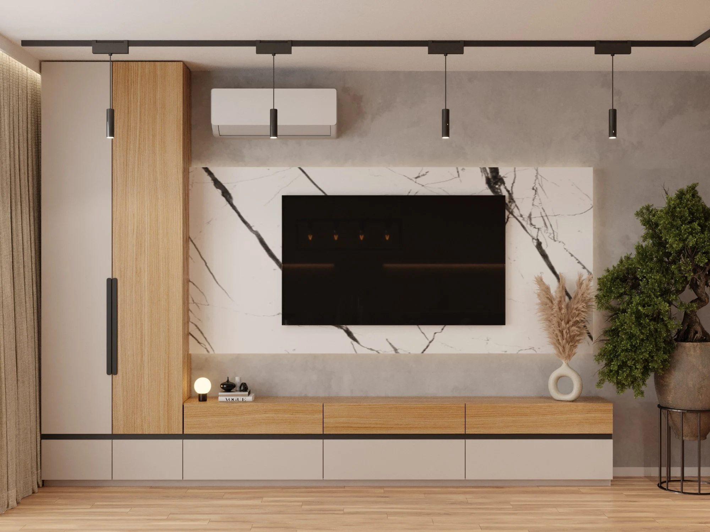
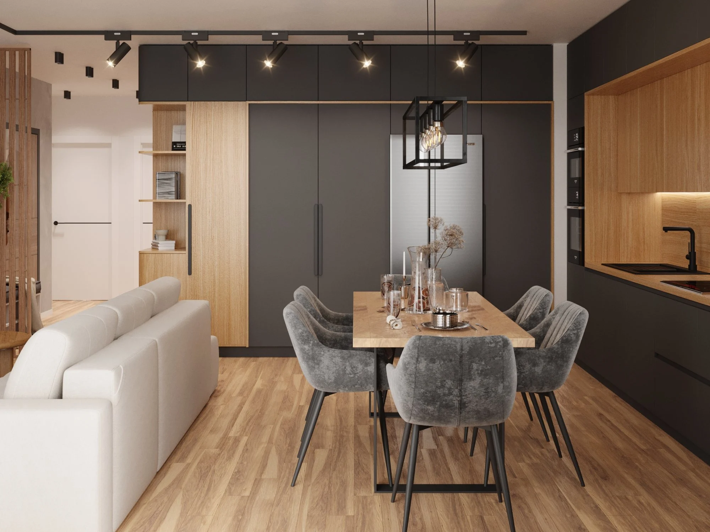
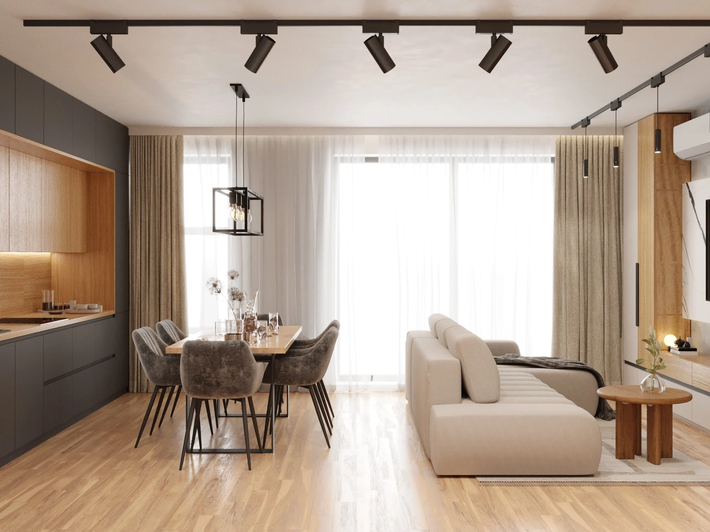
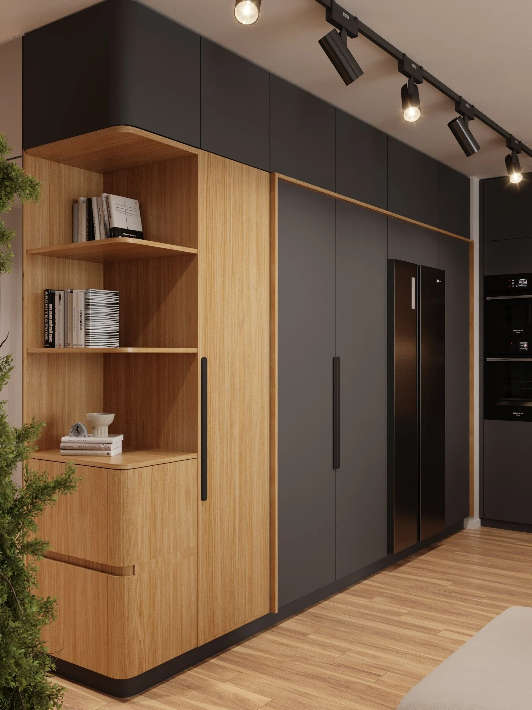
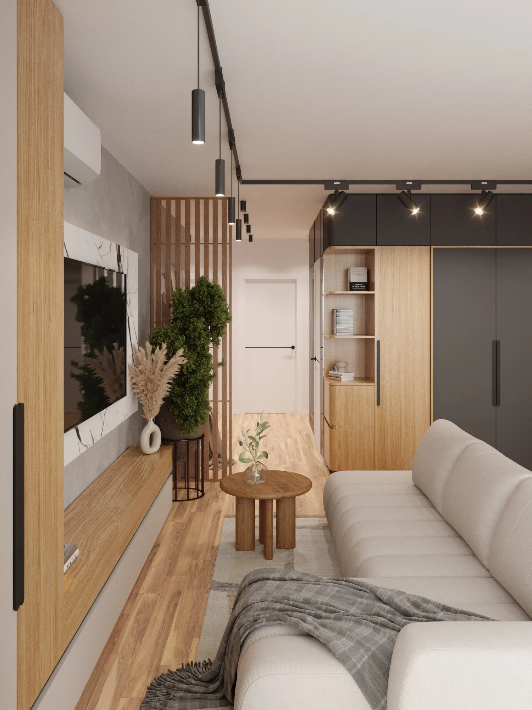
The main zone of almost 37 m² brings together the entrance, kitchen and living room. The existing kitchen was refreshed with a new worktop and handles, and a 3.5 m tall unit in wood-effect and graphite fronts was added along the wall, housing built-in appliances and open shelves. A wood-lined niche with LED lighting frames the work area. The eight-seat dining table sits under a black pendant light, facing a TV wall with a white marble-look panel, a floating wood-effect console and concealed lighting. A corner sofa and a round wooden side table create a cosy lounge by the window.
Read moreEntrance hall
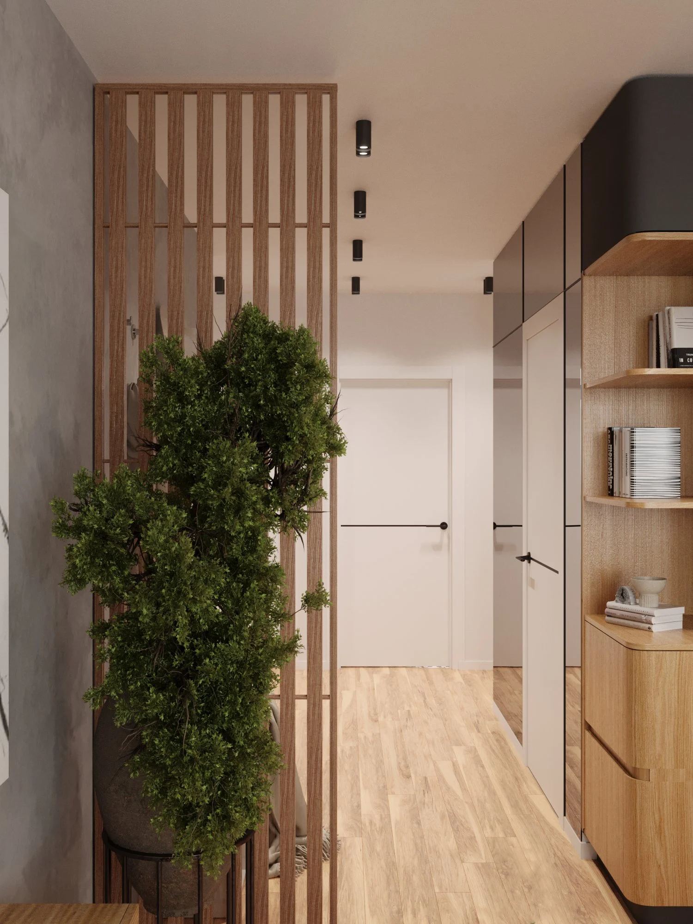
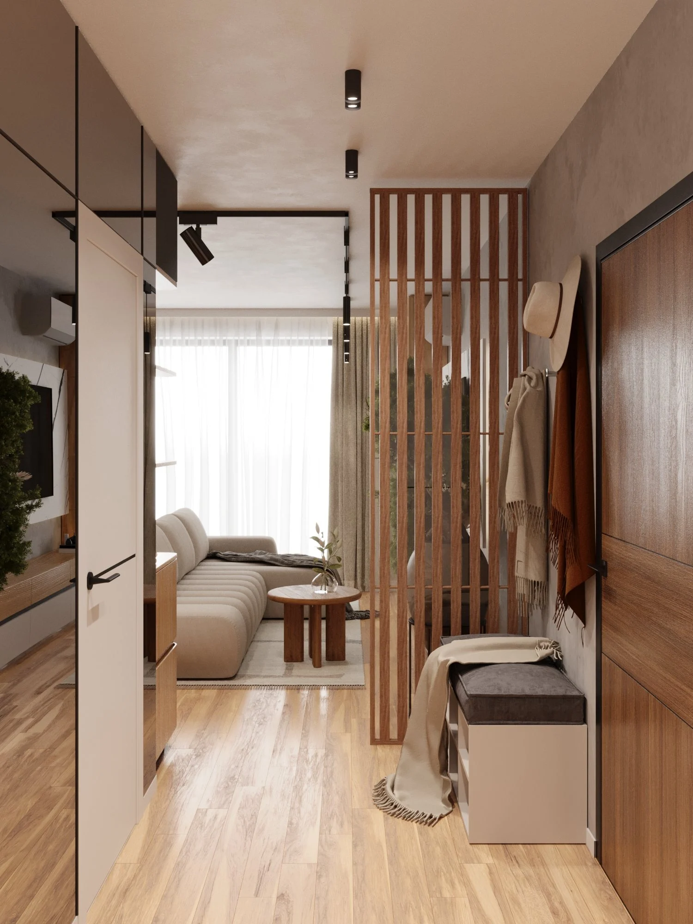
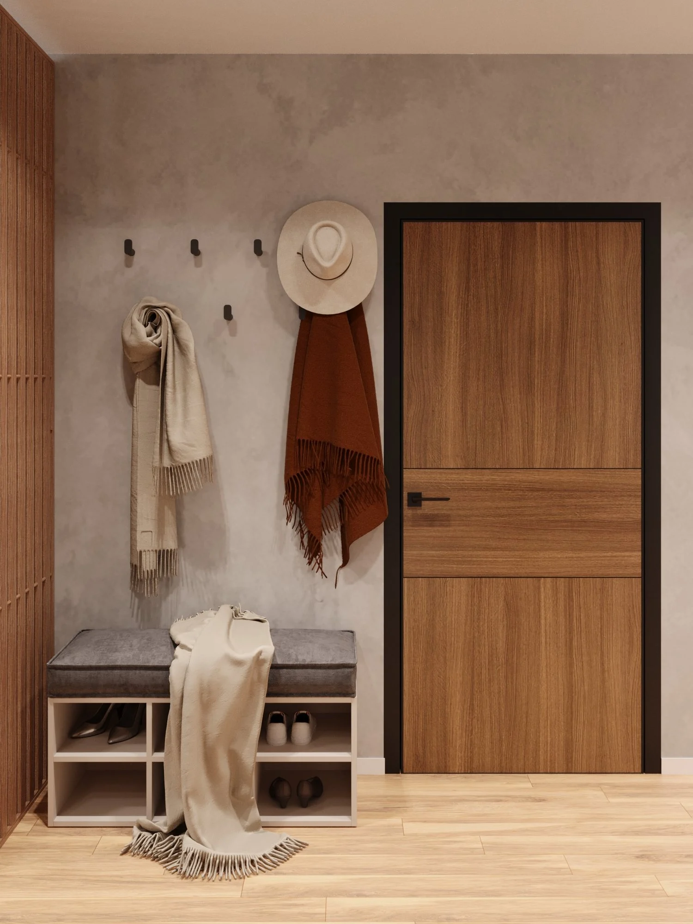
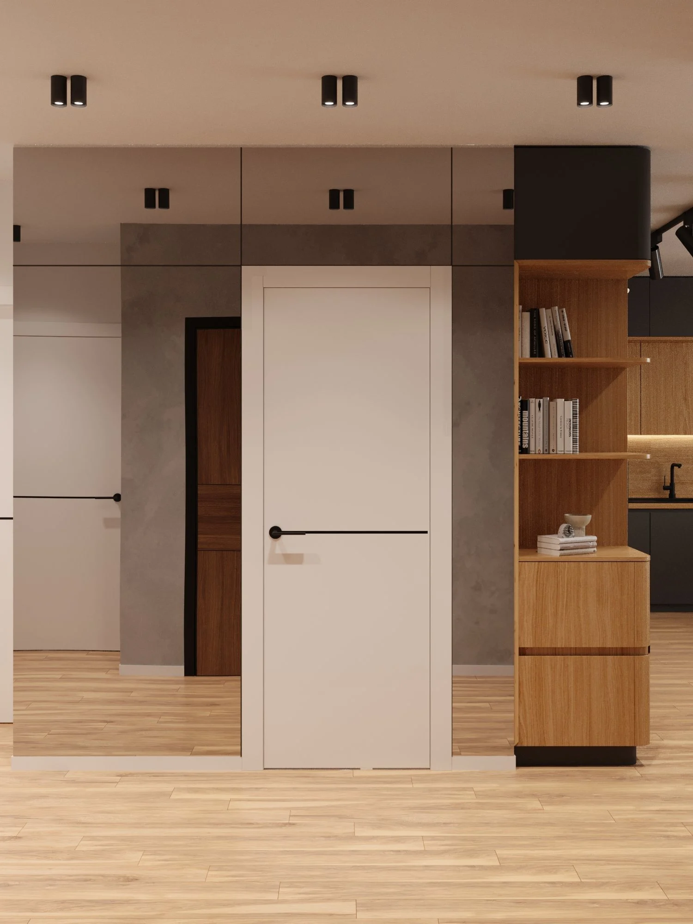
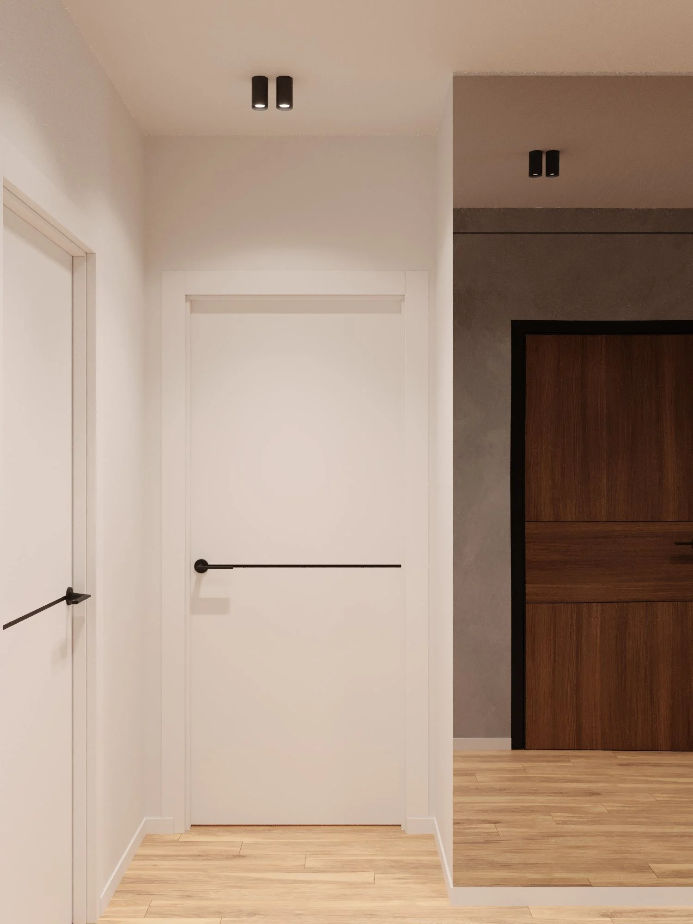
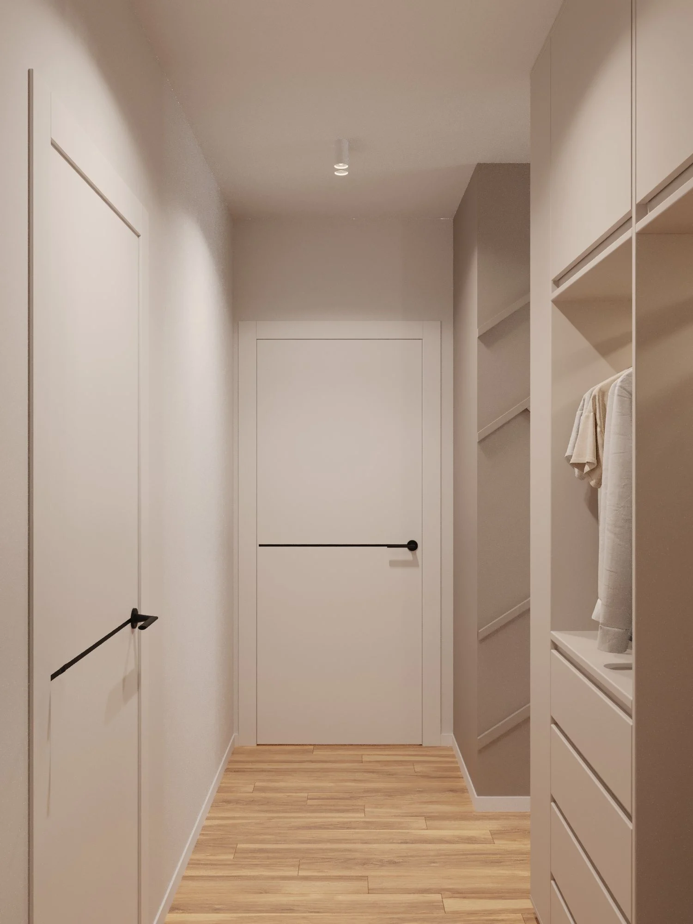
A wooden slatted partition with a plant separates the entrance from the living room without blocking the light. By the door there is a bench with a shoe shelf and wall hooks, plus a full-height mirror. The corridor to the private rooms is kept minimal: white doors with black handles and surface-mounted downlights.
Bedroom
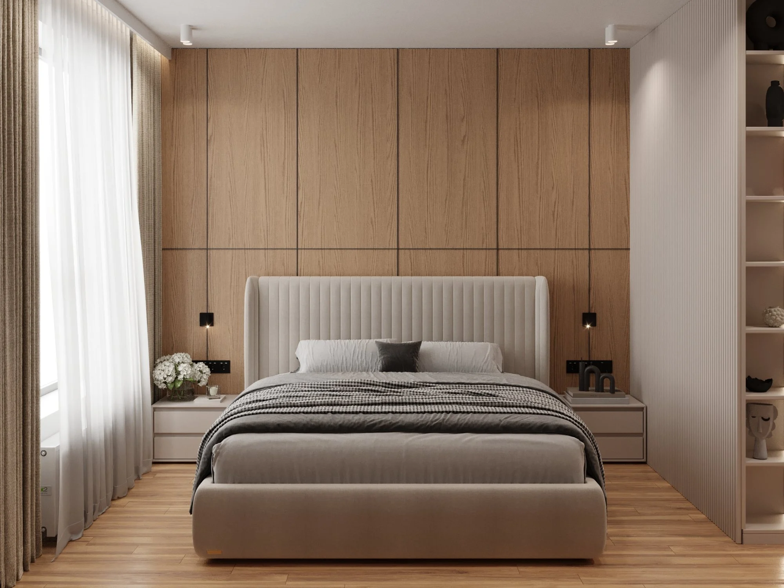
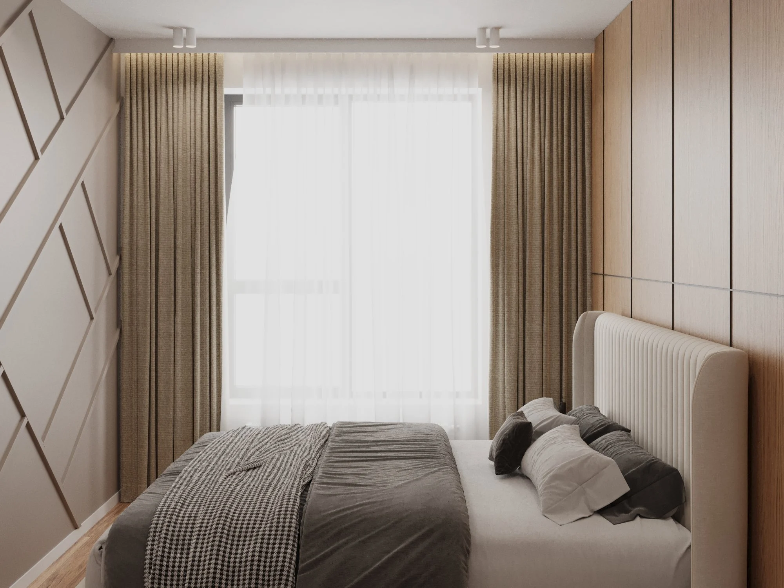
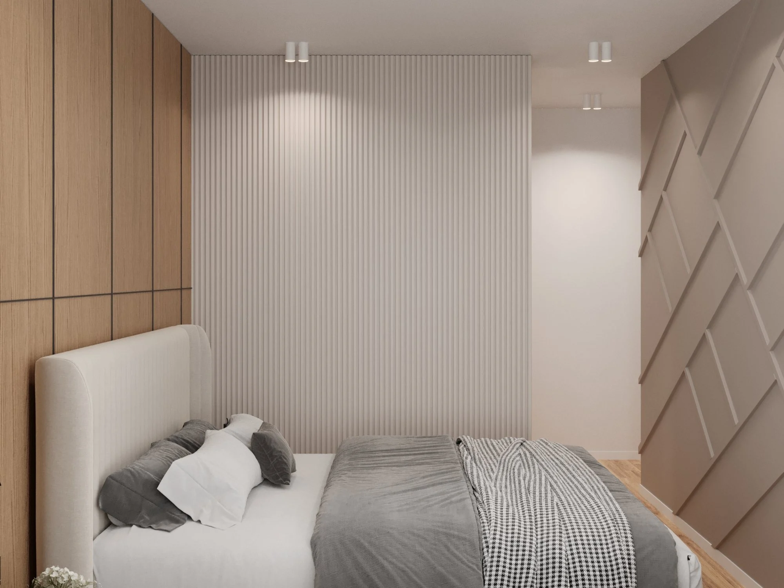
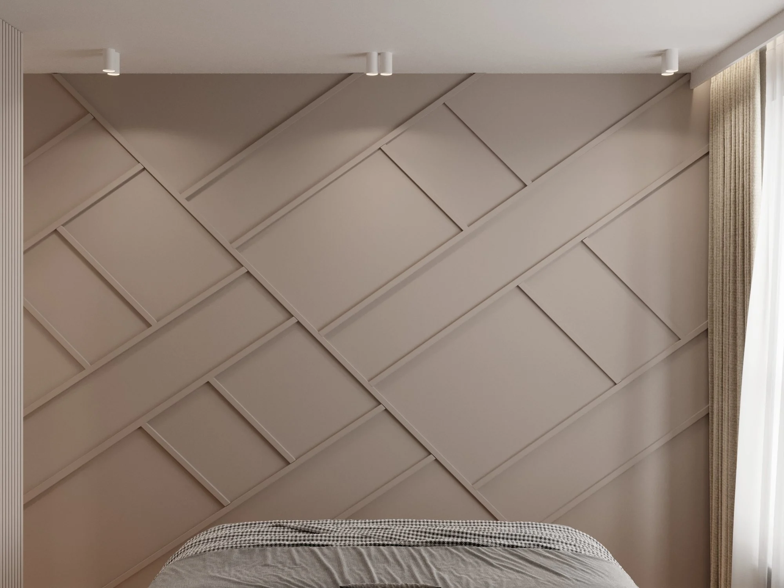
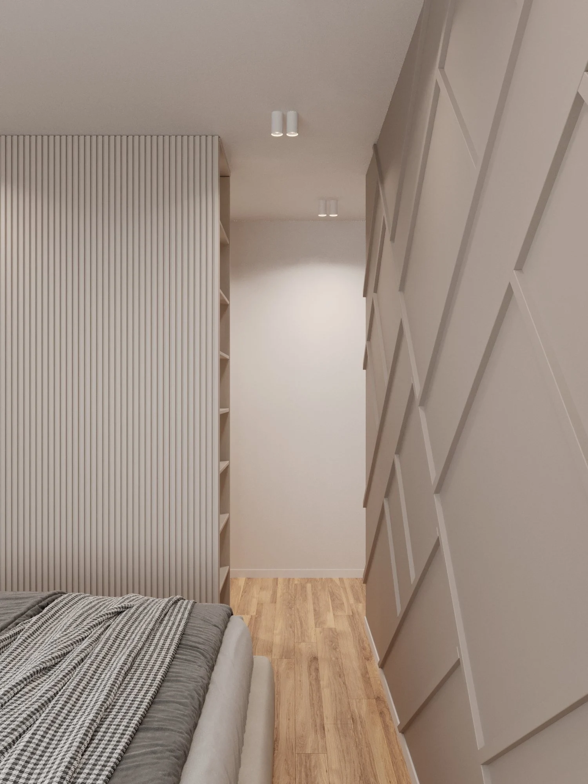
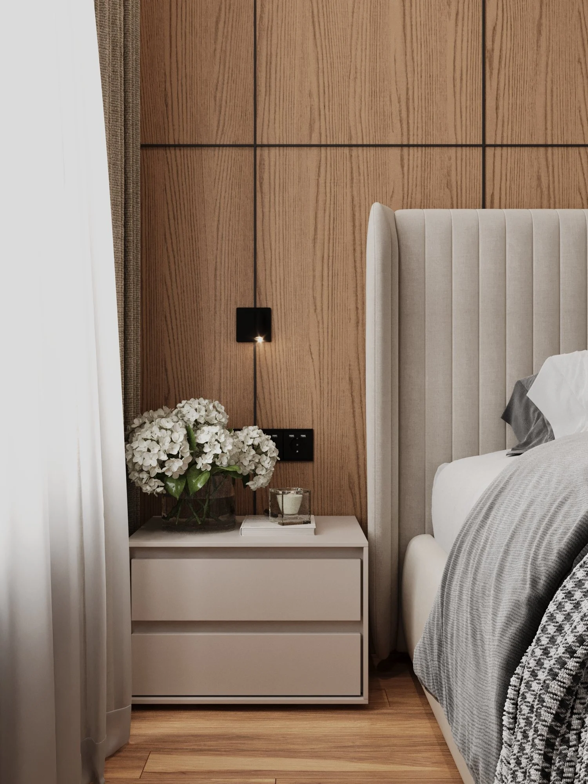
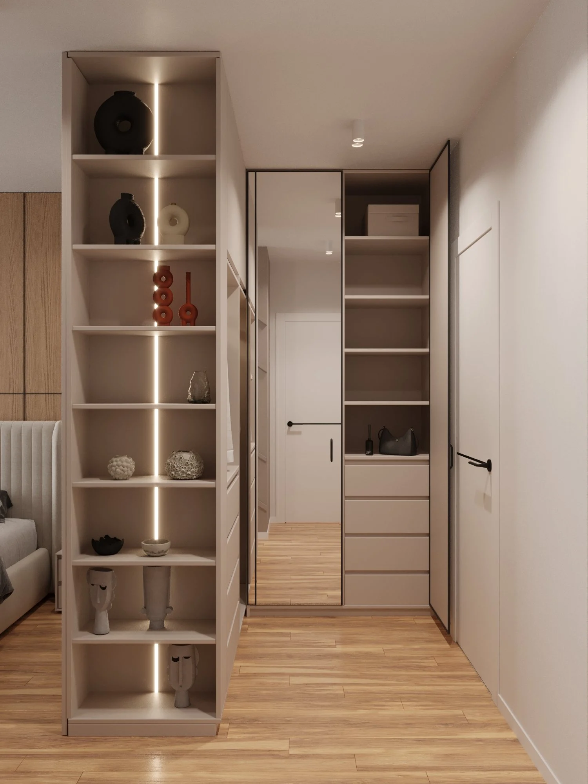
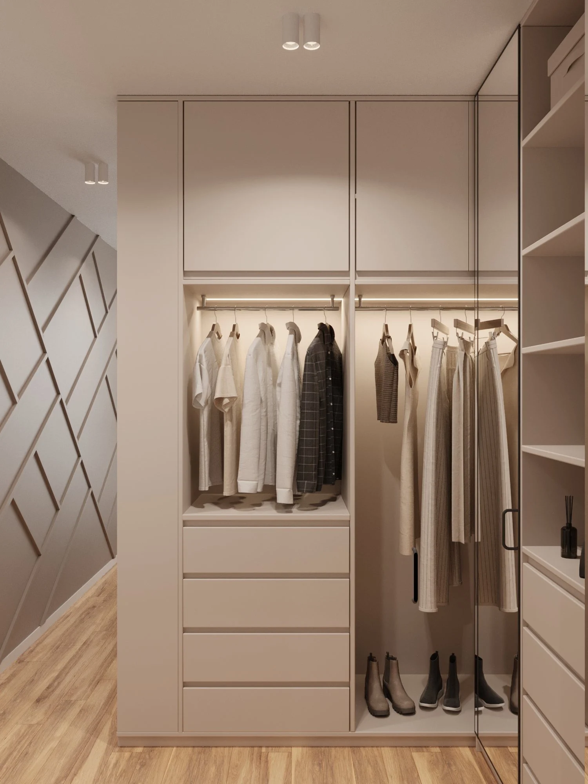
The upholstered bed stands against a wood-effect panelled wall with black wall lights. The opposite wall is decorated with beige geometric mouldings, and by the entrance there is a mirrored wardrobe, an LED-lit shelving unit and a wardrobe with a lit hanging rail.
Read moreKids’ rooms
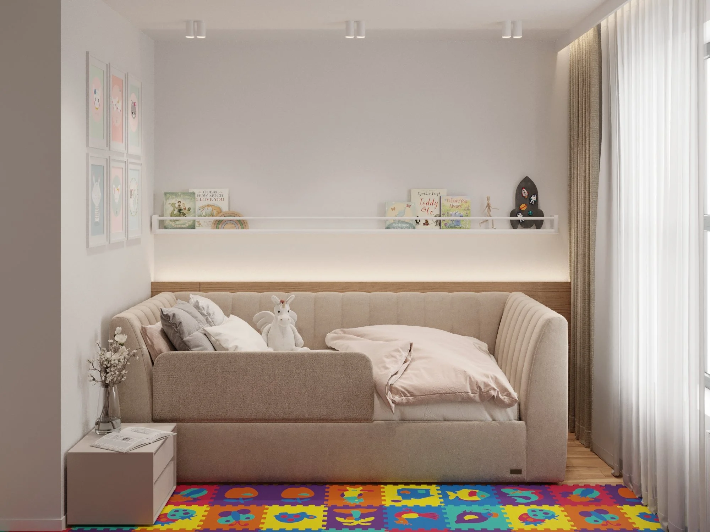
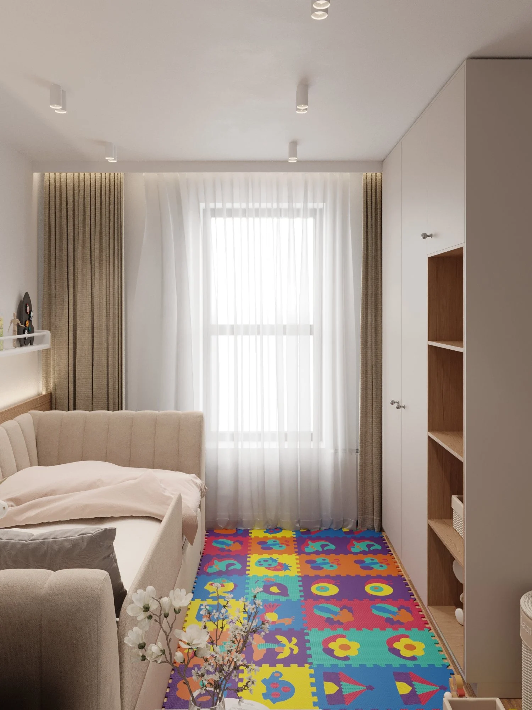
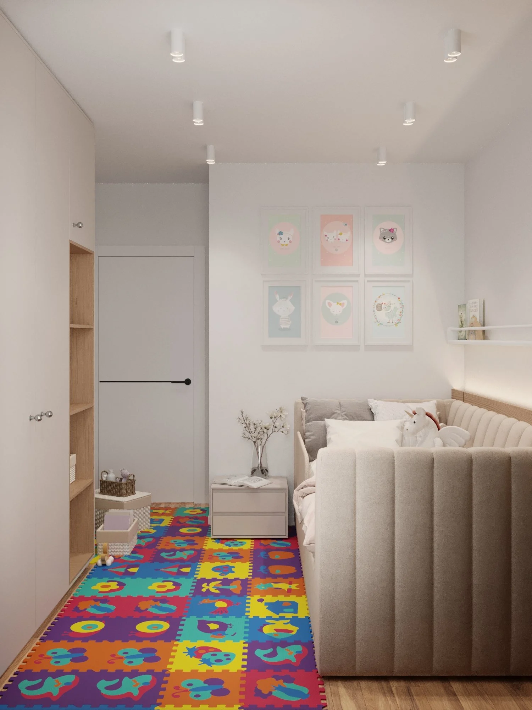
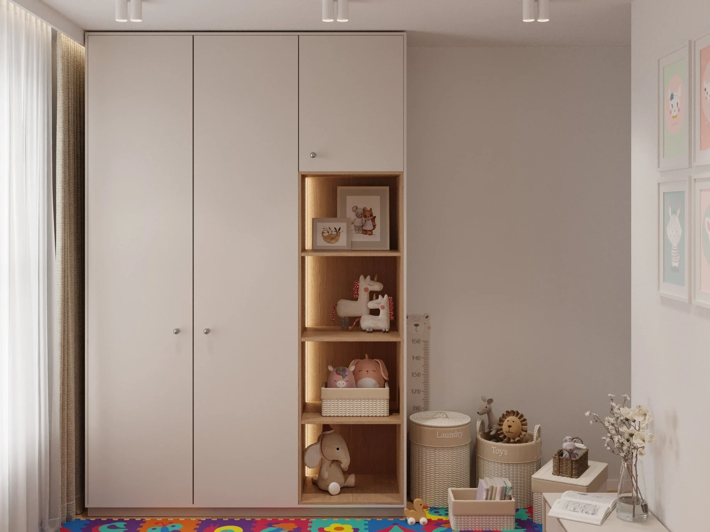
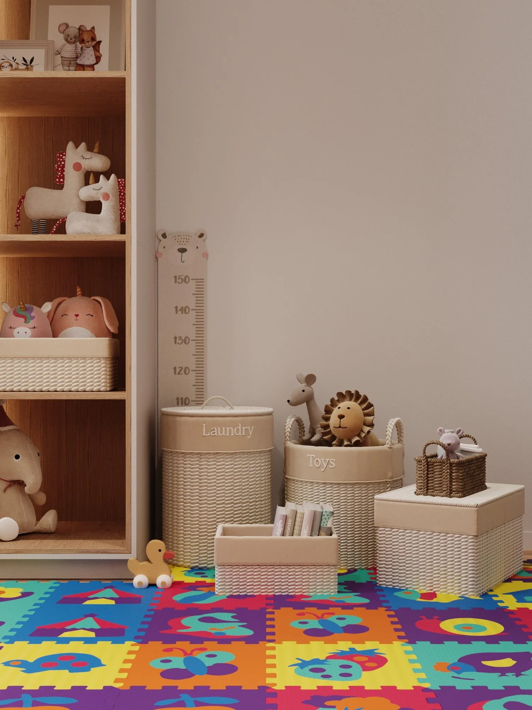
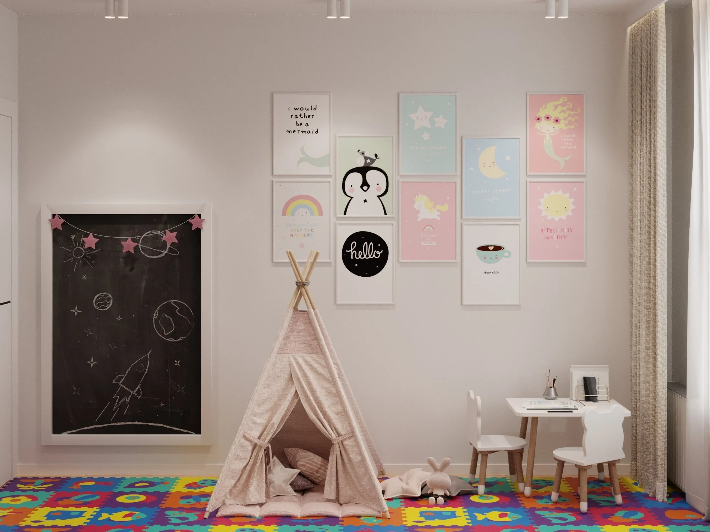
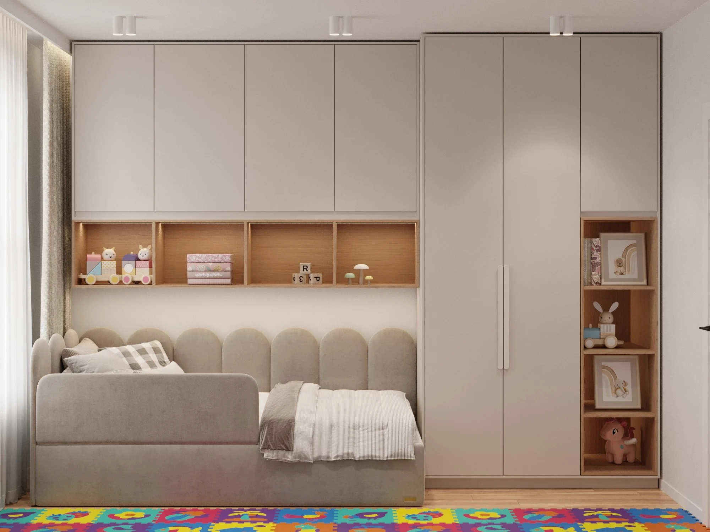
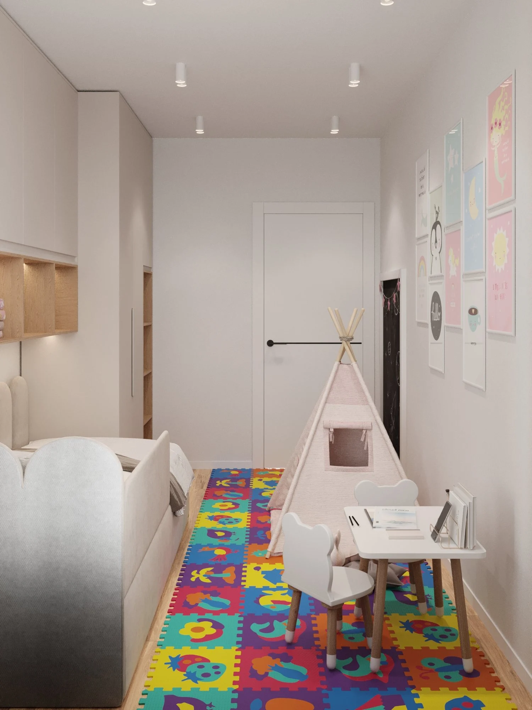
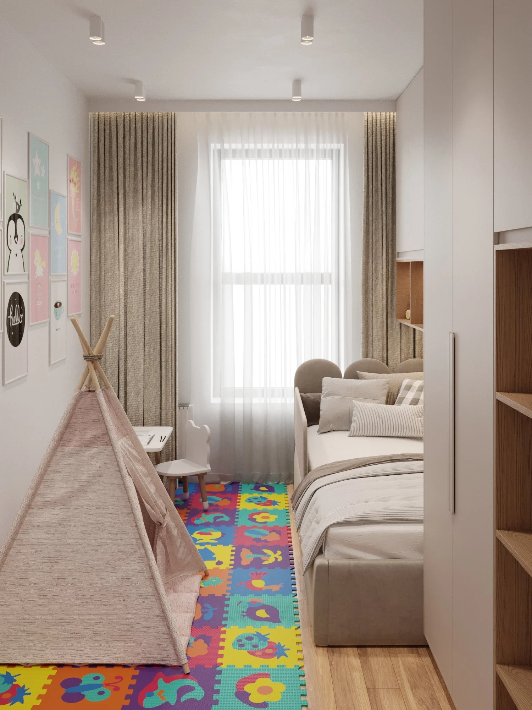
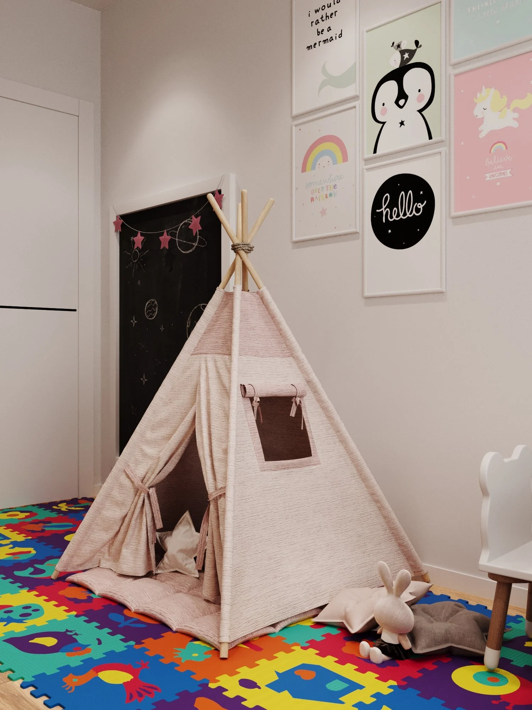
Two kids’ rooms of 9–10 m² share a light base but each has its own character. The first has an upholstered bed with a safety rail, a long lit shelf above it and a floor-to-ceiling wardrobe with an open toy niche. The second has an upholstered bed, a built-in wardrobe with niches and a play corner with a teepee, a children’s table and a chalkboard wall. In both rooms the curtains are hidden in lit ceiling recesses.
Bathroom and shower room
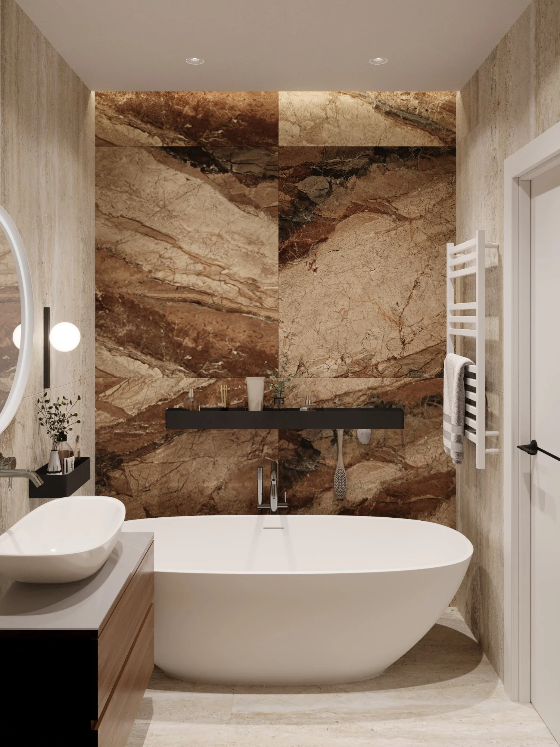
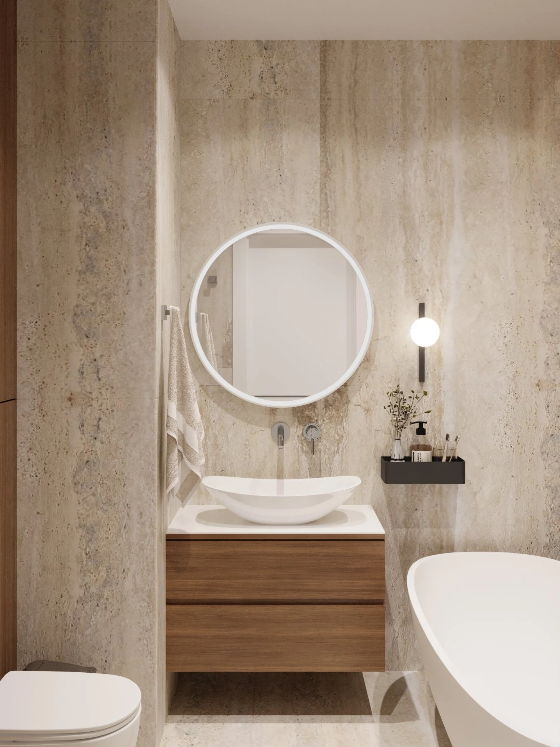
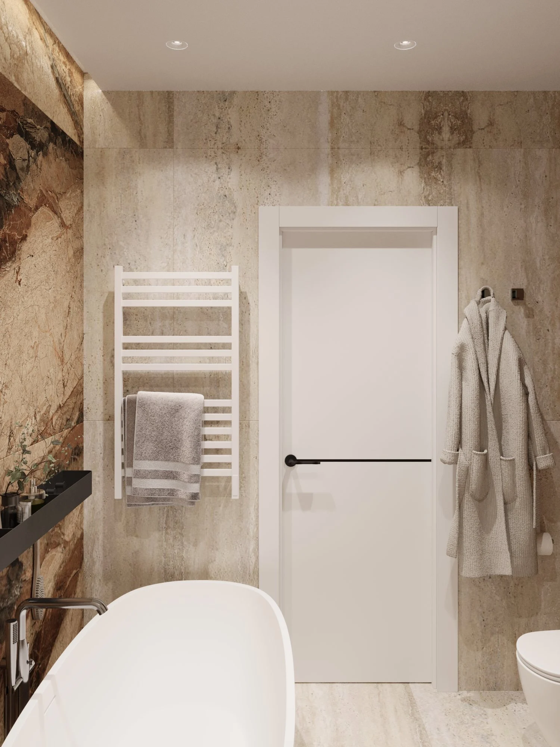
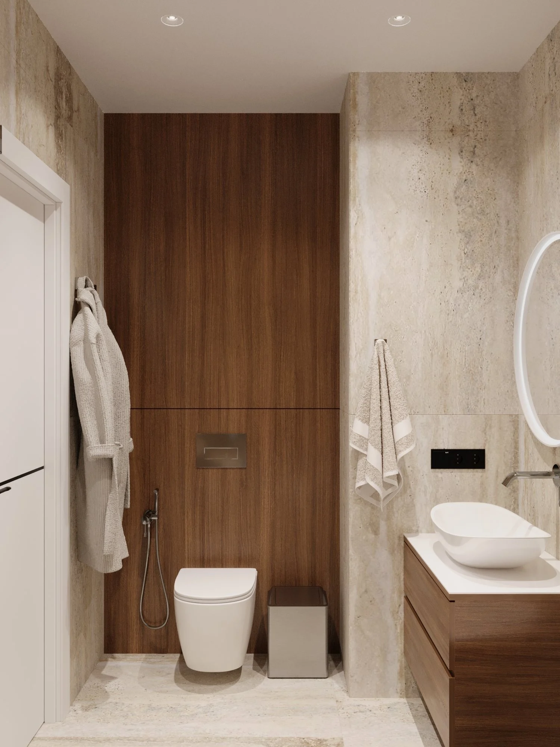
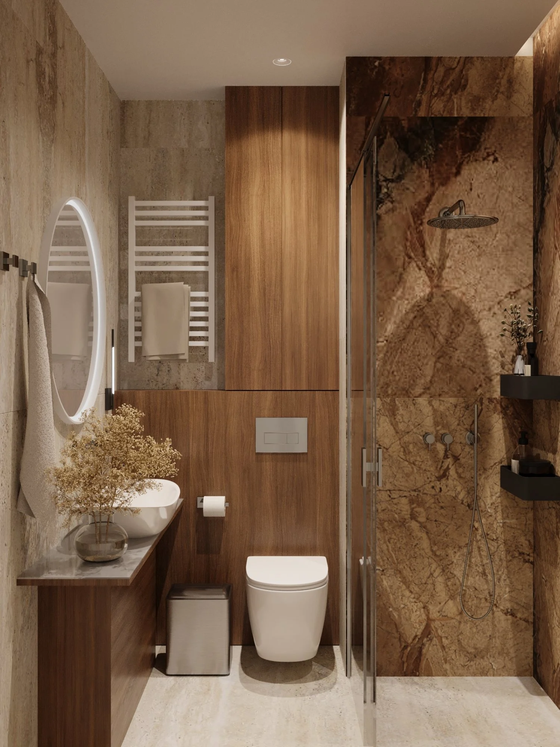
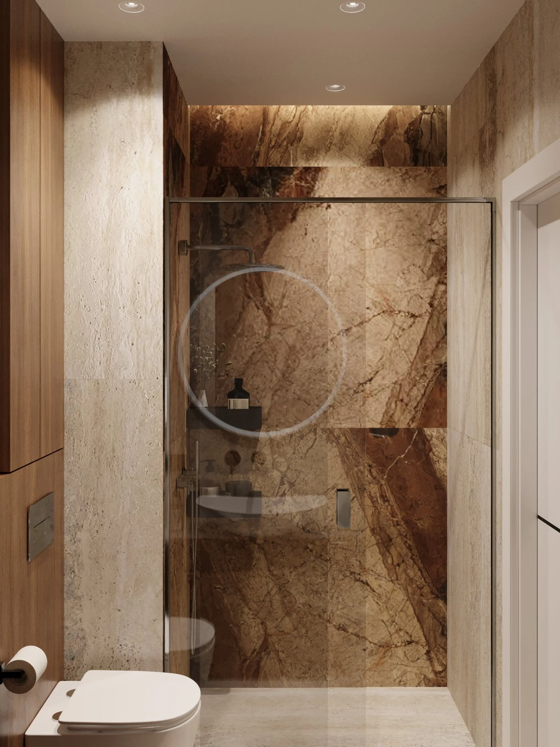
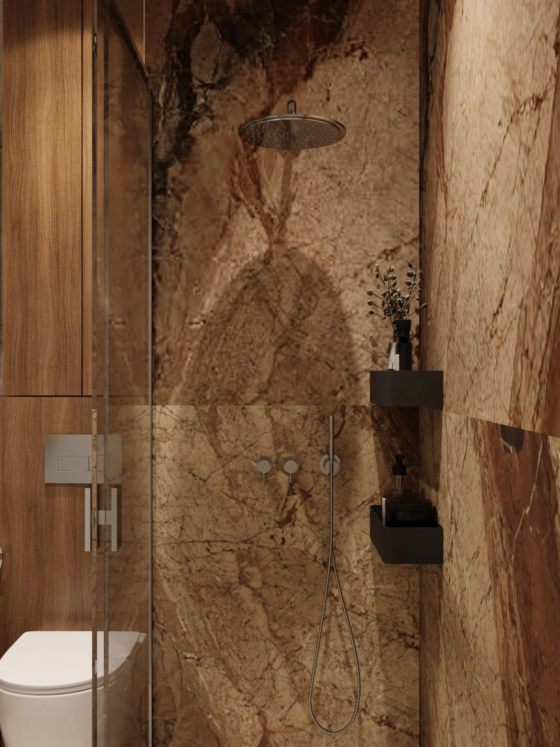
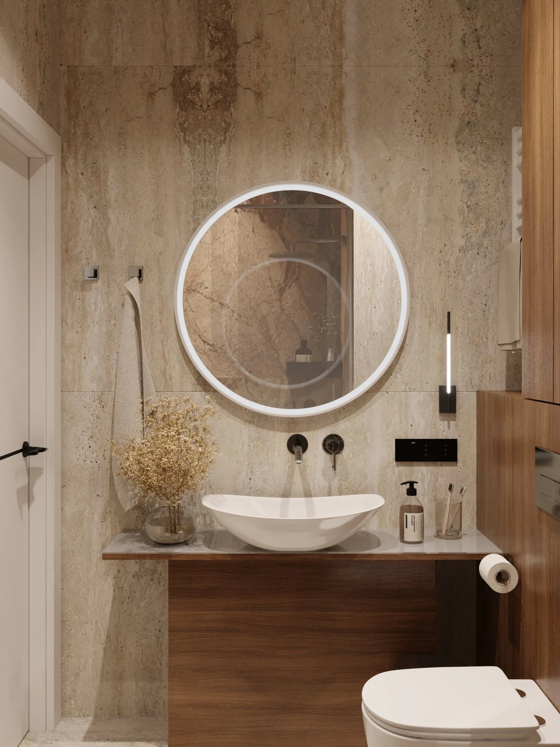
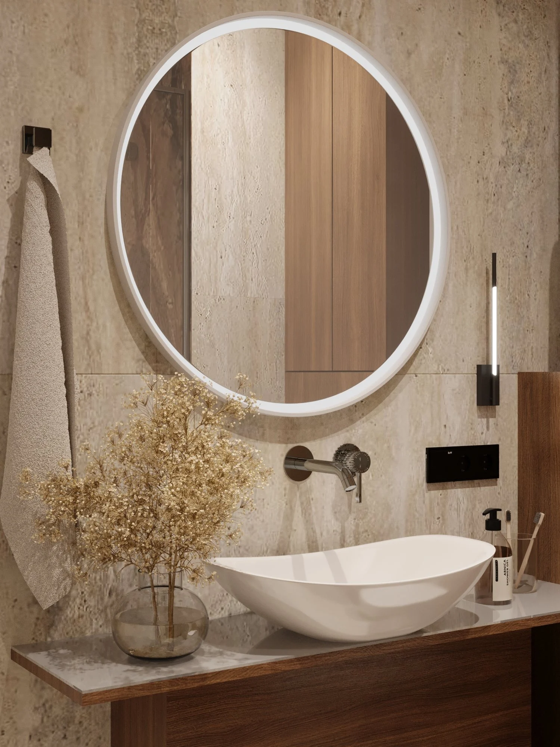
In the bathroom, walls and floor are finished in large-format beige travertine-look porcelain, with a brown marble-look feature wall behind the freestanding bathtub. The existing vanity received a vessel basin, a concealed wall-mounted mixer and a round backlit mirror. The shower room combines the same materials with a wooden panel: a concealed rain shower behind a glass screen, a wall-hung WC and black wall shelves.
Read moreMaterials and partners
- Tiles — Travertino Ever porcelain (beige, 120×60 and 120×120) and marble-look Lounge Stone Brown 120×120.
- Sanitaryware — Geberit iCon wall-hung WC with Delta50 flush plate; Kludi Bozz mixers and bidet shower; Paffoni Light concealed shower system.
- Switches and sockets: Berker Q.3 — polar white and anthracite with a velvet finish.
- Lighting — Ideal Lux, Nova Luce and ZumaLine wall lights, spotlights, track systems and 3000 K LED profiles.
- Board materials — Kronospan wood-effect chipboard for the bedroom wall panels.
- Furniture — kitchen tall unit, TV wall, wardrobes in the hall, bedroom and kids’ rooms, the slatted partition and shelves — made to SPACE DESIGN drawings.
Planning a family apartment renovation in Warsaw?
SPACE DESIGN has an office in Warsaw and works on a design-and-build basis: from a consultation and space planning to working drawings, custom furniture and author’s supervision. See also our apartment interior design in Warsaw Wilanów, the Warsaw apartment with a 130 m² terrace and more private projects. Tell us about your apartment and we will propose a solution you will want to return to.
Creating a place where people return.
More projects by SPACE DESIGN
- 60 m² Apartment on Prosta Street, Warsaw — Completed Interior
- House Interior Design in Bratislava, 203 m²
- Apartment Interior Design in Warsaw, 60 m² — Mokotów
- House Interior Design in Michałowice near Warsaw