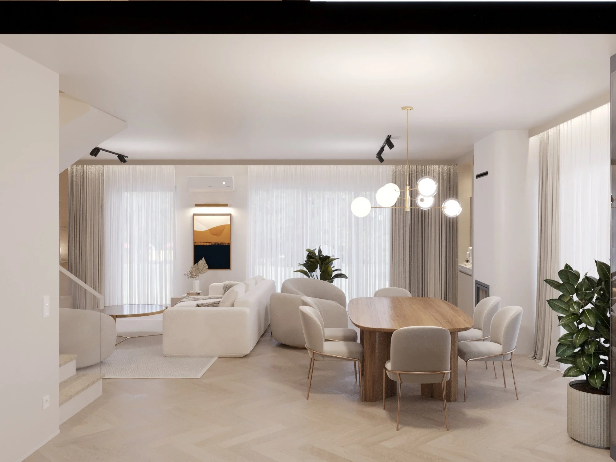
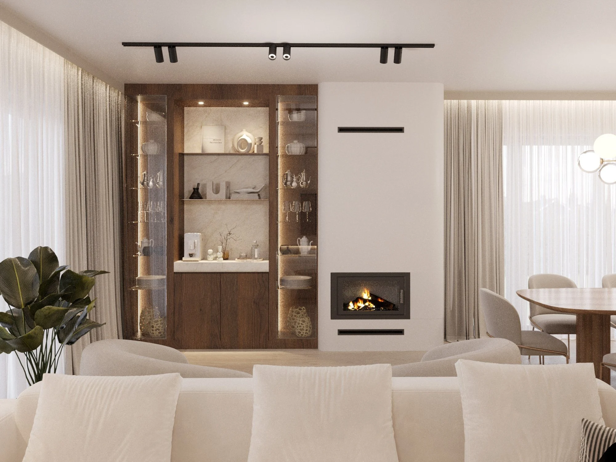
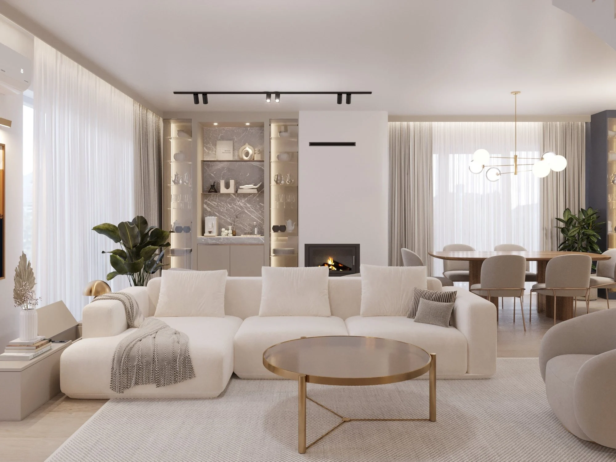
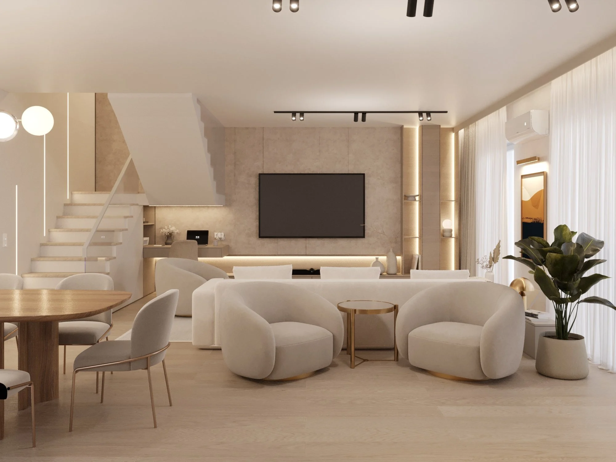
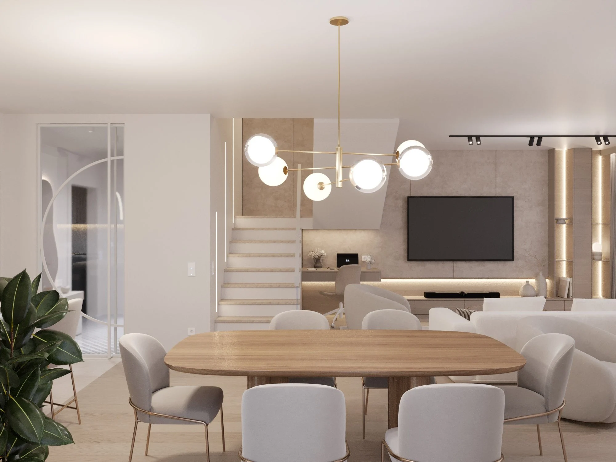
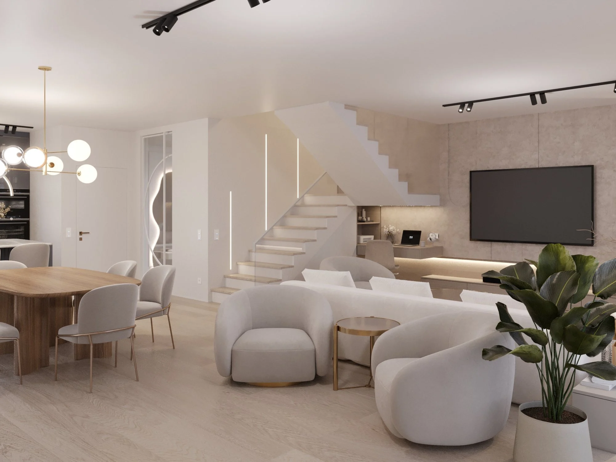
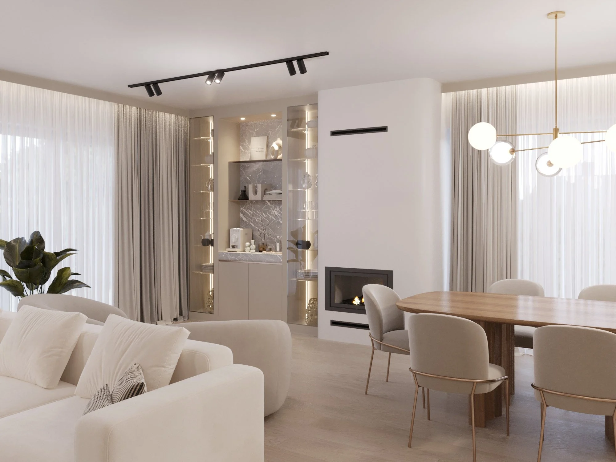
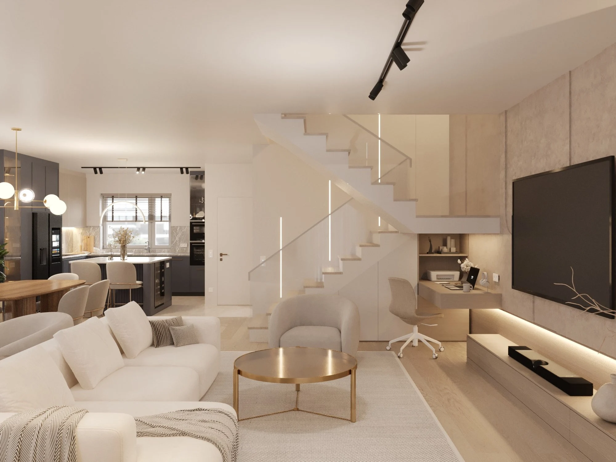
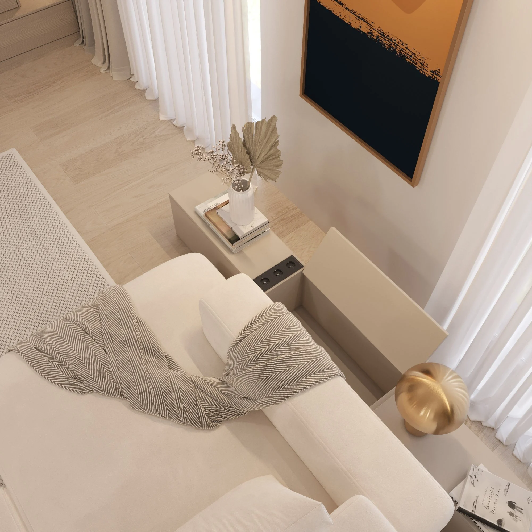
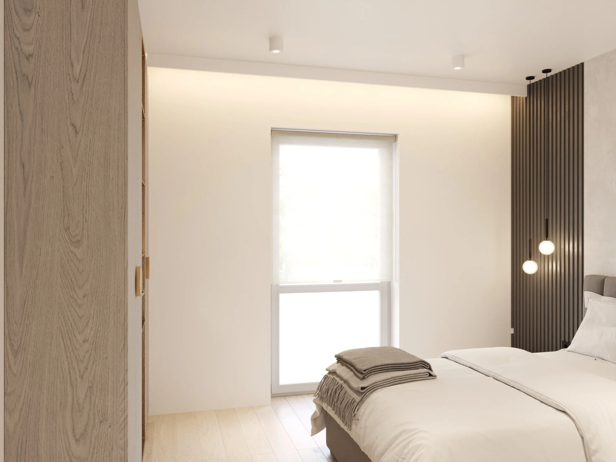
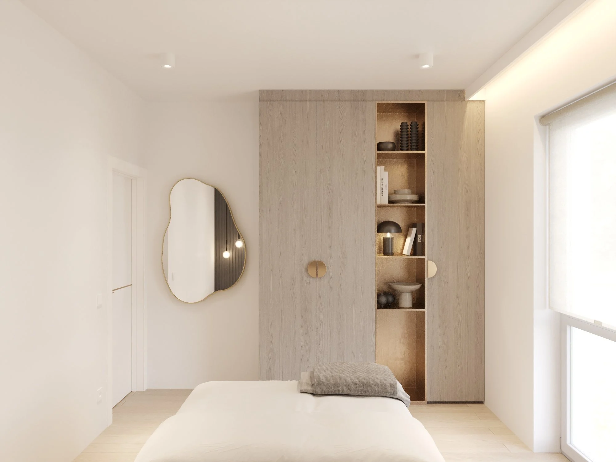
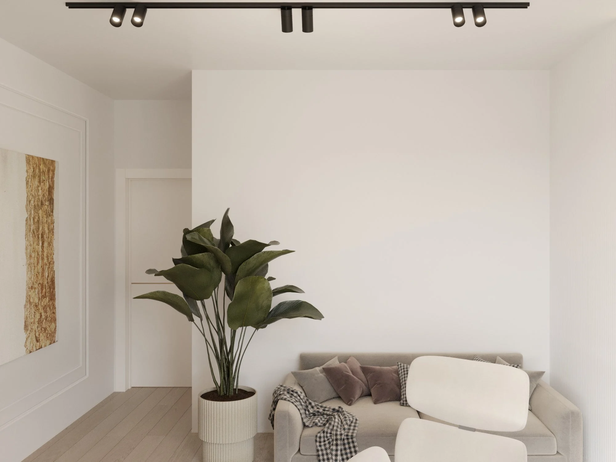
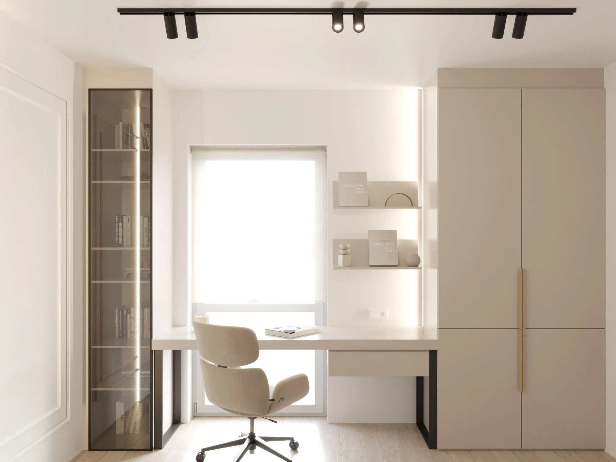
A completed two-storey family house in Michałowice, just outside Warsaw. The ground floor is one large living space with a fireplace, dining area and a kitchen with an island; upstairs is the private zone with the master bedroom, a kids room, a second bedroom, a study, a bathroom and a laundry. Our house interior design near Warsaw is built on a light, warm palette — cream walls, pale parquet, marble textures and brushed gold accents — for a home that feels calm and welcoming every day.
Read moreThe brief
The house was already built, so the project started with a survey and a review of the layout. The open ground floor had to work for the whole family and for guests, while the upper floor needed a room of its own for each family member. Another key task was well-planned storage — in the vestibule, hallway, bedrooms and laundry.
Layout
| Room | Area, m² |
|---|---|
| Ground floor | |
| Living room with kitchen and dining area | 64.2 |
| Entrance vestibule | 5.8 |
| Shower room | 3.7 |
| Utility room | 7.5 |
| Garage | 23.9 |
| First floor | |
| Landing | 12.6 |
| Master bedroom | 14.8 |
| Kids room | 13.4 |
| Study | 11.9 |
| Second bedroom | 11.5 |
| Bathroom | 6.5 |
| Laundry | 3.2 |
The SPACE DESIGN solution
The interior combines a quiet base — warm white, beige and light wood — with a few strong accents: a graphite kitchen, marble slabs in the bathrooms, brushed gold fixtures and brass-detailed lighting. We prepared the full detailed design: layout, partitions, doors, plumbing, lighting and electrics, ventilation, finishes, wall elevations and custom furniture.
Living and dining room
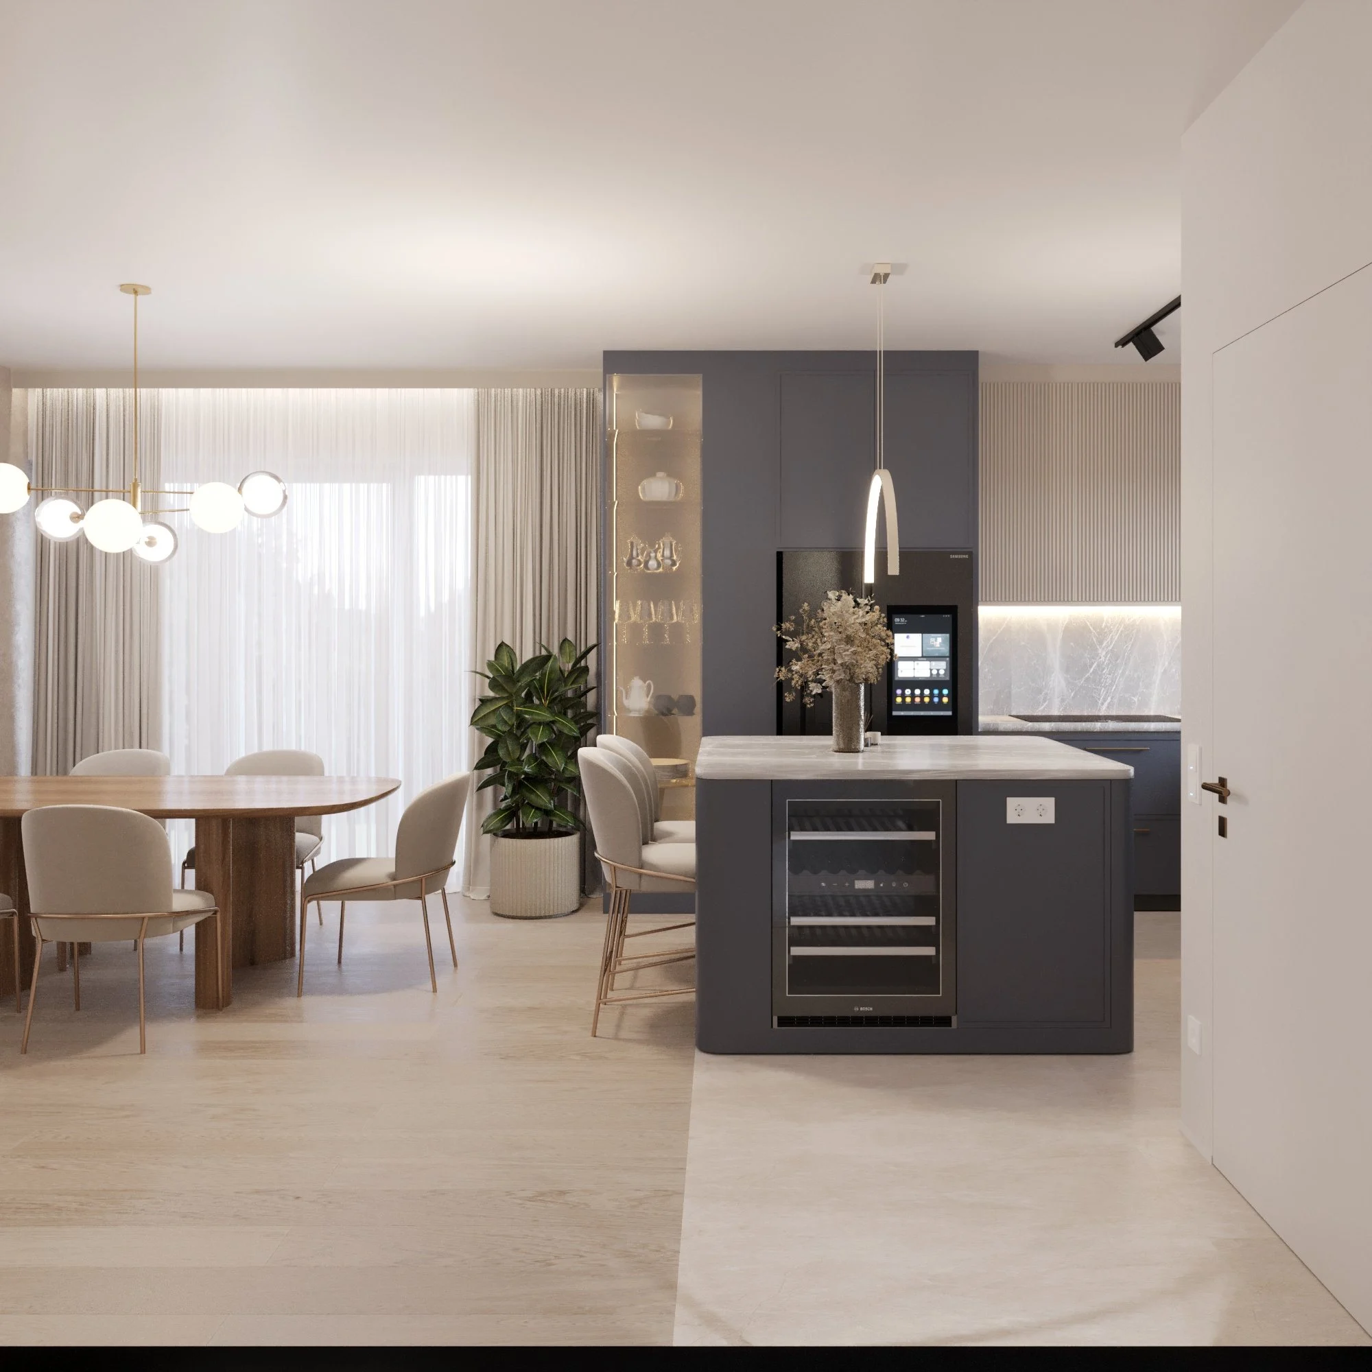
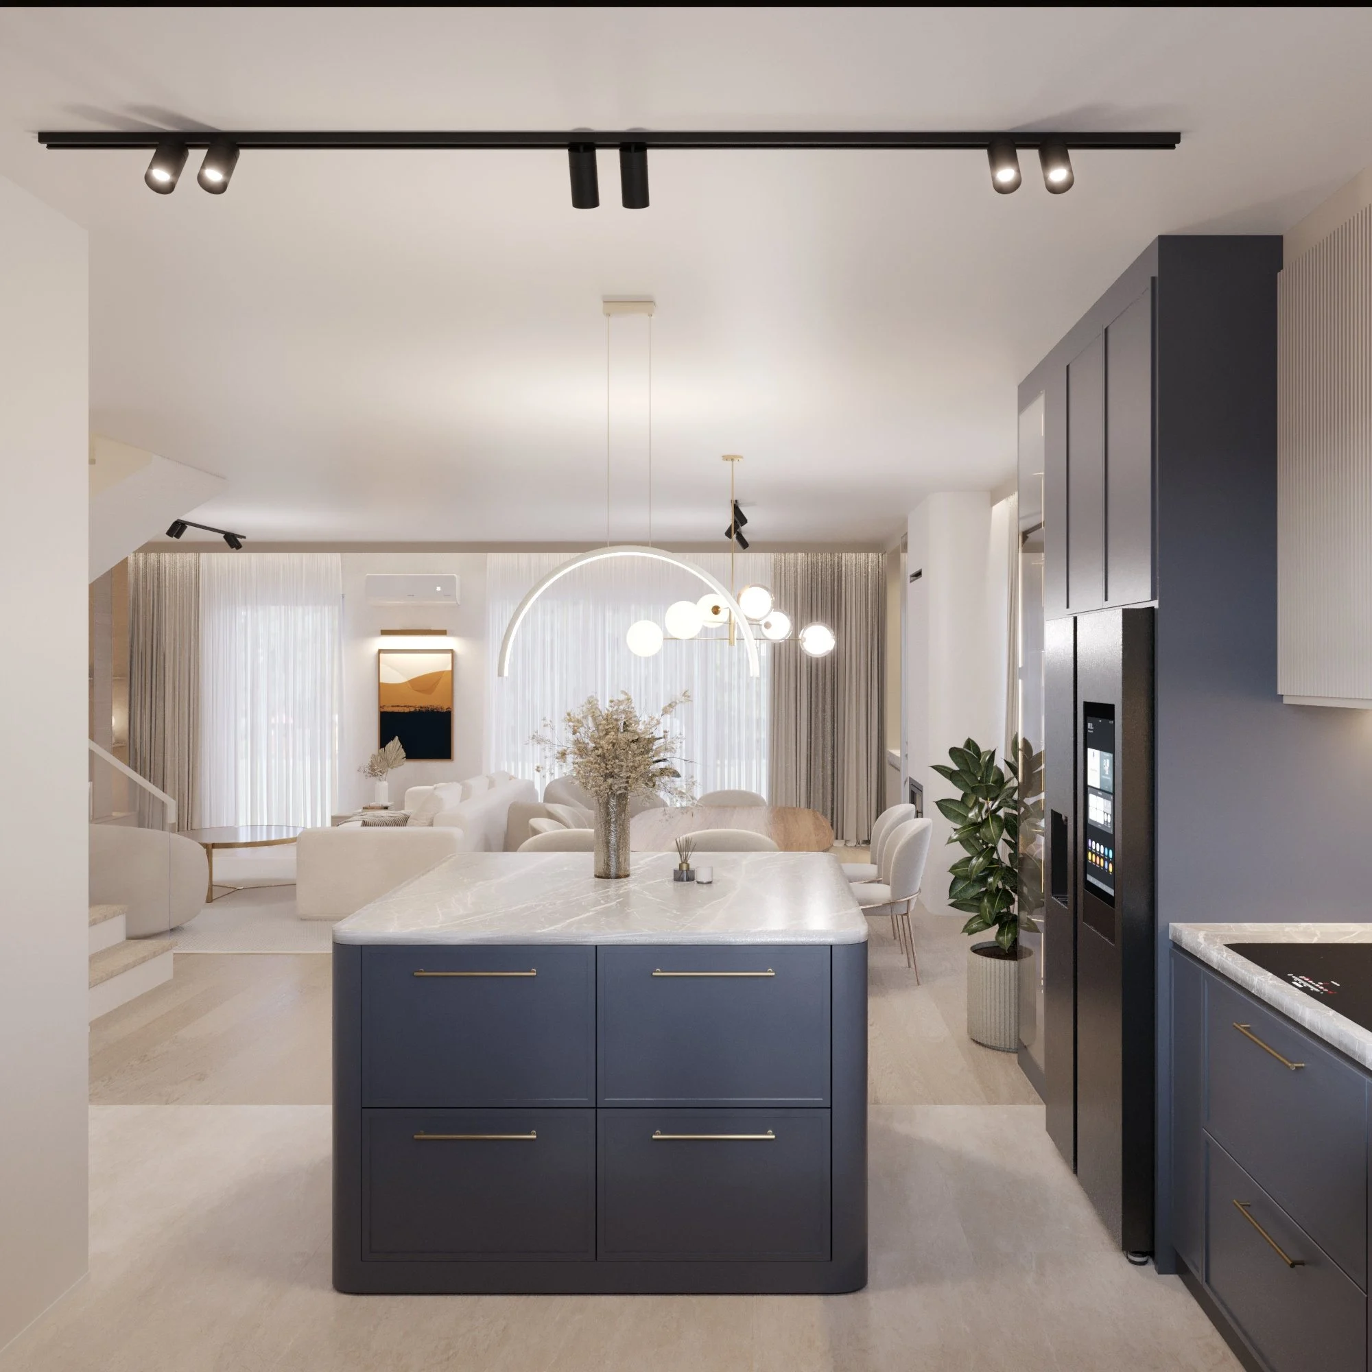
The heart of the house is a living room of over 60 m², open to the kitchen. An oval wooden dining table with upholstered chairs stands by the large windows under a glass-globe chandelier. The fireplace wall is completed by a built-in display unit with lit glass shelves. Opposite is a TV wall in decorative plaster with a floating lit console, a white modular sofa and rounded armchairs. A compact workspace fits under the stairs.
Read moreKitchen
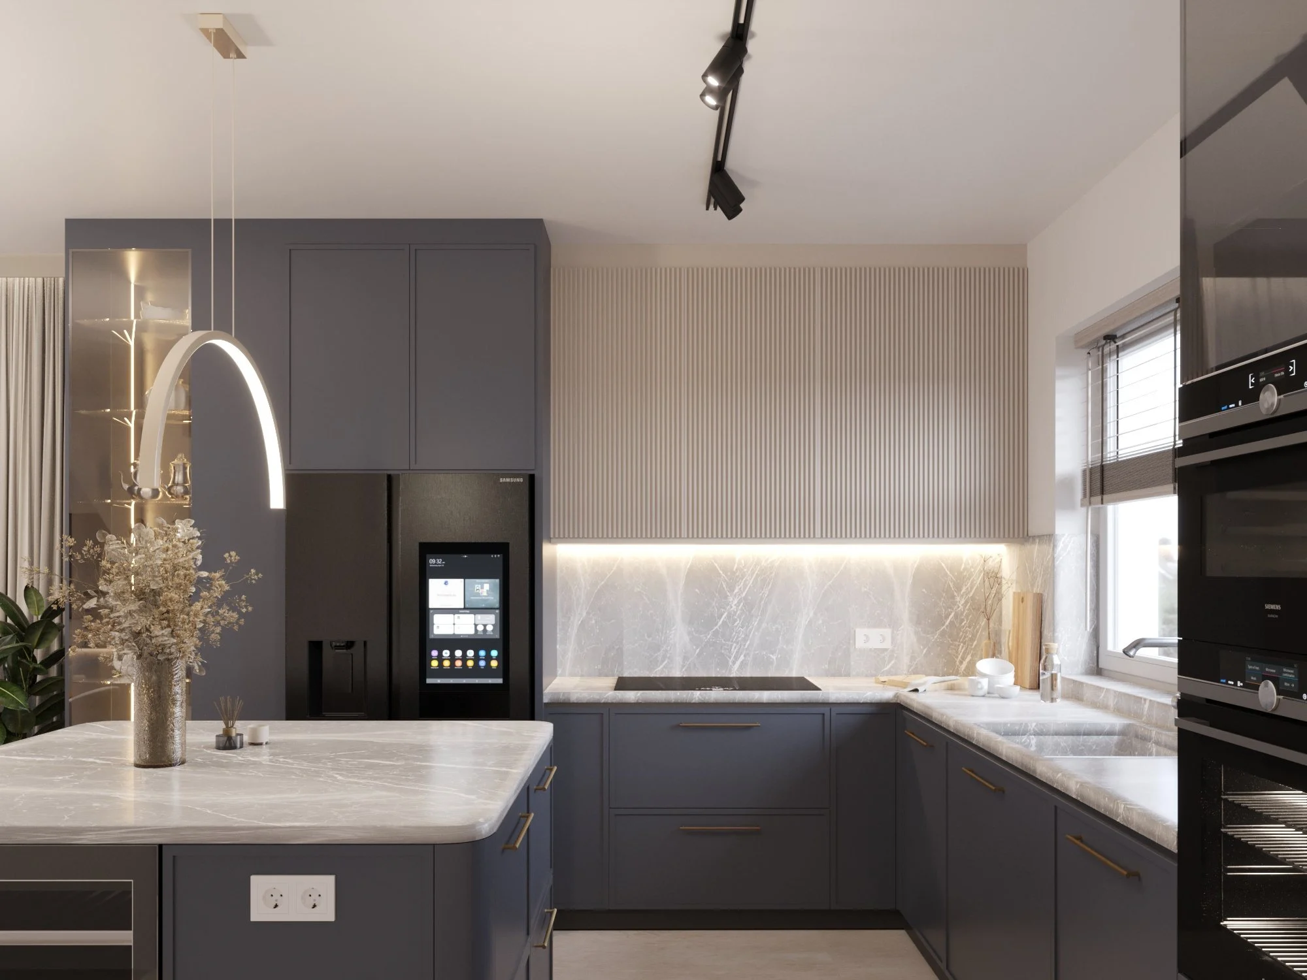
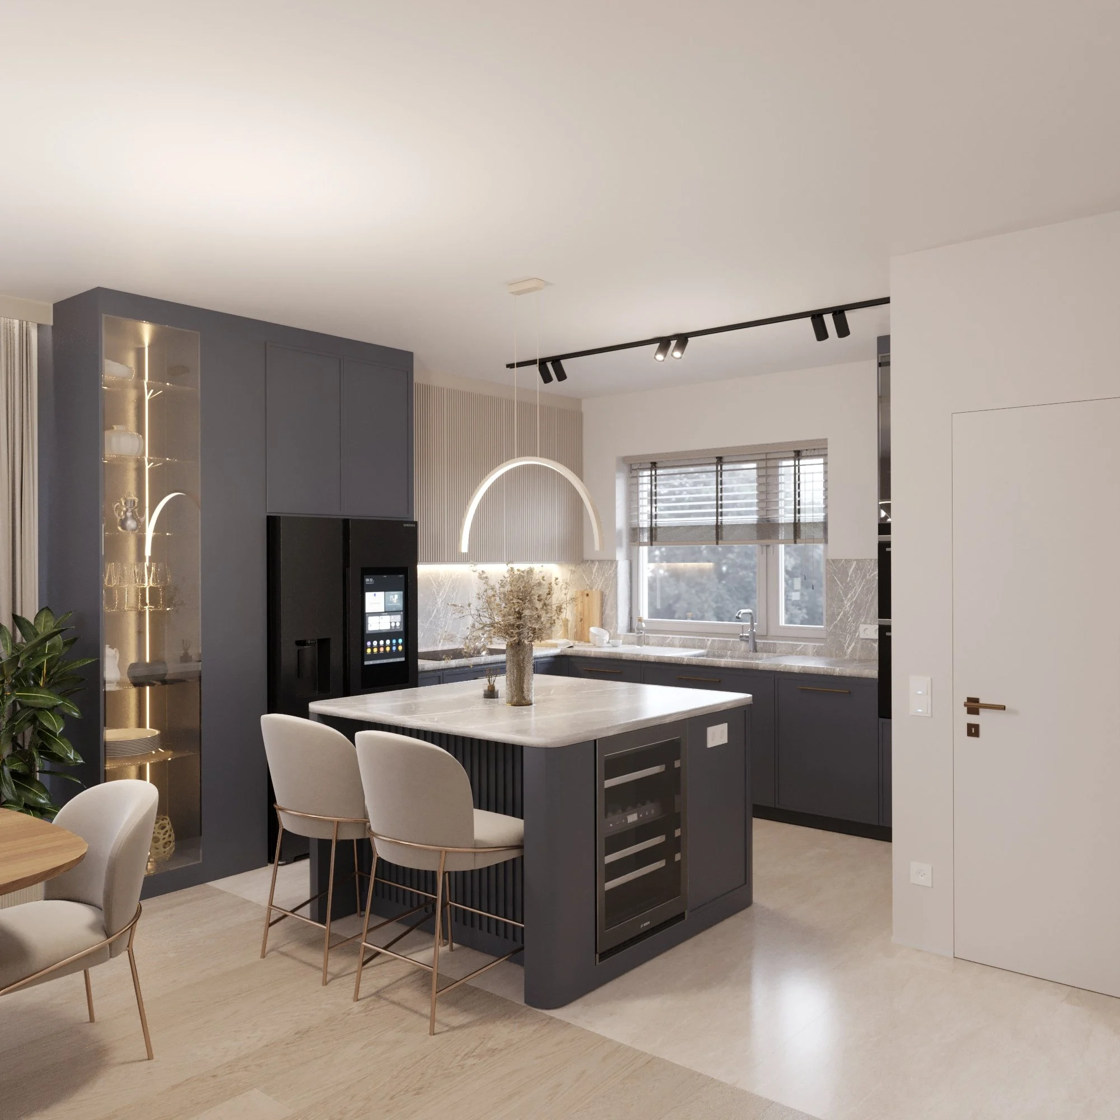
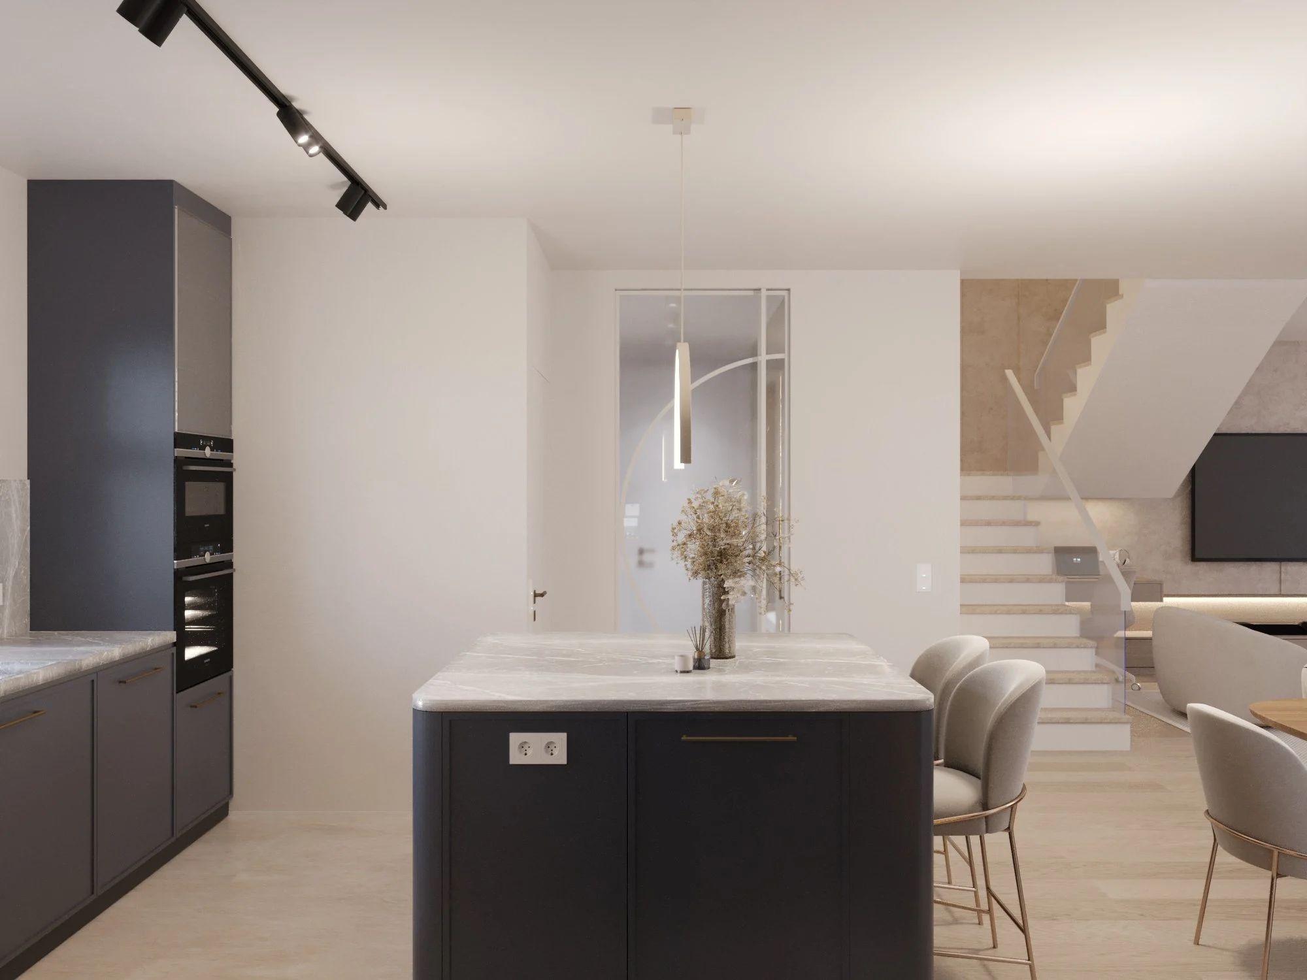
An L-shaped kitchen with graphite fronts, floor-to-ceiling built-in appliances and a marble-look backsplash. The island with a marble-look top doubles as a breakfast bar and hides a wine cooler. An arched pendant hangs above it, with track lighting on the ceiling.
Vestibule and hallway
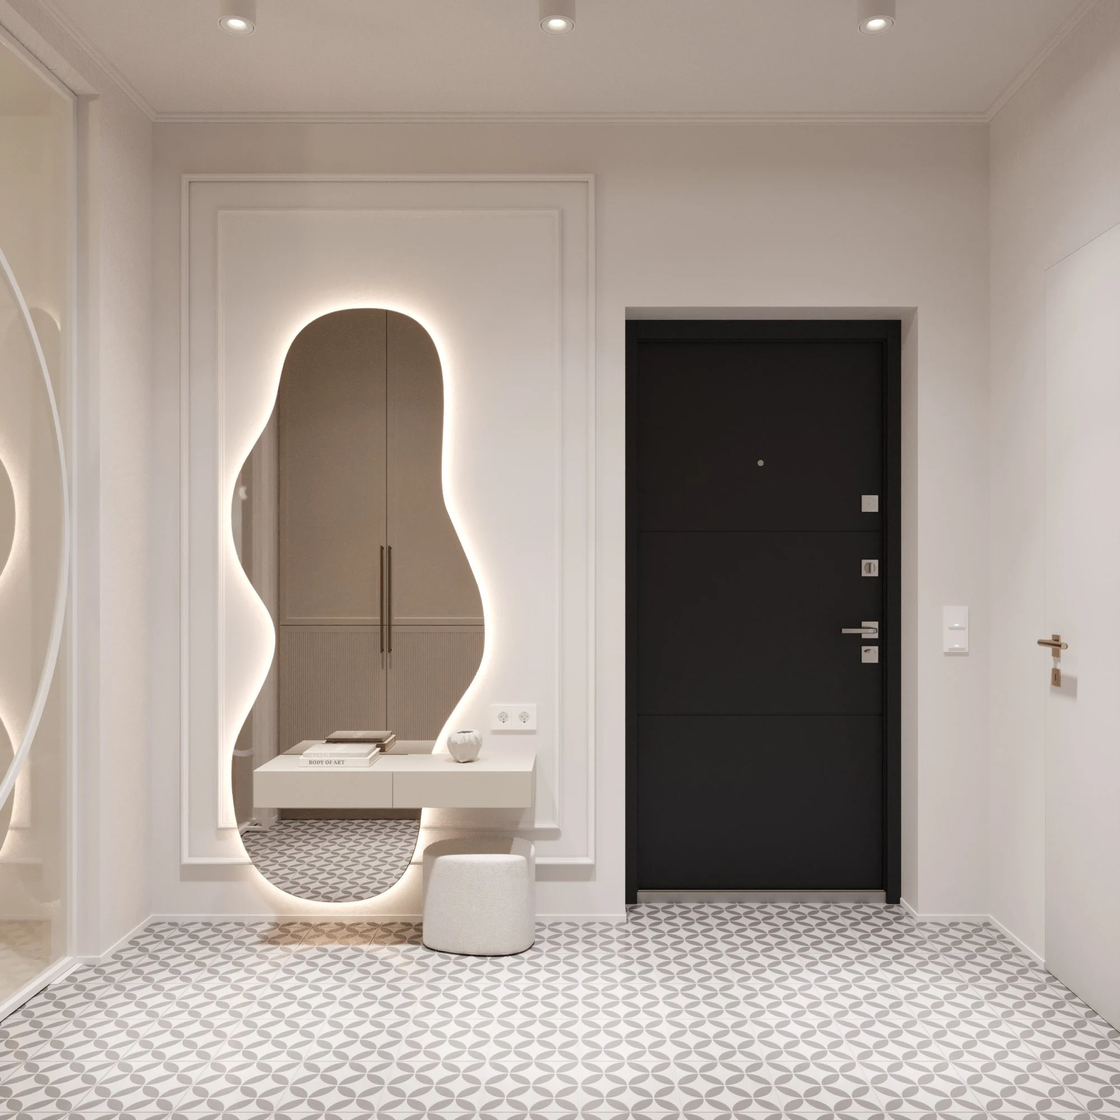
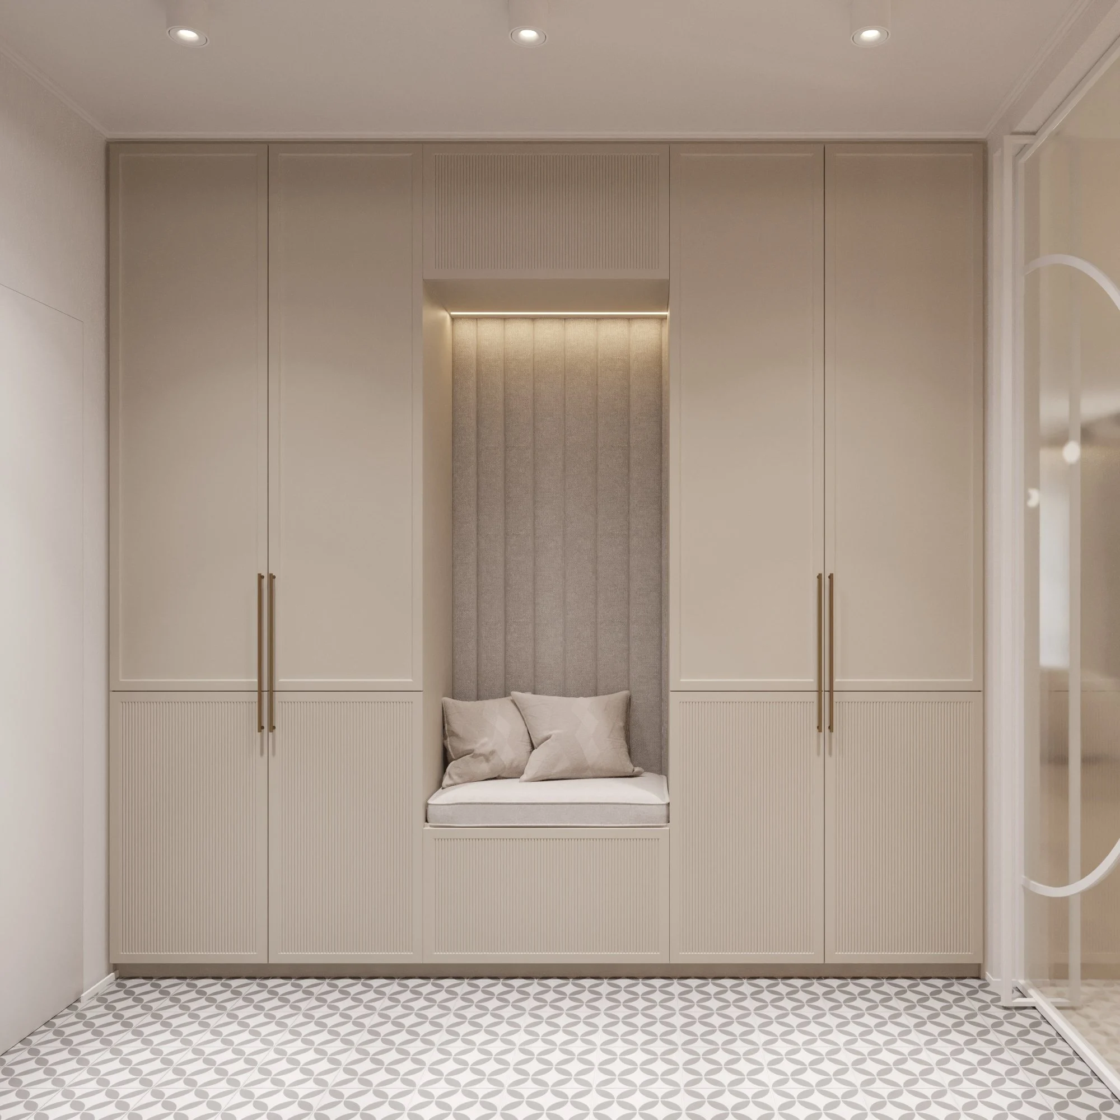
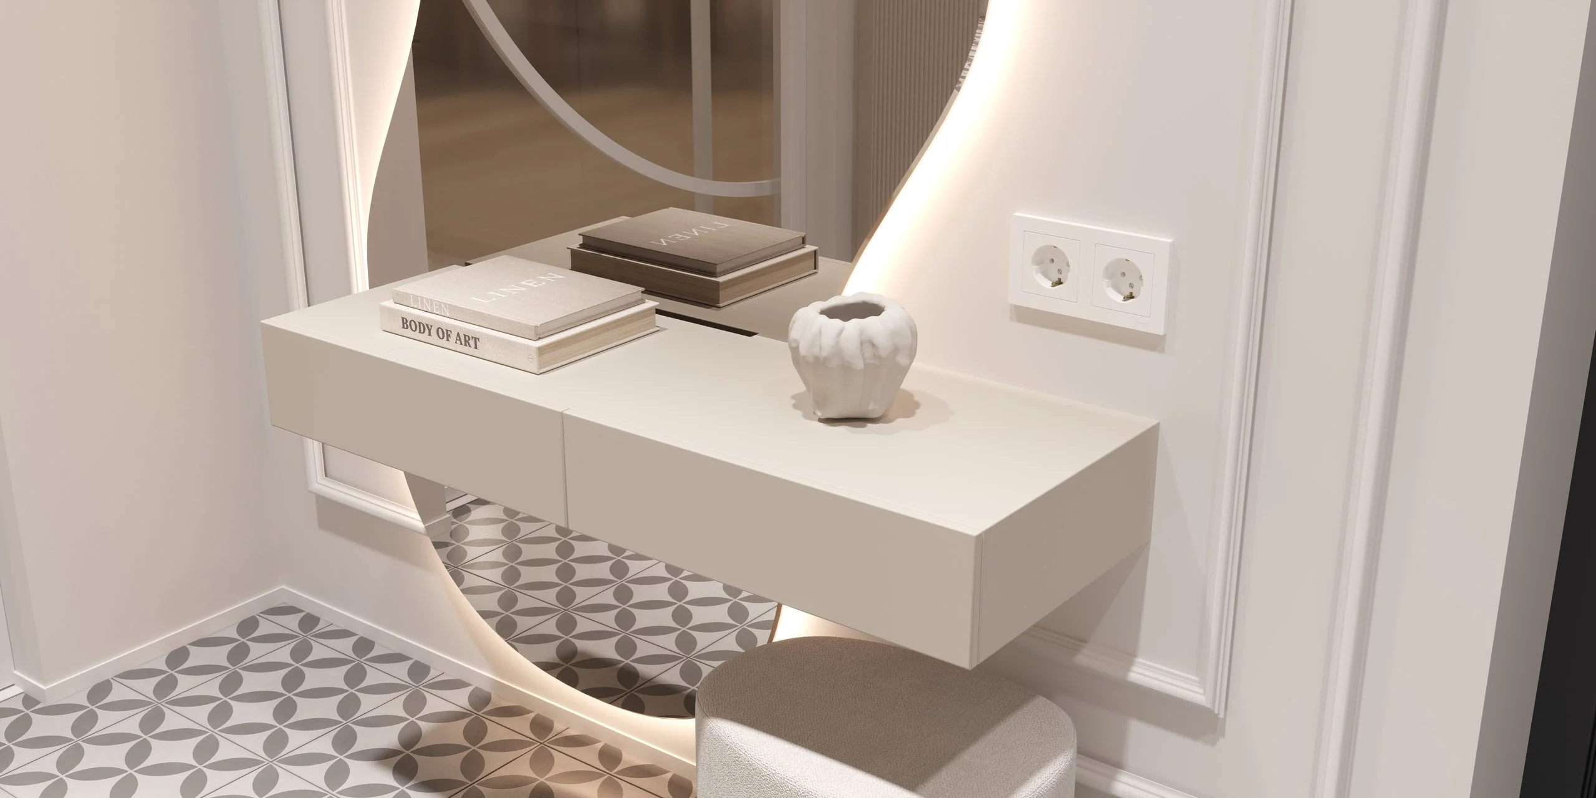
The vestibule has patterned geometric floor tiles, an organic-shaped backlit mirror and a floating console. In the hallway, a floor-to-ceiling wardrobe with an upholstered bench niche makes it easy to sit down, take off shoes and store coats.
Read moreStaircase and landing
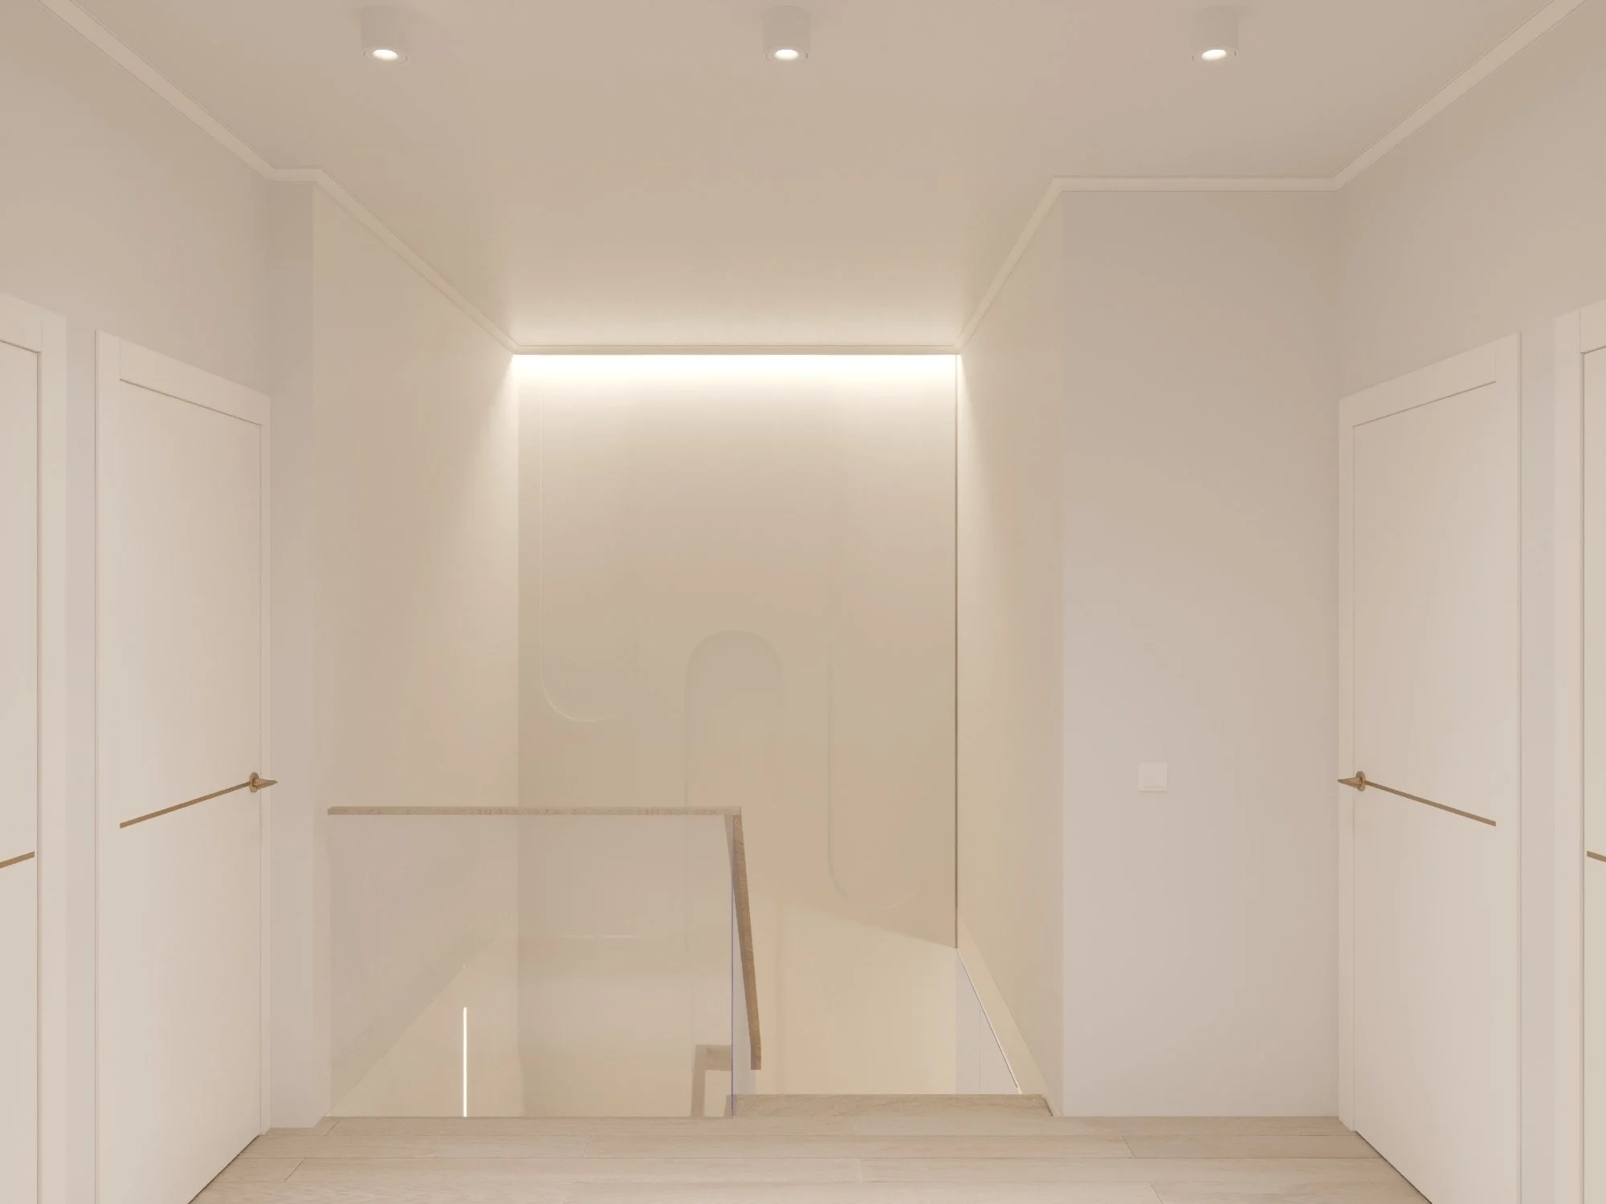
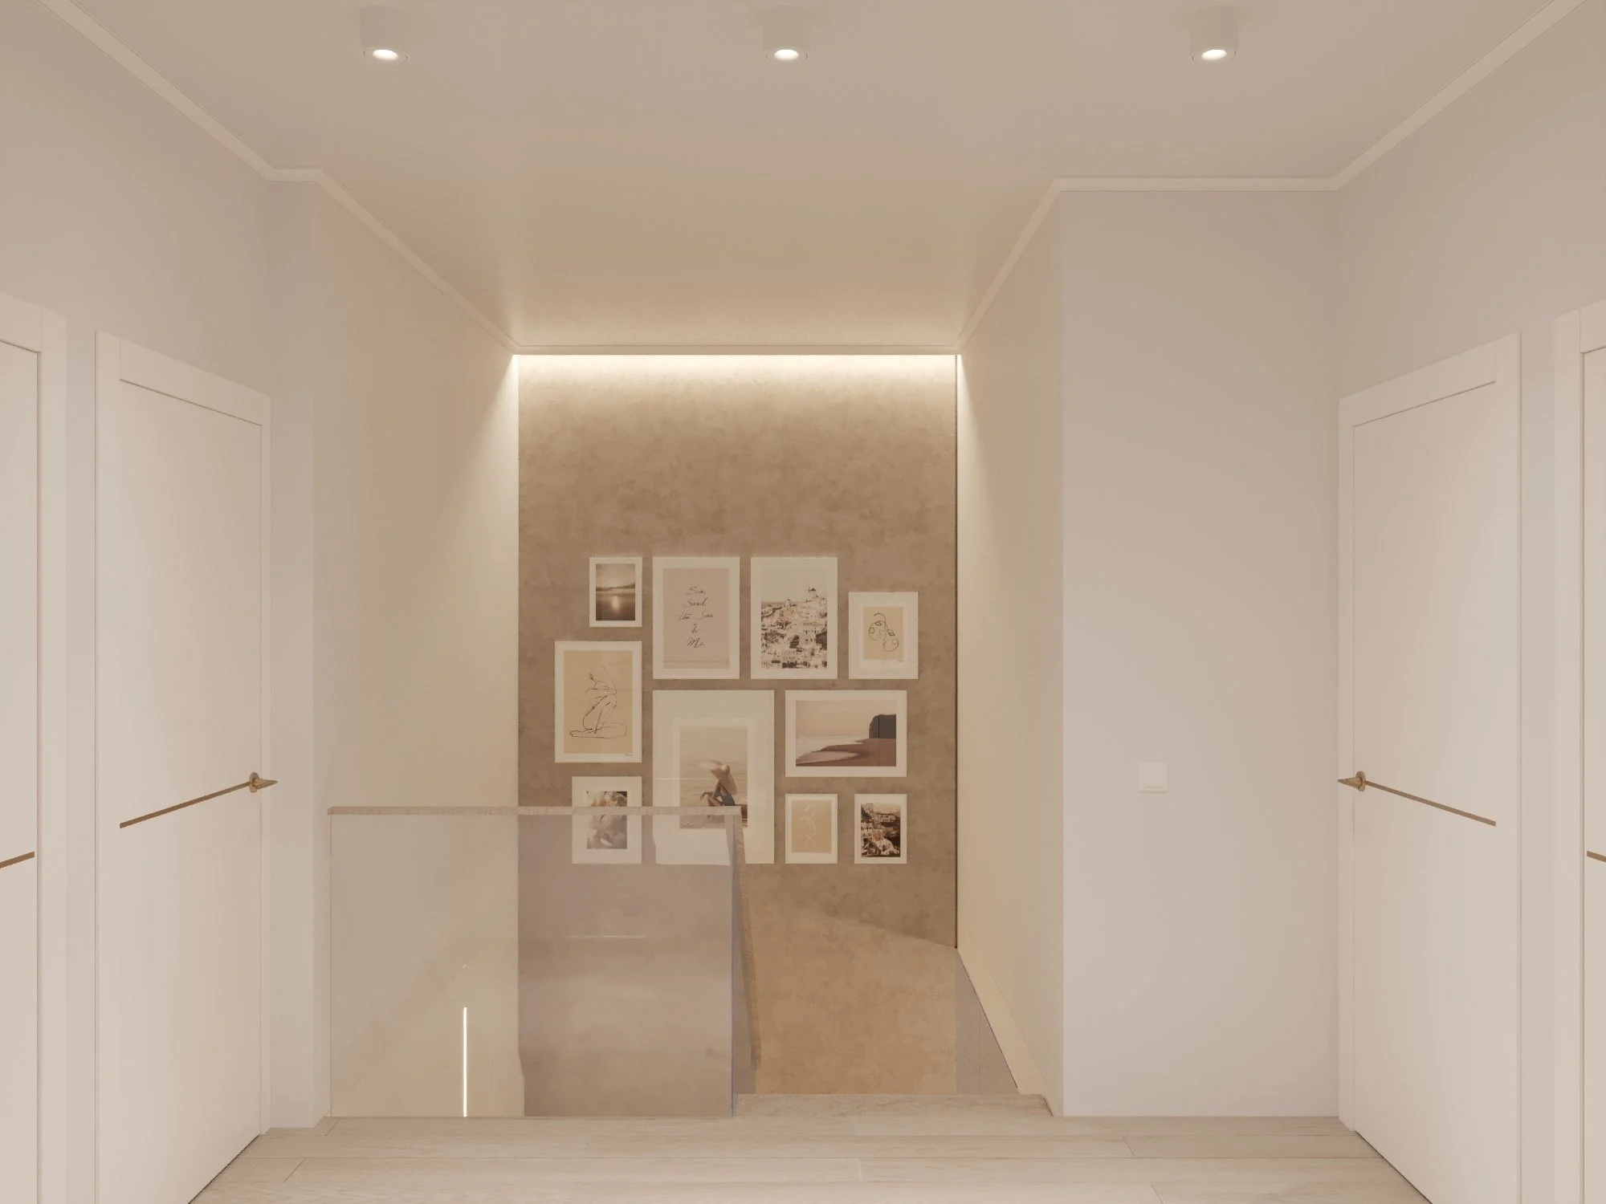
The stairs are lit with LED strips and finished with a glass balustrade. Upstairs, the landing has flush doors and a gallery wall for family photos and prints.
Master bedroom
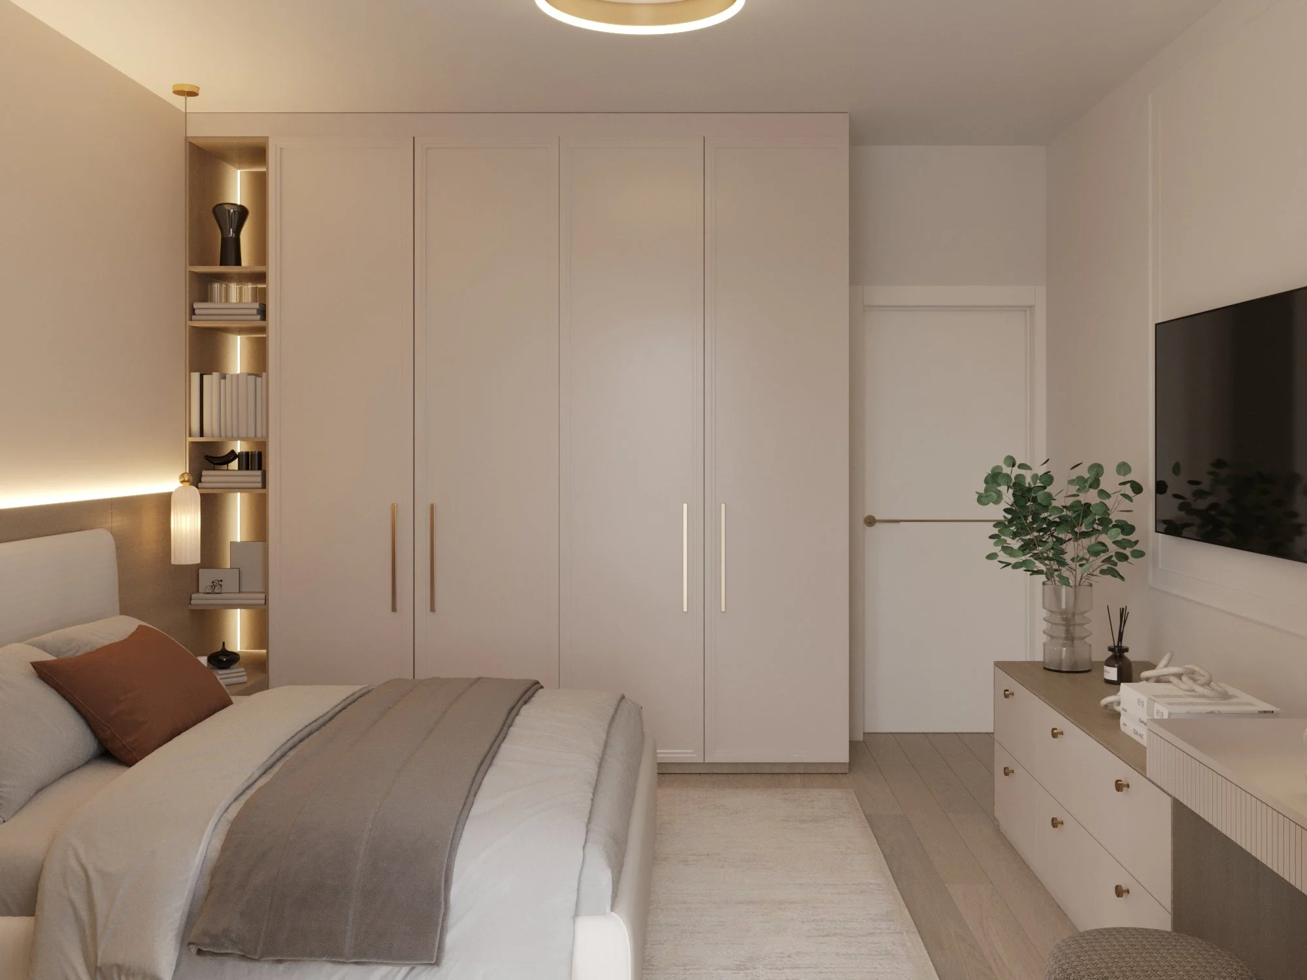
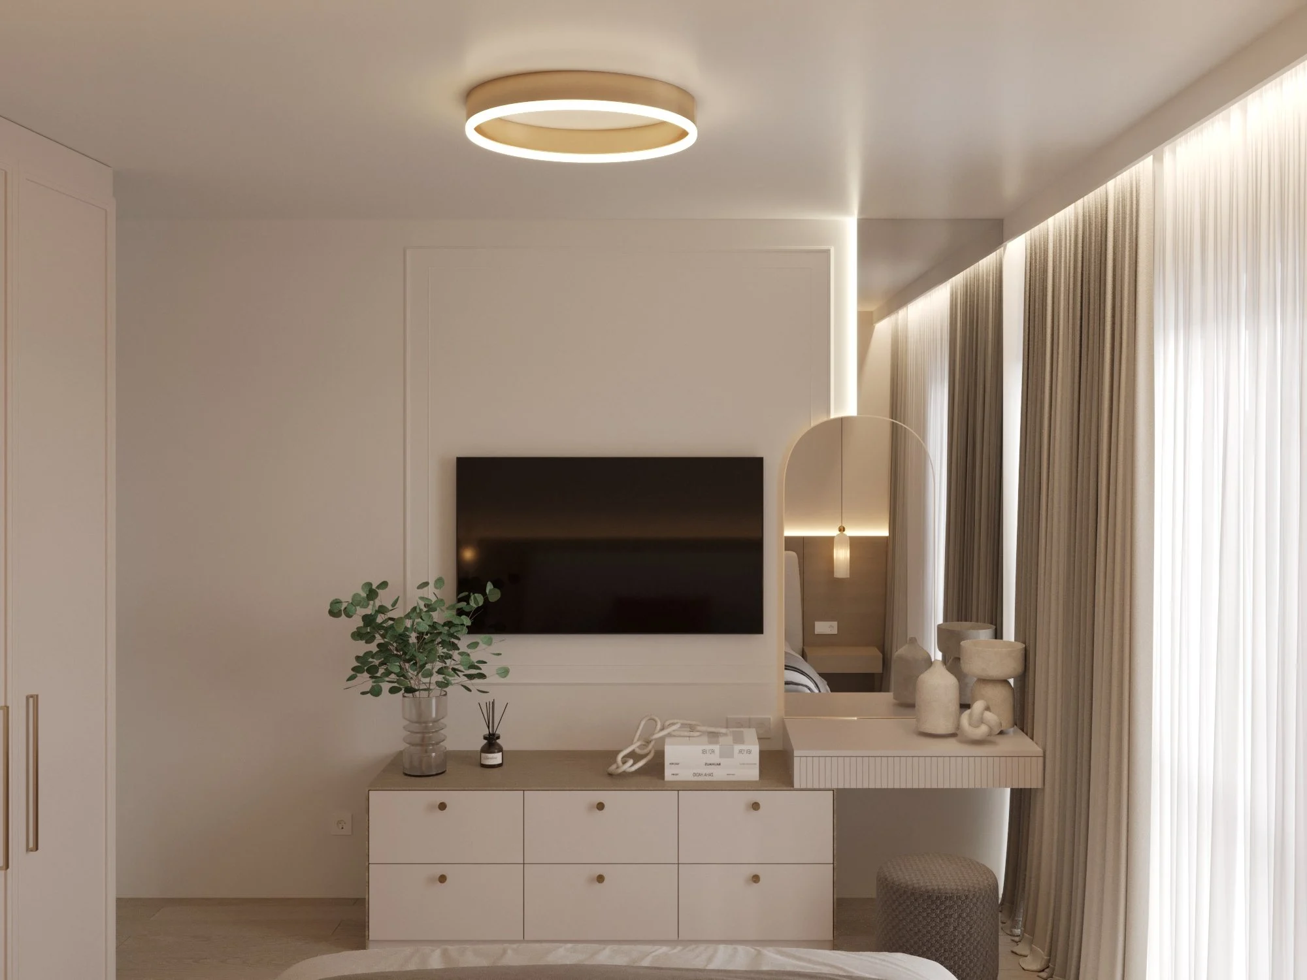
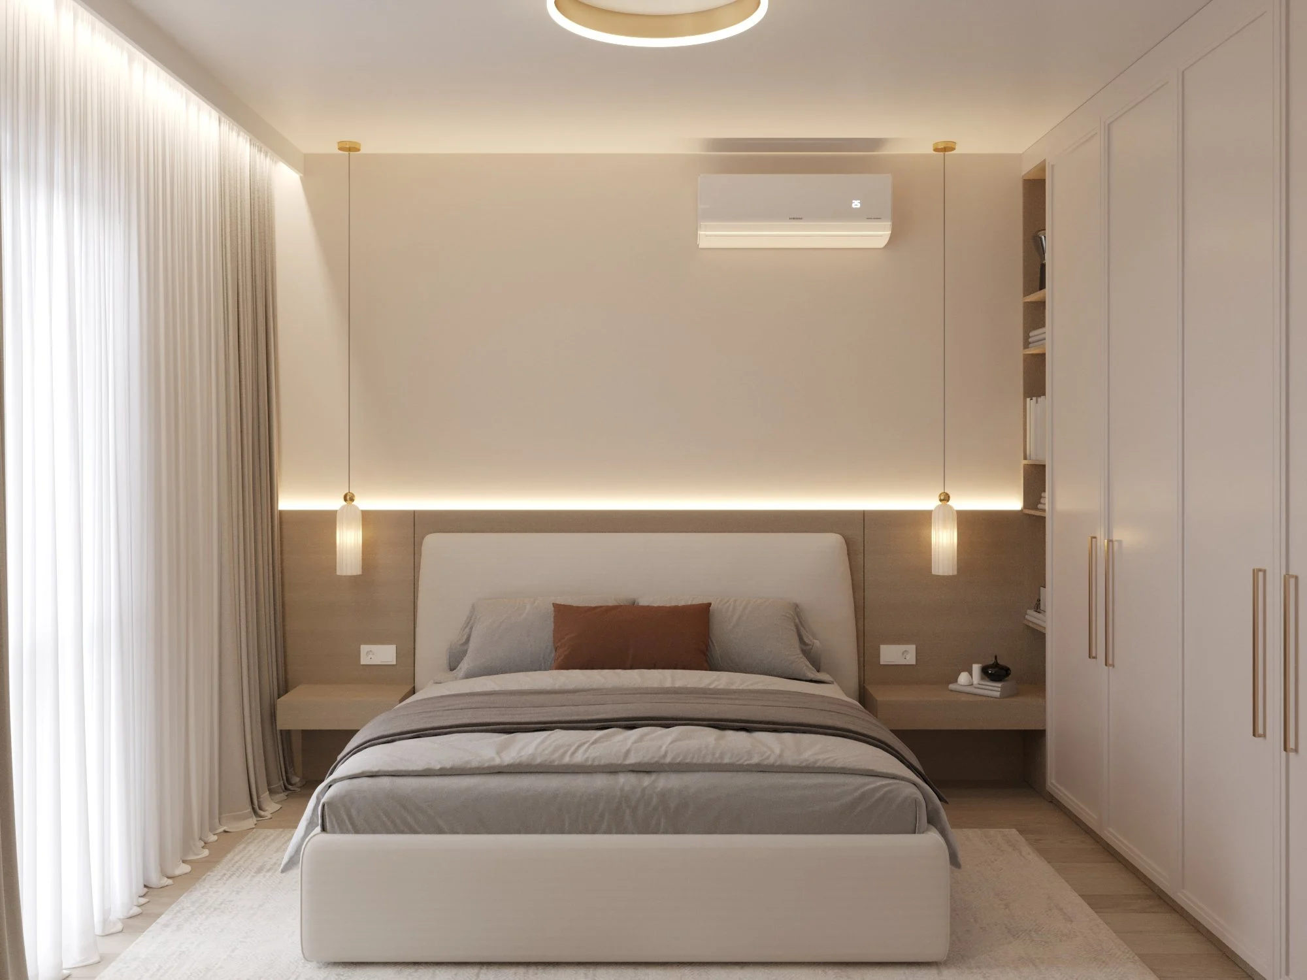
An upholstered bed against a wooden panel with concealed lighting, pendant bedside lights, floor-to-ceiling wardrobes and an illuminated shelf unit. By the window there is a chest of drawers and a dressing table with an arched mirror.
Read moreBathroom and shower room
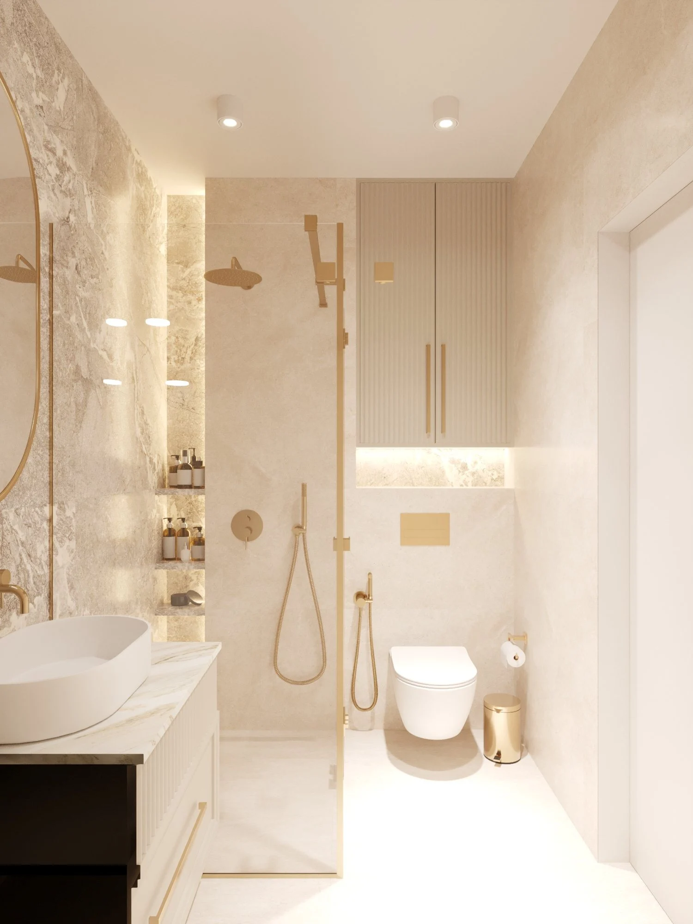
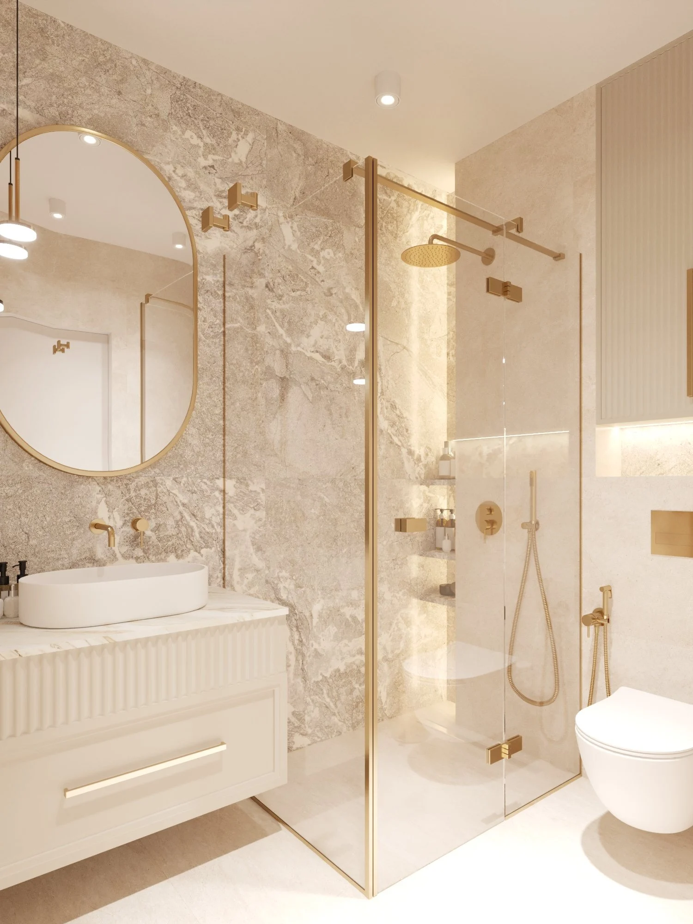
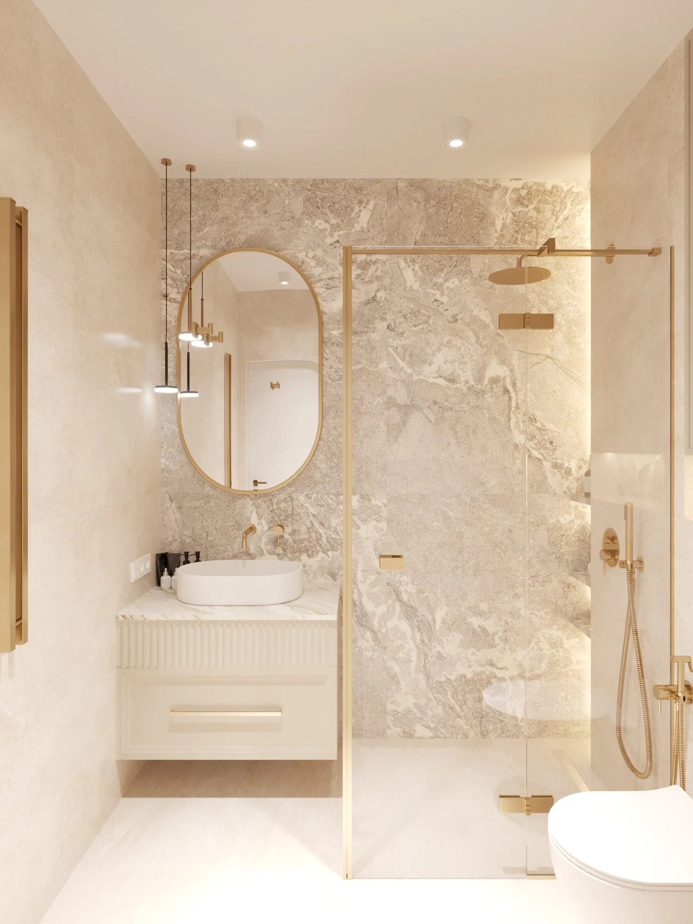
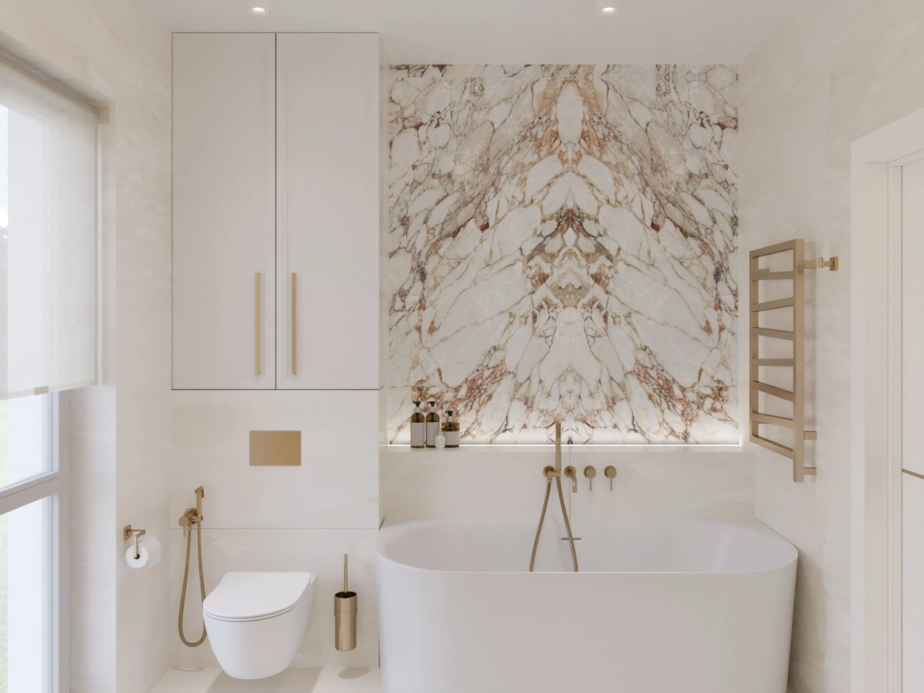
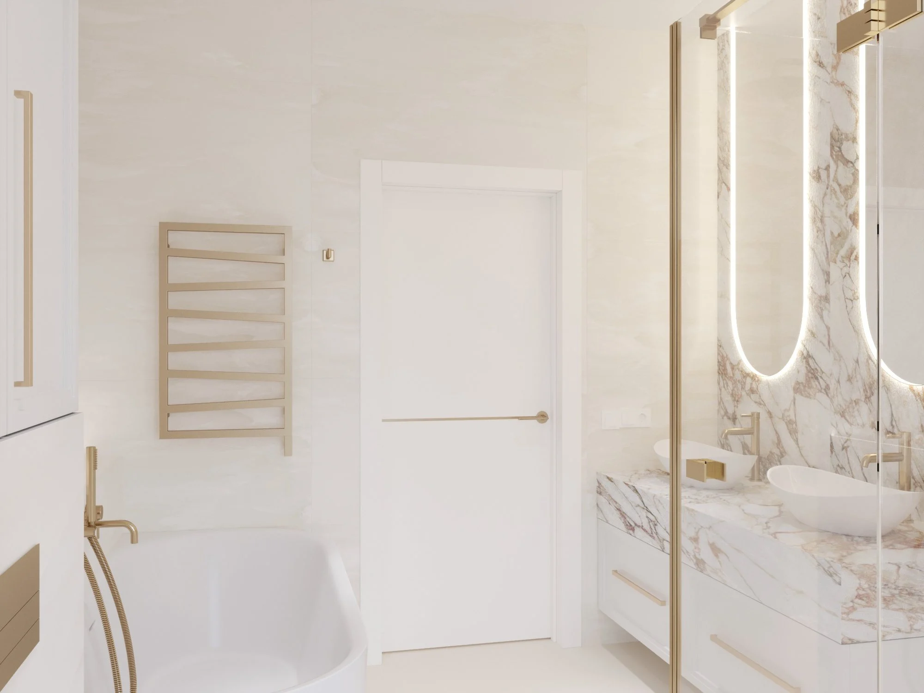
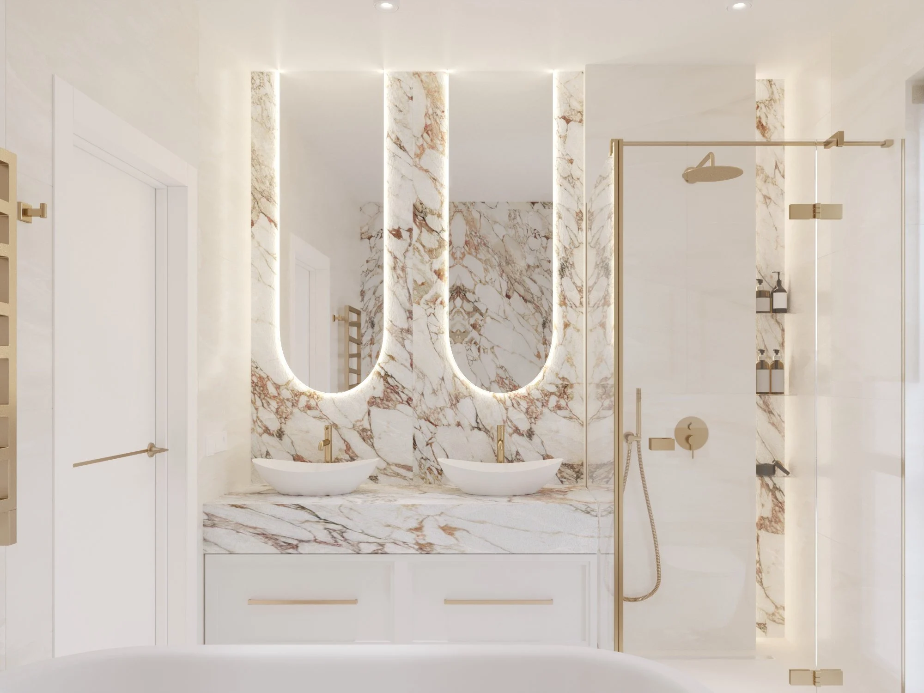
In the first-floor bathroom, the accent wall is clad in a book-matched marble slab. It has a bathtub, a double vanity with a marble-look top, arched backlit mirrors, a glass shower and brushed gold mixers. The ground-floor shower room is finished in beige marble-look porcelain, with an oval gold-framed mirror and a fluted vanity unit.
Kids room, second bedroom and study
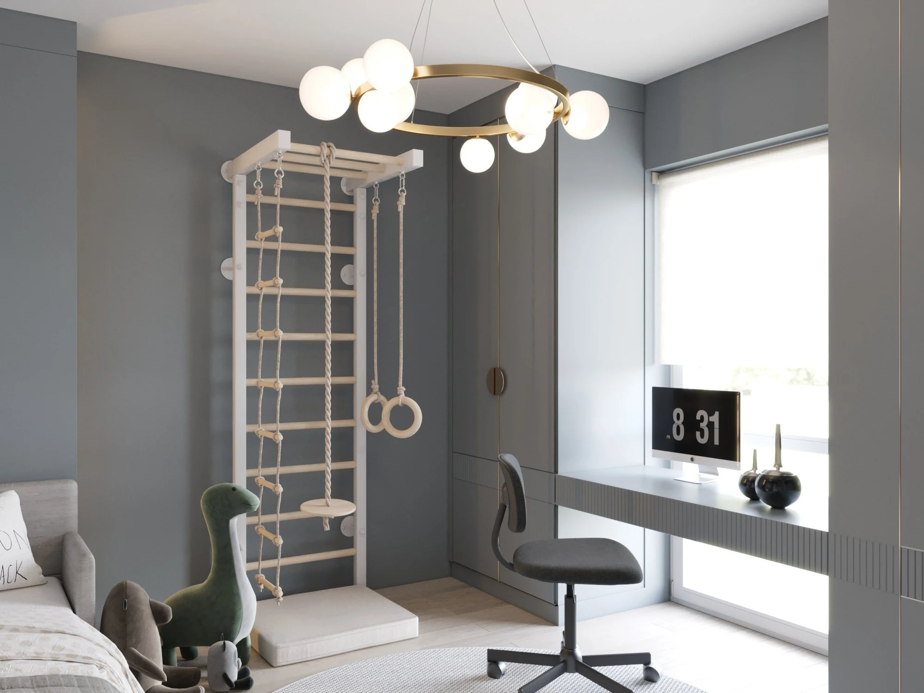
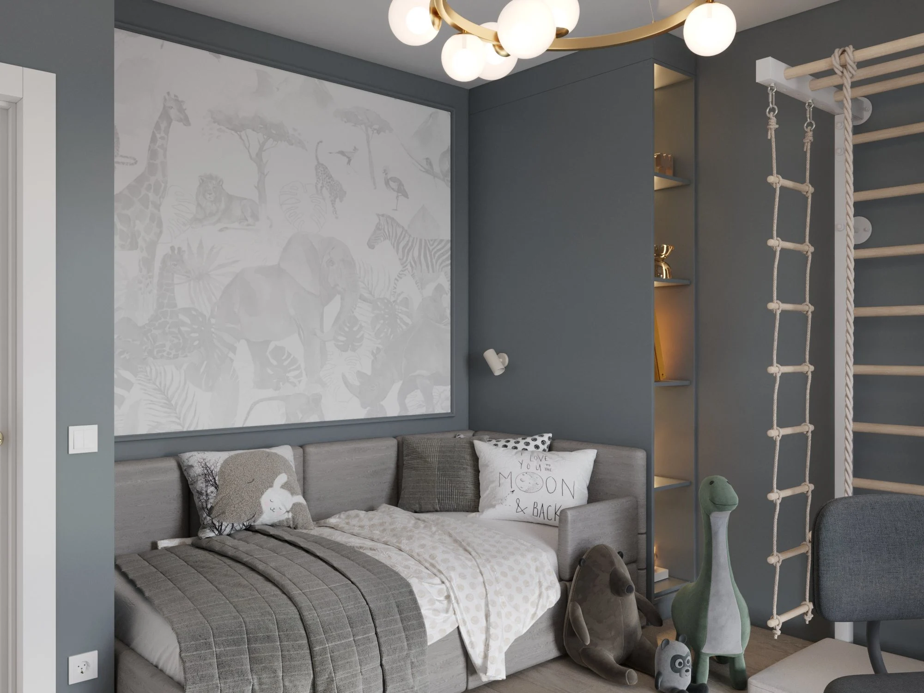
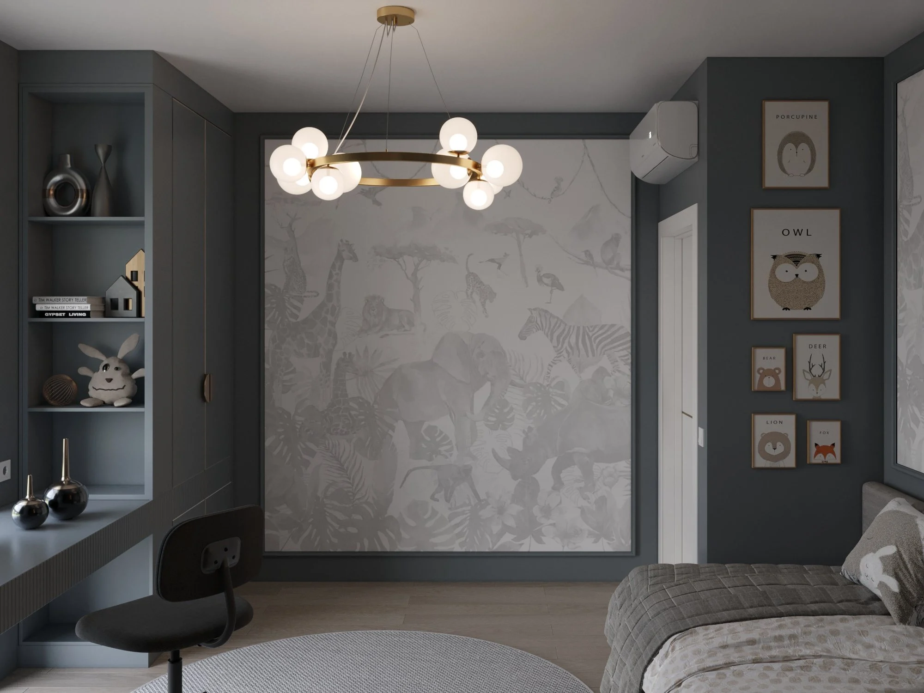
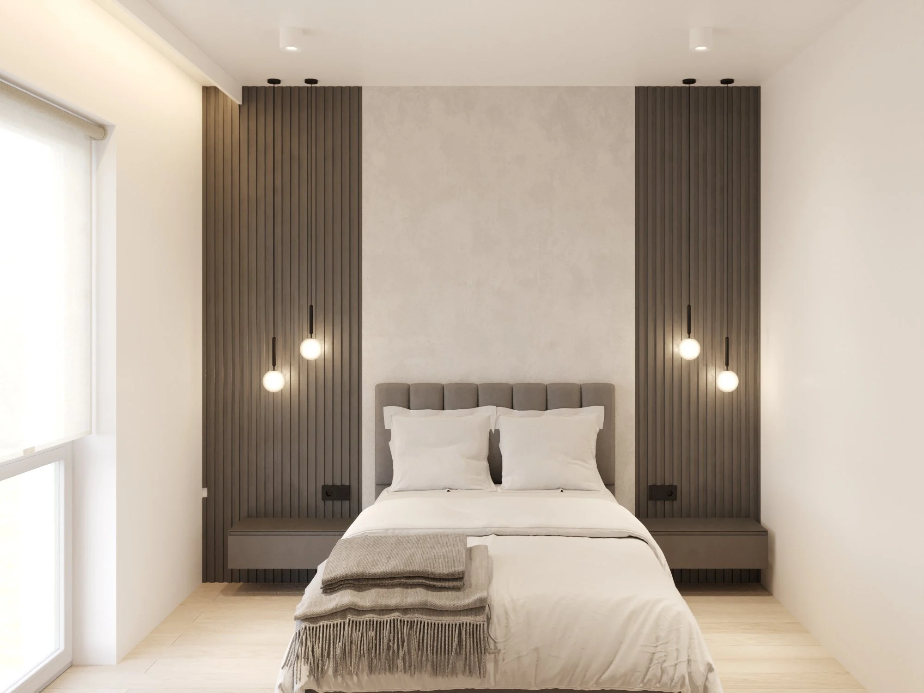
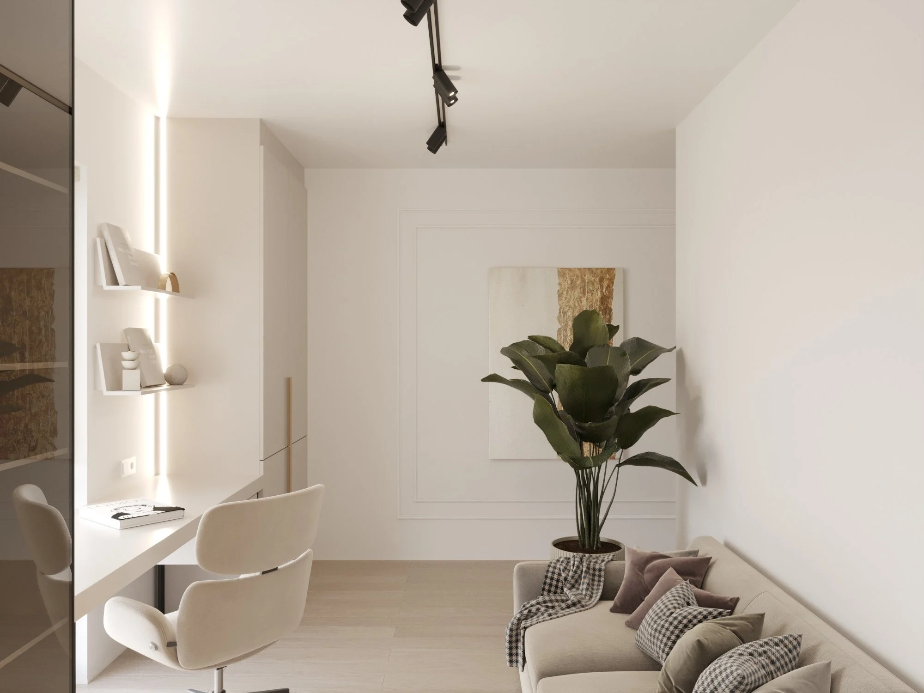
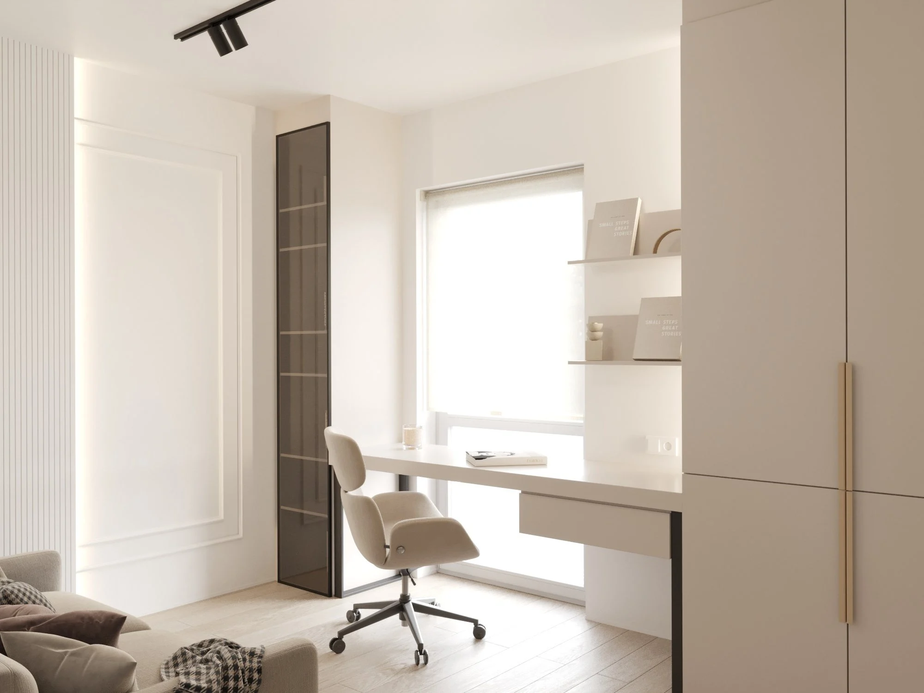
The kids room is in grey-blue tones, with climbing wall bars, a framed animal mural, lit shelves and a study desk. The second bedroom features dark slatted panels and pendant lights. The study combines a desk by the window, a glass display cabinet, a floor-to-ceiling wardrobe and a sofa for guests.
Read moreLaundry
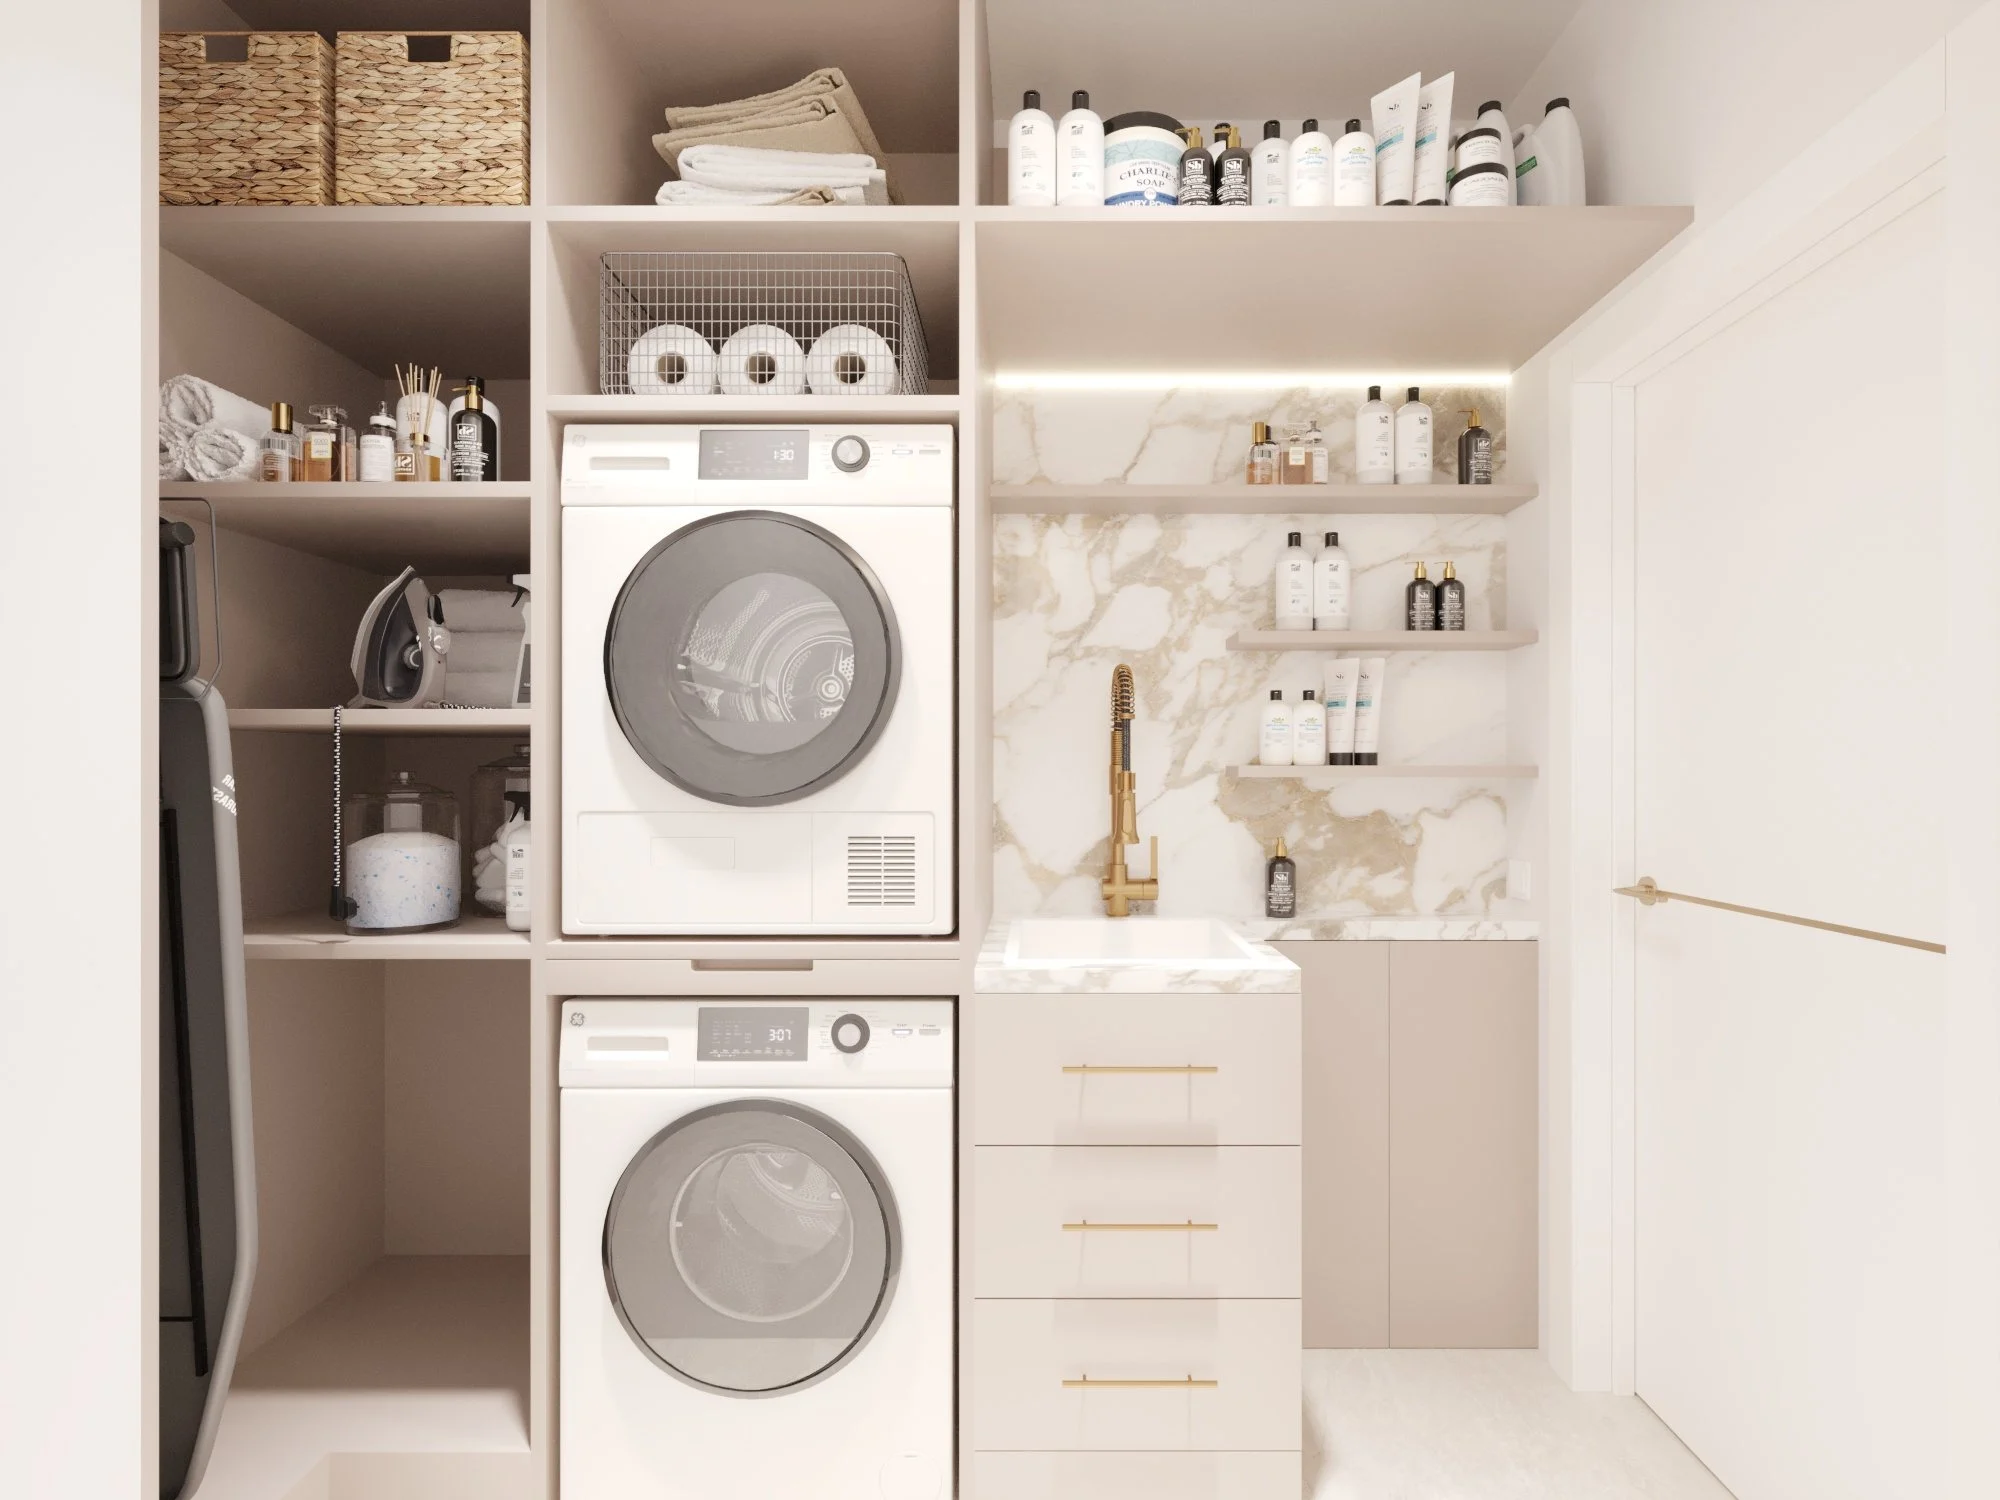
A compact 3 m² laundry: stacked washer and dryer, open shelving and a sink — all on the bedroom floor.
Materials and partners
- Flooring — light parquet in living areas, large-format Mirage Clay 120×120 and ABC 60×120 porcelain tiles, Peronda Harmony patterned tiles in the vestibule.
- Sanitaryware — Villeroy & Boch Embrace bathtub; Mobi Northern mixers and shower systems in brushed gold, Mobi Drain linear drains; Rea washbasins; Rivea wall-hung WCs.
- Kitchen and laundry — Franke sinks and taps.
- Lighting — Nowodvorski, Maytoni, Maxlight, TK Lighting, Trio; LED lighting in ceilings, stairs, furniture and mirrors (3000–3500 K).
- Doors — Bel-Pol, painted and lacquered, plus a white-framed glass door.
- Furniture — kitchen, wardrobes, display units, vanities and shelving made to SPACE DESIGN’s custom drawings.
Planning a house interior near Warsaw?
SPACE DESIGN has offices in Warsaw and Lviv and works on a design-and-build basis: from a consultation and layout to working drawings, custom furniture and author supervision. See more of our work: an apartment in Warsaw’s Wilanów, a Warsaw apartment with a 130 m² terrace and other private interiors. Tell us about your house — we will suggest a solution you’ll want to come back to.
Creating a place where people return.
More projects by SPACE DESIGN
- Apartment Interior Design in Warsaw, 48 m² — Graphite, Oak and Stone
- Apartment Interior Design in Warsaw, 69 m² — Graphite and Wood
- Apartment Interior Design in Lviv — Velyka Brytaniia Residence
- Apartment Interior Design in Warsaw, 46 m² — Wilanów