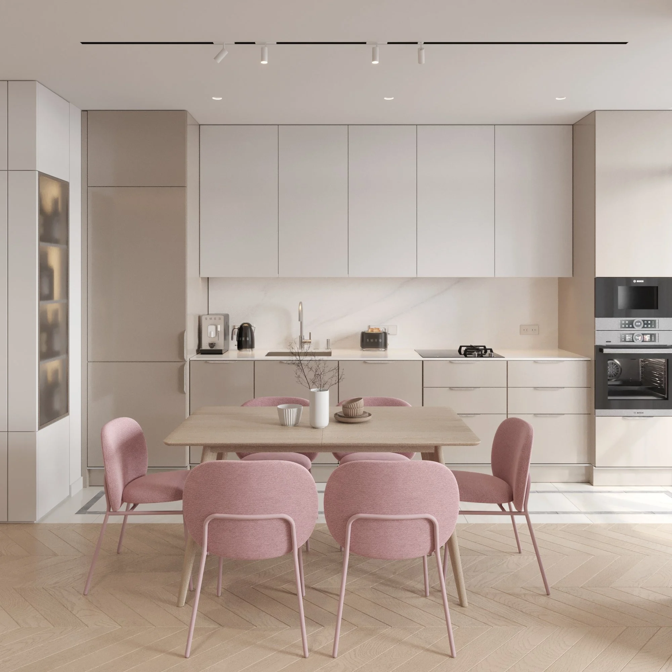
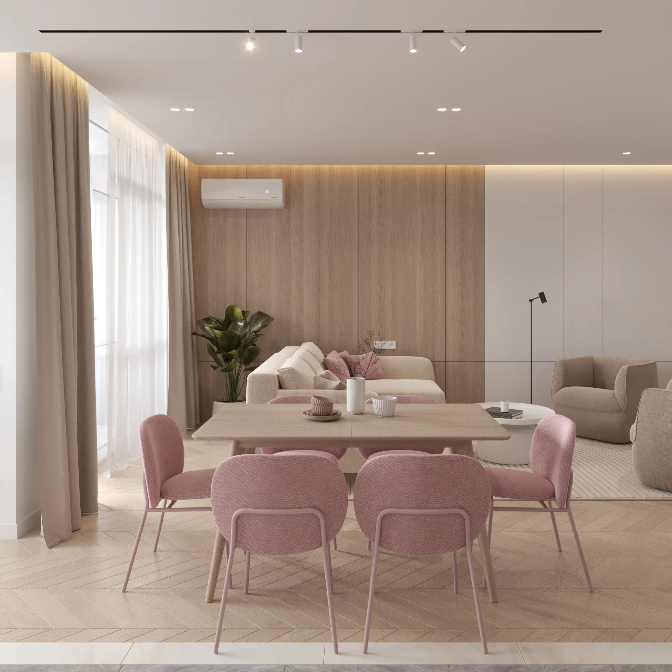
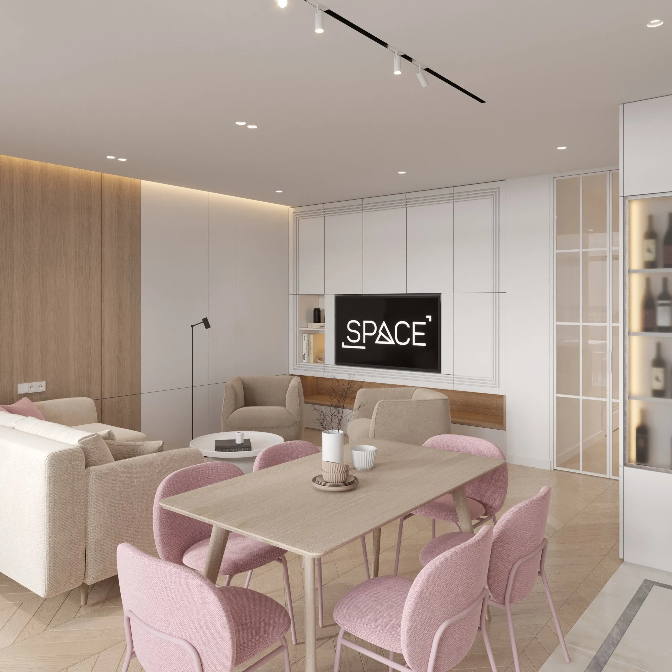
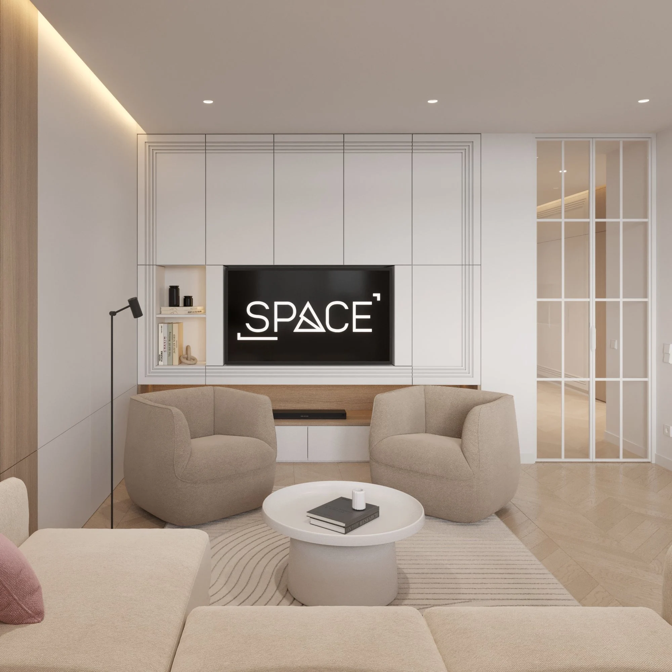
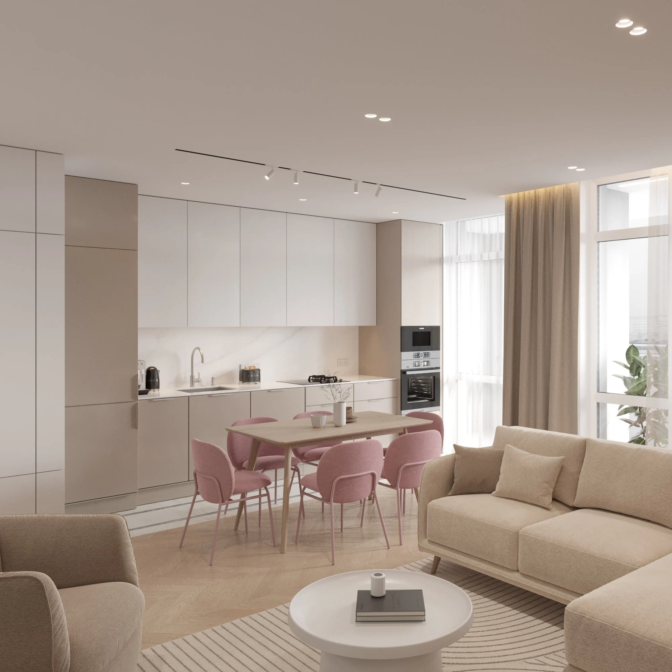
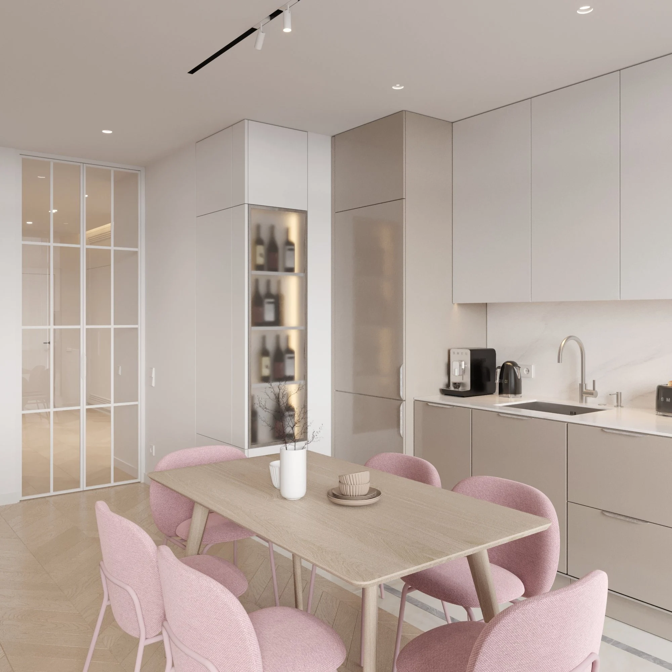
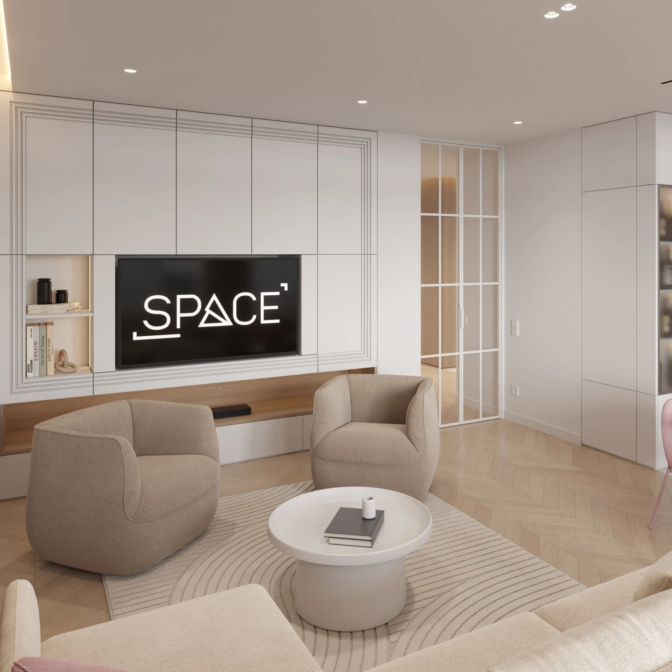
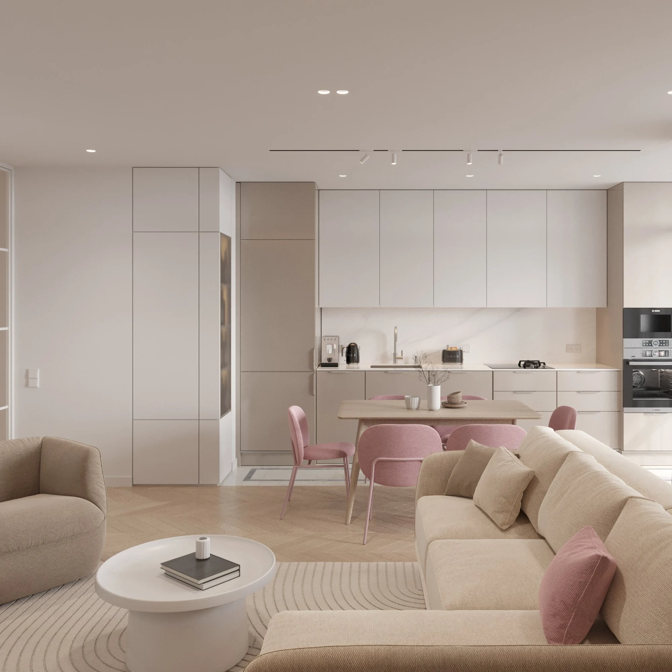
A bright home for a family with a child in the new Velyka Britaniia residential complex. Our apartment interior design in Lviv combines warm beige, light oak and soft pink accents into a calm, cosy interior — a place you want to come back to every evening.
Read moreThe brief
The 110.4 m² had to hold everything a family needs for years ahead: a generous shared space for cooking, dining and relaxing, a parents’ bedroom with a proper workspace, a kids room that grows with the child, two bathrooms, plus a terrace and balcony that actually get used. A separate request was plenty of concealed storage without the feeling of “wardrobes along every wall”.
Layout
| Room | Area, m² |
|---|---|
| Kitchen-living room | 31.35 |
| Kids bedroom | 21.92 |
| Bedroom | 15.60 |
| Corridor | 9.65 |
| Bathroom with shower | 6.99 |
| Entrance hall | 5.33 |
| Guest WC | 2.04 |
| Terrace | 12.50 |
| Balcony | 5.02 |
The SPACE DESIGN solution
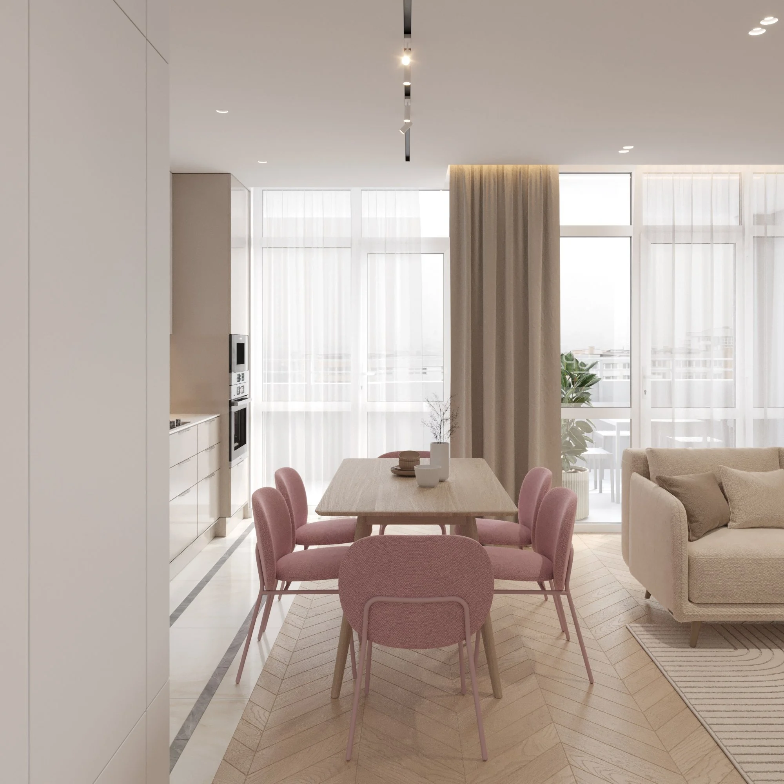
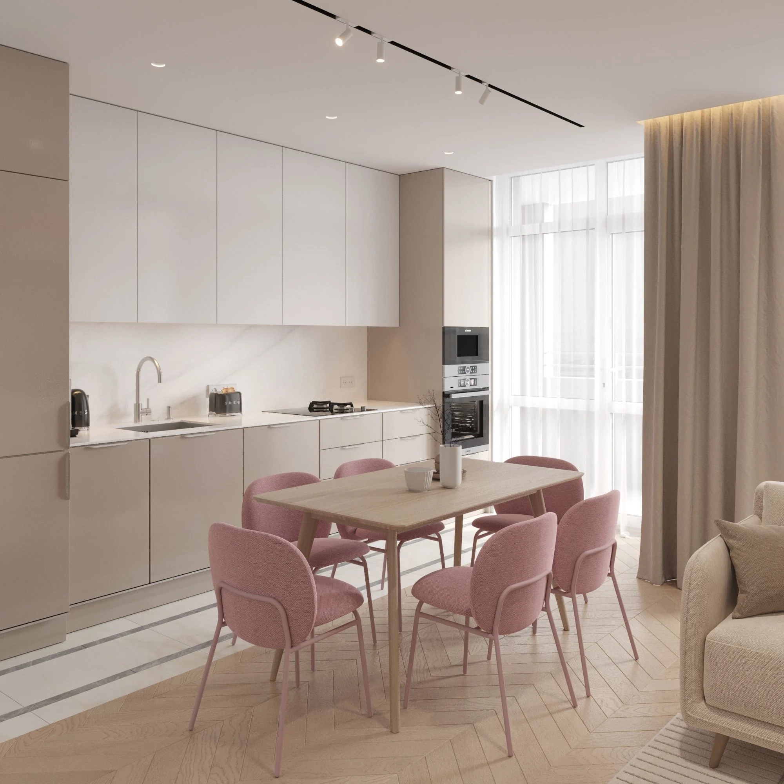
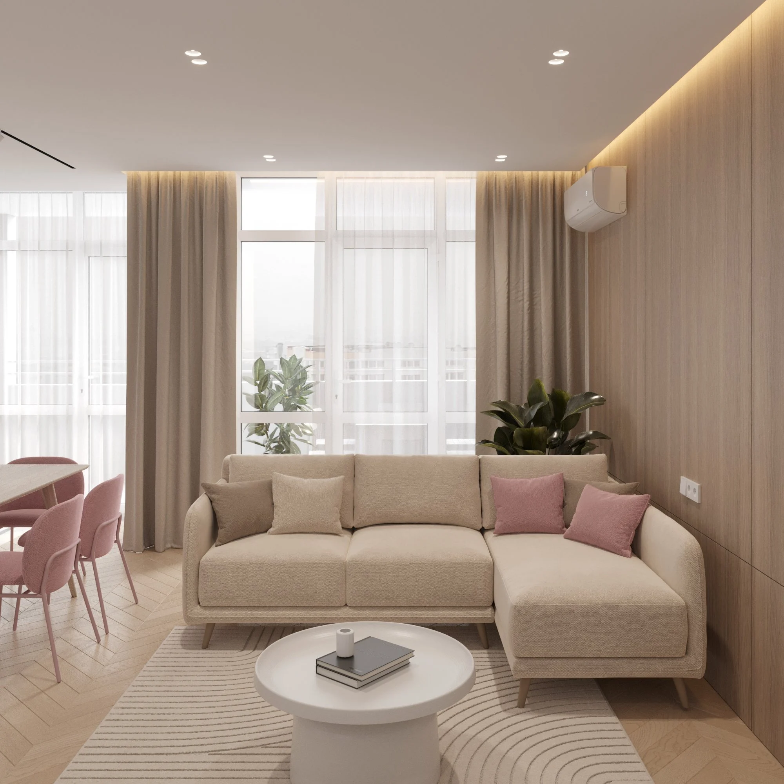
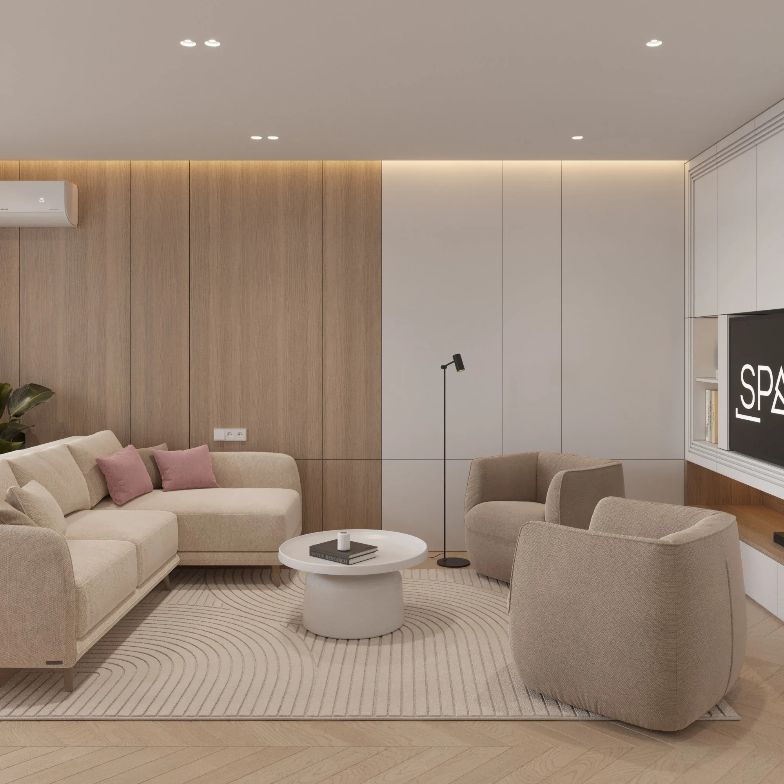
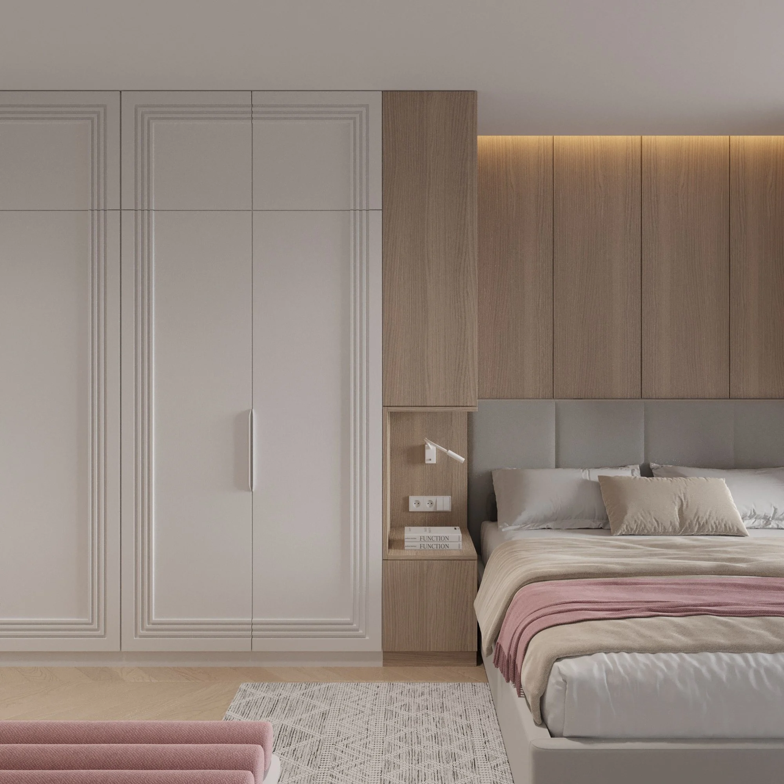
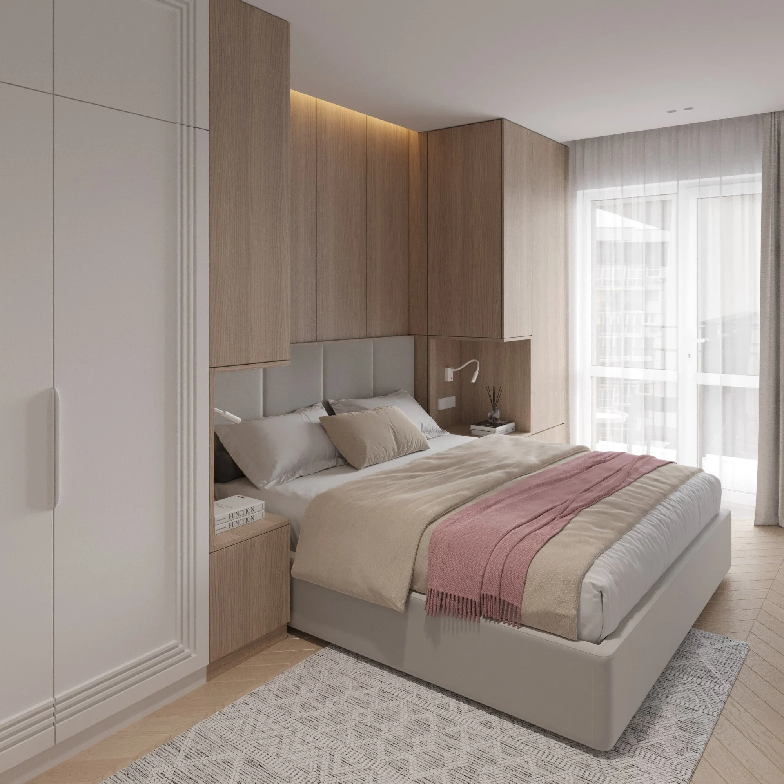
The base palette is white, warm grey and beige, oak on the floors and wall panels, and pink in the textiles and upholstery. Herringbone engineered wood ties the living spaces together, while large-format porcelain tiles in the hall, kitchen and bathrooms add a light, refined surface. Floor-to-ceiling doors (2650 mm) with black hardware and concealed LED coves in the ceiling make the rooms feel taller.
Kitchen-living room
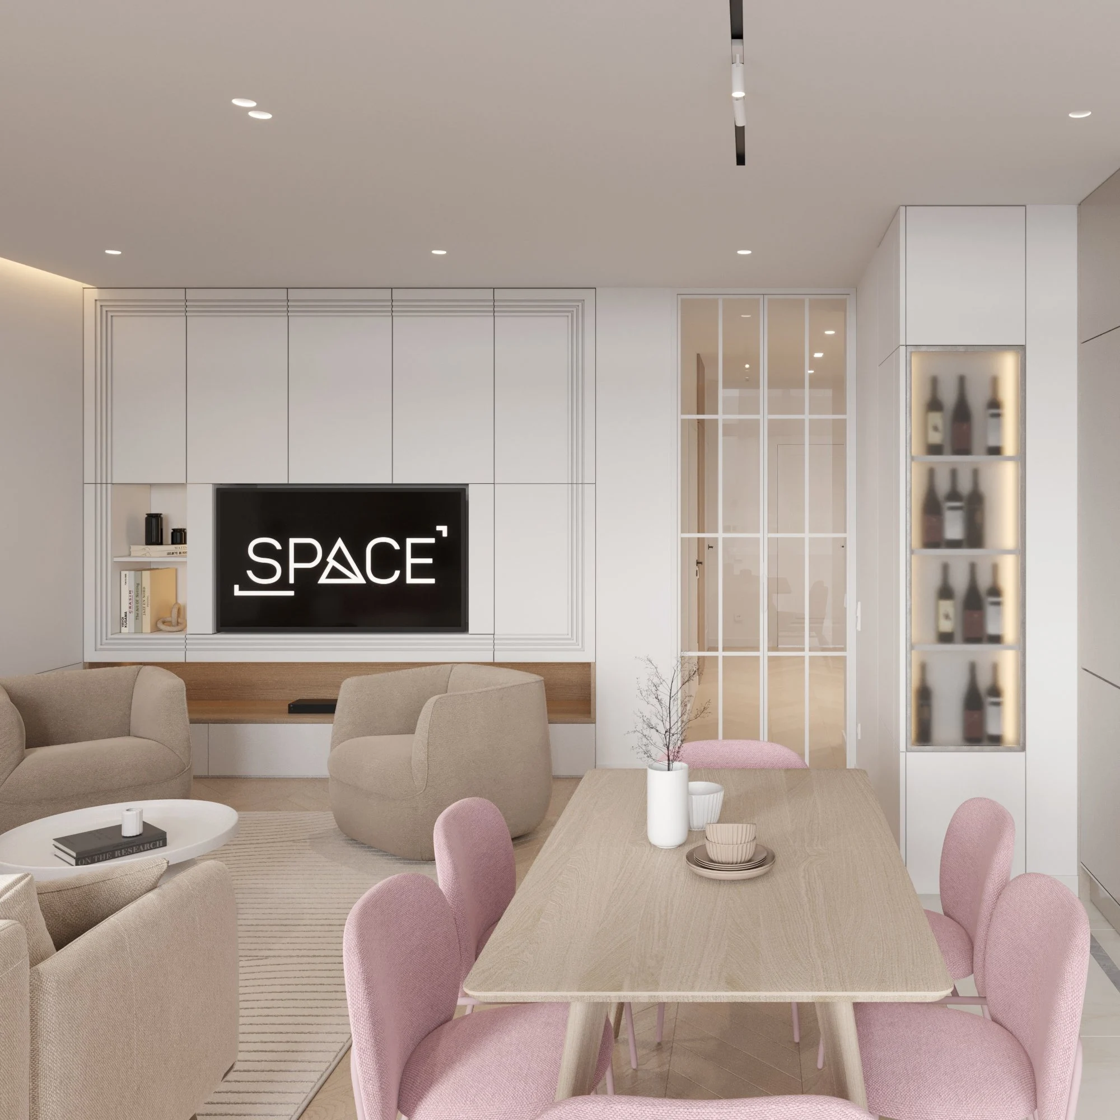
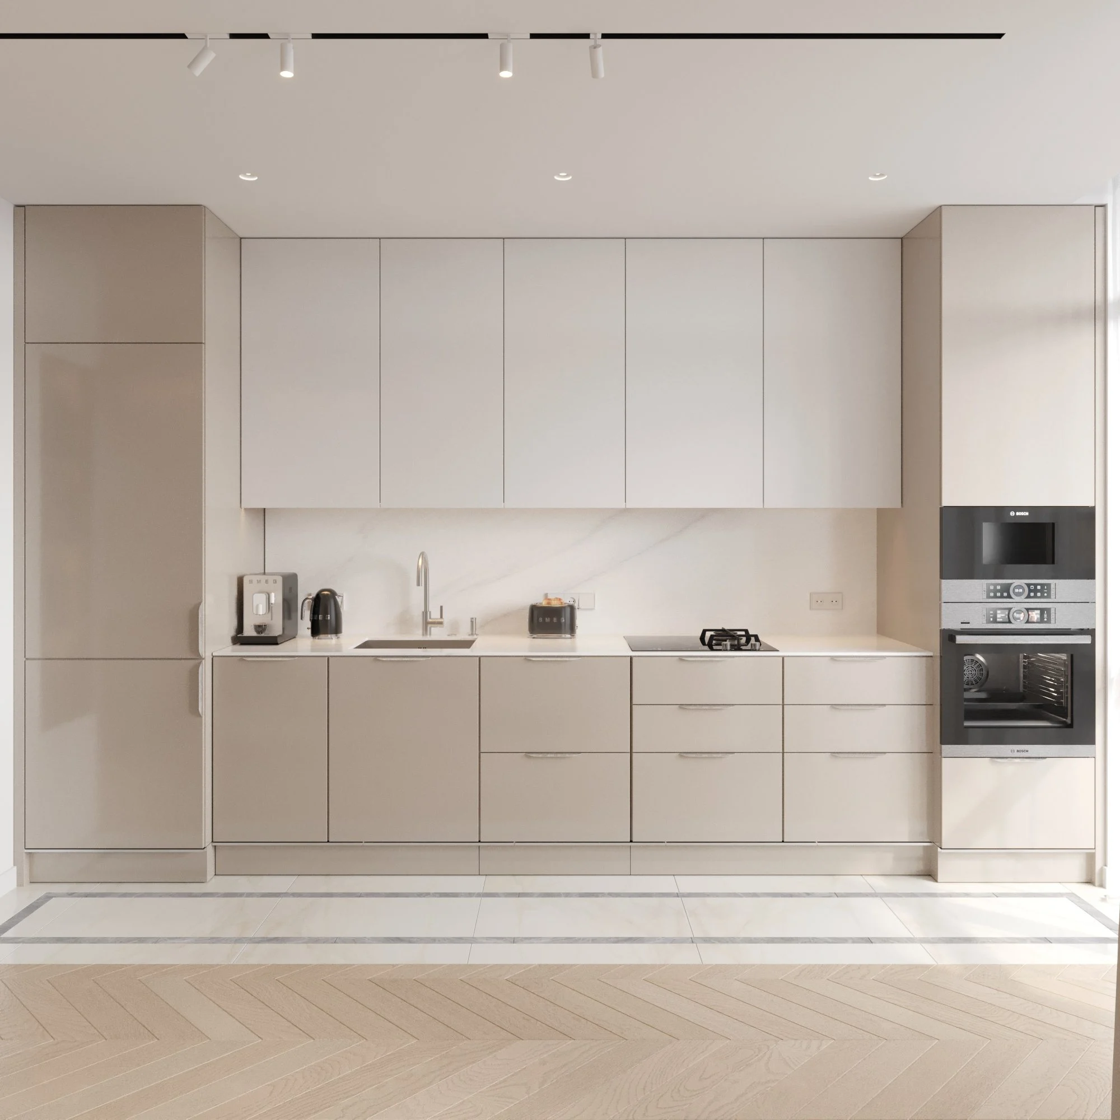
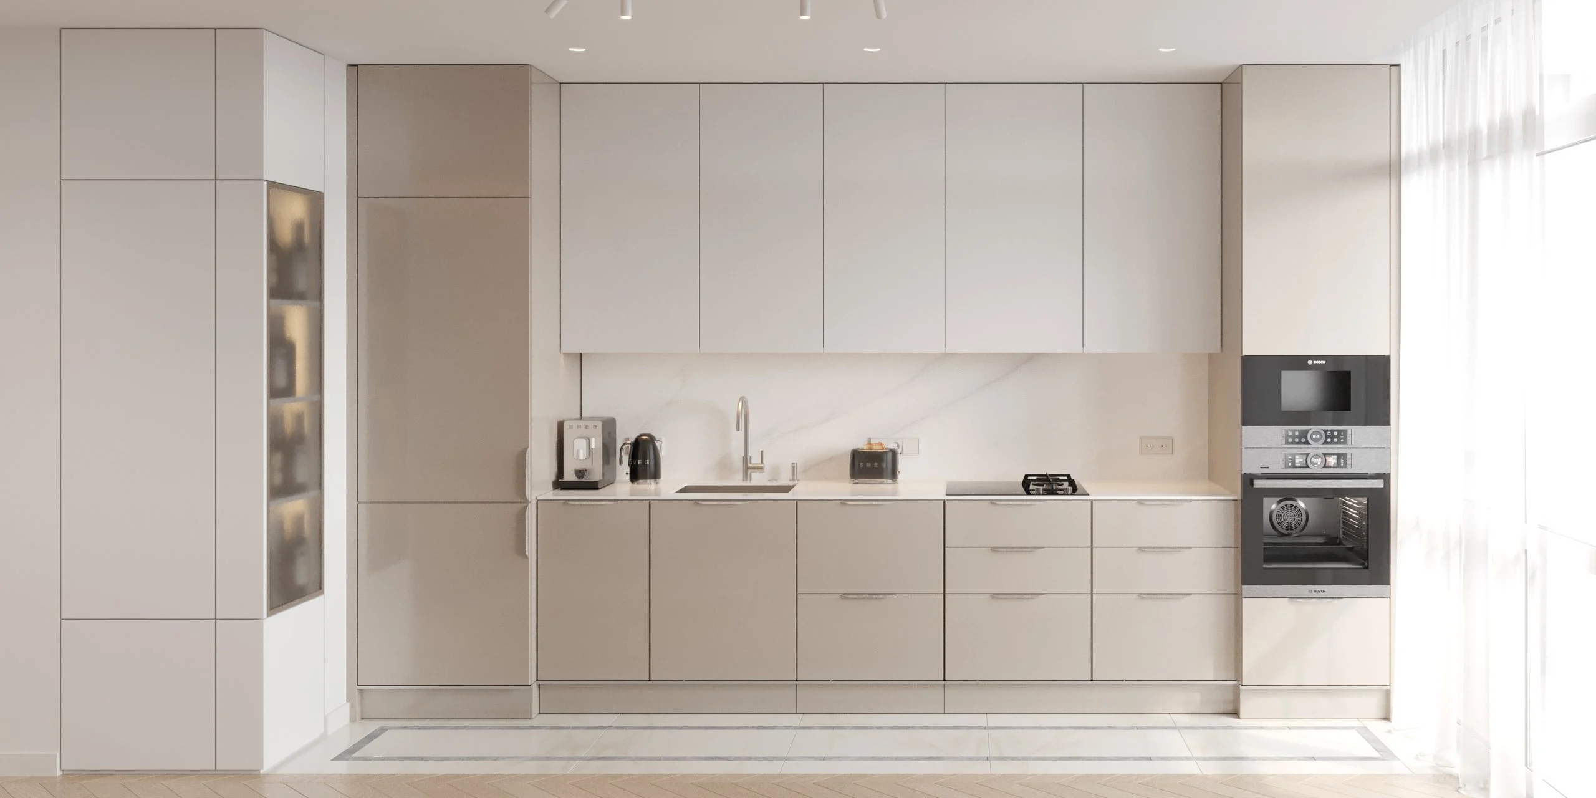
The heart of the apartment is a 31 m² kitchen-living room with floor-to-ceiling windows opening onto the terrace. The linear kitchen, with beige base units and white wall cabinets, conceals a tall column of built-in Bosch appliances and an illuminated wine display. An oak dining table with pink chairs sits between the kitchen and the lounge area — a corner sofa, two rounded armchairs and a TV wall with moulded built-in cabinets — which is separated from the corridor by a slim-framed glass partition. A wood-panelled wall with hidden lighting adds warmth, and track lights over the kitchen and dining table allow different lighting scenes.
Read moreEntrance hall and corridor
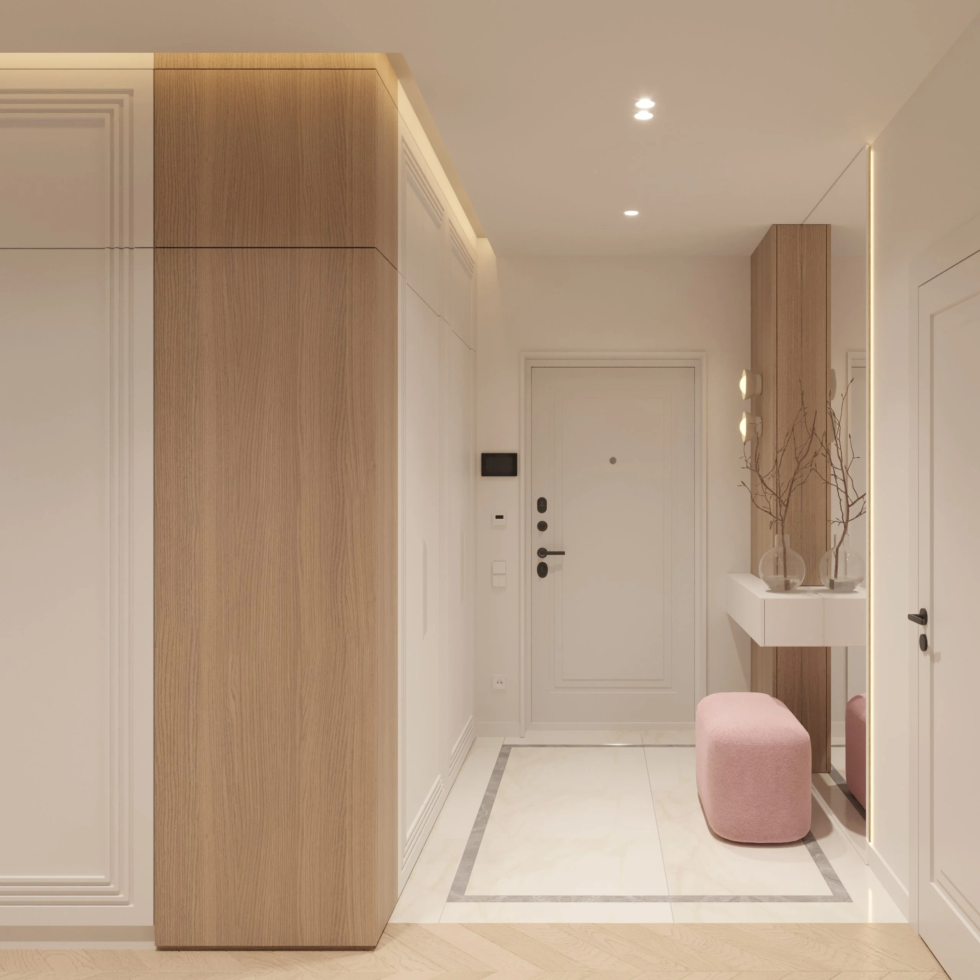
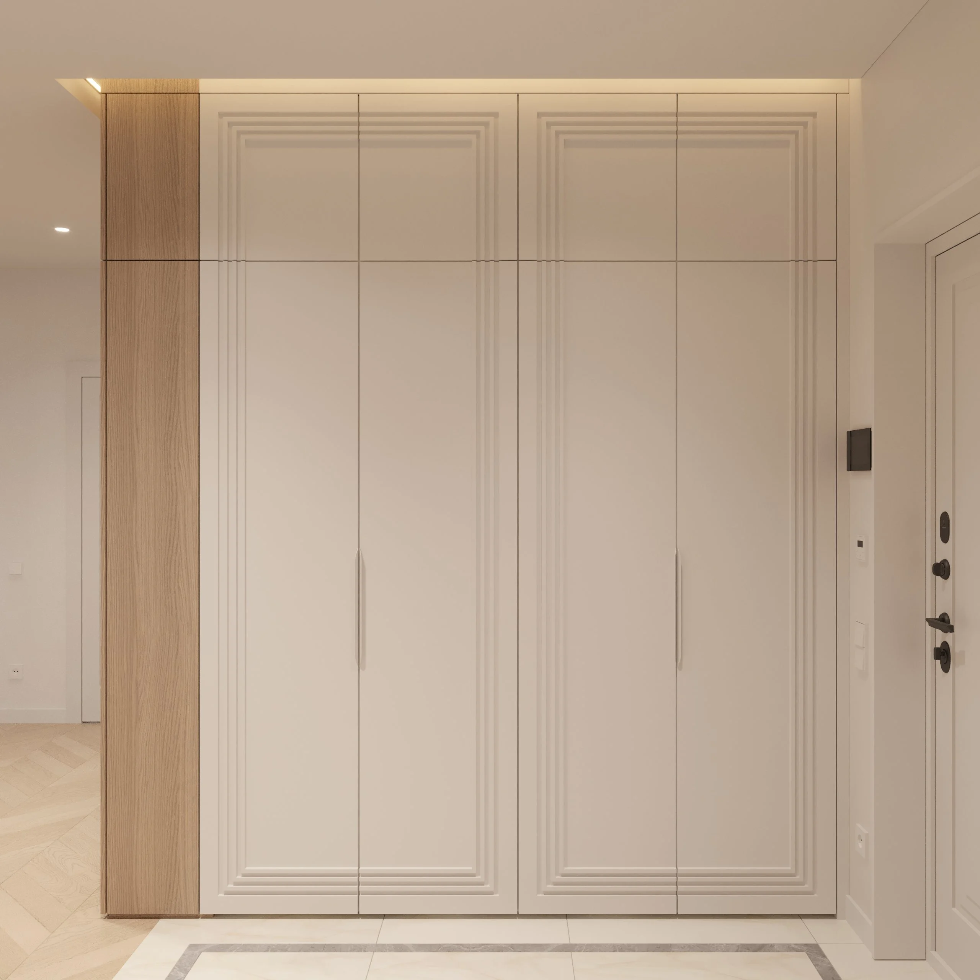
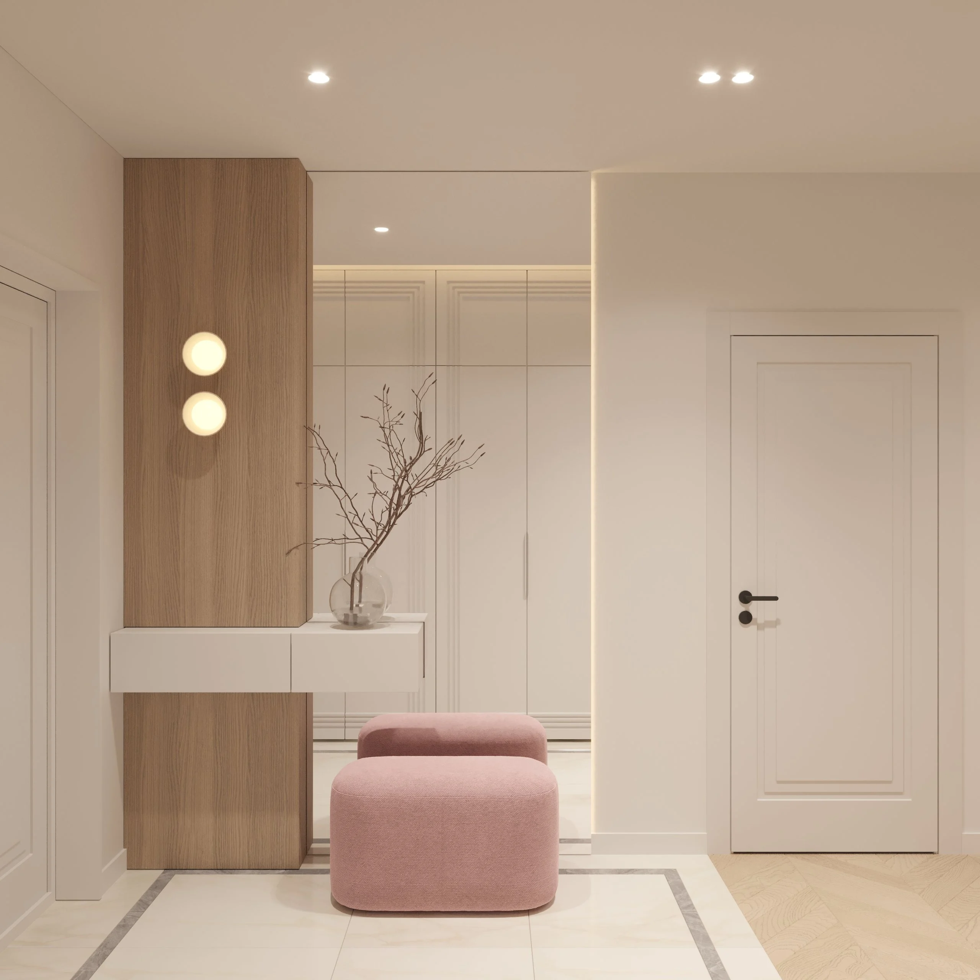
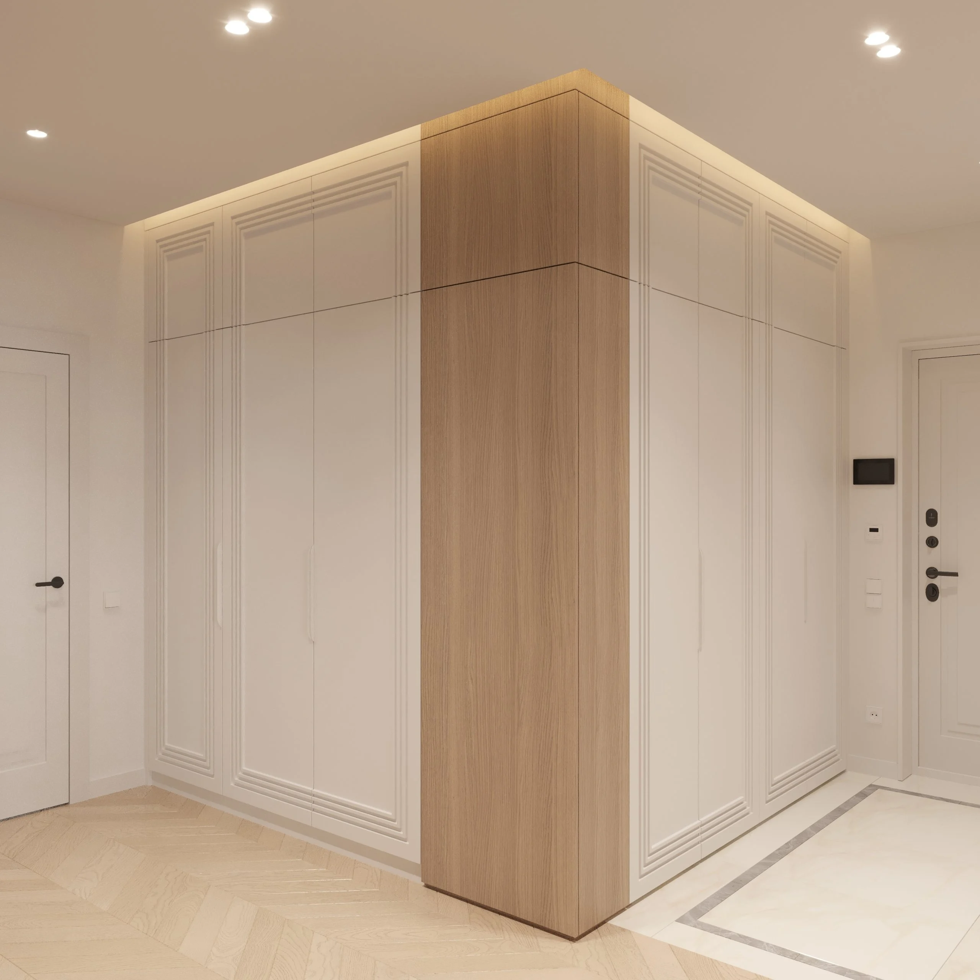
Right at the entrance: floor-to-ceiling wardrobes with white moulded fronts and a wooden column, a console with a mirror and wall lights, and a pink pouf. A porcelain border in the floor defines the entry zone, and perimeter lighting along the ceiling leads down the corridor.
Bedroom with a home office
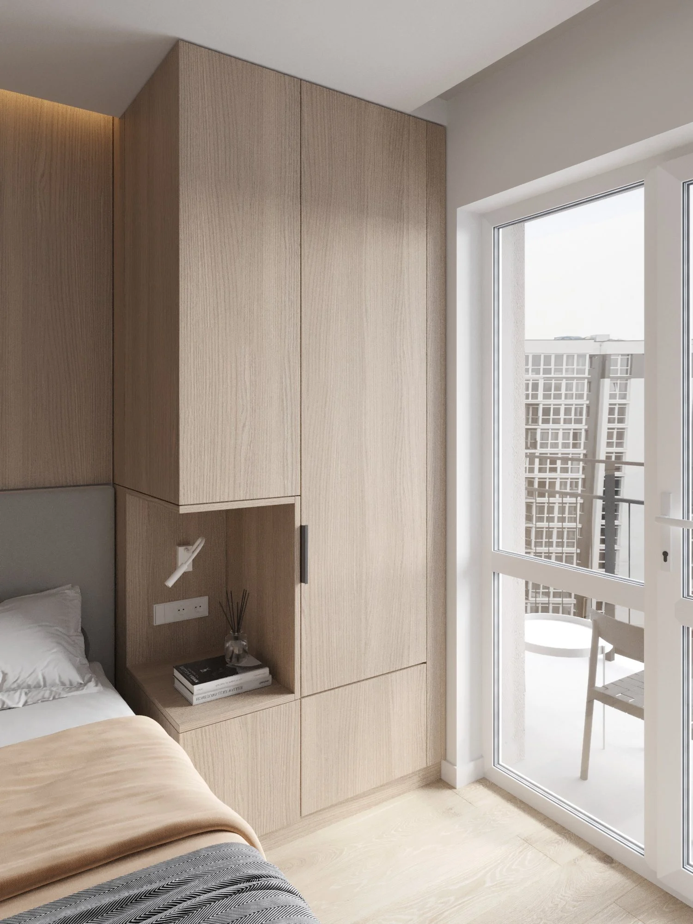
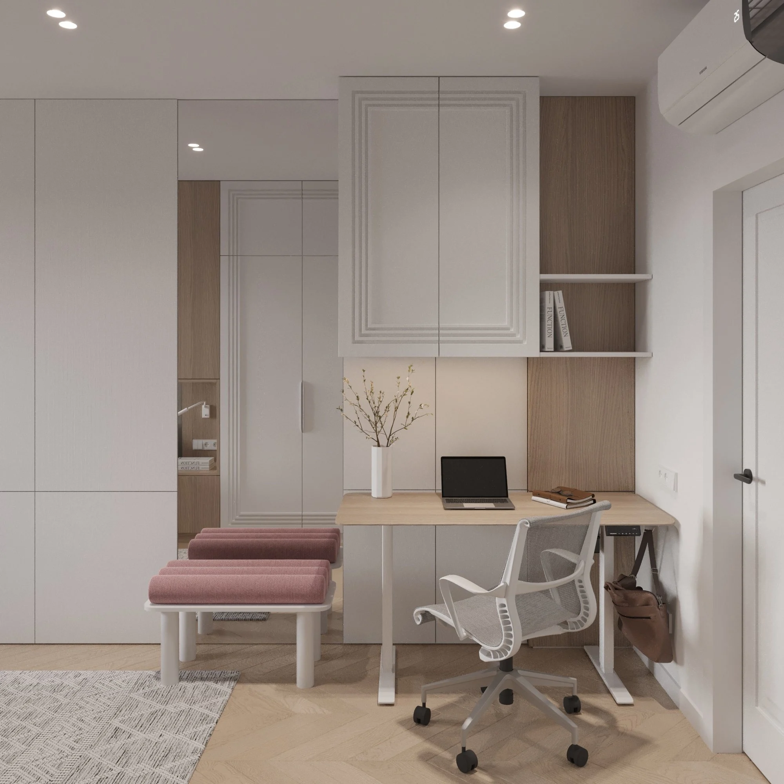
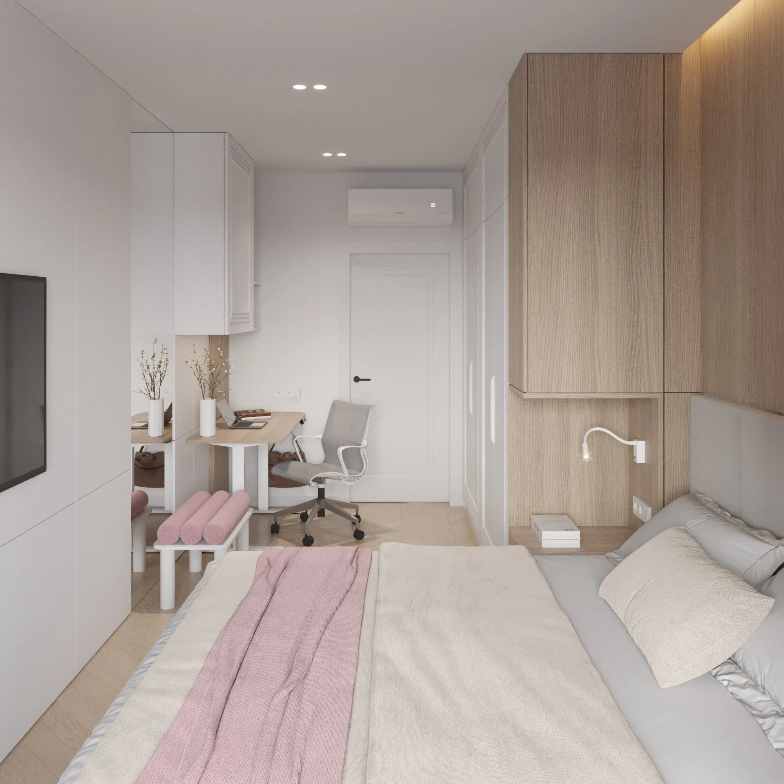
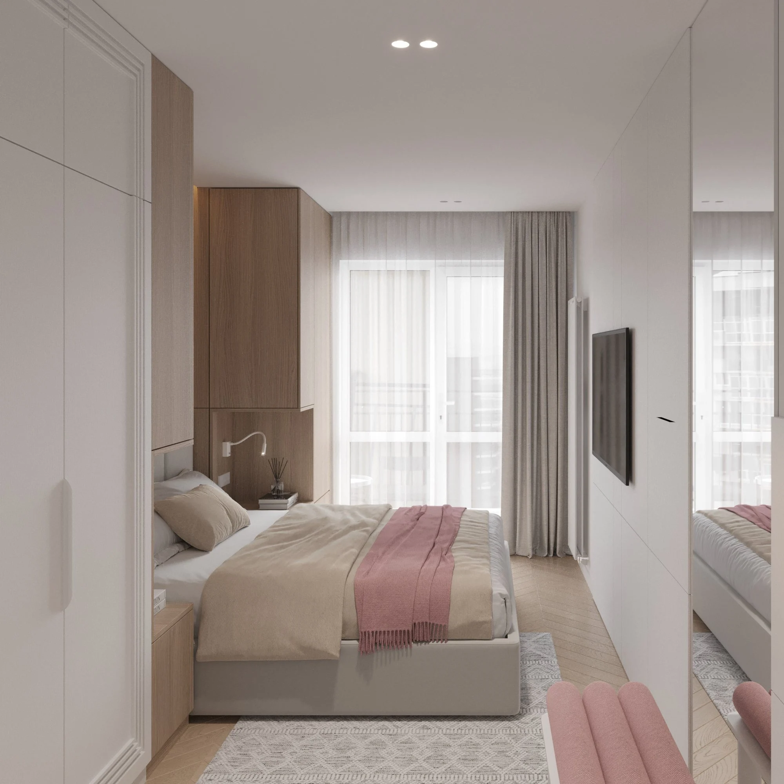
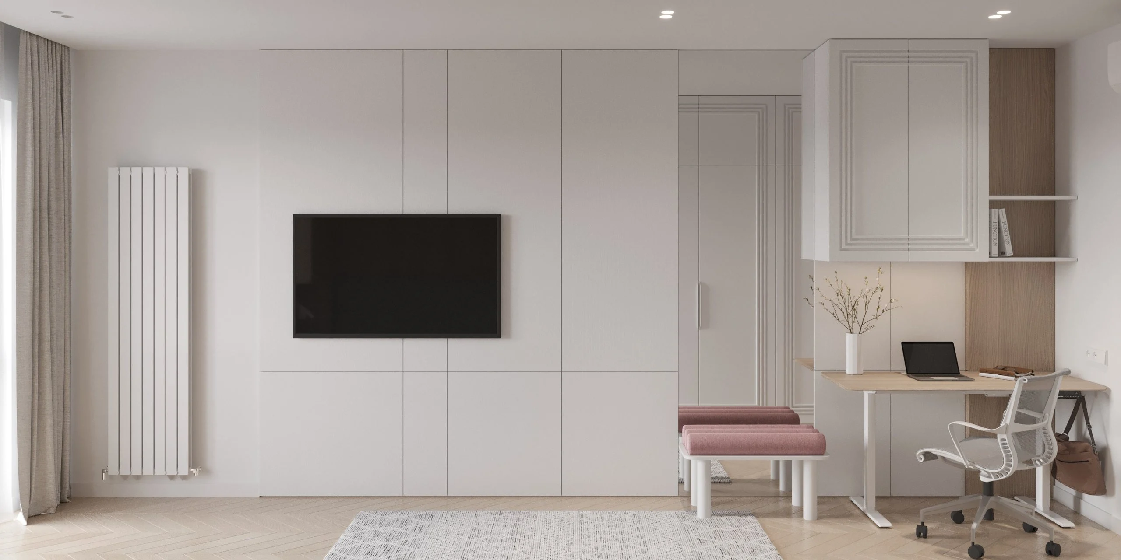
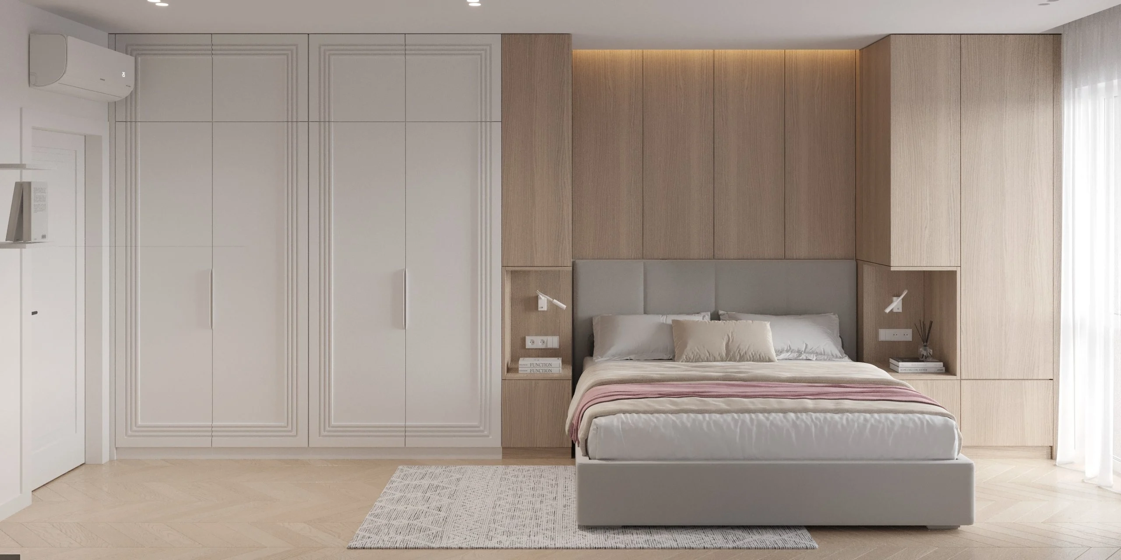
In the parents’ bedroom, a bed with an upholstered headboard is framed by wood-front wardrobes and bedside niches with wall lights. Opposite is a workspace with a StiyStil height-adjustable desk and a Herman Miller Setu chair, a pink upholstered bench and a TV wall with a vertical designer radiator. The bedroom opens onto the balcony.
Read moreKids room
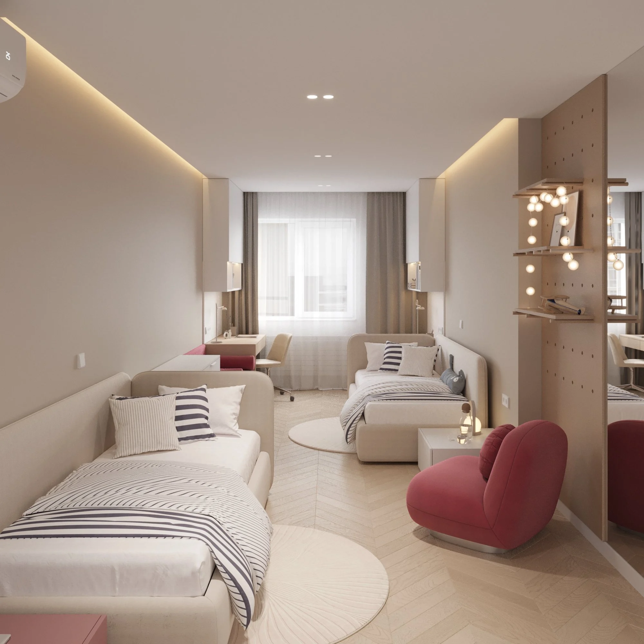
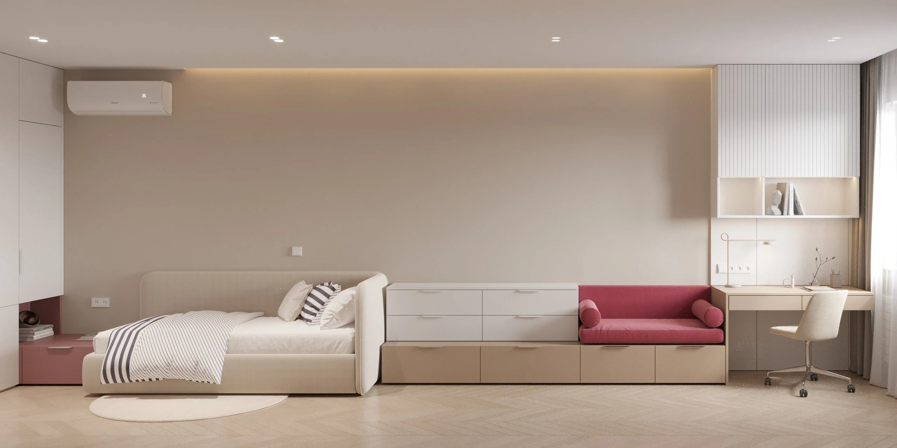
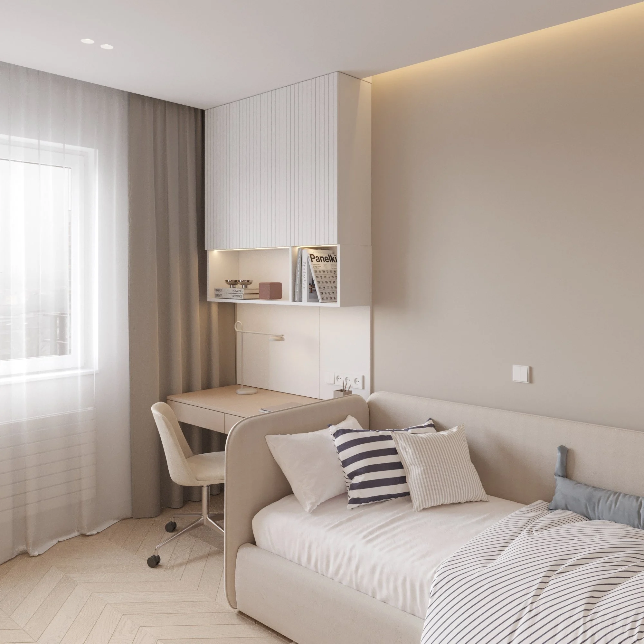
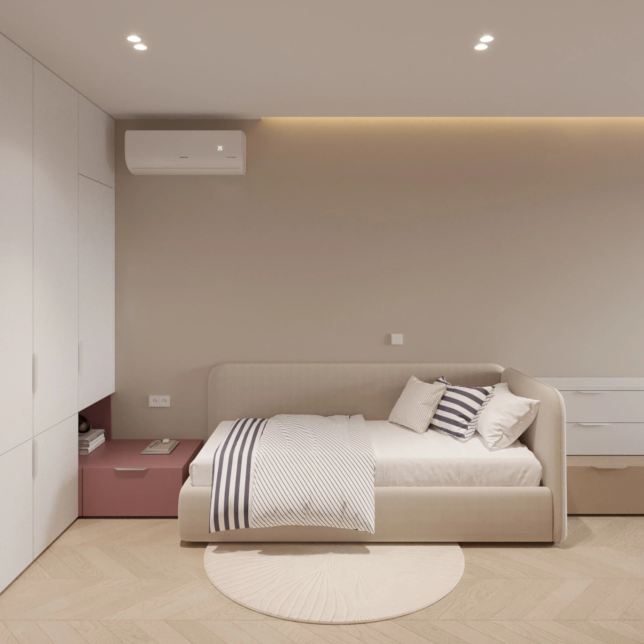
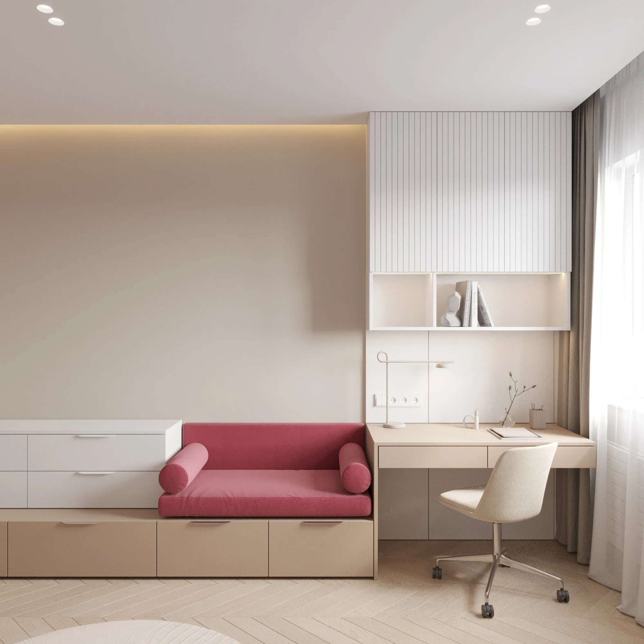
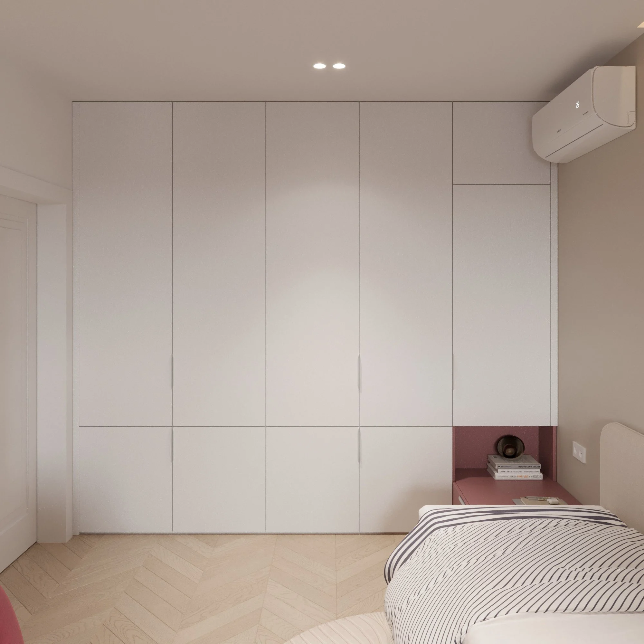
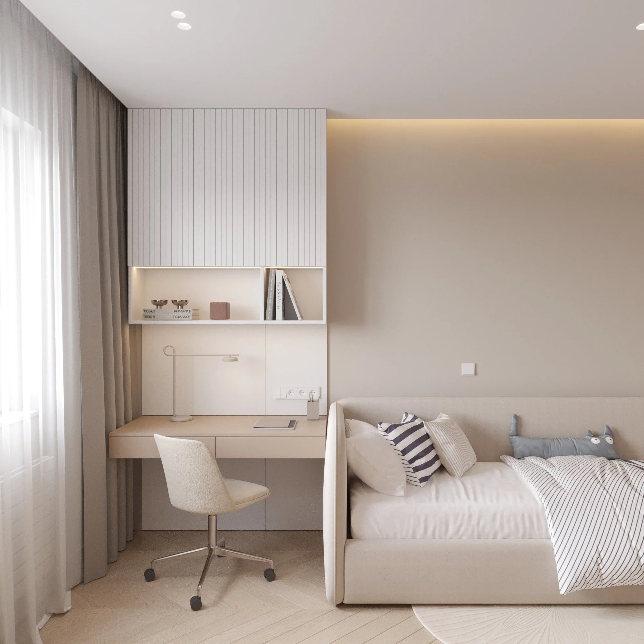
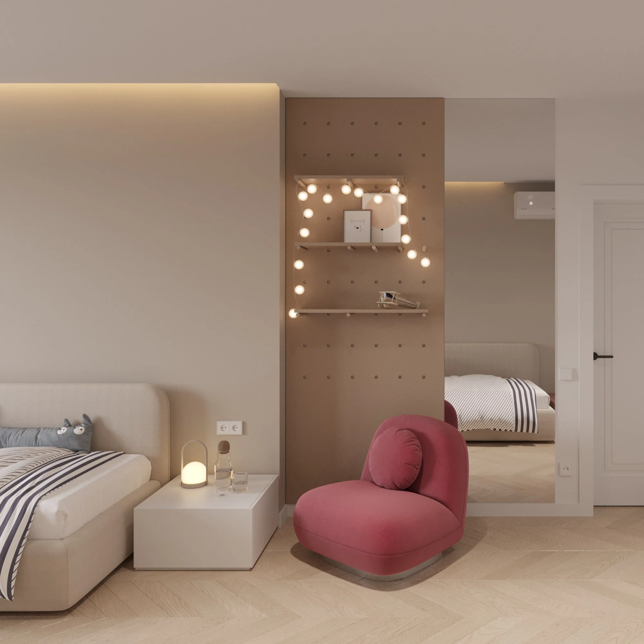
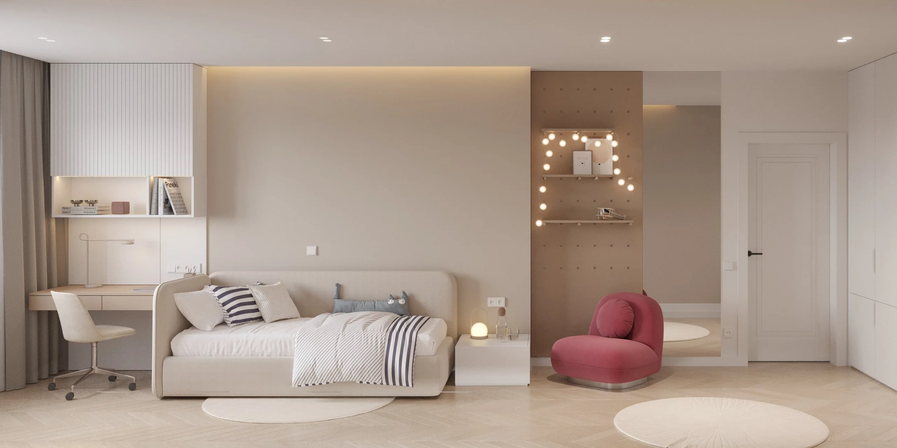
The largest room in the apartment — 22 m² — is designed to grow with the child: an upholstered sofa bed, a bench with pink cushions and a chest of drawers along the wall, and a desk by the window with shelves and fluted fronts. A pegboard panel with shelves and fairy lights is a display for favourite things that is easy to rearrange. A pink armchair adds a bright accent, and a floor-to-ceiling wardrobe keeps the clutter out of sight.
Bathrooms
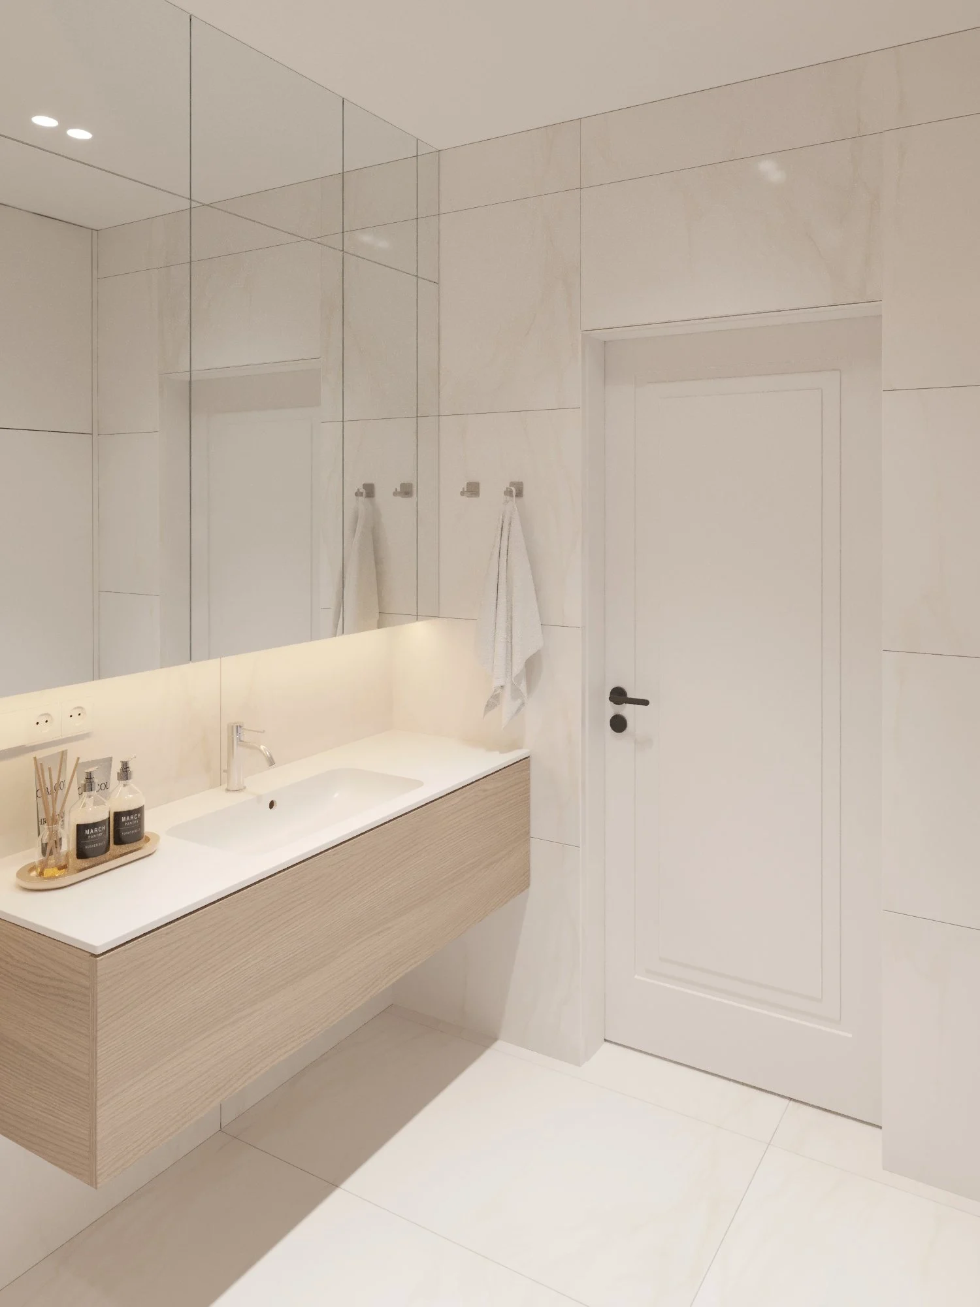
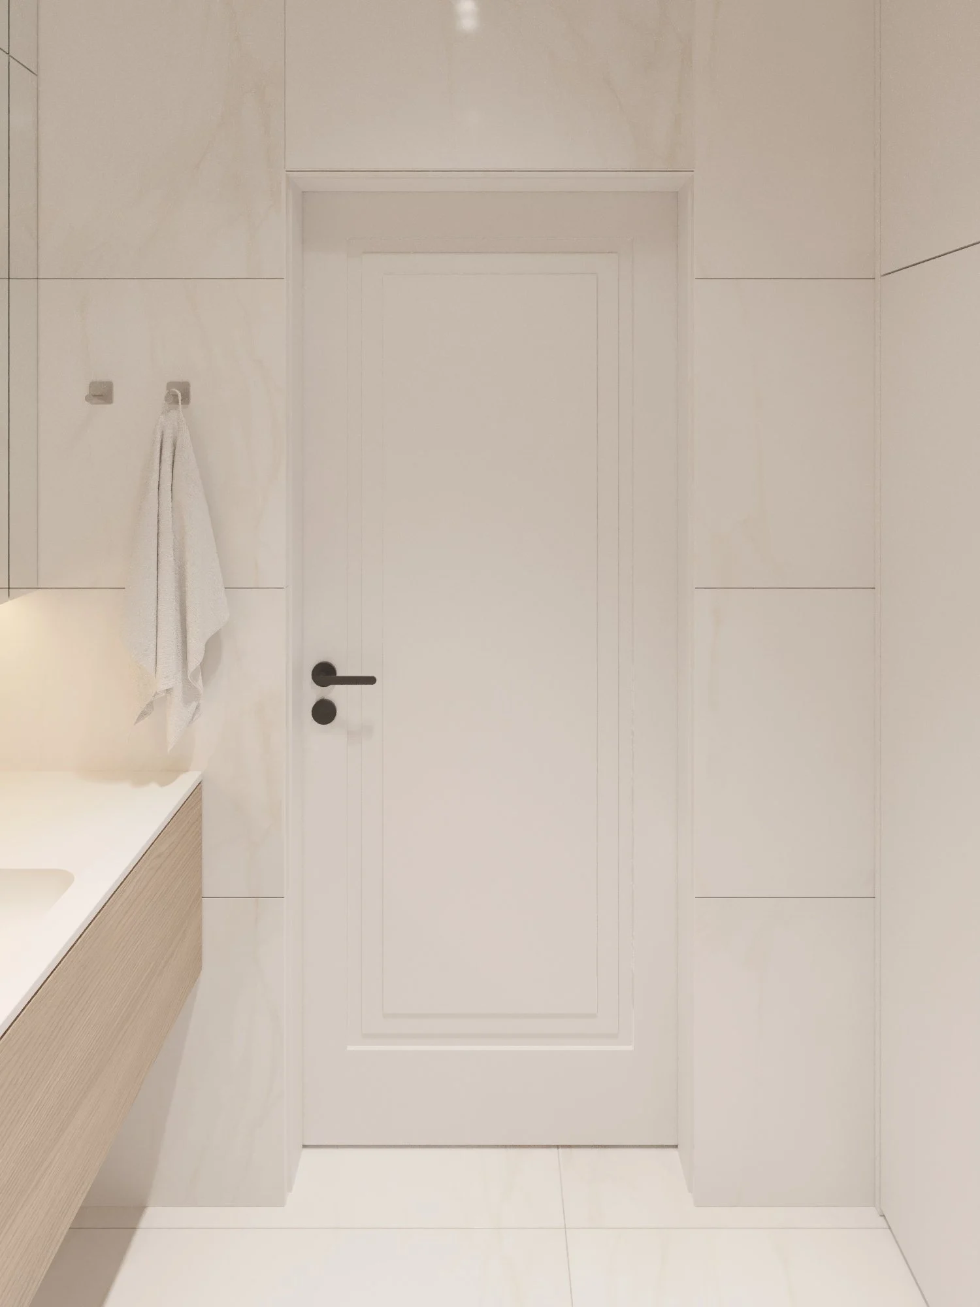
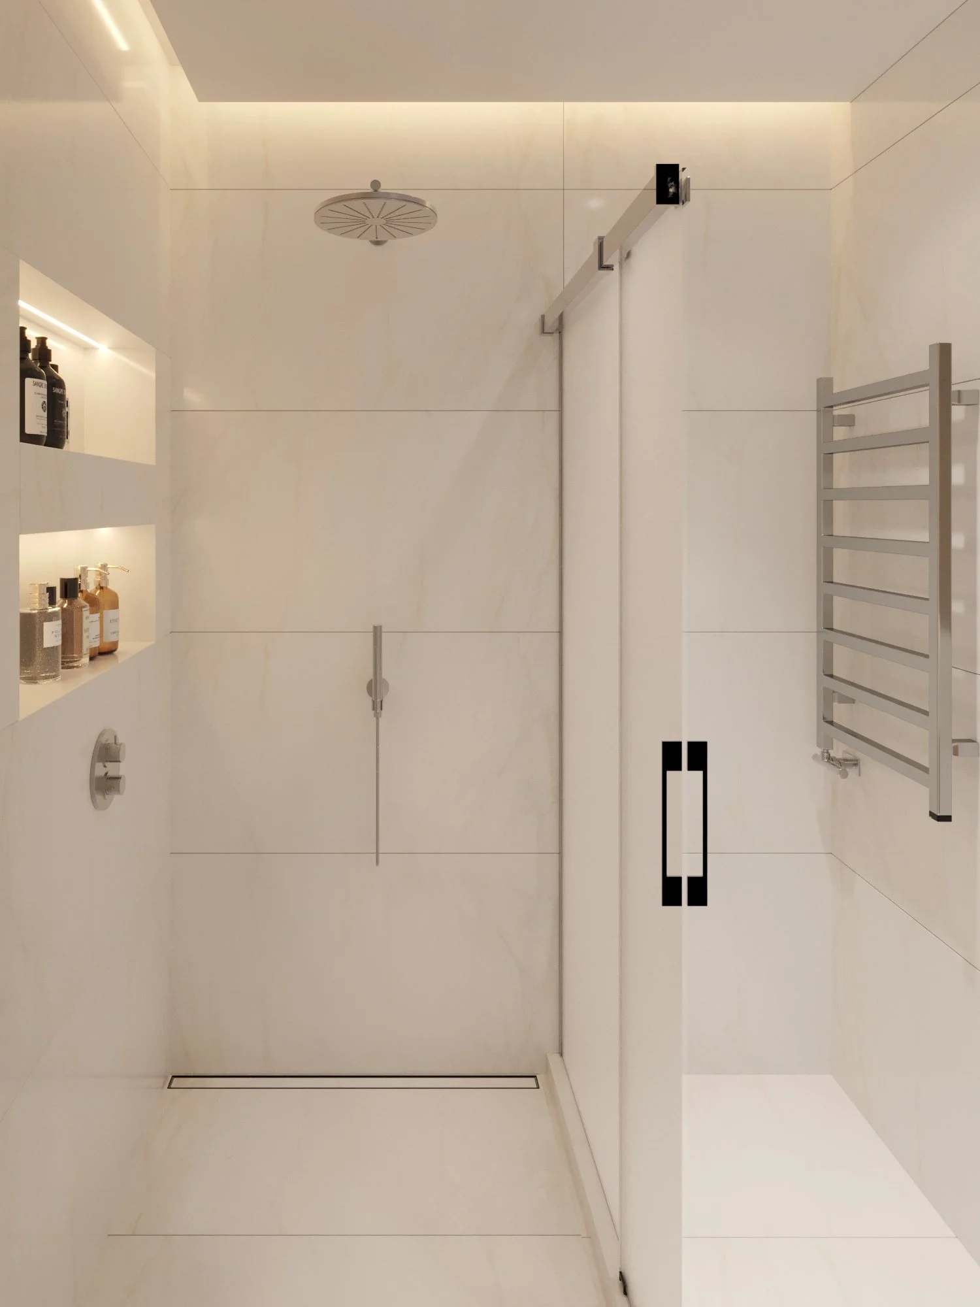
The main bathroom with a shower is finished in warm, light tones: large-format porcelain tiles, a wall-hung vanity with a wood front and a backlit mirror. The glass-screened shower features a TRES Study Exclusive shower system, a TECEdrainprofile linear drain and illuminated niches. The frame and flush plate are by TECE, the mixers are hansgrohe Tecturis S and the washbasin is by Catalano.
Read moreTerrace and balcony
The 12.5 m² terrace extends the living room: wood-look porcelain tiles by Geotiles (Tabula Miel), an outdoor dining area and a grill.
Materials and partners
- Flooring — herringbone engineered wood in the living spaces; Tresana Blanco 60×120 porcelain tiles (supplied by Leviglass) in the hall, kitchen and bathrooms.
- Geotiles porcelain (Spain), Tabula collection — terrace and balcony.
- Sanitary ware — hansgrohe, TRES, Catalano, TECE frames and drains.
- Towel rails and radiators — Terma, HEATPRO, Arttidesign.
- JUNG electrical fittings — white sockets and switches.
- Lighting — Nowodvorski Mono spotlights, track systems and over 40 m of LED strip in ceiling coves, furniture and the shower.
- Bosch appliances — oven, microwave and fridge.
- Furniture — kitchen and built-in furniture to SPACE DESIGN’s custom drawings; Herman Miller Setu chair, StiyStil LITE desk.
Planning an apartment renovation?
SPACE DESIGN works on a design-and-build basis: from a consultation and space planning to working drawings, custom furniture, procurement and author’s supervision. See also our apartment interior design in Warsaw Wilanów and the Warsaw apartment with a 130 m² terrace. Tell us about your apartment and we will propose a solution you will want to return to.
Creating a place where people return.
More projects by SPACE DESIGN
- Apartment Interior Design in Warsaw, 46 m² — Wilanów
- Apartment Interior Design in Wola, Warsaw
- Apartment Interior Design in Khmelnytskyi
- 80 m² Apartment Interior Design in Warsaw