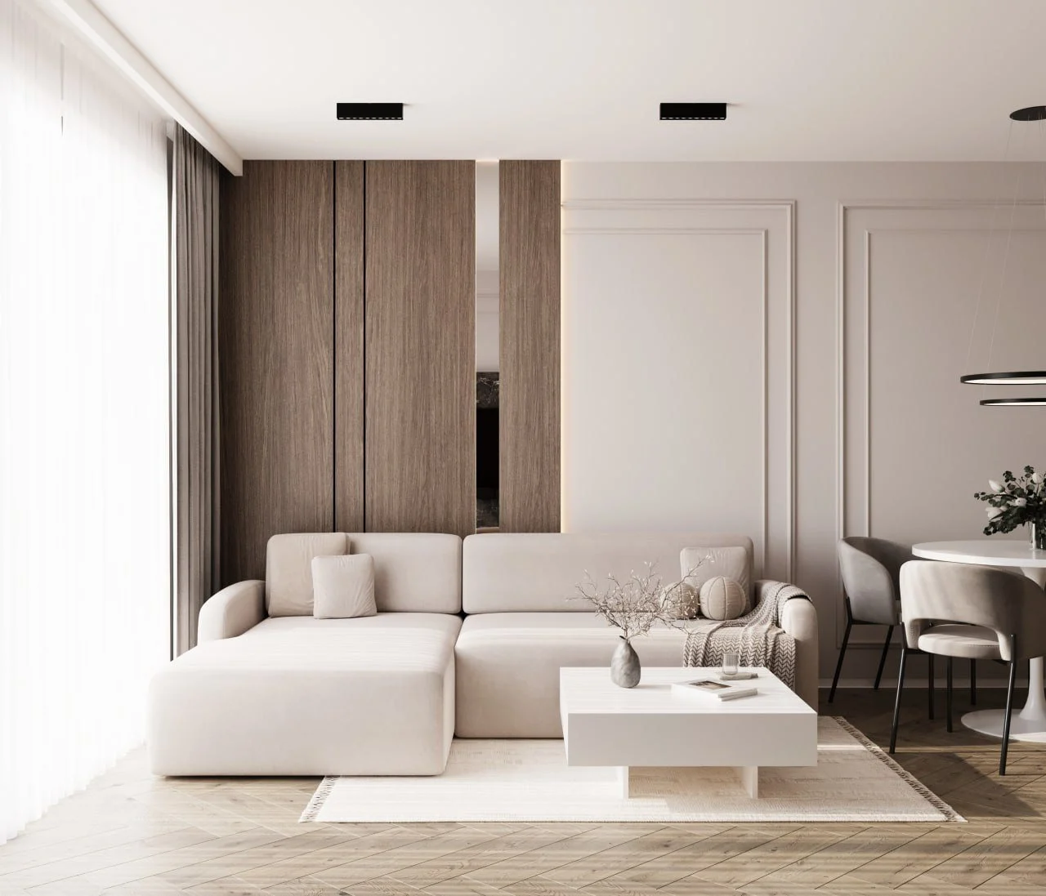
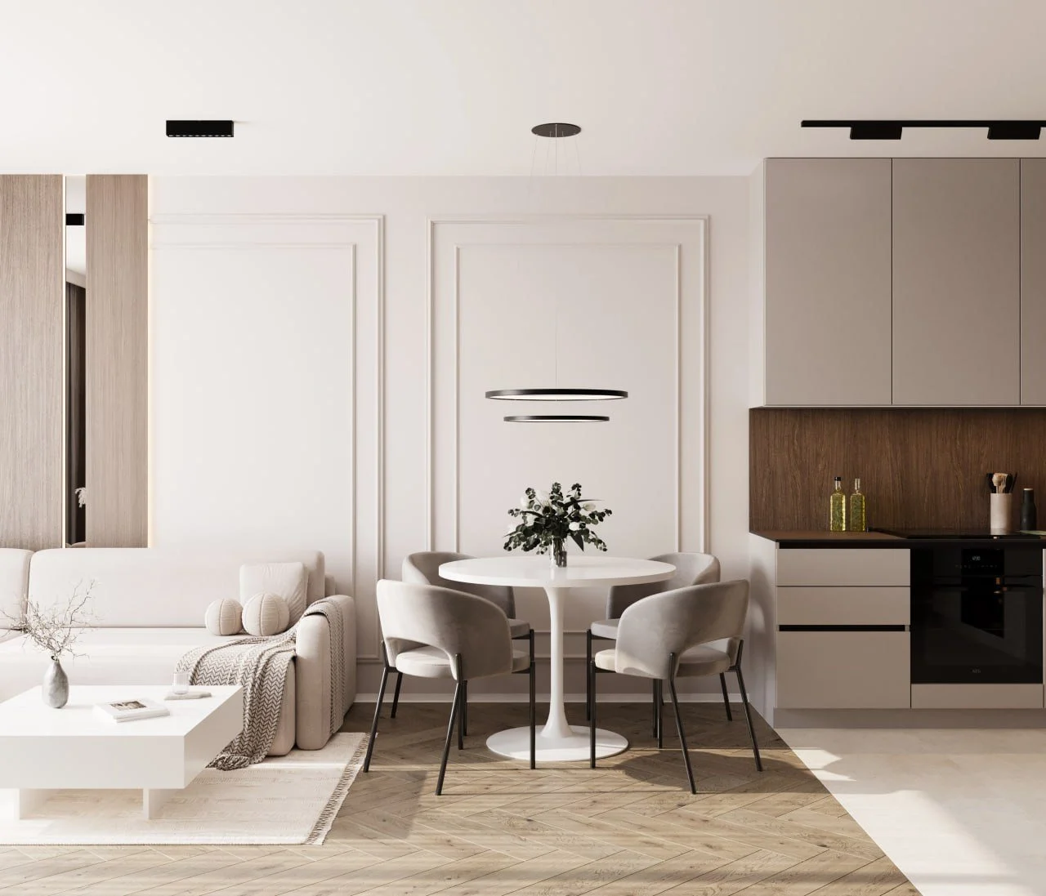
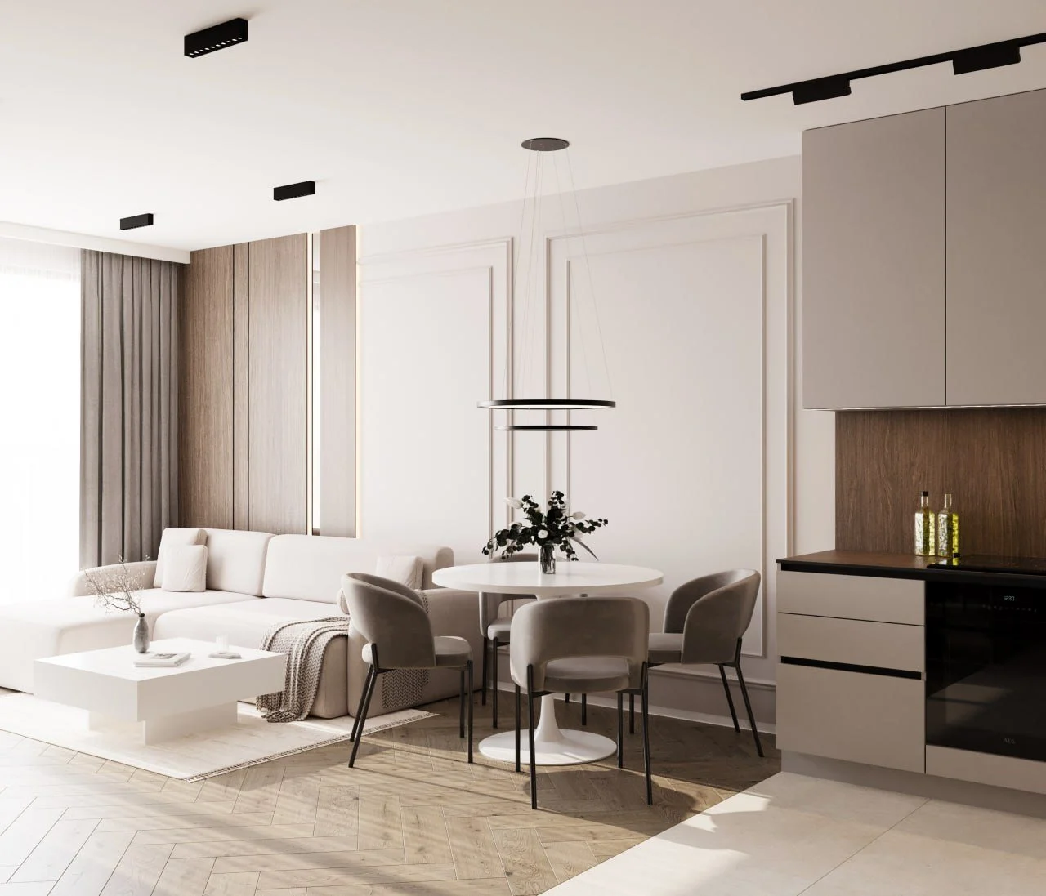
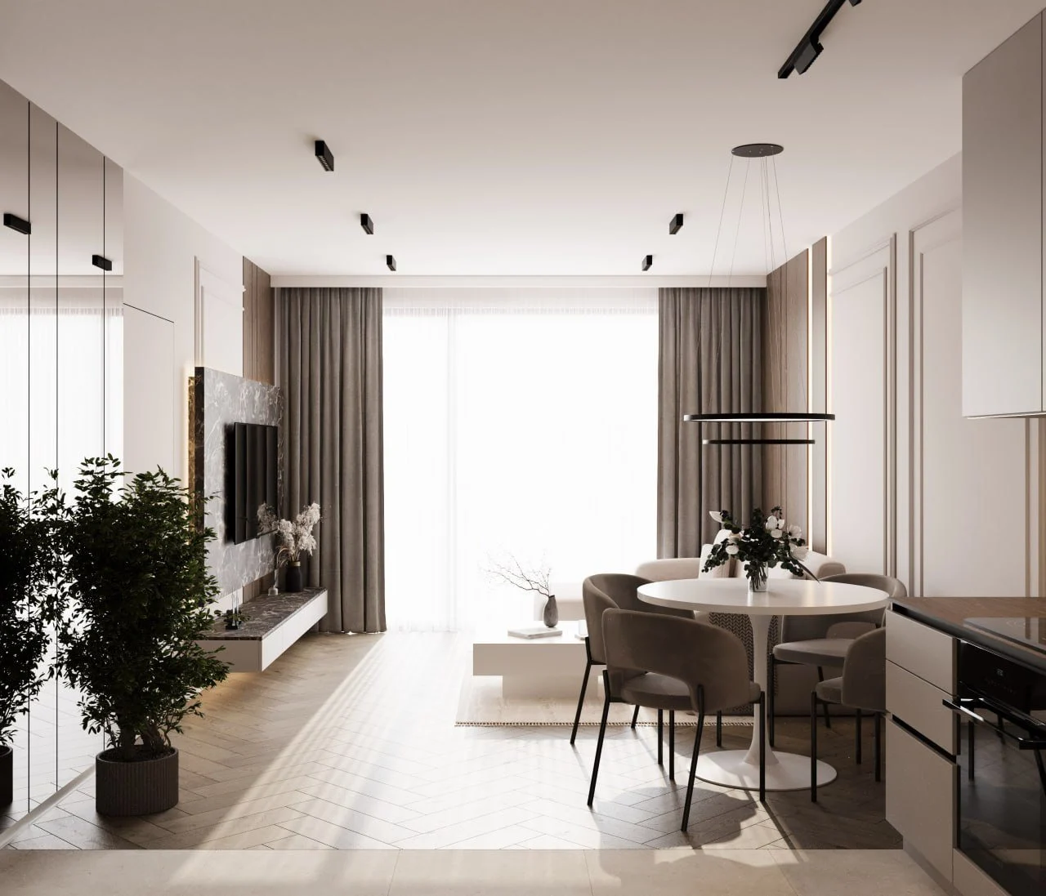
A compact apartment in a new Robyg development in Wilanów — one of Warsaw’s greenest and calmest districts. The 46 m² hold a living room with a dining area, a kitchen, a separate bedroom, an entrance hall and a bathroom. Our apartment interior design in Warsaw uses a light, warm palette: beige walls with mouldings, wood panelling, oak herringbone parquet and stone accents. The project is completed — a calm interior that is easy to come home to.
Read moreThe brief
The new-build apartment was handed over by the developer in shell condition, so we started with a measured survey and a new layout. The task was to fit a full kitchen, a living room with space for meals, a bedroom with generous storage and a bathroom with a washing machine into 46 m² — while keeping the apartment bright and open, with finishes that are practical for everyday life and built to last. A special wish was the warmth of natural wood in every room.
Layout
We reworked the layout: new partitions create a proper entrance hall, and built-in wardrobes line the wall between the hall and the bedroom.
| Room | Area, m² |
|---|---|
| Living room | 15.97 |
| Bedroom | 11.11 |
| Kitchen | 8.85 |
| Entrance hall | 5.50 |
| Bathroom | 4.10 |
| Total | 45.5 |
SPACE DESIGN solution
The living areas have French herringbone parquet; the hall, kitchen and bathroom have large-format 600×1200 mm tiles with electric underfloor heating. Lighting is built on track systems and surface-mounted fixtures, with an accent pendant over the dining table. Flush-mounted doors with black handles keep the wall lines clean. All the furniture — kitchen, wardrobes and vanity — was designed to fit the apartment and made from Egger boards with AGT fronts, with compact laminate worktops that are thin, moisture-proof and heat-resistant.
Entrance hall
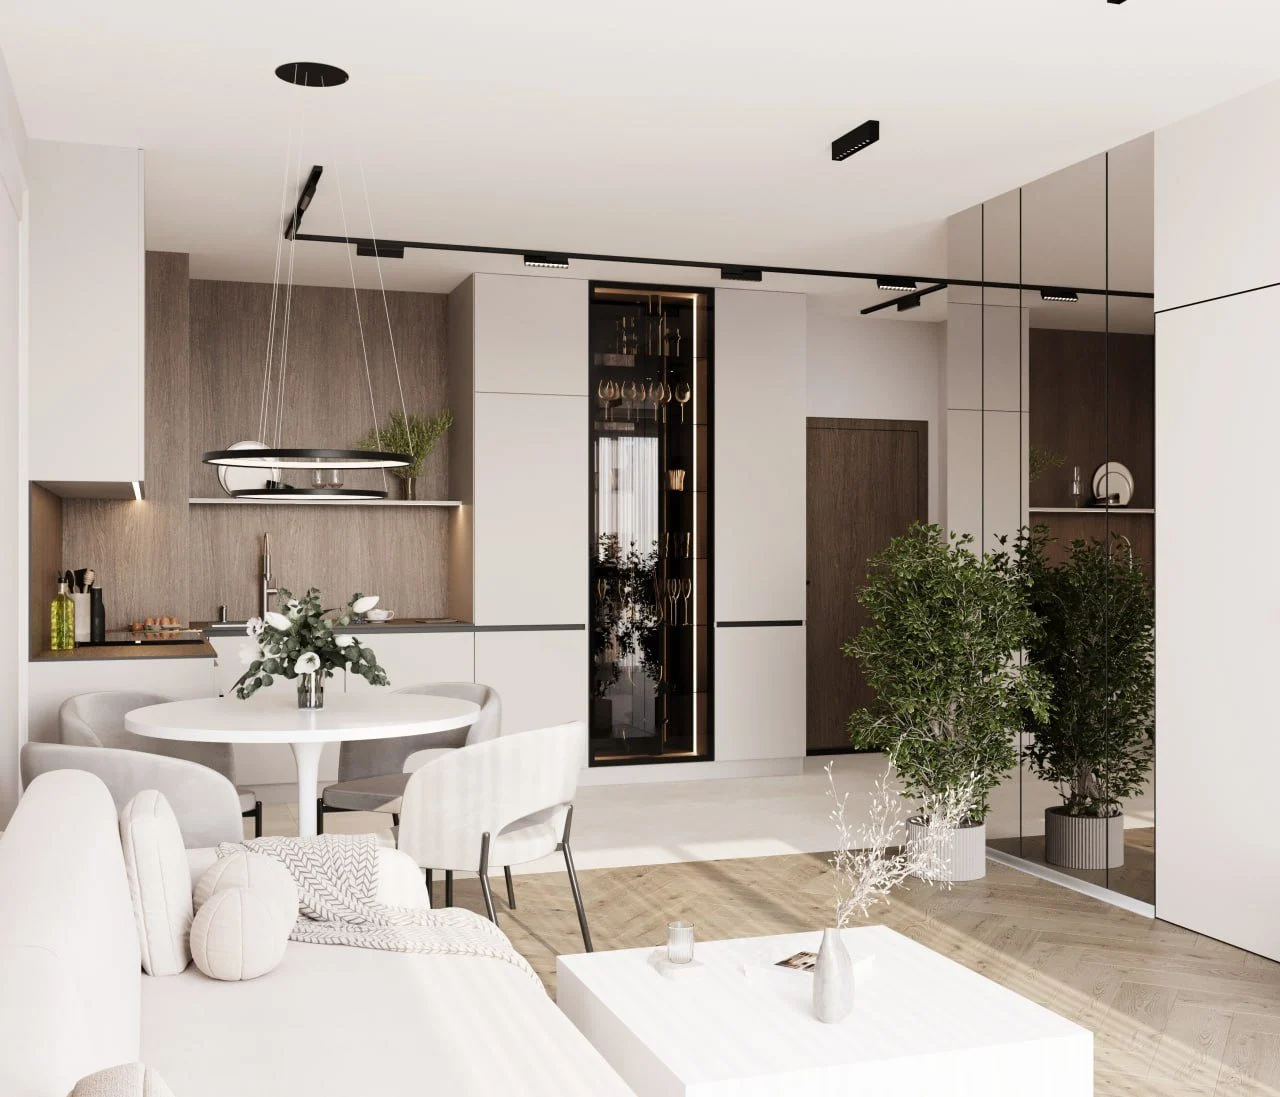
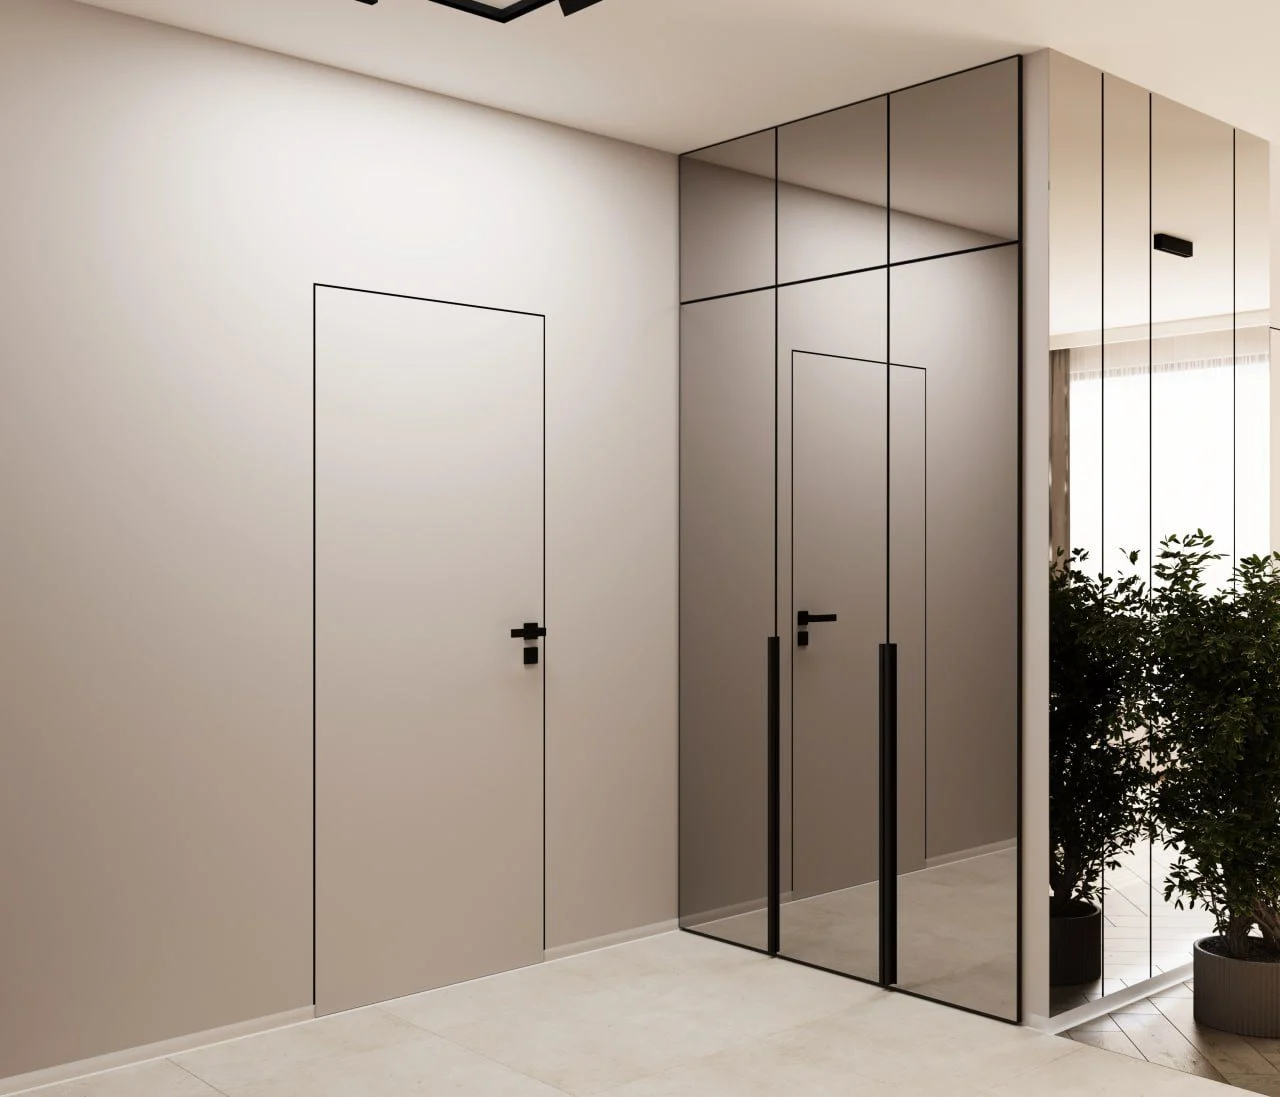
A compact entry with a flush-mounted door and a floor-to-ceiling wardrobe with tinted mirror fronts that visually doubles the space.
Read moreLiving room with dining area
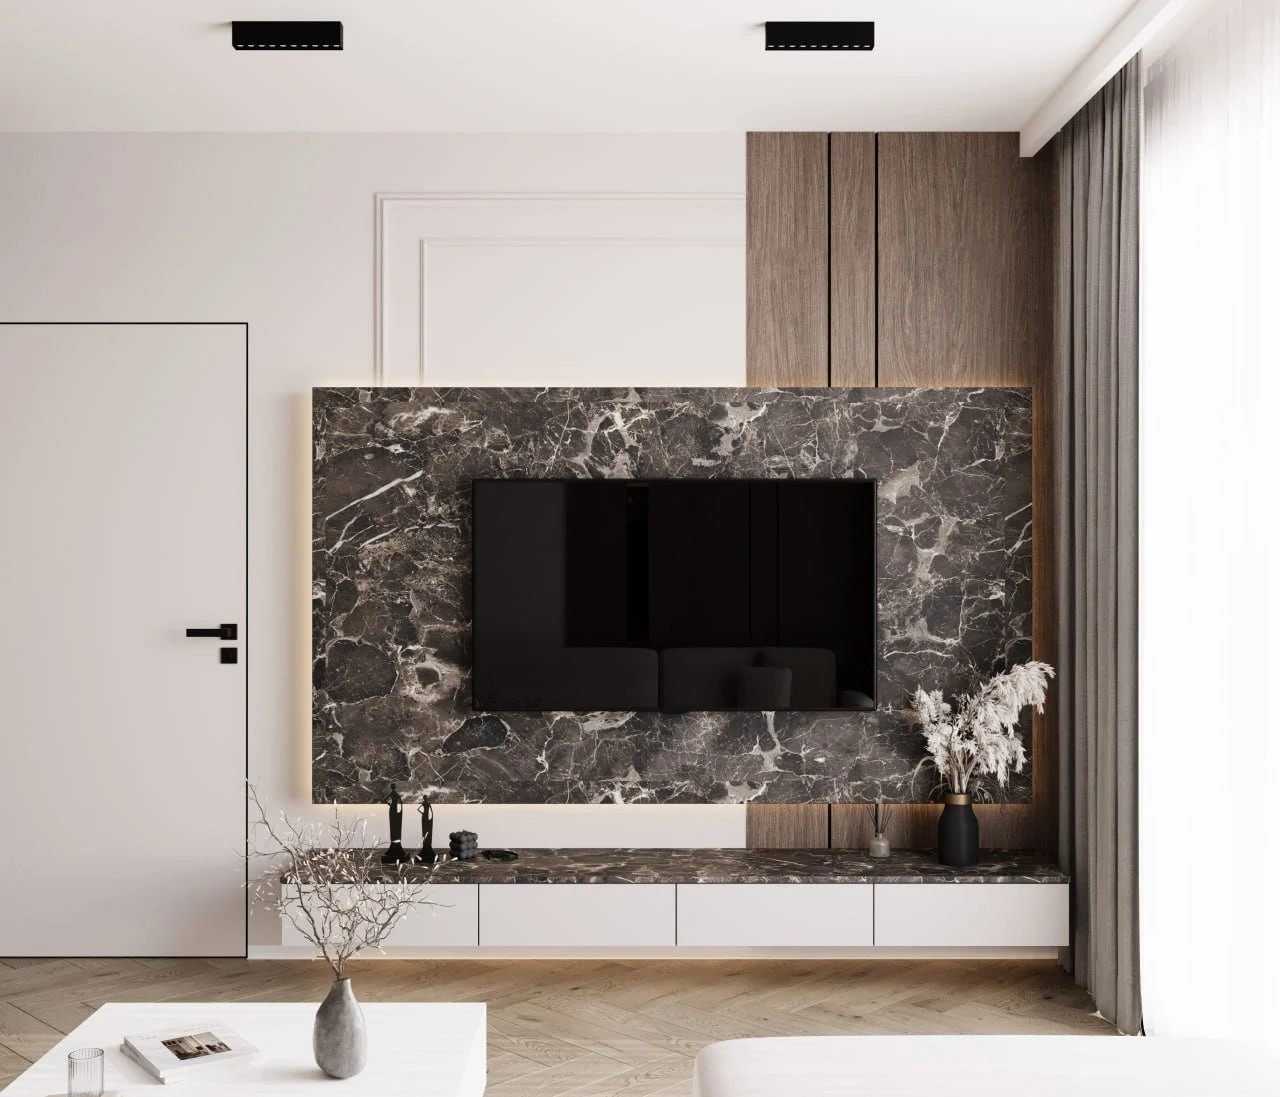
A light corner sofa and a low coffee table sit against a wall of vertical wood slats and classic mouldings. The TV wall is finished in dark stone with concealed backlighting above a floating console. Next to the kitchen, a round white table for four sits under a ring pendant.
Kitchen
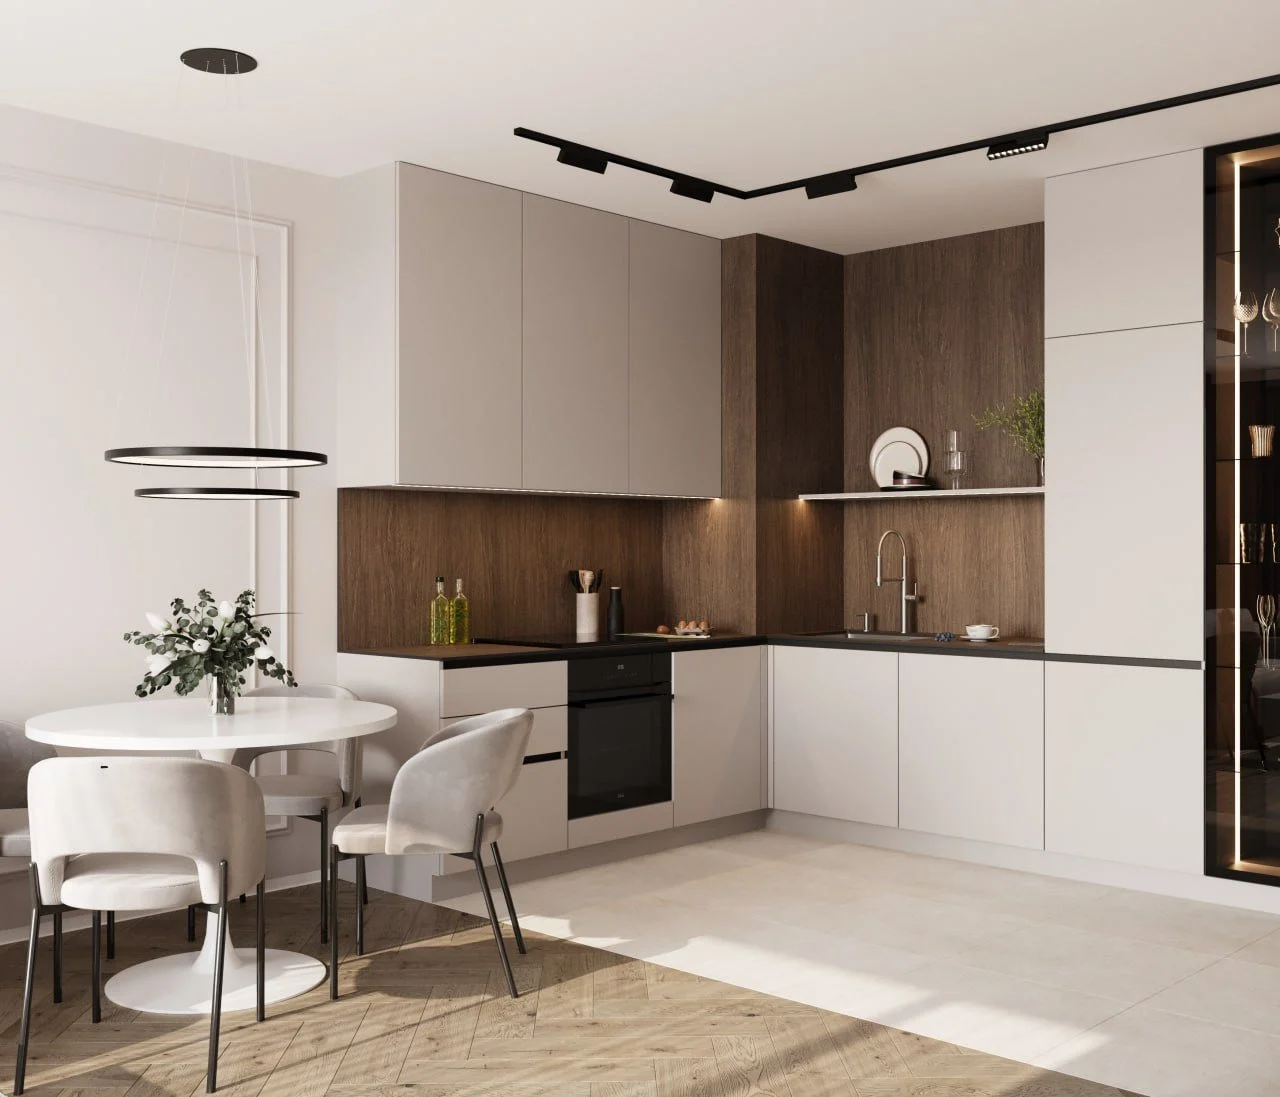
An L-shaped kitchen with light full-height fronts, a wood backsplash and built-in black appliances. Lit open shelves and a black-framed glass display cabinet tie the kitchen into the living room.
Read moreBedroom
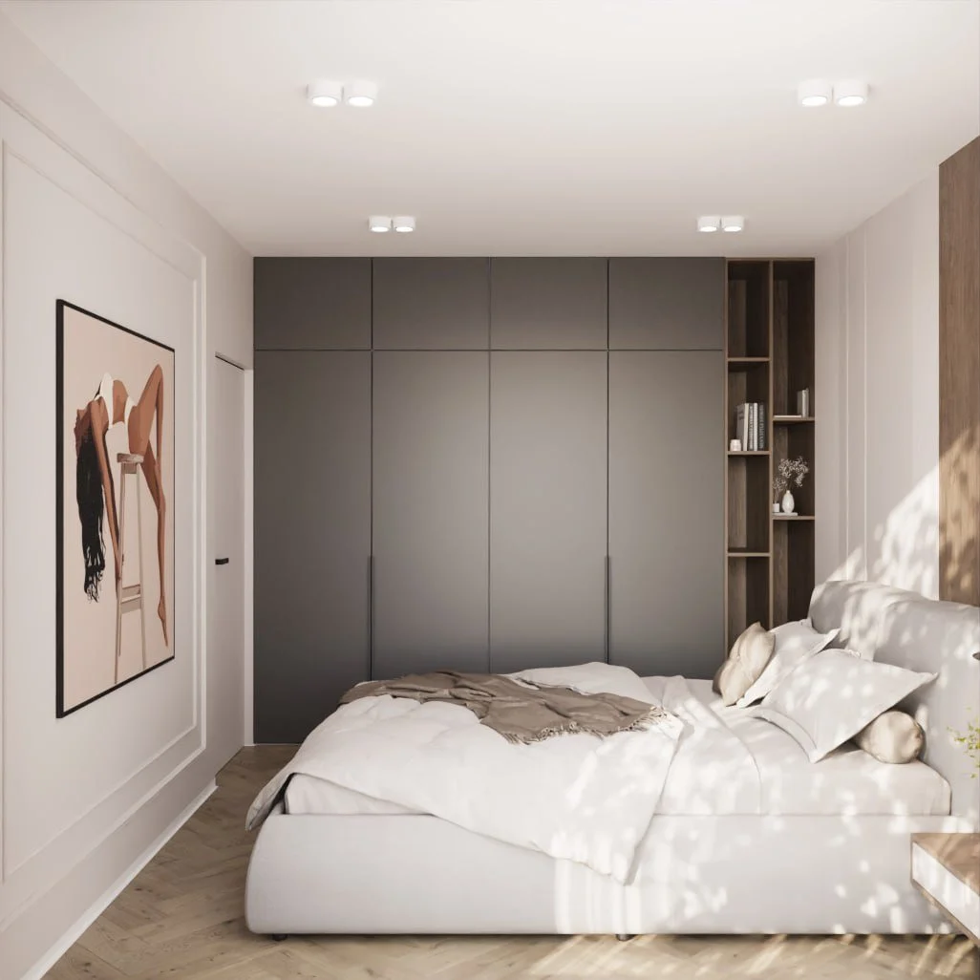
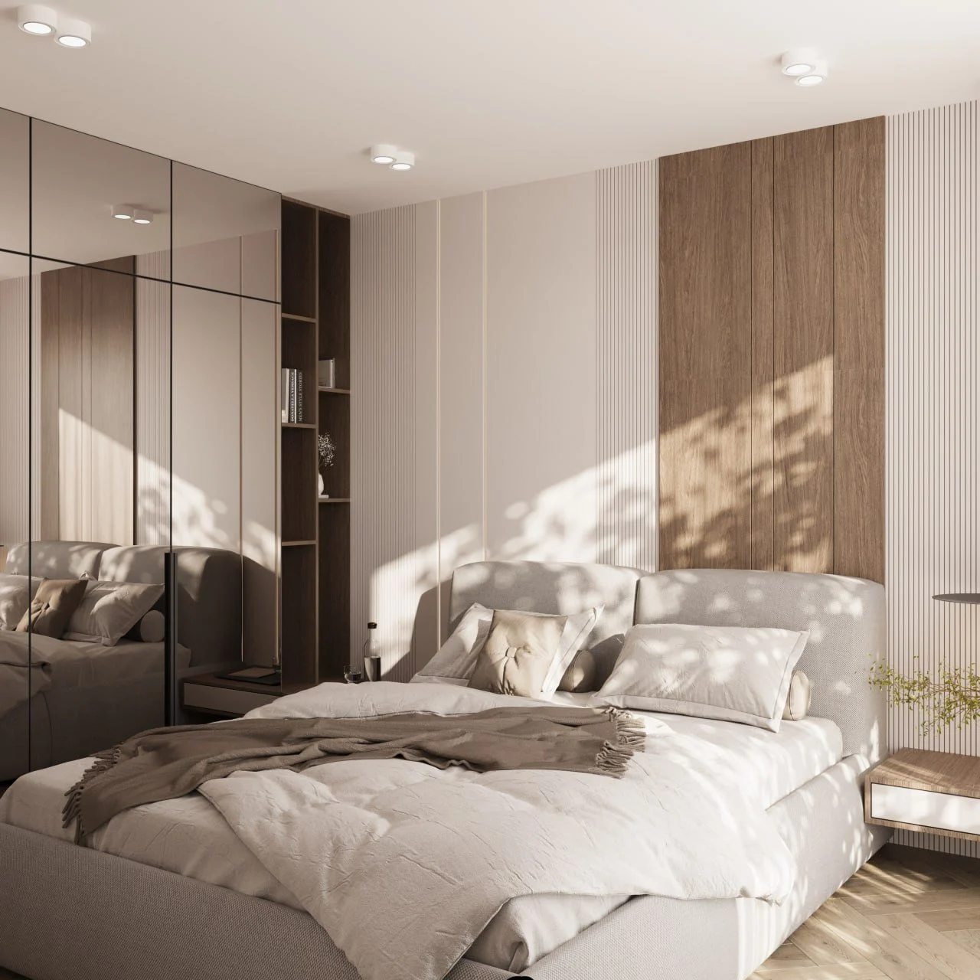
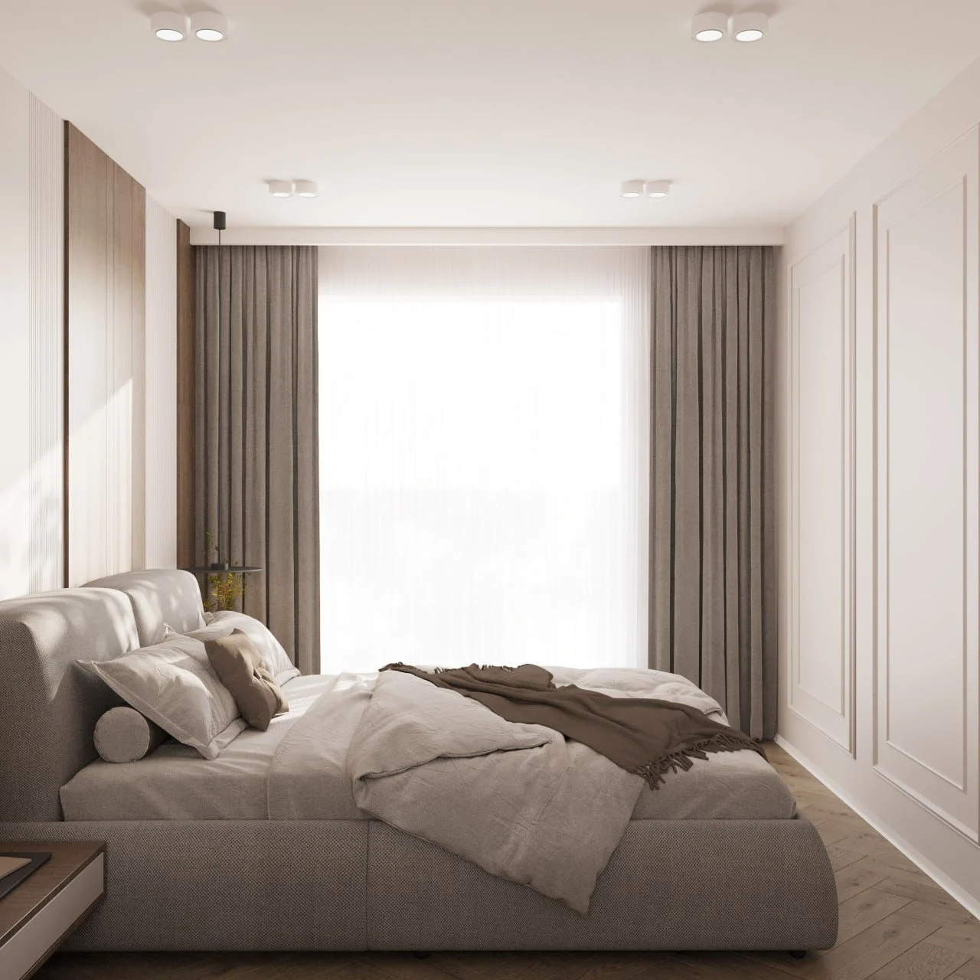
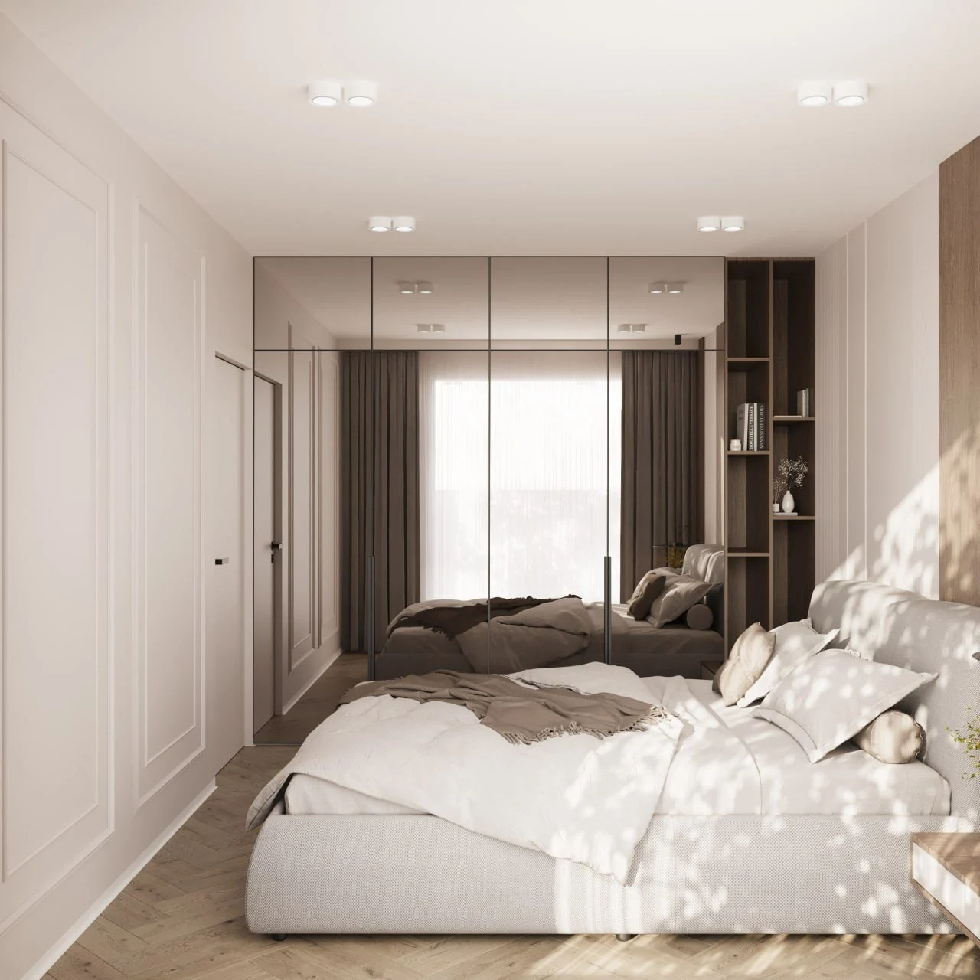
An upholstered bed, moulded walls and heavy curtains set a quiet mood. A floor-to-ceiling wardrobe with open shelving runs along the wall; we prepared several front options, from mirrored to matt grey.
Bathroom
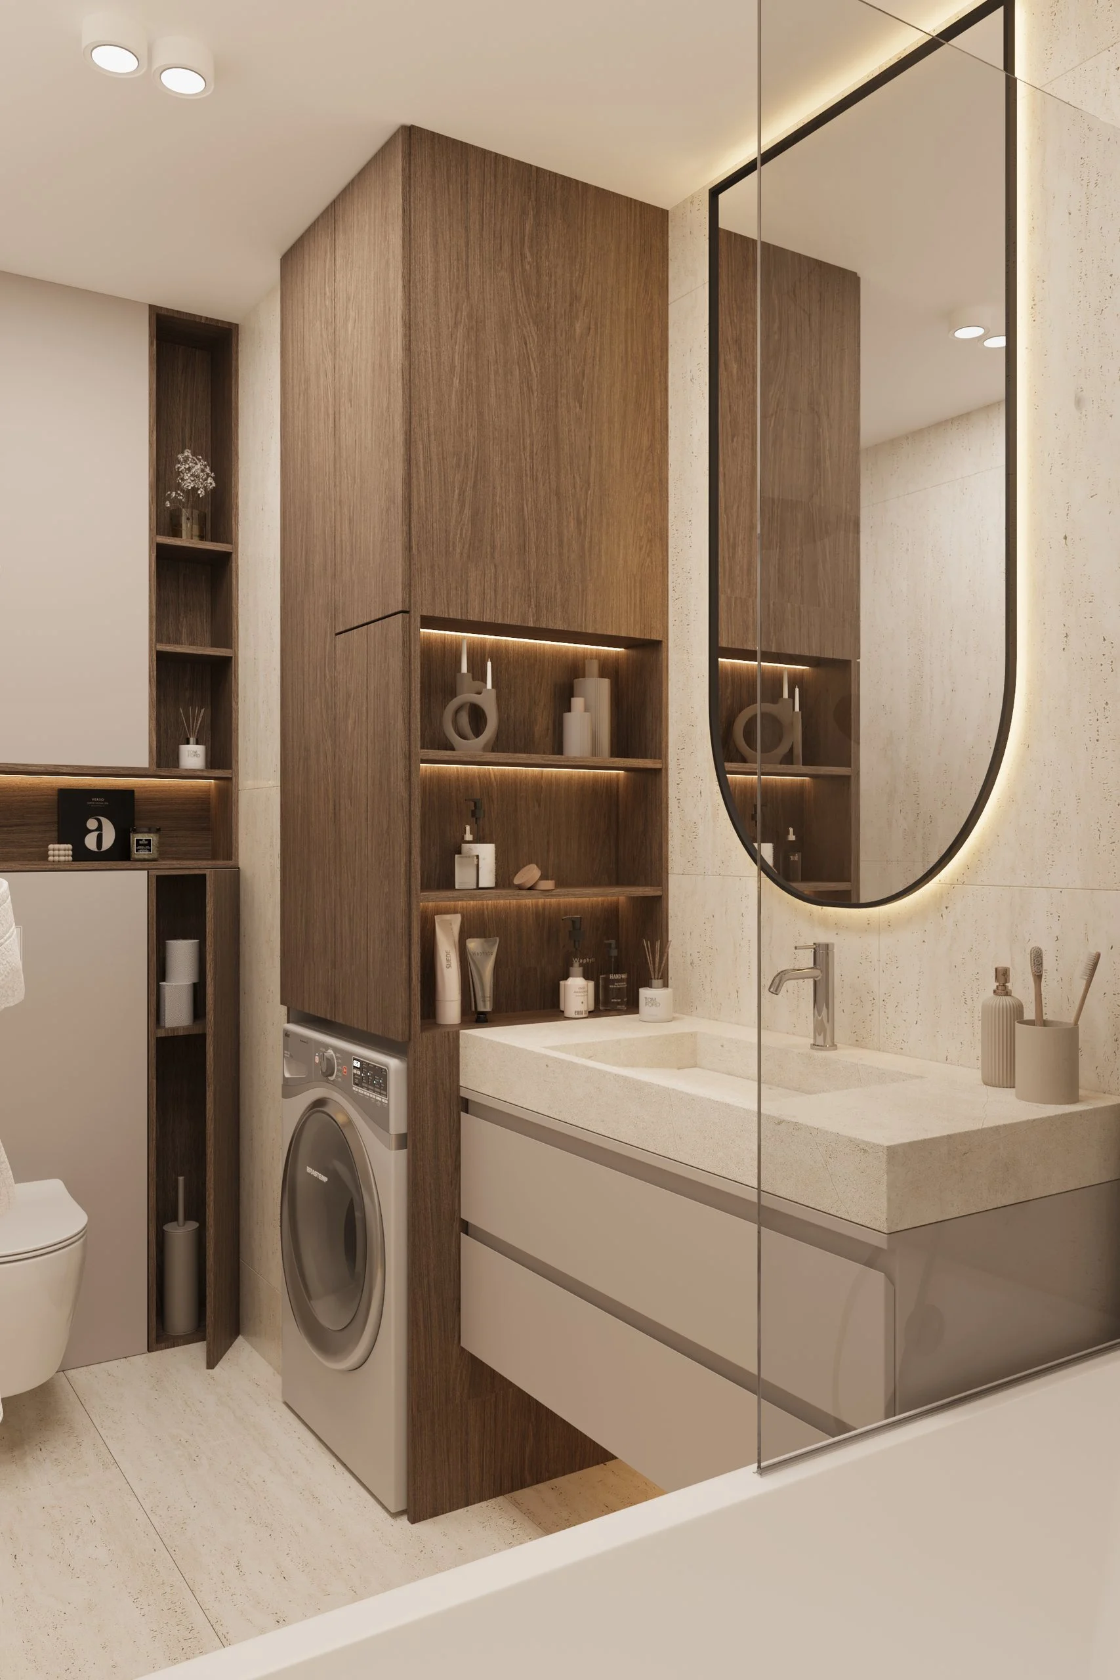
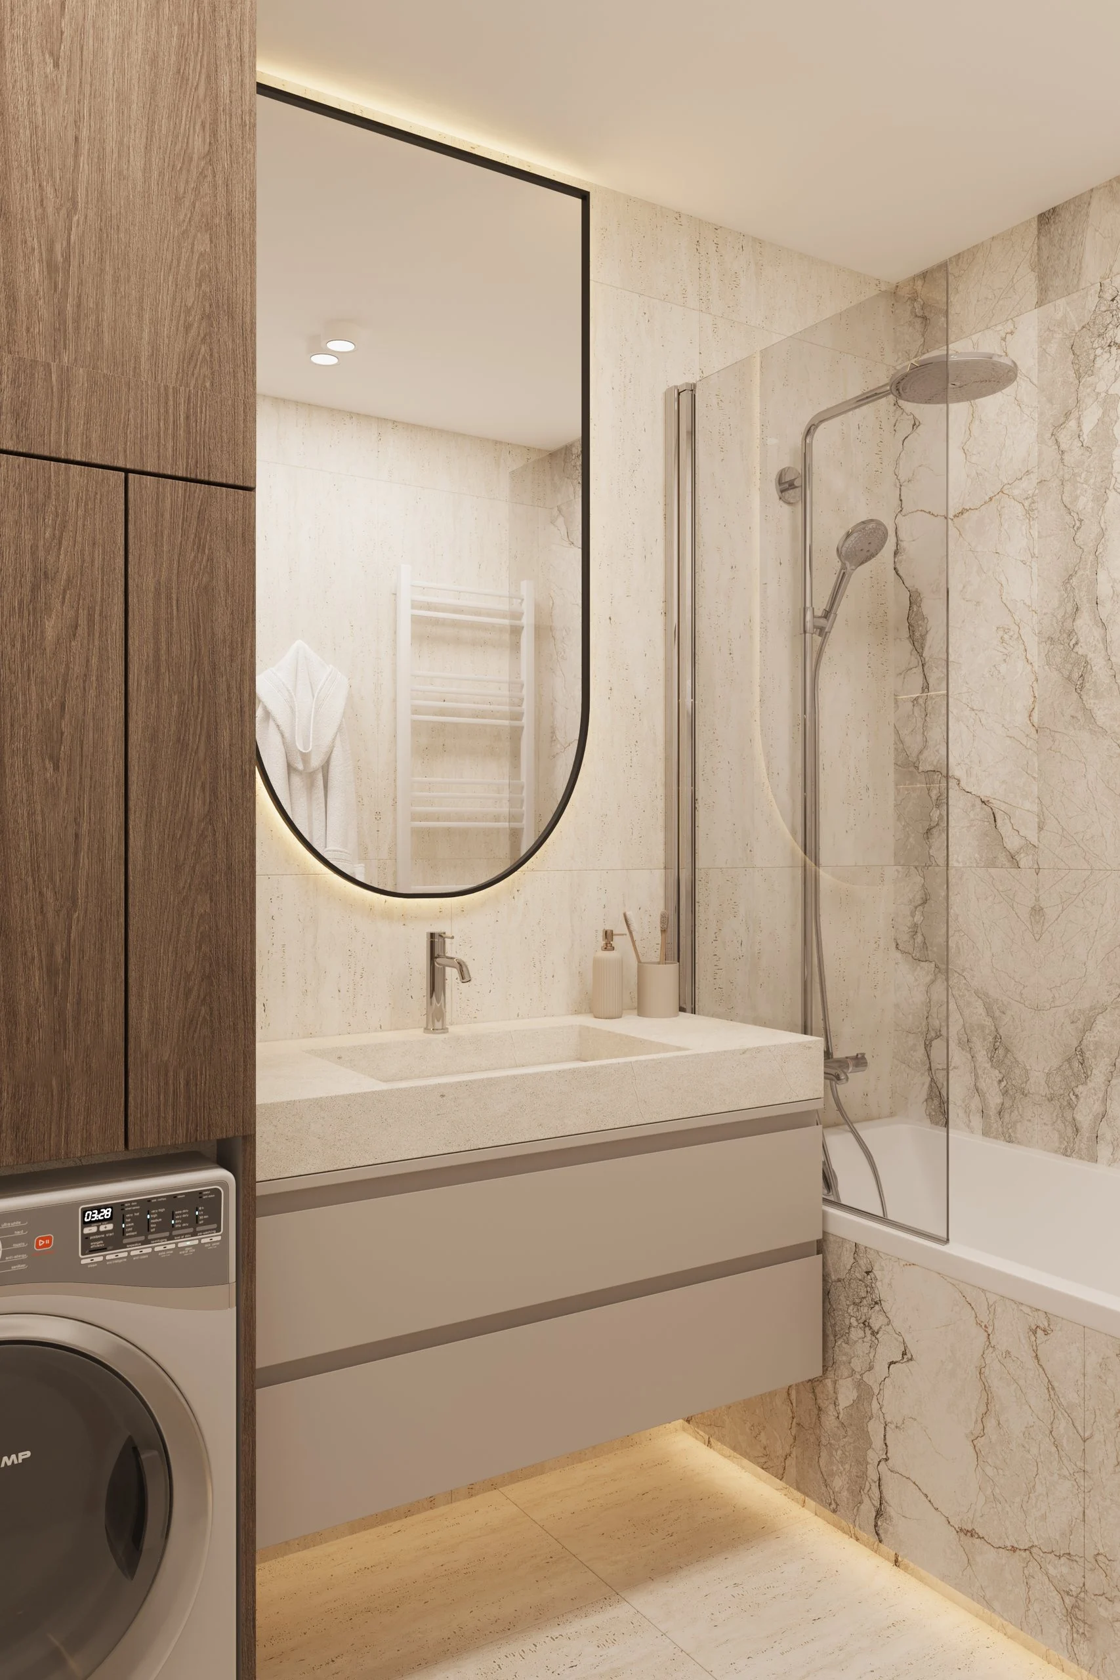
In about 4 m² we fitted a bathtub with a glass screen, a wall-hung WC, a vanity with a stone-look top and a built-in washing machine inside a wood column with storage niches. Marble-pattern tiles cover the walls, and a backlit oval mirror hangs above the basin. Thermostatic rain shower and hansgrohe mixers; tiles by Tubądzin.
Read moreMaterials and partners
- Flooring — oak French herringbone parquet (≈30 m²) in the living areas, large-format Tubądzin 600×1200 mm tiles (≈17 m²) in the hall, kitchen and bathroom.
- Bathroom walls — Tubądzin marble-pattern tiles.
- Taps and shower — hansgrohe mixers and thermostatic shower system, wall-hung WC, countertop basin.
- Furniture — kitchen, wardrobes and vanity made to SPACE DESIGN’s drawings from Egger boards, AGT fronts, compact laminate worktops.
- Underfloor heating — electric, ≈10 m² (hall, kitchen, bathroom).
- Lighting — track systems, round and square surface-mounted fixtures, recessed spots, a pendant over the table, LED strips in furniture and niches.
Buying a new-build in Warsaw: where to start
If you are buying an apartment from a developer in Warsaw, it pays to order the interior design before the handover. That way we can check the layout, plan sockets and lighting around the furniture and prepare drawings for the builders — with no rework after the renovation. If needed, we also support clients at the developer handover (odbiór).
Read morePlanning to renovate an apartment in Warsaw?
SPACE DESIGN has an office in Warsaw and works on a design-and-build basis: from a consultation and layout to working drawings, custom furniture and author supervision. See more of our Warsaw projects: apartment in Wilanów and apartment with a 130 m² terrace, or browse all private interiors. Tell us about your apartment — we’ll design a space you’ll want to come back to.
Creating a place where people return.
More projects by SPACE DESIGN
- Apartment Interior Design in Wola, Warsaw
- Apartment Interior Design in Khmelnytskyi
- 80 m² Apartment Interior Design in Warsaw
- 67 m² Apartment Interior Design