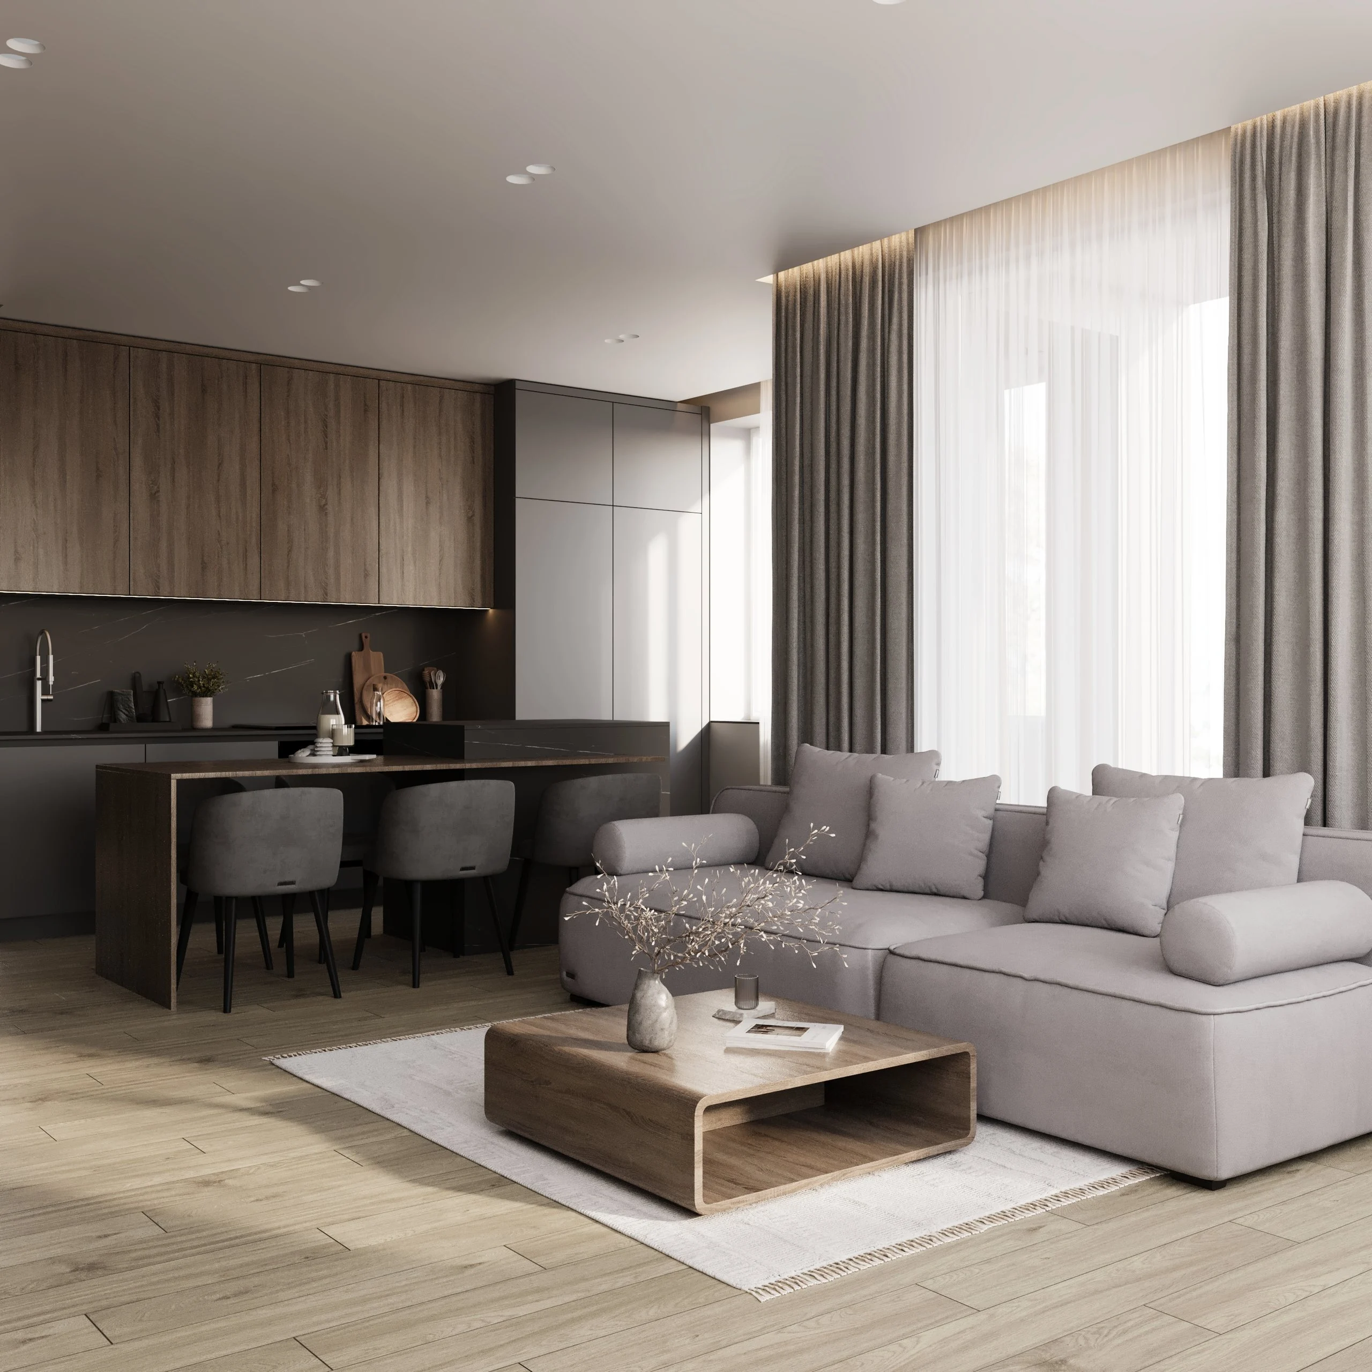
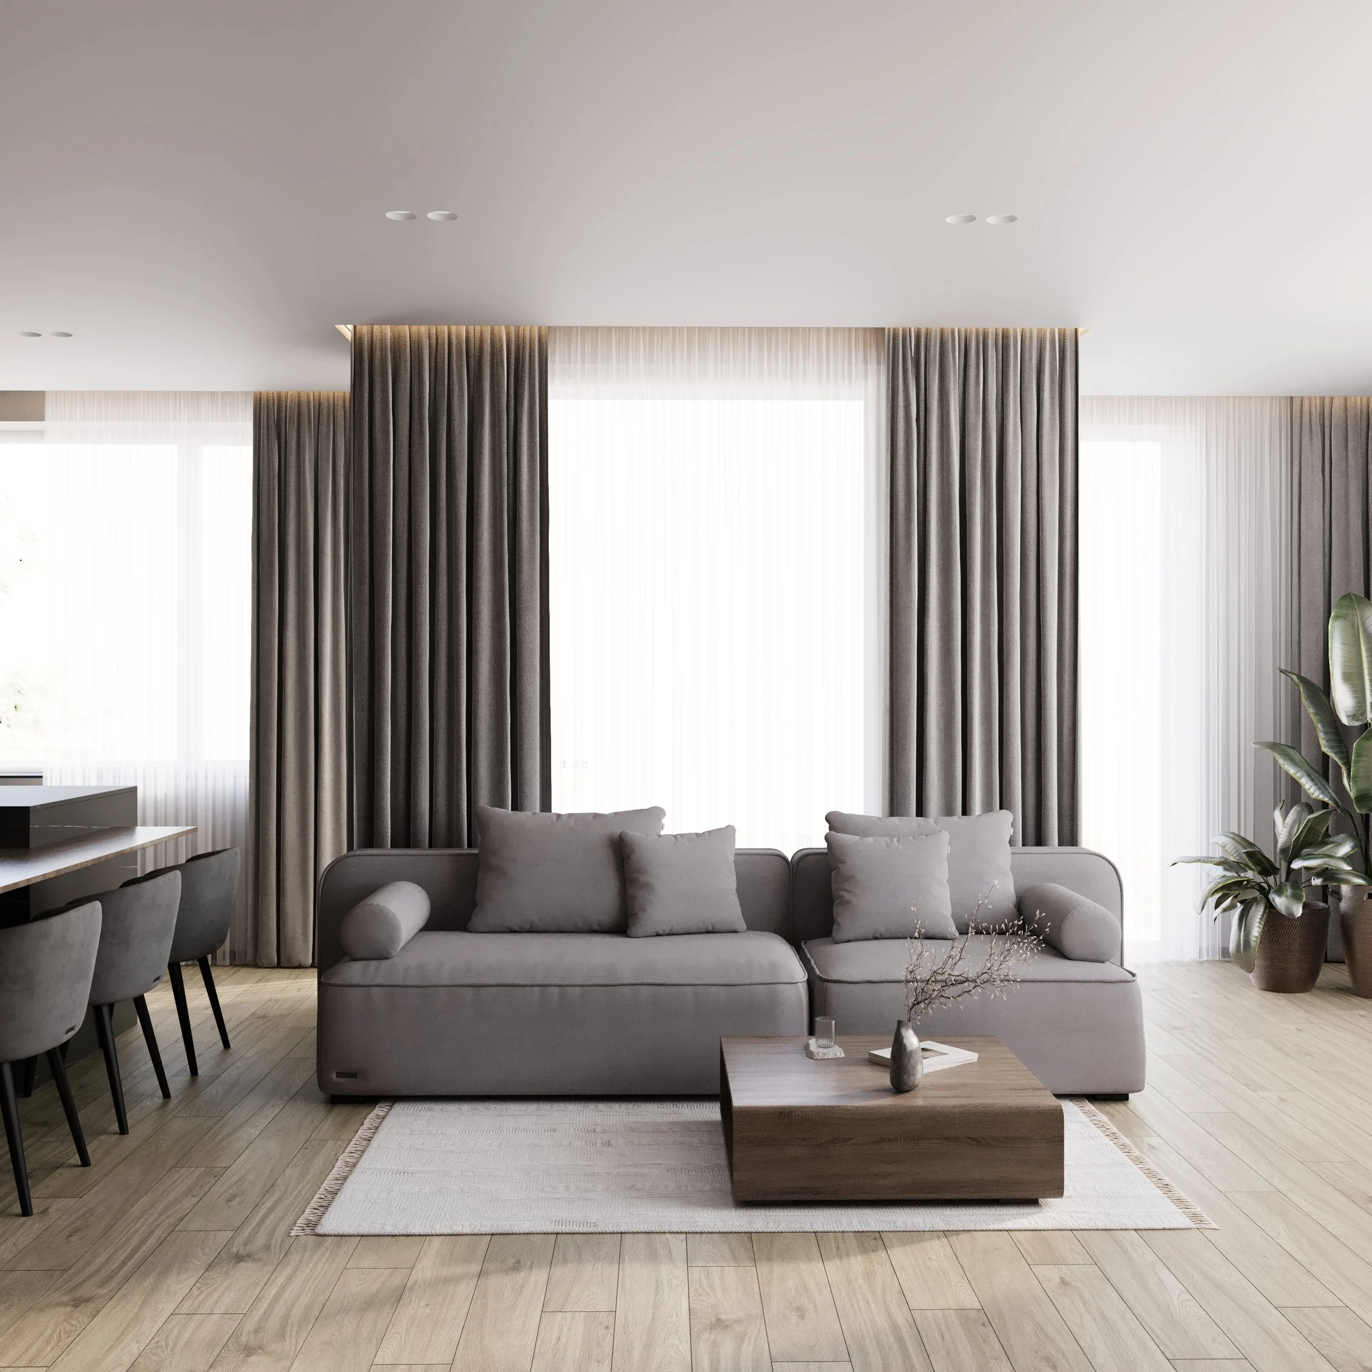
A 69 m² apartment in Warsaw that we turned from a two-bedroom into a spacious one-bedroom home: a kitchen-living room of almost 35 m², a bedroom with its own walk-in wardrobe, a generous bathroom and an entrance hall with two storage systems. The palette is graphite, warm oak tones, grey decorative plaster and black marble-look accents. This apartment interior design in Warsaw is calm and composed, with soft evening light — a place you want to come back to.
Read moreThe brief
The original layout had two small rooms, two bathrooms and a kitchen-living room of about 30 m². The new layout had to deliver something else: a large shared area for relaxing and hosting, one proper bedroom, a walk-in wardrobe instead of the second room and a single comfortable bathroom with a bathtub and space for the washing machine.
Layout
After the redesign:
| Room | Area, m² |
|---|---|
| Kitchen-living room | 34.90 |
| Bedroom | 13.90 |
| Hall | 6.51 |
| Bathroom | 6.47 |
| Walk-in wardrobe | 5.35 |
| Hallway closet | 1.43 |
| Loggia | 0.62 |
| Total | 69.18 |
SPACE DESIGN solution
We merged the two bathrooms into one, enlarged the kitchen-living room and gave part of the second room to a walk-in wardrobe next to the bedroom. The day zone has 120×20 cm wood-look tiles, the bedroom and wardrobe have engineered wood flooring, and the bathroom has 120×120 cm large-format porcelain with underfloor heating. Black shadow-gap profiles divide the walls, and the curtains sit in ceiling recesses with LED lighting.
Kitchen-living room
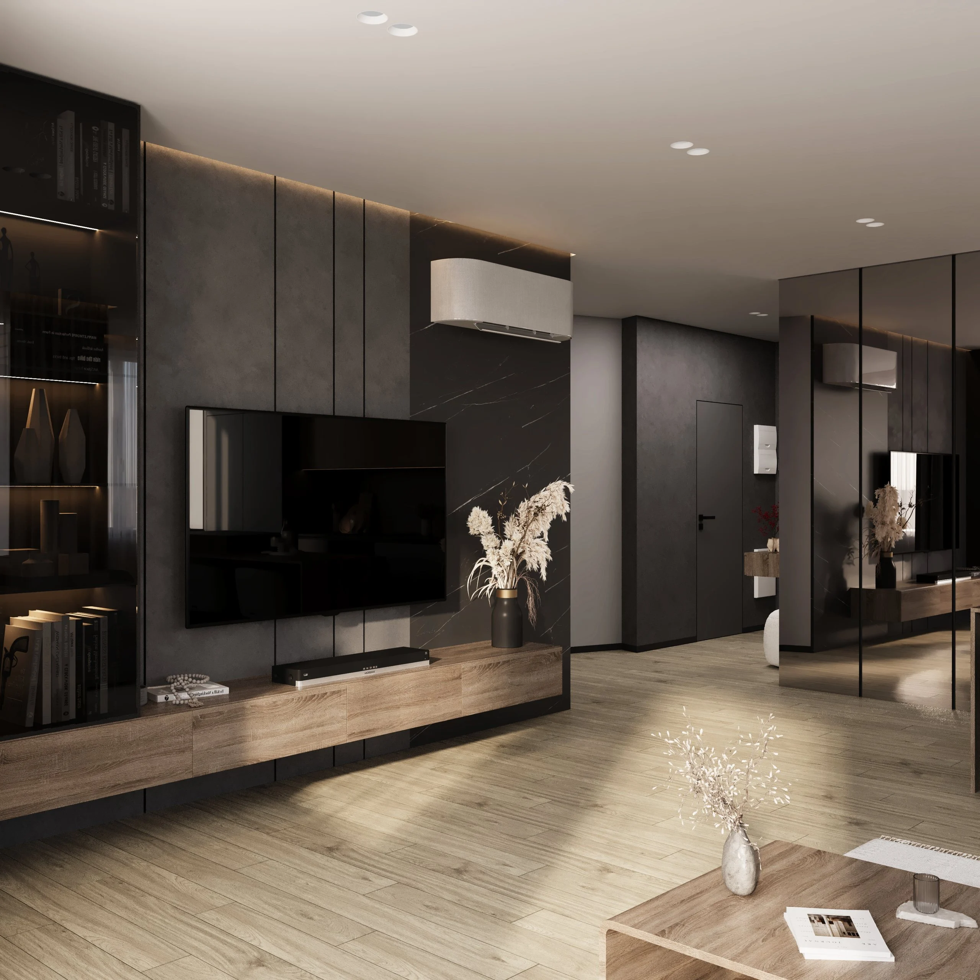
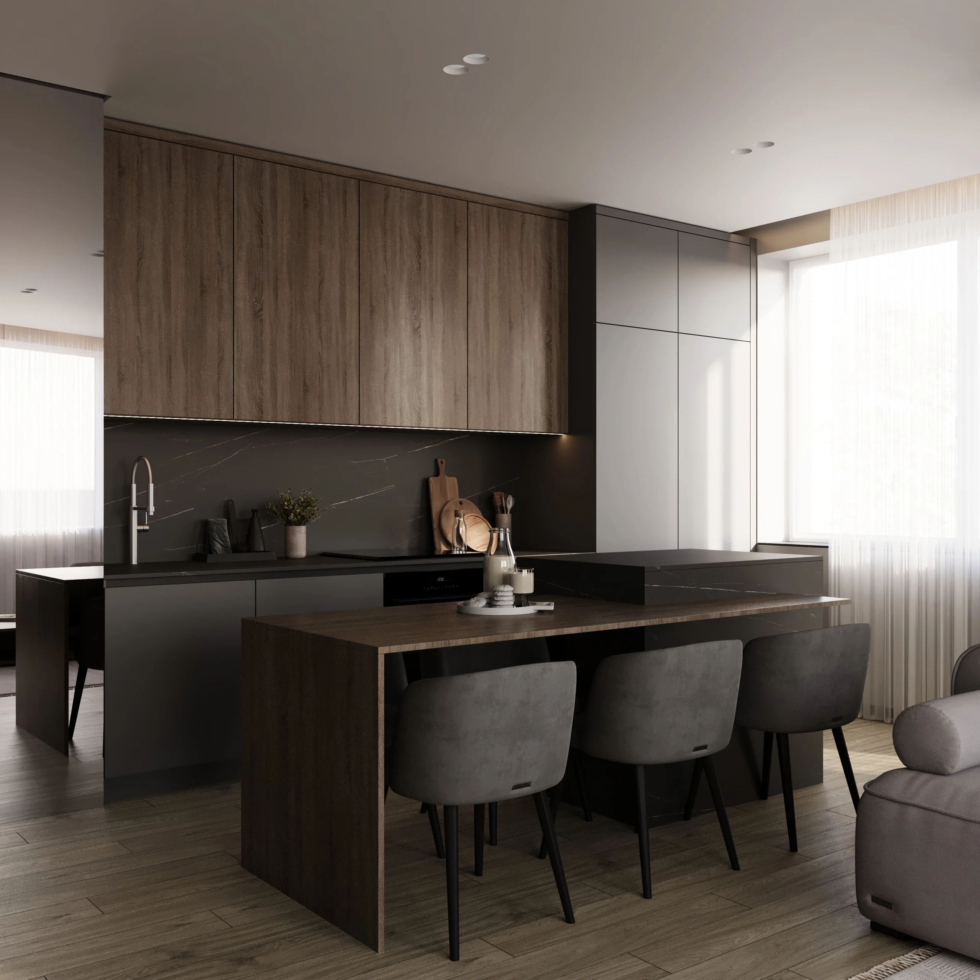
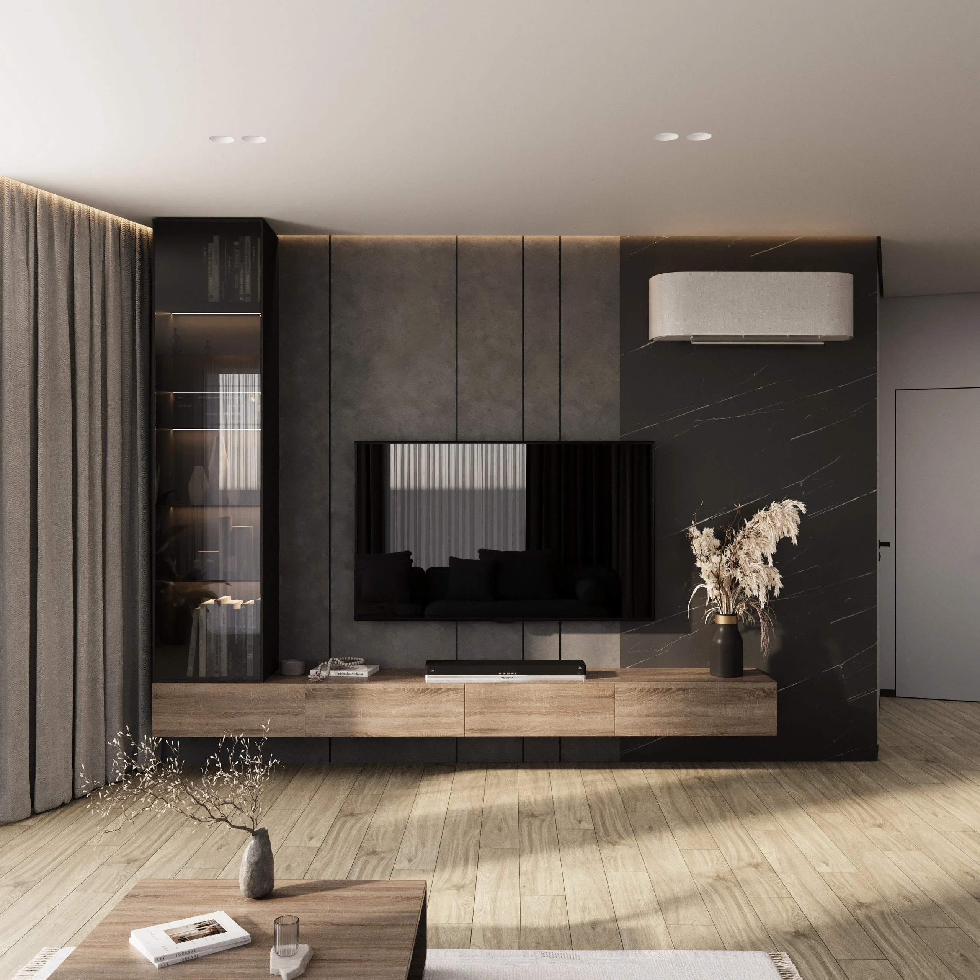
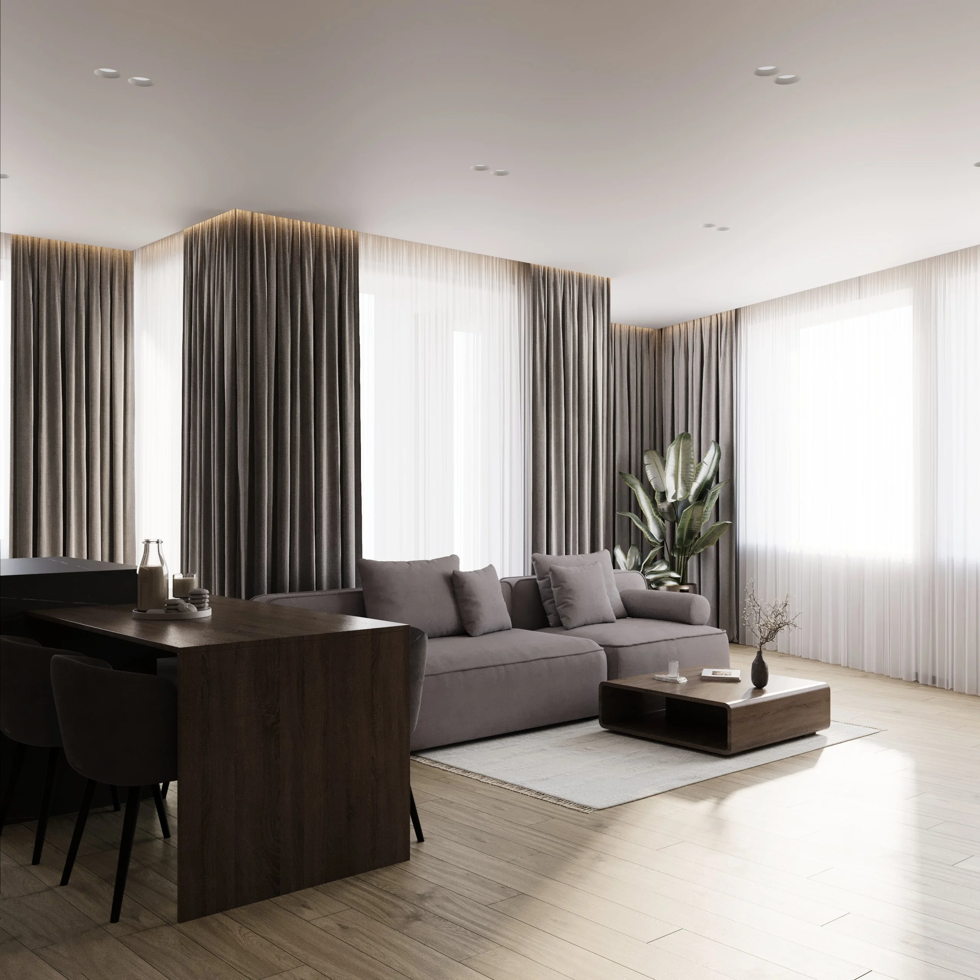
A kitchen with wood-veneer upper cabinets, graphite base units and a black marble-look backsplash flows into a dark wood breakfast bar for four. The hansgrohe S51 sink in Stonegrey is undermounted, with a Talis Select M54 mixer; the hob and dishwasher are built in. Opposite is a grey modular sofa and a wooden coffee table. The TV wall combines grey decorative plaster, black marble-look panels and a floating wooden console, next to a black-framed glass display cabinet with lit shelves.
Read moreEntrance hall and closet
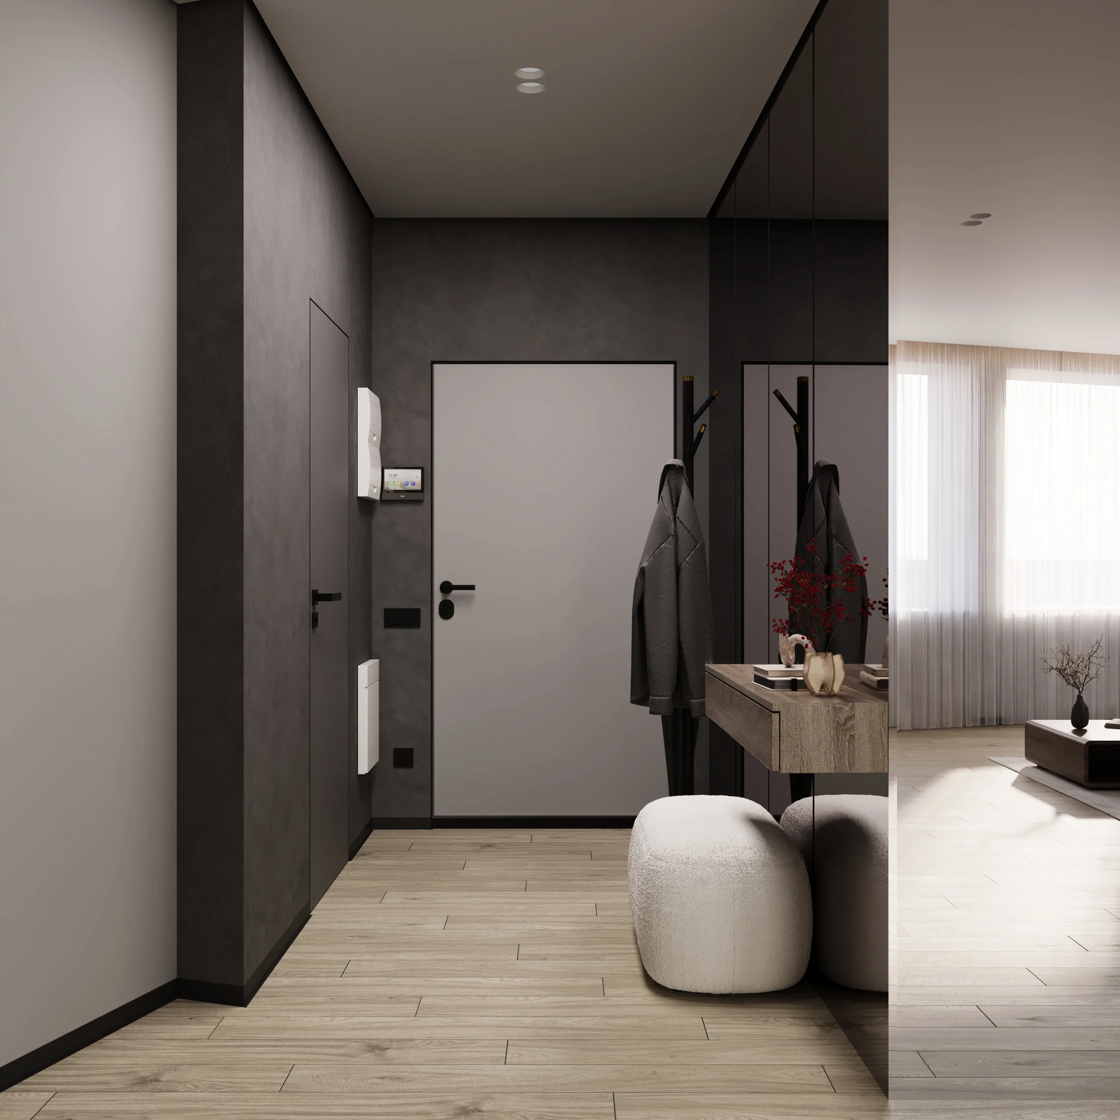
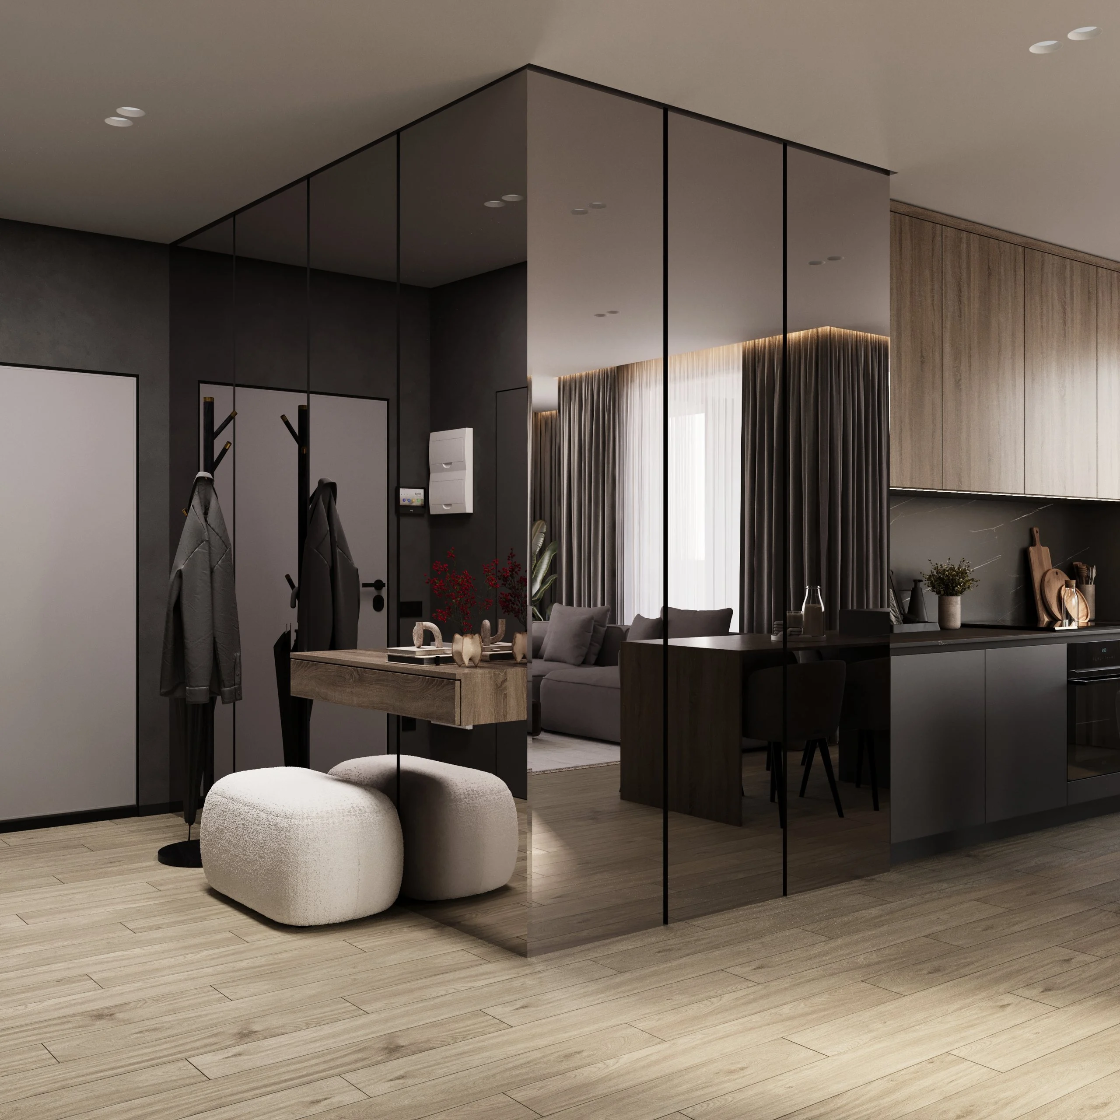
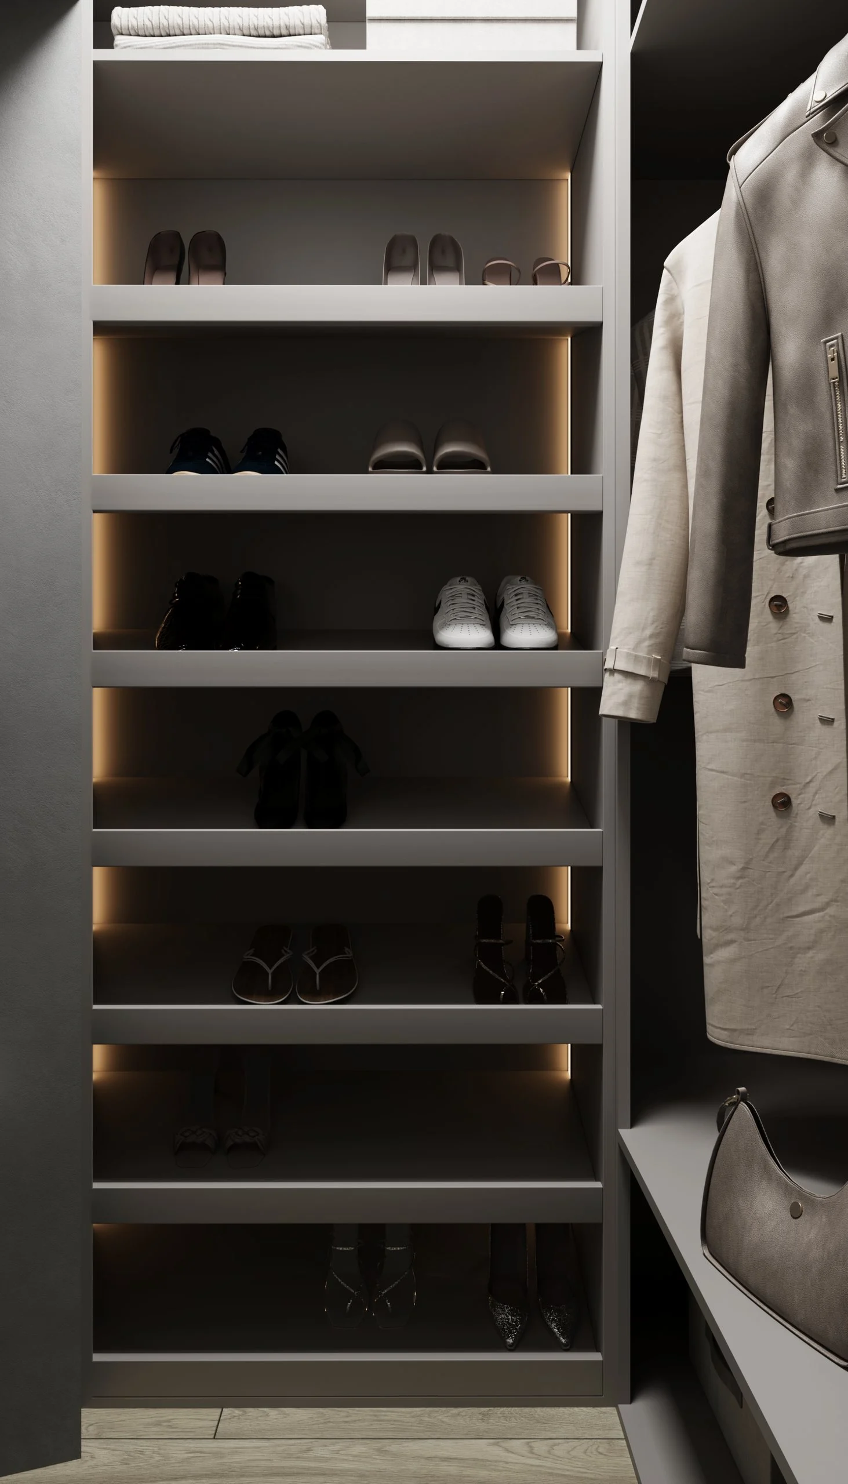
The hall has a grey decorative plaster wall, a flush-mounted door, a coat stand, a floating console and two bouclé poufs. A tinted-mirror wardrobe column visually widens the entry and reflects the kitchen-living room. Behind it is a 1.4 m² closet with open shoe shelves and LED lighting on every shelf.
Bedroom and walk-in wardrobe
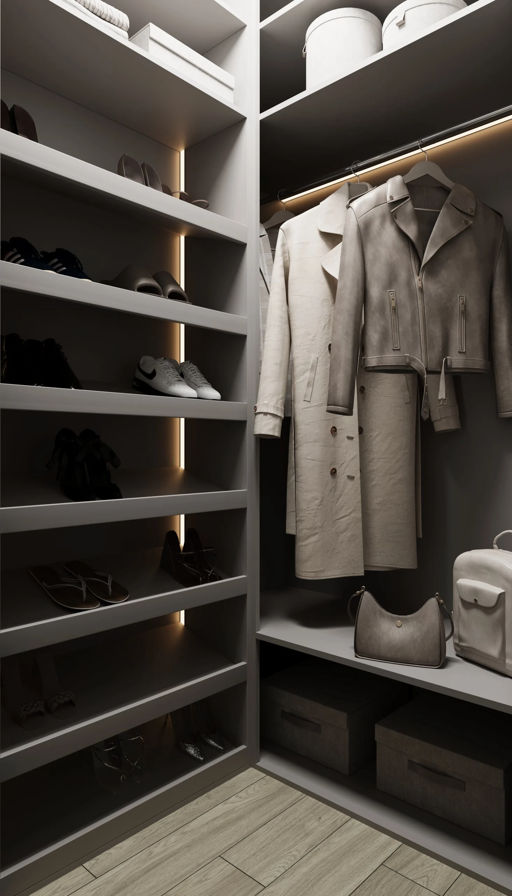
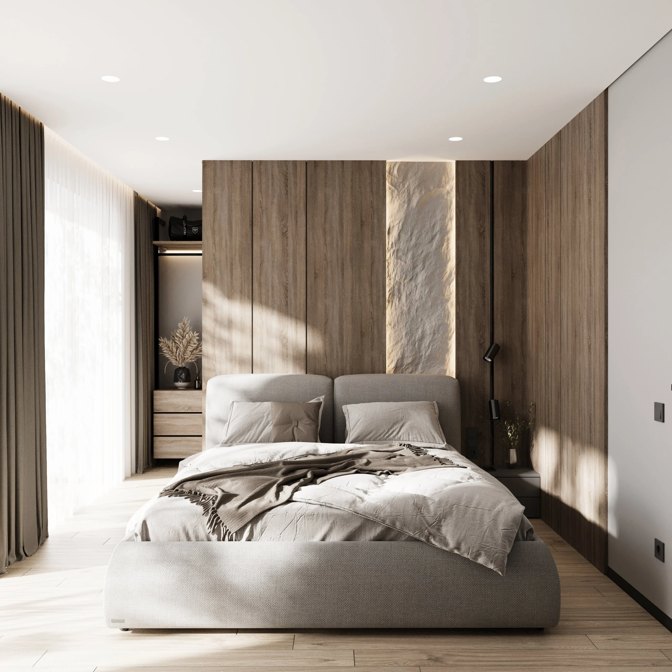
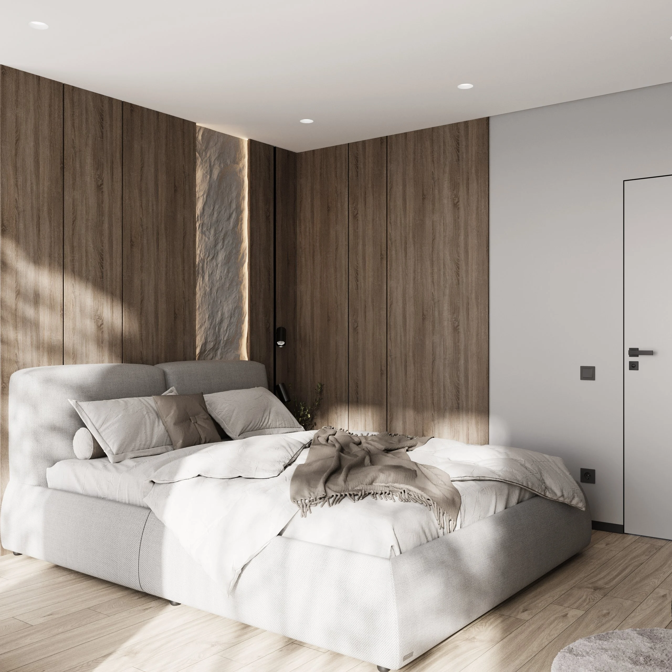
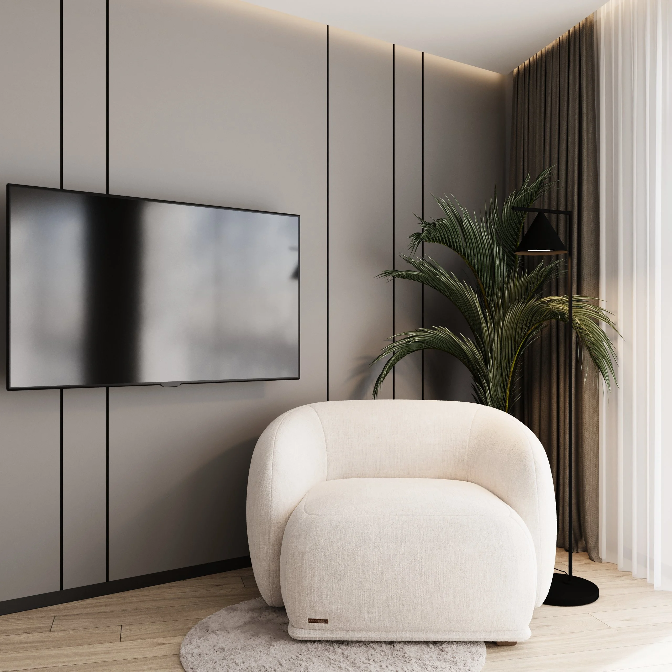
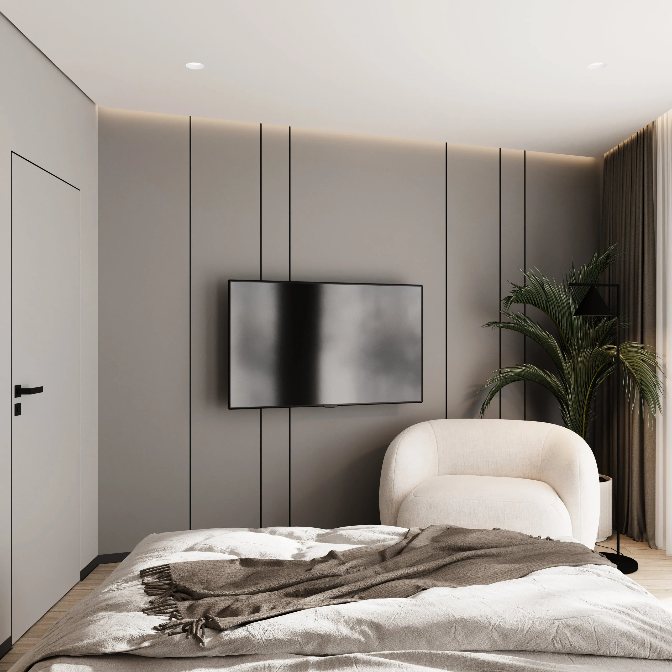
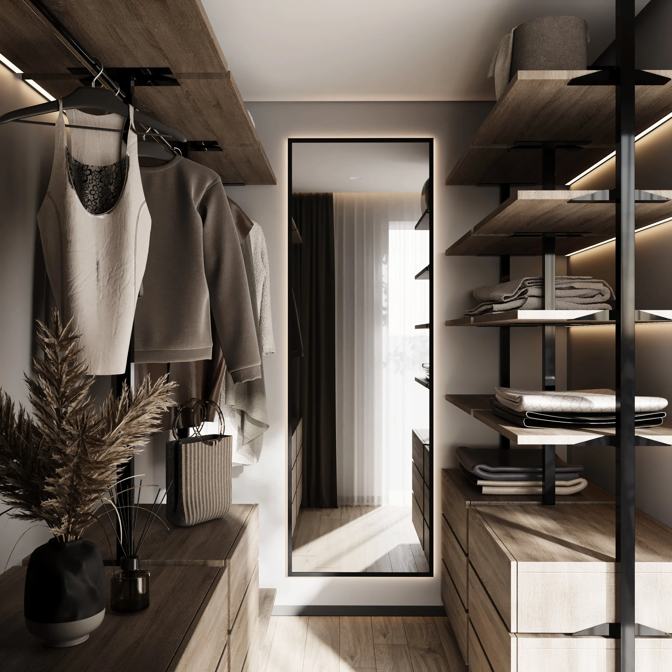
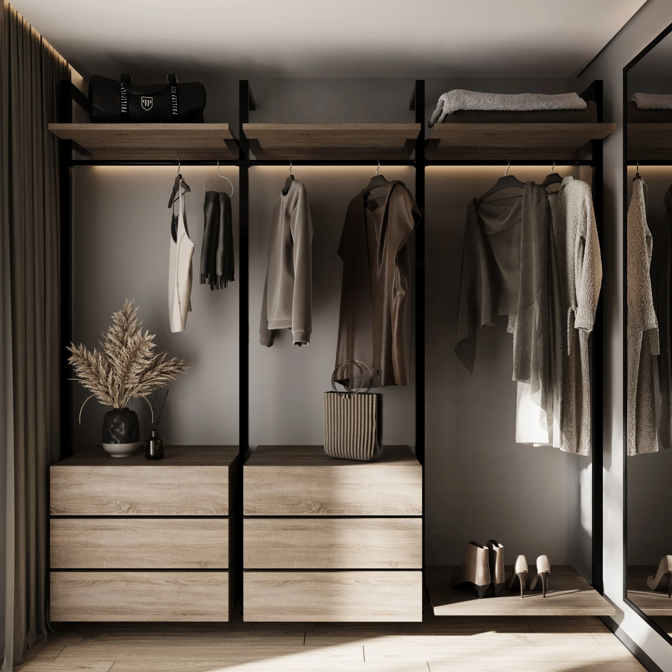
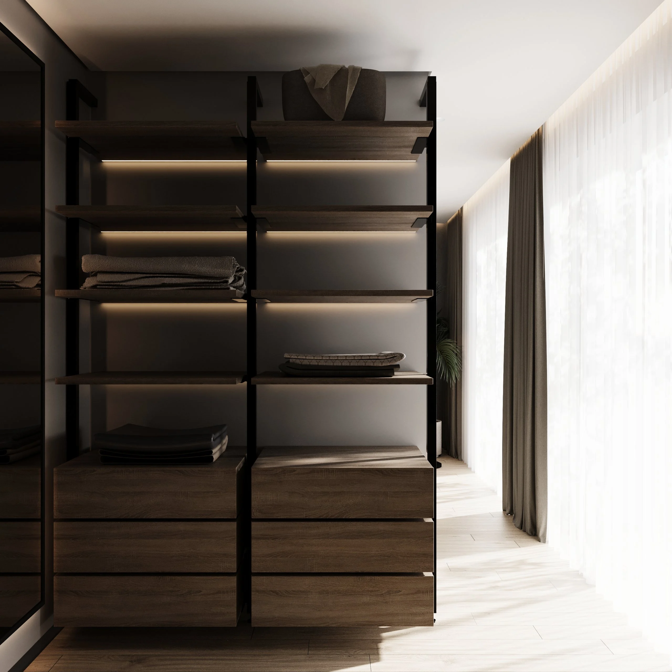
The bed wall is clad in wood veneer panels with an inset of rock-texture decorative plaster, washed by concealed LED light and flanked by black wall lights. Opposite: a grey wall with black vertical profiles, a TV, a bouclé armchair and a floor lamp. The 5.35 m² walk-in wardrobe is separate from the bedroom: an open black metal-frame system with wooden shelves, drawers, lighting and a full-length mirror.
Read moreBathroom
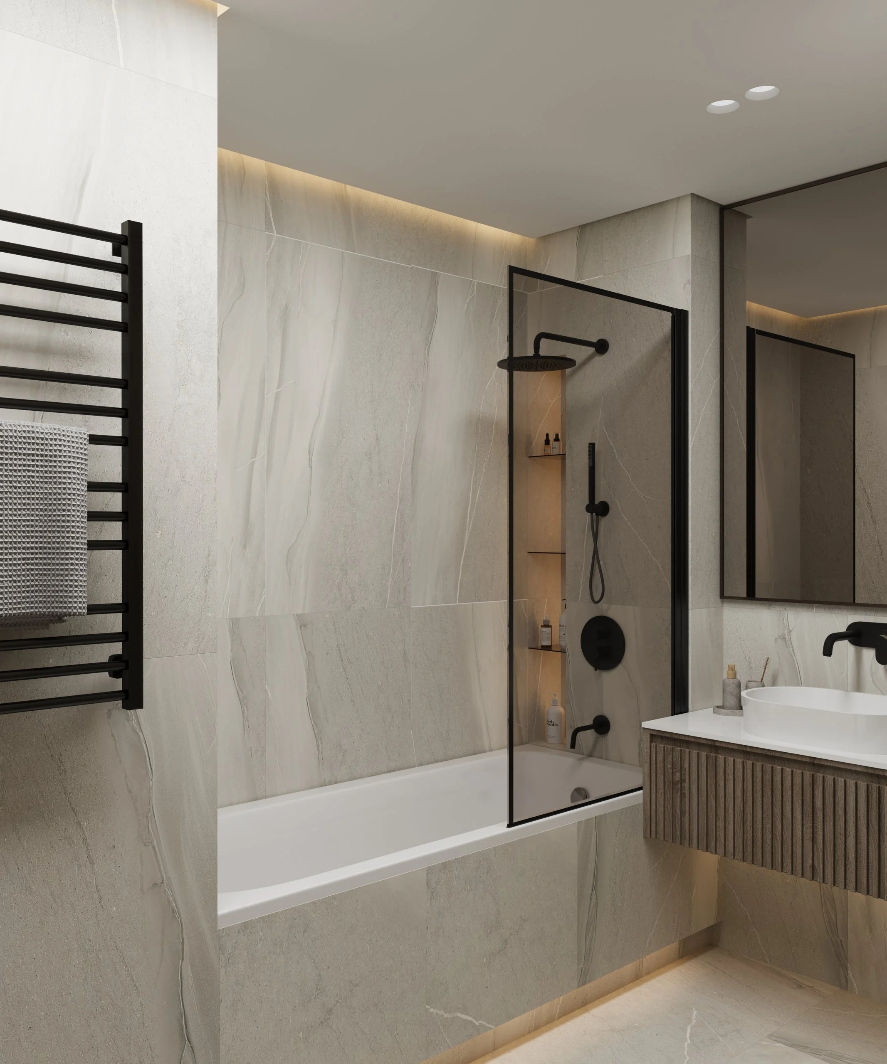
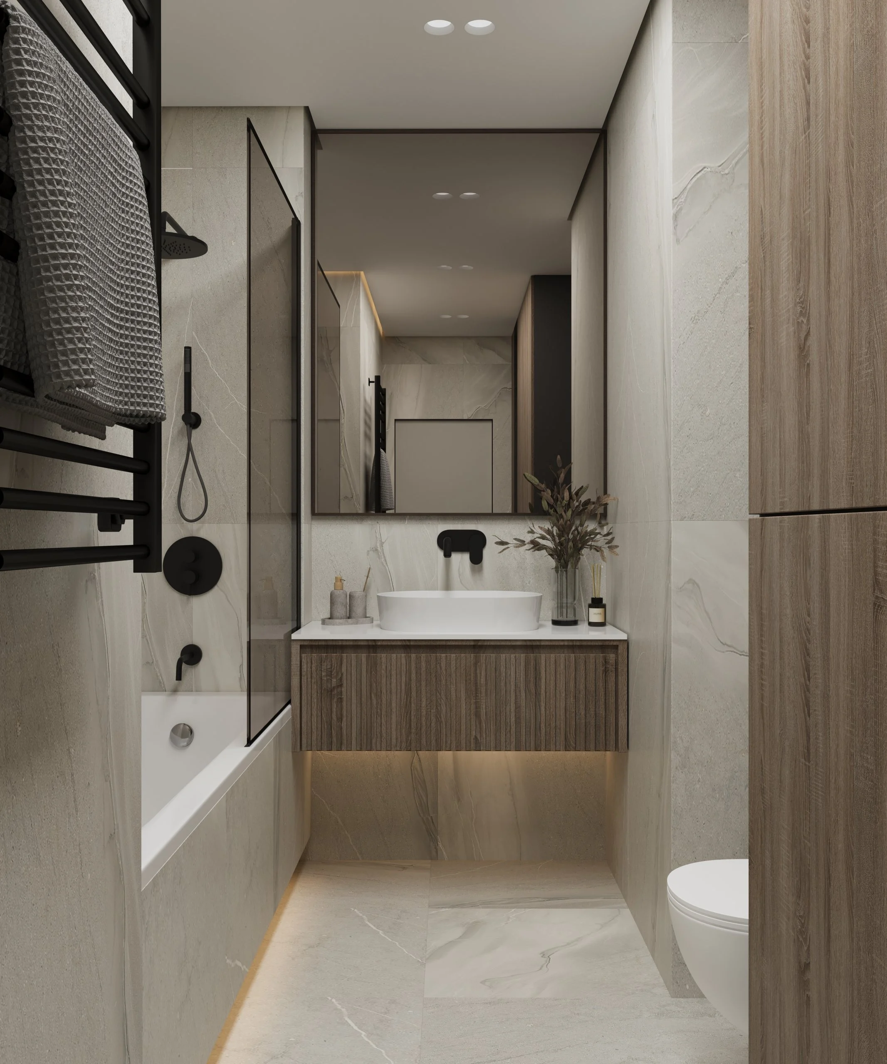
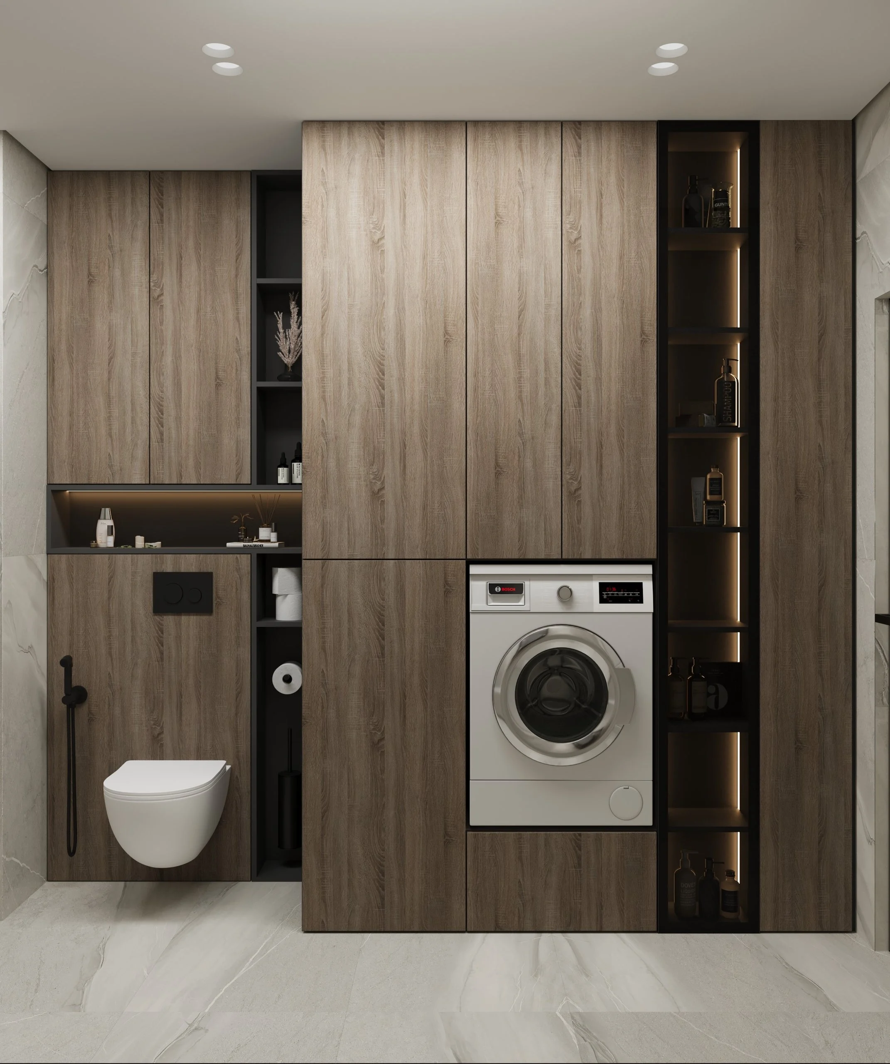
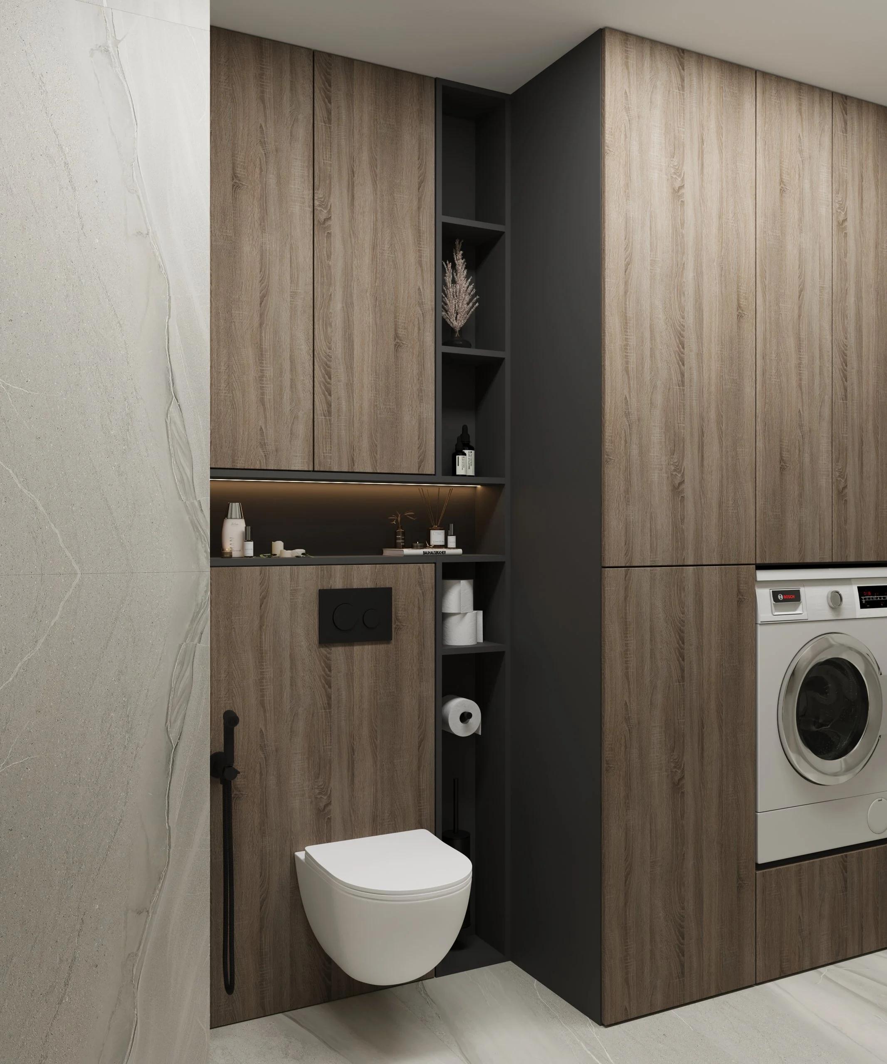
Walls and floor are finished in Tubądzin 120×120 cm porcelain with a light stone pattern, and the installation wall is built into wood-look cabinetry. There is a built-in Villeroy & Boch Oberon 180×75 bathtub with a glass screen, a fluted wall-hung vanity, a countertop washbasin and a backlit mirror. Mixers and the shower system are hansgrohe Vernis Blend in matt black, with a hansgrohe EluPura S wall-hung WC, a bidet shower and a black HEATPRO towel rail. The washing machine is built into a cabinet, and lit niches serve as shelves.
Materials and partners
- Flooring — Ceramica Deseo Oland 120×20 cm wood-look tiles (43 m²), engineered wood flooring (19 m²), Tubądzin 120×120 cm porcelain; Sintezal aluminium skirting and shadow-gap profiles.
- Walls — decorative plaster (grey and rock-texture), black marble-look decorative panels, wood veneer wall panels, mirrored surfaces, NCS paint.
- Sanitaryware hansgrohe — Vernis Blend, Talis Select M54, EluPura S, S51 sink; Villeroy & Boch Oberon bathtub; HEATPRO towel rail.
- Lighting — Maxlight / Kloodi recessed plaster downlights, Nowodvorski Mono spotlights, Nordlux Dial floor lamp, LED lighting in niches, furniture and ceiling.
- Kitchen appliances — Electrolux hob, built-in dishwasher.
- Furniture — FRANKOF upholstered furniture (sofa, chairs, bed, armchair); kitchen, TV wall, wardrobes and vanities to SPACE DESIGN’s custom drawings (veneer, painted MDF, HPL).
- Other — tinted graphite glass partition in a black frame, marble-texture stone window sills, anthracite switches and sockets.
Planning an apartment renovation in Warsaw?
SPACE DESIGN has an office in Warsaw and works on a design-and-build basis: from a consultation and layout redesign to working drawings, custom furniture, procurement and author’s supervision. See also our apartment interior design in Warsaw Wilanów and the Warsaw apartment with a 130 m² terrace, or browse all private design projects. Tell us about your apartment and we will propose a solution you will want to return to.
Creating a place where people return.
More projects by SPACE DESIGN
- Apartment Interior Design in Lviv — Velyka Brytaniia Residence
- Apartment Interior Design in Warsaw, 46 m² — Wilanów
- Apartment Interior Design in Wola, Warsaw
- Apartment Interior Design in Khmelnytskyi